Search
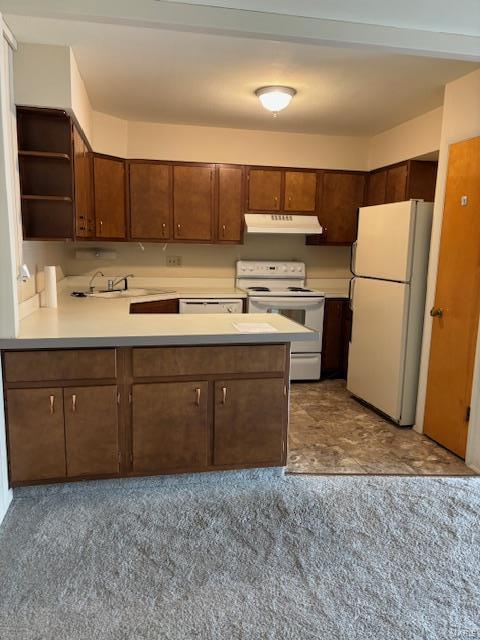
Kitchen with dark wood cabinets, white appliances, and a carpeted area in the foreground.
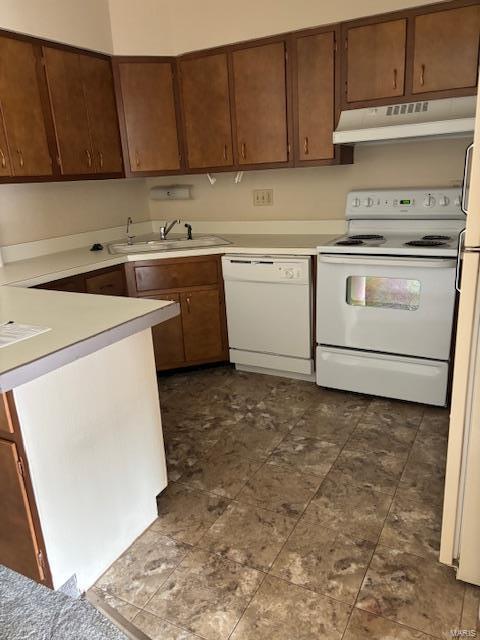
Kitchen with wood cabinets, white appliances, and mottled brown tile flooring.
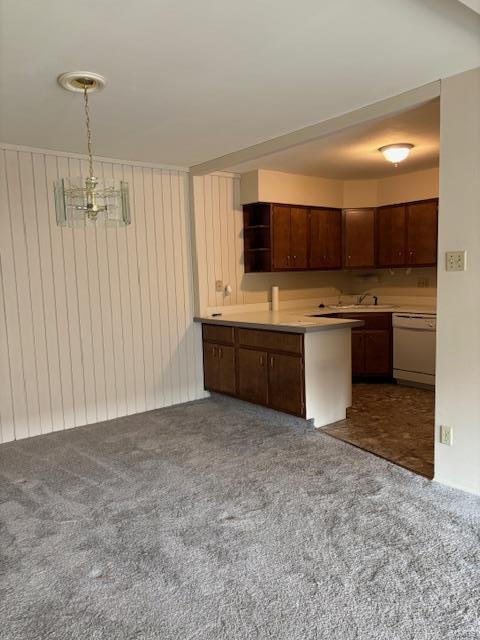
Open kitchen with dark wood cabinets and peninsula adjoining a carpeted living area.
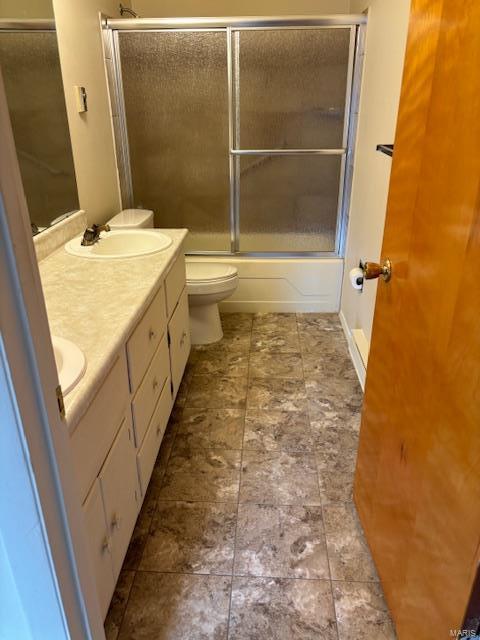
Bathroom with a long cream vanity, sliding glass shower doors, and brown patterned tile flooring.
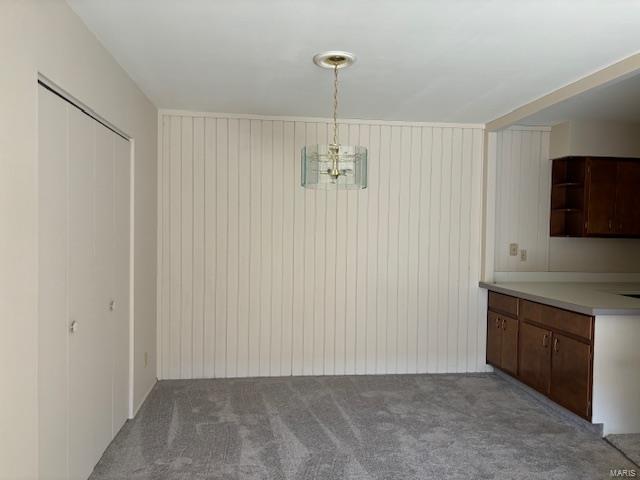
Empty carpeted dining area with paneled walls, a glass pendant light, and built-in cabinetry.
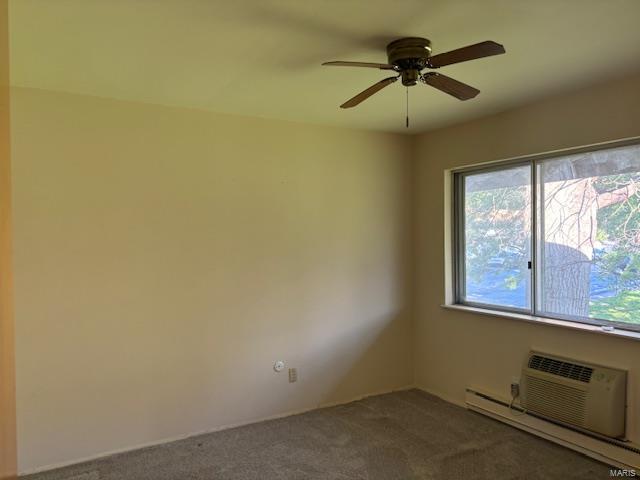
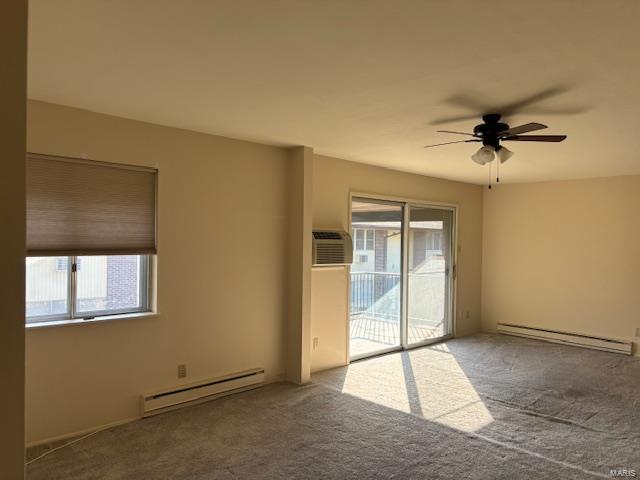
Empty carpeted bedroom with a ceiling fan, wide window, and through-wall air conditioner.
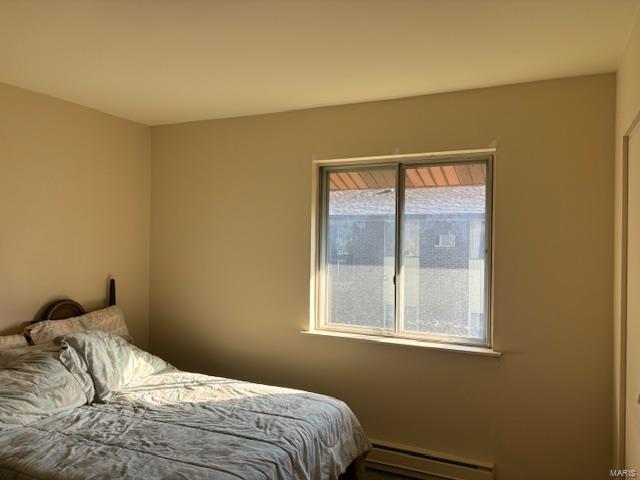
Bedroom with a bed beside a window overlooking a neighboring building.
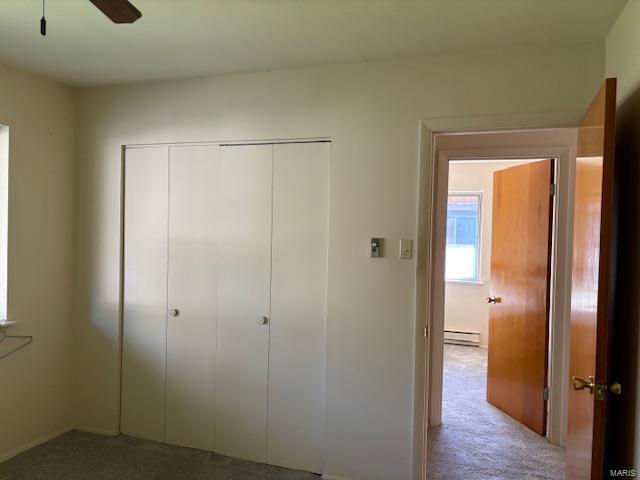
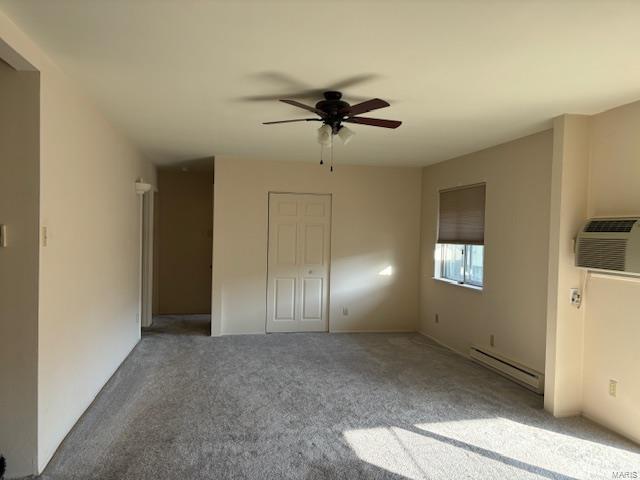
Vacant carpeted bedroom with a sliding-door closet and an open doorway to another room.
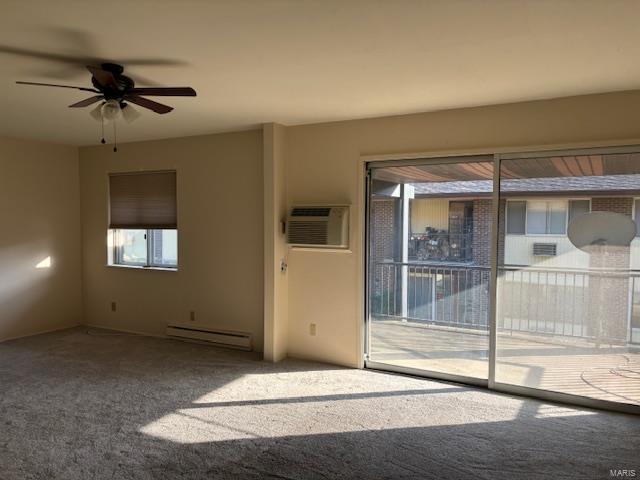
Empty living room with a ceiling fan, window air conditioner, and sliding glass door to a balcony.
Vacant living room with gray carpet and sliding glass doors opening onto a balcony.
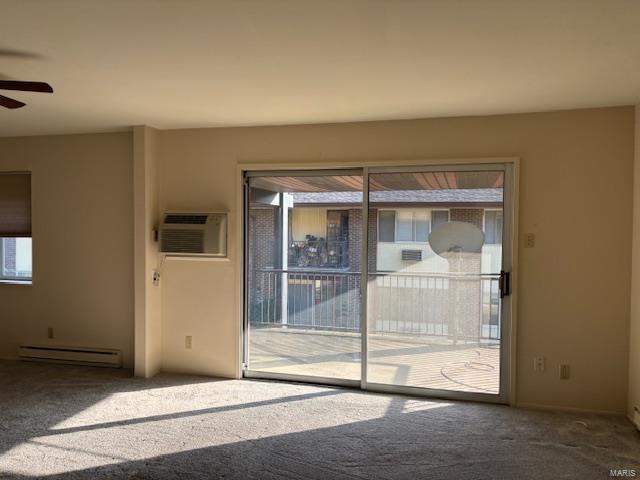
Vacant living room with sliding glass doors to a balcony and sunlight across the carpet.
Empty carpeted room with a ceiling fan, shaded window, and wall-mounted air conditioner.
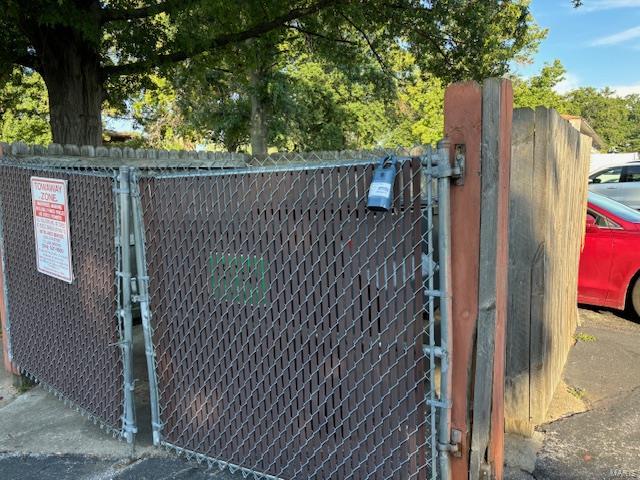
Chain-link entrance gate beside a weathered wooden fence, beneath mature trees.
SEE ALL PHOTOS
Kitchen with dark wood cabinets, white appliances, and a carpeted area in the foreground.
Kitchen with wood cabinets, white appliances, and mottled brown tile flooring.
Open kitchen with dark wood cabinets and peninsula adjoining a carpeted living area.
Bathroom with a long cream vanity, sliding glass shower doors, and brown patterned tile flooring.
Empty carpeted dining area with paneled walls, a glass pendant light, and built-in cabinetry.
Empty carpeted bedroom with a ceiling fan, wide window, and through-wall air conditioner.
Bedroom with a bed beside a window overlooking a neighboring building.
Vacant carpeted bedroom with a sliding-door closet and an open doorway to another room.
Empty living room with a ceiling fan, window air conditioner, and sliding glass door to a balcony.
Vacant living room with gray carpet and sliding glass doors opening onto a balcony.
Vacant living room with sliding glass doors to a balcony and sunlight across the carpet.
Empty carpeted room with a ceiling fan, shaded window, and wall-mounted air conditioner.
Chain-link entrance gate beside a weathered wooden fence, beneath mature trees.
Courtesy of Gregory A. Patterson Realty, Gregory A Patterson Listing Contact: 314-803-3726 
Sold

8772 Sieloff Drive Unit: F

8772 Sieloff Drive Unit: F, Hazelwood, MO 63042

Huge Price Reduction!! Nice second level condo in Hazelcrest available for immediate occupancy. This unit was formerly a 3 bedroom unit that was converted to a 2 bedroom unit to allow for an extra large living room area. Double bowl sink in bathroom, plenty of closet space and carpet throughout. Existing kitchen appliances convey as does existing bedroom furniture. Seller welcomes inspections but being sold as-is with seller to make no repairs. Seller pays association fees yearly to obtain discount. Please confirm schools if desired. Location: Upper Level

2
beds

1
bath

1,000 Sq.Ft. LIVING AREA

38.23 Acres lot

Kim Platt

Kim Platt

Features & Amenities

Interior

  • total bedrooms2
  • Total bathroom1
  • full bathroom1
  • APPLIANCES Electric Water Heater
  • other interior Features Double Vanity

Area & Lot

  • Status Sold
  • Date Sold October 16, 2024
  • Living Area1,000 Sq.Ft.
  • Lot Area38.23 Acres
  • MLS® ID24052219
  • TypeCondo
  • YEAR BUILT1965
  • Architecture StylesOther
  • Elementary SchoolCombs Elem.
  • Middle SchoolCross Keys Middle
  • High SchoolMccluer North High
  • School DistrictFerguson-Florissant R-II

Exterior

  • water SourcePublic
  • parkingAssigned
  • HEAT TYPEBaseboard, Electric
  • AIR CONDITIONINGWall/Window Unit(s)
  • sewerPublic Sewer

Financial

  • Price Upon Request

Start Your Real Estate Journey

Whether buying or selling, Kim is ready to listen, lead, and deliver results—let’s get started.

Follow Me on Instagram