Search
8729 Sieloff Drive Unit: C
SEE ALL PHOTOS
8729 Sieloff Drive Unit: C
Courtesy of Terreri Team Realty LLC, Malinda Terreri Listing Contact: 314-488-0494 
Sold

8729 Sieloff Drive Unit: C

8729 Sieloff Drive Unit: C, St Louis, MO 63042

$55,000
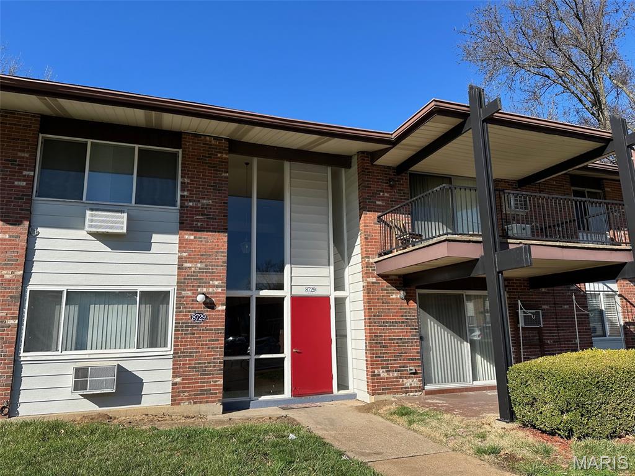
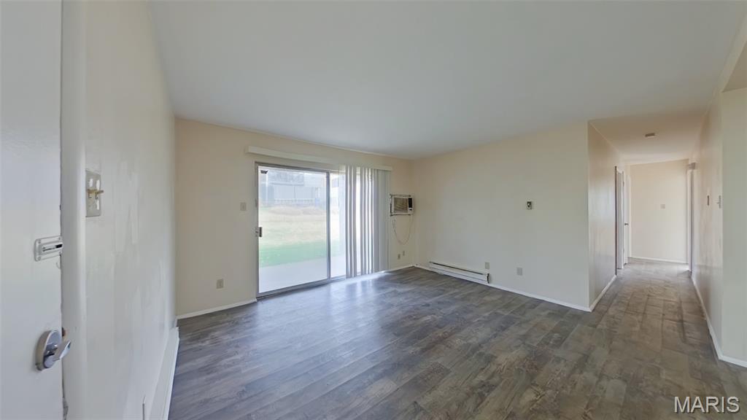
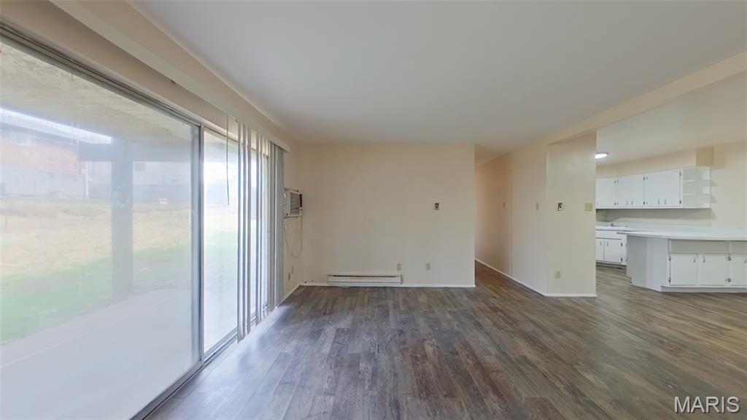
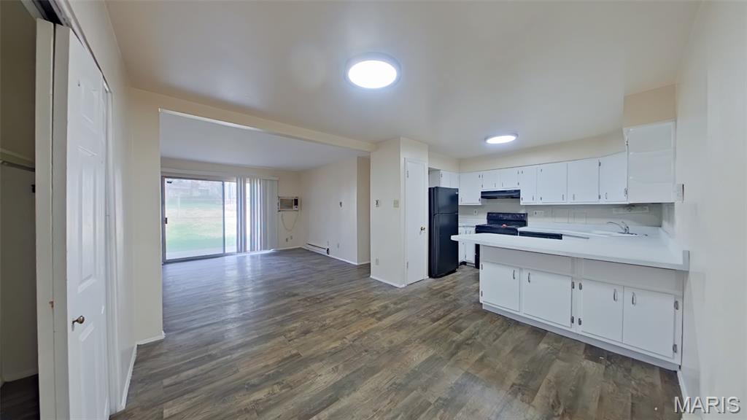
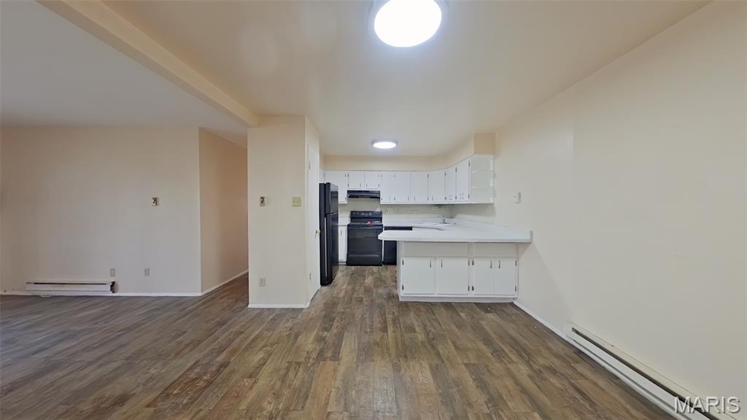
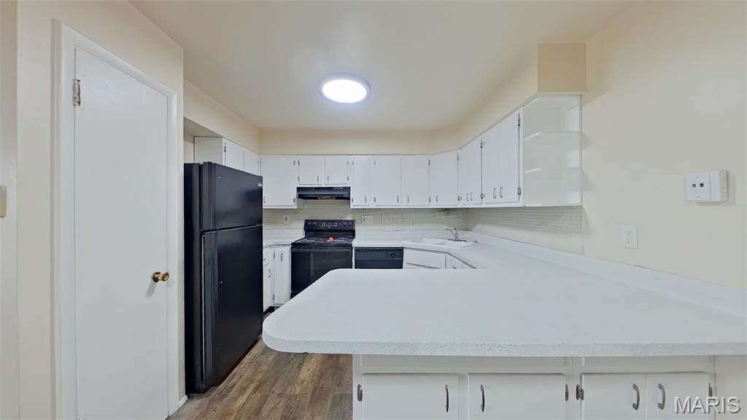
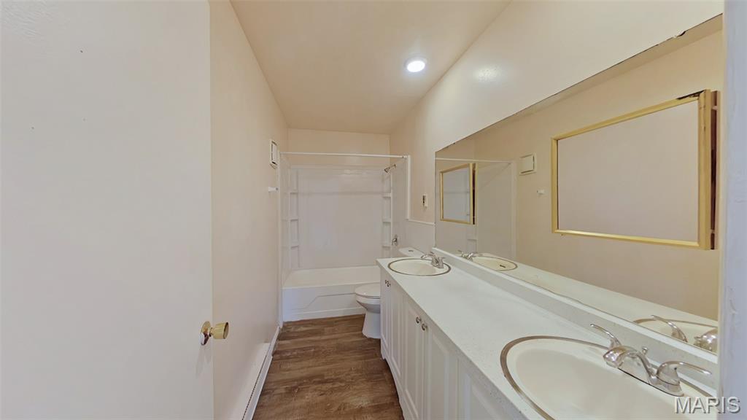
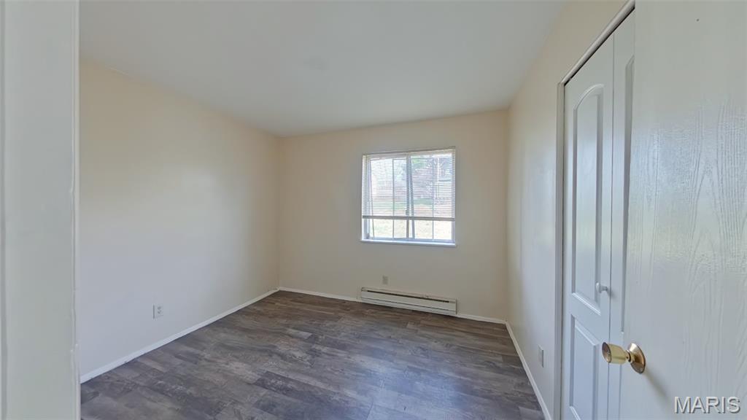
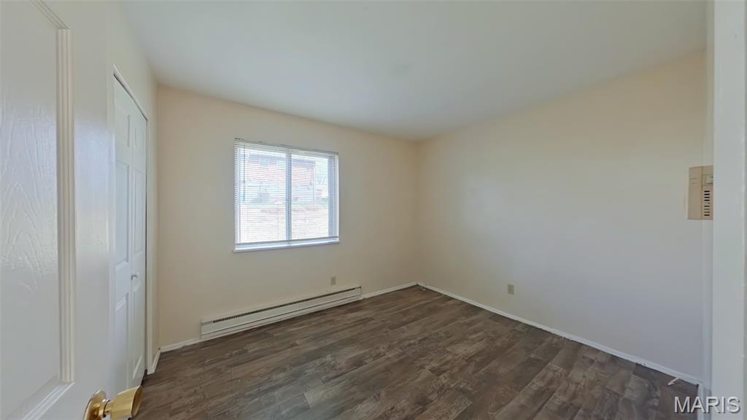
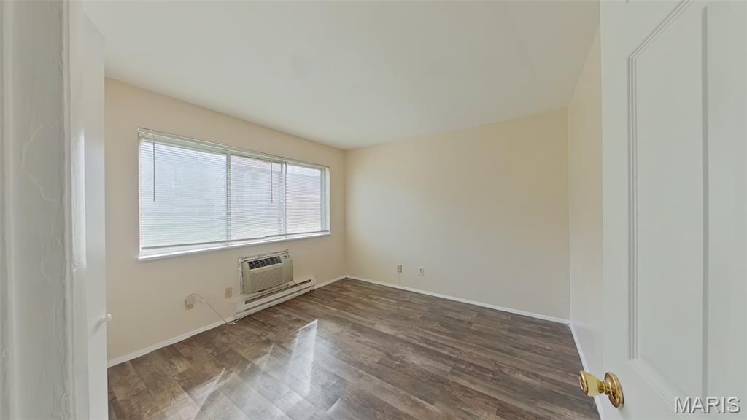
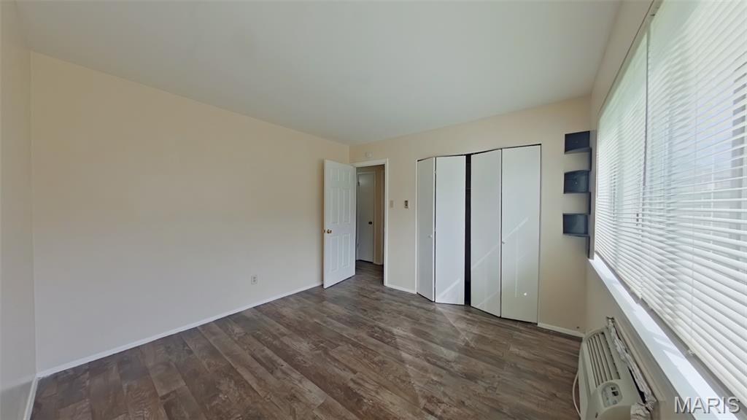
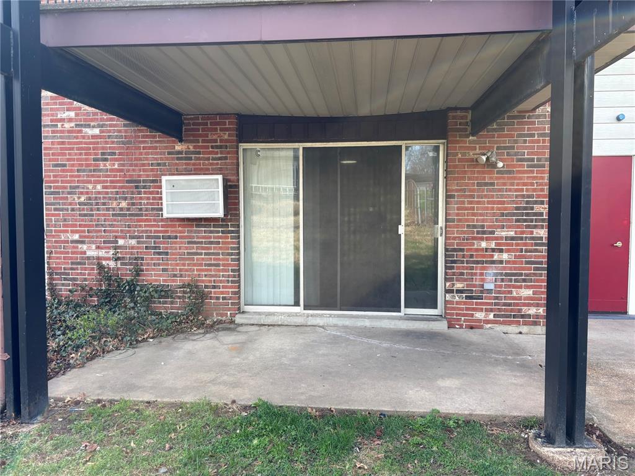
Three bedroom units in this phase do not come up often so don't miss your chance! This first-floor condo offers comfort and convenience in one easy package. Inside, you'll find a bright living area and a functional kitchen with plenty of counter space for everyday living. There is luxury vinyl tile throughout for easy-care maintenance. All three bedrooms are generously sized. The bathroom has been updated with new shower enclosure. Outside, the private patio gives you a great spot to enjoy some fresh air, while the first-floor location means easy access without stairs. Additional perks include an in-building laundry, additional storage, and designated parking. The monthly condo fee includes water, sewer, trash, and some insurance coverage, making ownership even more affordable. Owner occupants only, no rentals. Great location near shopping, dining, and quick access to I-270 and I-170. Cash or conventional financing only. To view the 360 tour, please visit: https://my.360tourlink.com/25ece962-8715-44bb-9792-6091b4998fee?type=unbranded (Some third party sites remove the link so please contact your agent for a virtual look inside.)

3
beds

1
bath

1,000 Sq.Ft. LIVING AREA

3,702.6 Sq.Ft. lot

Kim Platt

Kim Platt

Features & Amenities

Interior

  • total bedrooms3
  • Total bathroom1
  • full bathroom1

Area & Lot

  • Status Sold
  • Date Sold June 1, 2026
  • Living Area1,000 Sq.Ft.
  • Lot Area3,702.6 Sq.Ft.
  • MLS® ID26015315
  • TypeCondo
  • YEAR BUILT1965
  • Architecture StylesApartment Style
  • Elementary SchoolCombs Elem.
  • Middle SchoolCross Keys Middle
  • High SchoolMccluer North High
  • School DistrictFerguson-Florissant R-II

Exterior

  • STORIES1
  • water SourcePublic
  • utilitiesCable Available
  • lot featuresBack Yard
  • parkingAssigned, Parking Lot
  • HEAT TYPEBaseboard
  • AIR CONDITIONINGWall/Window Unit(s)
  • sewerPublic Sewer

Financial

  • Sales Price$55,000
  • Real Estate Tax $722/yr
View Virtual Tour

Start Your Real Estate Journey

Whether buying or selling, Kim is ready to listen, lead, and deliver results—let’s get started.

Follow Me on Instagram