Search
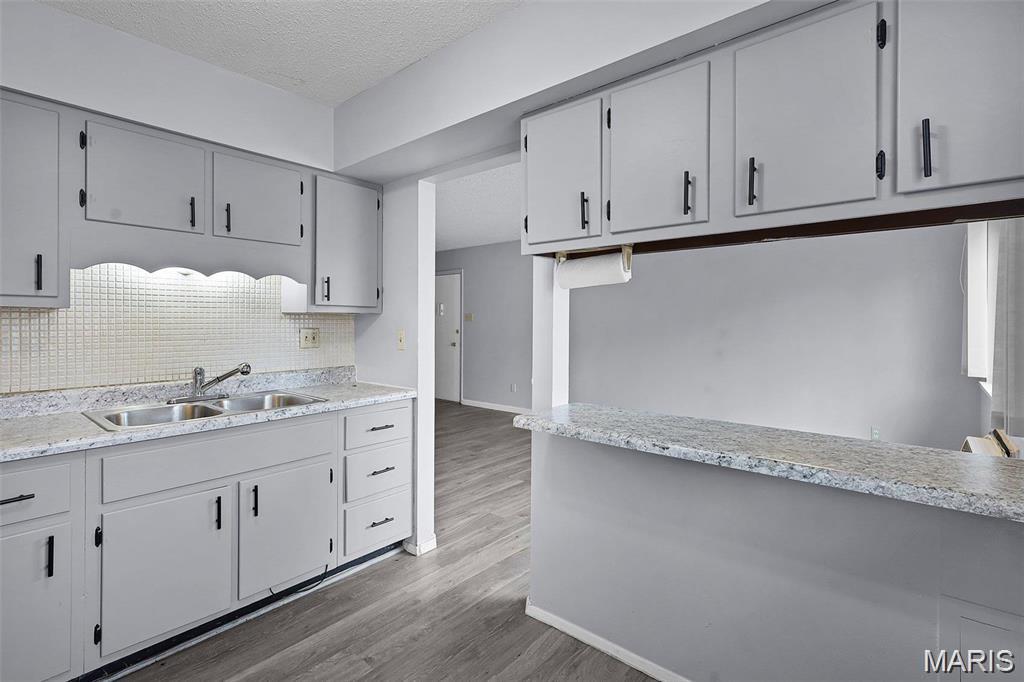
Vacant kitchen with white cabinets, a double-basin sink, and a long breakfast bar.
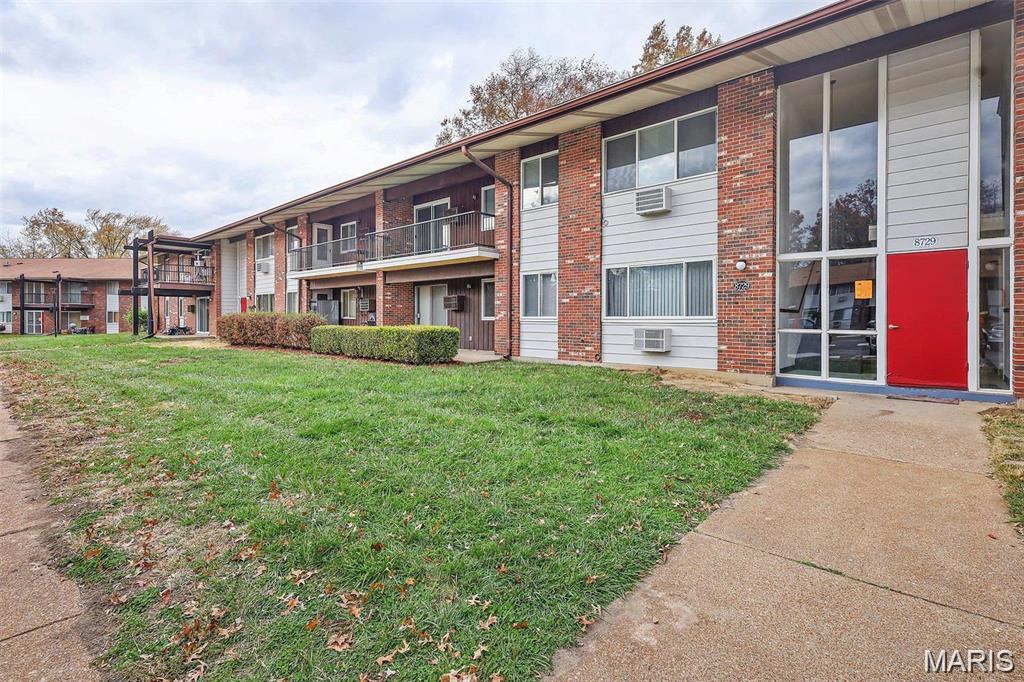
Two-story brick-and-siding apartment building with balconies and a red entrance door.
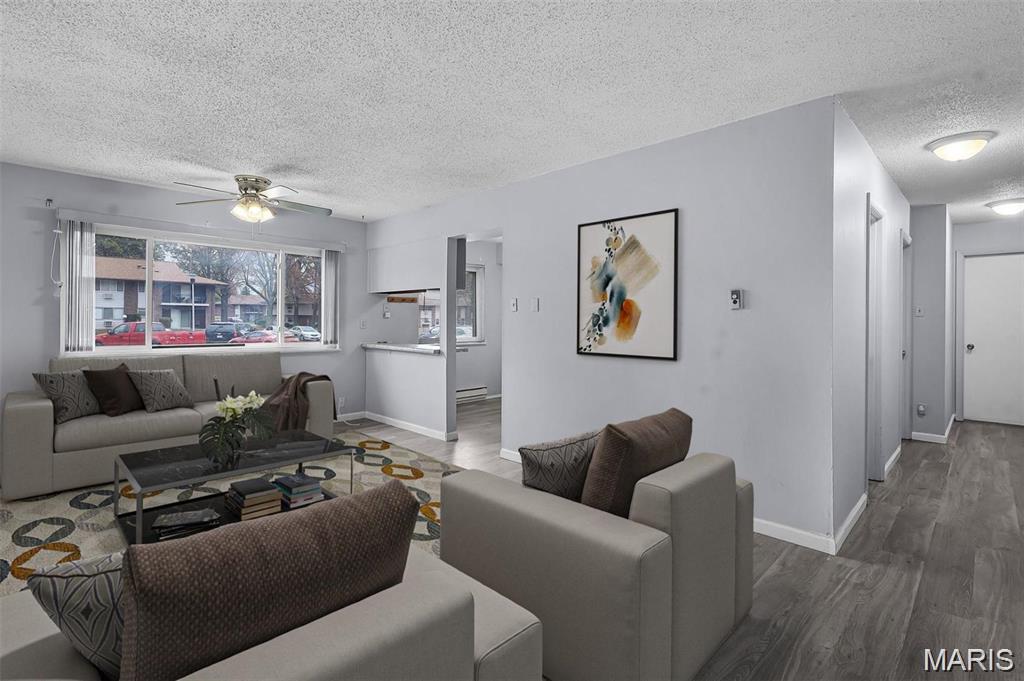
Furnished living room with gray sofas, a patterned rug, and large windows overlooking neighboring buildings.
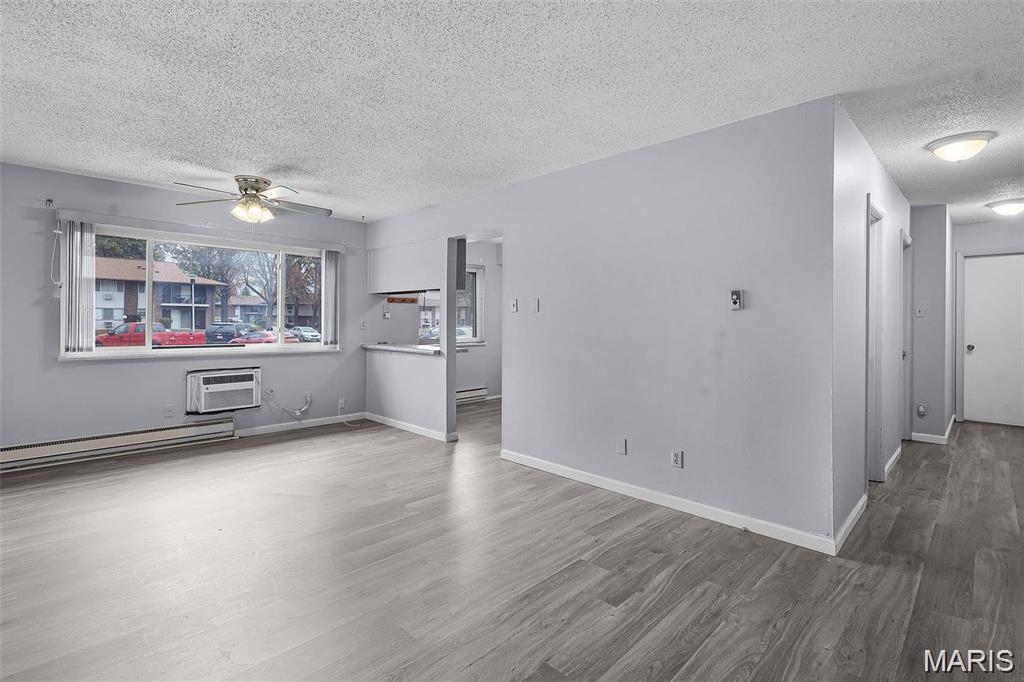
Vacant living area with gray wood-look floors, a large window, and ceiling fan.
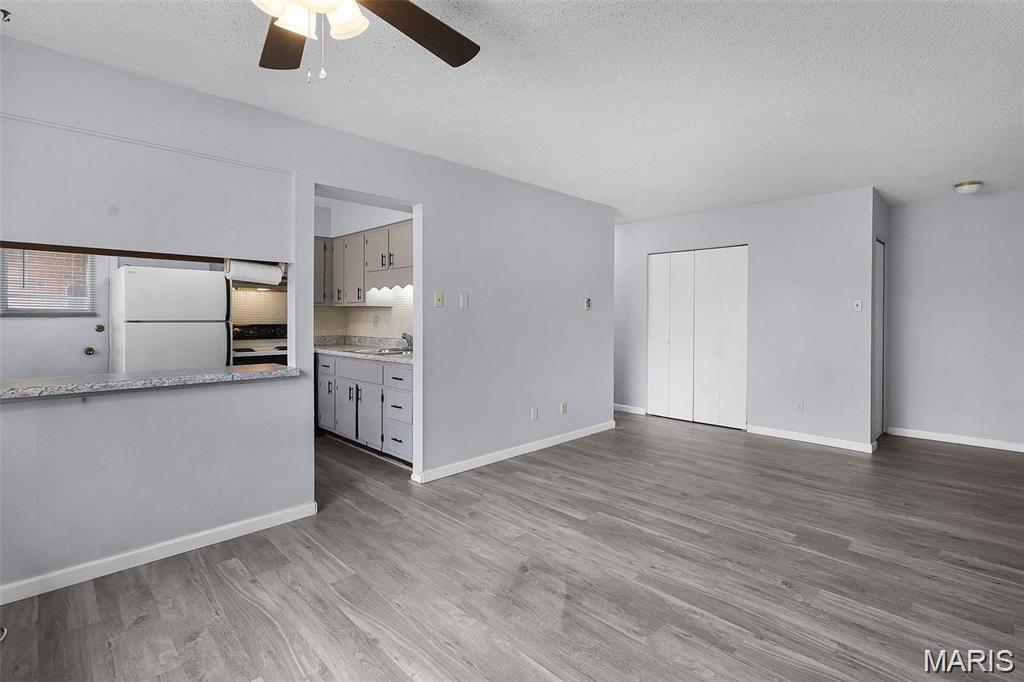
Empty living room with gray plank flooring and a pass-through to the kitchen.
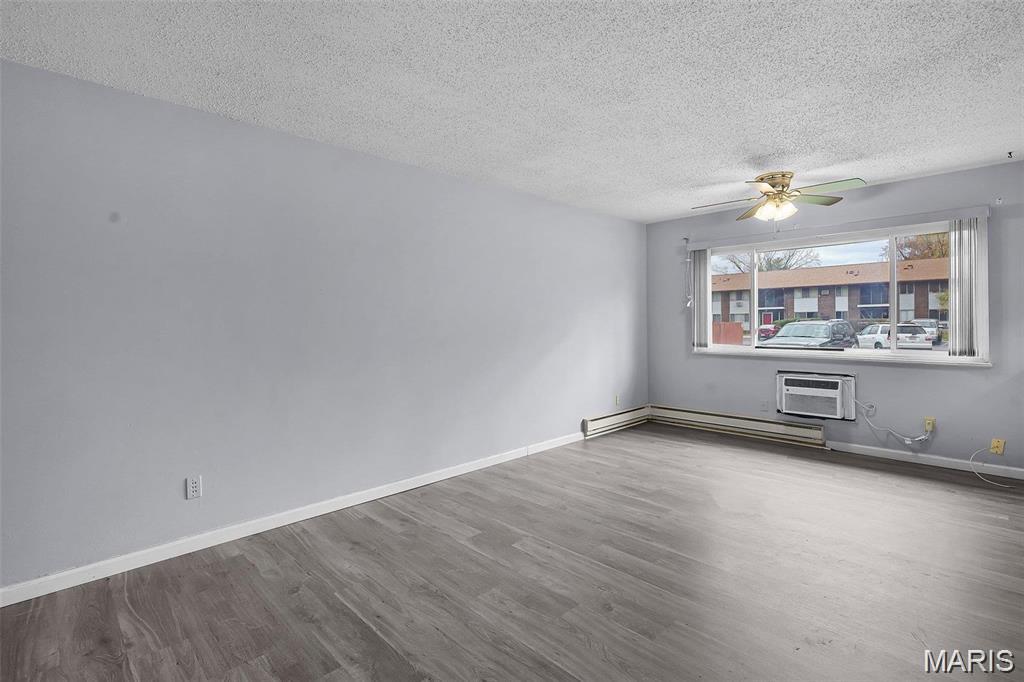
Vacant living room with gray flooring, a ceiling fan, and a large window above a wall air conditioner.
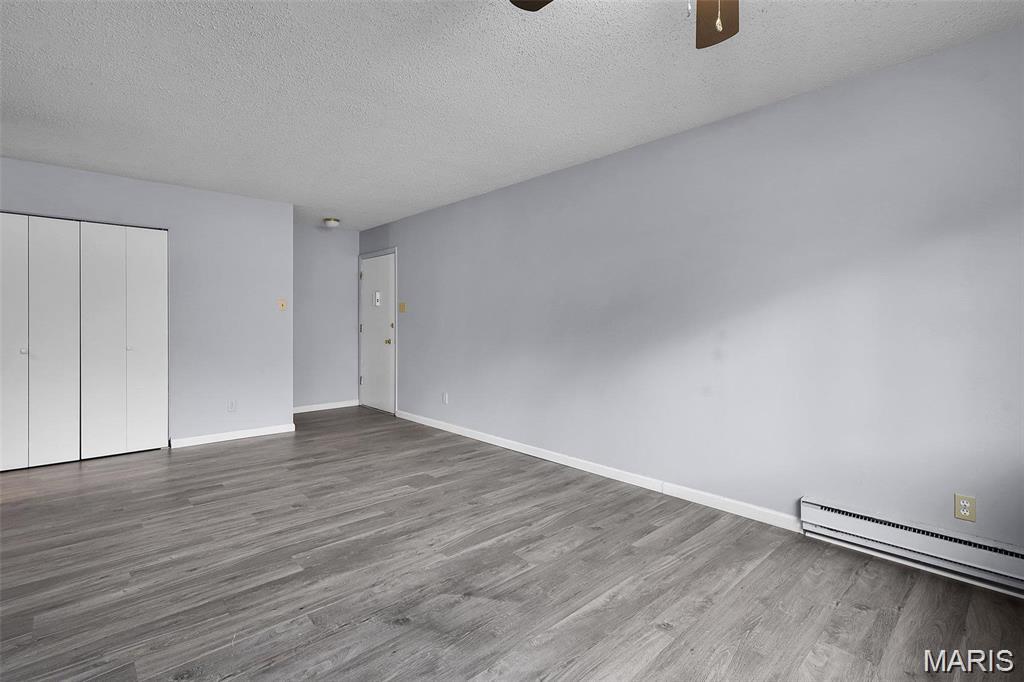
Vacant living room with gray plank flooring, a white closet, and a long baseboard heater.
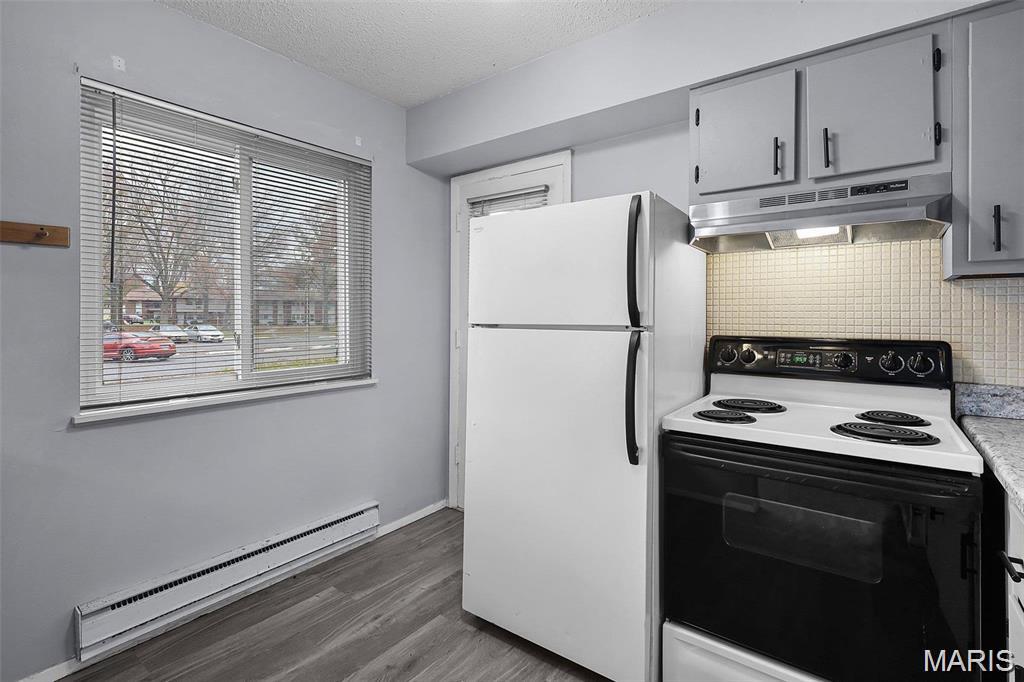
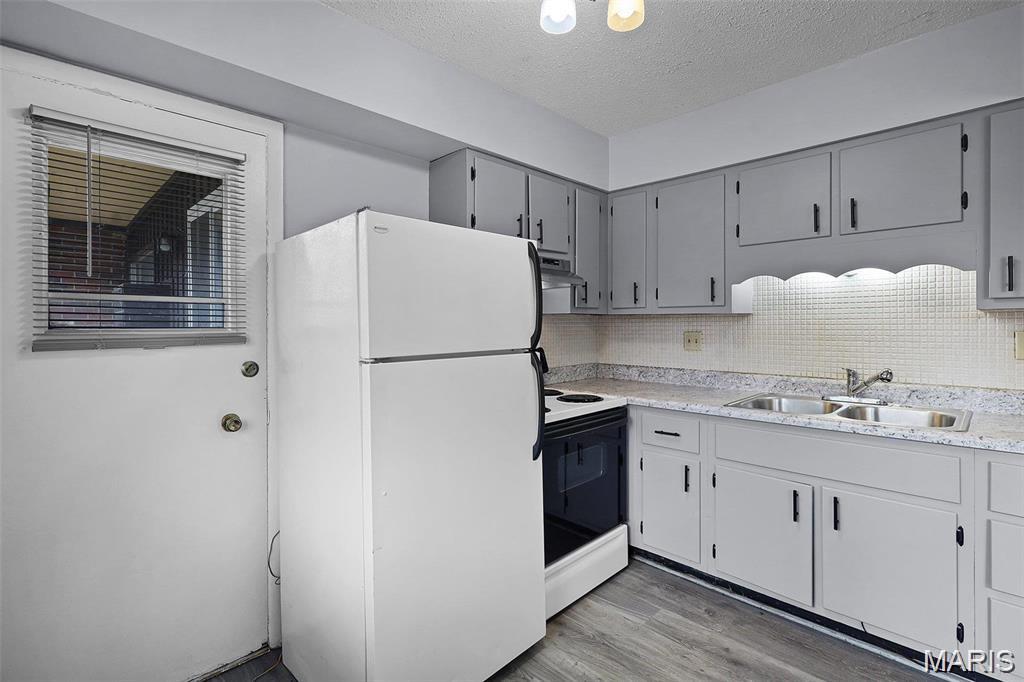
Kitchen with gray cabinets, white refrigerator, electric range, and a street-facing window with blinds.
Kitchen with white cabinets, refrigerator, and range beside a door with window blinds.
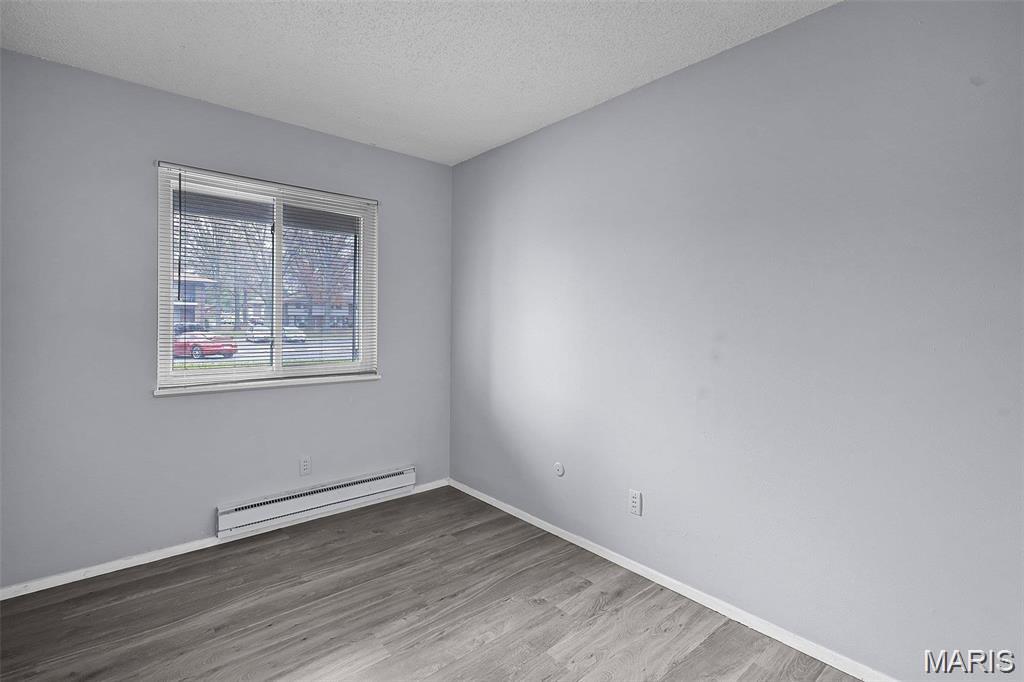
Empty room with gray wood-look flooring, a window with blinds, and a baseboard heater.
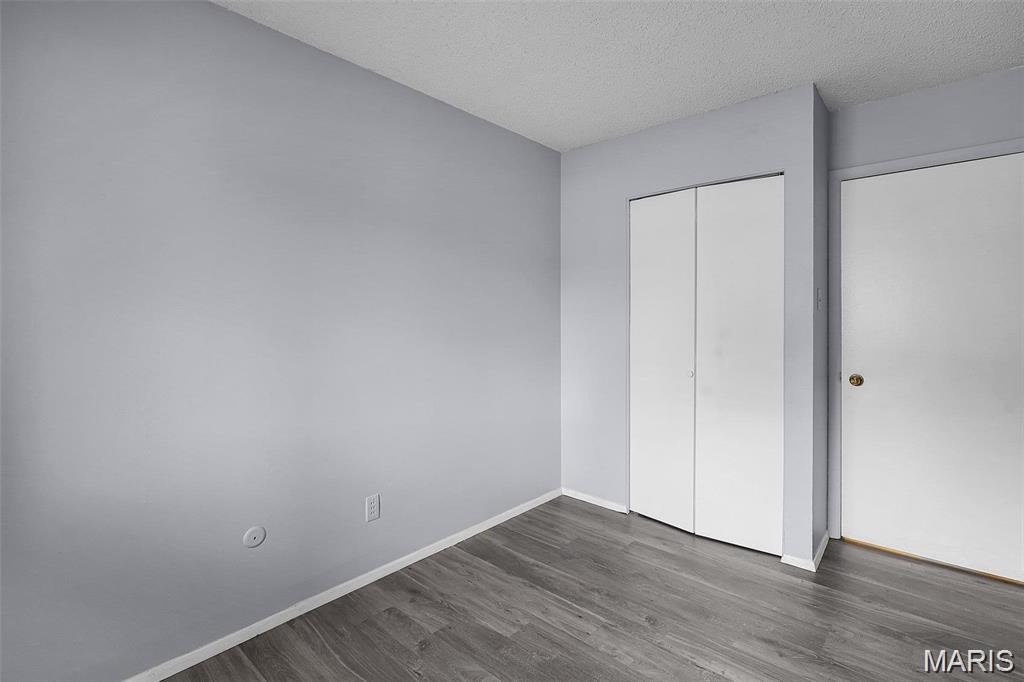
Vacant room with gray wood-look flooring and a white two-door closet.
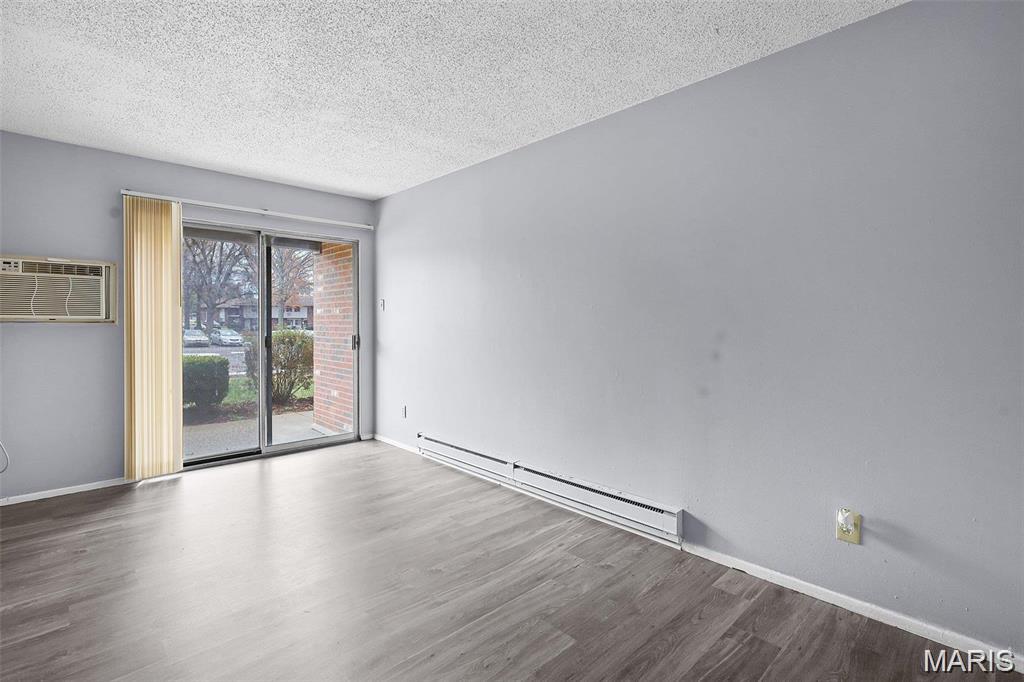
Vacant living room with gray flooring, sliding glass door, vertical blinds, and wall-mounted air conditioner.
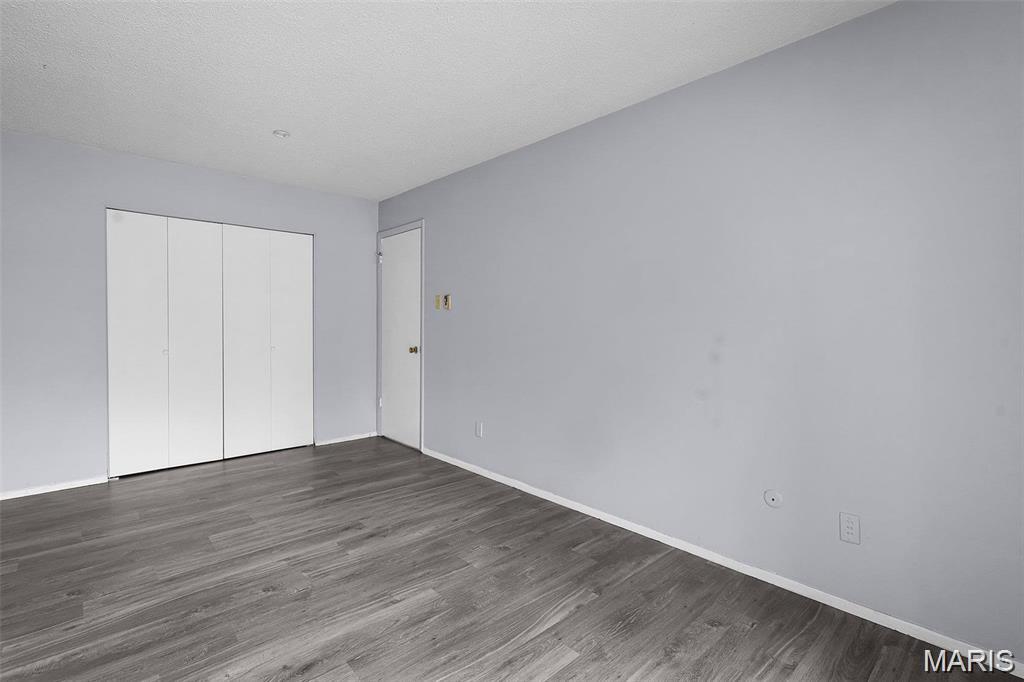
Empty bedroom with gray wood-look flooring, light gray walls, and a large white closet.
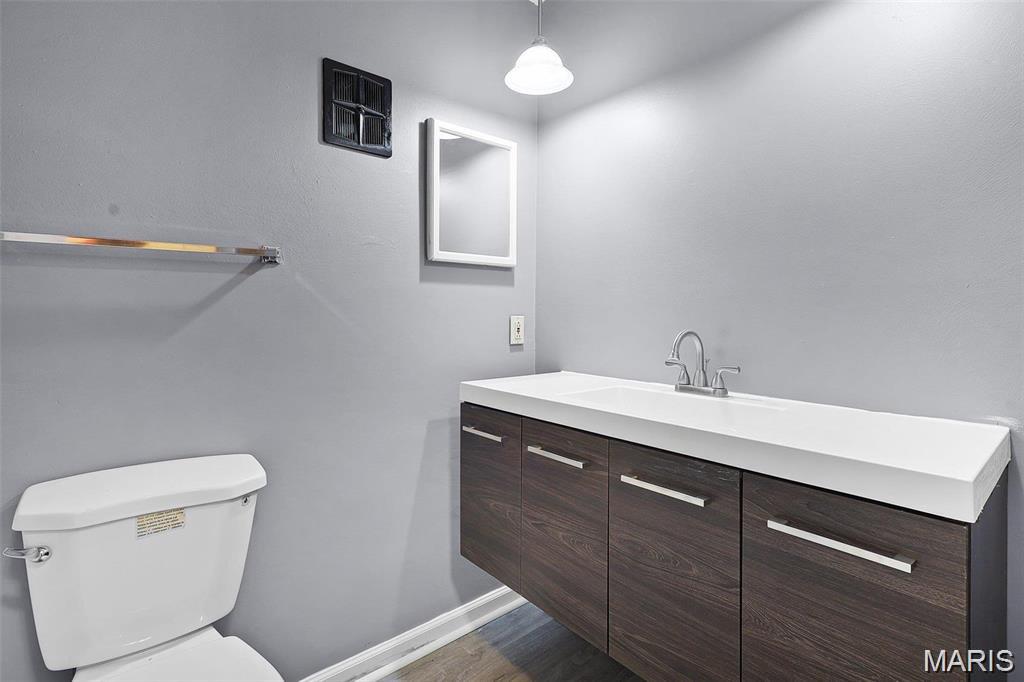
Bathroom with a dark wood vanity, long white countertop, and toilet.
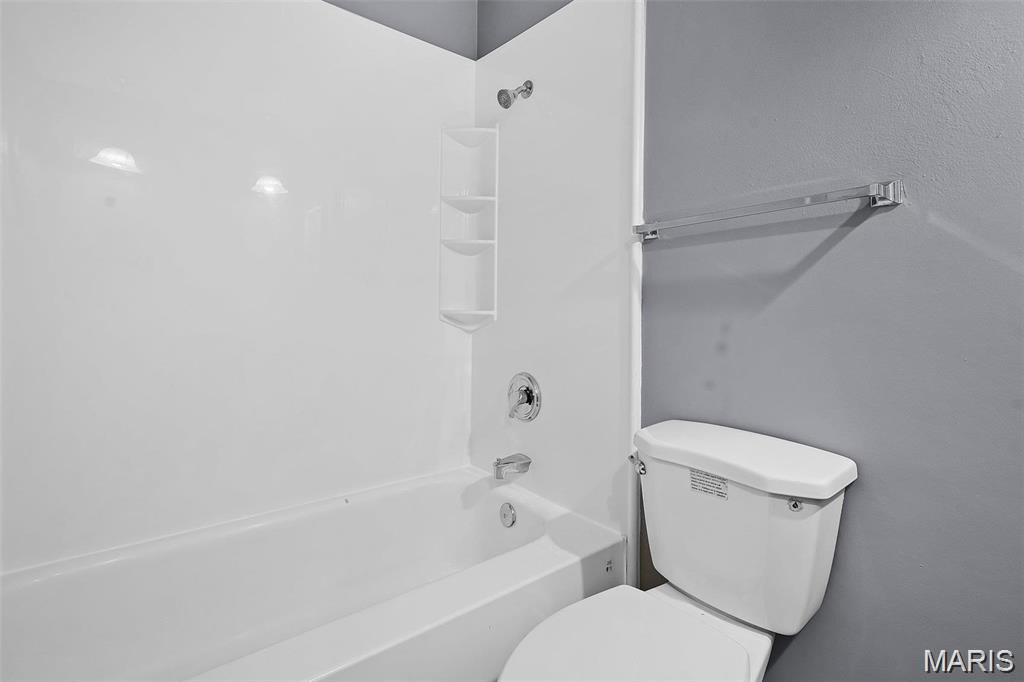
Bathroom with a white tub and shower, built-in corner shelves, and toilet.
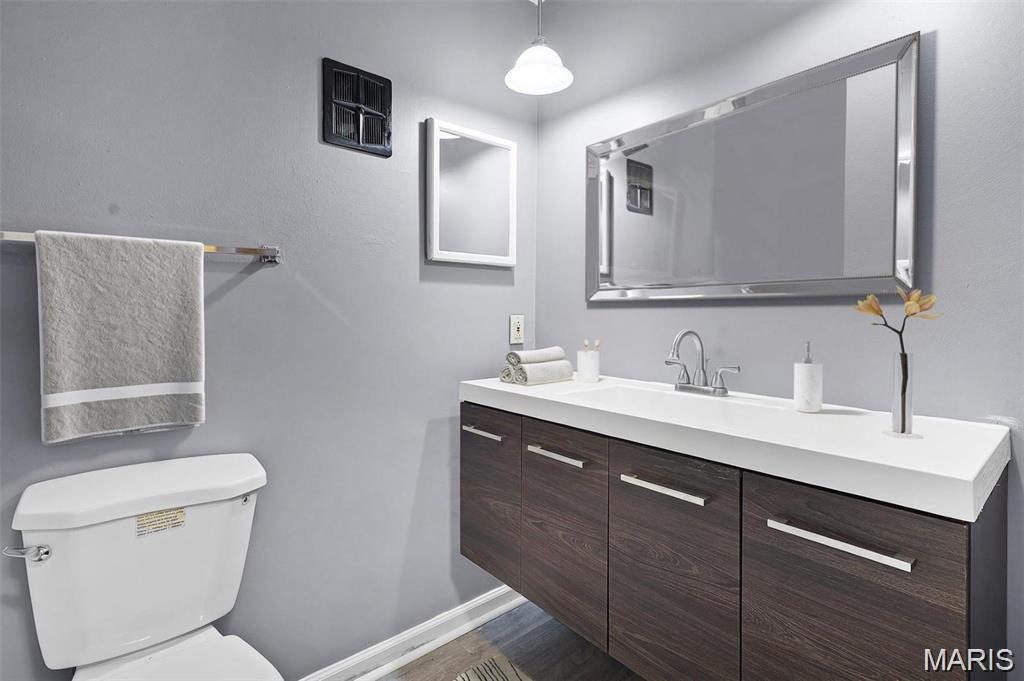
Bathroom with a dark wood vanity, long white countertop, and large framed mirror.
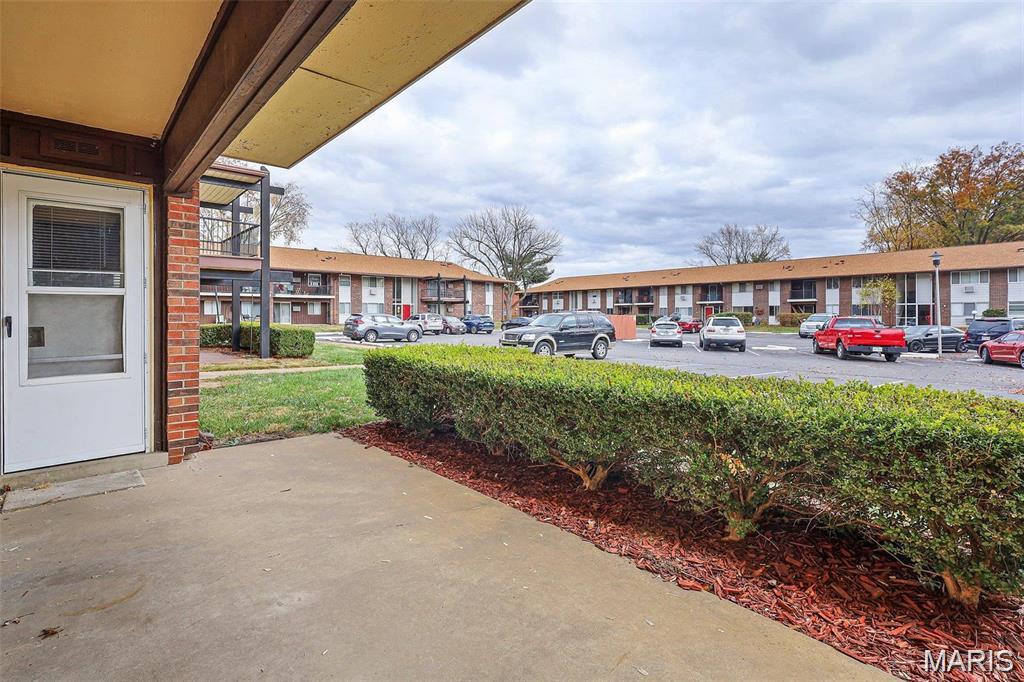
Apartment complex exterior across a parking lot, viewed from a covered concrete patio.
SEE ALL PHOTOS
Vacant kitchen with white cabinets, a double-basin sink, and a long breakfast bar.
Two-story brick-and-siding apartment building with balconies and a red entrance door.
Furnished living room with gray sofas, a patterned rug, and large windows overlooking neighboring buildings.
Vacant living area with gray wood-look floors, a large window, and ceiling fan.
Empty living room with gray plank flooring and a pass-through to the kitchen.
Vacant living room with gray flooring, a ceiling fan, and a large window above a wall air conditioner.
Vacant living room with gray plank flooring, a white closet, and a long baseboard heater.
Kitchen with gray cabinets, white refrigerator, electric range, and a street-facing window with blinds.
Kitchen with white cabinets, refrigerator, and range beside a door with window blinds.
Empty room with gray wood-look flooring, a window with blinds, and a baseboard heater.
Vacant room with gray wood-look flooring and a white two-door closet.
Vacant living room with gray flooring, sliding glass door, vertical blinds, and wall-mounted air conditioner.
Empty bedroom with gray wood-look flooring, light gray walls, and a large white closet.
Bathroom with a dark wood vanity, long white countertop, and toilet.
Bathroom with a white tub and shower, built-in corner shelves, and toilet.
Bathroom with a dark wood vanity, long white countertop, and large framed mirror.
Apartment complex exterior across a parking lot, viewed from a covered concrete patio.
Courtesy of Coldwell Banker Realty - Gundaker West Regional, Kim Platt Listing Contact: 3144849711 
For Sale

8729 Sieloff Drive Unit: A

8729 Sieloff Drive Unit: A, Hazelwood, MO 63042

$60,000
Affordable, convenient and move-in ready! This clean, updated ground-level condo in Hazelcrest III offers 2 bedrooms, 1 bathroom and 806 square feet of comfortable living space. Inside, you'll find freshly painted rooms, newer laminate flooring, newer vinyl windows, generous closet space and a beautifully remodeled bathroom. The refreshed kitchen features revitalized cabinetry, updated countertops and a convenient breakfast bar overlooking the spacious living area. Enjoy outdoor living on the private covered patio, accessible from both the kitchen and one of the bedrooms. Additional highlights include a newer roof and easy ground-level access. The monthly condo fee includes water, sewer and trash. Conveniently located off Dunn Road near the I-270 and I-170 interchange, with easy access to major employers, St. Louis Community College and Lambert International Airport. Don't wait--schedule your showing today!

2
beds

1
bath

806 Sq.Ft. LIVING AREA

3,354.12 Sq.Ft. lot

Kim Platt

Kim Platt

Features & Amenities

Interior

  • total bedrooms2
  • Total bathroom1
  • full bathroom1
  • Laundry room Common Area
  • Flooring Luxury Vinyl
  • APPLIANCES Free-Standing Electric Oven, Refrigerator
  • other interior Features Dining/Living Room Combo, Entrance Foyer, Laminate Counters, Open Floorplan

Area & Lot

  • Status For Sale
  • Living Area806 Sq.Ft.
  • Lot Area3,354.12 Sq.Ft.
  • MLS® ID26057541
  • TypeCondo
  • YEAR BUILT1965
  • Architecture StylesApartment Style
  • Elementary SchoolCombs Elem.
  • Middle SchoolCross Keys Middle
  • High SchoolMccluer North High
  • School DistrictFerguson-Florissant R-II

Exterior

  • STORIES1
  • water SourcePublic
  • utilitiesCable Connected, Electricity Connected, Natural Gas Not Available, Phone Connected, Sewer Connected, Water Connected
  • roofArchitectural Shingle
  • lot featuresAdjoins Open Ground
  • parkingAssigned
  • HEAT TYPEBaseboard
  • AIR CONDITIONINGWall/Window Unit(s)
  • sewerPublic Sewer
  • SubstructureSlab
  • HOA AmenitiesClubhouse, Coin Laundry
  • other exterior FeaturesBalcony

Financial

  • Sales Price$60,000
  • Real Estate Tax $666/yr
  • HOA $227/mo
Two-story brick-and-siding apartment building with balconies and a red entrance door.

Schedule a Showing

I would love to show you this beautiful property. Please select your preferred date and time below. I will be in touch shortly to confirm your appointment.

Schedule a Showing

I would love to show you this beautiful property. Please select your preferred date and time below. I will be in touch shortly to confirm your appointment.

Thank you for your interest in 8729 Sieloff Drive Unit: A, Hazelwood, MO 63042. We are reviewing your request and will be in touch shortly!

Mortgage Calculator

Estimate your monthly mortgage payment, including the principal and interest, property taxes, and HOA. Adjust the values to generate a more accurate rate.

All estimates are provided for informational purposes only. Actual amounts may vary.
$0,000 Your Payment 20 15 65
$0,000 Your Payment

Start Your Real Estate Journey

Whether buying or selling, Kim is ready to listen, lead, and deliver results—let’s get started.

Follow Me on Instagram