Search
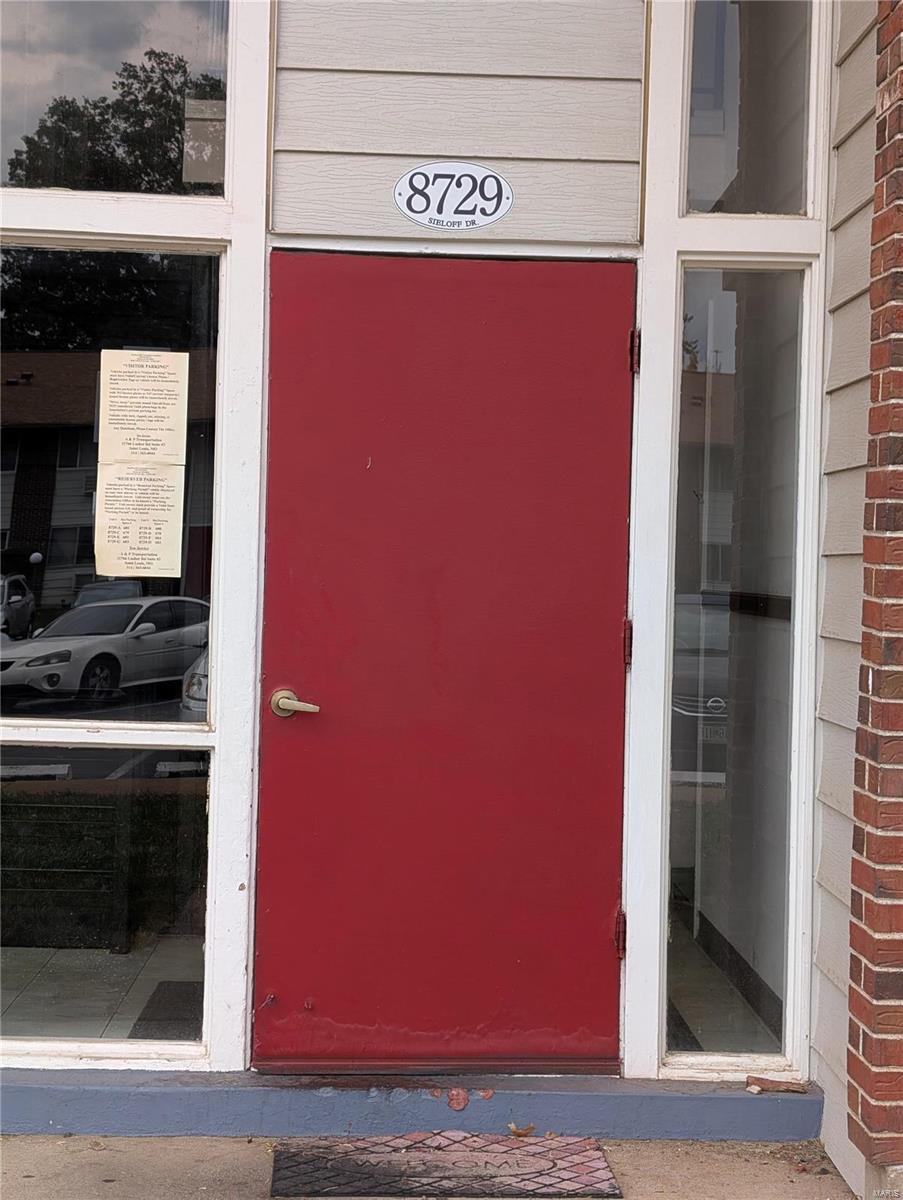
Property entrance with a red door and 8729 Sieloff Drive plaque.
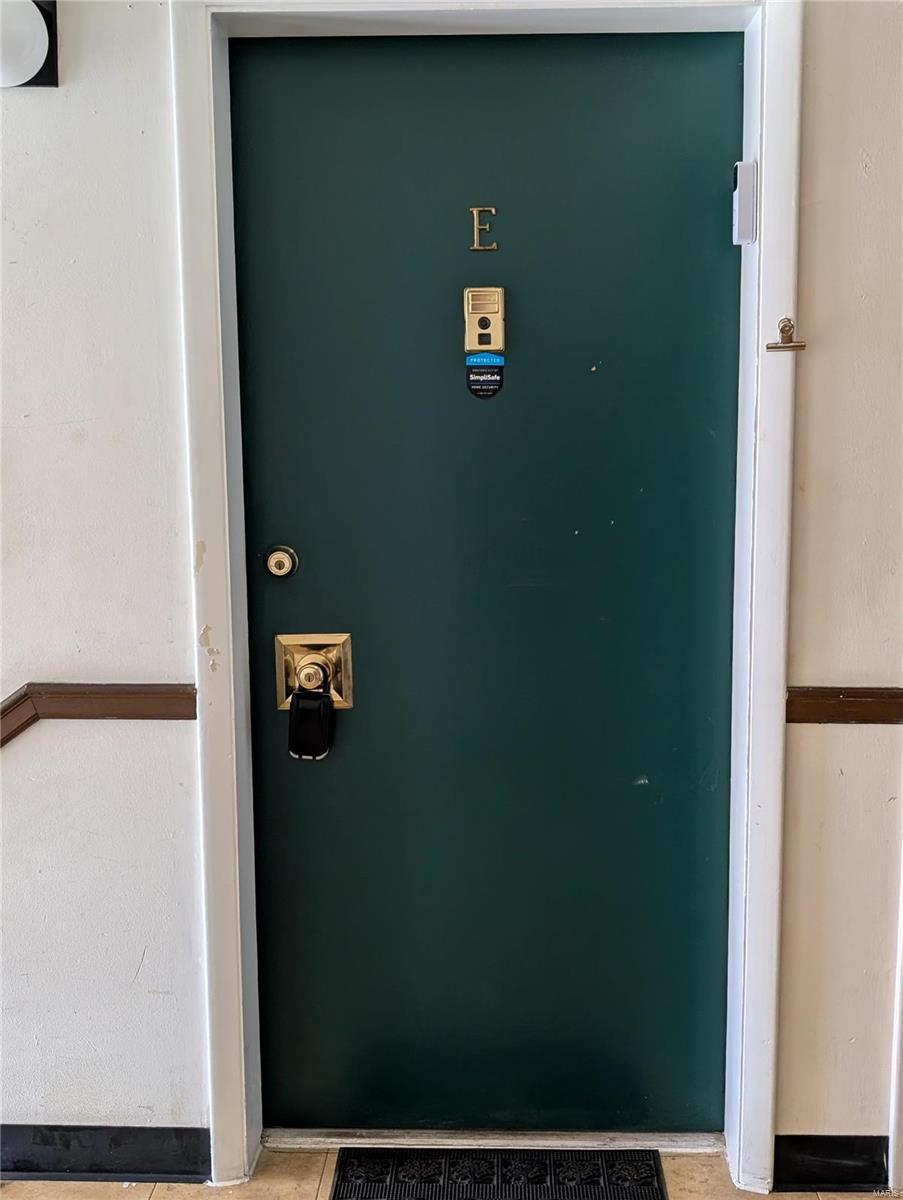
Dark green entry door with brass-colored locks, a doorbell camera, and a black doormat.
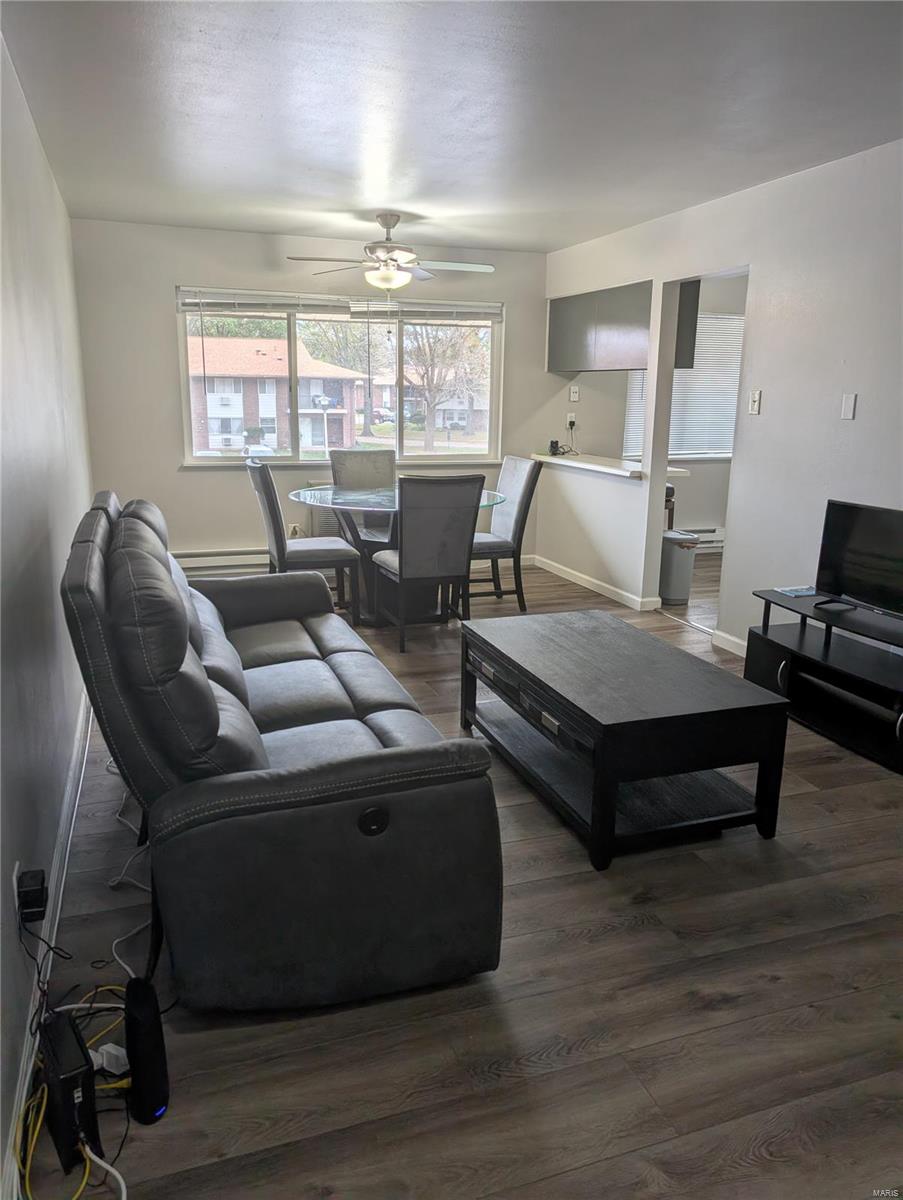
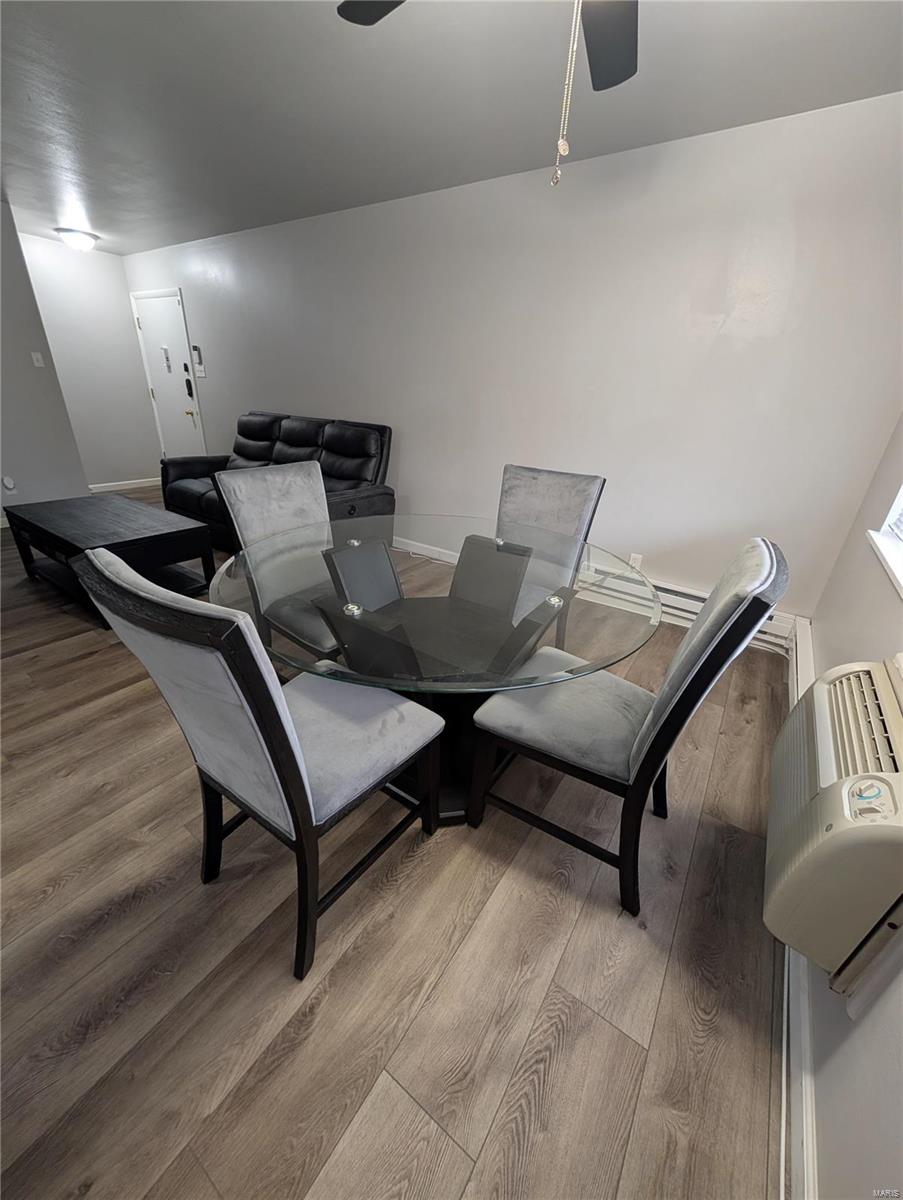
Living room with gray reclining sofa, coffee table, and dining area beside large windows.
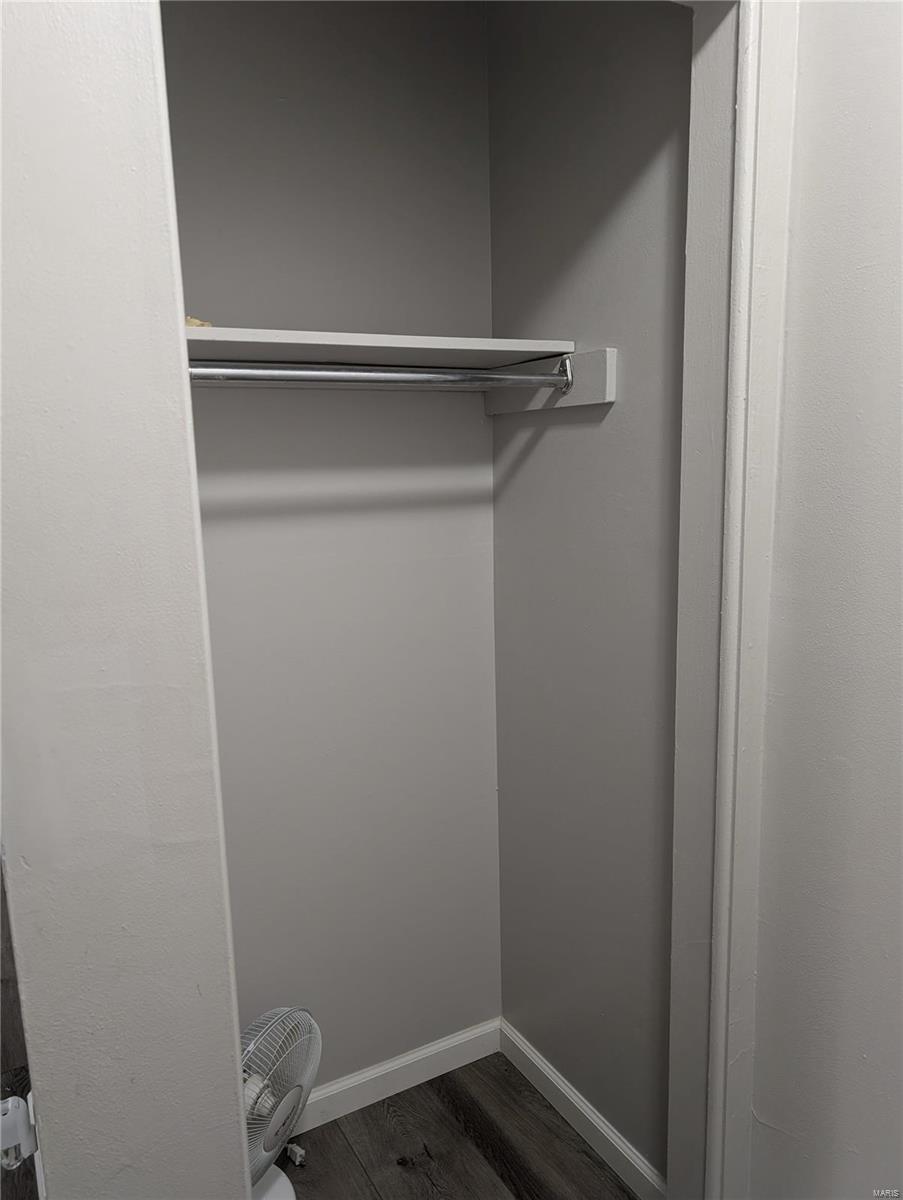
Closet with a white shelf and hanging rod above dark wood-look flooring.
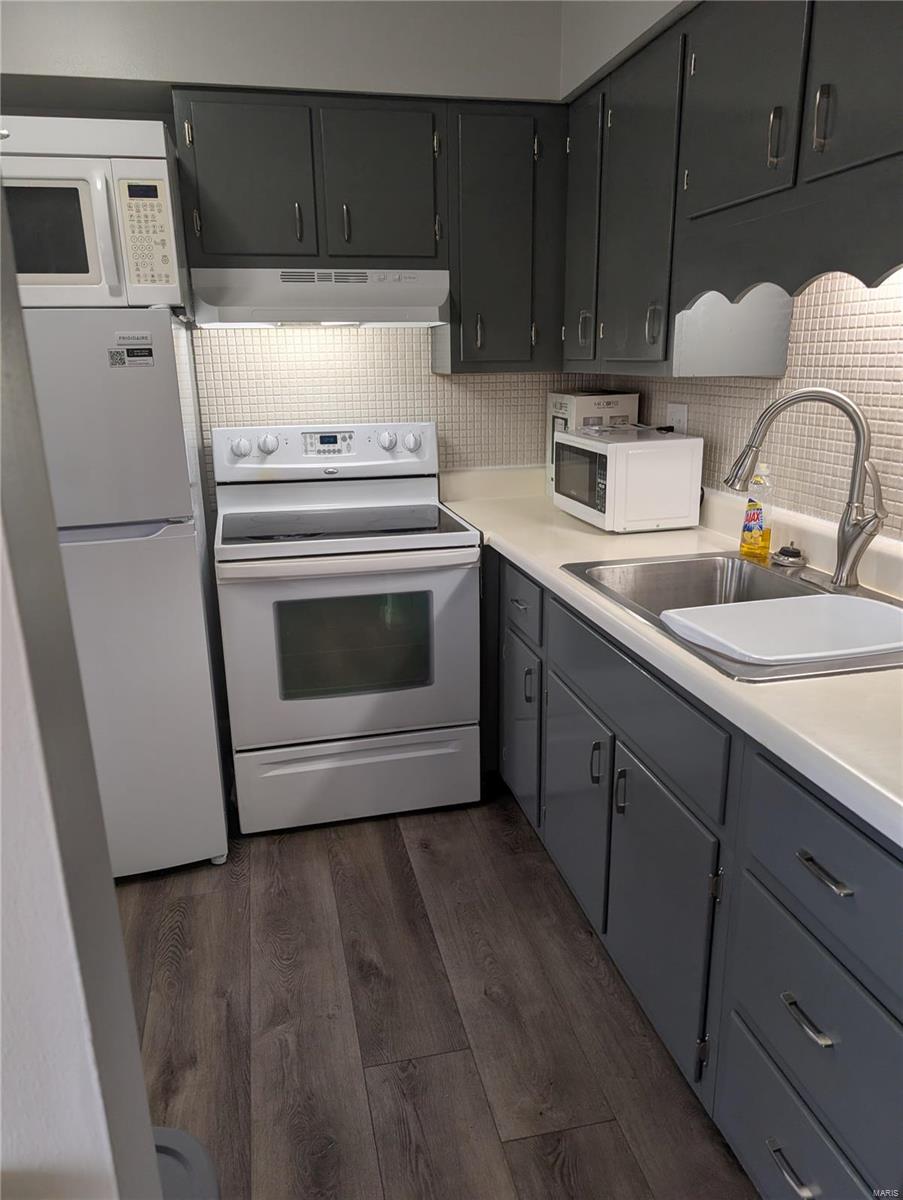
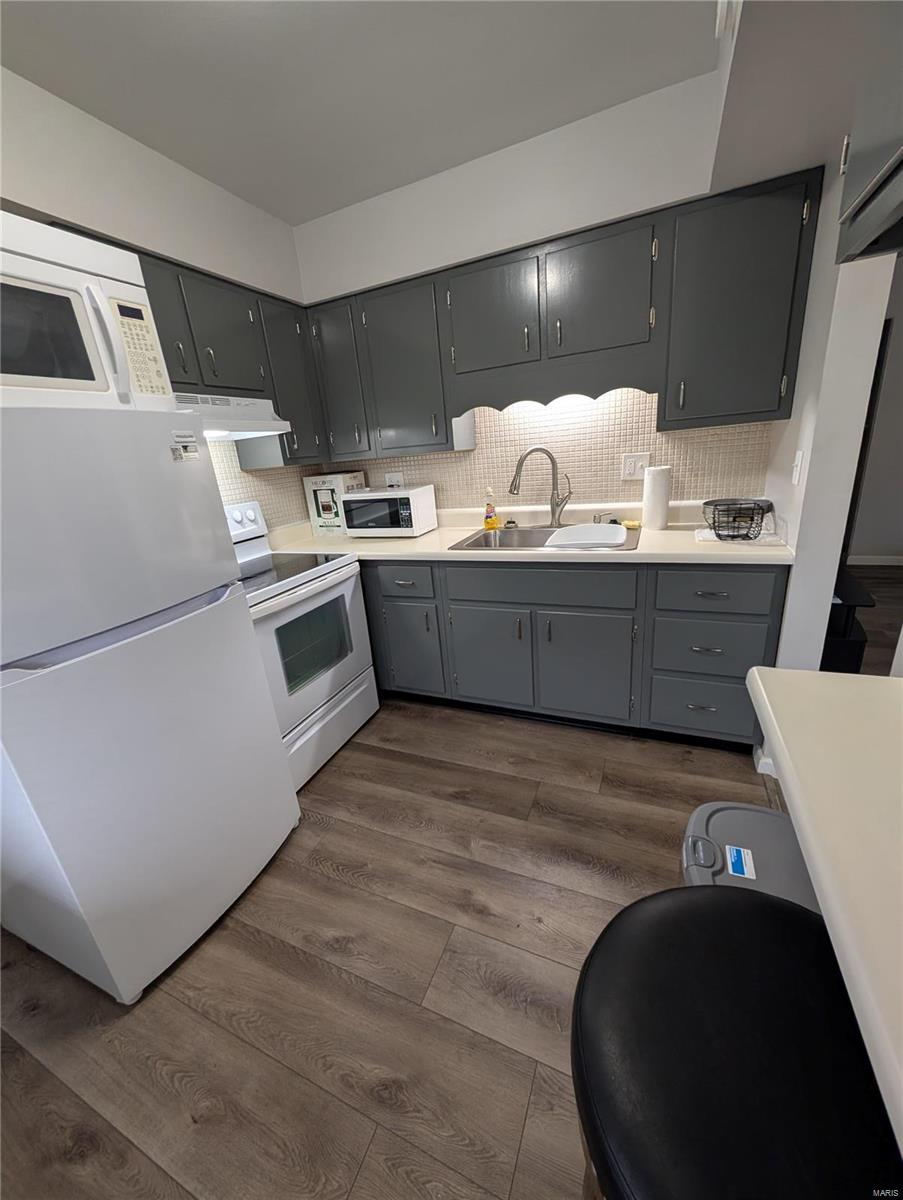
Kitchen with dark gray cabinets, white appliances, a stainless sink, and wood-look flooring.
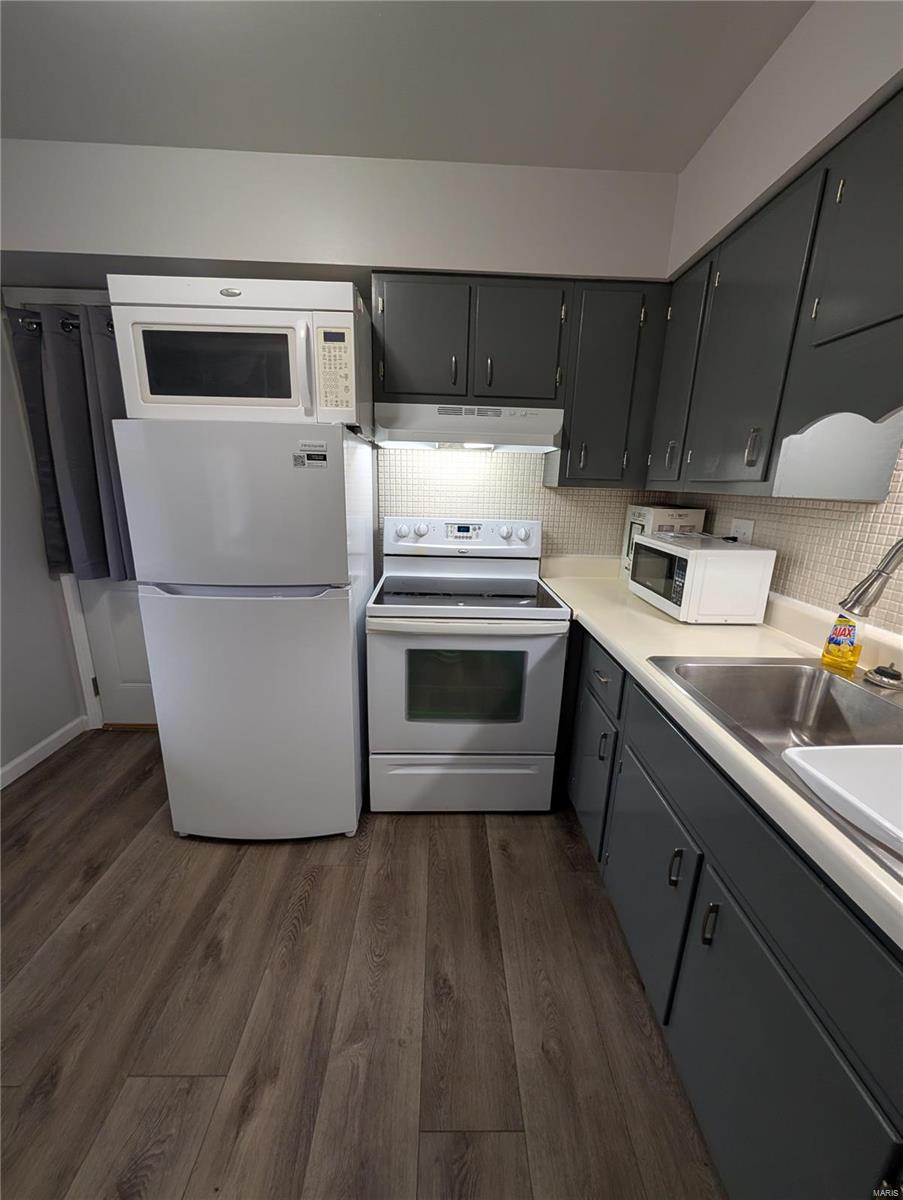
Kitchen with dark gray cabinets, white appliances, and a stainless-steel sink.
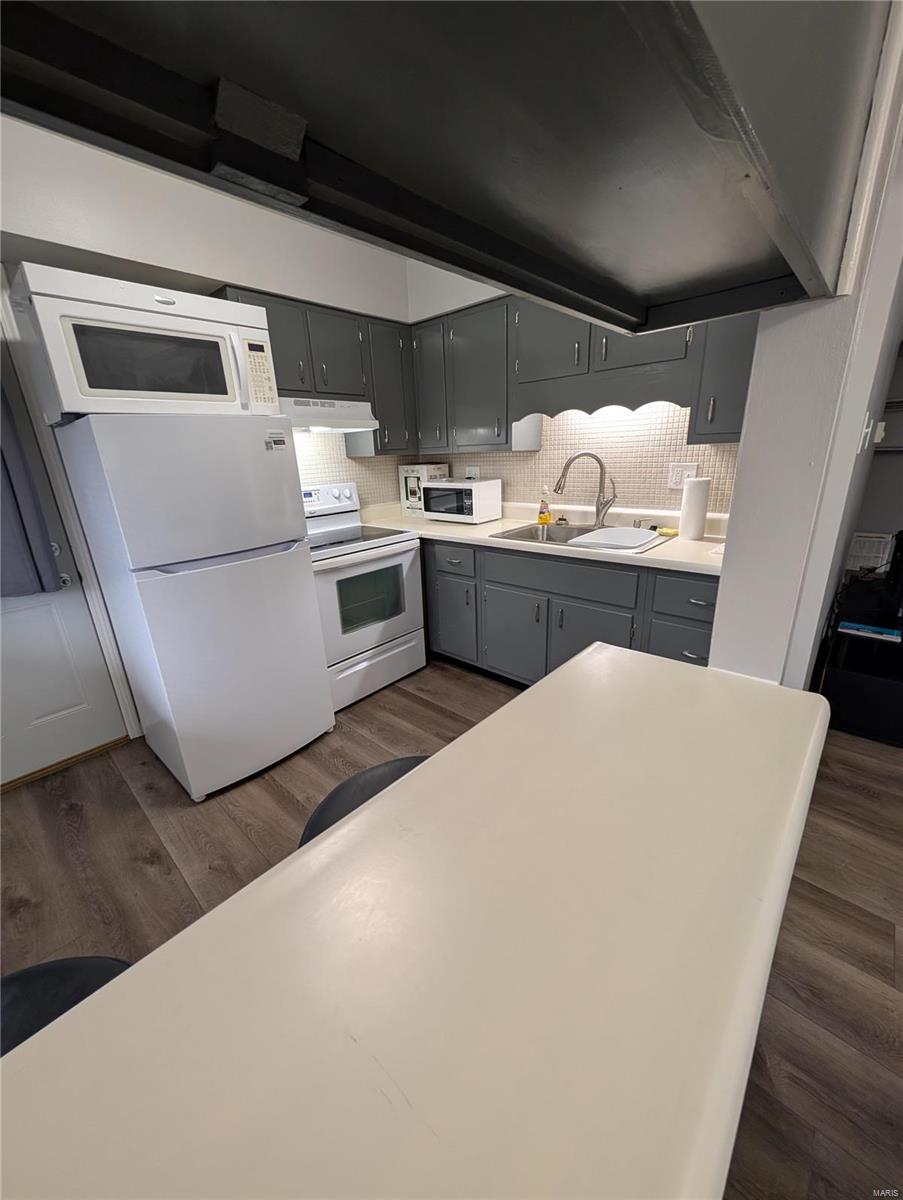
Compact kitchen with gray cabinets, white appliances, and a large white table.
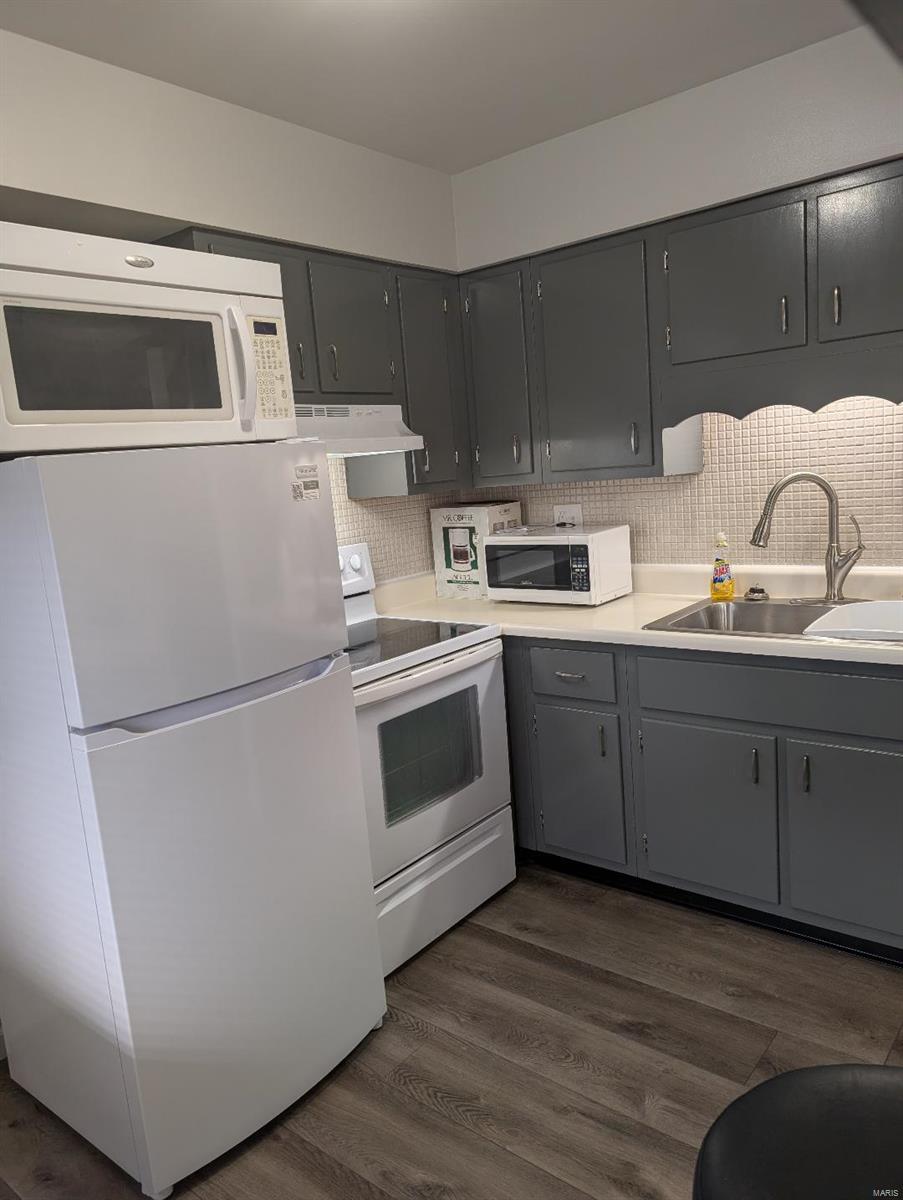
Kitchen with dark gray cabinets, white appliances, tiled backsplash, and stainless-steel sink.
Kitchen with dark gray cabinets, a tiled backsplash, white appliances, and wood-look flooring.
Dining area with a round glass table, four gray chairs, and wood-look flooring beside a living area.
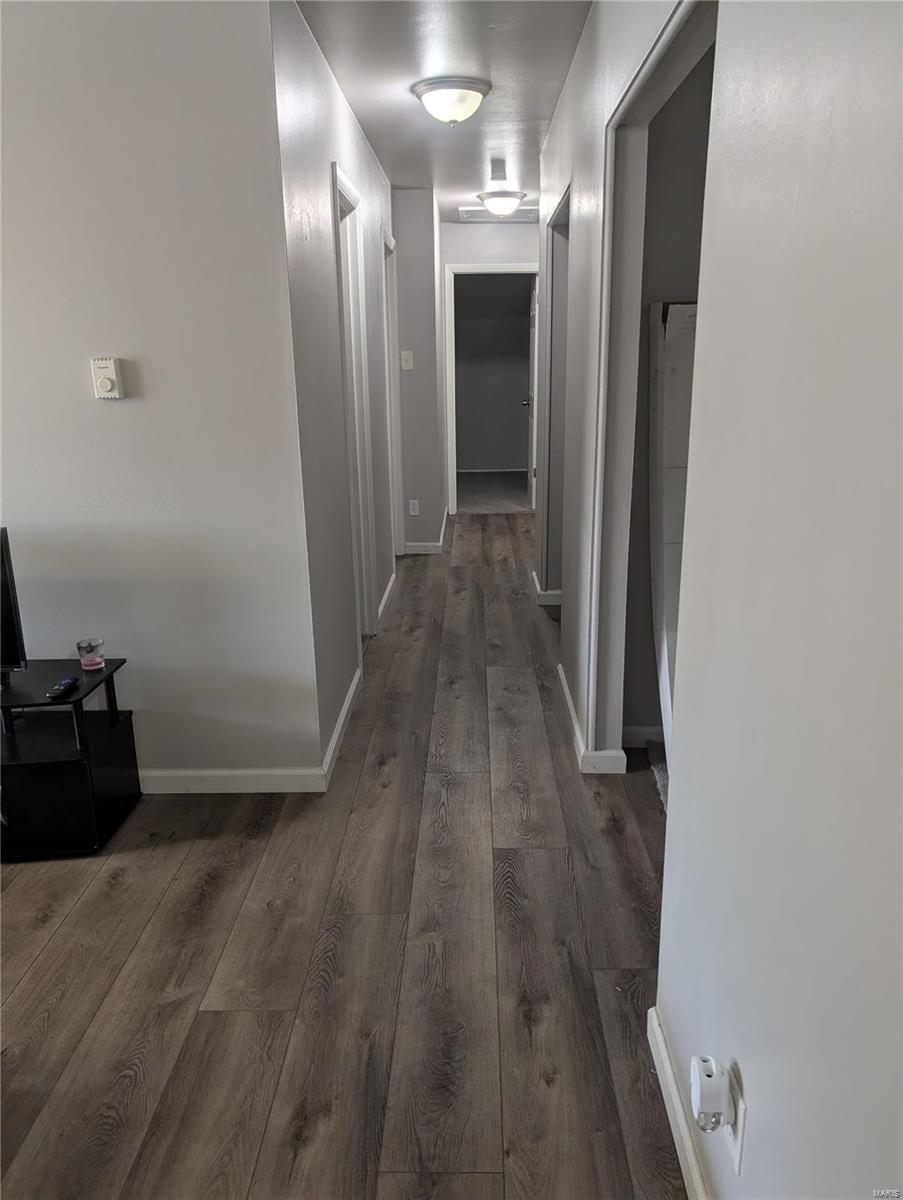
Hallway with wood-look flooring, white walls, and several doorways.
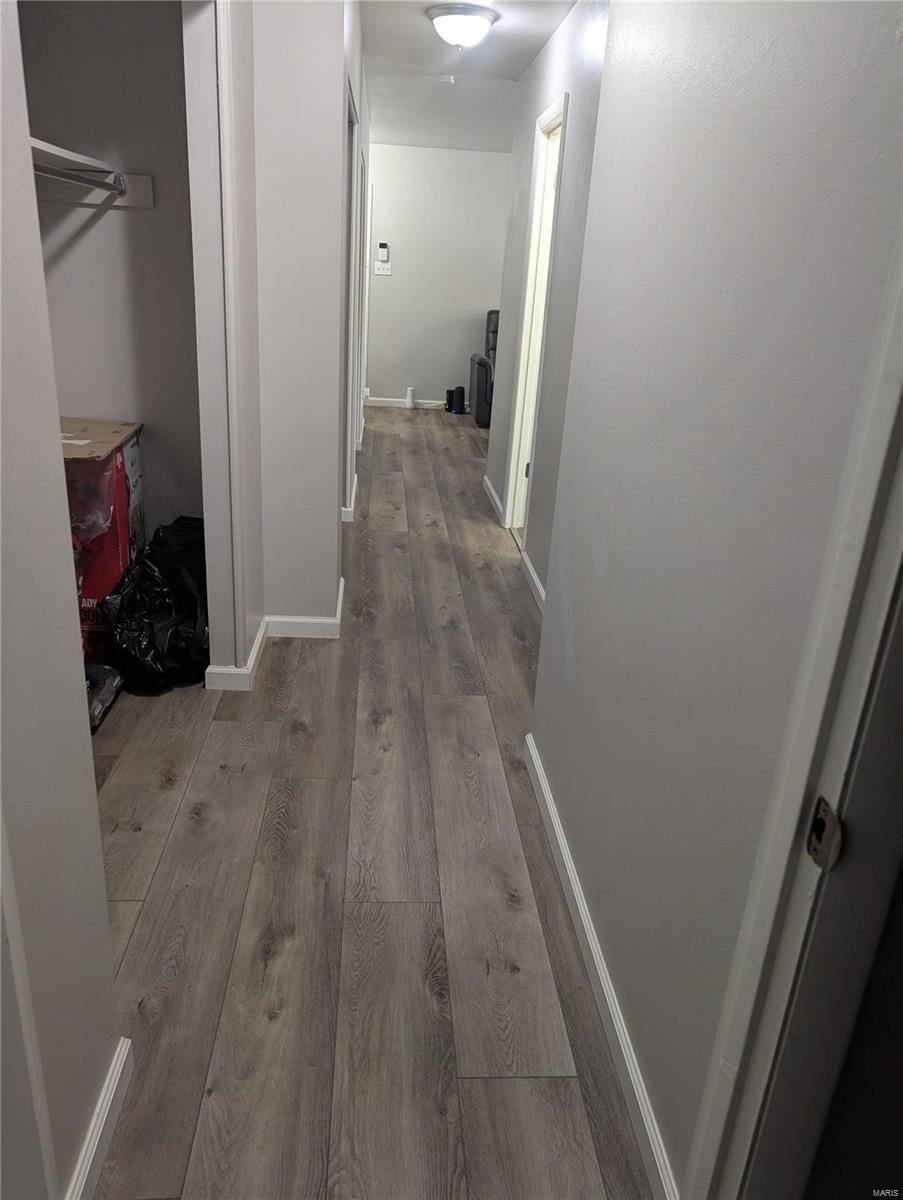
Hallway with gray plank flooring, an open storage closet, and a chair visible through the far doorway.
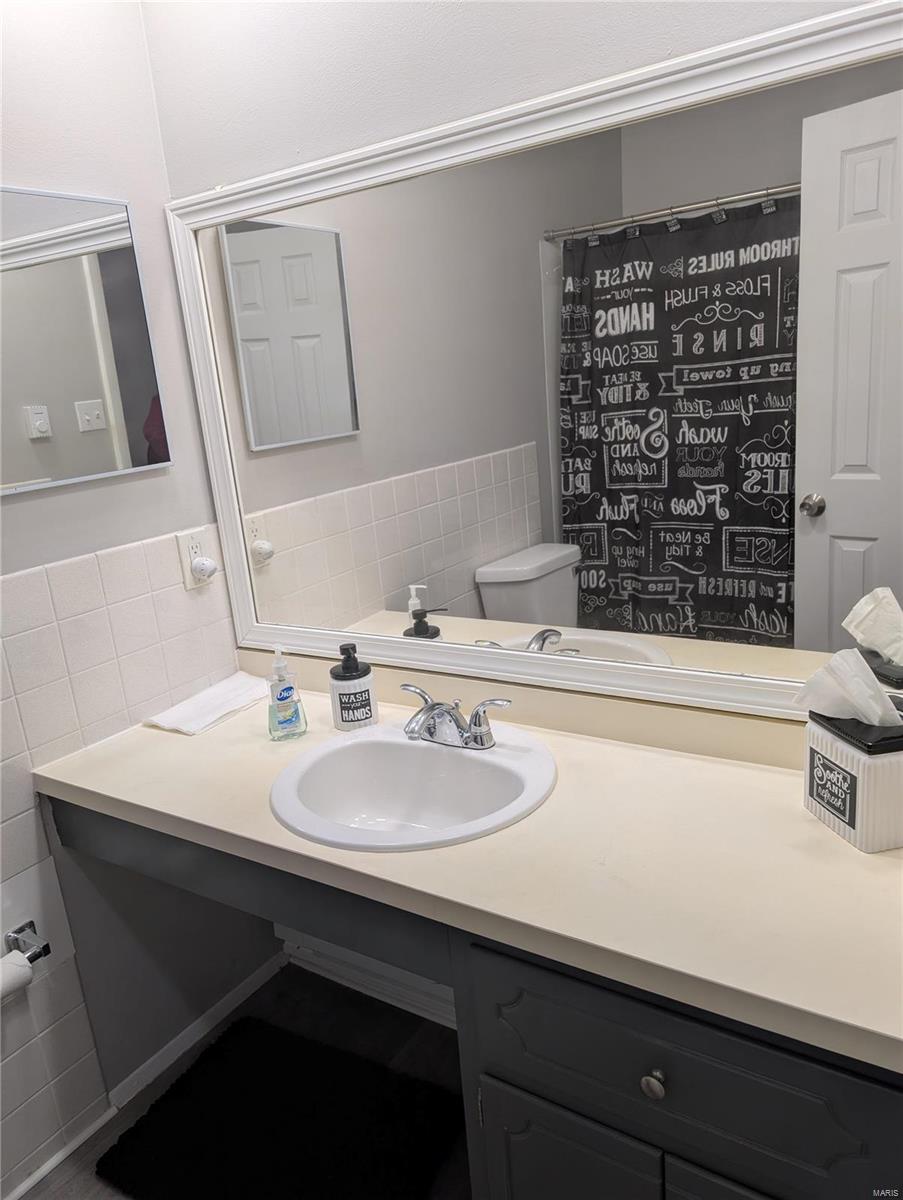
Bathroom vanity with an oval sink, large mirror, tiled backsplash, and dark gray cabinetry.
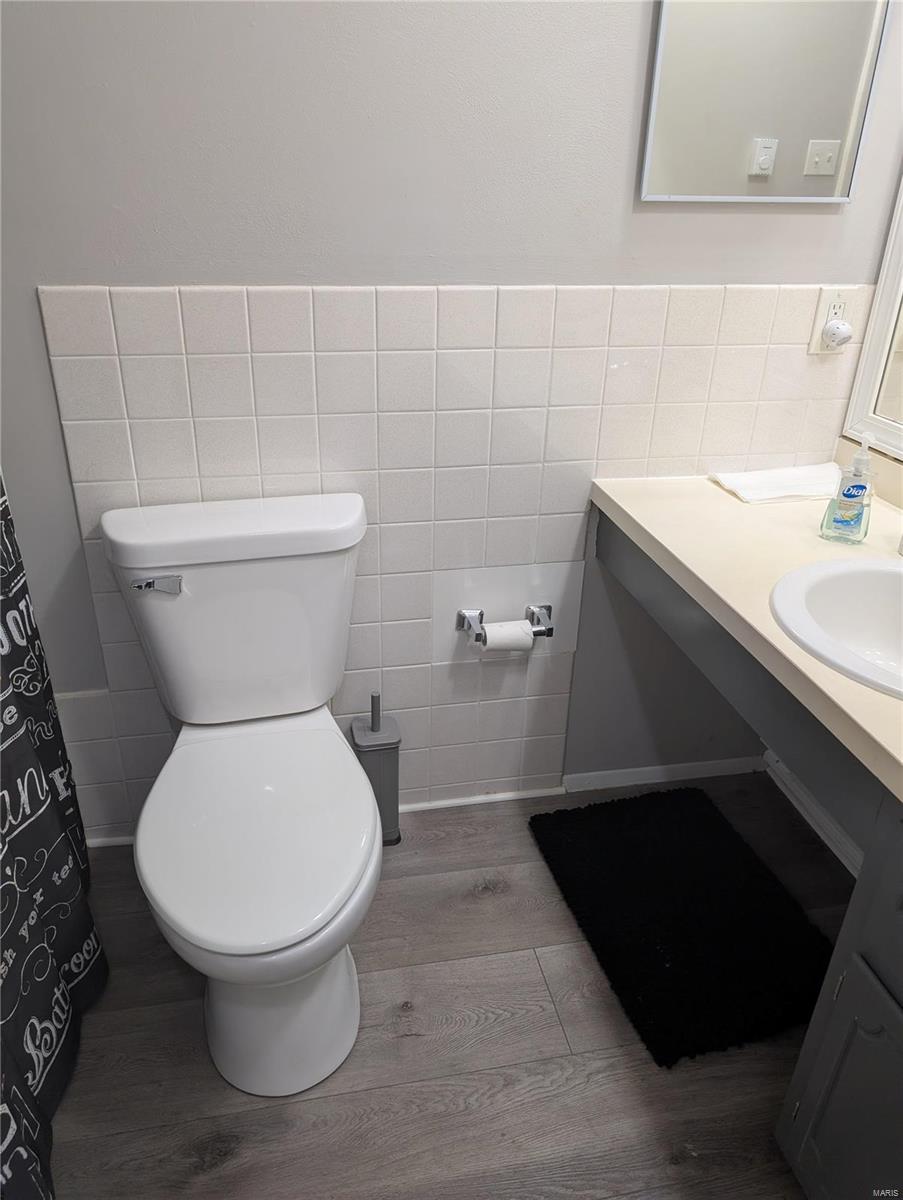
Bathroom with a white toilet, tiled walls, gray vanity, and wood-look flooring.
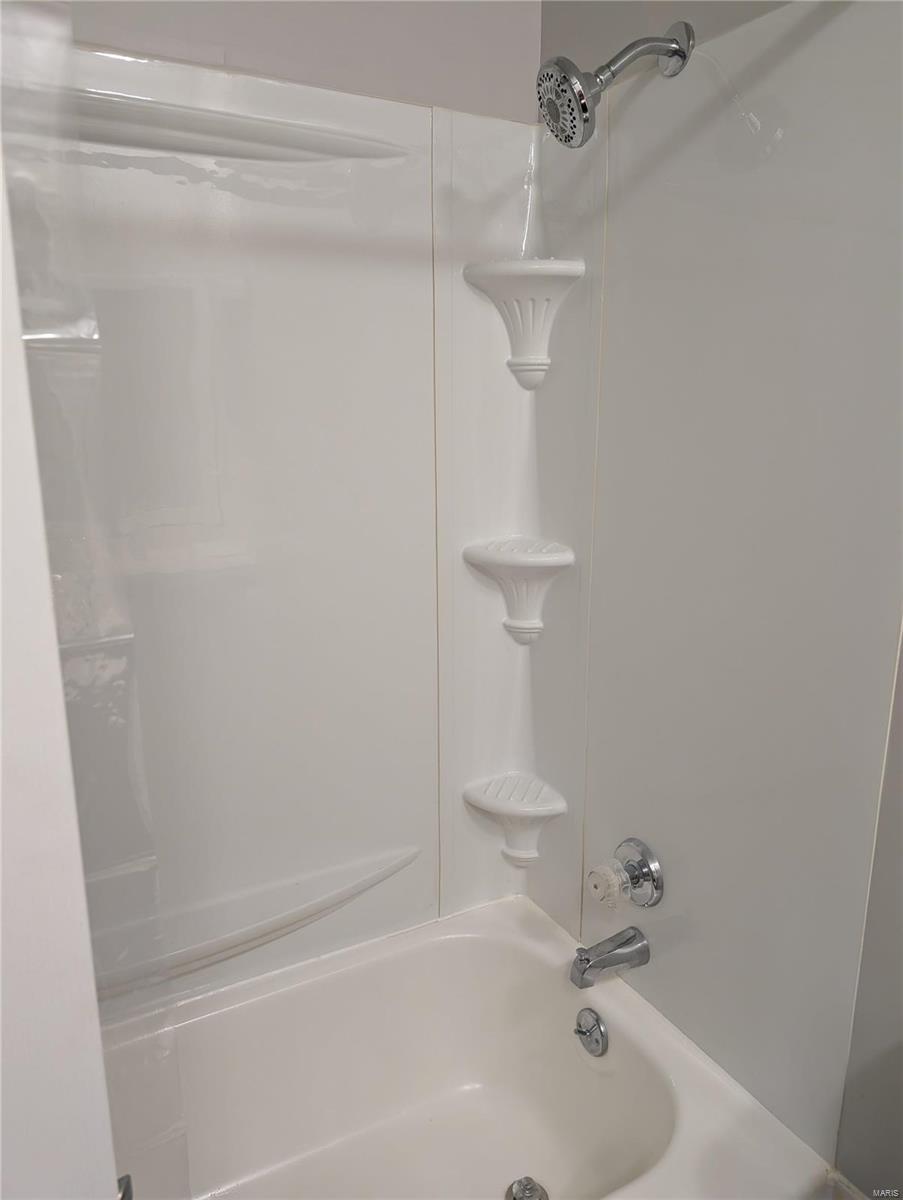
White bathtub and shower with molded corner shelves and chrome fixtures.
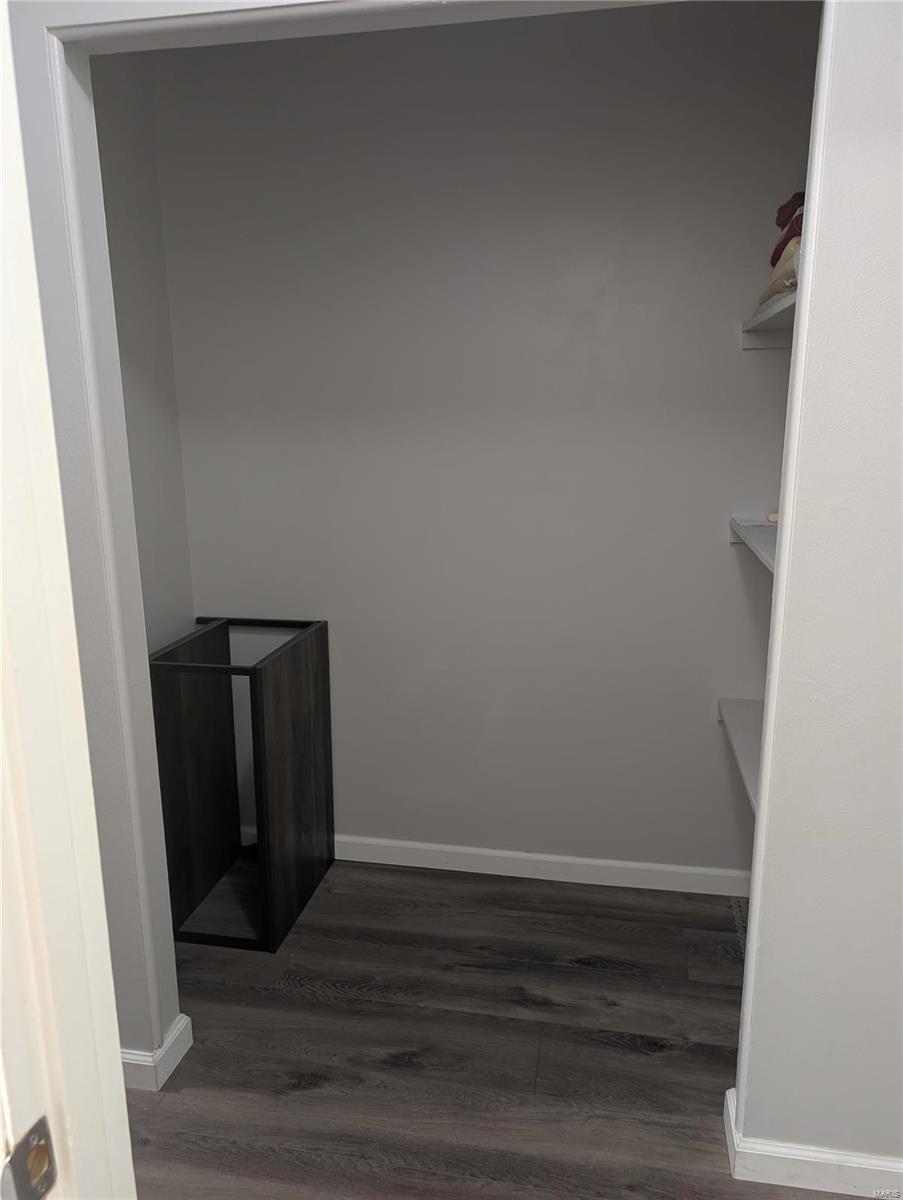
Walk-in closet with side shelves, gray walls, and dark wood-look flooring.
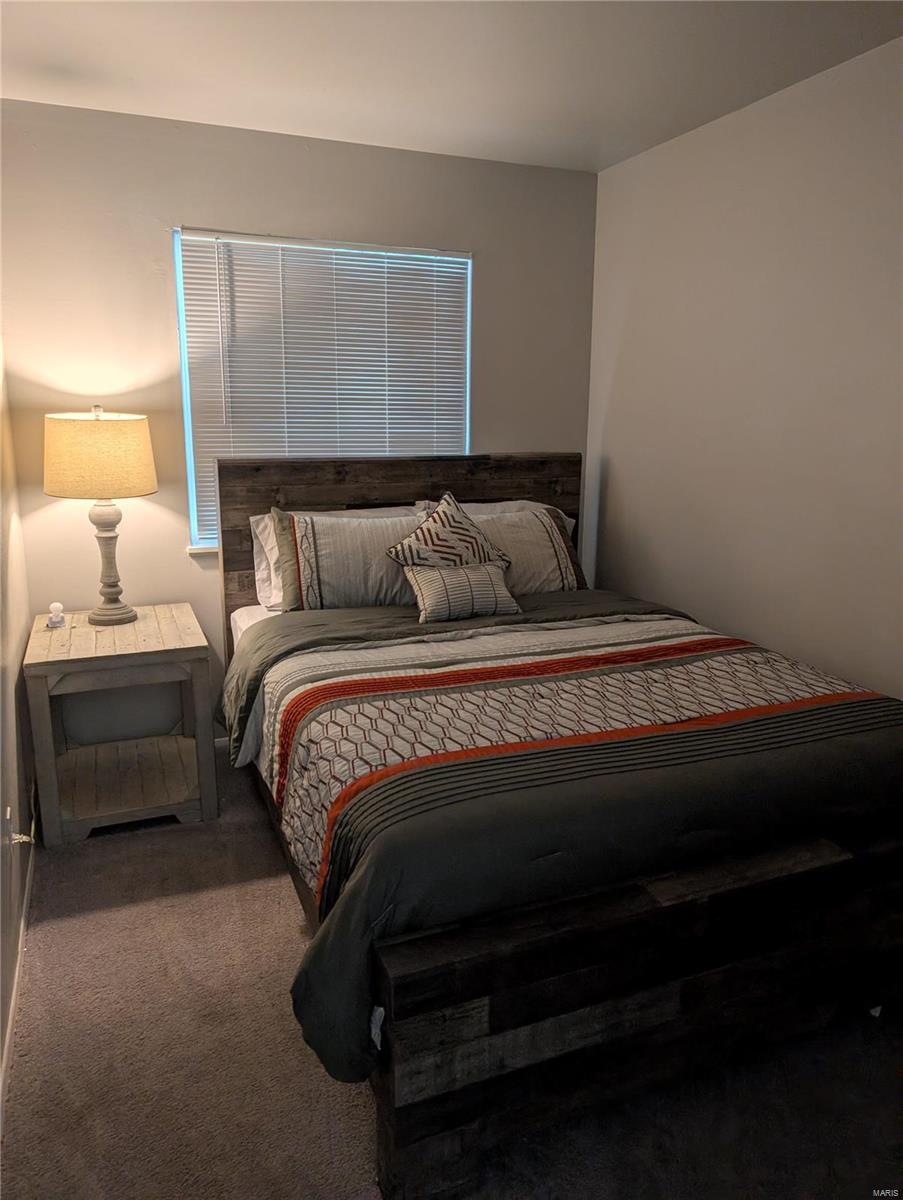
Furnished bedroom with a dark wood bed, striped gray bedding, and a lamp on a bedside table.
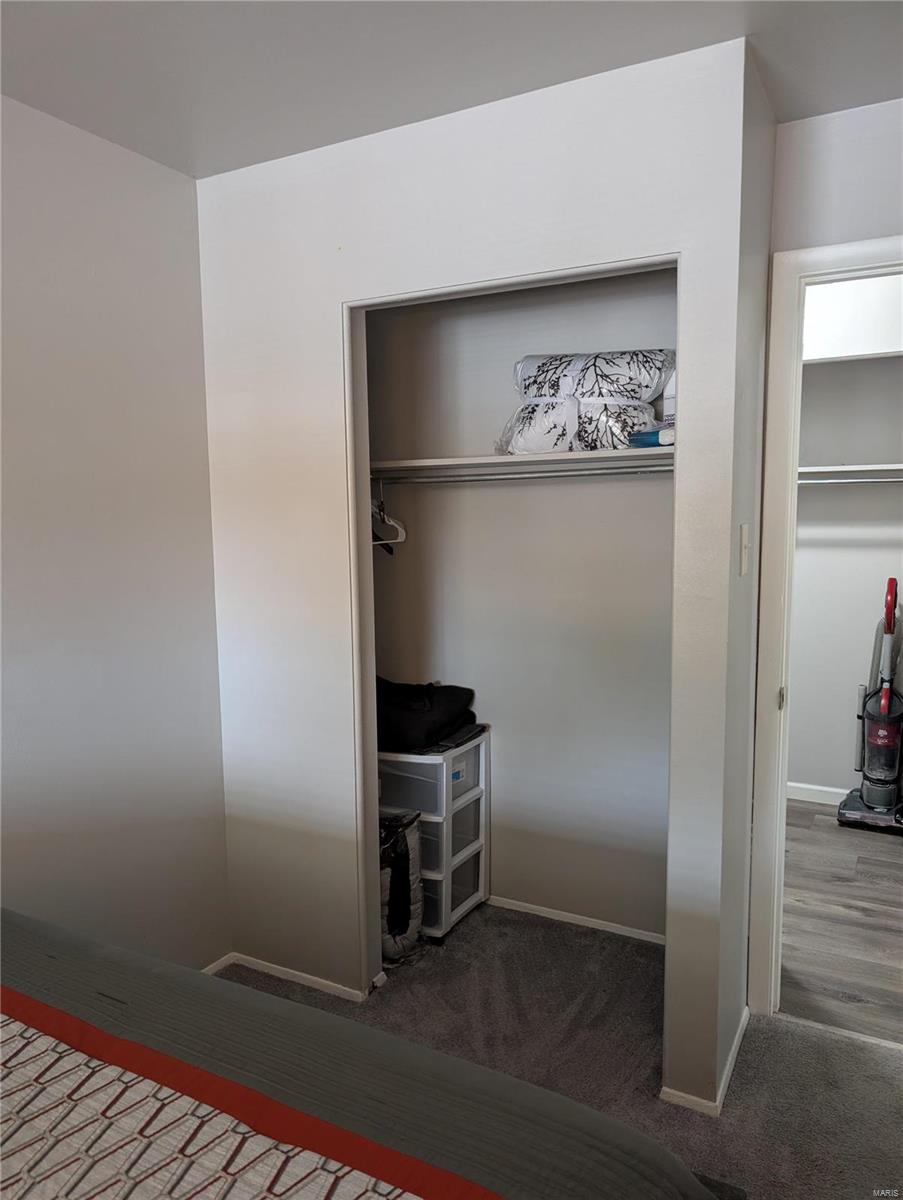
Bedroom closet with a shelf, hanging rod, folded bedding, and plastic drawers.
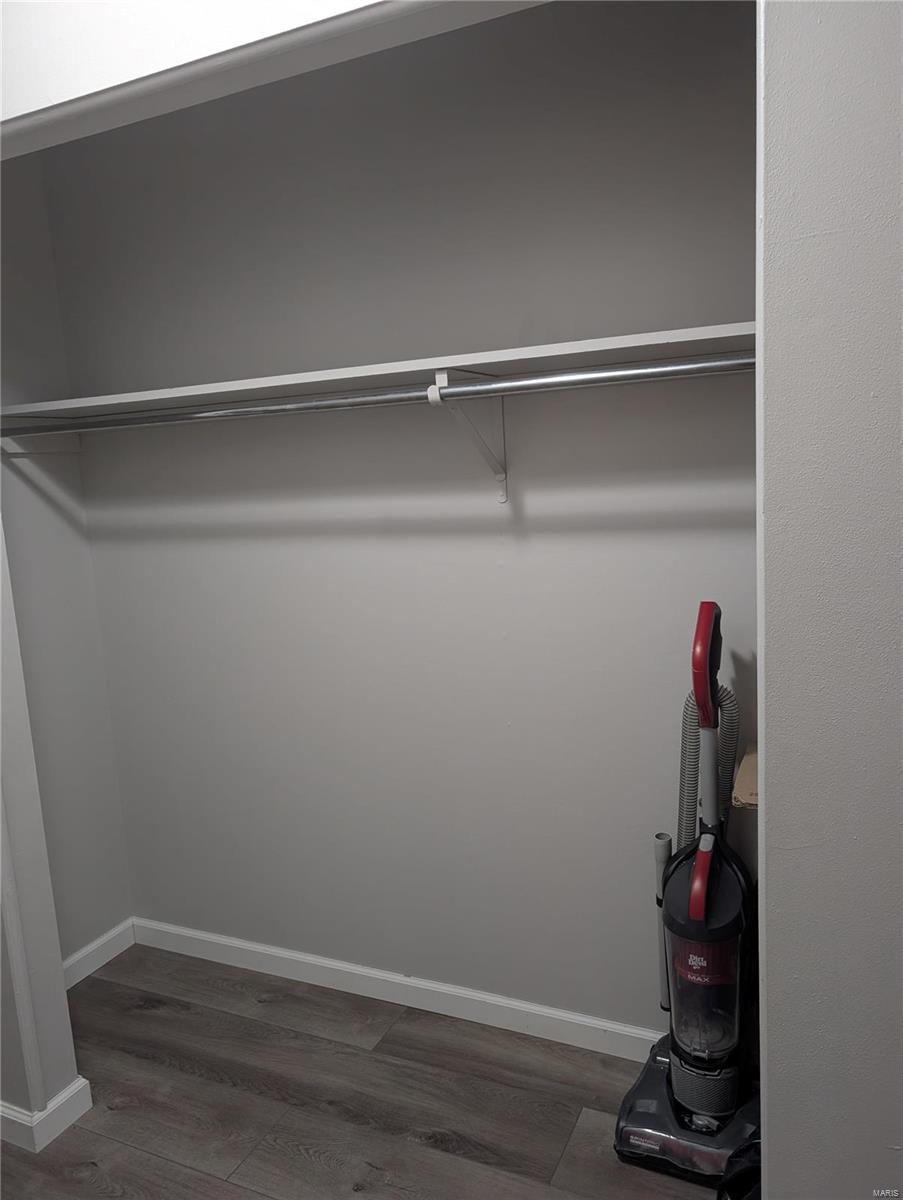
Walk-in closet with a hanging rod, wood-look flooring, and a vacuum in the corner.
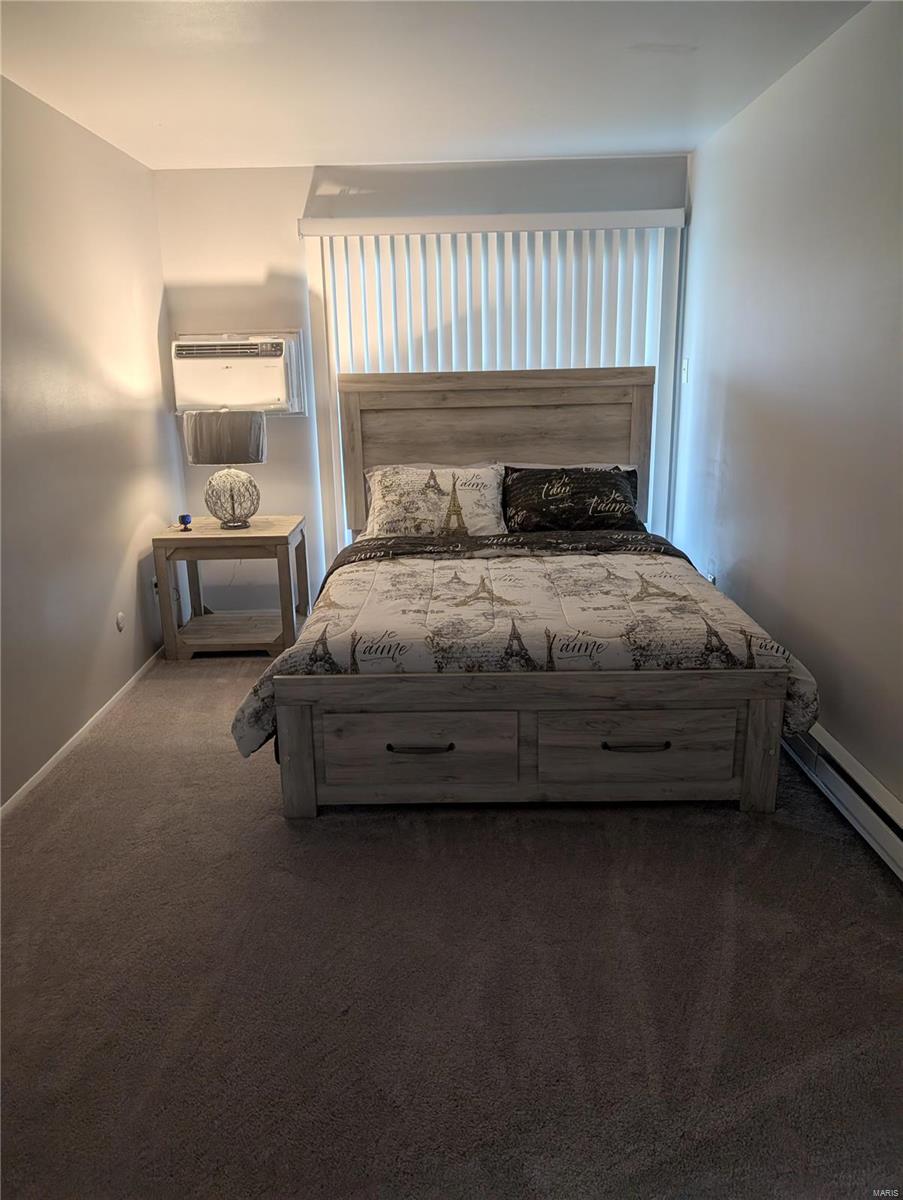
Furnished bedroom with a gray wood bed, Paris-themed bedding, vertical blinds, and a window air conditioner.
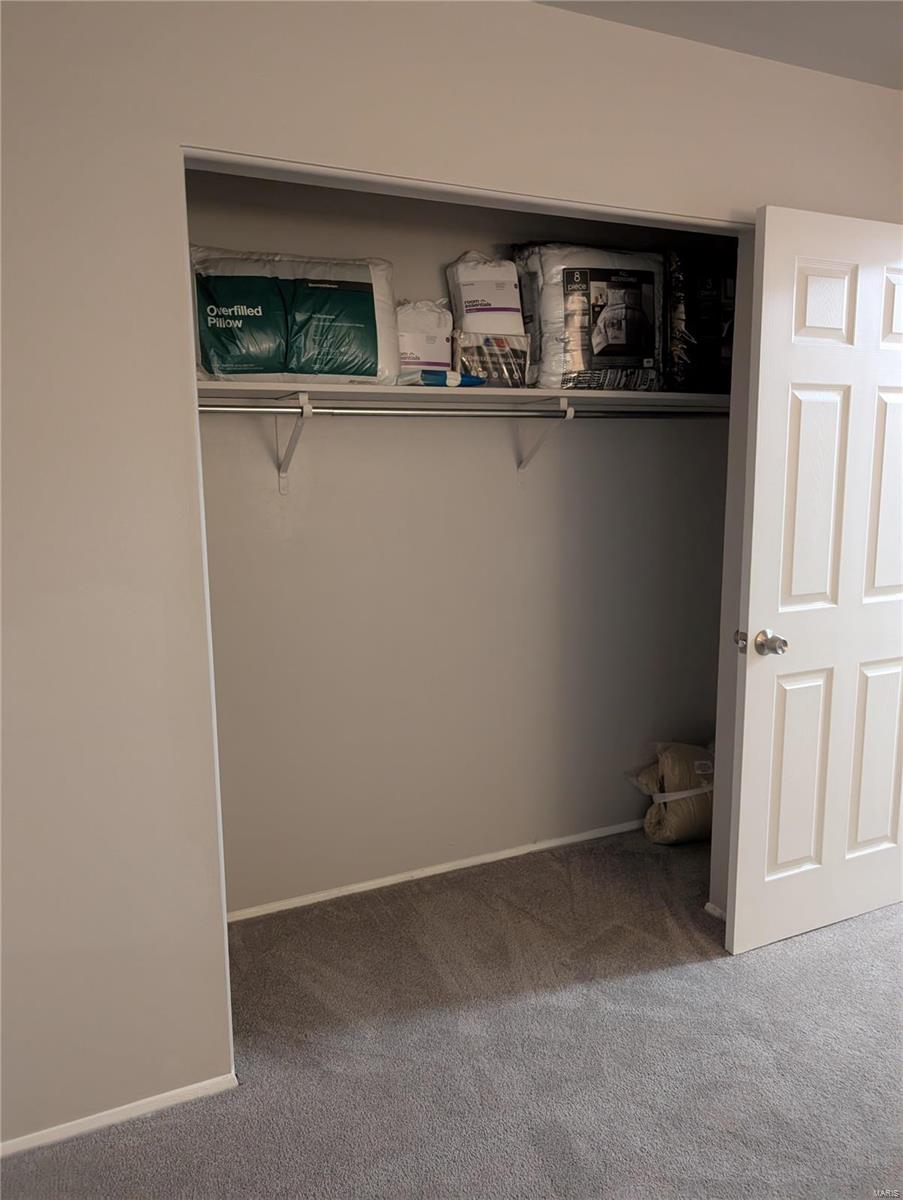
Open bedroom closet with a hanging rod, carpeted floor, and packaged bedding on the upper shelf.
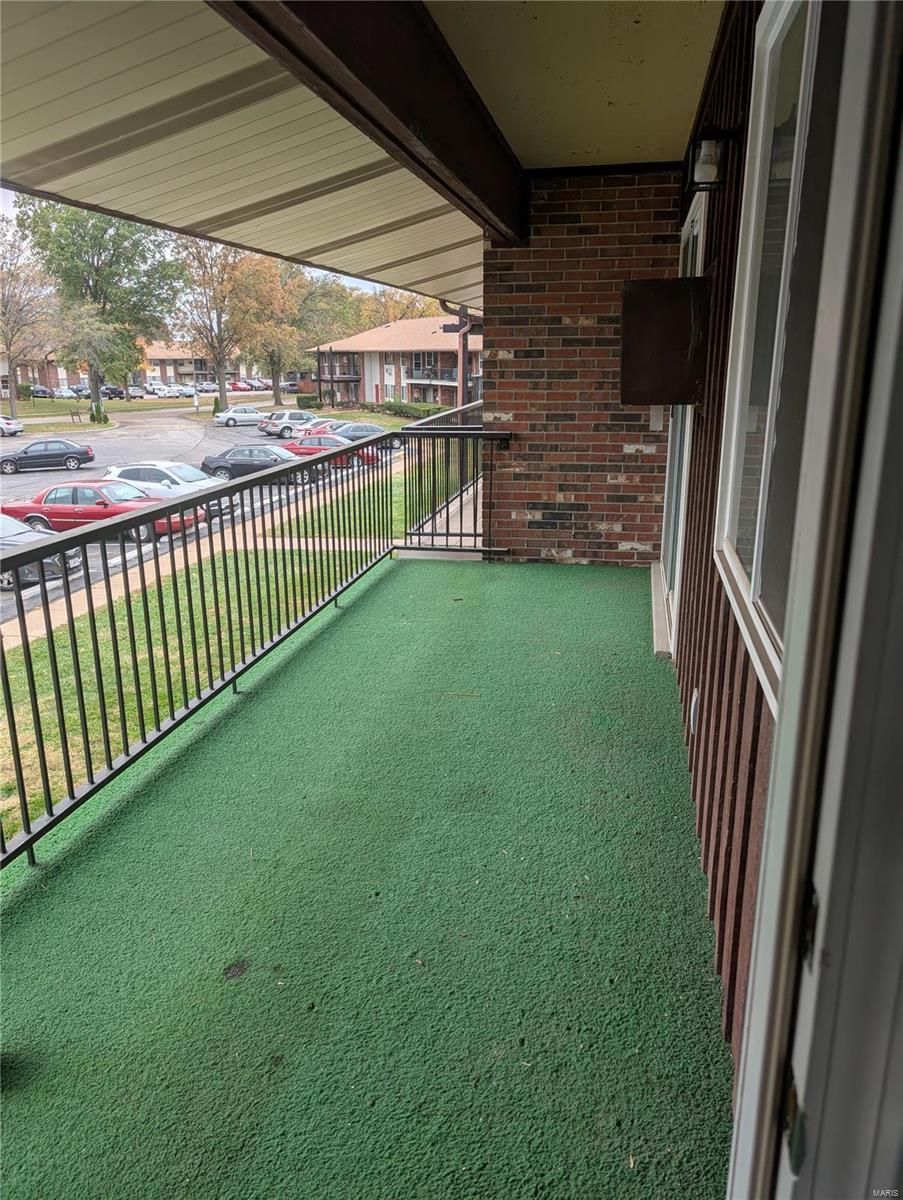
Covered apartment balcony with green turf flooring and a black metal railing overlooking the parking lot.
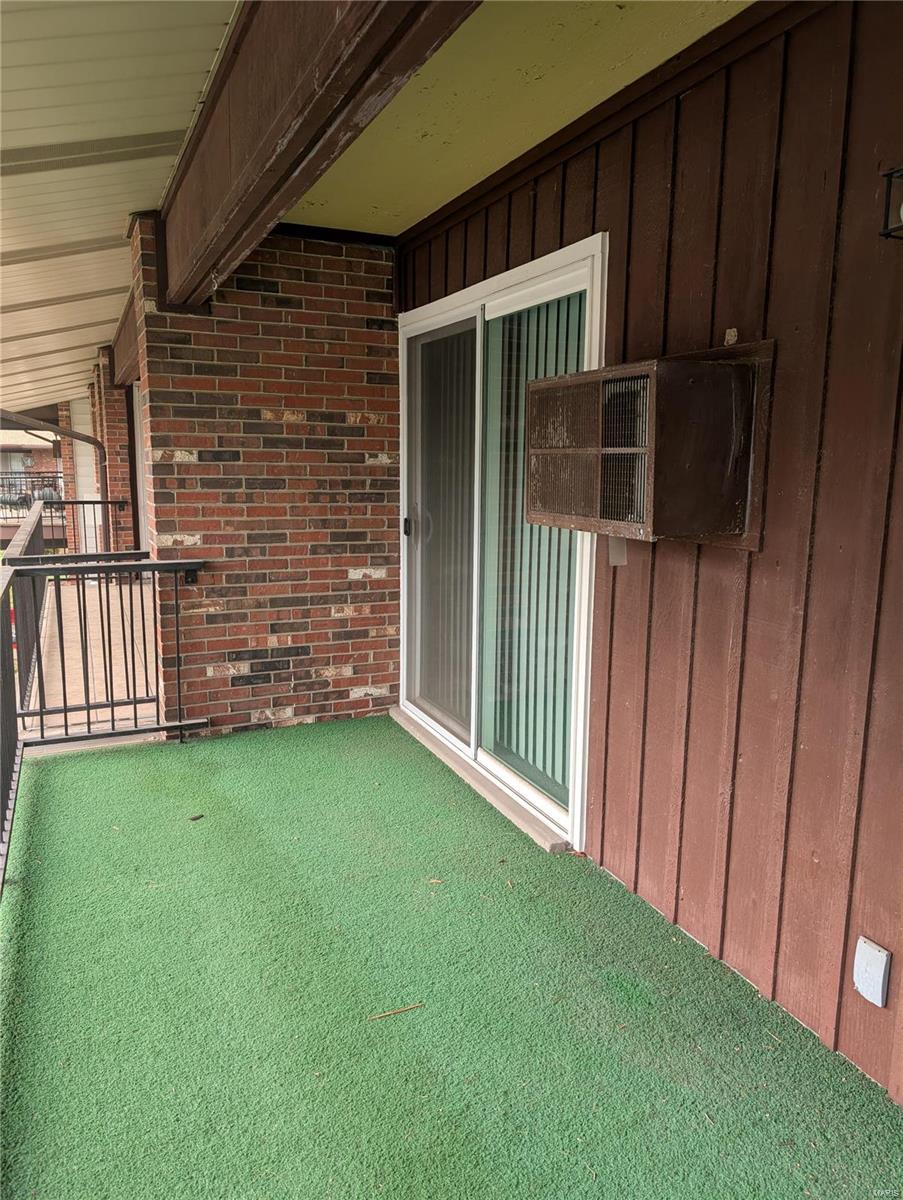
Covered balcony with green turf, a sliding glass door, and brick wall.
SEE ALL PHOTOS
Property entrance with a red door and 8729 Sieloff Drive plaque.
Dark green entry door with brass-colored locks, a doorbell camera, and a black doormat.
Living room with gray reclining sofa, coffee table, and dining area beside large windows.
Closet with a white shelf and hanging rod above dark wood-look flooring.
Kitchen with dark gray cabinets, white appliances, a stainless sink, and wood-look flooring.
Kitchen with dark gray cabinets, white appliances, and a stainless-steel sink.
Compact kitchen with gray cabinets, white appliances, and a large white table.
Kitchen with dark gray cabinets, white appliances, tiled backsplash, and stainless-steel sink.
Kitchen with dark gray cabinets, a tiled backsplash, white appliances, and wood-look flooring.
Dining area with a round glass table, four gray chairs, and wood-look flooring beside a living area.
Hallway with wood-look flooring, white walls, and several doorways.
Hallway with gray plank flooring, an open storage closet, and a chair visible through the far doorway.
Bathroom vanity with an oval sink, large mirror, tiled backsplash, and dark gray cabinetry.
Bathroom with a white toilet, tiled walls, gray vanity, and wood-look flooring.
White bathtub and shower with molded corner shelves and chrome fixtures.
Walk-in closet with side shelves, gray walls, and dark wood-look flooring.
Furnished bedroom with a dark wood bed, striped gray bedding, and a lamp on a bedside table.
Bedroom closet with a shelf, hanging rod, folded bedding, and plastic drawers.
Walk-in closet with a hanging rod, wood-look flooring, and a vacuum in the corner.
Furnished bedroom with a gray wood bed, Paris-themed bedding, vertical blinds, and a window air conditioner.
Open bedroom closet with a hanging rod, carpeted floor, and packaged bedding on the upper shelf.
Covered apartment balcony with green turf flooring and a black metal railing overlooking the parking lot.
Covered balcony with green turf, a sliding glass door, and brick wall.
Courtesy of Berkshire Hathaway HomeServices Select Properties, Diana L Rockwell Listing Contact: 314-7917966 
Sold

8729 Sieloff Drive

8729 Sieloff Drive, Hazelwood, MO 63042

Welcome home! 2 Bdrm, 1 bath condo, nice kitchen cabinets. Lots of closet space. Assigned parking spot in front of the condo entrance. Nice vinyl flooring, carpet in bedrooms. Enjoy sitting on the balcony
Laundry room in the building
For full price offer seller will leave all furnishings!! Location: Upper Level

2
beds

1
bath

806 Sq.Ft. LIVING AREA

3,267 Sq.Ft. lot

Kim Platt

Kim Platt

Features & Amenities

Interior

  • total bedrooms2
  • Total bathroom1
  • full bathroom1
  • Fireplace None
  • APPLIANCES Disposal, Microwave, Electric Range, Electric Oven, Refrigerator, Electric Water Heater

Area & Lot

  • Status Sold
  • Date Sold April 1, 2025
  • Living Area806 Sq.Ft.
  • Lot Area3,267 Sq.Ft.
  • MLS® ID24070156
  • TypeCondo
  • YEAR BUILT1965
  • Architecture StylesTraditional, Ranch/2 story, Ranch
  • Elementary SchoolCombs Elem.
  • Middle SchoolCross Keys Middle
  • High SchoolMccluer North High
  • School DistrictFerguson-Florissant R-II

Exterior

  • STORIES1
  • water SourcePublic
  • parkingAssigned, Guest
  • HEAT TYPEBaseboard, Electric
  • AIR CONDITIONINGWall/Window Unit(s)
  • sewerPublic Sewer
  • HOA AmenitiesAssociation Management

Financial

  • Price Upon Request

Start Your Real Estate Journey

Whether buying or selling, Kim is ready to listen, lead, and deliver results—let’s get started.

Follow Me on Instagram