Search

Leave a Message

Thank you for your message. I will be in touch with you shortly.

8719 Florence Avenue
SEE ALL PHOTOS
8719 Florence Avenue
Courtesy of Coldwell Banker Realty - Gundaker West Regional, Kim Platt Listing Contact: 3144849711 
Active Under Contract

8719 Florence Avenue

8719 Florence Avenue, Brentwood, MO 63144

$279,900
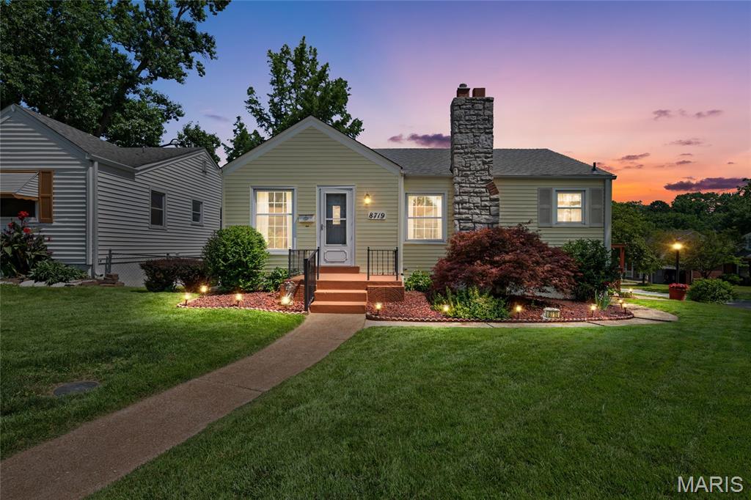
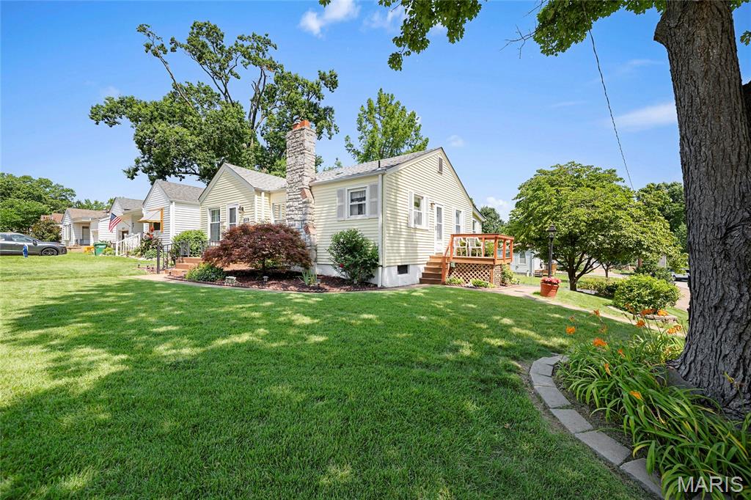
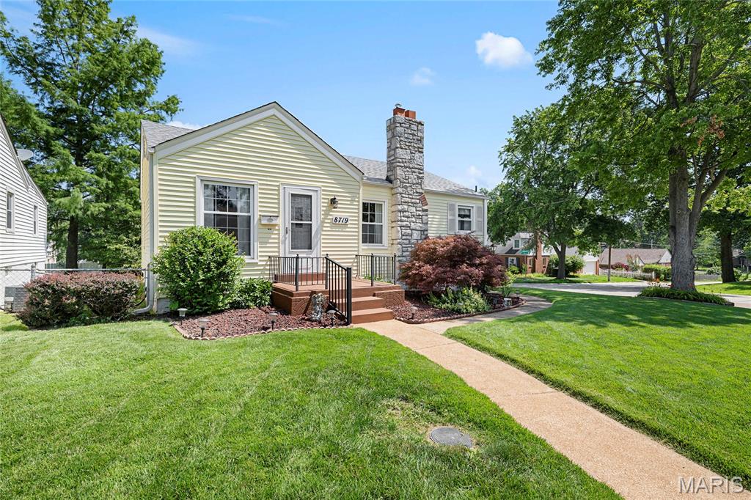
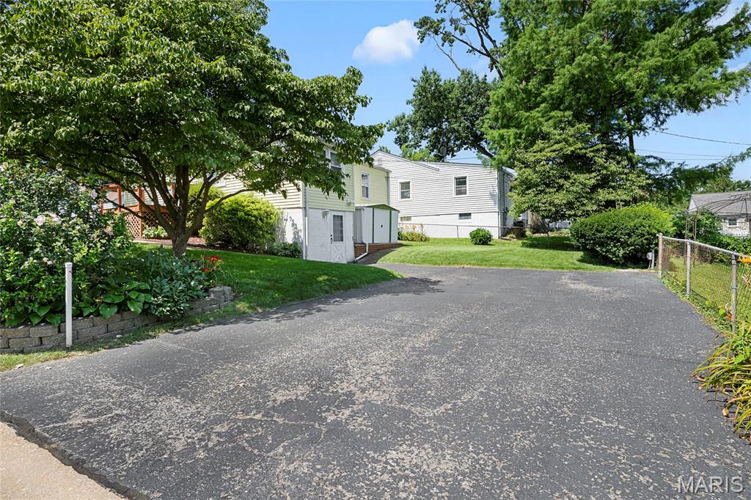
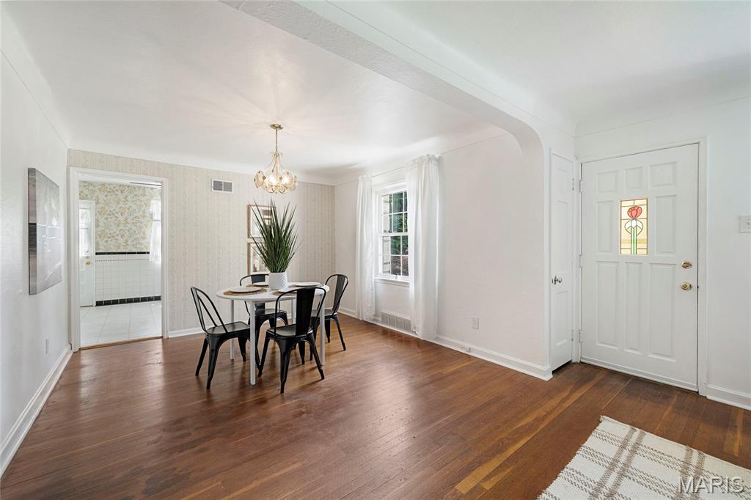
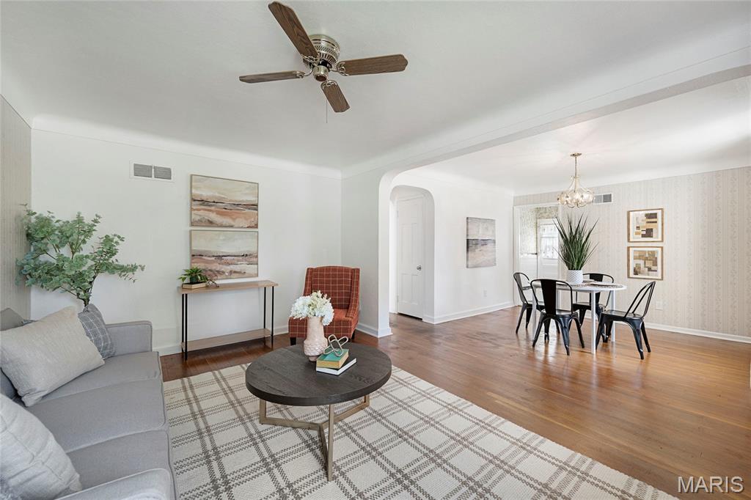
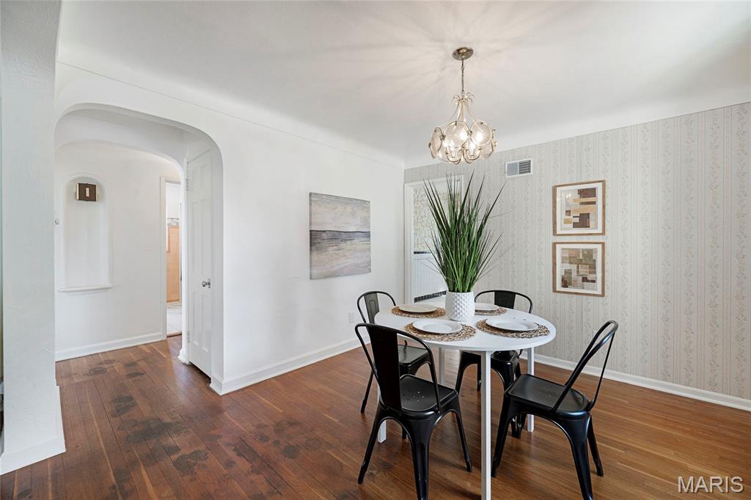
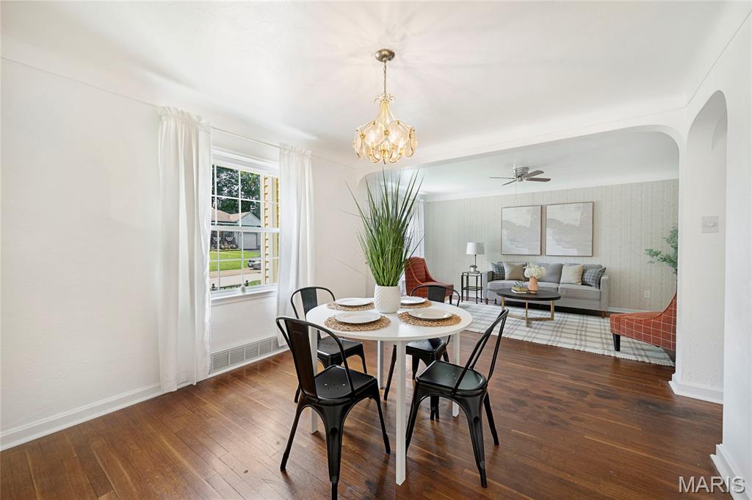
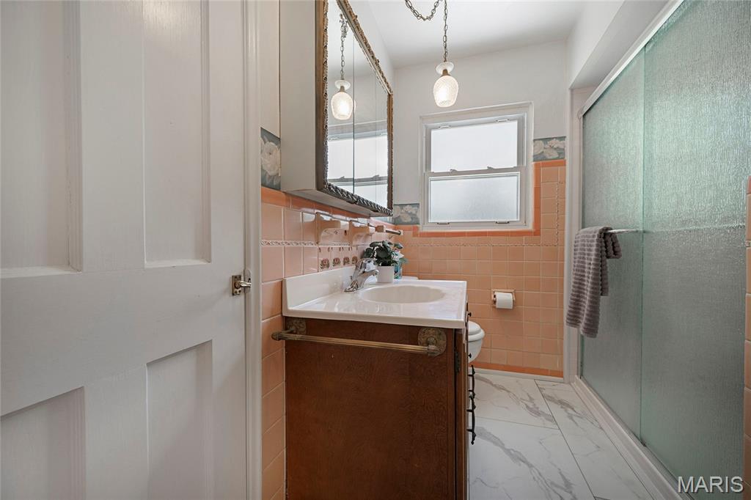
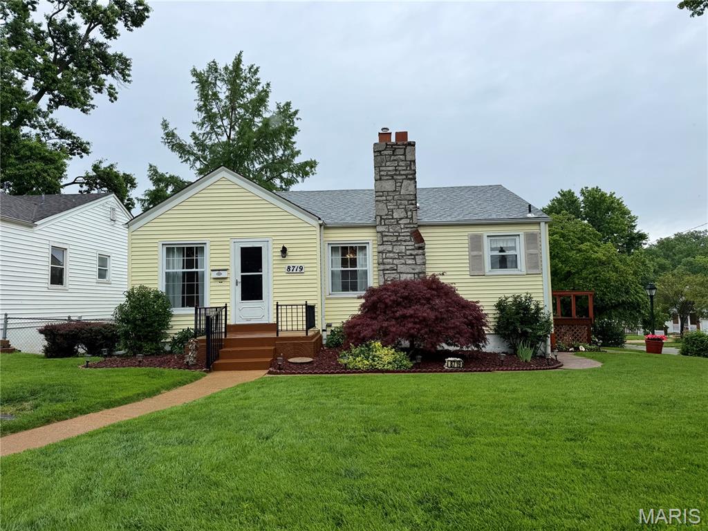
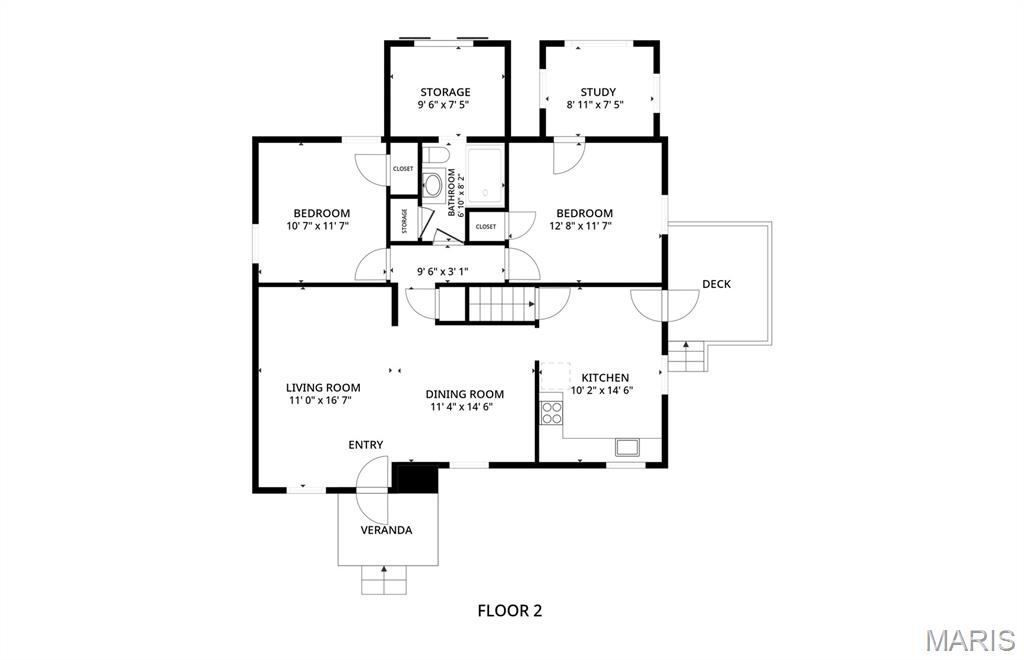
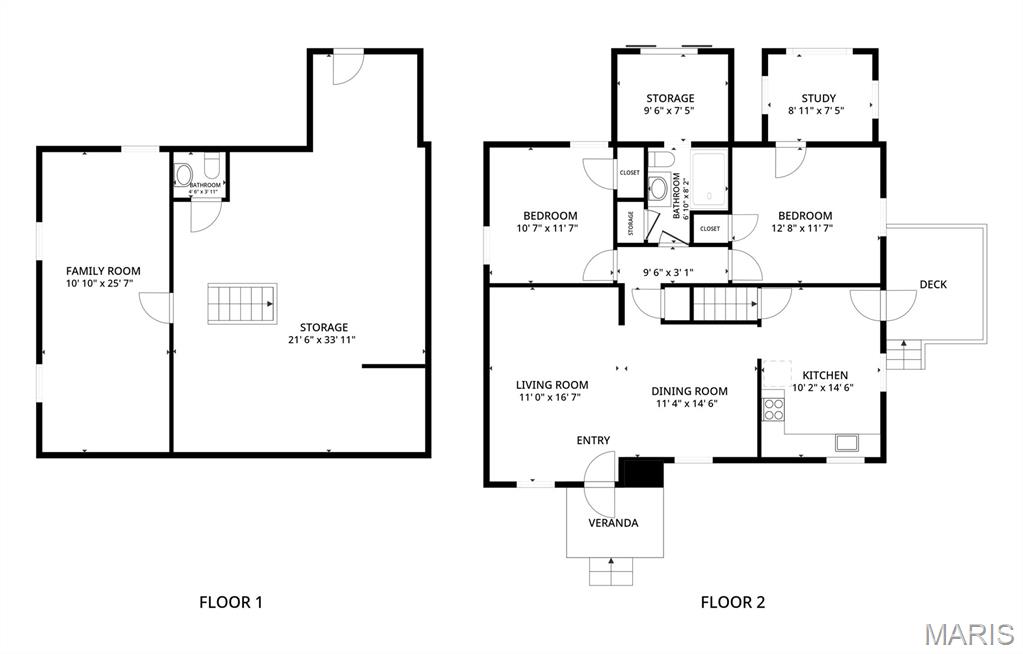
Welcome home to this charming Brentwood ranch, where timeless character, thoughtful updates, and everyday convenience come together beautifully. Offering 2 bedrooms, 1.5 baths, gorgeous wood flooring throughout much of the main level, and a new roof, this home is filled with warmth and charm from the moment you arrive. Admire the beautifully landscaped yard, highlighted by a mature Japanese maple that has been lovingly cared for over the years. Inside, classic arched doorways and solid wood doors add distinctive character rarely found in today's homes.

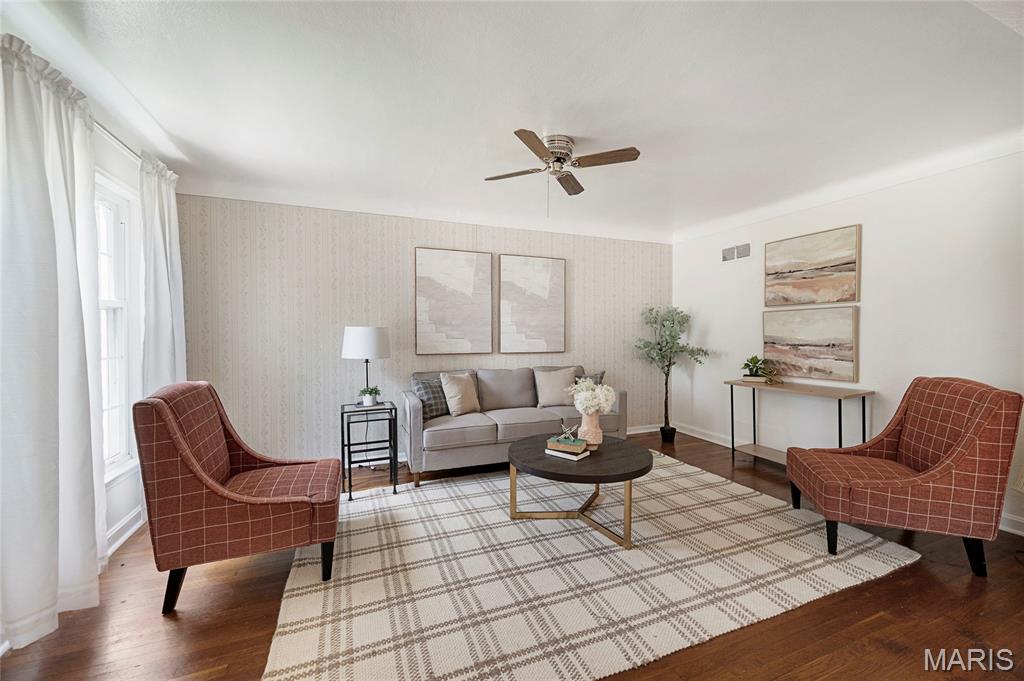
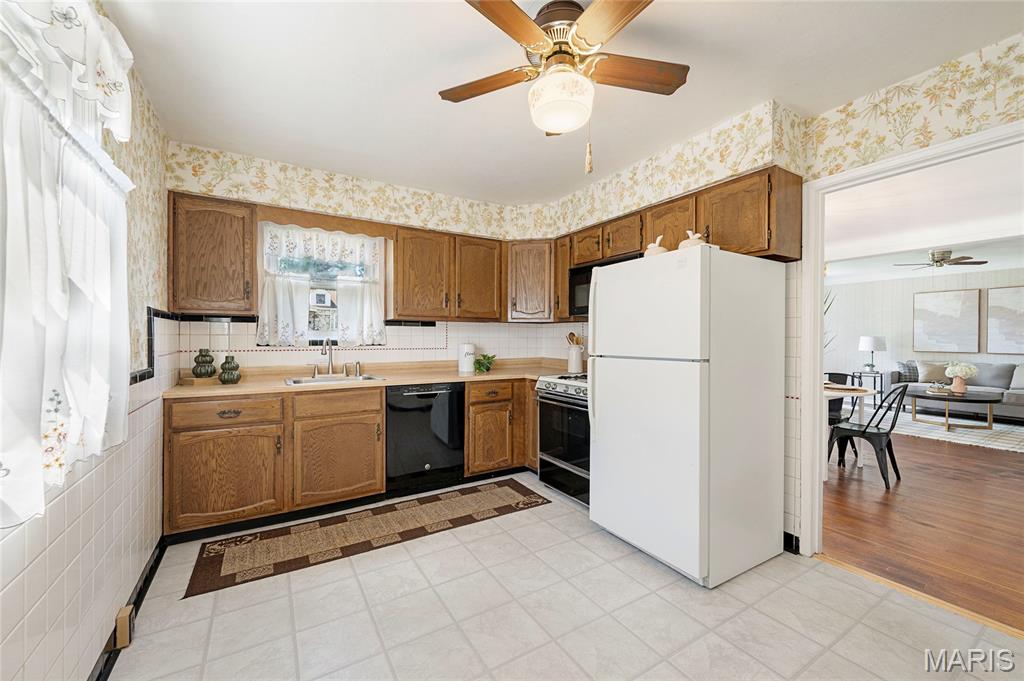
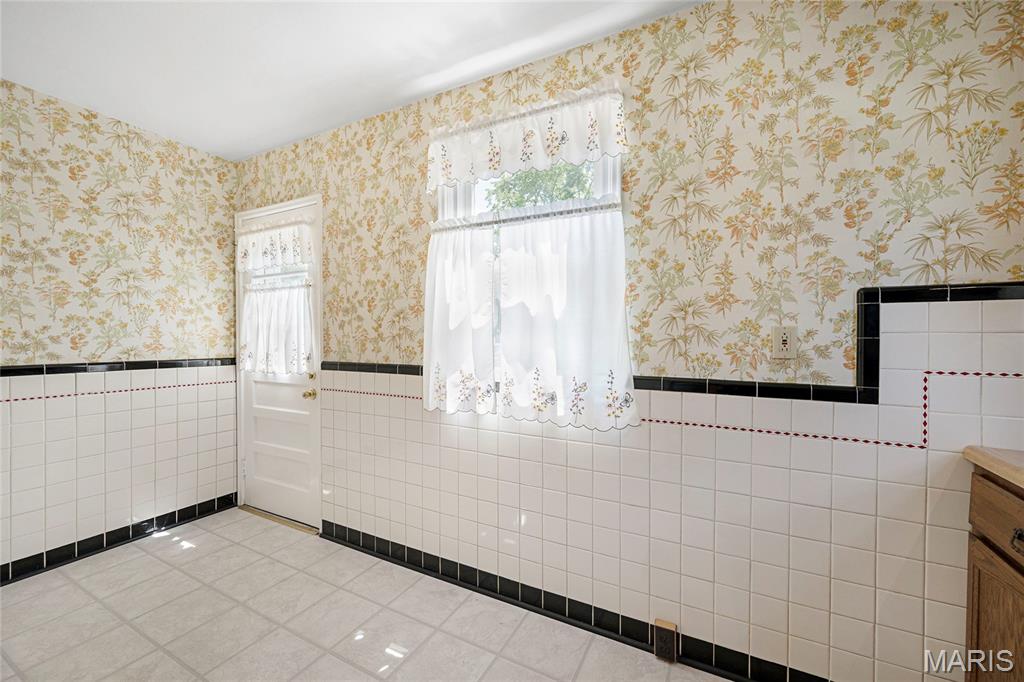
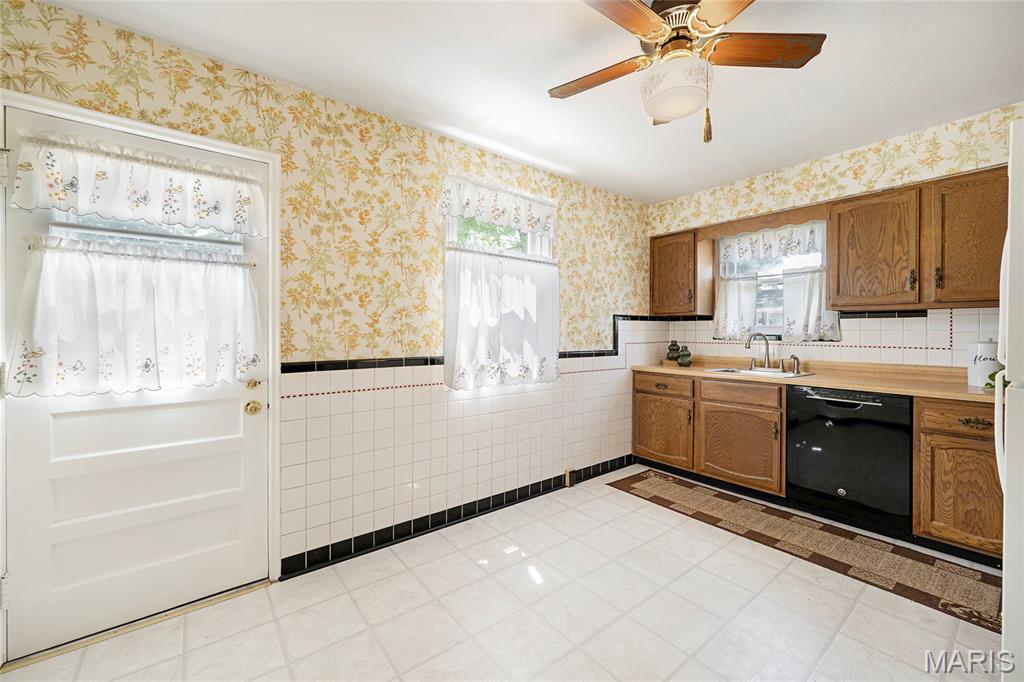
The spacious living room is bathed in natural light, creating the perfect space for relaxing or entertaining. The large eat-in kitchen offers abundant cabinetry and counter space, making meal preparation and family gatherings effortless.

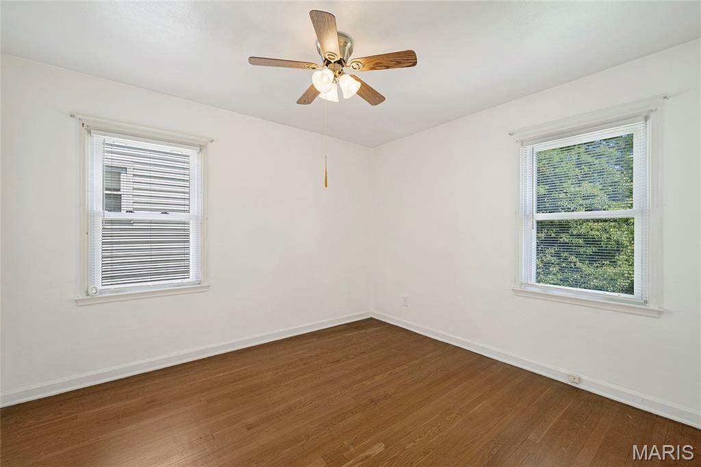
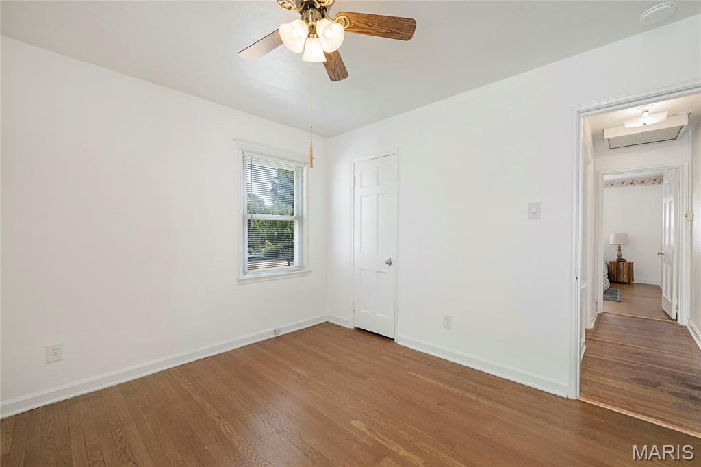
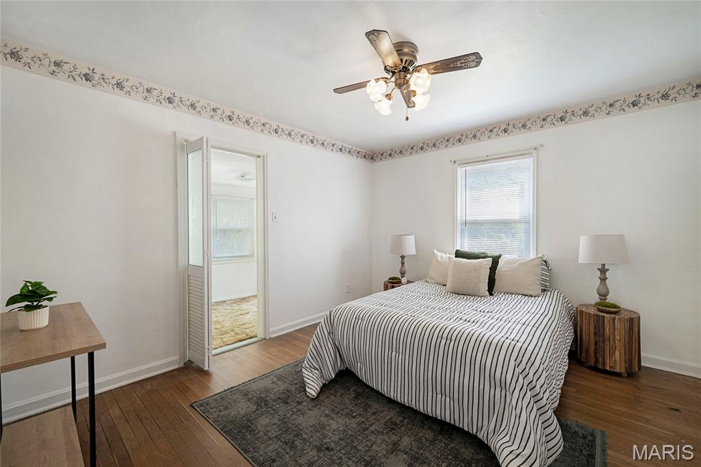
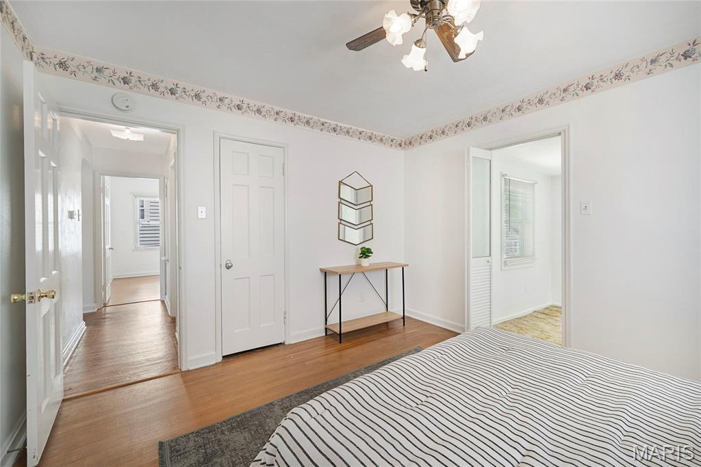
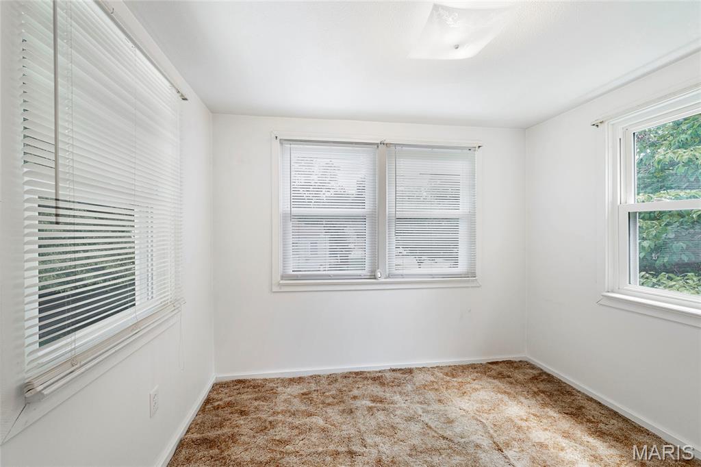
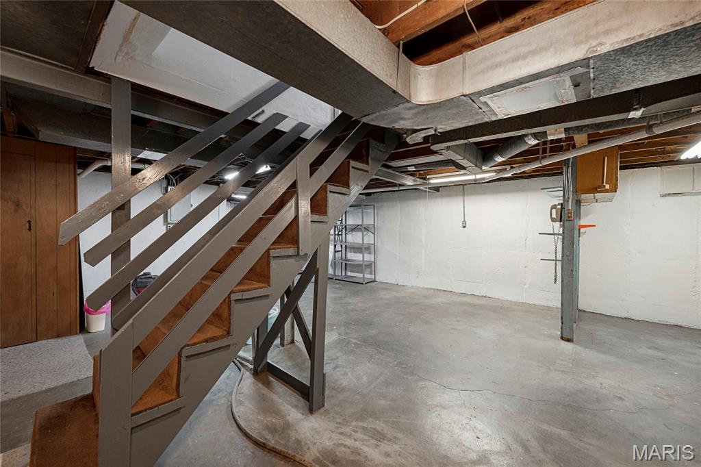
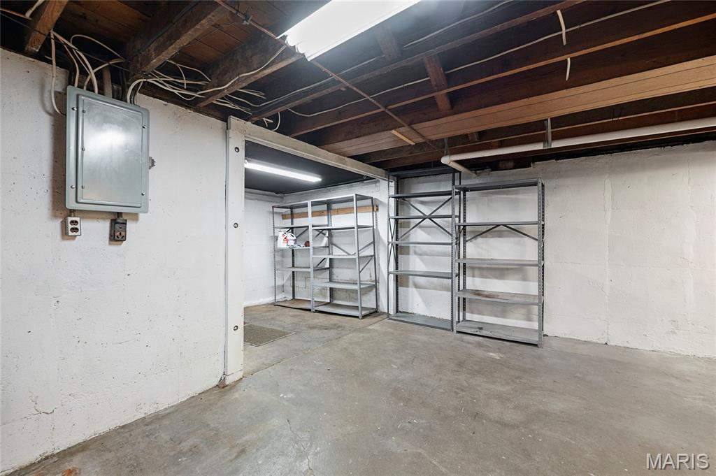
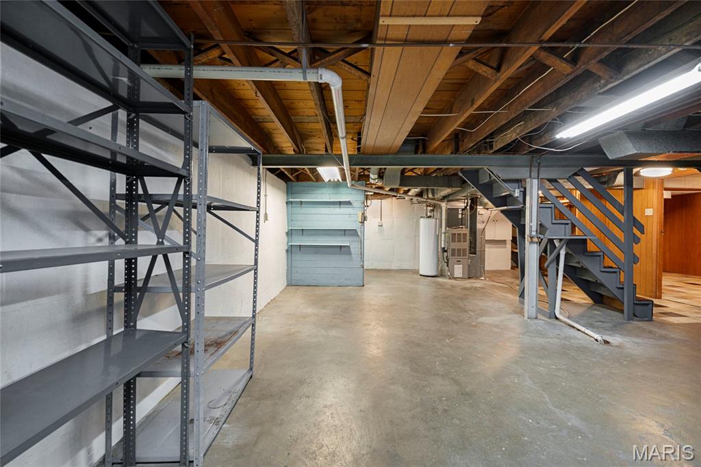
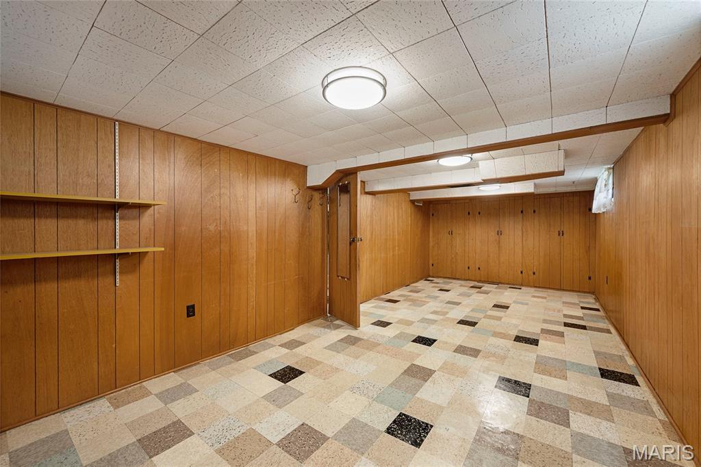
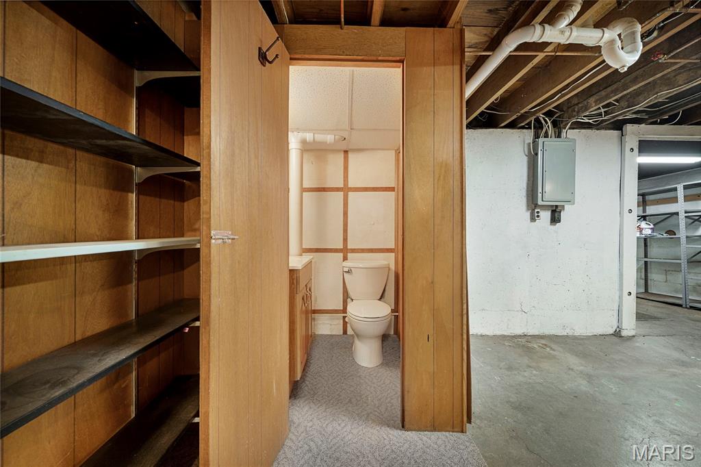
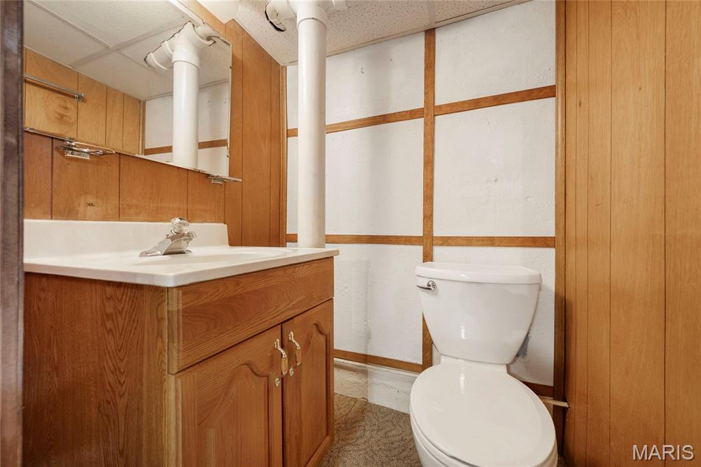
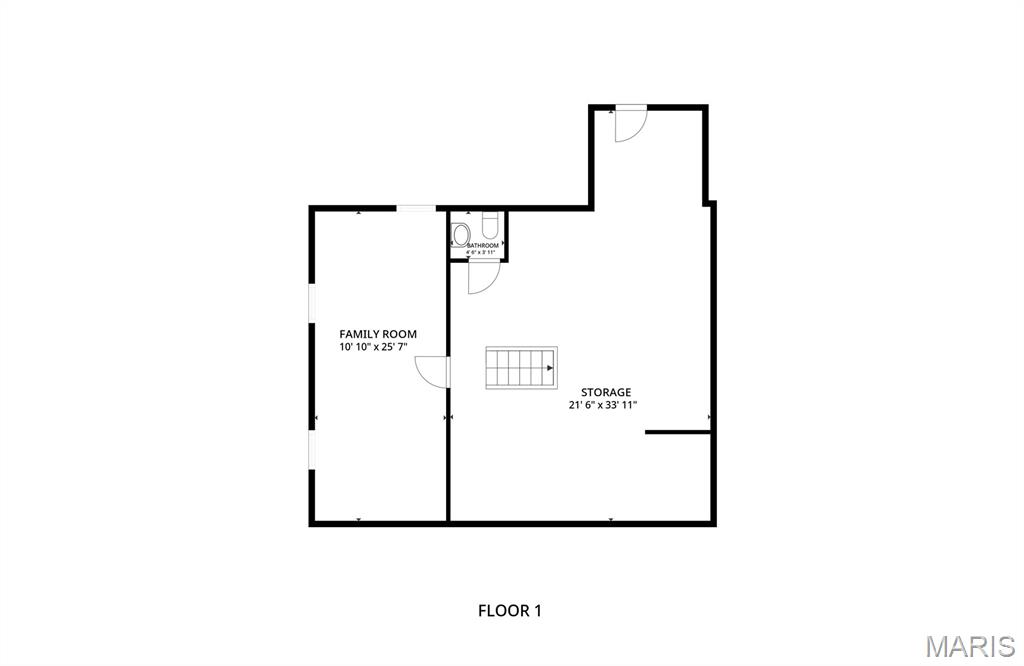
Both bedrooms are generously sized, and the flexible floor plan offers endless possibilities. The primary bedroom features an adjoining bonus room that would make an ideal home office, walk-in closet, reading nook, nursery, or private retreat. The walkout lower level expands your living space with a half bath, large bonus room, laundry area, abundant storage, and plenty of room for a recreation room, home gym, workshop, or future finished living area.

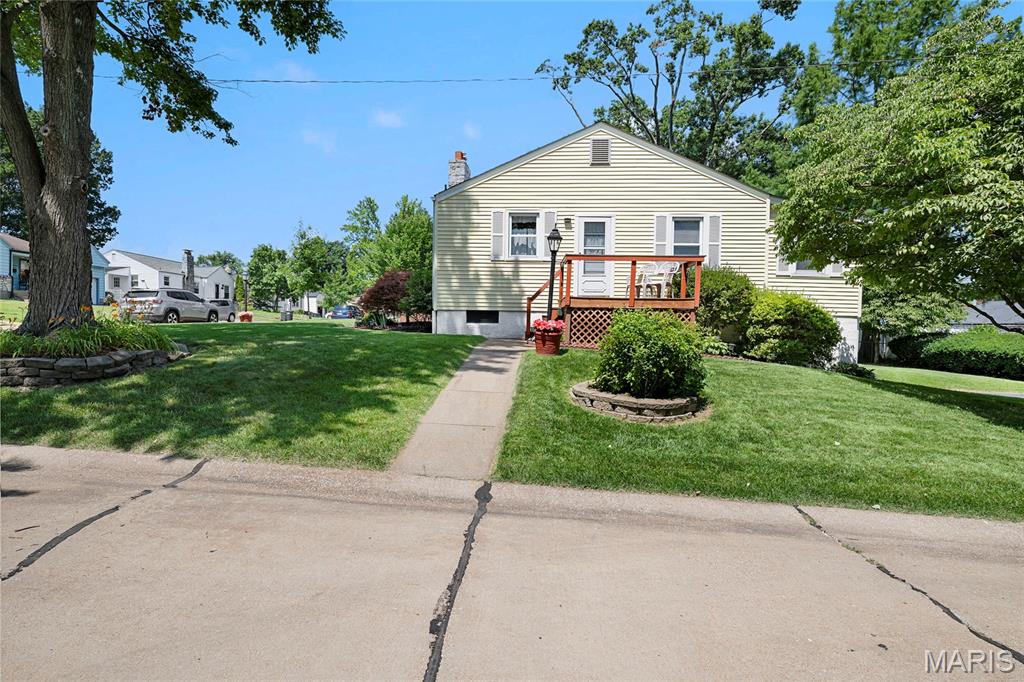
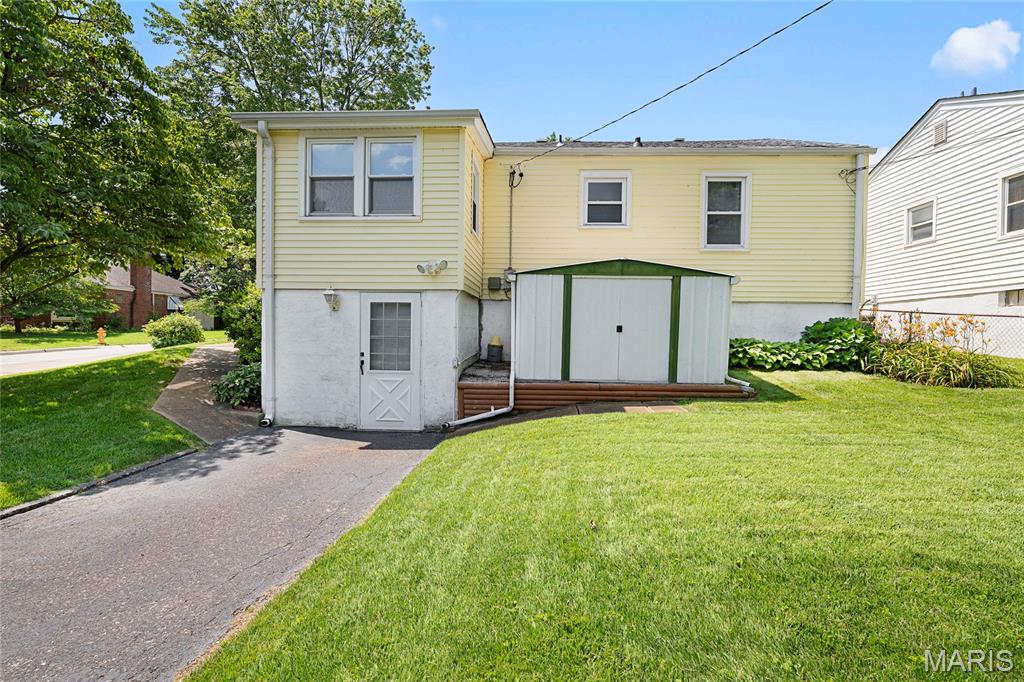
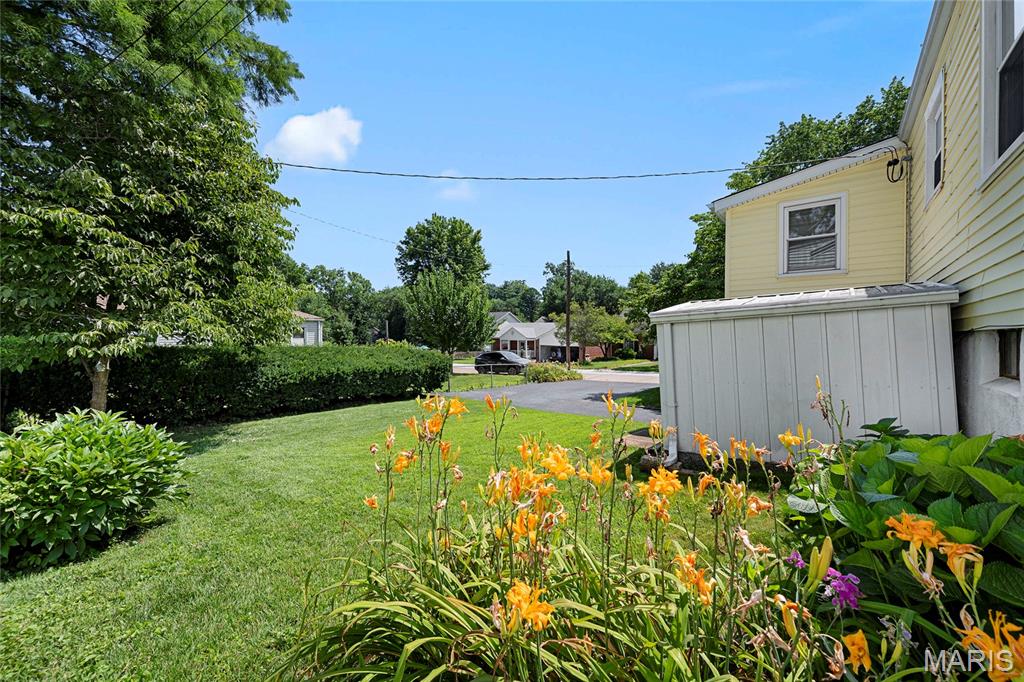
Step outside to enjoy the spacious, level backyard and patio--perfect for entertaining, gardening, pets, play, or simply relaxing outdoors. The partially fenced yard adds functionality, while the oversized driveway includes a rare RV electrical receptacle.

Ideally located in sought-after Brentwood and served by the highly acclaimed Brentwood School District, you'll enjoy convenient access to shopping, dining, parks, major highways, and everything the area has to offer. Whether you're a first-time homebuyer, looking to downsize, or searching for an excellent investment opportunity, this home offers incredible charm, flexibility, and potential in one of St. Louis County's most desirable communities.

Back on the market at no fault of the sellers; please see agent notes.

2
beds

2
baths

1,528 Sq.Ft. LIVING AREA

5,414.51 Sq.Ft. lot

Kim Platt

Kim Platt

Features & Amenities

Interior

  • total bedrooms2
  • Total bathrooms2
  • full bathroom1
  • half bathroom1
  • Laundry room In Basement
  • Flooring Wood
  • APPLIANCES Dishwasher, Disposal, Free-Standing Electric Oven, Refrigerator
  • other interior Features Ceiling Fan(s), Eat-in Kitchen, Separate Dining

Area & Lot

  • Status Active Under Contract
  • Living Area1,528 Sq.Ft.
  • Lot Area5,414.51 Sq.Ft.
  • MLS® ID26037243
  • TypeResidential
  • YEAR BUILT1941
  • Architecture StylesBungalow, Ranch
  • Elementary SchoolMark Twain Elem.
  • Middle SchoolBrentwood Middle
  • High SchoolBrentwood High
  • School DistrictBrentwood

Exterior

  • STORIES1
  • water SourcePublic
  • utilitiesCable Connected, Electricity Connected, Natural Gas Connected, Phone Connected, Sewer Connected, Water Connected
  • roofArchitectural Shingle
  • lot featuresBack Yard, Corner Lot, Front Yard, Landscaped
  • parkingDriveway, RV Access/Parking
  • HEAT TYPEForced Air, Natural Gas
  • AIR CONDITIONINGCentral Air, Electric
  • sewerPublic Sewer
  • SubstructureConcrete Perimeter
  • other exterior FeaturesRV Hookup

Financial

  • Sales Price$279,900
  • Real Estate Tax $3,507/yr
View Virtual Tour
image

Schedule a Showing

I would love to show you this beautiful property. Please select your preferred date and time below. I will be in touch shortly to confirm your appointment.

Schedule a Showing

I would love to show you this beautiful property. Please select your preferred date and time below. I will be in touch shortly to confirm your appointment.

Thank you for your interest in 8719 Florence Avenue, Brentwood, MO 63144. We are reviewing your request and will be in touch shortly!

Mortgage Calculator

Estimate your monthly mortgage payment, including the principal and interest, property taxes, and HOA. Adjust the values to generate a more accurate rate.

All estimates are provided for informational purposes only. Actual amounts may vary.
$0,000 Your Payment 20 15 65
$0,000 Your Payment

Start Your Real Estate Journey

Whether buying or selling, Kim is ready to listen, lead, and deliver results—let’s get started.

Follow Me on Instagram