Search
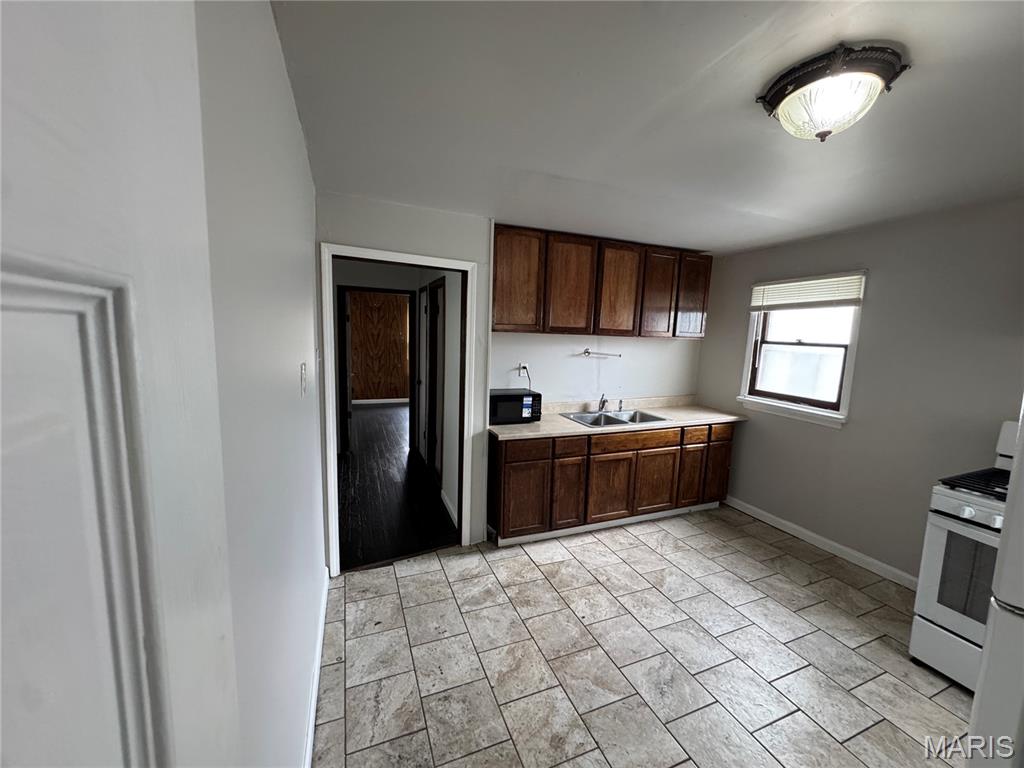
Kitchen with dark wood cabinets, a tiled floor, and a window.
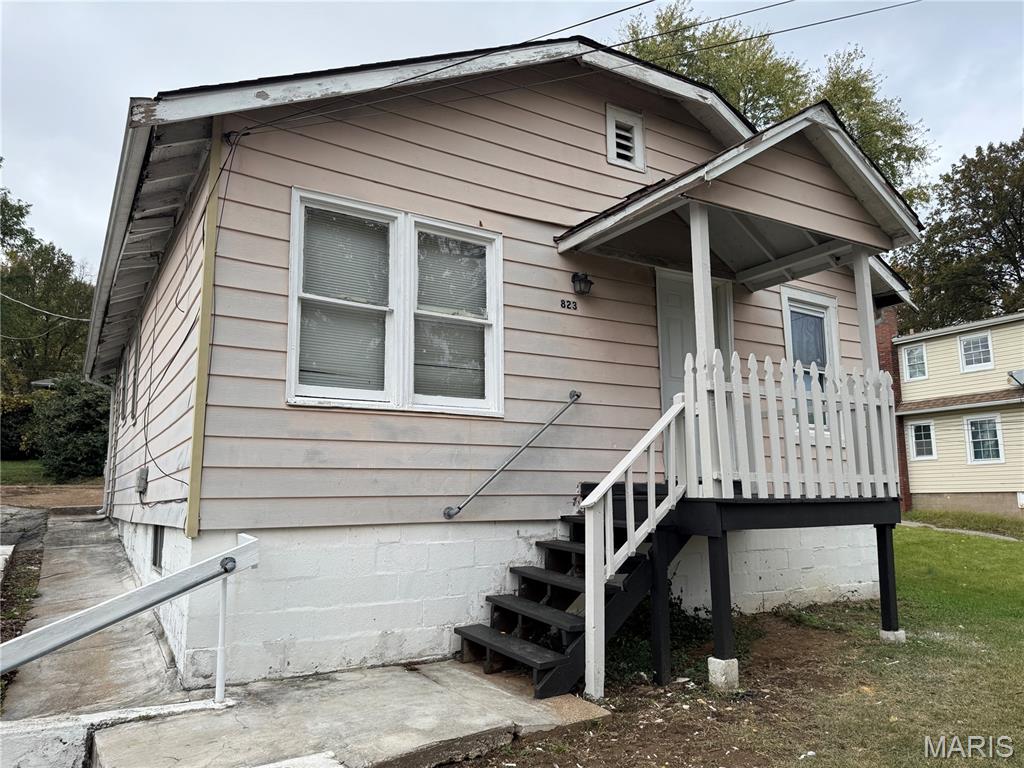
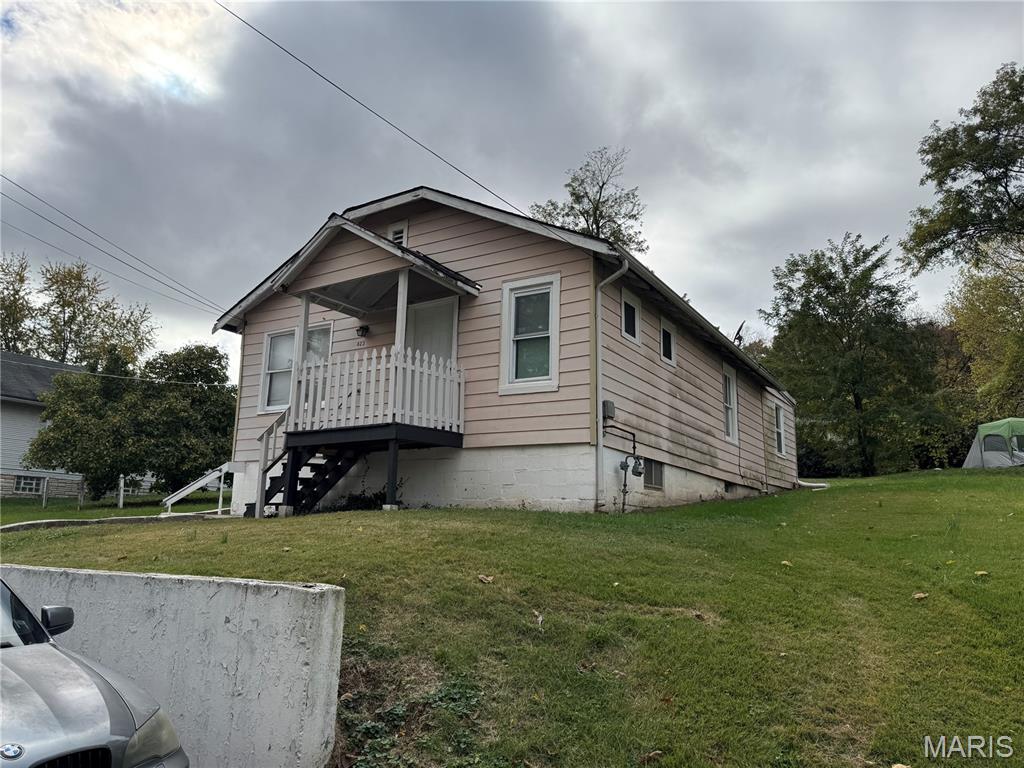
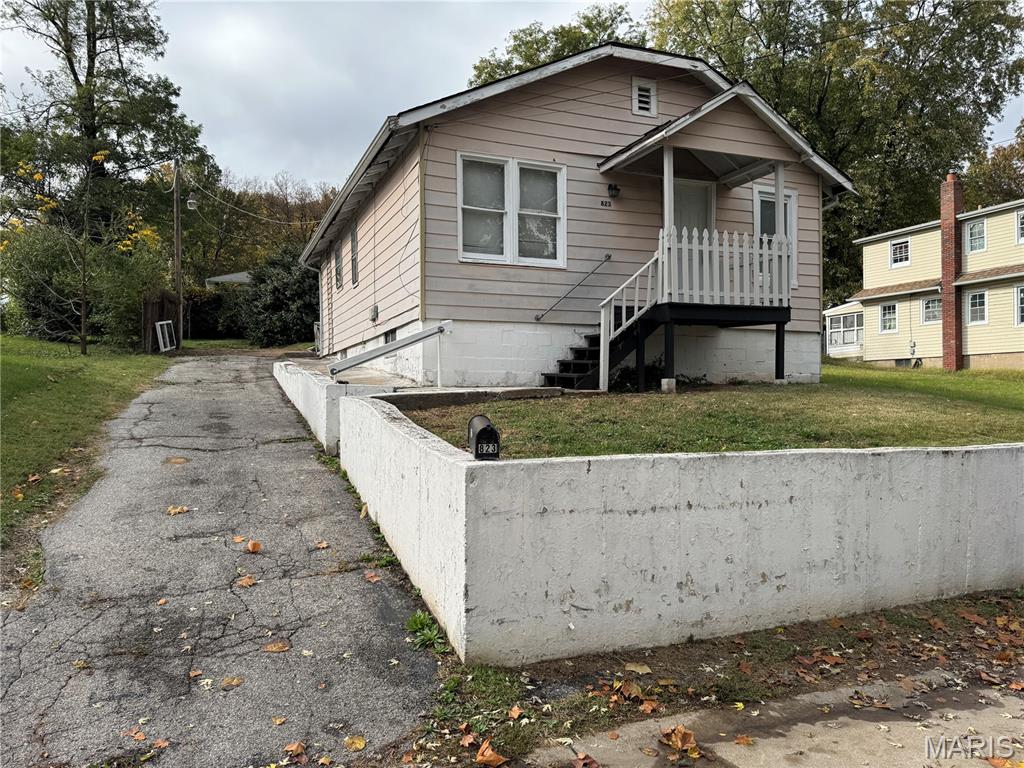
House at 823 Elsworth Place with a raised porch and white picket railing.
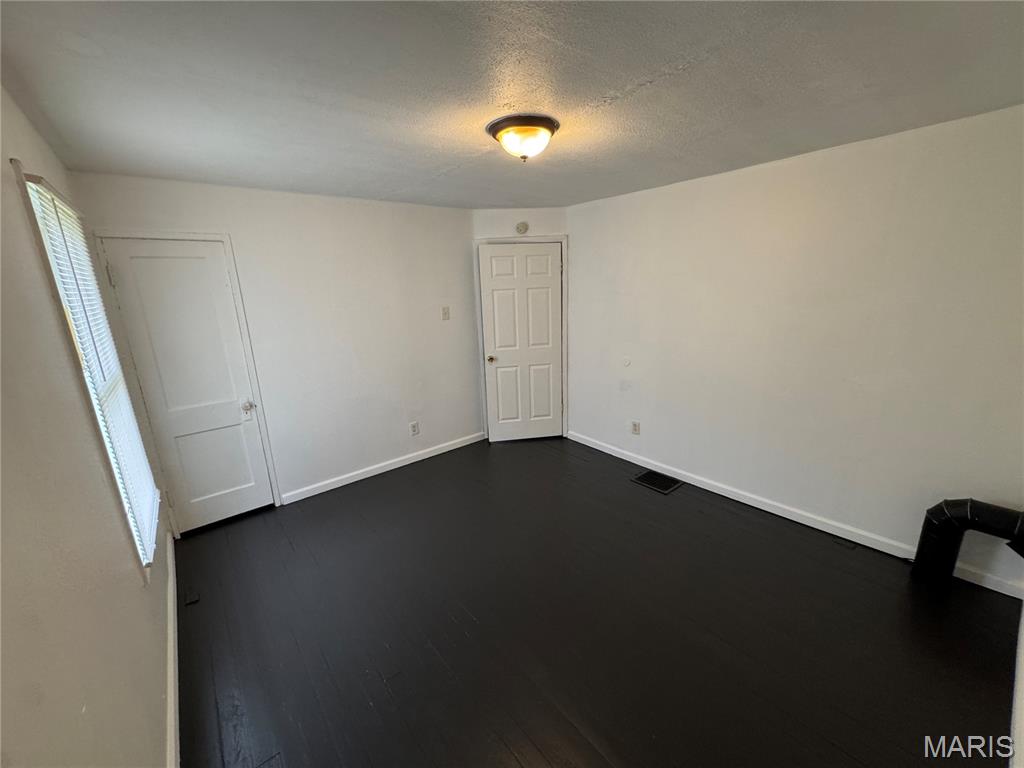
Empty room with dark wood flooring, two white doors, and a window with blinds.
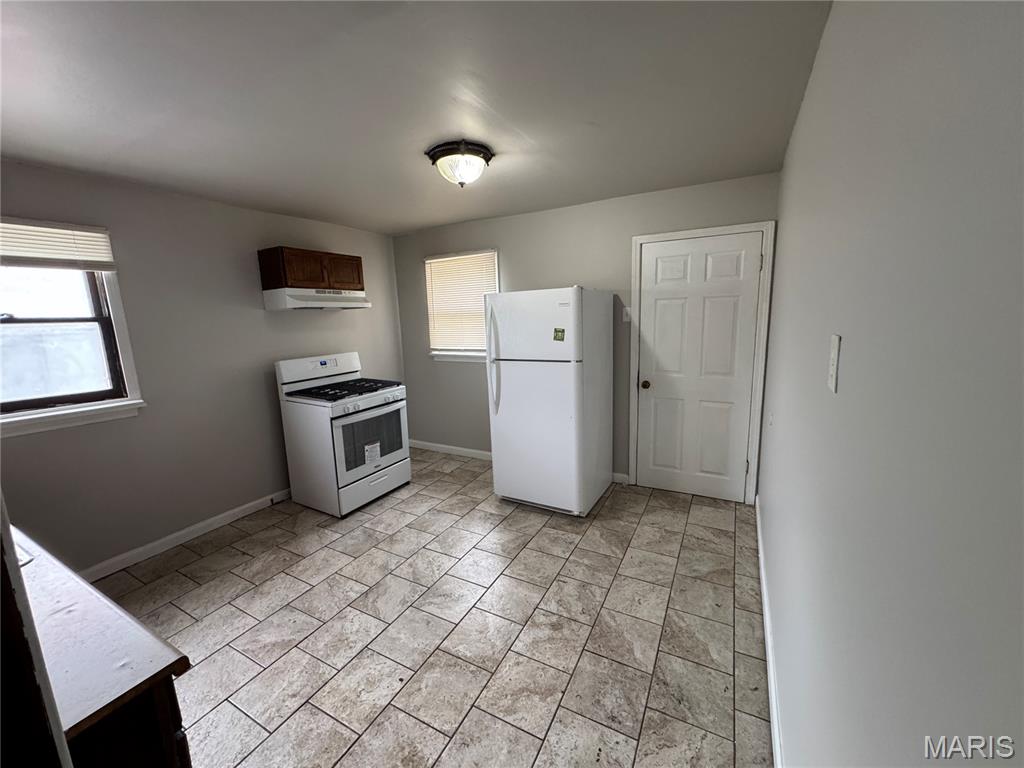
Kitchen with a tiled floor, white appliances, and dark wood cabinetry.
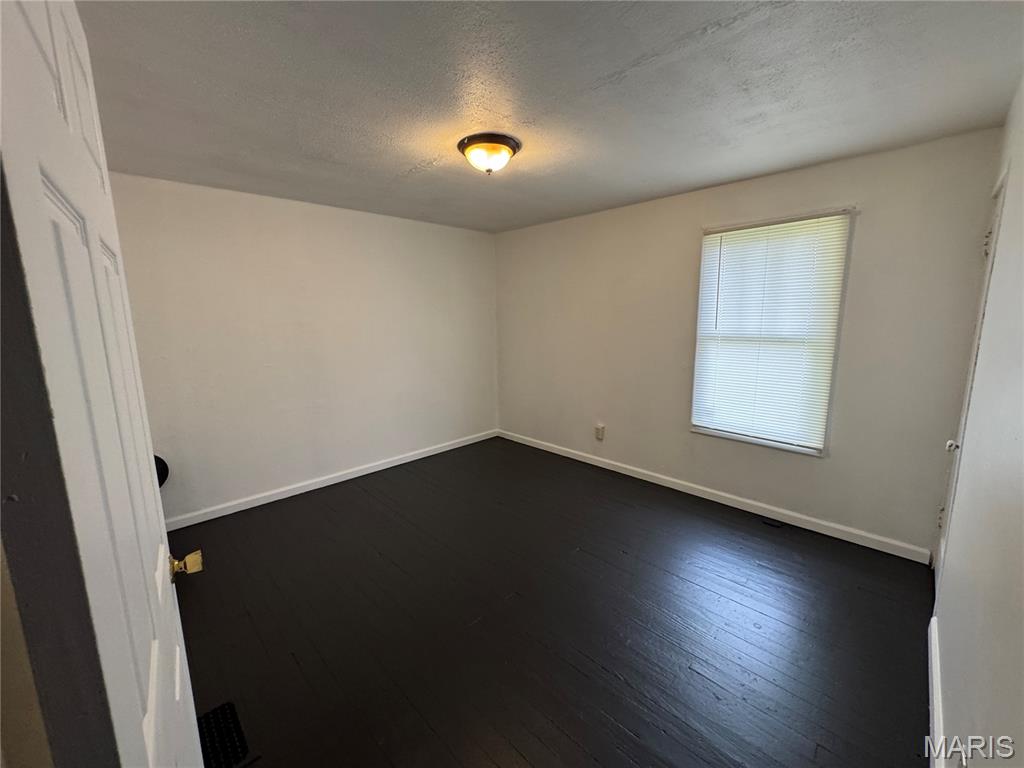
Empty room with dark wood flooring, white walls, and a window with blinds.
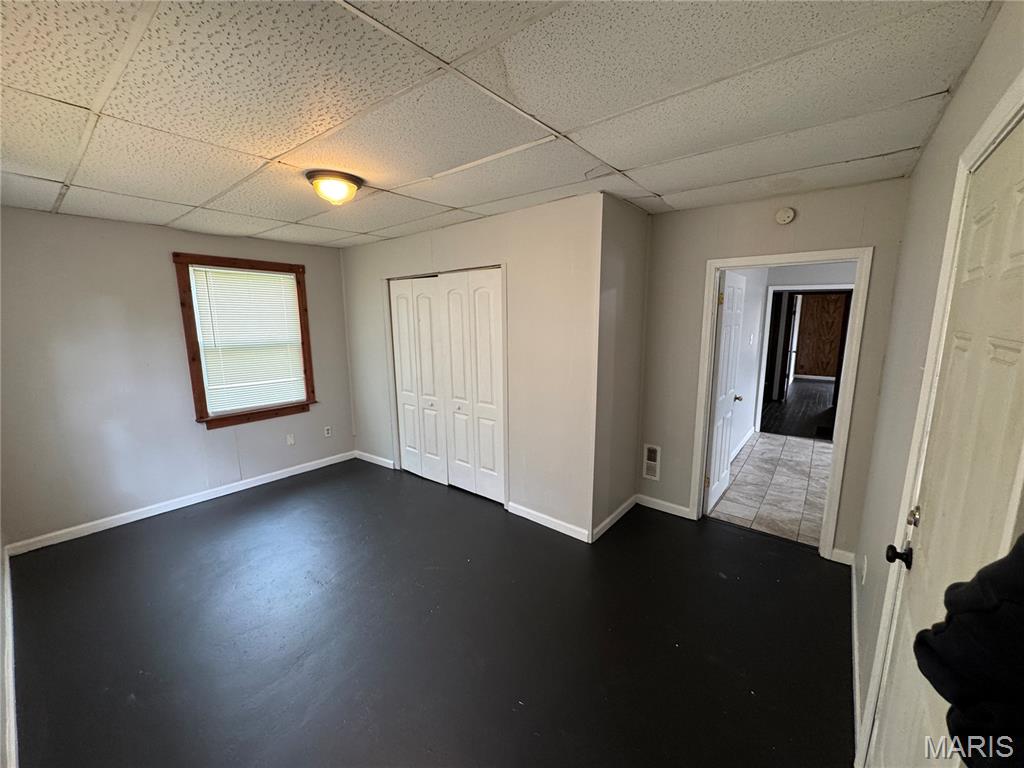
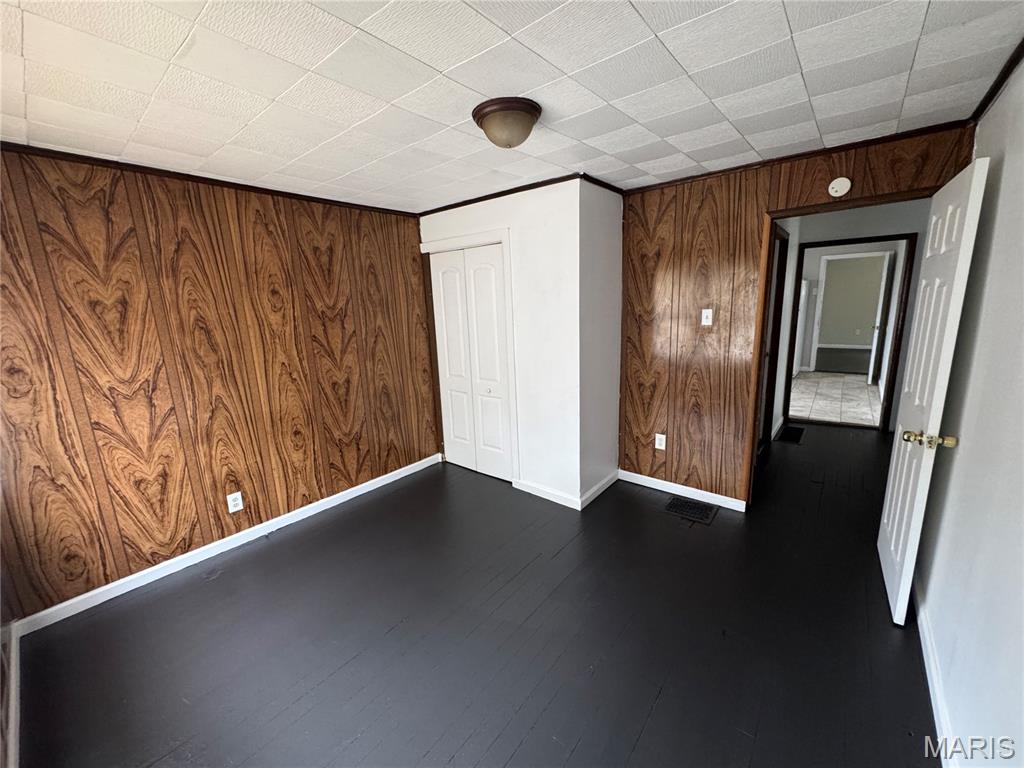
Empty room with dark flooring, a window, double closet doors, and an open doorway.
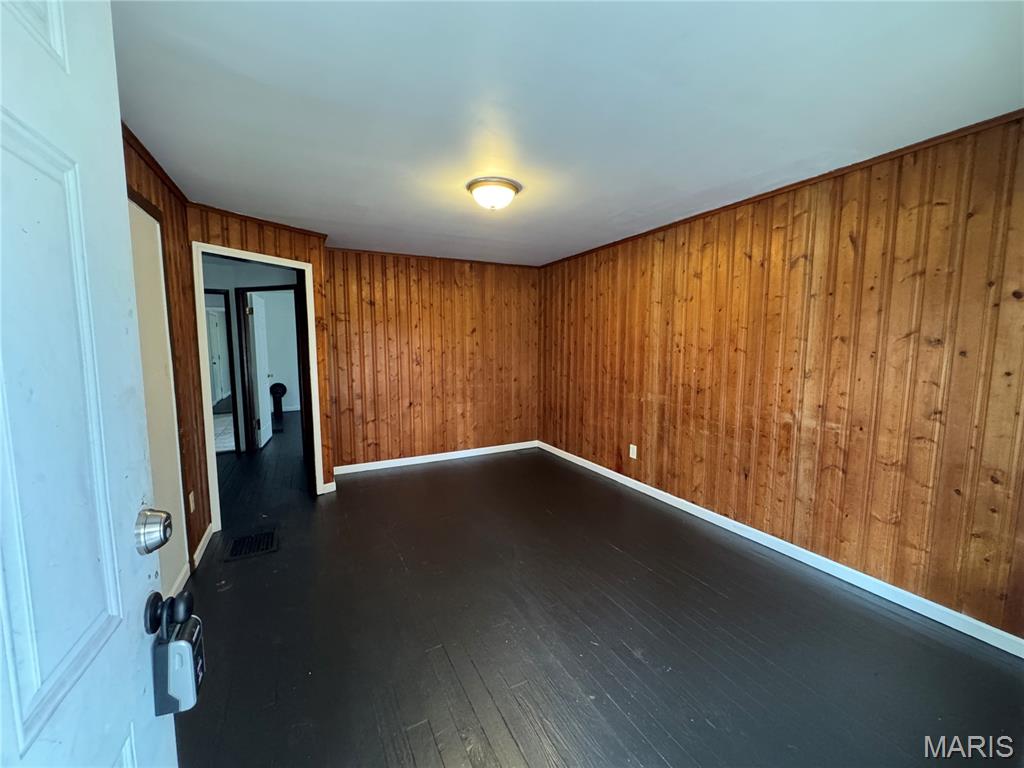
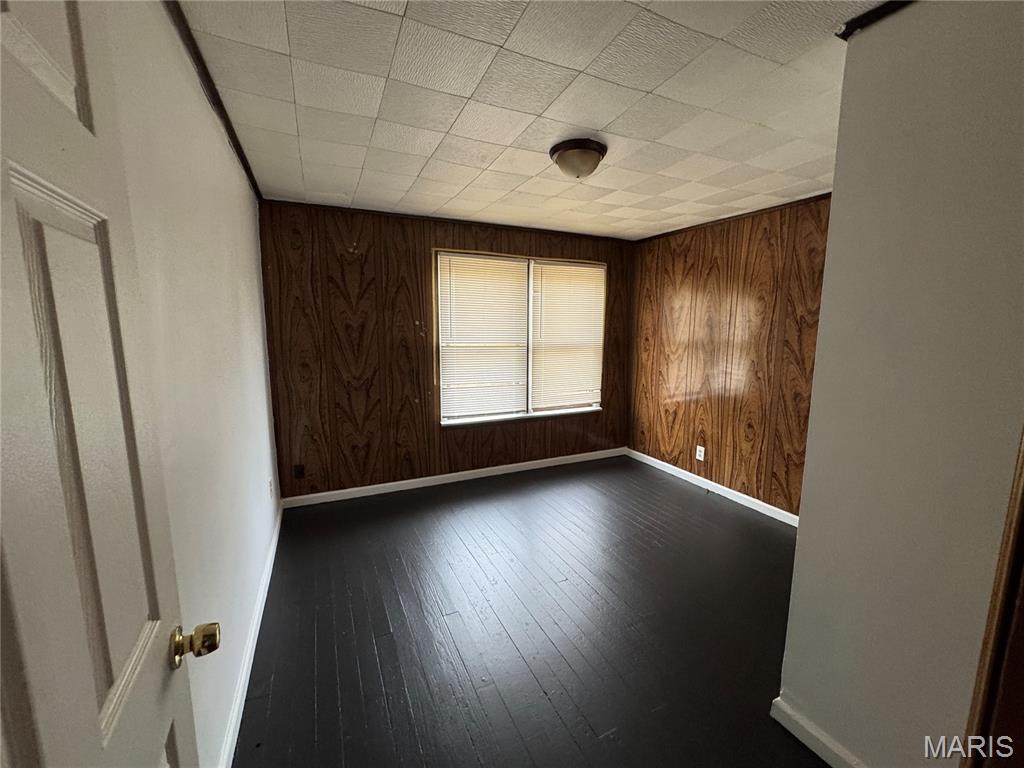
Empty room with wood-paneled walls, dark flooring, and a ceiling light.
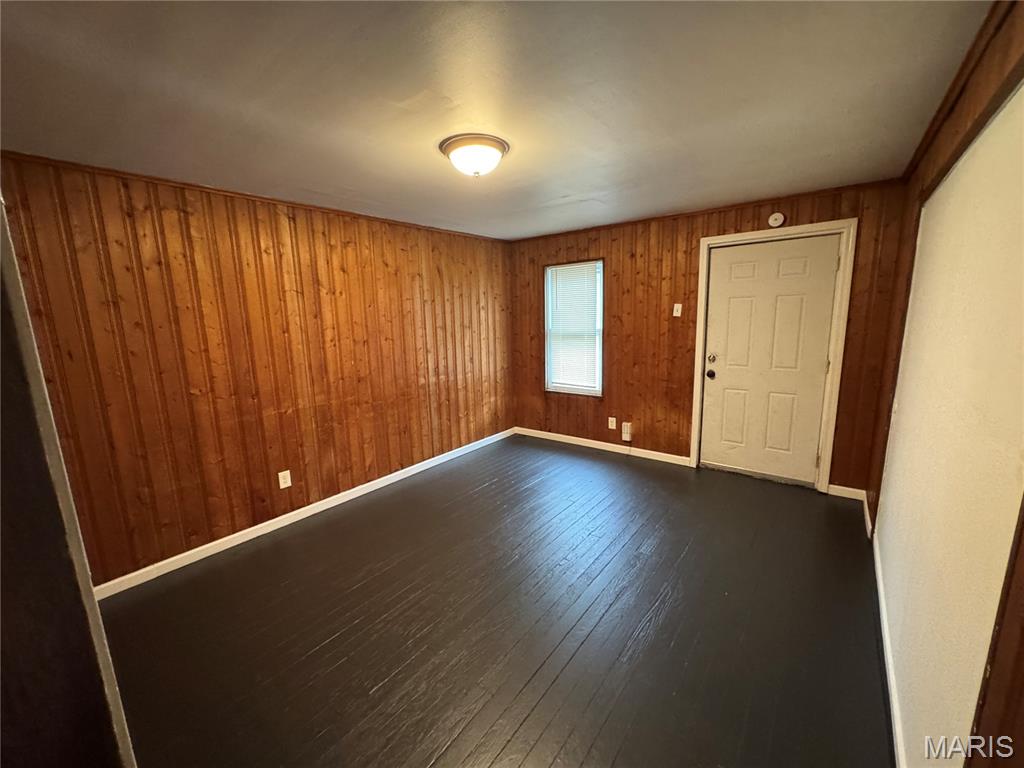
Empty room with wood-paneled walls, dark plank flooring, a window, and a white entry door.
Empty room with wood-paneled walls, dark plank flooring, and a window with blinds.
Empty room with wood-paneled walls, dark flooring, and a small closet.
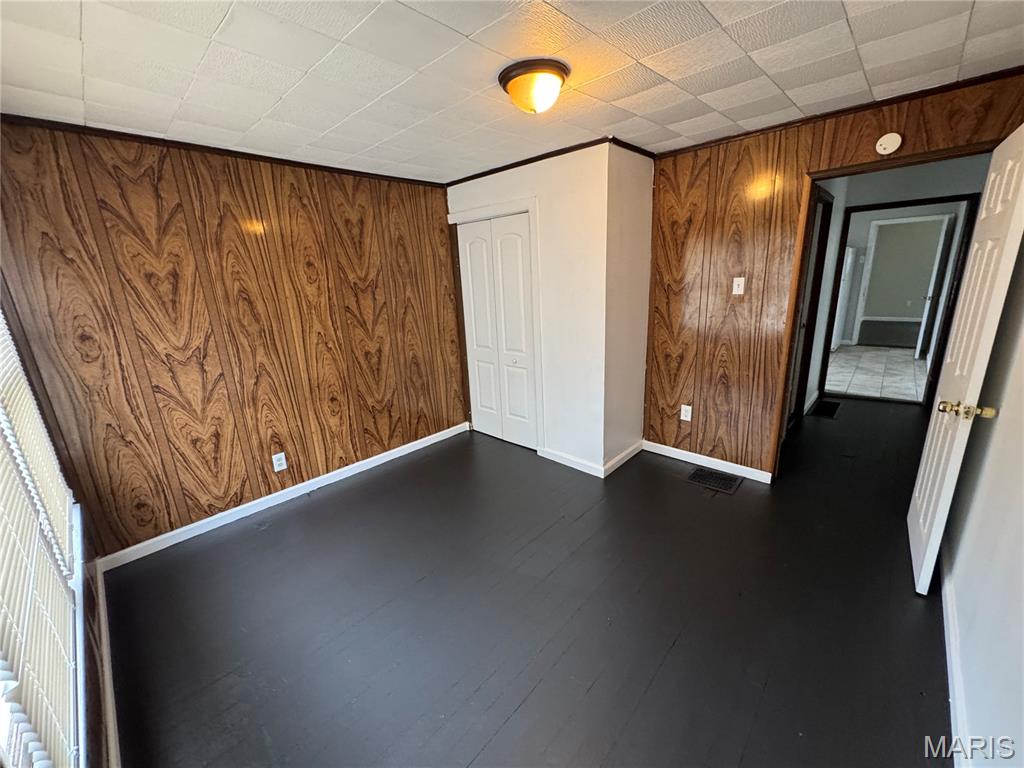
Empty room with dark flooring, wood-paneled walls, and a closet.
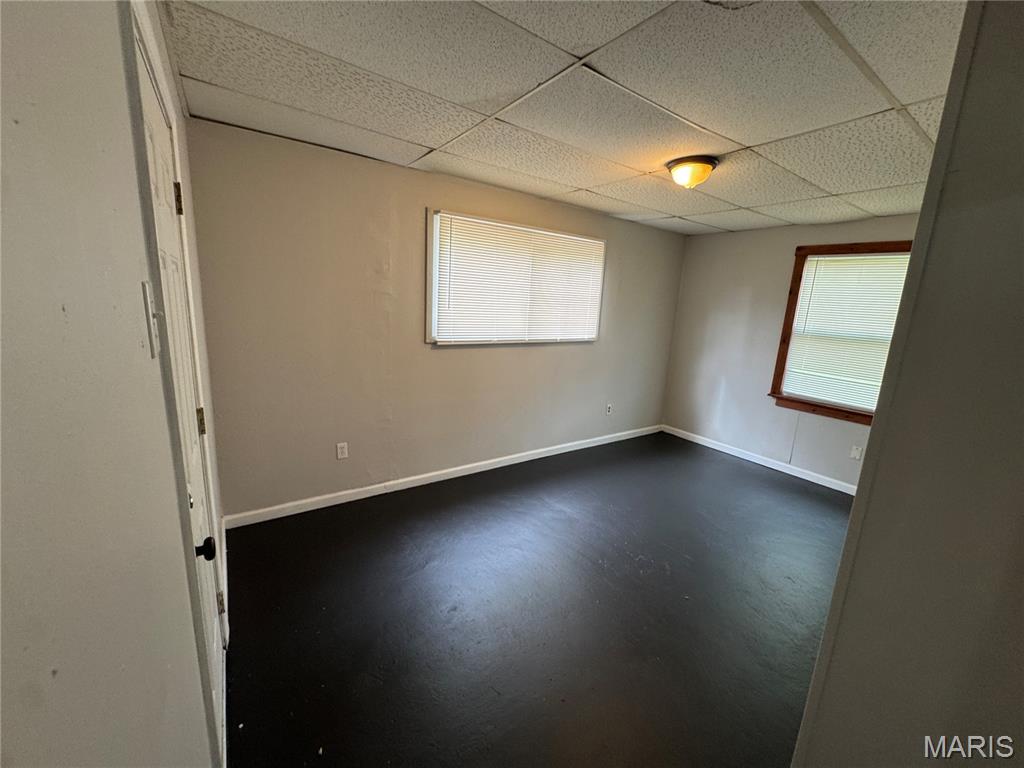
Vacant room with dark flooring, two windows, and a suspended ceiling.
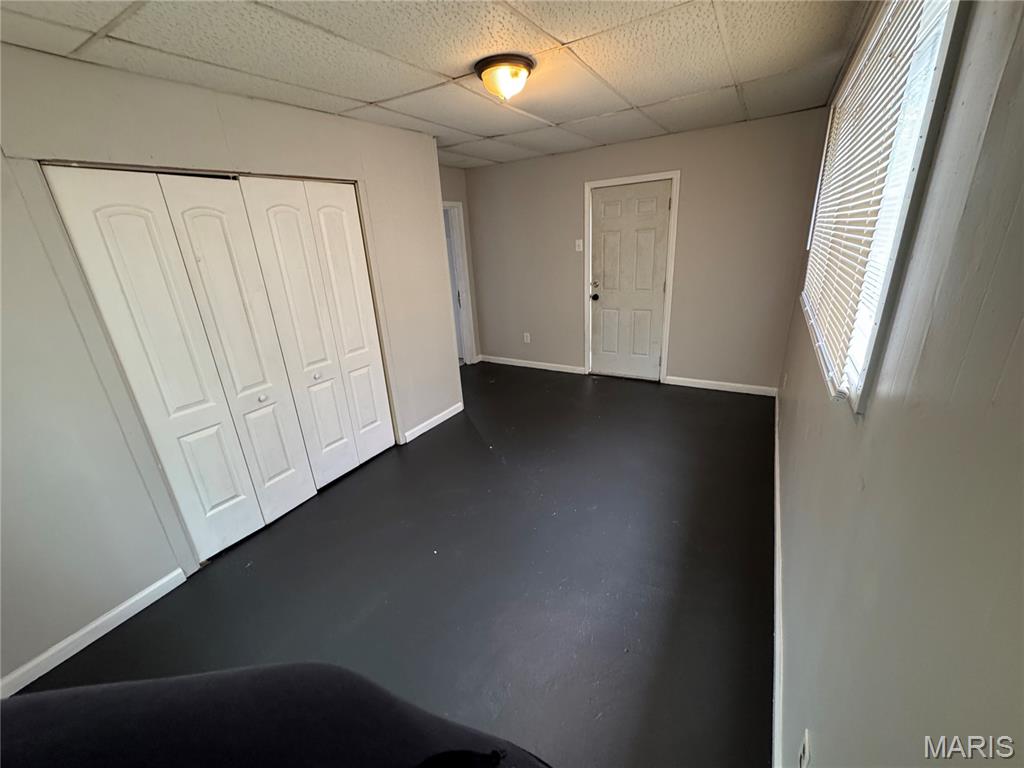
Empty room with dark flooring, white closet doors, and a window with blinds.
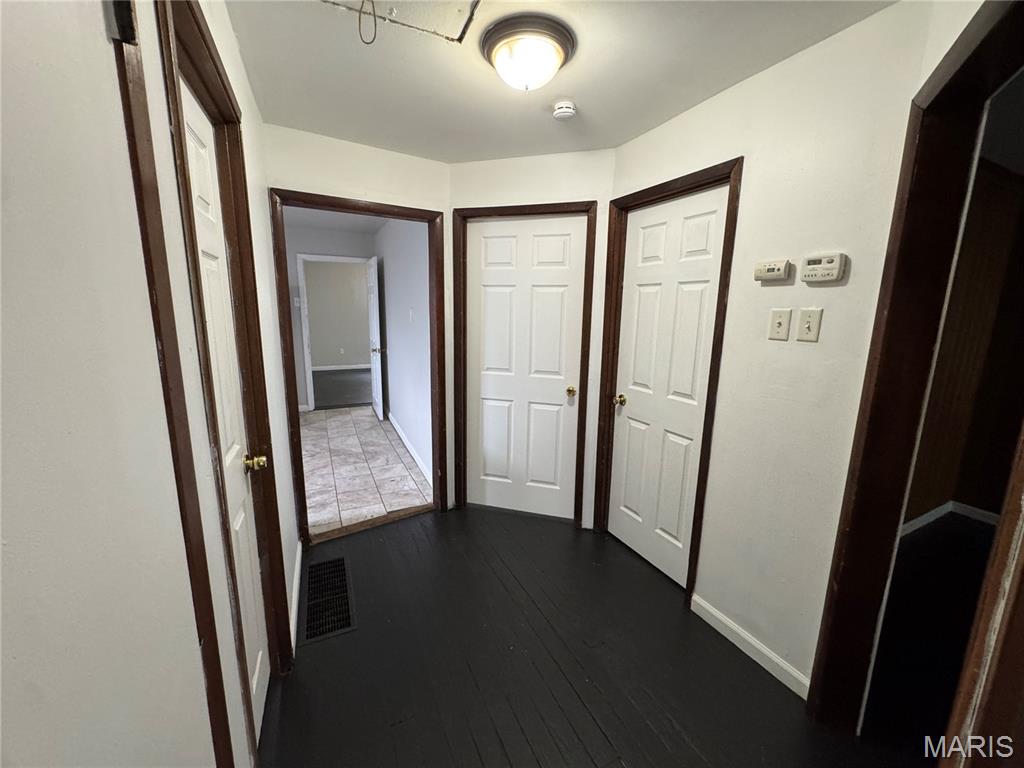
Interior hallway with dark wood floors, white doors, and an open doorway to a tiled room.
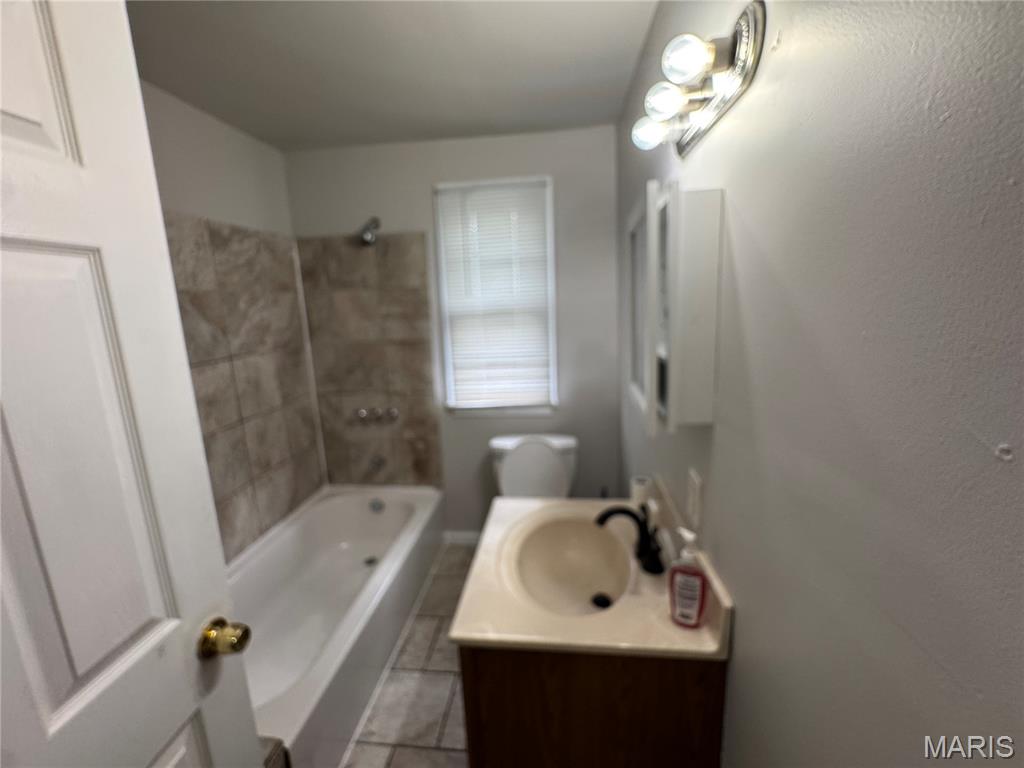
Bathroom with a tiled tub and shower, window, and wood vanity with a sink.
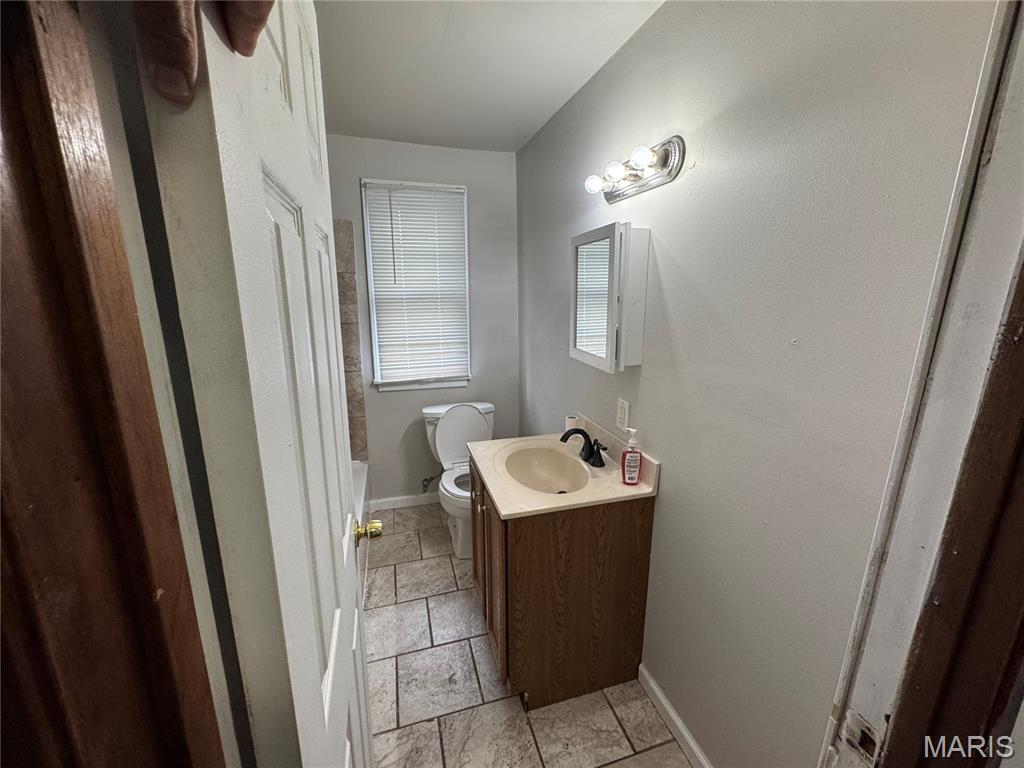
Bathroom with a wood vanity, tiled floor, toilet, and window.
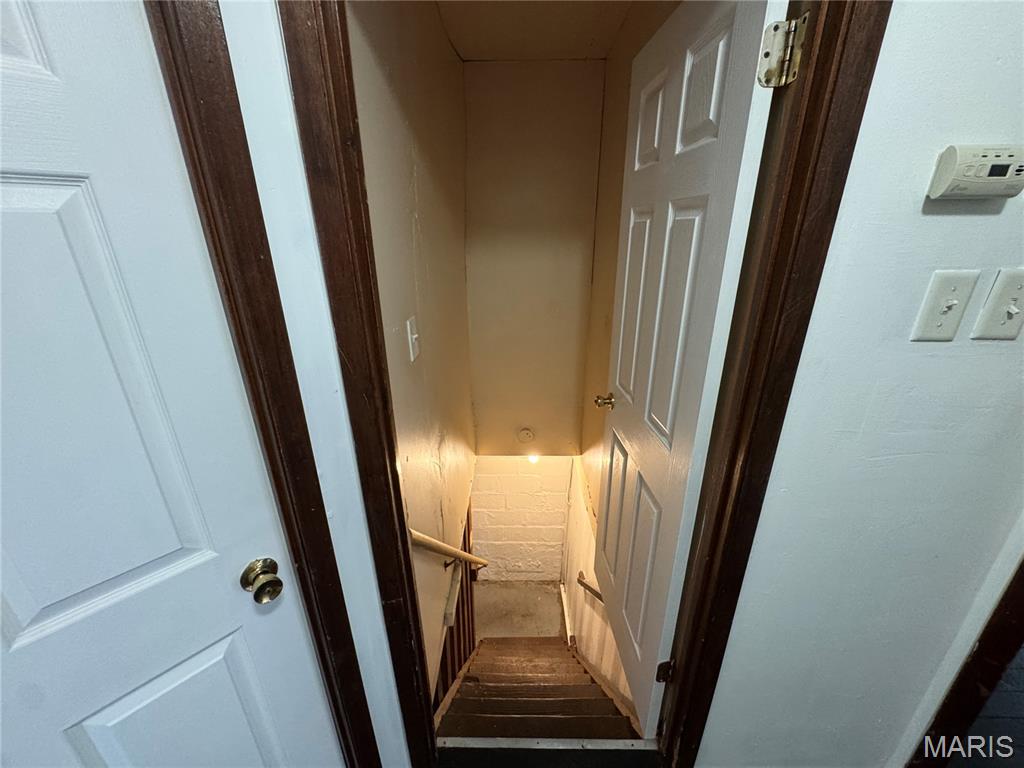
Basement stairs descending between open doors.
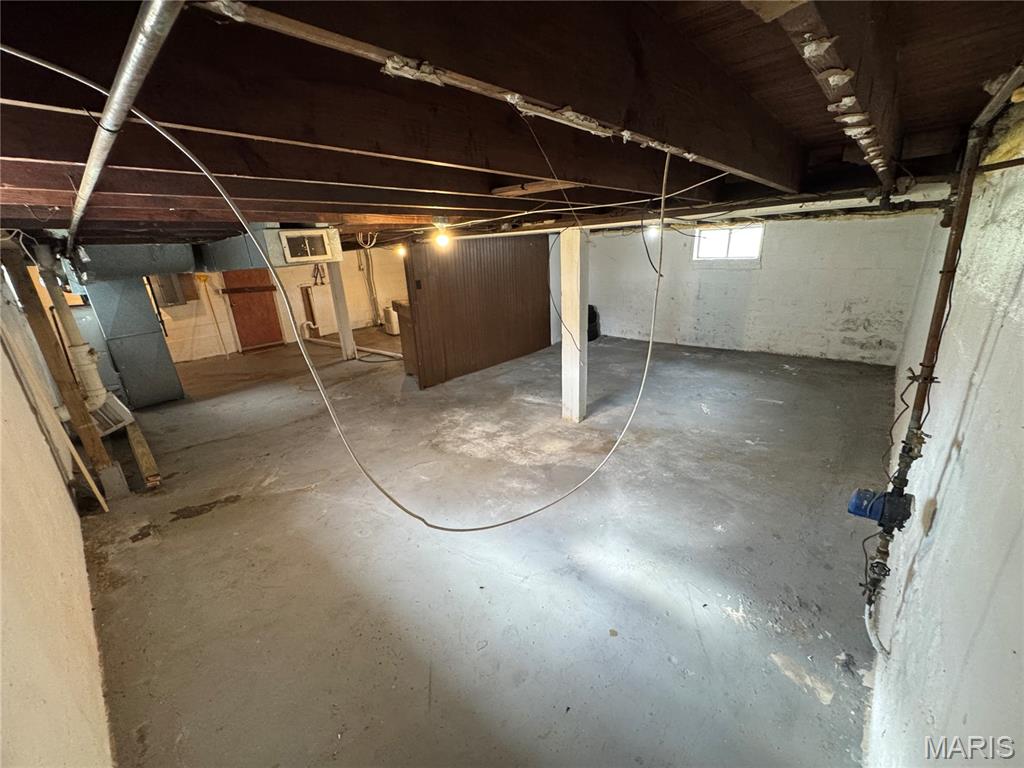
Unfinished basement with a concrete floor, exposed ceiling joists, and utility plumbing.
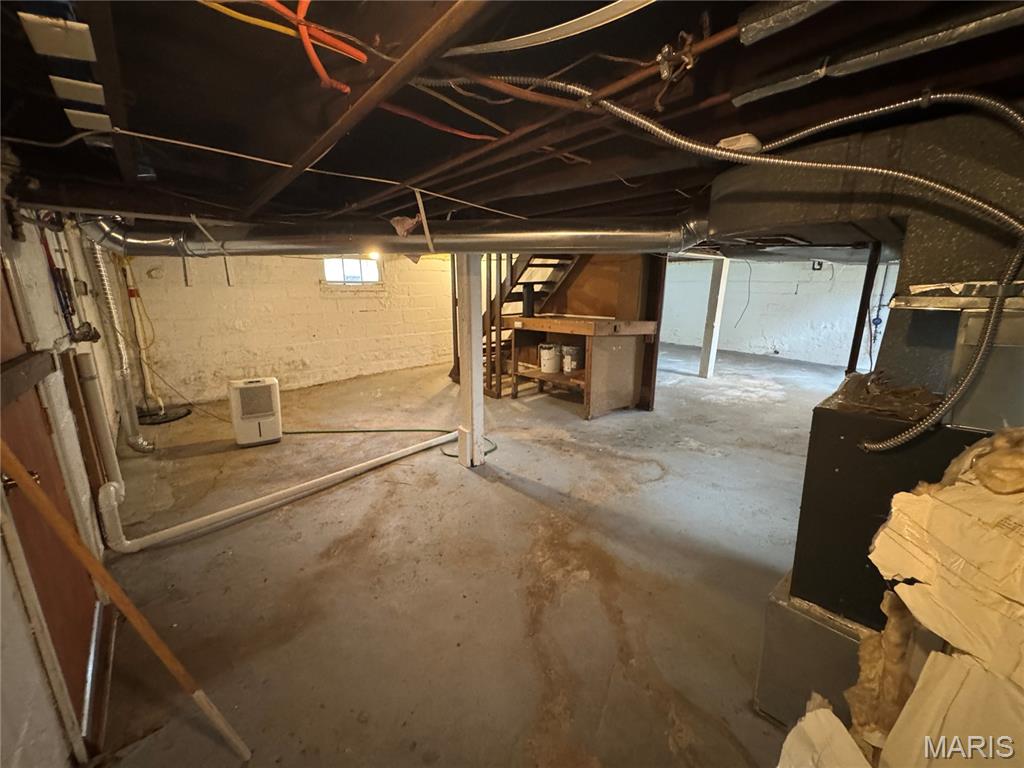
Unfinished basement with exposed ceiling joists, utility pipes, and a small workbench.
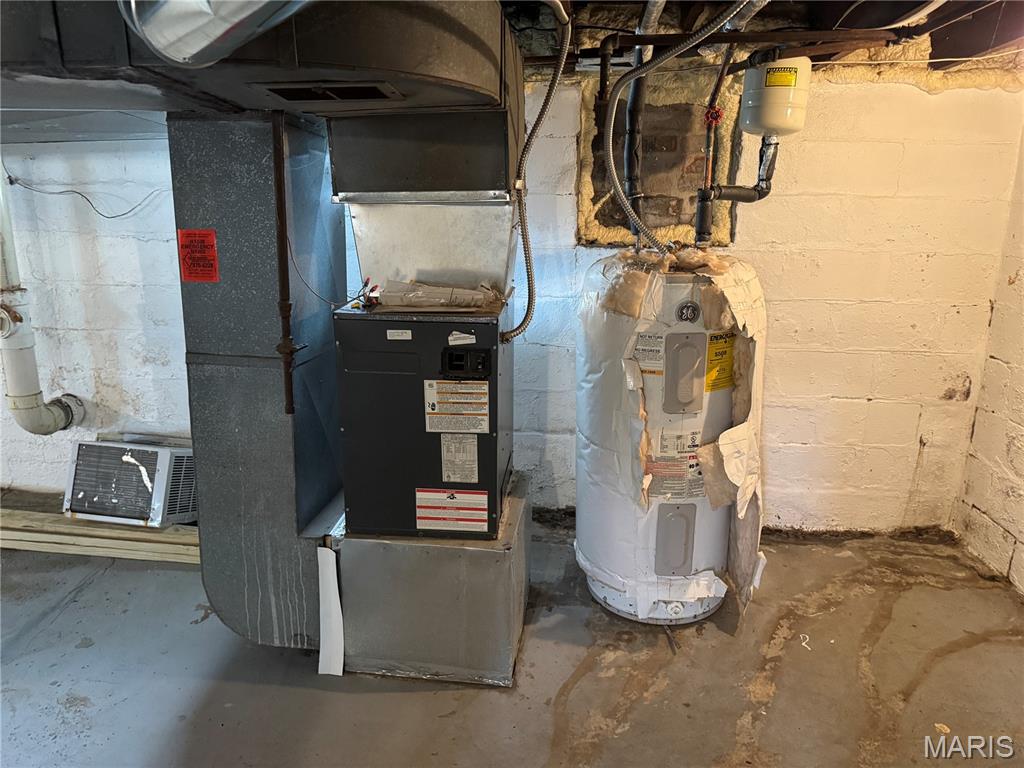
Basement utility area with a furnace, ductwork, and wrapped water heater.
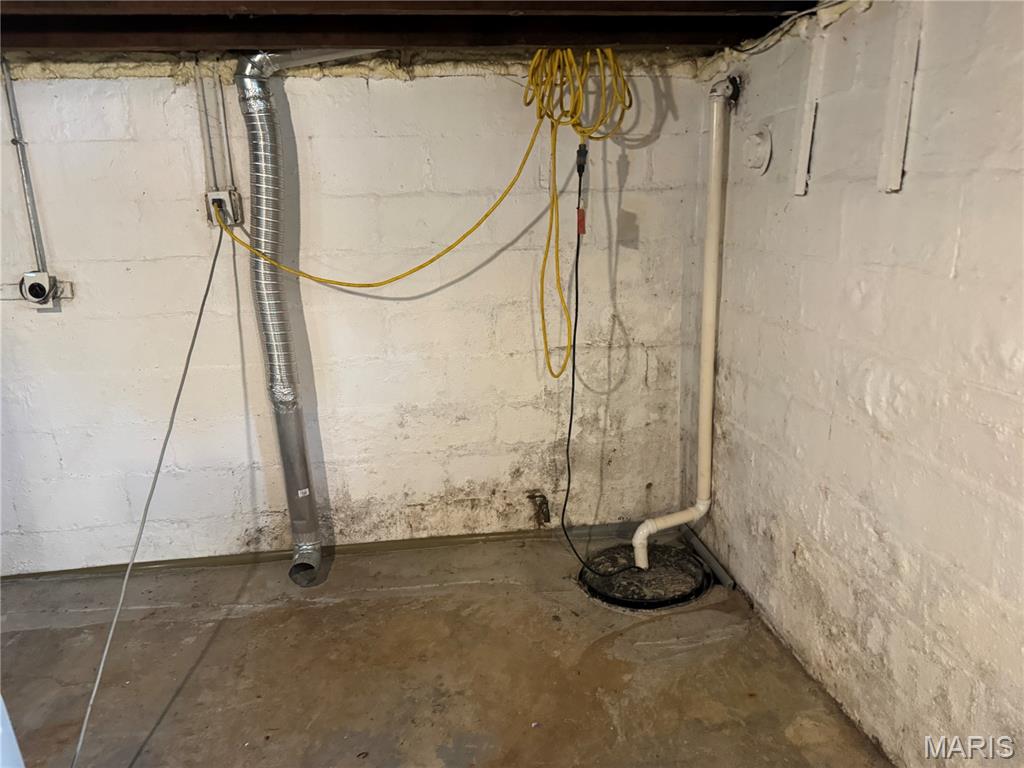
Basement utility area with exposed ductwork, pipes, and a floor drain.
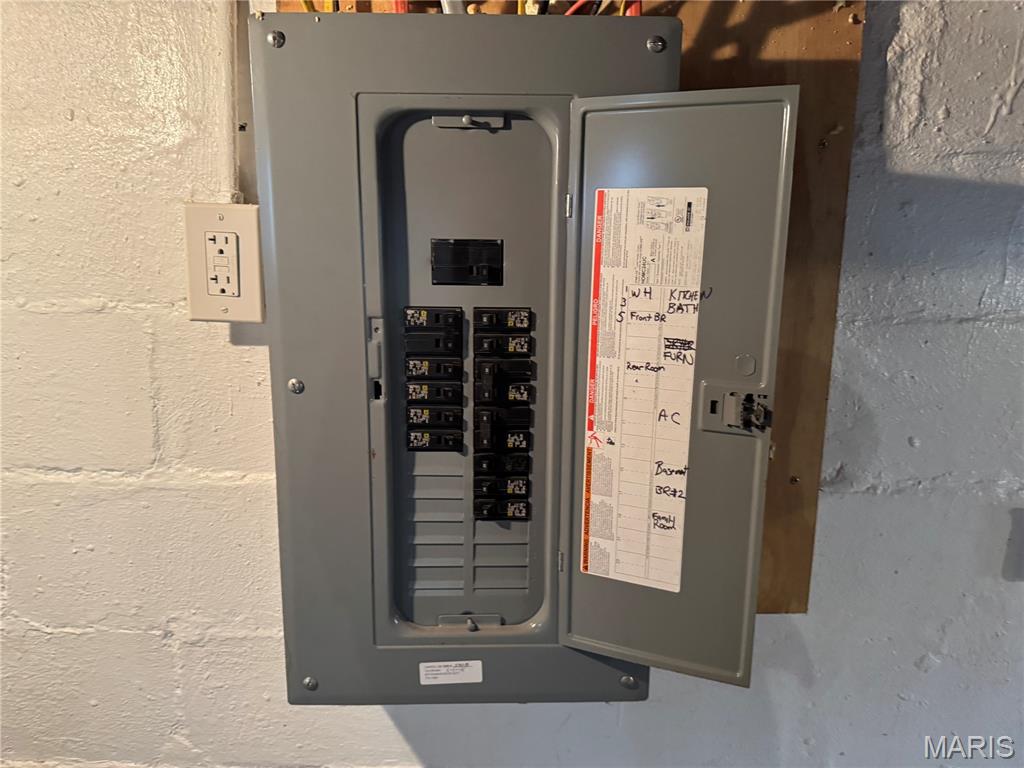
Open electrical breaker panel with circuit labels mounted on a basement wall.
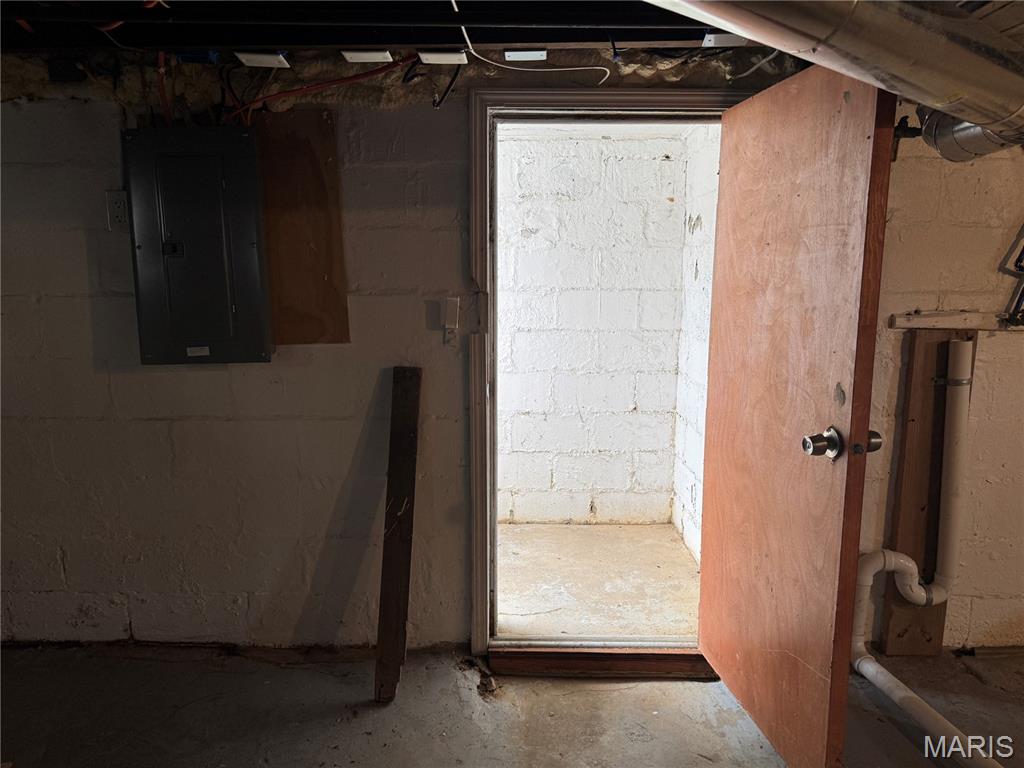
Unfinished basement with an open door to a small concrete exterior area.
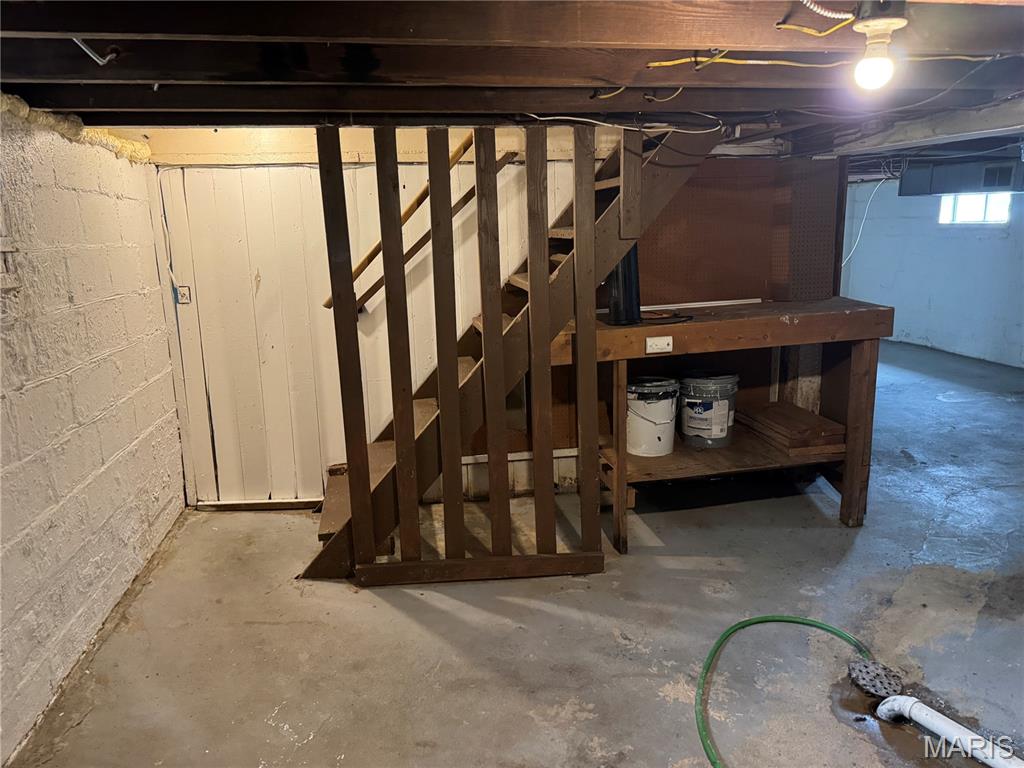
Unfinished basement with wooden stairs, a workbench, and exposed concrete floor.
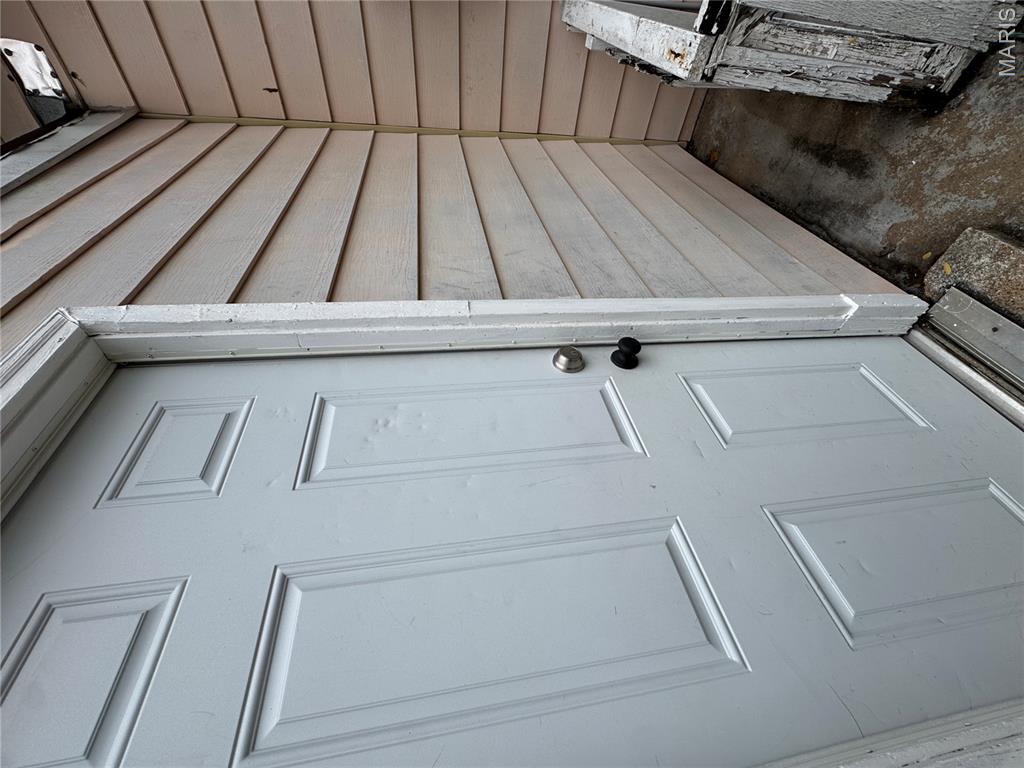
White exterior entry door beside beige siding, with a narrow concrete landing.
Small beige house with a raised white-railed porch on a sloping lawn.
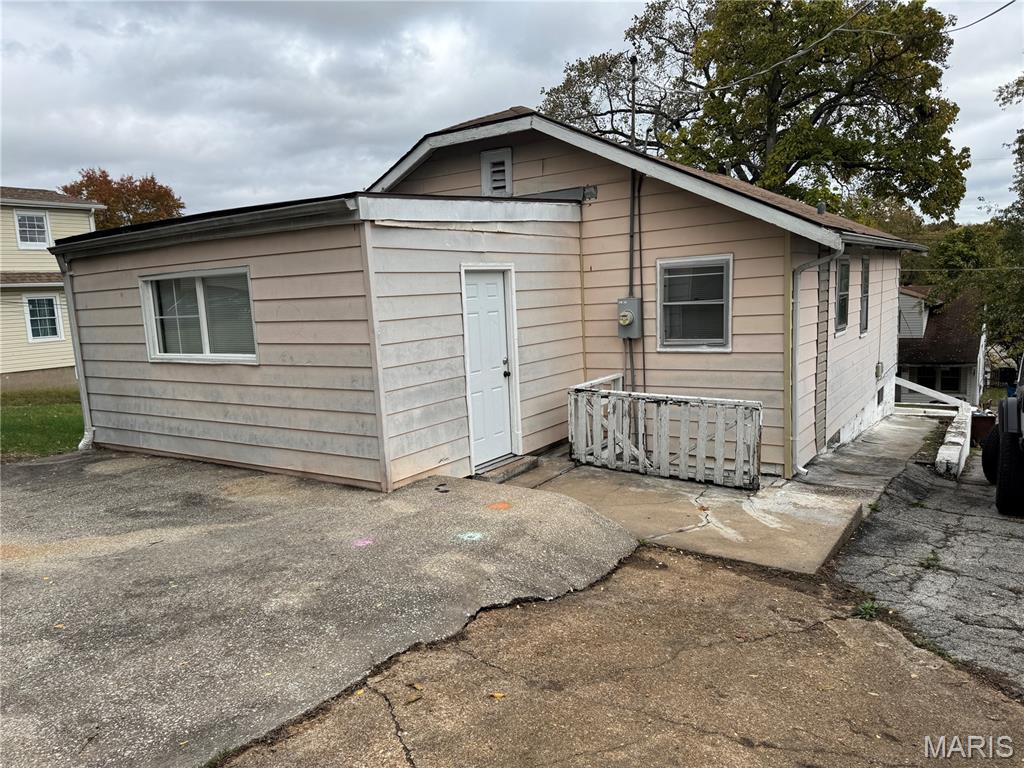
Side exterior of a beige house with a concrete driveway and small entry landing.
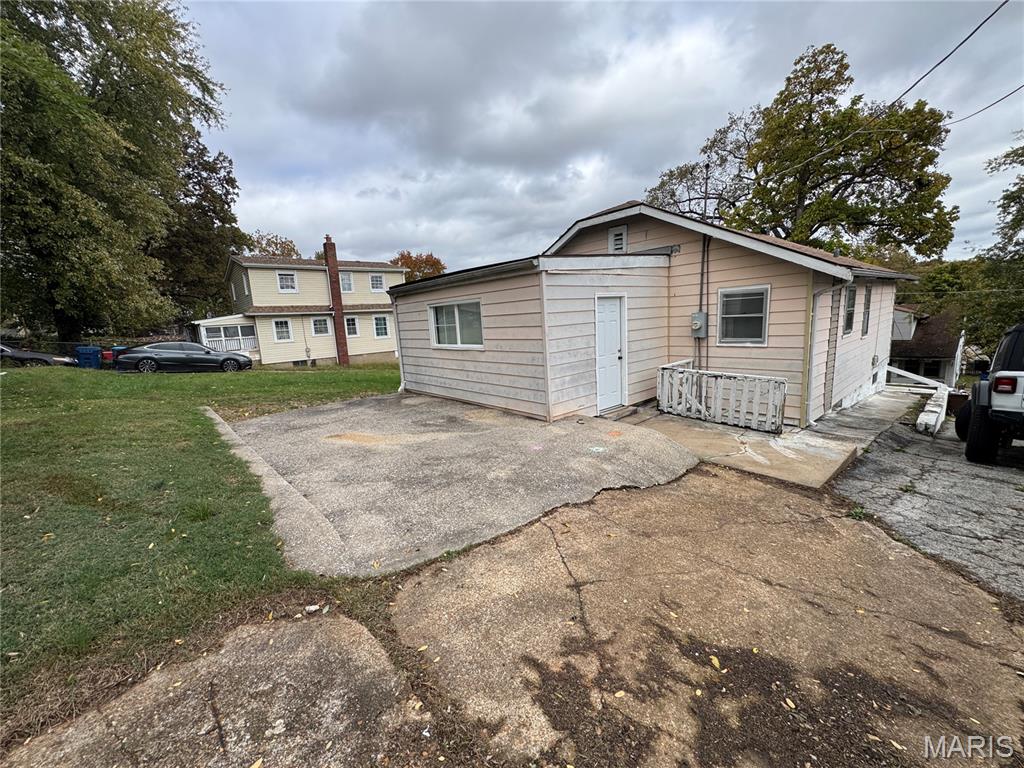
Single-story beige house with white trim beside a broad cracked concrete driveway.
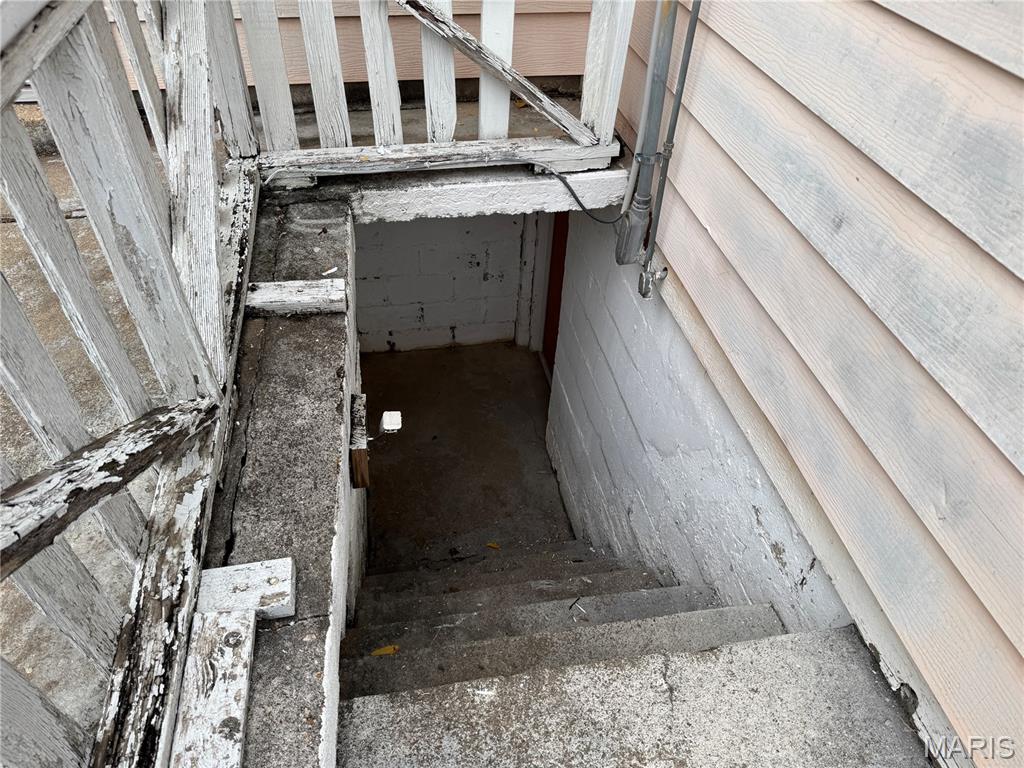
Exterior basement stairs descending beside a weathered white railing and pale siding.
Single-story beige house with a small covered porch, cracked driveway, and low white retaining wall.
SEE ALL PHOTOS
Kitchen with dark wood cabinets, a tiled floor, and a window.
House at 823 Elsworth Place with a raised porch and white picket railing.
Empty room with dark wood flooring, two white doors, and a window with blinds.
Kitchen with a tiled floor, white appliances, and dark wood cabinetry.
Empty room with dark wood flooring, white walls, and a window with blinds.
Empty room with dark flooring, a window, double closet doors, and an open doorway.
Empty room with wood-paneled walls, dark flooring, and a ceiling light.
Empty room with wood-paneled walls, dark plank flooring, a window, and a white entry door.
Empty room with wood-paneled walls, dark plank flooring, and a window with blinds.
Empty room with wood-paneled walls, dark flooring, and a small closet.
Empty room with dark flooring, wood-paneled walls, and a closet.
Vacant room with dark flooring, two windows, and a suspended ceiling.
Empty room with dark flooring, white closet doors, and a window with blinds.
Interior hallway with dark wood floors, white doors, and an open doorway to a tiled room.
Bathroom with a tiled tub and shower, window, and wood vanity with a sink.
Bathroom with a wood vanity, tiled floor, toilet, and window.
Basement stairs descending between open doors.
Unfinished basement with a concrete floor, exposed ceiling joists, and utility plumbing.
Unfinished basement with exposed ceiling joists, utility pipes, and a small workbench.
Basement utility area with a furnace, ductwork, and wrapped water heater.
Basement utility area with exposed ductwork, pipes, and a floor drain.
Open electrical breaker panel with circuit labels mounted on a basement wall.
Unfinished basement with an open door to a small concrete exterior area.
Unfinished basement with wooden stairs, a workbench, and exposed concrete floor.
White exterior entry door beside beige siding, with a narrow concrete landing.
Small beige house with a raised white-railed porch on a sloping lawn.
Side exterior of a beige house with a concrete driveway and small entry landing.
Single-story beige house with white trim beside a broad cracked concrete driveway.
Exterior basement stairs descending beside a weathered white railing and pale siding.
Single-story beige house with a small covered porch, cracked driveway, and low white retaining wall.
Courtesy of Coldwell Banker Realty - Gundaker West Regional, Kim Platt Listing Contact: 314-484-9711 
For Sale

823 Elsworth Place

823 Elsworth Place, Ferguson, MO 63135

$85,000
Affordable, Move-In Ready & Full of Potential in Ferguson!

Welcome to 823 Elsworth Place! This clean and inviting 3-bedroom, 1-bath home offers over 980 square feet of comfortable living space and an affordable opportunity to make homeownership a reality. Featuring a combination of wood and ceramic flooring throughout the main level, this home offers a functional layout with room to make it your own. The spacious living areas, eat-in kitchen, and three bedrooms provide plenty of flexibility for everyday living. Whether you're a first-time homebuyer looking for an affordable place to call home, someone looking to downsize, or an investor searching for your next rental opportunity, this property deserves a look. Situated on a quiet street in Ferguson, you'll appreciate the convenient location near the Ferguson Farmers Market, local restaurants, Good News Brewing Company, and neighborhood amenities. Clean, ready, and full of possibilities, 823 Elsworth Place is an opportunity you won't want to miss!

3
beds

1
bath

984 Sq.Ft. LIVING AREA

5,000.69 Sq.Ft. lot

Kim Platt

Kim Platt

Features & Amenities

Interior

  • total bedrooms3
  • Total bathroom1
  • full bathroom1
  • Laundry room In Basement
  • Flooring Ceramic Tile, Wood

Area & Lot

  • Status For Sale
  • Living Area984 Sq.Ft.
  • Lot Area5,000.69 Sq.Ft.
  • MLS® ID26070796
  • TypeResidential
  • YEAR BUILT1942
  • Architecture StylesBungalow, Ranch
  • Elementary SchoolCentral Elem.
  • Middle SchoolBerkeley Middle
  • High SchoolMccluer South-Berkeley High
  • School DistrictFerguson-Florissant R-II

Exterior

  • STORIES1
  • water SourcePublic
  • utilitiesCable Available, Electricity Connected, Natural Gas Connected, Phone Available, Sewer Connected, Water Connected
  • roofArchitectural Shingle
  • lot featuresBack Yard, Front Yard
  • HEAT TYPEForced Air
  • AIR CONDITIONINGCentral Air
  • sewerPublic Sewer
  • SubstructureConcrete Perimeter
  • other exterior FeaturesEntry Steps/Stairs

Financial

  • Sales Price$85,000
  • Real Estate Tax $1,098/yr
House at 823 Elsworth Place with a raised porch and white picket railing.

Schedule a Showing

I would love to show you this beautiful property. Please select your preferred date and time below. I will be in touch shortly to confirm your appointment.

Schedule a Showing

I would love to show you this beautiful property. Please select your preferred date and time below. I will be in touch shortly to confirm your appointment.

Thank you for your interest in 823 Elsworth Place, Ferguson, MO 63135. We are reviewing your request and will be in touch shortly!

Mortgage Calculator

Estimate your monthly mortgage payment, including the principal and interest, property taxes, and HOA. Adjust the values to generate a more accurate rate.

All estimates are provided for informational purposes only. Actual amounts may vary.
$0,000 Your Payment 20 15 65
$0,000 Your Payment

Start Your Real Estate Journey

Whether buying or selling, Kim is ready to listen, lead, and deliver results—let’s get started.

Follow Me on Instagram