Search
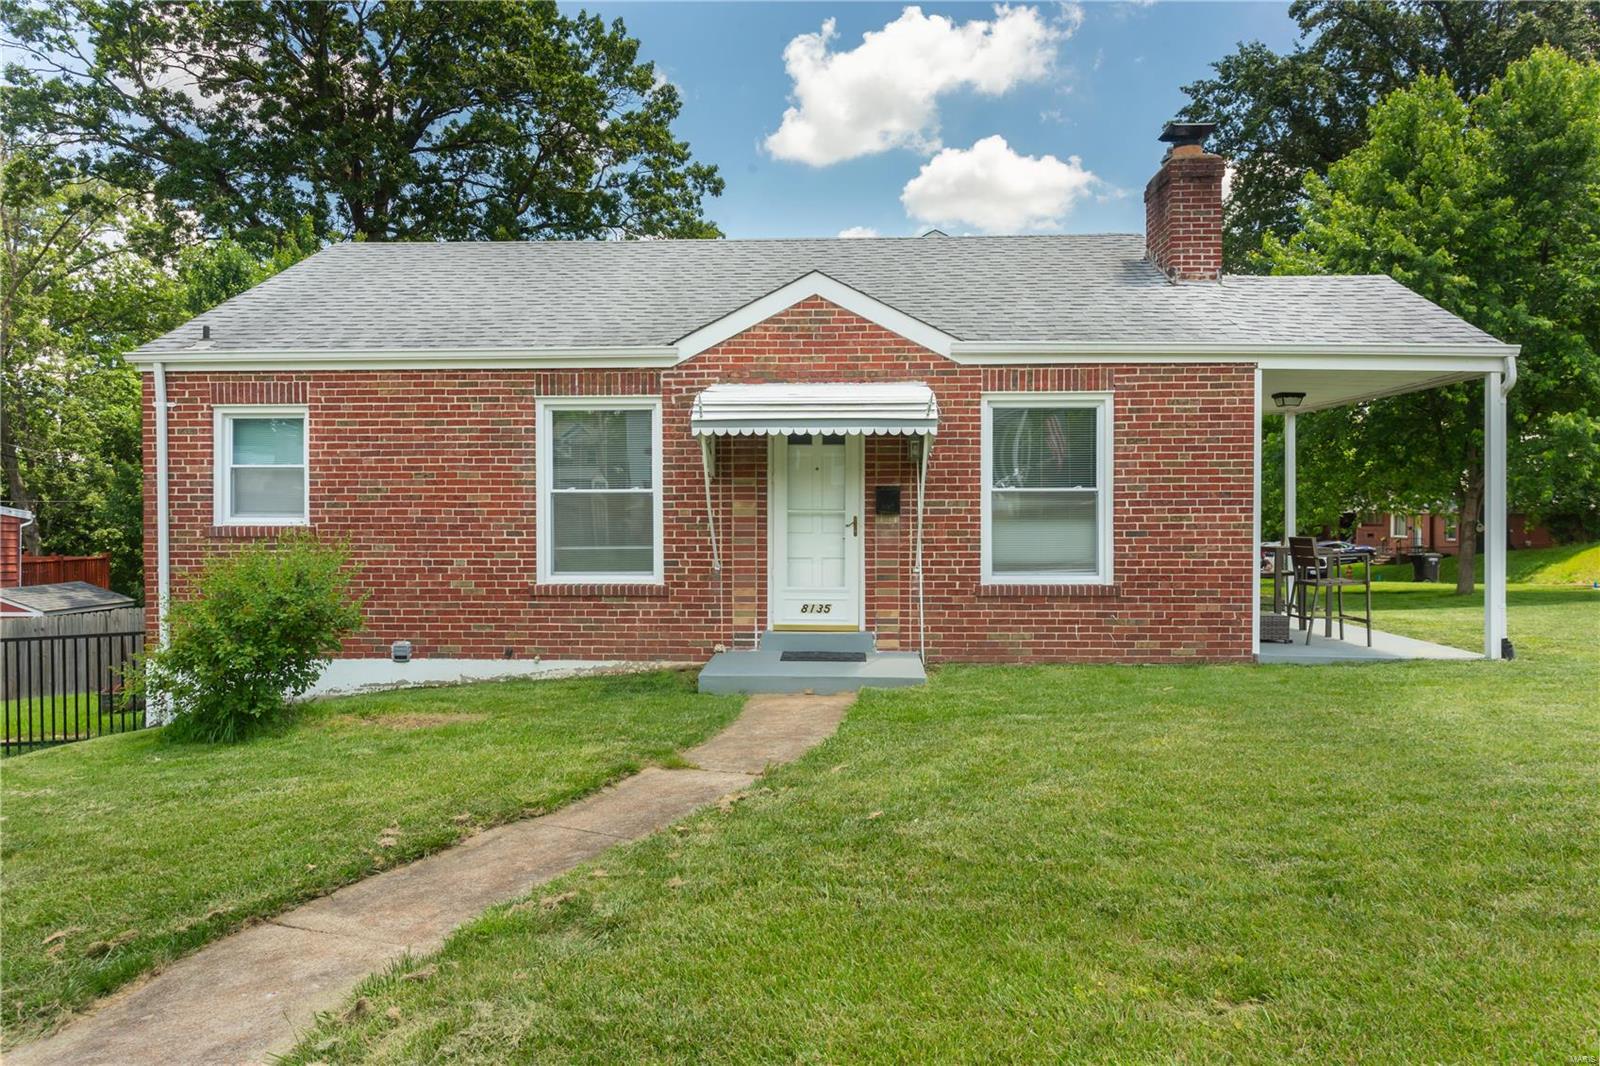
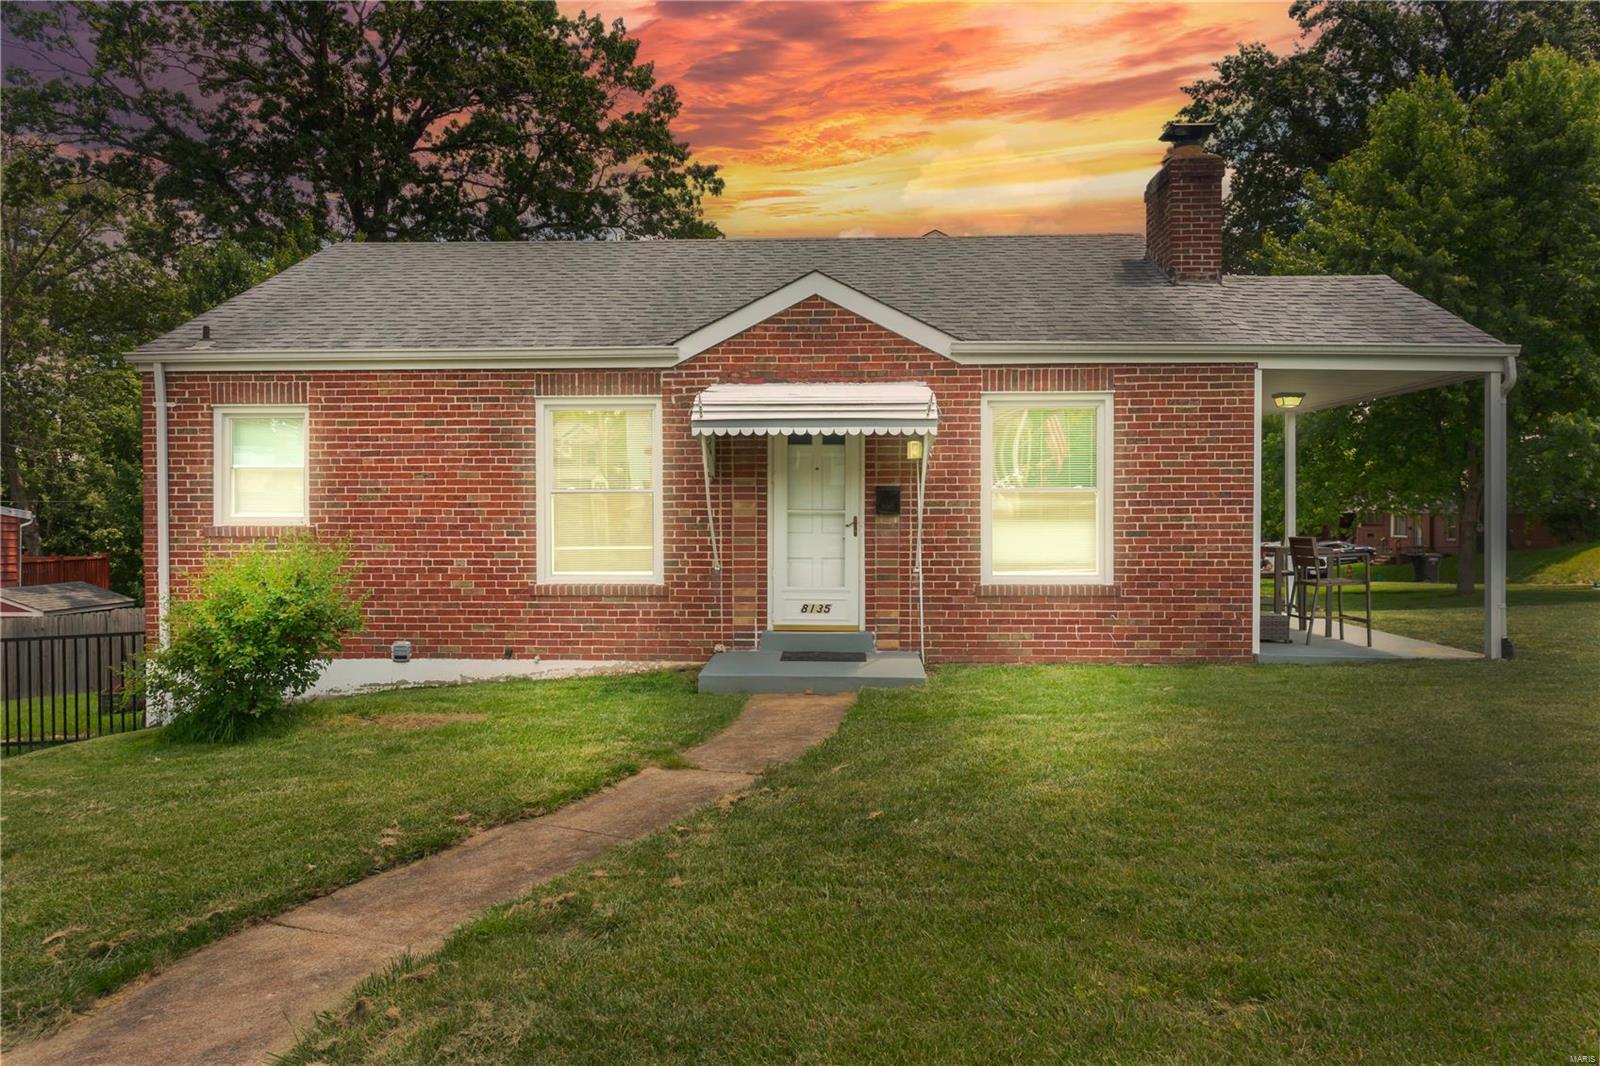
Red brick house with a white entry awning, covered carport, and front lawn.
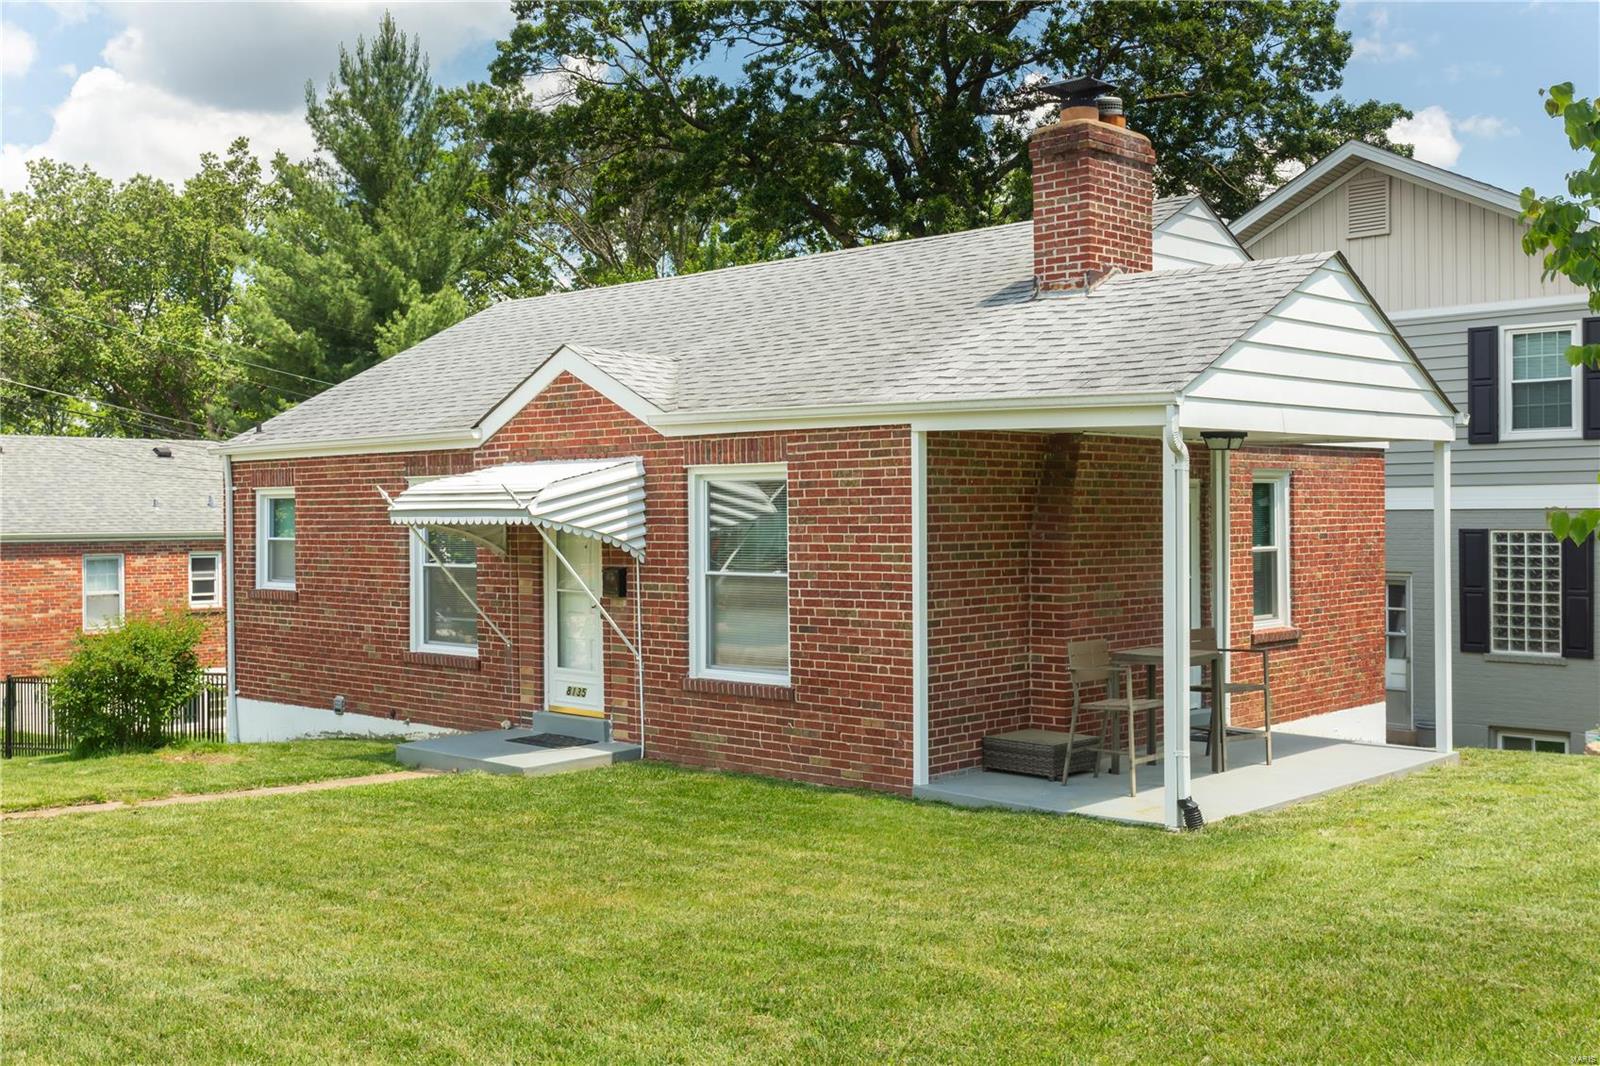
Red-brick house with a covered porch, striped entry awning, and broad lawn.
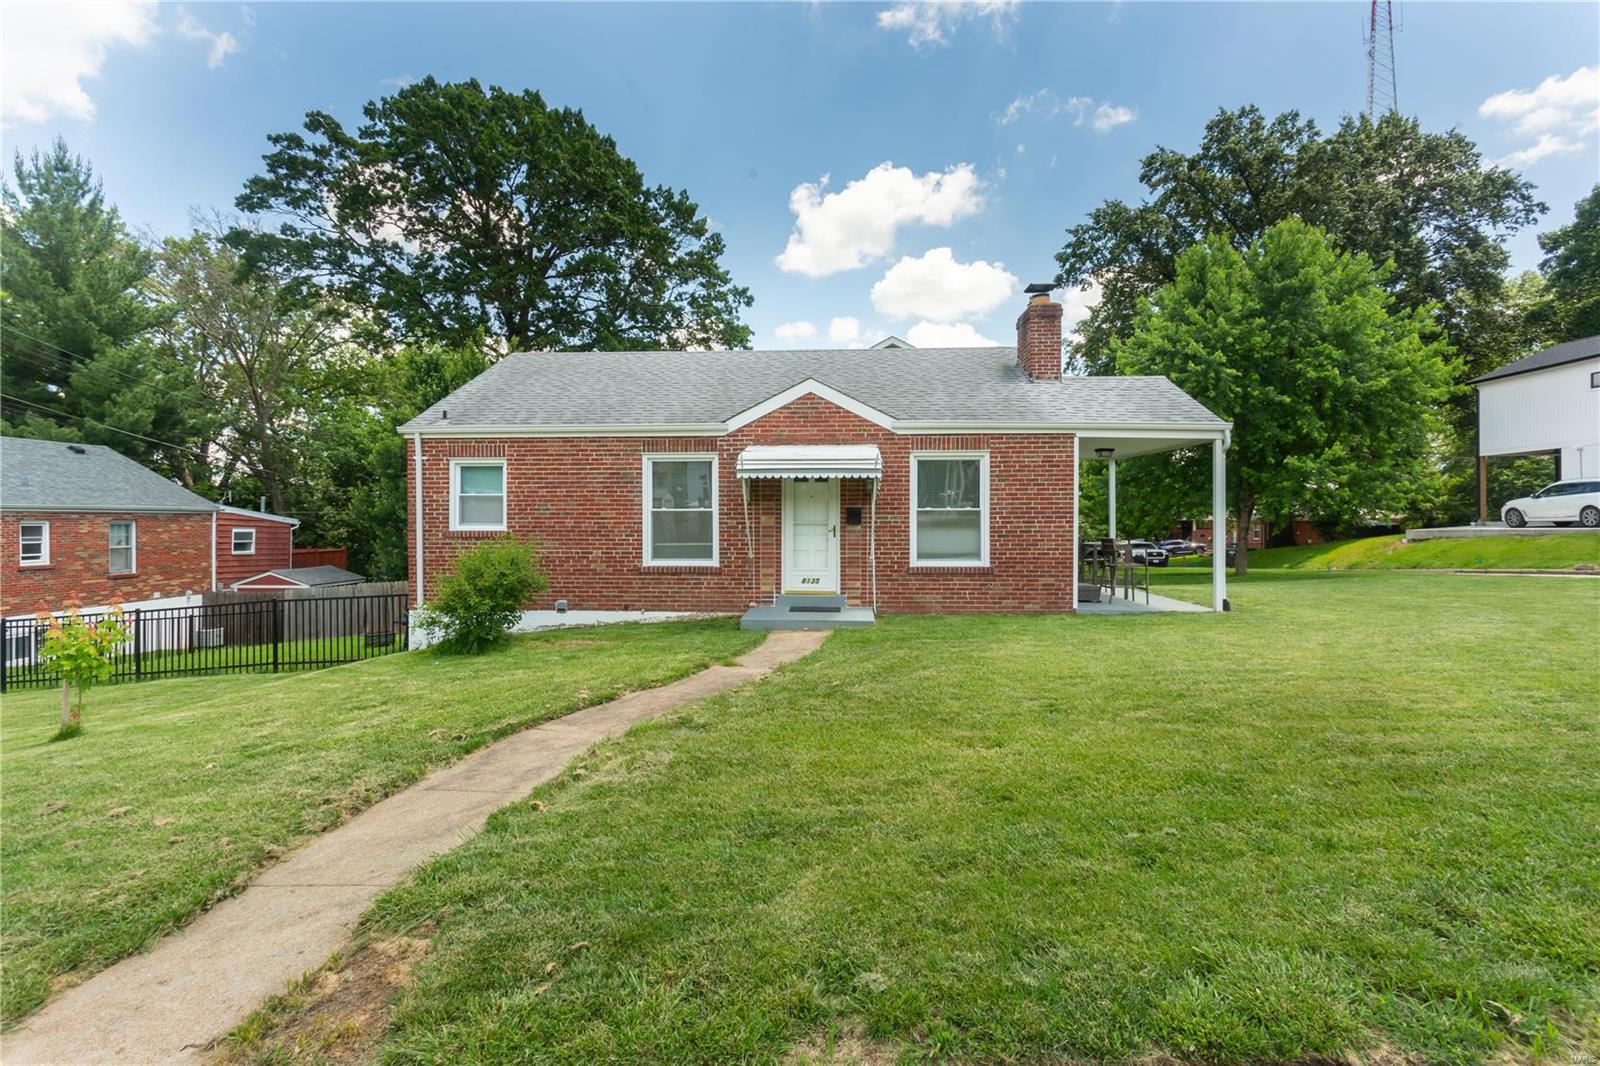
Red brick house with a white entry awning and covered side patio beyond a broad lawn.
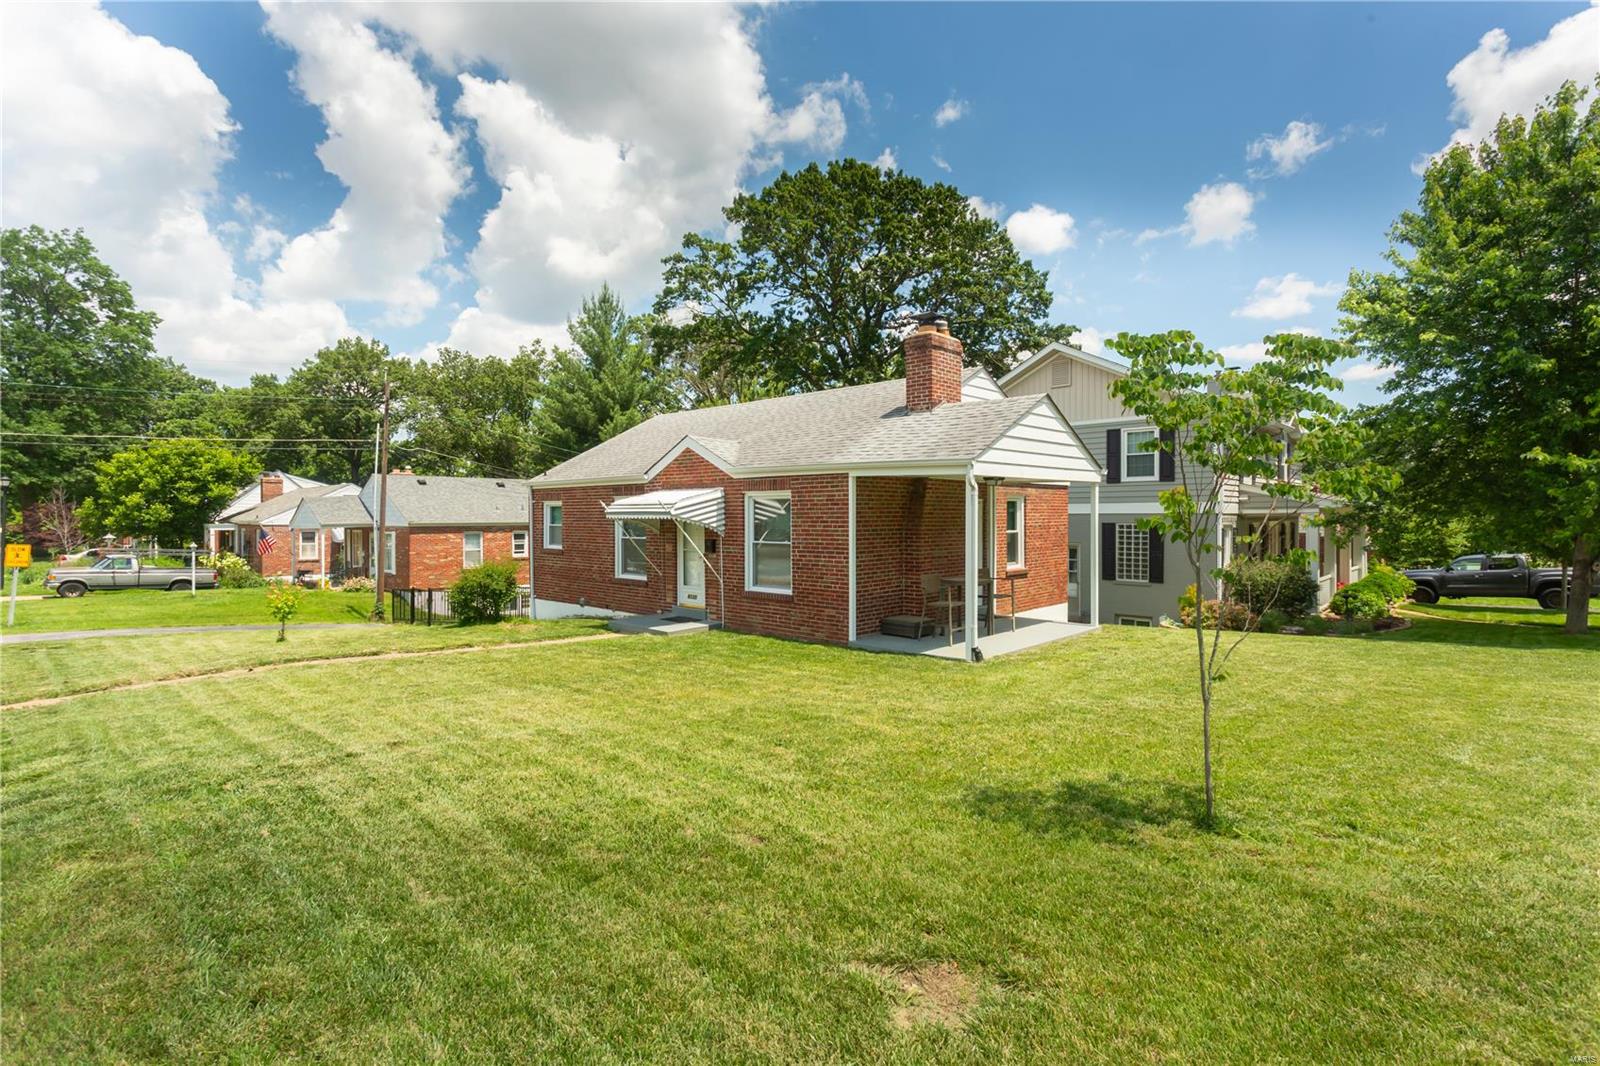
Red brick house with a covered entry and broad lawn beneath mature trees.
Red-brick ranch house with a covered entry and carport beneath a colorful sunset sky.
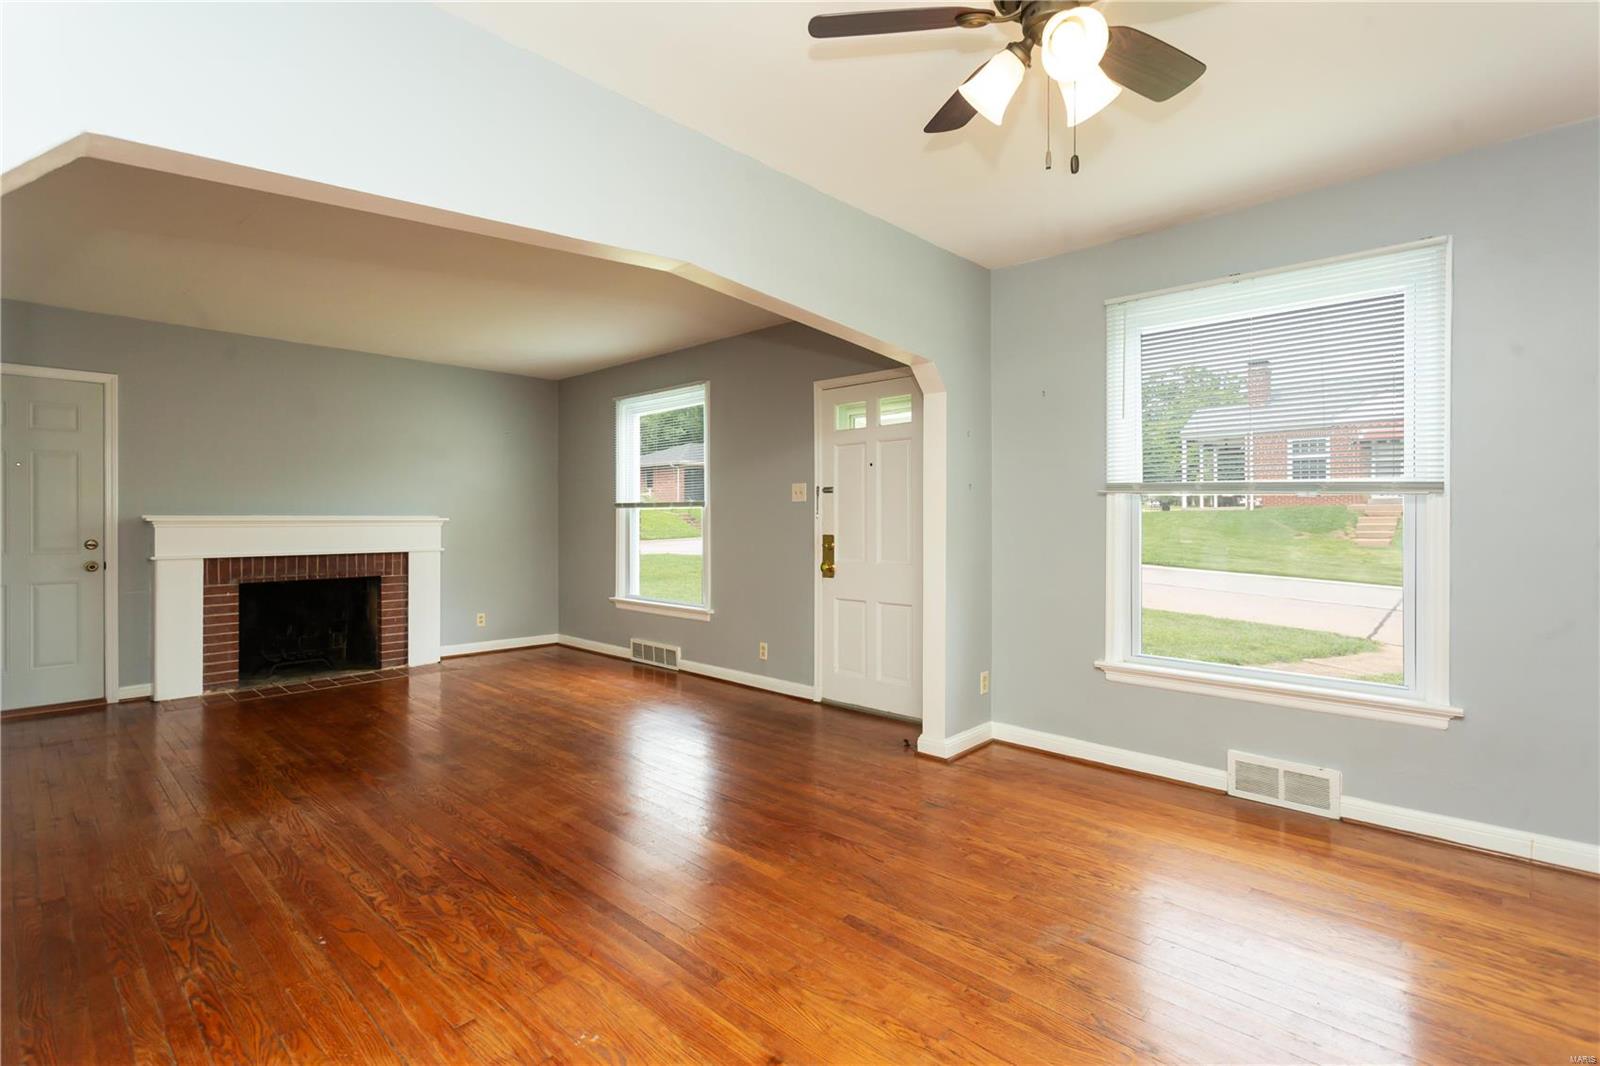
Vacant living room with polished hardwood floors, brick fireplace, and windows overlooking the front yard.
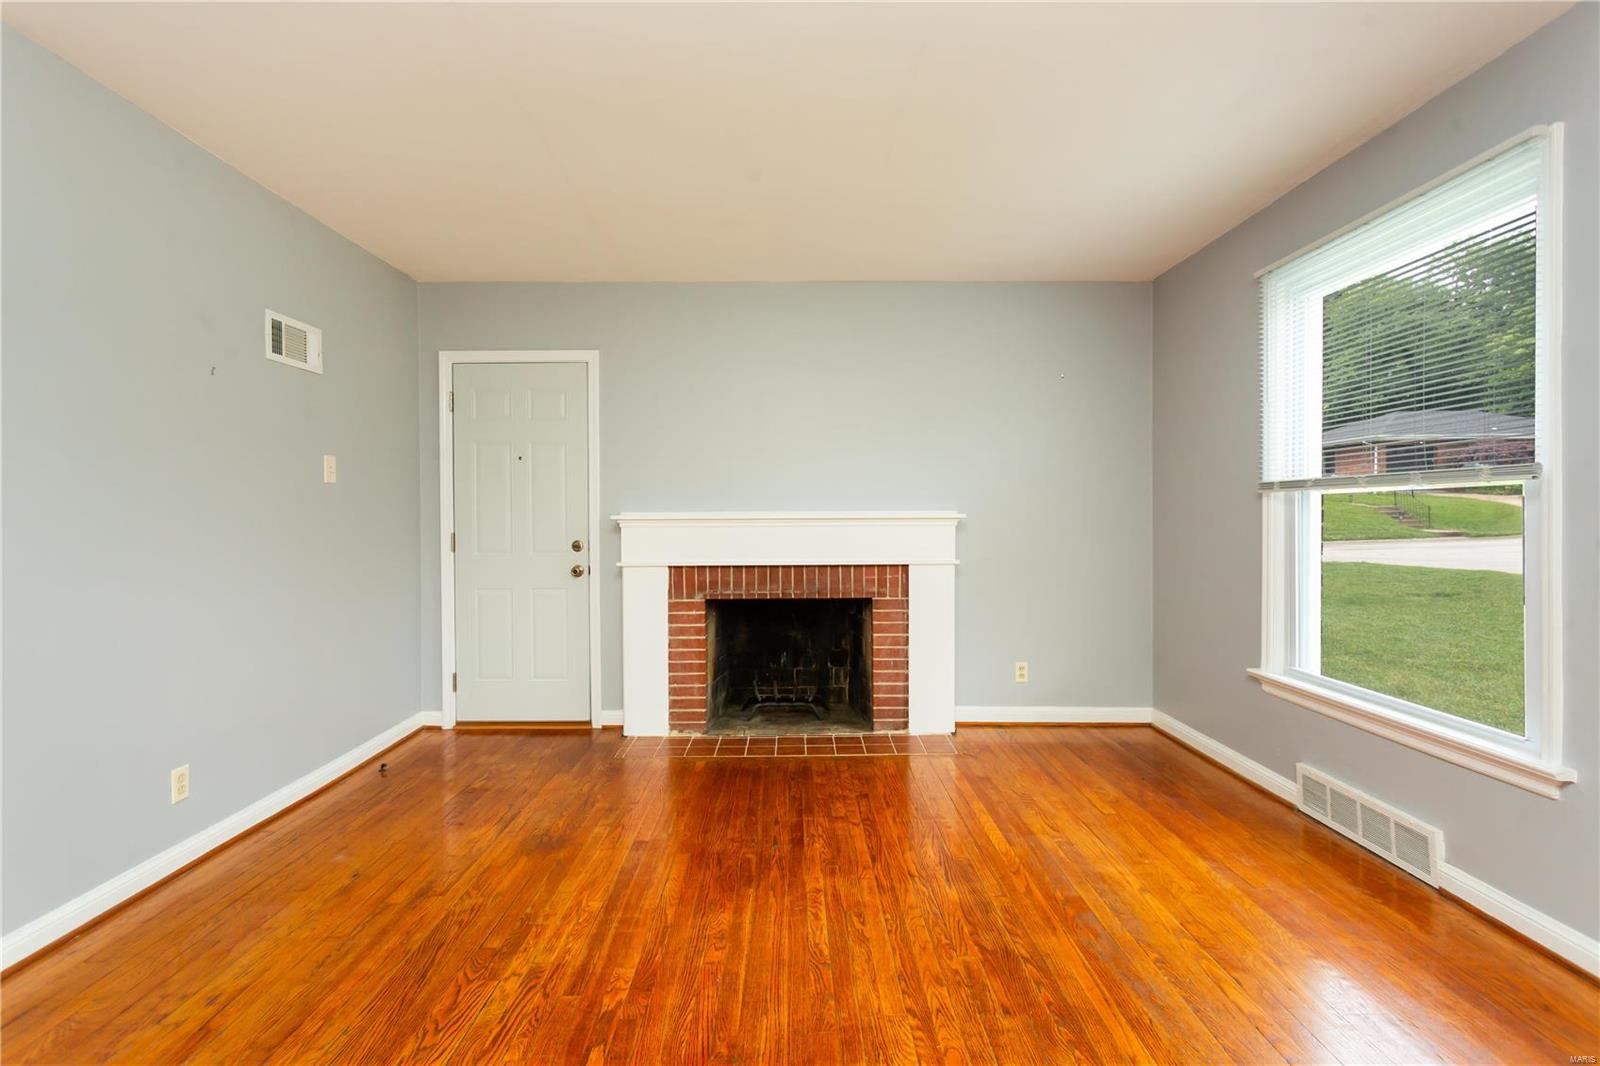
Empty living room with a brick fireplace, polished hardwood floors, and a large window.
Empty living room with hardwood floors, a brick fireplace, and a wide arched opening.
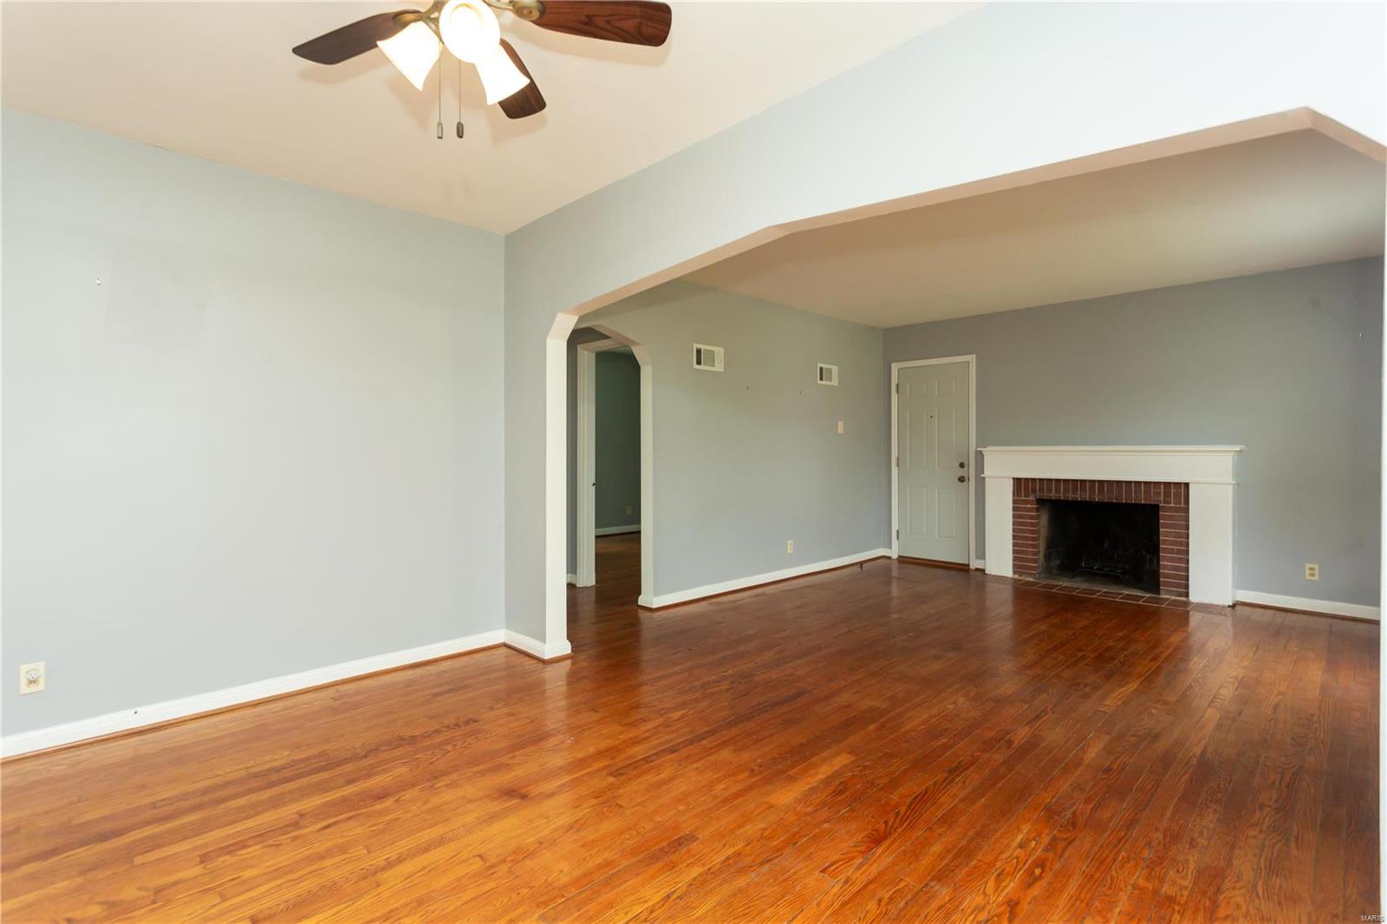
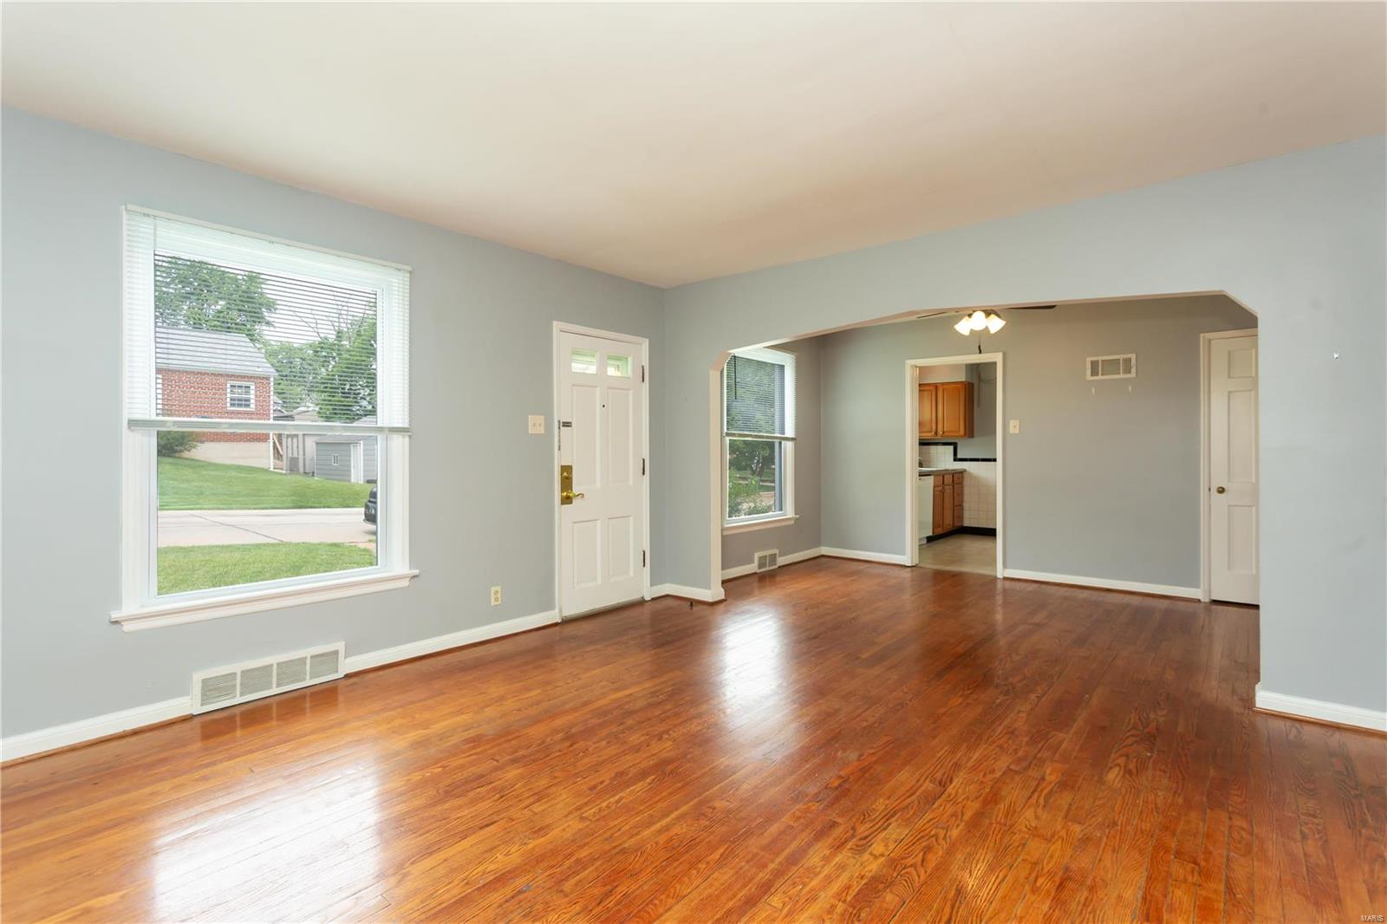
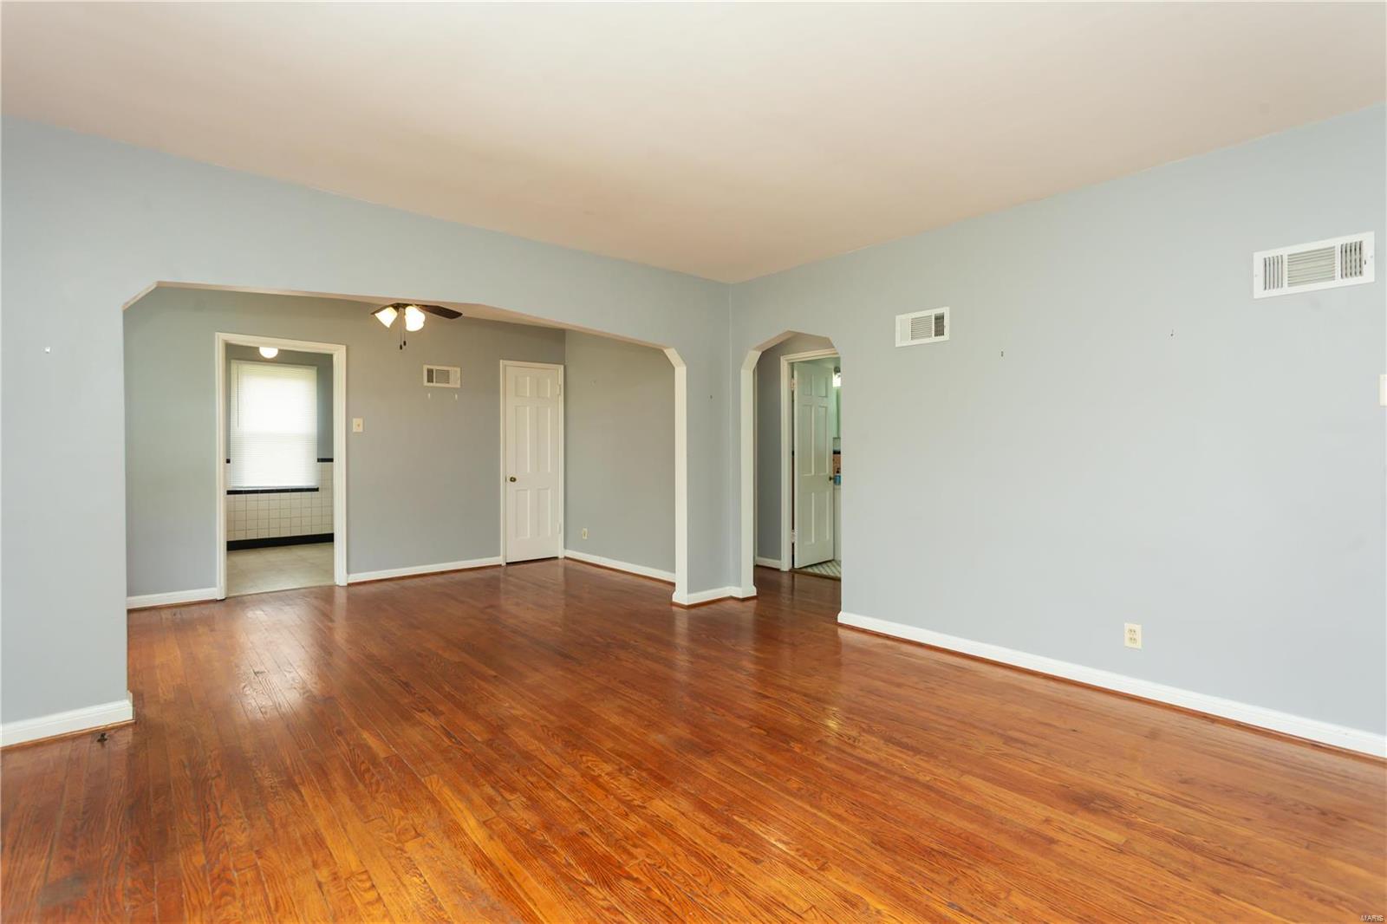
Vacant living room with glossy hardwood floors, pale walls, and an arched opening to the kitchen.
Empty living room with polished hardwood floors and wide openings to adjoining rooms.
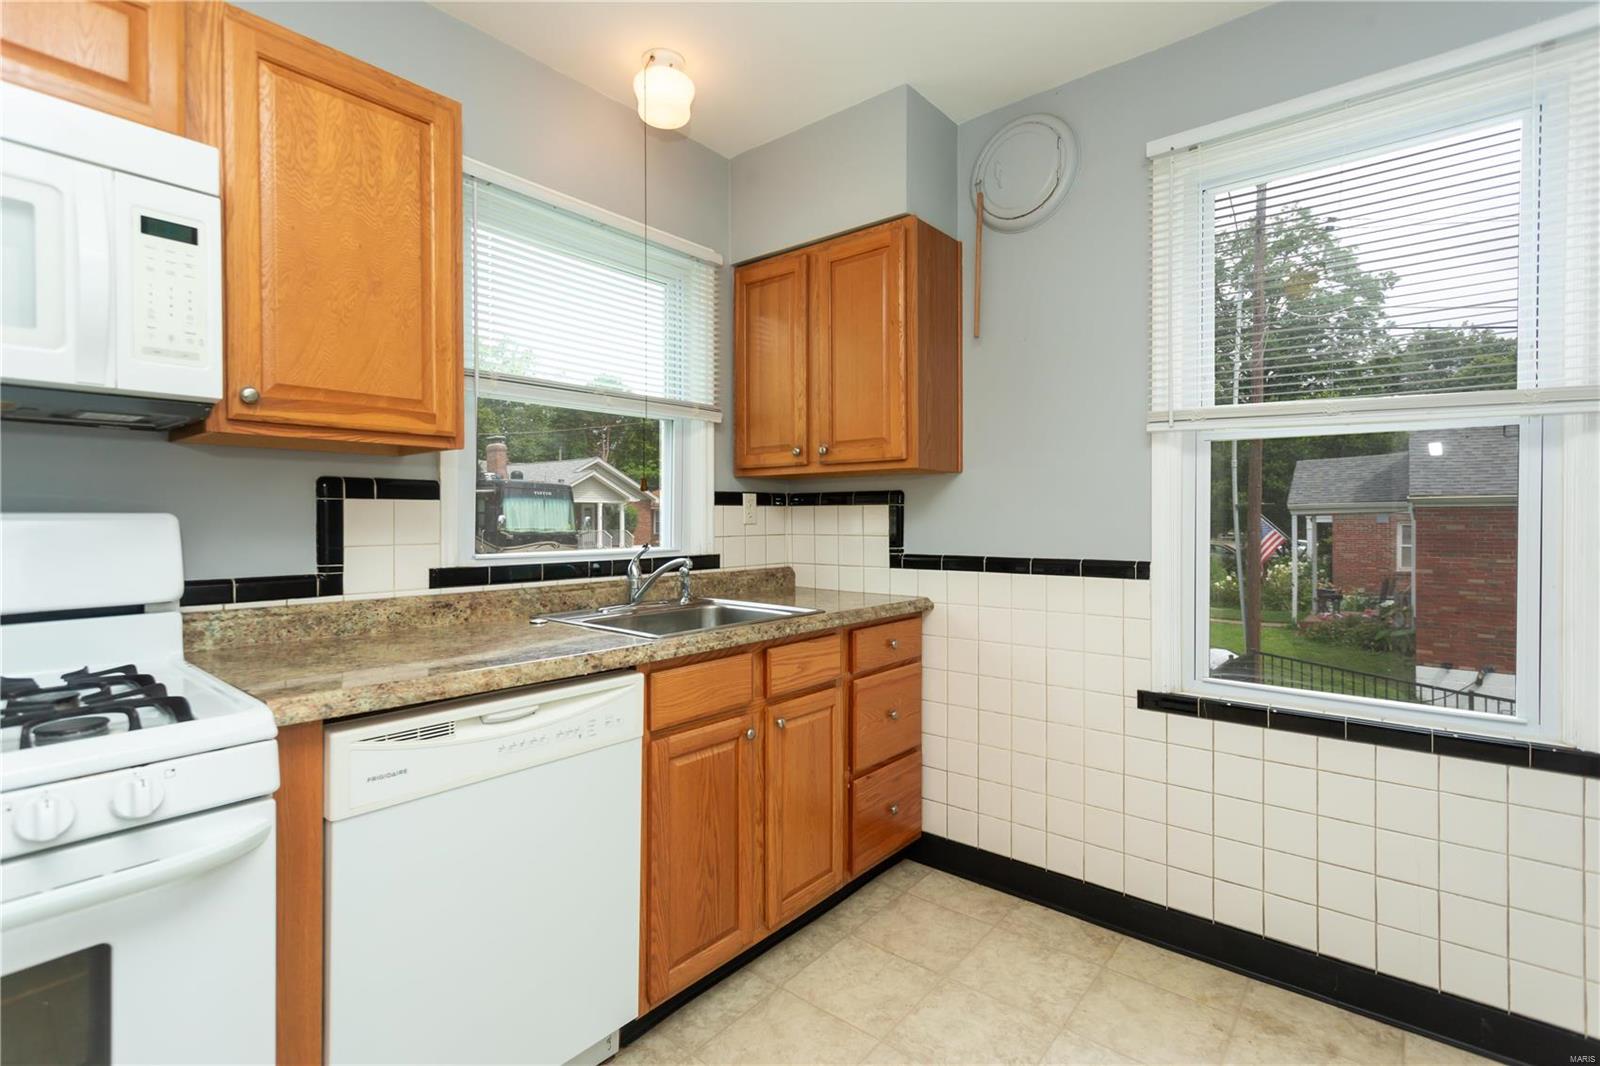
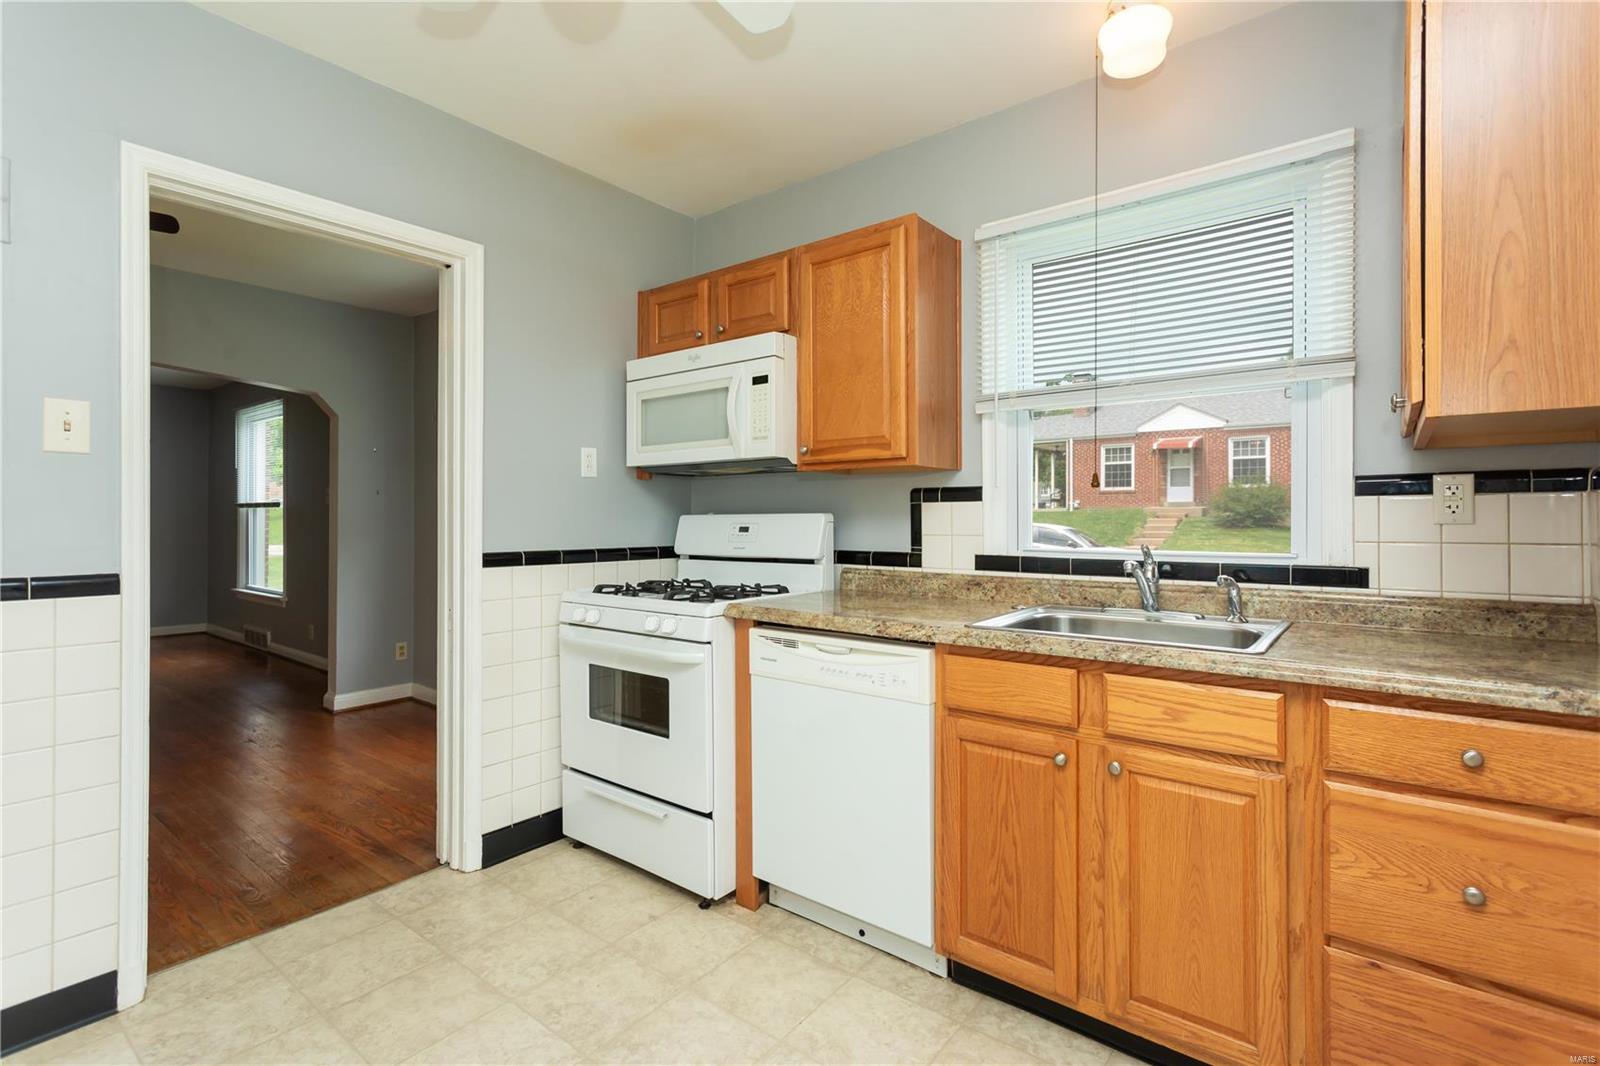
Kitchen with wood cabinets, tiled backsplash, gas range, and windows overlooking the neighborhood.
Kitchen with wood cabinets, white appliances, tiled backsplash, and a window above the sink.
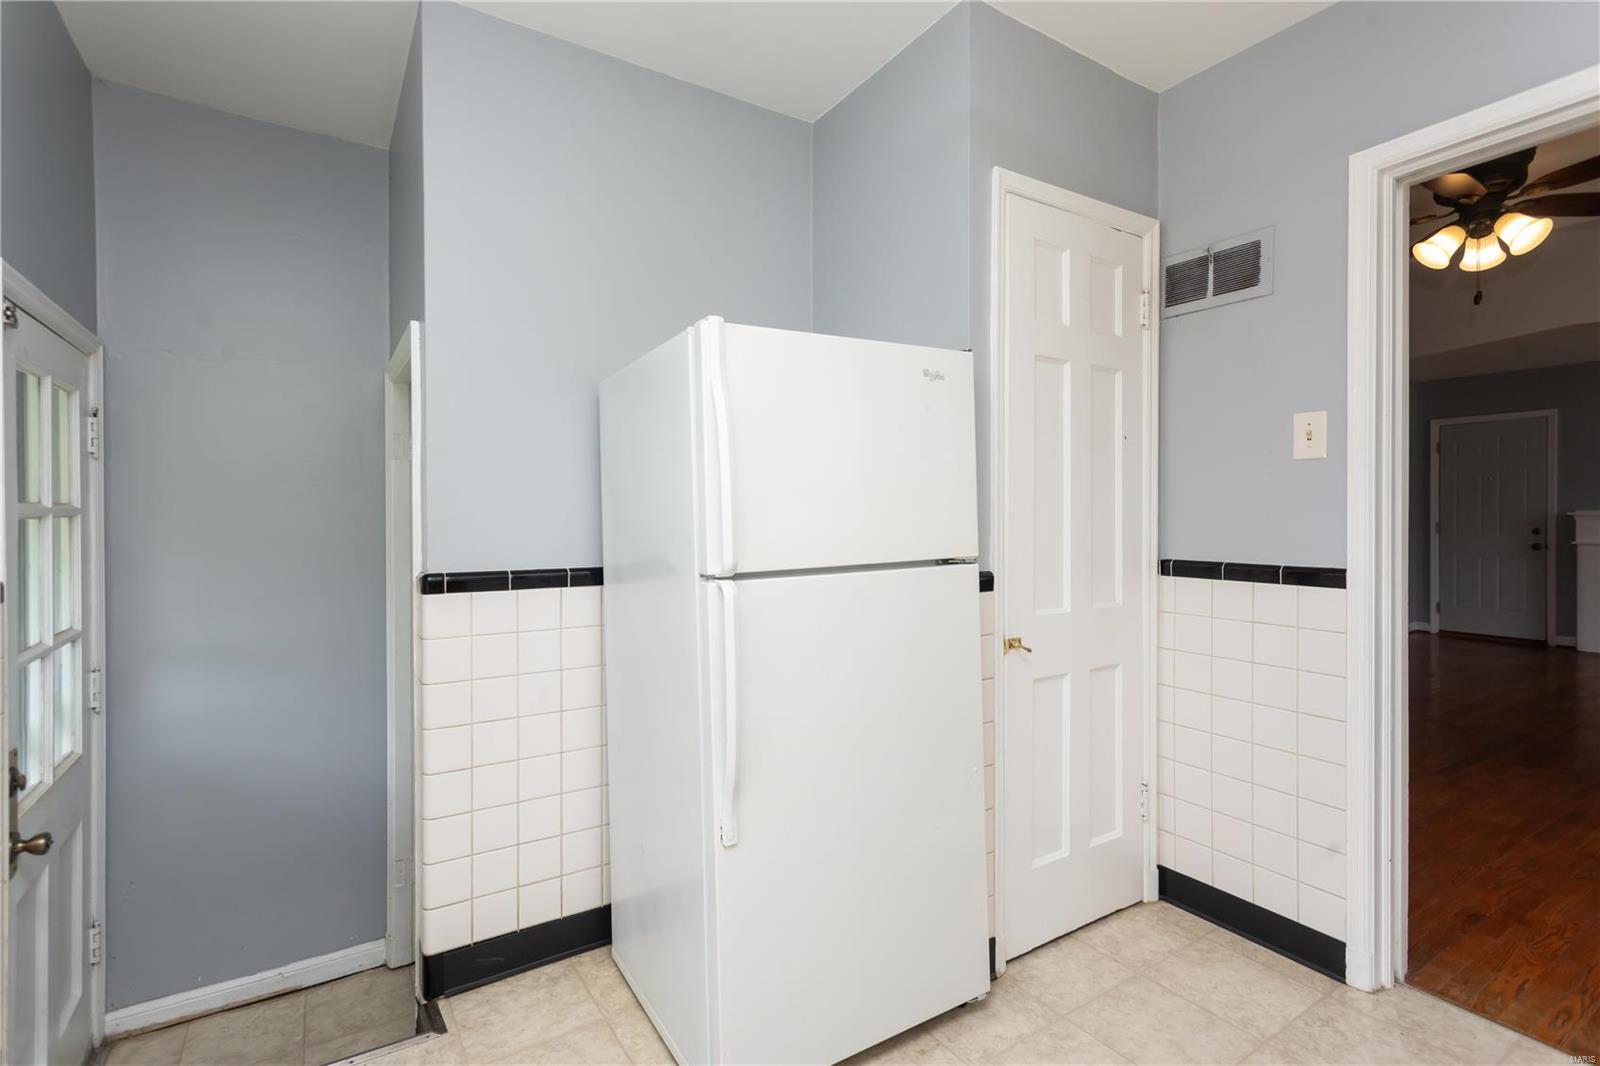
Kitchen with a white refrigerator, tiled walls, and a glazed exterior door.
Empty room with polished hardwood floors, gray walls, and a white-trimmed window.
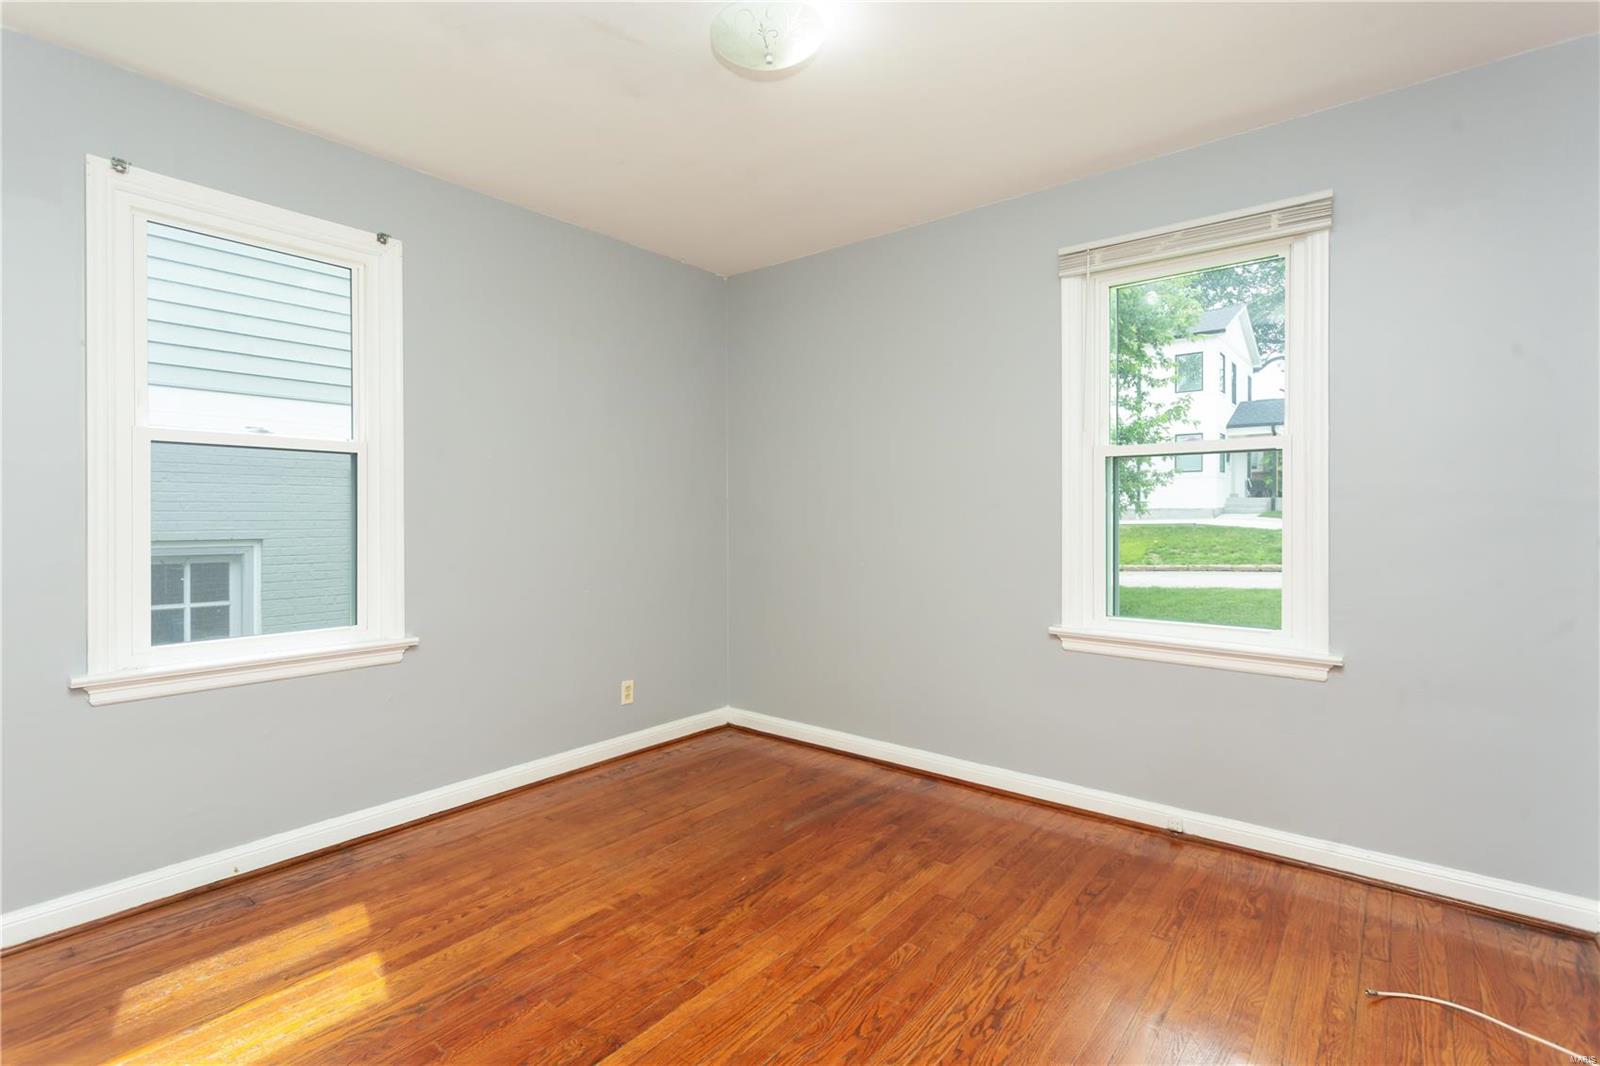
Empty room with gray walls, two windows, and polished hardwood floors.
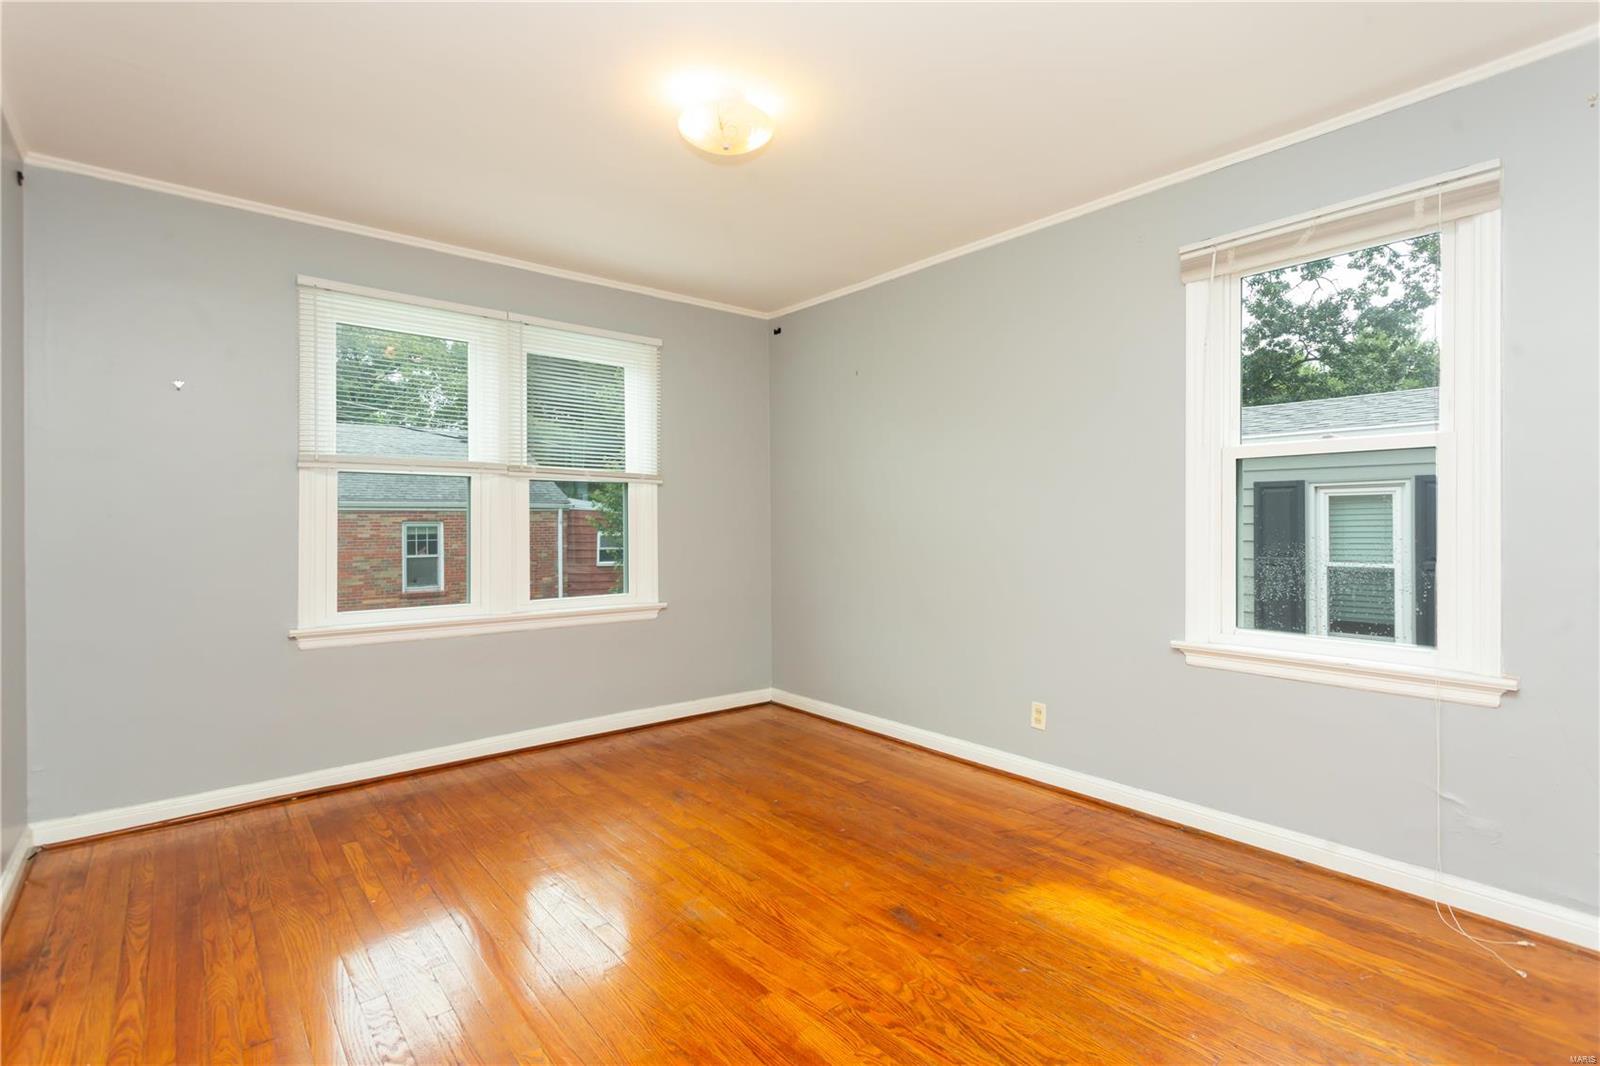
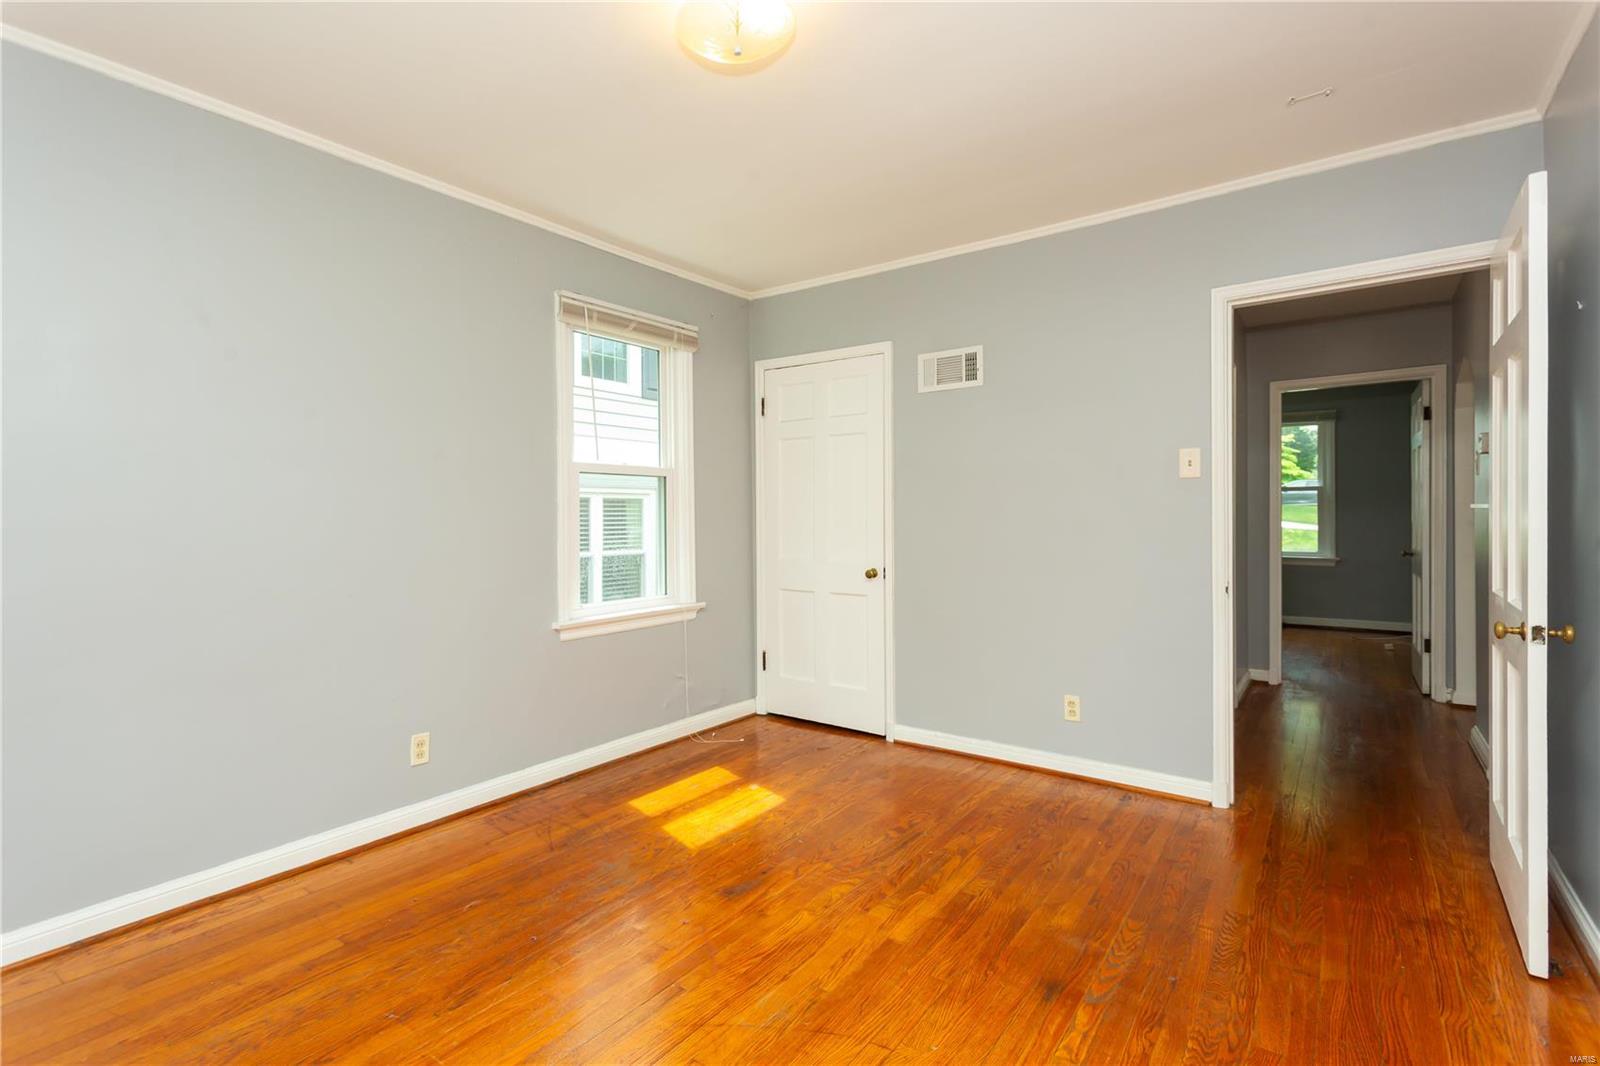
Empty room with polished hardwood floors, gray walls, and two windows with blinds.
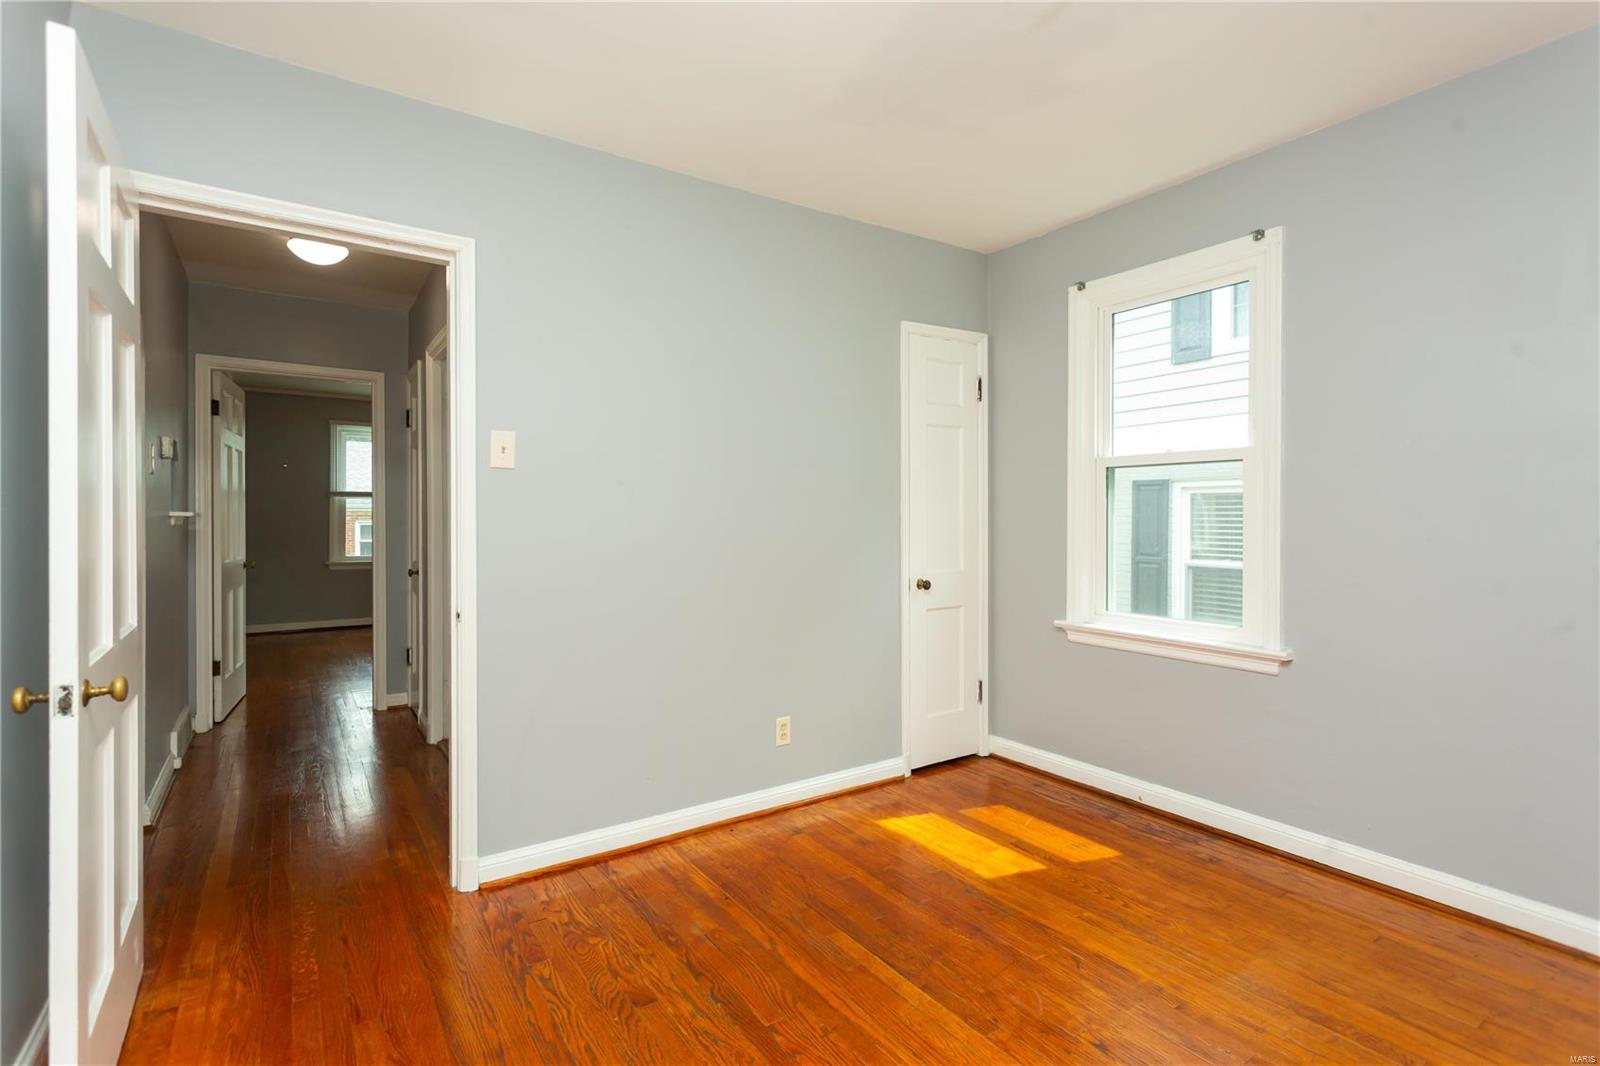
Empty bedroom with polished reddish hardwood floors and an open doorway to the hallway.
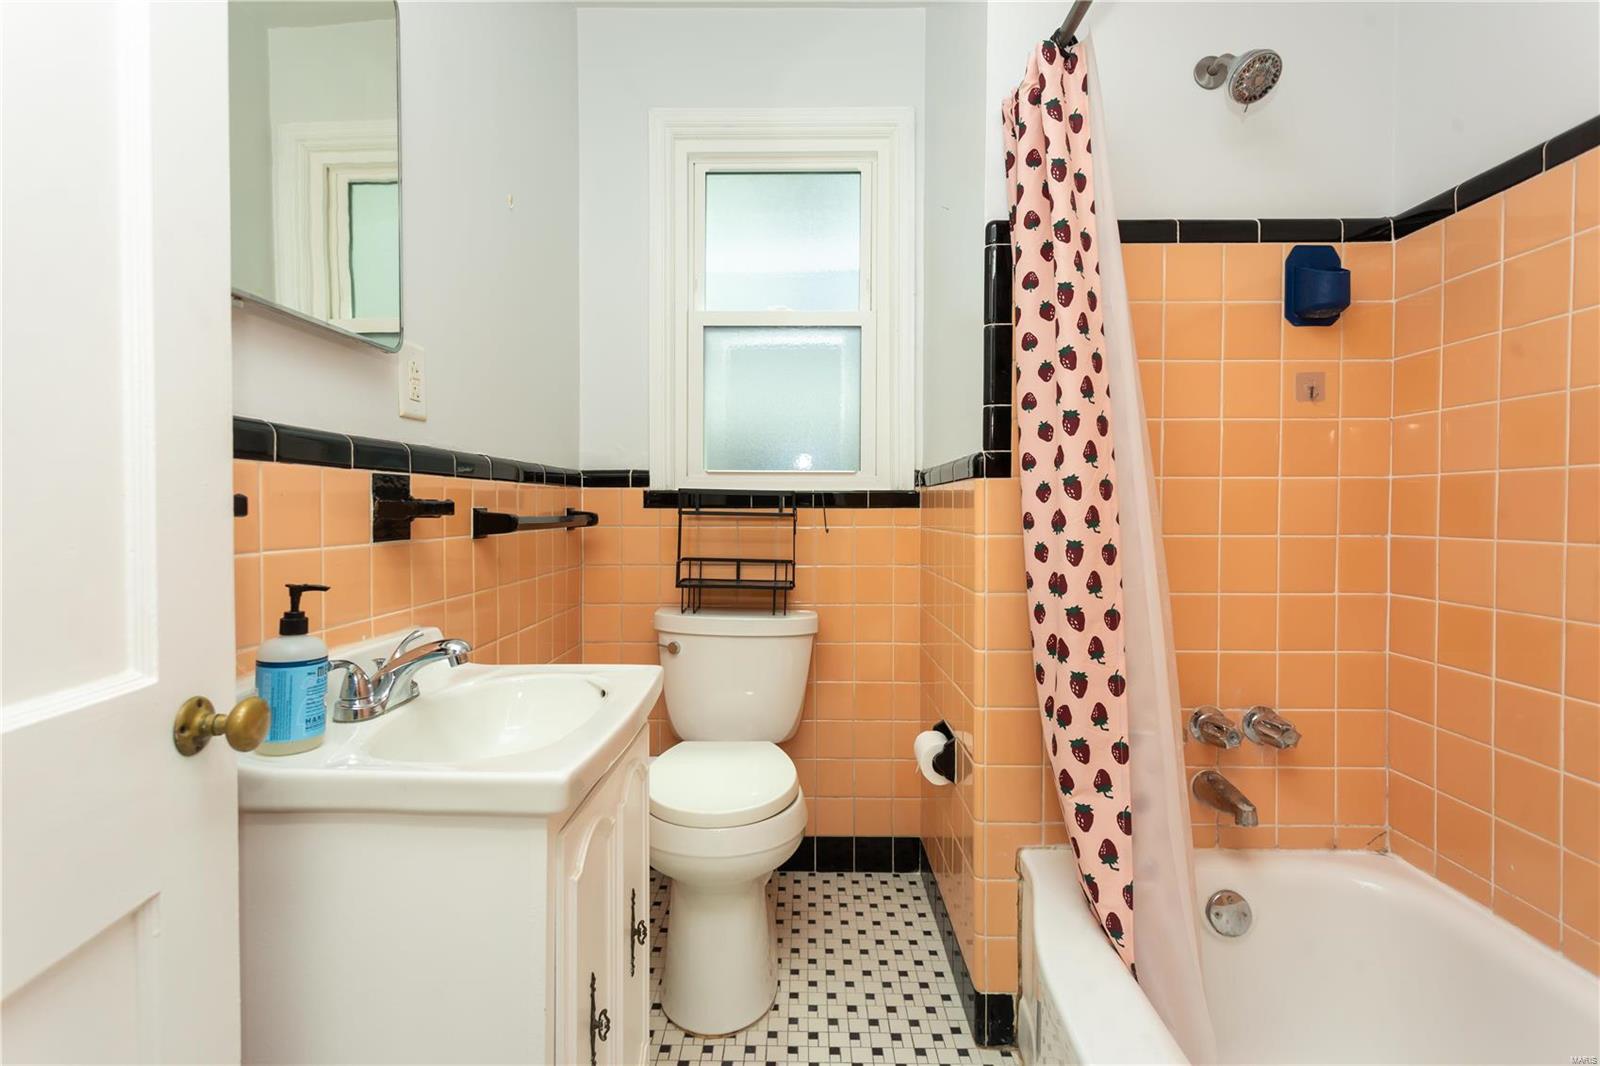
Bathroom with peach-orange tile, a white sink and toilet, and a strawberry-print shower curtain.
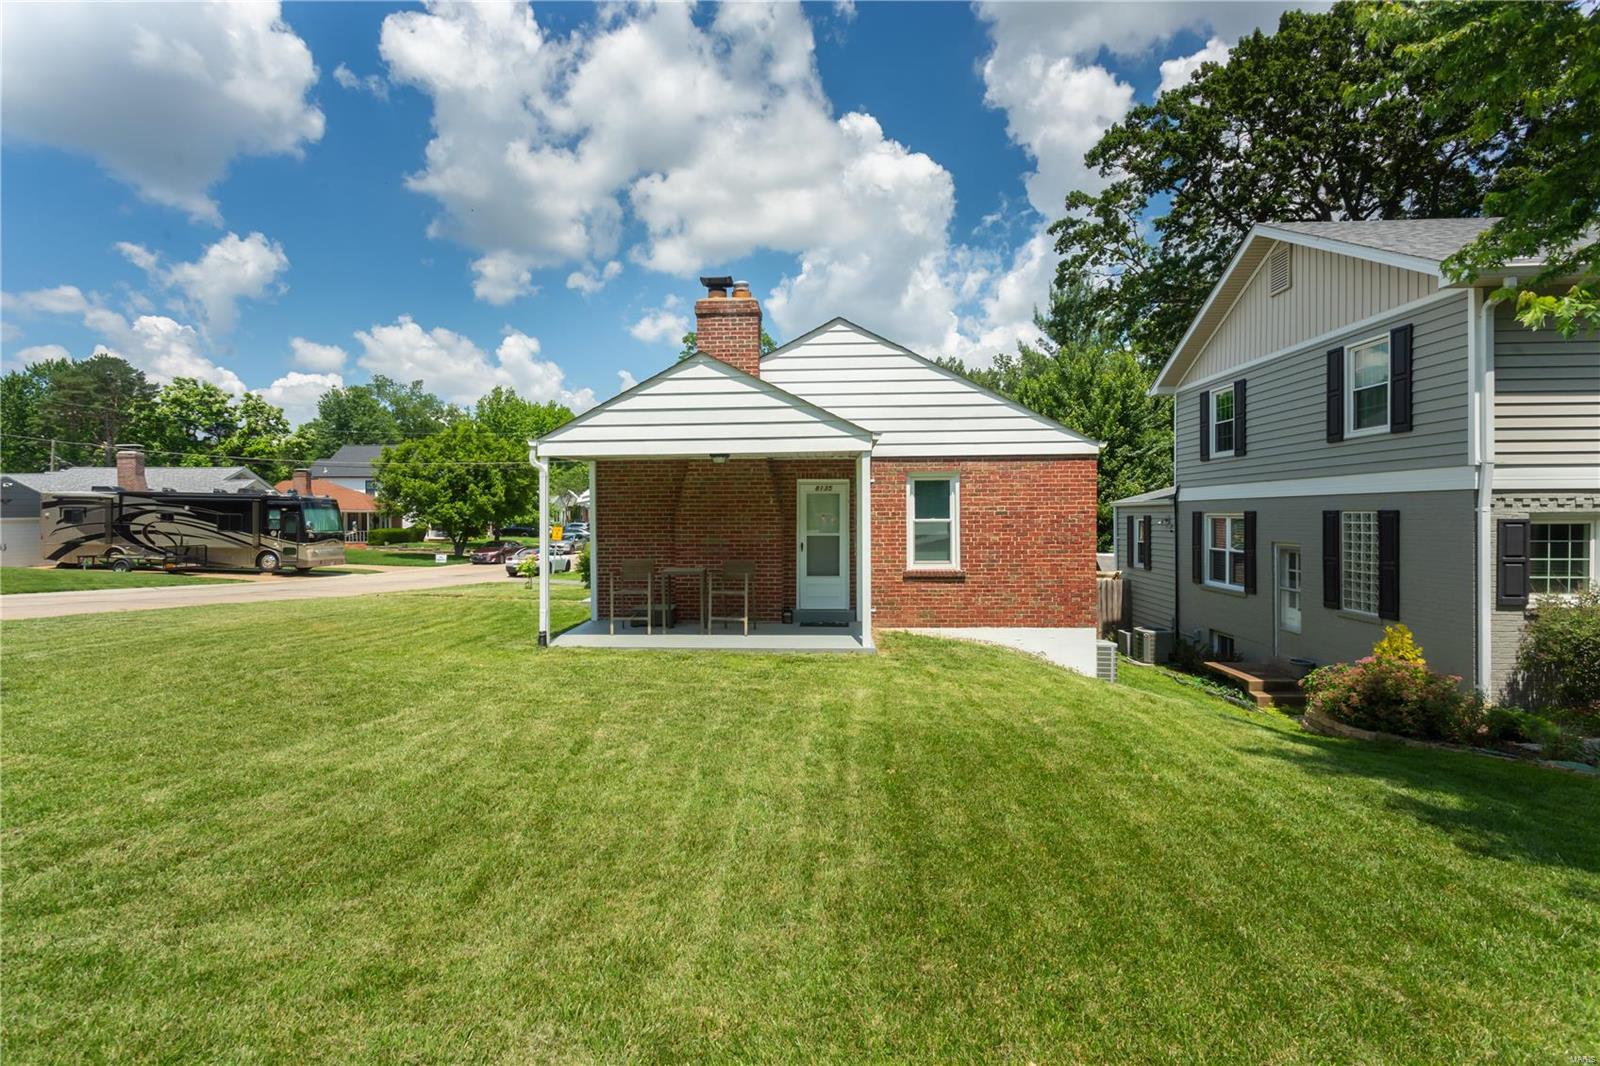
Rear of a red brick house with a white covered patio and broad lawn.
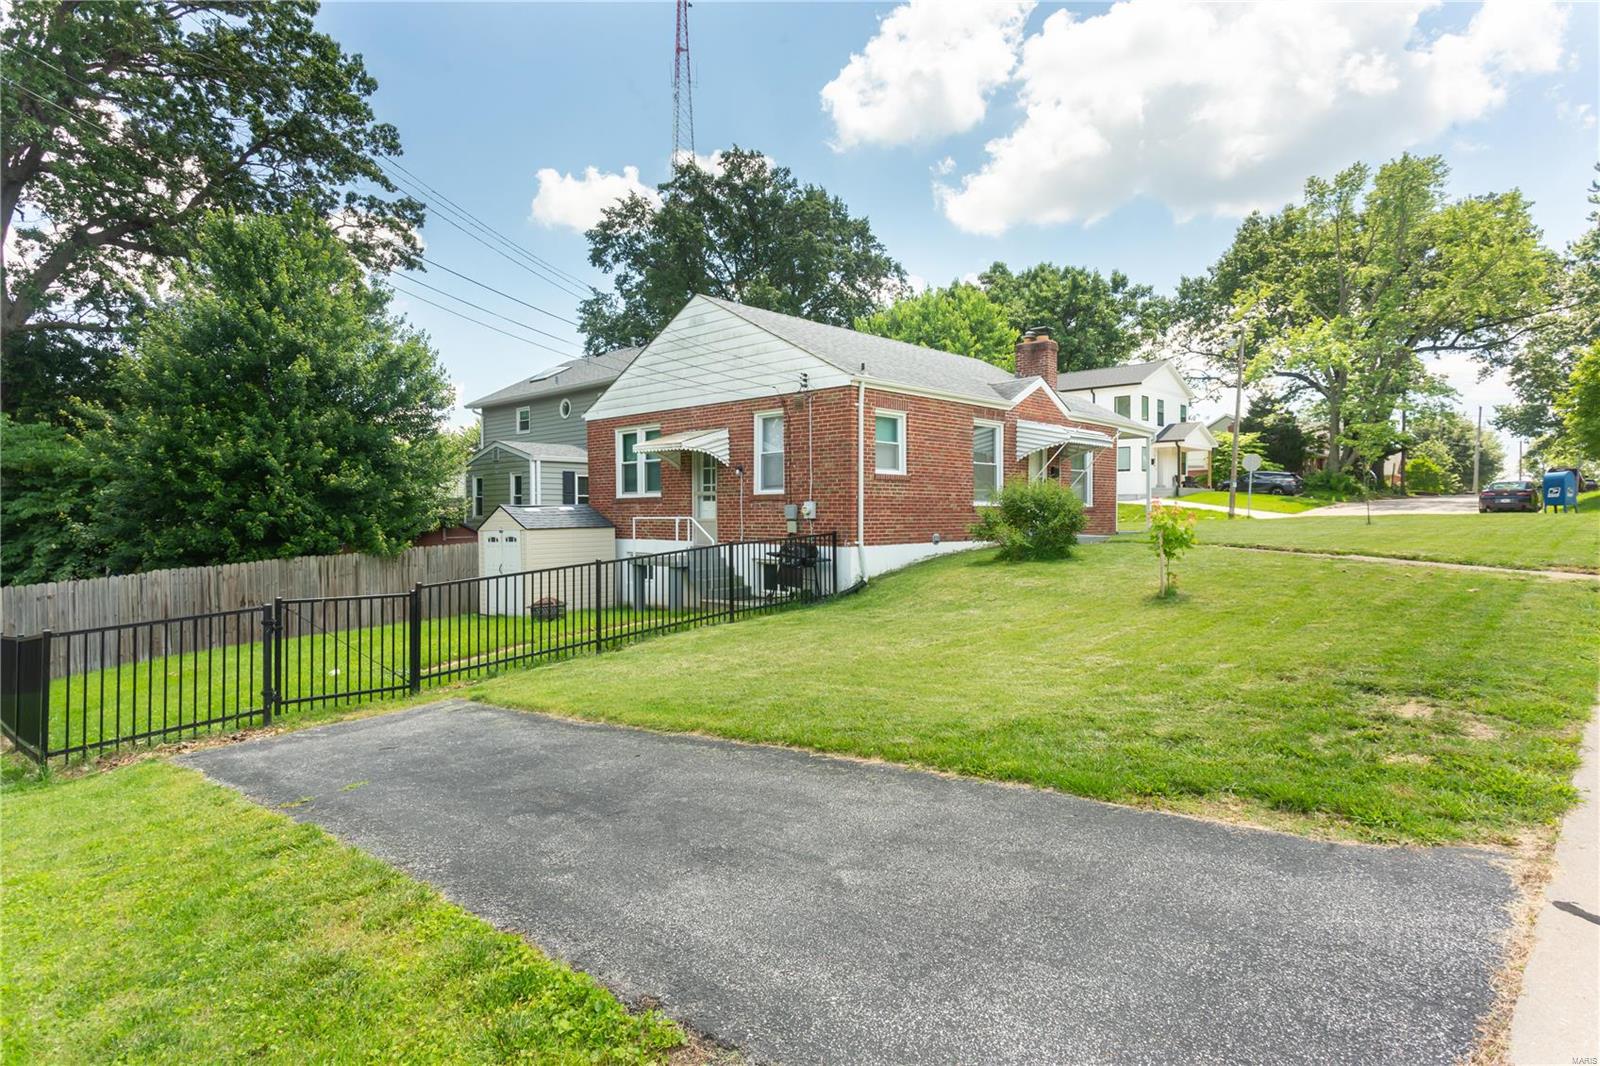
Red brick house with white awnings, a fenced lawn, and a paved driveway.
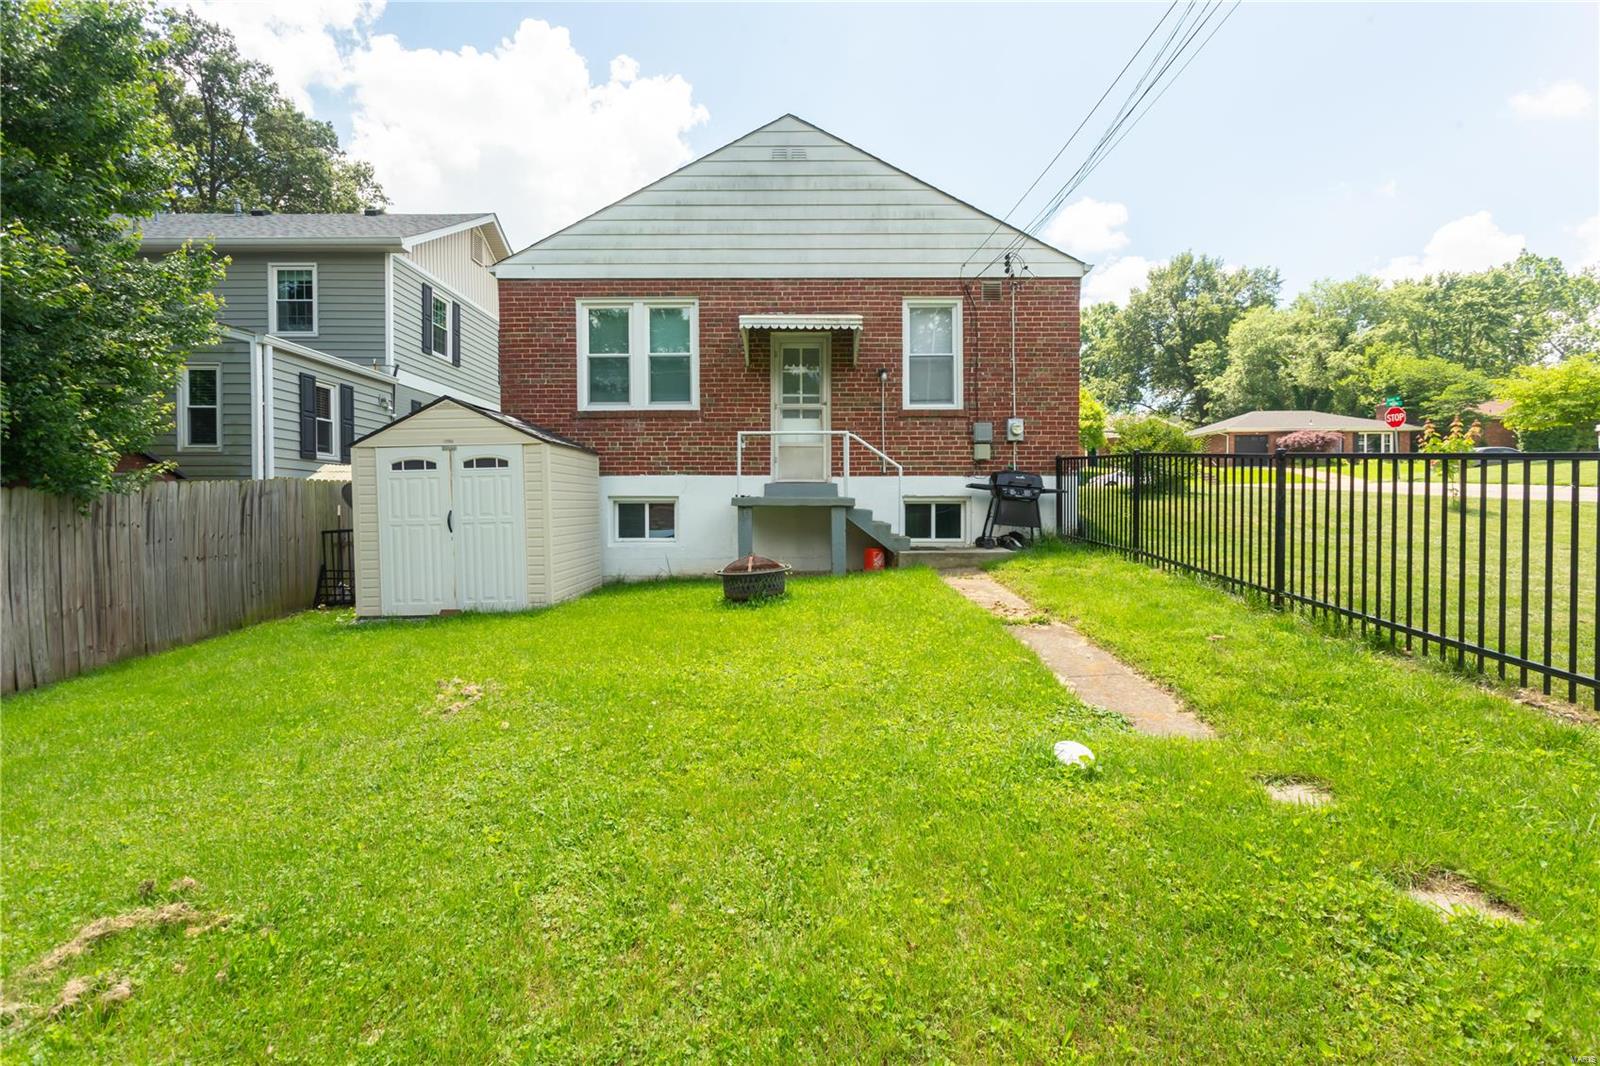
Red brick house viewed from the backyard, with a small shed, fire pit, and black metal fence.
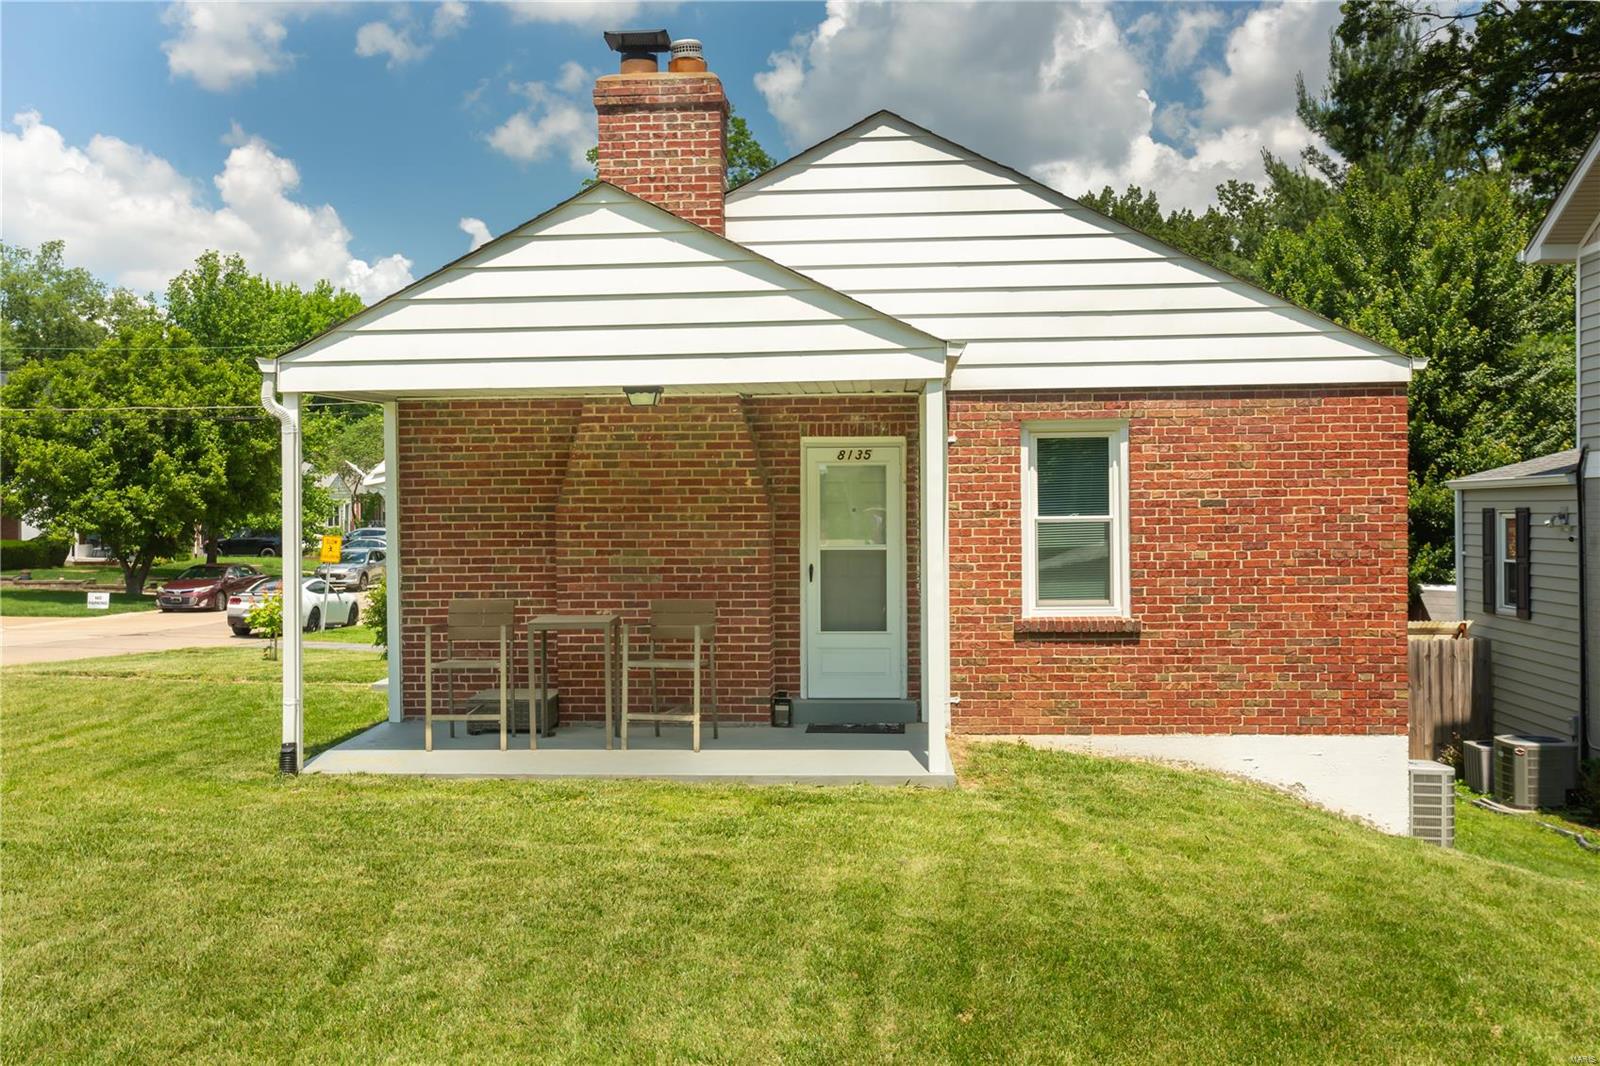
Brick house with a covered porch, white gables, and a broad front lawn.
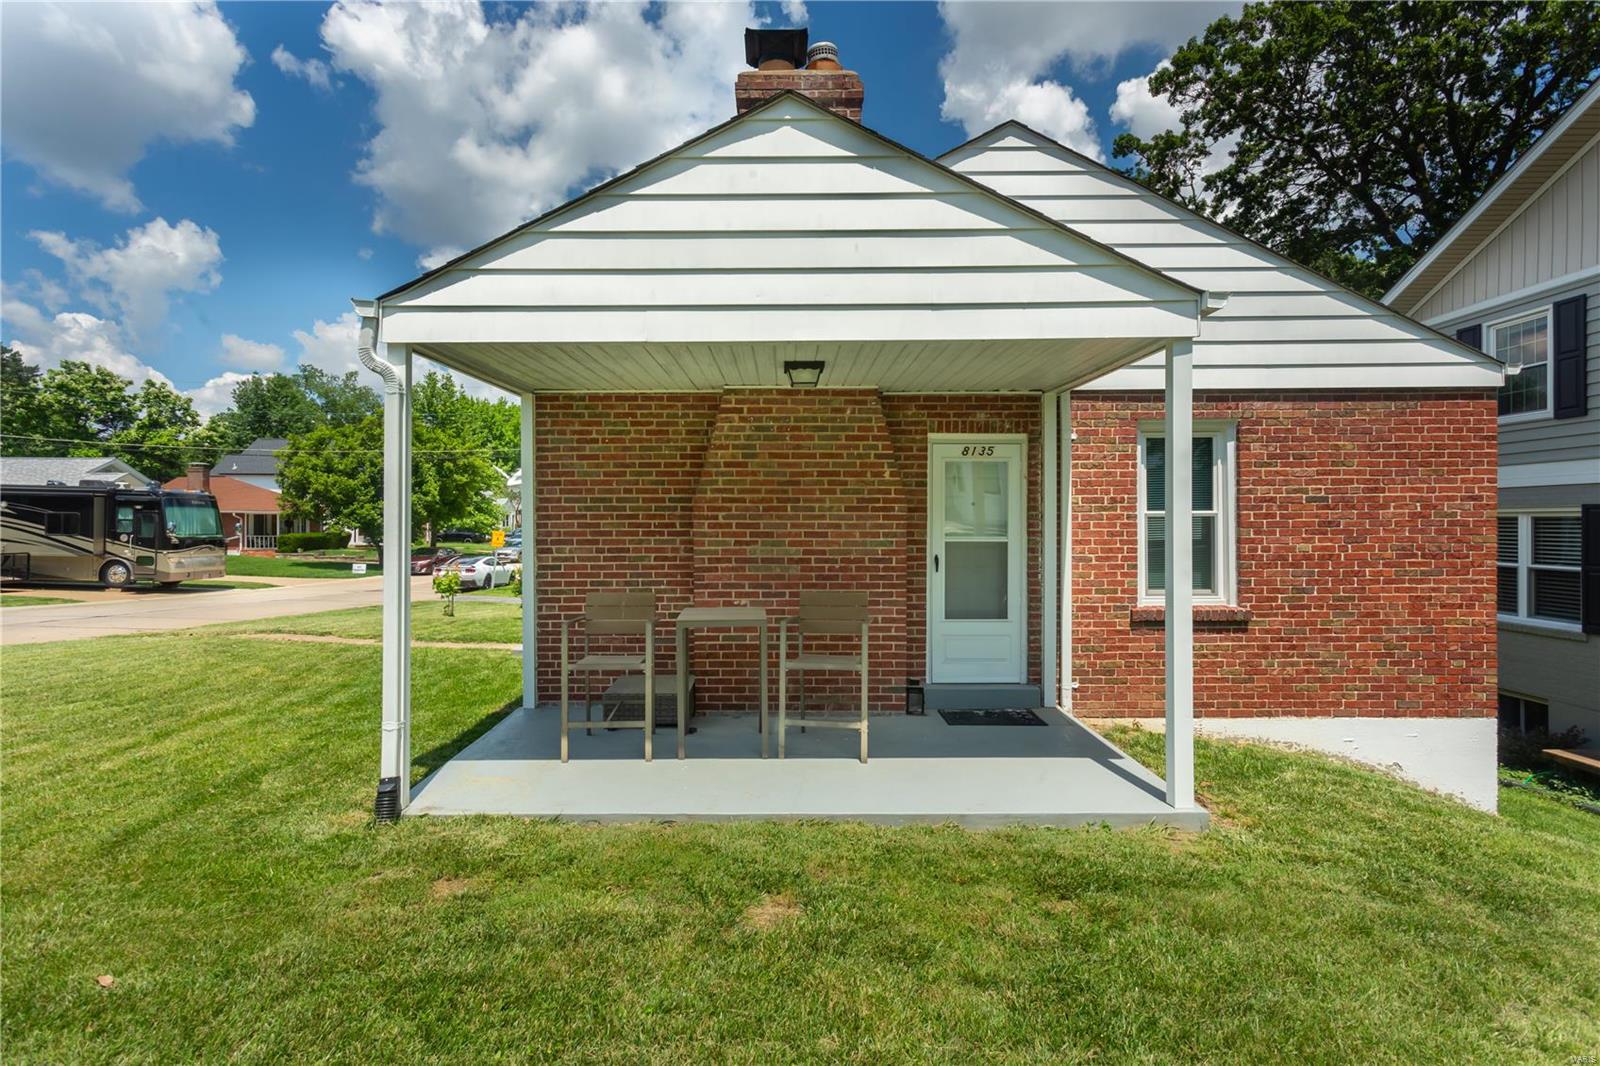
Red-brick house with a covered porch, three chairs, and 8135 above the front door.
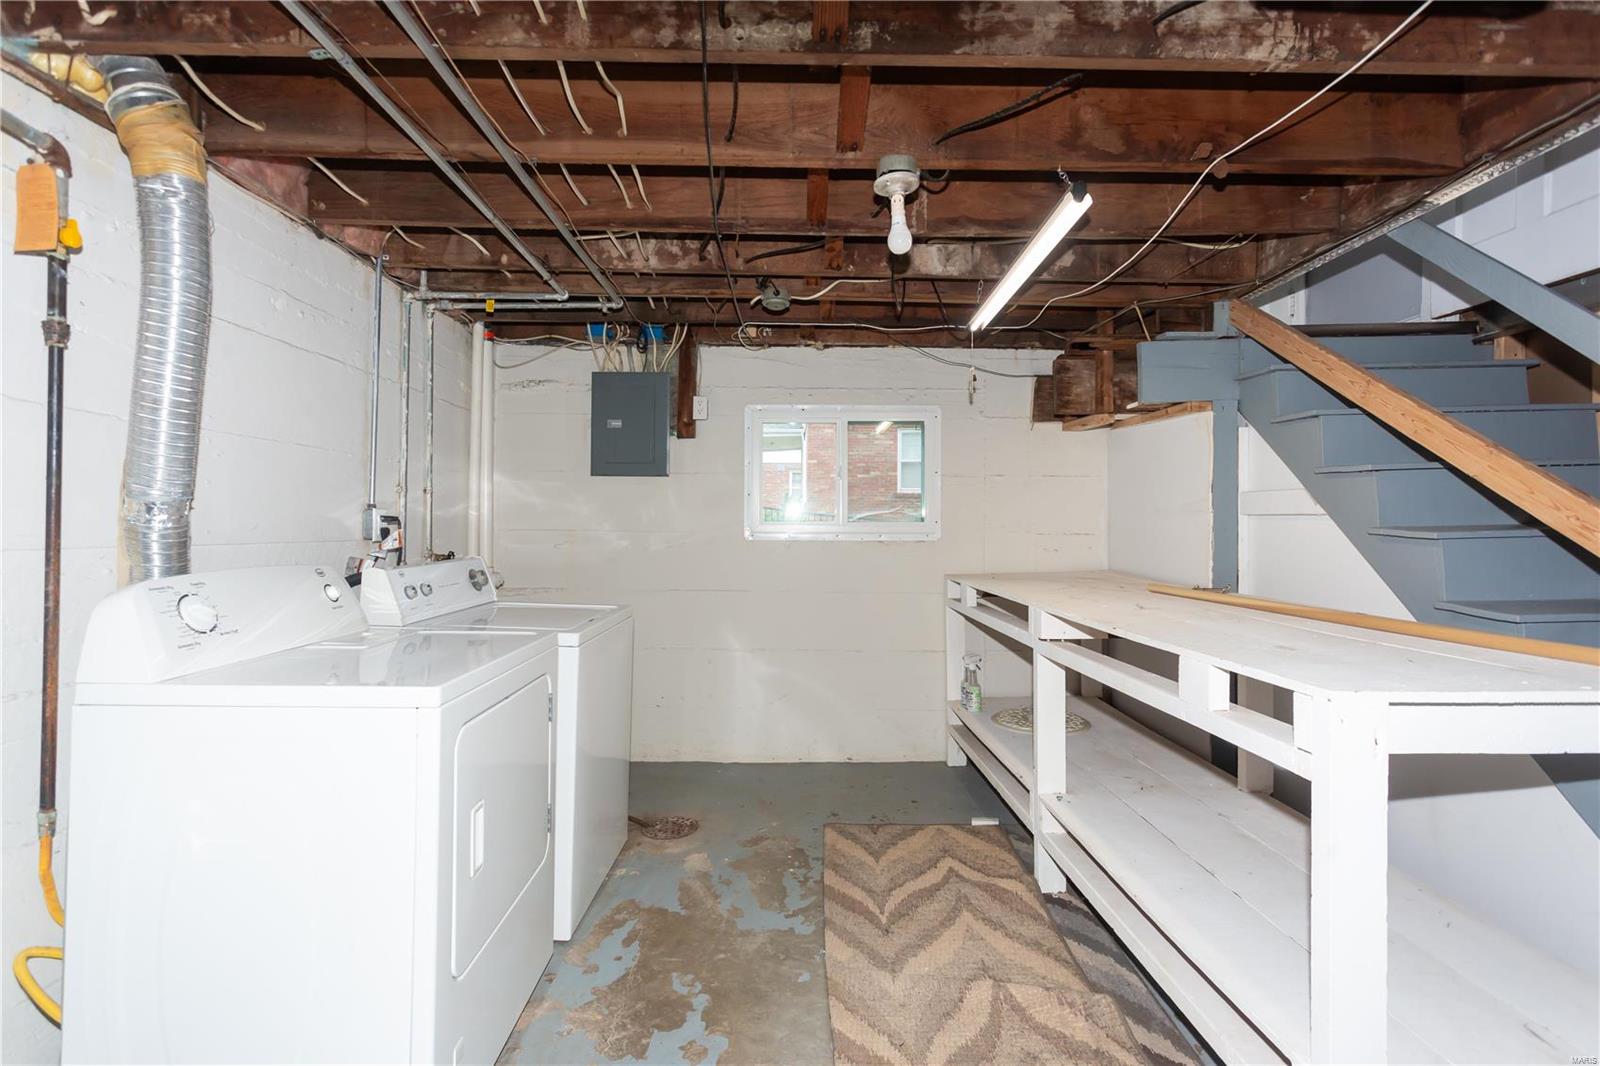
Basement laundry area with washer and dryer beside long white storage shelves and stairs.
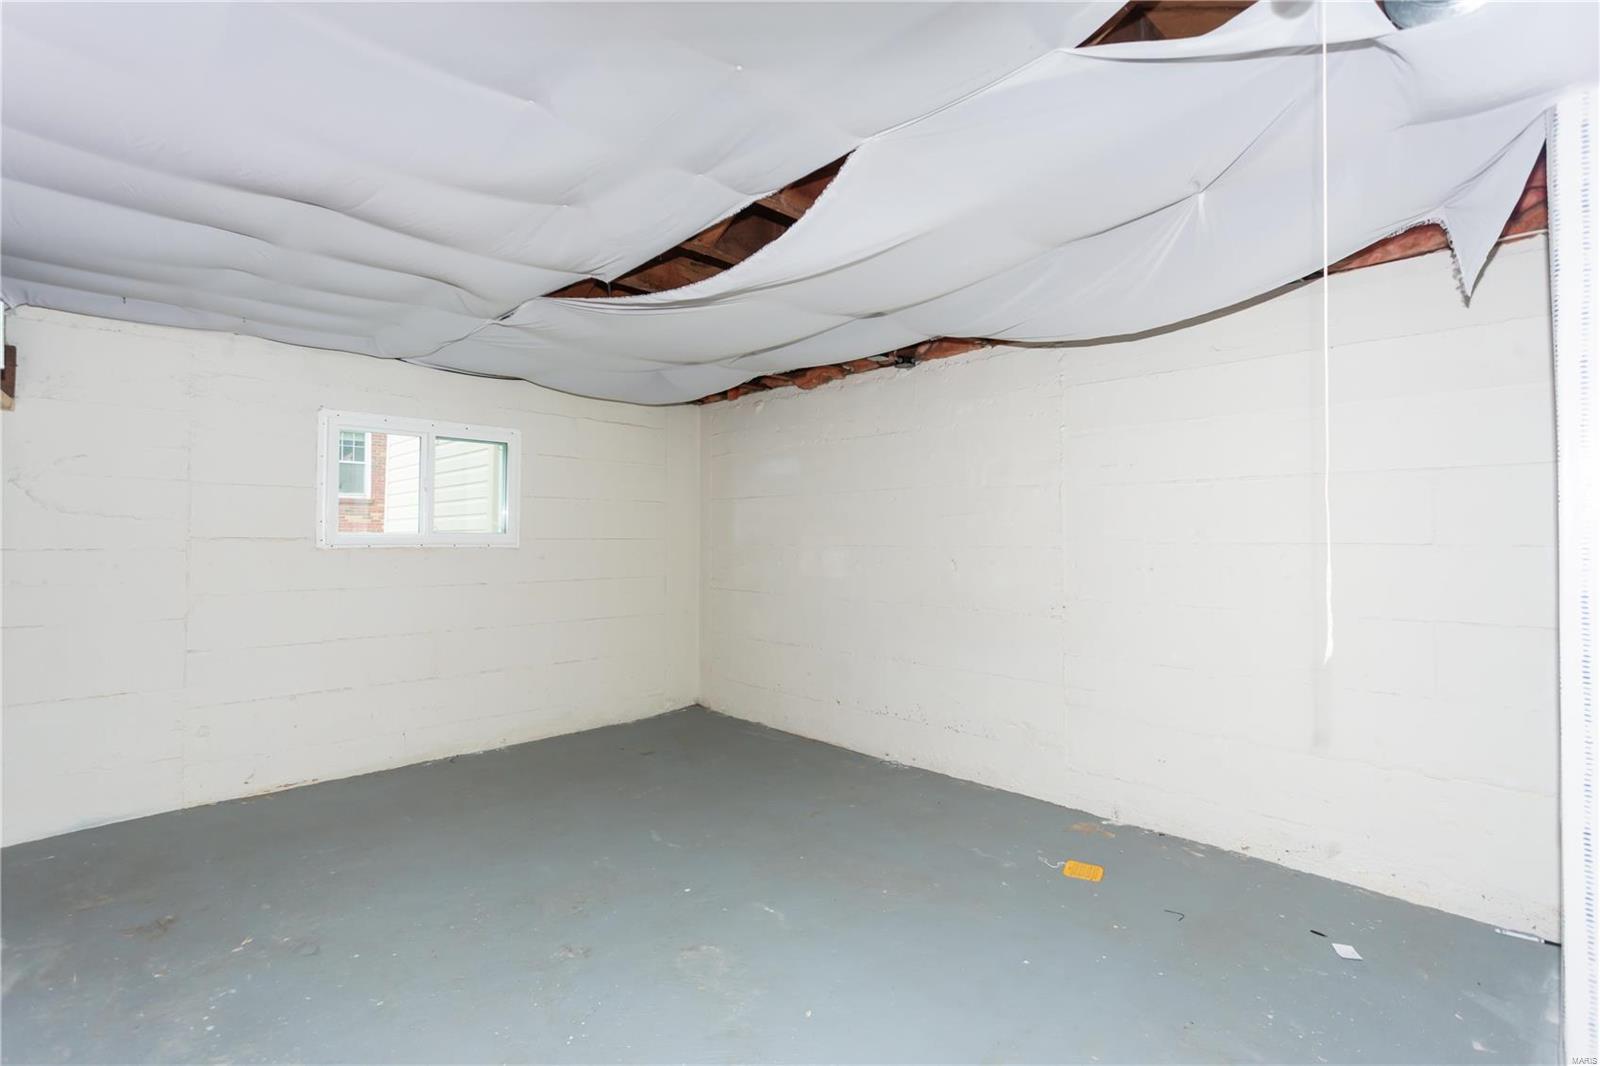
Empty garage with a concrete floor and torn, sagging ceiling exposing joists.
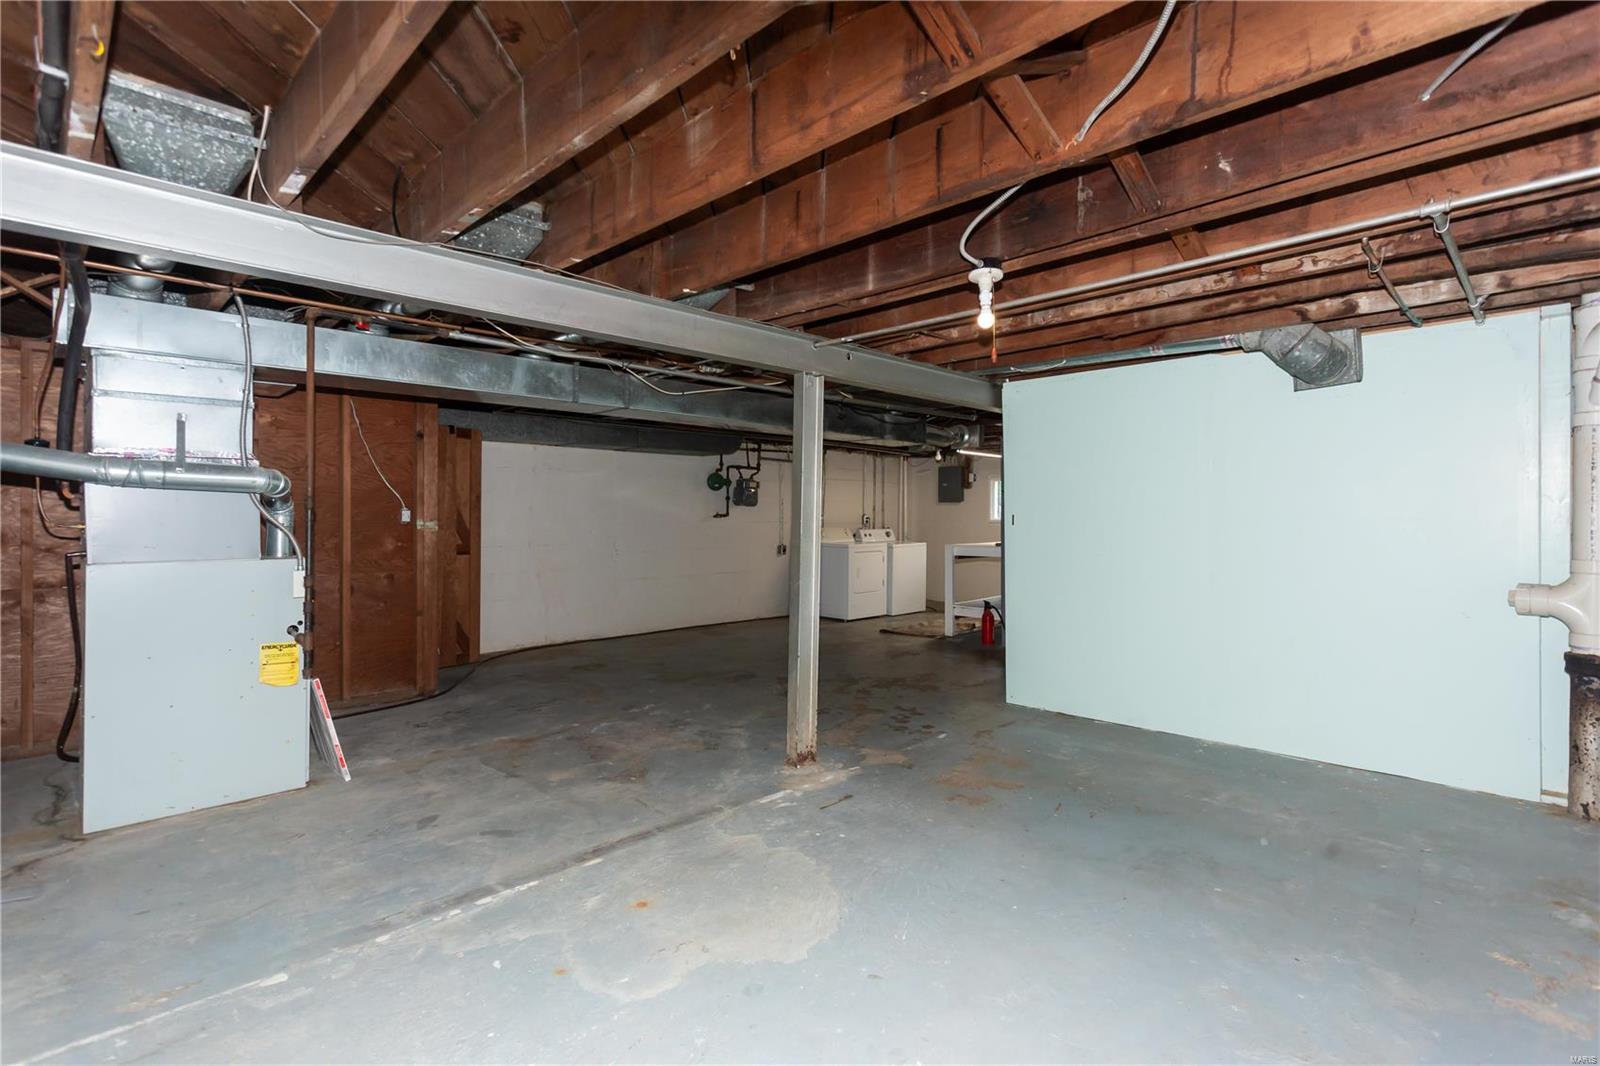
Unfinished basement with exposed ceiling joists, concrete floor, furnace, and laundry equipment.
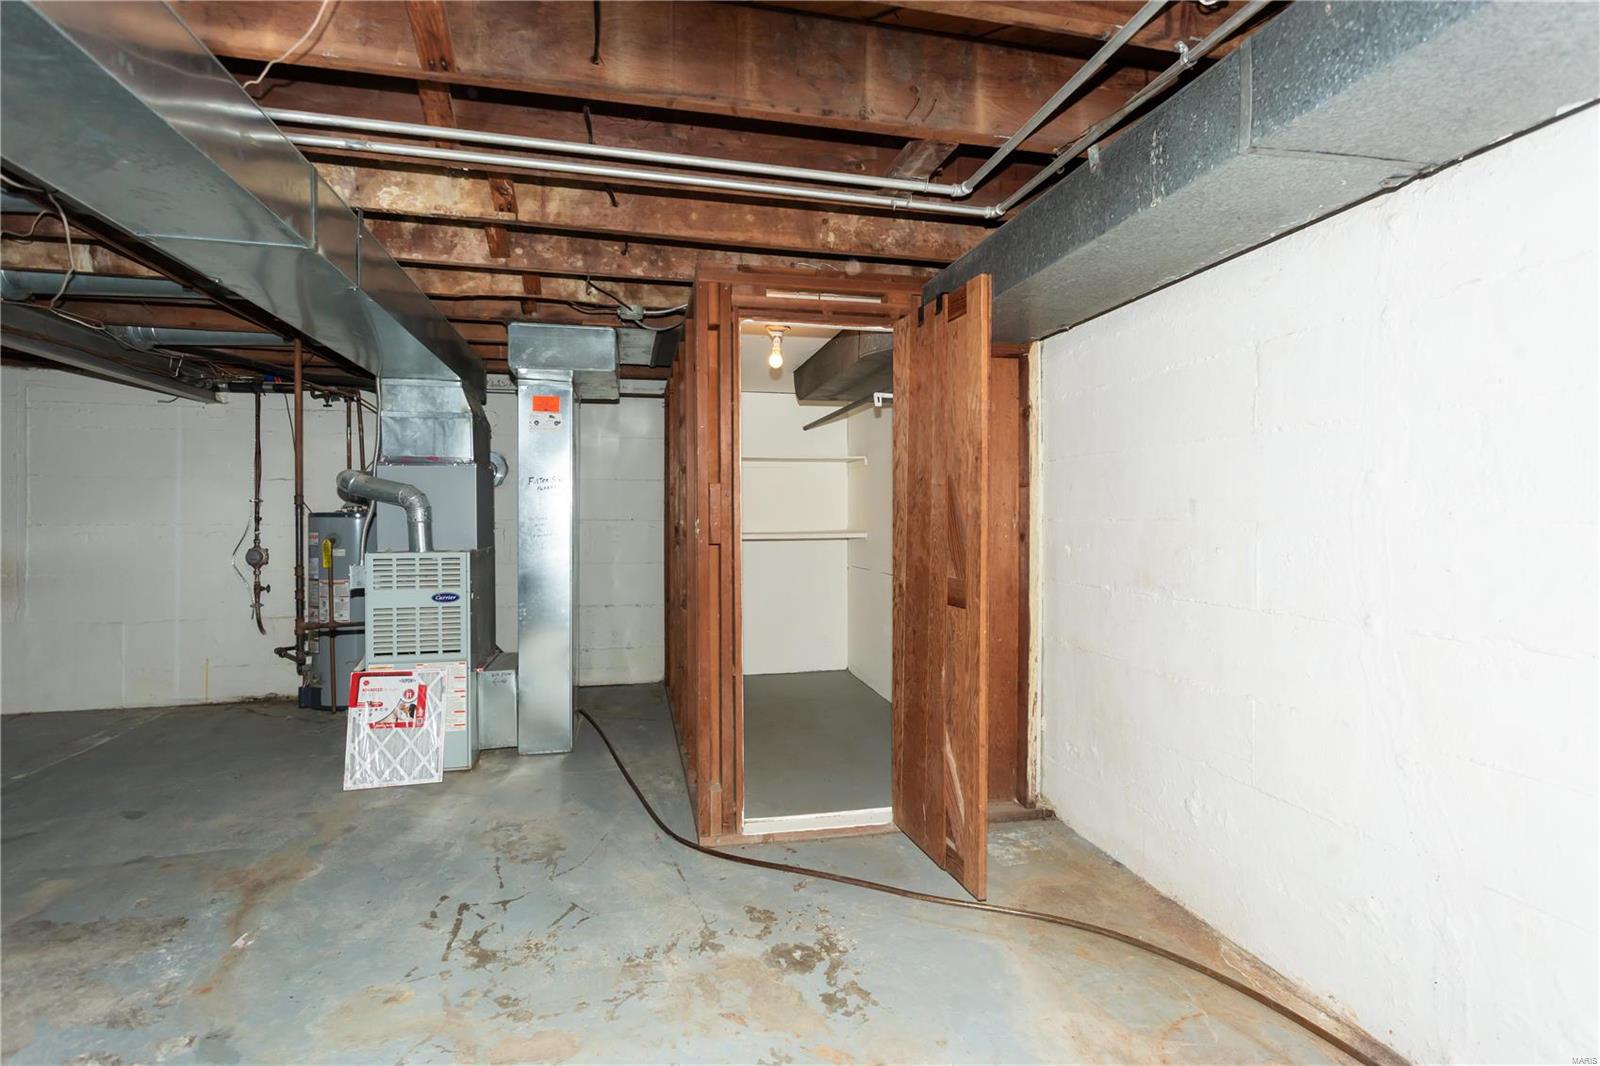
Unfinished basement with furnace, exposed ductwork, and an open storage closet.
SEE ALL PHOTOS
Red brick house with a white entry awning, covered carport, and front lawn.
Red-brick house with a covered porch, striped entry awning, and broad lawn.
Red brick house with a white entry awning and covered side patio beyond a broad lawn.
Red brick house with a covered entry and broad lawn beneath mature trees.
Red-brick ranch house with a covered entry and carport beneath a colorful sunset sky.
Vacant living room with polished hardwood floors, brick fireplace, and windows overlooking the front yard.
Empty living room with a brick fireplace, polished hardwood floors, and a large window.
Empty living room with hardwood floors, a brick fireplace, and a wide arched opening.
Vacant living room with glossy hardwood floors, pale walls, and an arched opening to the kitchen.
Empty living room with polished hardwood floors and wide openings to adjoining rooms.
Kitchen with wood cabinets, tiled backsplash, gas range, and windows overlooking the neighborhood.
Kitchen with wood cabinets, white appliances, tiled backsplash, and a window above the sink.
Kitchen with a white refrigerator, tiled walls, and a glazed exterior door.
Empty room with polished hardwood floors, gray walls, and a white-trimmed window.
Empty room with gray walls, two windows, and polished hardwood floors.
Empty room with polished hardwood floors, gray walls, and two windows with blinds.
Empty bedroom with polished reddish hardwood floors and an open doorway to the hallway.
Bathroom with peach-orange tile, a white sink and toilet, and a strawberry-print shower curtain.
Rear of a red brick house with a white covered patio and broad lawn.
Red brick house with white awnings, a fenced lawn, and a paved driveway.
Red brick house viewed from the backyard, with a small shed, fire pit, and black metal fence.
Brick house with a covered porch, white gables, and a broad front lawn.
Red-brick house with a covered porch, three chairs, and 8135 above the front door.
Basement laundry area with washer and dryer beside long white storage shelves and stairs.
Empty garage with a concrete floor and torn, sagging ceiling exposing joists.
Unfinished basement with exposed ceiling joists, concrete floor, furnace, and laundry equipment.
Unfinished basement with furnace, exposed ductwork, and an open storage closet.
Courtesy of RE/MAX Results, Holly Crump Listing Contact: 314-894-8775 
Sold

8135 Florence Avenue

8135 Florence Avenue, St Louis, MO 63144

$240,449
Welcome to this cozy home nestled in the heart of Brentwood! This charming 2 bed, 1 bath home boasts a spacious fenced yard, ideal for both entertaining and unwinding. Embrace the vibrant community spirit with avid walkers and nearby Brentwood Park!! Step inside to discover an inviting open floor plan with beautiful hardwood floors, creating a seamless flow throughout. The kitchen features a gas stove, space-saving microwave, and ample pantry storage. Retreat to the tranquil bedrooms, where the bathroom serves as a convenient divider, ensuring privacy and comfort and the large master bedroom is perfect for relaxation. We can't wait for you to call 8135 Florence your new home!

2
beds

1
bath

884 Sq.Ft. LIVING AREA

5,898 Sq.Ft. lot

Kim Platt

Kim Platt

Features & Amenities

Interior

  • total bedrooms2
  • Total bathroom1
  • full bathroom1
  • Flooring Hardwood
  • Fireplace Living Room, Decorative, Wood Burning
  • APPLIANCES Gas Water Heater
  • other interior Features Open Floorplan, Dining/Living Room Combo, Separate Dining

Area & Lot

  • Status Sold
  • Date Sold July 3, 2024
  • Living Area884 Sq.Ft.
  • Lot Area5,898 Sq.Ft.
  • MLS® ID24028935
  • TypeResidential
  • YEAR BUILT1947
  • Architecture StylesBungalow, Traditional
  • Elementary SchoolMark Twain Elem.
  • Middle SchoolBrentwood Middle
  • High SchoolBrentwood High
  • School DistrictBrentwood

Exterior

  • STORIES1
  • water SourcePublic
  • lot featuresCorner Lot, Level
  • parkingOff Street
  • HEAT TYPENatural Gas, Forced Air
  • AIR CONDITIONINGCentral Air, Electric
  • sewerPublic Sewer

Financial

  • Sales Price$240,449
  • Real Estate Tax $2,617/yr

Start Your Real Estate Journey

Whether buying or selling, Kim is ready to listen, lead, and deliver results—let’s get started.

Follow Me on Instagram