Search

Leave a Message

Thank you for your message. I will be in touch with you shortly.

7916 Birkenhead Drive
SEE ALL PHOTOS
7916 Birkenhead Drive
Courtesy of Coldwell Banker Realty - Gundaker West Regional, Kim Platt Listing Contact: 314-484-9711 
Active Under Contract

7916 Birkenhead Drive

7916 Birkenhead Drive, Marlborough, MO 63123

$245,000
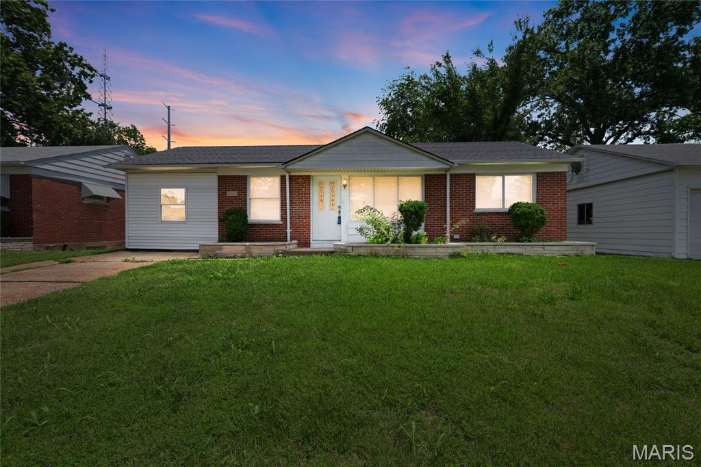
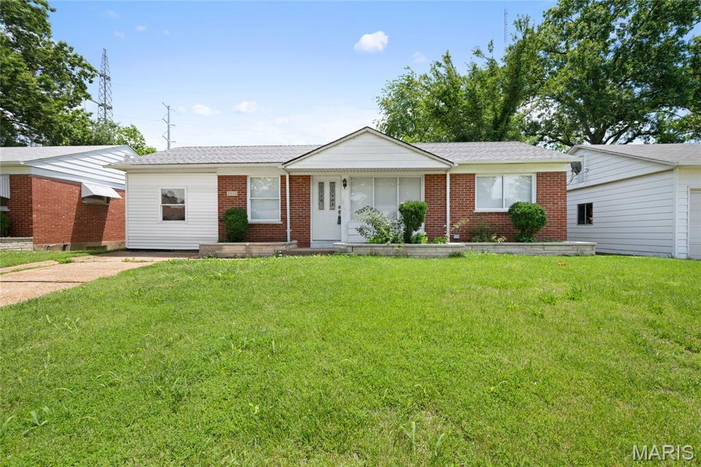
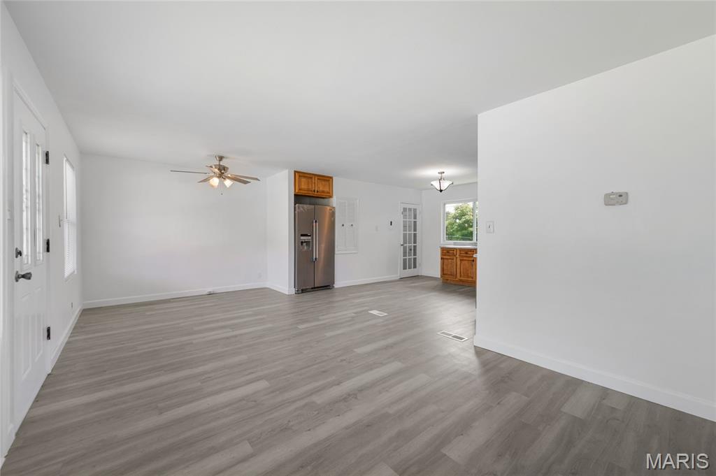
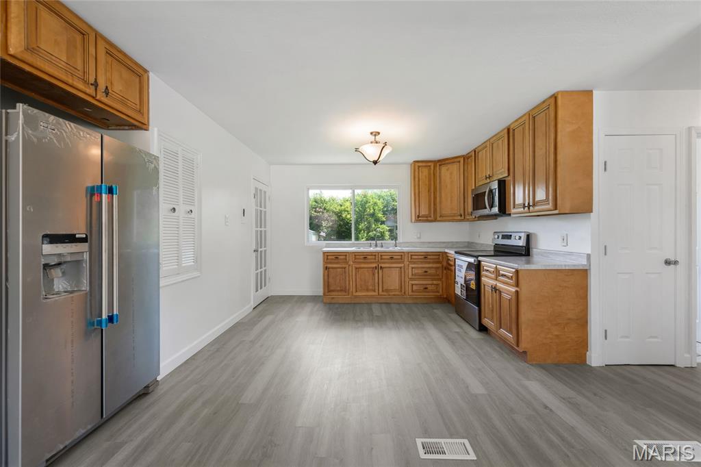
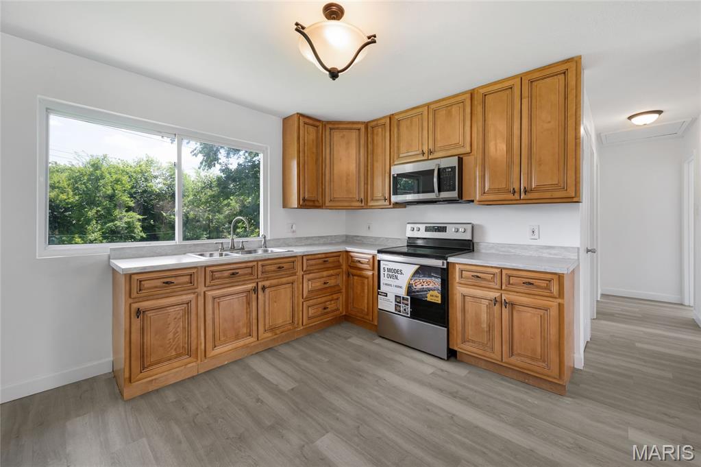
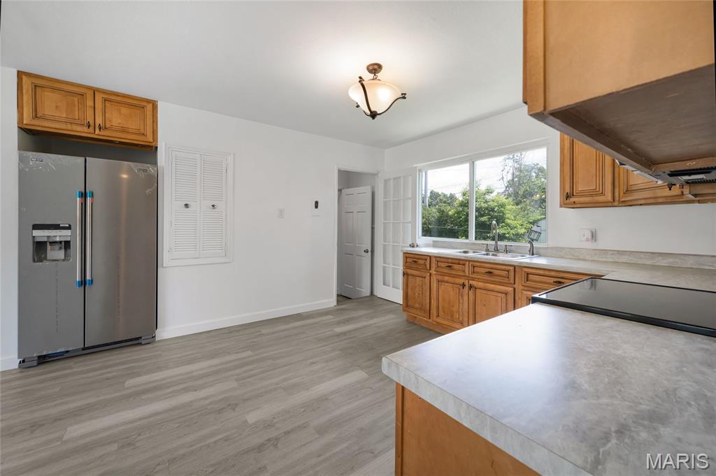
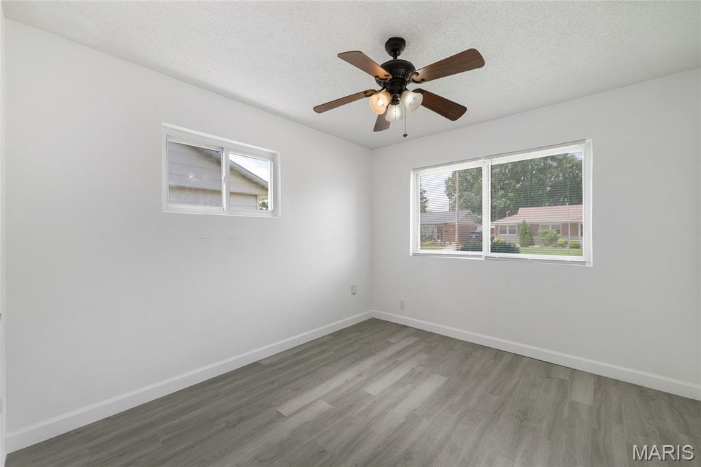
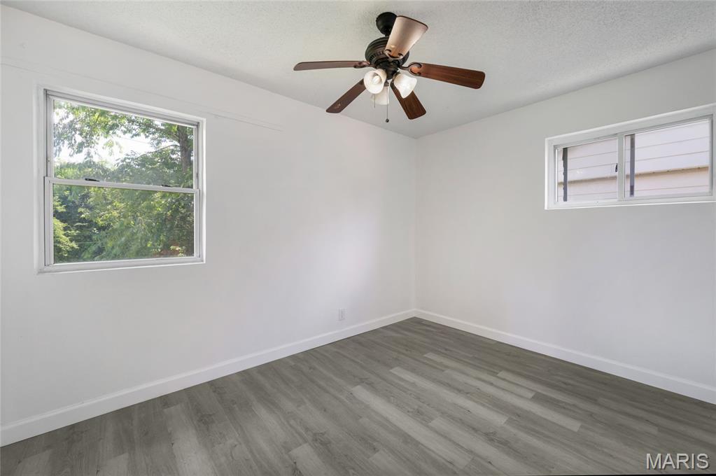
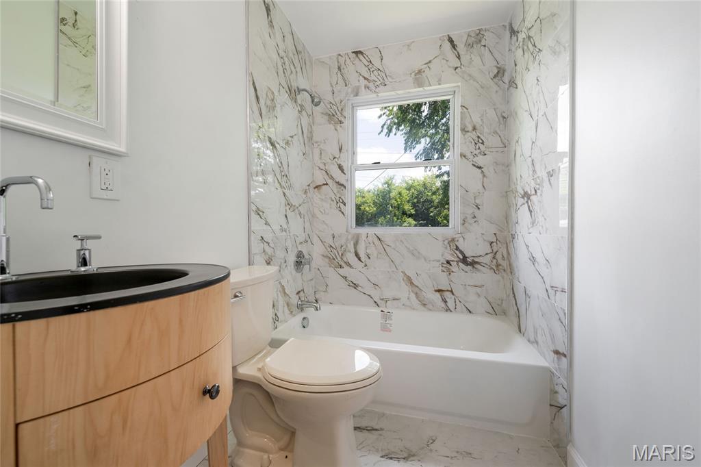
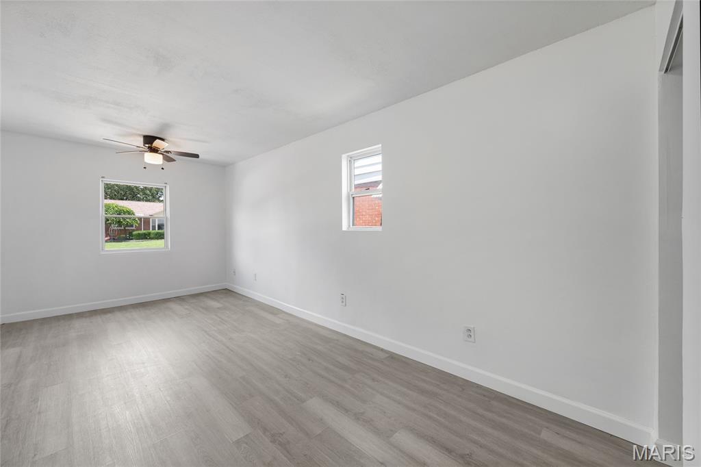
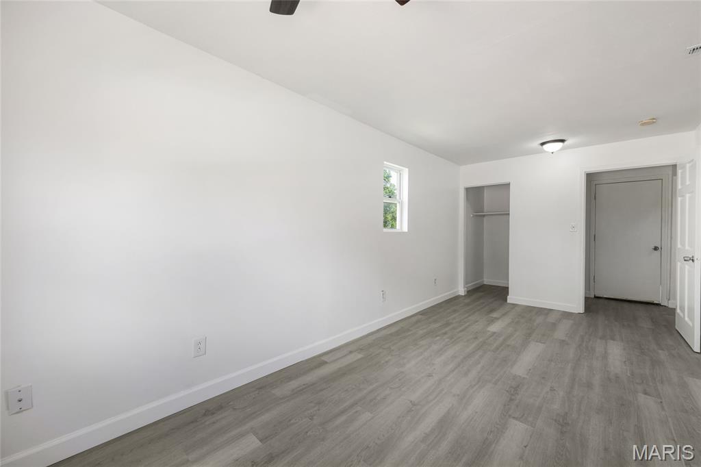
Completely Remodeled South County Bungalow in the Municipality of Marlborough! This beautifully updated 3-bedroom home is truly move-in ready with new everything, including a stunning kitchen, updated bathrooms, fresh paint, modern lighting, and stylish vinyl flooring throughout 2000 square feet of living space.

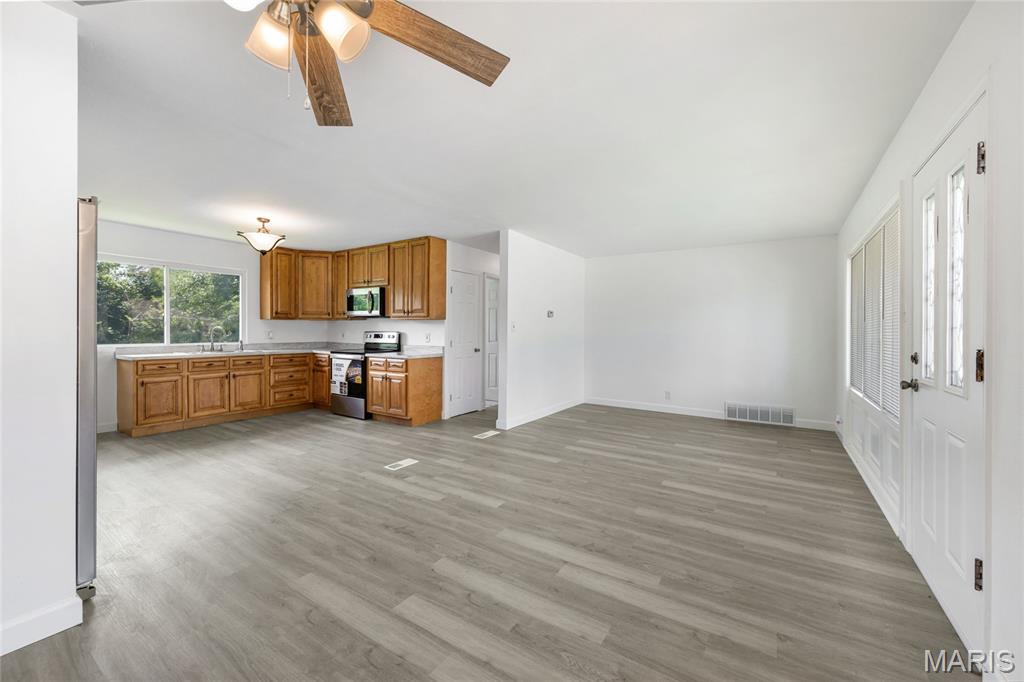
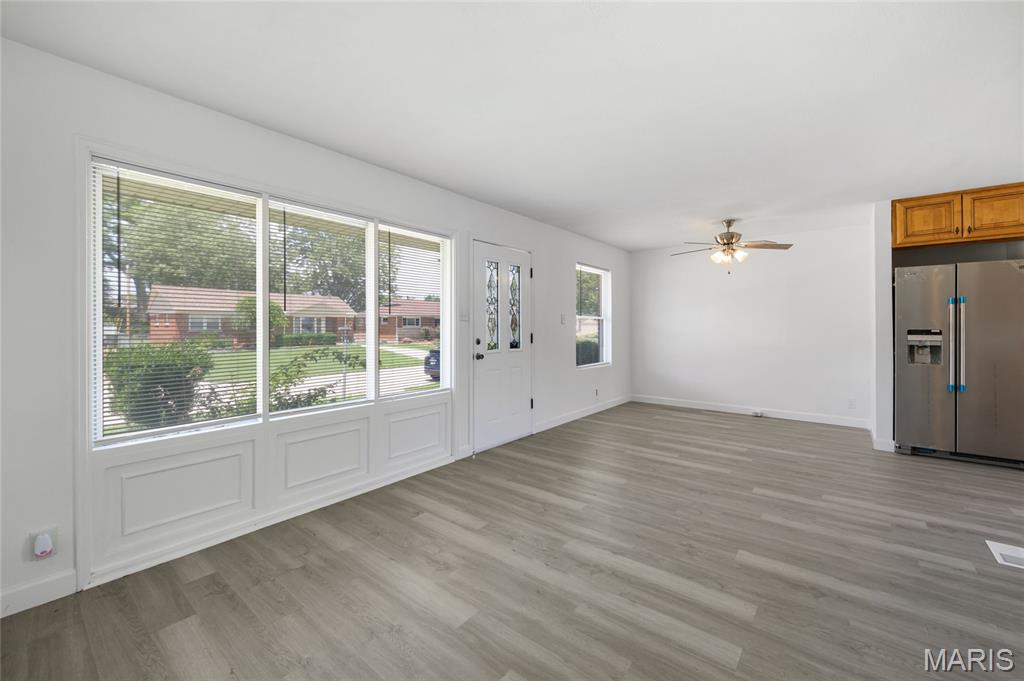
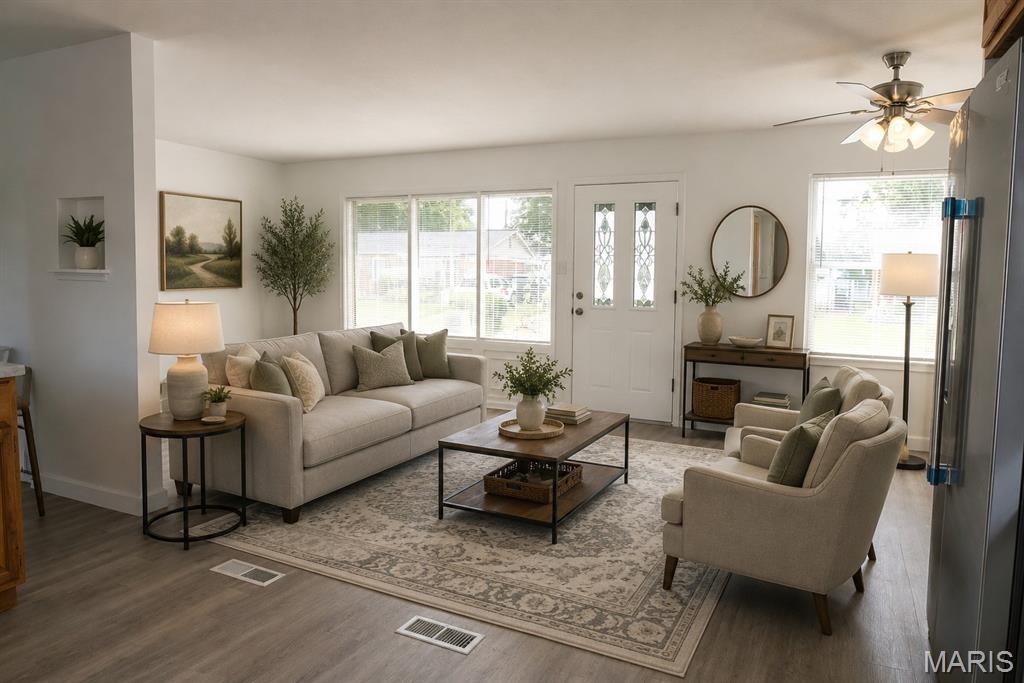
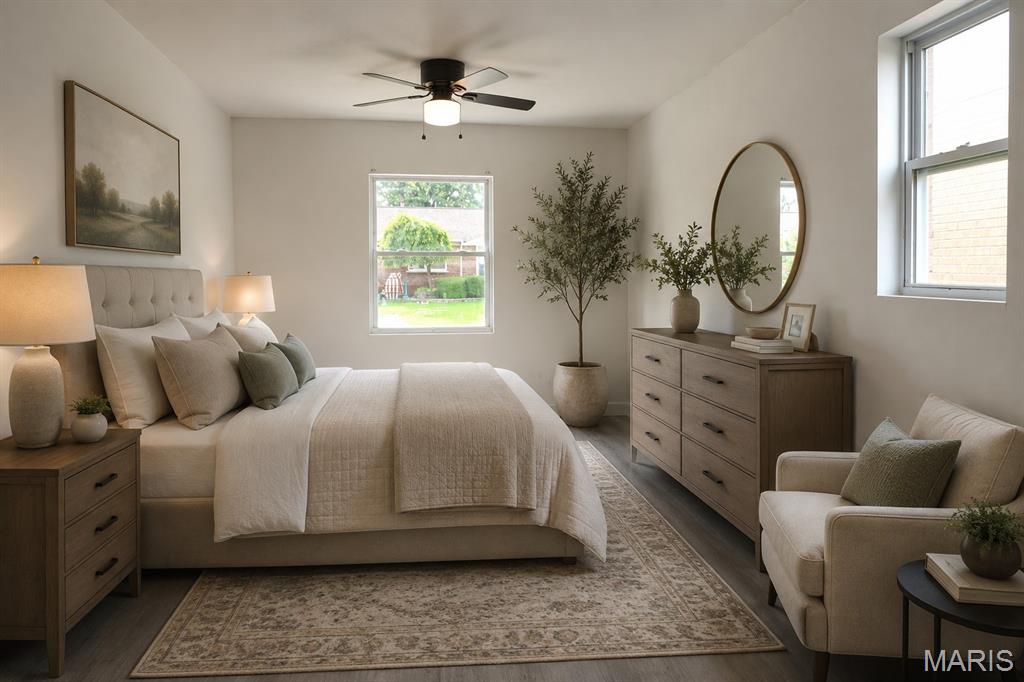
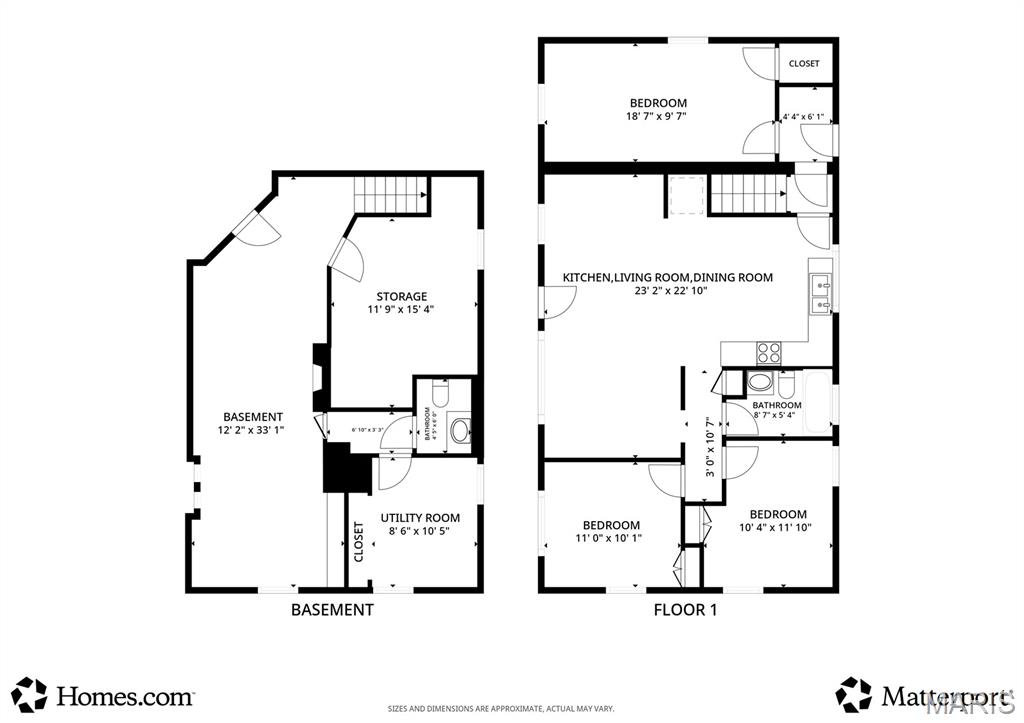
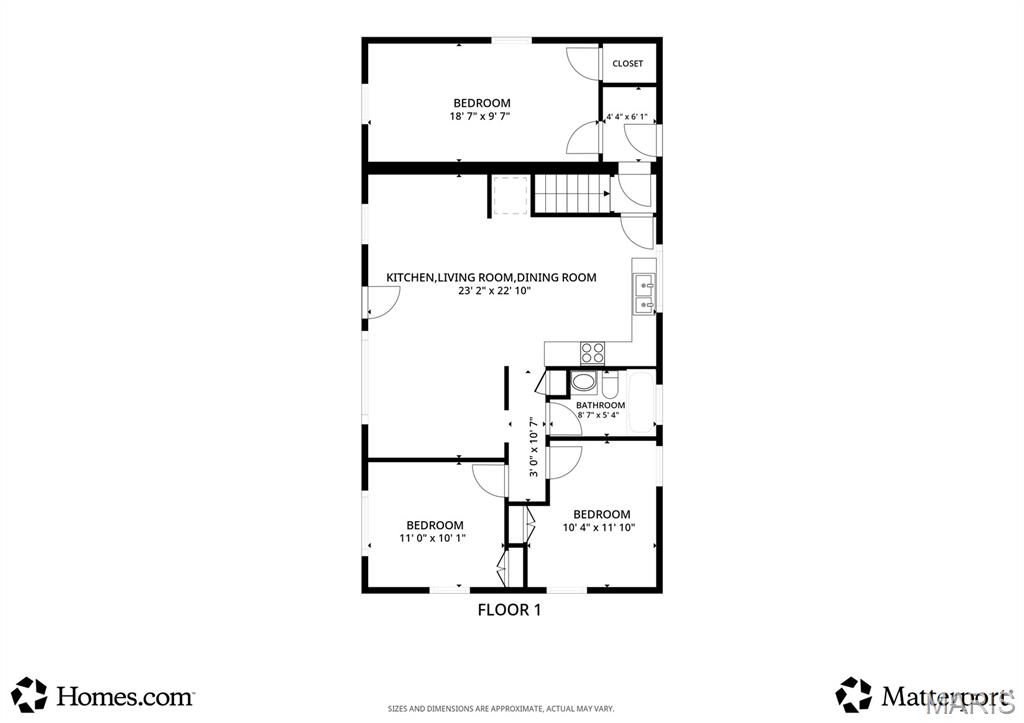
The main level features a seamless flow from the living room to the dining area and into the kitchen, creating a comfortable and functional layout for everyday living and entertaining. The spacious home easily accommodates family meals and gatherings, while the kitchen offers ample cabinet and counter space perfect for any home chef. Three generously sized bedrooms and an updated full bath complete the main floor.

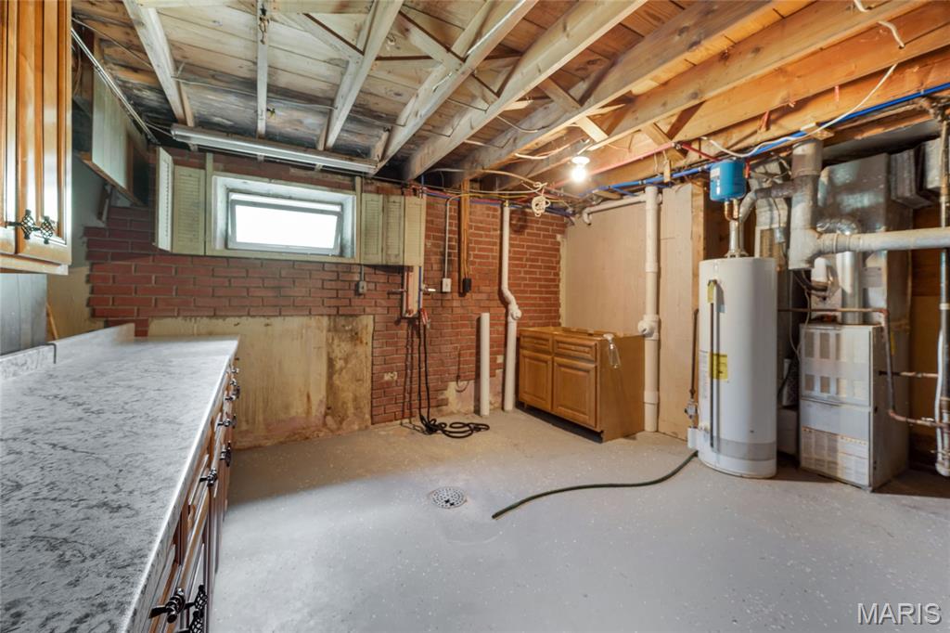
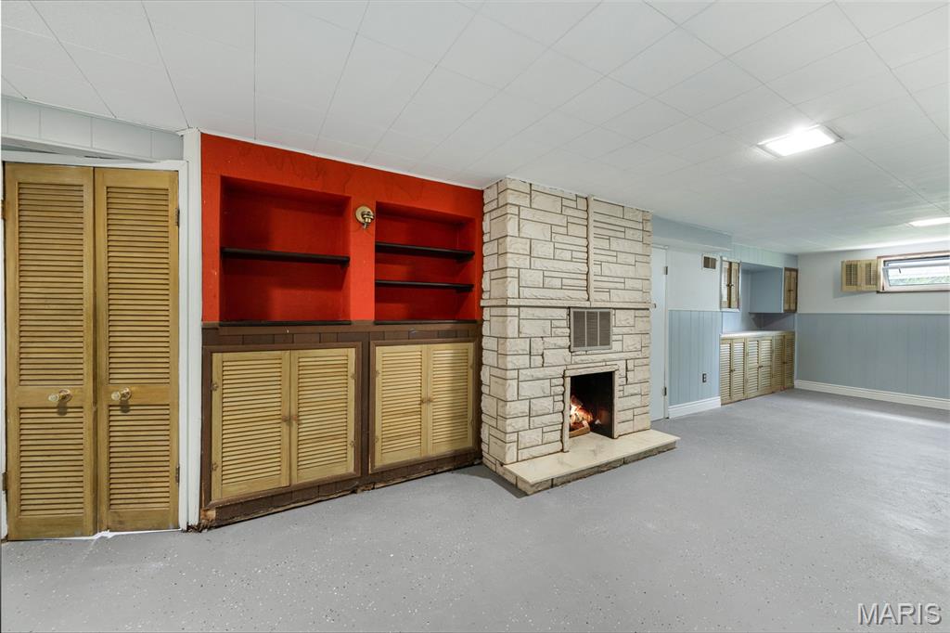
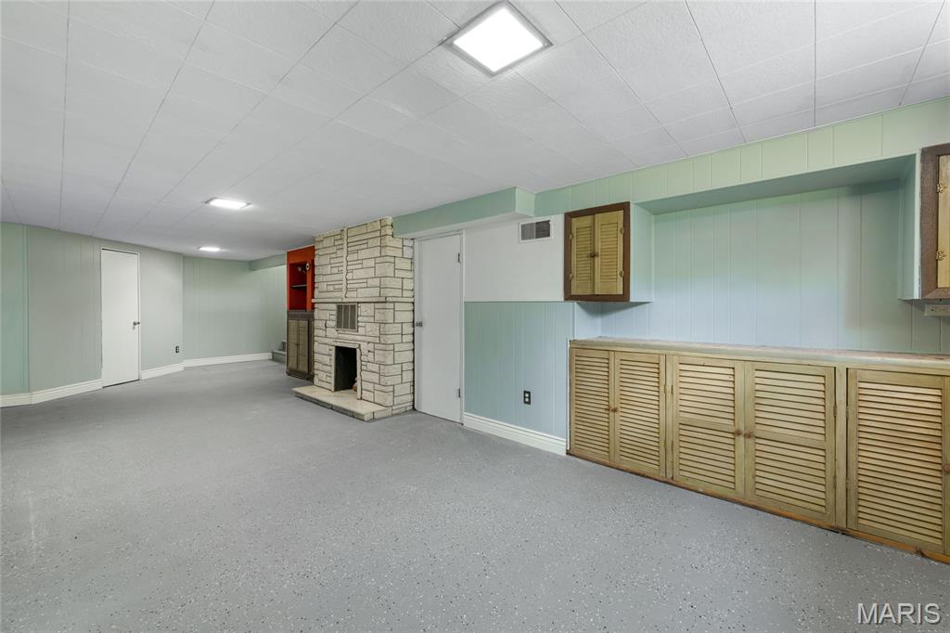
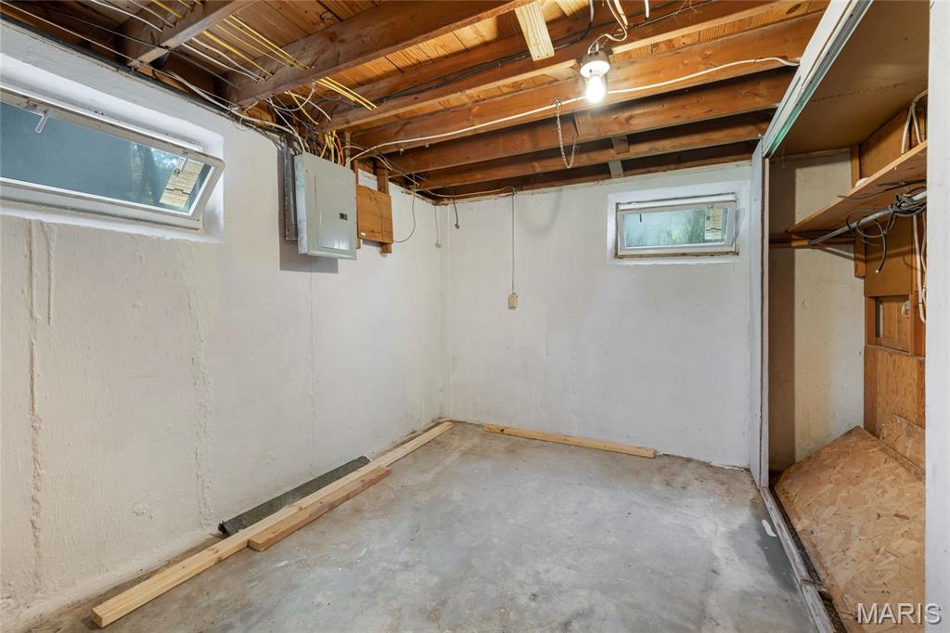
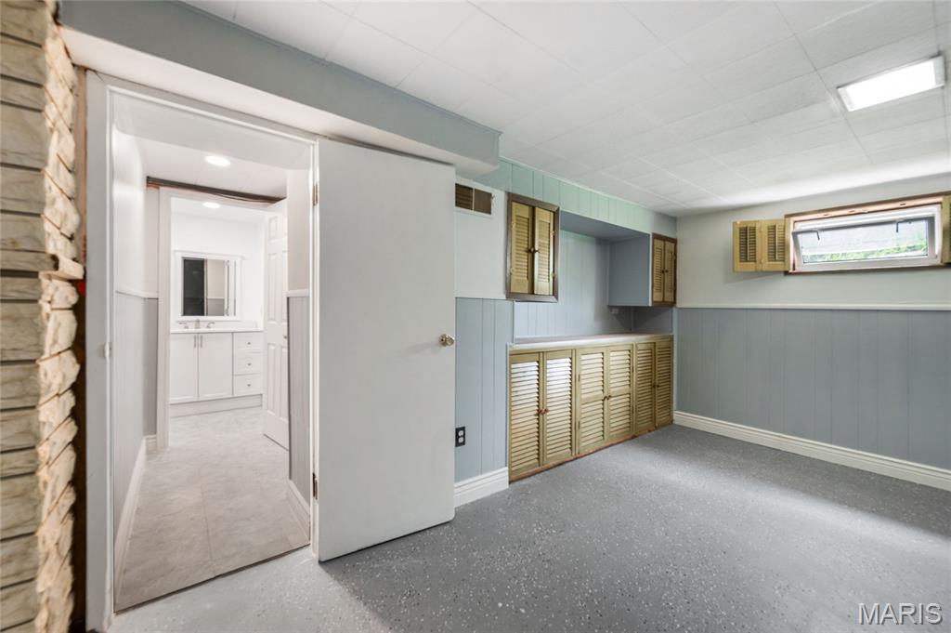
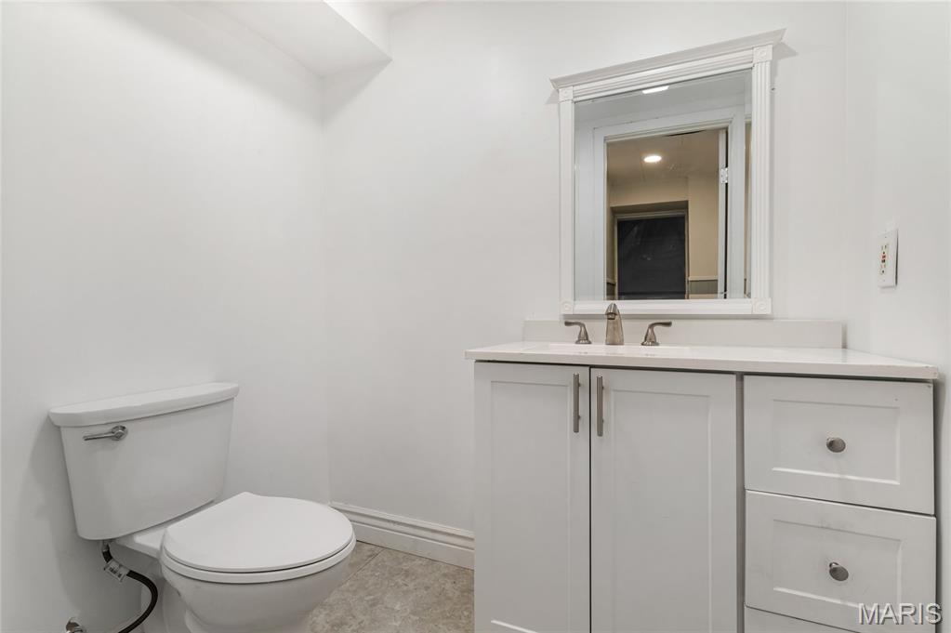
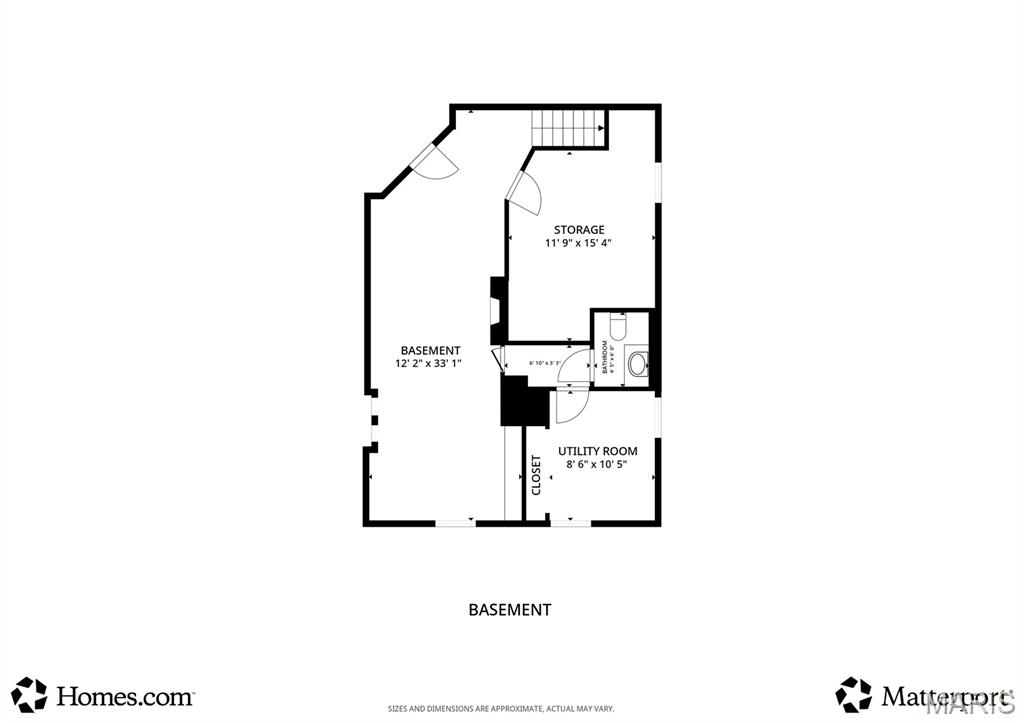
The finished lower level expands your living space with a large family/rec room, half bath, and laundry area. The finished lower level is ideal for entertaining, a home office, movie night or additional living space.

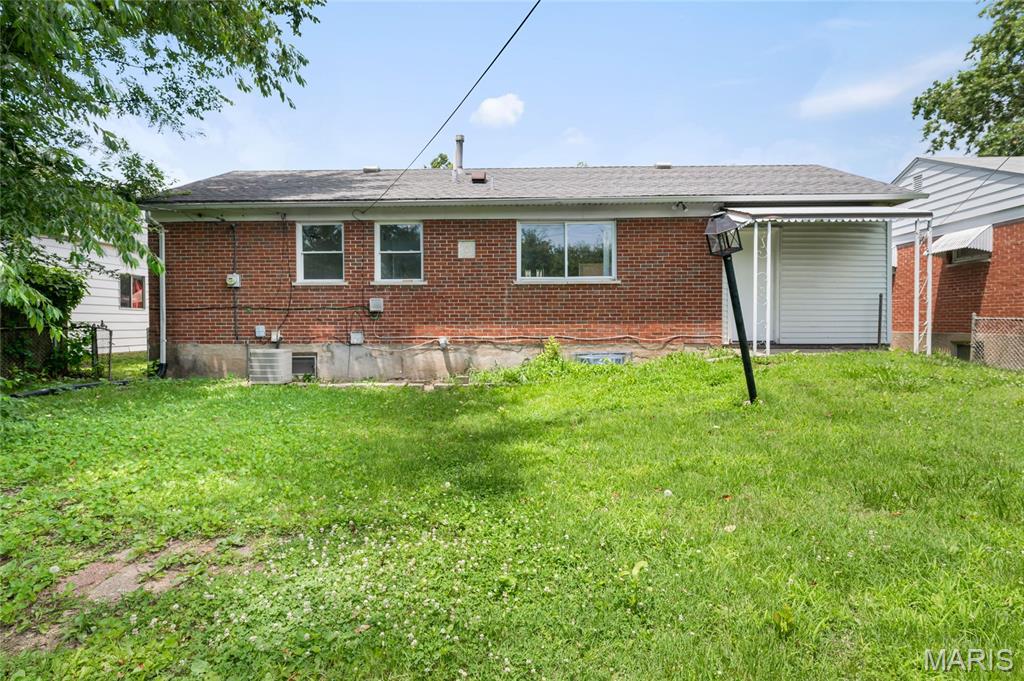
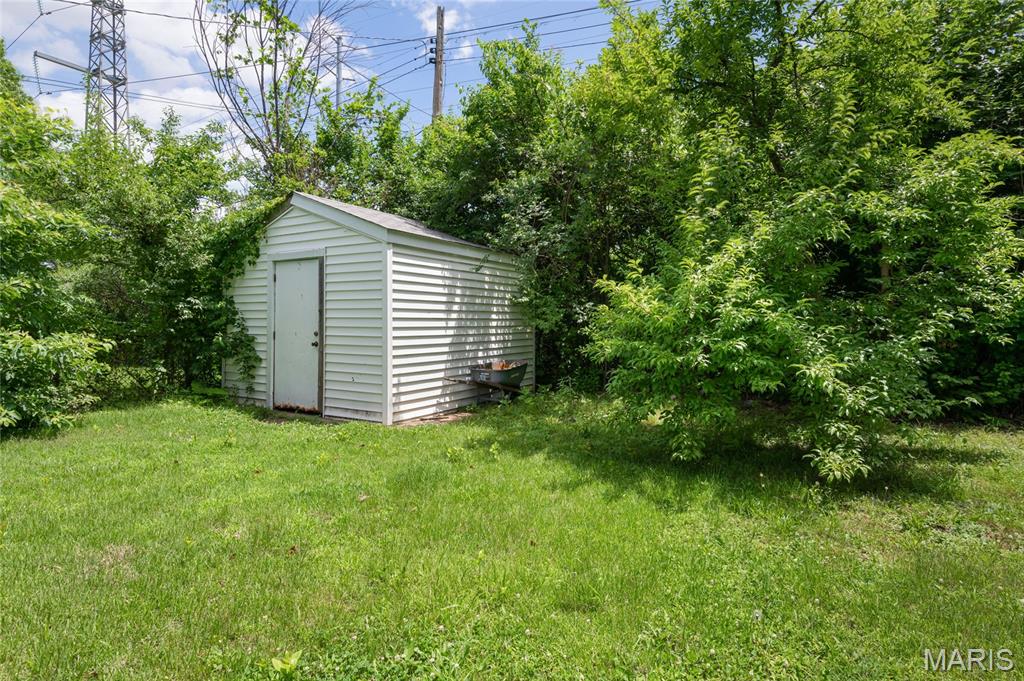
Step outside to enjoy the large, level backyard and inviting patio, perfect for relaxing or entertaining. Additional updates include a newer roof, gutters, and furnace for added peace of mind.

Located in the highly sought-after Affton School District and just minutes from schools, shopping, and major roadways, this home offers the perfect blend of comfort, style, and convenience.

Simply move in and start living!

3
beds

2
baths

2,000 Sq.Ft. LIVING AREA

6,873.77 Sq.Ft. lot

Kim Platt

Kim Platt

Features & Amenities

Interior

  • total bedrooms3
  • Total bathrooms2
  • full bathroom1
  • half bathroom1
  • Laundry room In Basement
  • Flooring Luxury Vinyl
  • APPLIANCES Stainless Steel Appliance(s), Dishwasher, Disposal, Electric Oven, Refrigerator
  • other interior Features Dining/Living Room Combo, Eat-in Kitchen, Granite Counters, Open Floorplan, Shower, Storage, Tub

Area & Lot

  • Status Active Under Contract
  • Living Area2,000 Sq.Ft.
  • Lot Area6,873.77 Sq.Ft.
  • MLS® ID26025034
  • TypeResidential
  • YEAR BUILT1954
  • NeighborhoodWebster Groves
  • Architecture StylesBungalow, Ranch
  • Elementary SchoolGotsch/Mesnier
  • Middle SchoolRogers Middle
  • High SchoolAffton High
  • School DistrictAffton 101

Exterior

  • STORIES1
  • water SourcePublic
  • utilitiesCable Connected, Electricity Connected, Natural Gas Connected, Phone Connected, Sewer Connected, Water Connected
  • roofArchitectural Shingle
  • lot featuresAdjoins Wooded Area
  • parkingDriveway
  • HEAT TYPEForced Air
  • AIR CONDITIONINGCentral Air
  • sewerPublic Sewer
  • other exterior FeaturesAwning(s), Entry Steps/Stairs

Financial

  • Sales Price$245,000
  • Real Estate Tax $2,905/yr
View Virtual Tour
image

Schedule a Showing

I would love to show you this beautiful property. Please select your preferred date and time below. I will be in touch shortly to confirm your appointment.

Schedule a Showing

I would love to show you this beautiful property. Please select your preferred date and time below. I will be in touch shortly to confirm your appointment.

Thank you for your interest in 7916 Birkenhead Drive, Marlborough, MO 63123. We are reviewing your request and will be in touch shortly!

Mortgage Calculator

Estimate your monthly mortgage payment, including the principal and interest, property taxes, and HOA. Adjust the values to generate a more accurate rate.

All estimates are provided for informational purposes only. Actual amounts may vary.
$0,000 Your Payment 20 15 65
$0,000 Your Payment

Webster Groves

Explore

Start Your Real Estate Journey

Whether buying or selling, Kim is ready to listen, lead, and deliver results—let’s get started.

Follow Me on Instagram