Search
7912 Pembroke Drive
7912 Pembroke Drive
7912 Pembroke Drive
7912 Pembroke Drive
7912 Pembroke Drive
7912 Pembroke Drive
7912 Pembroke Drive
7912 Pembroke Drive
7912 Pembroke Drive
7912 Pembroke Drive
7912 Pembroke Drive
7912 Pembroke Drive
7912 Pembroke Drive
7912 Pembroke Drive
7912 Pembroke Drive
7912 Pembroke Drive
7912 Pembroke Drive
7912 Pembroke Drive
7912 Pembroke Drive
7912 Pembroke Drive
7912 Pembroke Drive
7912 Pembroke Drive
7912 Pembroke Drive
7912 Pembroke Drive
7912 Pembroke Drive
7912 Pembroke Drive
7912 Pembroke Drive
7912 Pembroke Drive
7912 Pembroke Drive
7912 Pembroke Drive
7912 Pembroke Drive
7912 Pembroke Drive
7912 Pembroke Drive
7912 Pembroke Drive
7912 Pembroke Drive
SEE ALL PHOTOS
7912 Pembroke Drive
7912 Pembroke Drive
7912 Pembroke Drive
7912 Pembroke Drive
7912 Pembroke Drive
7912 Pembroke Drive
7912 Pembroke Drive
7912 Pembroke Drive
7912 Pembroke Drive
7912 Pembroke Drive
7912 Pembroke Drive
7912 Pembroke Drive
7912 Pembroke Drive
7912 Pembroke Drive
7912 Pembroke Drive
7912 Pembroke Drive
7912 Pembroke Drive
7912 Pembroke Drive
7912 Pembroke Drive
7912 Pembroke Drive
7912 Pembroke Drive
7912 Pembroke Drive
7912 Pembroke Drive
7912 Pembroke Drive
7912 Pembroke Drive
7912 Pembroke Drive
7912 Pembroke Drive
7912 Pembroke Drive
7912 Pembroke Drive
7912 Pembroke Drive
7912 Pembroke Drive
7912 Pembroke Drive
7912 Pembroke Drive
7912 Pembroke Drive
7912 Pembroke Drive
Courtesy of Coldwell Banker Realty - Gundaker West Regional, Kim Platt Listing Contact: 314-484-9711 
For Sale

7912 Pembroke Drive

7912 Pembroke Drive, Affton, MO 63123

$289,900
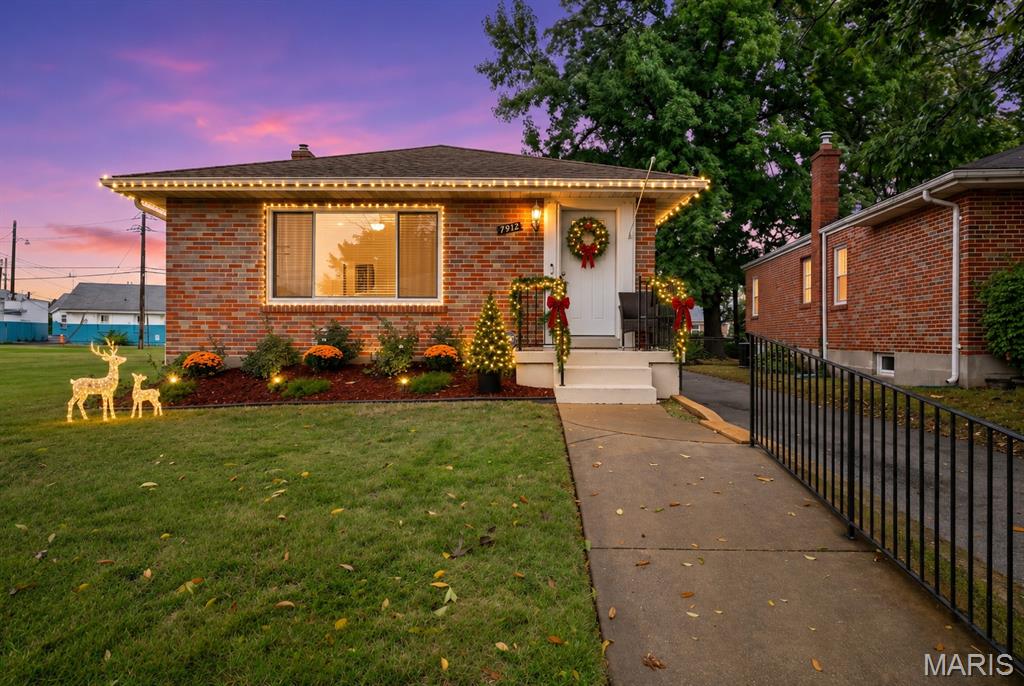
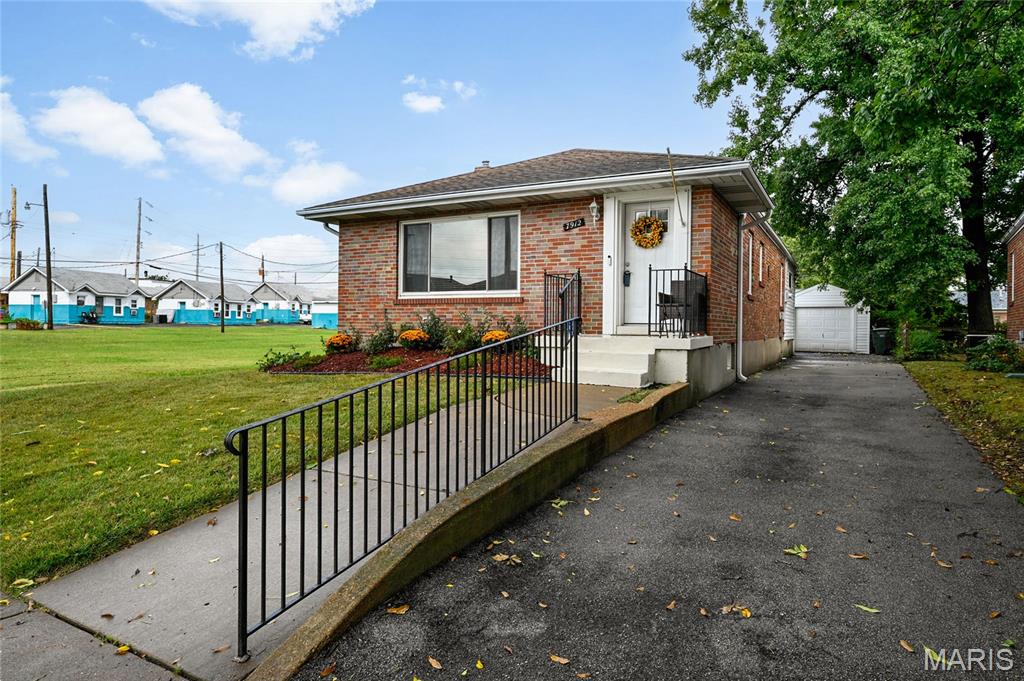
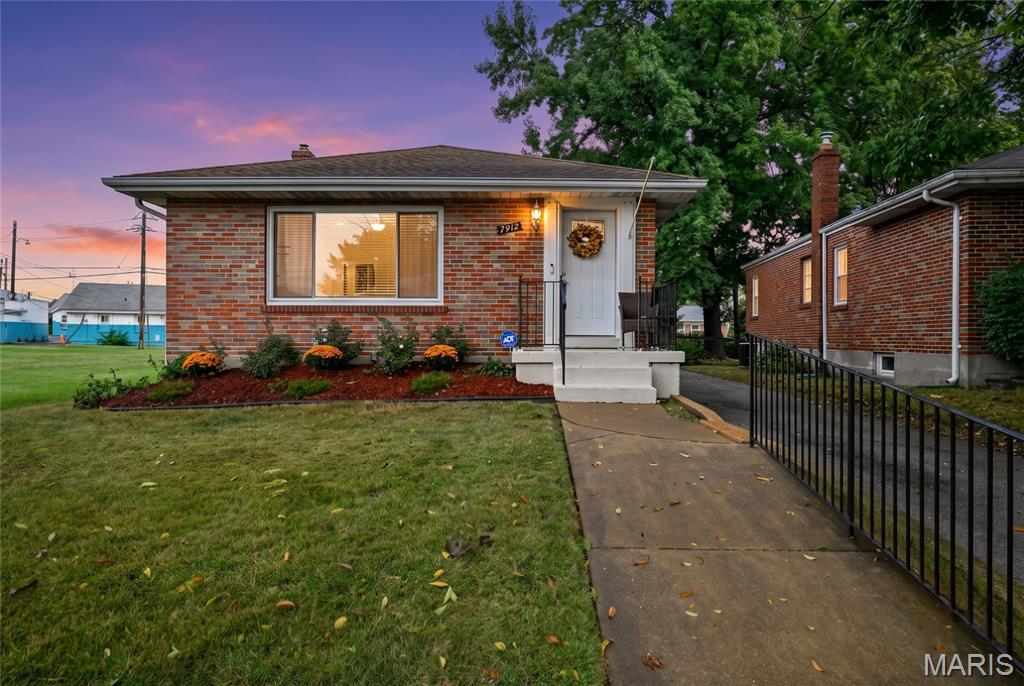
UPDATED AFFTON RANCH WITH 3 MAIN-LEVEL BEDROOMS, 2 REMODELED BATHS & OVER 2,200 SQ. FT. OF TOTAL LIVING SPACE!

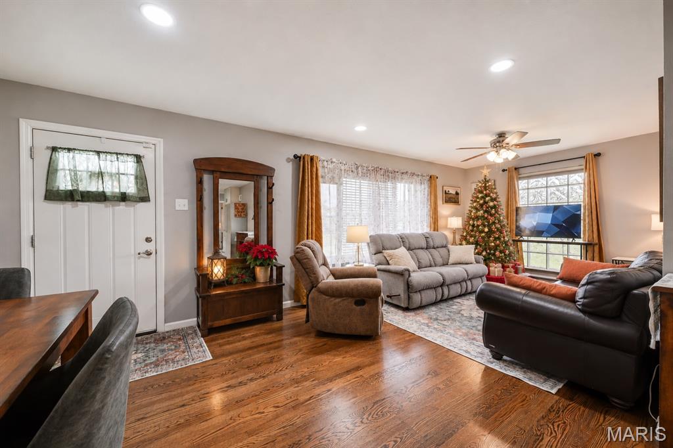
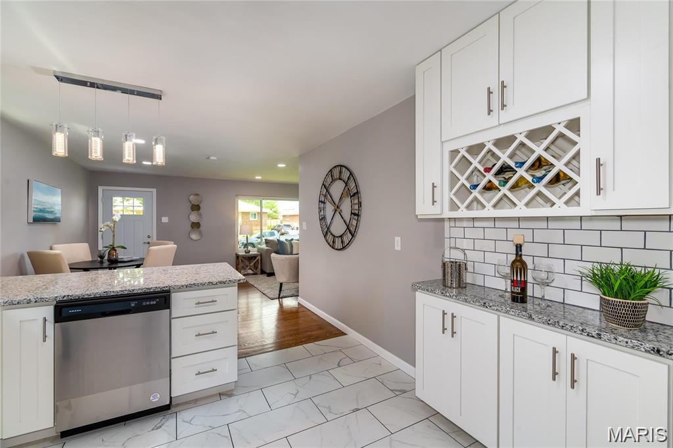
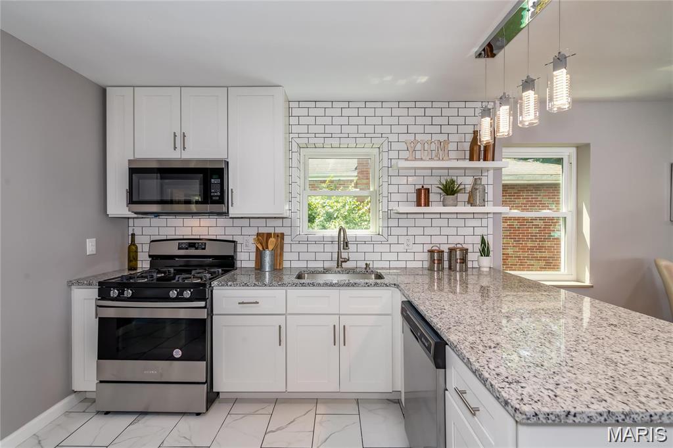
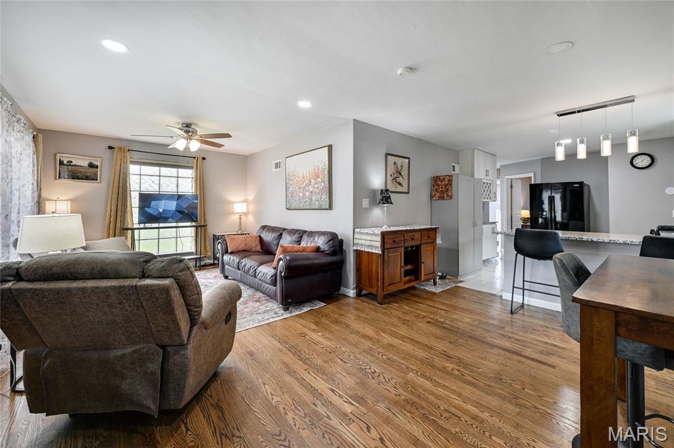
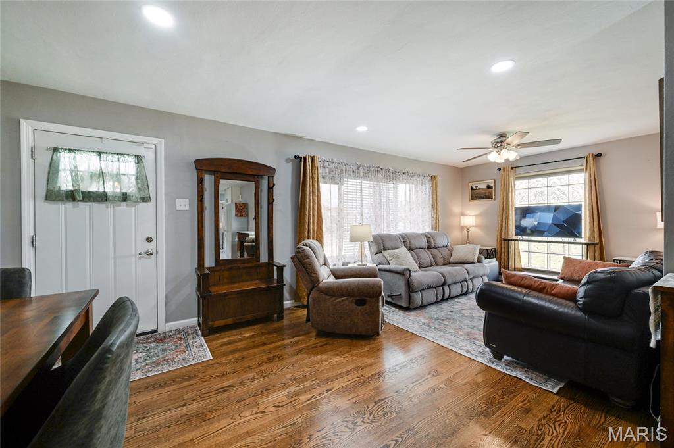
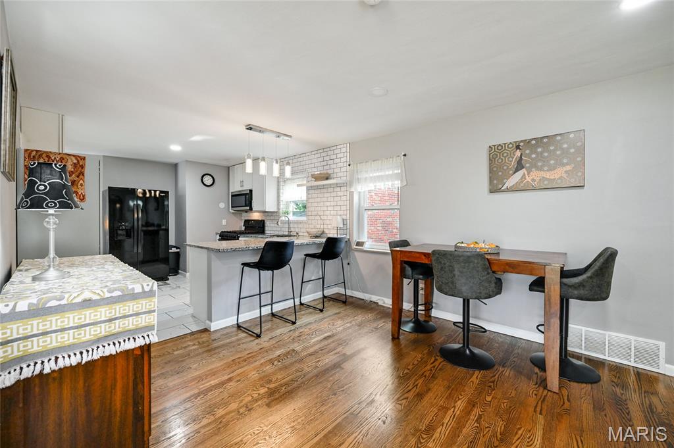
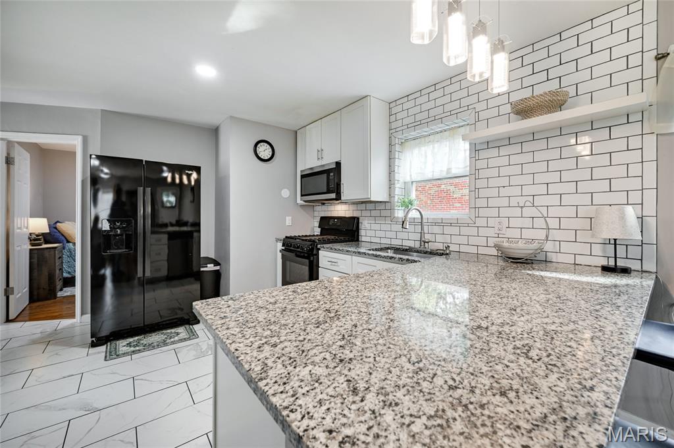
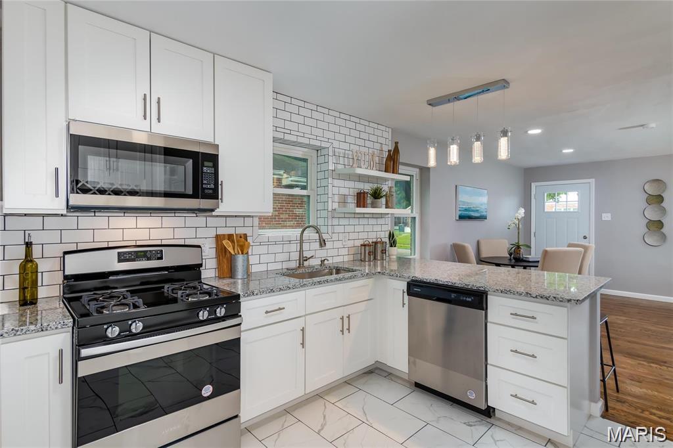
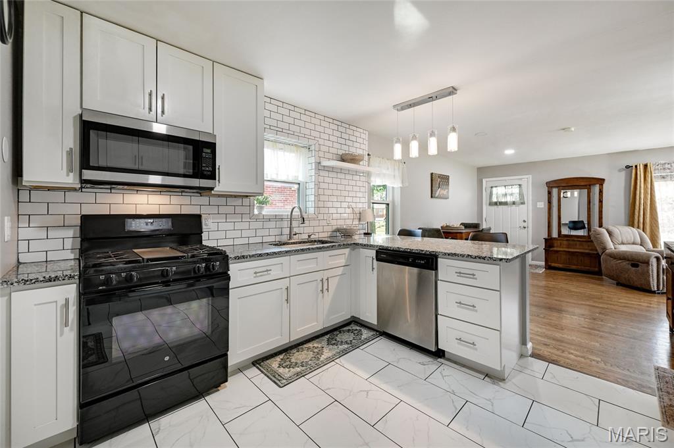
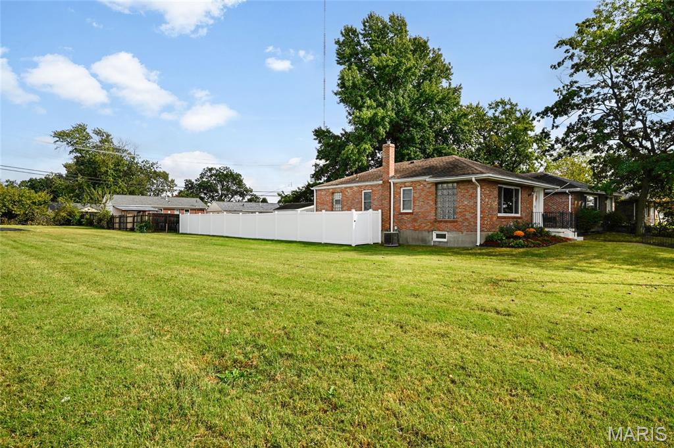
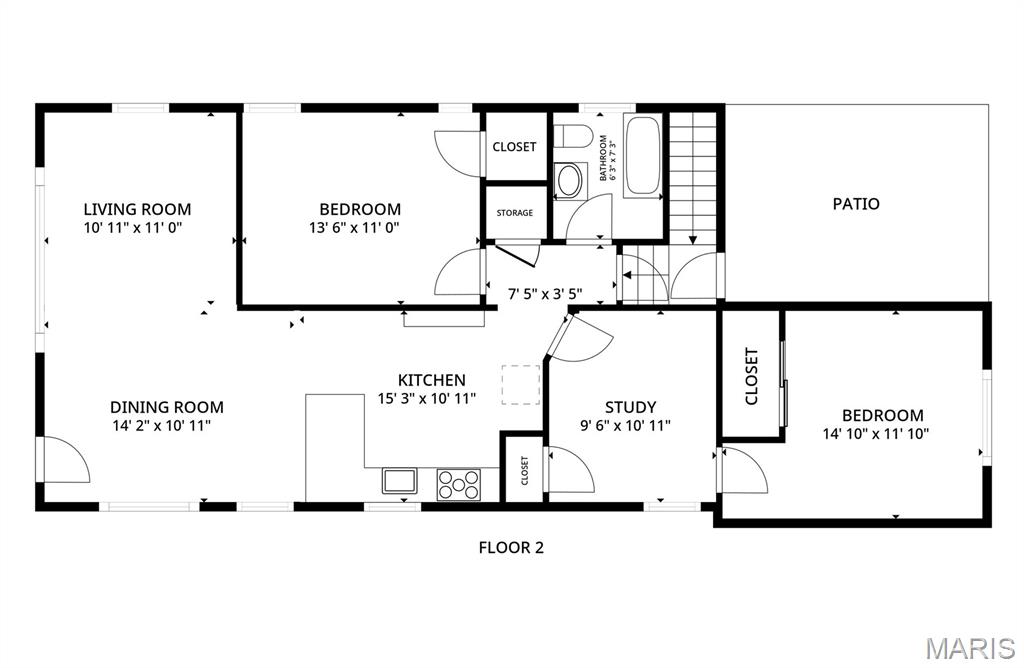
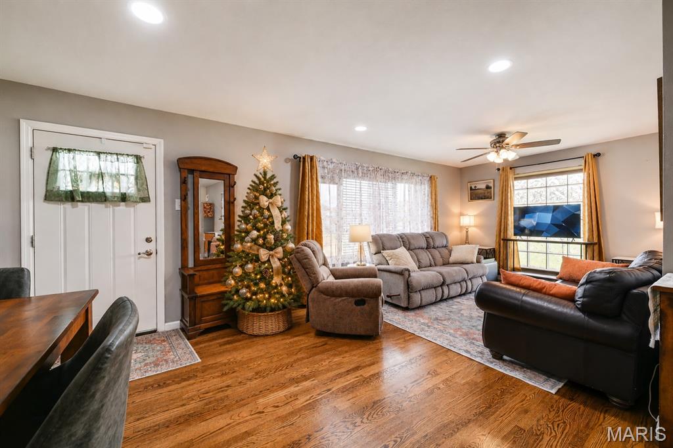
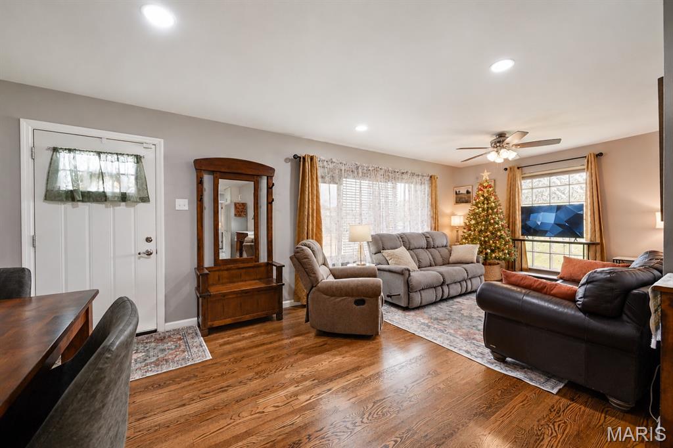
Welcome to 7912 Pembroke Drive! This beautifully updated ranch offers comfortable main-level living with the added benefit of an expansive finished lower level. The bright main floor features warm wood floors, beautiful natural light, and an inviting living and dining area that flows into the remodeled kitchen. The kitchen features crisp white cabinetry, granite countertops, a stylish backsplash, and stainless-steel appliances.

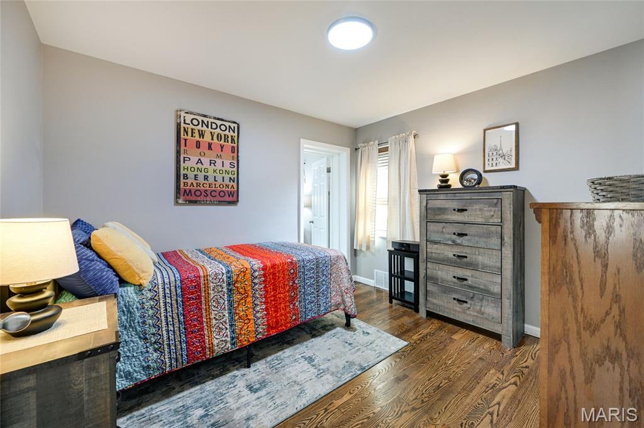
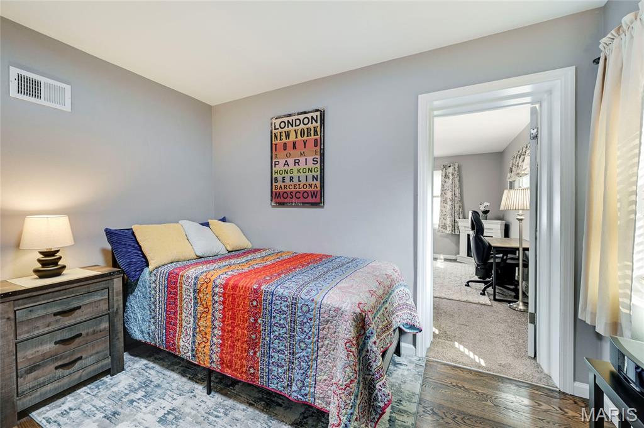
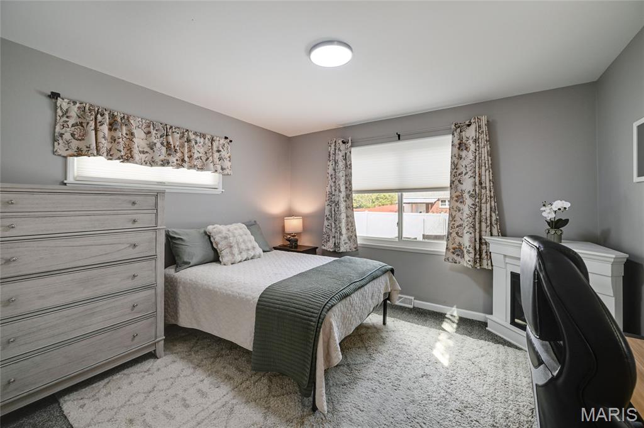
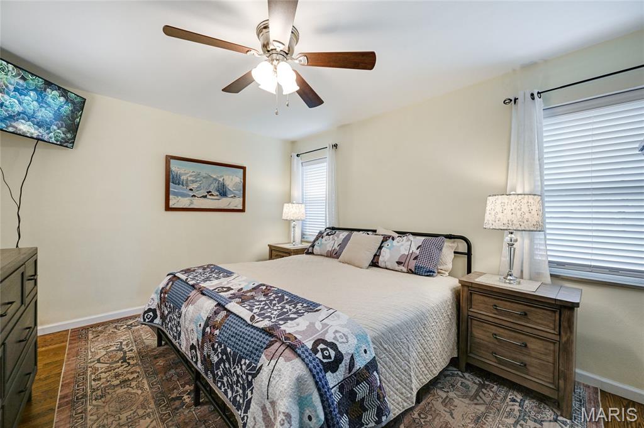
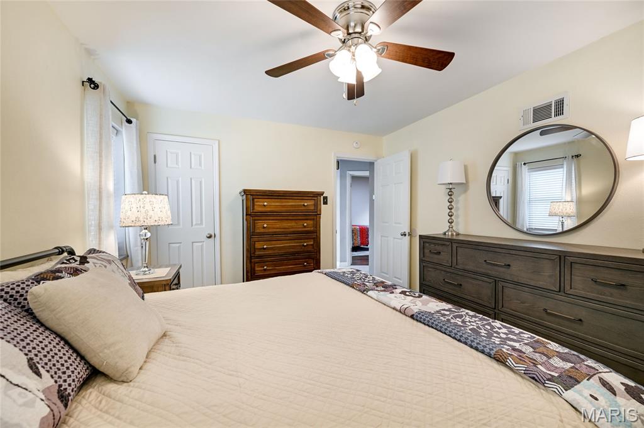
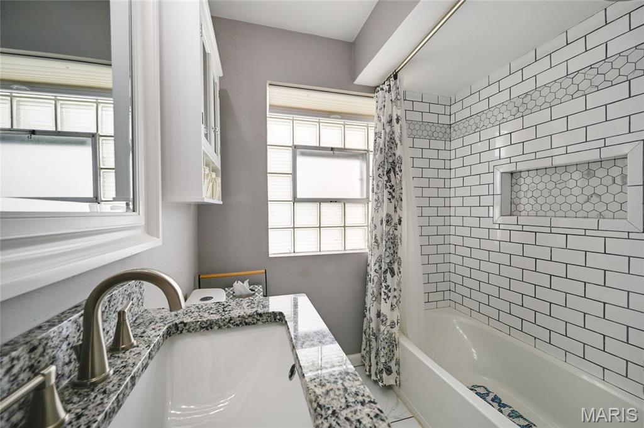
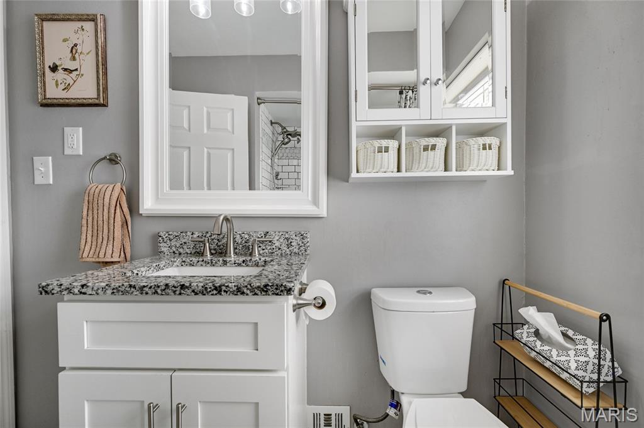
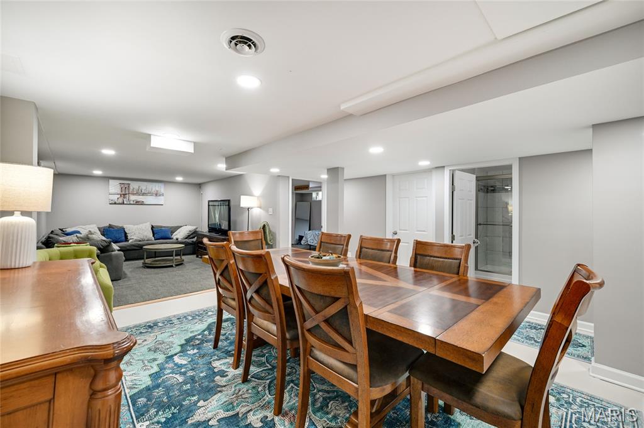
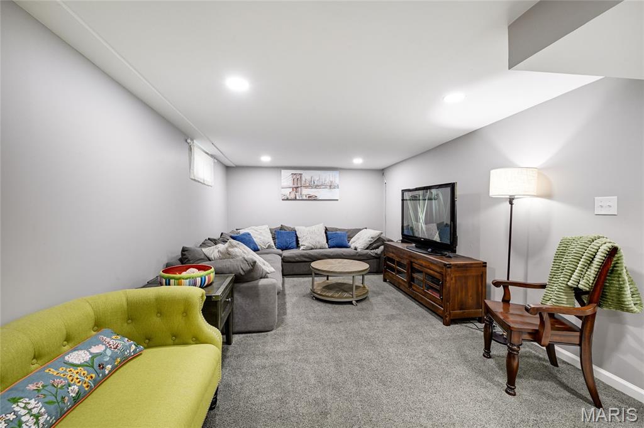
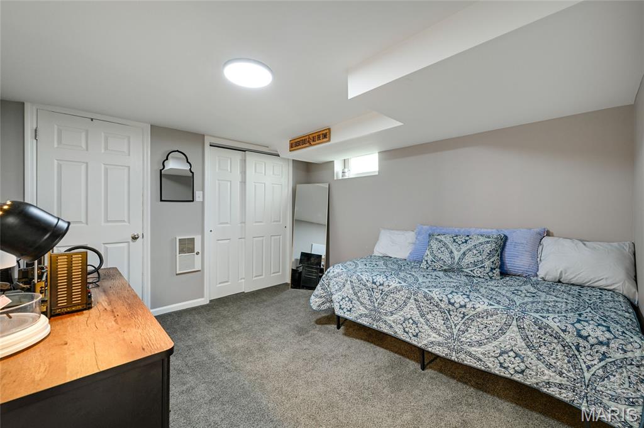
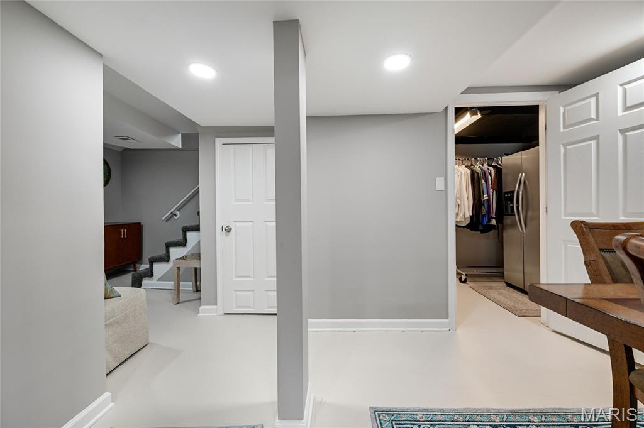
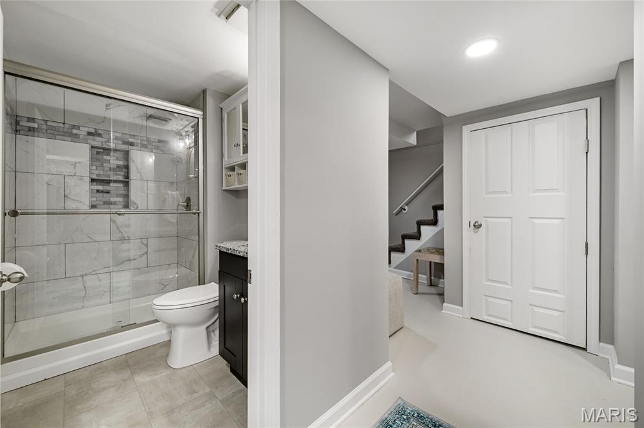
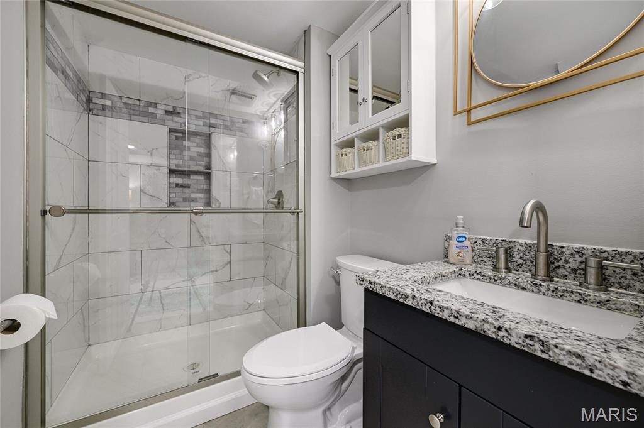
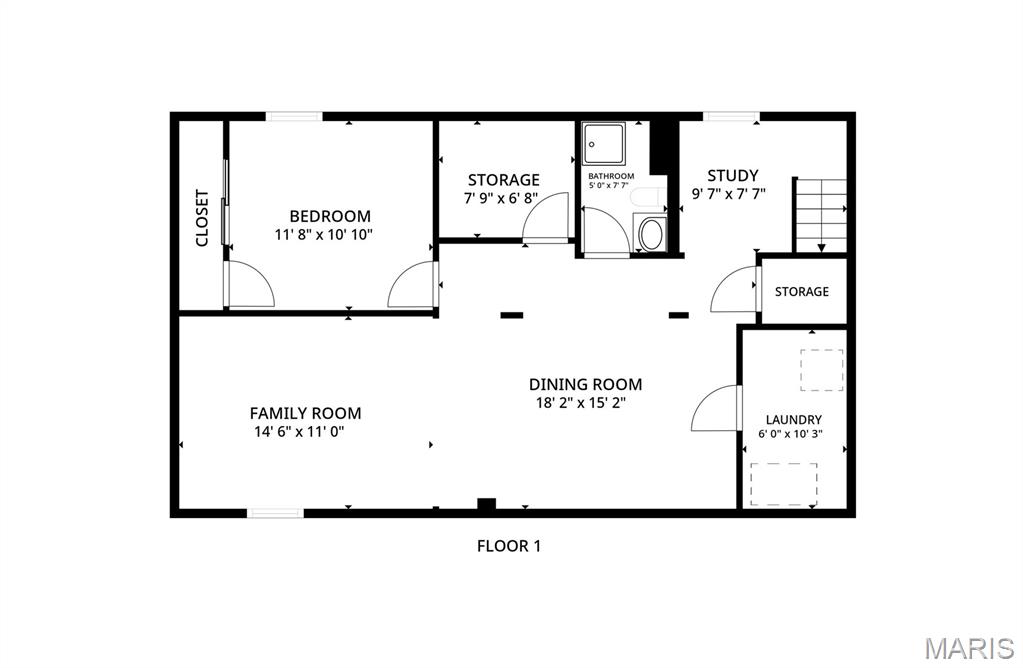
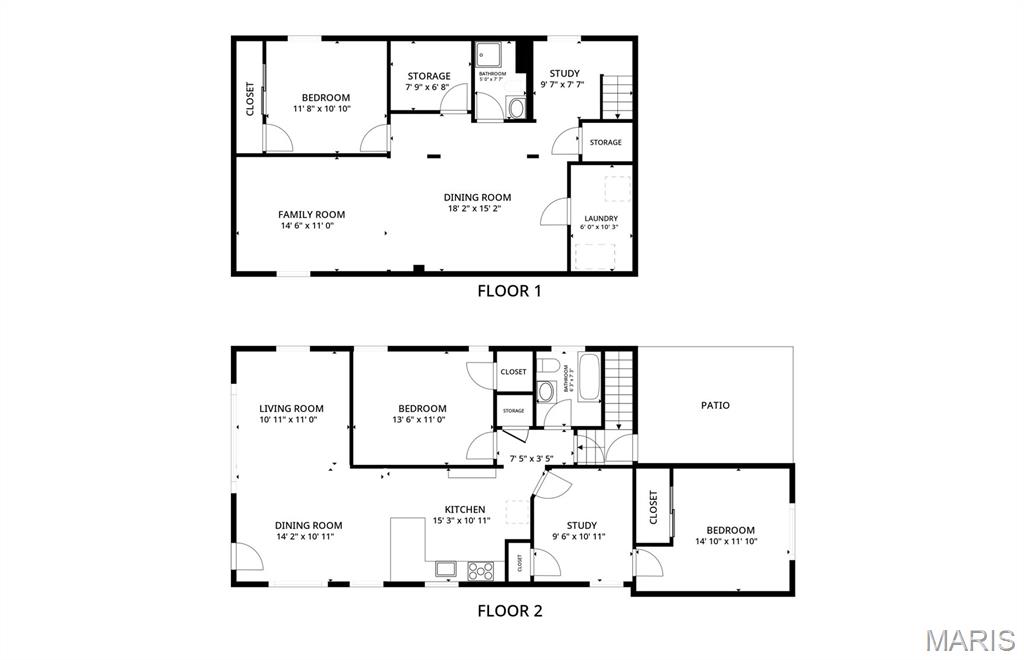
Three bedrooms and two remodeled full bathrooms are conveniently located on the main level. Downstairs, approximately 1,000 additional square feet of finished living space provide endless possibilities. Create your own entertainment room, home theater, recreation space, home office, or hobby area. A flexible bonus room offers even more versatility.

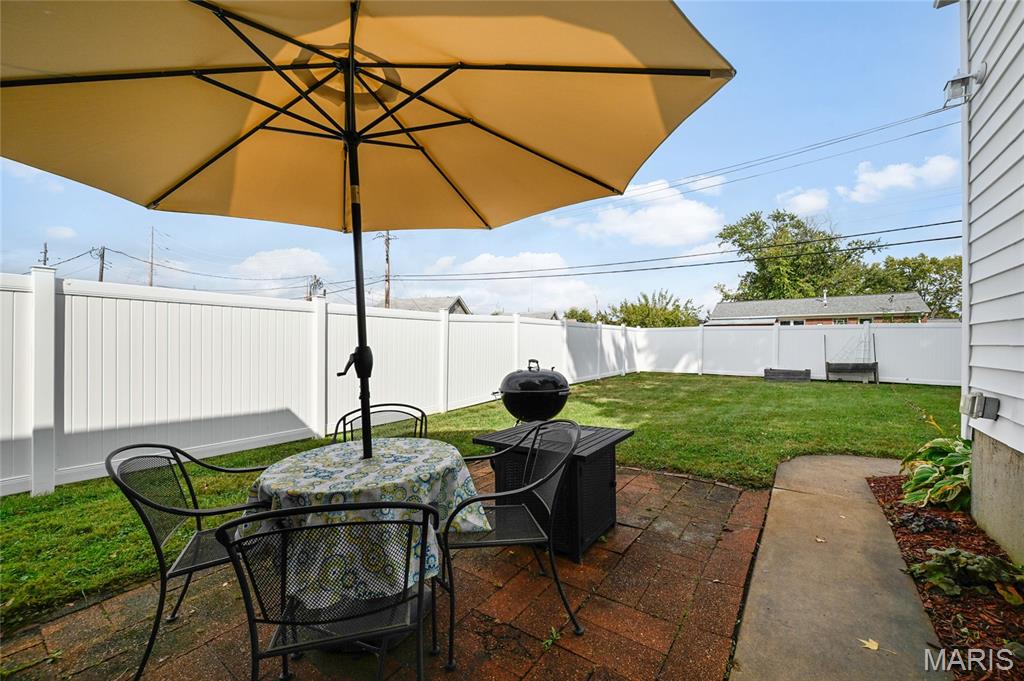
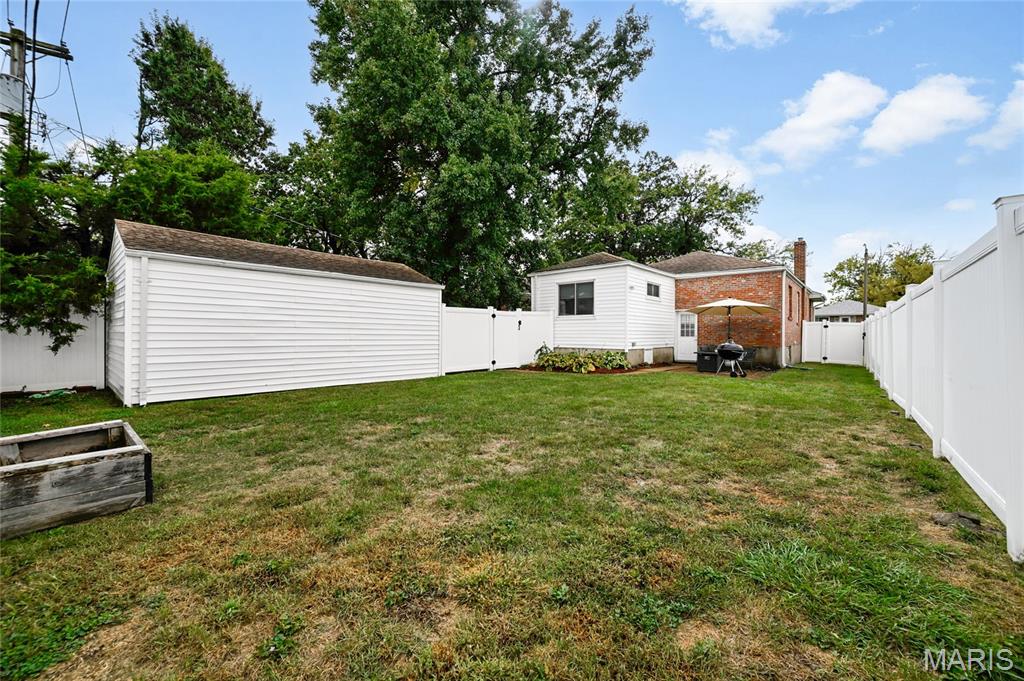
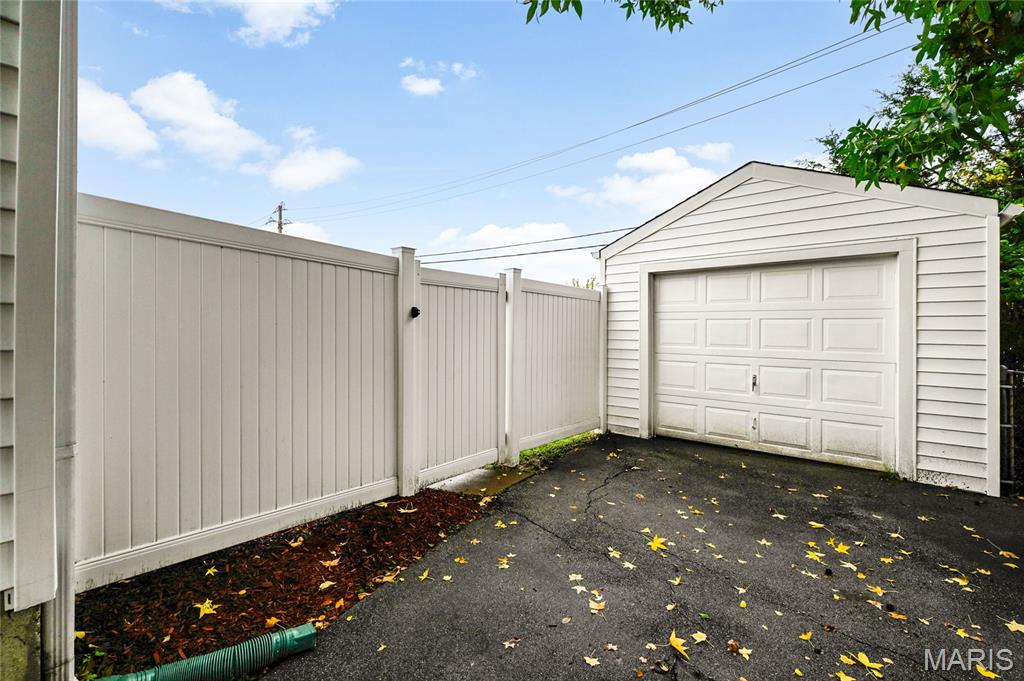
With approximately 2,207 square feet of total living space, a one-car garage, and a private yard, this home offers more room and flexibility than you might expect.

Conveniently located near parks, shopping, restaurants, Tower Tee, 9 Mile Garden, and Grant's Trail, this home offers an opportunity to enjoy comfortable living in the Affton community.

Come see the possibilities and appreciate all the space this home has to offer!

3
beds

2
baths

2,207 Sq.Ft. LIVING AREA

5,248.98 Sq.Ft. lot

Kim Platt

Kim Platt

Features & Amenities

Interior

  • total bedrooms3
  • Total bathrooms2
  • full bathrooms2
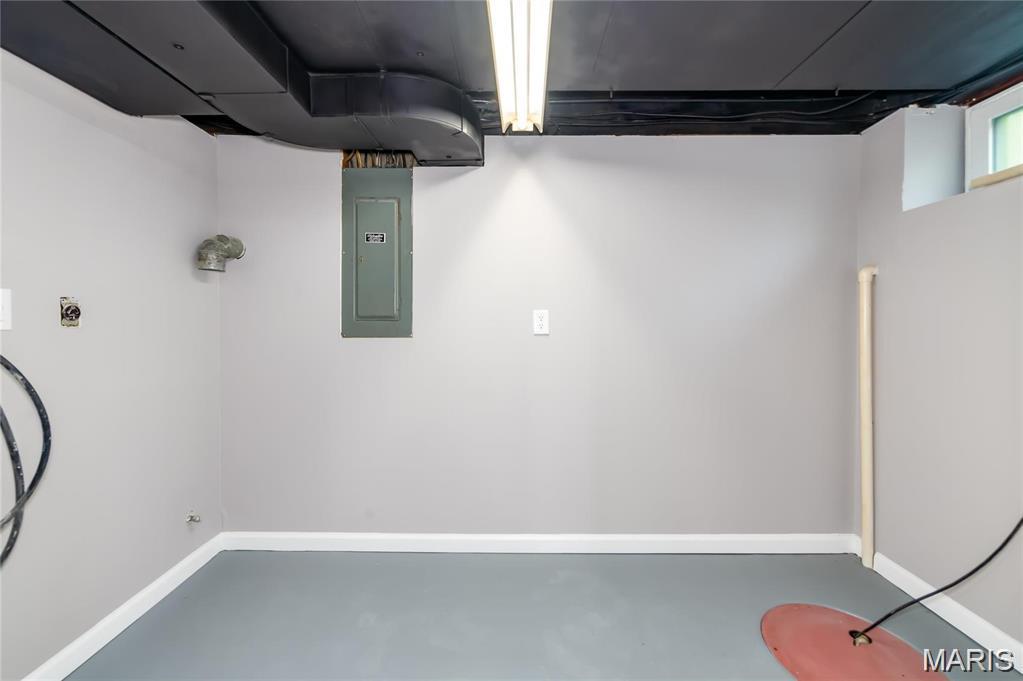
  • Laundry room In Basement
  • Flooring Ceramic Tile, Wood
  • APPLIANCES Stainless Steel Appliance(s)
  • other interior Features Granite Counters, Kitchen/Dining Room Combo, Open Floorplan

Area & Lot

  • Status For Sale
  • Living Area2,207 Sq.Ft.
  • Lot Area5,248.98 Sq.Ft.
  • MLS® ID26063899
  • TypeResidential
  • YEAR BUILT1951
  • NeighborhoodWebster Groves
  • Architecture StylesRanch
  • Elementary SchoolGotsch Intermediate School
  • Middle SchoolRogers Middle
  • High SchoolAffton High
  • School DistrictAffton 101

Exterior

  • STORIES1
  • Garage Space1.0
  • water SourcePublic
  • utilitiesCable Connected, Electricity Connected, Natural Gas Connected, Phone Connected, Sewer Connected, Water Connected
  • lot featuresBack Yard, Cleared, Front Yard, Landscaped, Level, Private
  • HEAT TYPEForced Air
  • AIR CONDITIONINGCentral Air
  • sewerPublic Sewer
  • other exterior FeaturesAwning(s), Private Yard

Financial

  • Sales Price$289,900
  • Real Estate Tax $3,684/yr
View Virtual Tour
image

Schedule a Showing

I would love to show you this beautiful property. Please select your preferred date and time below. I will be in touch shortly to confirm your appointment.

Schedule a Showing

I would love to show you this beautiful property. Please select your preferred date and time below. I will be in touch shortly to confirm your appointment.

Thank you for your interest in 7912 Pembroke Drive, Affton, MO 63123. We are reviewing your request and will be in touch shortly!

Mortgage Calculator

Estimate your monthly mortgage payment, including the principal and interest, property taxes, and HOA. Adjust the values to generate a more accurate rate.

All estimates are provided for informational purposes only. Actual amounts may vary.
$0,000 Your Payment 20 15 65
$0,000 Your Payment

Webster Groves

Explore

Start Your Real Estate Journey

Whether buying or selling, Kim is ready to listen, lead, and deliver results—let’s get started.

Follow Me on Instagram