Search
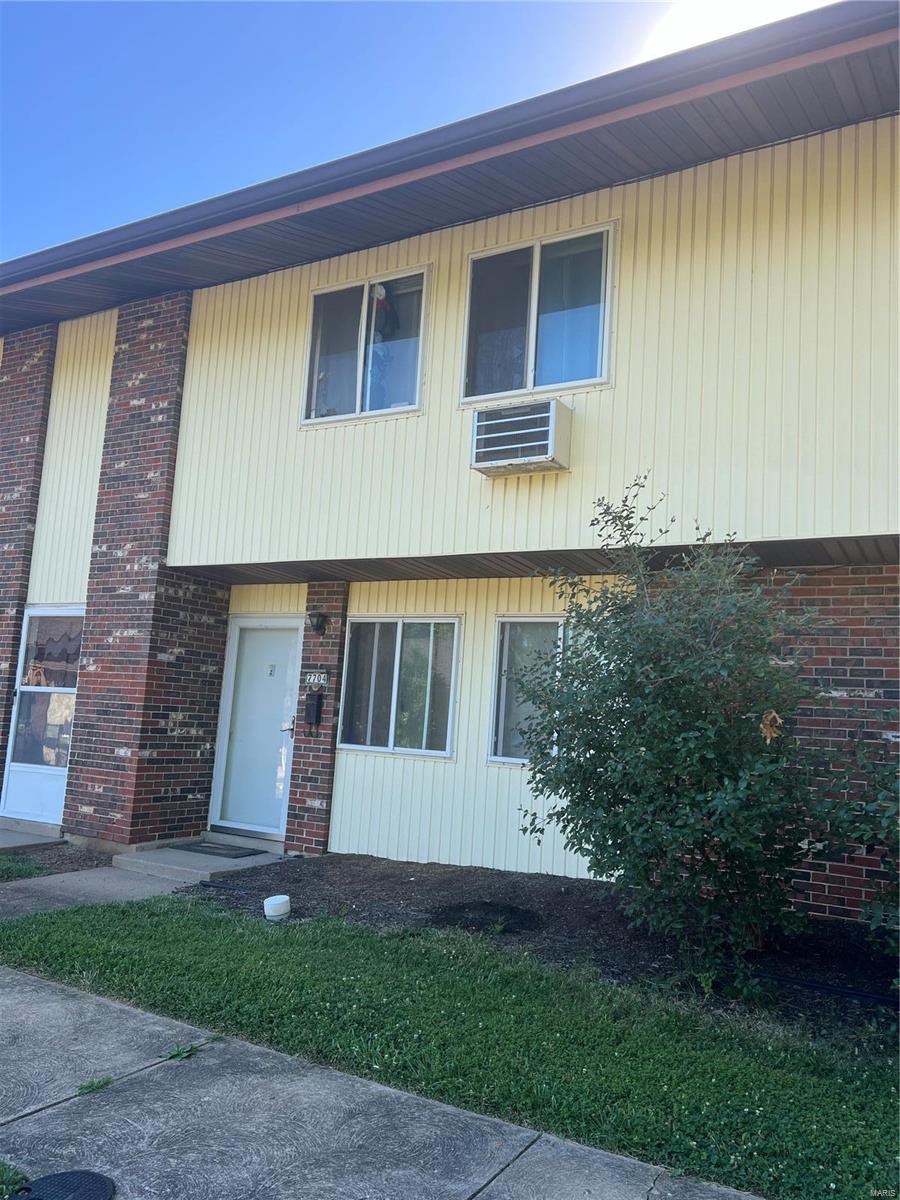
Two-story home with pale siding, brick sections, and an upper window air conditioner.
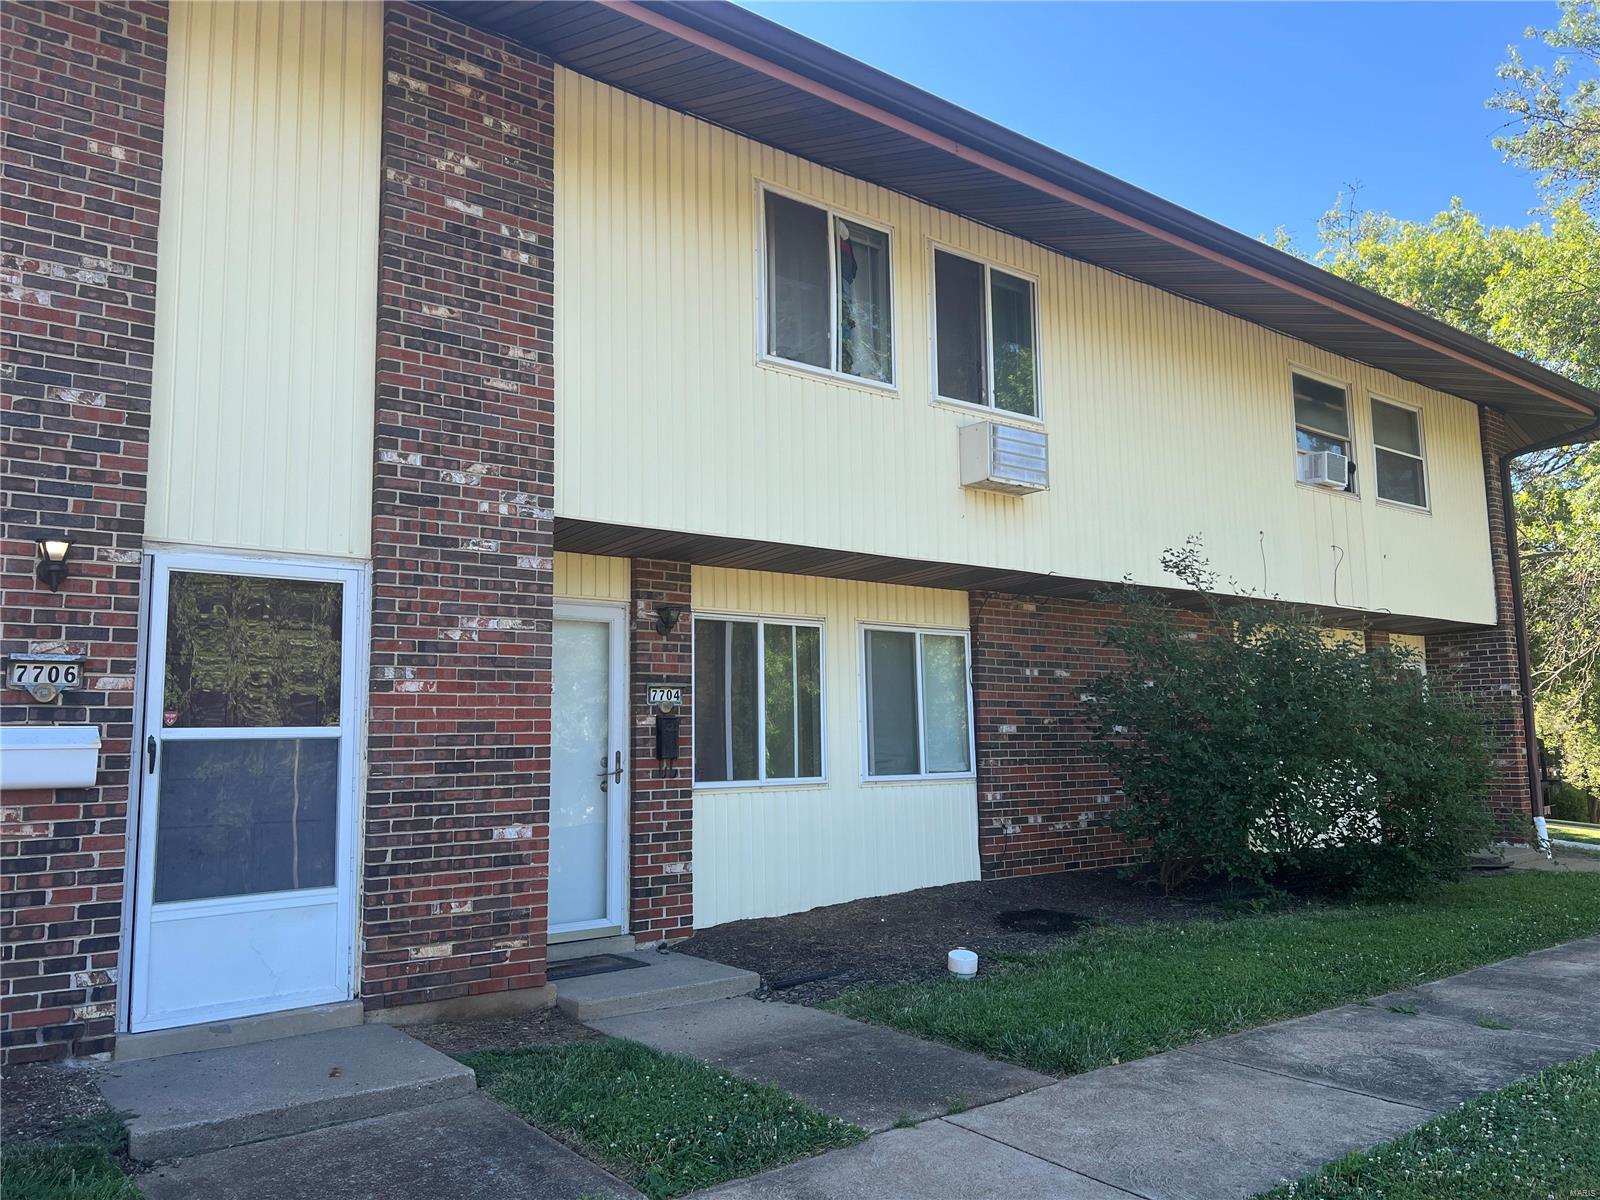
Two-story residence with red brick, cream siding, and a covered front entry.
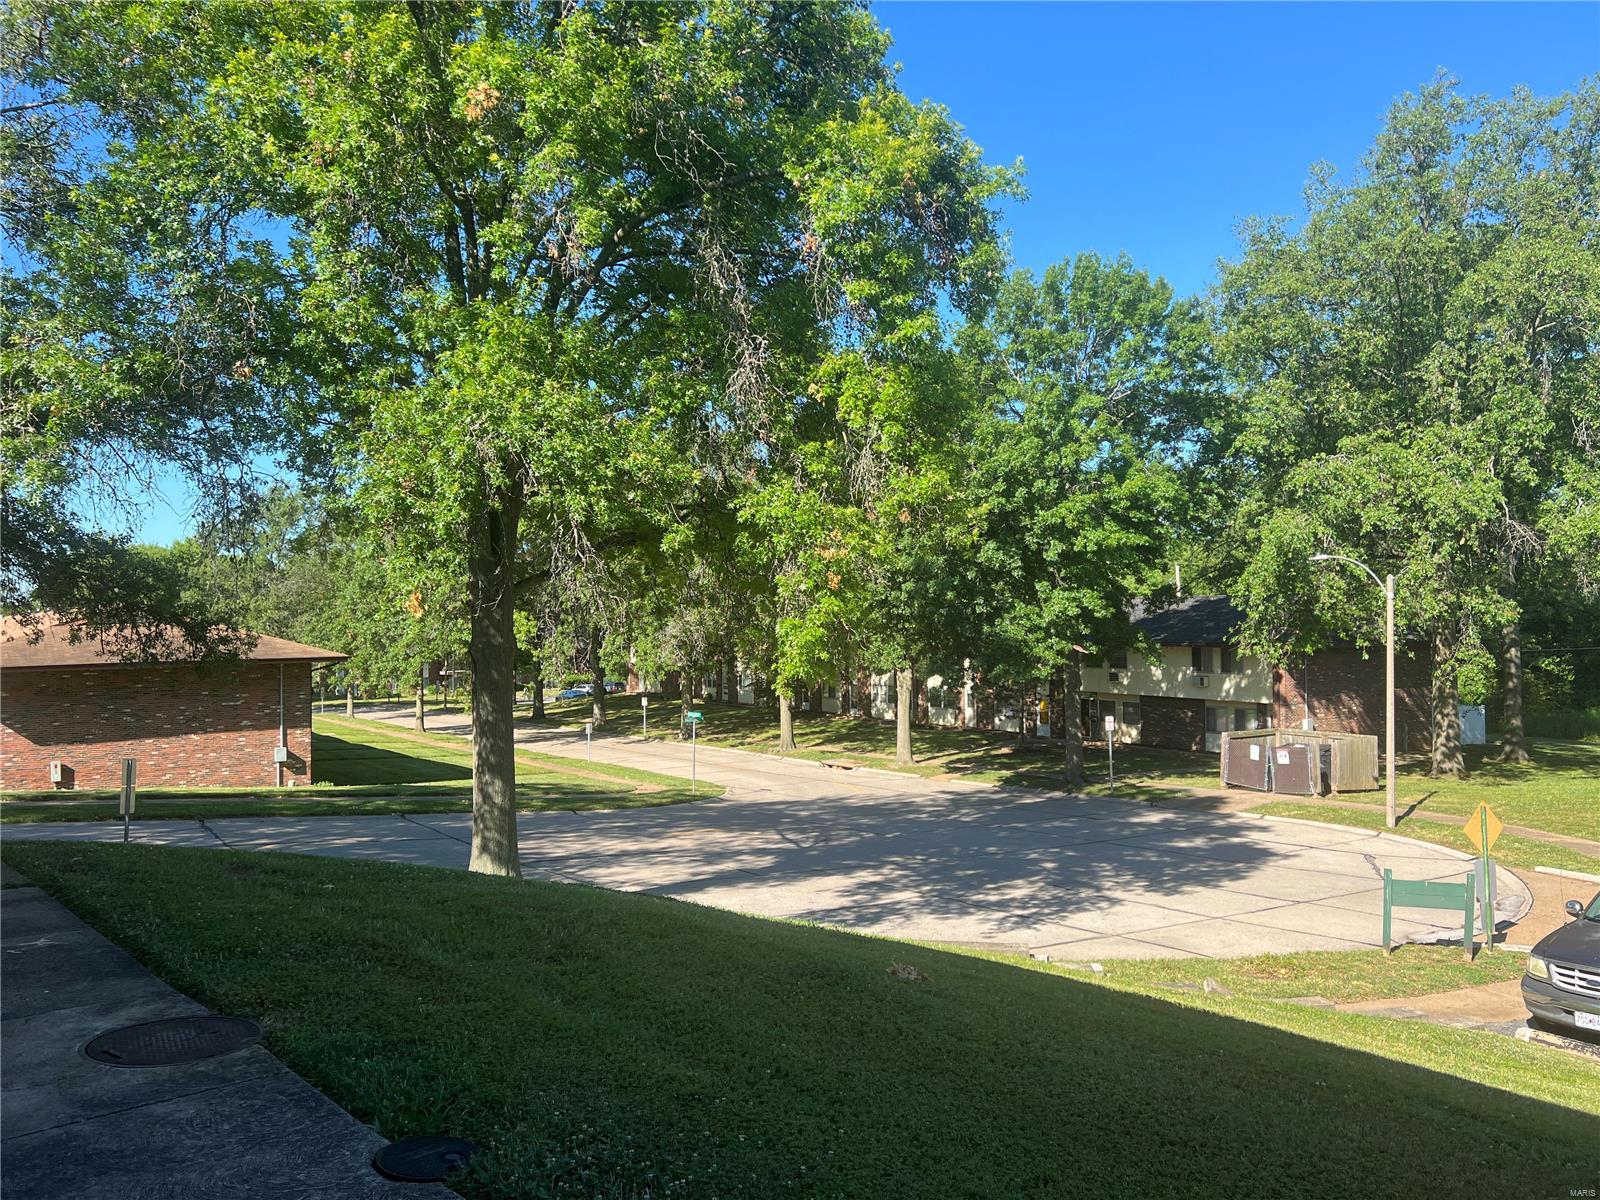
Residential street with low-rise apartment buildings, mature trees, and a broad paved intersection.
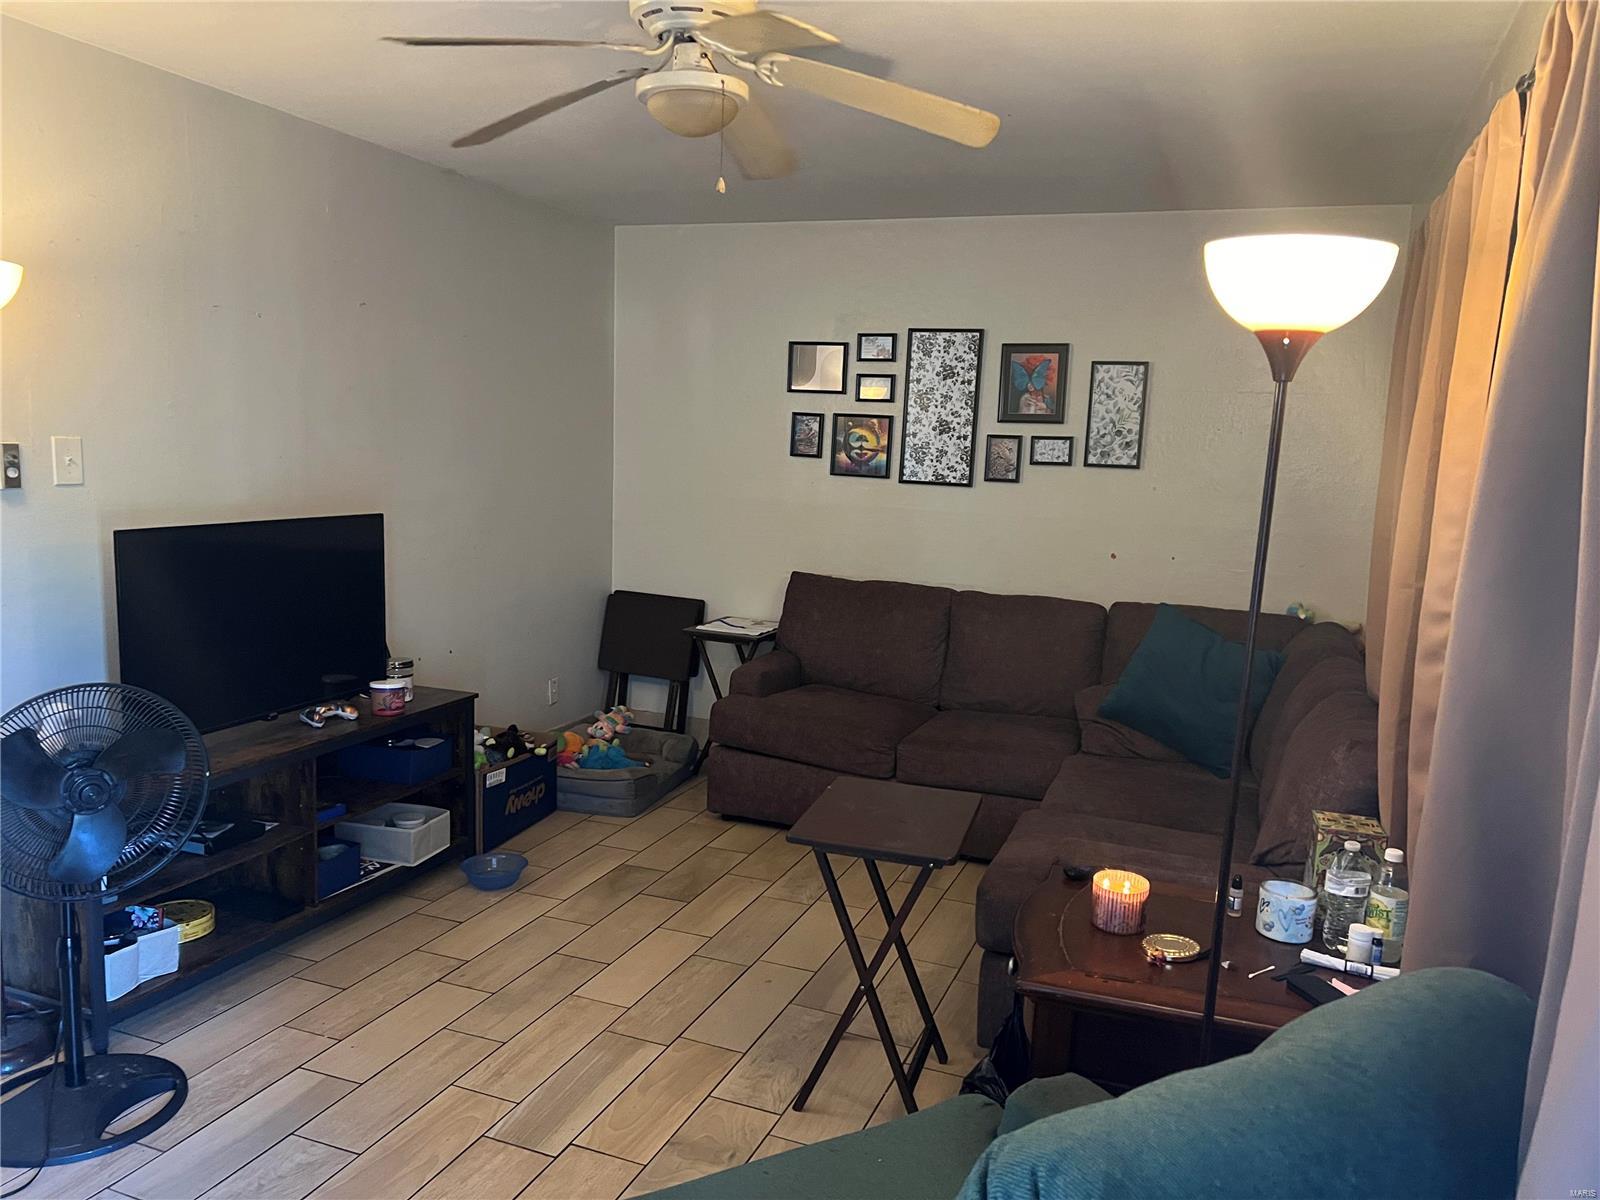
Living room with a brown sectional, tiled floor, television, and ceiling fan.
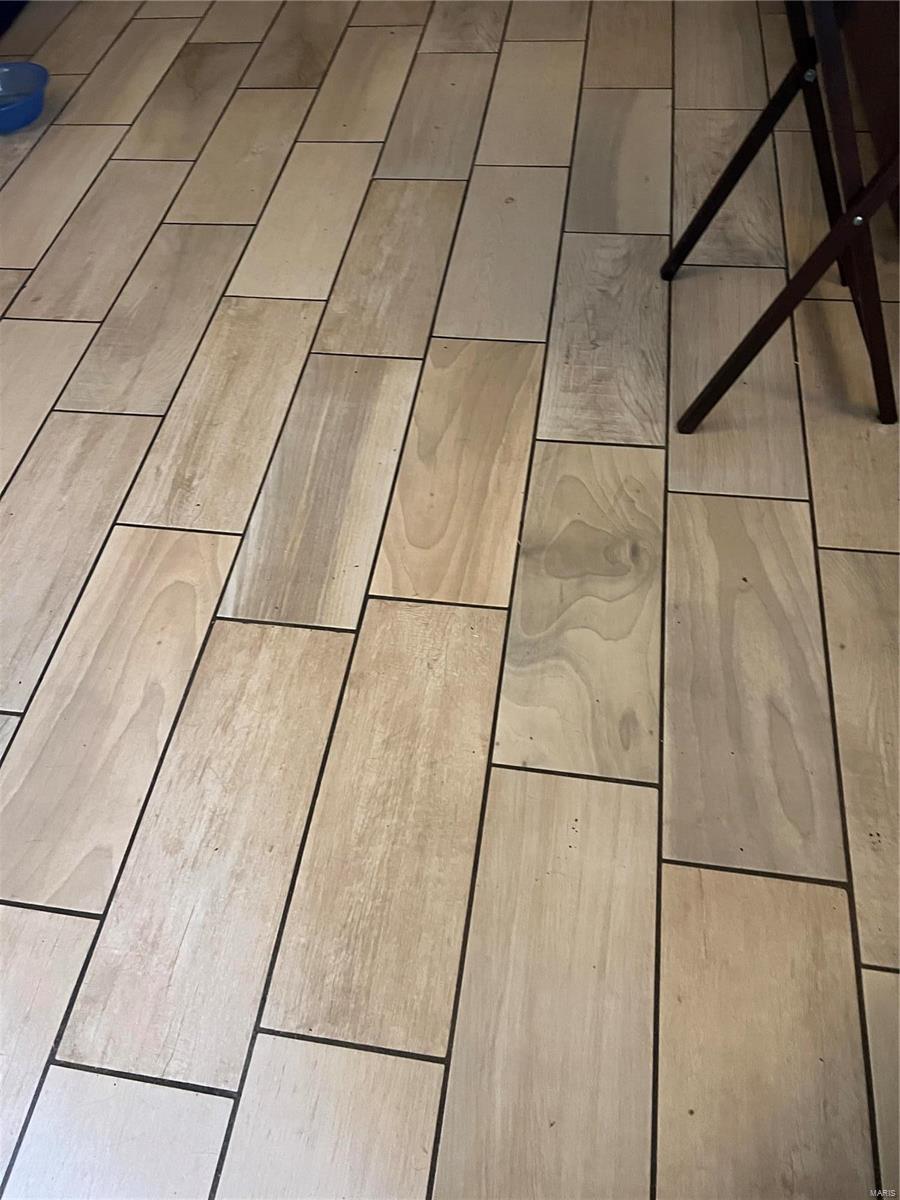
Light beige wood-look tile flooring in a staggered pattern with dark grout.
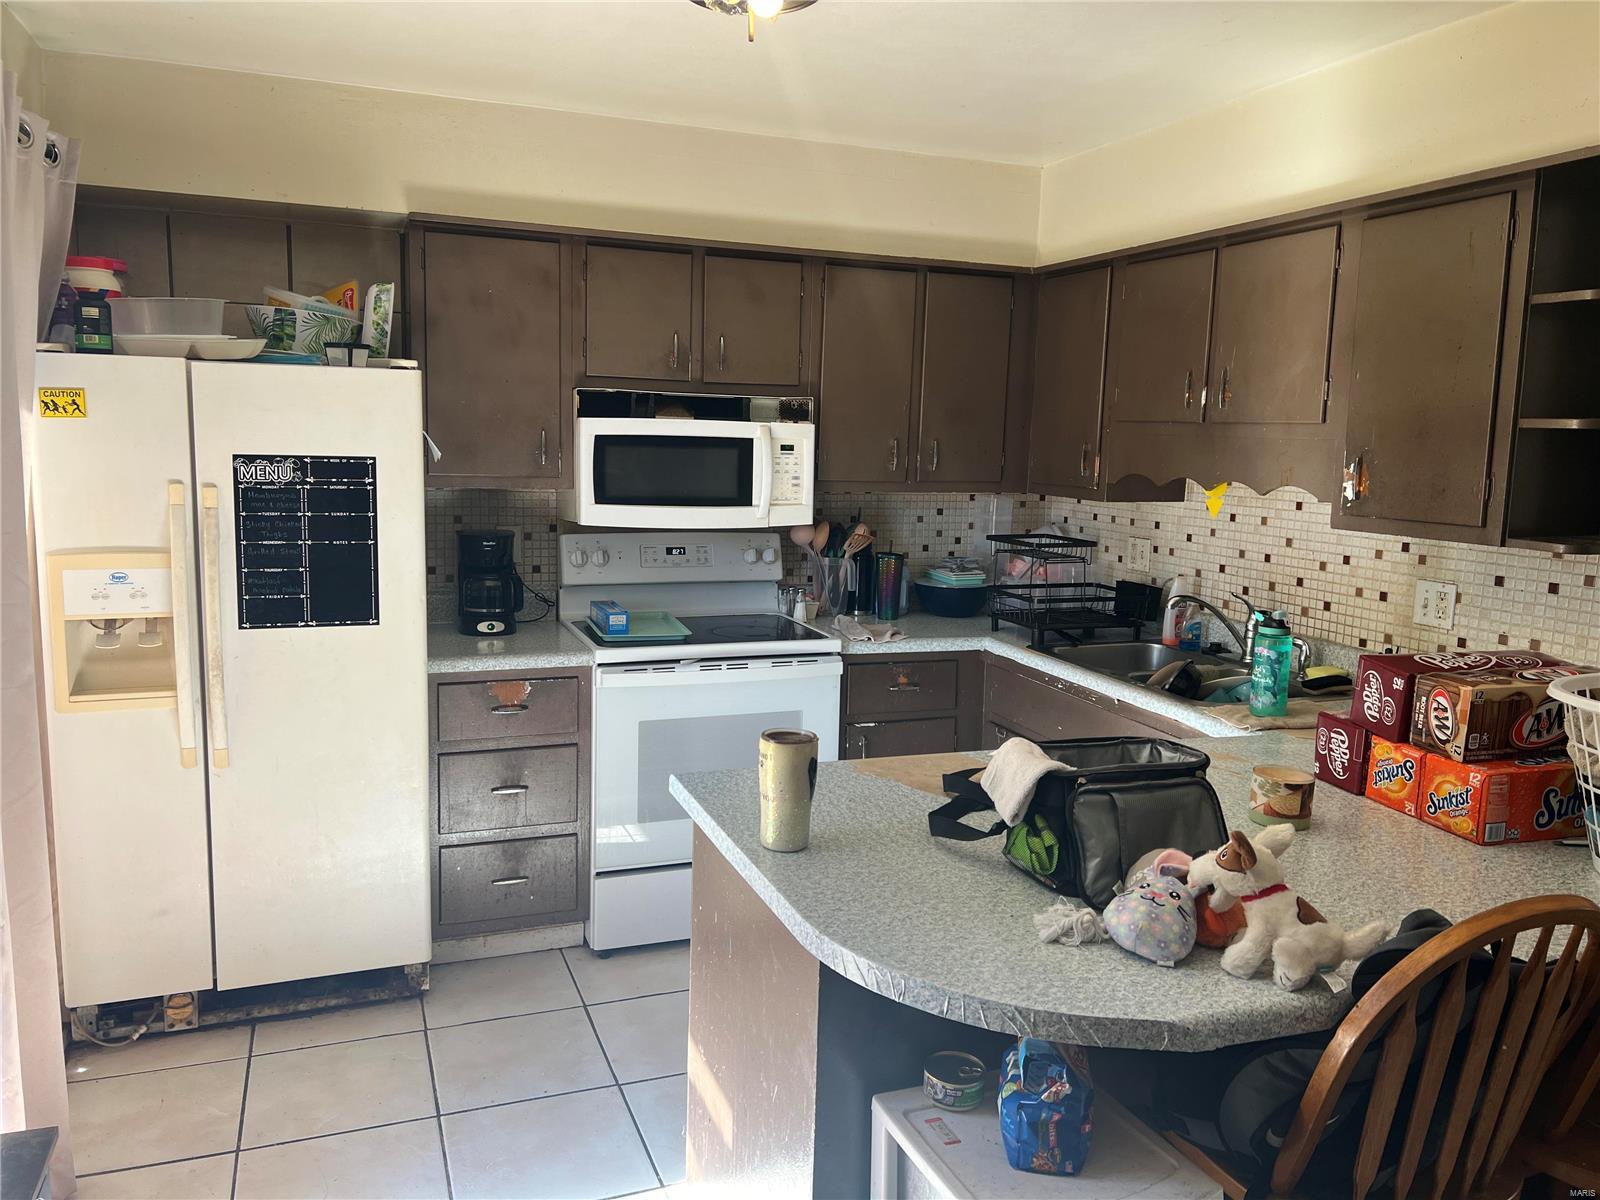
Kitchen with dark wraparound cabinets, white appliances, tiled backsplash, and a large cluttered peninsula.
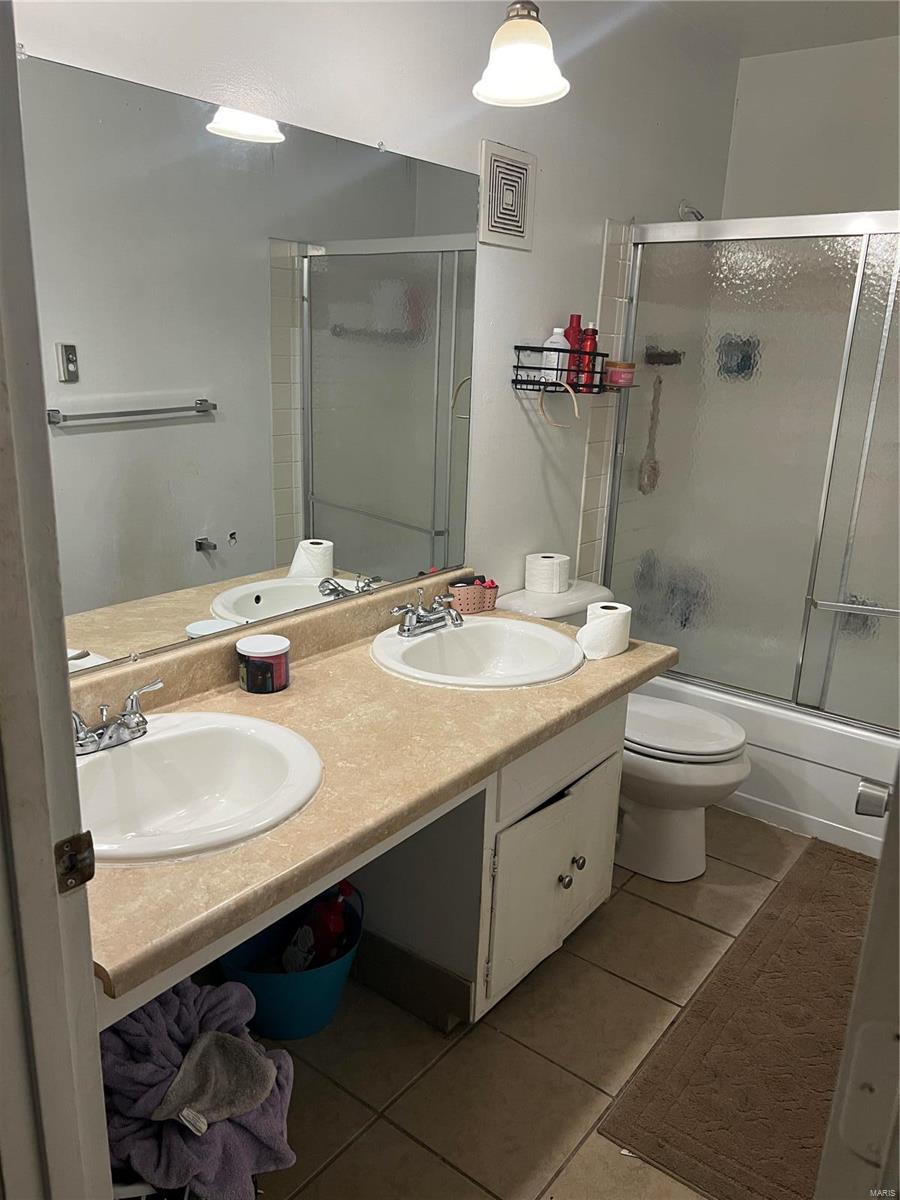
Bathroom with a double-sink vanity and bathtub behind sliding frosted-glass doors.
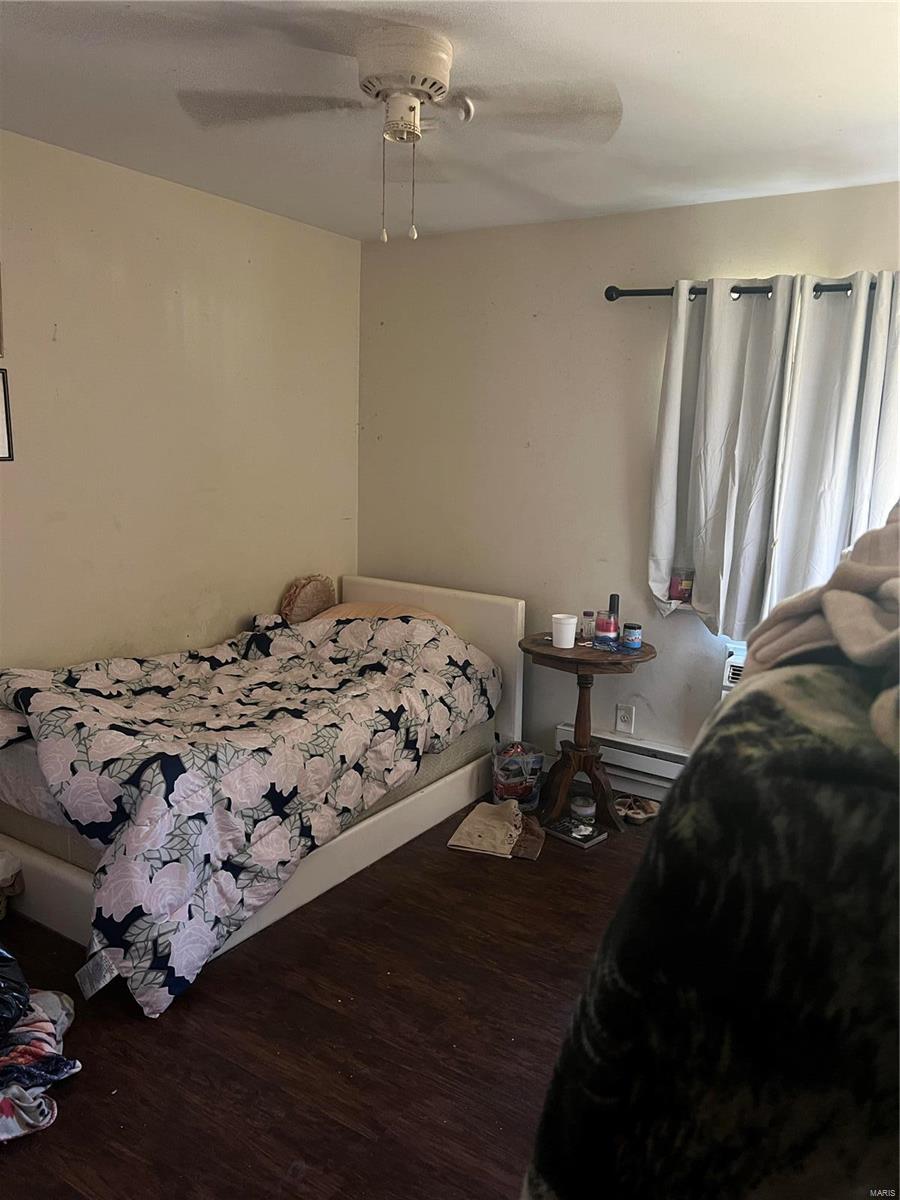
Bedroom with a floral-covered bed, ceiling fan, and curtains over the window.
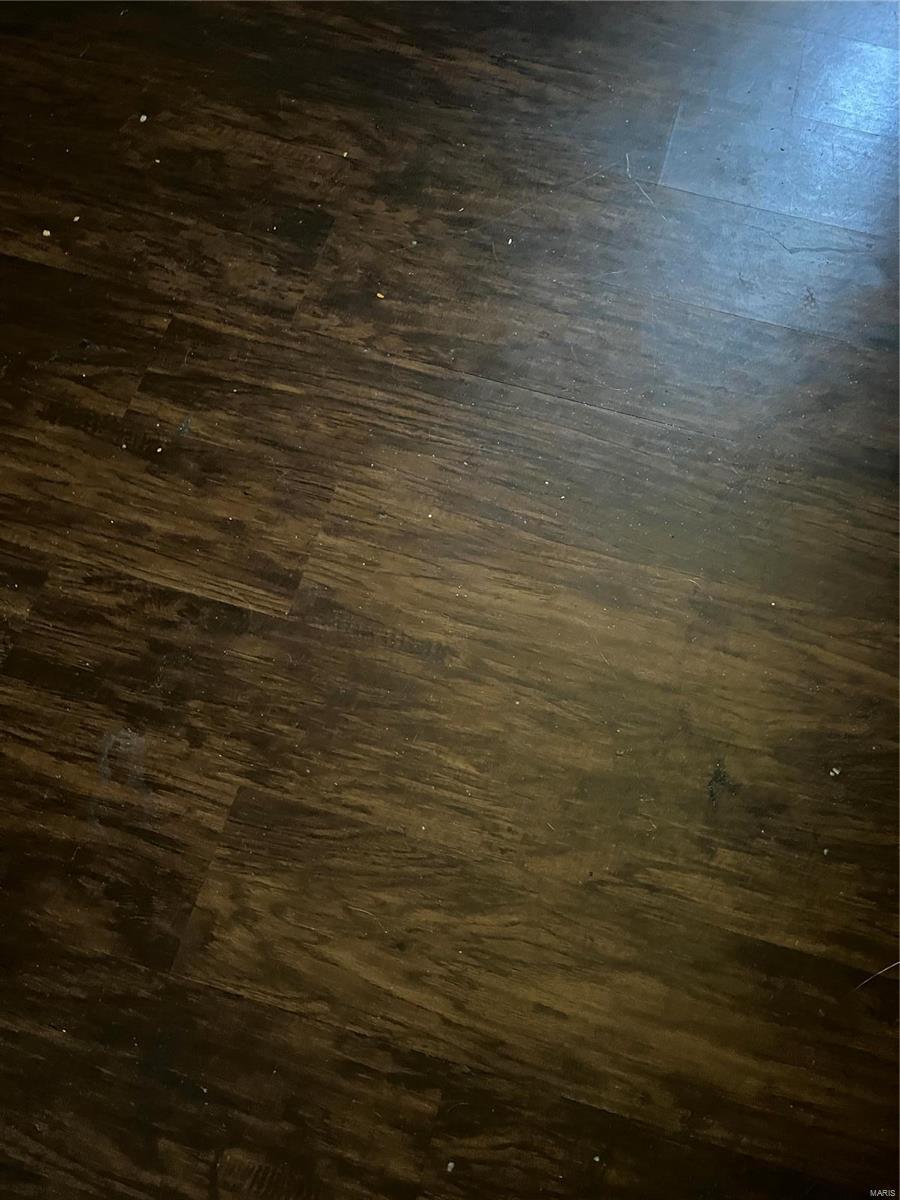
Dark wood plank flooring with scratches and scuffs.
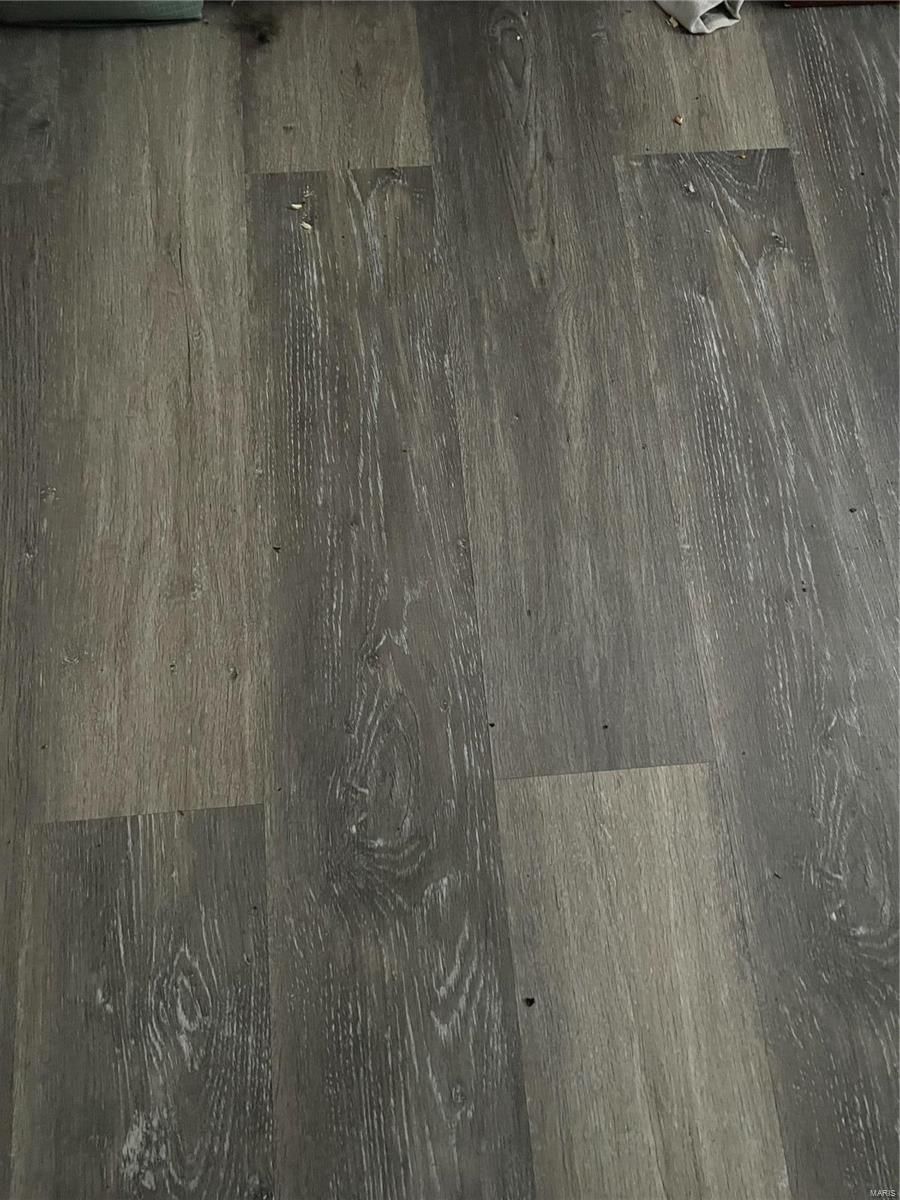
Gray wood-look plank flooring with small debris scattered across it.
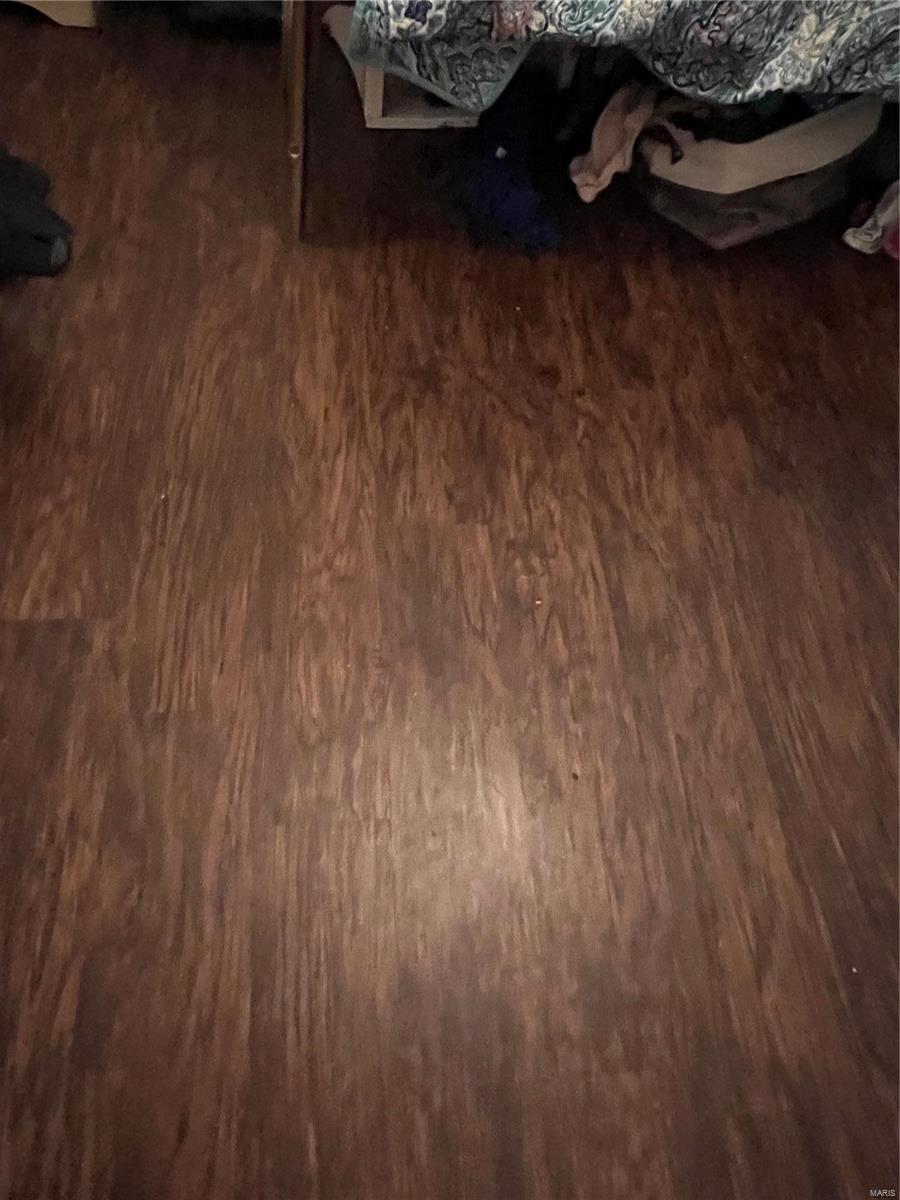
Wood-look flooring beneath the edge of a bed.
SEE ALL PHOTOS
Two-story home with pale siding, brick sections, and an upper window air conditioner.
Two-story residence with red brick, cream siding, and a covered front entry.
Residential street with low-rise apartment buildings, mature trees, and a broad paved intersection.
Living room with a brown sectional, tiled floor, television, and ceiling fan.
Light beige wood-look tile flooring in a staggered pattern with dark grout.
Kitchen with dark wraparound cabinets, white appliances, tiled backsplash, and a large cluttered peninsula.
Bathroom with a double-sink vanity and bathtub behind sliding frosted-glass doors.
Bedroom with a floral-covered bed, ceiling fan, and curtains over the window.
Dark wood plank flooring with scratches and scuffs.
Gray wood-look plank flooring with small debris scattered across it.
Wood-look flooring beneath the edge of a bed.
Courtesy of Performance Brokers Incorporated, Alexander Clerc Listing Contact: 314-374-6200 
Sold

7704 Hazelcrest Drive

7704 Hazelcrest Drive, Hazelwood, MO 63042

Rare 4 Bedroom Hazelcrest Townhouse, Great Investment Opportunity with Long Term Tenant in Place, Easy to Rent 4 Bedroom 1.5 Bath, with Main Floor Laundry Hookups, Carpet Free Unit with some Ceramic Tile , Private Patio, Nice Sliding Glass Door, Kitchen Appliances, and a Great Layout! Hard to Find so much square footage at this price!

Current Tenant pays $1075/mo and 05/31/25 Lease Expiration Location: Interior Unit

4
beds

2
baths

1,260 Sq.Ft. LIVING AREA

38.23 Acres lot

Kim Platt

Kim Platt

Features & Amenities

Interior

  • total bedrooms4
  • Total bathrooms2
  • full bathroom1
  • half bathroom1
  • APPLIANCES Electric Water Heater

Area & Lot

  • Status Sold
  • Date Sold October 22, 2024
  • Living Area1,260 Sq.Ft.
  • Lot Area38.23 Acres
  • MLS® ID24049301
  • TypeTownhouse
  • YEAR BUILT1965
  • Elementary SchoolDuchesne Elem.
  • Middle SchoolCross Keys Middle
  • High SchoolMccluer North High
  • School DistrictFerguson-Florissant R-II

Exterior

  • STORIES2
  • water SourcePublic
  • parkingAssigned
  • HEAT TYPEBaseboard, Electric
  • AIR CONDITIONINGWall/Window Unit(s)
  • sewerPublic Sewer

Financial

  • Price Upon Request

Start Your Real Estate Journey

Whether buying or selling, Kim is ready to listen, lead, and deliver results—let’s get started.

Follow Me on Instagram