Search
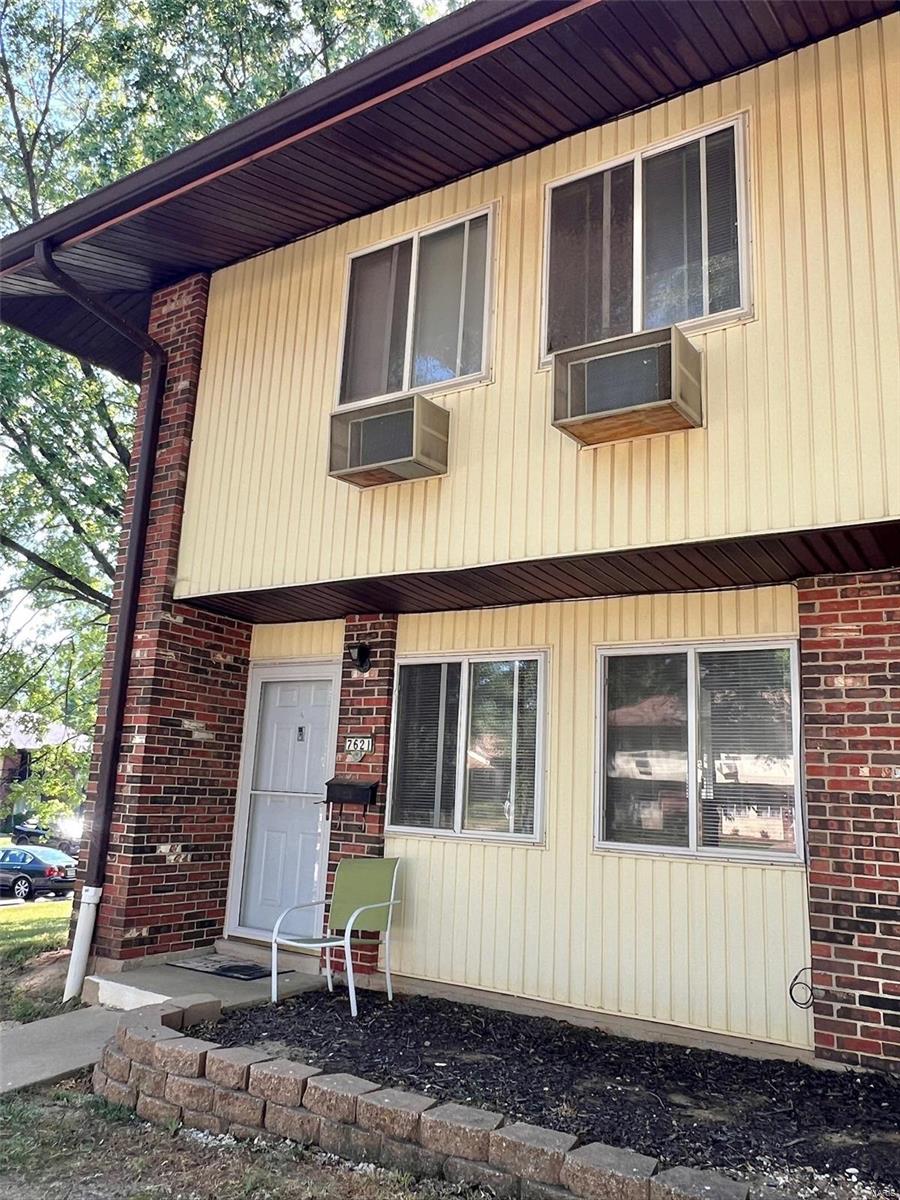
Two-story residence with yellow siding, red brick, window air conditioners, and a chair by the front door.
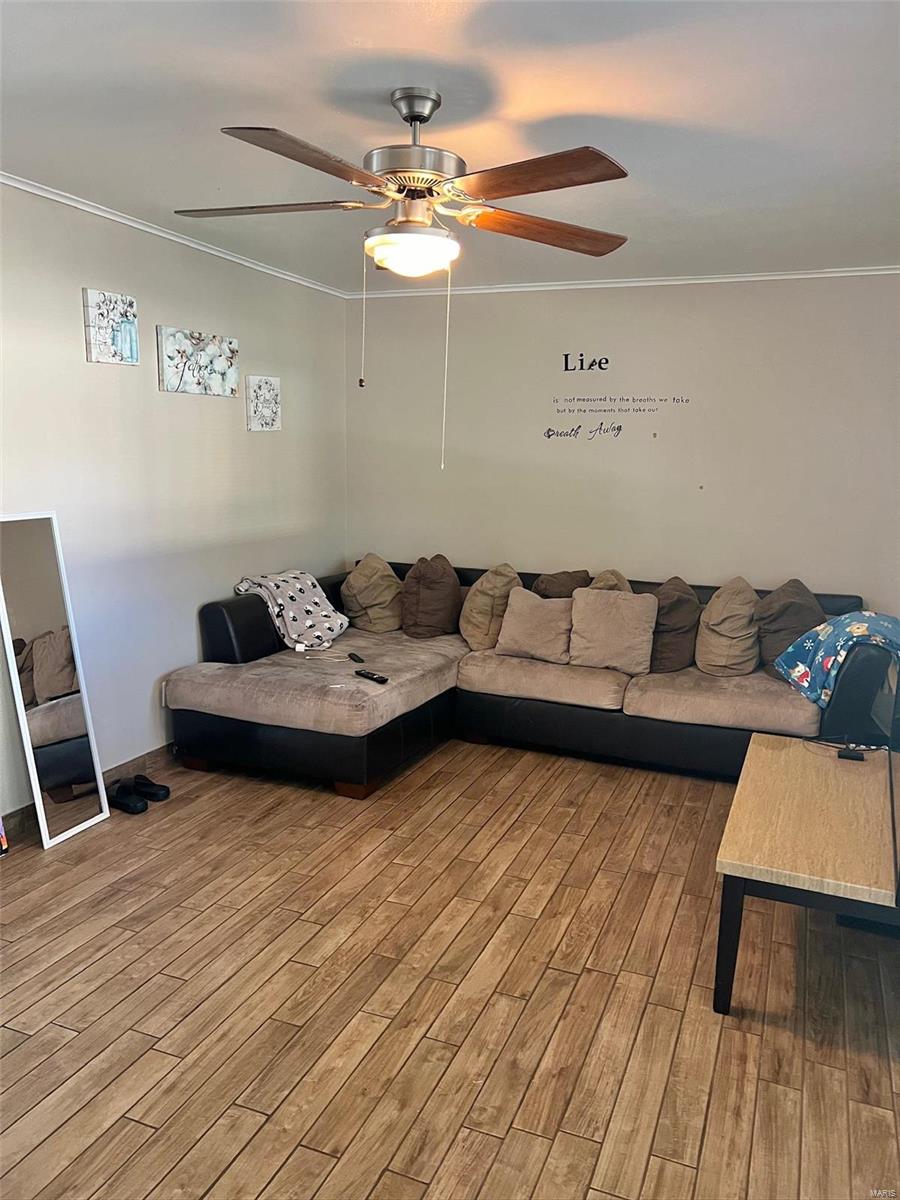
Living room with a taupe sectional sofa, wood-look flooring, and ceiling fan with light.
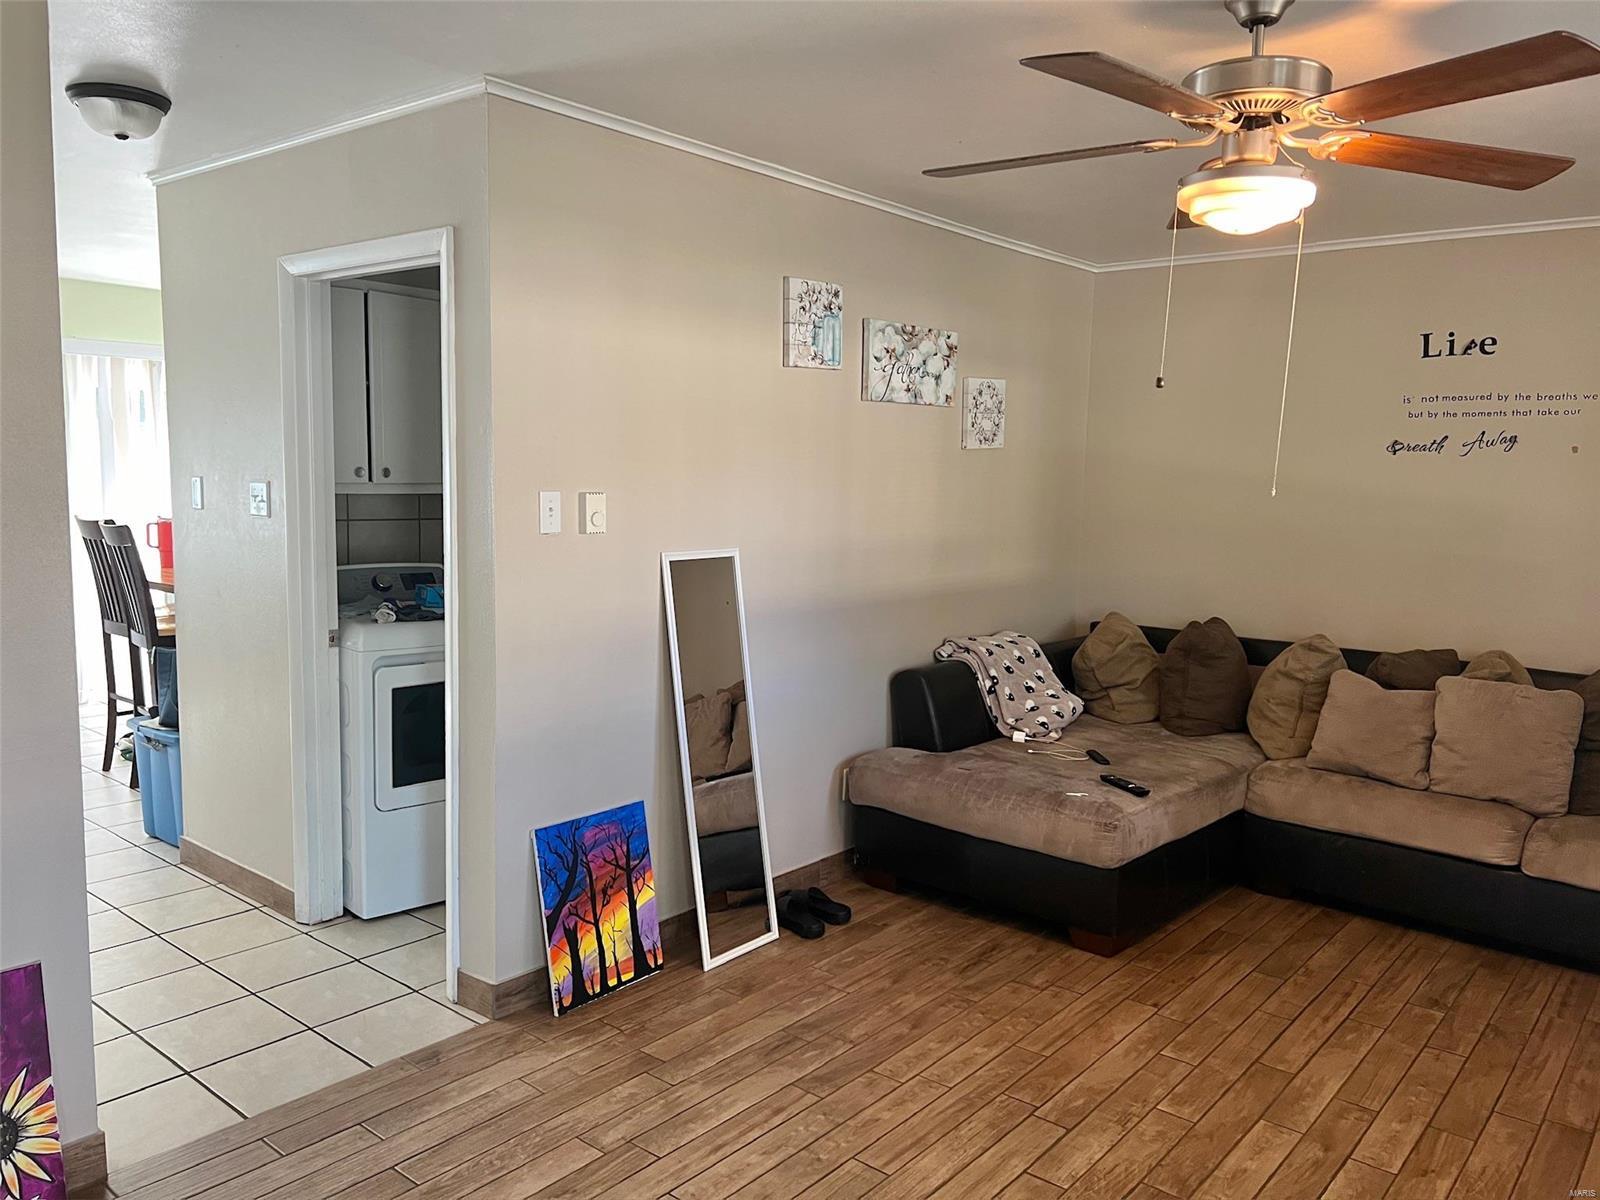
Living room with a brown sectional sofa, ceiling fan, and doorway to the laundry area.
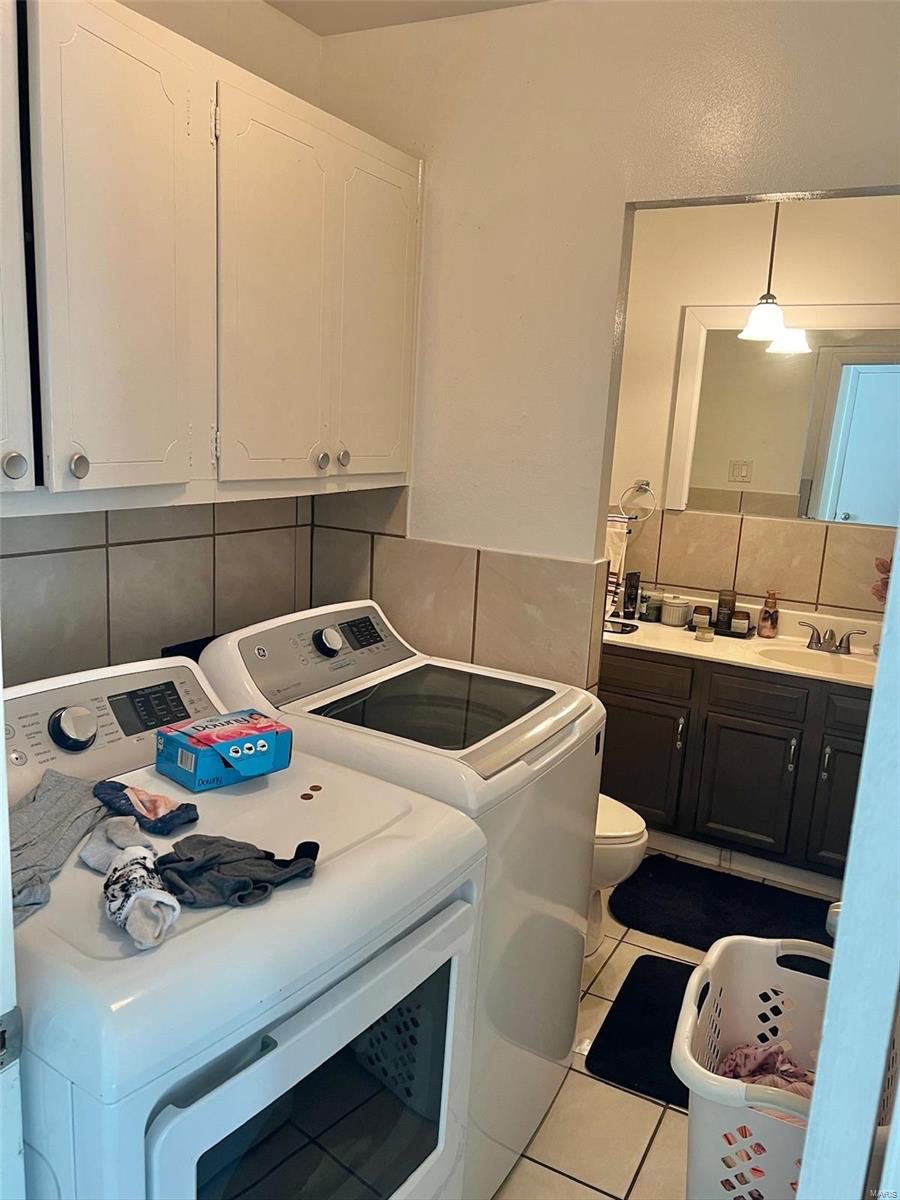
Laundry room with white washer and dryer, upper cabinets, and an adjoining bathroom.
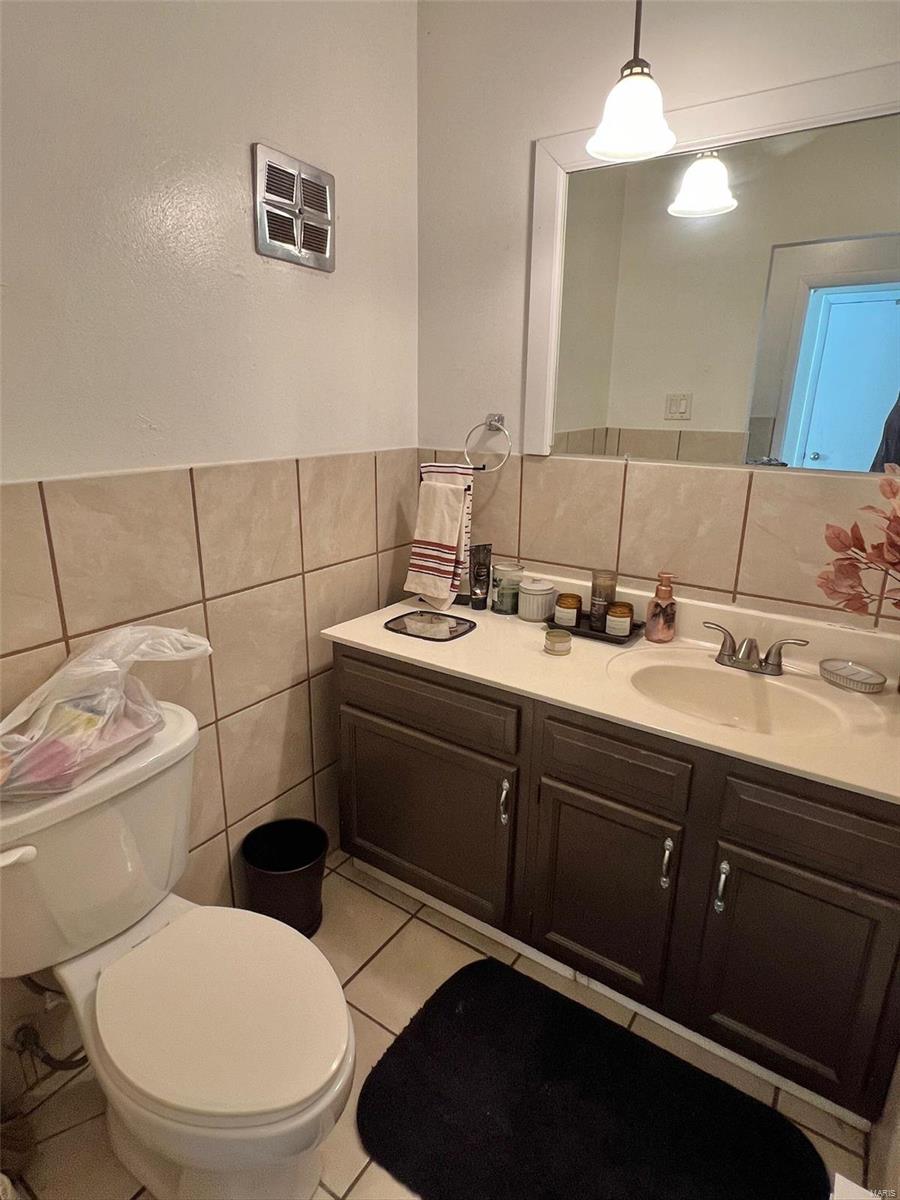
Bathroom with a dark wood vanity, wide mirror, beige tile, and white toilet.
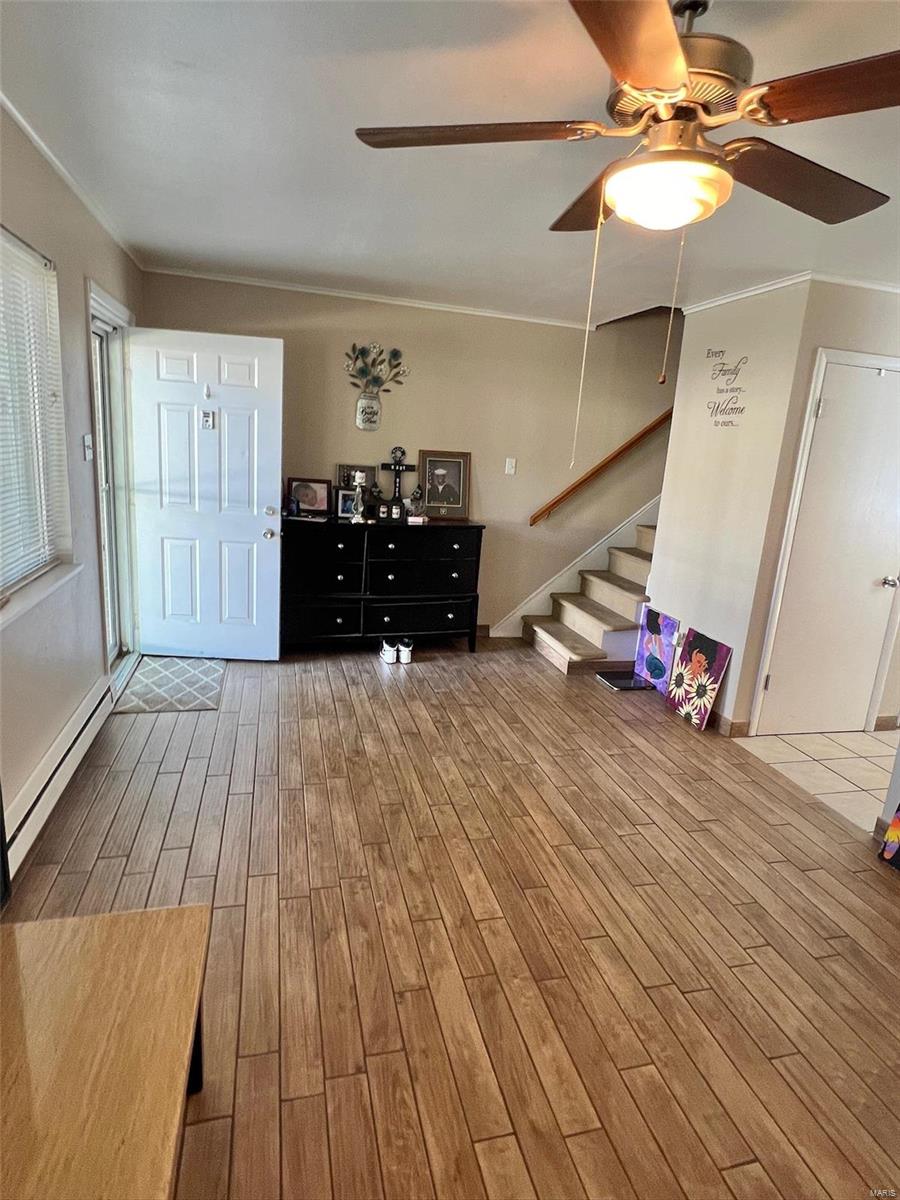
Entryway with wood-look flooring, an open front door, staircase, and ceiling fan.
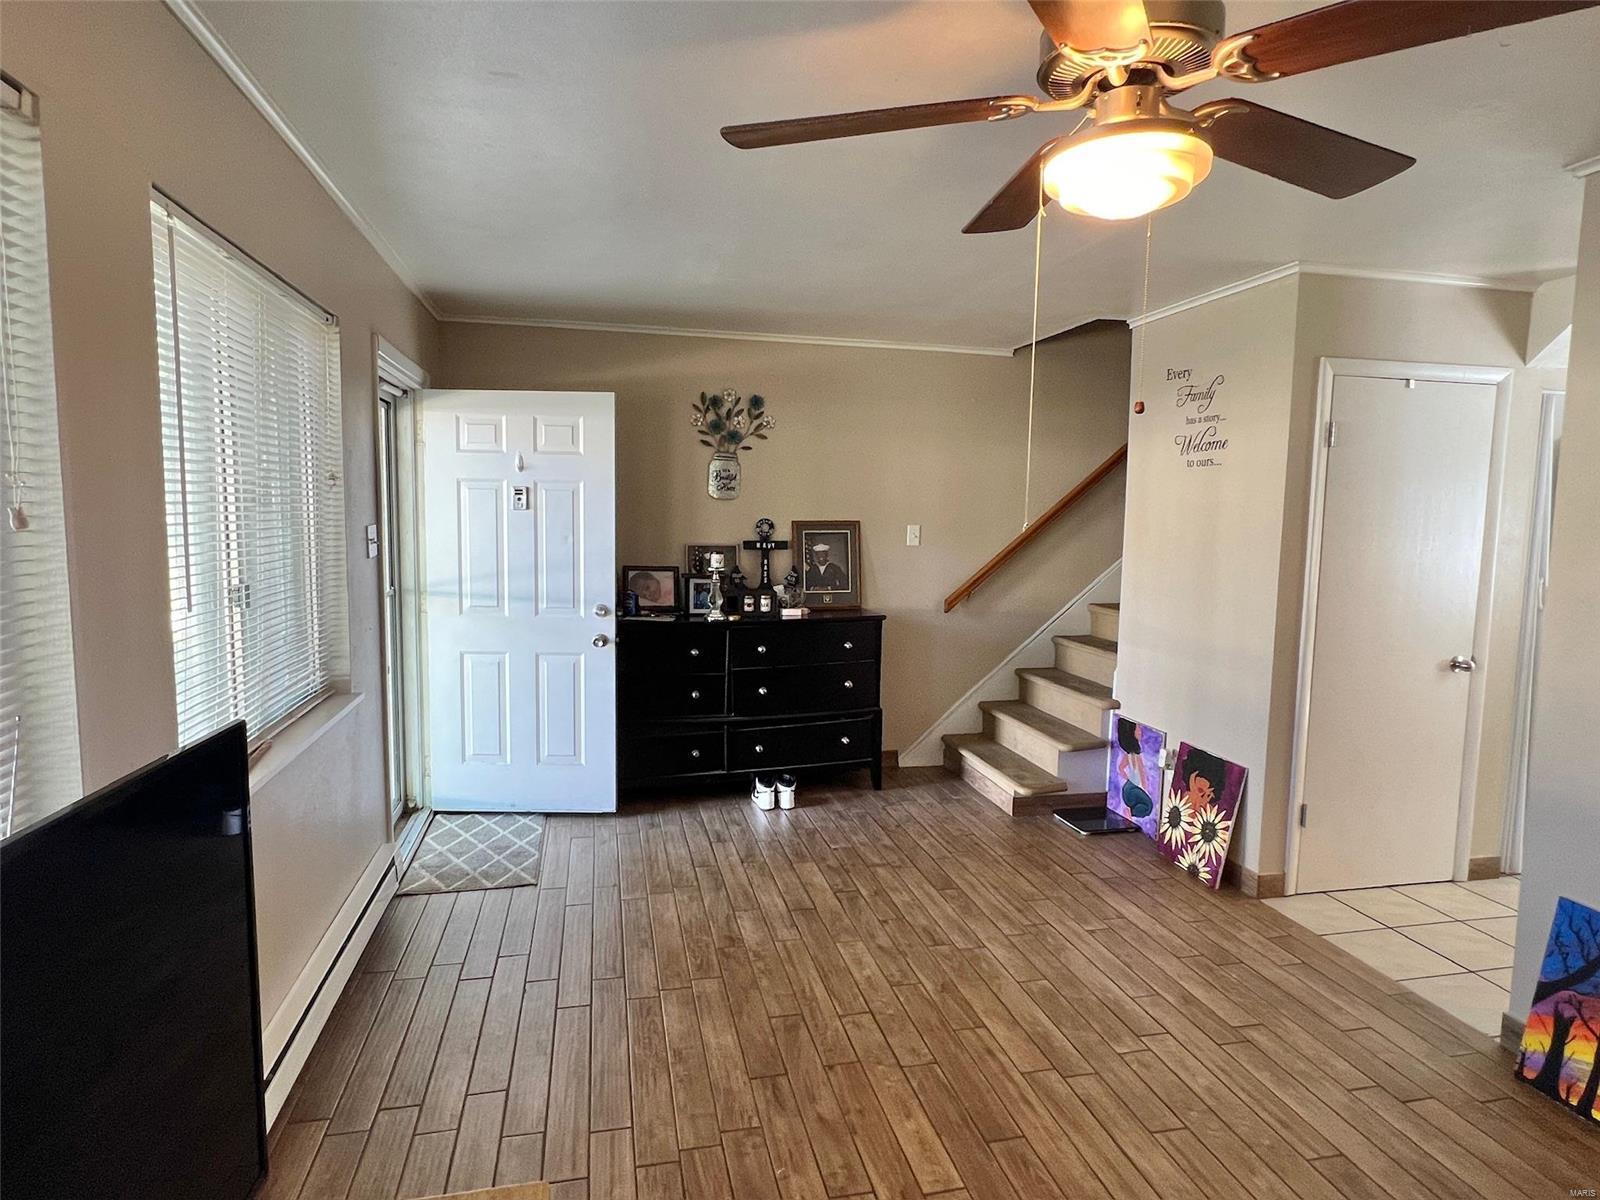
Entry and living area with wood-look tile floors, a ceiling fan, and stairs beside the front door.
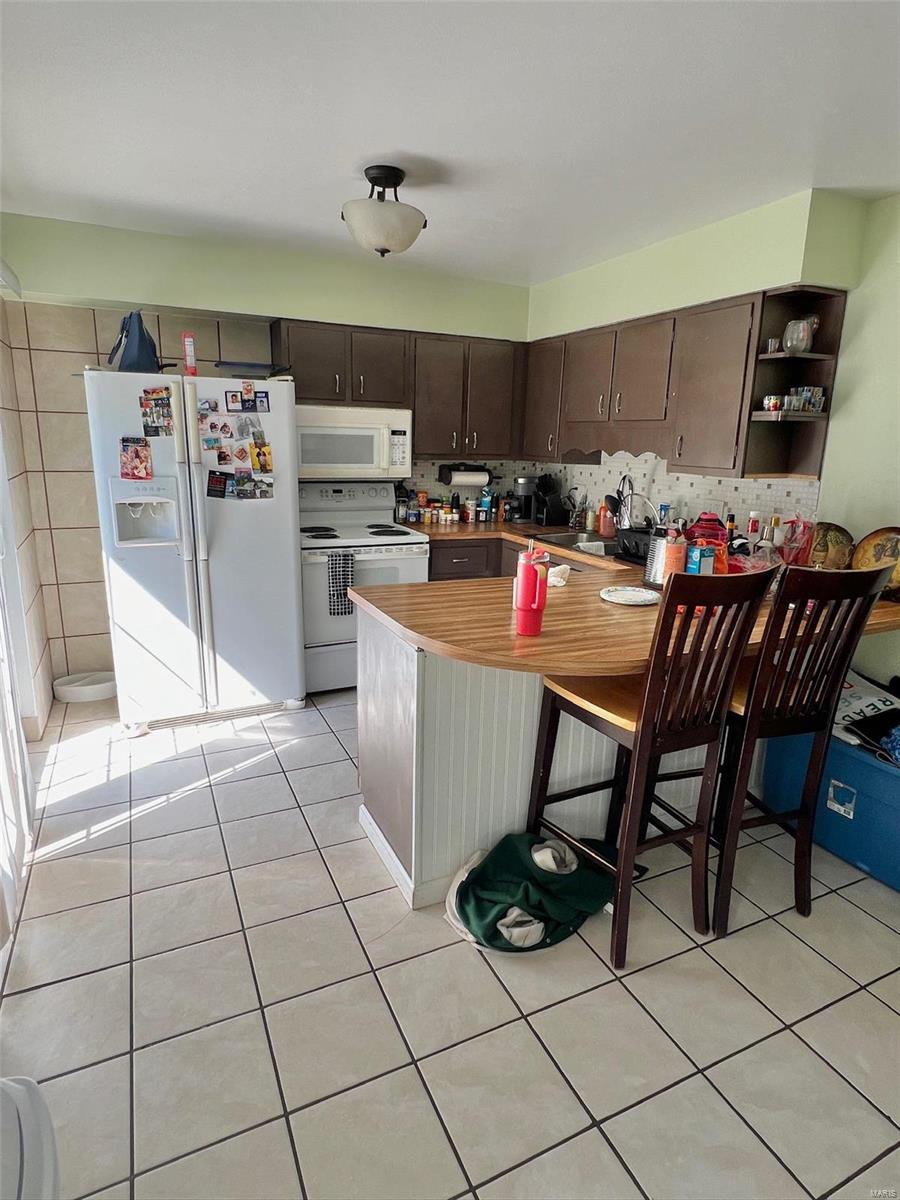
Kitchen with dark wood cabinets, white appliances, and a wood-topped island with bar stools.
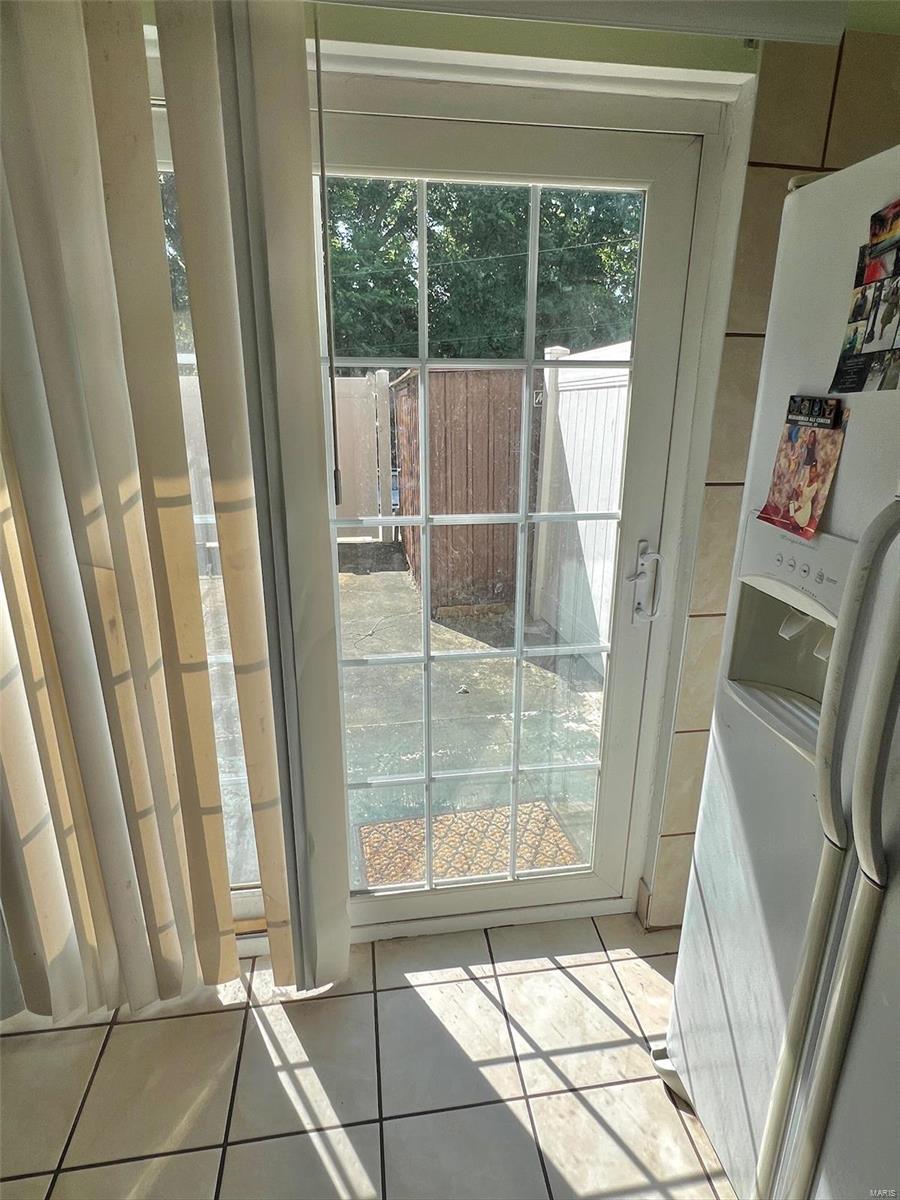
Tiled kitchen area with a glass patio door, vertical blinds, and washer and dryer.
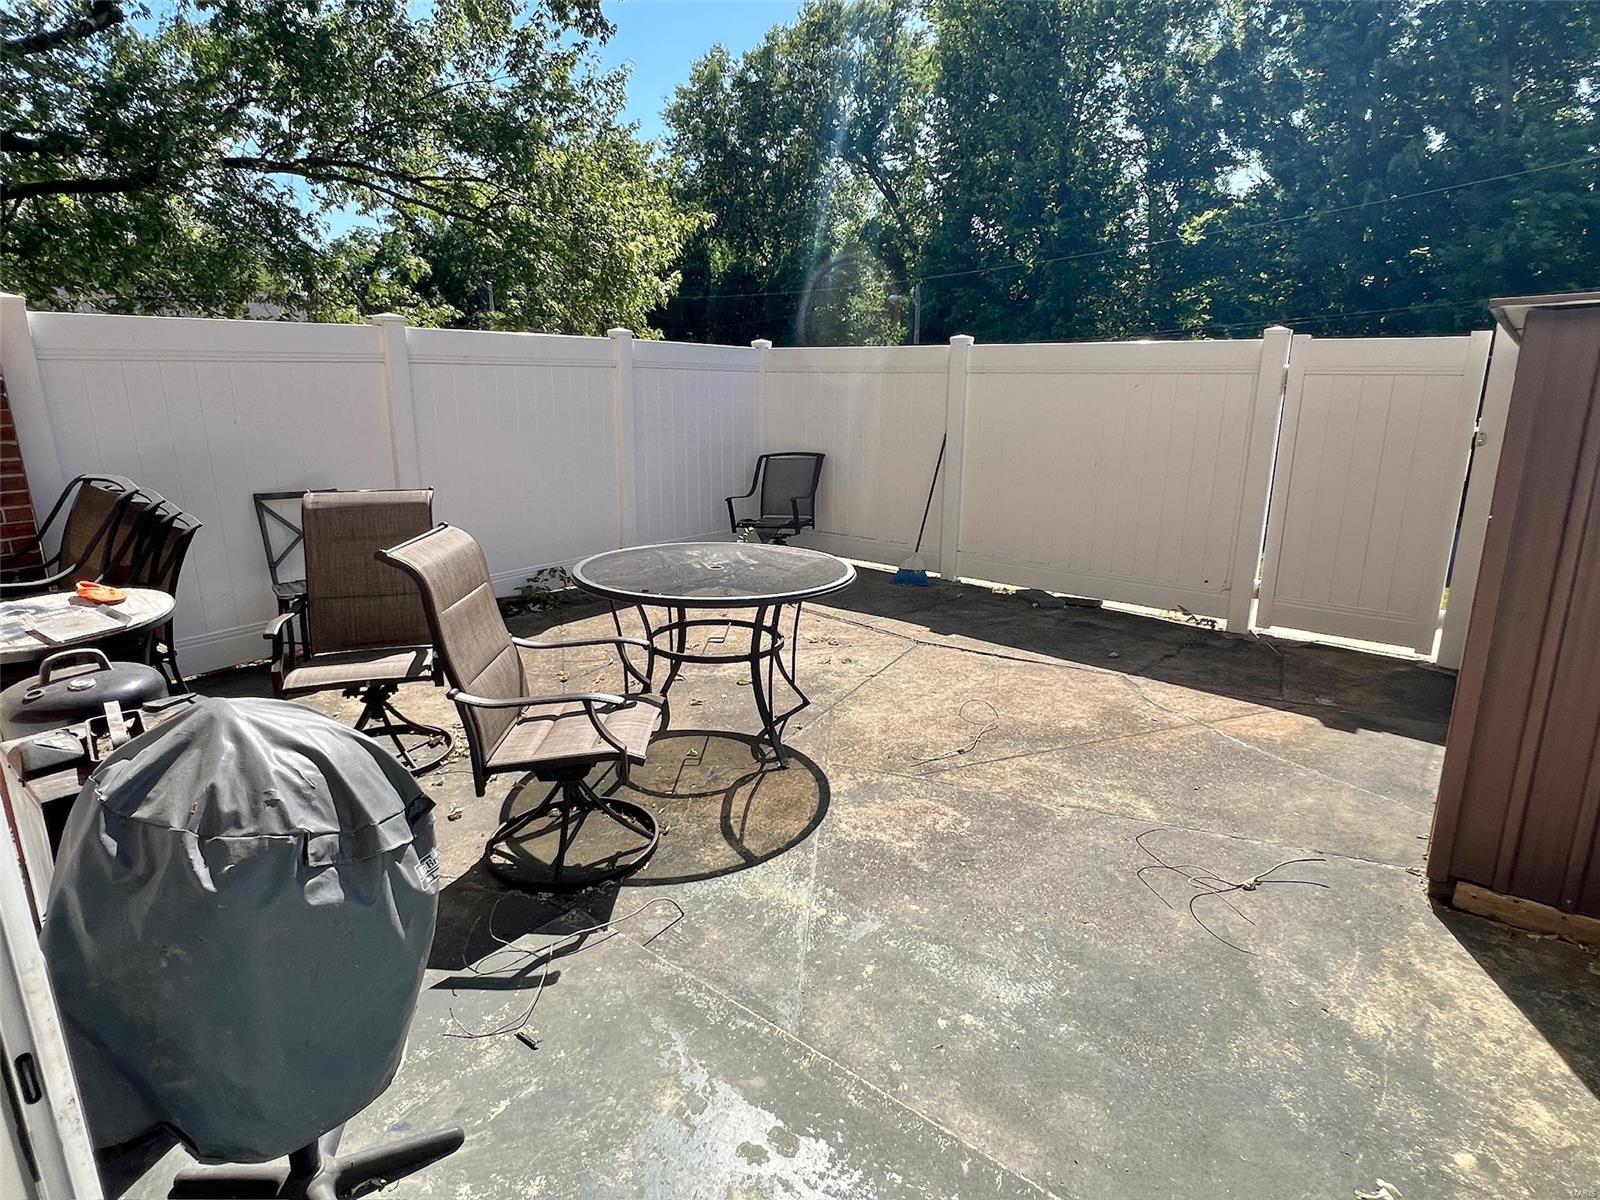
Concrete patio with outdoor table, chairs, covered grill, and white privacy fence.
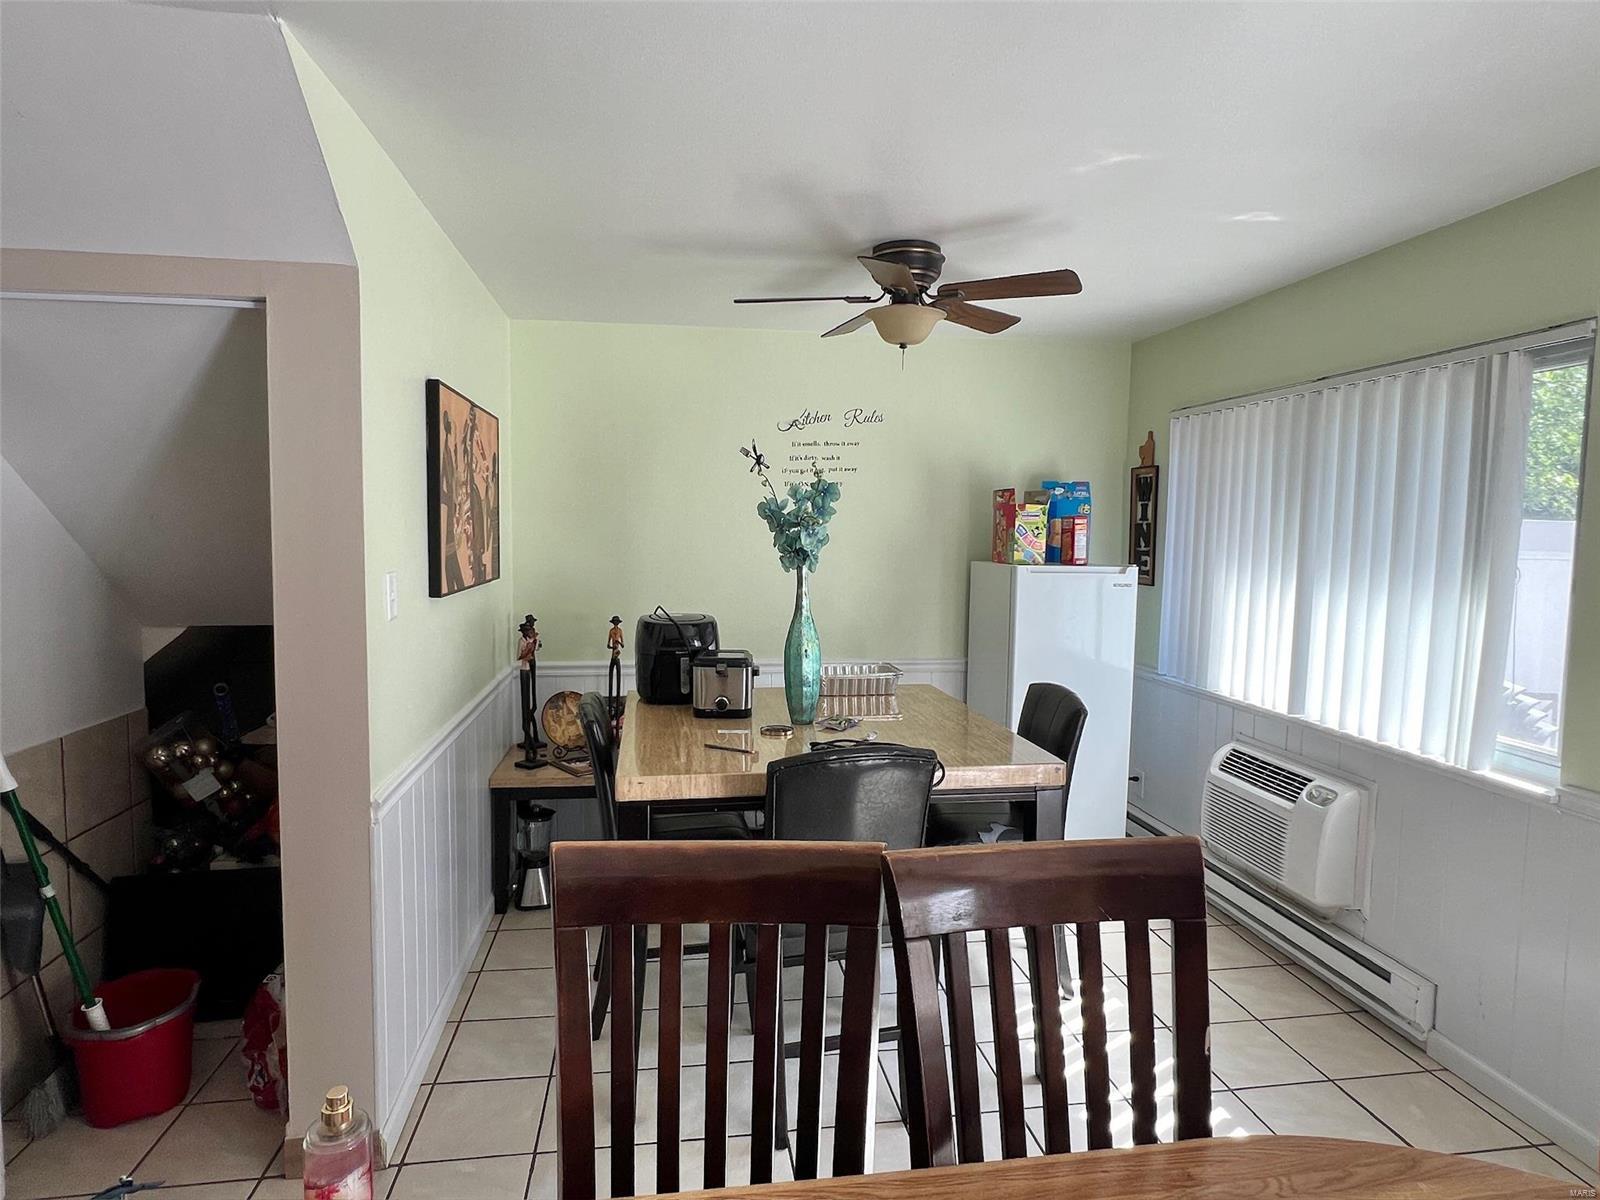
Dining area with a rectangular table, dark wooden chairs, and a window with vertical blinds.
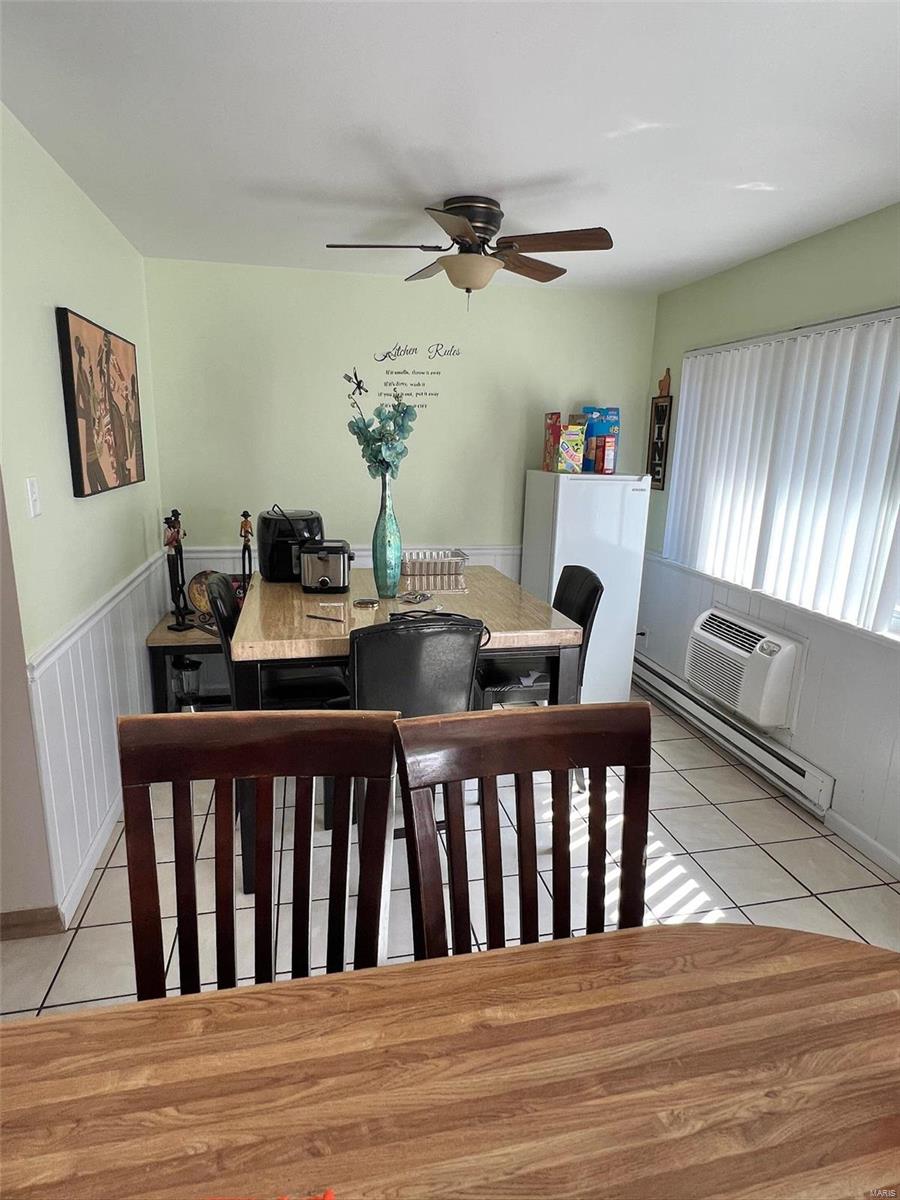
Dining room with tiled floors, dark wood chairs, ceiling fan, and a bright window.
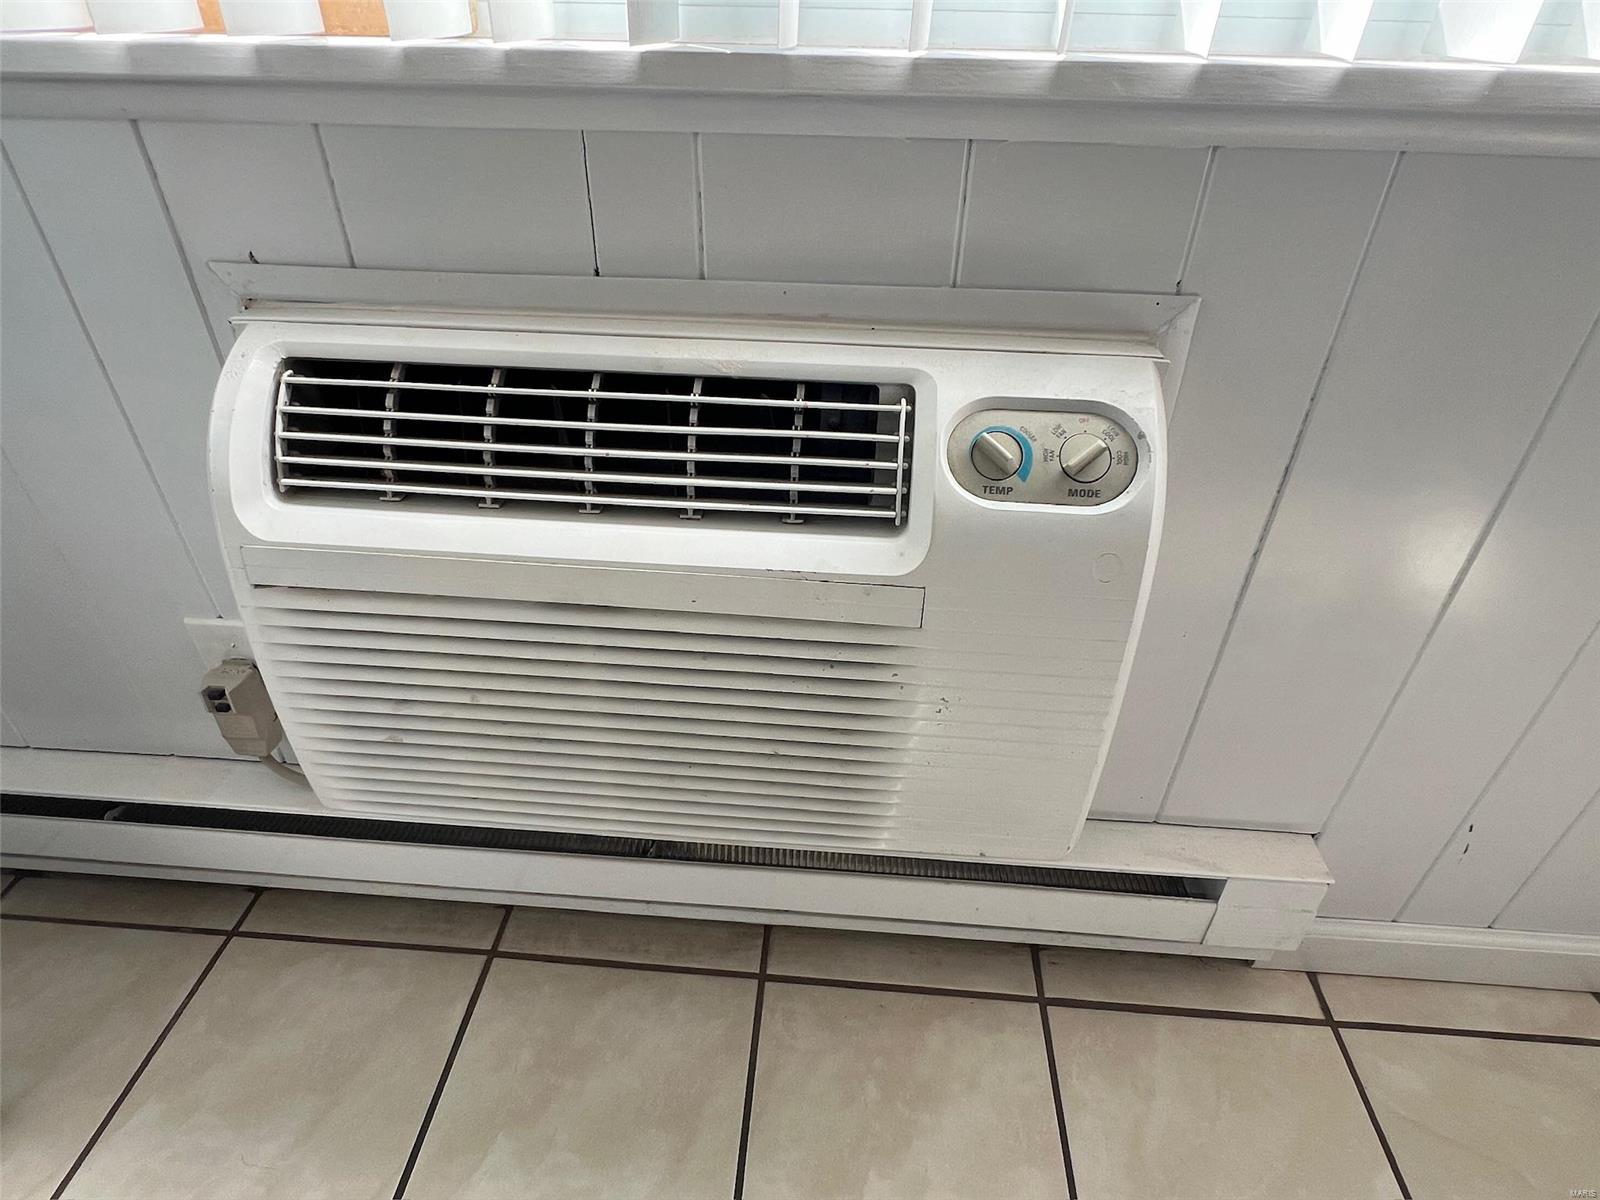
Window air conditioner with two rotary controls beneath vertical blinds.
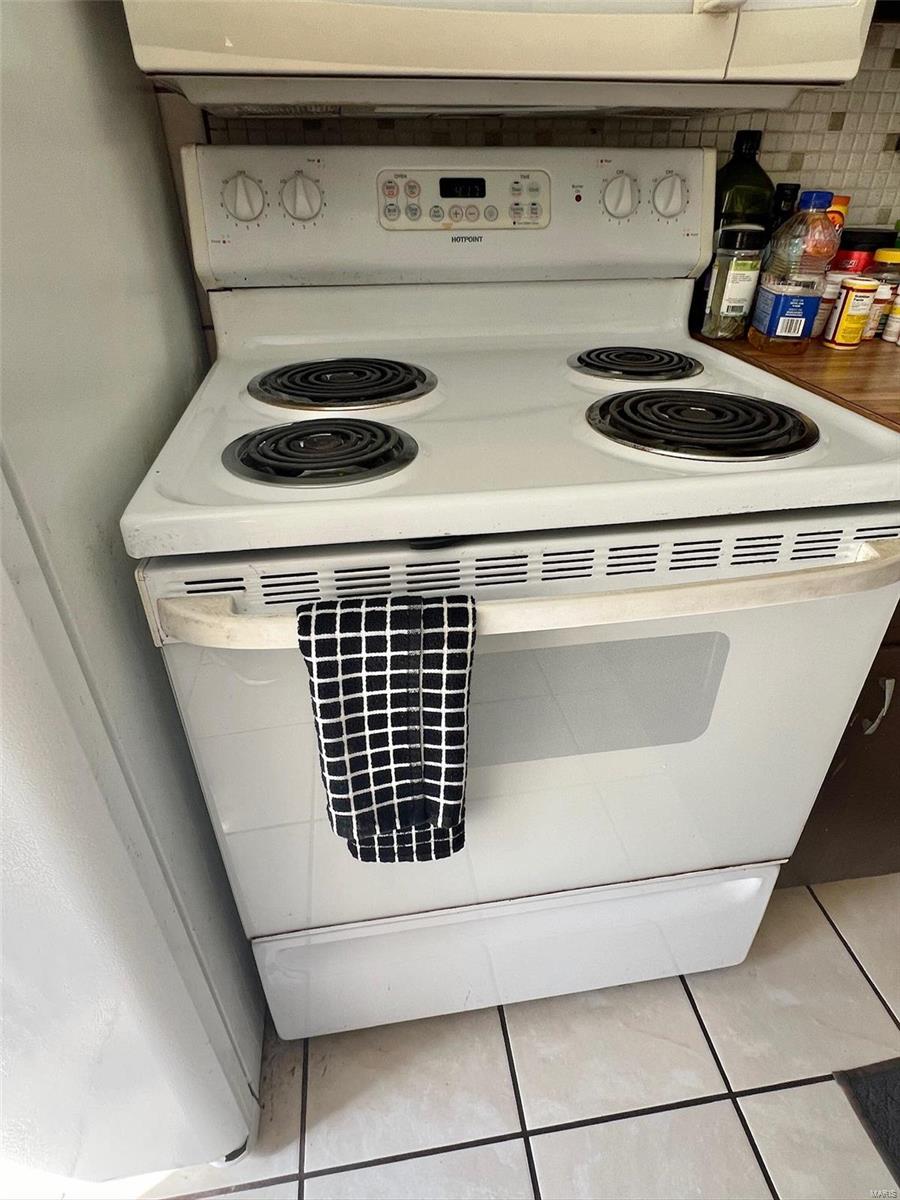
White Hotpoint electric stove with four coil burners and a checkered towel on the oven handle.
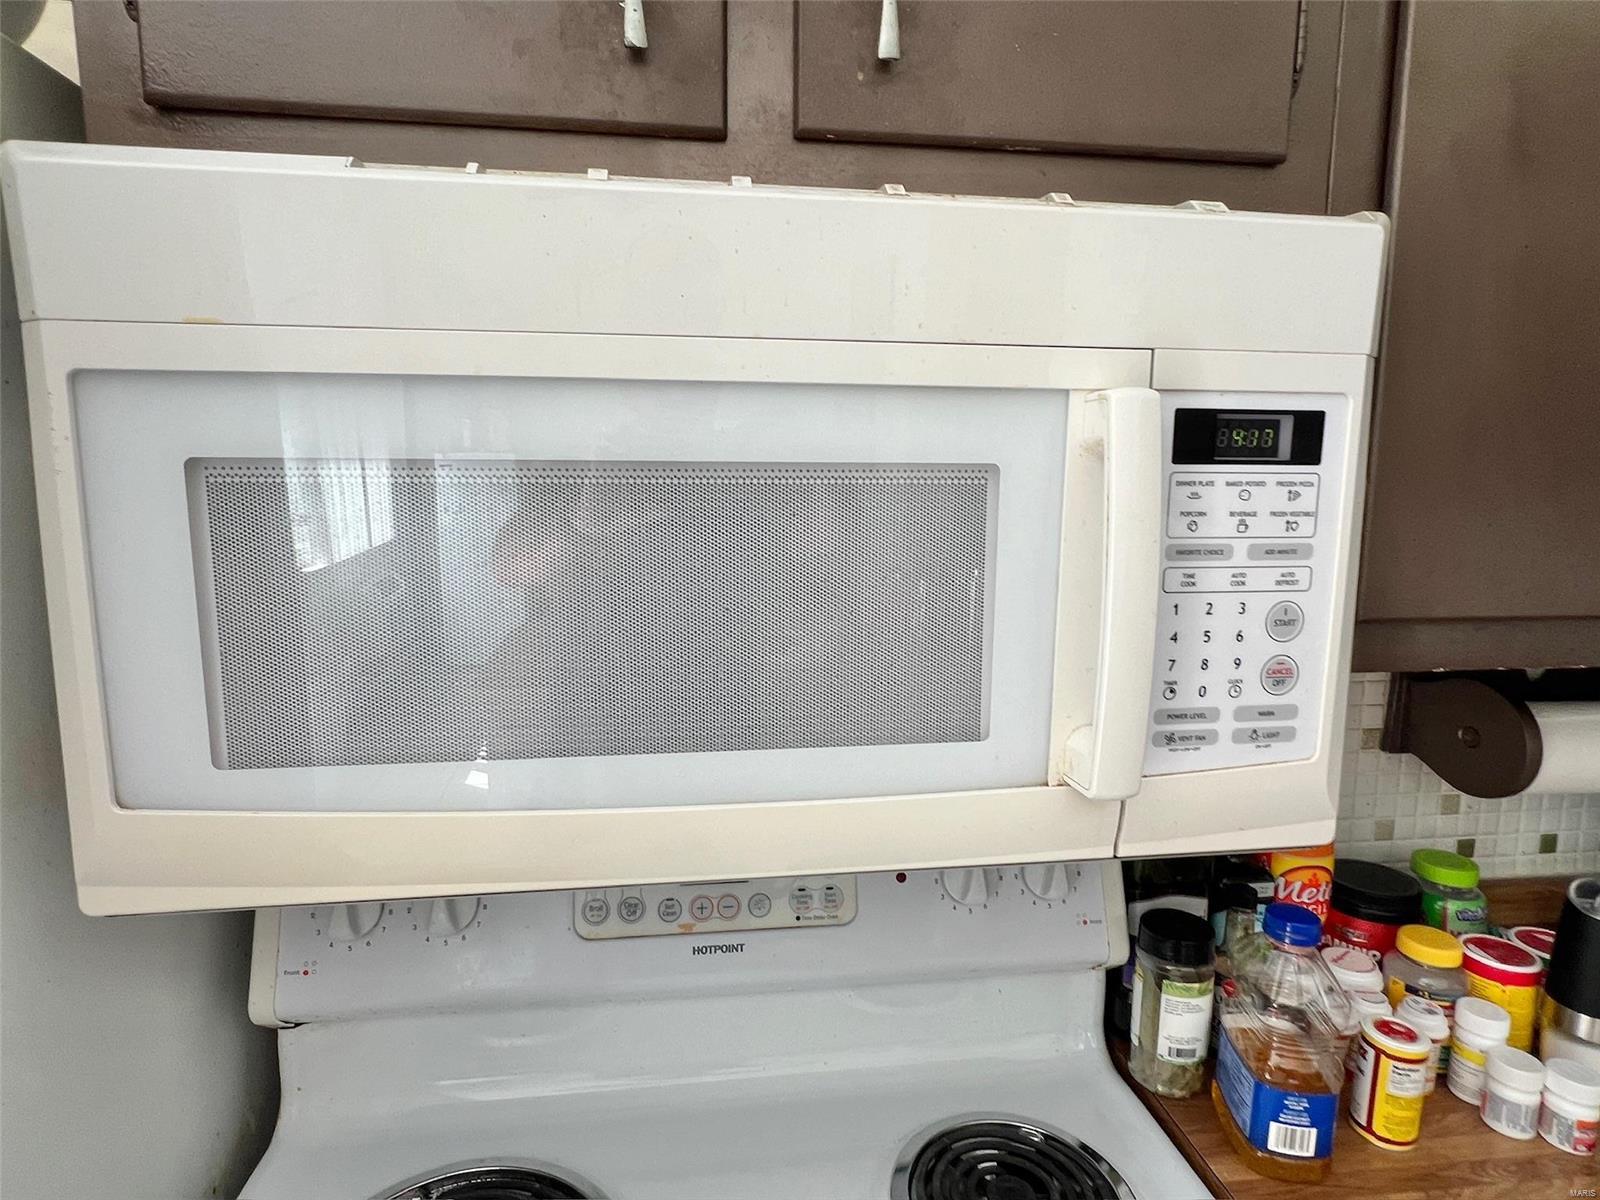
White Hotpoint microwave above an electric stove, beside brown cabinets and a crowded counter.
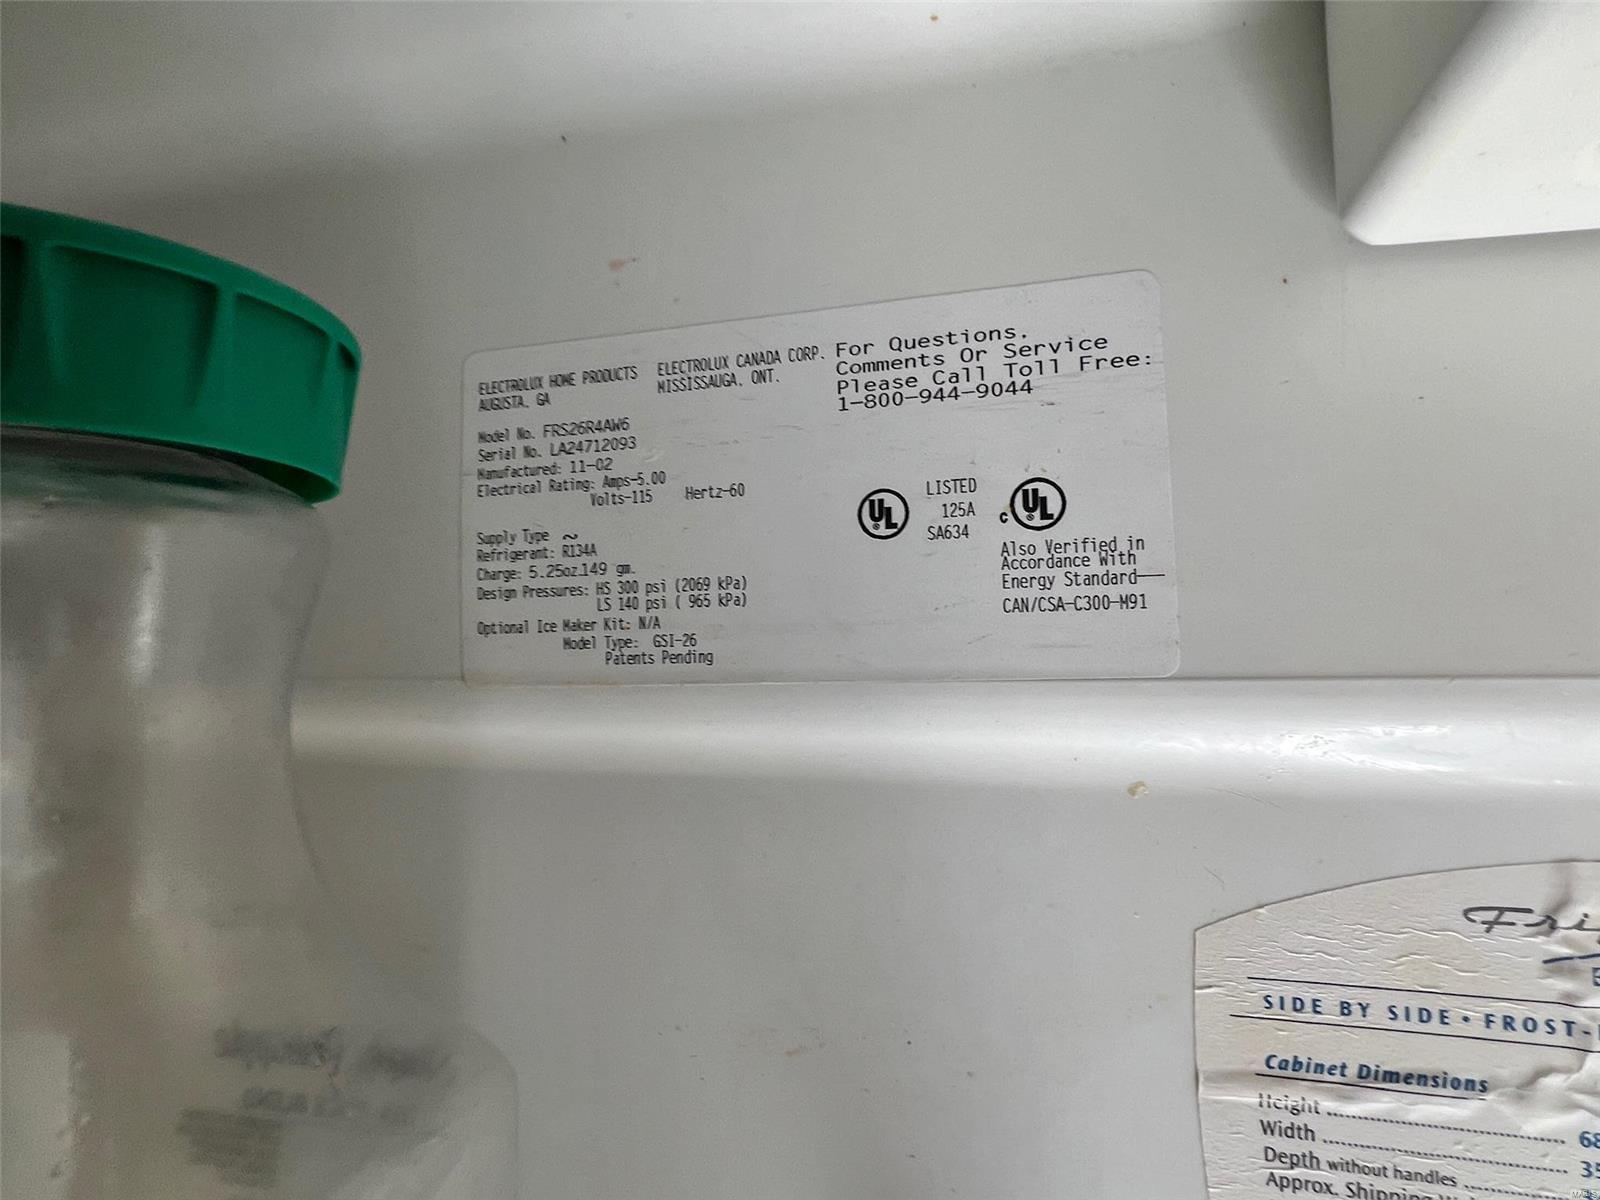
Inside of a refrigerator with an Electrolux product label and part of its cabinet-dimensions sticker.
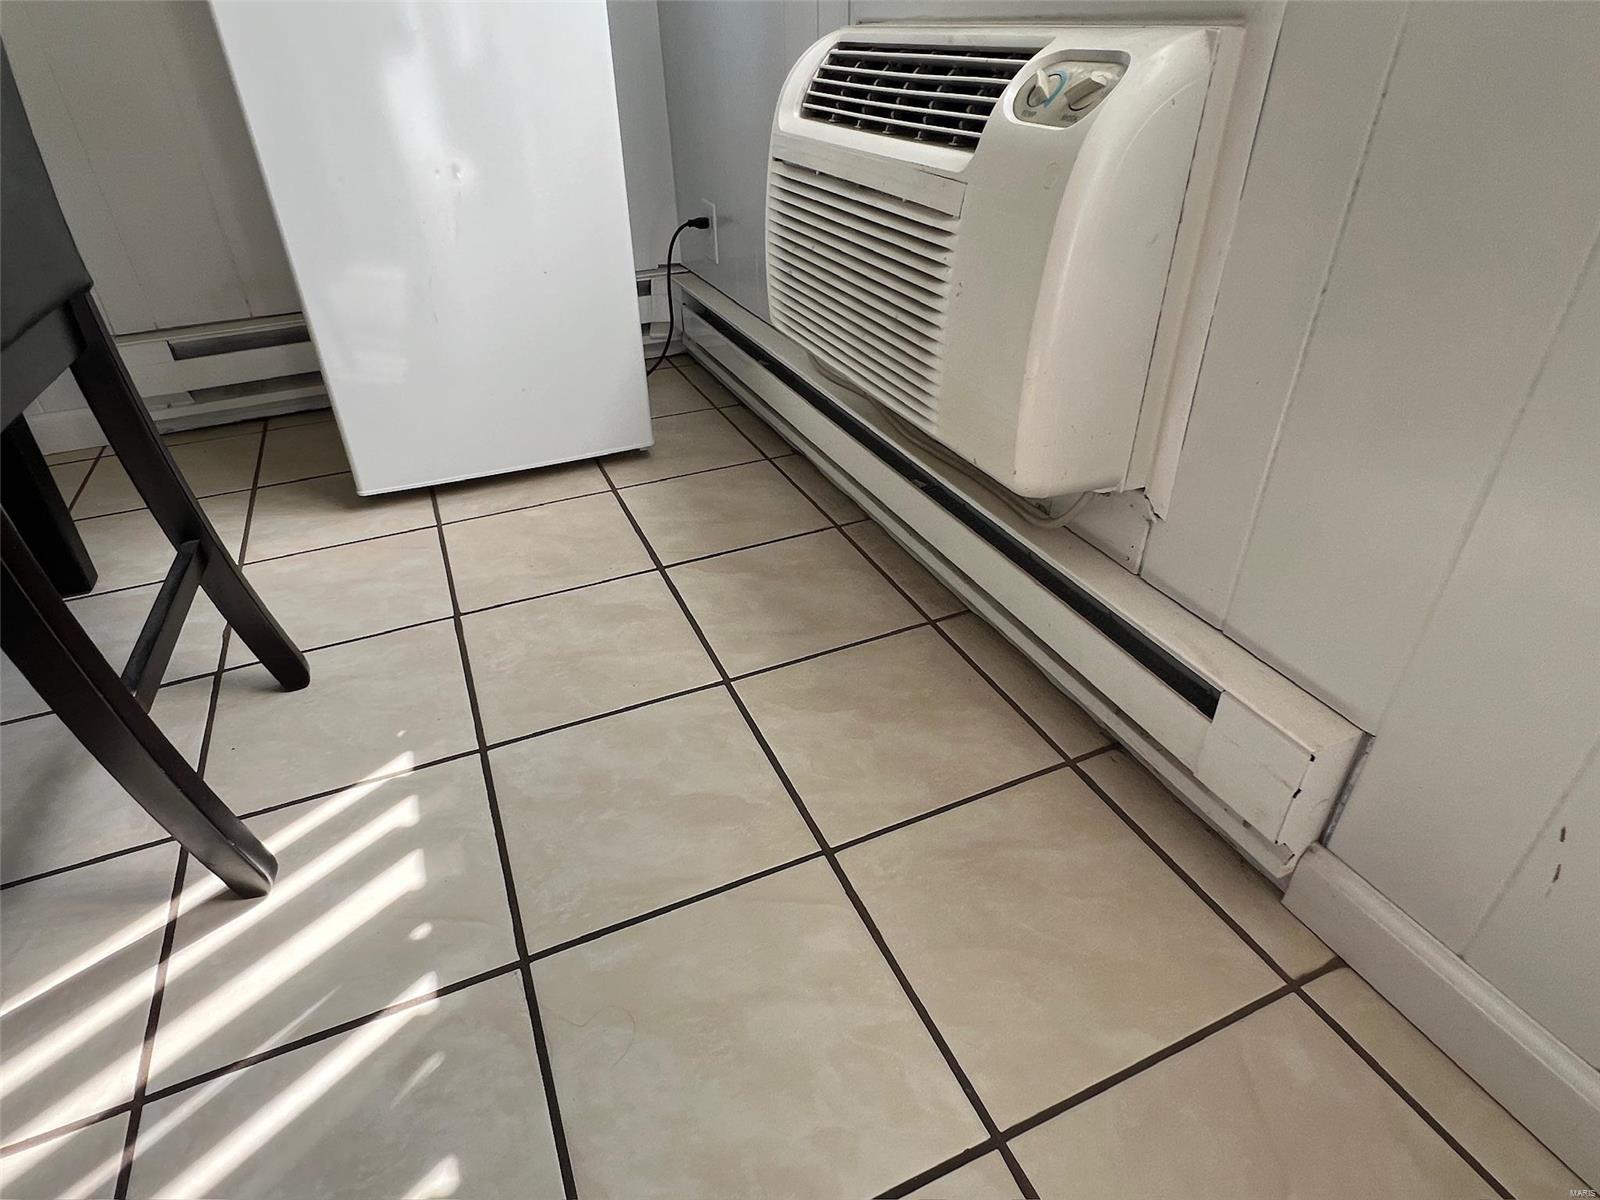
Tiled floor beside a wall-mounted air conditioner and baseboard heater.
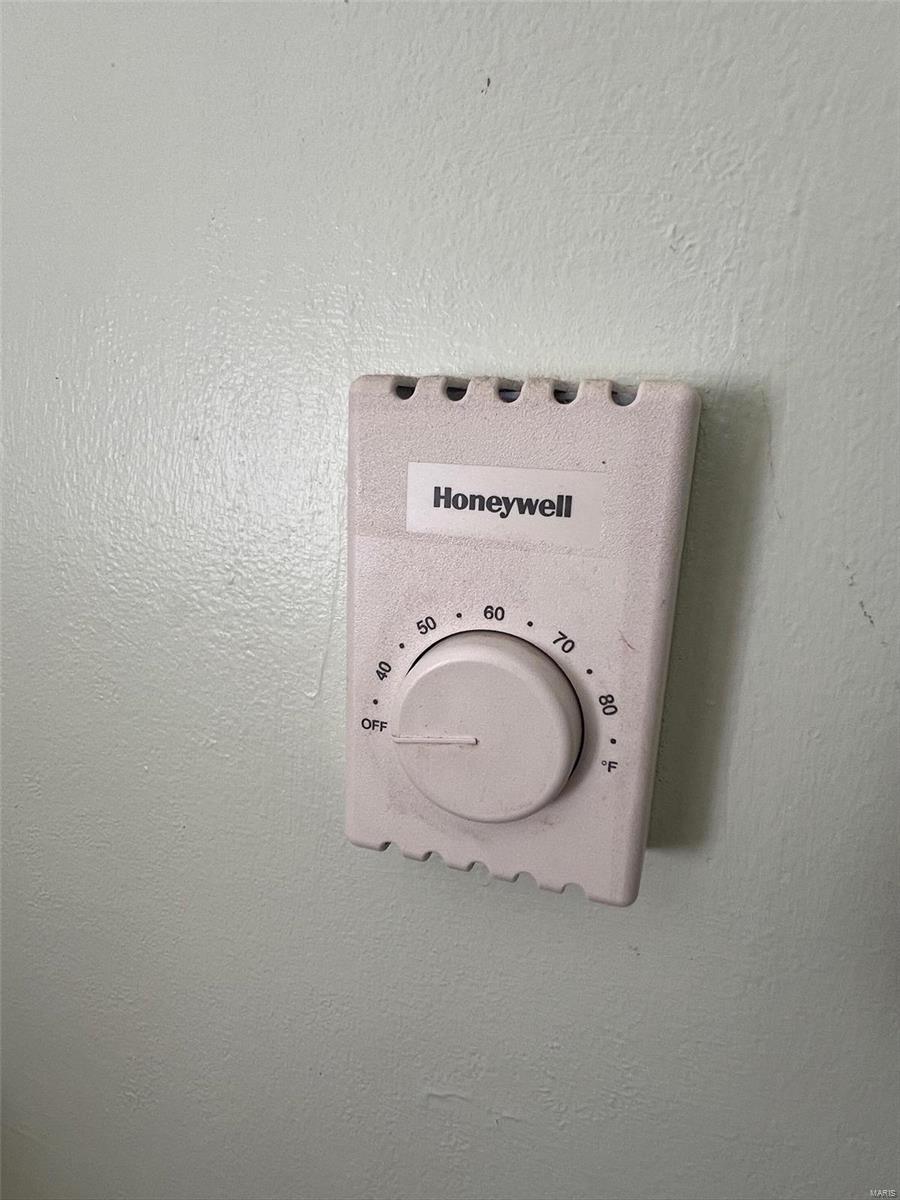
Honeywell dial thermostat mounted on a light-colored textured wall.
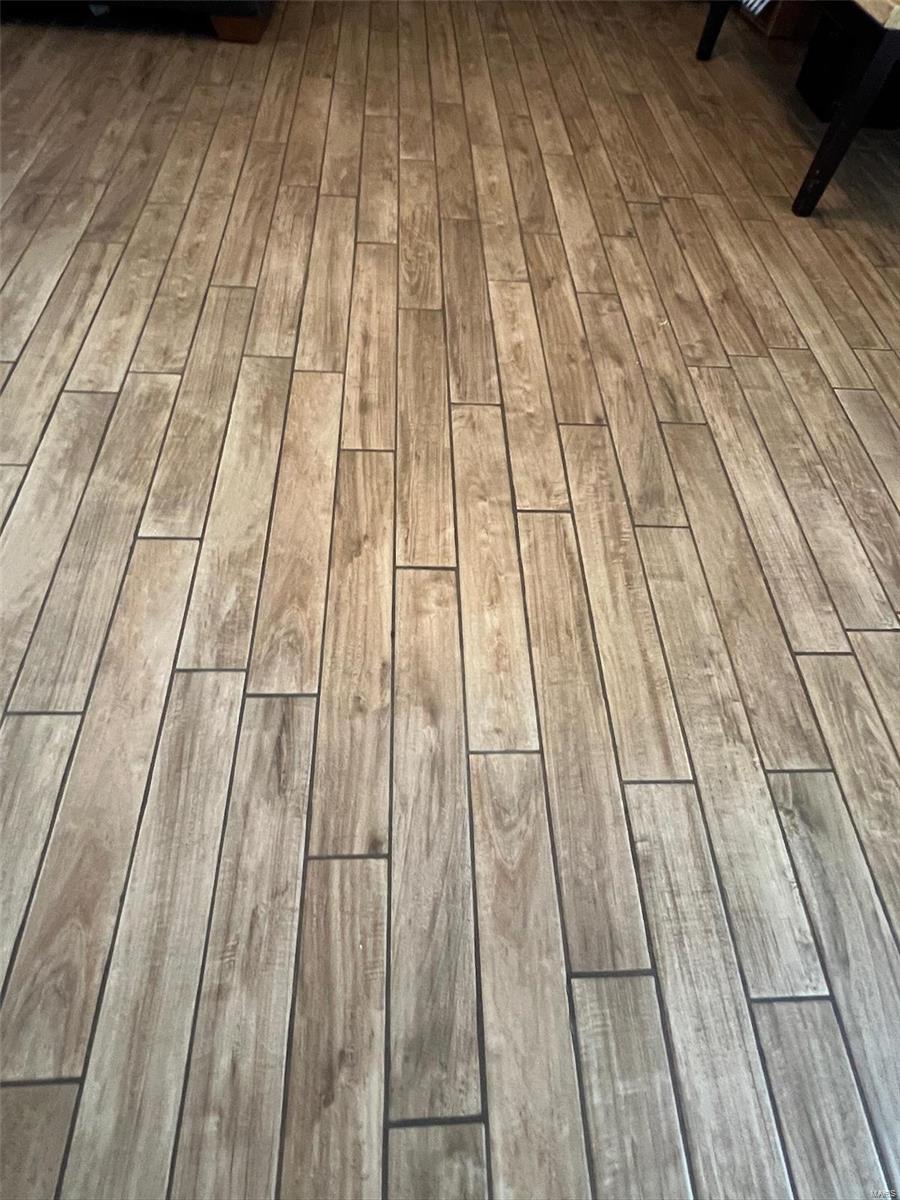
Brown wood-look tile flooring in a staggered pattern, with furniture legs at the edge.
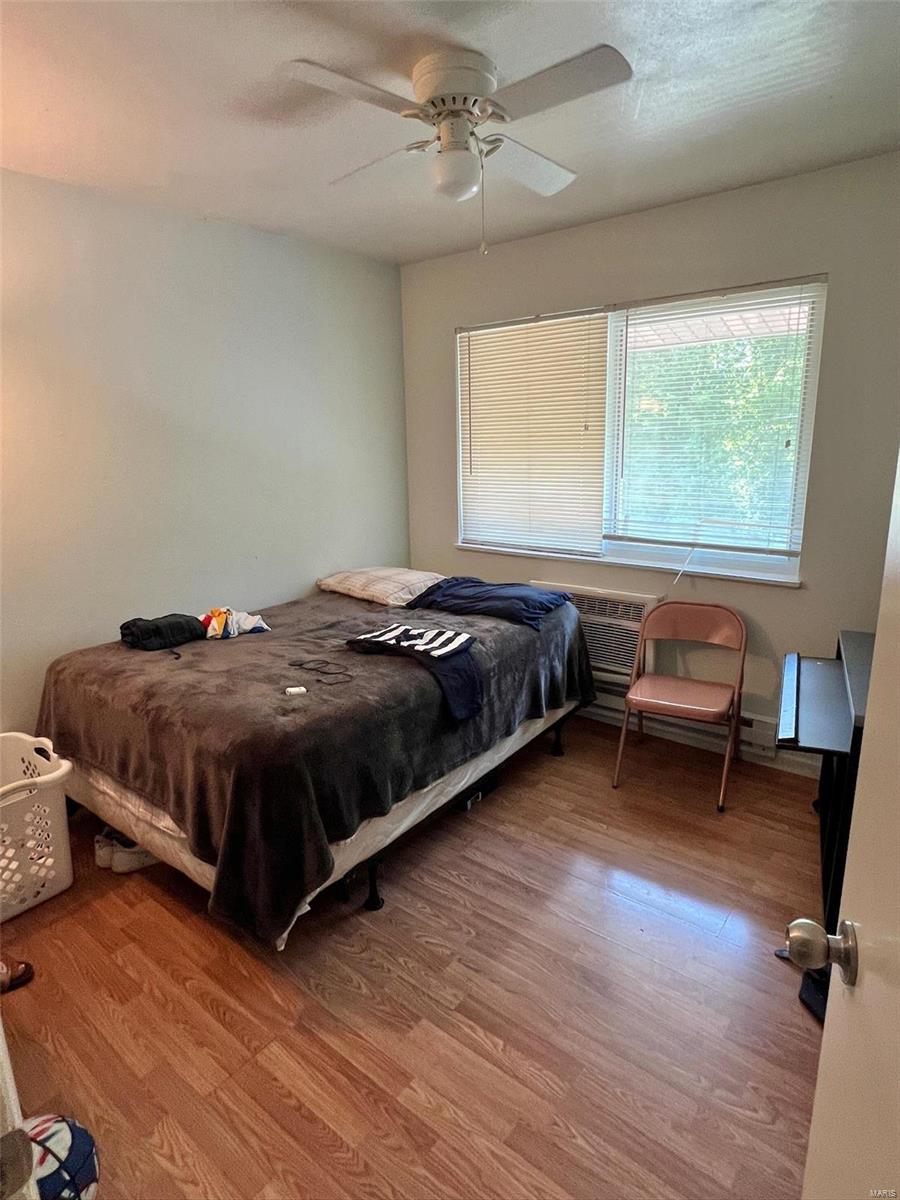
Bedroom with a bed, ceiling fan, and window air conditioner beneath a wide window with blinds.
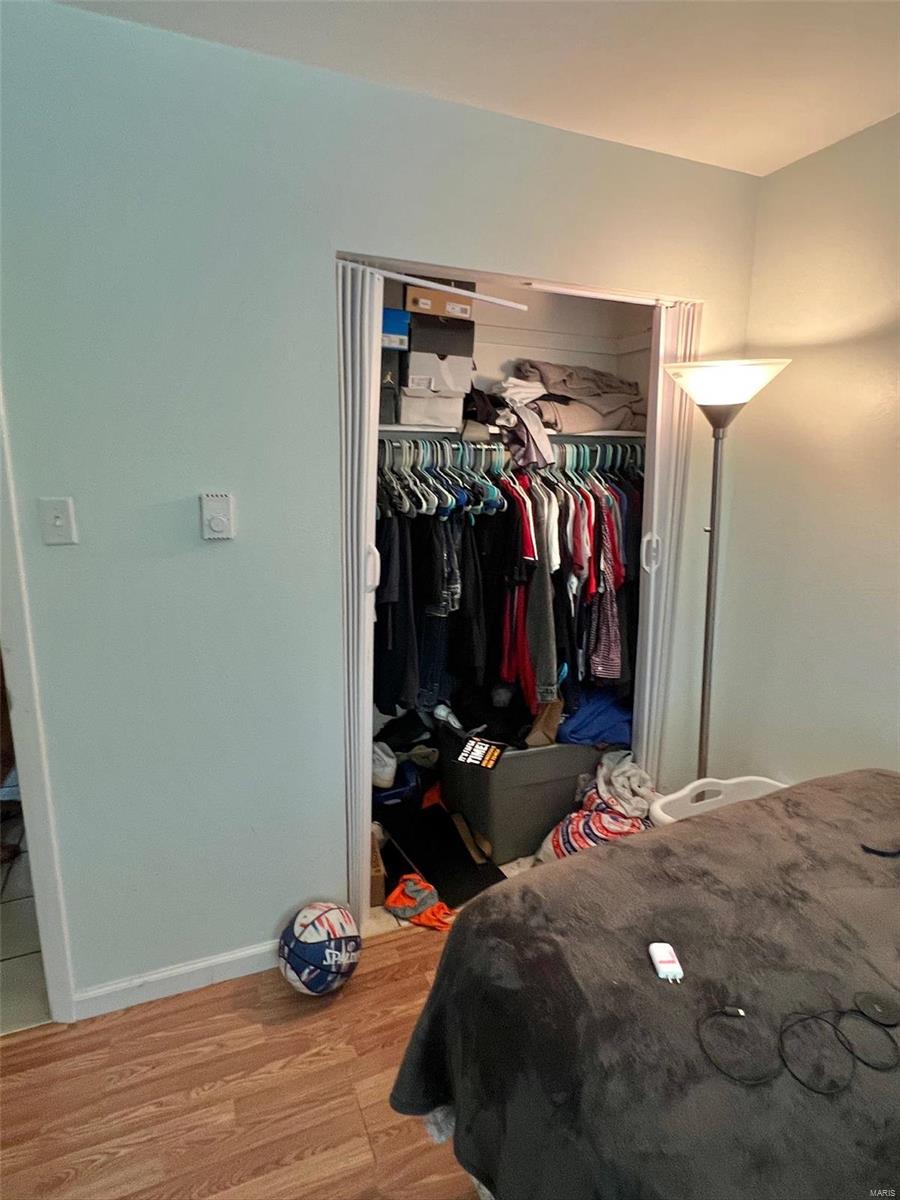
Bedroom with a gray-covered bed and an open, crowded clothes closet.
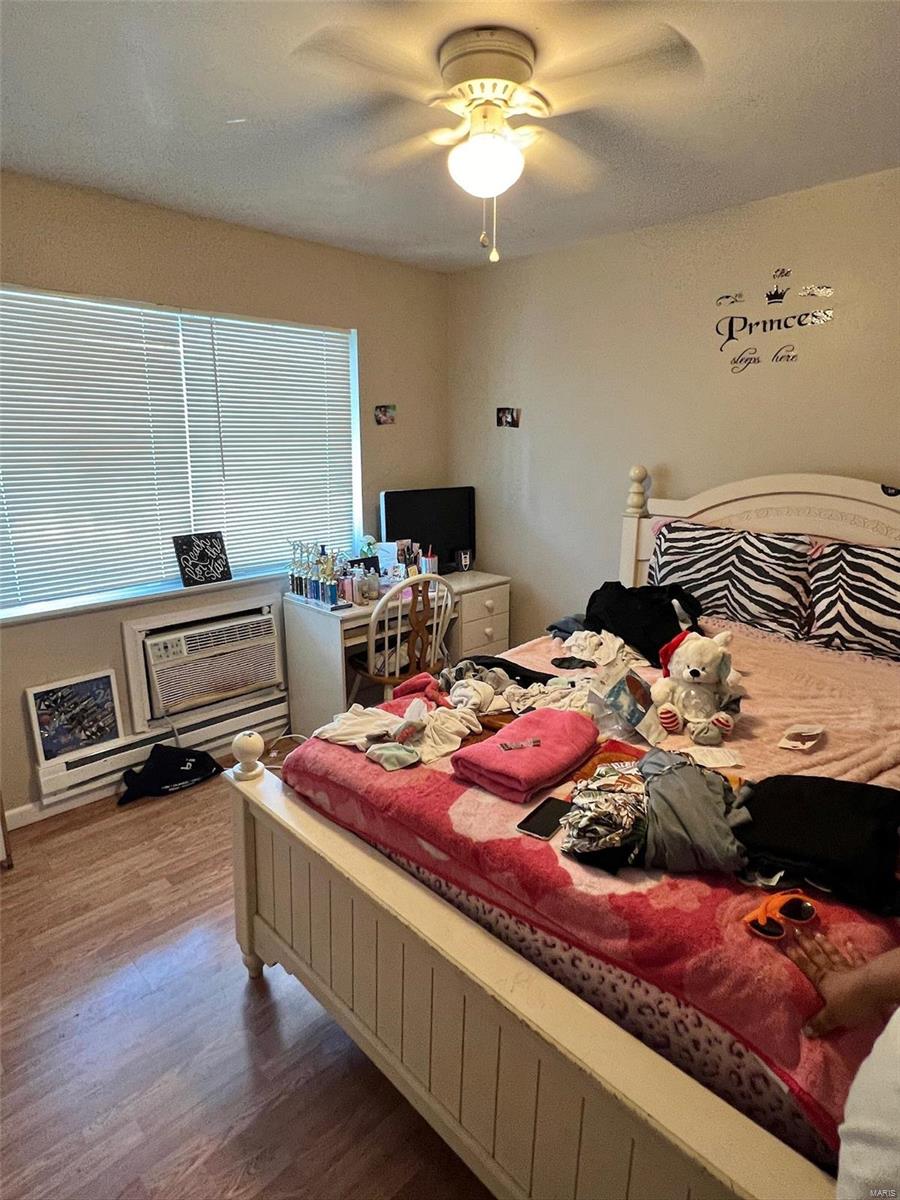
Bedroom with a white paneled bed, pink bedding, zebra-print pillows, and a window air conditioner.
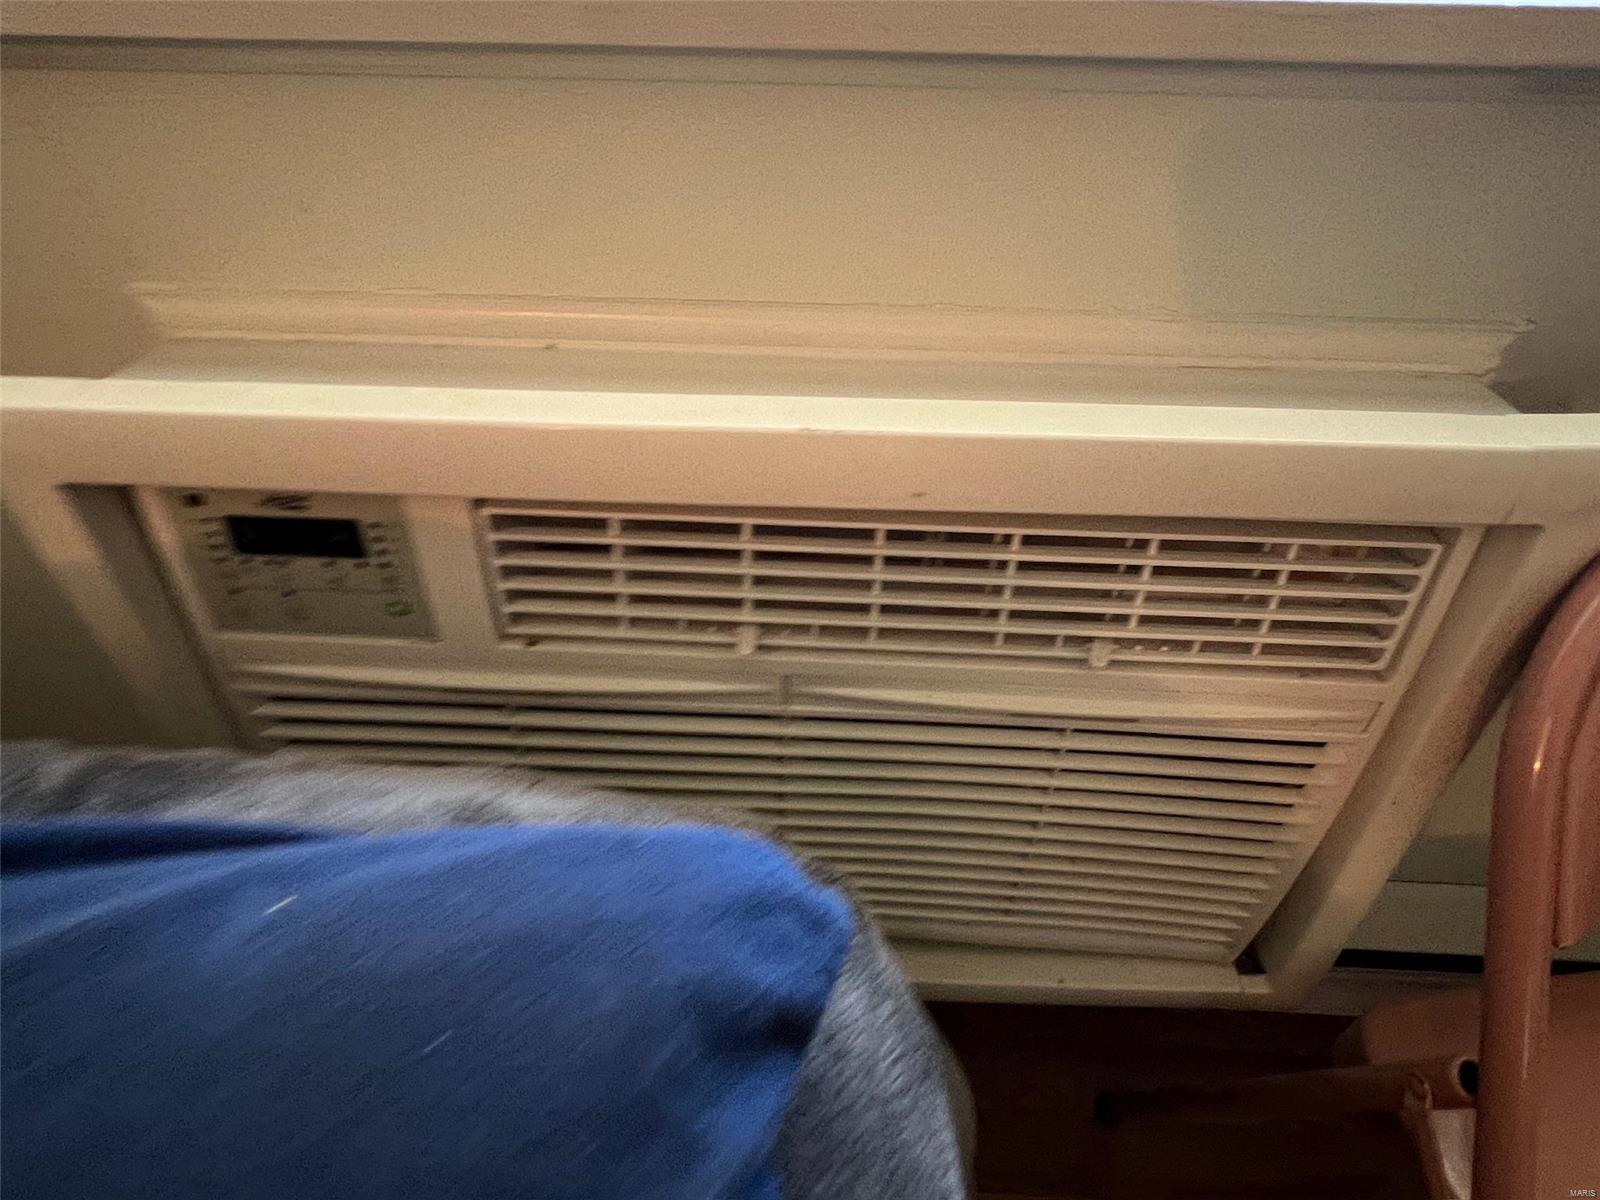
Window air conditioner beneath a window, beside a blue upholstered chair.
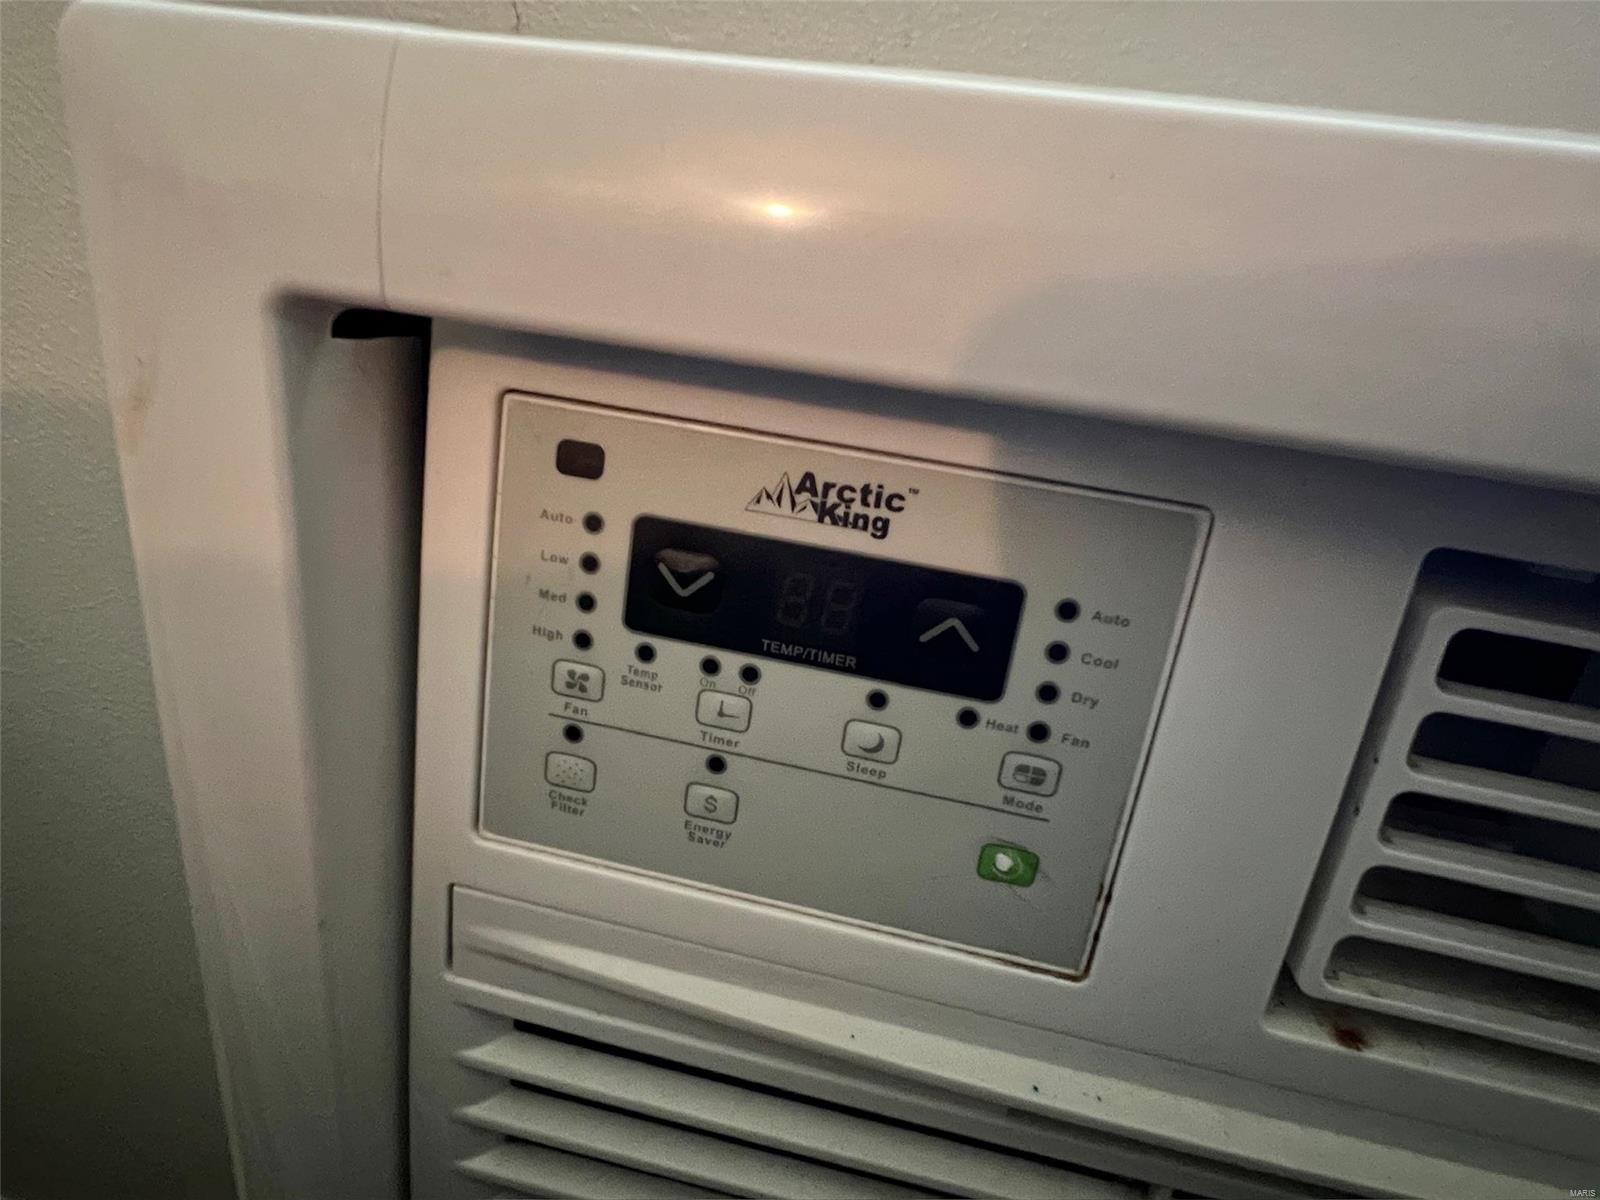
Arctic King air conditioner control panel and vent with temperature, mode, and fan settings.
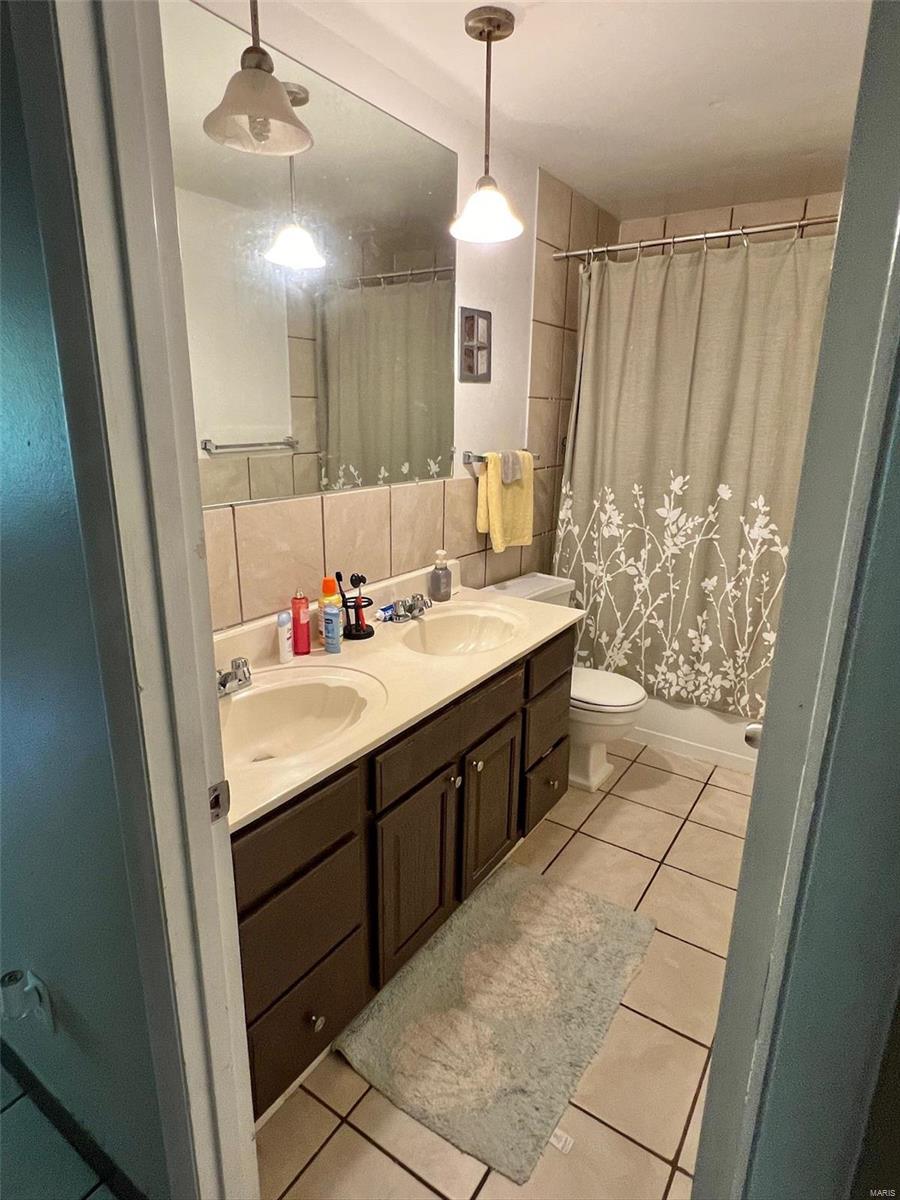
Bathroom with a double-sink vanity, tiled floor, toilet, and floral shower curtain.
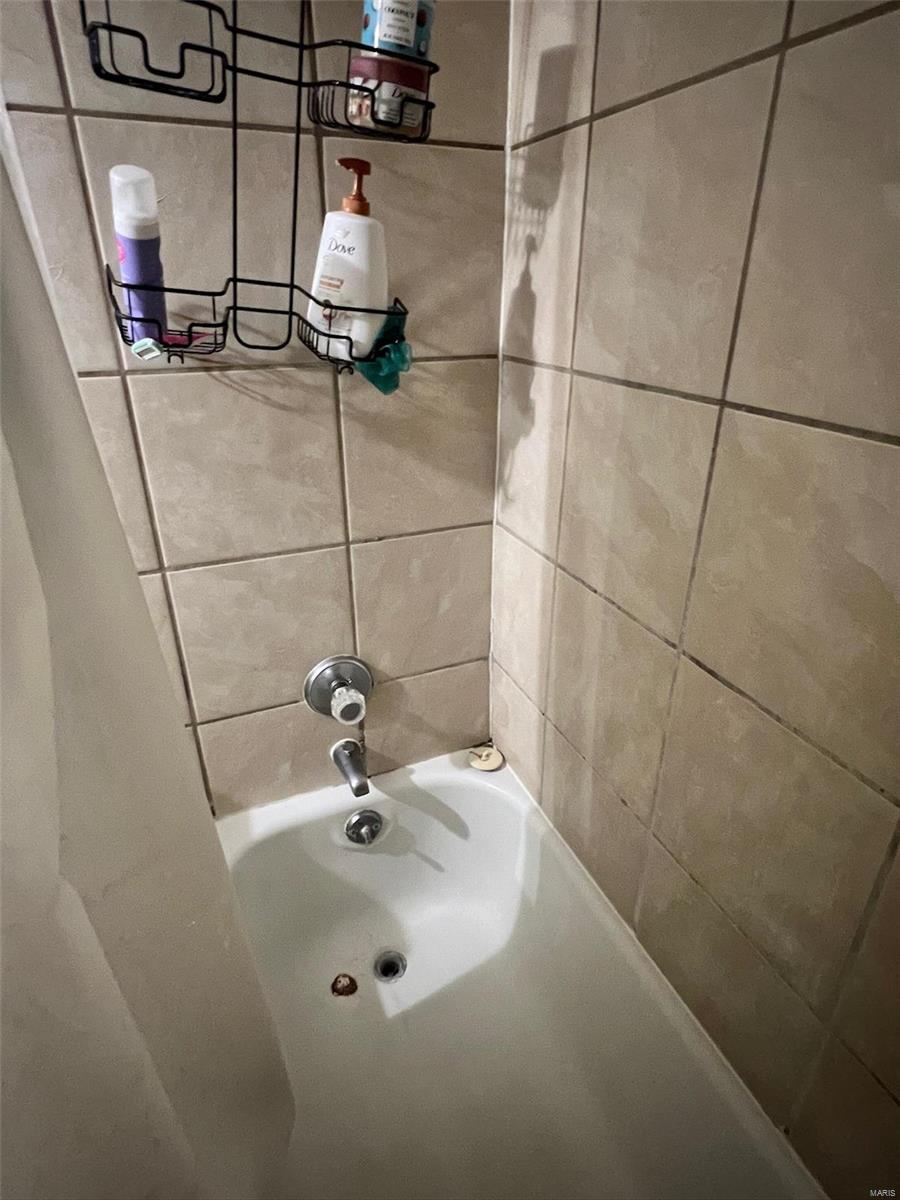
Beige-tiled bathtub with chrome fixtures and a hanging wire caddy of toiletries.
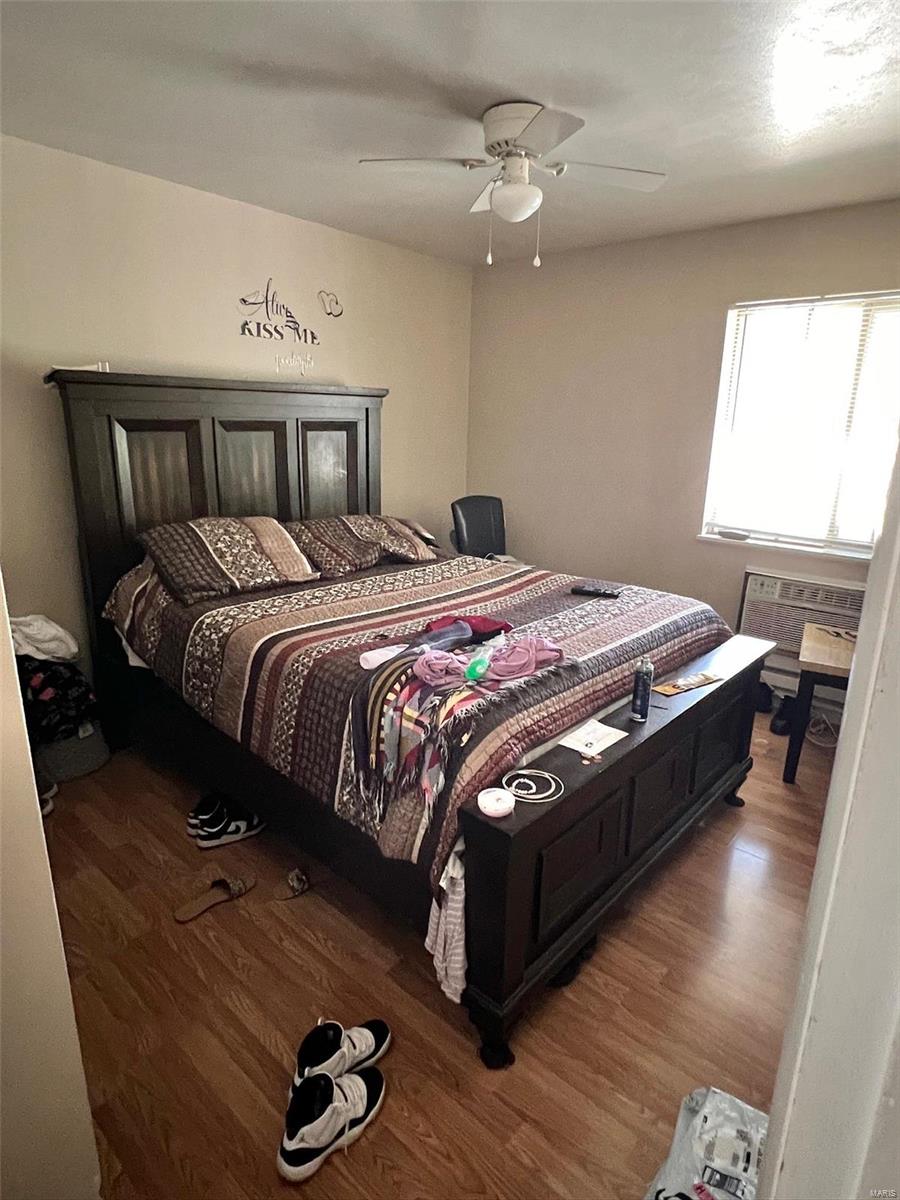
Bedroom with a large dark wood bed, patterned bedding, hardwood floors, and a window air conditioner.
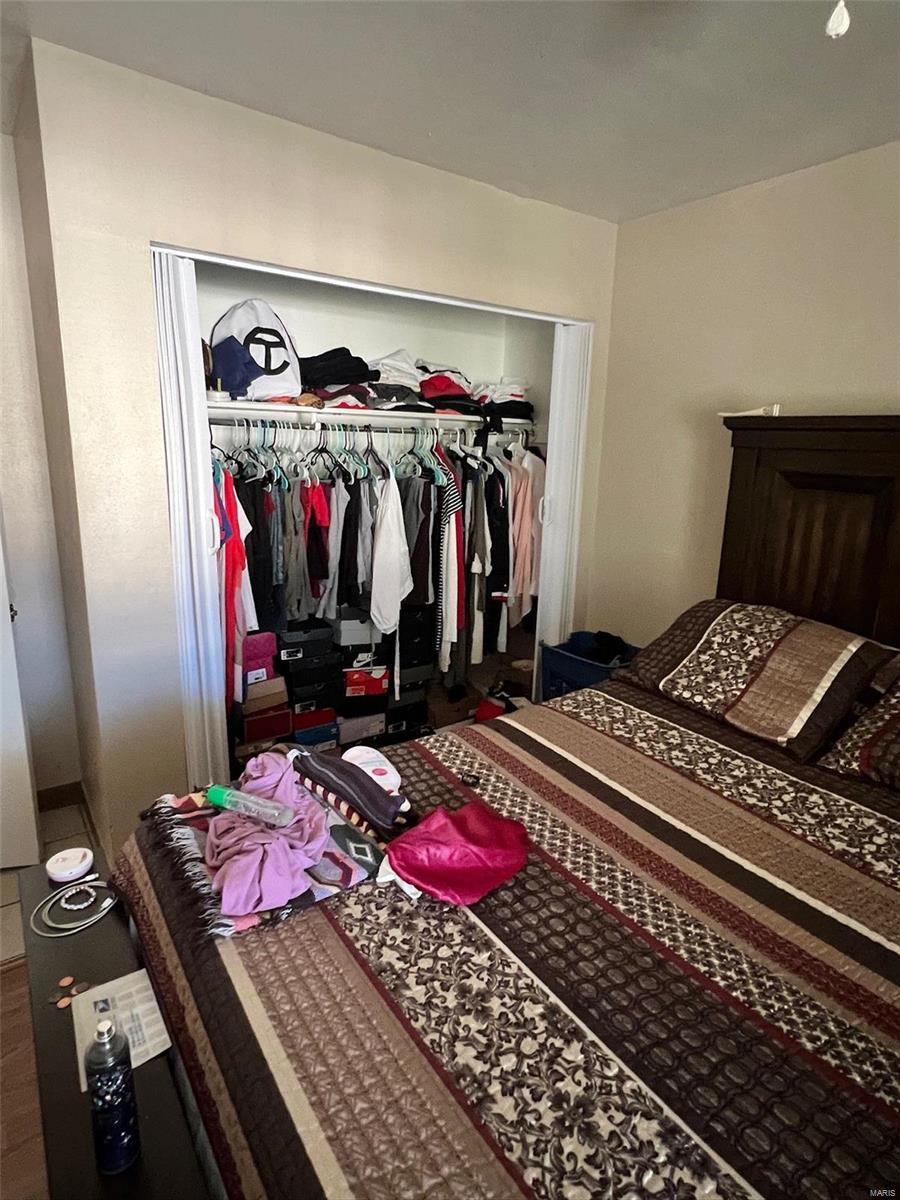
Bedroom with patterned bedding and an open closet crowded with clothes.
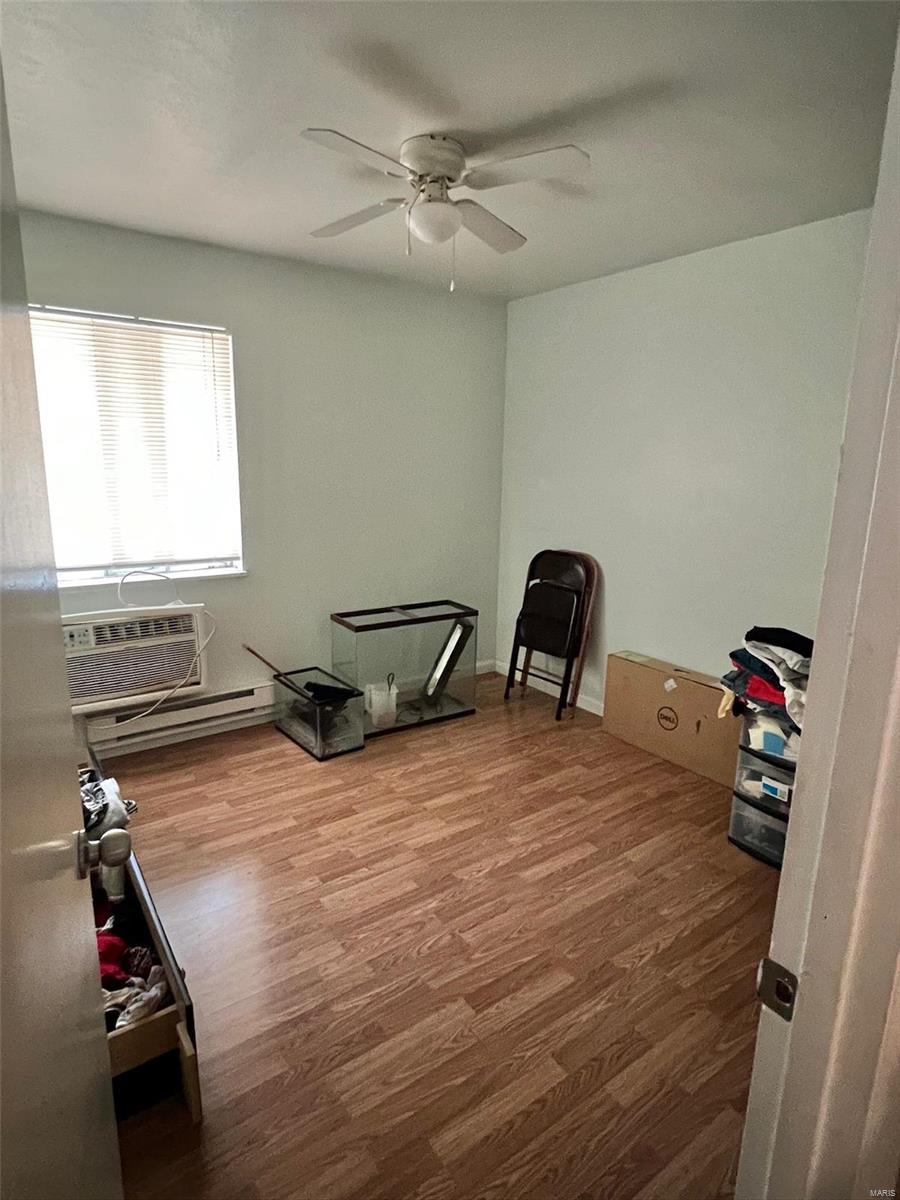
Small room with wood-look flooring, a ceiling fan, and a window air conditioner.
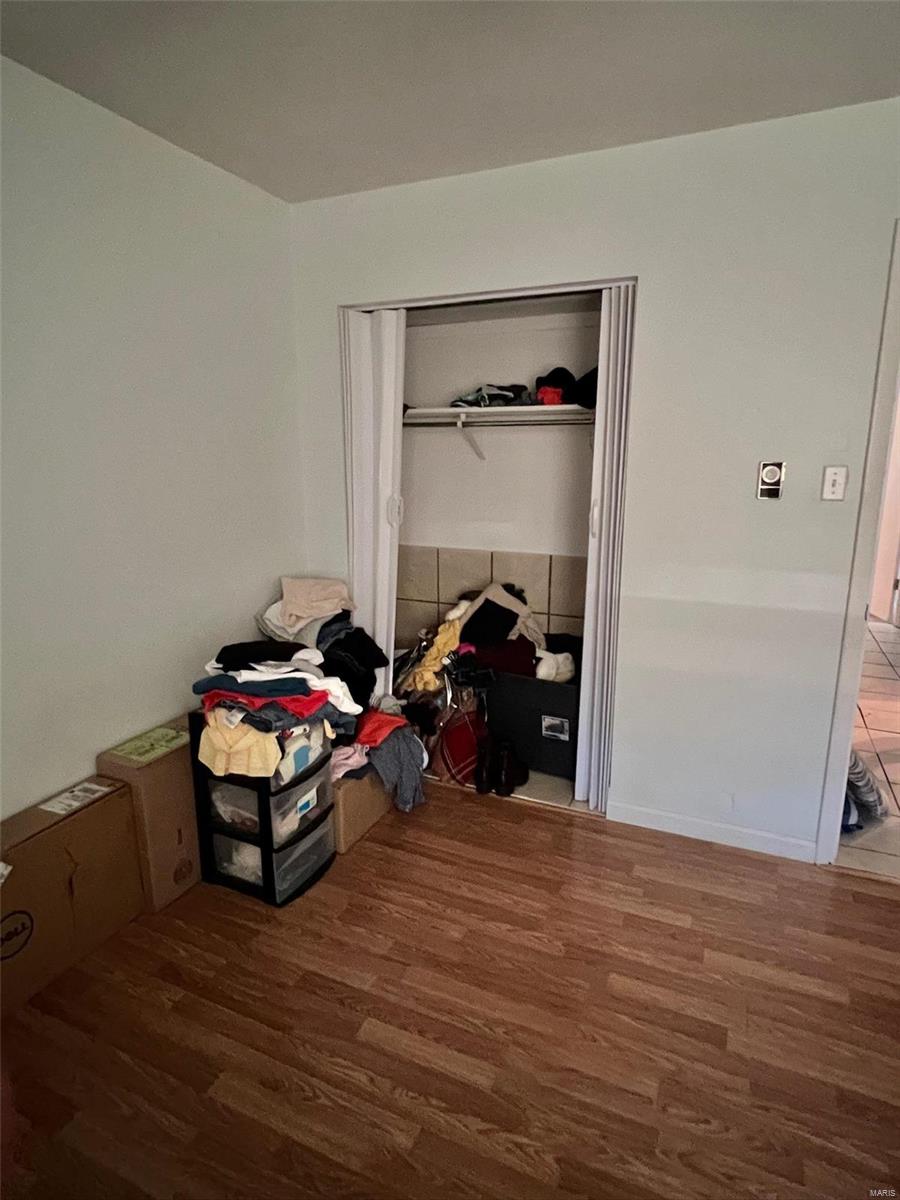
Room with wood-look flooring and an open closet surrounded by clothing, storage bins, and boxes.
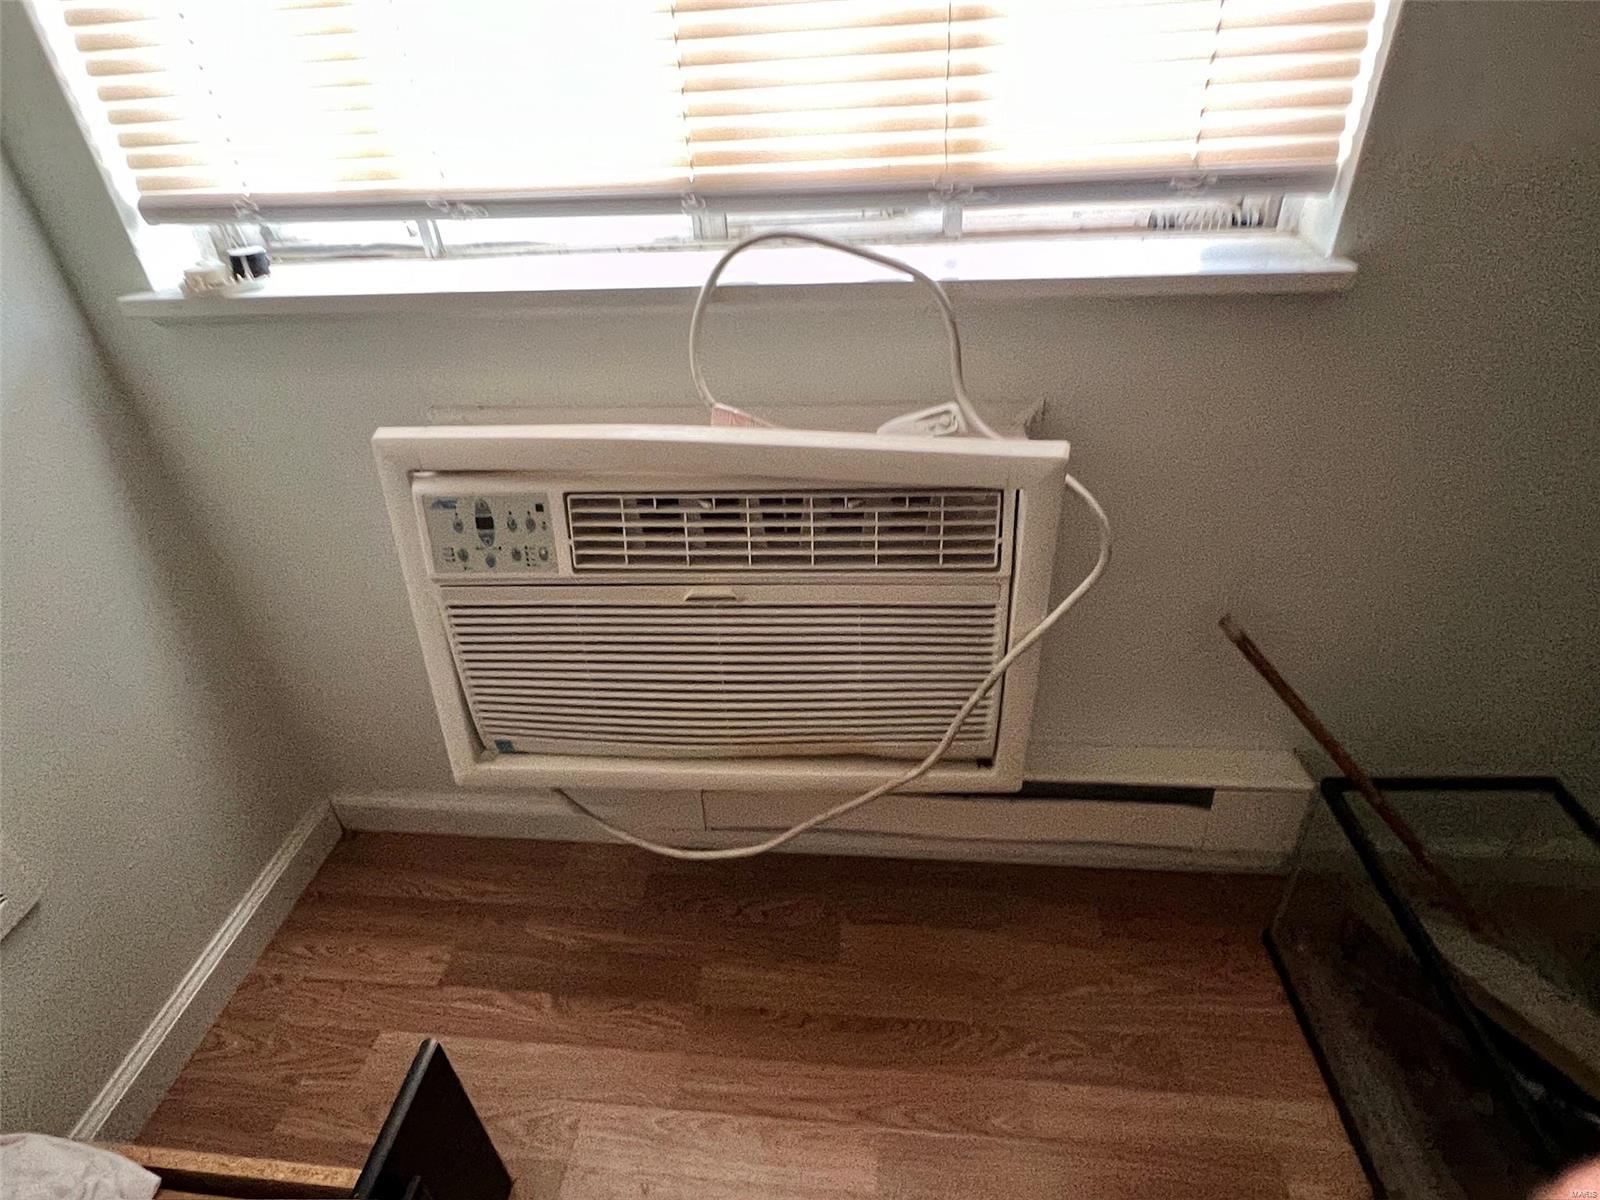
Window air conditioner beneath blinds, with its power cord hanging over wood-look flooring.
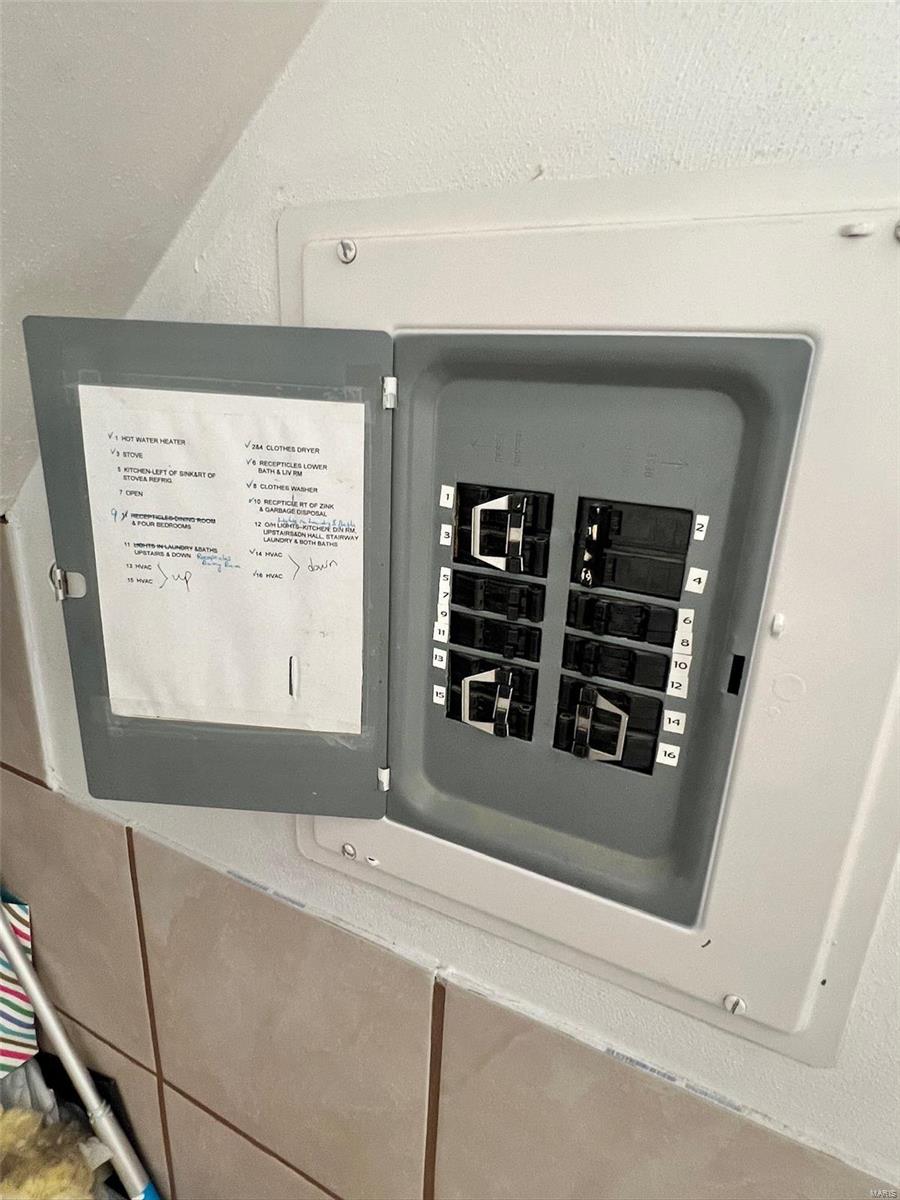
Open electrical breaker panel with numbered circuits and a handwritten directory above beige wall tiles.
SEE ALL PHOTOS
Two-story residence with yellow siding, red brick, window air conditioners, and a chair by the front door.
Living room with a taupe sectional sofa, wood-look flooring, and ceiling fan with light.
Living room with a brown sectional sofa, ceiling fan, and doorway to the laundry area.
Laundry room with white washer and dryer, upper cabinets, and an adjoining bathroom.
Bathroom with a dark wood vanity, wide mirror, beige tile, and white toilet.
Entryway with wood-look flooring, an open front door, staircase, and ceiling fan.
Entry and living area with wood-look tile floors, a ceiling fan, and stairs beside the front door.
Kitchen with dark wood cabinets, white appliances, and a wood-topped island with bar stools.
Tiled kitchen area with a glass patio door, vertical blinds, and washer and dryer.
Concrete patio with outdoor table, chairs, covered grill, and white privacy fence.
Dining area with a rectangular table, dark wooden chairs, and a window with vertical blinds.
Dining room with tiled floors, dark wood chairs, ceiling fan, and a bright window.
Window air conditioner with two rotary controls beneath vertical blinds.
White Hotpoint electric stove with four coil burners and a checkered towel on the oven handle.
White Hotpoint microwave above an electric stove, beside brown cabinets and a crowded counter.
Inside of a refrigerator with an Electrolux product label and part of its cabinet-dimensions sticker.
Tiled floor beside a wall-mounted air conditioner and baseboard heater.
Honeywell dial thermostat mounted on a light-colored textured wall.
Brown wood-look tile flooring in a staggered pattern, with furniture legs at the edge.
Bedroom with a bed, ceiling fan, and window air conditioner beneath a wide window with blinds.
Bedroom with a gray-covered bed and an open, crowded clothes closet.
Bedroom with a white paneled bed, pink bedding, zebra-print pillows, and a window air conditioner.
Window air conditioner beneath a window, beside a blue upholstered chair.
Arctic King air conditioner control panel and vent with temperature, mode, and fan settings.
Bathroom with a double-sink vanity, tiled floor, toilet, and floral shower curtain.
Beige-tiled bathtub with chrome fixtures and a hanging wire caddy of toiletries.
Bedroom with a large dark wood bed, patterned bedding, hardwood floors, and a window air conditioner.
Bedroom with patterned bedding and an open closet crowded with clothes.
Small room with wood-look flooring, a ceiling fan, and a window air conditioner.
Room with wood-look flooring and an open closet surrounded by clothing, storage bins, and boxes.
Window air conditioner beneath blinds, with its power cord hanging over wood-look flooring.
Open electrical breaker panel with numbered circuits and a handwritten directory above beige wall tiles.
Courtesy of Performance Brokers Incorporated, Alexander Clerc Listing Contact: 314-374-6200 
Sold

7621 Hazelcrest Drive

7621 Hazelcrest Drive, Hazelwood, MO 63042

Fantastic 4 bedroom Hazelcrest Condo! Window AC's in each Bedroom, Nice Appliances, Low Maintenance Tile Flooring, Private Patio, Main Floor Laundry and 1/2 bath, Shared Full Bath with His/Her Sinks, Lots to Love About this Condo!

Package Deal May be available for 7601 C and possibly other Condo Units. Location: End Unit

4
beds

2
baths

1,206 Sq.Ft. LIVING AREA

38.23 Acres lot

Kim Platt

Kim Platt

Features & Amenities

Interior

  • total bedrooms4
  • Total bathrooms2
  • full bathroom1
  • half bathroom1
  • APPLIANCES Electric Water Heater
  • other interior Features Separate Dining, Breakfast Bar

Area & Lot

  • Status Sold
  • Date Sold October 22, 2024
  • Living Area1,206 Sq.Ft.
  • Lot Area38.23 Acres
  • MLS® ID24044437
  • TypeTownhouse
  • YEAR BUILT1965
  • Elementary SchoolDuchesne Elem.
  • Middle SchoolCross Keys Middle
  • High SchoolMccluer North High
  • School DistrictFerguson-Florissant R-II

Exterior

  • STORIES2
  • water SourcePublic
  • parkingAssigned
  • HEAT TYPEBaseboard, Electric
  • AIR CONDITIONINGWall/Window Unit(s)
  • sewerPublic Sewer
  • HOA AmenitiesAssociation Management

Financial

  • Price Upon Request

Start Your Real Estate Journey

Whether buying or selling, Kim is ready to listen, lead, and deliver results—let’s get started.

Follow Me on Instagram