Search
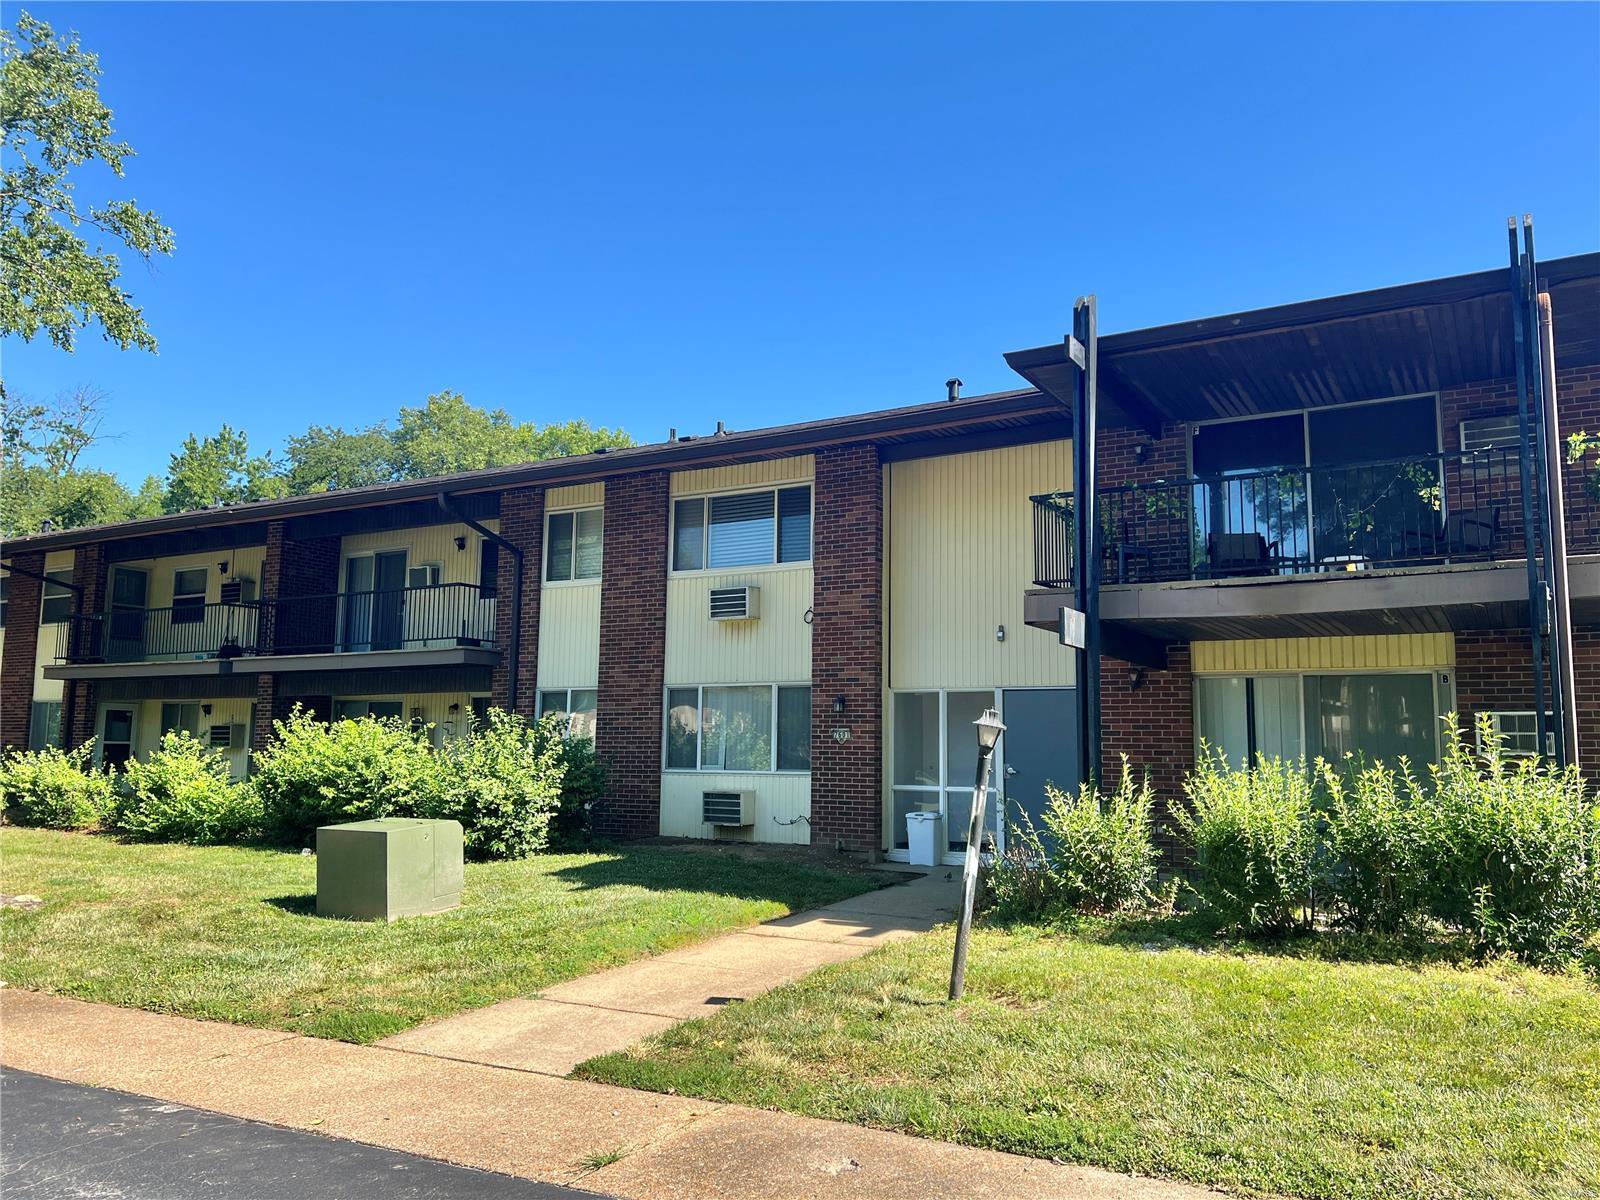
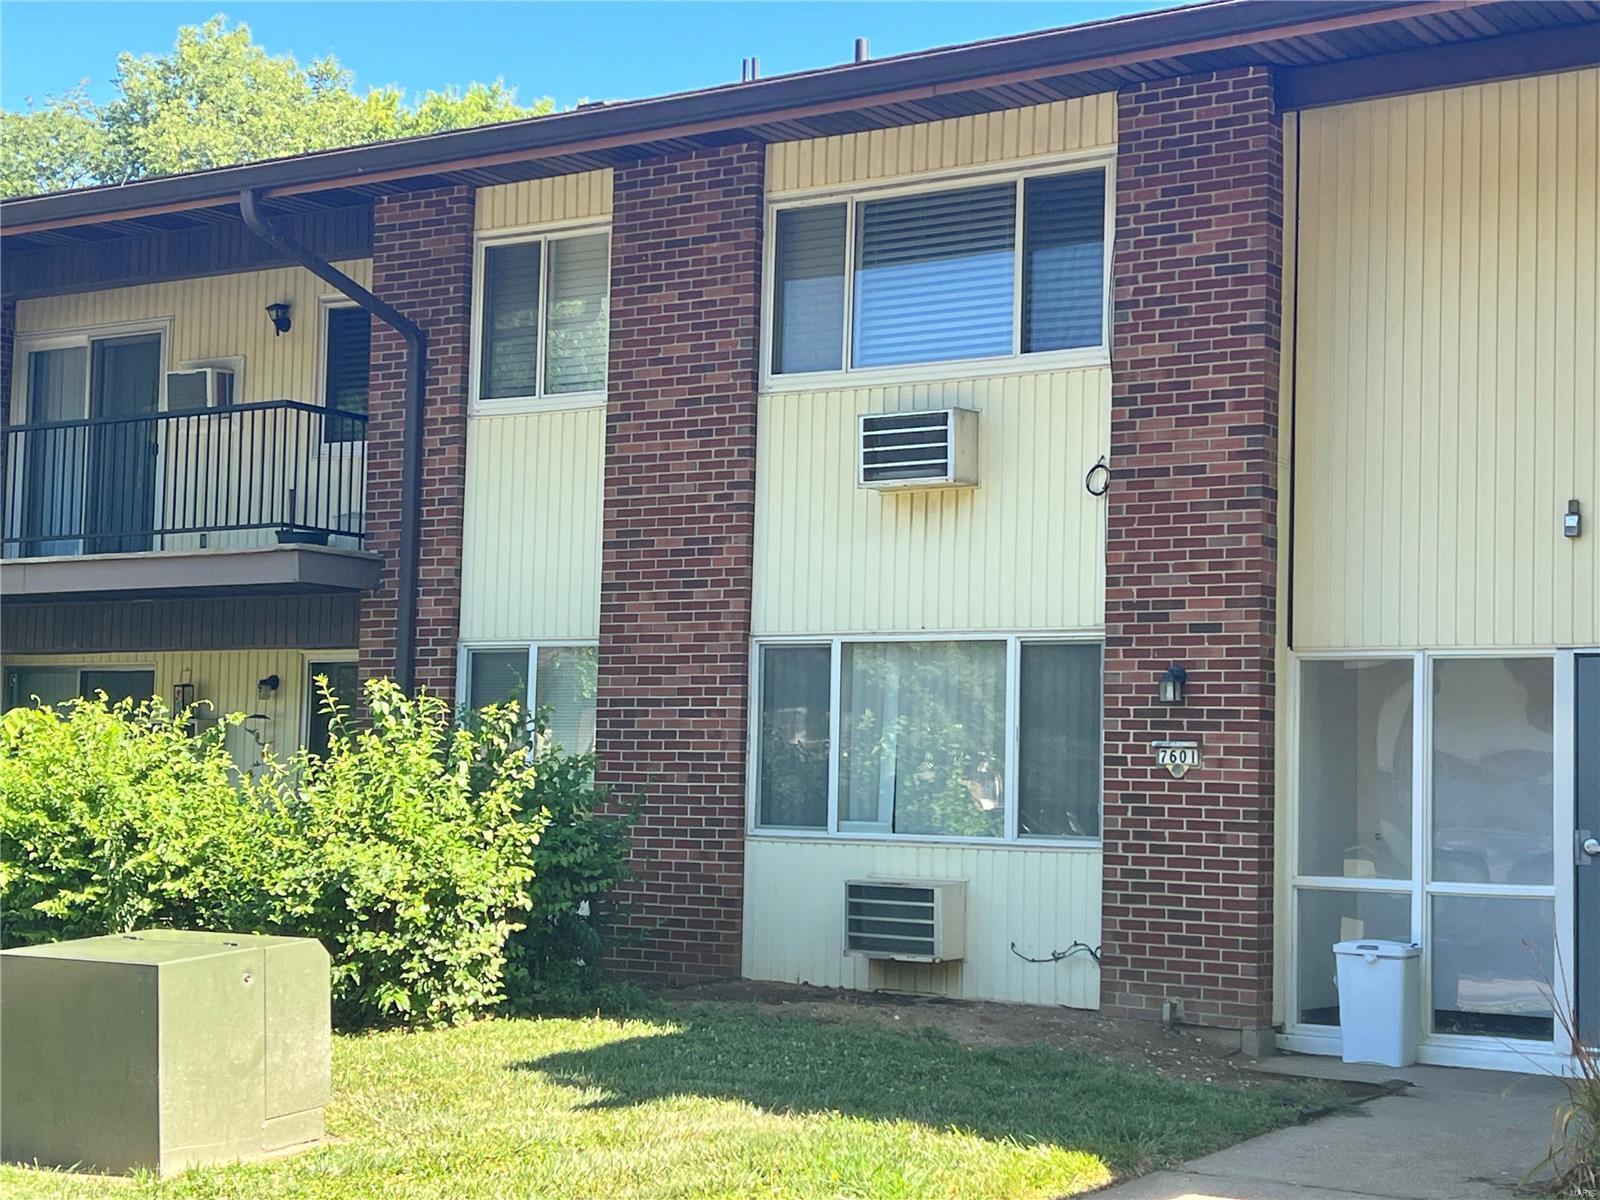
Two-story apartment building with brick and yellow siding, covered balconies, and landscaped shrubs.
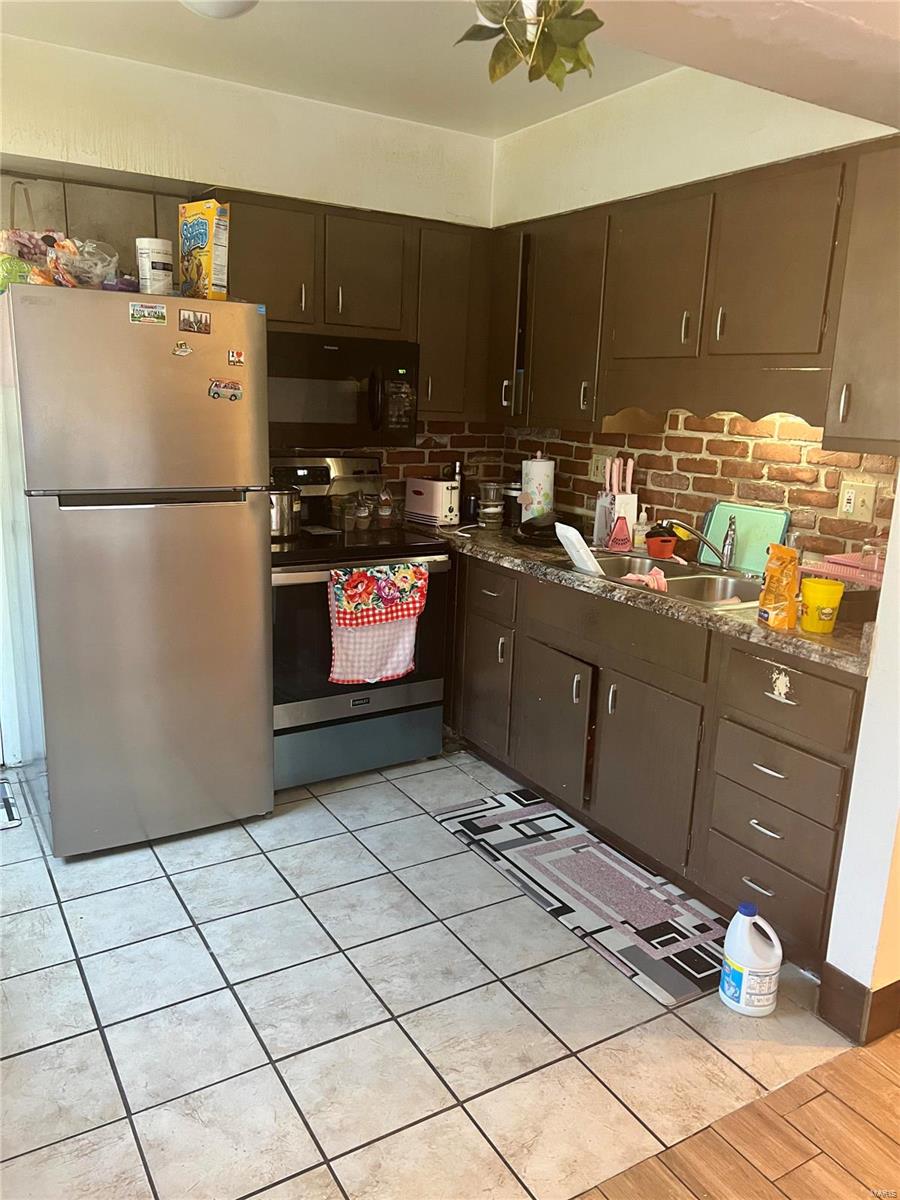
Kitchen with dark cabinets, brick backsplash, stainless-steel appliances, and light tile flooring.
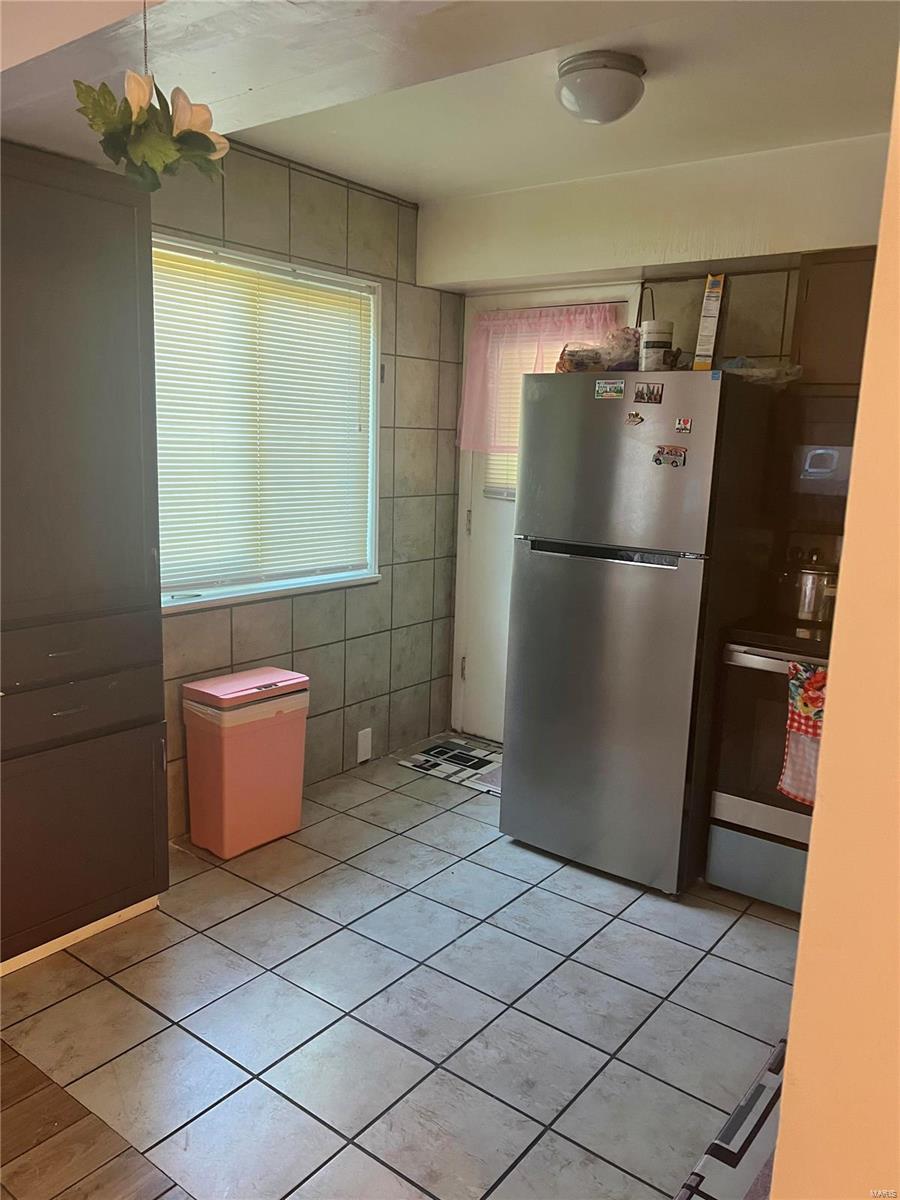
Kitchen with tiled floors, dark cabinets, stainless steel refrigerator, and window blinds.
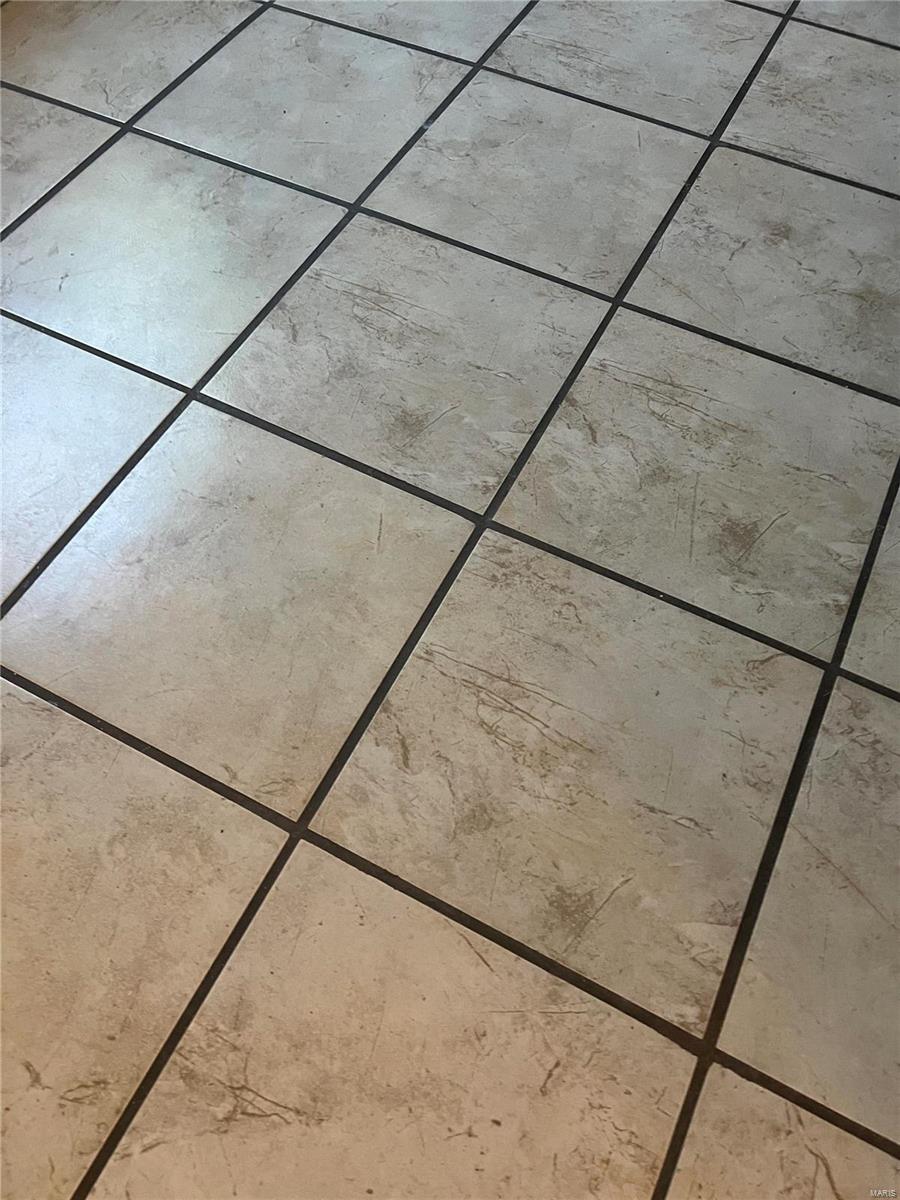
Beige stone-look floor tiles with dark grout lines.
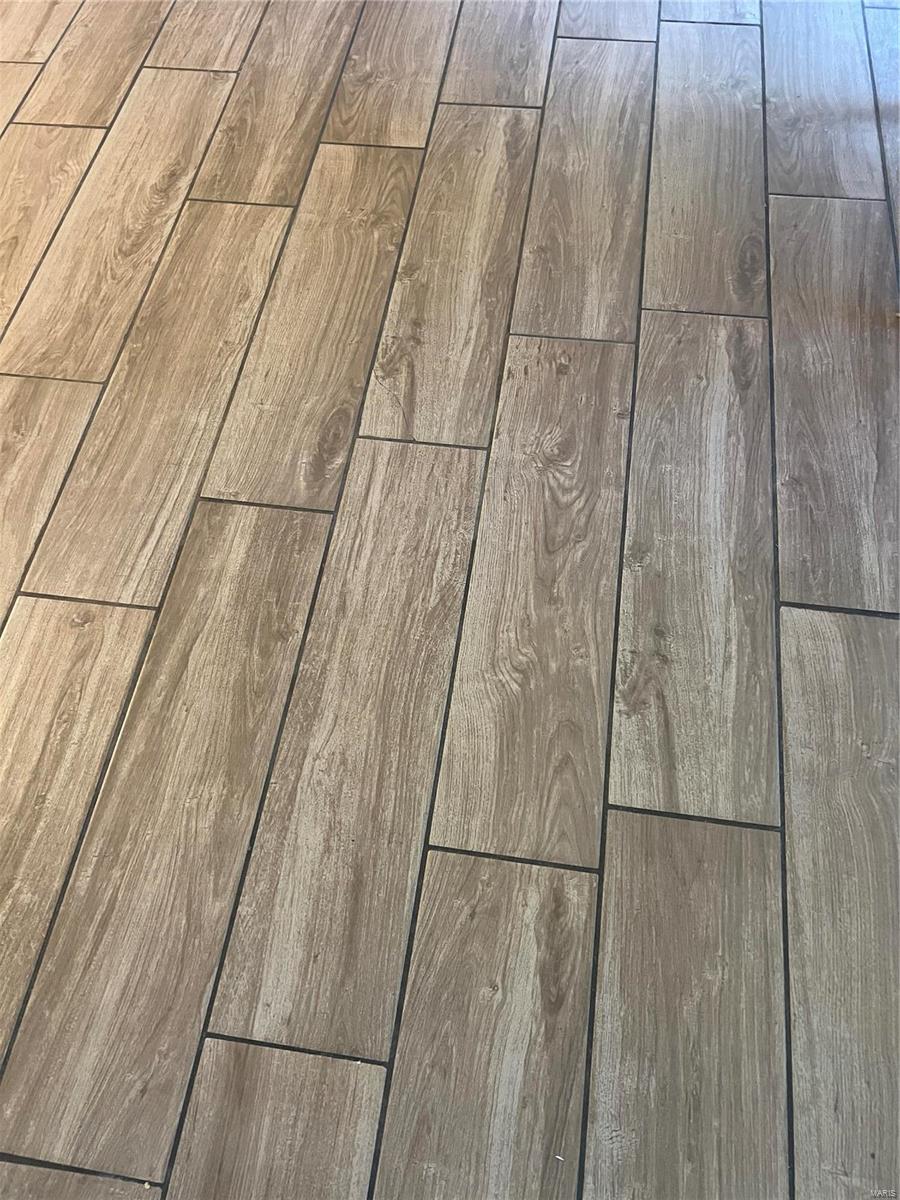
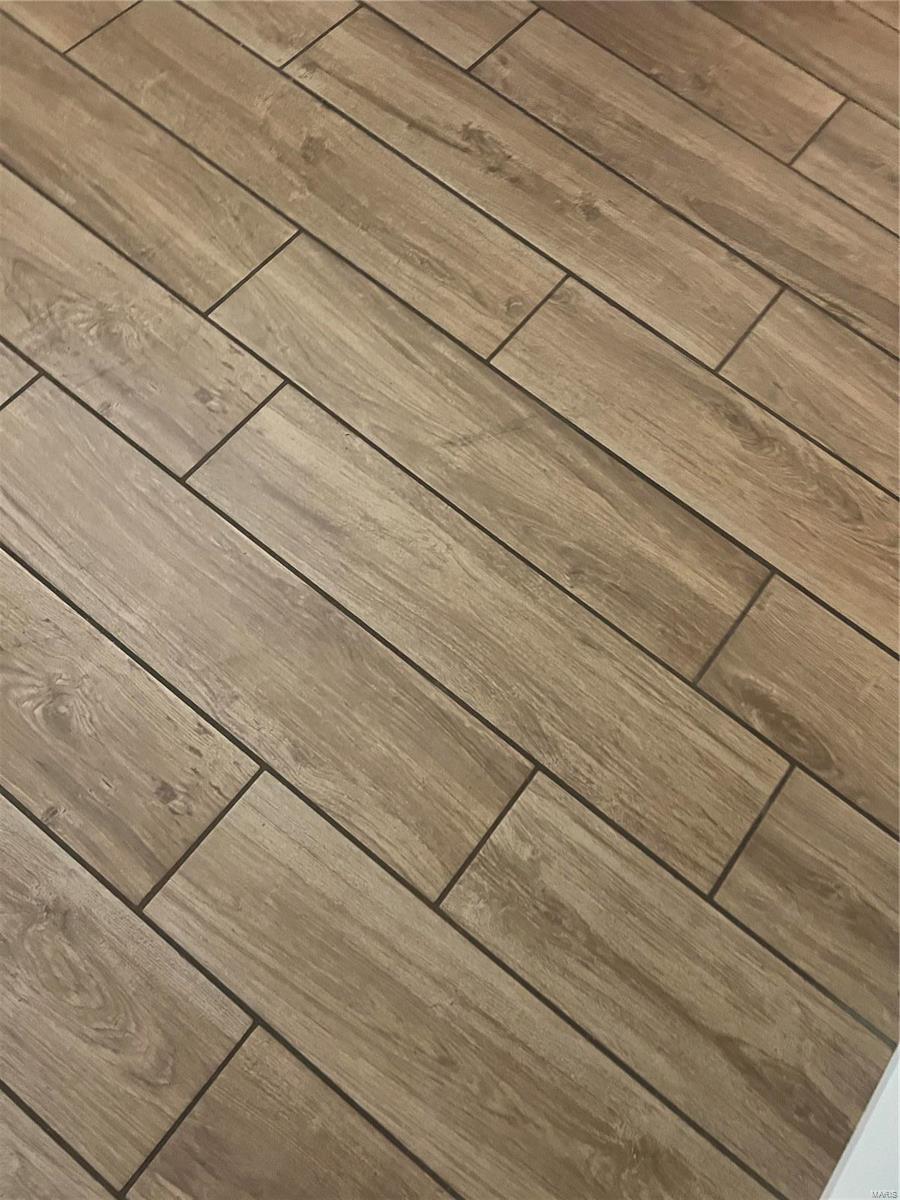
Brown wood-look floor tiles arranged in staggered rectangular planks with dark grout lines.
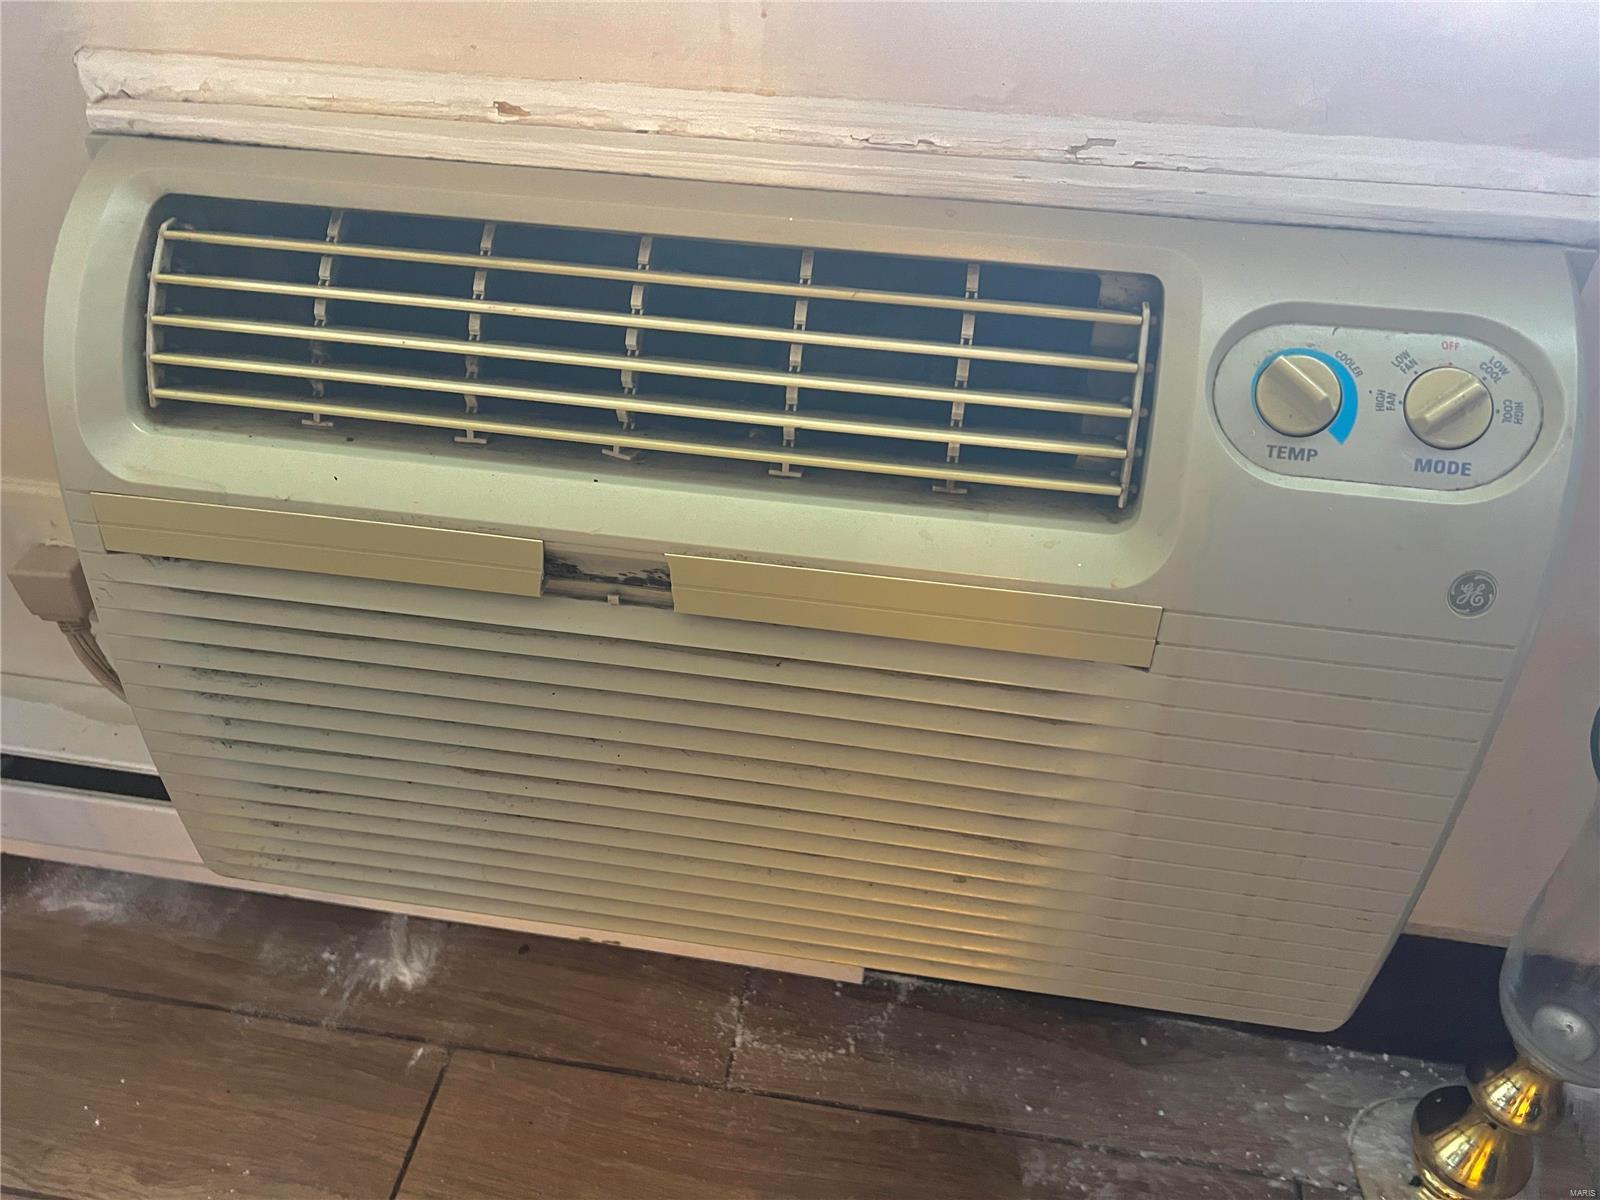
Older GE window air conditioner with temperature and mode controls above a wood floor.
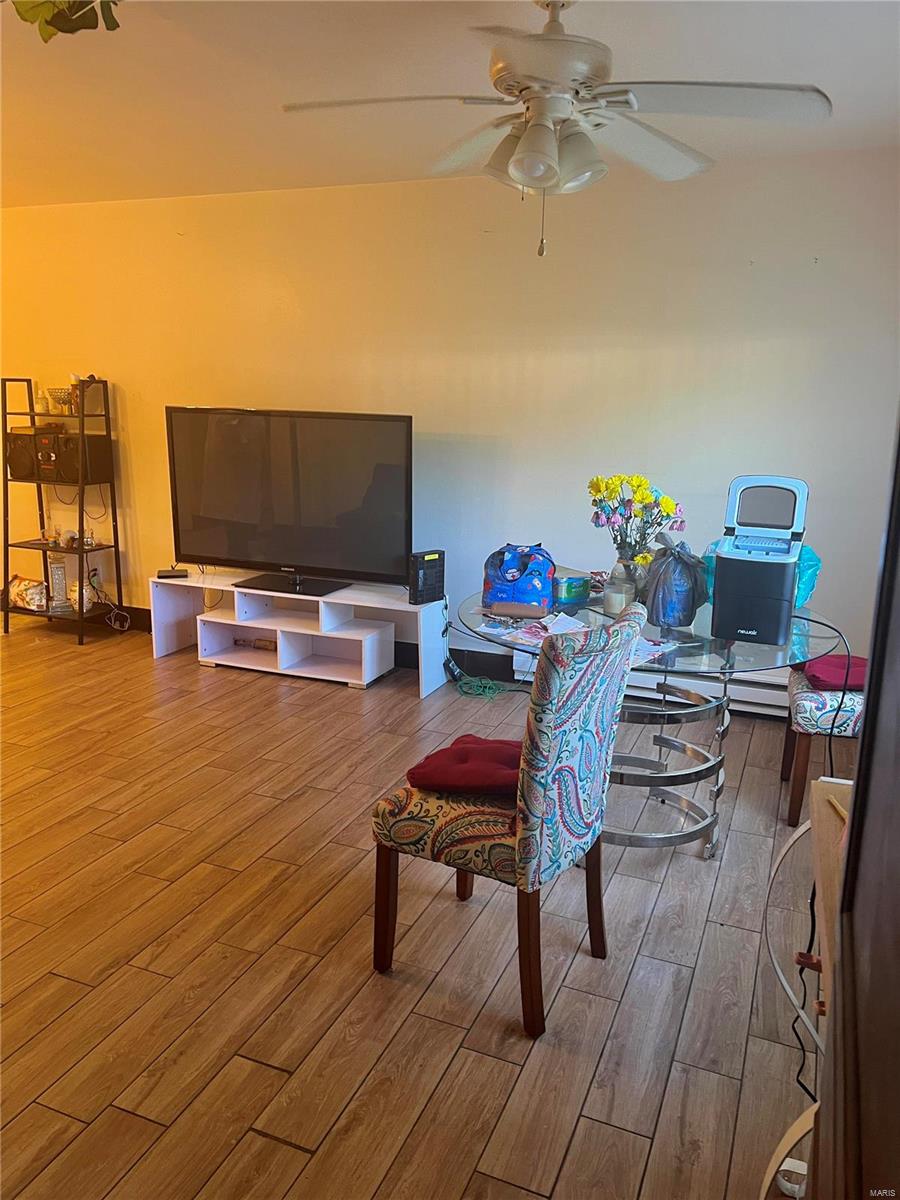
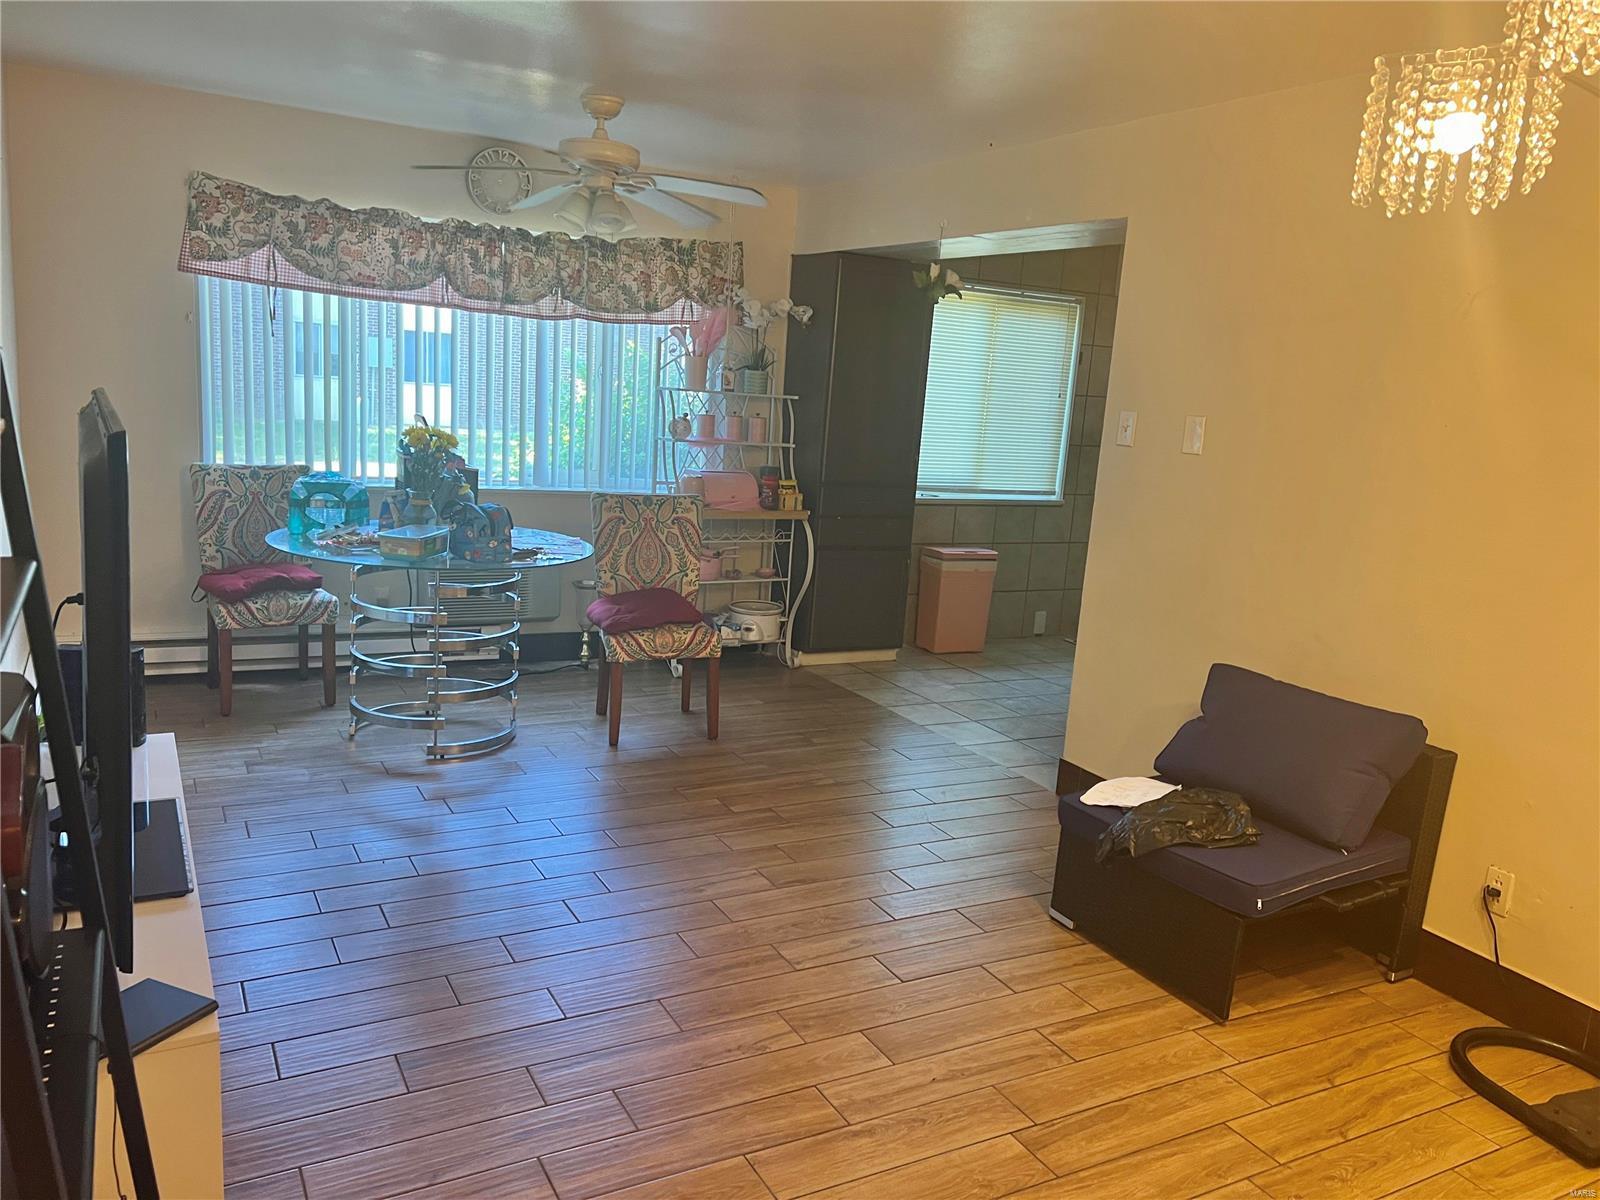
Living and dining area with a glass table, patterned chairs, television, and wood-look tile flooring.
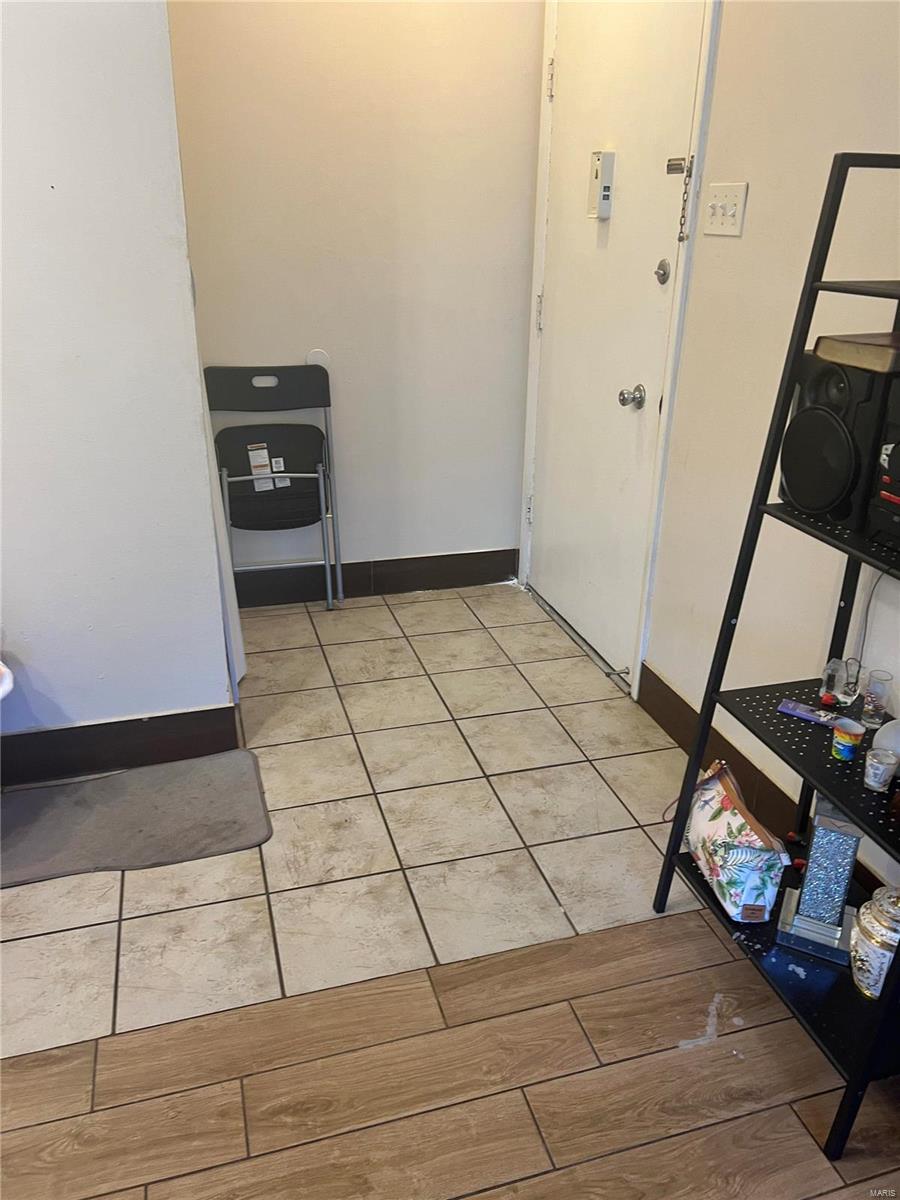
Entryway with a white door, tiled floor, folding chair, and black storage shelf.
Living and dining area with patterned chairs, wood-look tile flooring, ceiling fan, and crystal chandelier.
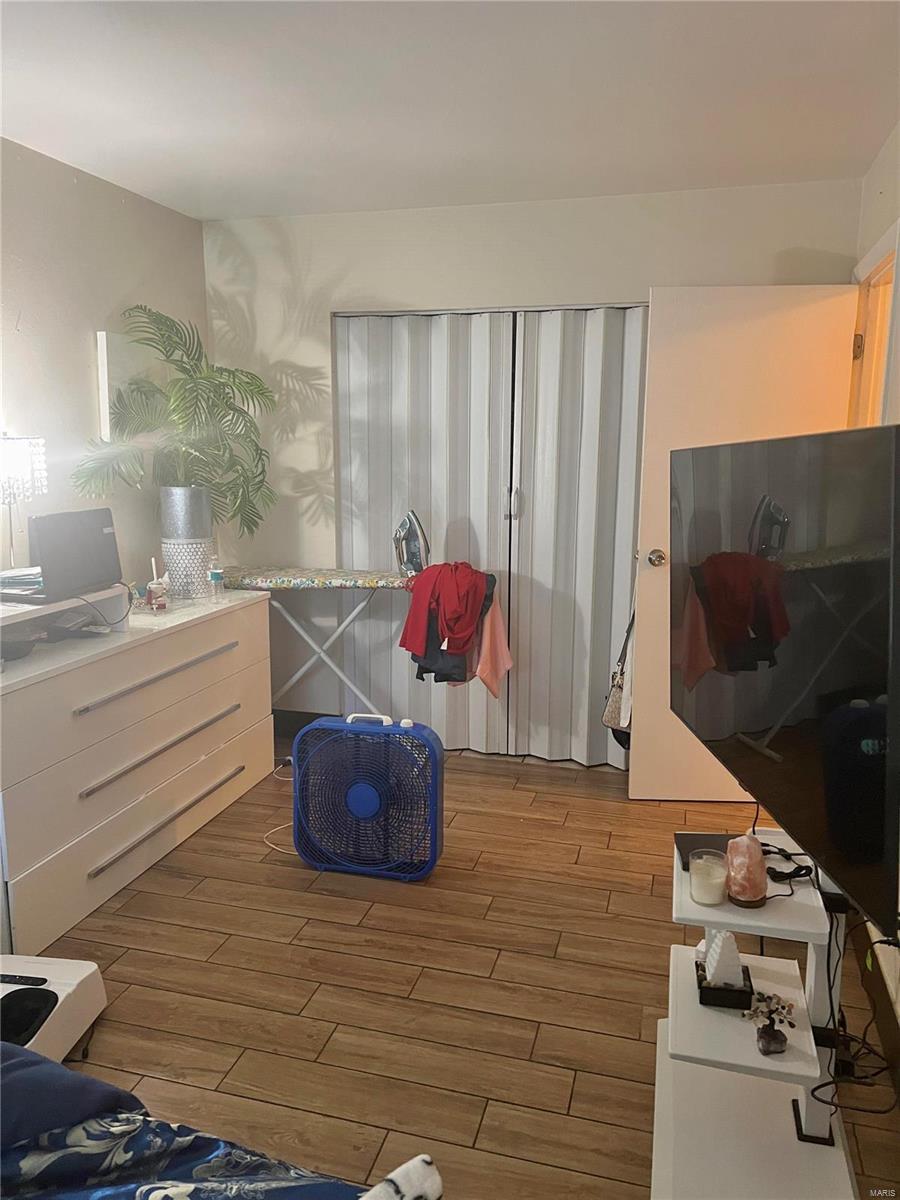
Bedroom with wood-look tile flooring, a dresser, and sliding vertical blinds.
Warm brown wood-look floor tiles with visible grain and dark grout lines.
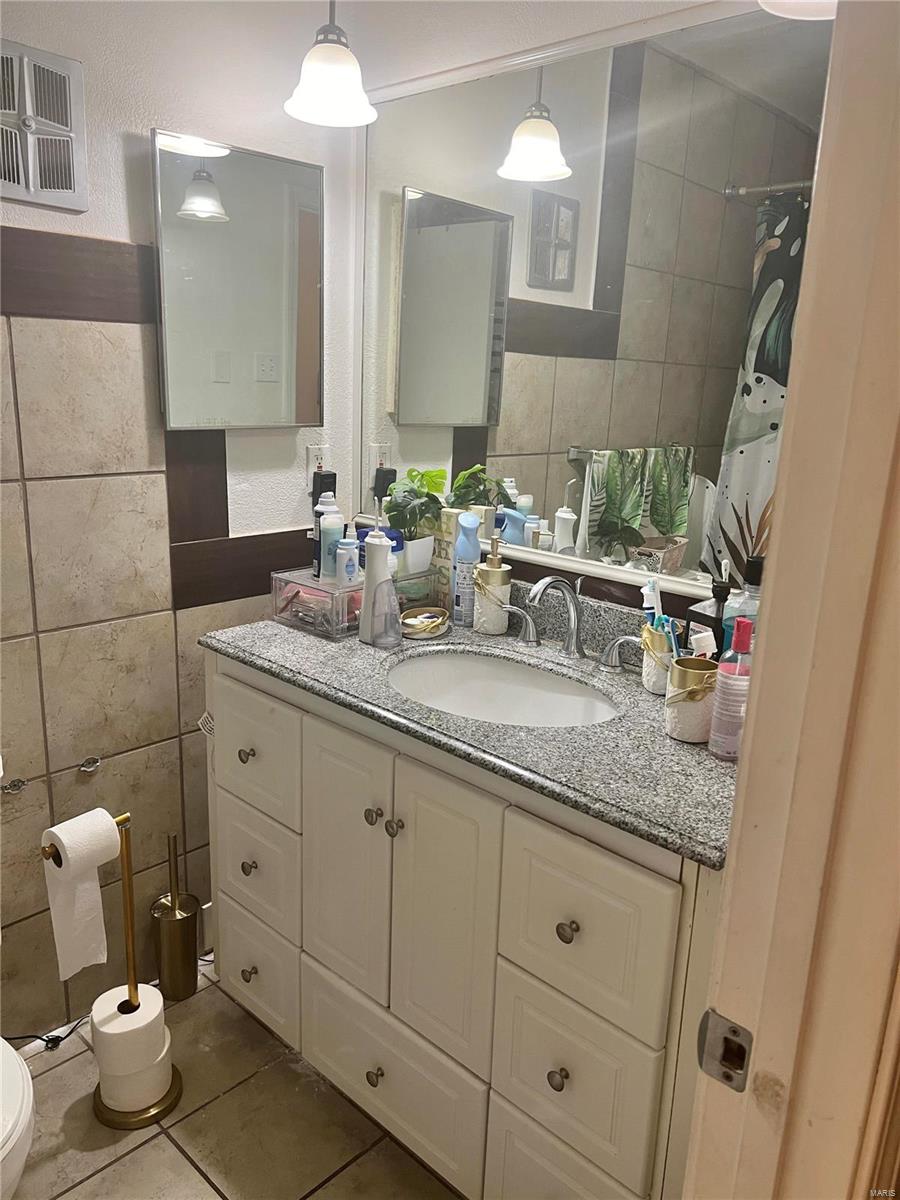
Bathroom with a white vanity, granite countertop, oval sink, and beige tile.
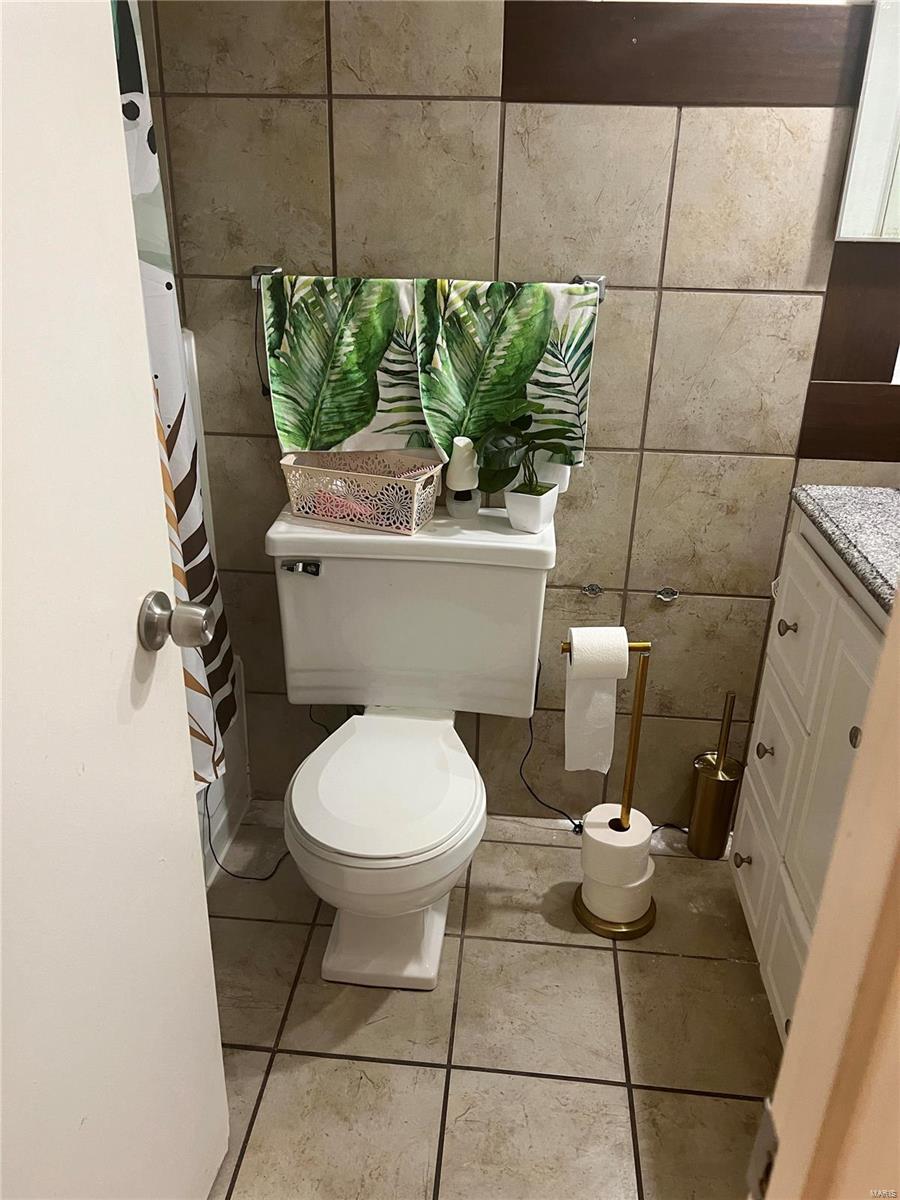
Bathroom with a white toilet, beige tiled walls, and a green leaf-patterned curtain.
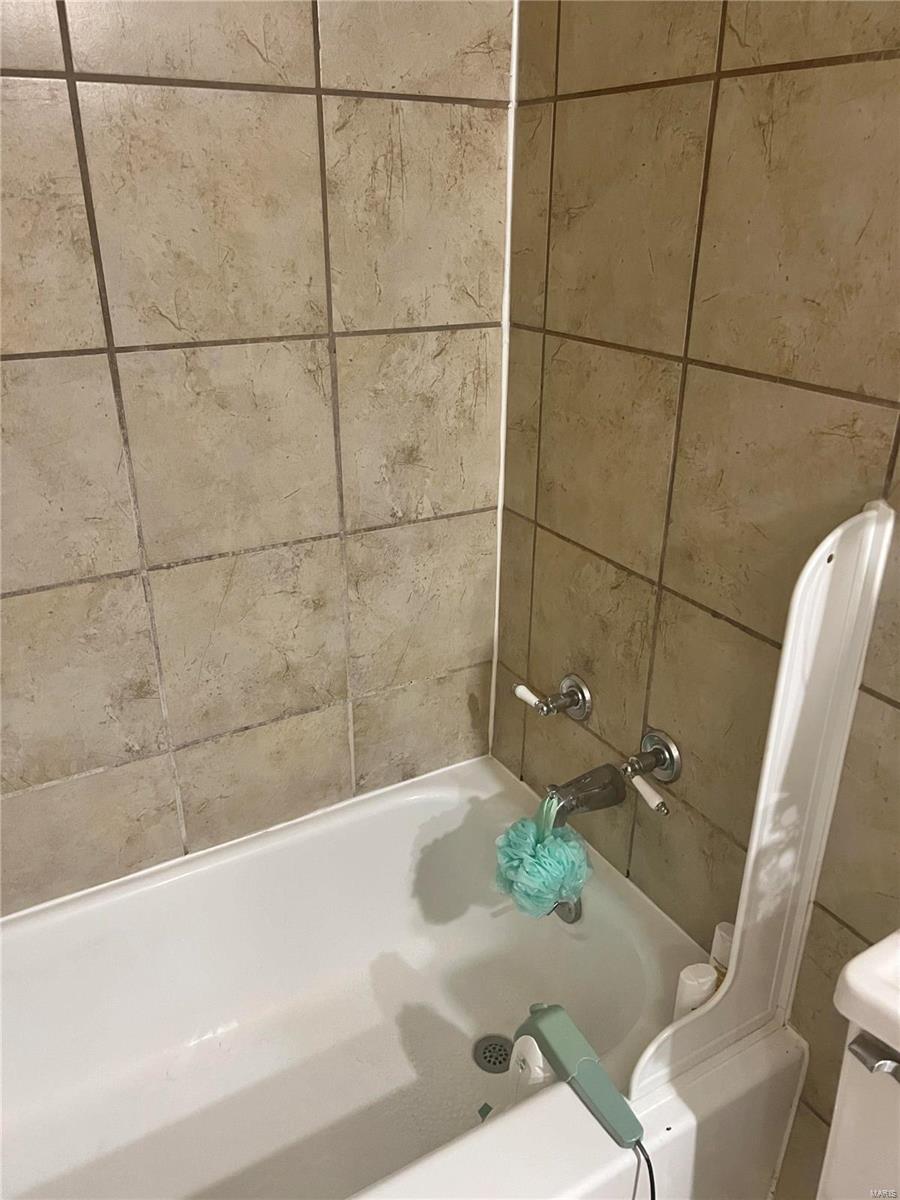
Bathroom bathtub and shower with beige tiled walls and a turquoise bath aid across the tub.
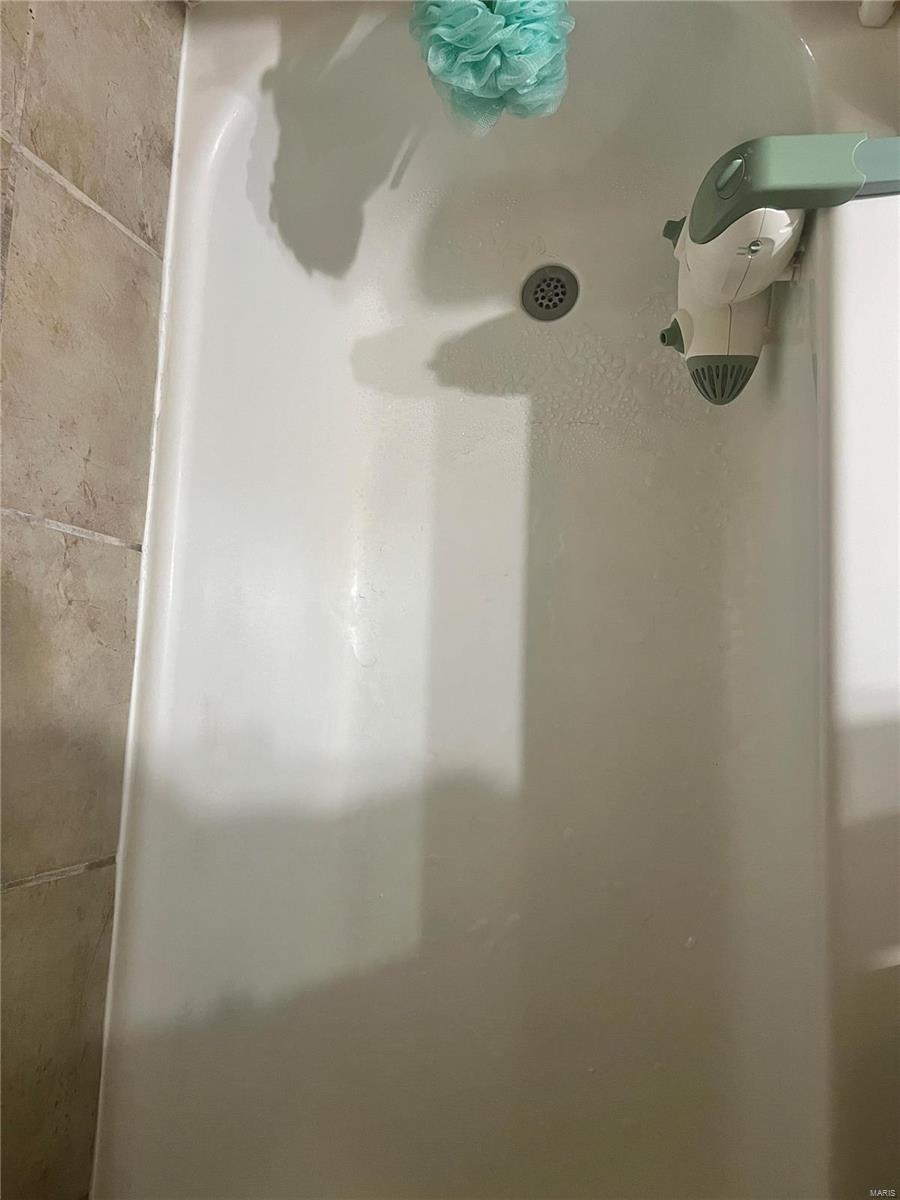
White bathtub with beige tile, turquoise bath pouf, and wall-mounted hair dryer.
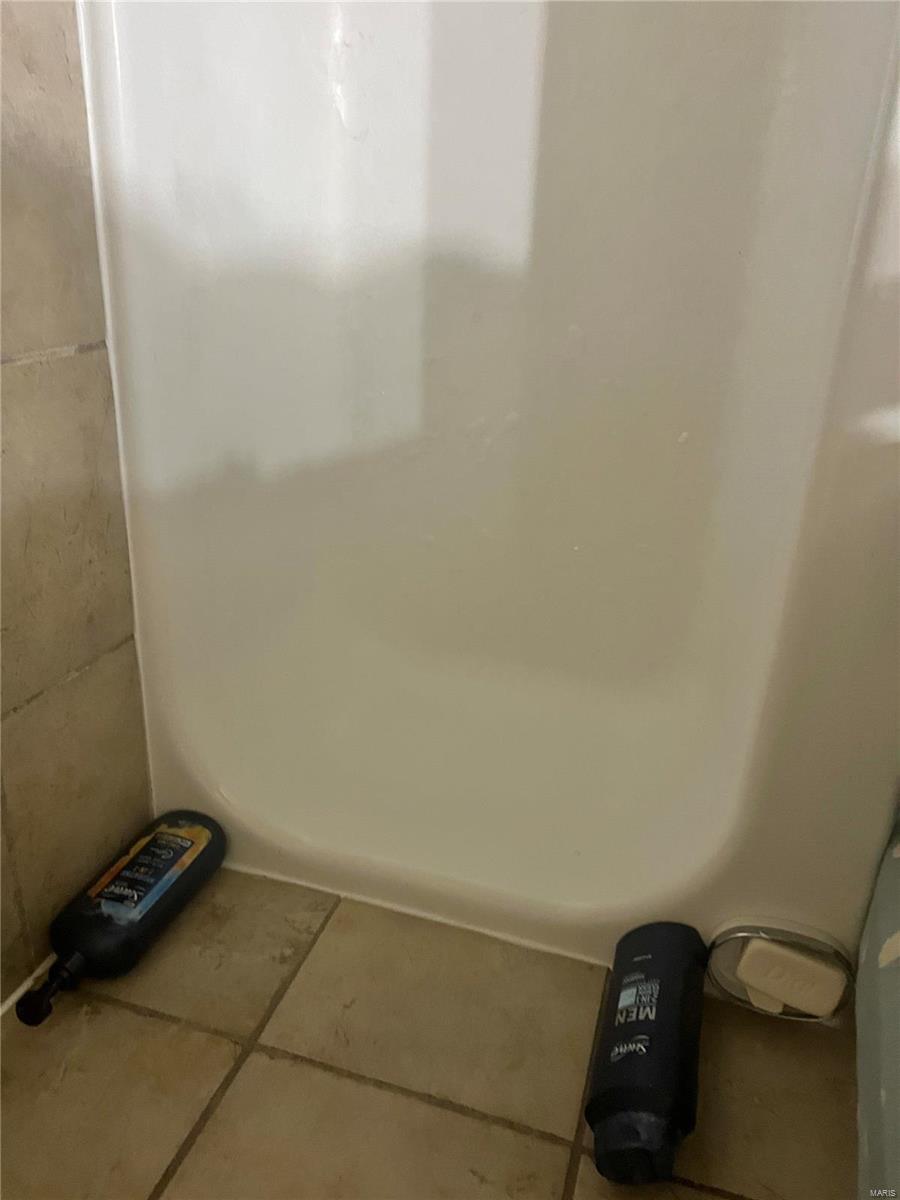
White bathtub beside beige tile, with toiletries and a soap dish on the floor.
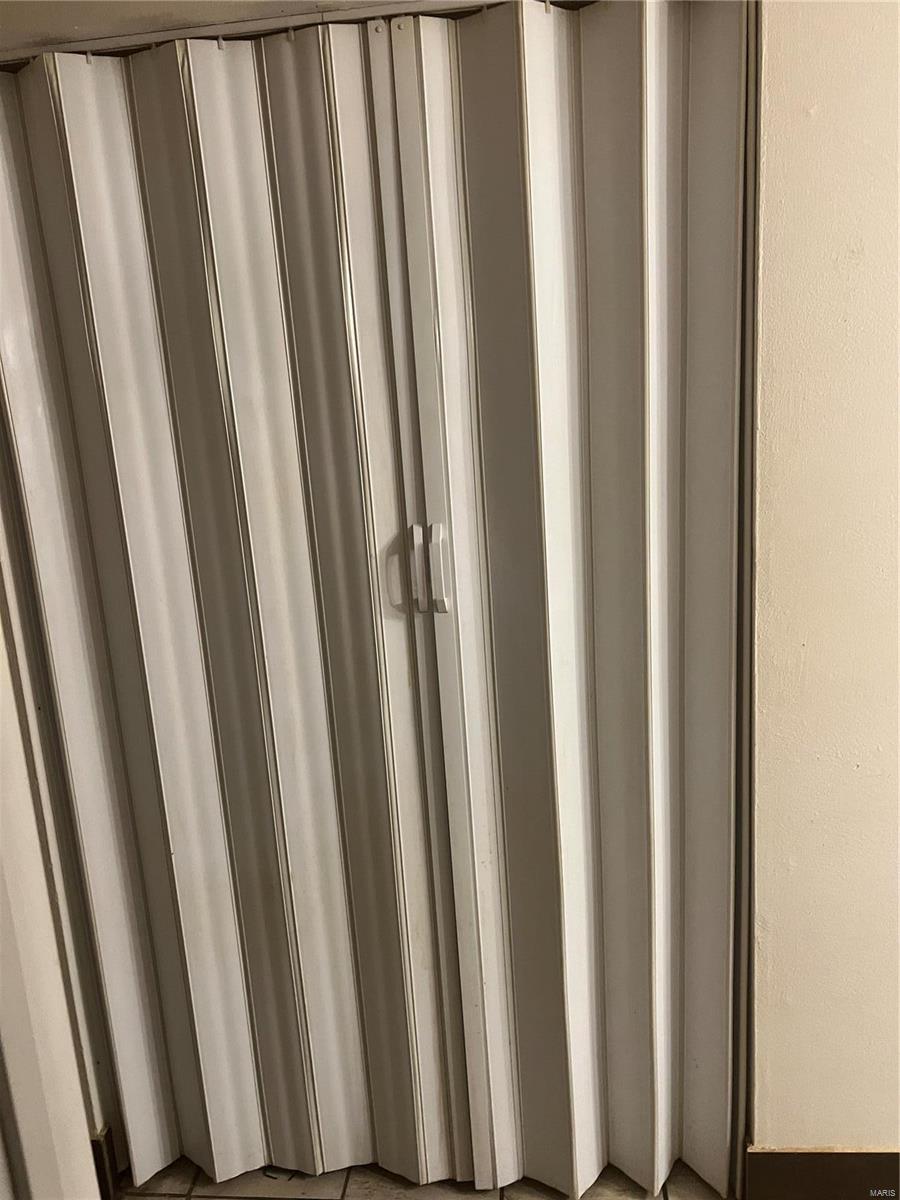
Beige folding closet doors with handles beside a cream-colored wall.
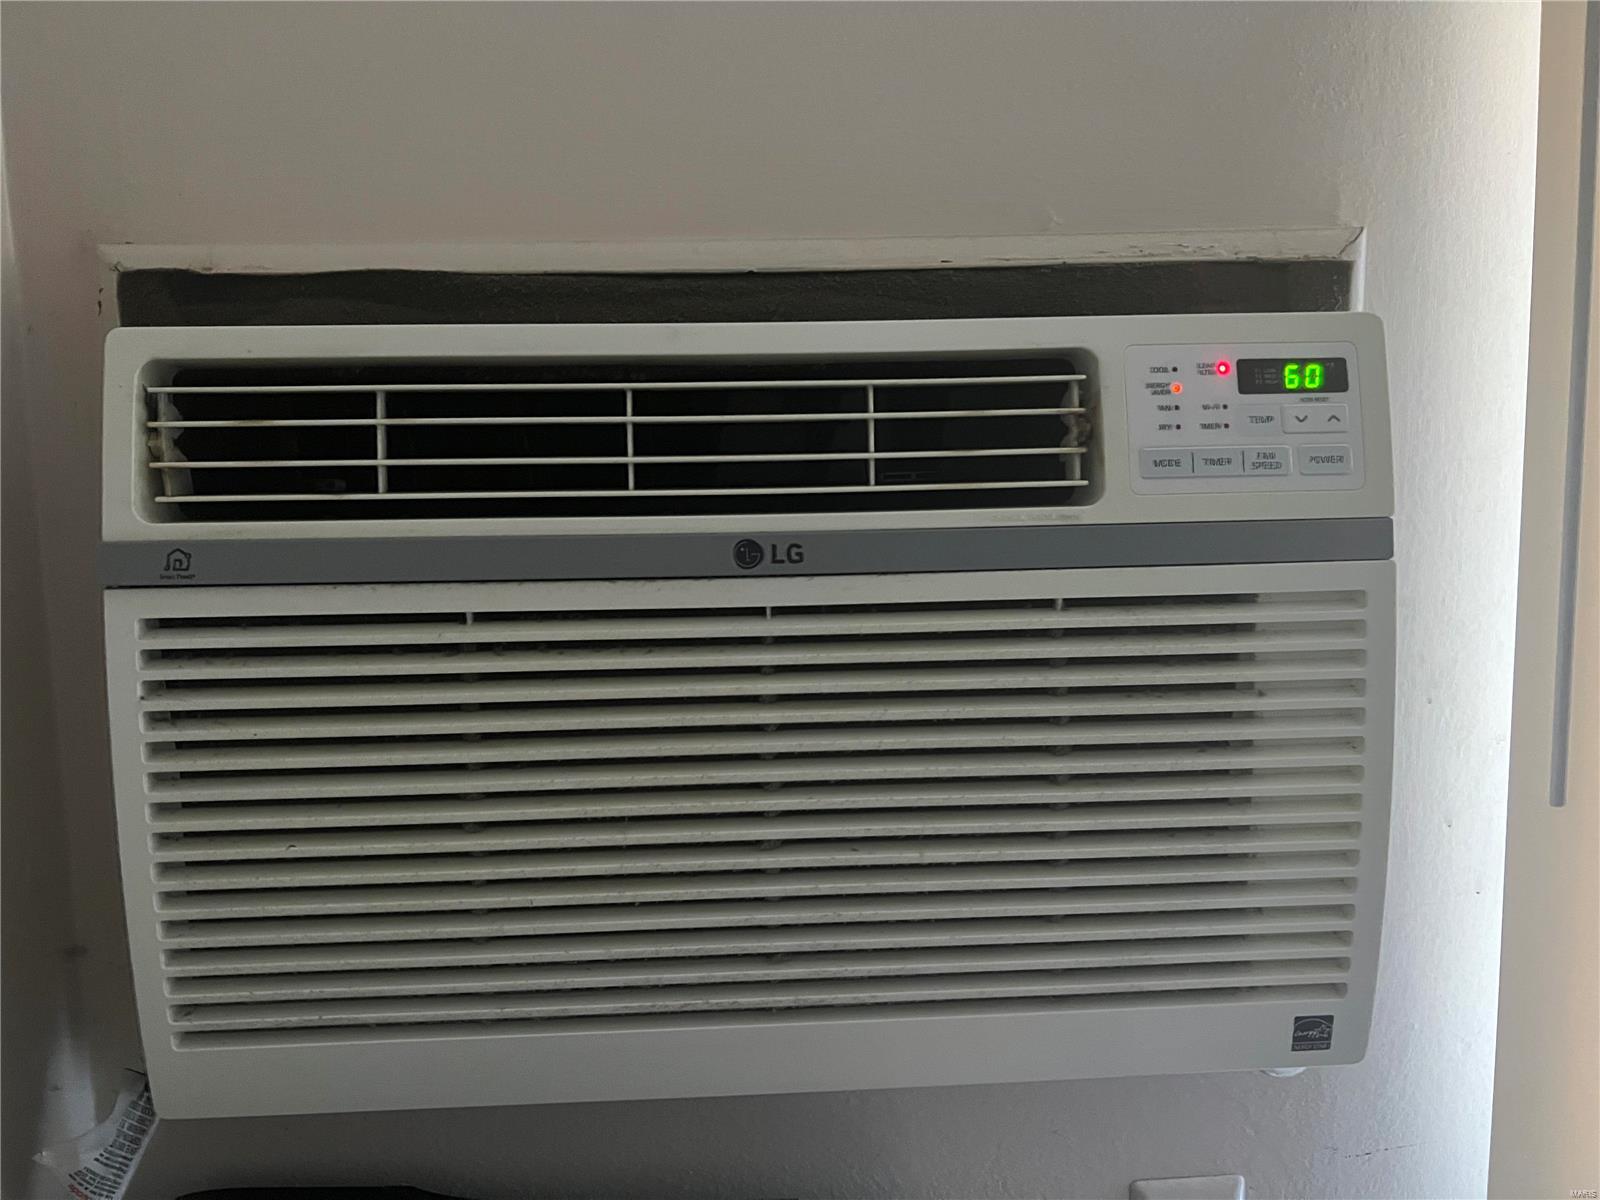
Wall-mounted LG air conditioner with a digital display reading 60.
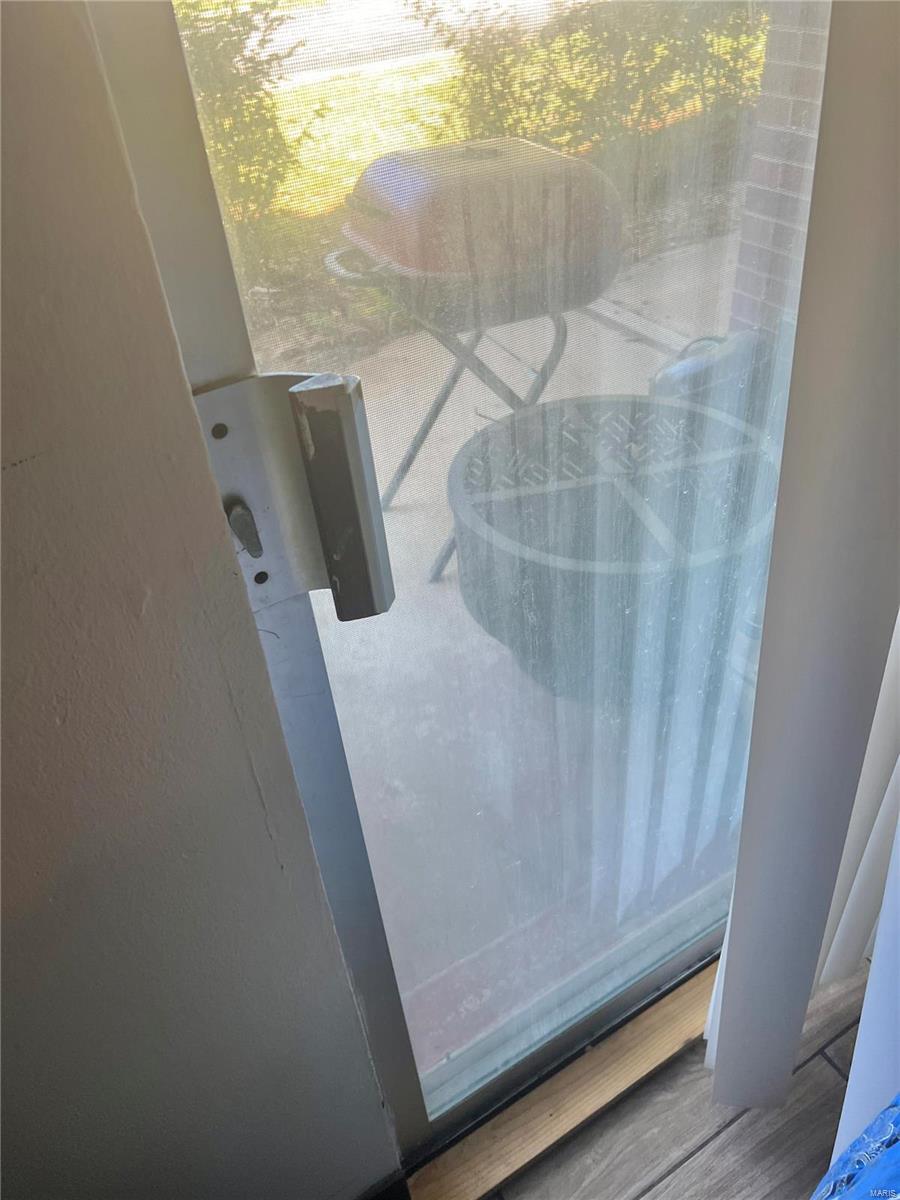
Sliding glass door opens onto a small patio with a round table and chairs.
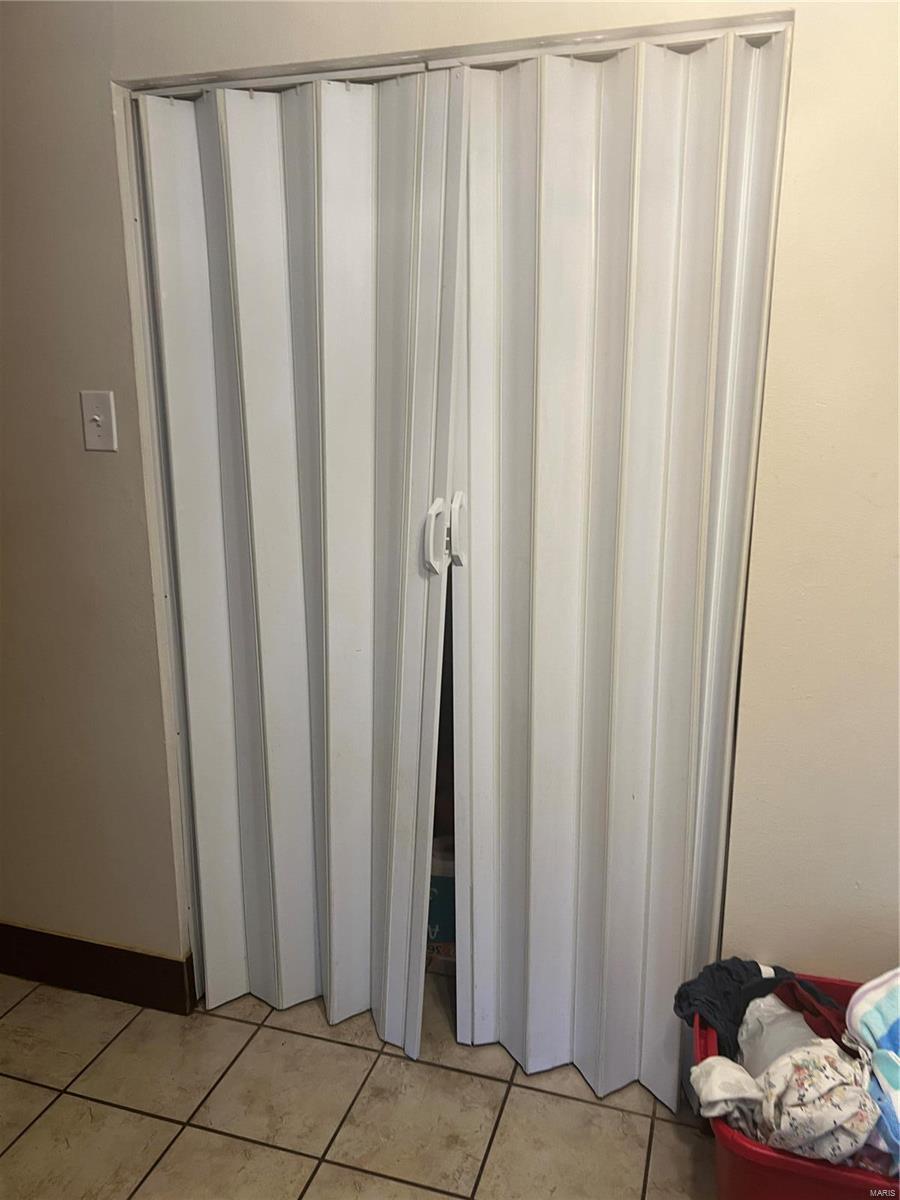
White folding closet doors stand slightly open above beige tile, with a laundry basket beside them.
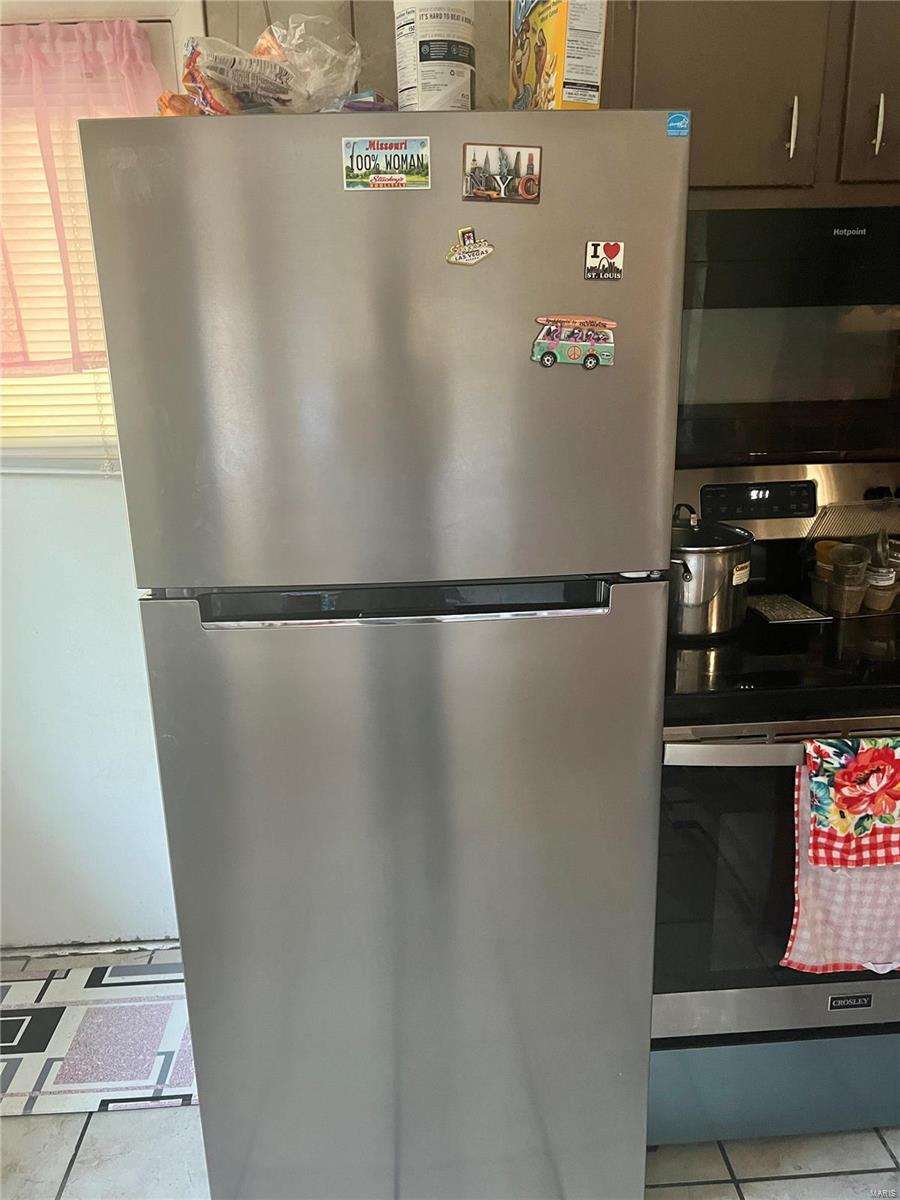
Kitchen with a stainless-steel refrigerator covered in souvenir magnets beside a black-and-stainless range.
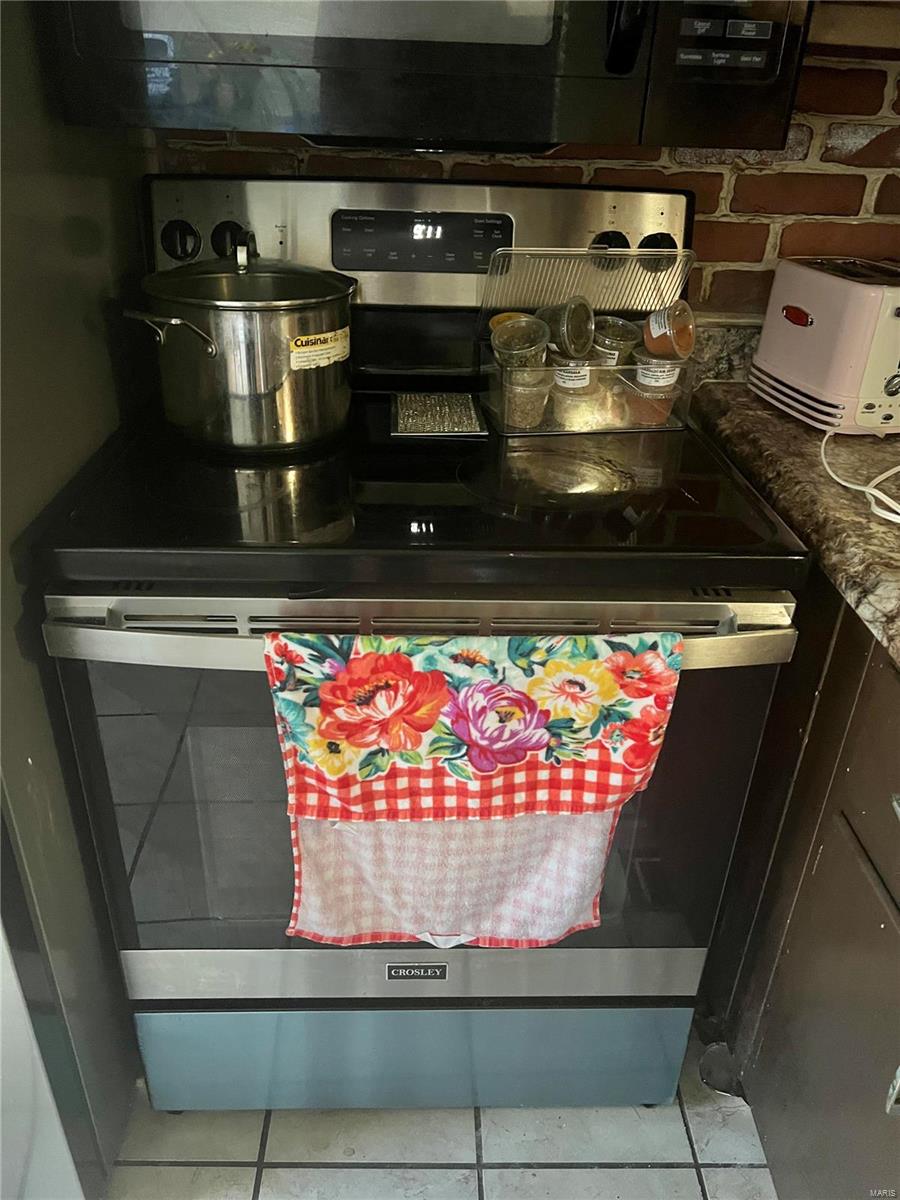
Kitchen range with a colorful floral towel, stockpot, spice jars, and brick backsplash.
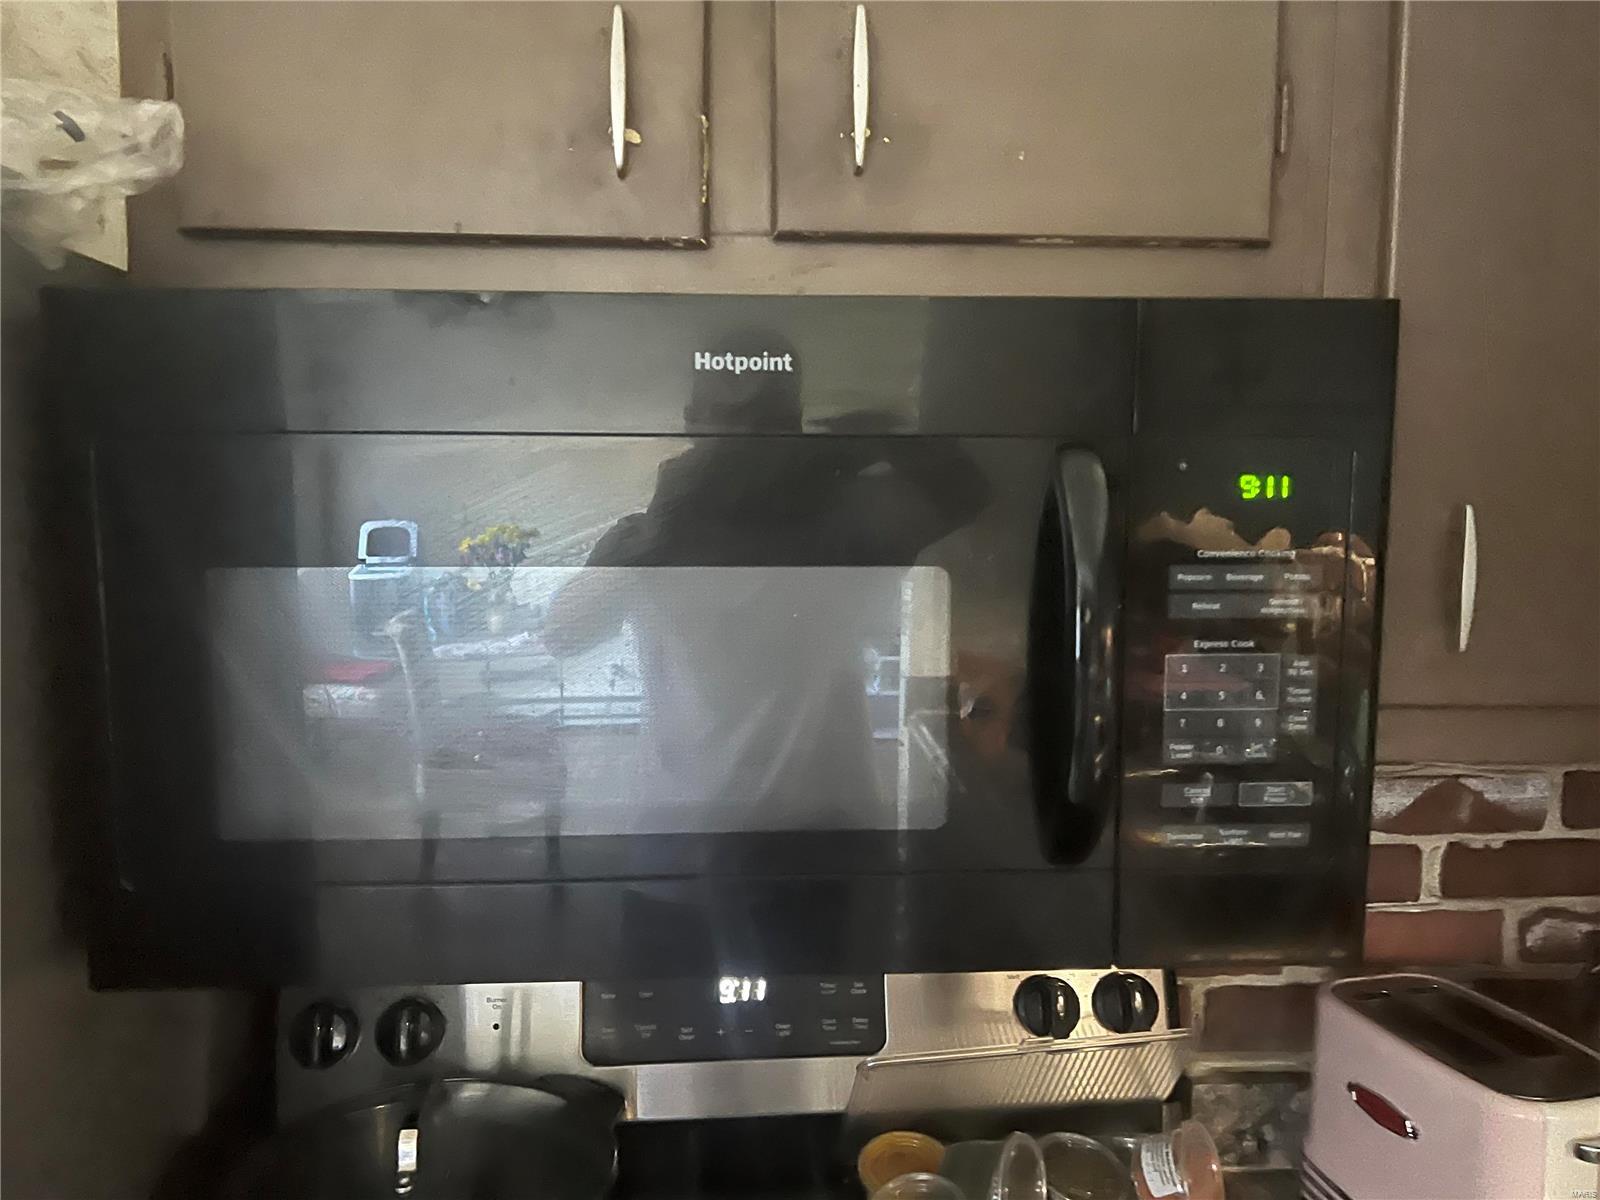
Kitchen with a Hotpoint microwave above a stainless-steel electric range and brick backsplash.
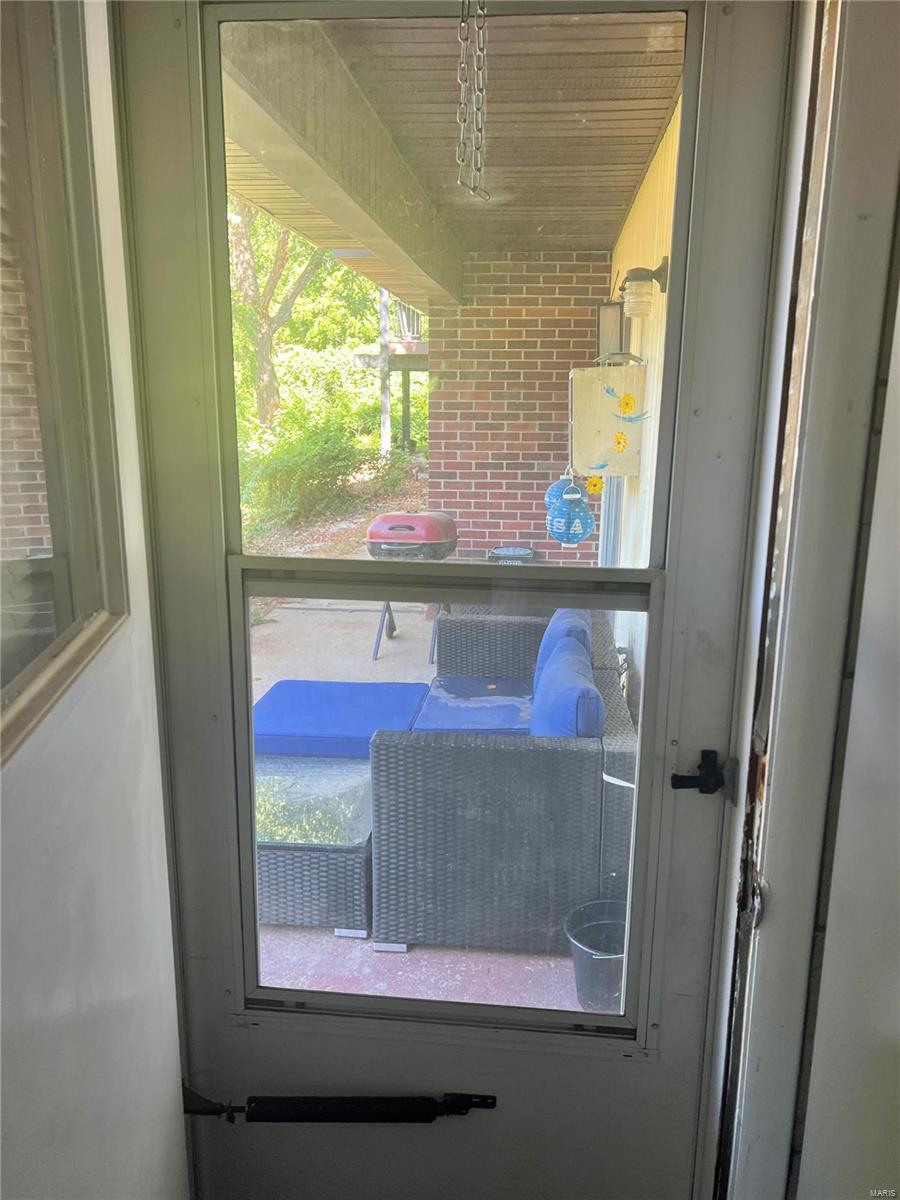
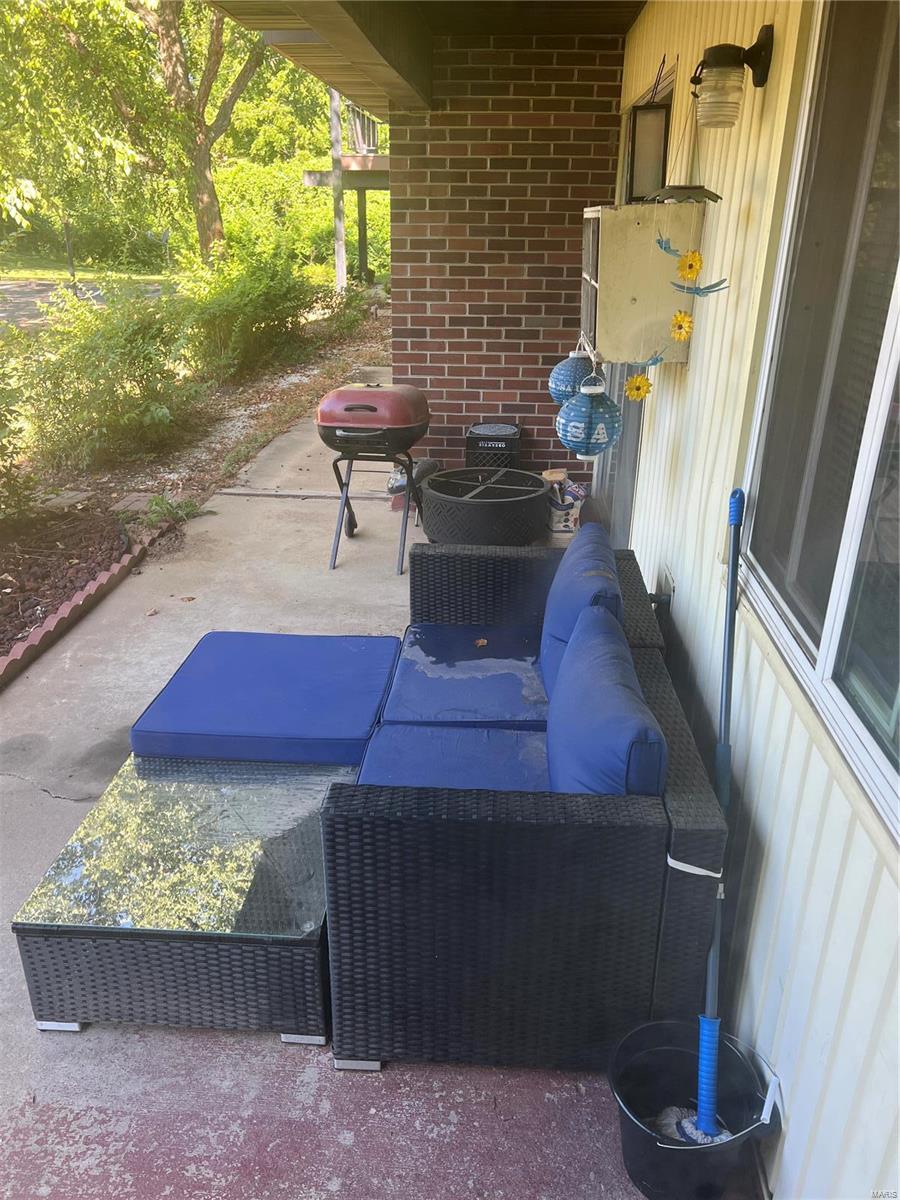
Covered patio with wicker seating and blue cushions, viewed through a screened door.
Covered patio with blue-cushioned seating, a glass-top table, grill, and leafy trees beyond.
Residential building exterior with red brick, cream siding, wall air conditioners, and shrubs.
SEE ALL PHOTOS
Two-story apartment building with brick and yellow siding, covered balconies, and landscaped shrubs.
Kitchen with dark cabinets, brick backsplash, stainless-steel appliances, and light tile flooring.
Kitchen with tiled floors, dark cabinets, stainless steel refrigerator, and window blinds.
Beige stone-look floor tiles with dark grout lines.
Brown wood-look floor tiles arranged in staggered rectangular planks with dark grout lines.
Older GE window air conditioner with temperature and mode controls above a wood floor.
Living and dining area with a glass table, patterned chairs, television, and wood-look tile flooring.
Entryway with a white door, tiled floor, folding chair, and black storage shelf.
Living and dining area with patterned chairs, wood-look tile flooring, ceiling fan, and crystal chandelier.
Bedroom with wood-look tile flooring, a dresser, and sliding vertical blinds.
Warm brown wood-look floor tiles with visible grain and dark grout lines.
Bathroom with a white vanity, granite countertop, oval sink, and beige tile.
Bathroom with a white toilet, beige tiled walls, and a green leaf-patterned curtain.
Bathroom bathtub and shower with beige tiled walls and a turquoise bath aid across the tub.
White bathtub with beige tile, turquoise bath pouf, and wall-mounted hair dryer.
White bathtub beside beige tile, with toiletries and a soap dish on the floor.
Beige folding closet doors with handles beside a cream-colored wall.
Wall-mounted LG air conditioner with a digital display reading 60.
Sliding glass door opens onto a small patio with a round table and chairs.
White folding closet doors stand slightly open above beige tile, with a laundry basket beside them.
Kitchen with a stainless-steel refrigerator covered in souvenir magnets beside a black-and-stainless range.
Kitchen range with a colorful floral towel, stockpot, spice jars, and brick backsplash.
Kitchen with a Hotpoint microwave above a stainless-steel electric range and brick backsplash.
Covered patio with wicker seating and blue cushions, viewed through a screened door.
Covered patio with blue-cushioned seating, a glass-top table, grill, and leafy trees beyond.
Residential building exterior with red brick, cream siding, wall air conditioners, and shrubs.
Courtesy of Performance Brokers Incorporated, Alexander Clerc Listing Contact: 314-3746200 
Sold

7601 Hazelcrest Drive Unit: C

7601 Hazelcrest Drive Unit: C, Hazelwood, MO 63042

Fantastic Investment Opportunity in Hazelwood. Low Maintenance Flooring, Nice Appliances, Well Maintained 2 Bedroom 1 Bath Unit. Window AC's, Baseboard Heating, Easy to Manage, Ground Level Condo. Location: Ground Level

2
beds

1
bath

806 Sq.Ft. LIVING AREA

Kim Platt

Kim Platt

Features & Amenities

Interior

  • total bedrooms2
  • Total bathroom1
  • full bathroom1
  • APPLIANCES Microwave, Electric Range, Electric Oven, Refrigerator, Electric Water Heater

Area & Lot

  • Status Sold
  • Date Sold May 7, 2025
  • Living Area806 Sq.Ft.
  • MLS® ID24073368
  • TypeCondo
  • YEAR BUILT1965
  • Architecture StylesOther
  • Elementary SchoolDuchesne Elem.
  • Middle SchoolCross Keys Middle
  • High SchoolMccluer North High
  • School DistrictFerguson-Florissant R-II

Exterior

  • STORIES1
  • water SourcePublic
  • parkingAssigned
  • HEAT TYPEBaseboard, Electric
  • AIR CONDITIONINGWall/Window Unit(s)
  • sewerPublic Sewer
  • HOA AmenitiesAssociation Management

Financial

  • Price Upon Request

Start Your Real Estate Journey

Whether buying or selling, Kim is ready to listen, lead, and deliver results—let’s get started.

Follow Me on Instagram
