Search
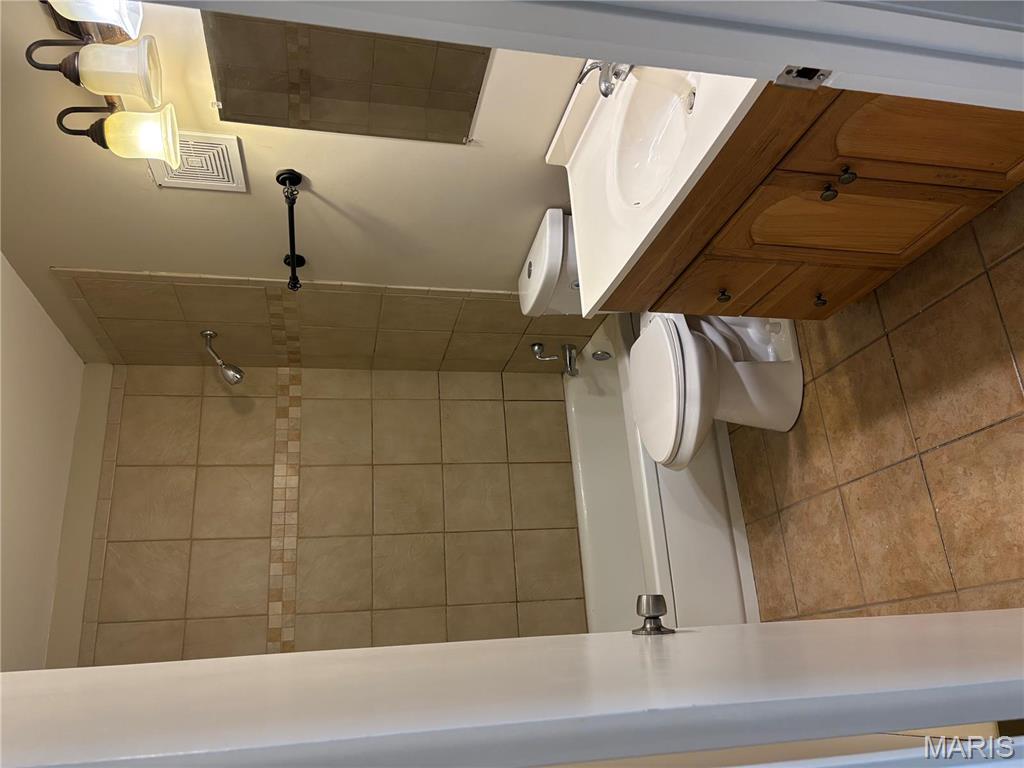
Bathroom with a tiled tub and shower, toilet, and wood vanity.
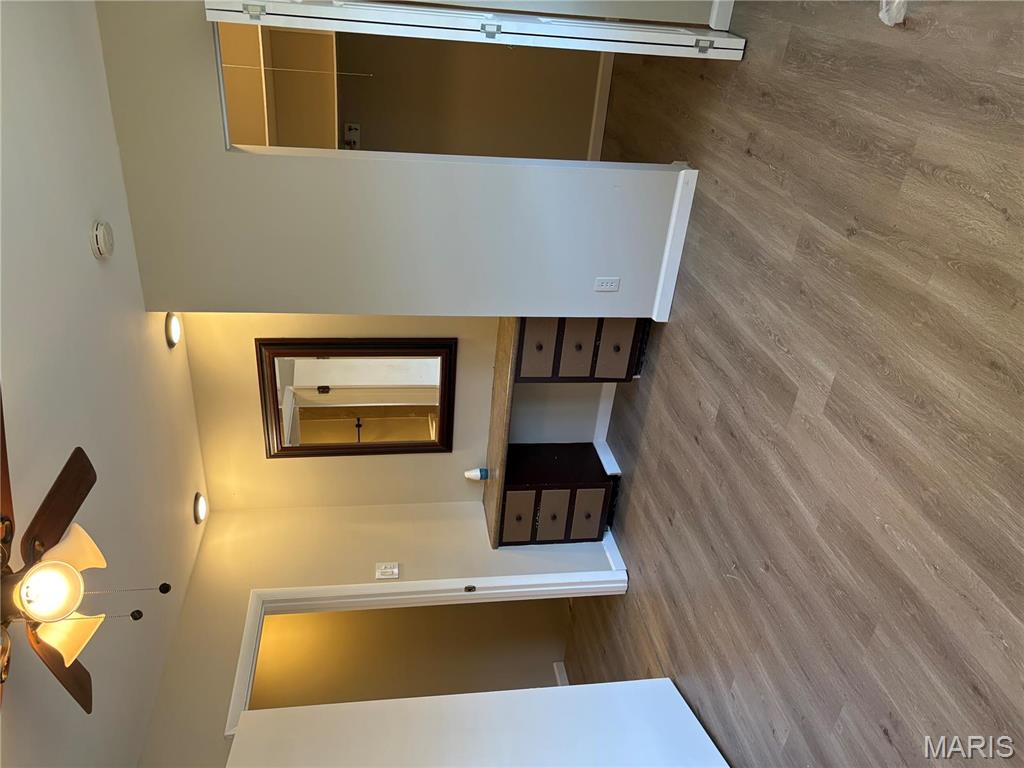
Unfurnished bedroom dressing area with a built-in vanity, framed mirror, and gray wood-look flooring.
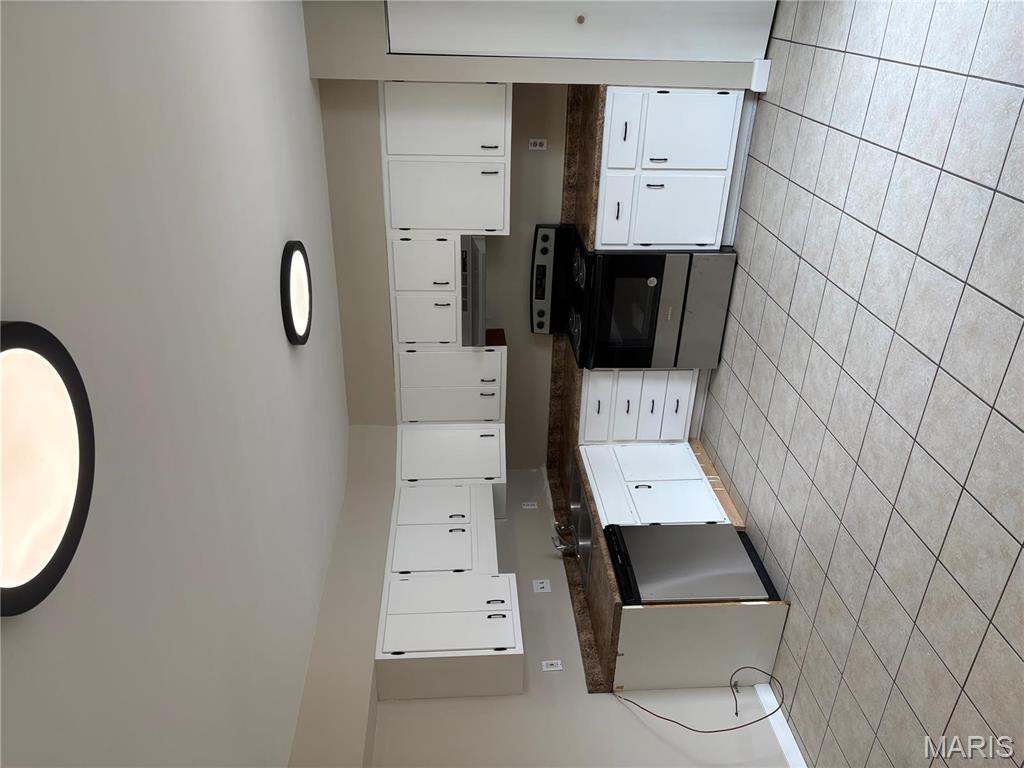
Kitchen with white cabinets, brown countertops, tiled floor, and a black-and-stainless range.
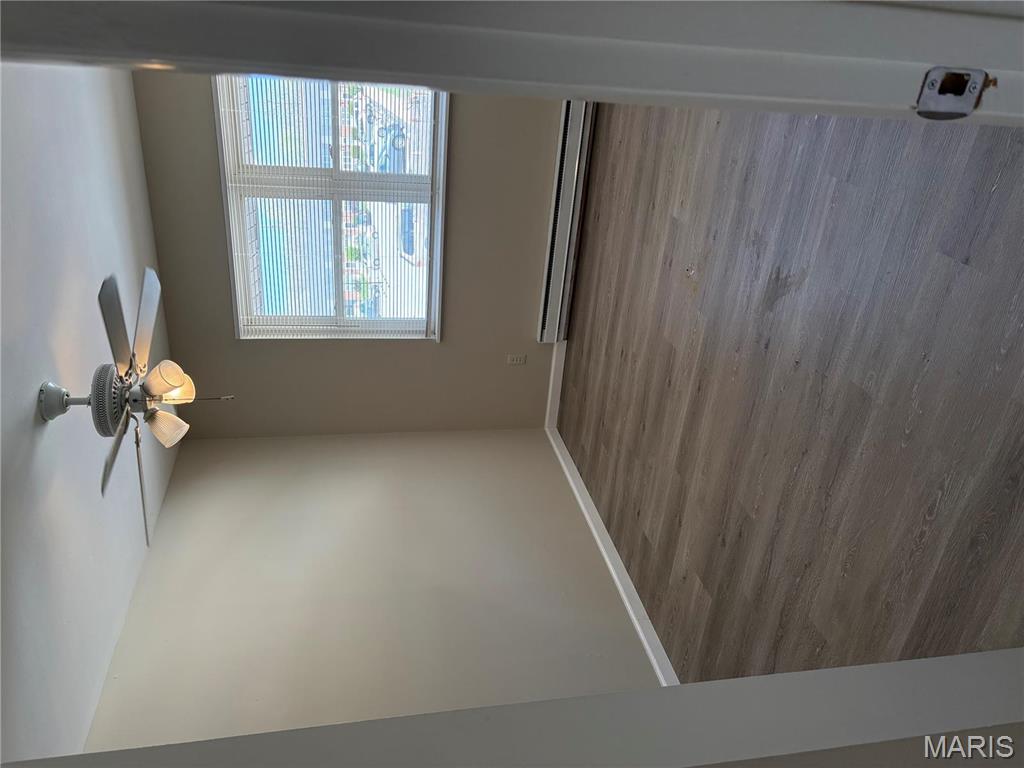
Empty bedroom with gray flooring, a ceiling fan, and a window with blinds.
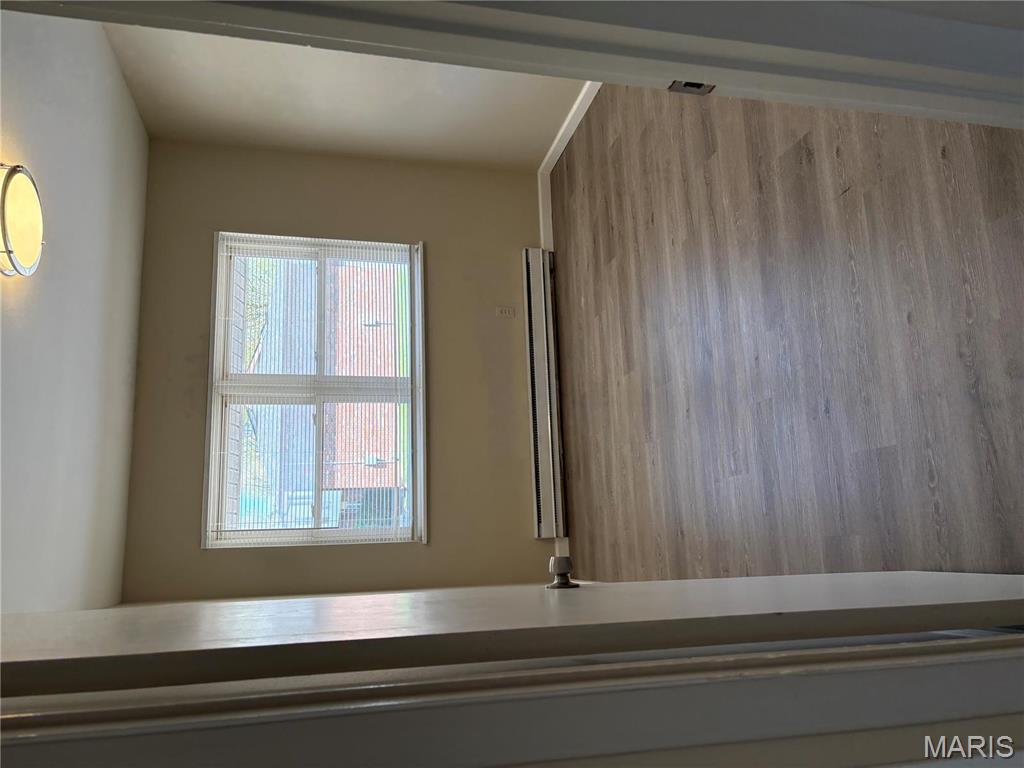
Vacant room with wood-look flooring, a wide window with blinds, and a baseboard heater.
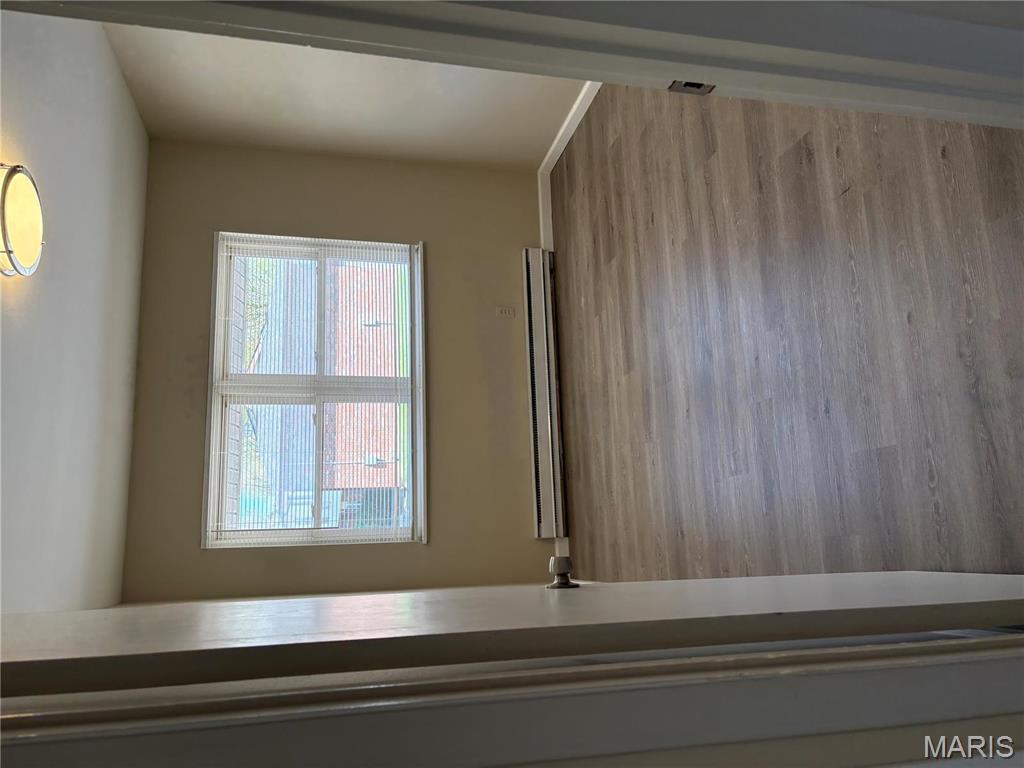
Empty room with gray wood-look flooring, a wide window with blinds, and a baseboard heater.
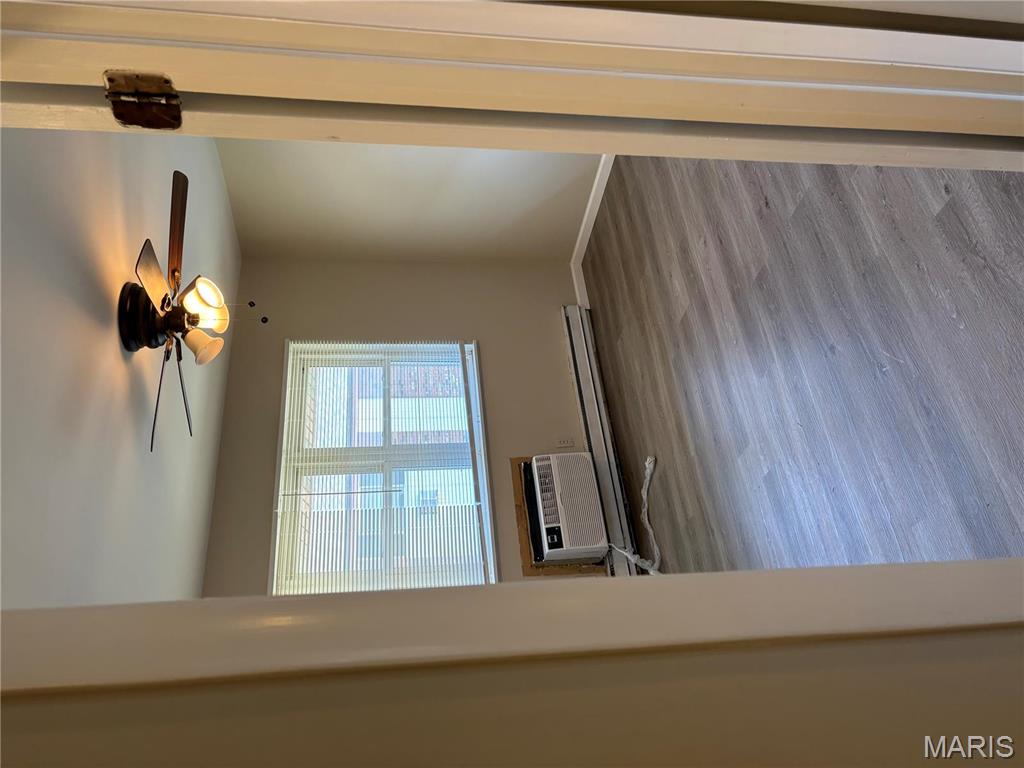
Vacant room with gray wood-look flooring, a window air conditioner, and a ceiling fan.
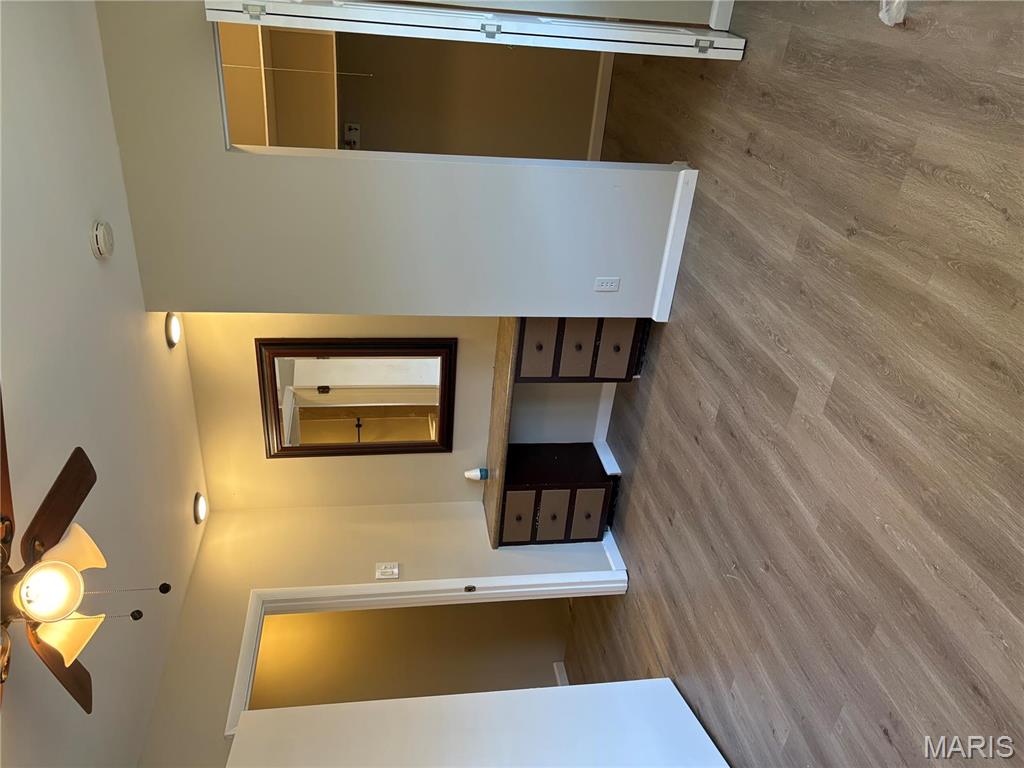
Vacant bedroom with gray flooring and a built-in vanity between two open doorways.
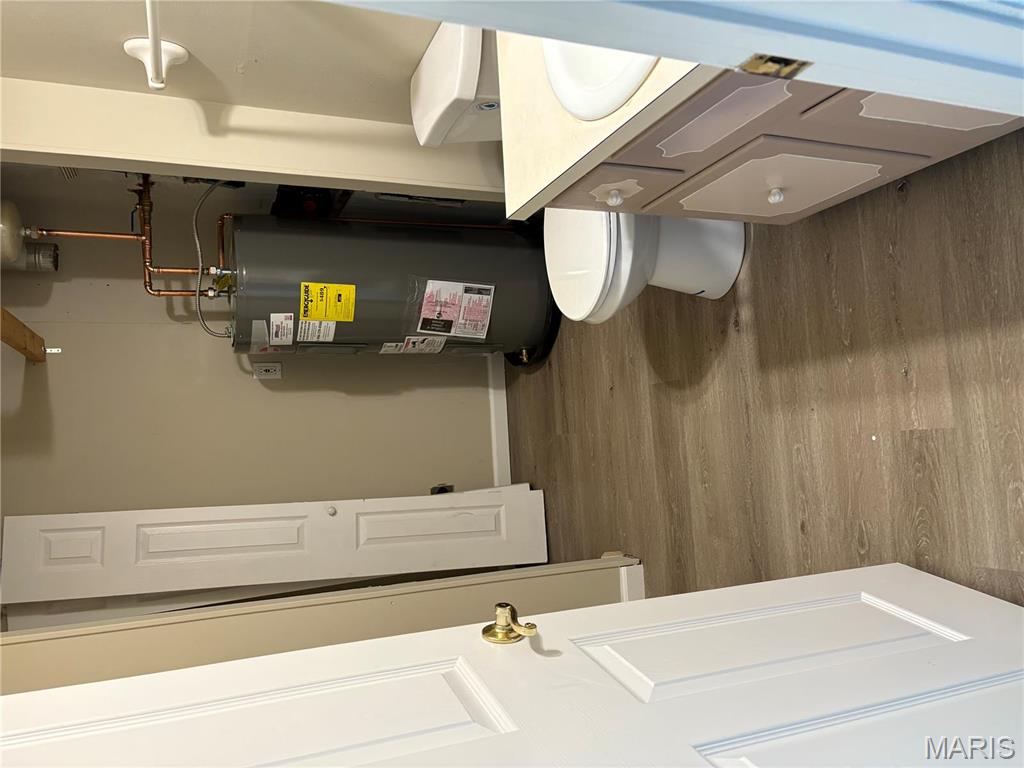
Bathroom with a large water heater beside the toilet and vanity.
SEE ALL PHOTOS
Bathroom with a tiled tub and shower, toilet, and wood vanity.
Unfurnished bedroom dressing area with a built-in vanity, framed mirror, and gray wood-look flooring.
Kitchen with white cabinets, brown countertops, tiled floor, and a black-and-stainless range.
Empty bedroom with gray flooring, a ceiling fan, and a window with blinds.
Vacant room with wood-look flooring, a wide window with blinds, and a baseboard heater.
Empty room with gray wood-look flooring, a wide window with blinds, and a baseboard heater.
Vacant room with gray wood-look flooring, a window air conditioner, and a ceiling fan.
Vacant bedroom with gray flooring and a built-in vanity between two open doorways.
Bathroom with a large water heater beside the toilet and vanity.
Courtesy of Patterson Asset Management, LLC, Brian S Lograsso Listing Contact: 314-2203717 
Sold

7514 Hazelcrest Drive

7514 Hazelcrest Drive, Hazelwood, MO 63042

Back on the market after being remodeled. New stainless steel appliances (range, dishwasher and range hood), new faucet, newer countertops, 2 new air conditioners, upgraded light fixtures, all new lvp on main floor and upstairs, new carpet on the stairs, updated bathrooms, brand new water heater, several new doors, all new blinds.
These units rent for $1400 and up Location: Ground Level

3
beds

2
baths

1,200 Sq.Ft. LIVING AREA

38.23 Acres lot

Kim Platt

Kim Platt

Features & Amenities

Interior

  • total bedrooms3
  • Total bathrooms2
  • full bathroom1
  • half bathroom1
  • Laundry room Main Level
  • APPLIANCES Dishwasher, Disposal, Range Hood, Electric Range, Electric Oven, Electric Water Heater
  • other interior Features Walk-In Closet(s)

Area & Lot

  • Status Sold
  • Date Sold May 20, 2025
  • Living Area1,200 Sq.Ft.
  • Lot Area38.23 Acres
  • MLS® ID25024624
  • TypeTownhouse
  • YEAR BUILT1965
  • Elementary SchoolCombs Elem.
  • Middle SchoolFerguson Middle
  • High SchoolMccluer High
  • School DistrictFerguson-Florissant R-II

Exterior

  • STORIES2
  • water SourcePublic
  • parkingAssigned
  • HEAT TYPEBaseboard, Electric
  • AIR CONDITIONINGWall/Window Unit(s), Ceiling Fan(s)
  • sewerPublic Sewer
  • HOA AmenitiesAssociation Management

Financial

  • Price Upon Request

Start Your Real Estate Journey

Whether buying or selling, Kim is ready to listen, lead, and deliver results—let’s get started.

Follow Me on Instagram