Search
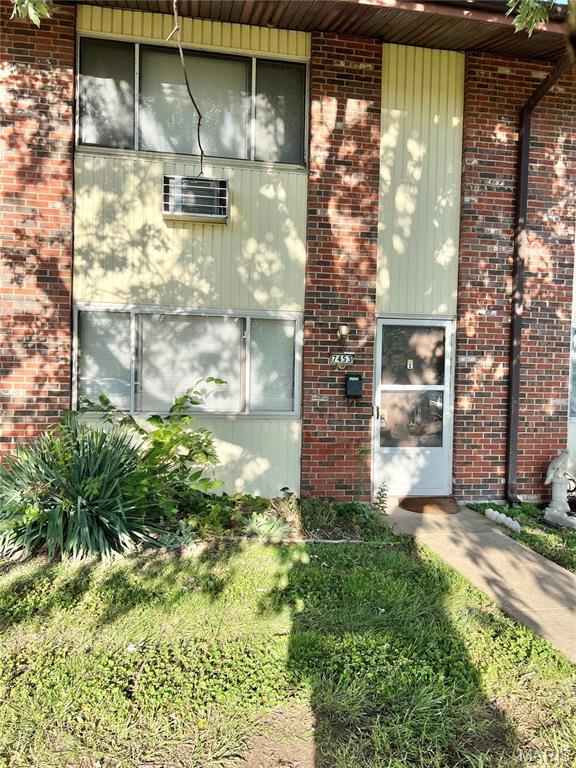
Brick residence entrance with pale siding, large windows, and a walkway through the front lawn.
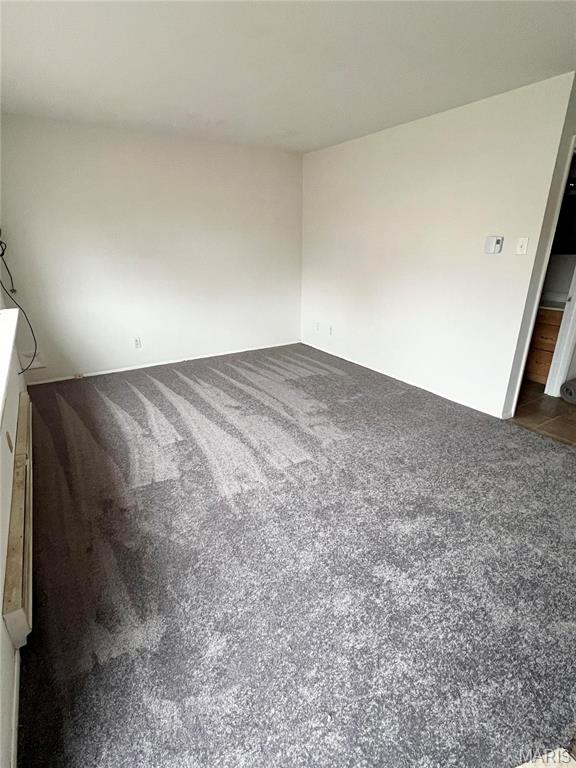
Empty carpeted room with white walls, a wall thermostat, and an open doorway.
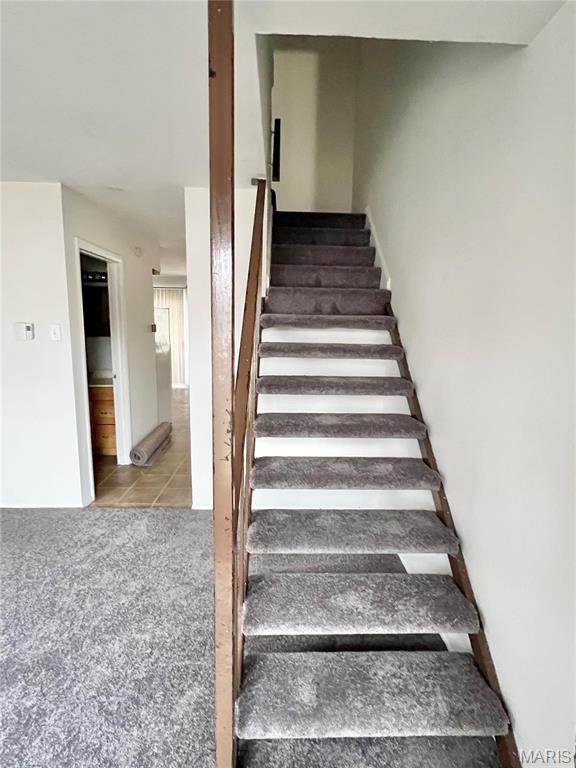
Carpeted staircase with dark wood railings and white risers beside a tiled room.
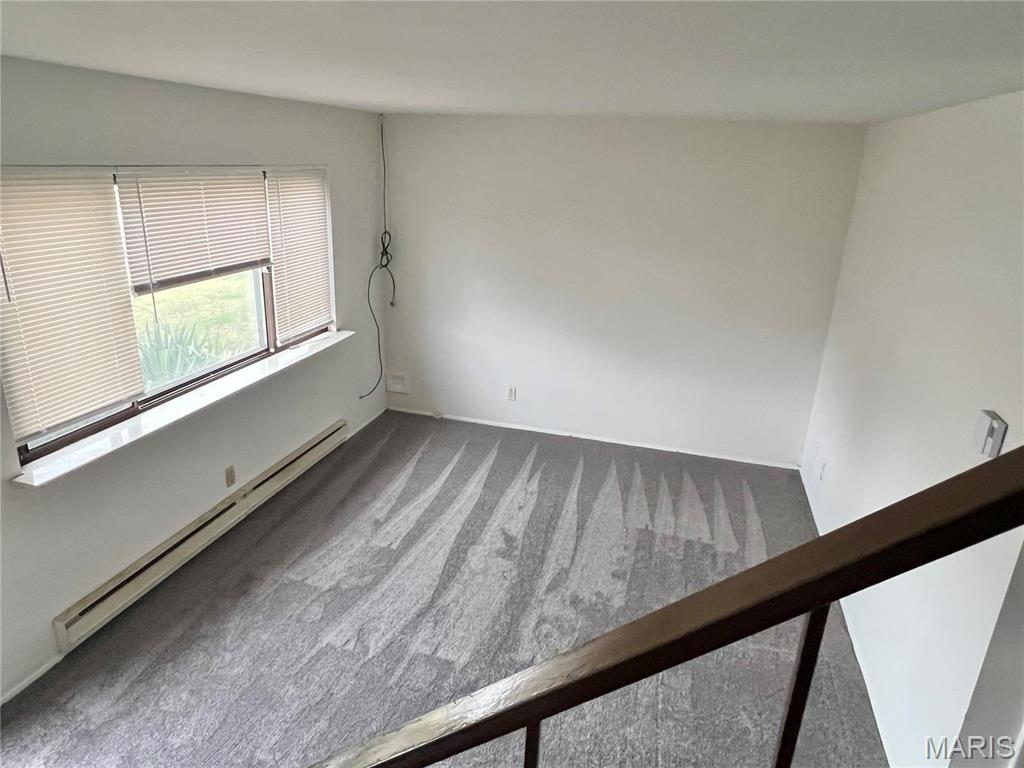
Empty carpeted room with window blinds, a baseboard heater, and a wooden stair railing.
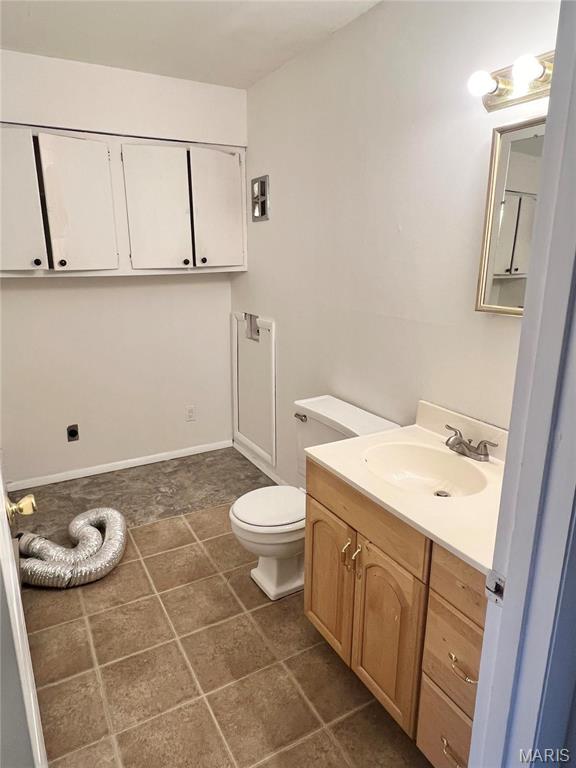
Bathroom with a wood vanity and white sink, toilet, wall cabinets, and a loose silver duct on the floor.
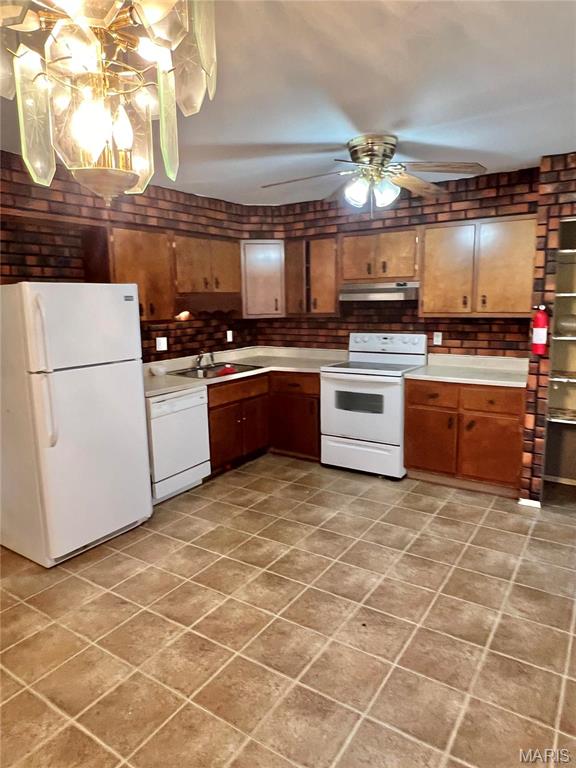
Kitchen with wood cabinets, brick backsplash, white appliances, and tiled floor.
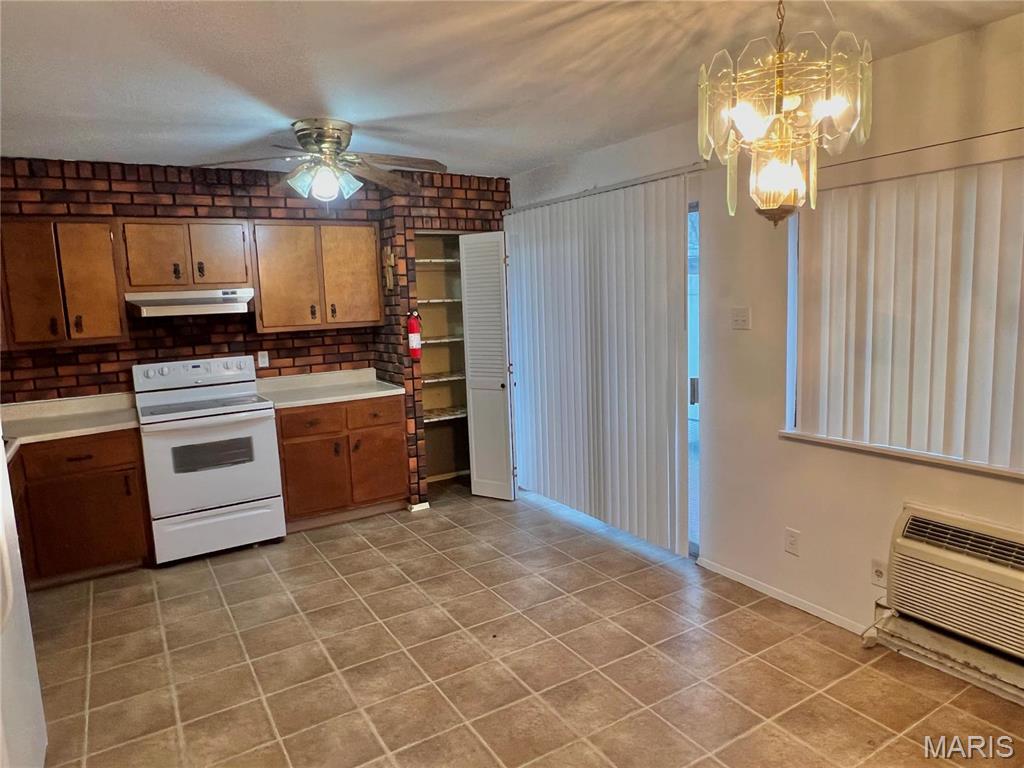
Kitchen with wood cabinets, brick backsplash, white range, and tiled floor.
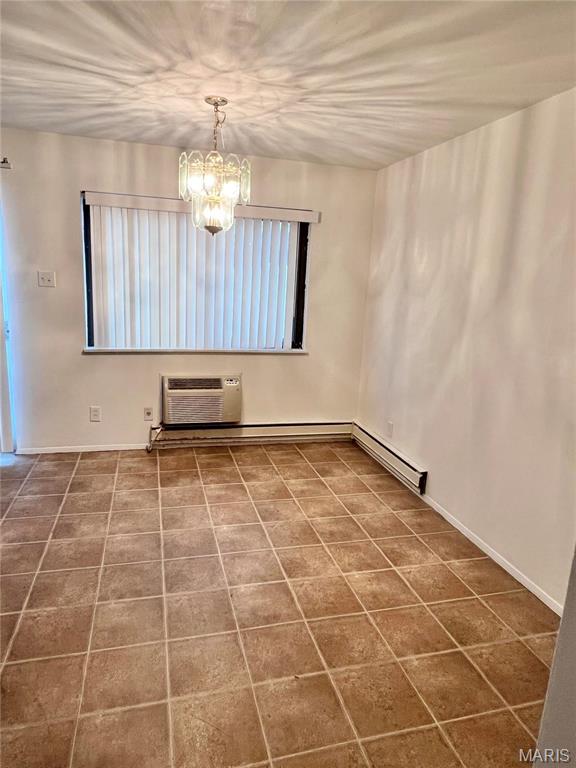
Empty tiled room with vertical blinds, a wall-mounted air conditioner, and a glass chandelier.
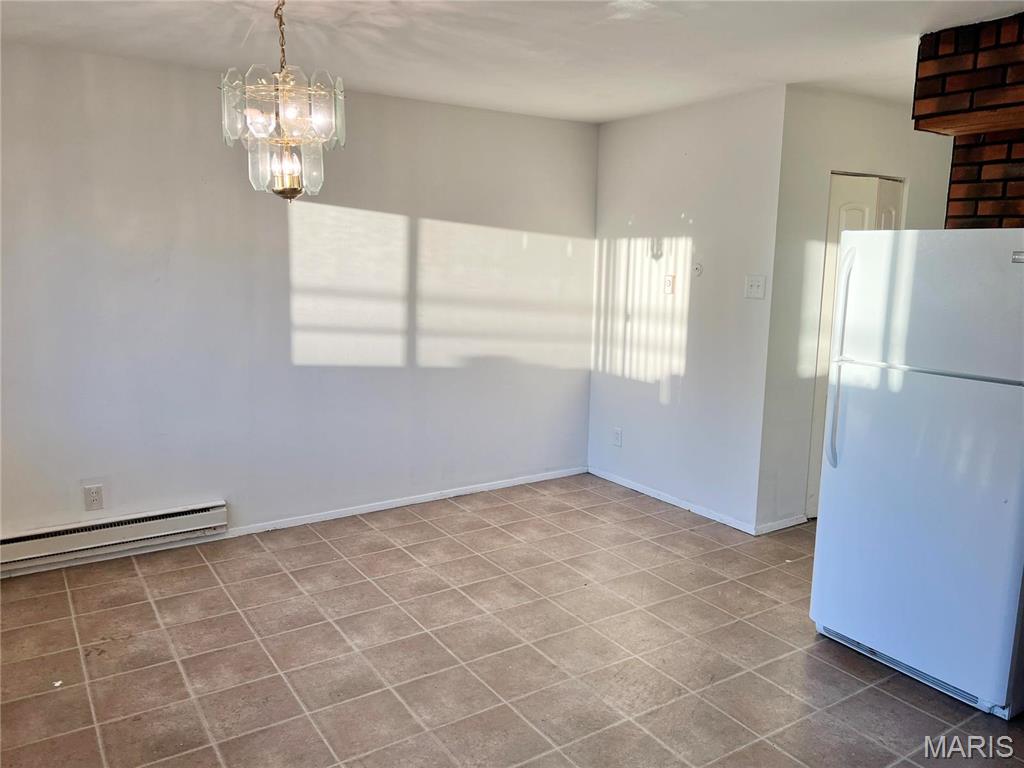
Empty kitchen with tan tile flooring, a refrigerator, and sunlight casting window shadows on the walls.
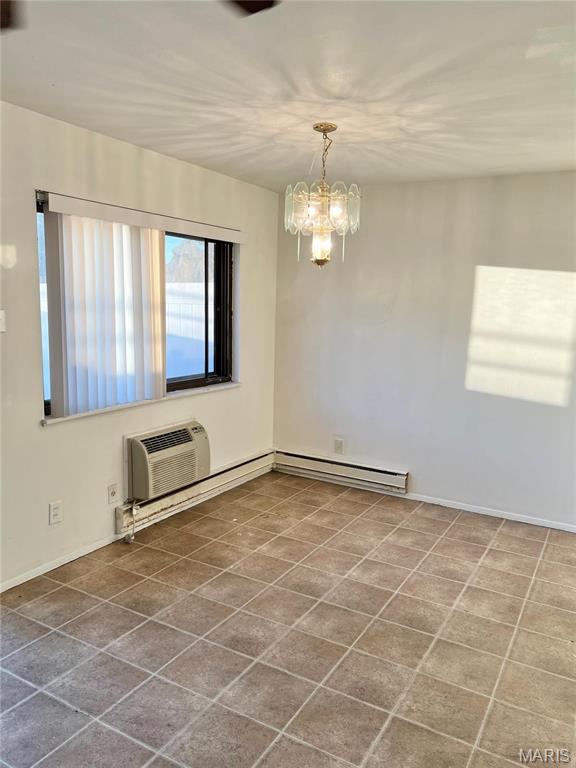
Vacant tiled room with a chandelier, vertical blinds, and a window air conditioner.
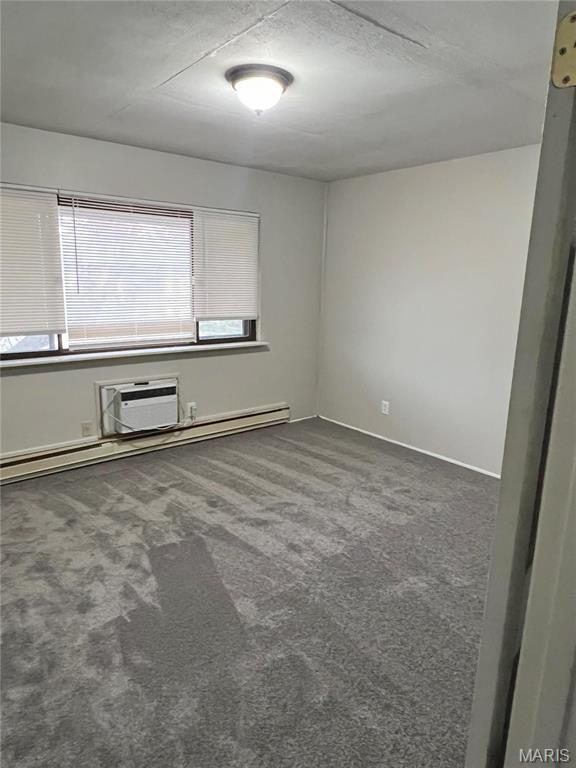
Empty carpeted room with window blinds, a window air conditioner, and a baseboard heater.
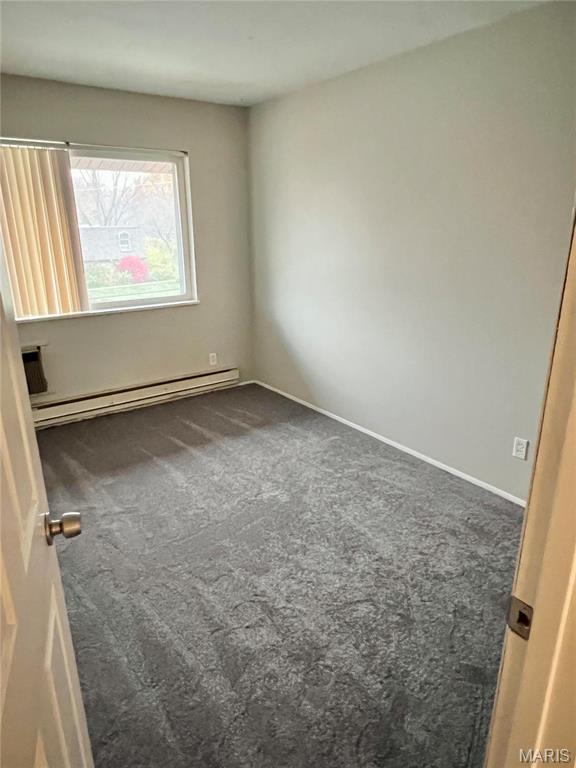
Empty carpeted room with a window, vertical blinds, and a baseboard heater.
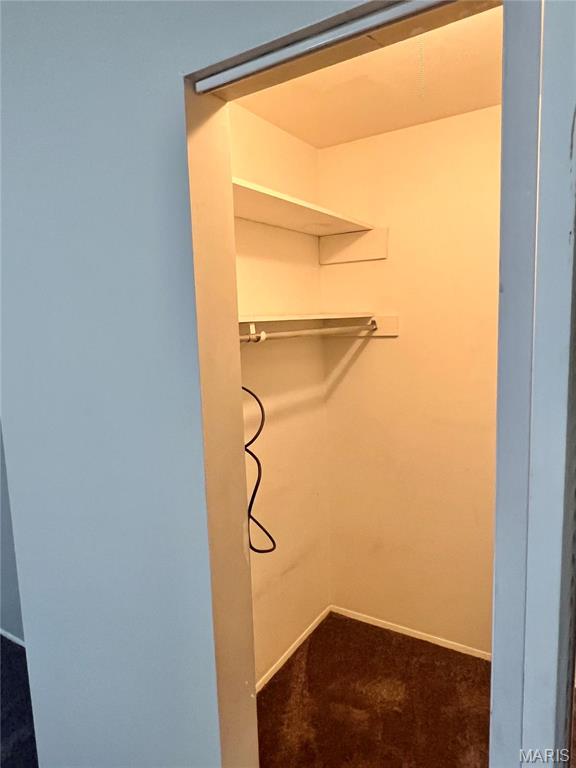
Empty walk-in closet with upper shelves, a hanging rod, and dark carpet.
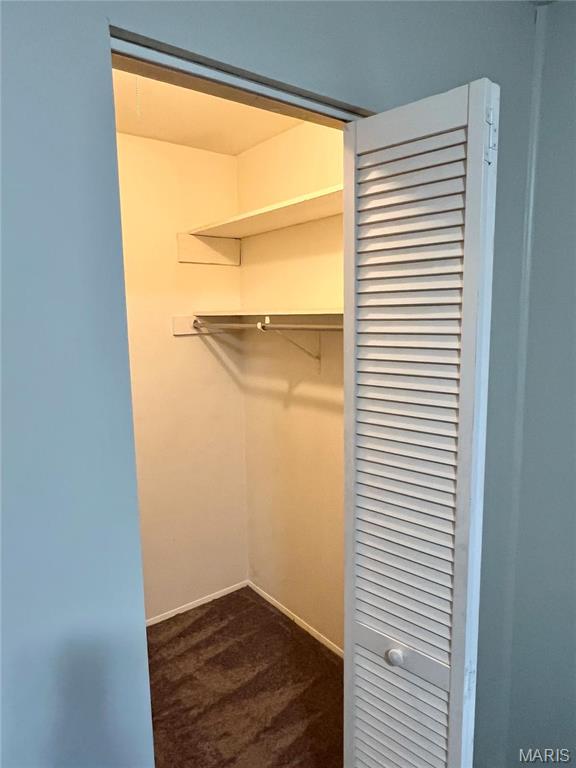
Open carpeted closet with an upper shelf, hanging rod, and louvered door.
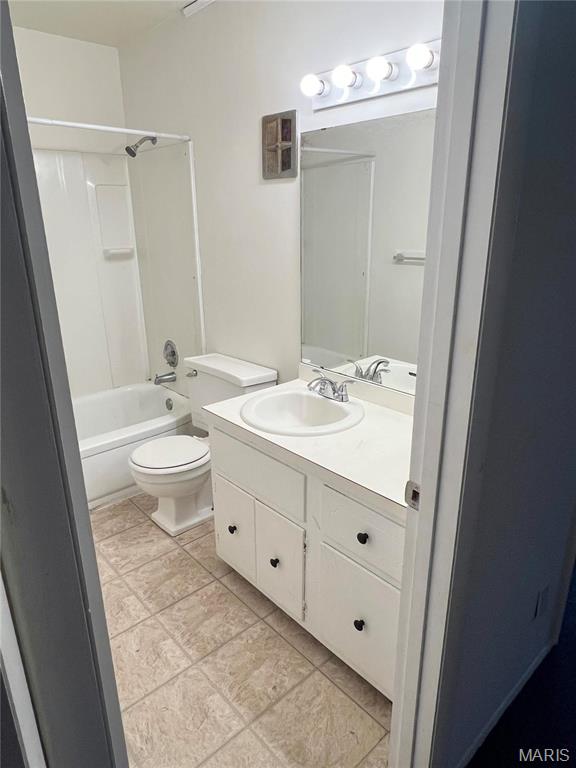
Bathroom with a white tub and shower, toilet, and single-sink vanity.
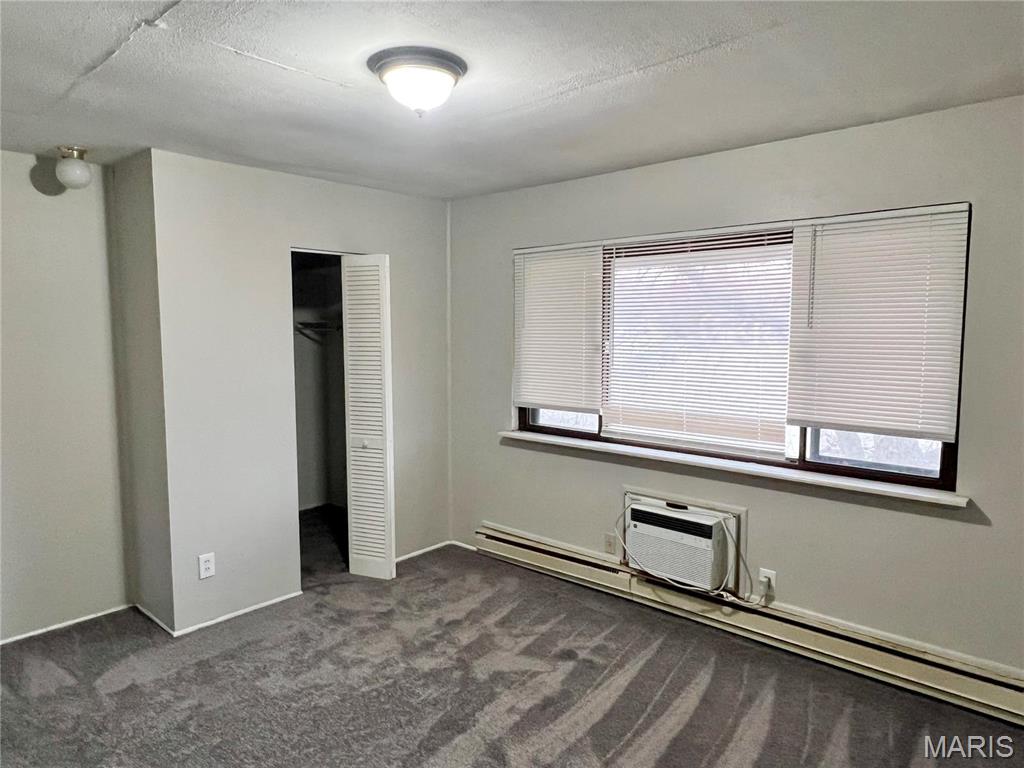
Unfurnished bedroom with gray carpet, an open closet, and a window air conditioner.
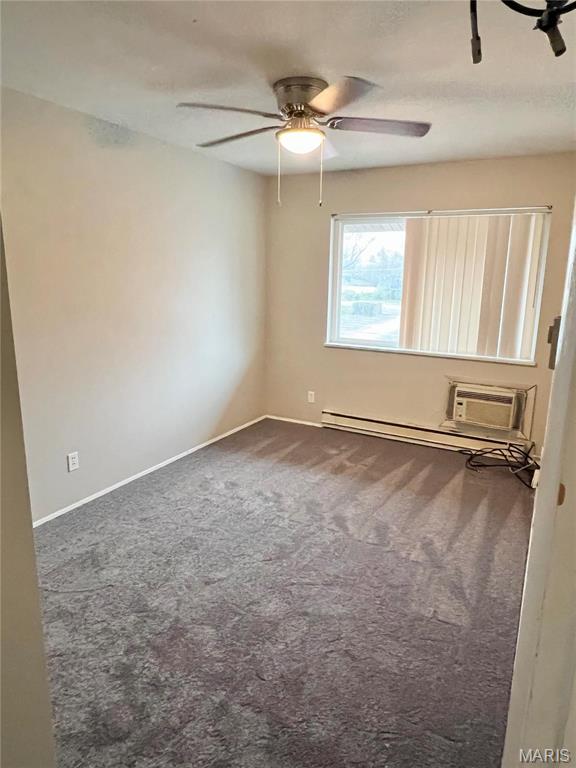
Empty carpeted room with a ceiling fan, window blinds, and a window air conditioner.
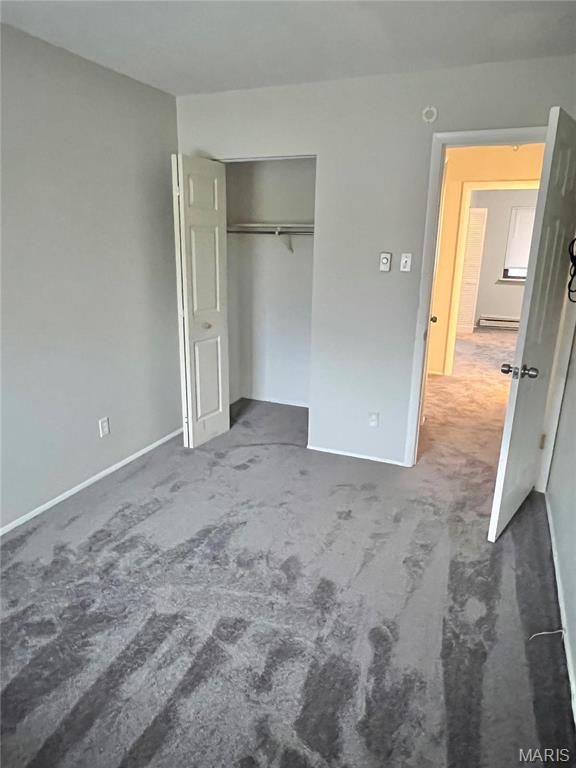
Empty bedroom with patterned gray carpet, an open closet, and a doorway to a bright adjoining room.
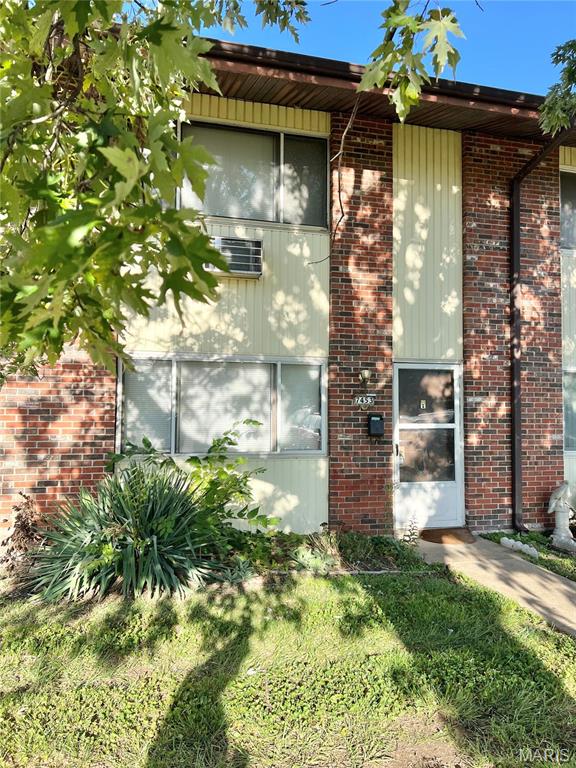
Two-story brick and pale-sided home with a glass entry door, large windows, and leafy branches overhead.
SEE ALL PHOTOS
Brick residence entrance with pale siding, large windows, and a walkway through the front lawn.
Empty carpeted room with white walls, a wall thermostat, and an open doorway.
Carpeted staircase with dark wood railings and white risers beside a tiled room.
Empty carpeted room with window blinds, a baseboard heater, and a wooden stair railing.
Bathroom with a wood vanity and white sink, toilet, wall cabinets, and a loose silver duct on the floor.
Kitchen with wood cabinets, brick backsplash, white appliances, and tiled floor.
Kitchen with wood cabinets, brick backsplash, white range, and tiled floor.
Empty tiled room with vertical blinds, a wall-mounted air conditioner, and a glass chandelier.
Empty kitchen with tan tile flooring, a refrigerator, and sunlight casting window shadows on the walls.
Vacant tiled room with a chandelier, vertical blinds, and a window air conditioner.
Empty carpeted room with window blinds, a window air conditioner, and a baseboard heater.
Empty carpeted room with a window, vertical blinds, and a baseboard heater.
Empty walk-in closet with upper shelves, a hanging rod, and dark carpet.
Open carpeted closet with an upper shelf, hanging rod, and louvered door.
Bathroom with a white tub and shower, toilet, and single-sink vanity.
Unfurnished bedroom with gray carpet, an open closet, and a window air conditioner.
Empty carpeted room with a ceiling fan, window blinds, and a window air conditioner.
Empty bedroom with patterned gray carpet, an open closet, and a doorway to a bright adjoining room.
Two-story brick and pale-sided home with a glass entry door, large windows, and leafy branches overhead.
Courtesy of Performance Brokers Incorporated, Alexander Clerc Listing Contact: 314-3746200 
Sold

7453 Hazelcrest Drive

7453 Hazelcrest Drive, Hazelwood, MO 63042

3 Bedroom 1.5 Hazelcrest Condo Townhouse

Kitchen Appliances Included, Window AC units, Baseboard Heating, New Carpets (2024), Main Floor Laundry, Private Patio, Lots of Closet Space, Great Layout and Much More!

Also a Fantastic Investment Opportunity - Easy to Rent and Ready to Cash Flow!

Hurry these Townhouse Style Units Go Fast! Location: Interior Unit

3
beds

2
baths

1,254 Sq.Ft. LIVING AREA

Kim Platt

Kim Platt

Features & Amenities

Interior

  • total bedrooms3
  • Total bathrooms2
  • full bathroom1
  • half bathroom1
  • Flooring Carpet
  • APPLIANCES Electric Water Heater
  • other interior Features Kitchen/Dining Room Combo

Area & Lot

  • Status Sold
  • Date Sold June 17, 2025
  • Living Area1,254 Sq.Ft.
  • MLS® ID25022671
  • TypeTownhouse
  • YEAR BUILT1965
  • Architecture StylesRanch/2 story
  • Elementary SchoolDuchesne Elem.
  • Middle SchoolCross Keys Middle
  • High SchoolMccluer North High
  • School DistrictFerguson-Florissant R-II

Exterior

  • STORIES2
  • water SourcePublic
  • parkingOff Street
  • HEAT TYPEBaseboard, Electric
  • AIR CONDITIONINGWall/Window Unit(s)
  • sewerPublic Sewer

Financial

  • Price Upon Request

Start Your Real Estate Journey

Whether buying or selling, Kim is ready to listen, lead, and deliver results—let’s get started.

Follow Me on Instagram