Search
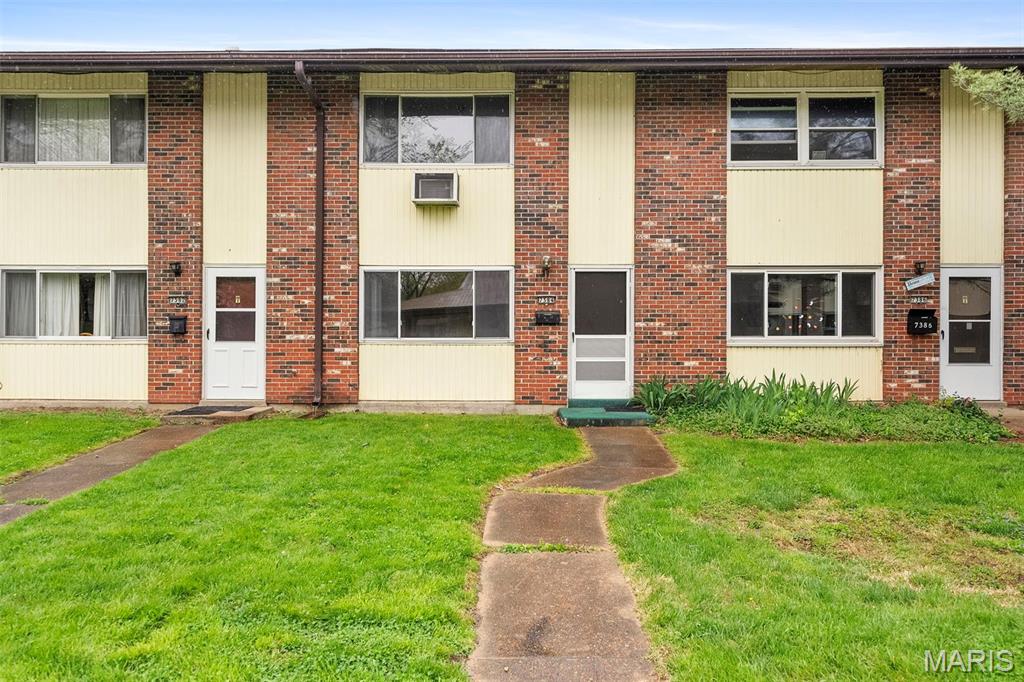
Brick residential row with cream siding, several entry doors, and a front lawn crossed by walkways.
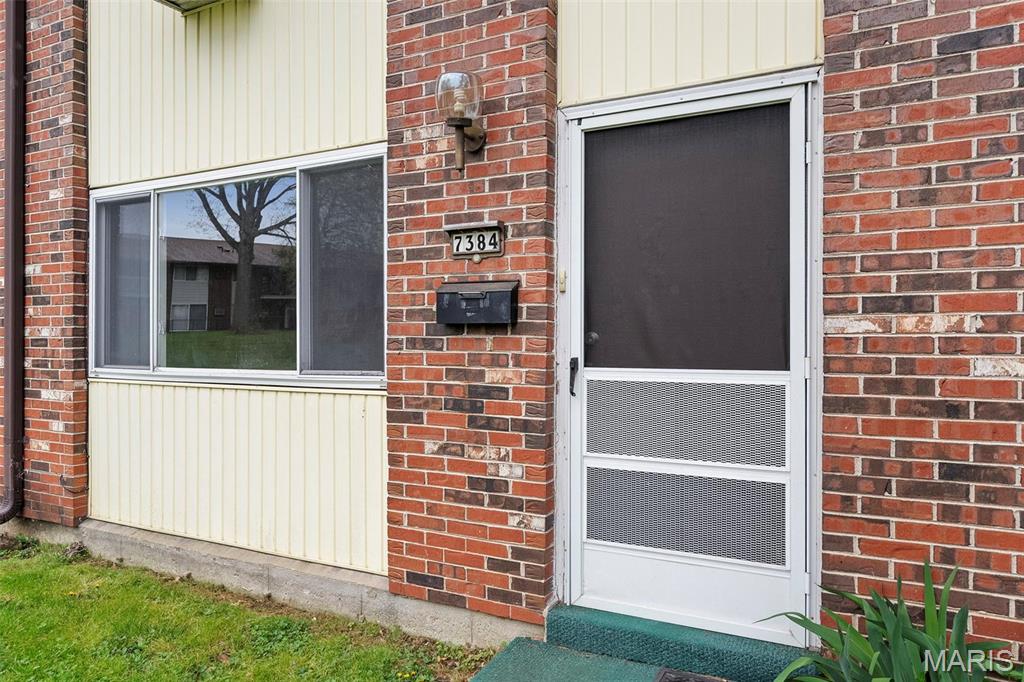
Brick home entrance with a white screen door, adjacent window, and 7384 address plaque.
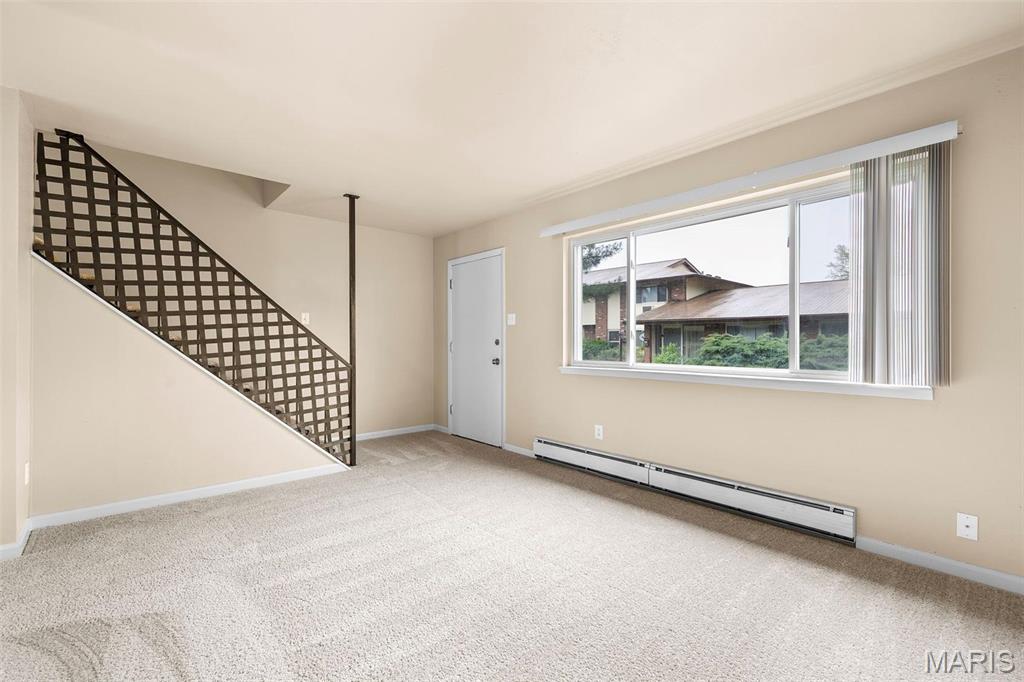
Empty living room with light carpet, a wide window, and a dark lattice stair railing.
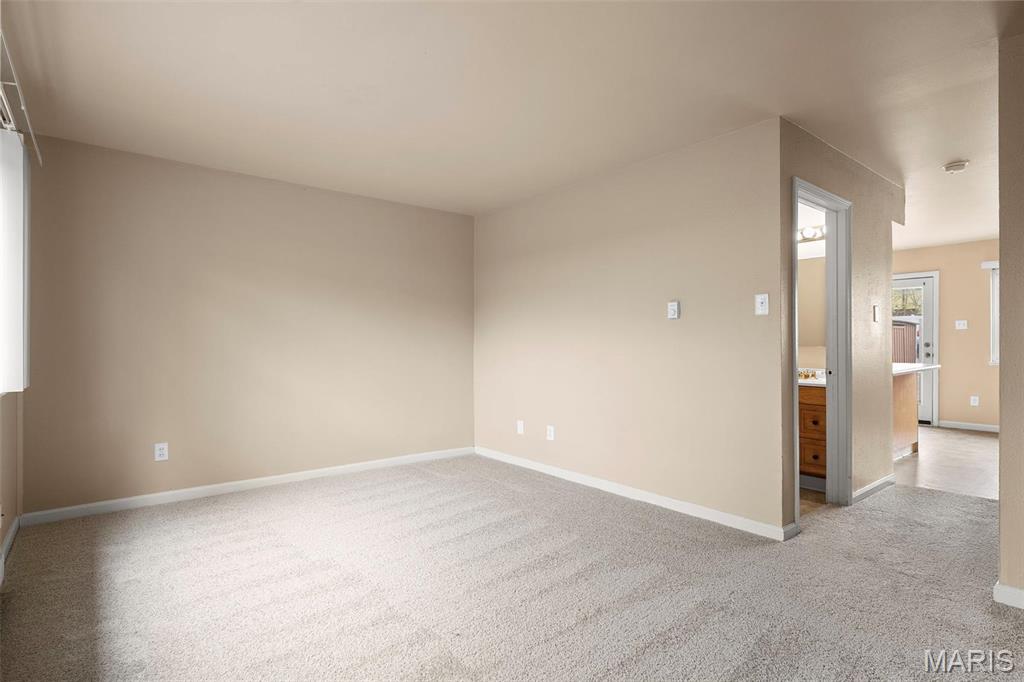
Empty carpeted living room with beige walls and an open doorway to an adjacent area.
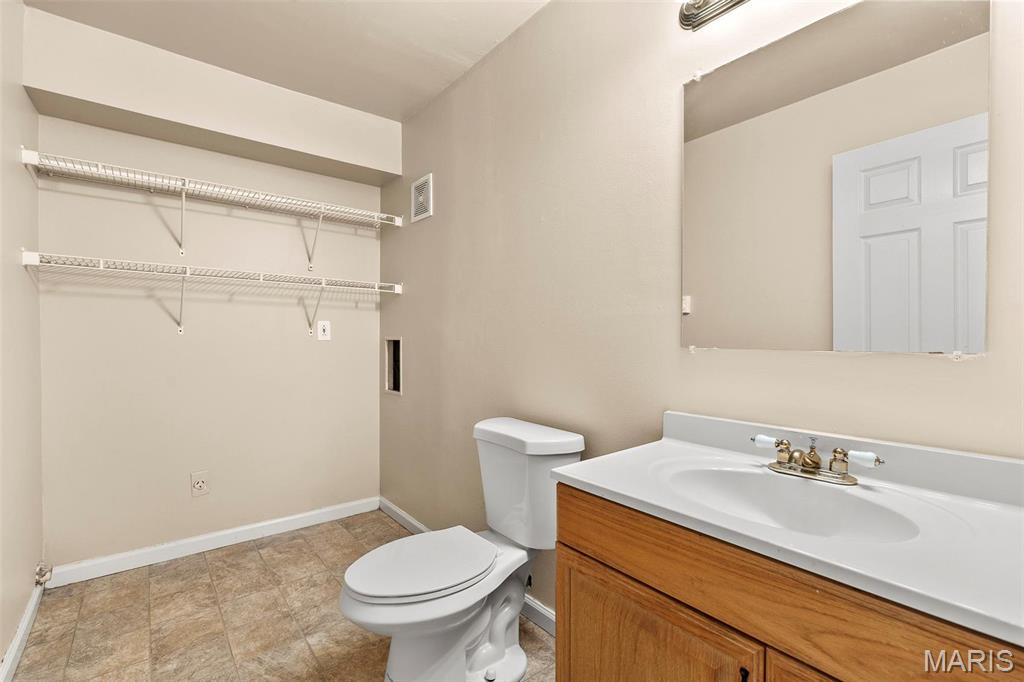
Bathroom with a wood vanity, white toilet, wall mirror, and open wire shelving.
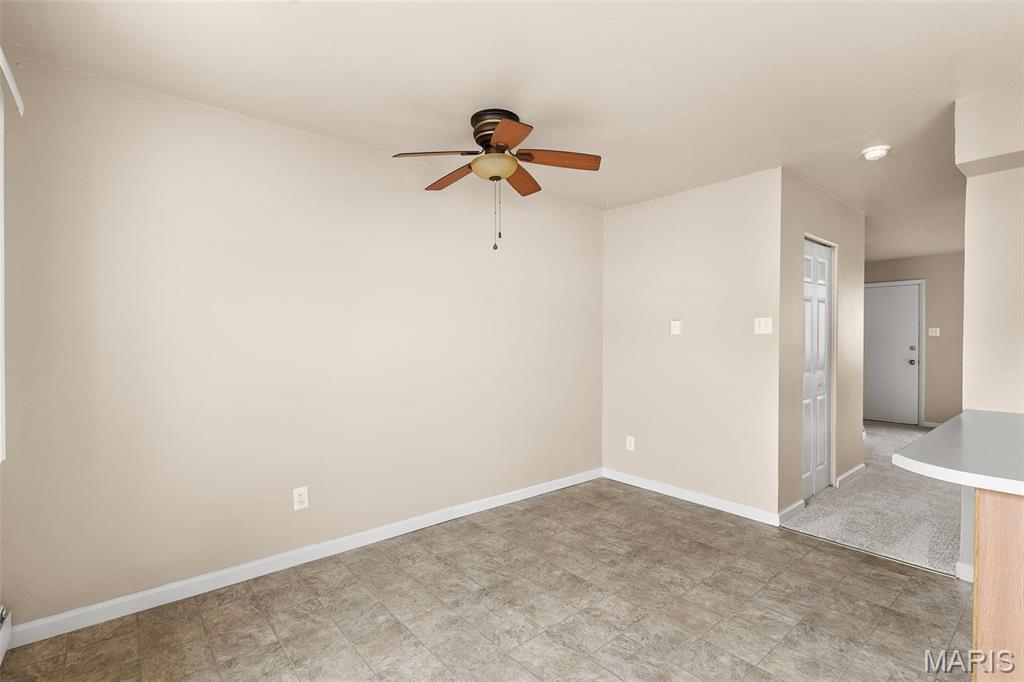
Vacant dining area with gray tile flooring, ceiling fan, and carpeted hallway.
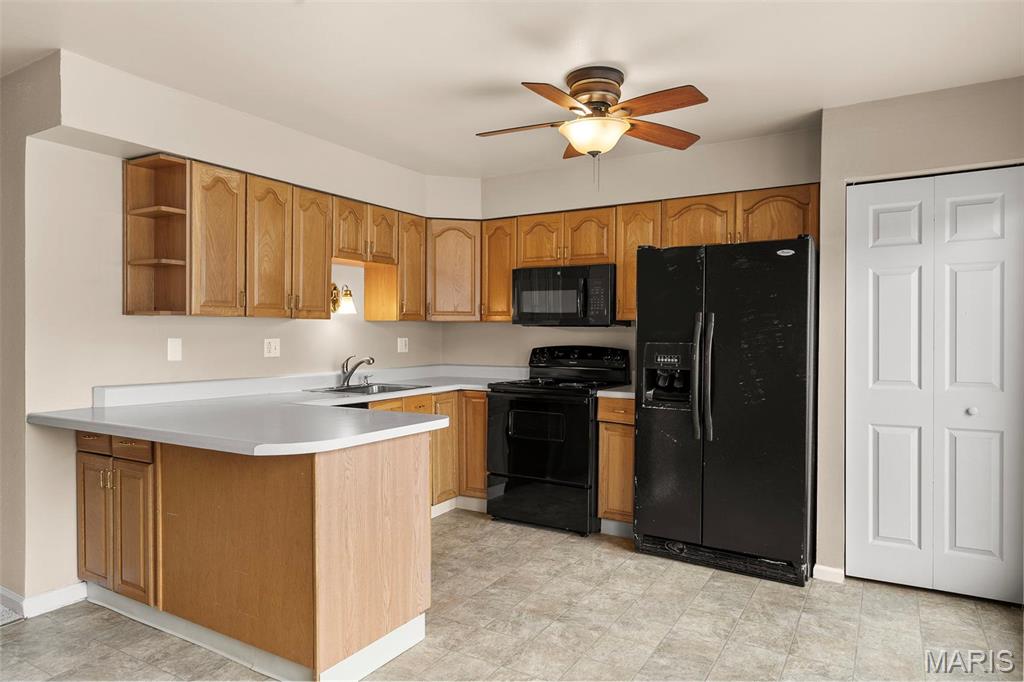
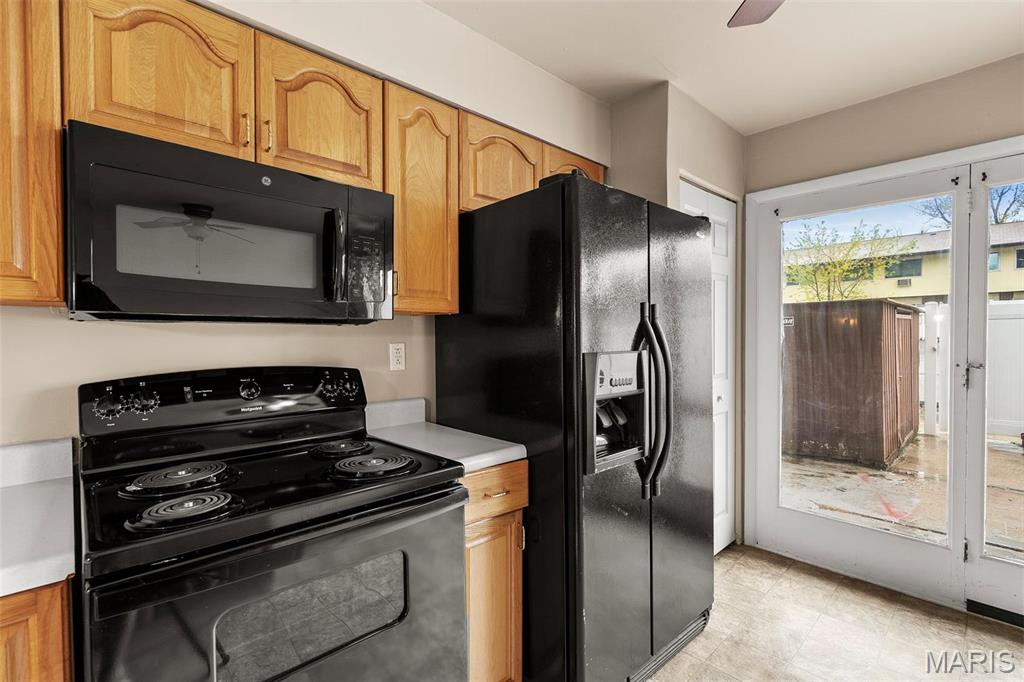
Kitchen with wood cabinets, a white peninsula, black appliances, and a ceiling fan.
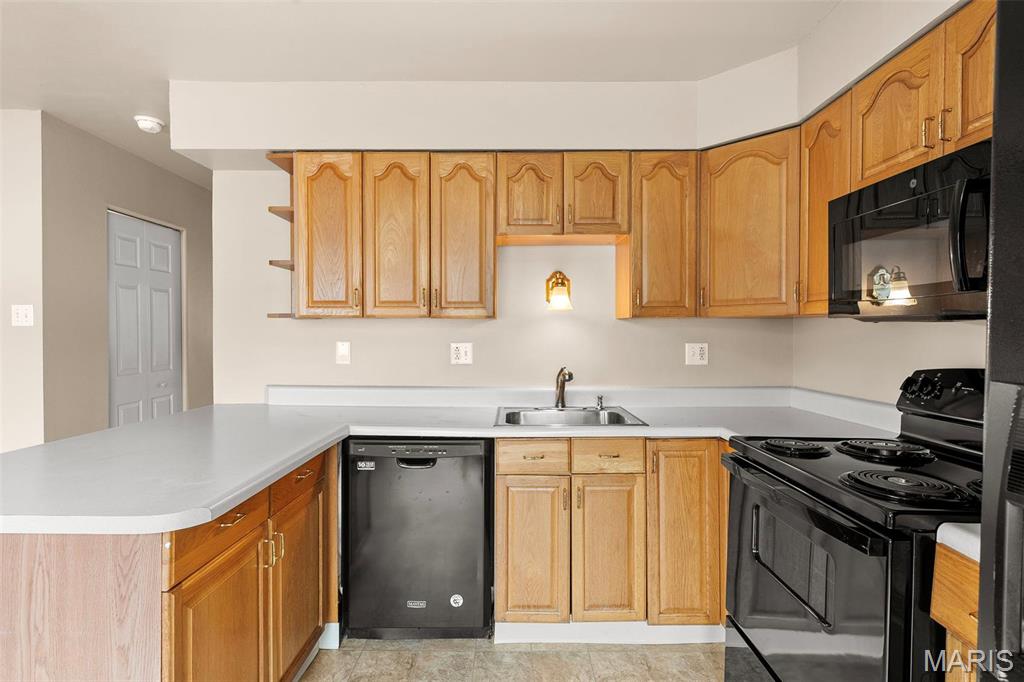
Kitchen with honey-colored cabinets, white countertops, and black appliances.
Kitchen with black appliances, honey-oak cabinets, and glass doors opening to a patio.
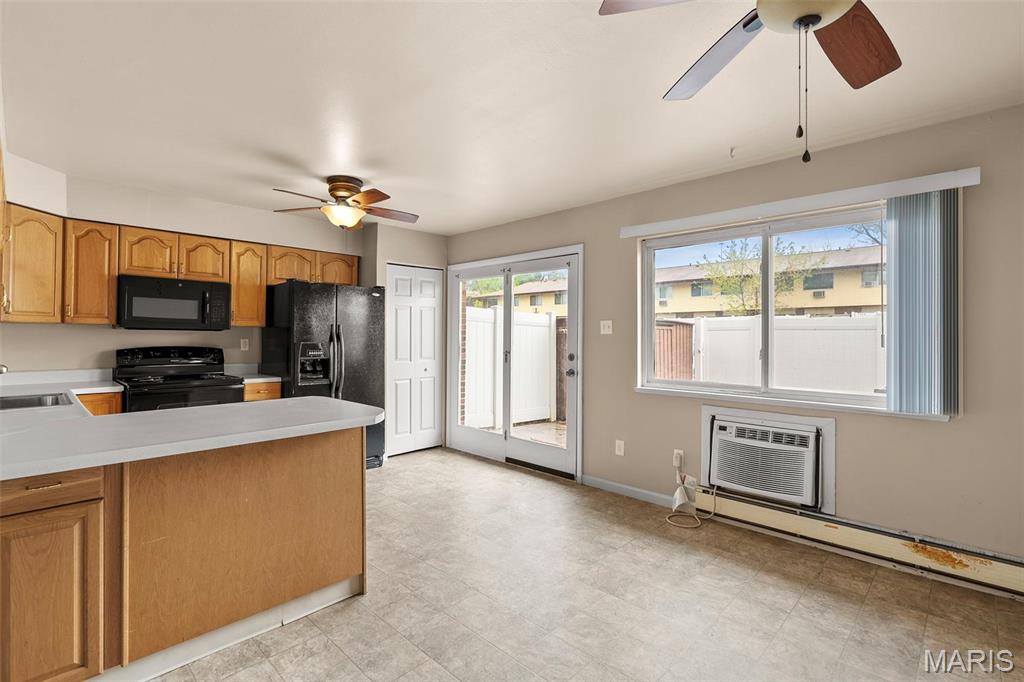
Kitchen with oak cabinets and black appliances opens to an empty dining area with sliding glass doors.
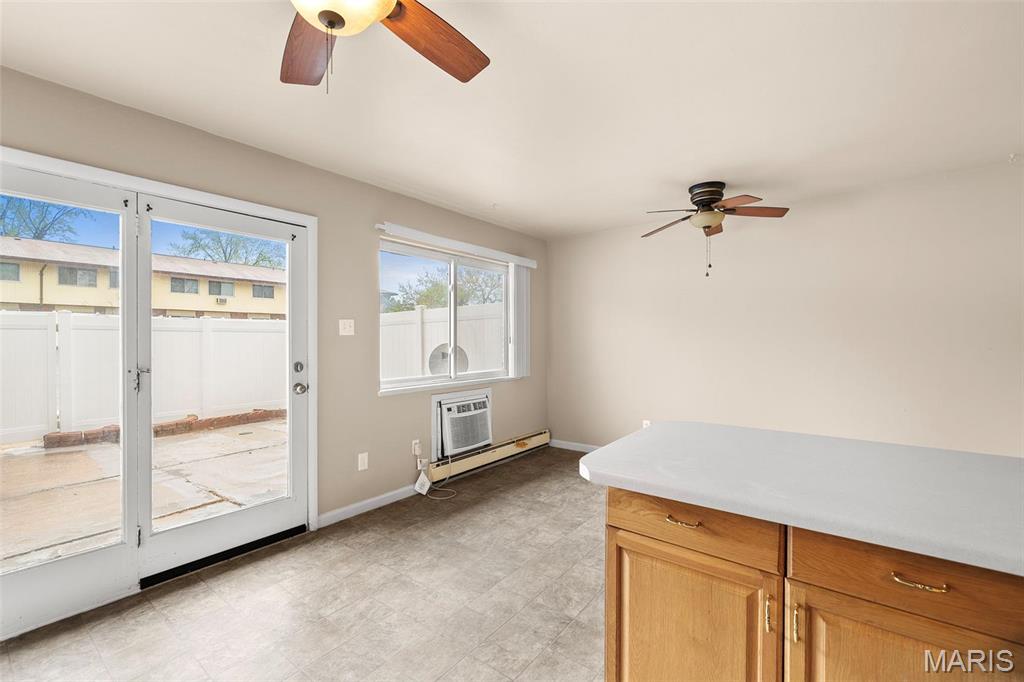
Vacant kitchen with a wood-front counter, sliding glass patio door, and through-wall air conditioner.
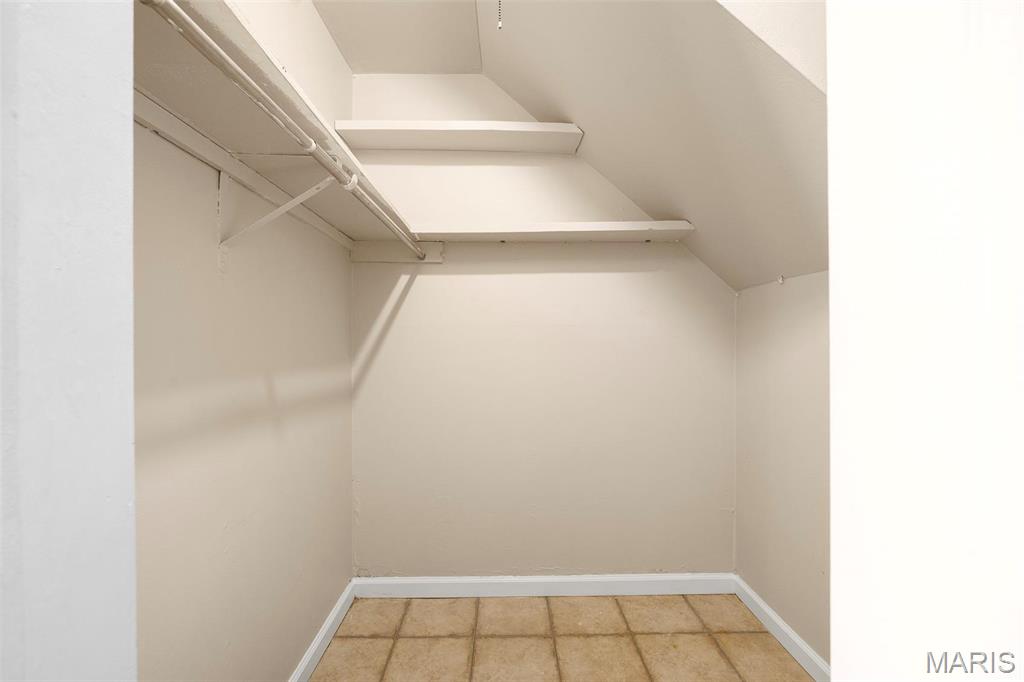
Empty closet with a hanging rod, built-in shelves, and a tan tiled floor.
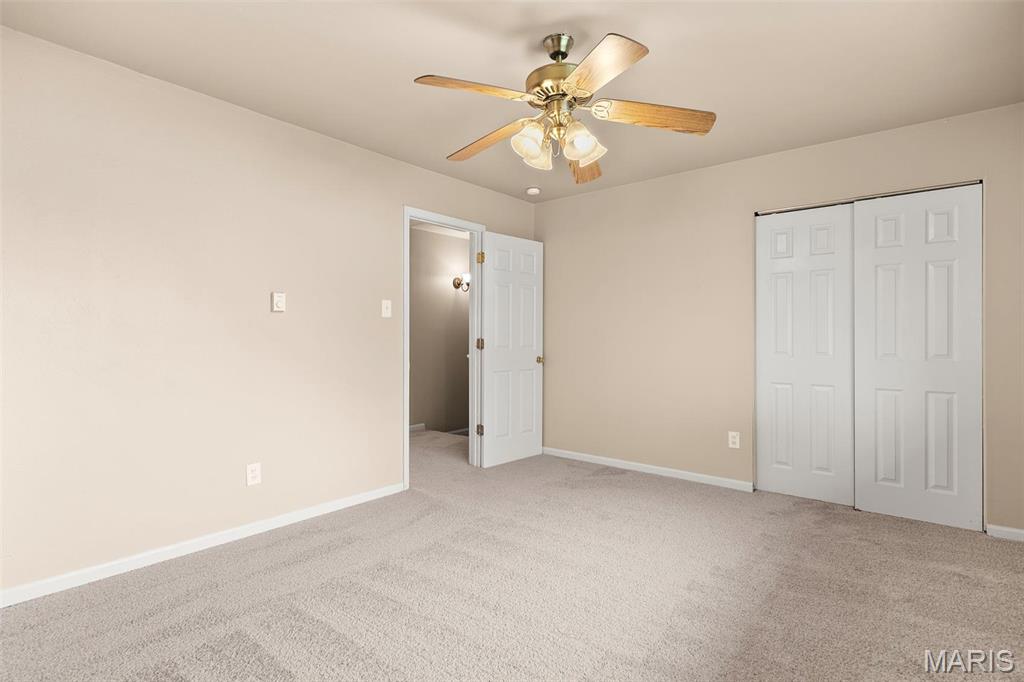
Empty bedroom with light carpet, a wood-tone ceiling fan, and white closet doors.
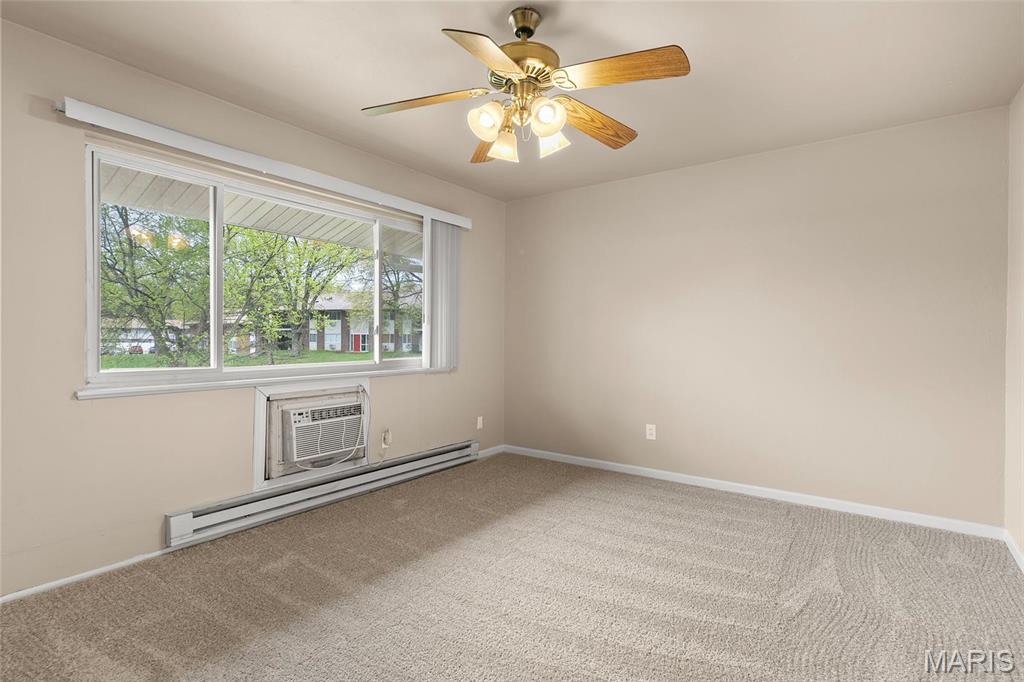
Empty carpeted room with a wide window, window air conditioner, baseboard heating, and ceiling fan.
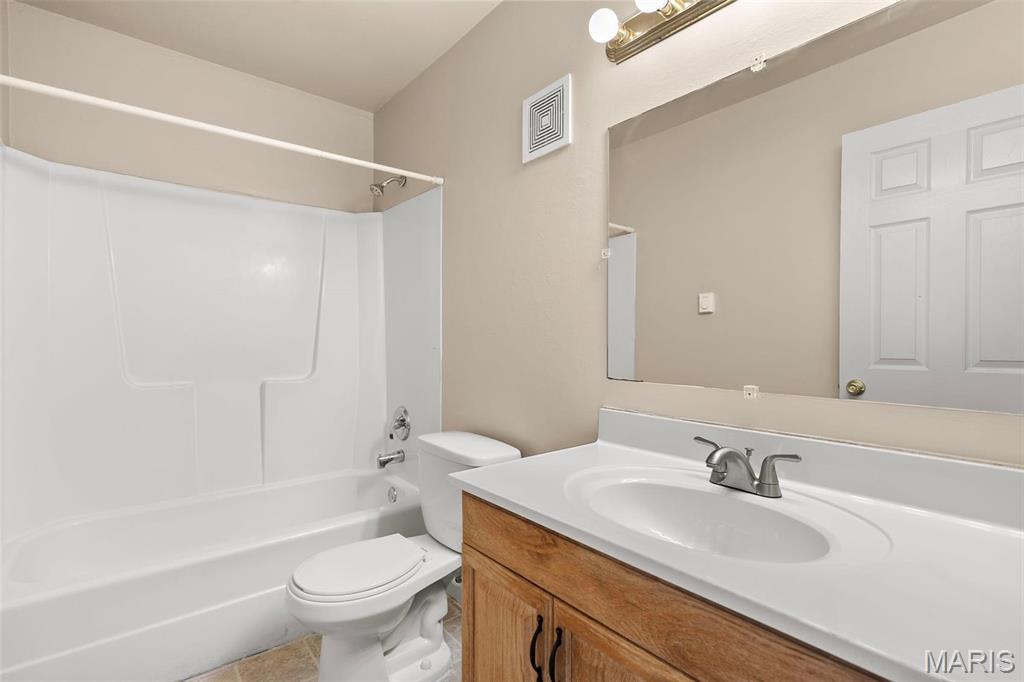
Bathroom with a white tub-shower, toilet, and wood-front vanity with a large mirror.
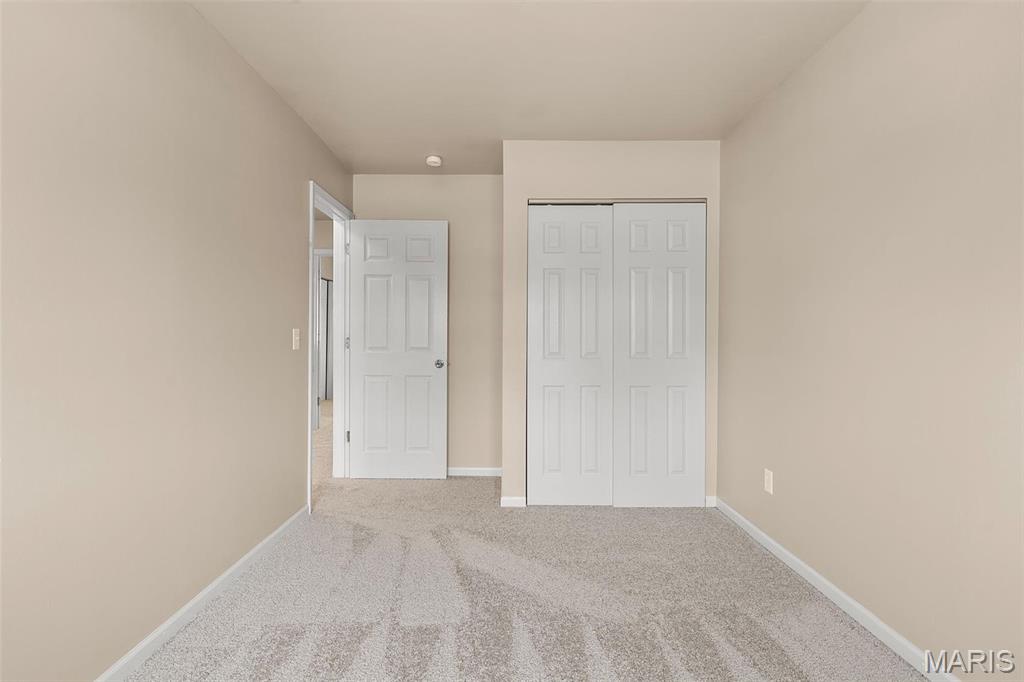
Empty bedroom with light carpet, beige walls, and white double closet doors.
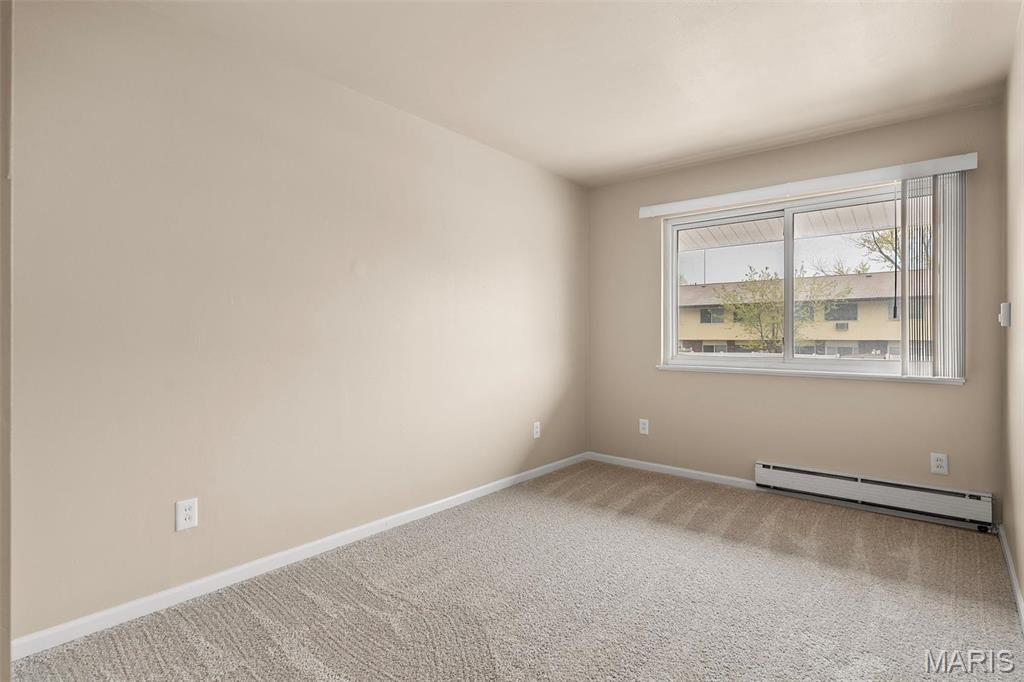
Empty carpeted room with beige walls, a wide window, and a baseboard heater.
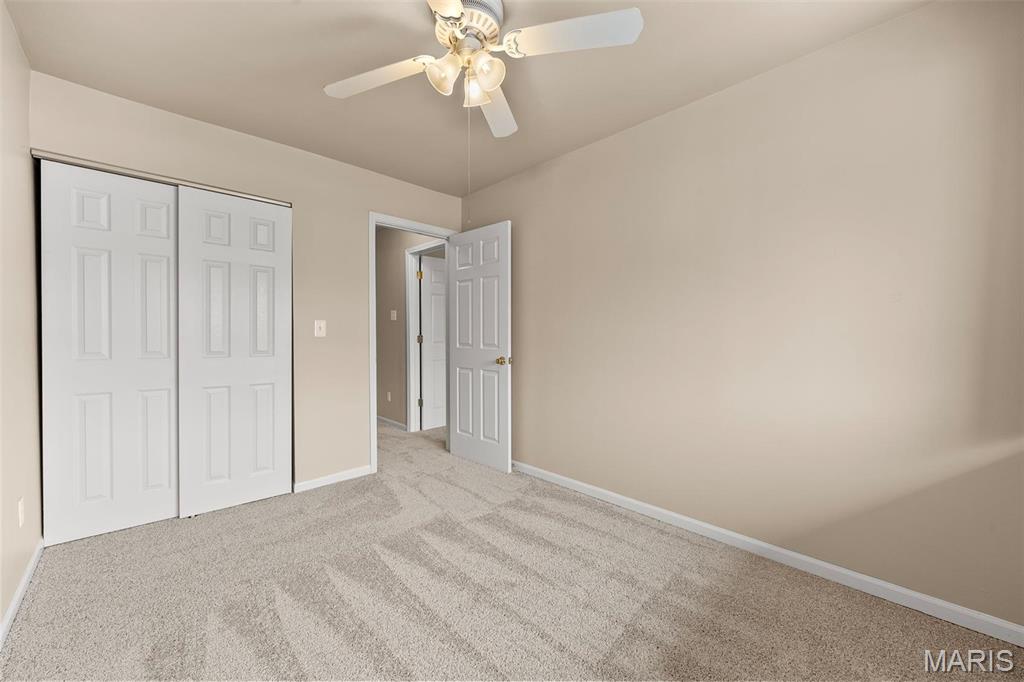
Empty bedroom with beige carpet, sliding closet doors, and a ceiling fan.
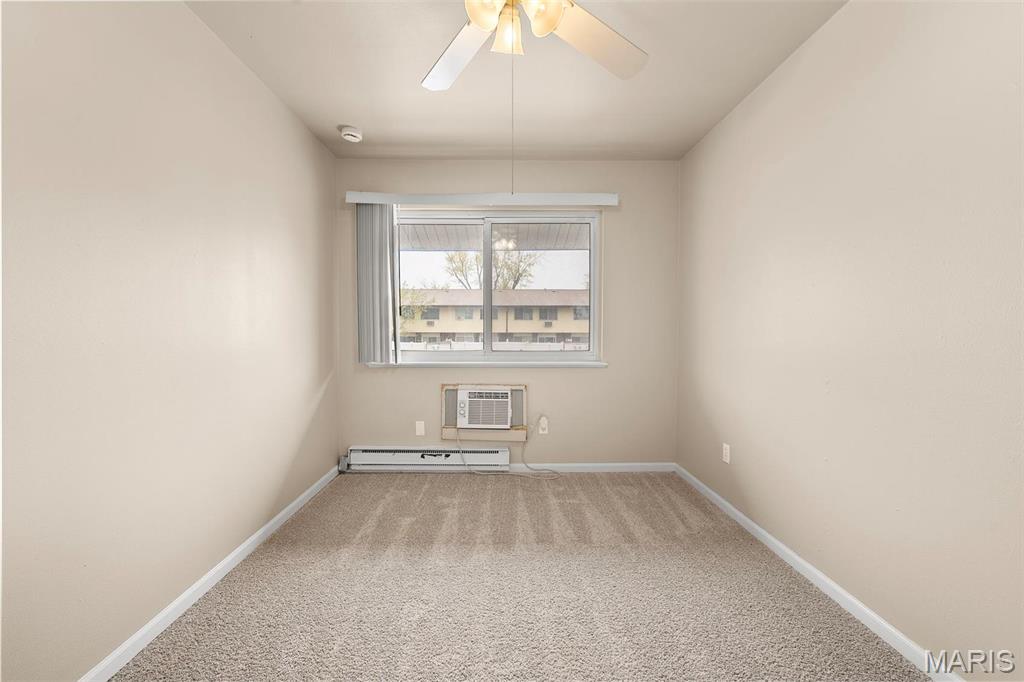
Empty carpeted bedroom with a ceiling fan and window air conditioner.
Townhouse exterior with a concrete patio enclosed by fencing.
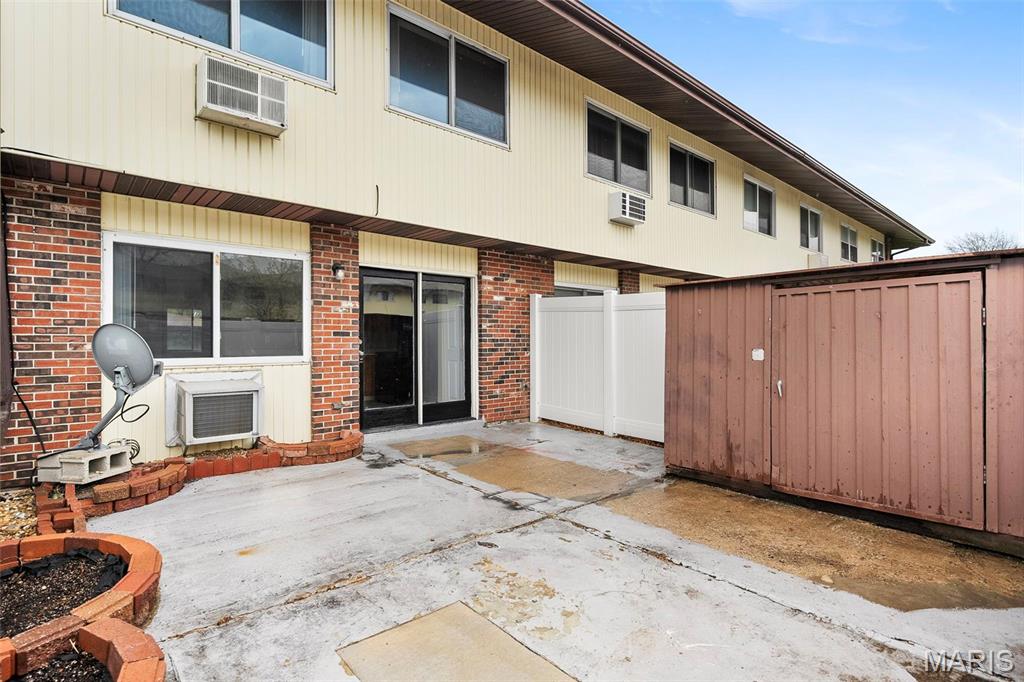
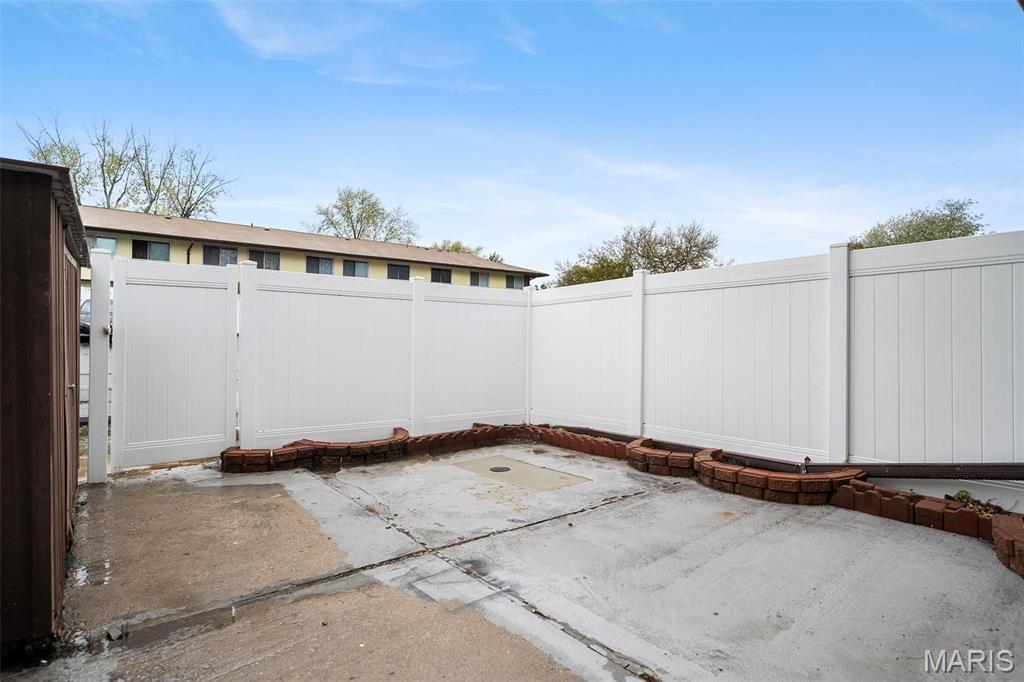
Concrete patio enclosed by a white privacy fence with brick-edged planting beds.
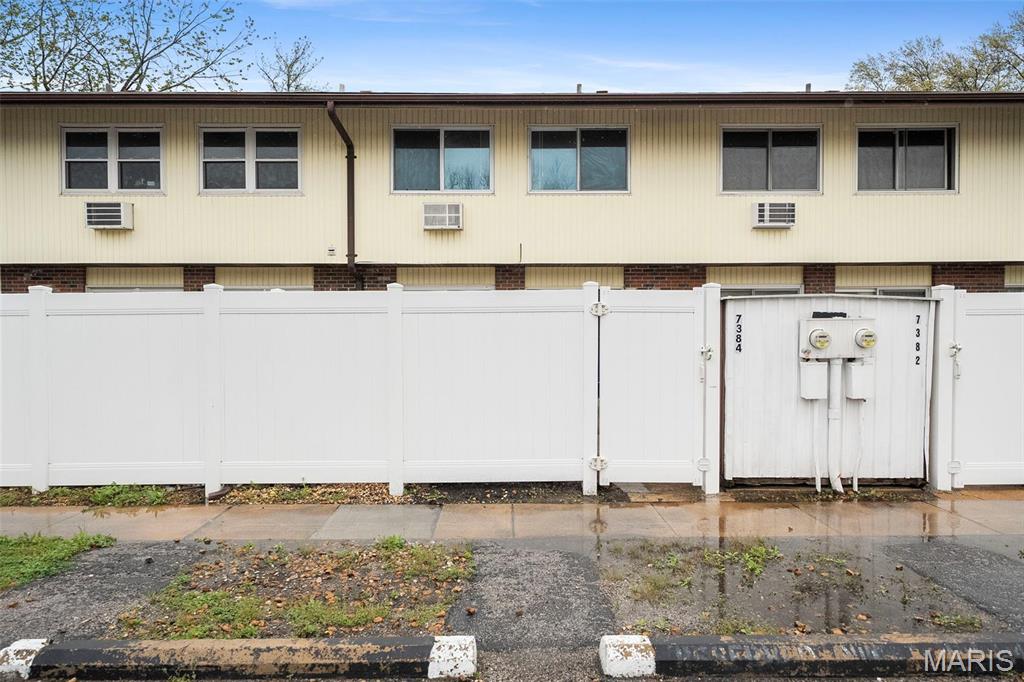
Two-story beige apartment building behind a white fence with a utility-meter gate.
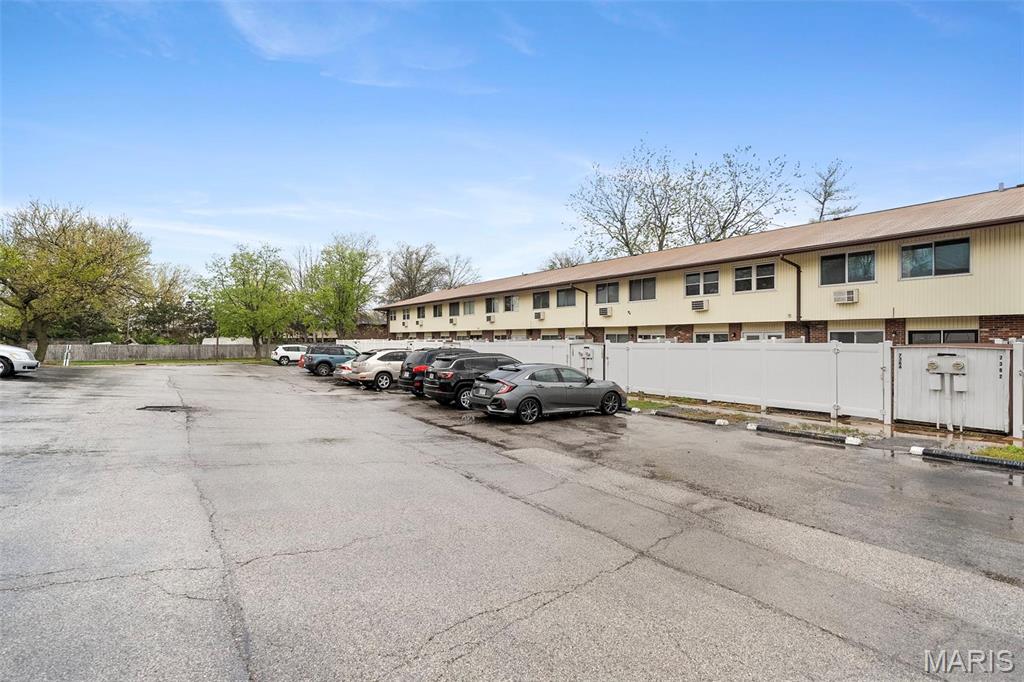
Two-story beige multifamily building beside a parking lot, with a white fence and parked cars.
SEE ALL PHOTOS
Brick residential row with cream siding, several entry doors, and a front lawn crossed by walkways.
Brick home entrance with a white screen door, adjacent window, and 7384 address plaque.
Empty living room with light carpet, a wide window, and a dark lattice stair railing.
Empty carpeted living room with beige walls and an open doorway to an adjacent area.
Bathroom with a wood vanity, white toilet, wall mirror, and open wire shelving.
Vacant dining area with gray tile flooring, ceiling fan, and carpeted hallway.
Kitchen with wood cabinets, a white peninsula, black appliances, and a ceiling fan.
Kitchen with honey-colored cabinets, white countertops, and black appliances.
Kitchen with black appliances, honey-oak cabinets, and glass doors opening to a patio.
Kitchen with oak cabinets and black appliances opens to an empty dining area with sliding glass doors.
Vacant kitchen with a wood-front counter, sliding glass patio door, and through-wall air conditioner.
Empty closet with a hanging rod, built-in shelves, and a tan tiled floor.
Empty bedroom with light carpet, a wood-tone ceiling fan, and white closet doors.
Empty carpeted room with a wide window, window air conditioner, baseboard heating, and ceiling fan.
Bathroom with a white tub-shower, toilet, and wood-front vanity with a large mirror.
Empty bedroom with light carpet, beige walls, and white double closet doors.
Empty carpeted room with beige walls, a wide window, and a baseboard heater.
Empty bedroom with beige carpet, sliding closet doors, and a ceiling fan.
Empty carpeted bedroom with a ceiling fan and window air conditioner.
Townhouse exterior with a concrete patio enclosed by fencing.
Concrete patio enclosed by a white privacy fence with brick-edged planting beds.
Two-story beige apartment building behind a white fence with a utility-meter gate.
Two-story beige multifamily building beside a parking lot, with a white fence and parked cars.
Courtesy of Homebound Realty LLC, Daniel R Stehr Listing Contact: 314-2002184 
Sold

7384 Hazelcrest Drive

7384 Hazelcrest Drive, Hazelwood, MO 63042

Move-in ready three bedroom townhouse. New carpet and paint throughout. Nice private patio off the back. HOA pays for water, sewer, and trash. Would make an excellent starter home or rental property. Will not last long. Schedule your showing today! Broker/Owner Location: Suburban

3
beds

2
baths

1,254 Sq.Ft. LIVING AREA

3,746 Sq.Ft. lot

Kim Platt

Kim Platt

Features & Amenities

Interior

  • total bedrooms3
  • Total bathrooms2
  • full bathroom1
  • half bathroom1
  • Laundry room In Unit, Main Level
  • Flooring Carpet
  • APPLIANCES Dishwasher, Microwave, Electric Range, Electric Oven, Refrigerator, Electric Water Heater
  • other interior Features Kitchen/Dining Room Combo, Breakfast Bar, Eat-in Kitchen, Pantry

Area & Lot

  • Status Sold
  • Date Sold May 20, 2025
  • Living Area1,254 Sq.Ft.
  • Lot Area3,746 Sq.Ft.
  • MLS® ID25024222
  • TypeTownhouse
  • YEAR BUILT1966
  • Architecture StylesTraditional, Ranch/2 story
  • Elementary SchoolCombs Elem.
  • Middle SchoolCross Keys Middle
  • High SchoolMccluer North High
  • School DistrictFerguson-Florissant R-II

Exterior

  • STORIES2
  • water SourcePublic
  • lot featuresLevel
  • parkingRV Access/Parking, Additional Parking, Assigned, Guest
  • HEAT TYPEBaseboard, Electric
  • AIR CONDITIONINGWall/Window Unit(s), Ceiling Fan(s)
  • sewerPublic Sewer
  • HOA AmenitiesAssociation Management

Financial

  • Price Upon Request

Start Your Real Estate Journey

Whether buying or selling, Kim is ready to listen, lead, and deliver results—let’s get started.

Follow Me on Instagram