Search
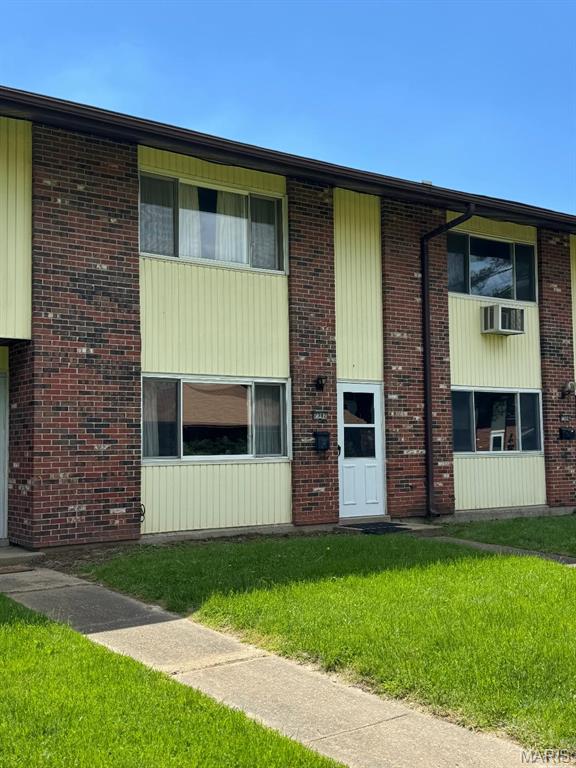
Brick apartment-style building with pale yellow siding, white entry door, and green lawn.
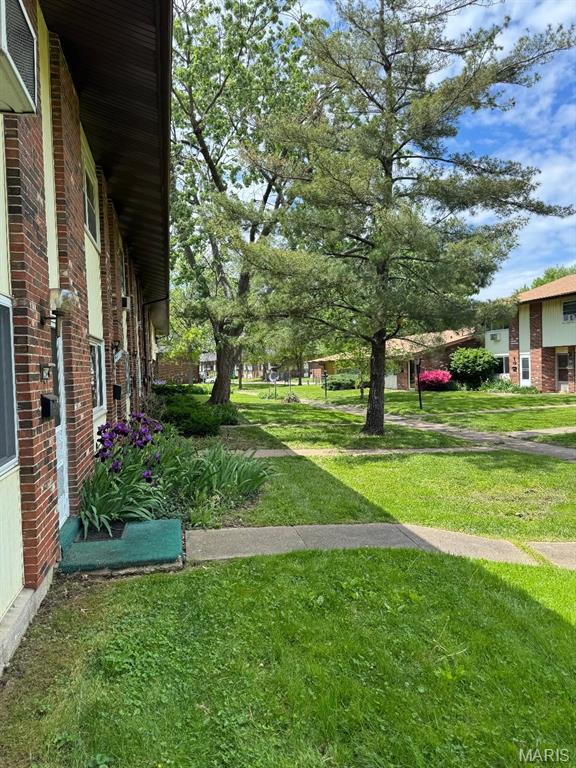
Brick apartment building beside a tree-shaded lawn and sidewalk with purple flowers.
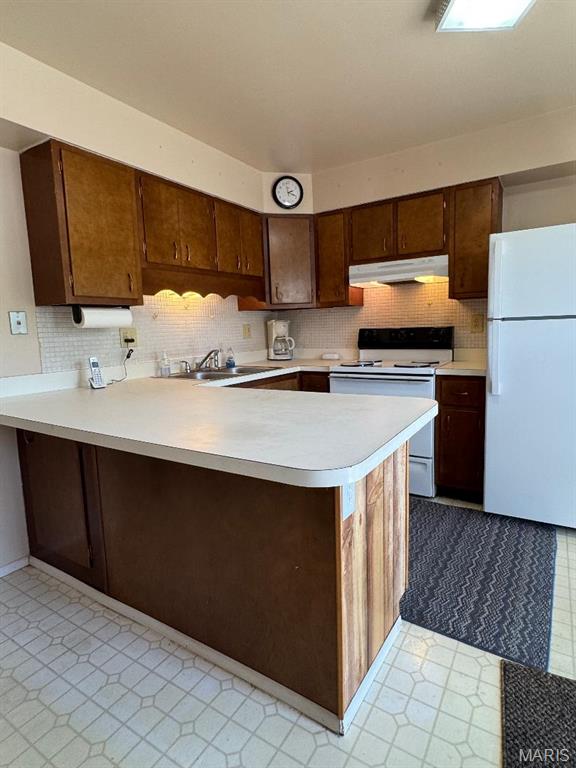
Kitchen with dark wood cabinets and a large white peninsula countertop.
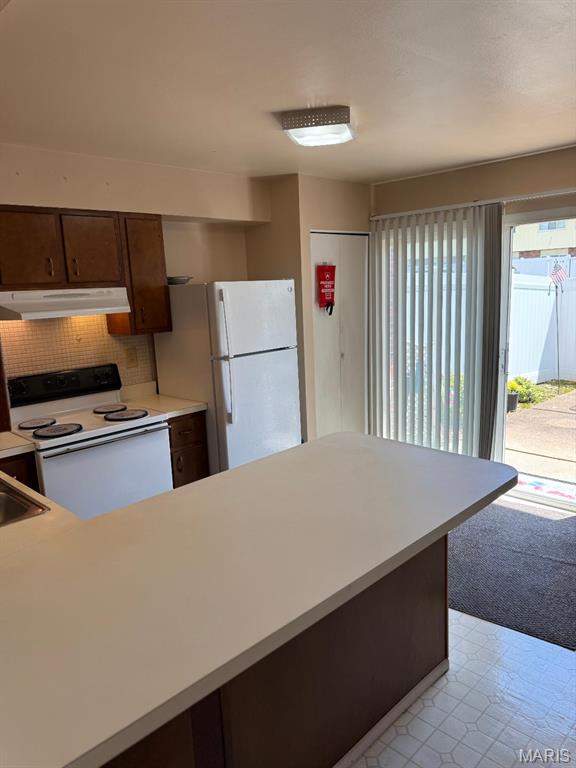
Kitchen with a large peninsula countertop, dark wood cabinets, and sliding glass doors to a patio.
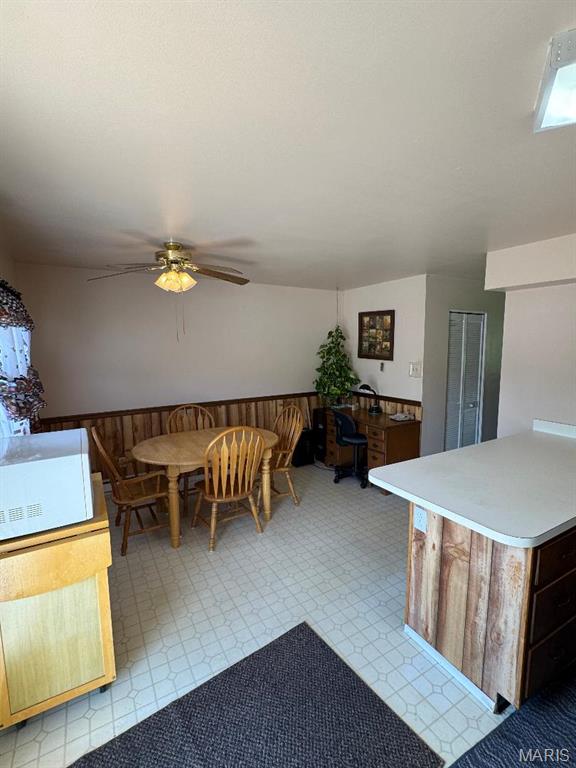
Kitchen and dining area with a wood-paneled peninsula, round table, and tiled floor.
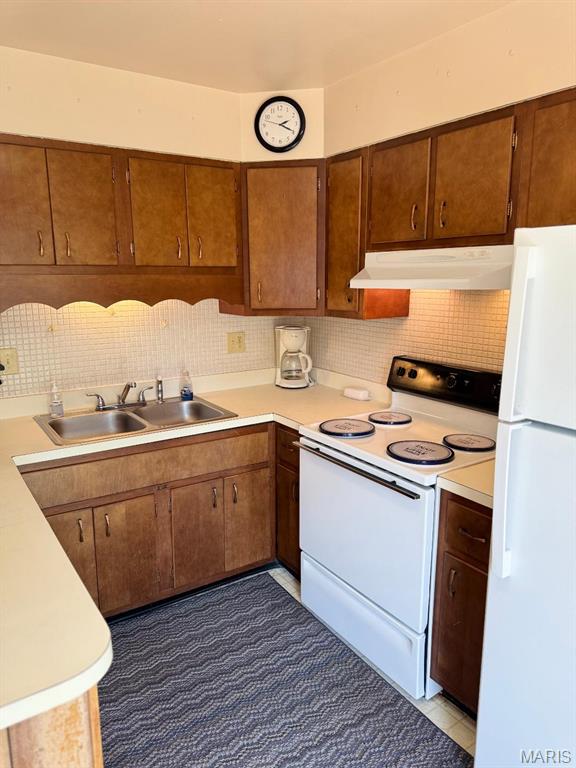
Kitchen with brown wood cabinets, white appliances, a double-basin sink, and a patterned floor rug.
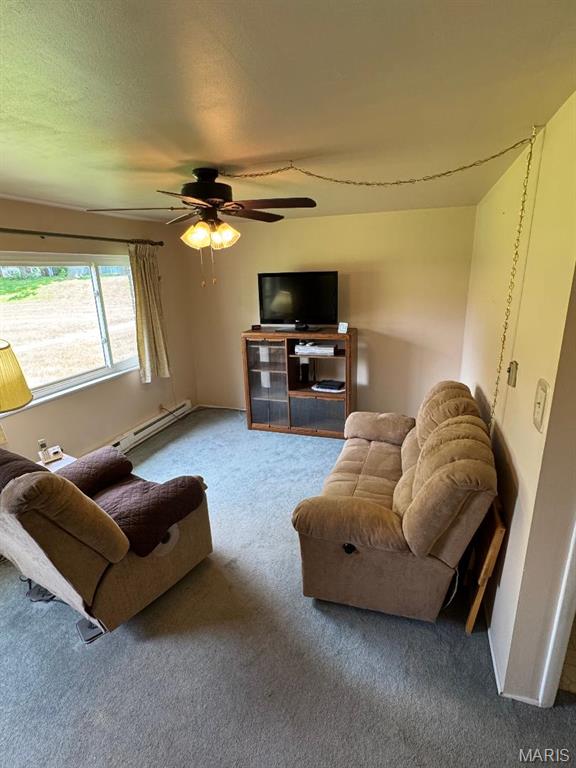
Living room with beige carpeting, reclining furniture, a television, and a ceiling fan.
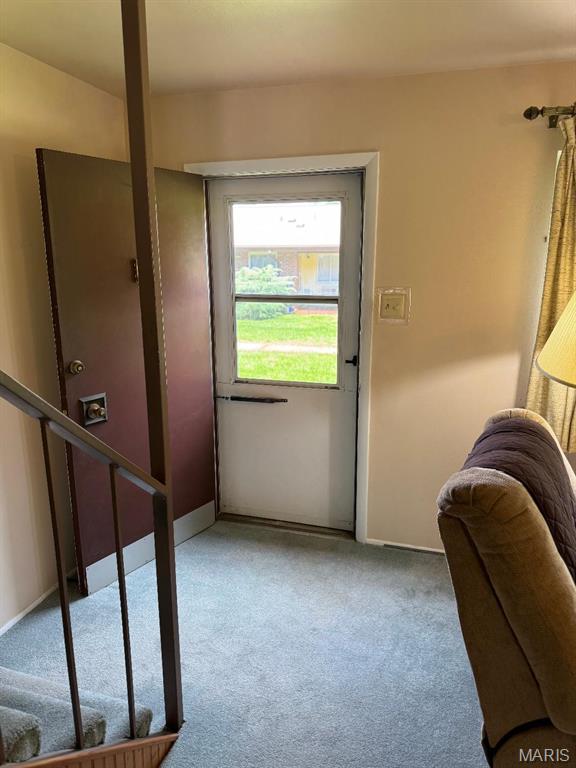
Entry area with a windowed exterior door, carpeted floor, stair railing, and sofa edge.
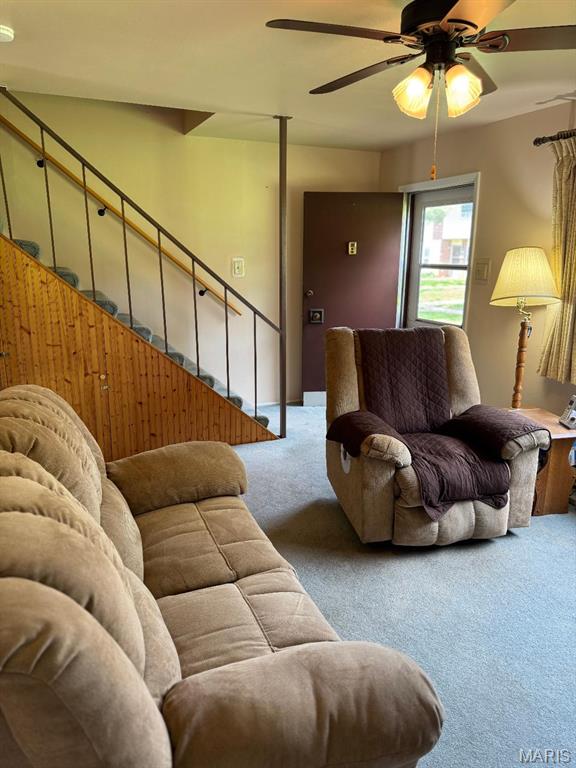
Furnished living room with beige sofas, a recliner, ceiling fan, and wood-paneled staircase.
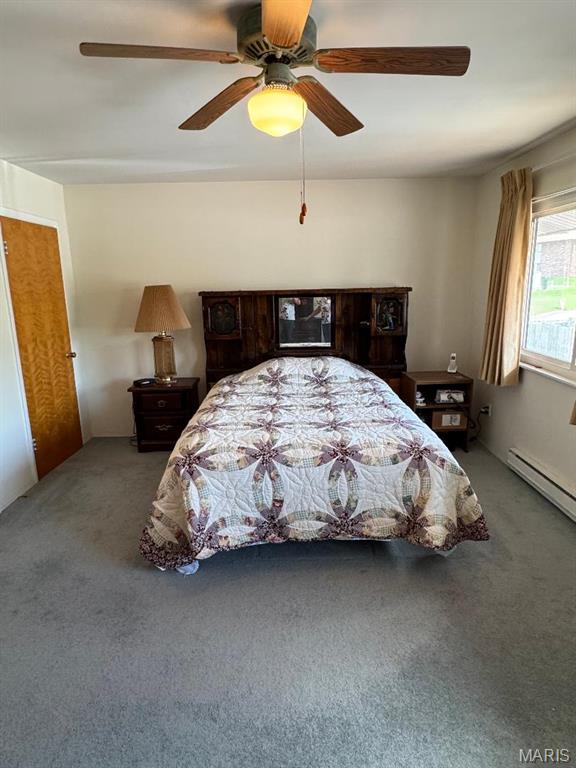
Furnished bedroom with a patterned quilt on the bed and a dark wood headboard.
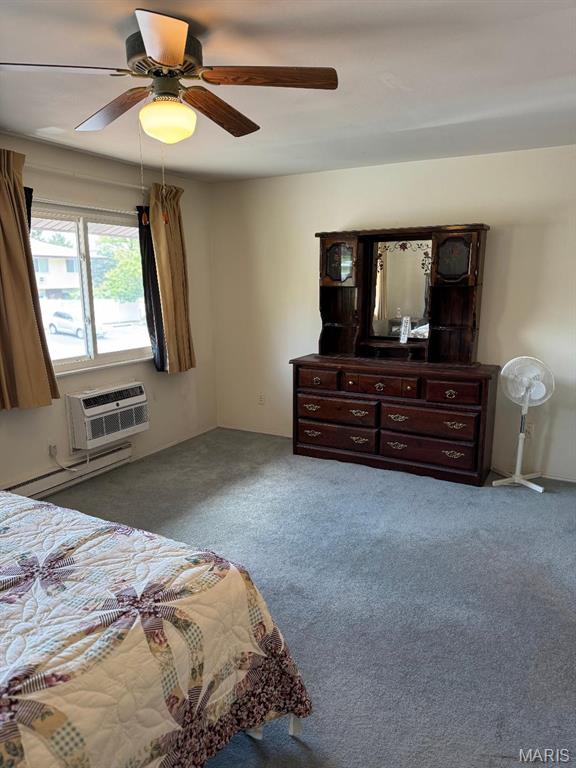
Bedroom with a ceiling fan, window air conditioner, dark wood dresser, and patterned quilt.
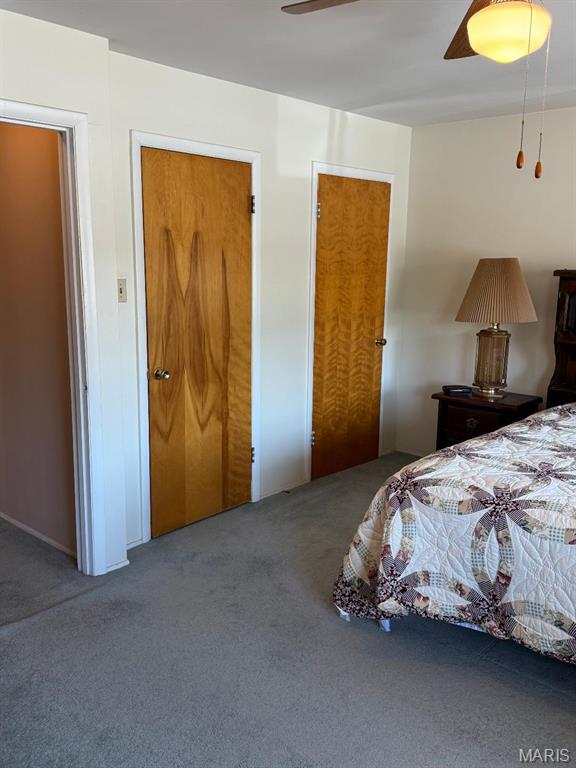
Bedroom with gray carpet, patterned bedspread, two natural-wood doors, and a lit ceiling fan.
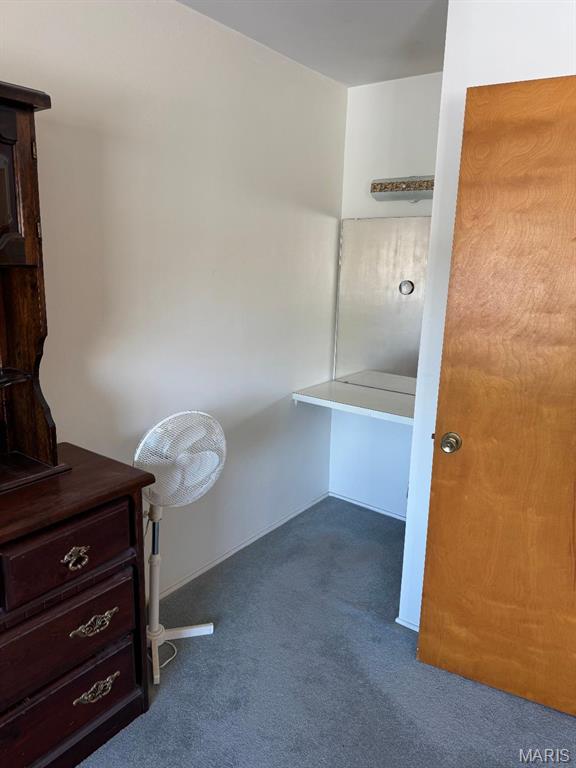
Small carpeted room with a dark wooden dresser, standing fan, and compact built-in counter.
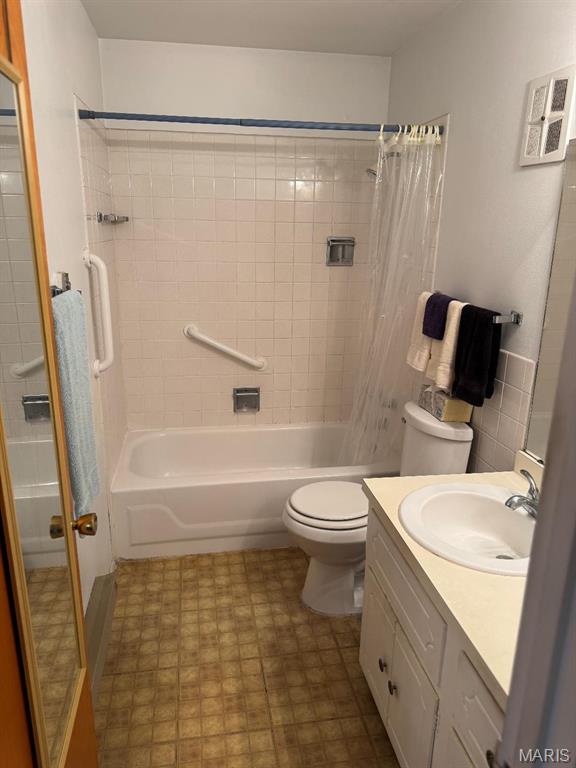
Bathroom with a tub-shower, toilet, and sink vanity, featuring grab bars and brown patterned flooring.
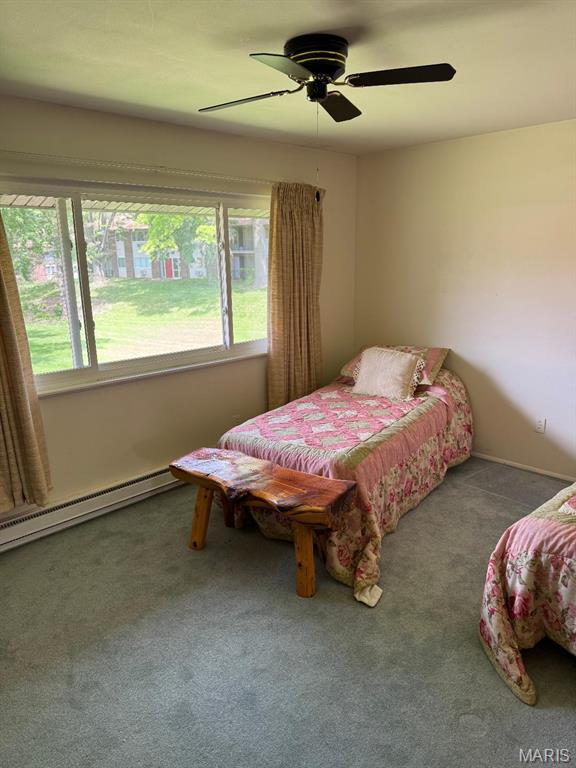
Bedroom with two pink floral single beds, a wide window overlooking a lawn, and a ceiling fan.
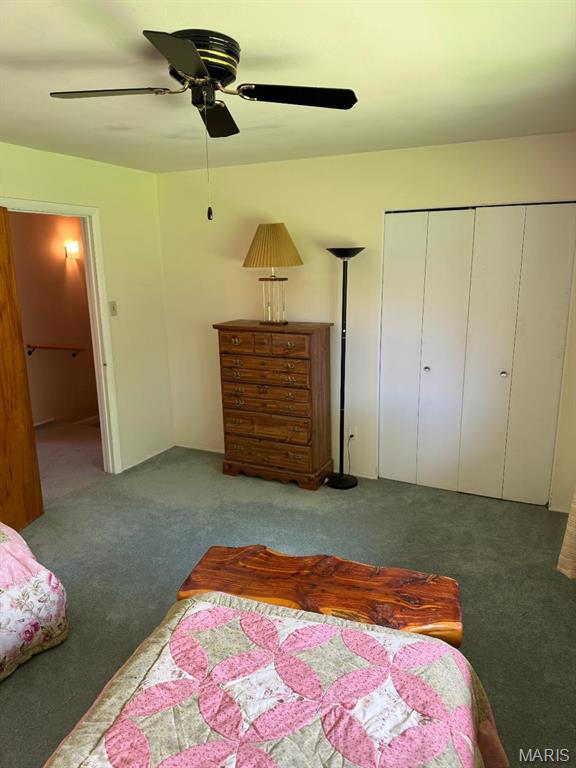
Furnished bedroom with a ceiling fan, wooden dresser, white closet doors, and a pink-and-white quilt.
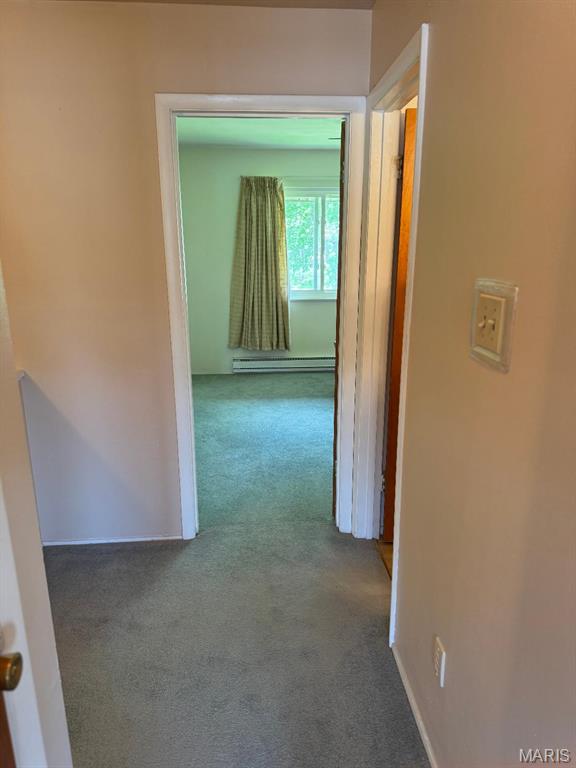
Carpeted hallway leading into an empty bedroom with a curtained window.
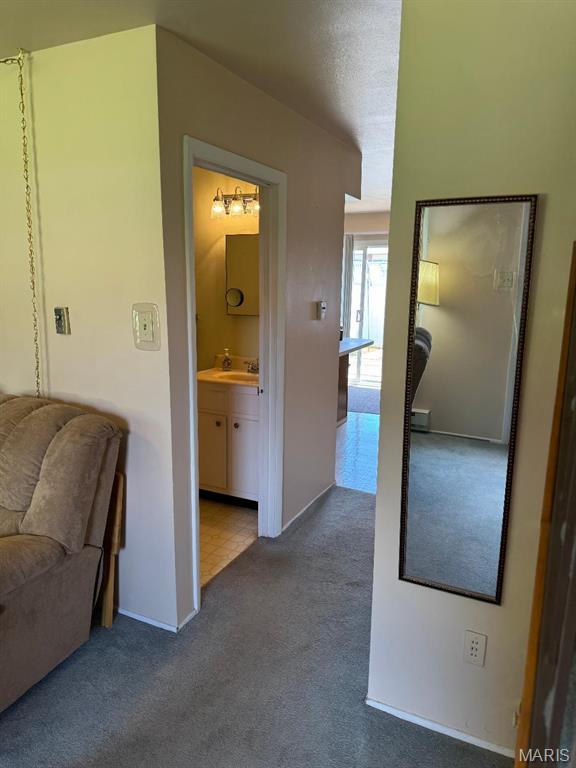
Carpeted hallway with a full-length mirror and an open bathroom doorway showing a vanity.
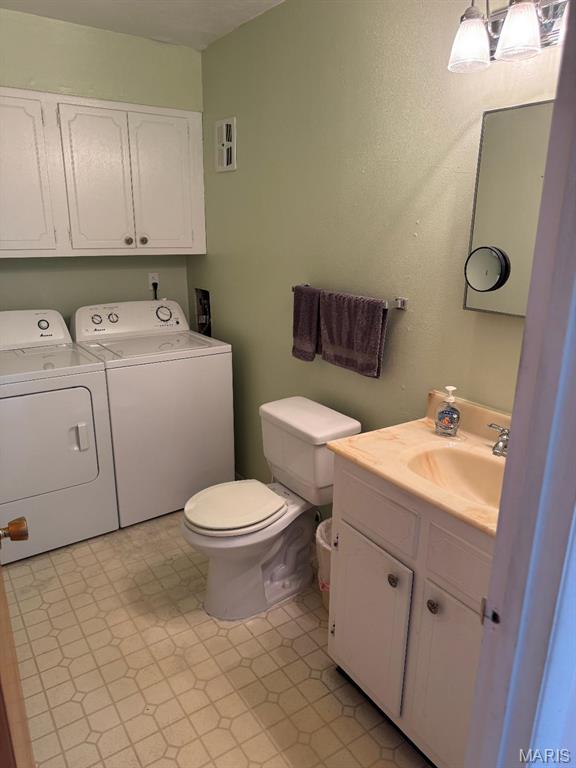
Bathroom with a washer and dryer beside the toilet and white vanity.
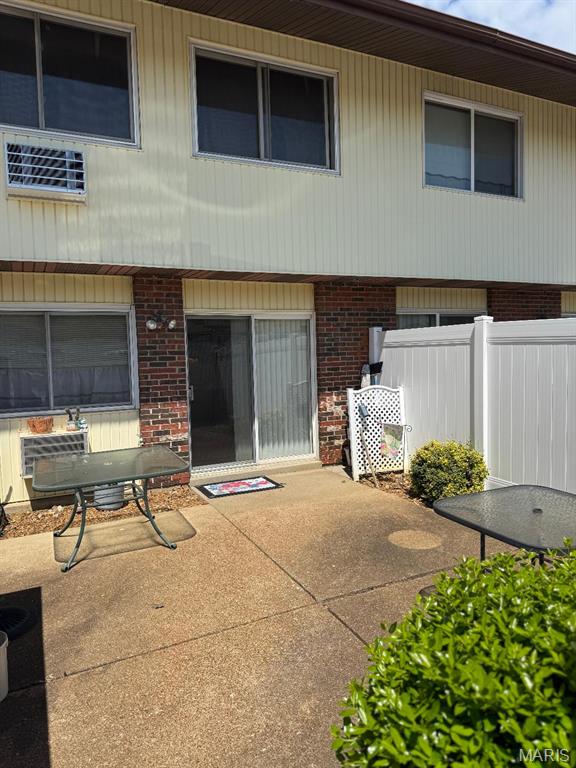
Ground-level patio beside a brick-and-siding home, with sliding door, tables, and white privacy fence.
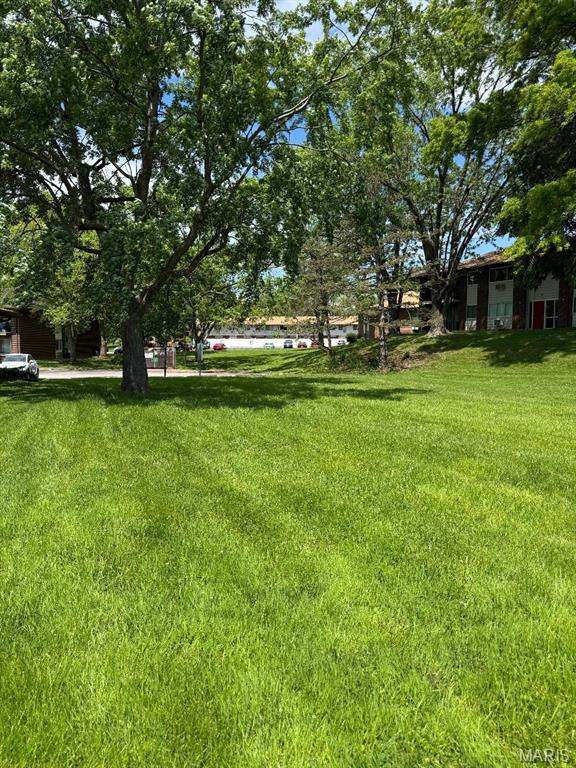
Grassy courtyard with mature trees and multi-unit residential buildings.
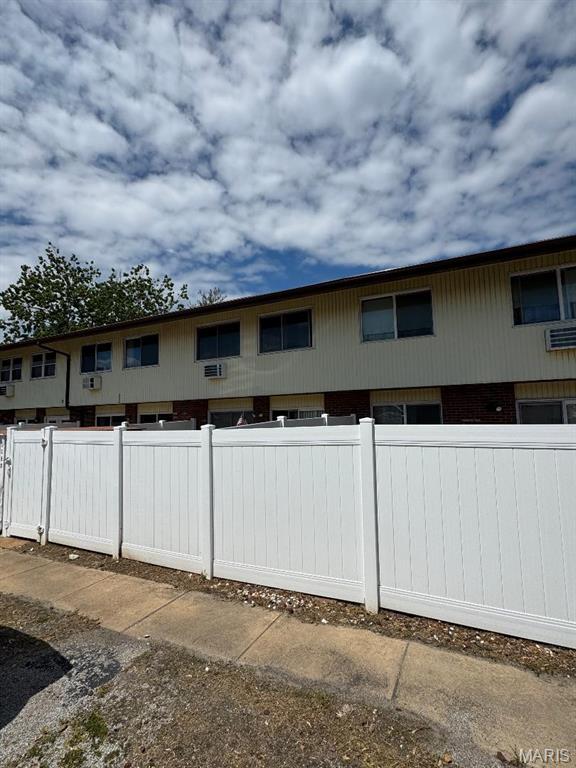
Two-story attached residence behind a tall white privacy fence under a cloudy sky.
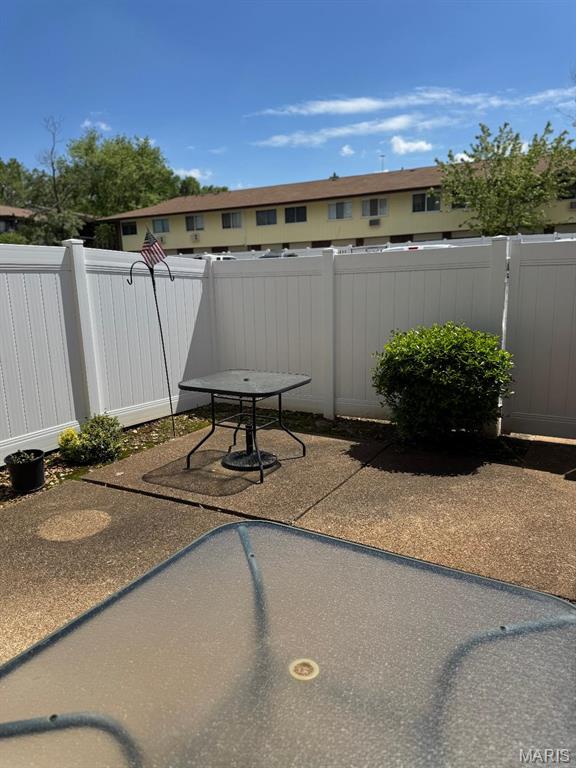
Backyard patio with a white privacy fence, metal table, and shrub; glass-top table in the foreground.
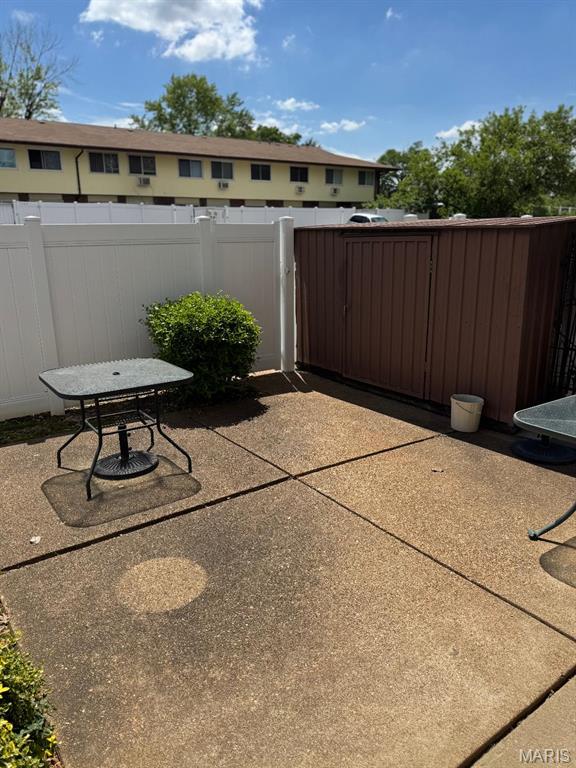
Fenced concrete patio with metal tables, a shrub, and a two-story building beyond the fence.
SEE ALL PHOTOS
Brick apartment-style building with pale yellow siding, white entry door, and green lawn.
Brick apartment building beside a tree-shaded lawn and sidewalk with purple flowers.
Kitchen with dark wood cabinets and a large white peninsula countertop.
Kitchen with a large peninsula countertop, dark wood cabinets, and sliding glass doors to a patio.
Kitchen and dining area with a wood-paneled peninsula, round table, and tiled floor.
Kitchen with brown wood cabinets, white appliances, a double-basin sink, and a patterned floor rug.
Living room with beige carpeting, reclining furniture, a television, and a ceiling fan.
Entry area with a windowed exterior door, carpeted floor, stair railing, and sofa edge.
Furnished living room with beige sofas, a recliner, ceiling fan, and wood-paneled staircase.
Furnished bedroom with a patterned quilt on the bed and a dark wood headboard.
Bedroom with a ceiling fan, window air conditioner, dark wood dresser, and patterned quilt.
Bedroom with gray carpet, patterned bedspread, two natural-wood doors, and a lit ceiling fan.
Small carpeted room with a dark wooden dresser, standing fan, and compact built-in counter.
Bathroom with a tub-shower, toilet, and sink vanity, featuring grab bars and brown patterned flooring.
Bedroom with two pink floral single beds, a wide window overlooking a lawn, and a ceiling fan.
Furnished bedroom with a ceiling fan, wooden dresser, white closet doors, and a pink-and-white quilt.
Carpeted hallway leading into an empty bedroom with a curtained window.
Carpeted hallway with a full-length mirror and an open bathroom doorway showing a vanity.
Bathroom with a washer and dryer beside the toilet and white vanity.
Ground-level patio beside a brick-and-siding home, with sliding door, tables, and white privacy fence.
Grassy courtyard with mature trees and multi-unit residential buildings.
Two-story attached residence behind a tall white privacy fence under a cloudy sky.
Backyard patio with a white privacy fence, metal table, and shrub; glass-top table in the foreground.
Fenced concrete patio with metal tables, a shrub, and a two-story building beyond the fence.
Courtesy of Signature Property Partners LLC, Josh Scronce Listing Contact: 636-3990165 
Sold

7382 Hazelcrest Drive

7382 Hazelcrest Drive, Hazelwood, MO 63042

Come check out this move-in-ready ground floor 2 bedroom / 2-story condo perfect for modern living and conveniently located close to schools, interstates, airport, retail shopping, restaurants, hospitals and more. This condo features large rooms with plenty of closet and storage space. The second bedroom can be converted to make this a 3 bedroom townhome and one of the AC units is fairly new. One designated parking space & guest space is included, and with an affordable electric bill, your own private patio accessible by a glass sliding door just off the kitchen this place is just waiting for a new owner to call it home. The master bedroom is large and offers spacious closet space and a built-in vanity for added convenience. The main floor laundry will also certainly add to the ease of your daily chores. Water, sewer, trash, exterior maintenance, and some insurance is all included in the low monthly HOA fee. Seller is offering a $2,000 flooring credit with an acceptable contract. Location: Ground Level

2
beds

2
baths

1,254 Sq.Ft. LIVING AREA

38.23 Acres lot

Kim Platt

Kim Platt

Features & Amenities

Interior

  • total bedrooms2
  • Total bathrooms2
  • full bathroom1
  • half bathroom1
  • Laundry room In Unit, Main Level
  • Flooring Carpet
  • APPLIANCES Ice Maker, Electric Range, Electric Oven, Refrigerator, Electric Water Heater
  • other interior Features Kitchen/Dining Room Combo, Breakfast Bar, Eat-in Kitchen

Area & Lot

  • Status Sold
  • Date Sold June 17, 2025
  • Living Area1,254 Sq.Ft.
  • Lot Area38.23 Acres
  • MLS® ID25030327
  • TypeCondo
  • YEAR BUILT1966
  • Architecture StylesRanch/2 story, Other, Traditional
  • Elementary SchoolCombs Elem.
  • Middle SchoolCross Keys Middle
  • High SchoolMccluer North High
  • School DistrictFerguson-Florissant R-II

Exterior

  • STORIES2
  • water SourcePublic
  • lot featuresLevel
  • parkingAssigned, Guest
  • HEAT TYPEBaseboard, Electric
  • AIR CONDITIONINGWall/Window Unit(s)
  • sewerPublic Sewer

Financial

  • Price Upon Request

Start Your Real Estate Journey

Whether buying or selling, Kim is ready to listen, lead, and deliver results—let’s get started.

Follow Me on Instagram