Search
7222 Hazelcrest Drive
SEE ALL PHOTOS
7222 Hazelcrest Drive
Courtesy of Coldwell Banker Realty - Gundaker West Regional, David Gerchen Listing Contact: 636-532-0200 
Sold

7222 Hazelcrest Drive

7222 Hazelcrest Drive, Hazelwood, MO 63042

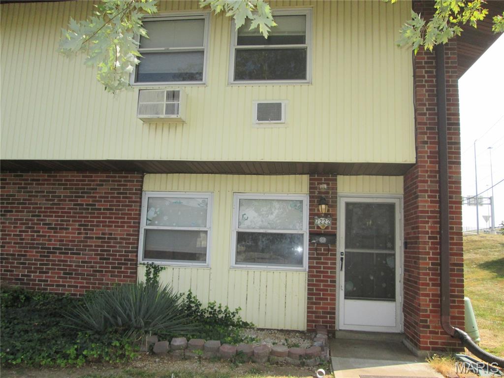
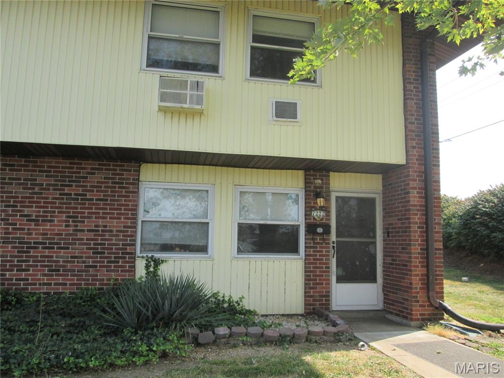
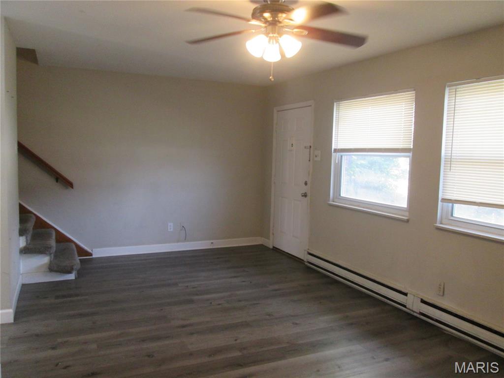
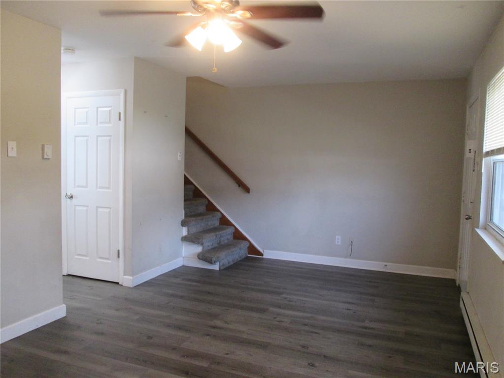
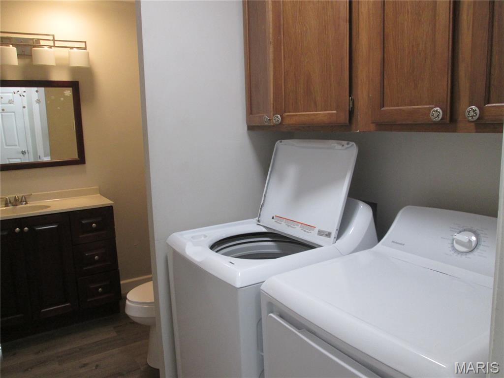
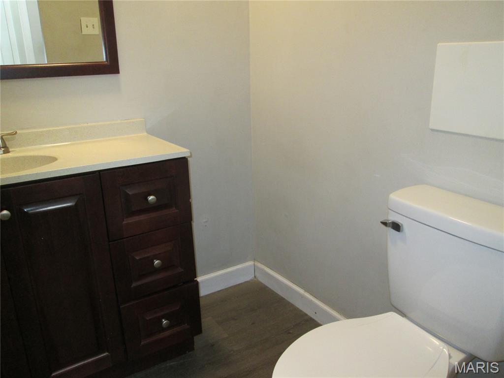
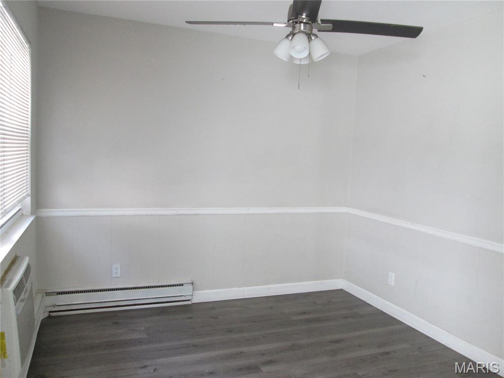
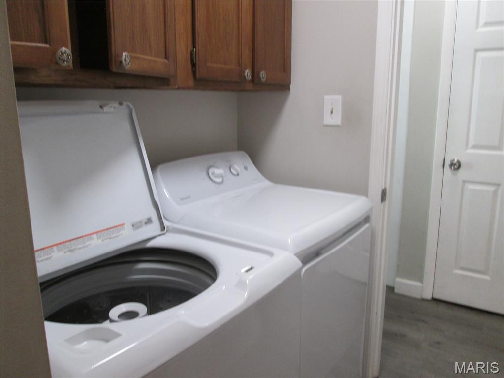
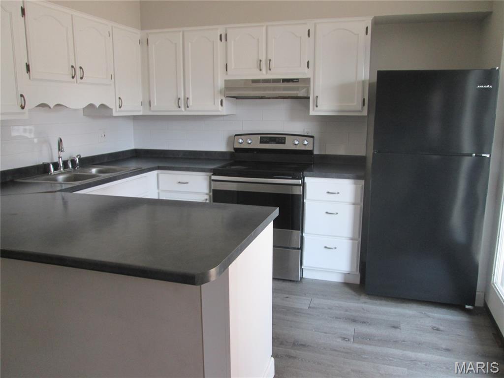
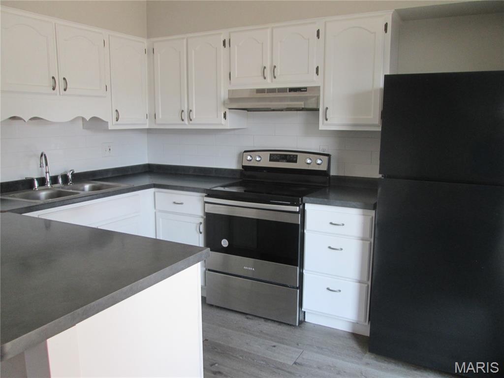
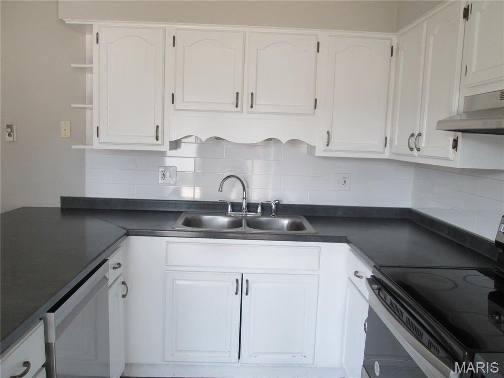
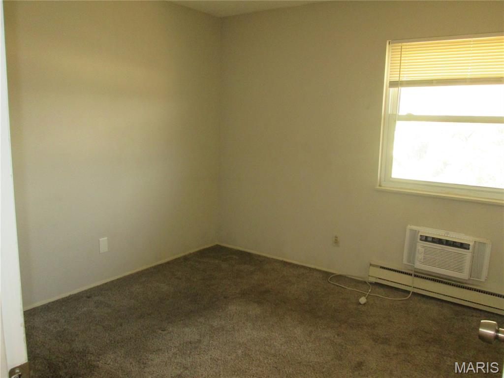
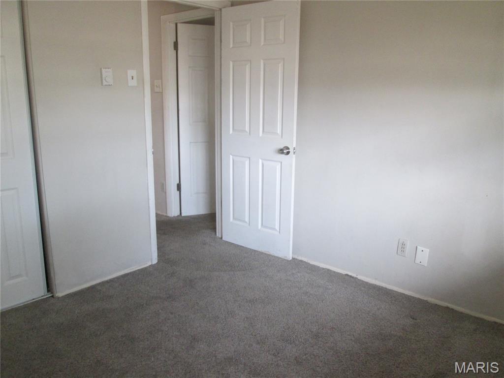
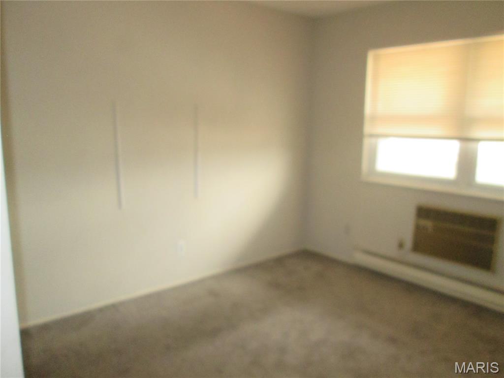
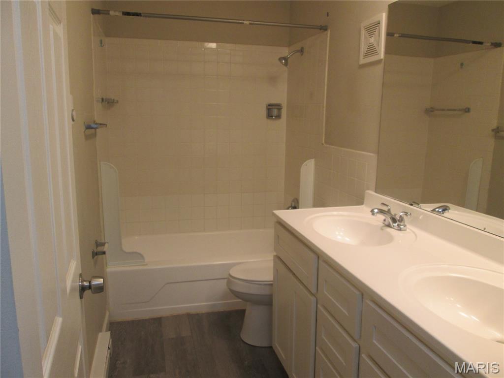
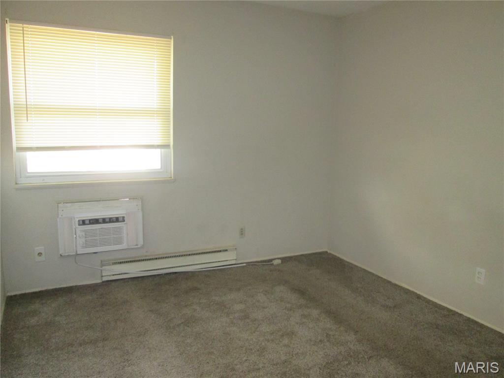
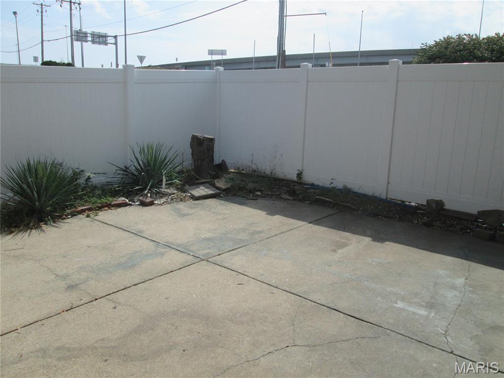
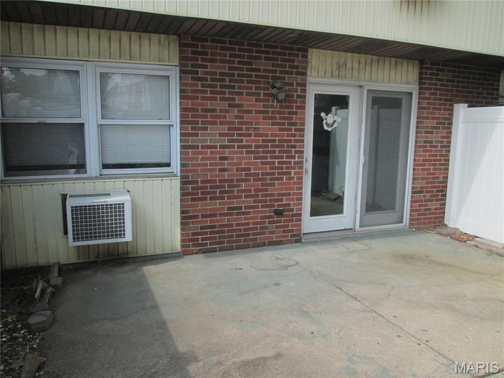
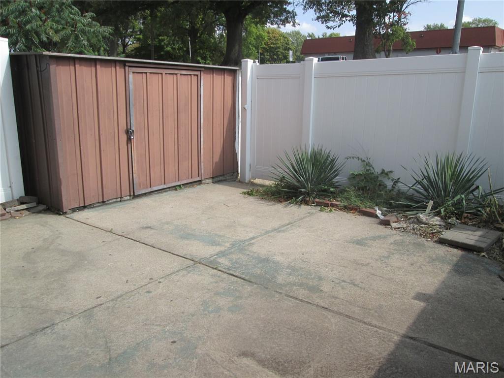
This corner unit in the centrally located Hazelcrest development can either be a great starter property or continue as an excellent rental property (last rented for $1400!). Roomy main level has luxury vinyl plank throughout and a spacious living room area. Updated kitchen features stove/oven, dishwasher and disposal and a peninsula for prep, serving or grabbing that quick meal. The breakfast room has ample space for nice size table. There is a half-bath on the main floor, accessible through the in-unit laundry--washer and dryer convey with unit! The concrete patio, surrounded by vinyl fencing, has a storage unit and plenty of space for grill, toys and/or patio furniture. Four carpeted bedrooms, each with its own window-style A/C and a double closet, are upstairs along with a full bath with double sinks. This unit is move-in ready for either an owner/occupant or tenant (Hazelwood occupancy permit required). Unit is vacant so make your appointment to see it today! Unit is sold "As-Is;" seller will make no repairs nor offer warranties. Please perform due diligence before making an offer.

4
beds

2
baths

1,260 Sq.Ft. LIVING AREA

38.23 Acres lot

Kim Platt

Kim Platt

Features & Amenities

Interior

  • total bedrooms4
  • Total bathrooms2
  • full bathroom1
  • half bathroom1
  • Laundry room Main Level
  • Flooring Carpet, Luxury Vinyl
  • Fireplace None
  • APPLIANCES Dishwasher, Disposal, Dryer, Electric Oven, Range, Range Hood, Refrigerator, Washer
  • other interior Features Breakfast Bar, Breakfast Room

Area & Lot

  • Status Sold
  • Date Sold November 4, 2025
  • Living Area1,260 Sq.Ft.
  • Lot Area38.23 Acres
  • MLS® ID25064880
  • TypeCondo
  • YEAR BUILT1965
  • Architecture StylesContemporary, Ranch/2 story
  • Elementary SchoolDuchesne Elem.
  • Middle SchoolCross Keys Middle
  • High SchoolMccluer North High
  • School DistrictFerguson-Florissant R-II

Exterior

  • STORIES2
  • water SourcePublic
  • utilitiesElectricity Connected, Natural Gas Not Available, Sewer Connected, Water Connected
  • lot featuresCul-De-Sac
  • parkingAdditional Parking, Off Street
  • HEAT TYPEElectric
  • AIR CONDITIONINGCeiling Fan(s)
  • sewerPublic Sewer
  • HOA AmenitiesAssociation Management, Resident Management

Financial

  • Price Upon Request

Start Your Real Estate Journey

Whether buying or selling, Kim is ready to listen, lead, and deliver results—let’s get started.

Follow Me on Instagram