Search
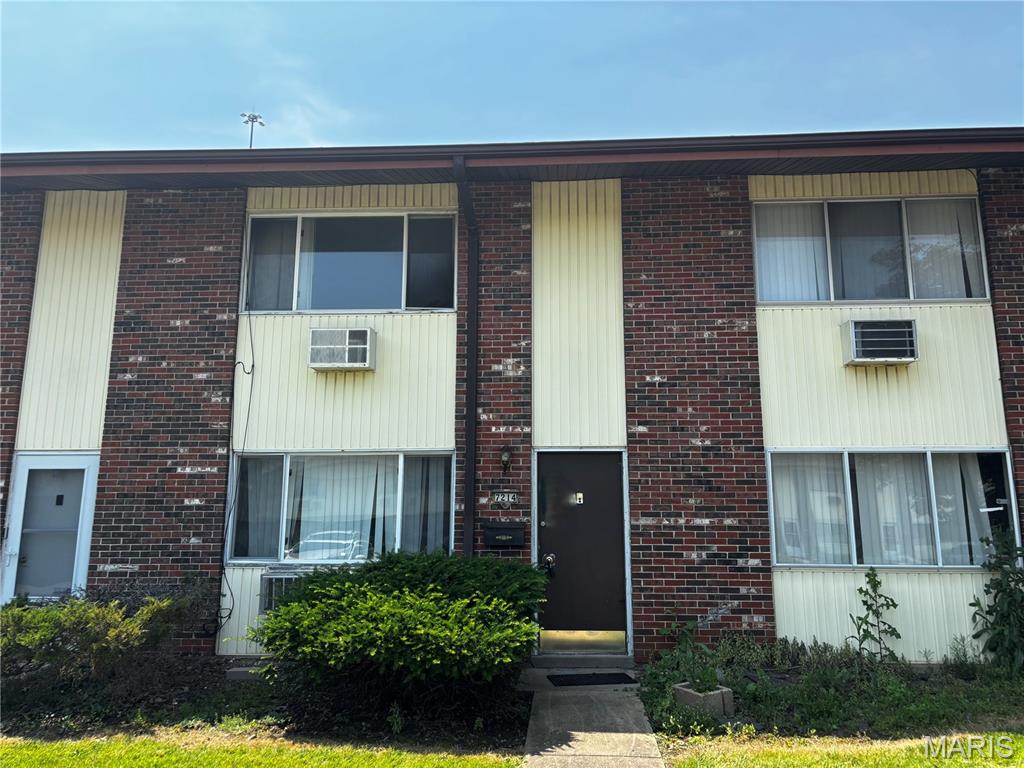
Two-story brick apartment facade with cream siding, a dark entry door, and a front walkway.
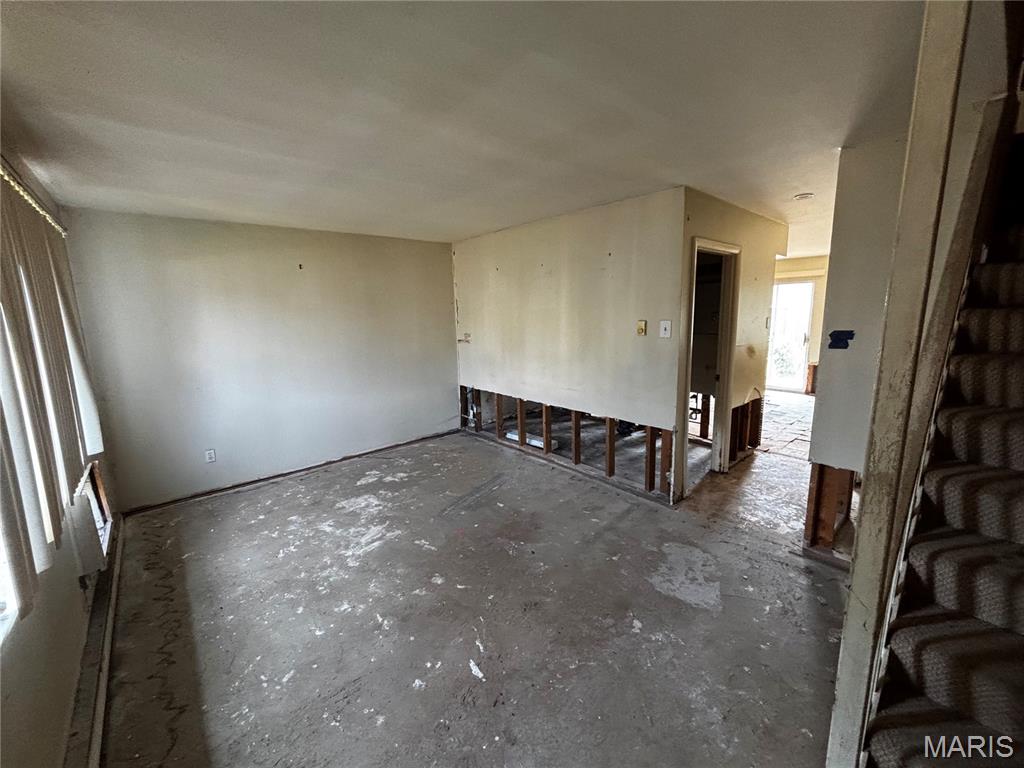
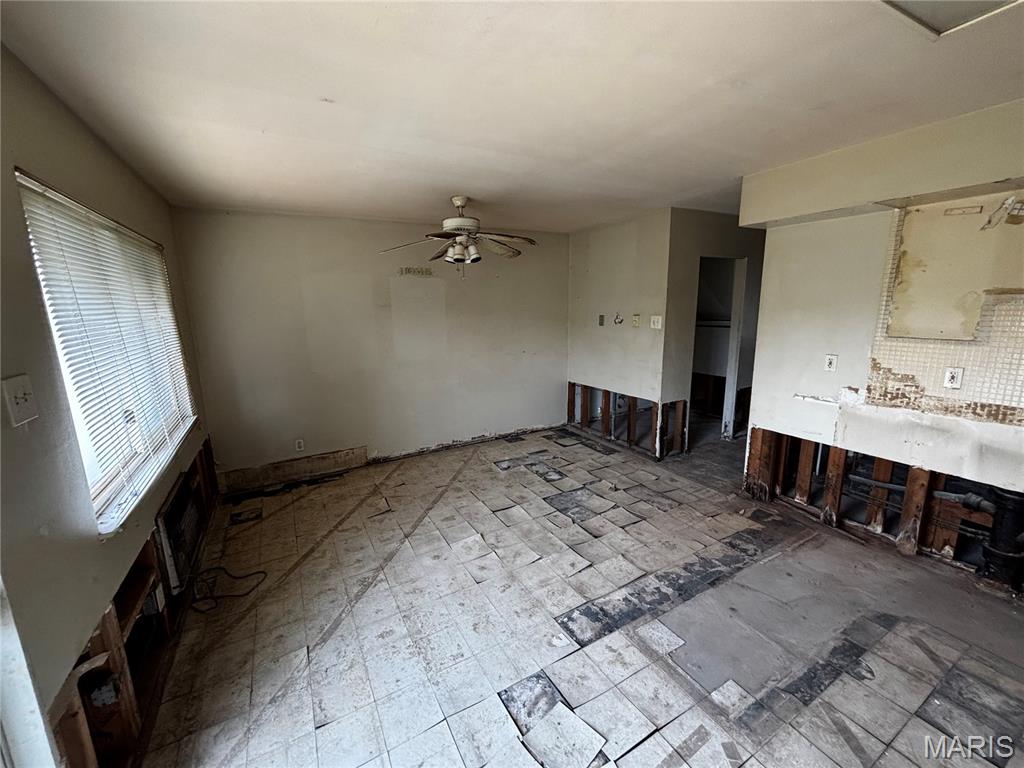
Living room with exposed wall framing, bare concrete floor, and a staircase at right.
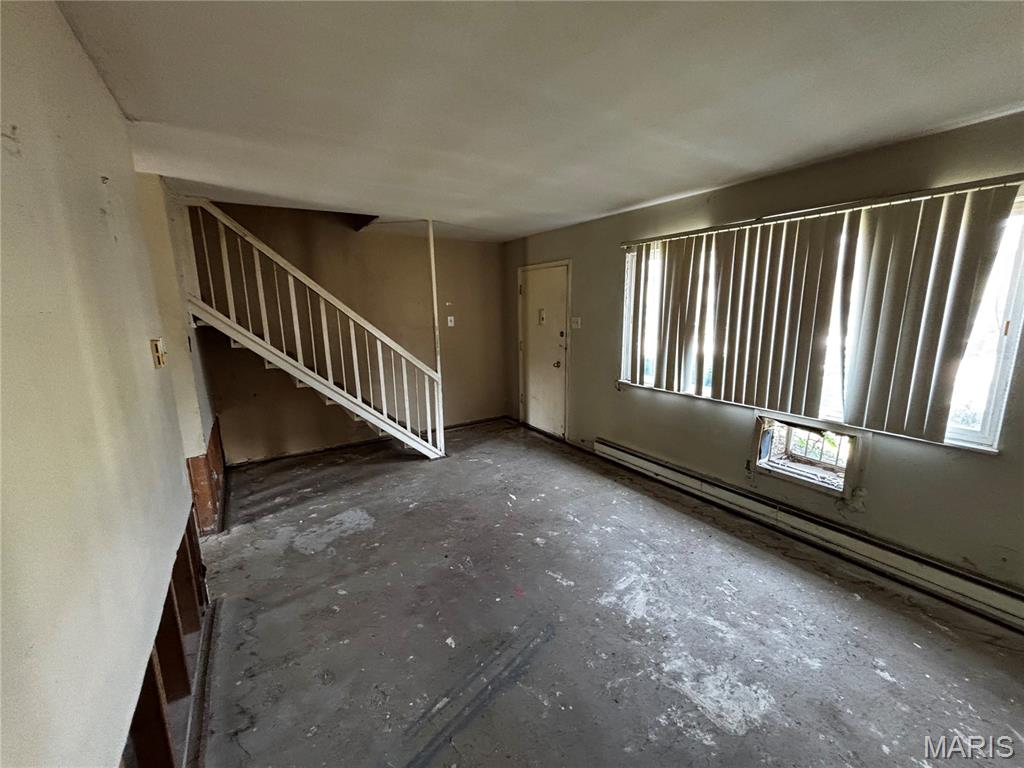
Living room with a staircase, vertical blinds, and a worn bare floor.
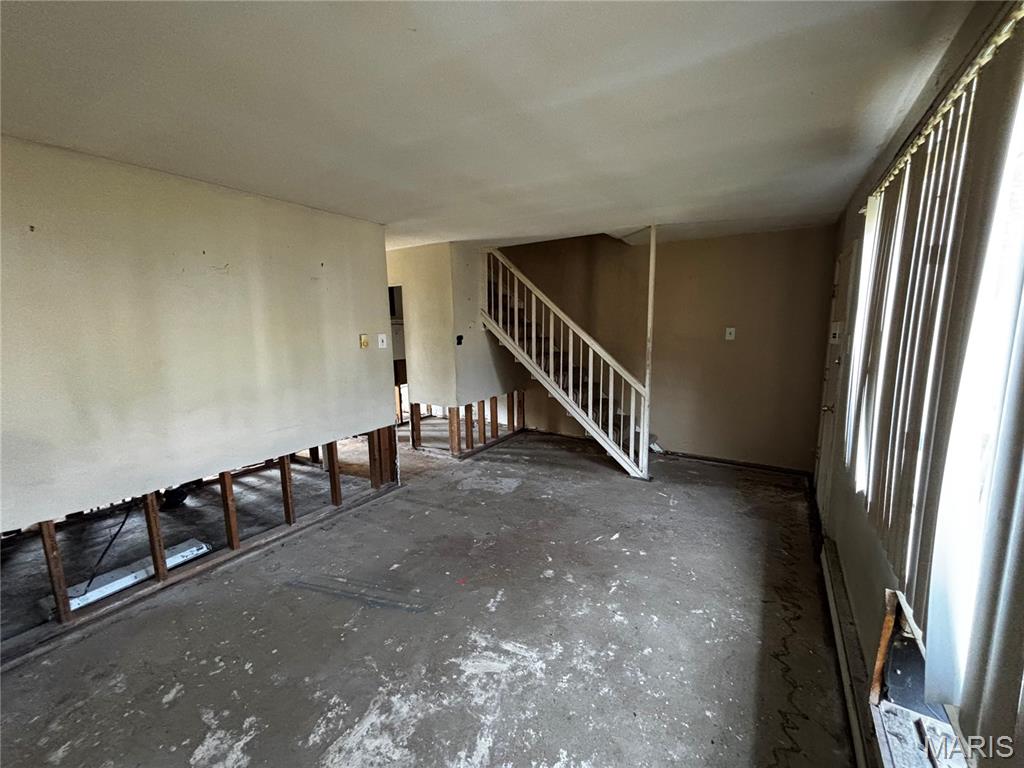
Unfinished living room with exposed wall framing, bare concrete floor, and staircase.
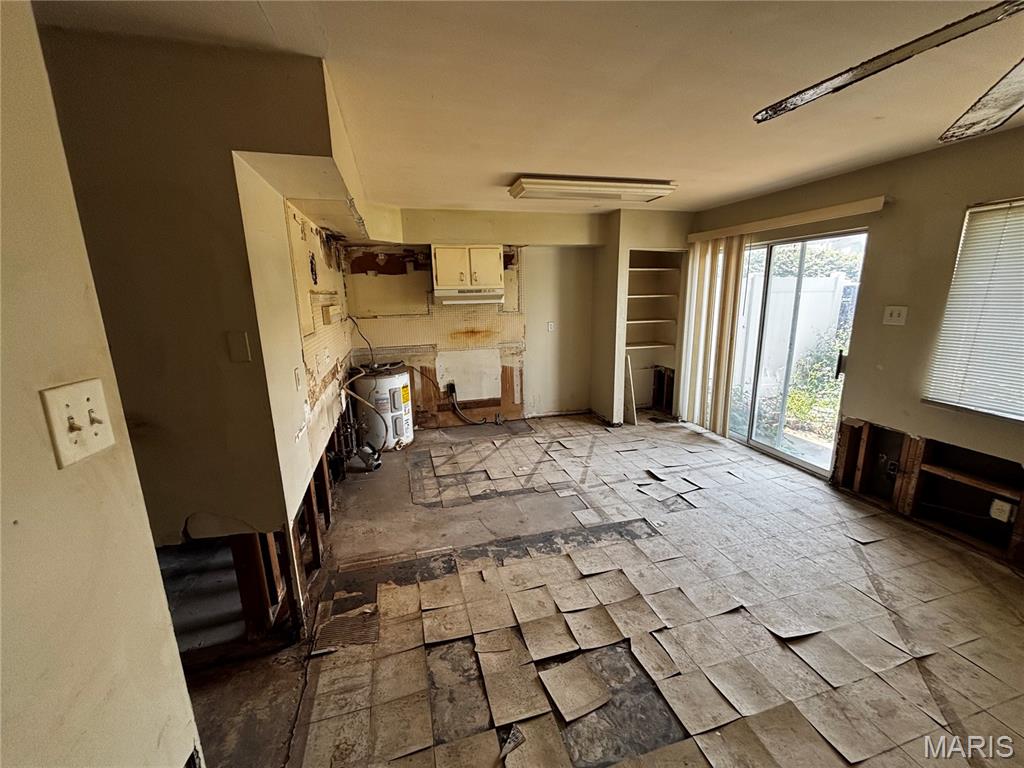
Kitchen with missing cabinets and damaged flooring beside a sliding glass door.
Partially gutted kitchen with exposed wall studs, missing cabinets, and damaged tile flooring.
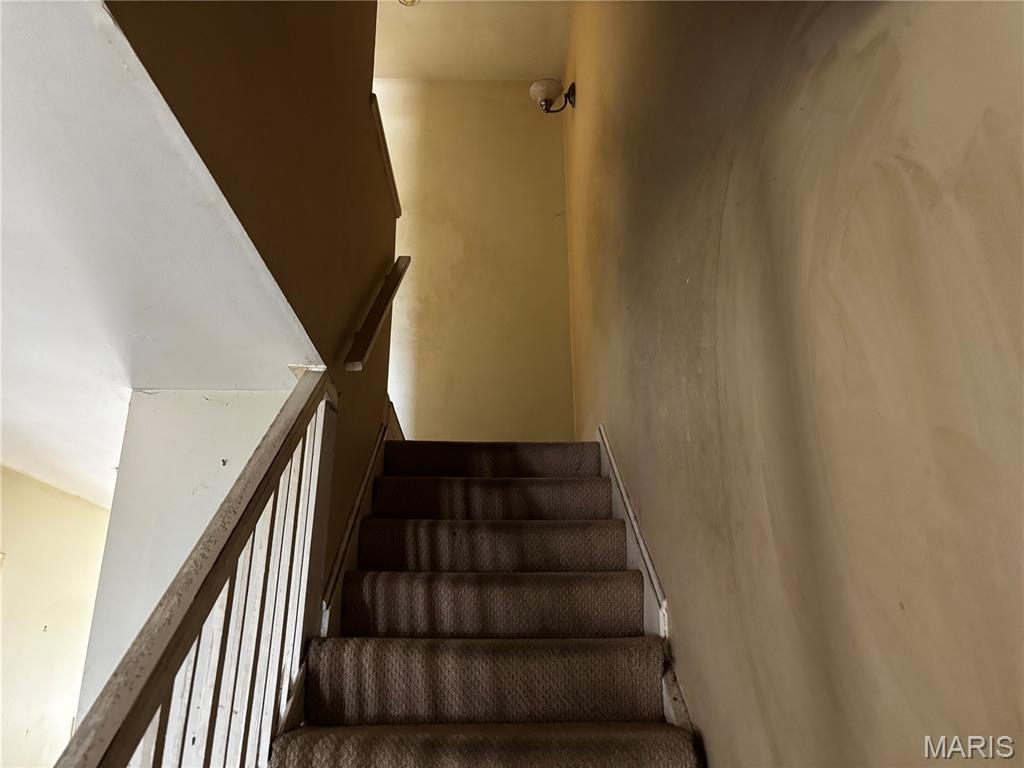
Carpeted staircase with a wooden railing and narrow upper landing.
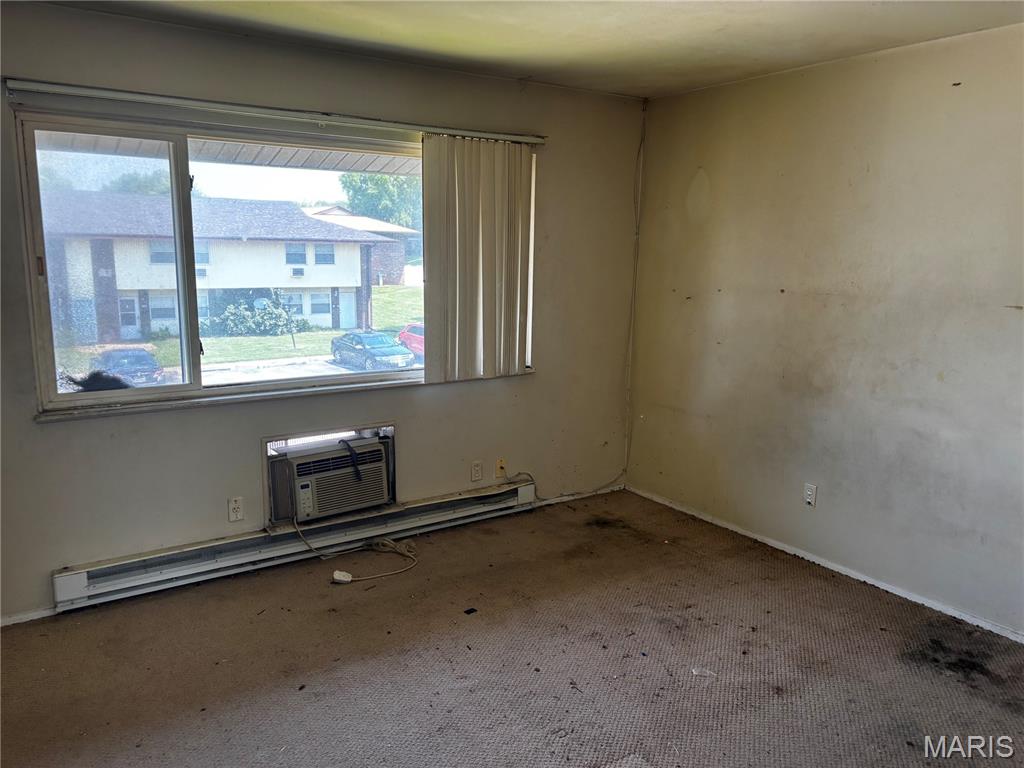
Vacant carpeted room with a large window, vertical blinds, and a window air conditioner.
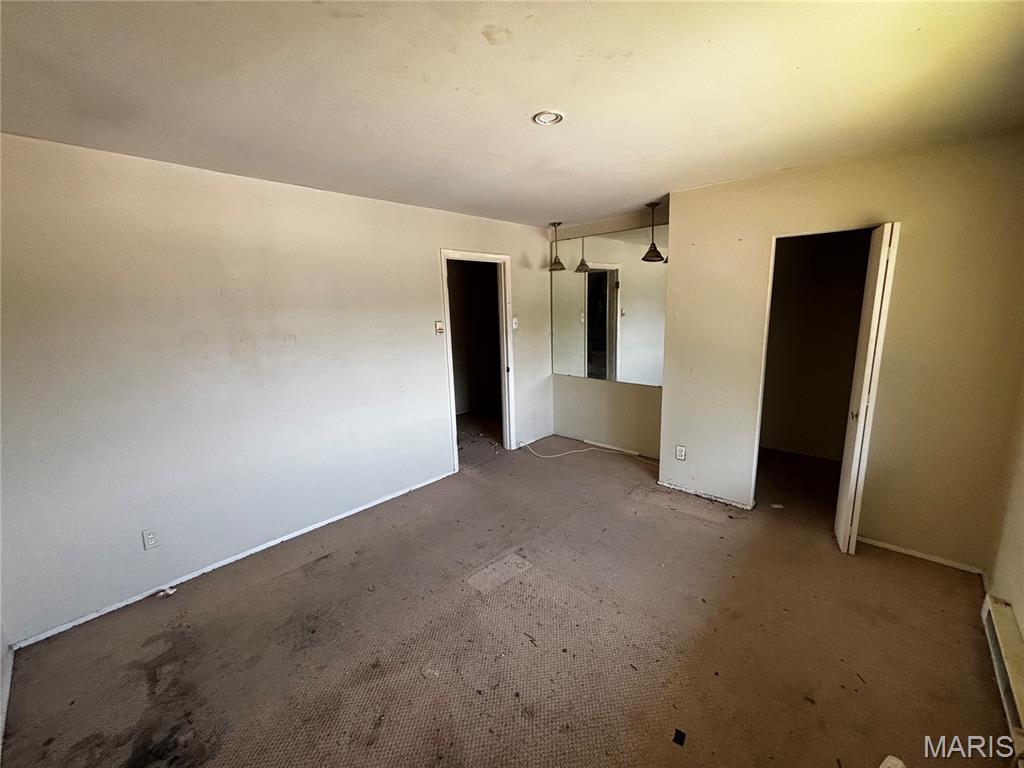
Empty bedroom with stained carpet, mirrored vanity, and two open doorways.
Vacant carpeted room with a window and wall-mounted air conditioner.
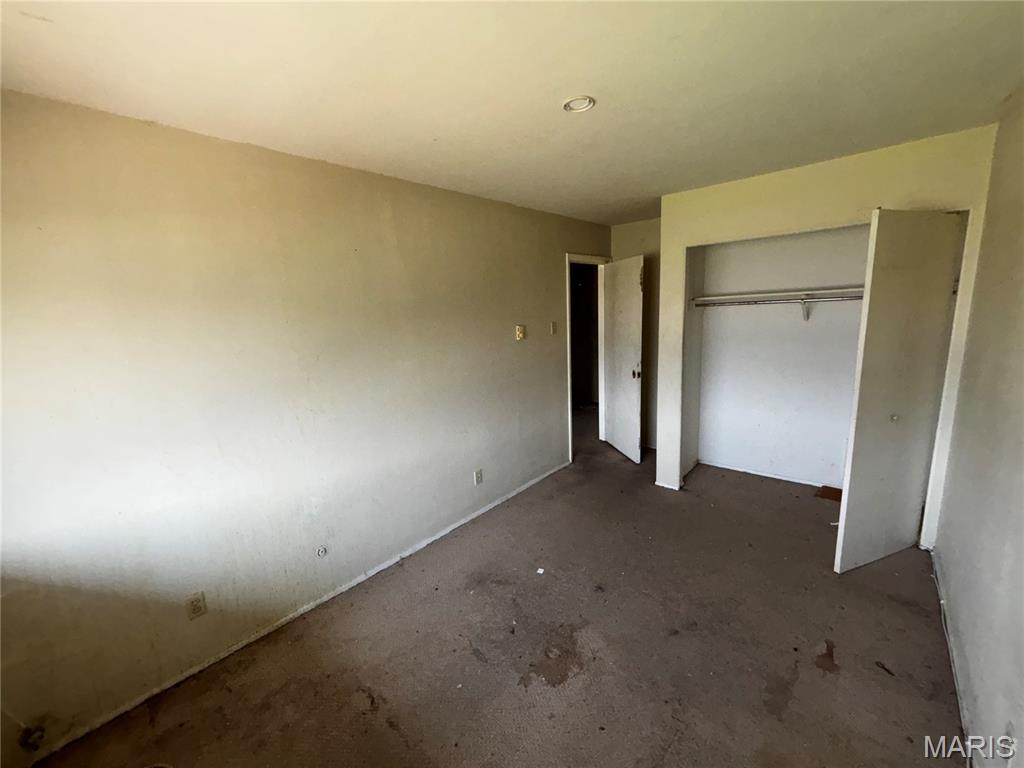
Empty bedroom with an open closet and stained carpet.
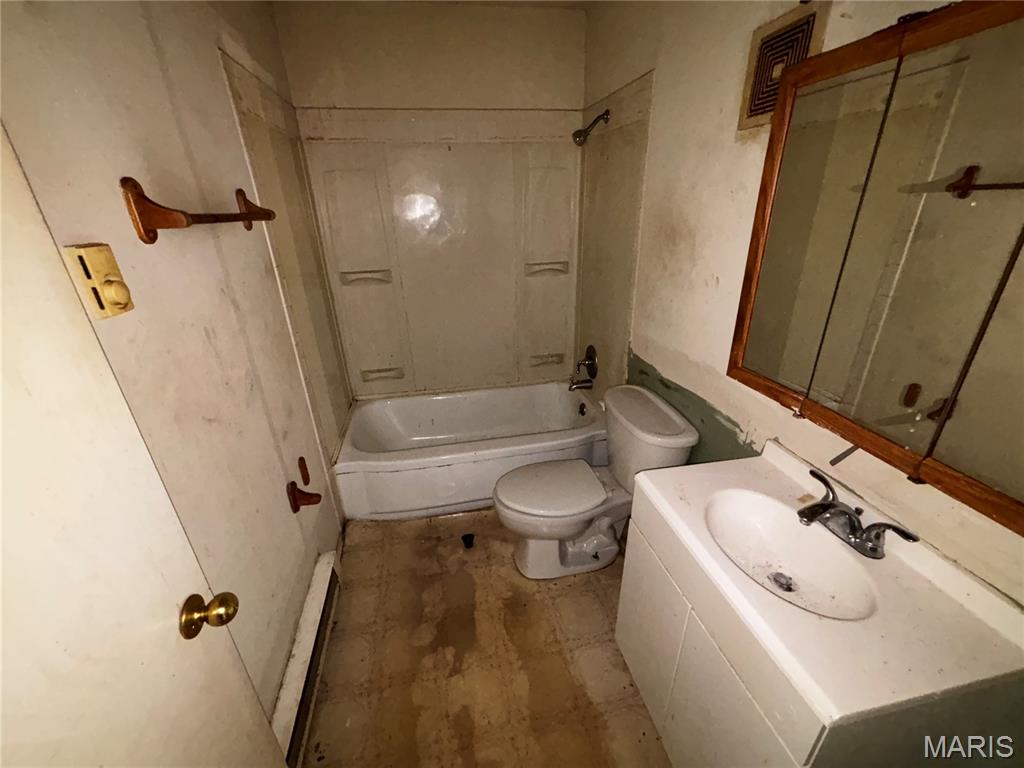
Bathroom with a bathtub and shower, toilet, and a sink beneath a large mirror.
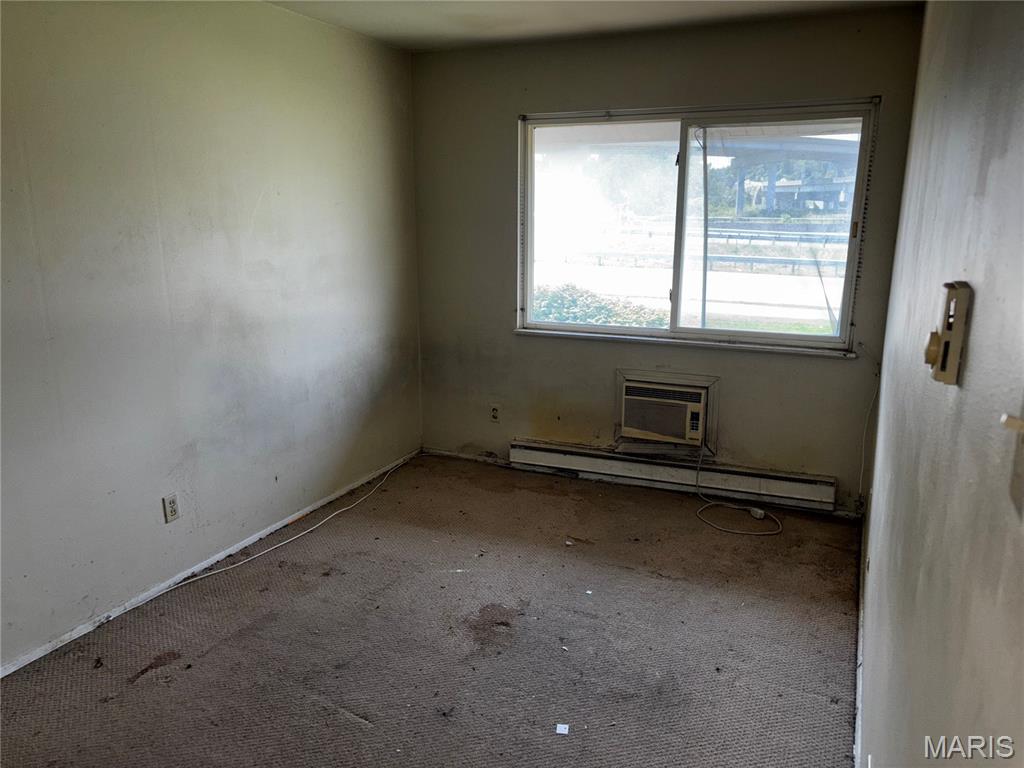
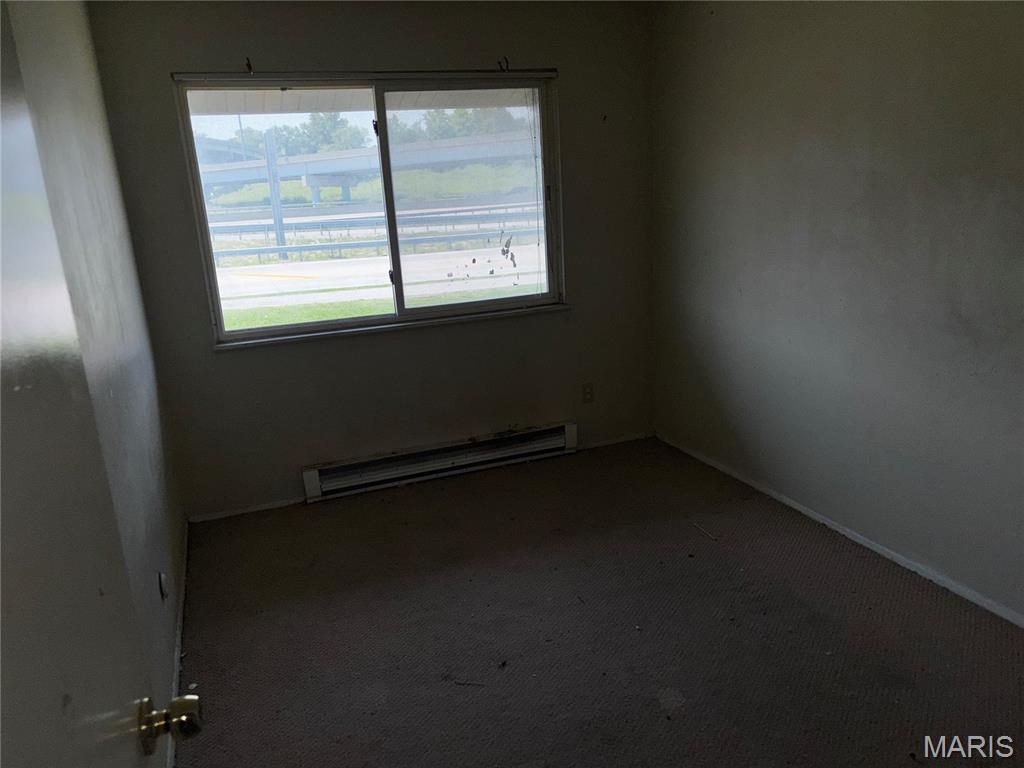
Vacant carpeted room with a wide window overlooking a road and overpass.
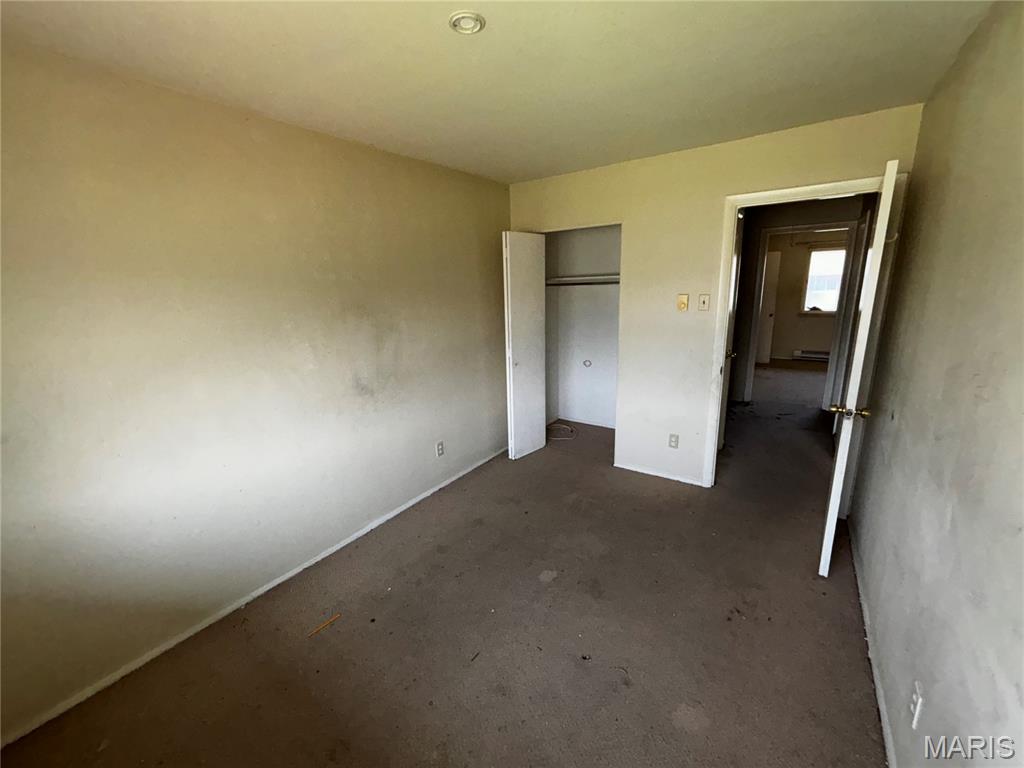
Empty carpeted bedroom with an open closet and doorway to the hall.
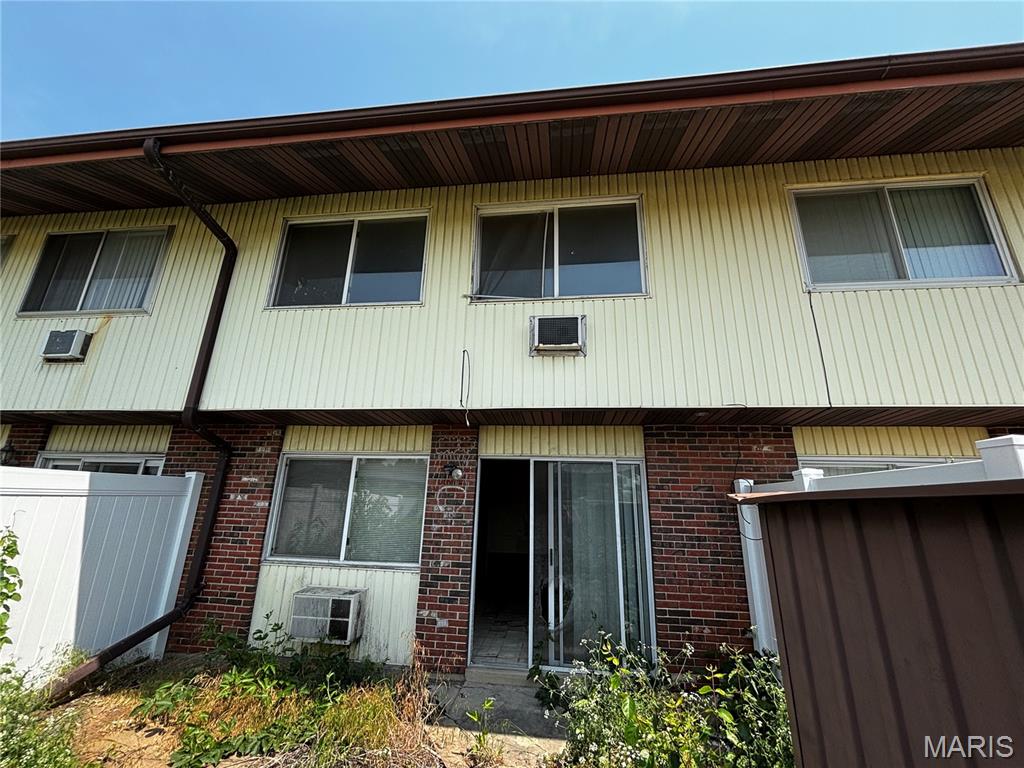
Rear exterior of a two-story townhouse with brick, light siding, and a sliding glass door.
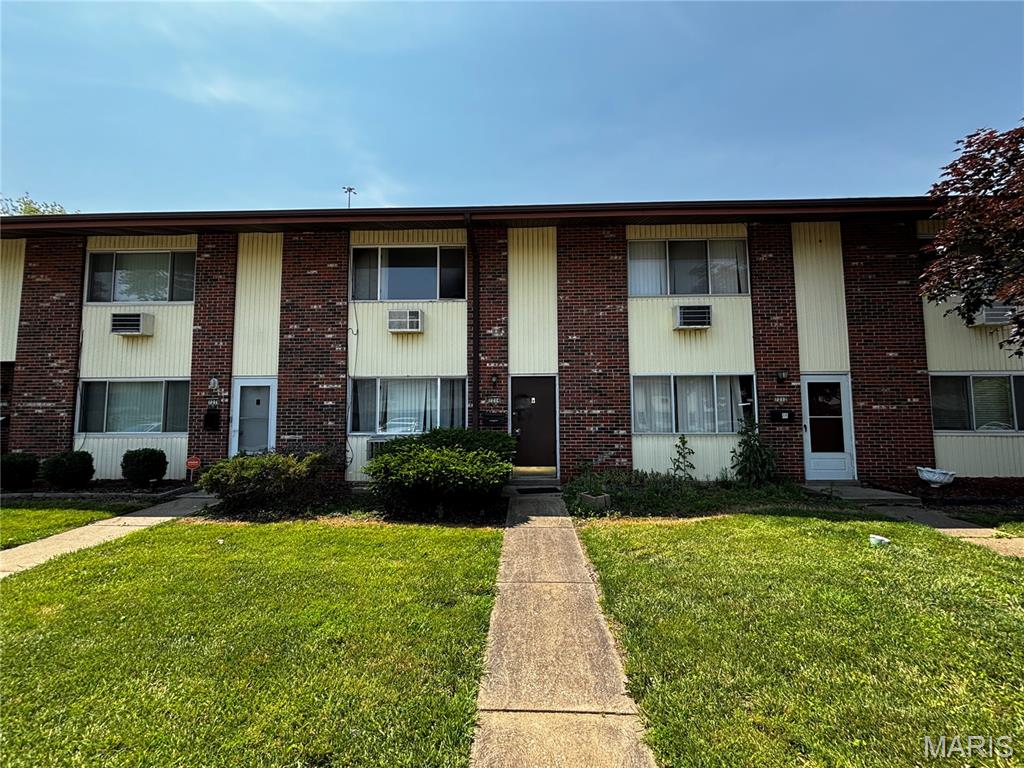
Two-story brick apartment building with pale siding, front walkway, and a green lawn.
SEE ALL PHOTOS
Two-story brick apartment facade with cream siding, a dark entry door, and a front walkway.
Living room with exposed wall framing, bare concrete floor, and a staircase at right.
Living room with a staircase, vertical blinds, and a worn bare floor.
Unfinished living room with exposed wall framing, bare concrete floor, and staircase.
Kitchen with missing cabinets and damaged flooring beside a sliding glass door.
Partially gutted kitchen with exposed wall studs, missing cabinets, and damaged tile flooring.
Carpeted staircase with a wooden railing and narrow upper landing.
Vacant carpeted room with a large window, vertical blinds, and a window air conditioner.
Empty bedroom with stained carpet, mirrored vanity, and two open doorways.
Vacant carpeted room with a window and wall-mounted air conditioner.
Empty bedroom with an open closet and stained carpet.
Bathroom with a bathtub and shower, toilet, and a sink beneath a large mirror.
Vacant carpeted room with a wide window overlooking a road and overpass.
Empty carpeted bedroom with an open closet and doorway to the hall.
Rear exterior of a two-story townhouse with brick, light siding, and a sliding glass door.
Two-story brick apartment building with pale siding, front walkway, and a green lawn.
Courtesy of Homebound Realty LLC, Adam Hoff Listing Contact: 314-200-2184 
Sold

7214 Hazelcrest Drive

7214 Hazelcrest Drive, Hazelwood, MO 63042

Large three bedroom townhouse need of TLC and being sold as-is. These make excellent rentals and are in high demand. Rents are currently $1,400+ for updated units. Will not last long. Schedule your showing today!

3
beds

2
baths

1,254 Sq.Ft. LIVING AREA

38.23 Acres lot

Kim Platt

Kim Platt

Features & Amenities

Interior

  • total bedrooms3
  • Total bathrooms2
  • full bathroom1
  • half bathroom1
  • Flooring Carpet

Area & Lot

  • Status Sold
  • Date Sold July 30, 2025
  • Living Area1,254 Sq.Ft.
  • Lot Area38.23 Acres
  • MLS® ID25040677
  • TypeCondo
  • YEAR BUILT1965
  • Architecture StylesApartment Style, Contemporary
  • Elementary SchoolCombs Elem.
  • Middle SchoolFerguson Middle
  • High SchoolMccluer High
  • School DistrictFerguson-Florissant R-II

Exterior

  • STORIES2
  • lot featuresLevel
  • HEAT TYPEElectric
  • AIR CONDITIONINGCeiling Fan(s), Wall Unit(s)
  • HOA AmenitiesAssociation Management, Common Ground, Parking

Financial

  • Price Upon Request

Start Your Real Estate Journey

Whether buying or selling, Kim is ready to listen, lead, and deliver results—let’s get started.

Follow Me on Instagram