Search

Leave a Message

Thank you for your message. I will be in touch with you shortly.

7009 Heege Road
7009 Heege Road
7009 Heege Road
7009 Heege Road
7009 Heege Road
7009 Heege Road
7009 Heege Road
7009 Heege Road
7009 Heege Road
7009 Heege Road
7009 Heege Road
7009 Heege Road
7009 Heege Road
7009 Heege Road
7009 Heege Road
7009 Heege Road
7009 Heege Road
7009 Heege Road
7009 Heege Road
7009 Heege Road
7009 Heege Road
7009 Heege Road
7009 Heege Road
7009 Heege Road
7009 Heege Road
7009 Heege Road
7009 Heege Road
7009 Heege Road
7009 Heege Road
7009 Heege Road
7009 Heege Road
SEE ALL PHOTOS
7009 Heege Road
7009 Heege Road
7009 Heege Road
7009 Heege Road
7009 Heege Road
7009 Heege Road
7009 Heege Road
7009 Heege Road
7009 Heege Road
7009 Heege Road
7009 Heege Road
7009 Heege Road
7009 Heege Road
7009 Heege Road
7009 Heege Road
7009 Heege Road
7009 Heege Road
7009 Heege Road
7009 Heege Road
7009 Heege Road
7009 Heege Road
7009 Heege Road
7009 Heege Road
7009 Heege Road
7009 Heege Road
7009 Heege Road
7009 Heege Road
7009 Heege Road
7009 Heege Road
7009 Heege Road
7009 Heege Road
Courtesy of Coldwell Banker Realty - Gundaker West Regional, Kim Platt Listing Contact: 314-484-9711 
For Sale

7009 Heege Road

7009 Heege Road, Marlborough, MO 63123

$295,000
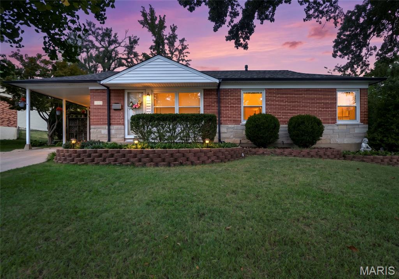
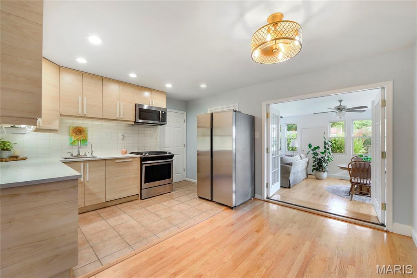
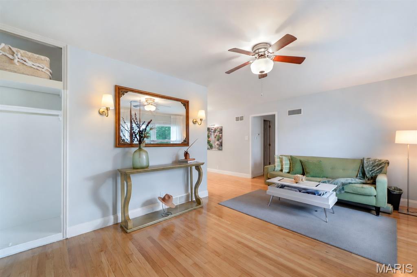
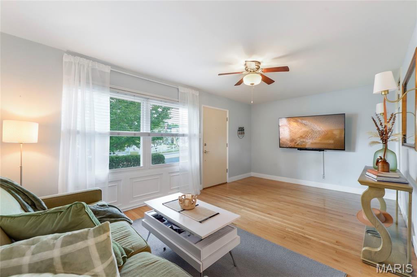
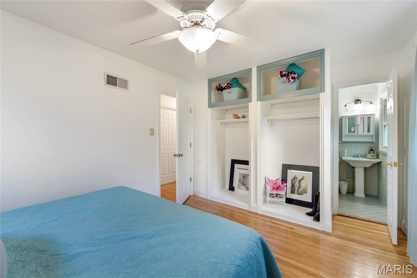
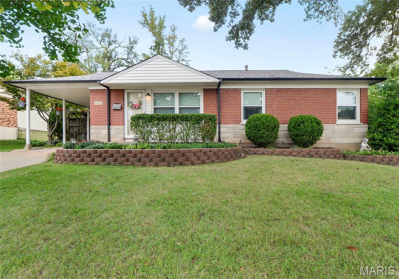
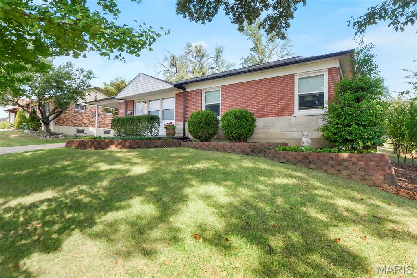
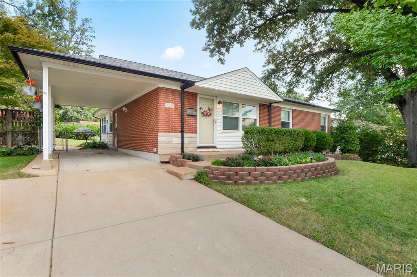
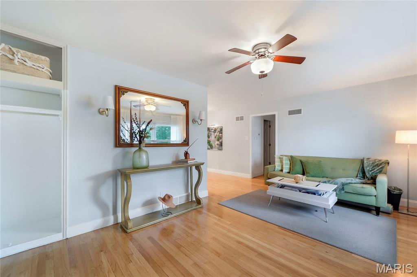
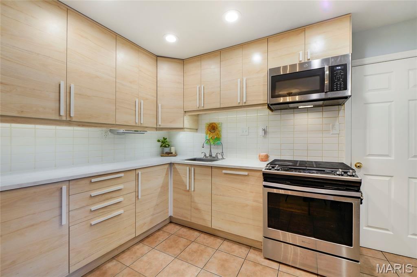
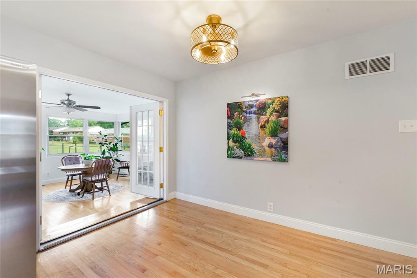
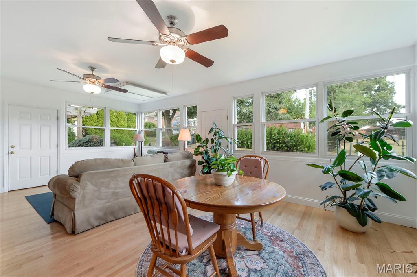
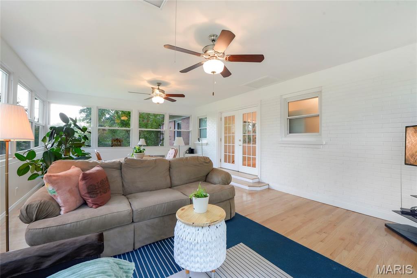
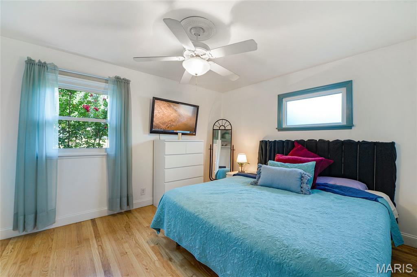
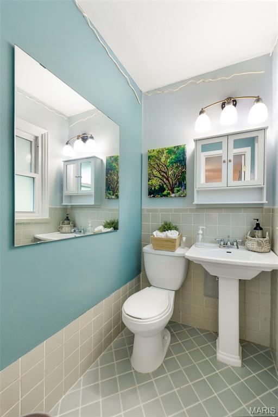
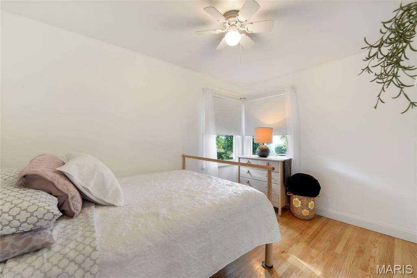
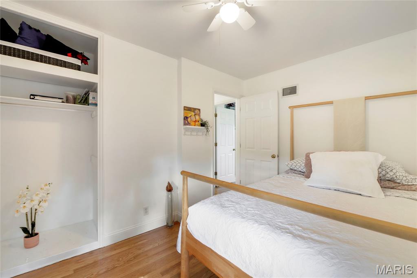
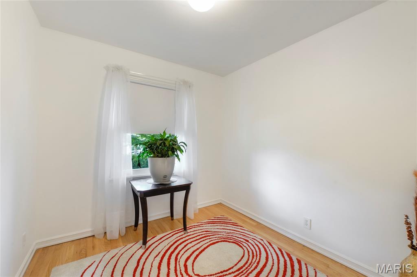
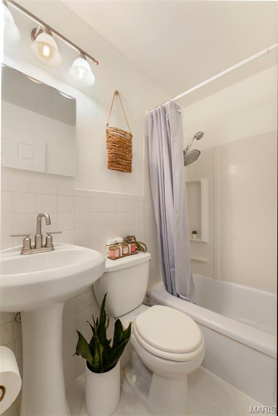
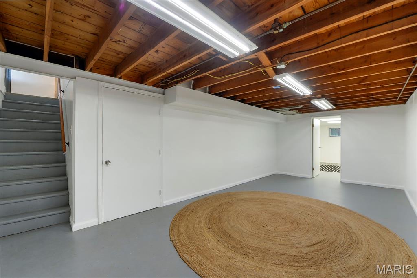
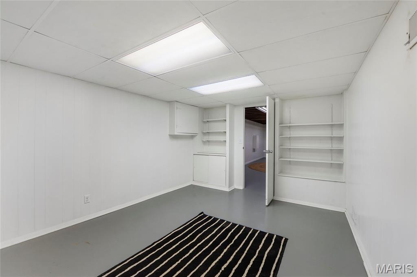
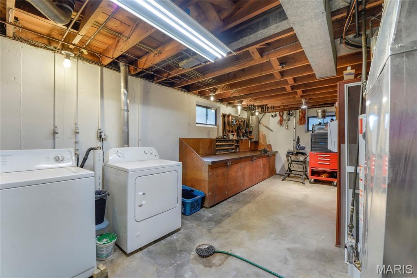
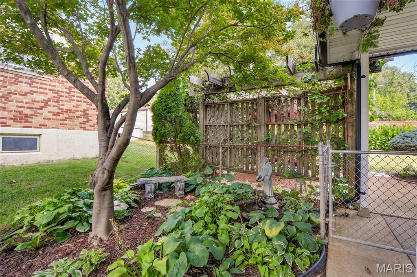
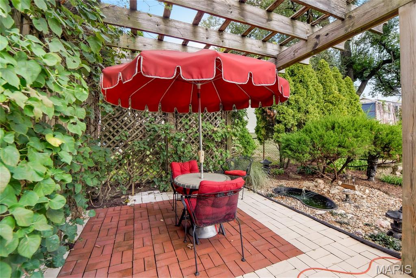
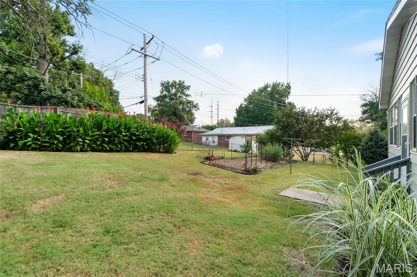
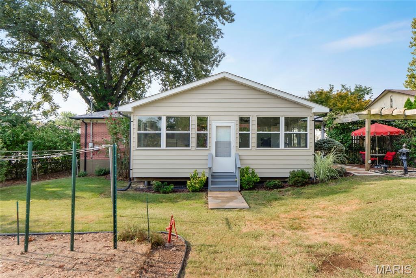
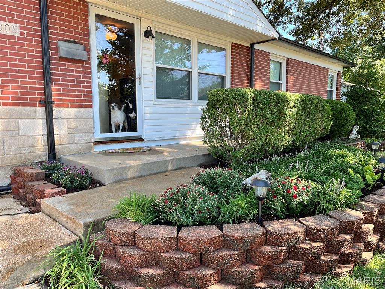
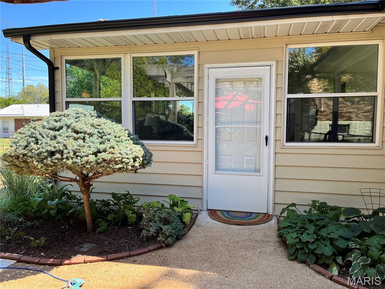
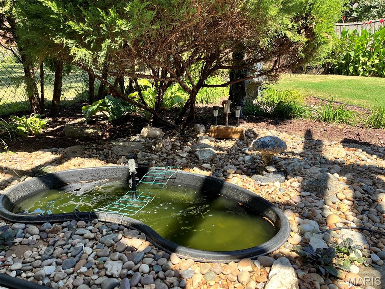
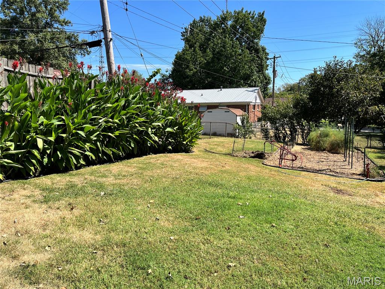
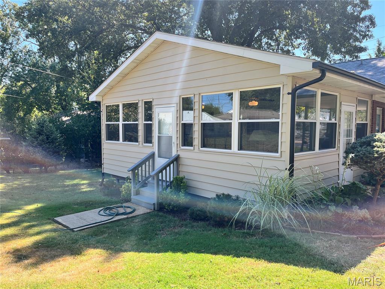
Welcome to a Webster Gardens-style home located in the heart of Affton. Gleaming wood floors, crispy white paint, an open floor plan all create a bright, inviting atmosphere throughout. The main level houses 1,400 square feet of living space, featuring 3 bedrooms and 1 1/2 bath. The master bedroom includes a private half bathroom. The newer roomy kitchen with its IKEA cabinetry, share space with a dining area as you walk through French doors stepping into a four season, spacious sunroom surrounded by walls of windows--perfect for relaxing and enjoying a lovely, future, fall garden of crops: vegetables, herbs and sunflowers. This warm, welcoming home offers comfortable indoor living, a backyard retreat with a fully fenced yard a house tucked away with personality and natural outside beauty is everywhere. A full basement partially finished has numerous possibilities and uses, a large family room, additional sleeping area, weight and exercise room, let your imagination do the work. Greeting you once outside is a pergola with flowering perennial vines, lush landscaping providing wonderful privacy along with a peaceful fishpond, and a flowing fountain all completing charmed outdoor living. You'll love this warm and welcoming retreat and space of many gardens, outdoor get-aways. Located conveniently near shopping dining, parks and five minutes from many Affton Schools and Tower Tee. This home is truly MOVE-IN ready. Book your showing now. Showings start on Friday September 11, 2026

9/13/2026 1:00PM - 4:00PM CDT

3
beds

2
baths

1,908 Sq.Ft. LIVING AREA

8,481.13 Sq.Ft. lot

Kim Platt

Kim Platt

Features & Amenities

Interior

  • total bedrooms3
  • Total bathrooms2
  • full bathroom1
  • half bathroom1
  • Laundry room In Basement
  • Flooring Wood
  • APPLIANCES Stainless Steel Appliance(s)

Area & Lot

  • Status For Sale
  • OPEN HOUSE

    9/13/2026 1:00PM - 4:00PM CDT

  • Living Area1,908 Sq.Ft.
  • Lot Area8,481.13 Sq.Ft.
  • MLS® ID26057539
  • TypeResidential
  • YEAR BUILT1954
  • NeighborhoodWebster Groves
  • Architecture StylesBungalow, Ranch, Traditional
  • Elementary SchoolMesnier Primary School
  • Middle SchoolRogers Middle
  • High SchoolAffton High
  • School DistrictAffton 101

Exterior

  • STORIES1
  • water SourcePublic
  • utilitiesCable Connected, Electricity Connected, Natural Gas Connected, Phone Connected, Sewer Connected, Water Connected
  • roofArchitectural Shingle
  • lot featuresBack Yard, Few Trees, Front Yard, Garden, Landscaped, Some Trees
  • parkingAttached Carport, Carport, Driveway
  • HEAT TYPEForced Air
  • AIR CONDITIONINGAttic Fan, Ceiling Fan(s), Central Air
  • sewerPublic Sewer
  • SubstructureConcrete Perimeter
  • other exterior FeaturesCourtyard, Garden, RV Hookup

Financial

  • Sales Price$295,000
  • Real Estate Tax $3,384/yr
View Virtual Tour
image

Schedule a Showing

I would love to show you this beautiful property. Please select your preferred date and time below. I will be in touch shortly to confirm your appointment.

Schedule a Showing

I would love to show you this beautiful property. Please select your preferred date and time below. I will be in touch shortly to confirm your appointment.

Thank you for your interest in 7009 Heege Road, Marlborough, MO 63123. We are reviewing your request and will be in touch shortly!

Mortgage Calculator

Estimate your monthly mortgage payment, including the principal and interest, property taxes, and HOA. Adjust the values to generate a more accurate rate.

All estimates are provided for informational purposes only. Actual amounts may vary.
$0,000 Your Payment 20 15 65
$0,000 Your Payment

Webster Groves

Explore

Start Your Real Estate Journey

Whether buying or selling, Kim is ready to listen, lead, and deliver results—let’s get started.

Follow Me on Instagram