Search
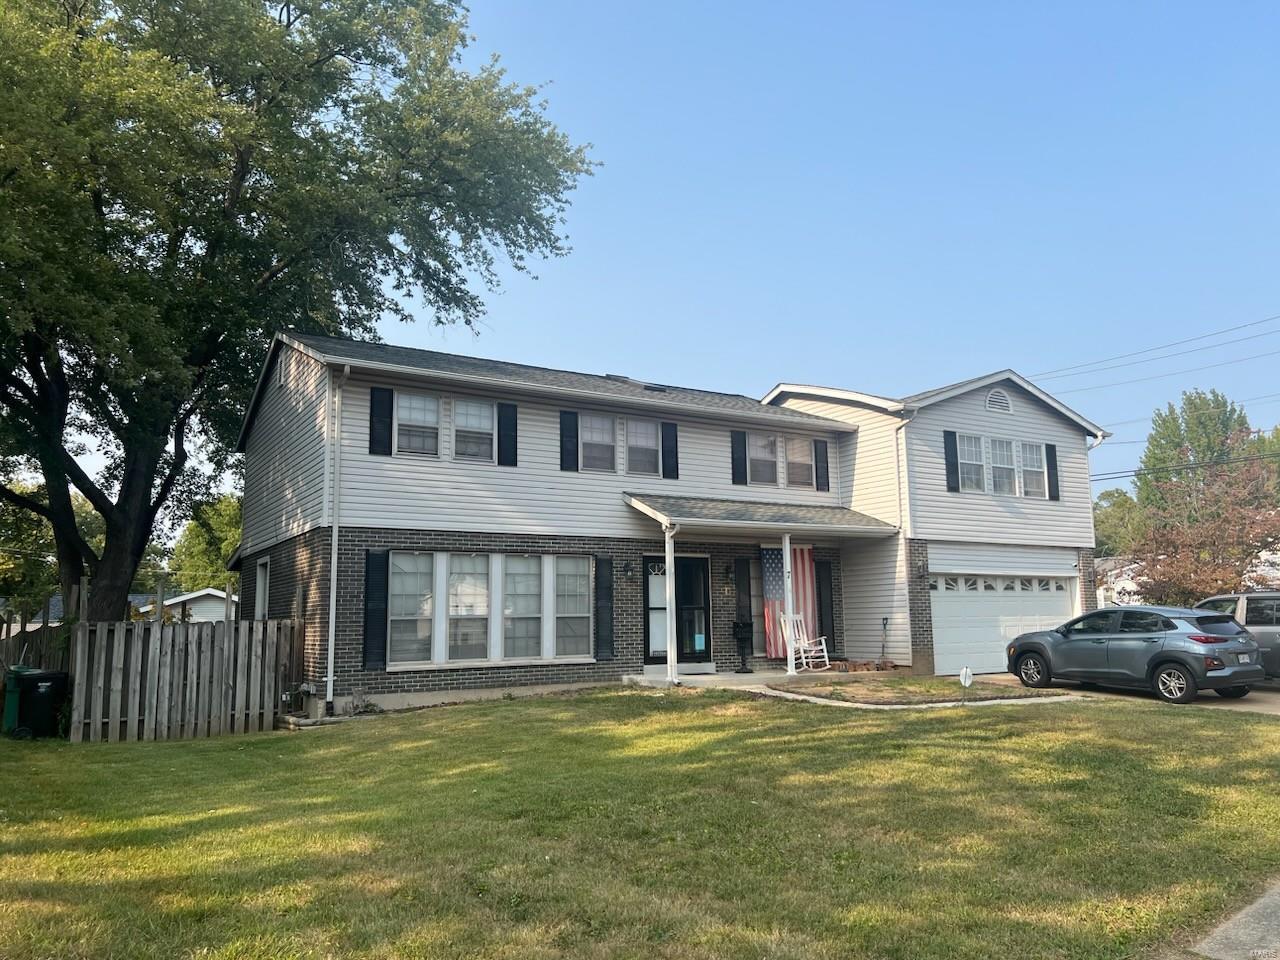
Two-story house with a brick lower level, attached garage, and covered porch with an American flag.
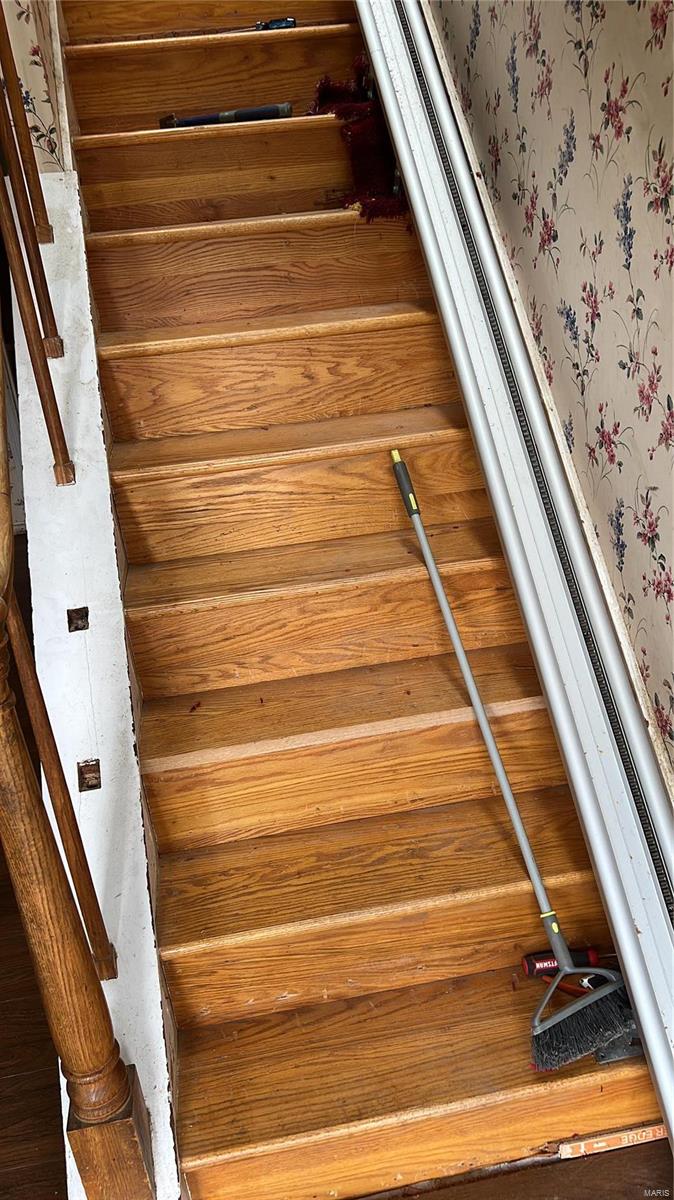
Wooden staircase with a broom on the steps and floral wallpaper along the wall.
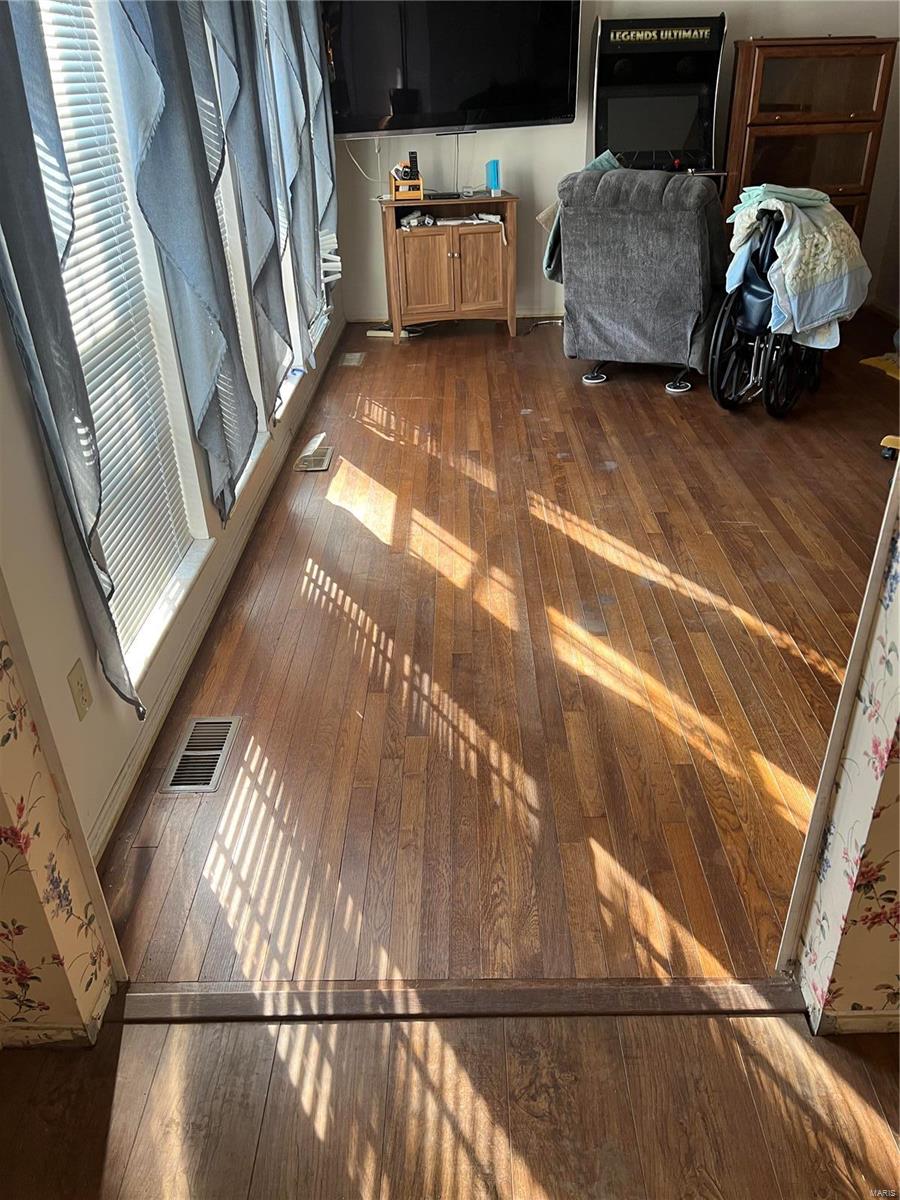
Furnished room with hardwood floors, tall curtained windows, a wall-mounted television, and a recliner.
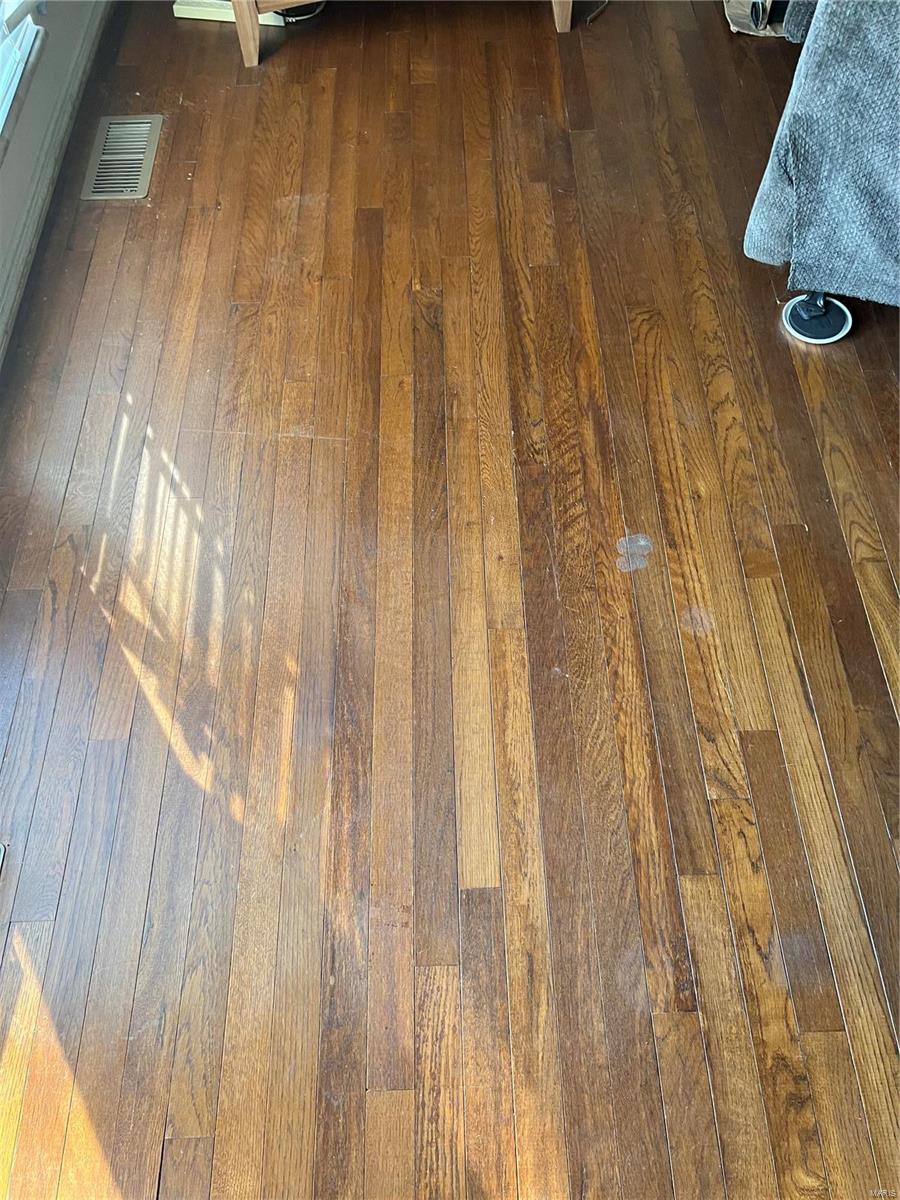
Hardwood plank flooring with varied grain, a floor vent, and sunlight across the boards.
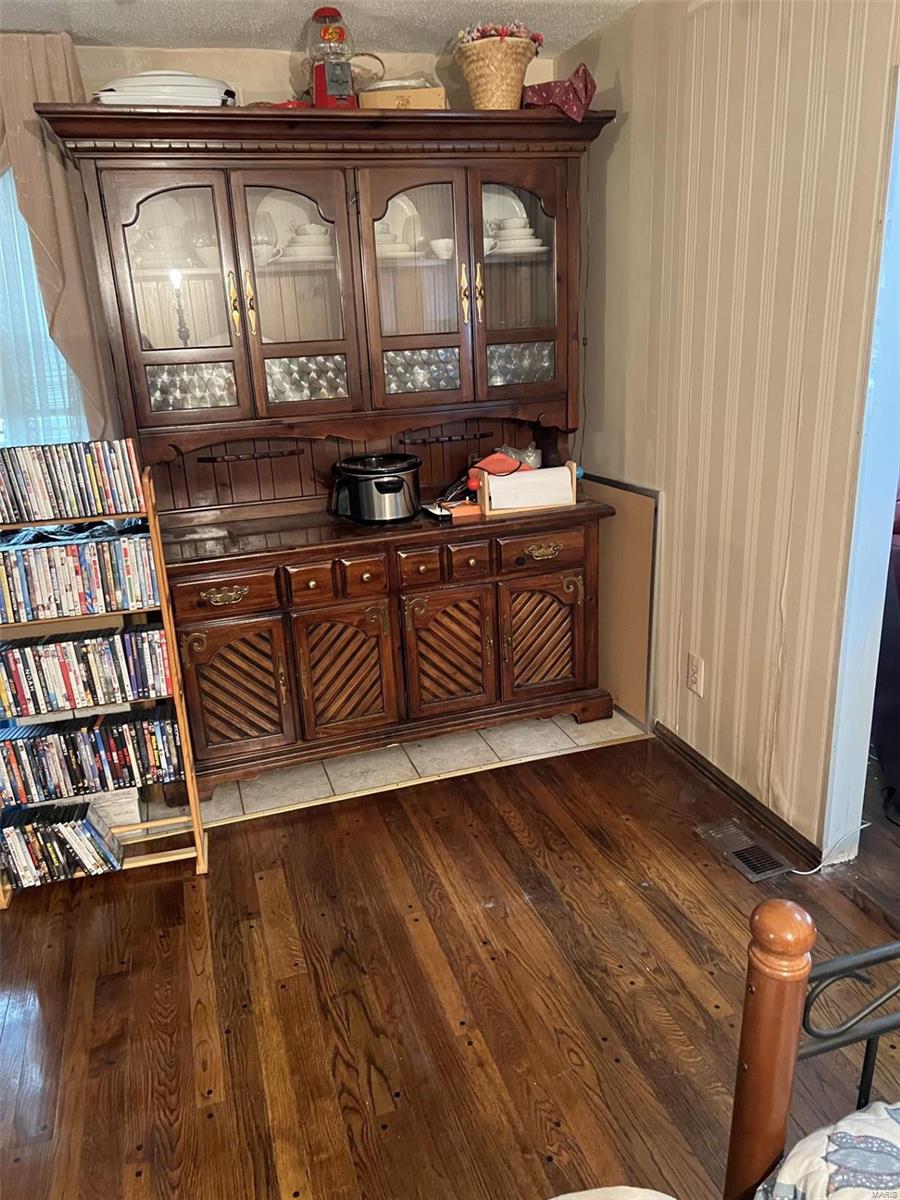
Furnished room with a dark wood dish hutch, DVD shelf, and hardwood floors.
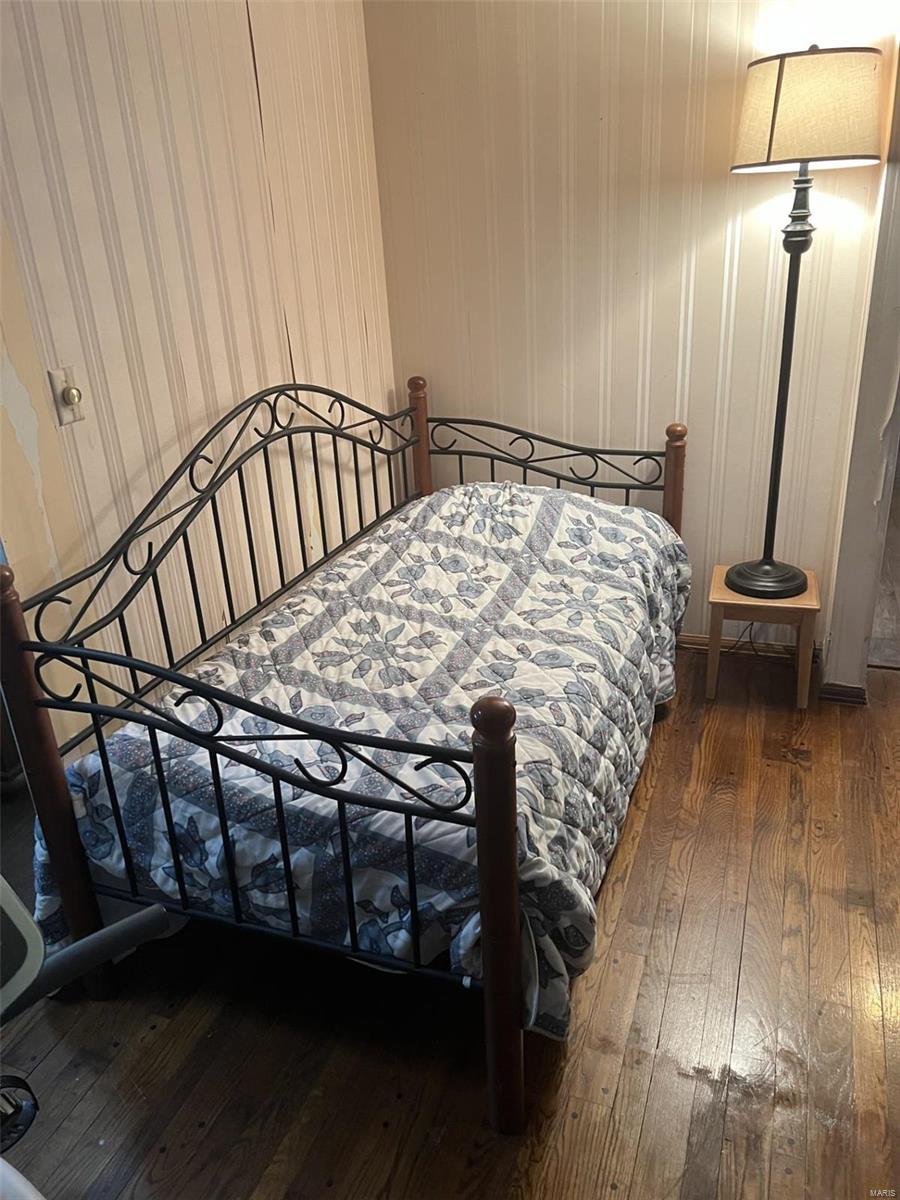
Bedroom with a single iron-frame bed, patterned quilt, wood flooring, and a lit floor lamp.
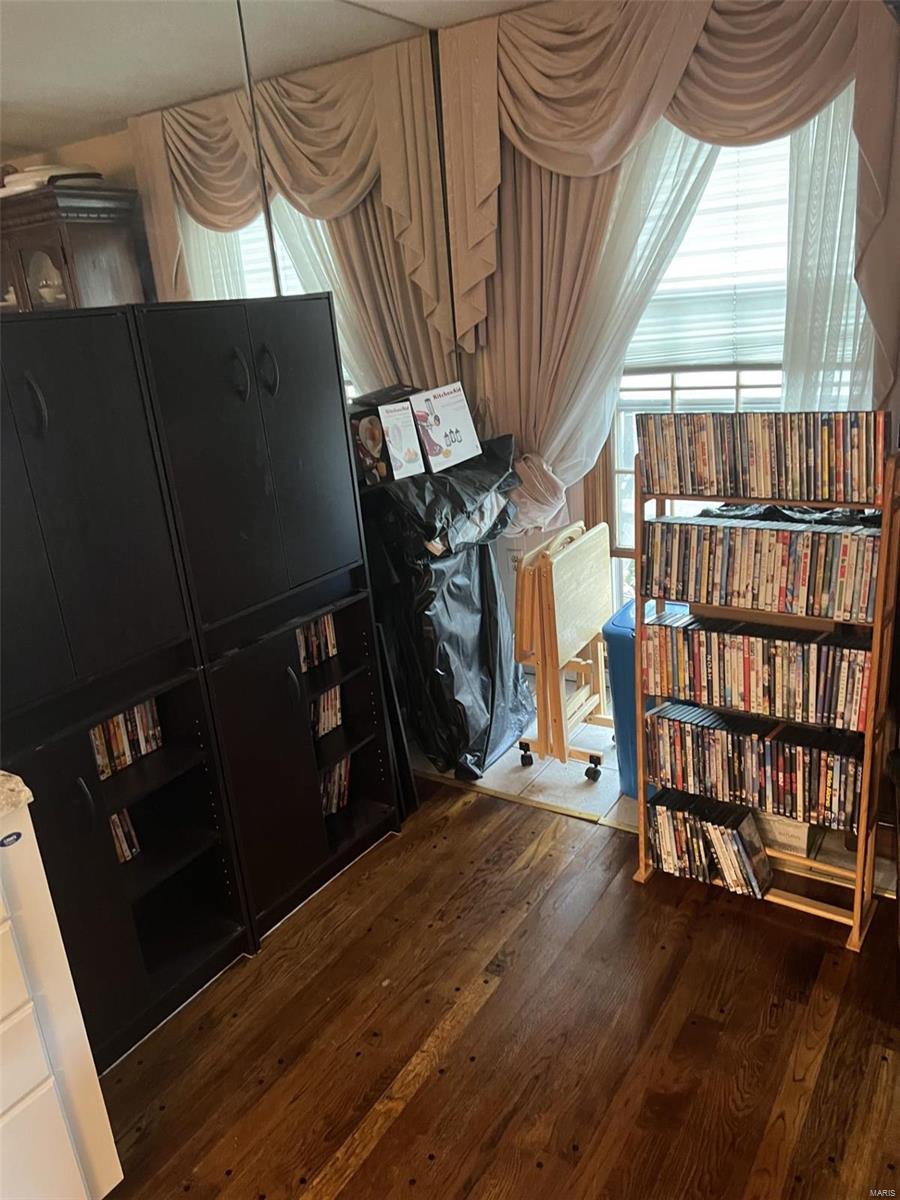
Media room with DVD-filled shelves, dark cabinets, and tall curtained windows.
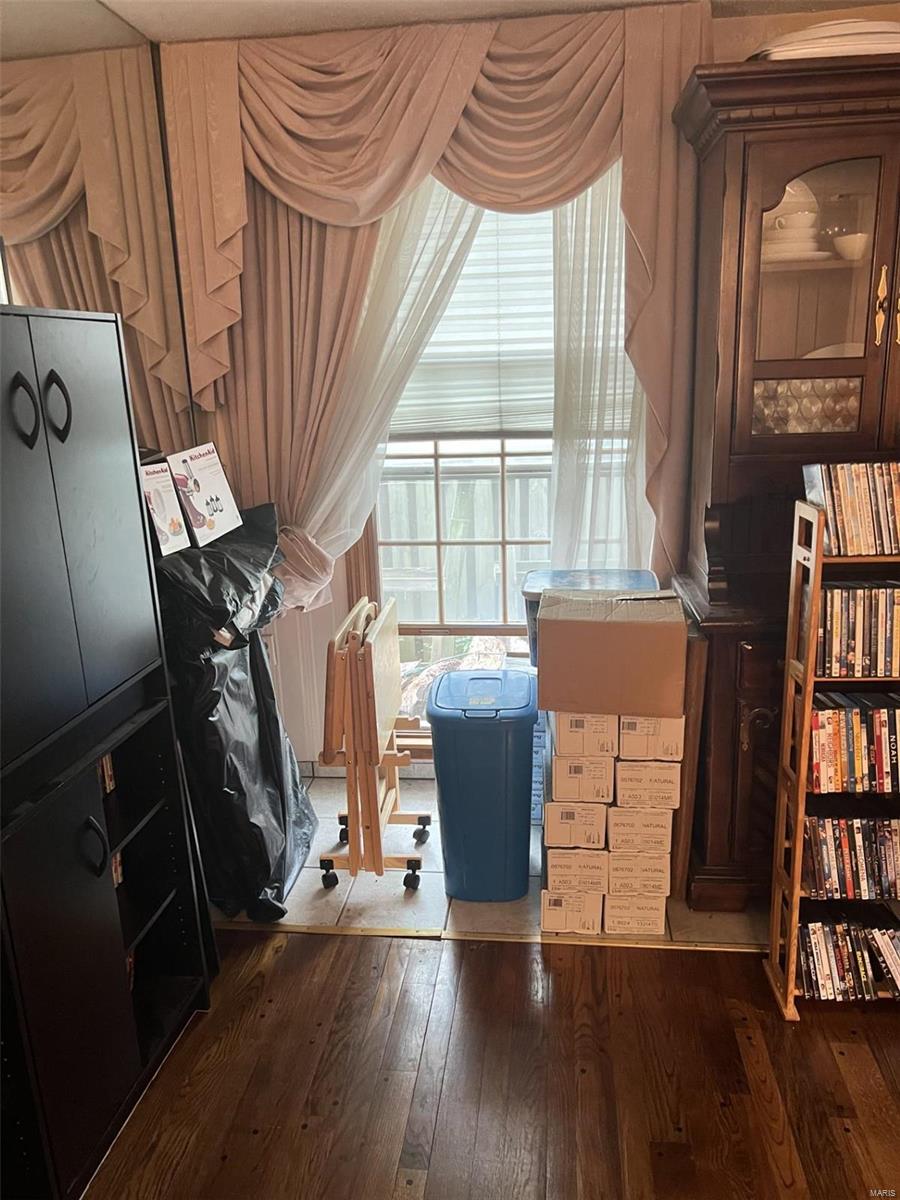
Crowded room with layered window curtains, stacked boxes, shelving, and hardwood floors.
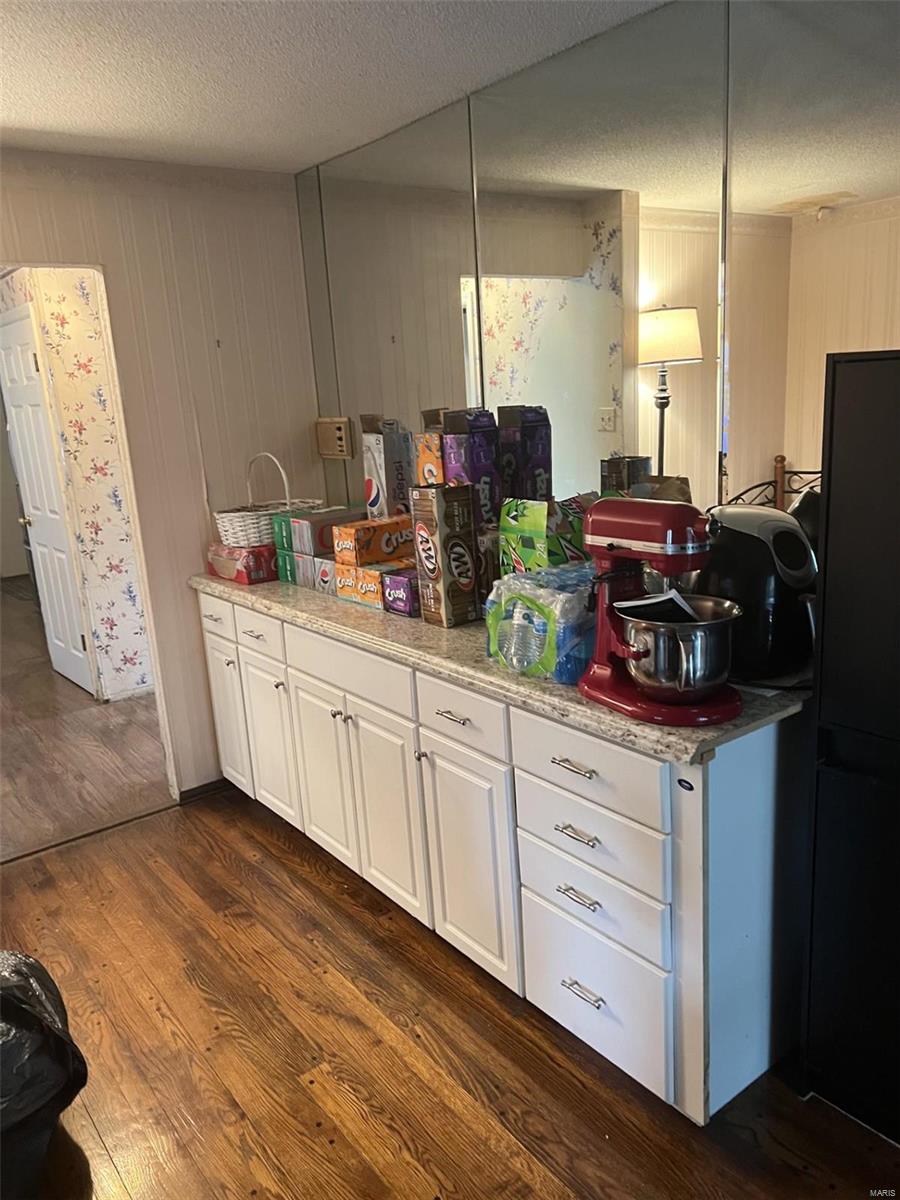
Interior counter with white cabinets, mirrored wall, wood flooring, and countertop appliances.
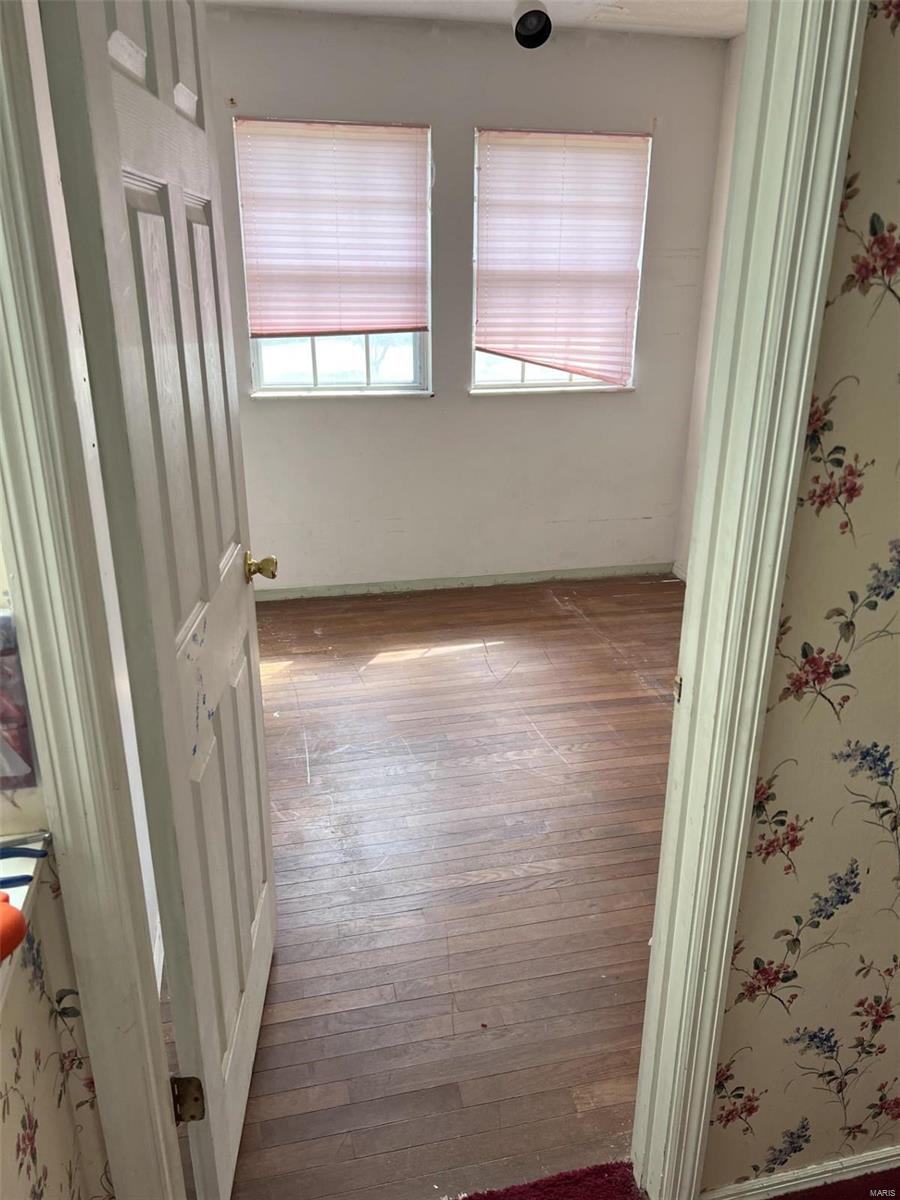
Empty room with hardwood floors and two windows with pink blinds.
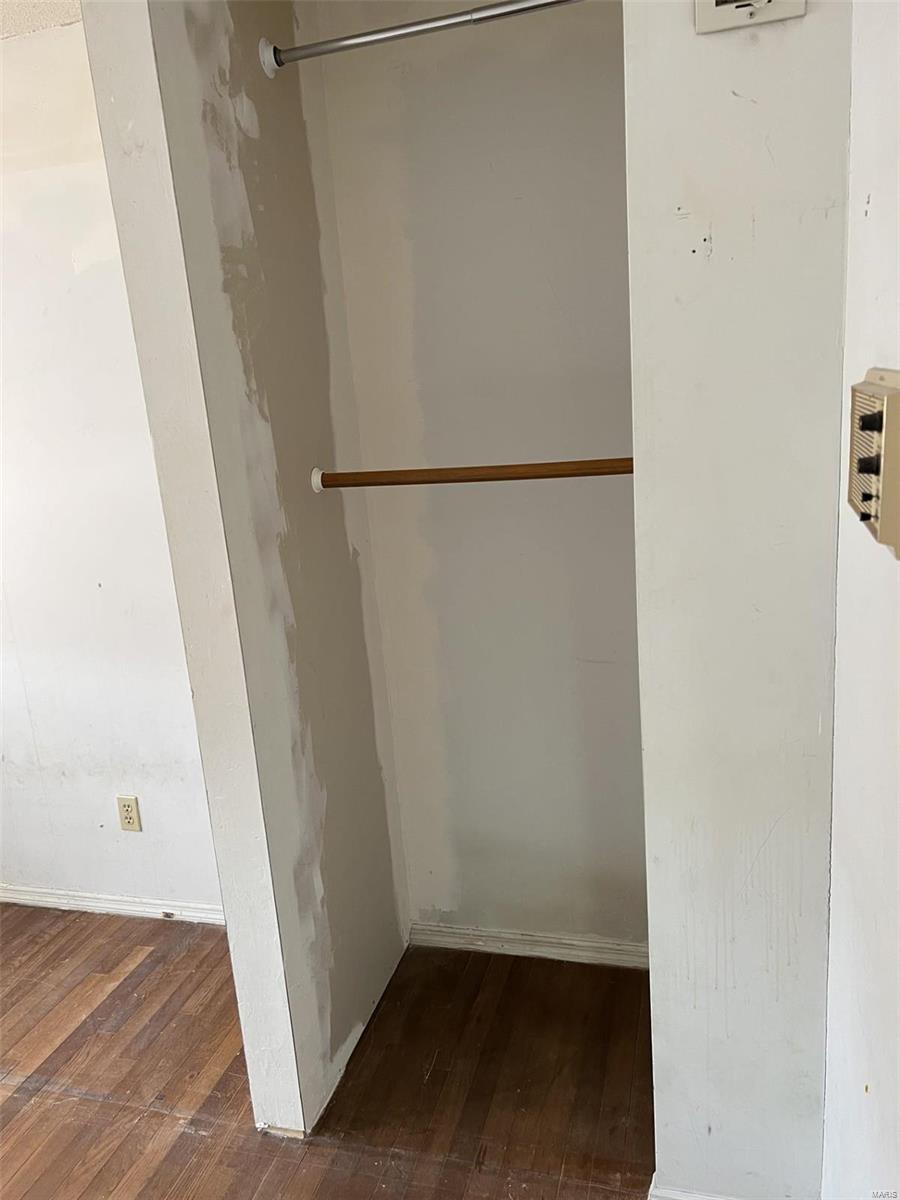
Empty closet with two wooden hanging rods, patchy walls, and dark wood flooring.
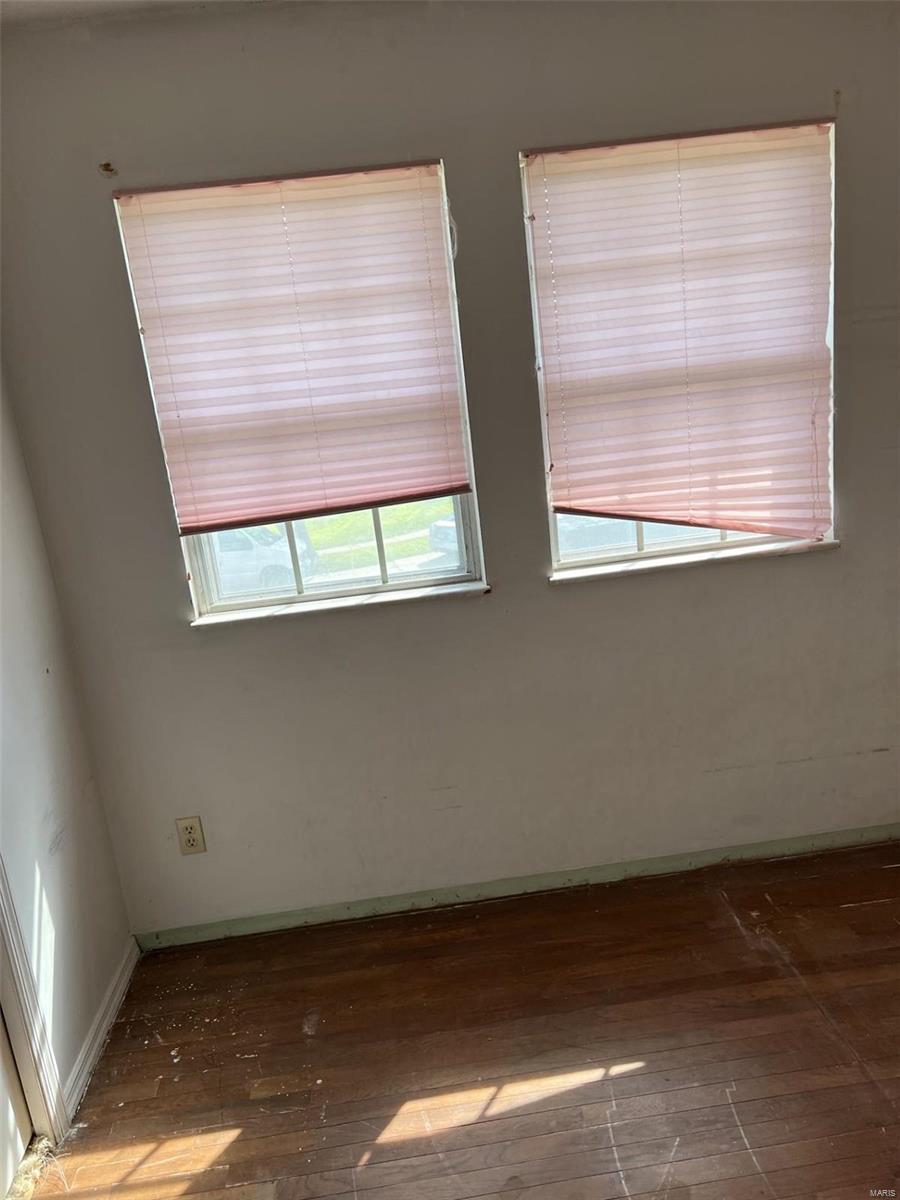
Empty room with two pink-blinded windows and a worn wood floor.
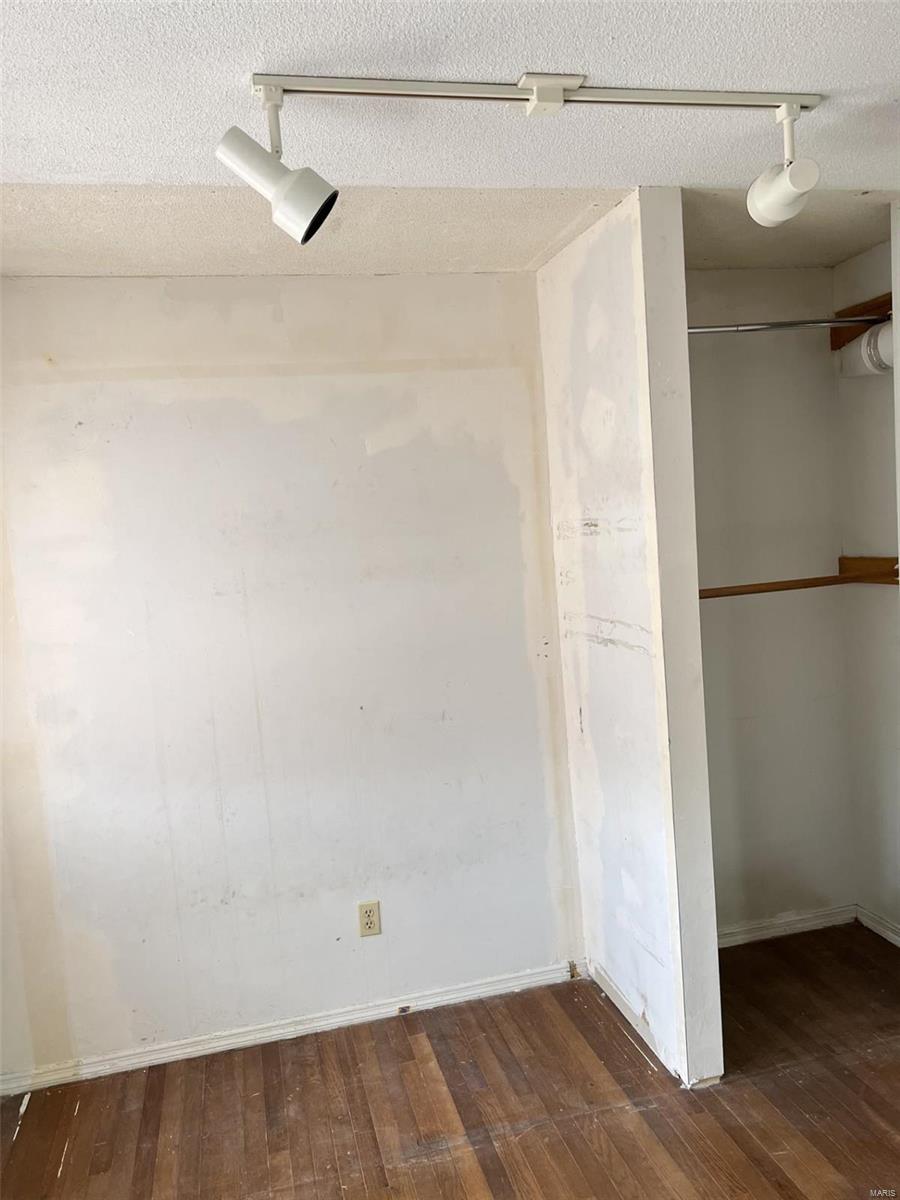
Vacant interior with worn hardwood floors, scuffed walls, track lights, and an open closet.
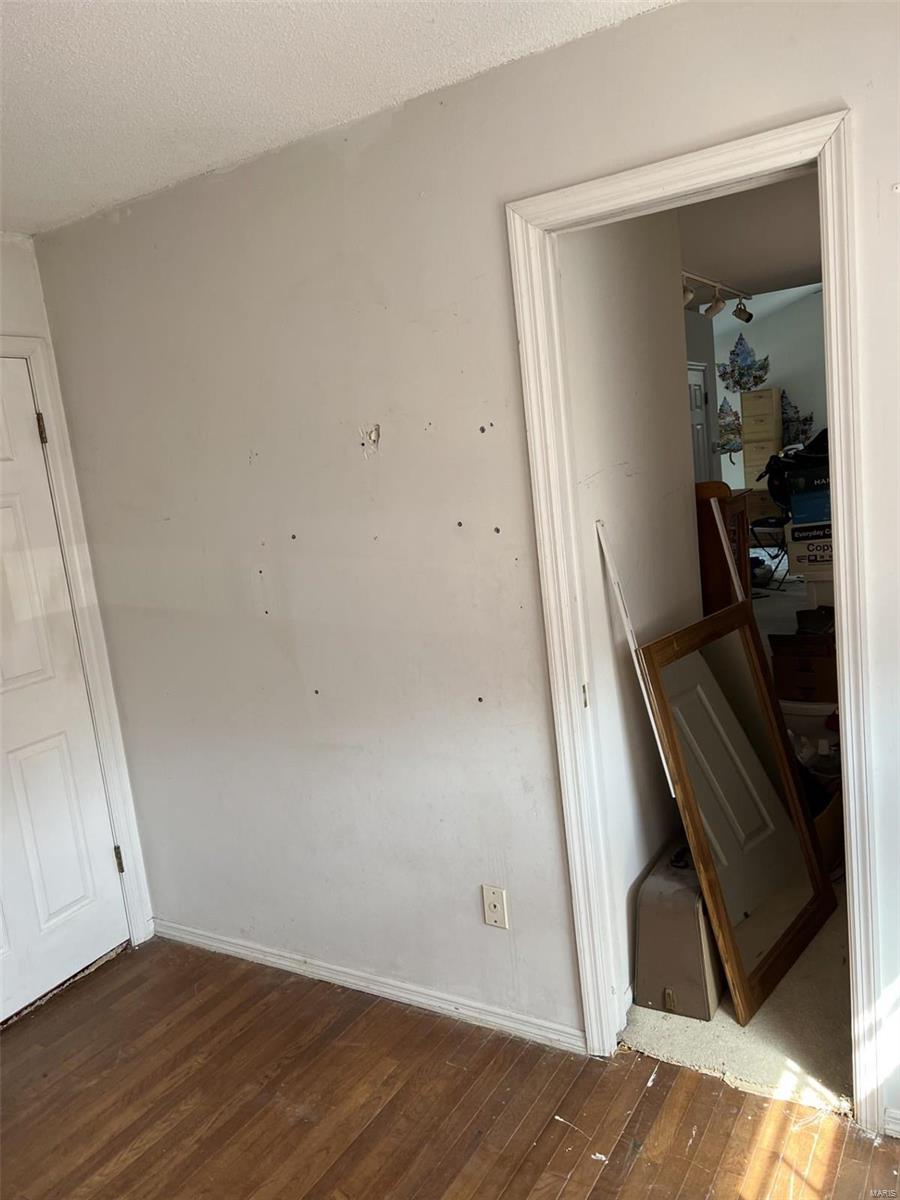
Room with a scuffed wall, hardwood floor, and a doorway to a cluttered adjoining room.
SEE ALL PHOTOS
Two-story house with a brick lower level, attached garage, and covered porch with an American flag.
Wooden staircase with a broom on the steps and floral wallpaper along the wall.
Furnished room with hardwood floors, tall curtained windows, a wall-mounted television, and a recliner.
Hardwood plank flooring with varied grain, a floor vent, and sunlight across the boards.
Furnished room with a dark wood dish hutch, DVD shelf, and hardwood floors.
Bedroom with a single iron-frame bed, patterned quilt, wood flooring, and a lit floor lamp.
Media room with DVD-filled shelves, dark cabinets, and tall curtained windows.
Crowded room with layered window curtains, stacked boxes, shelving, and hardwood floors.
Interior counter with white cabinets, mirrored wall, wood flooring, and countertop appliances.
Empty room with hardwood floors and two windows with pink blinds.
Empty closet with two wooden hanging rods, patchy walls, and dark wood flooring.
Empty room with two pink-blinded windows and a worn wood floor.
Vacant interior with worn hardwood floors, scuffed walls, track lights, and an open closet.
Room with a scuffed wall, hardwood floor, and a doorway to a cluttered adjoining room.
Courtesy of Coldwell Banker Realty - Gundaker West Regional, Kim Platt Listing Contact: 636-532-0200 
Sold

7 Beavertail Court

7 Beavertail Court, Florissant, MO 63033

4
beds

3
baths

2,794 Sq.Ft. LIVING AREA

9,431 Sq.Ft. lot

Kim Platt

Kim Platt

Features & Amenities

Interior

  • total bedrooms4
  • Total bathrooms3
  • full bathrooms2
  • half bathroom1
  • Fireplace Wood Burning, Bedroom, Family Room
  • APPLIANCES Gas Water Heater

Area & Lot

  • Status Sold
  • Date Sold December 31, 2024
  • Living Area2,794 Sq.Ft.
  • Lot Area9,431 Sq.Ft.
  • MLS® ID24072738
  • TypeResidential
  • YEAR BUILT1963
  • Architecture StylesColonial, Other
  • Elementary SchoolWedgwood Elem.
  • Middle SchoolCross Keys Middle
  • High SchoolMccluer North High
  • School DistrictFerguson-Florissant R-II

Exterior

  • STORIES2
  • Garage Space2.0
  • water SourcePublic
  • parkingGarage, Garage Door Opener
  • HEAT TYPEForced Air, Natural Gas
  • AIR CONDITIONINGCentral Air, Electric
  • sewerPublic Sewer
  • Disability FeaturesStair Lift

Financial

  • Price Upon Request

Start Your Real Estate Journey

Whether buying or selling, Kim is ready to listen, lead, and deliver results—let’s get started.

Follow Me on Instagram