Search
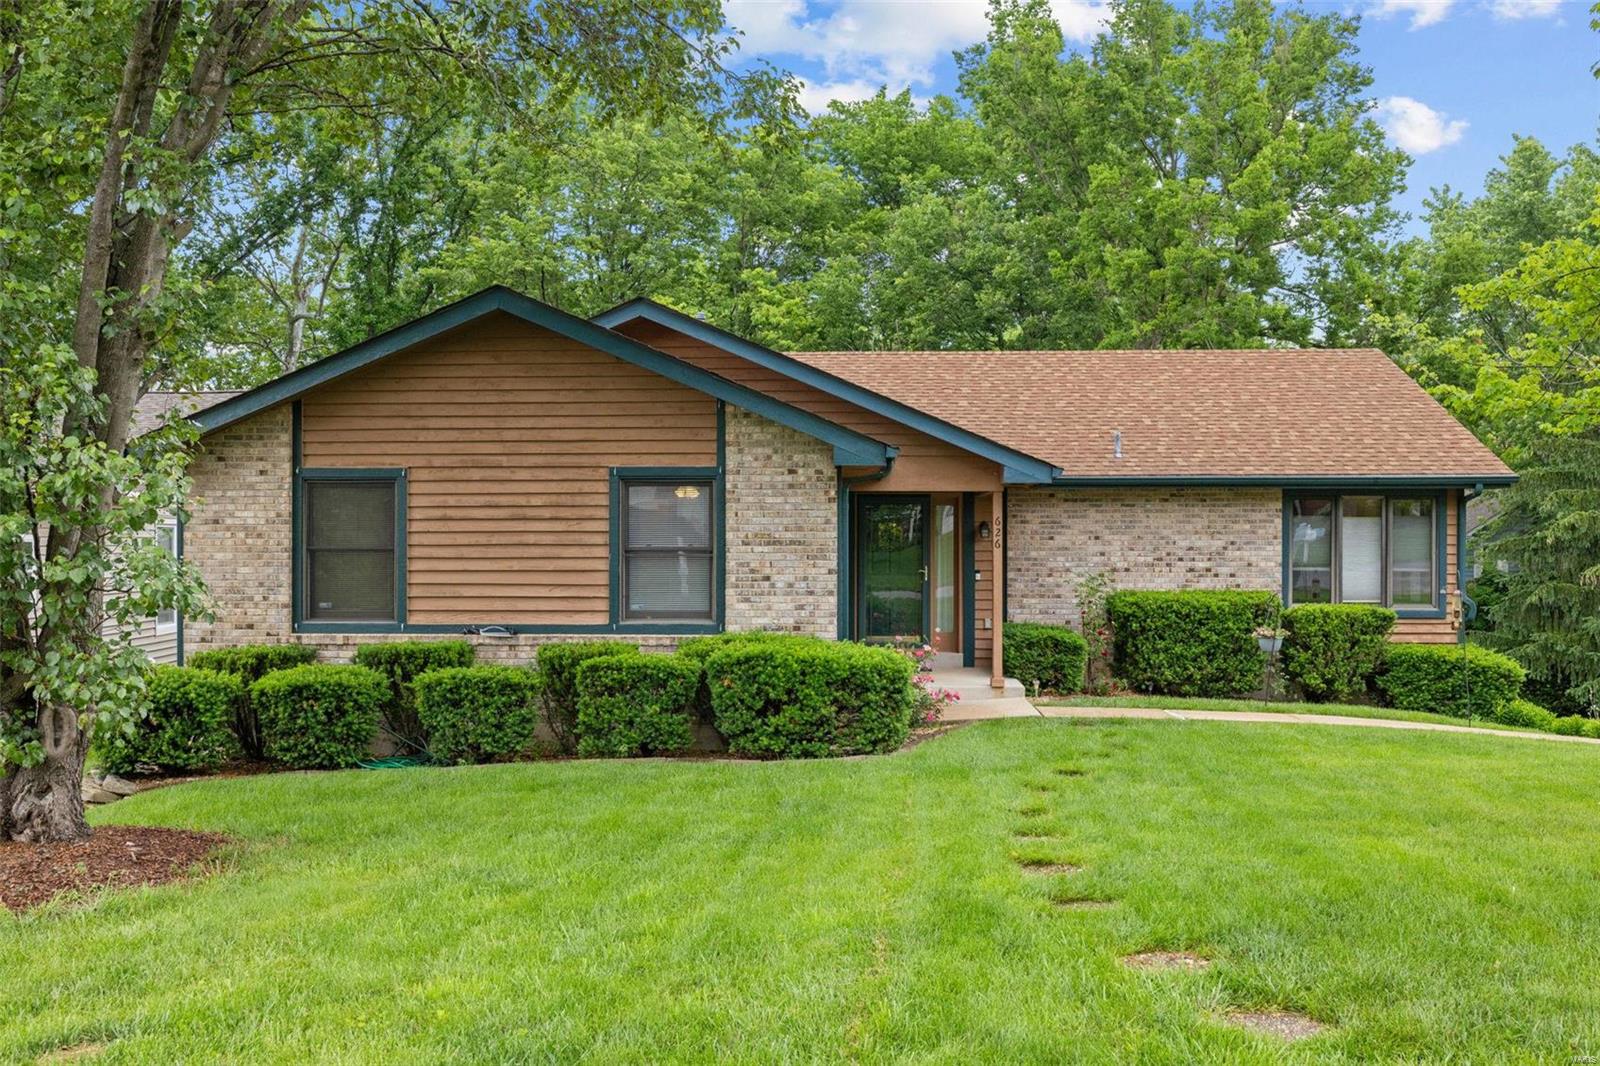
Single-story brick and wood-sided home with a covered entrance and broad green lawn.
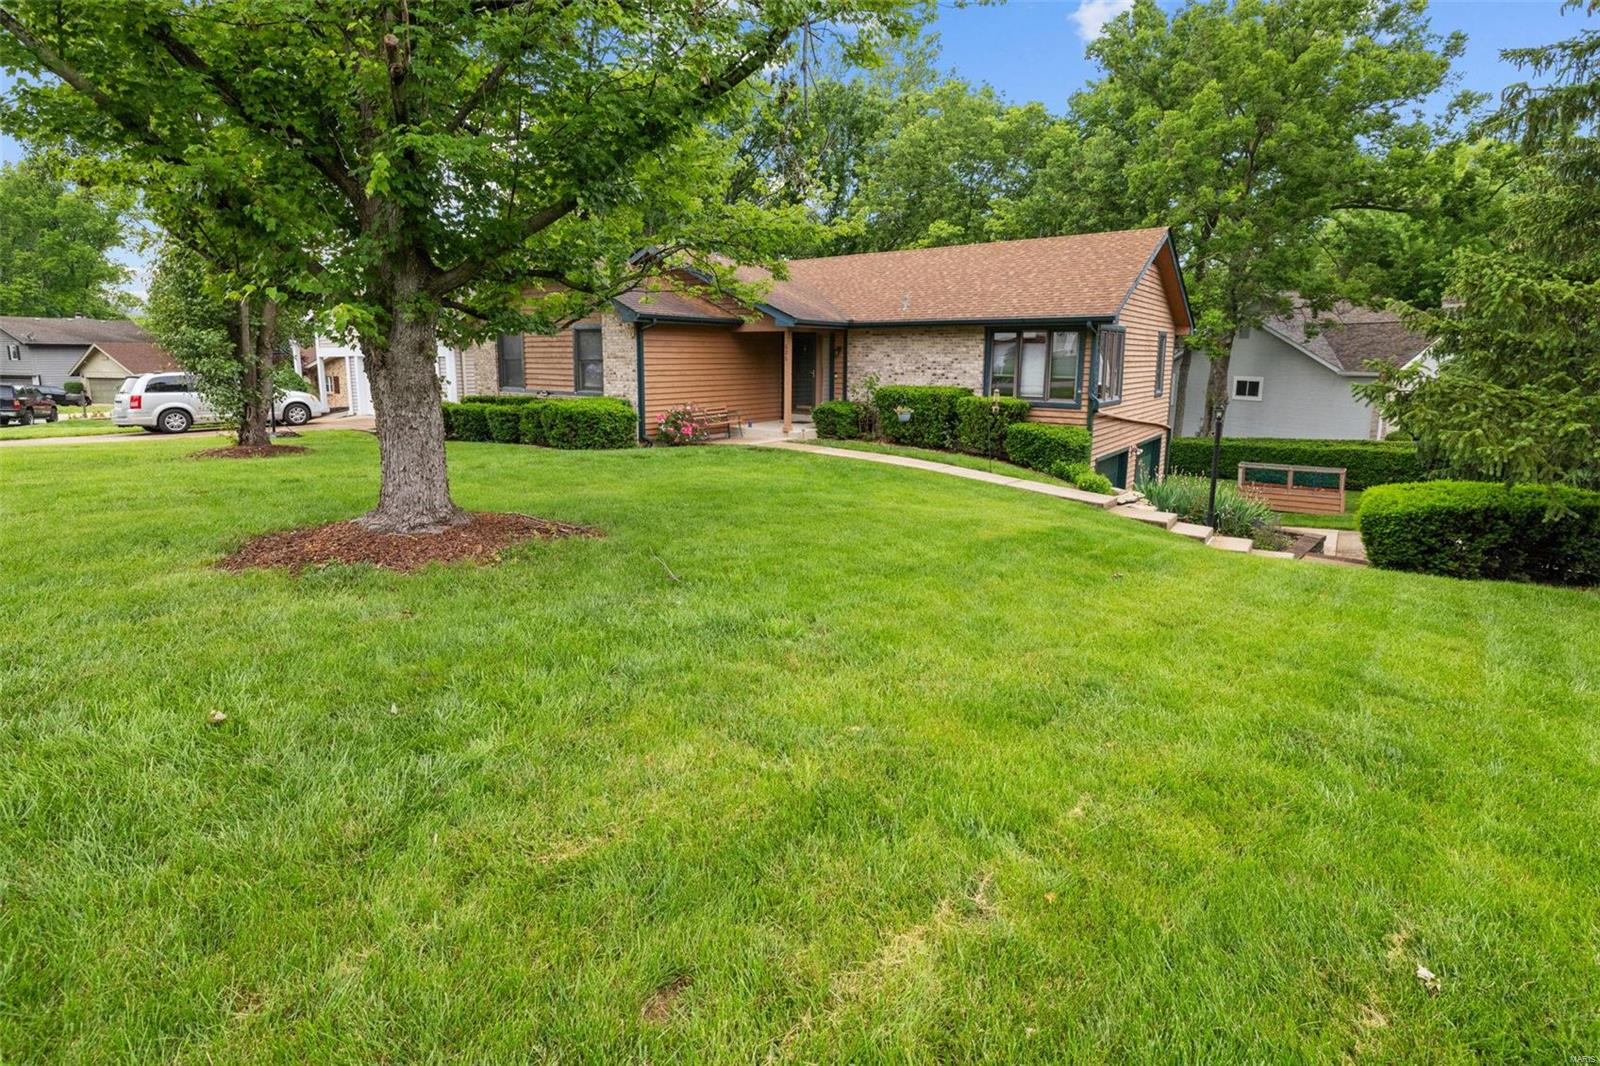
Single-story brick and tan-sided home behind a broad lawn and mature trees, with steps and a lower-level garage.
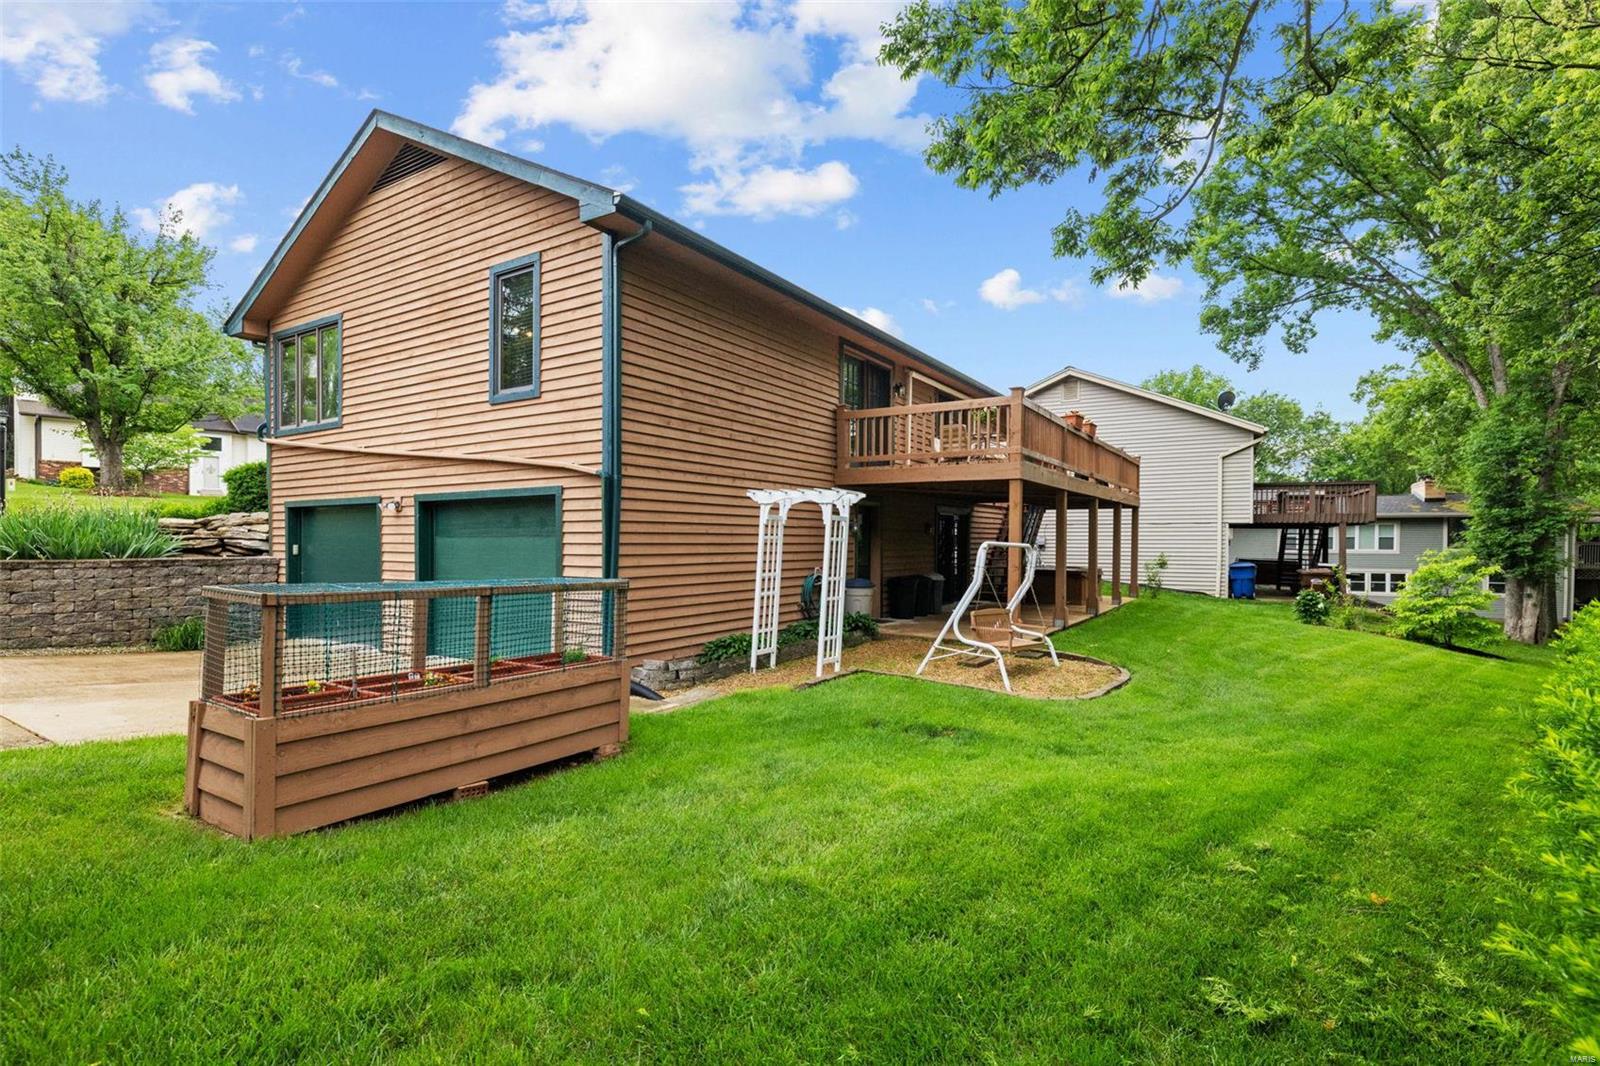
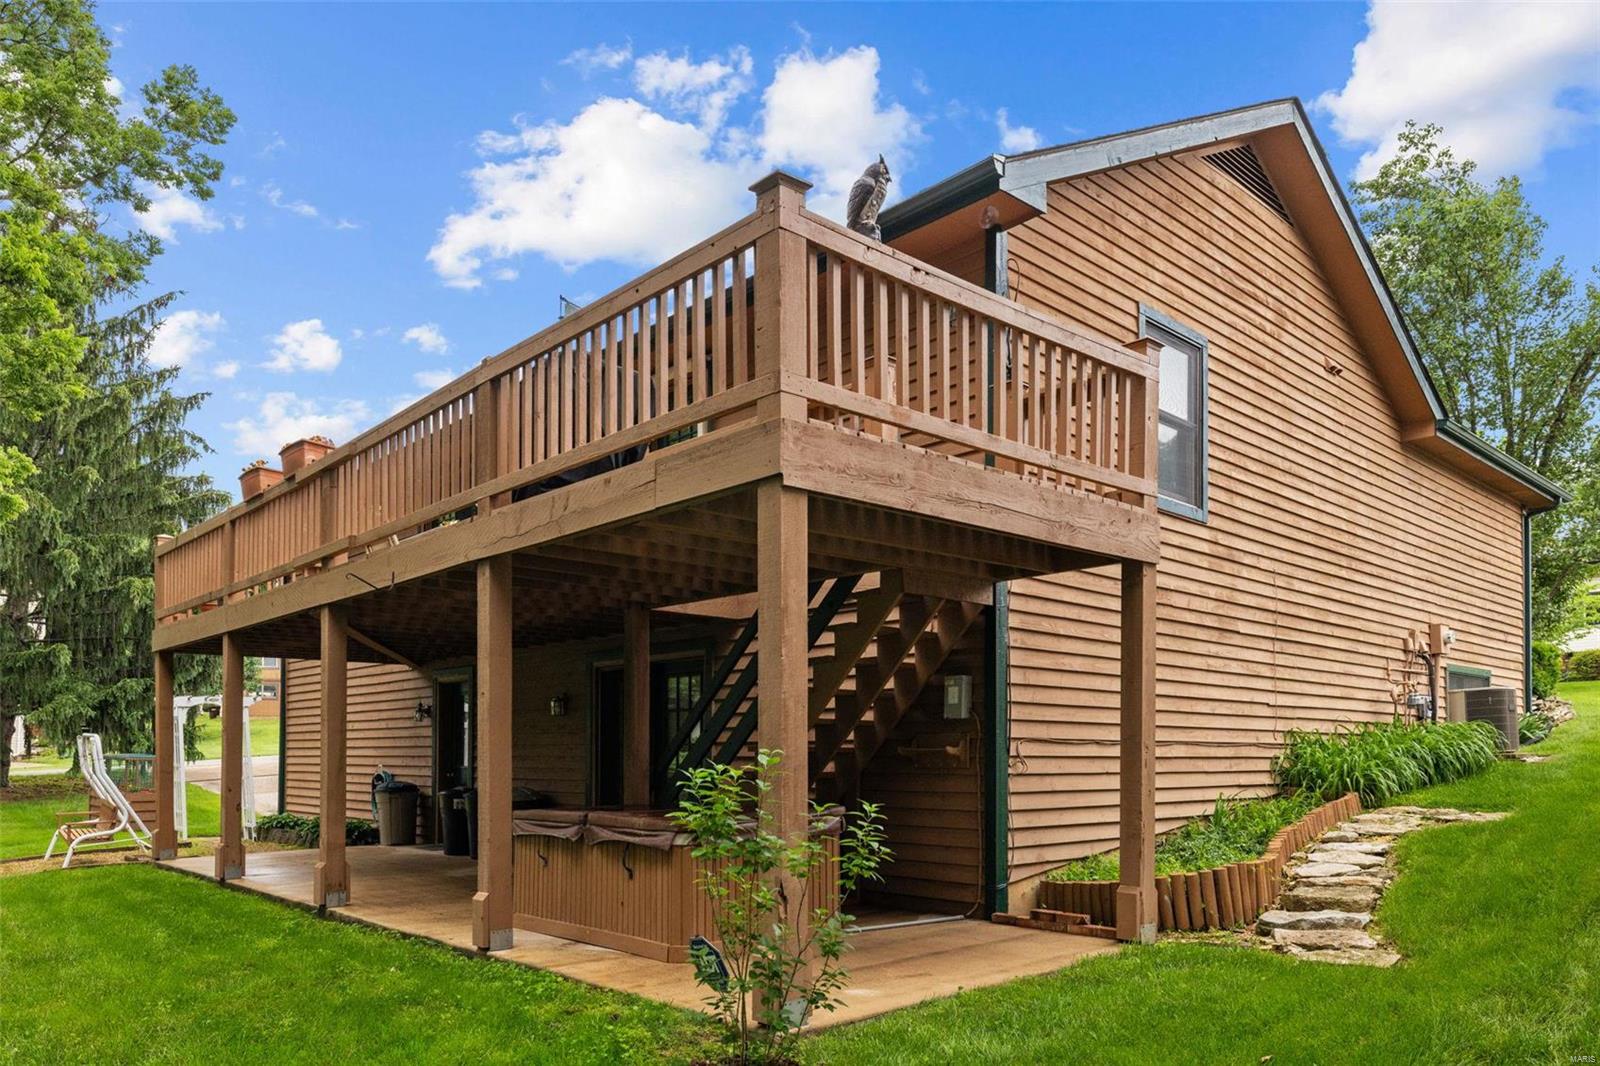
Rear of a brown-sided home with a raised deck overlooking a spacious green lawn.
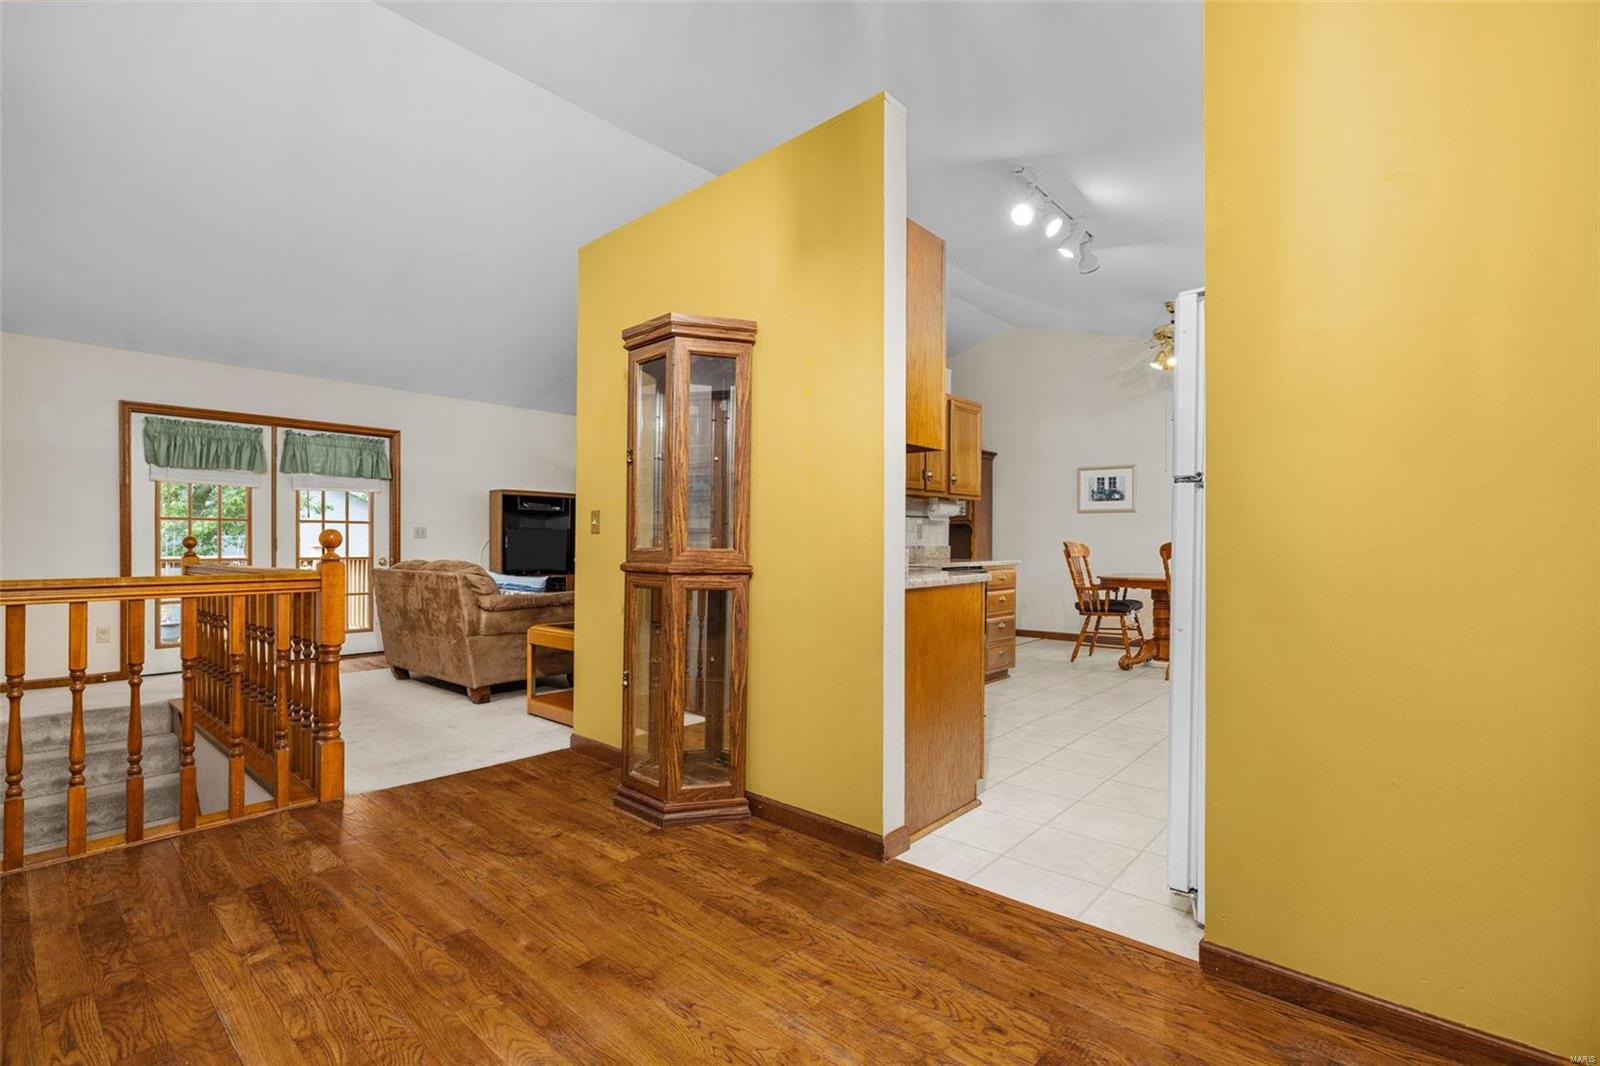
Open living and dining area with hardwood floors, a yellow partition, and adjoining kitchen.
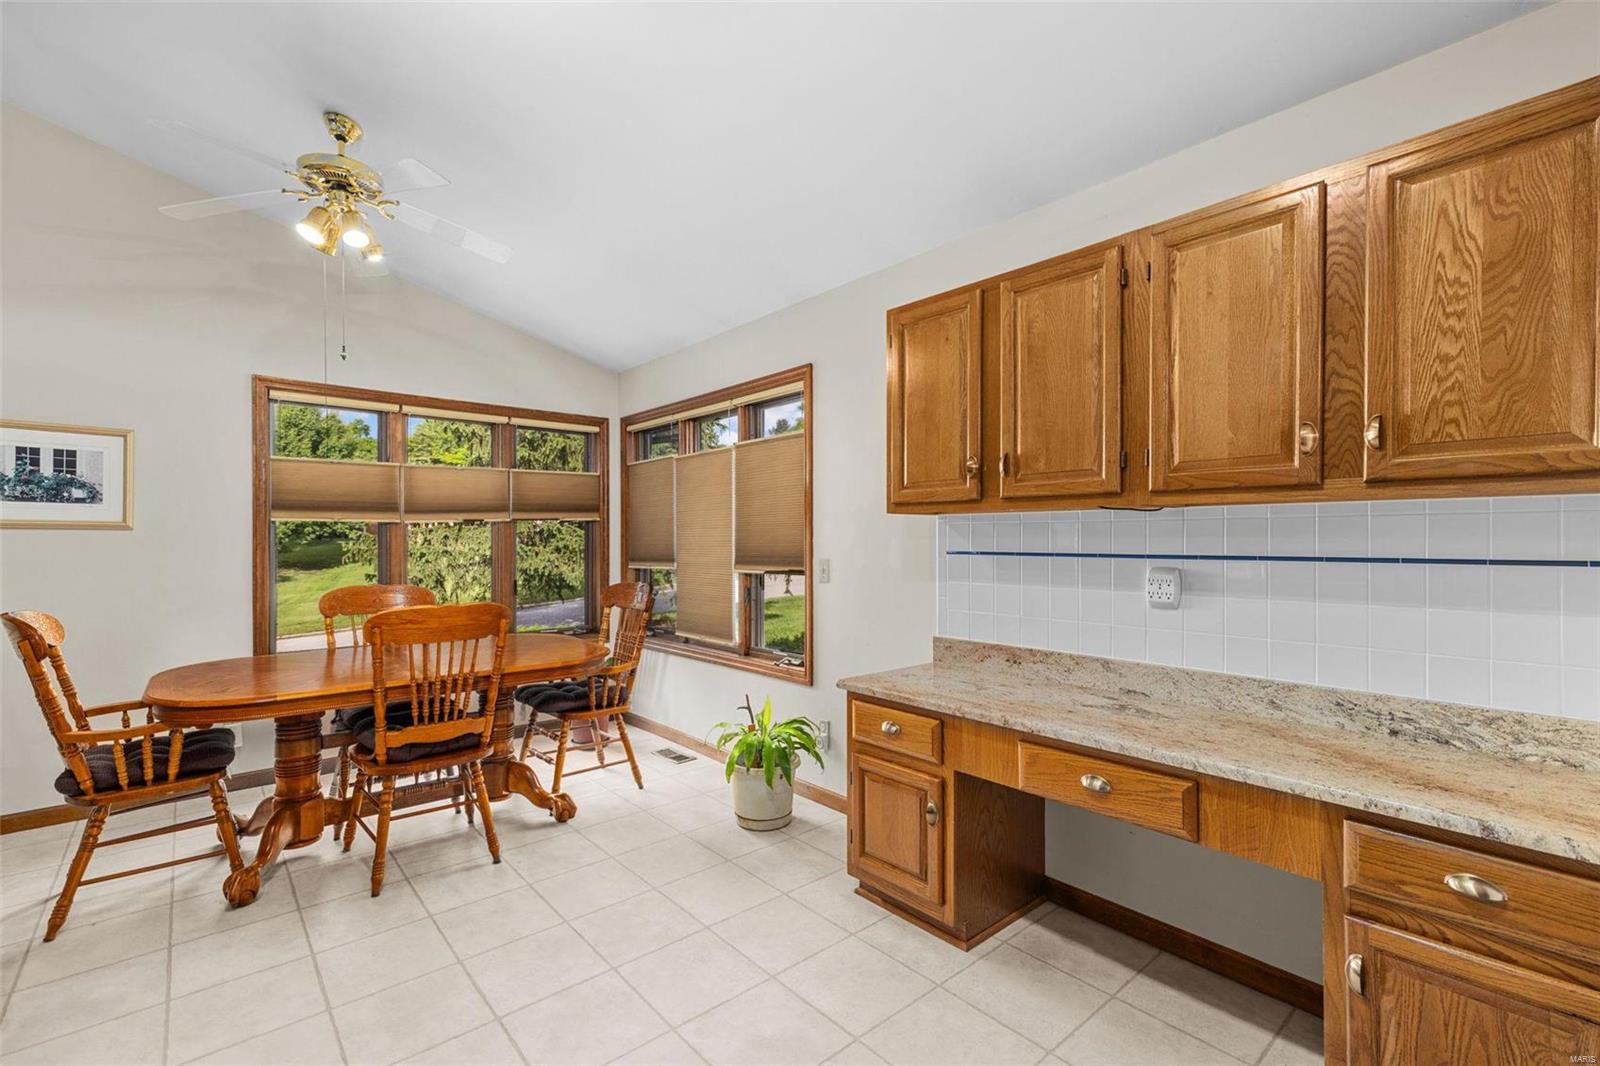
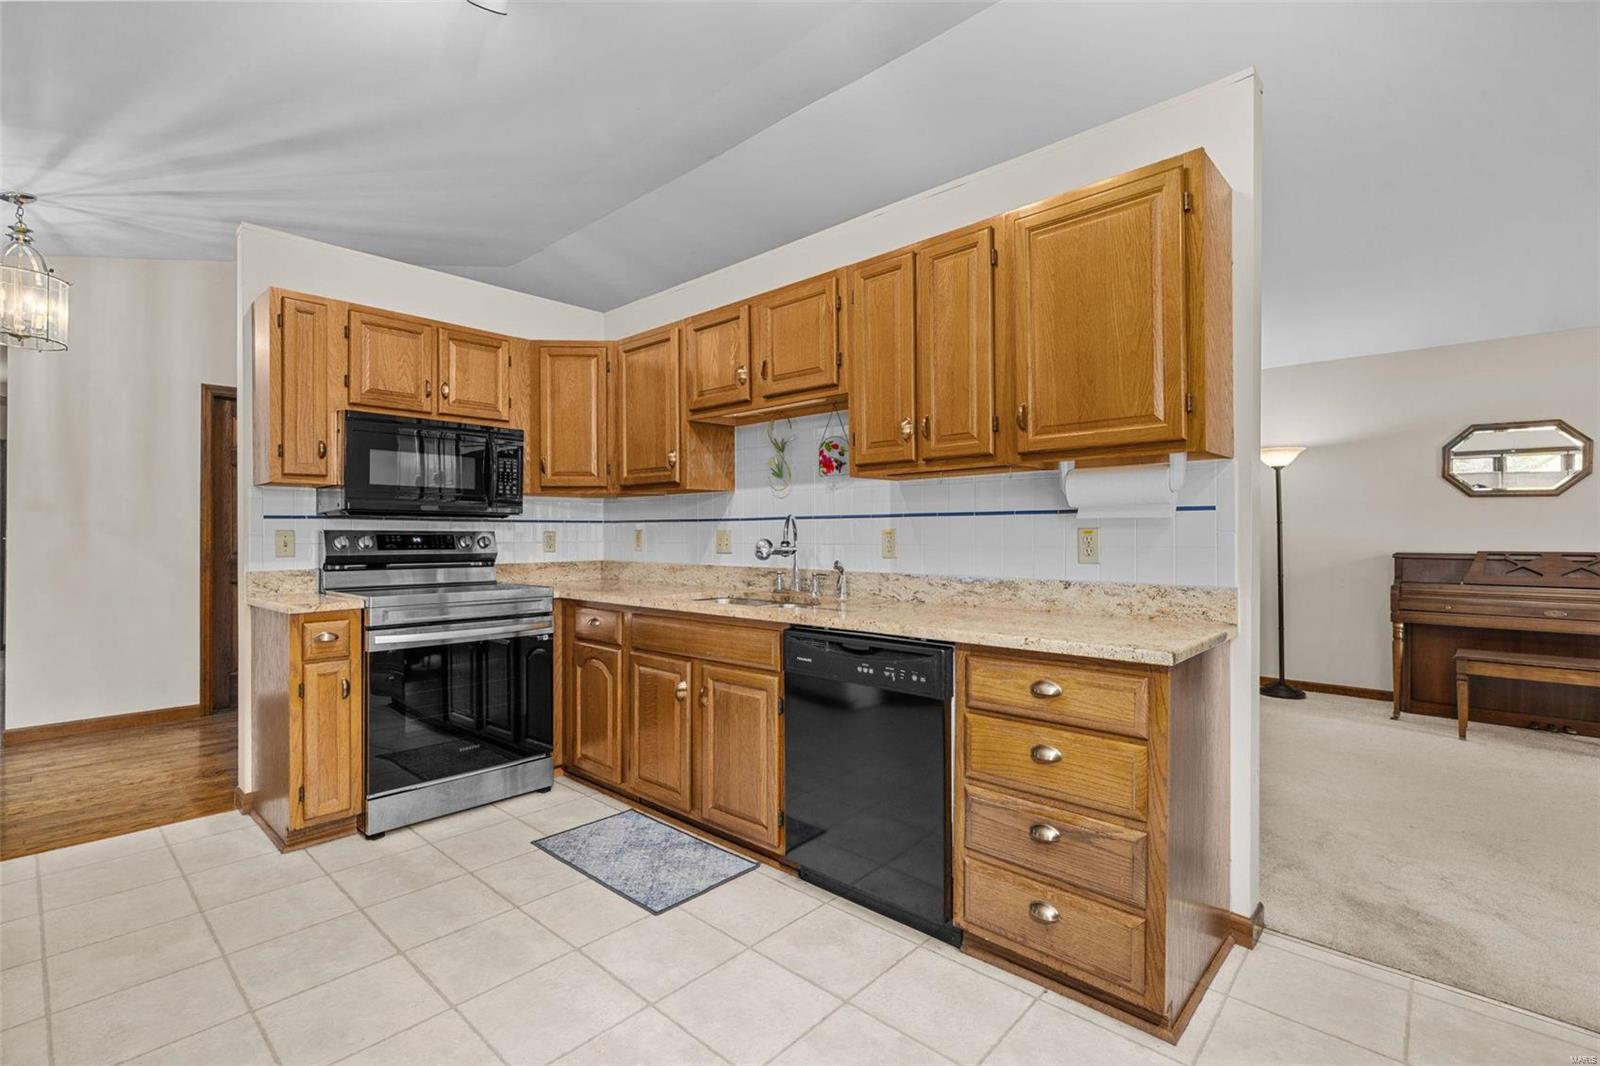
Kitchen and dining area with oak cabinets, tiled floors, and a wooden table beside large windows.
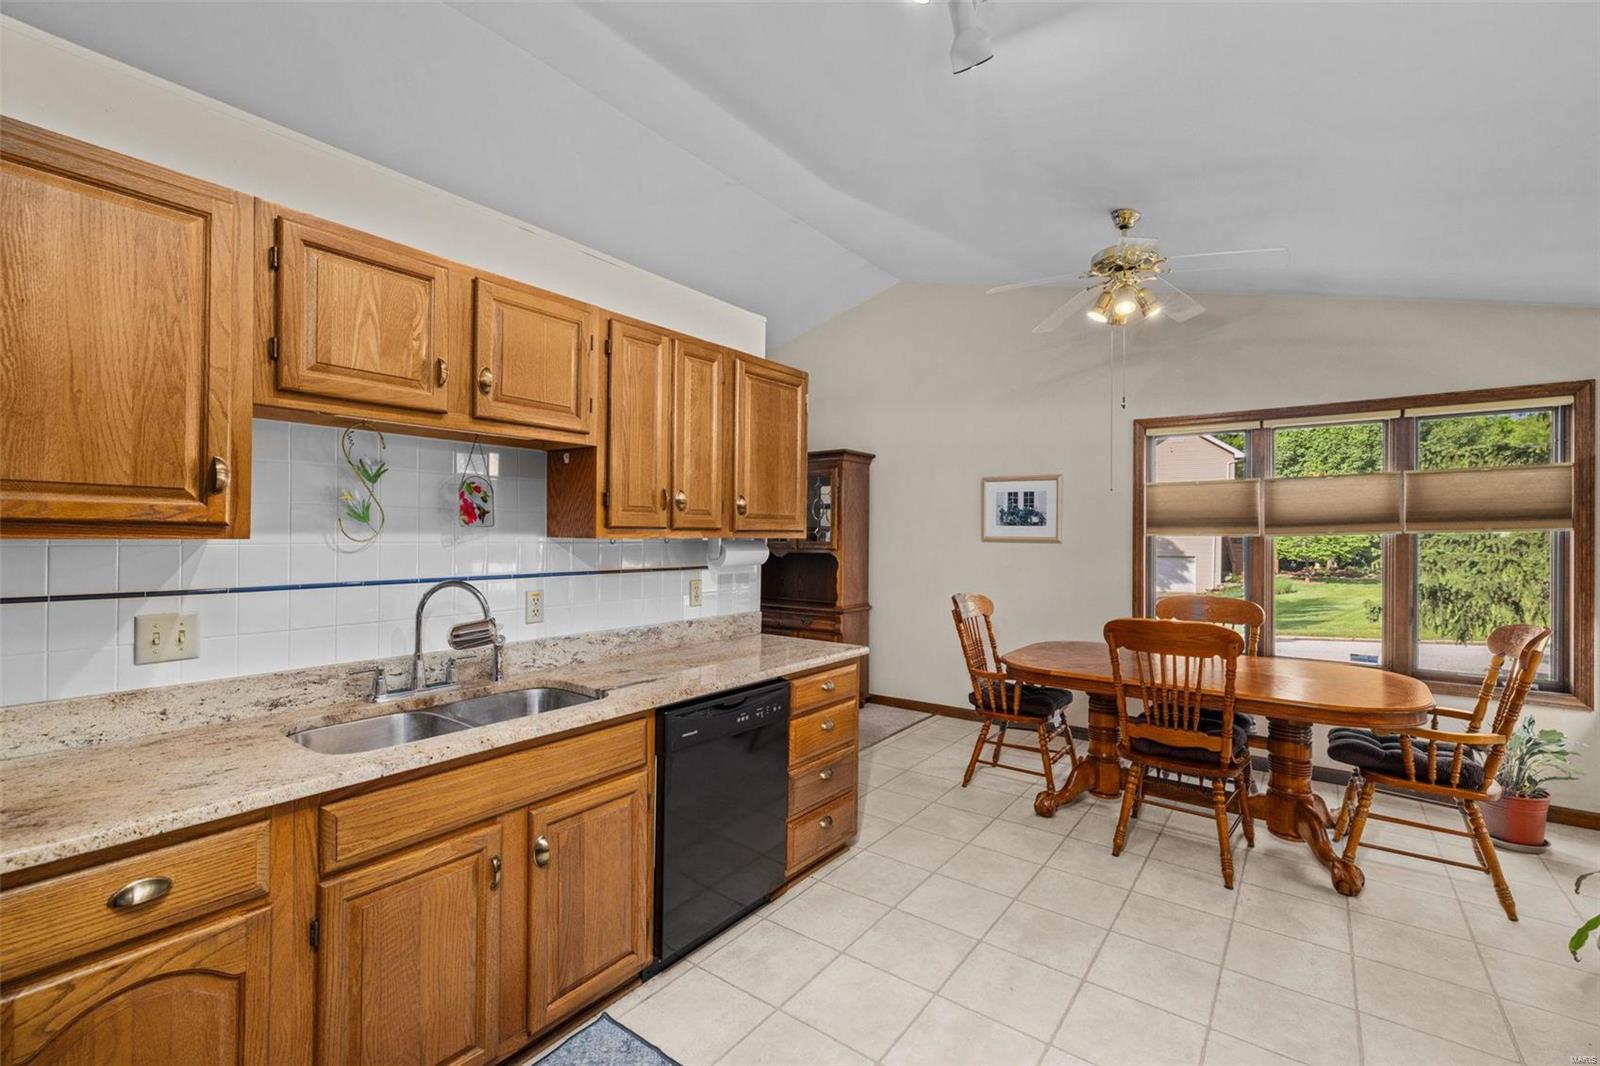
Kitchen and dining area with oak cabinetry, granite counters, and a wooden table by large windows.
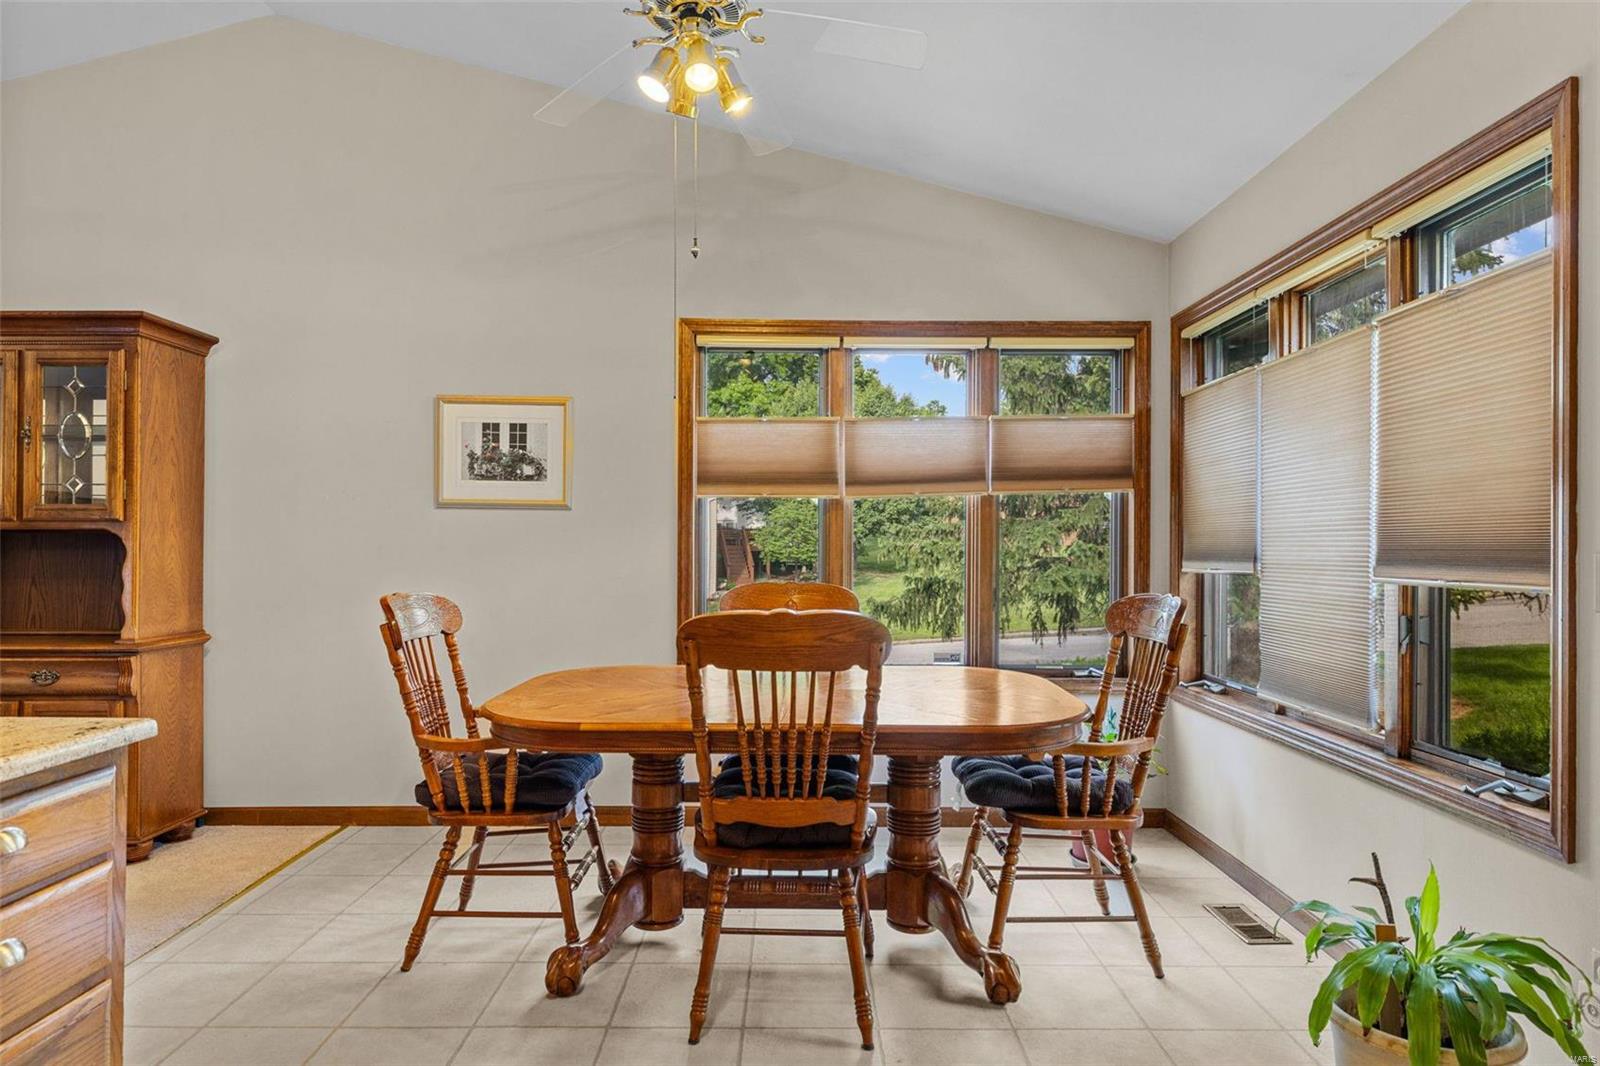
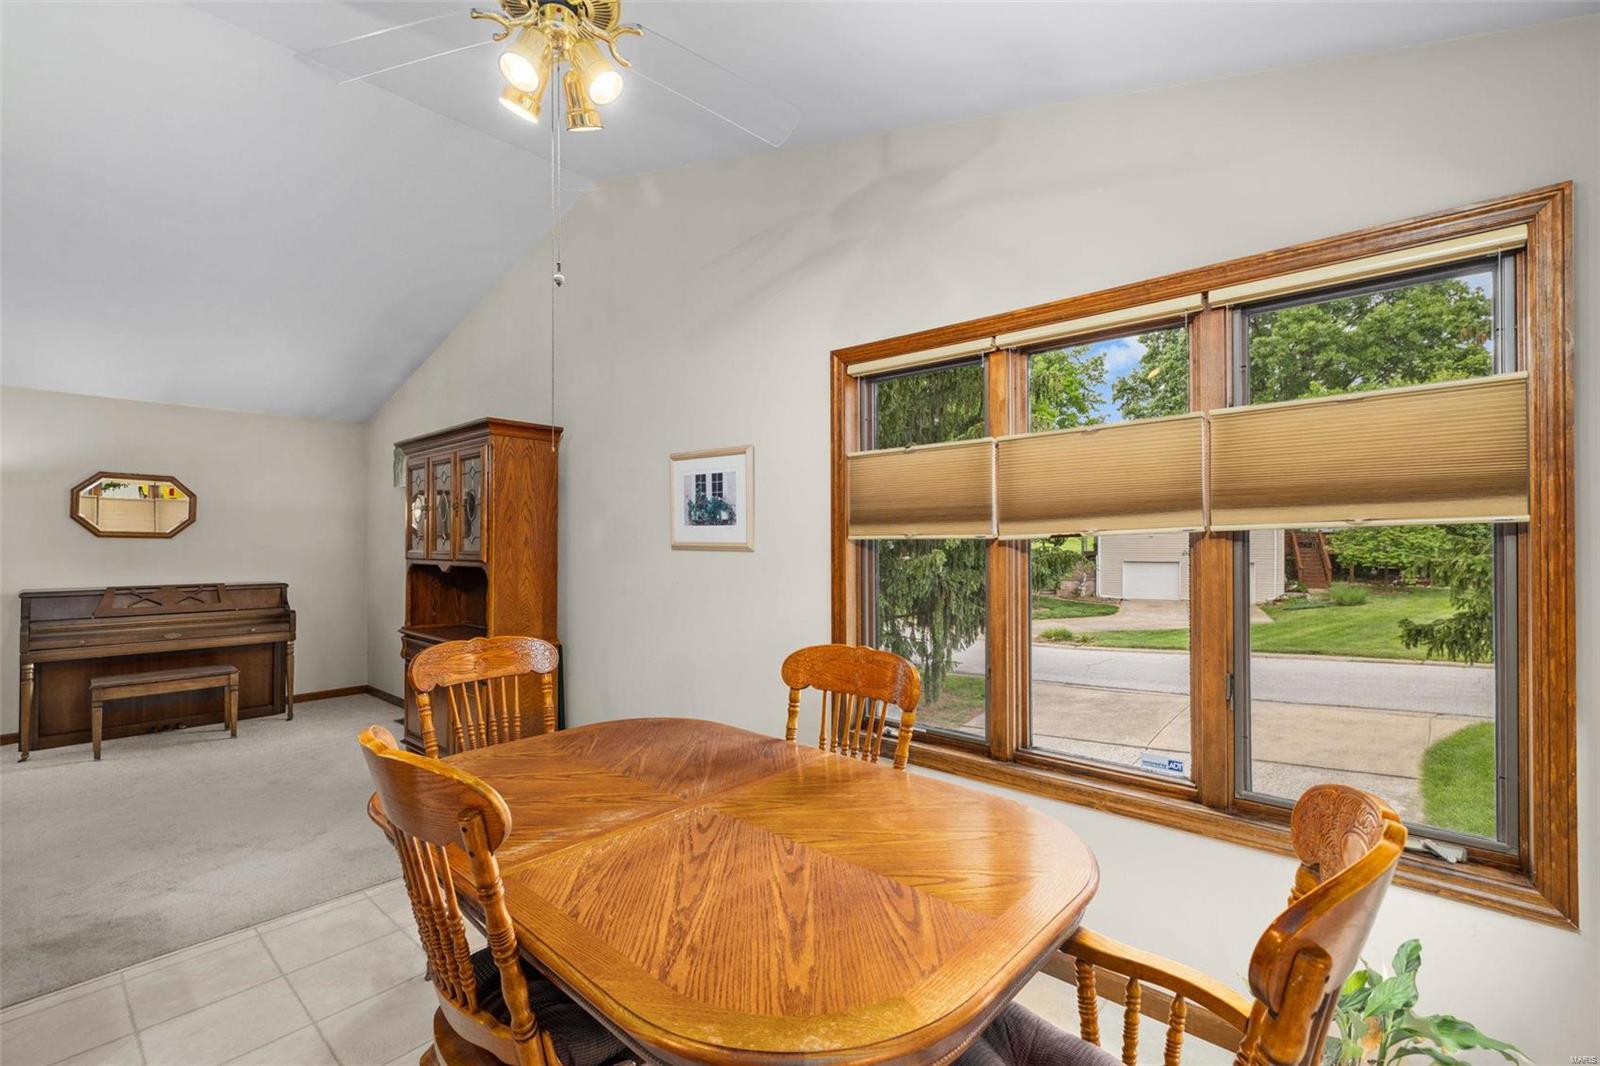
Dining area with wooden furniture and large windows overlooking a green yard.
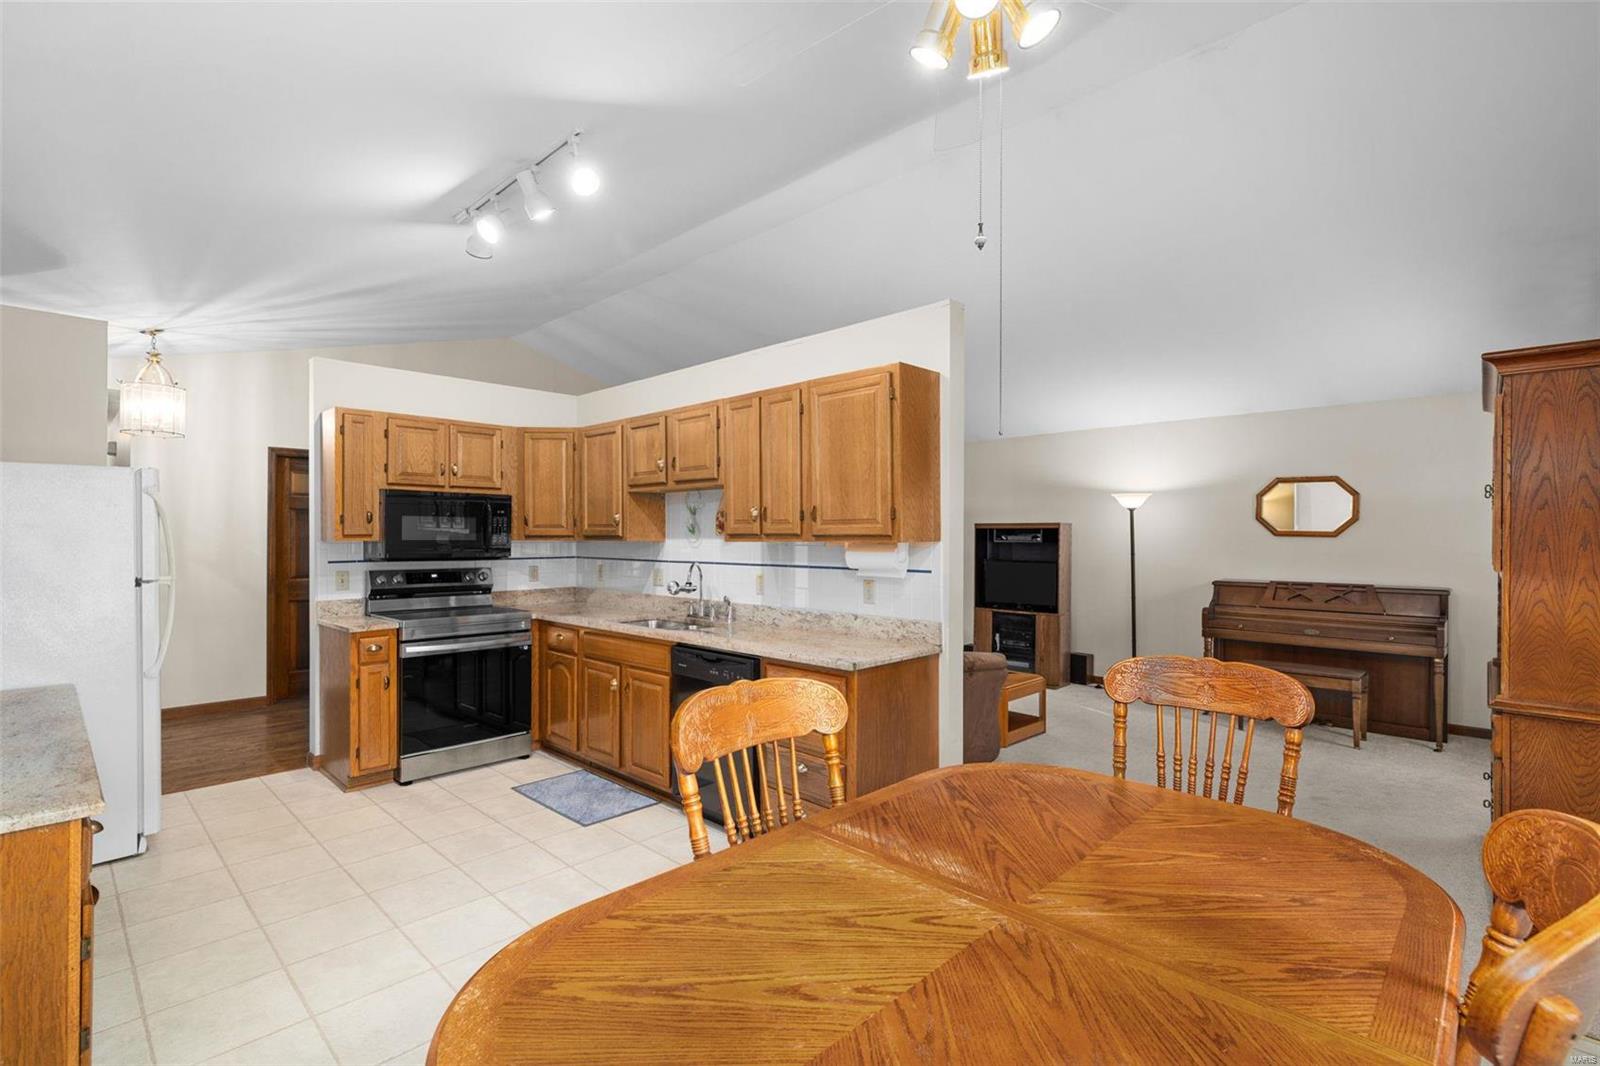
Kitchen and dining area with oak cabinets, stainless-steel appliances, and a large wooden table.
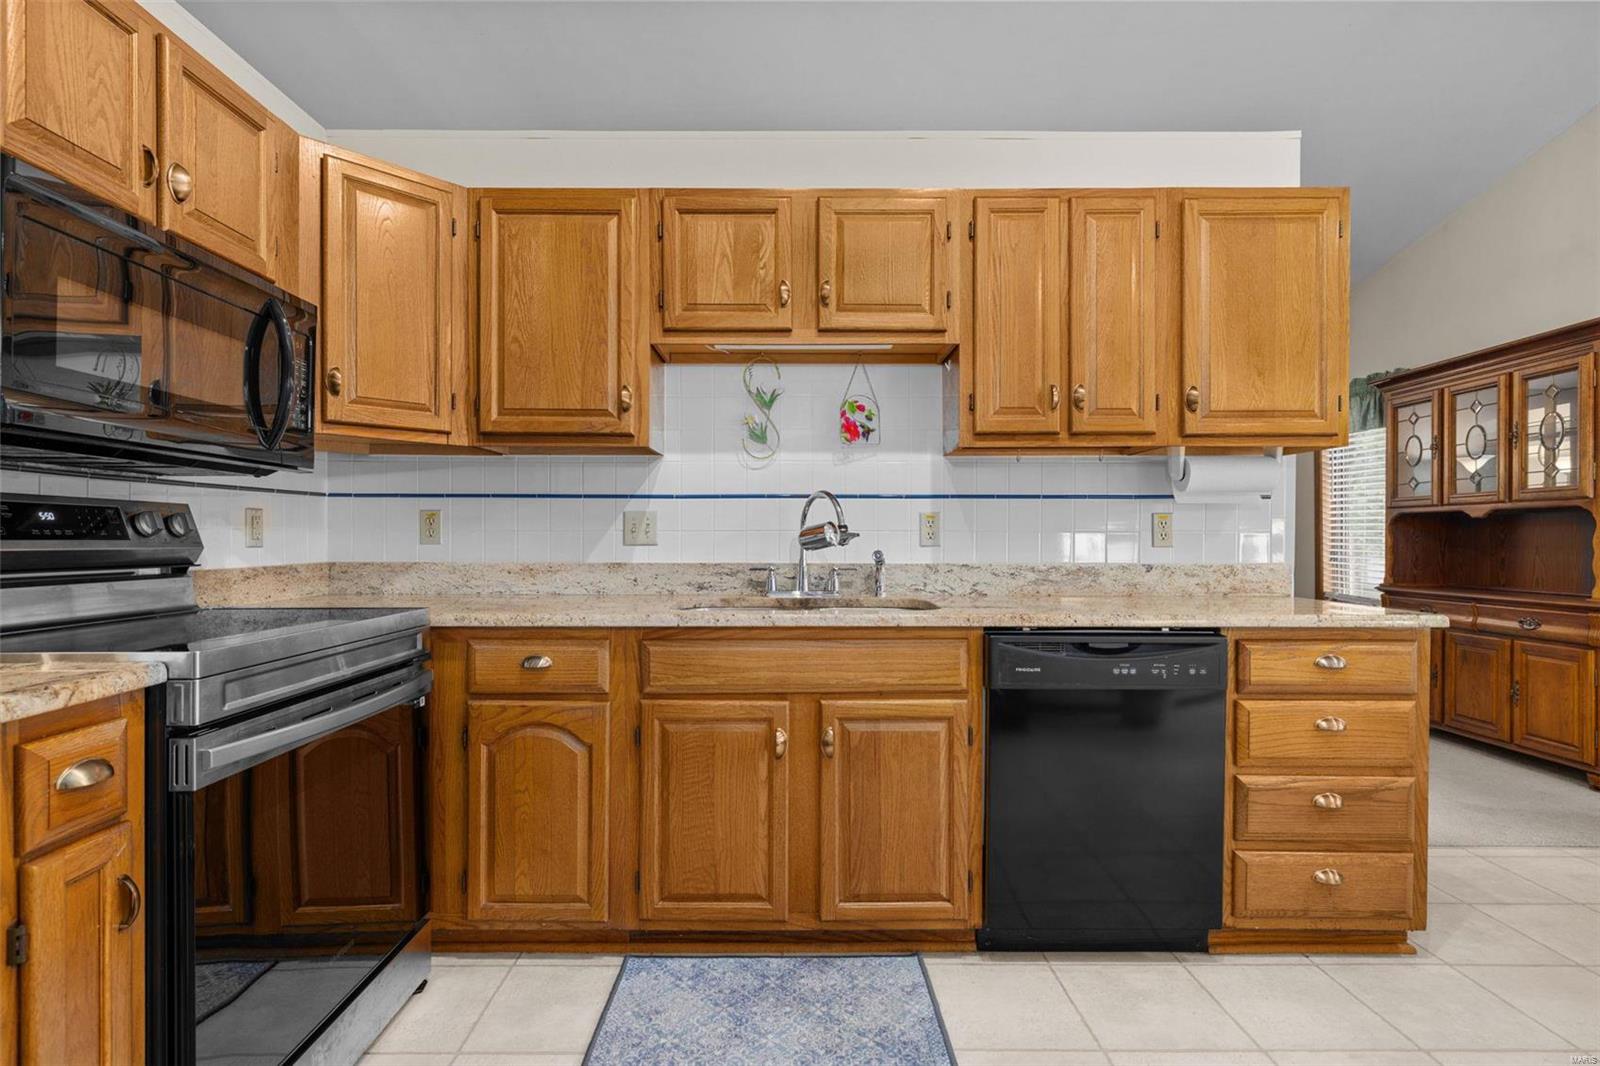
Kitchen with honey-colored cabinets, stone counters, stainless steel range, and black dishwasher.
Dining room with a wooden table, piano, and wide windows overlooking the street.
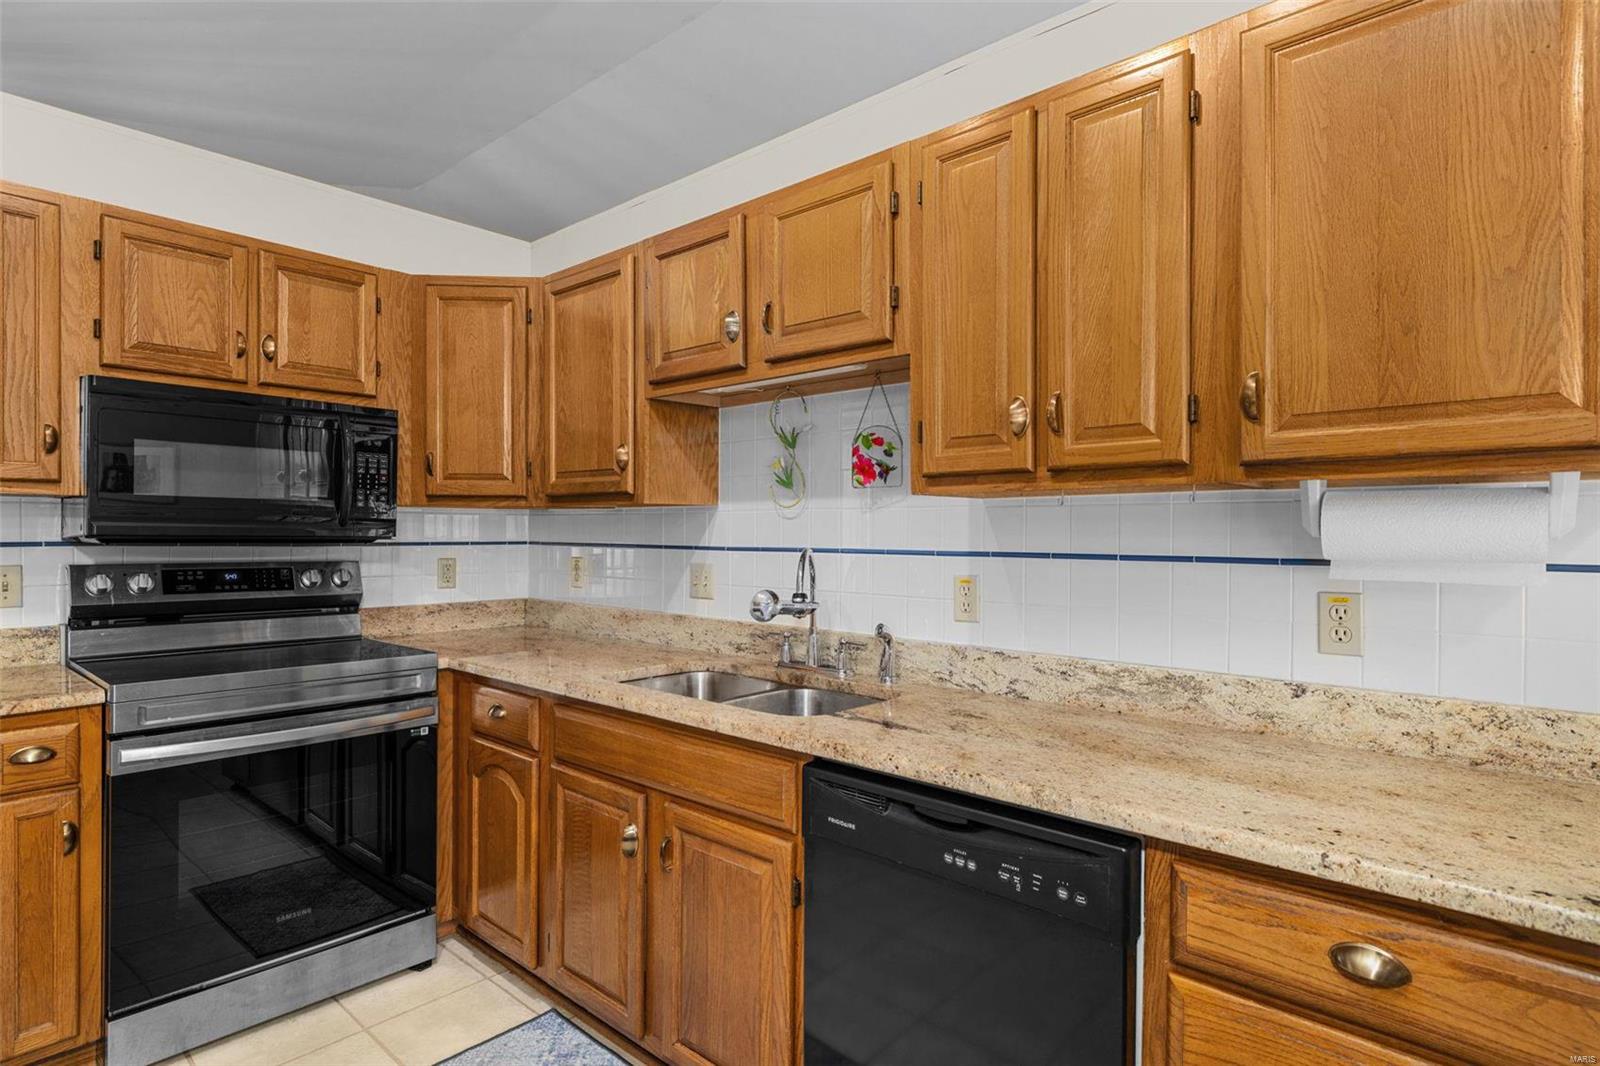
Kitchen with wood cabinets, granite countertops, white tile backsplash, and black appliances.
Kitchen with honey-colored cabinets, granite counters, and a stainless steel range and microwave.
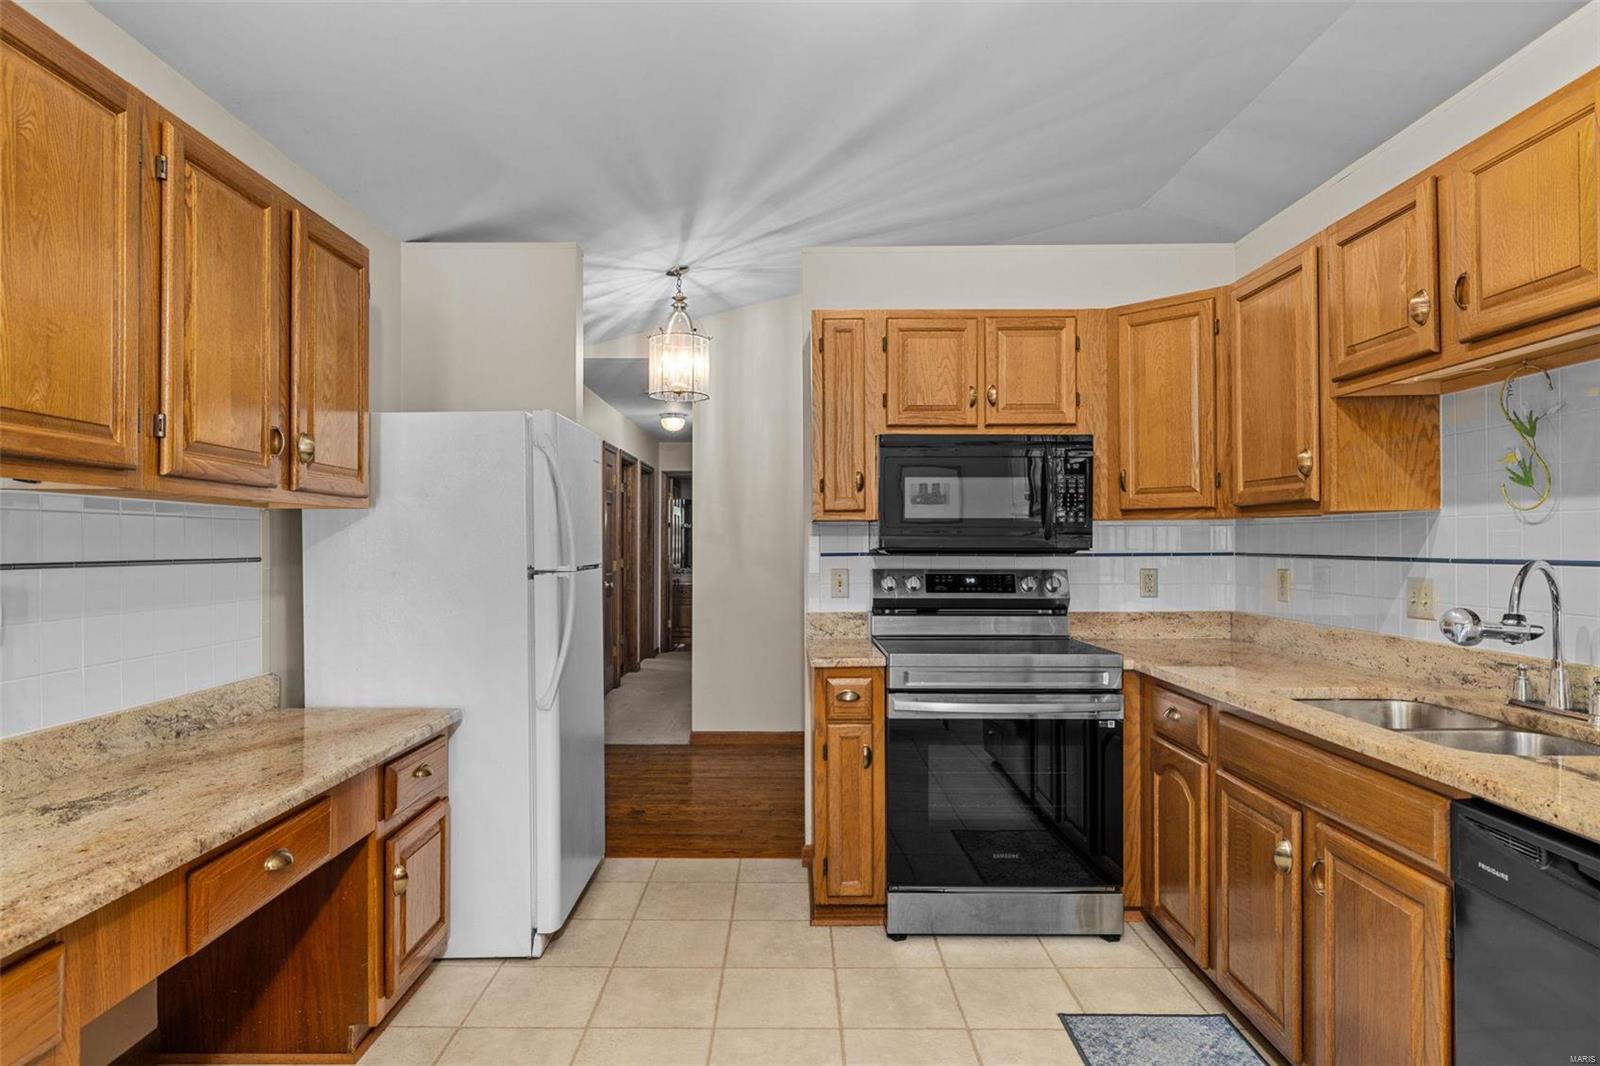
Kitchen with honey-colored wood cabinets, granite countertops, stainless steel range, and a wooden china cabinet.
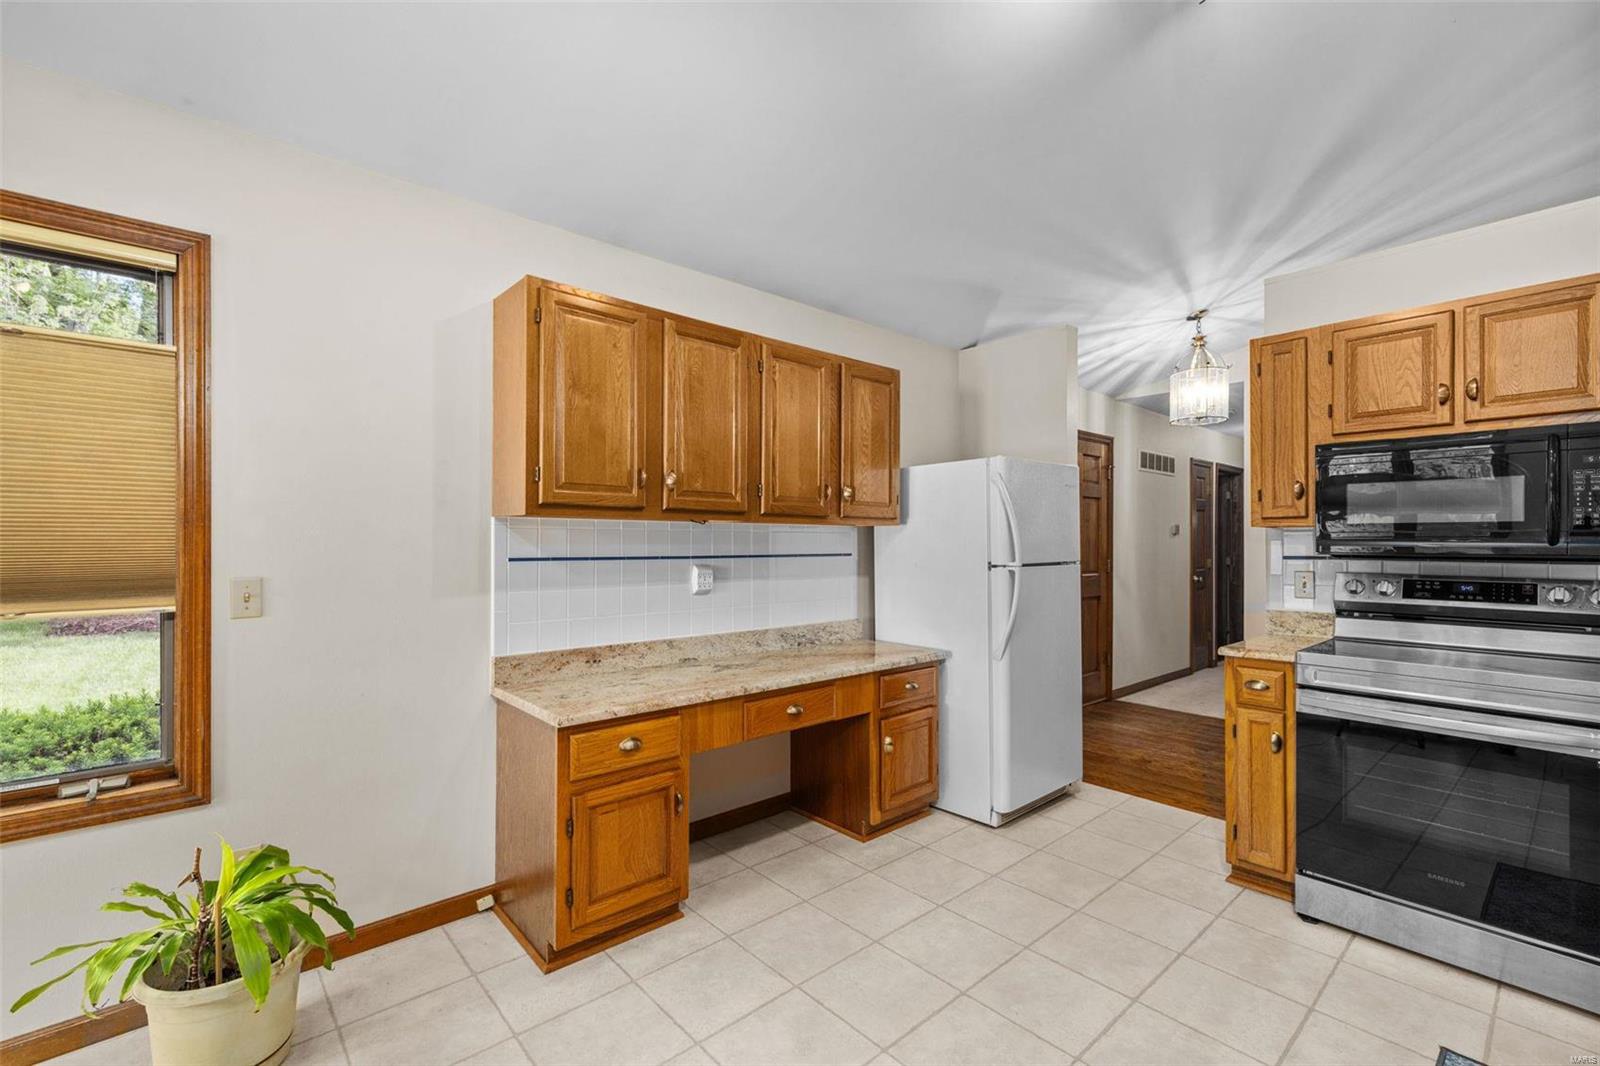
Kitchen with oak cabinets, granite countertops, and a stainless steel range and microwave.
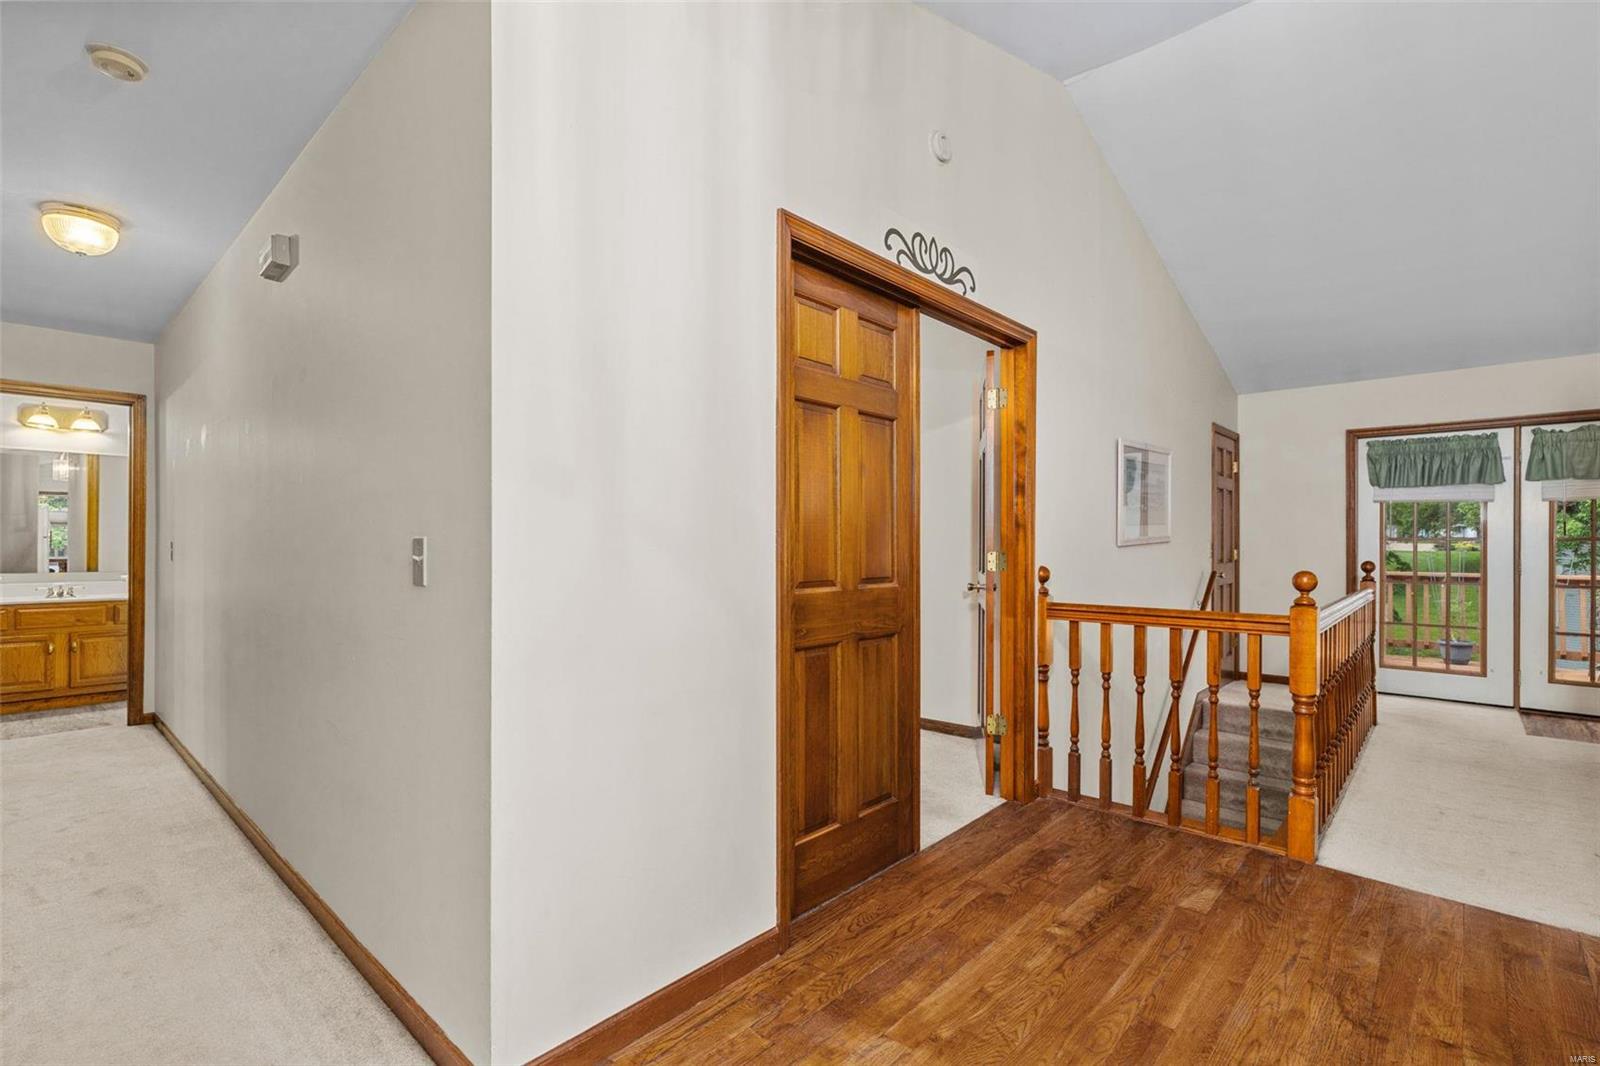
Upstairs landing with hardwood floors, a wooden stair railing, and a bathroom doorway.
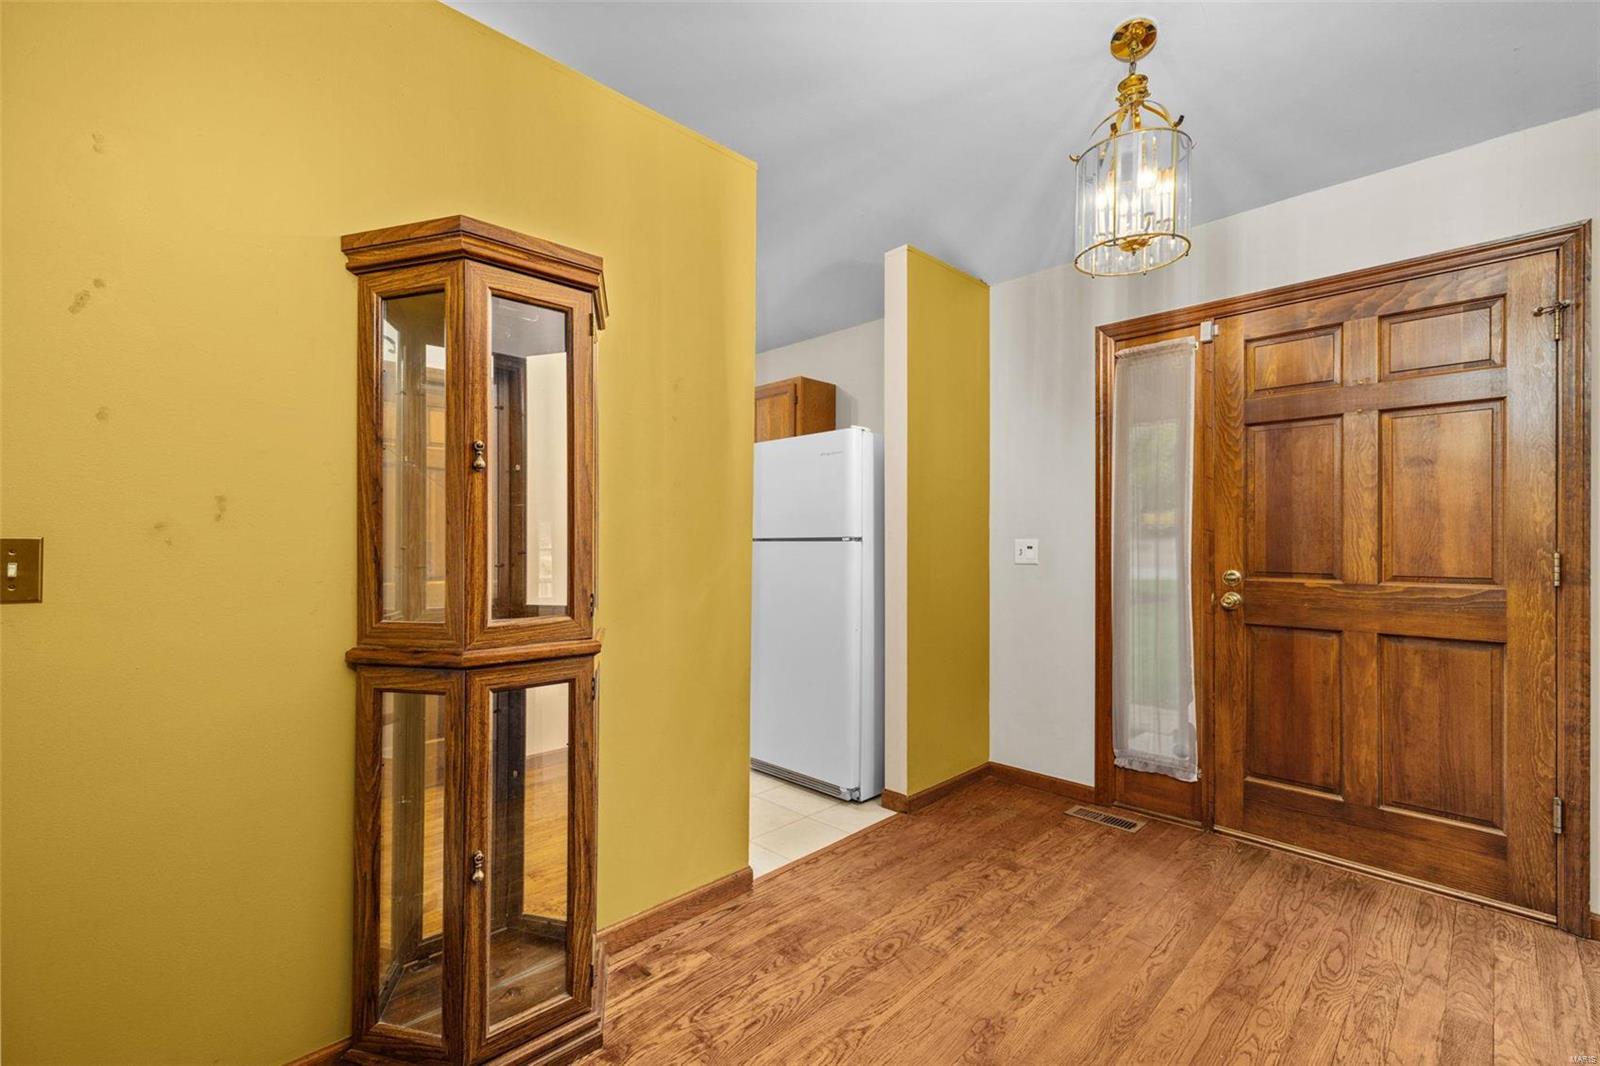
Entry foyer with hardwood floors, mustard-yellow walls, and a dark wood front door.
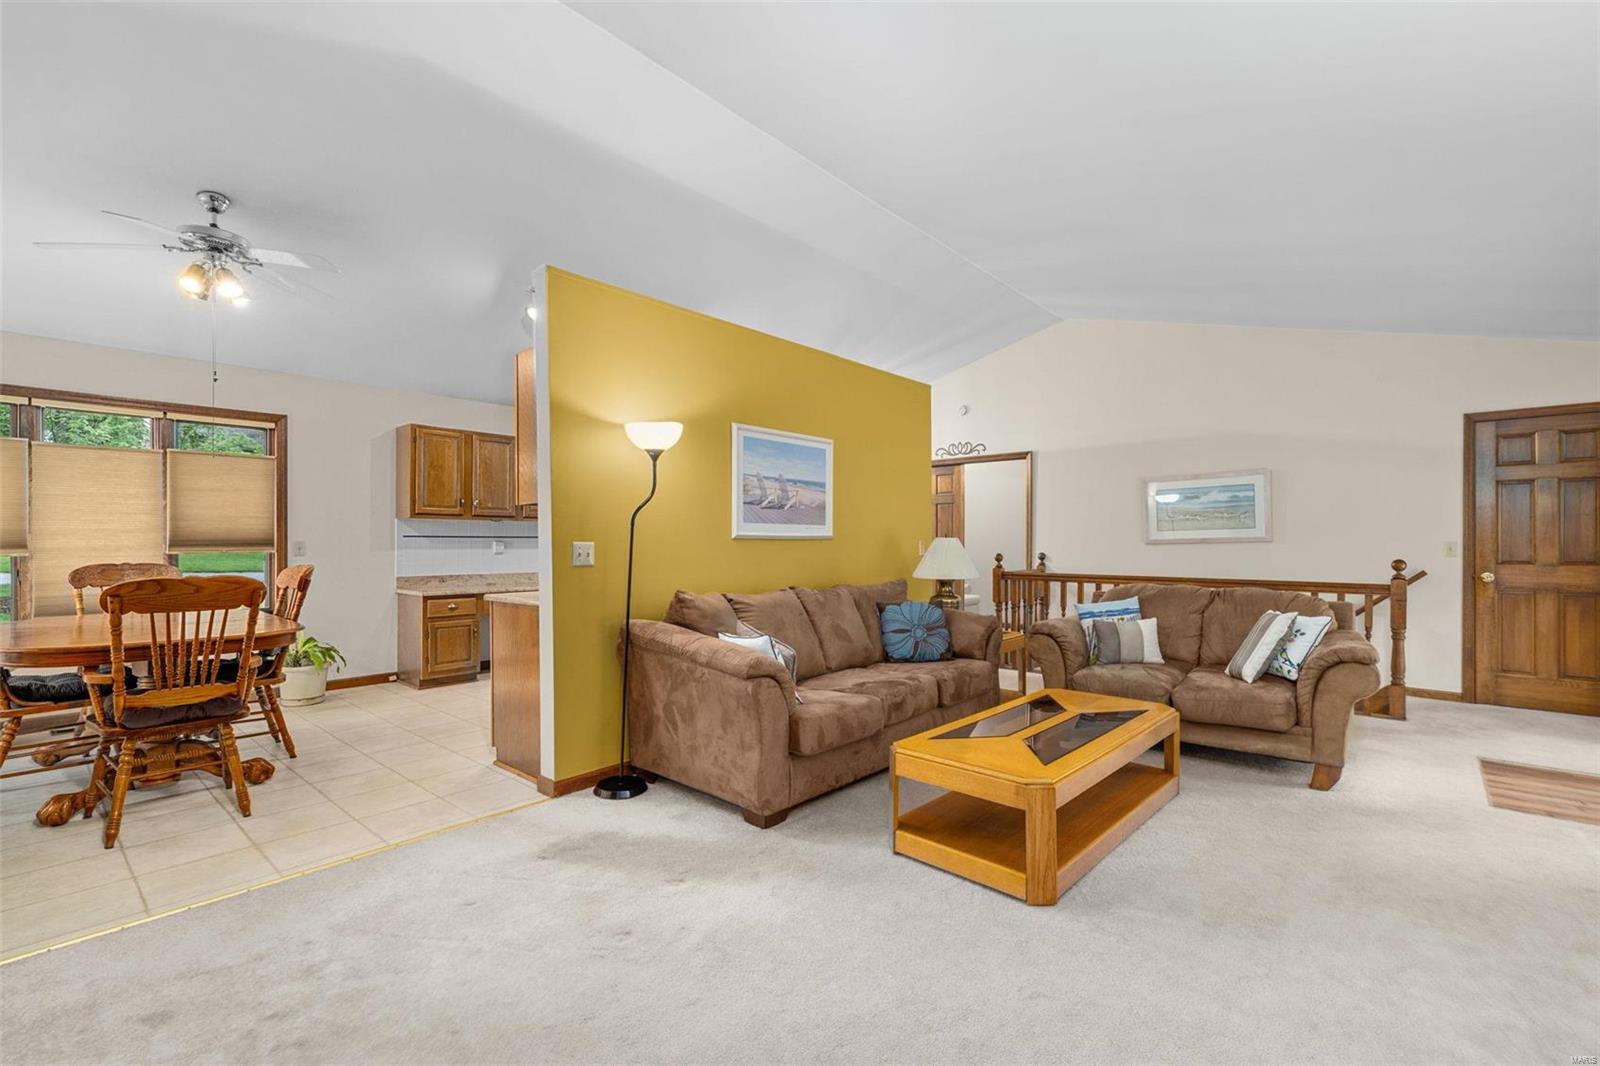
Living room with brown sofas, a yellow accent wall, and adjoining dining area.
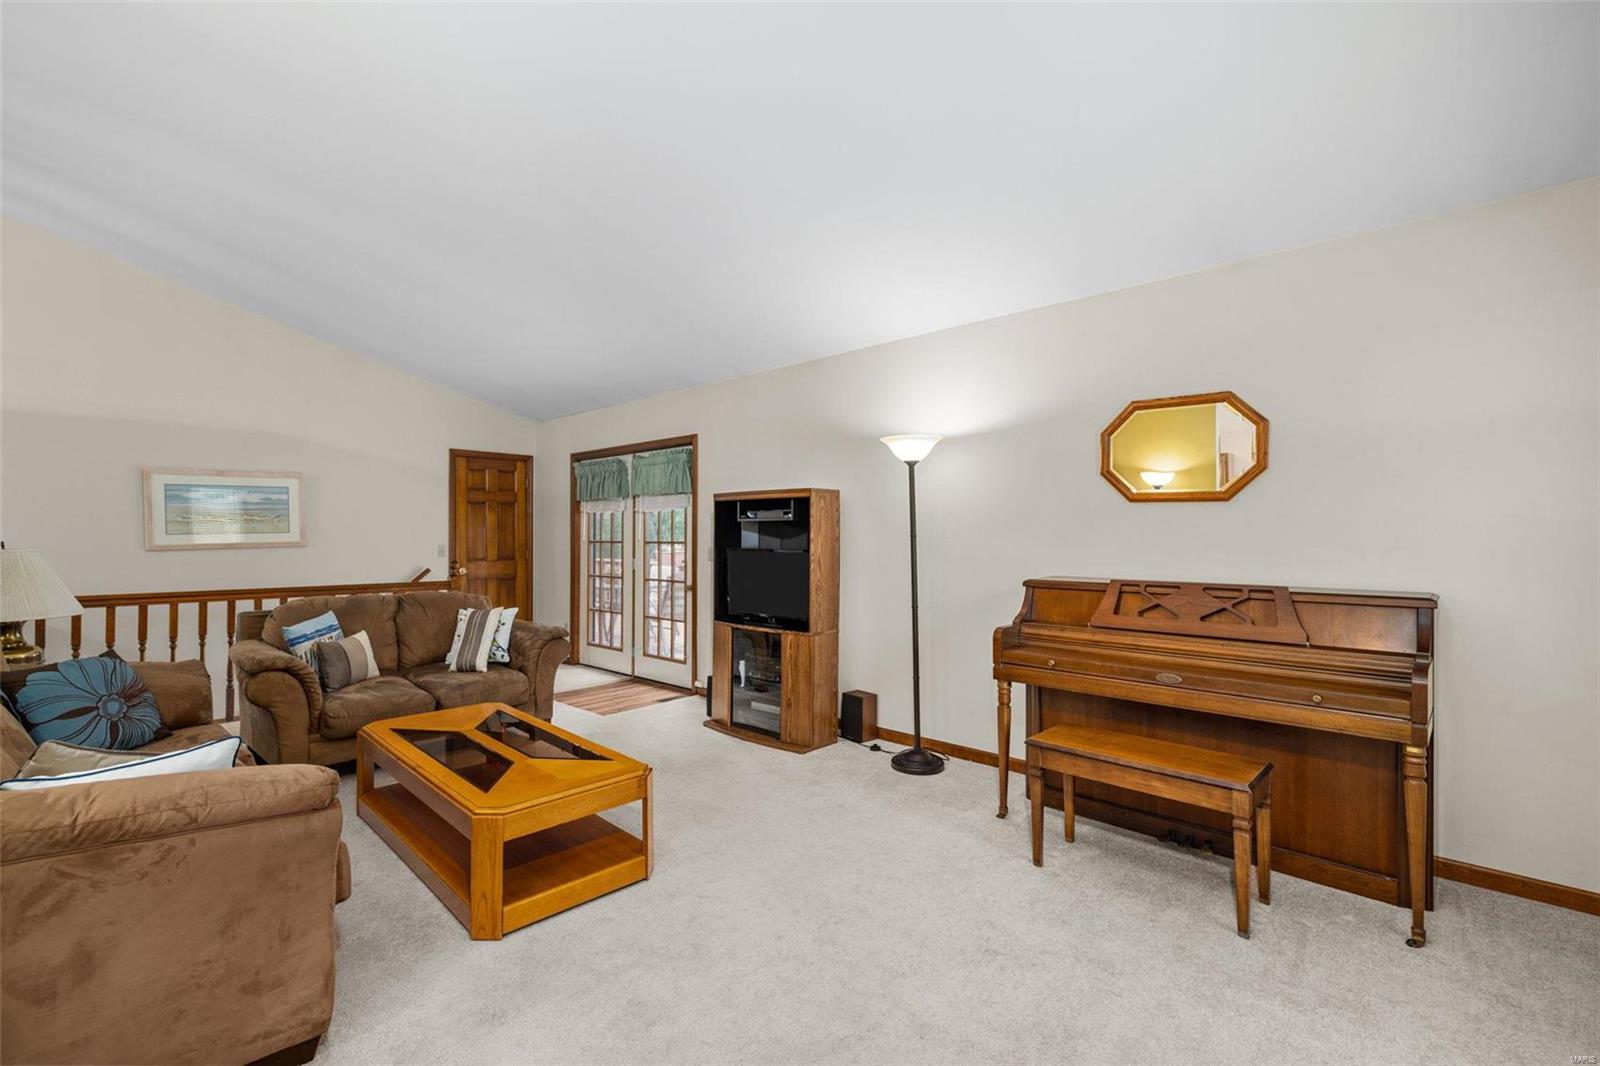
Living room with brown sofas, a wooden coffee table, and an upright piano.
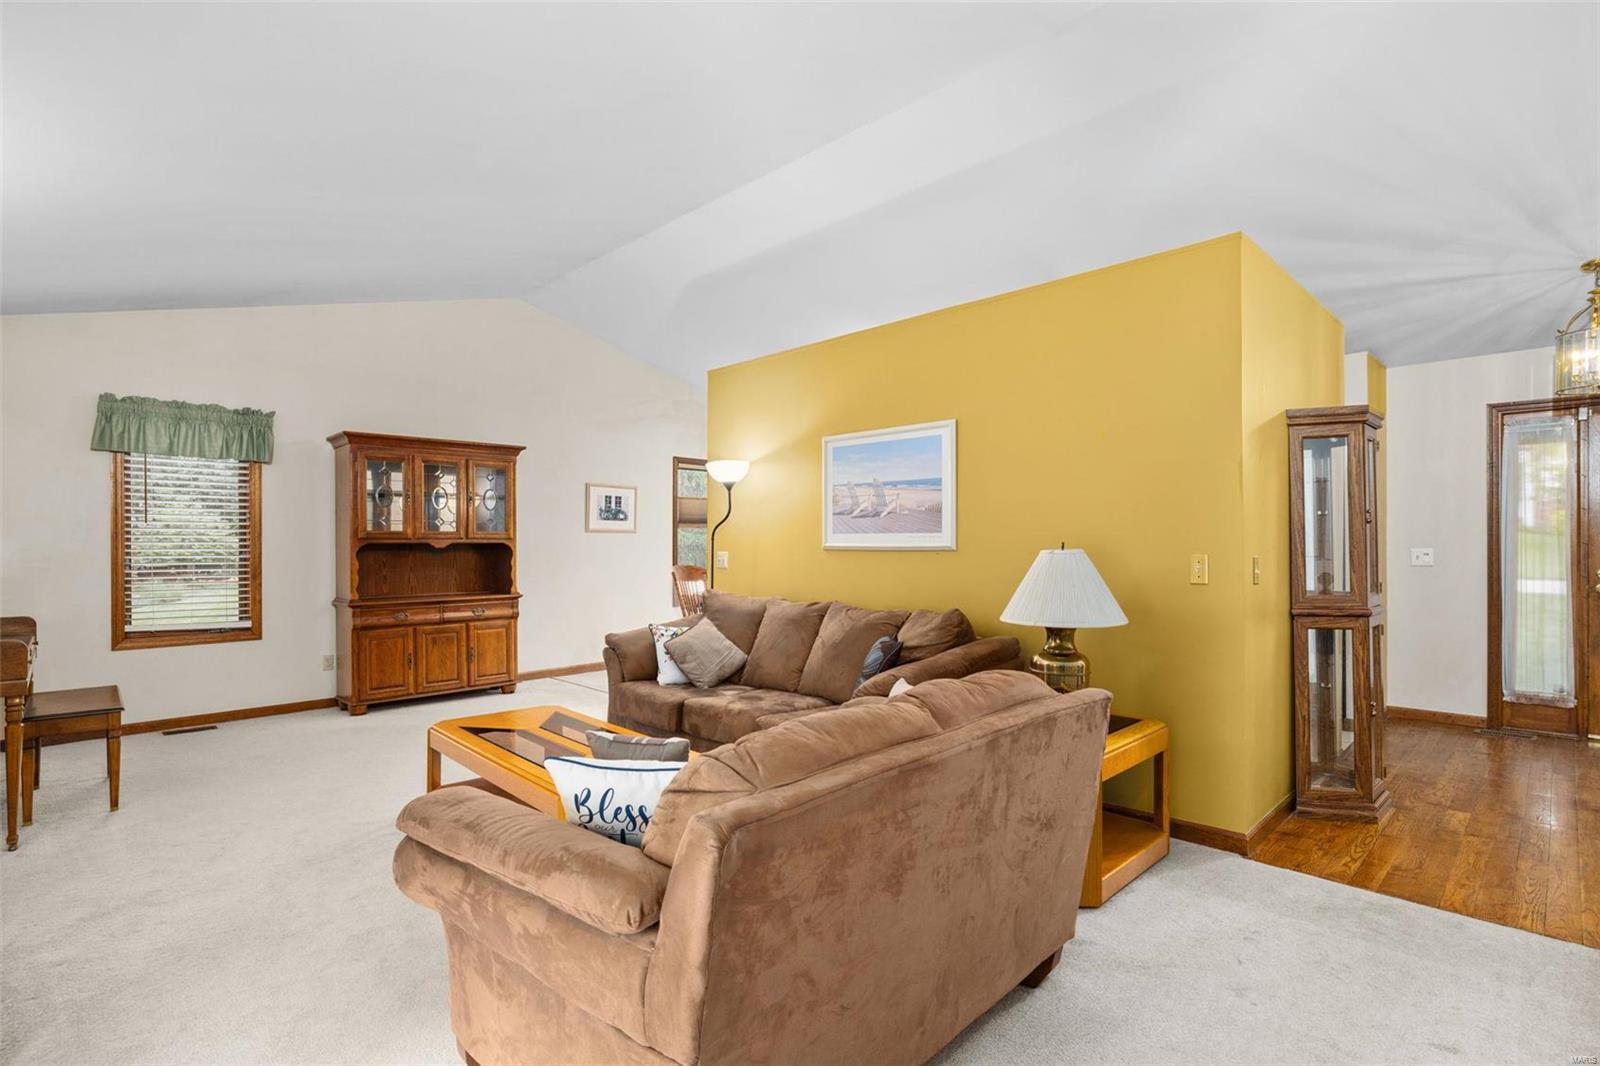
Living room with brown sectional sofas, a mustard-yellow partition wall, and a wooden display cabinet.
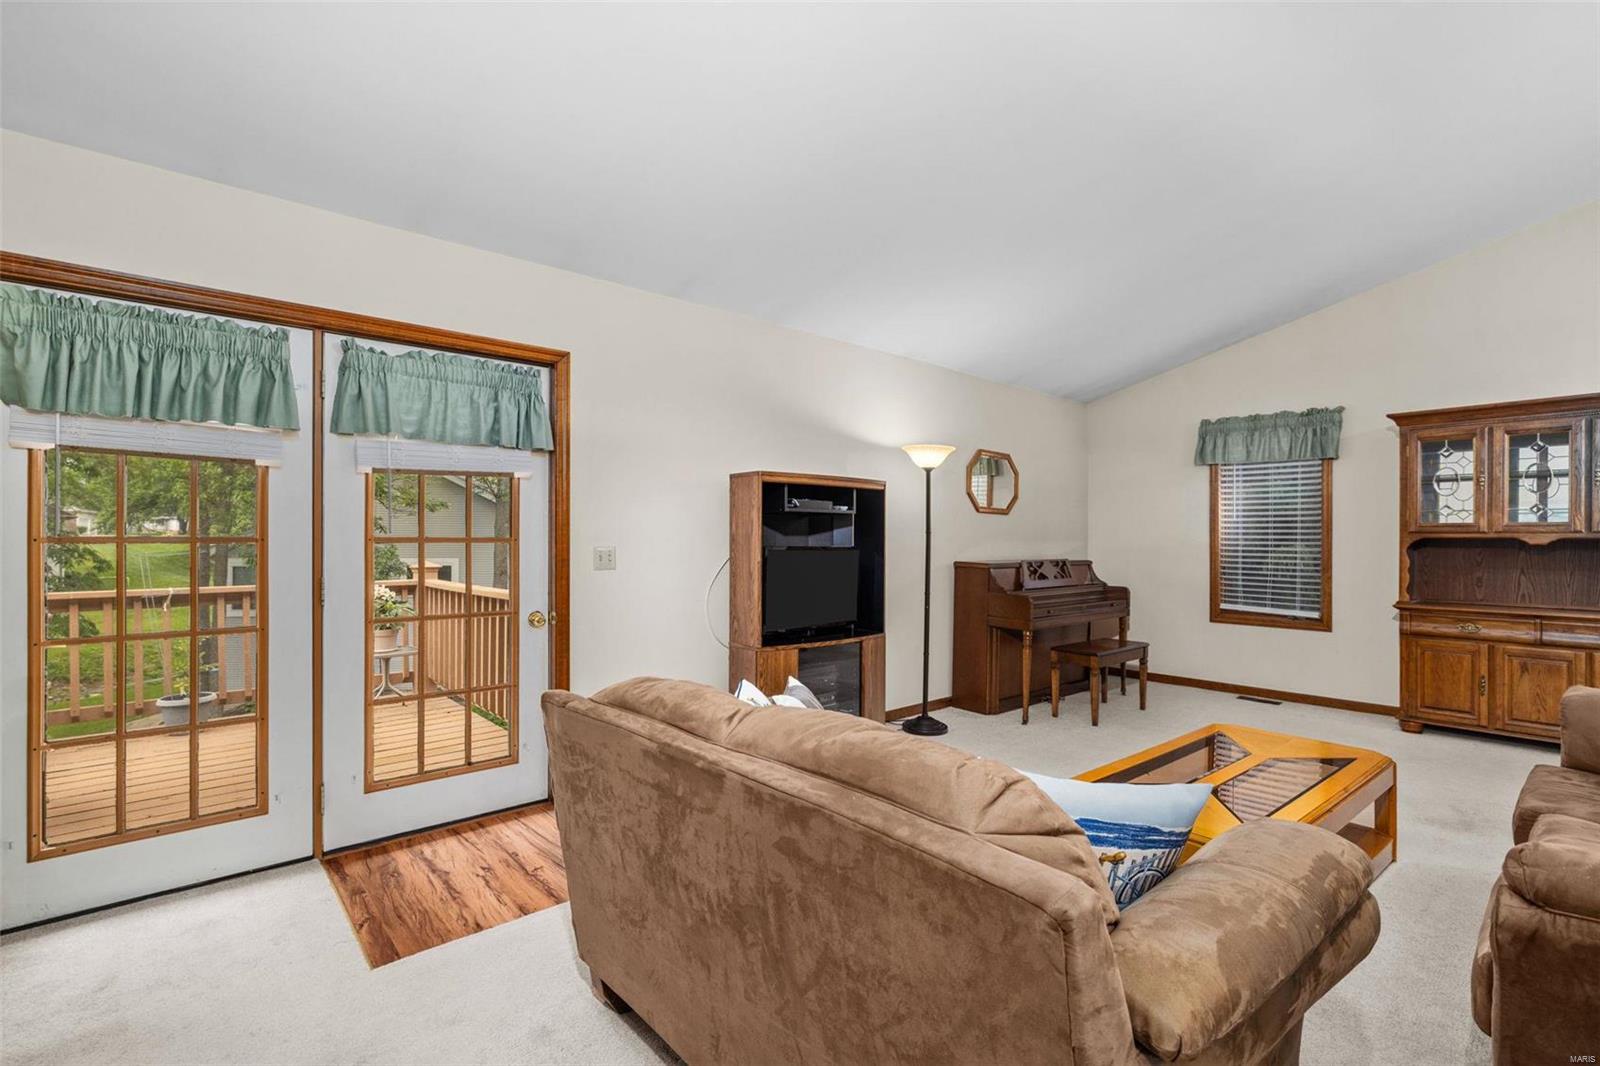
Furnished living room with sliding glass doors opening onto a wooden deck.
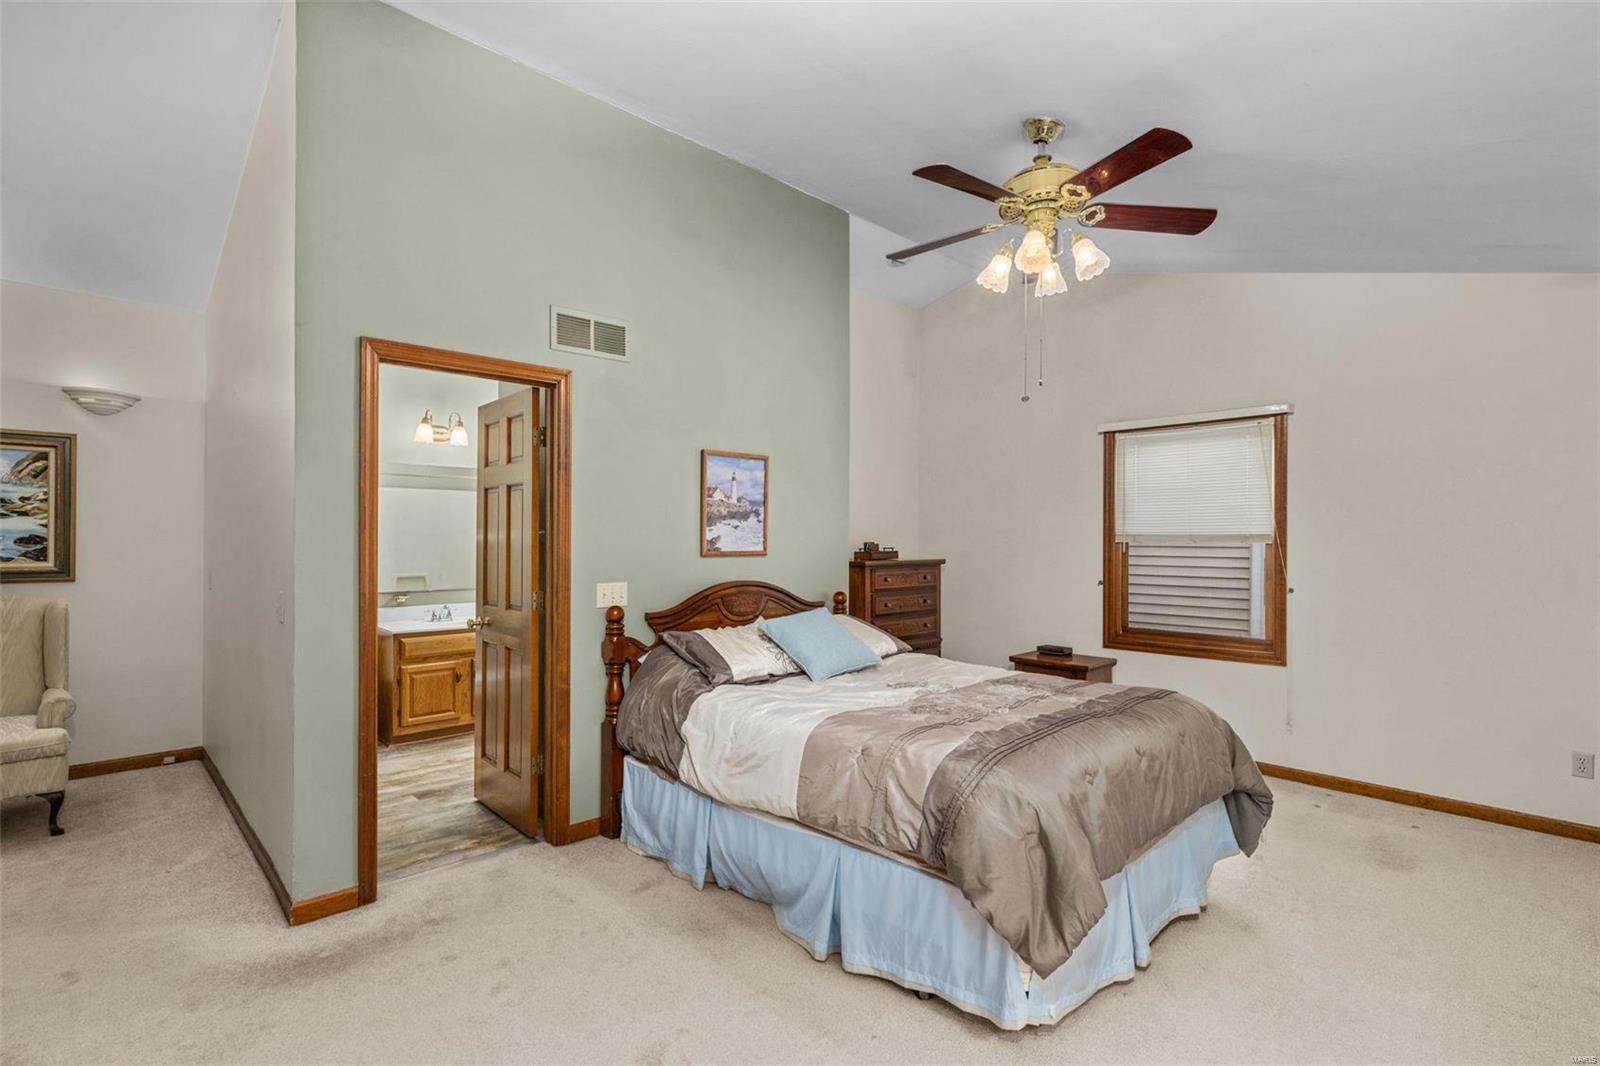
Bedroom with vaulted ceiling, ceiling fan, and an open doorway to the bathroom.
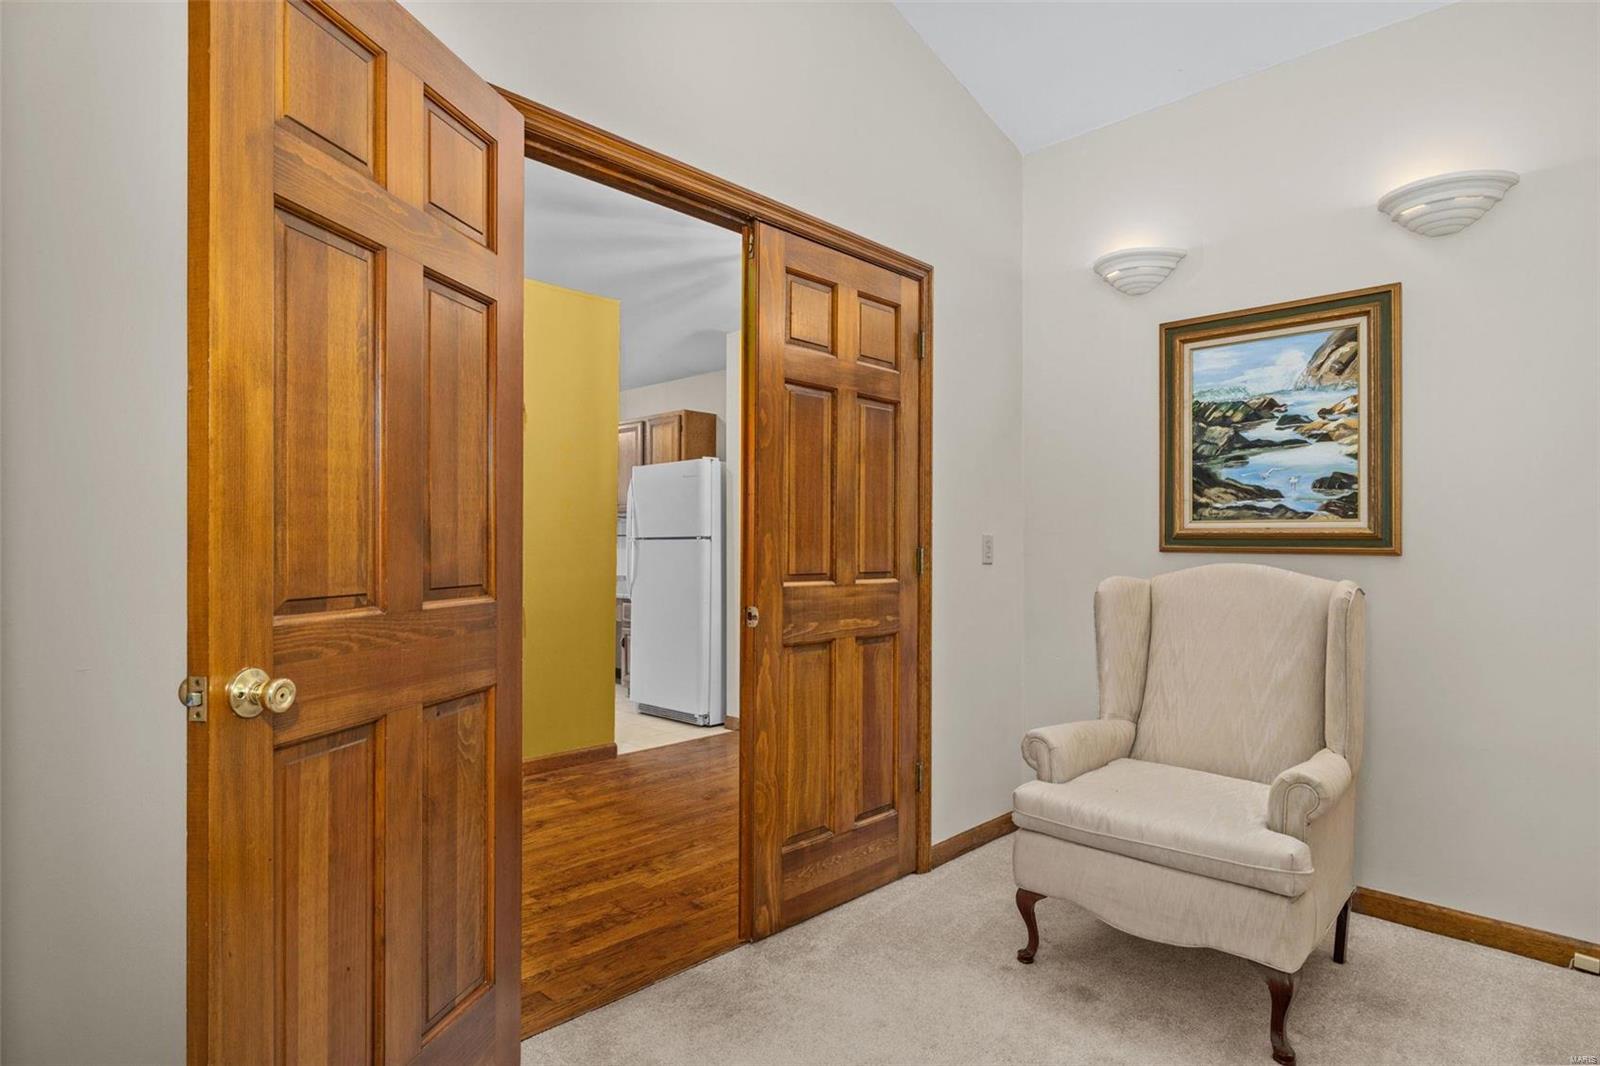
Furnished room with a cream armchair beside open paneled doors leading to a kitchen.
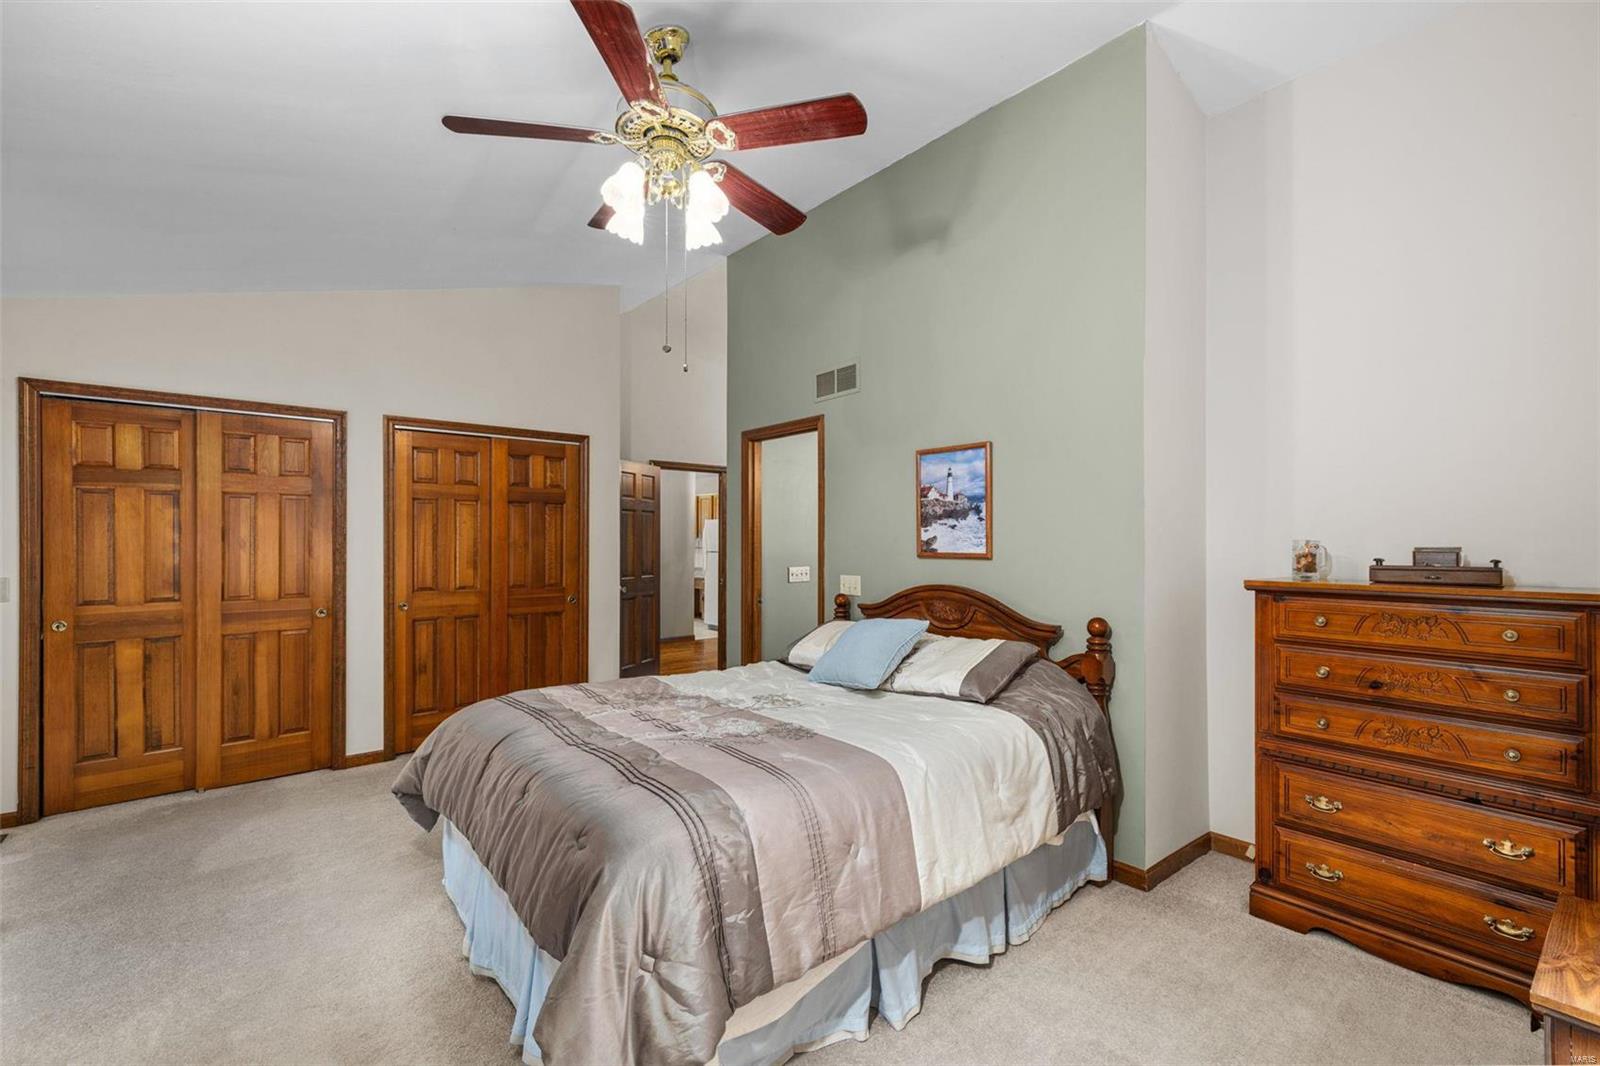
Bedroom with a made bed, carved wooden dresser, wooden doors, and ceiling fan.
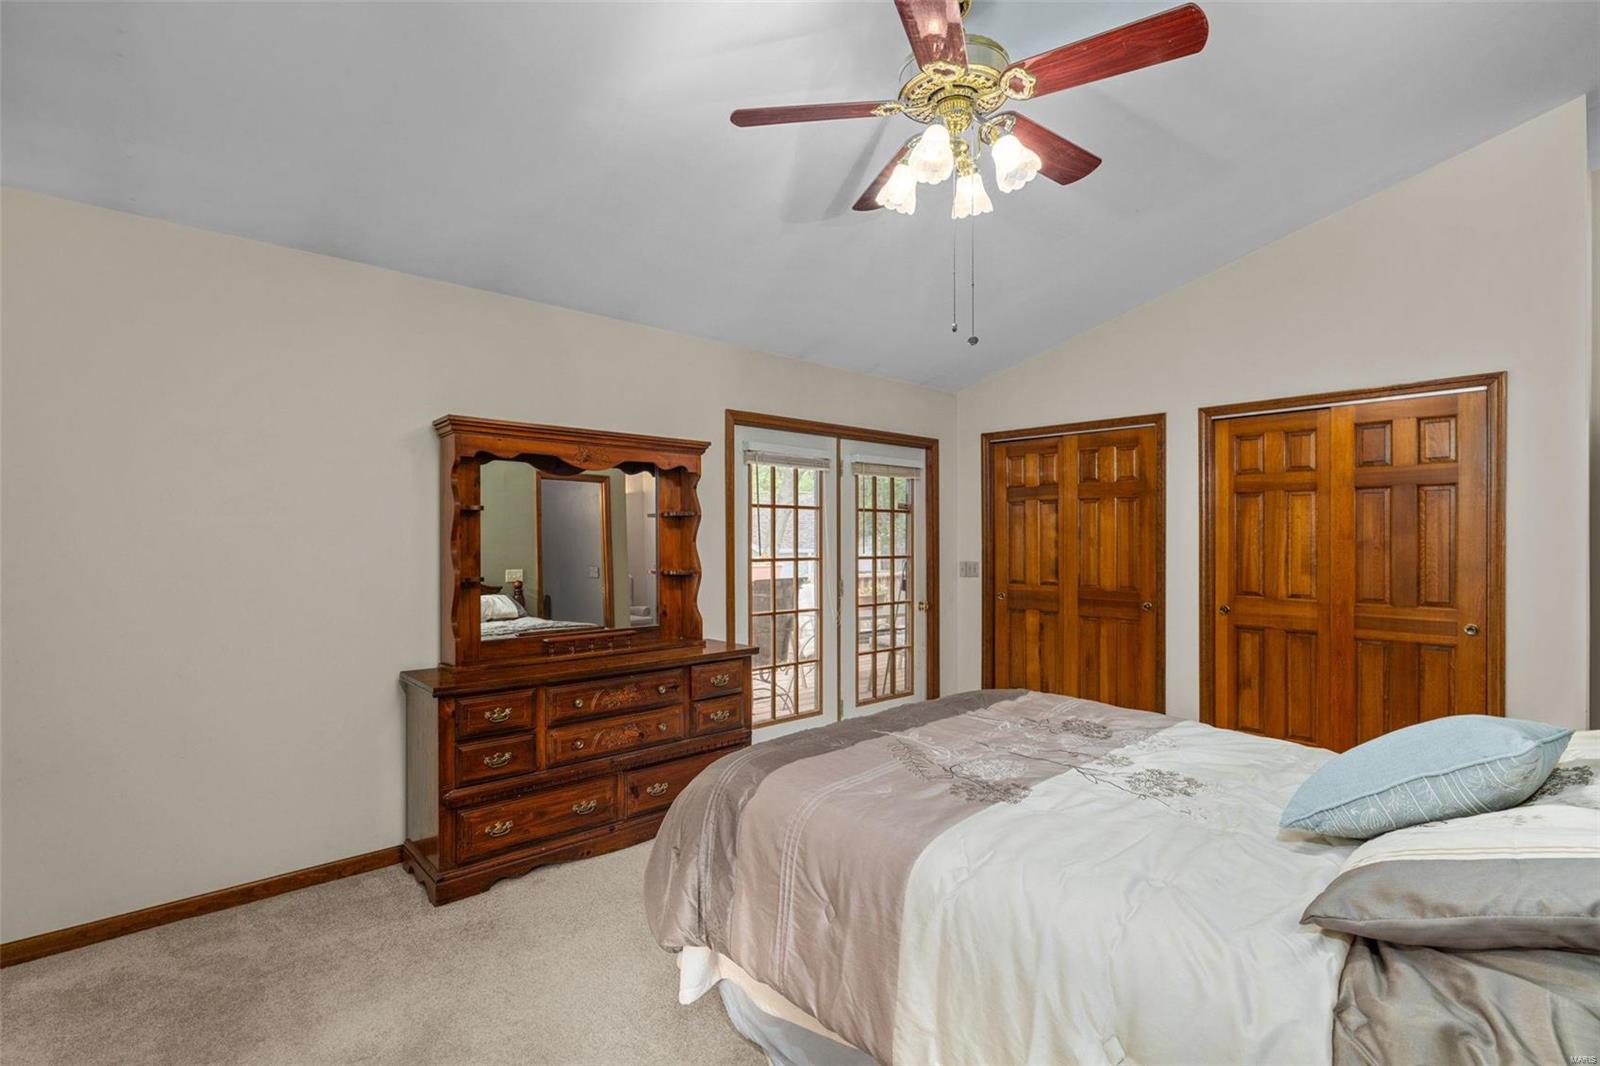
Bedroom with a wooden dresser and mirror, French doors, and a ceiling fan.
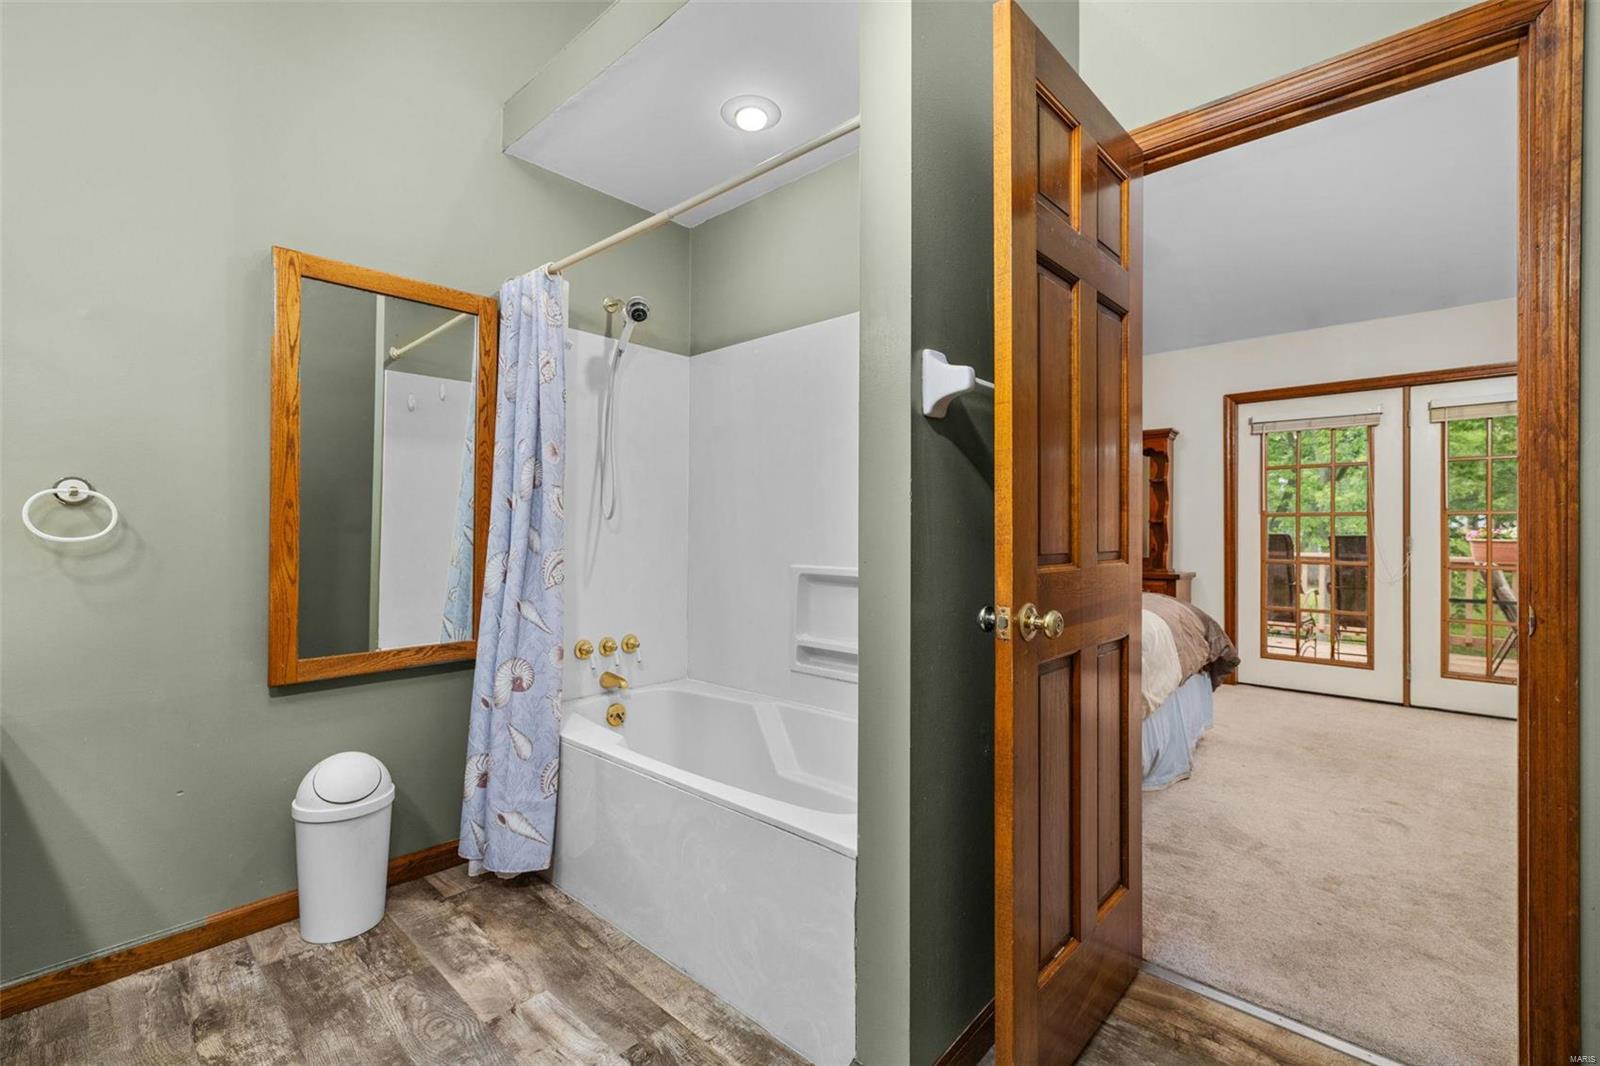
Bathroom with a white tub and patterned curtain, opening onto a bedroom with French doors.
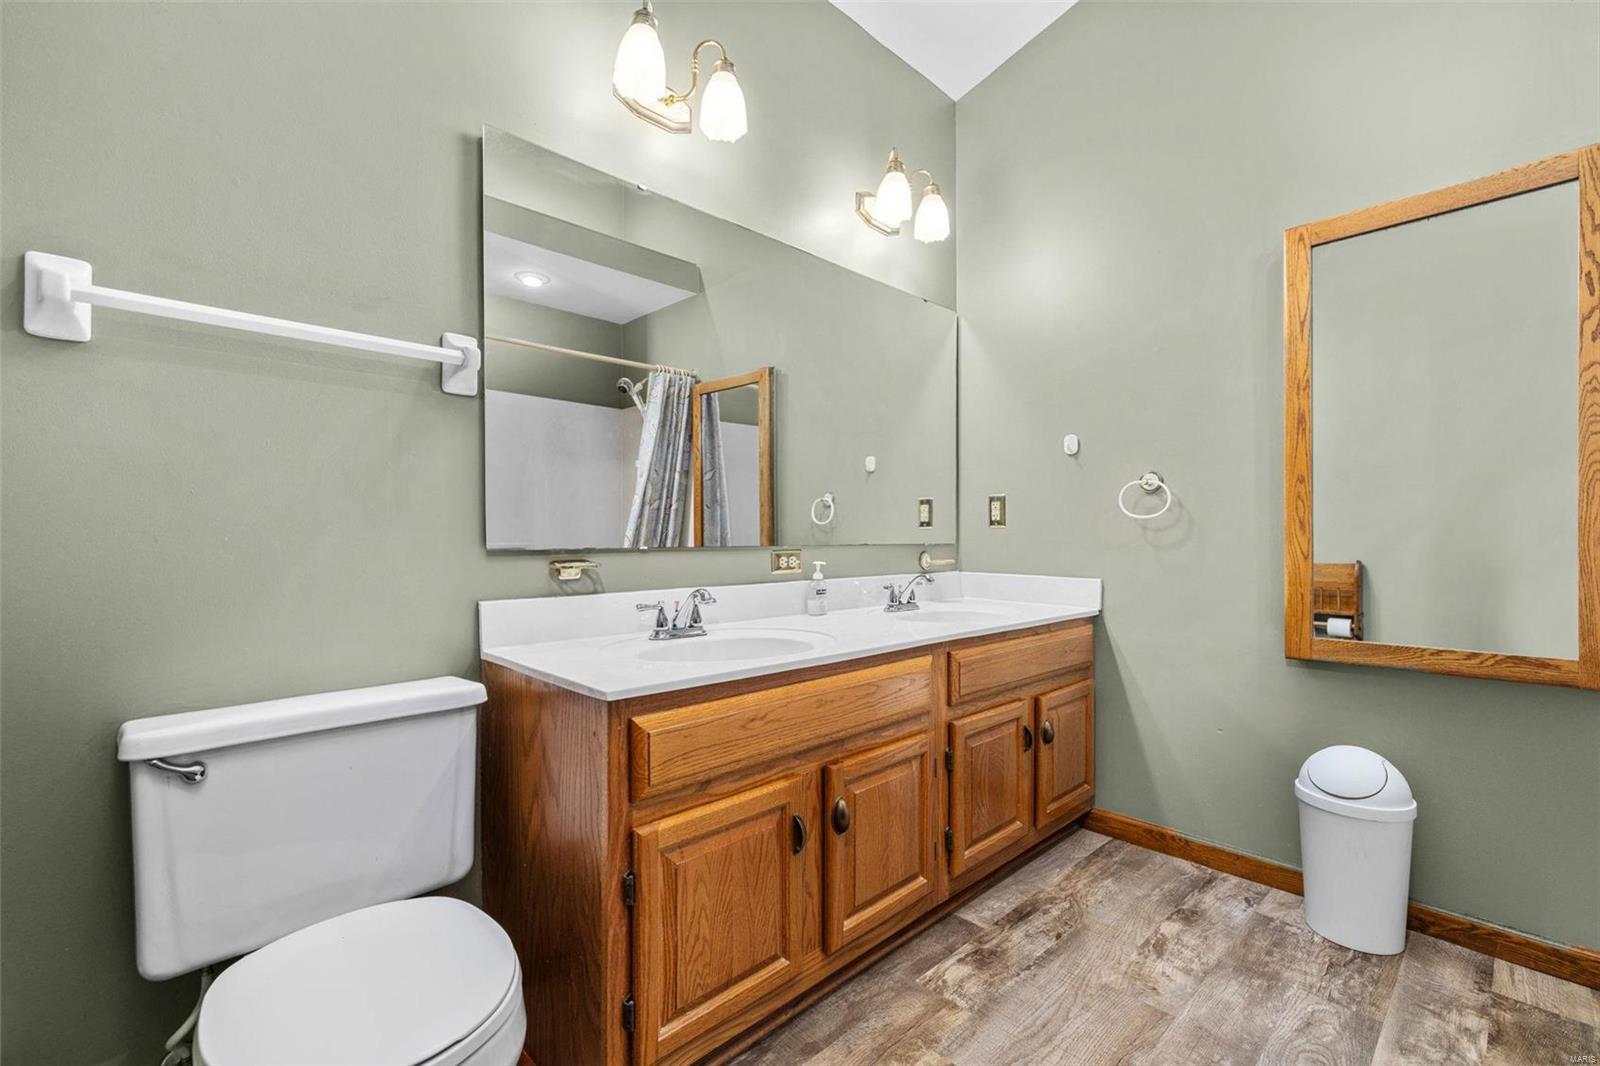
Bathroom with a double-sink wood vanity and large wall mirror.
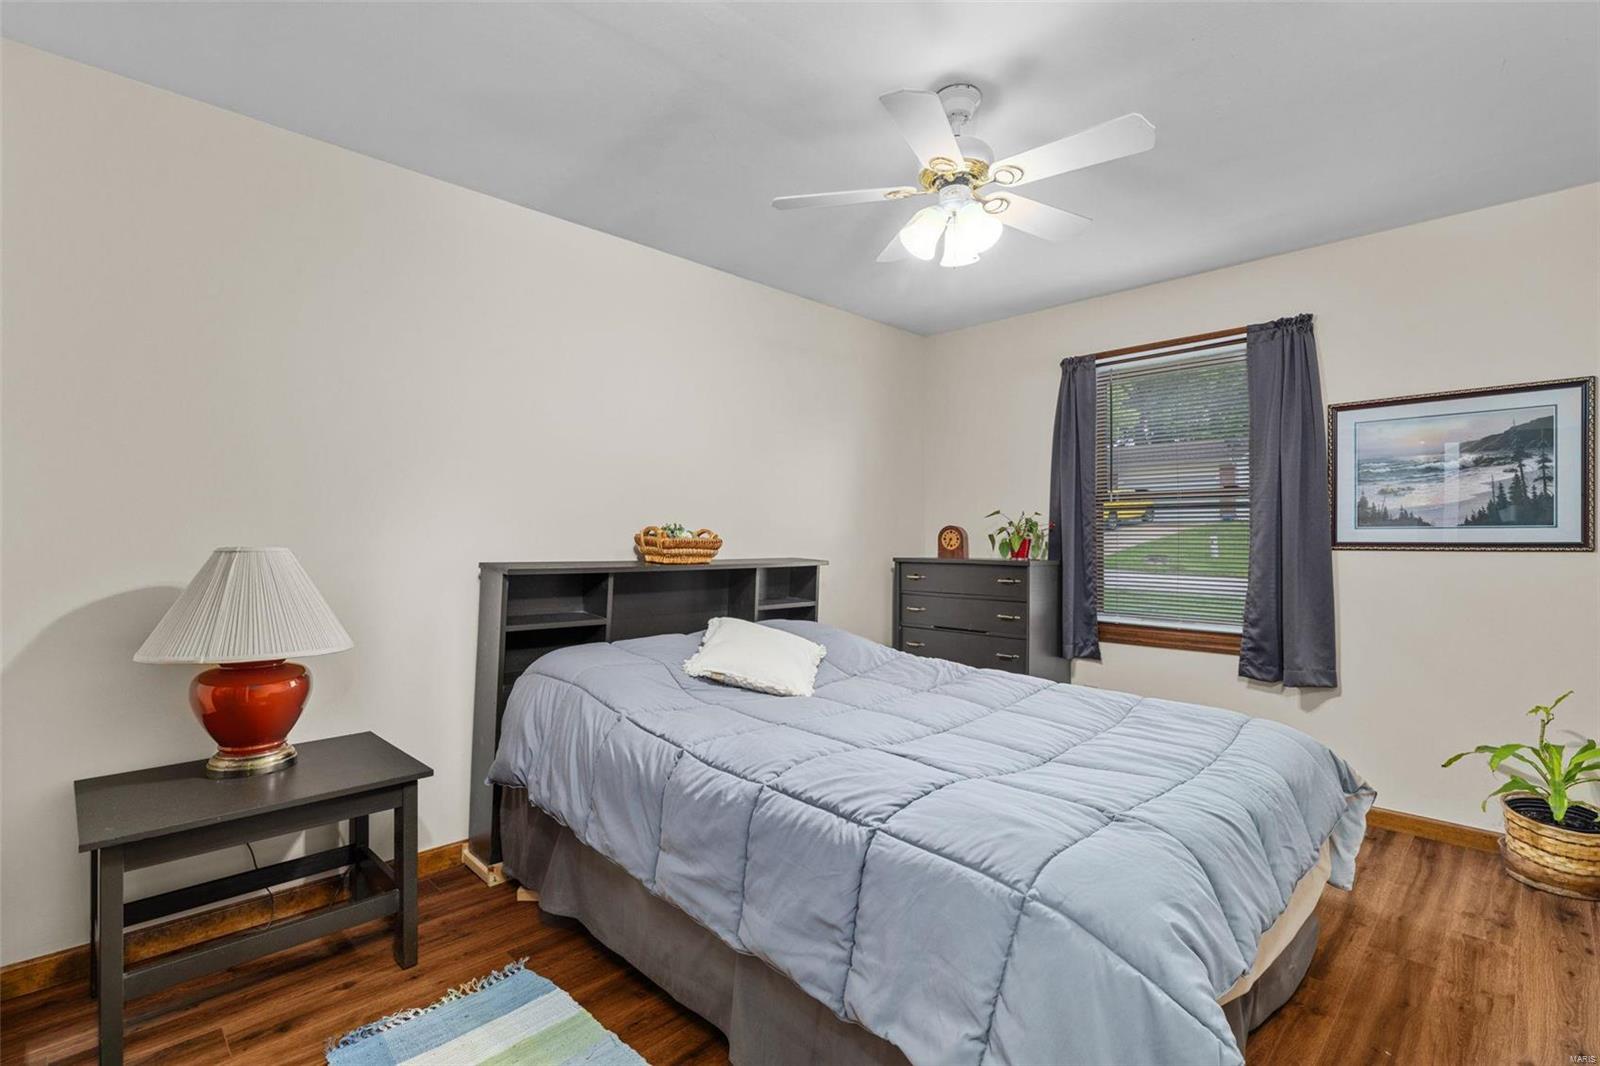
Bedroom with a large gray-covered bed, hardwood floors, and a ceiling fan with lights.
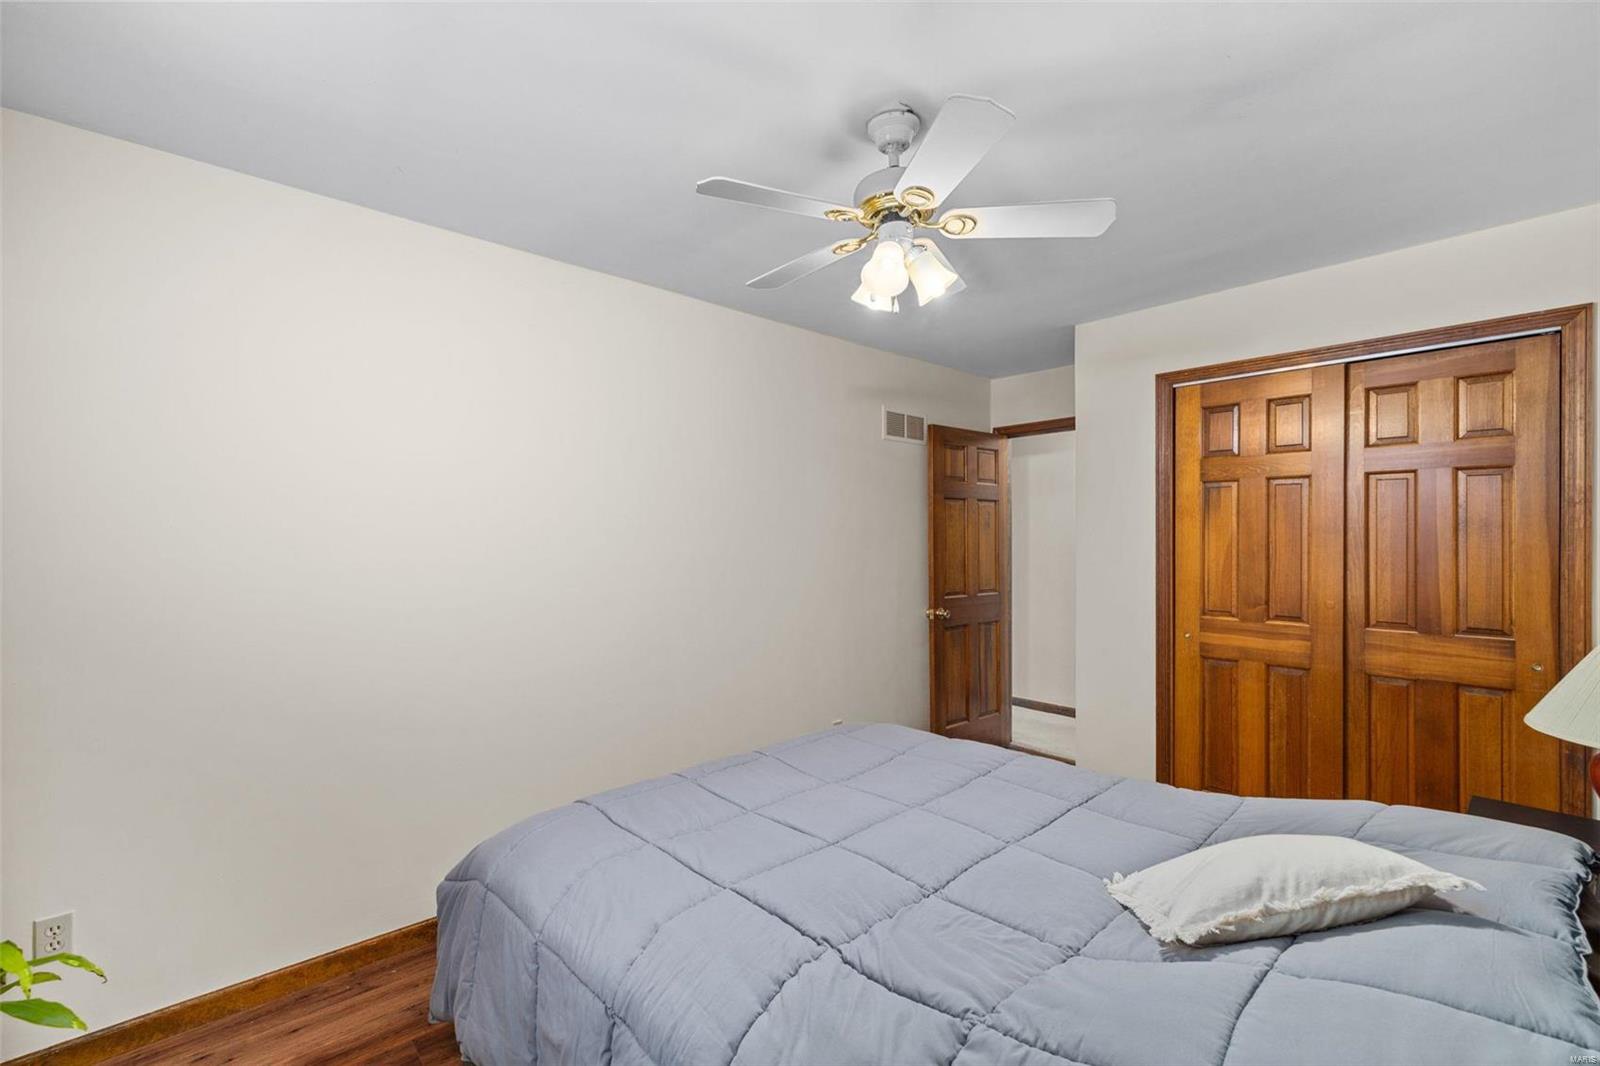
Bedroom with a gray quilted bed, ceiling fan, wood flooring, and sliding wooden closet doors.
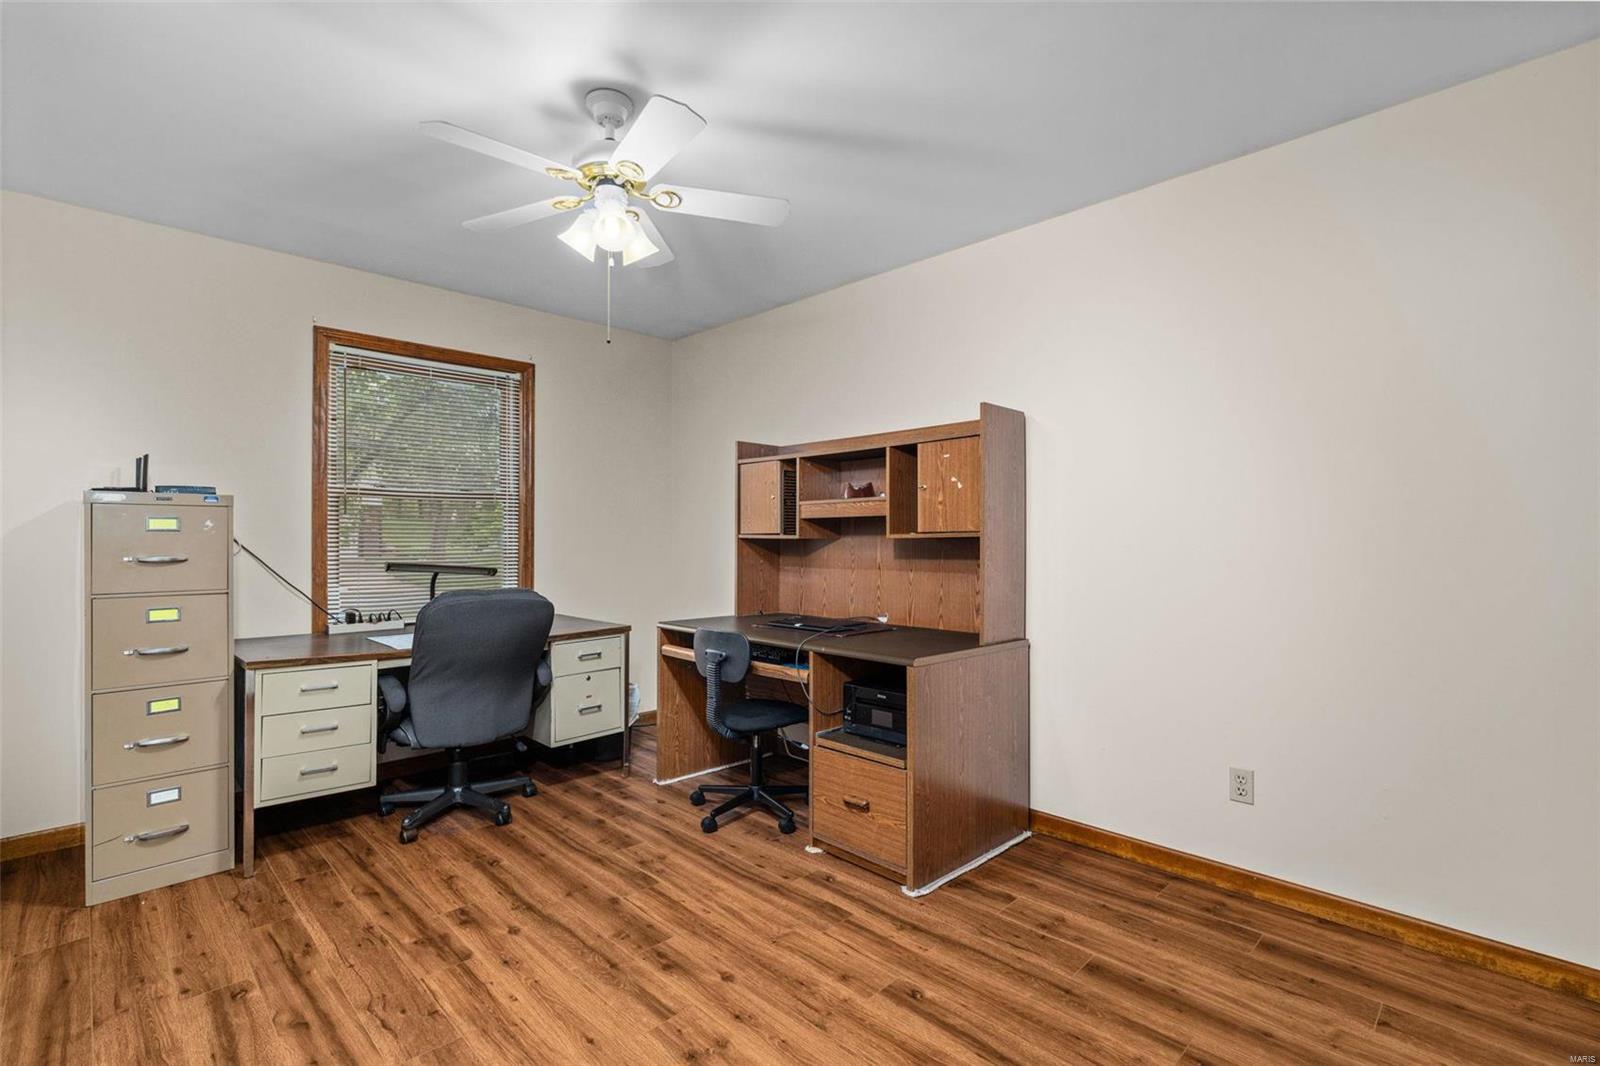
Home office with two desks, wood cabinetry, and a ceiling fan.
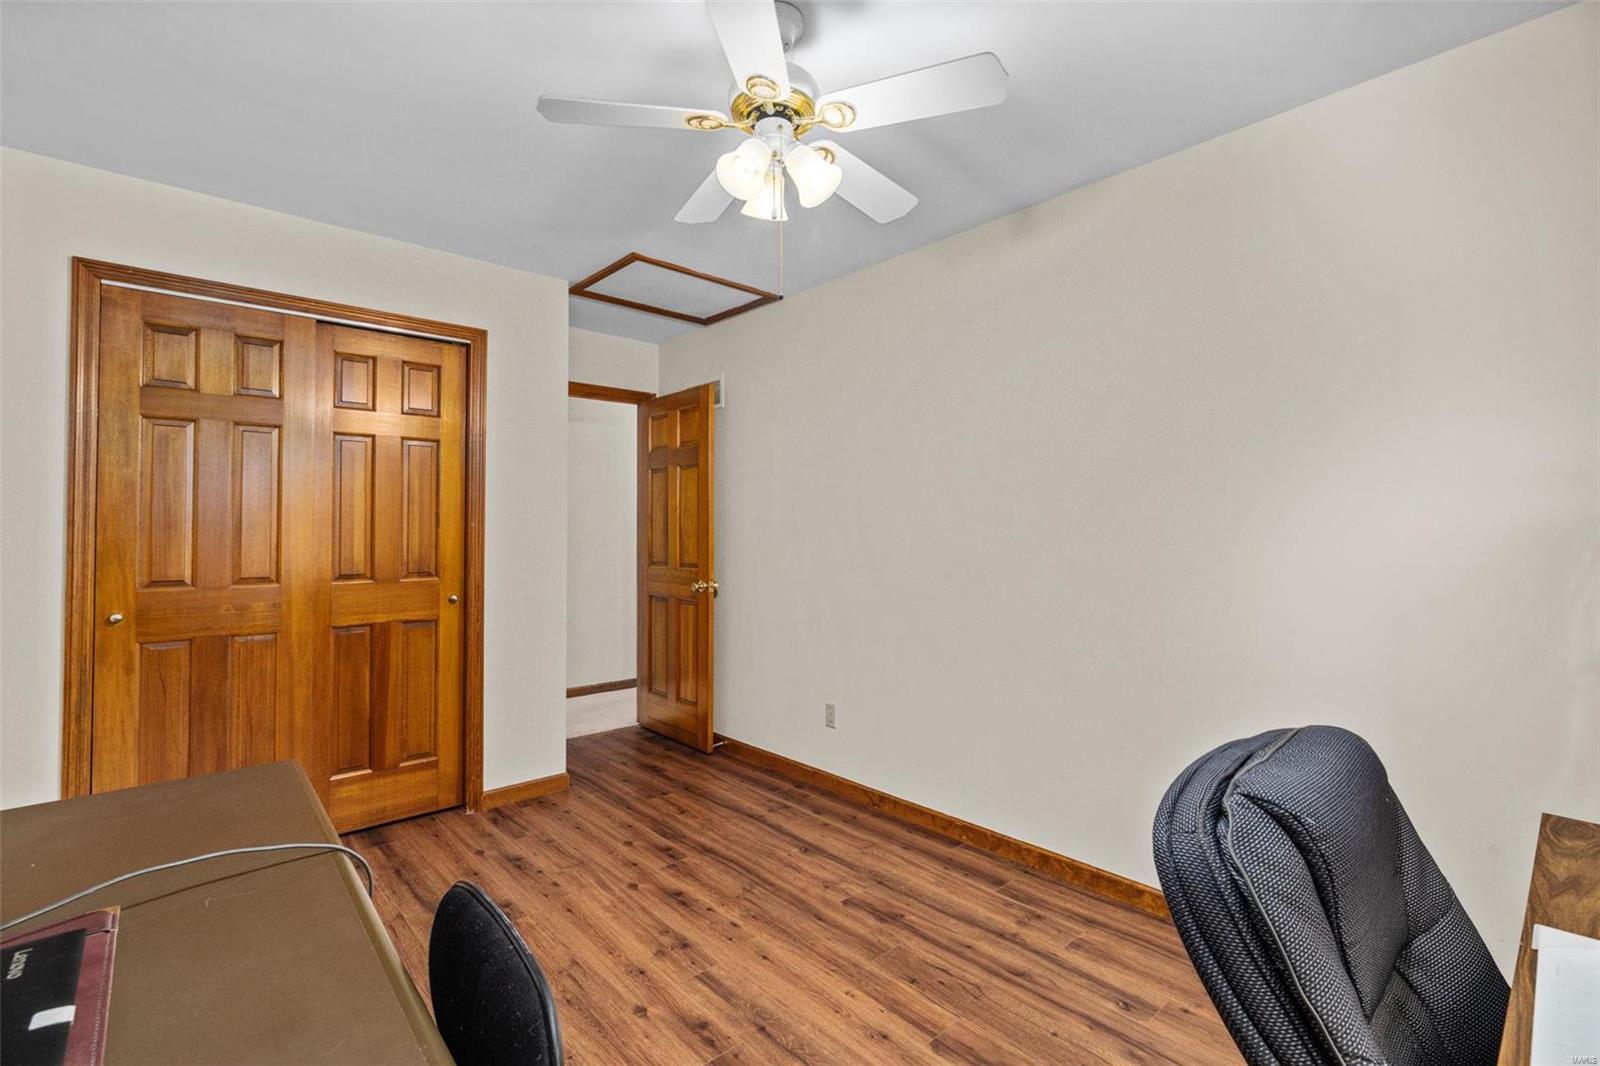
Home office with wood-look flooring, wooden closet doors, and a ceiling fan.
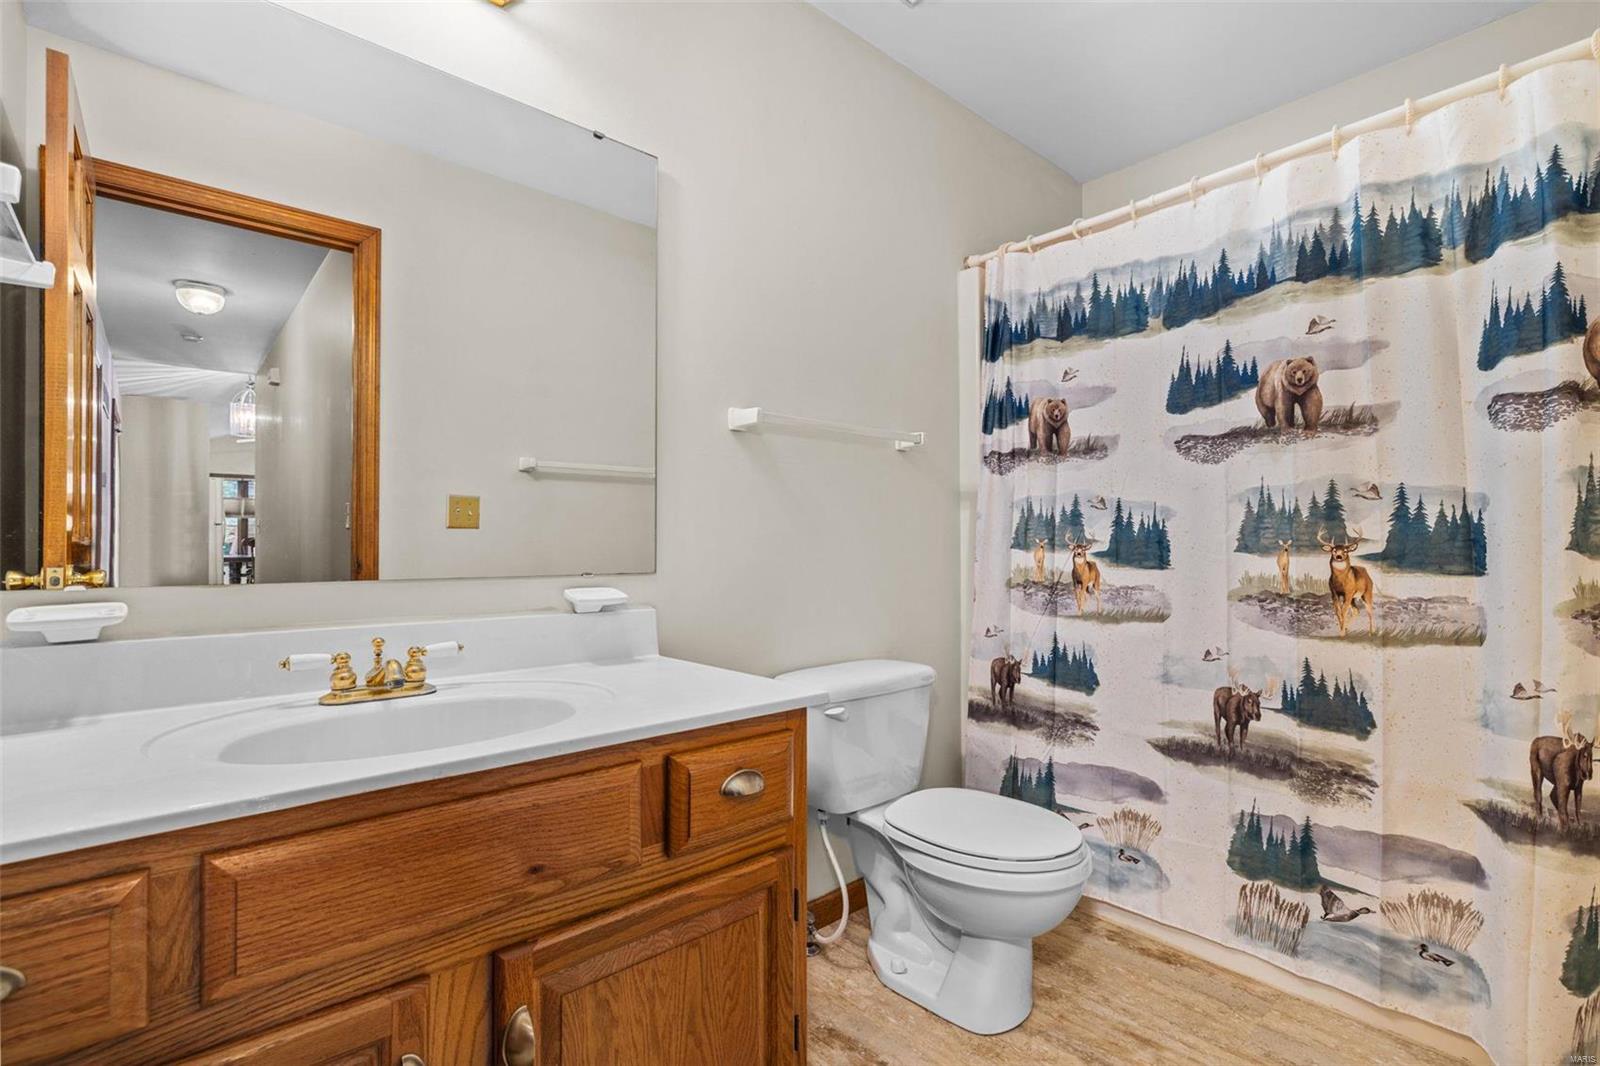
Bathroom with a wood vanity and wildlife-patterned shower curtain.
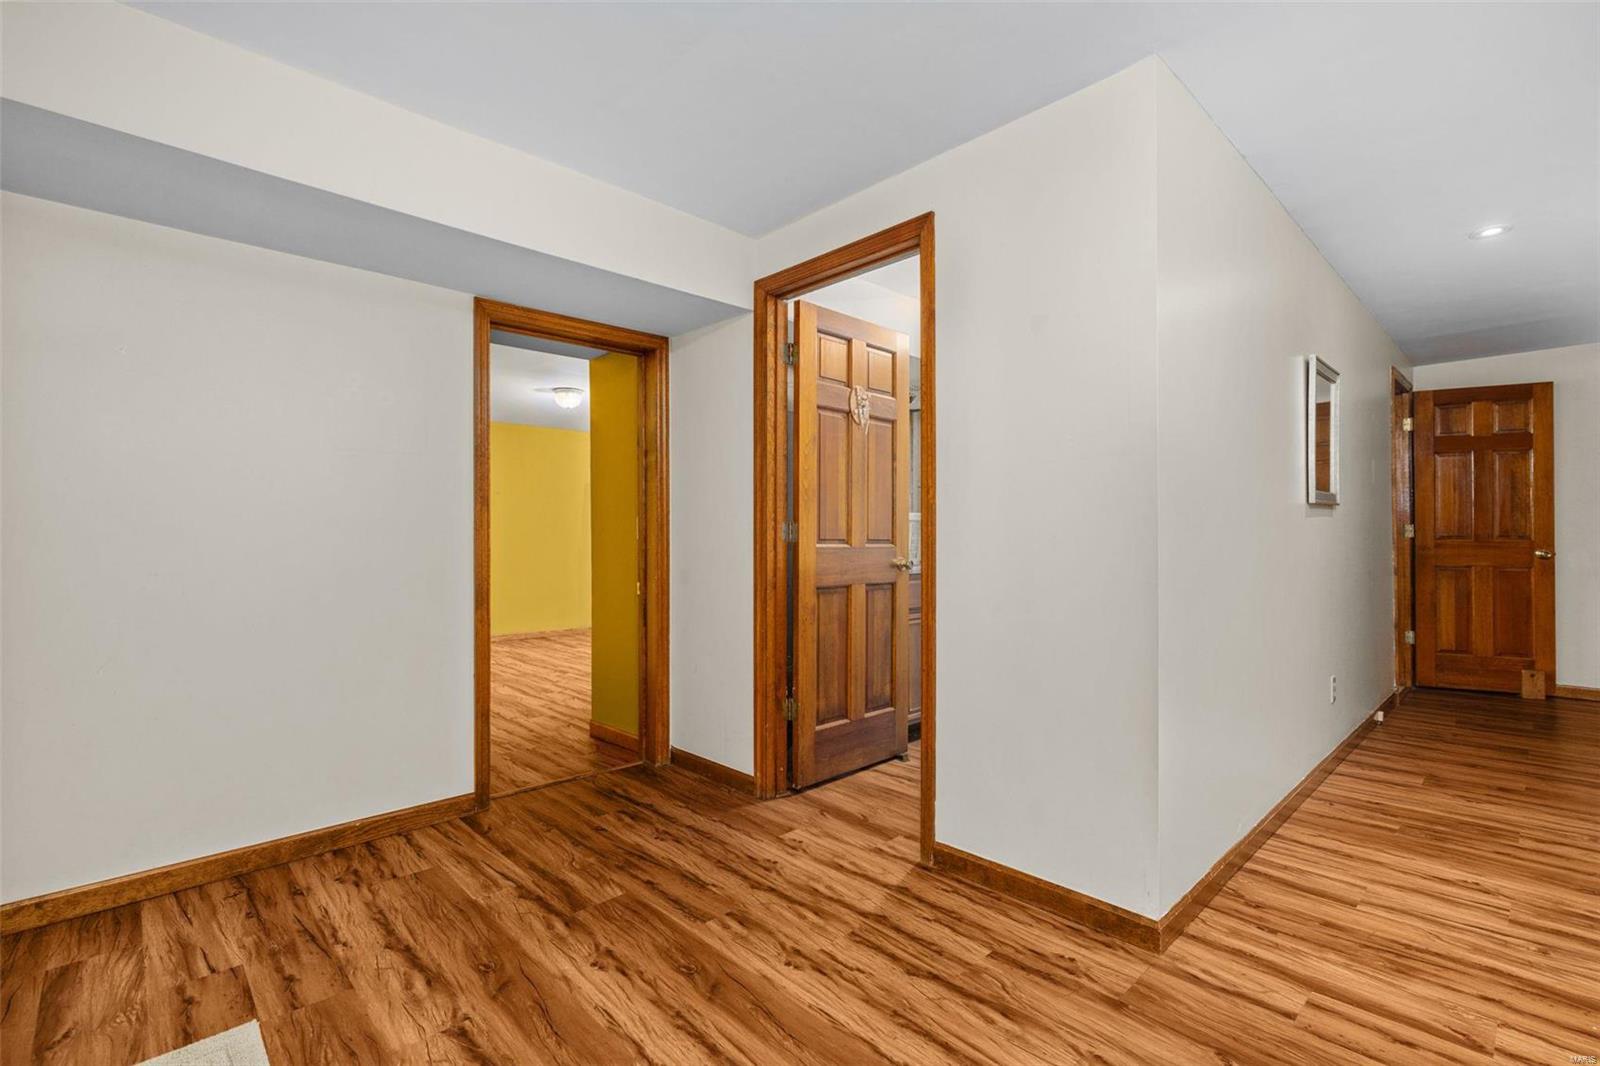
Empty hallway with wood-look floors, wood trim, and doorways to adjoining rooms.
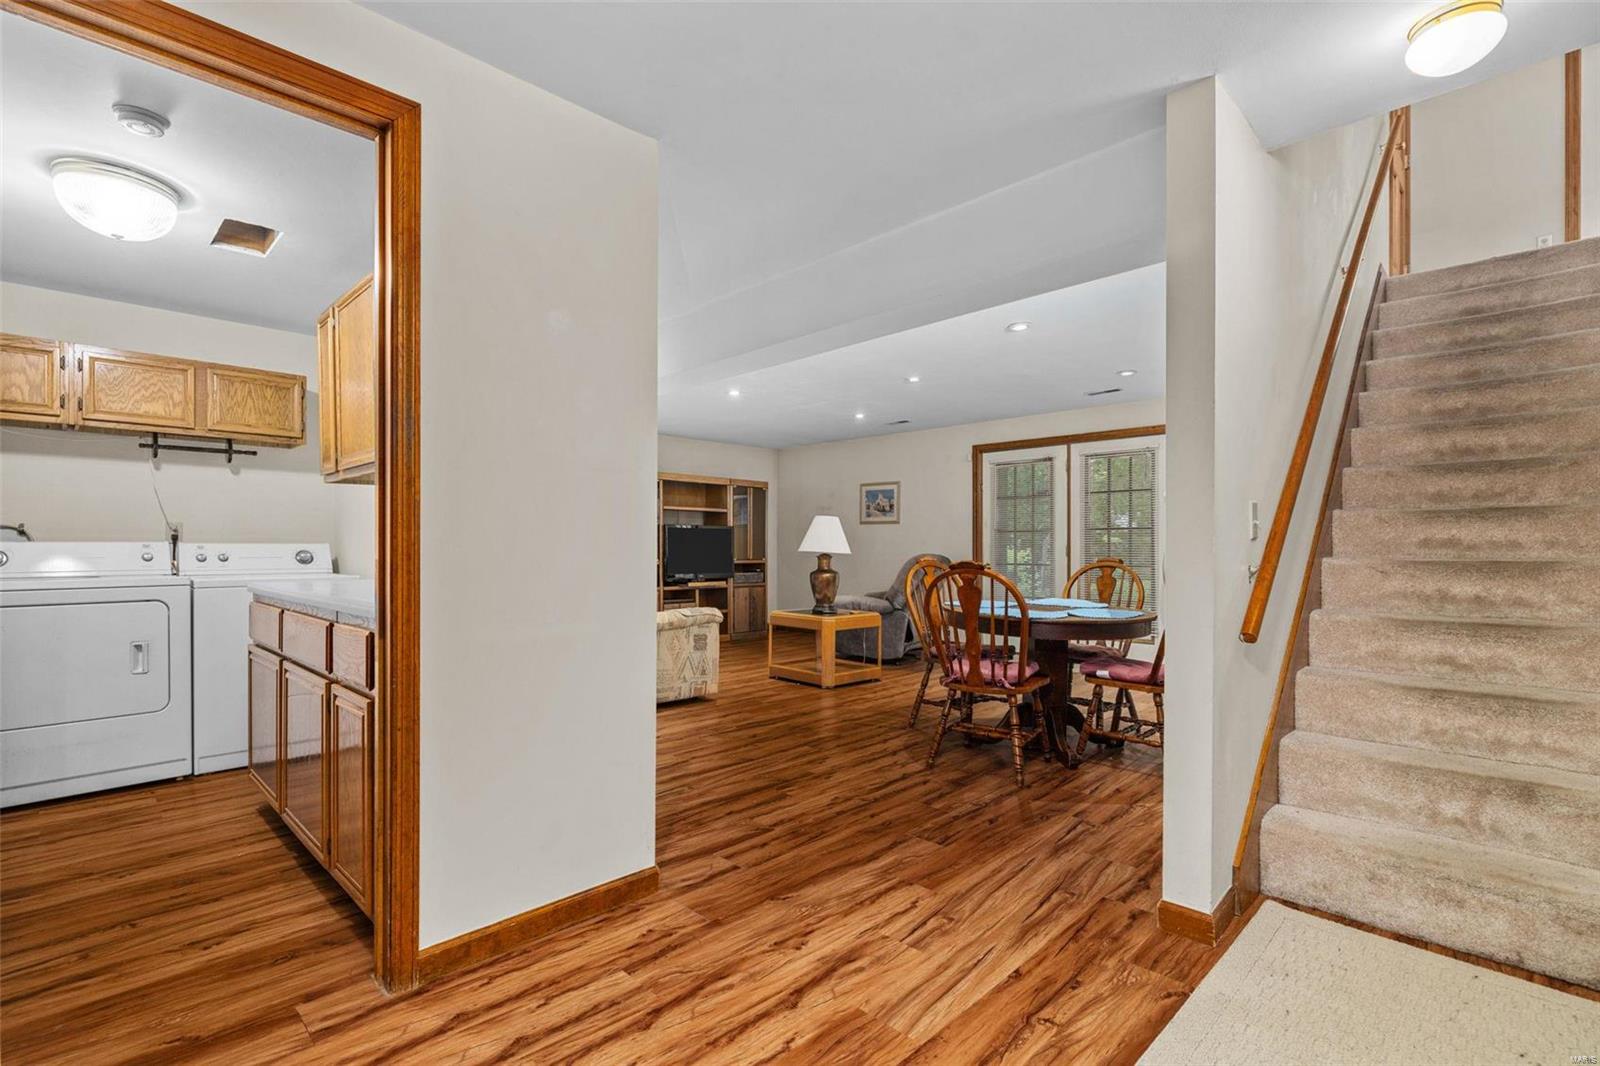
Dining and living area with hardwood floors, adjoining laundry room, and carpeted staircase.
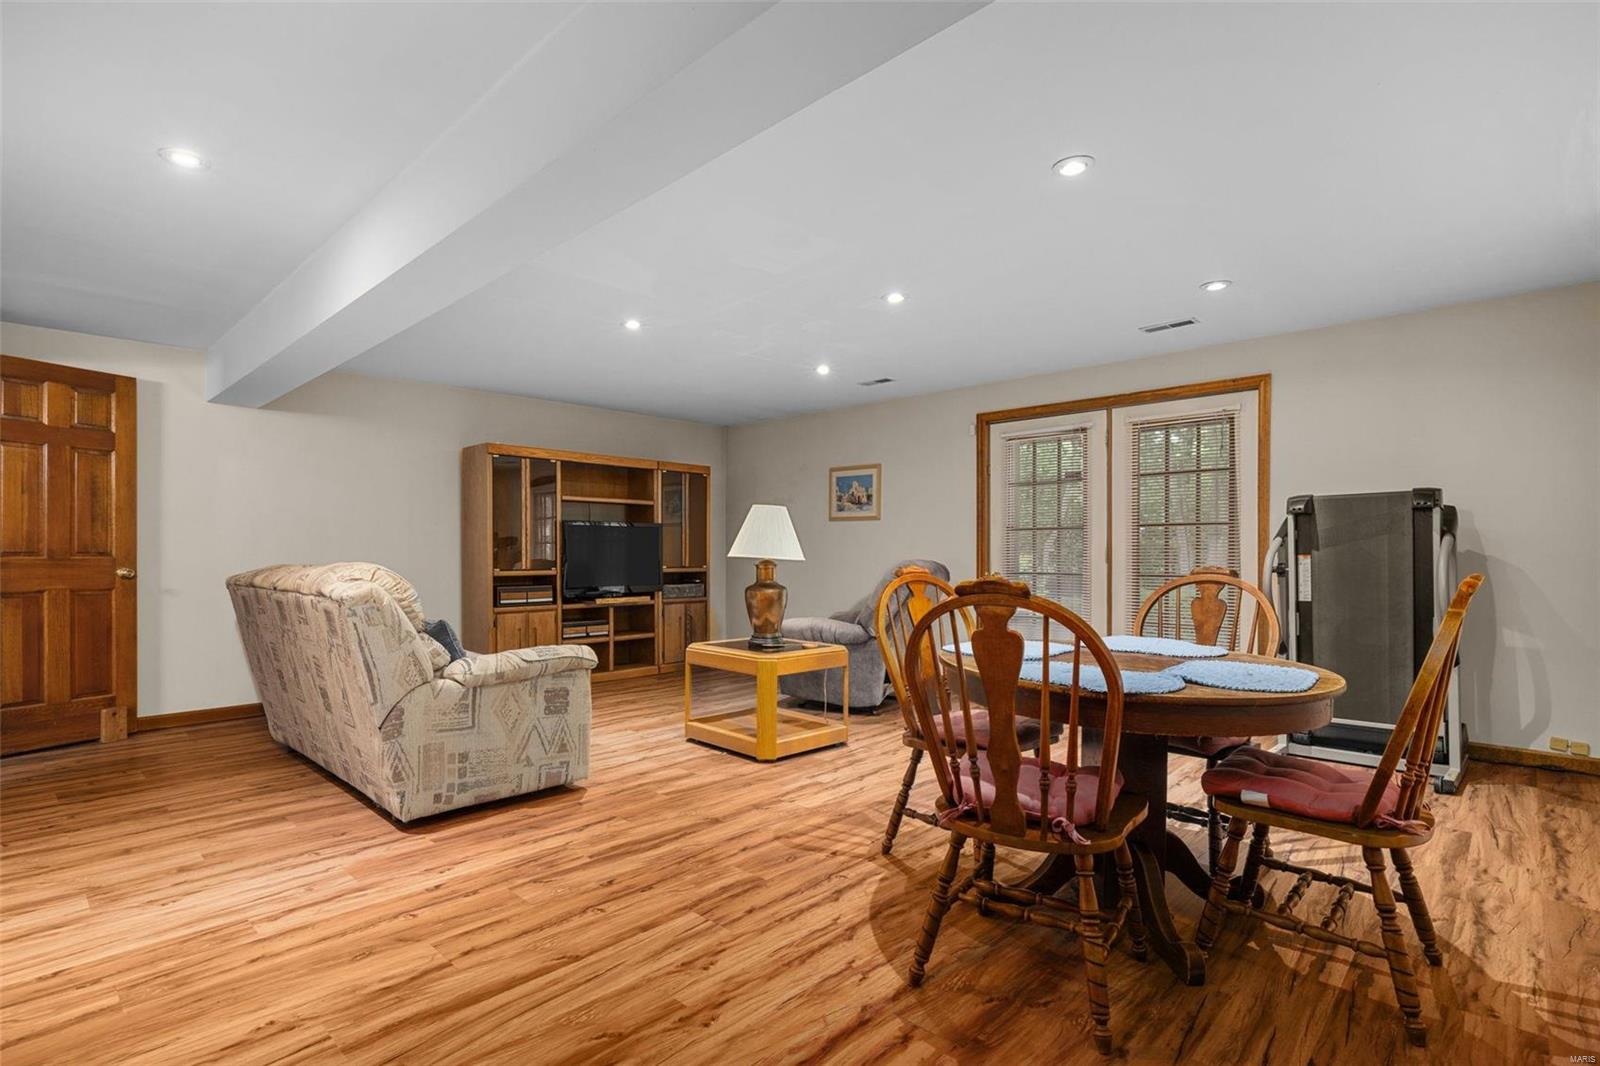
Basement living and dining area with a round wooden table, upholstered seating, and a treadmill.
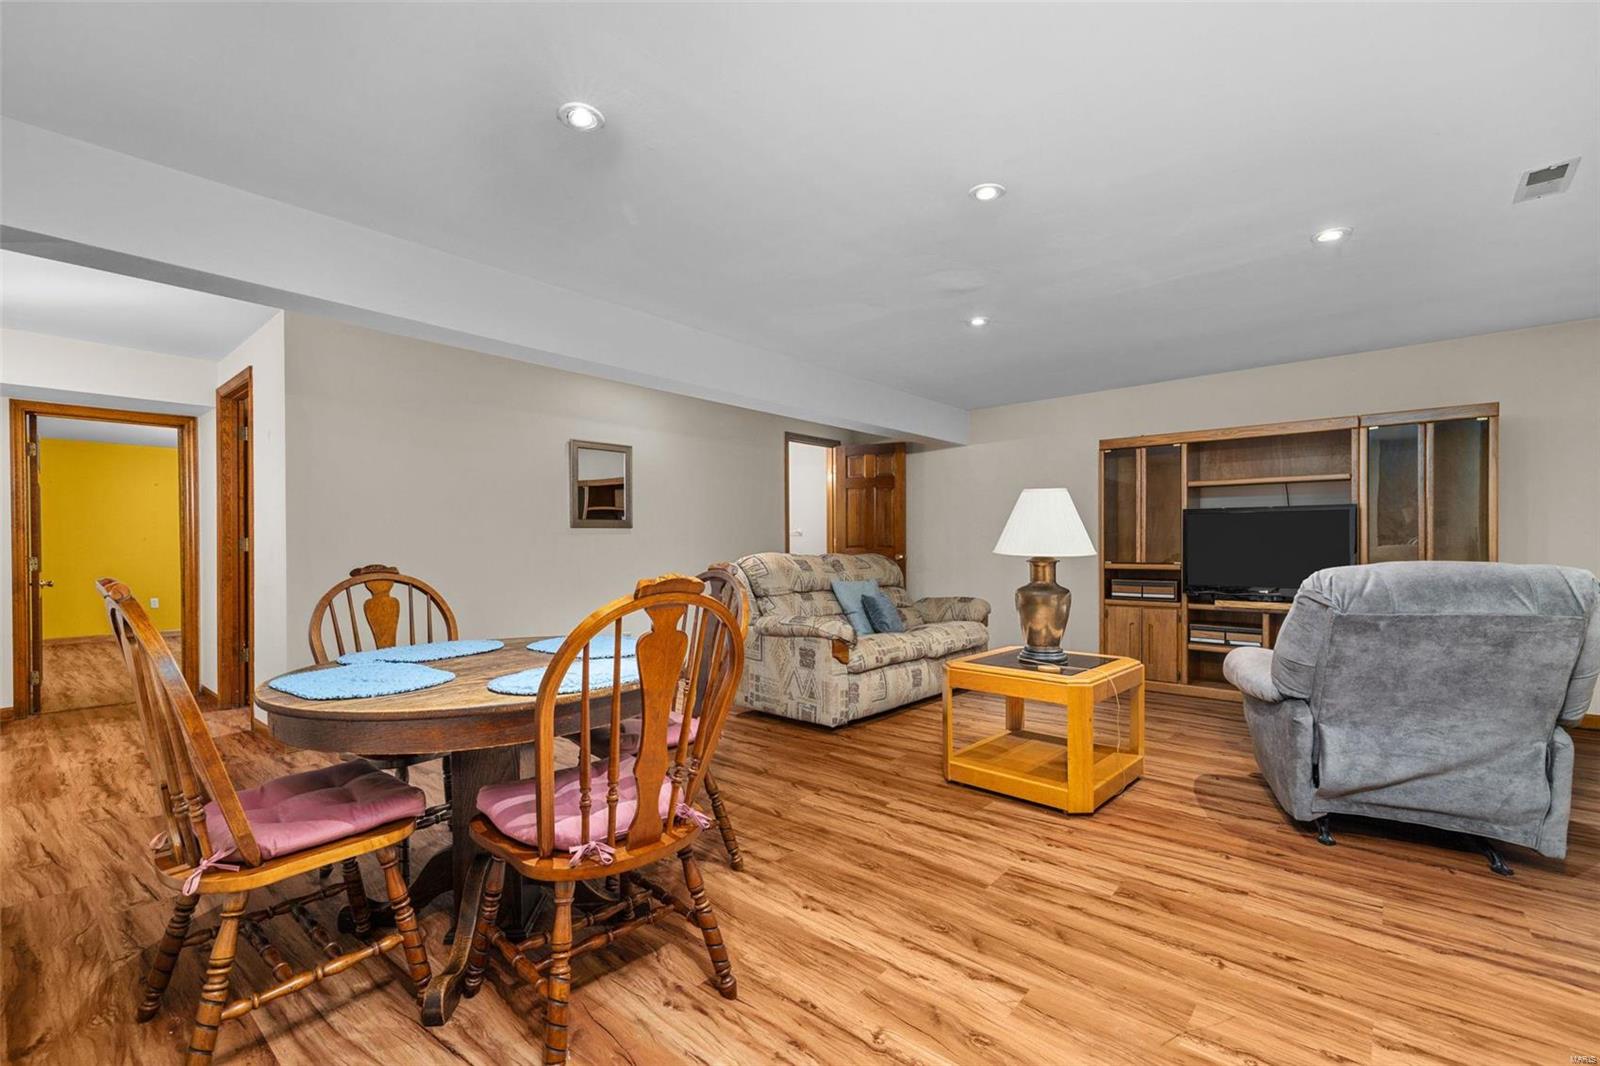
Furnished living and dining area with wood-look floors and a built-in entertainment center.
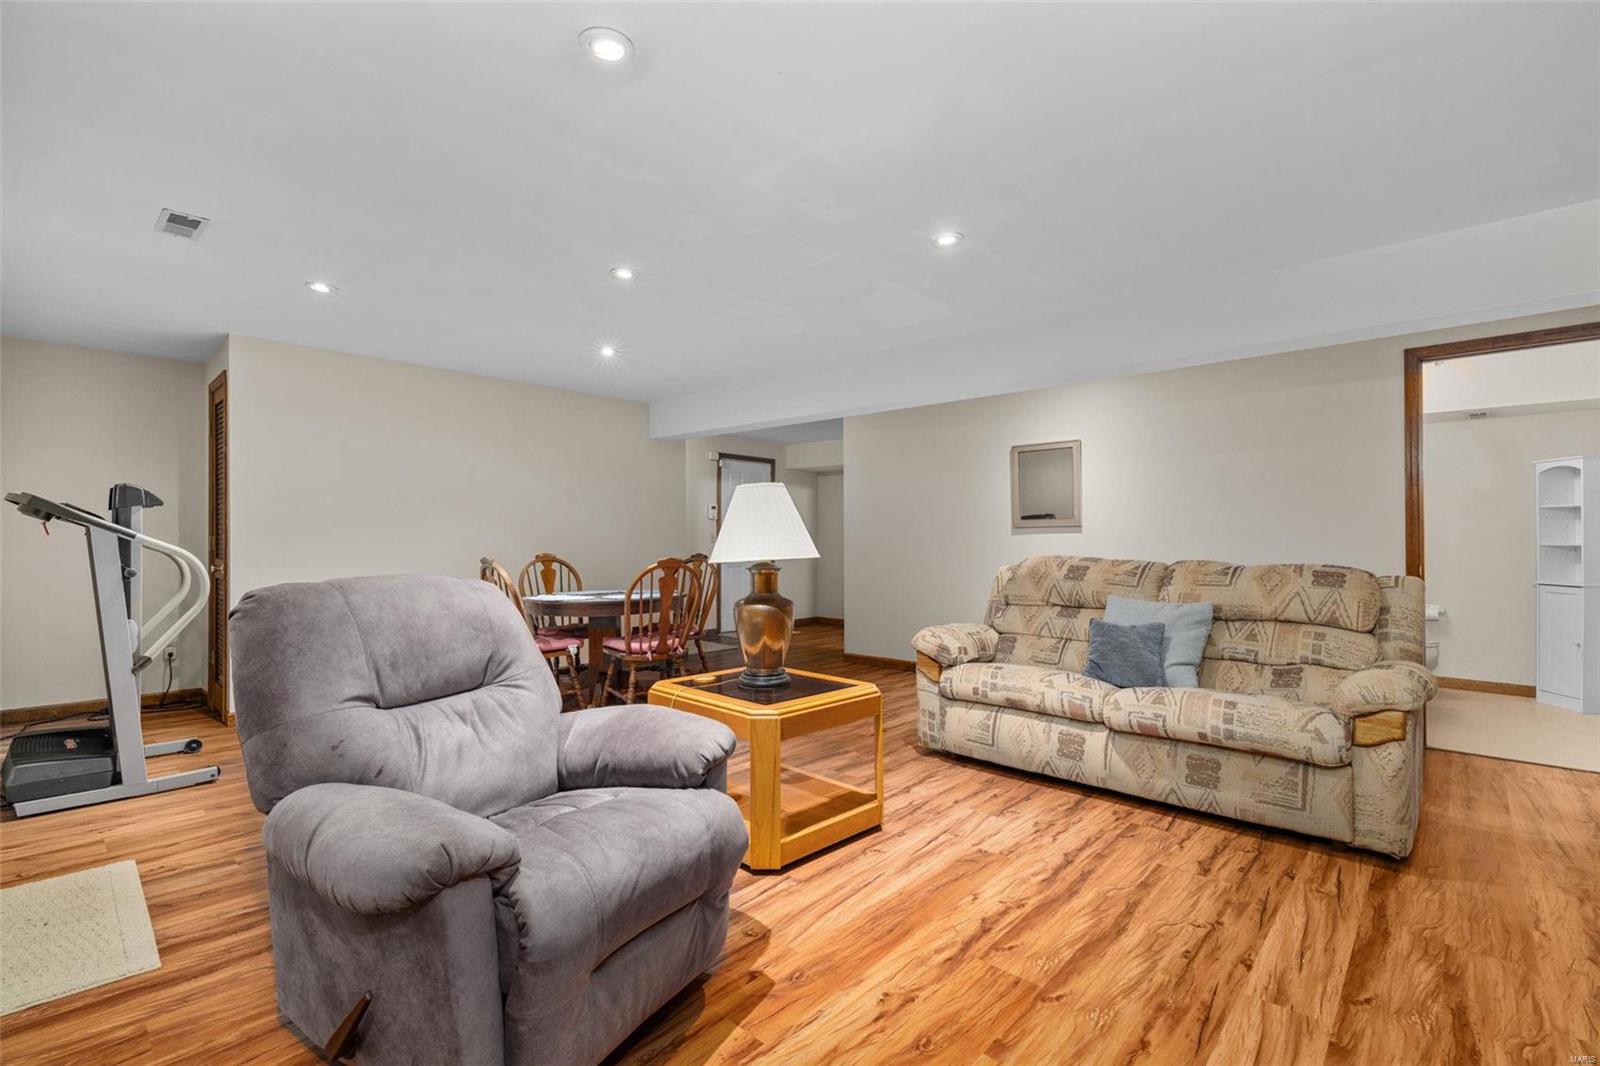
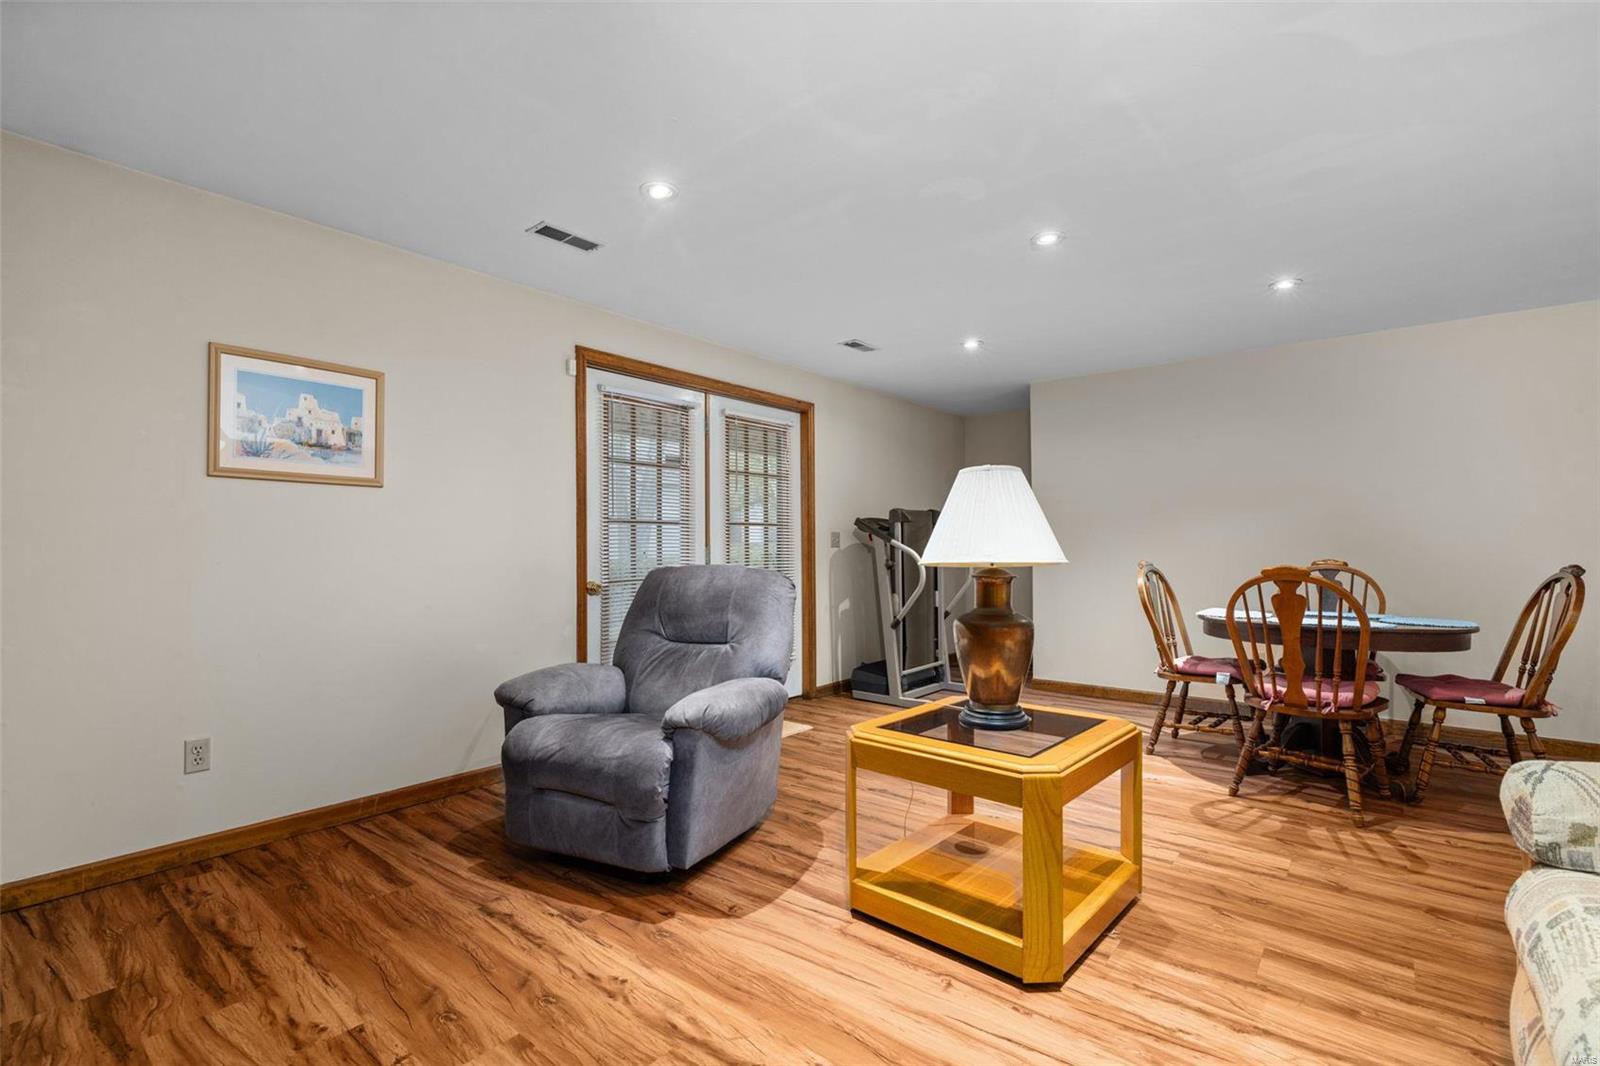
Furnished living and recreation room with a gray recliner, patterned sofa, and exercise machine.
Furnished living area with a gray recliner, wood flooring, dining set, and exercise equipment.
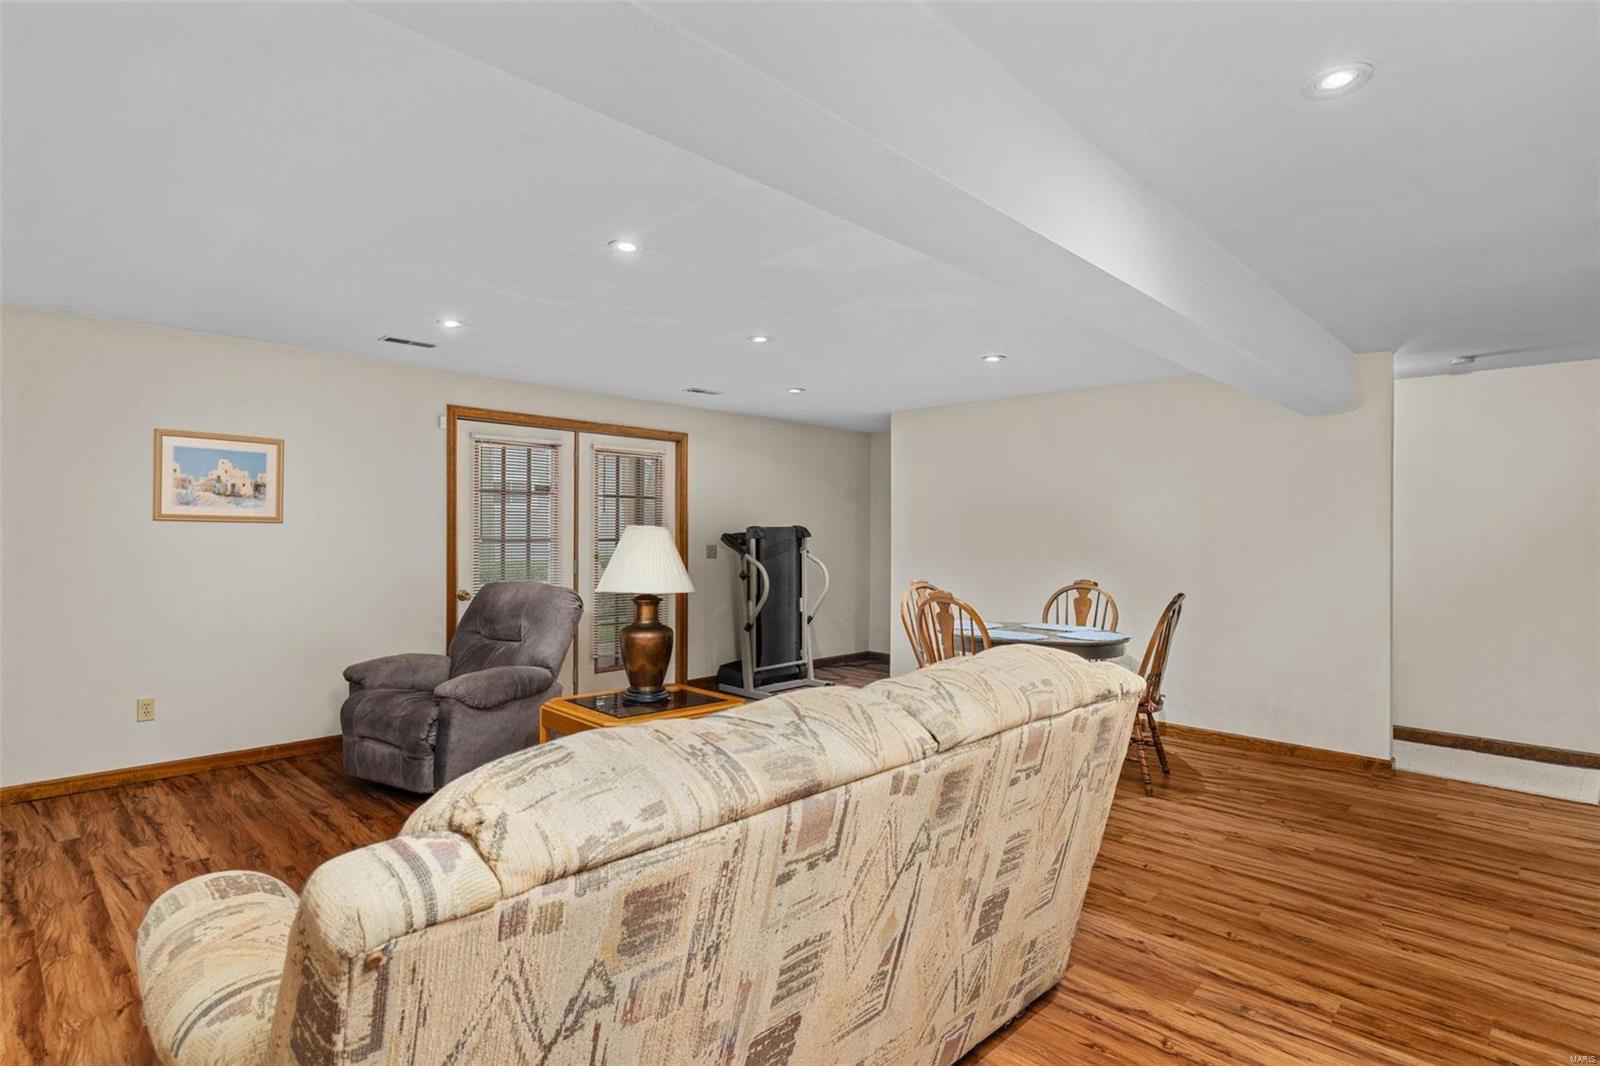
Furnished recreation room with patterned sofa, dining table, and exercise equipment.
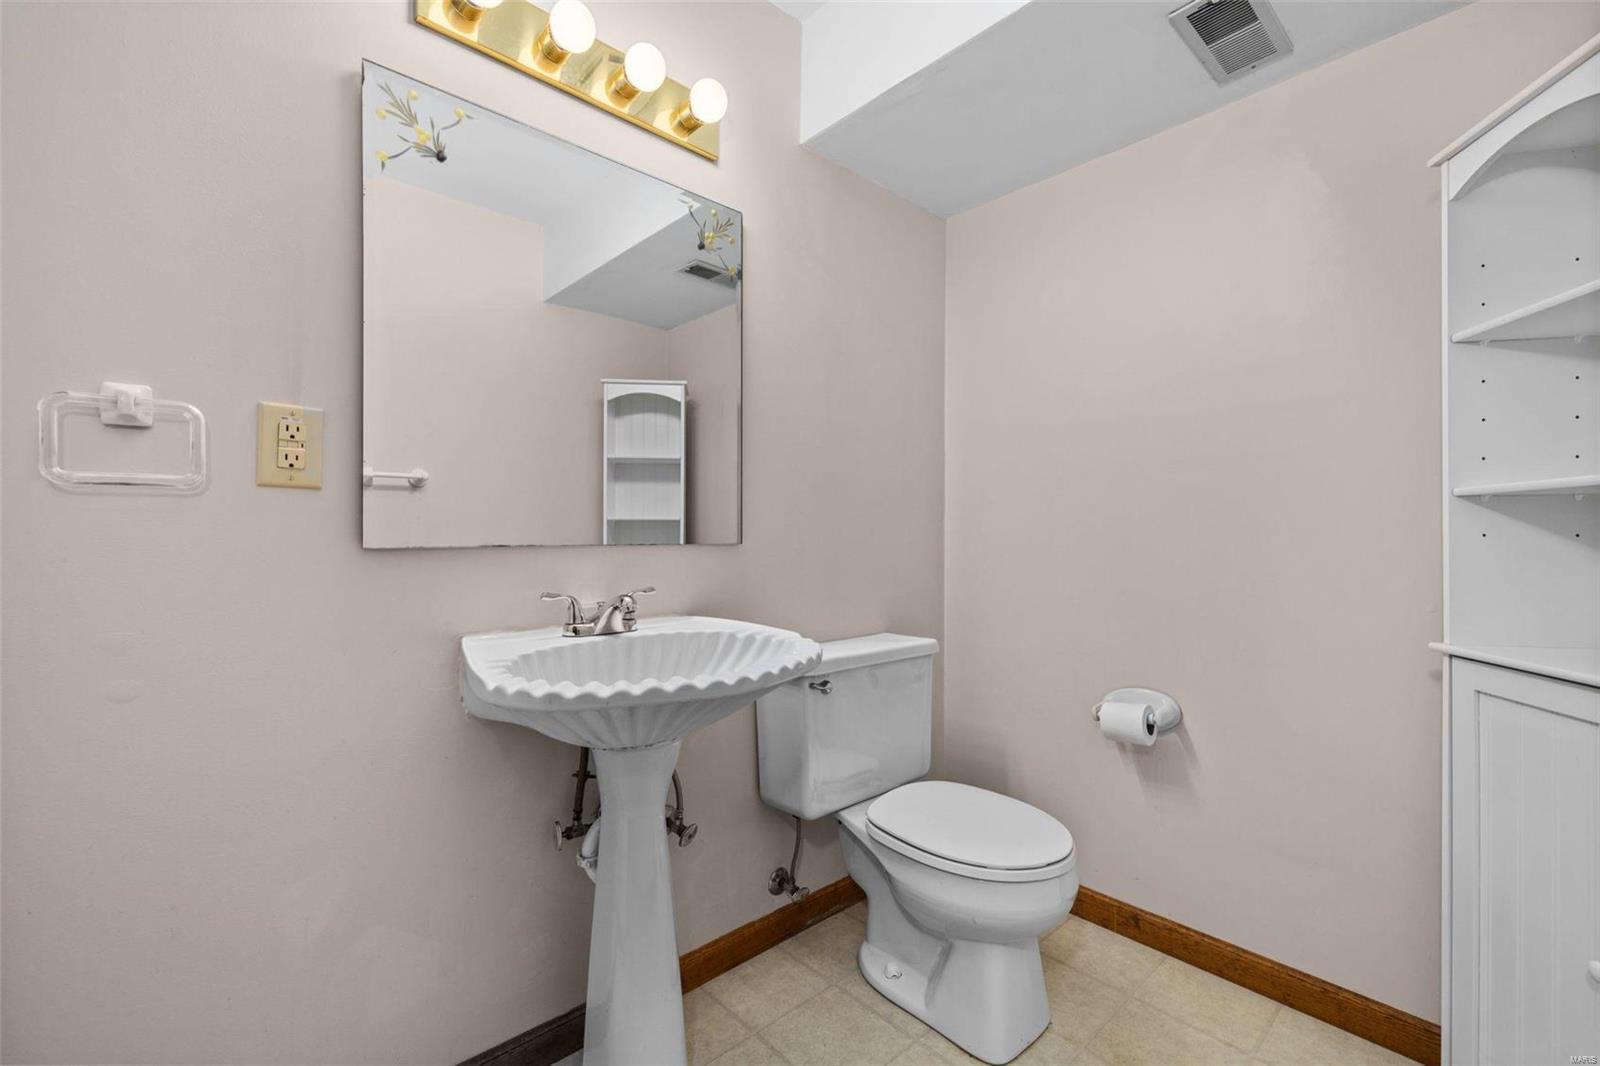
Bathroom with a pedestal sink, toilet, large mirror, and built-in shelving.
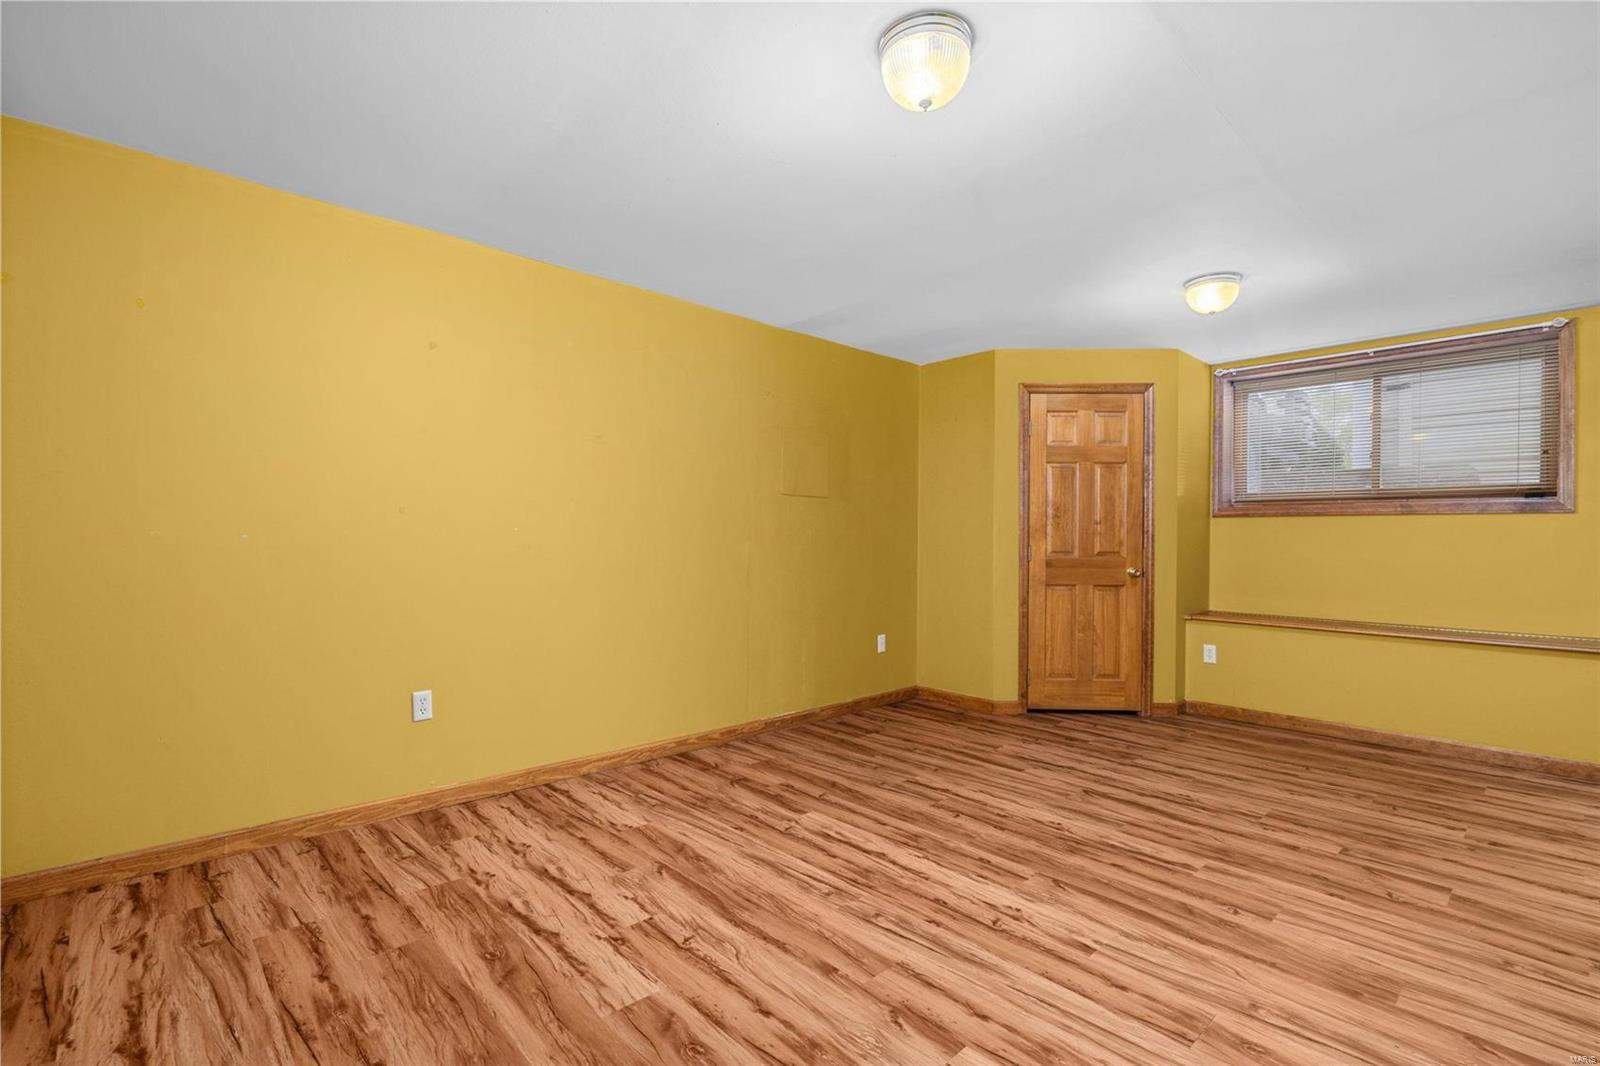
Empty room with yellow walls, wood-look flooring, a wooden door, and a high window with blinds.
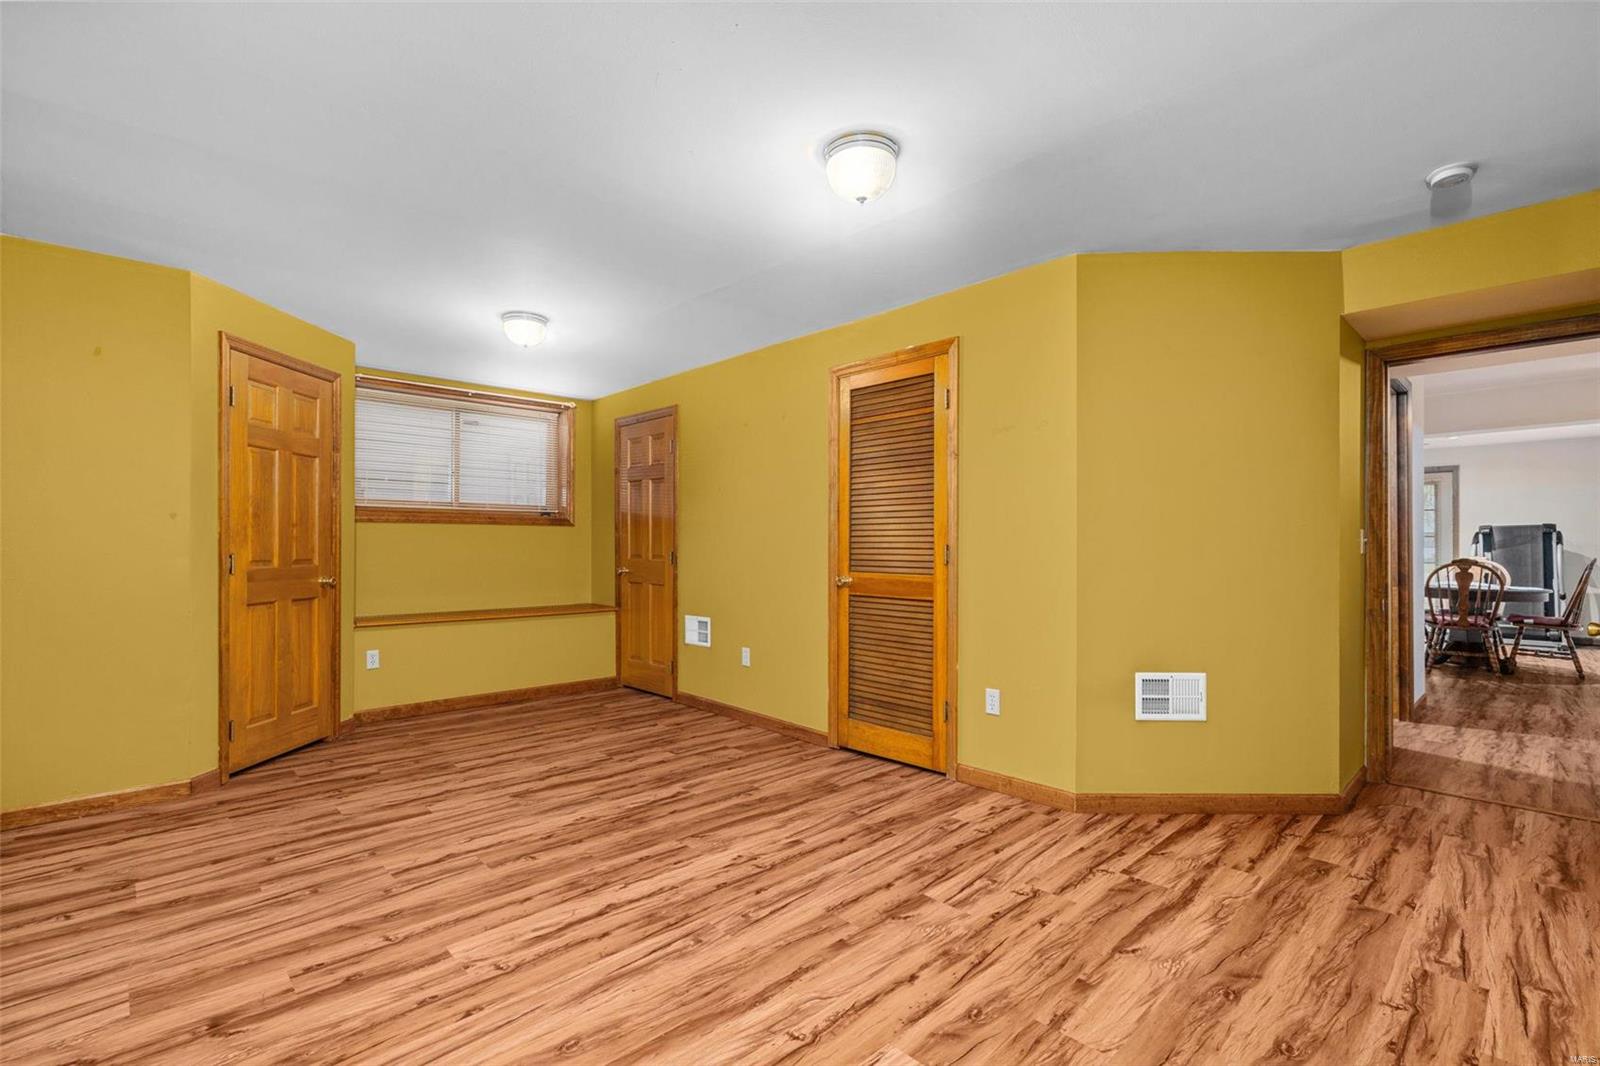
Empty yellow room with wood-look flooring, wooden doors, and a window with blinds.
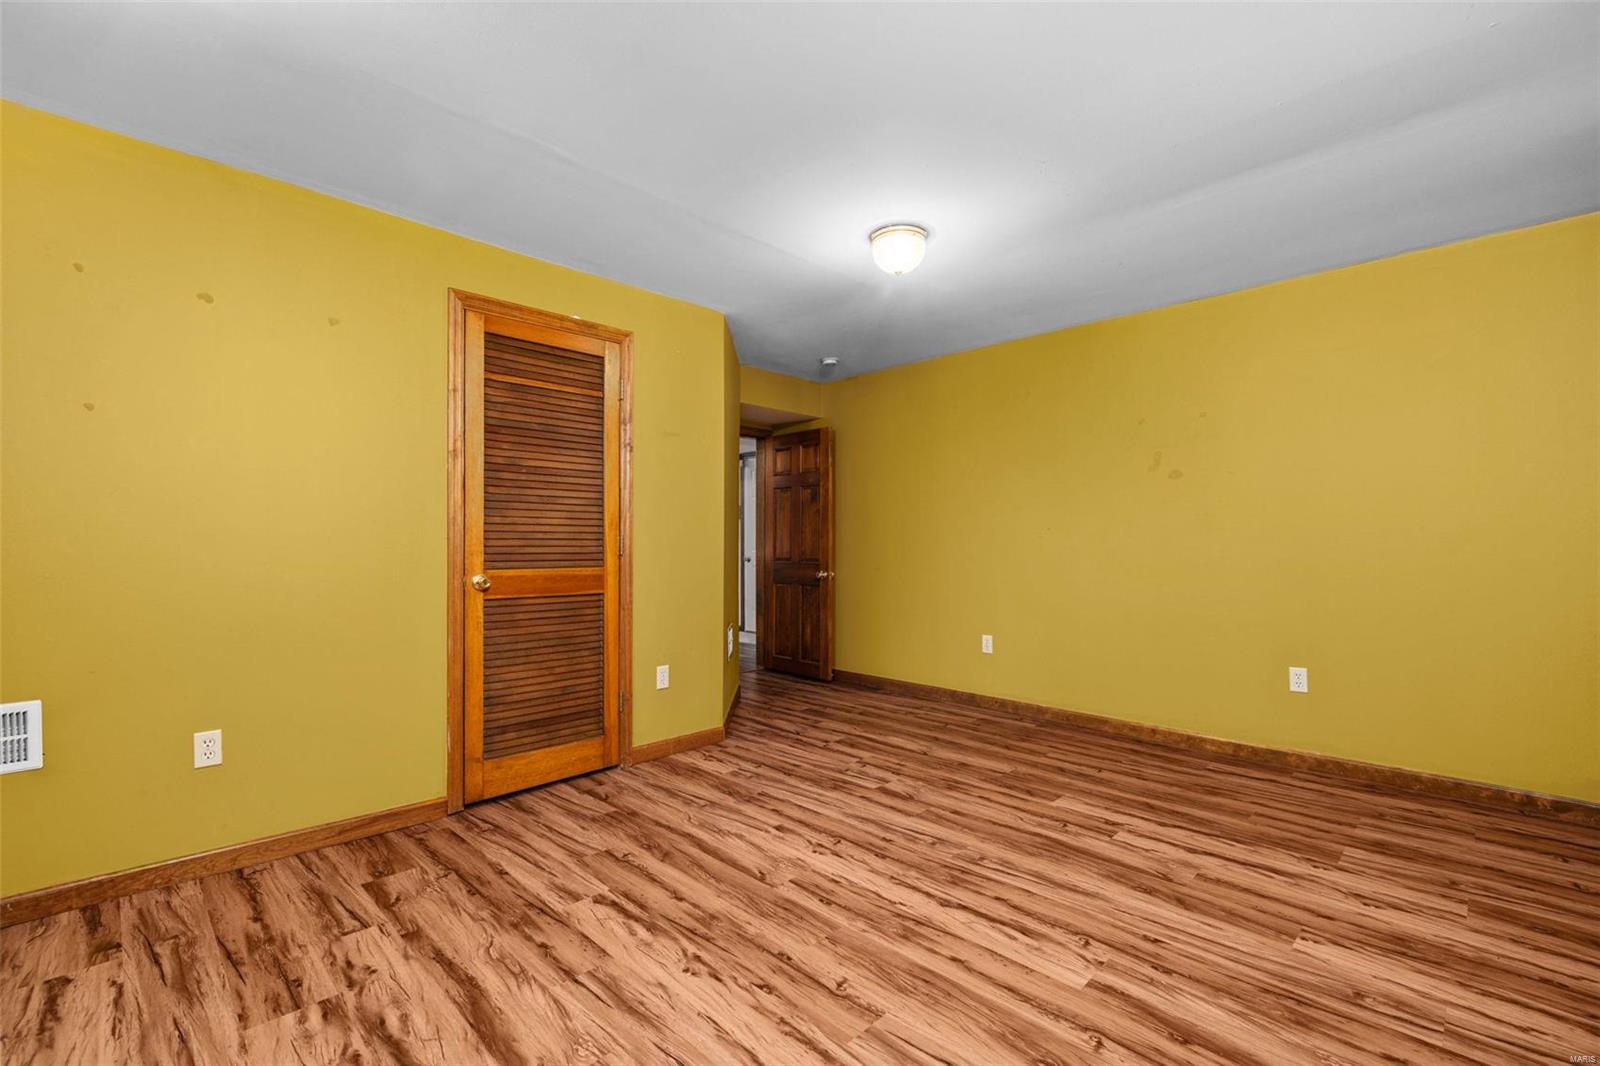
Empty room with mustard-yellow walls, wood-look flooring, and a louvered closet door.
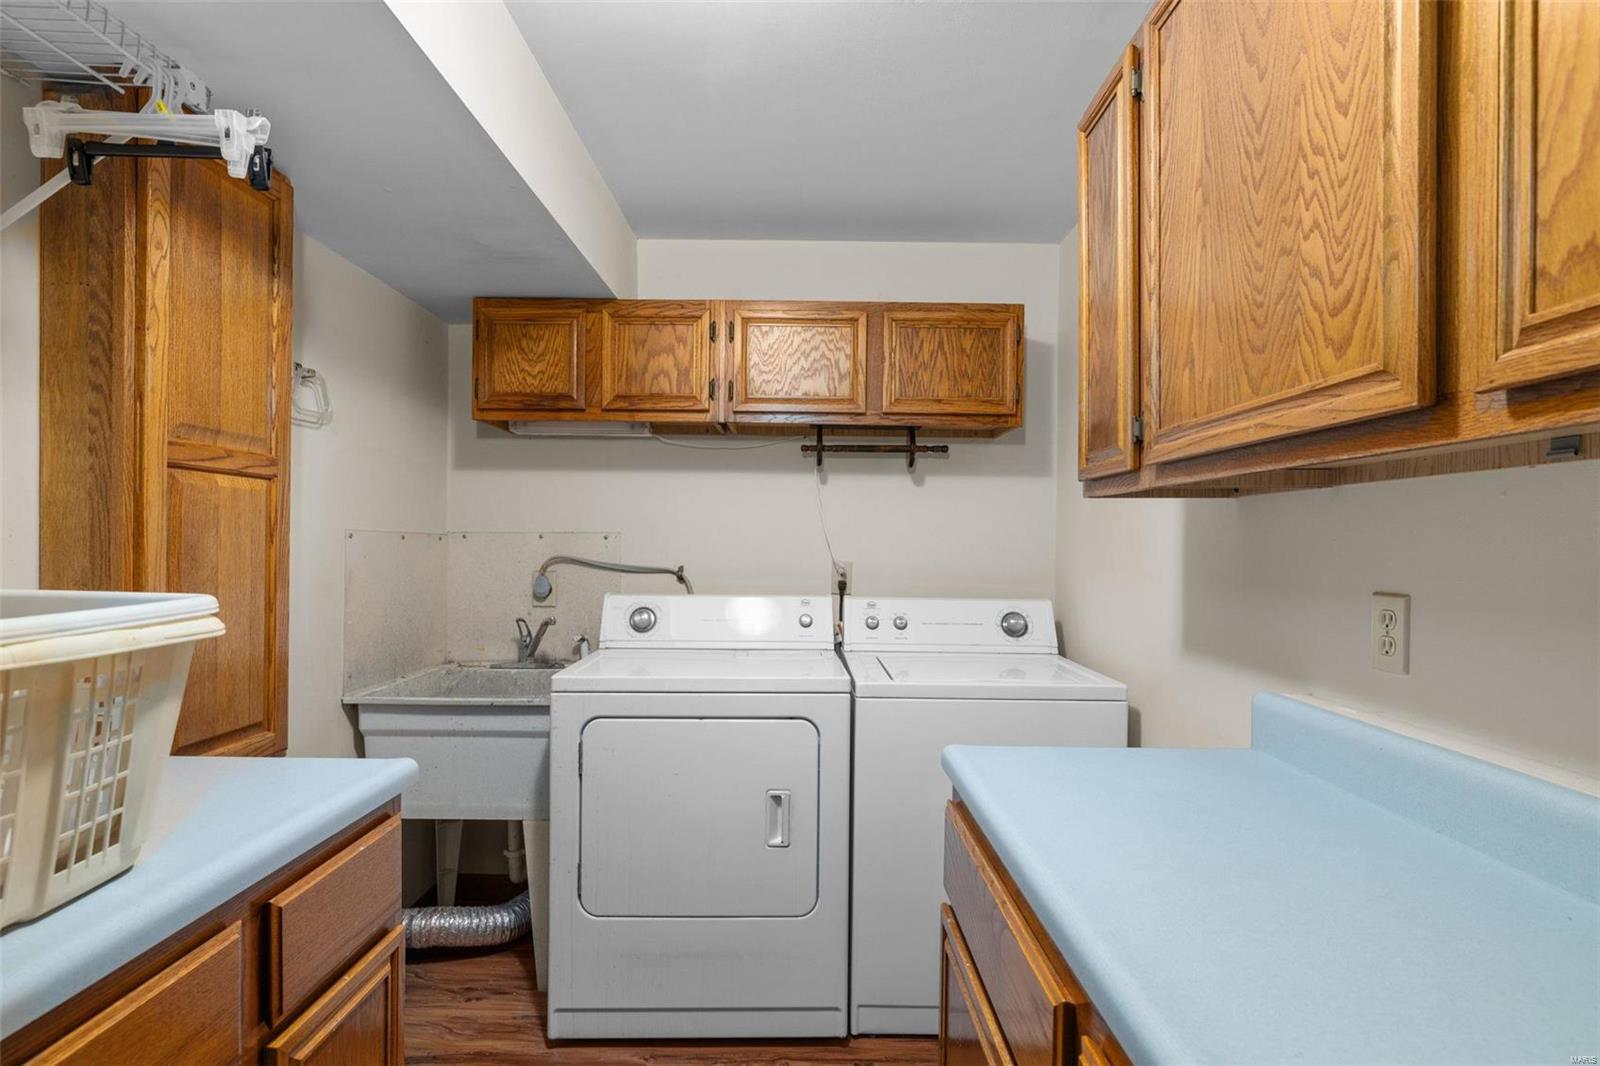
Laundry room with white washer and dryer, utility sink, and oak cabinets with blue countertops.
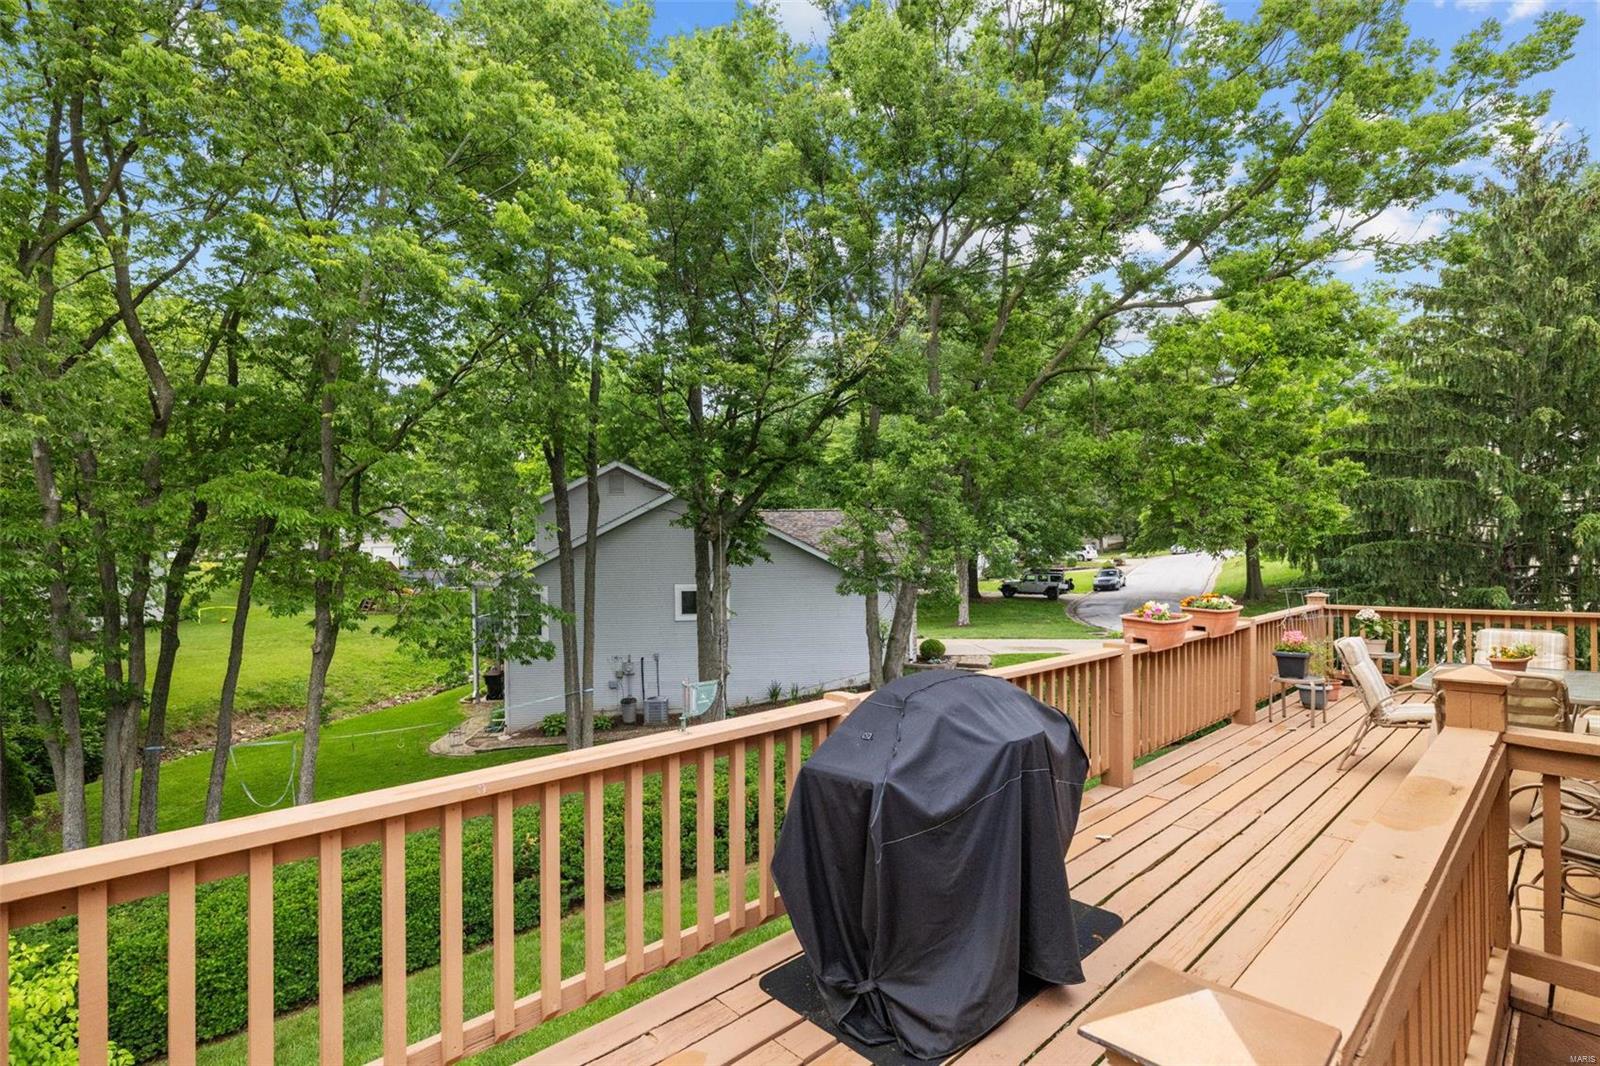
Wooden backyard deck with patio seating and a covered grill beneath mature trees.
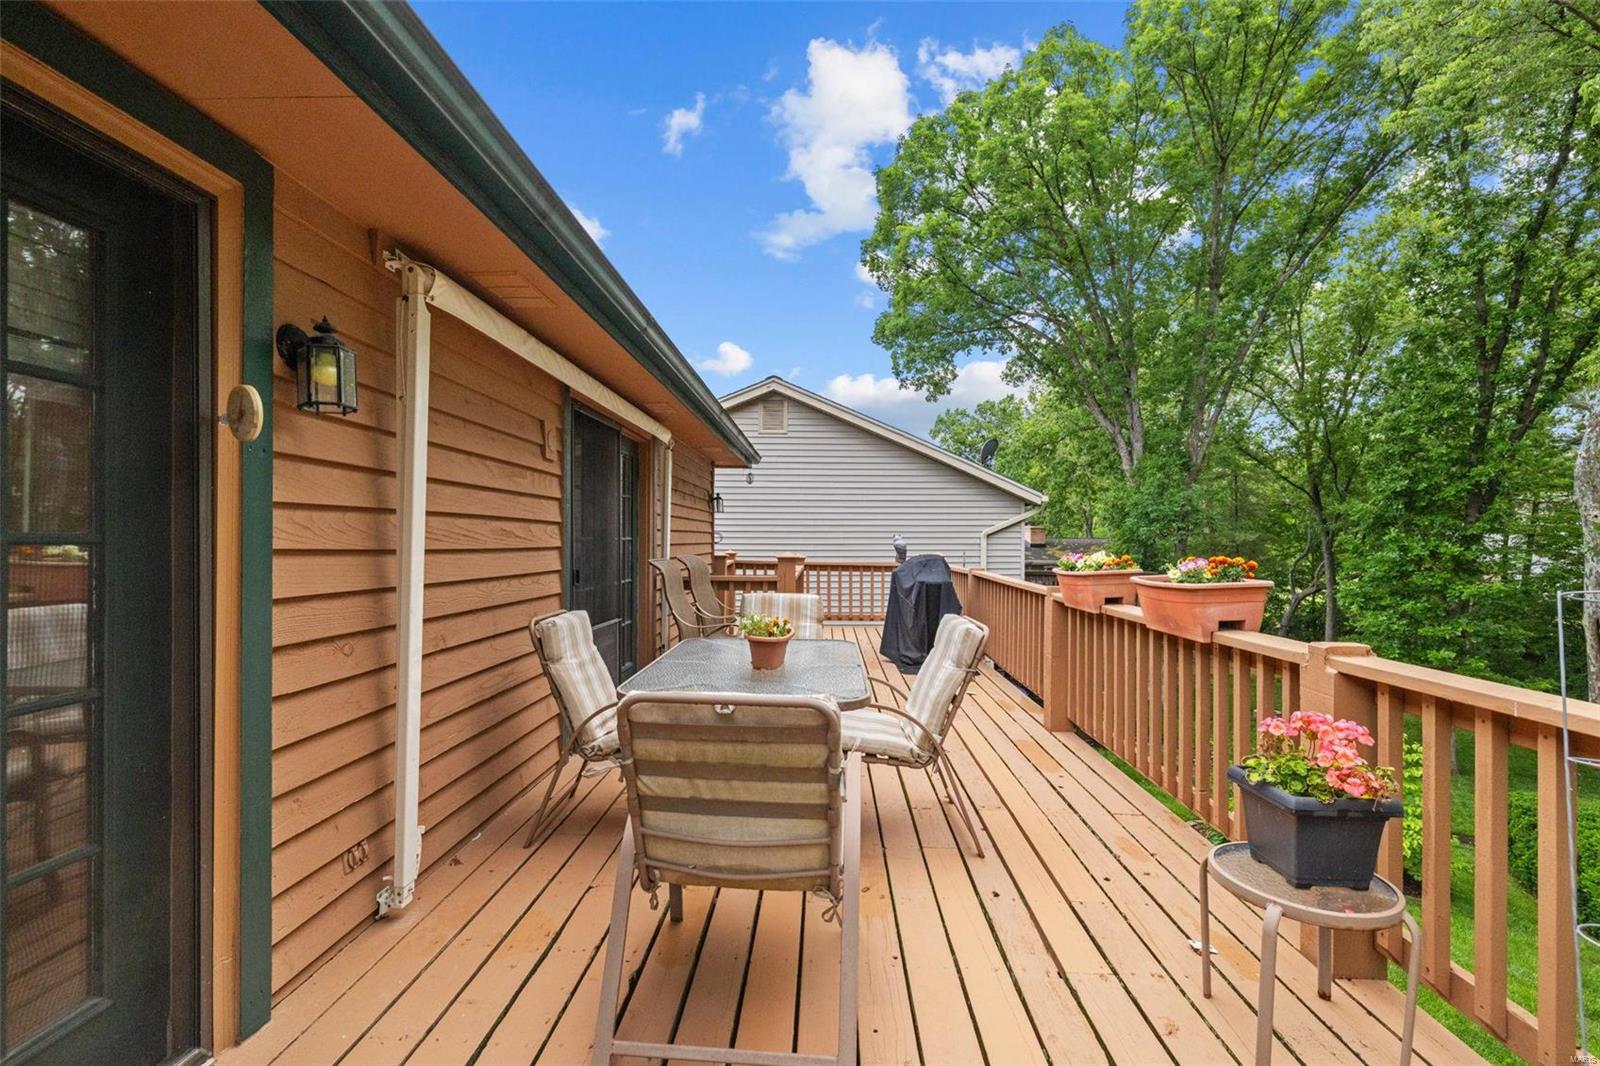
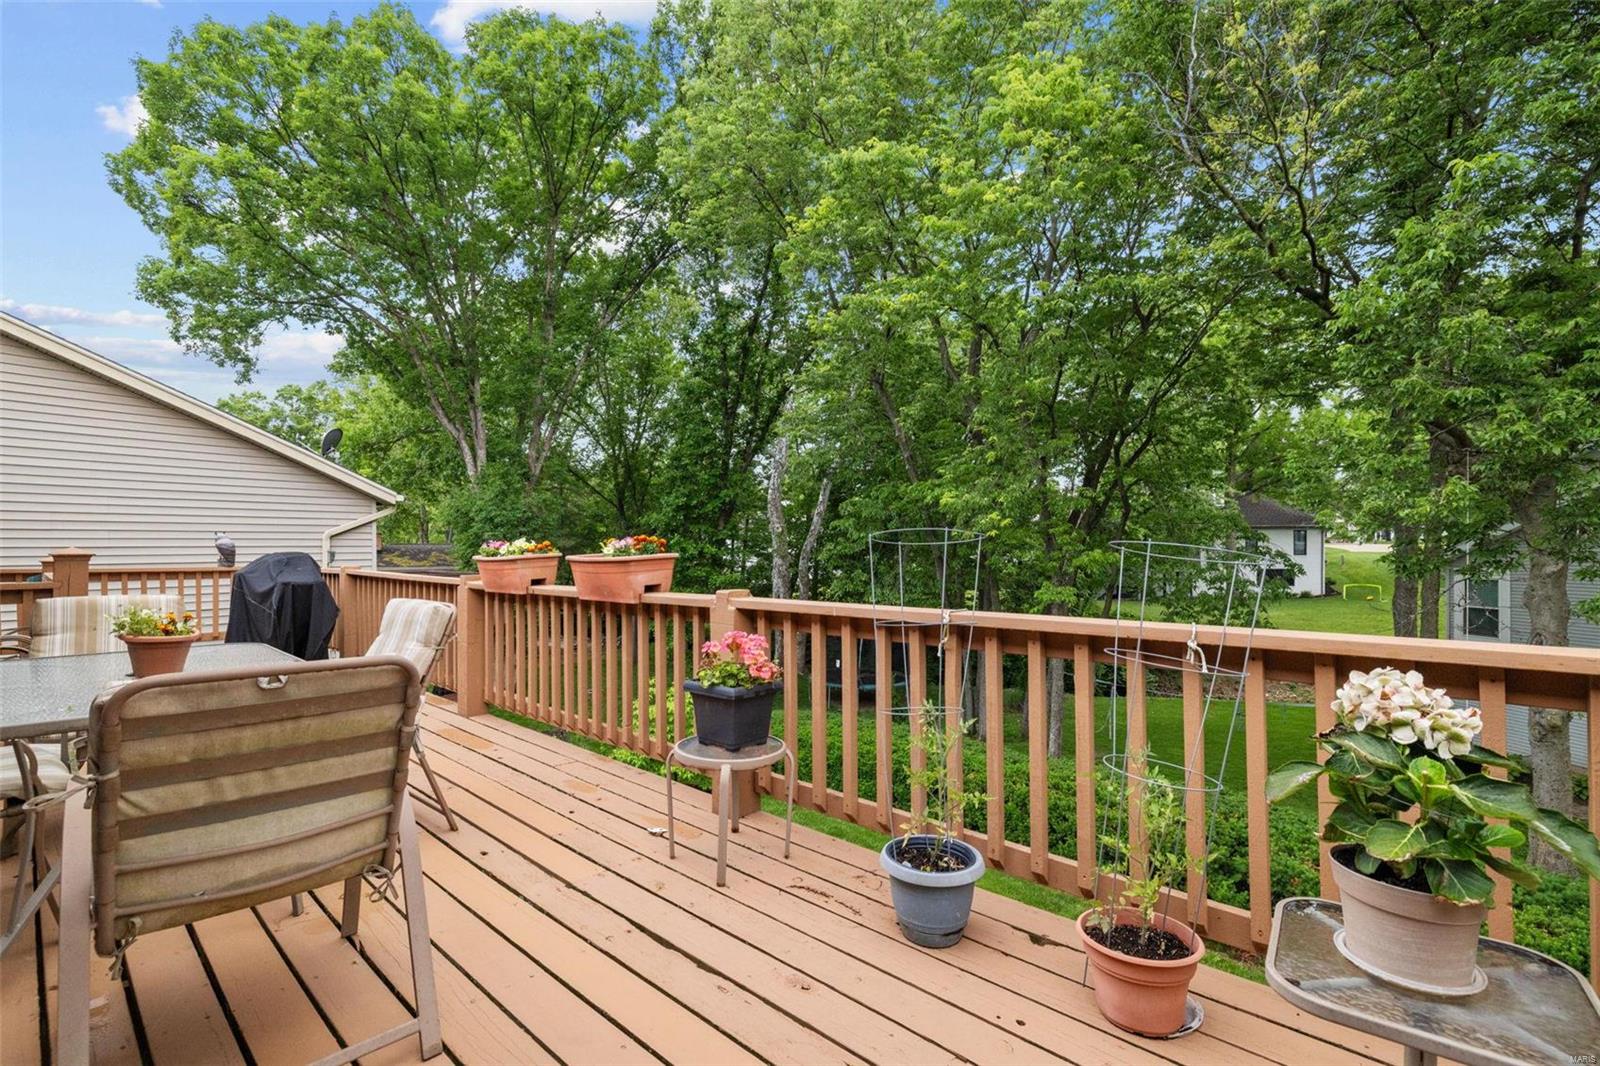
Wooden deck with outdoor dining furniture and flower planters overlooking leafy trees.
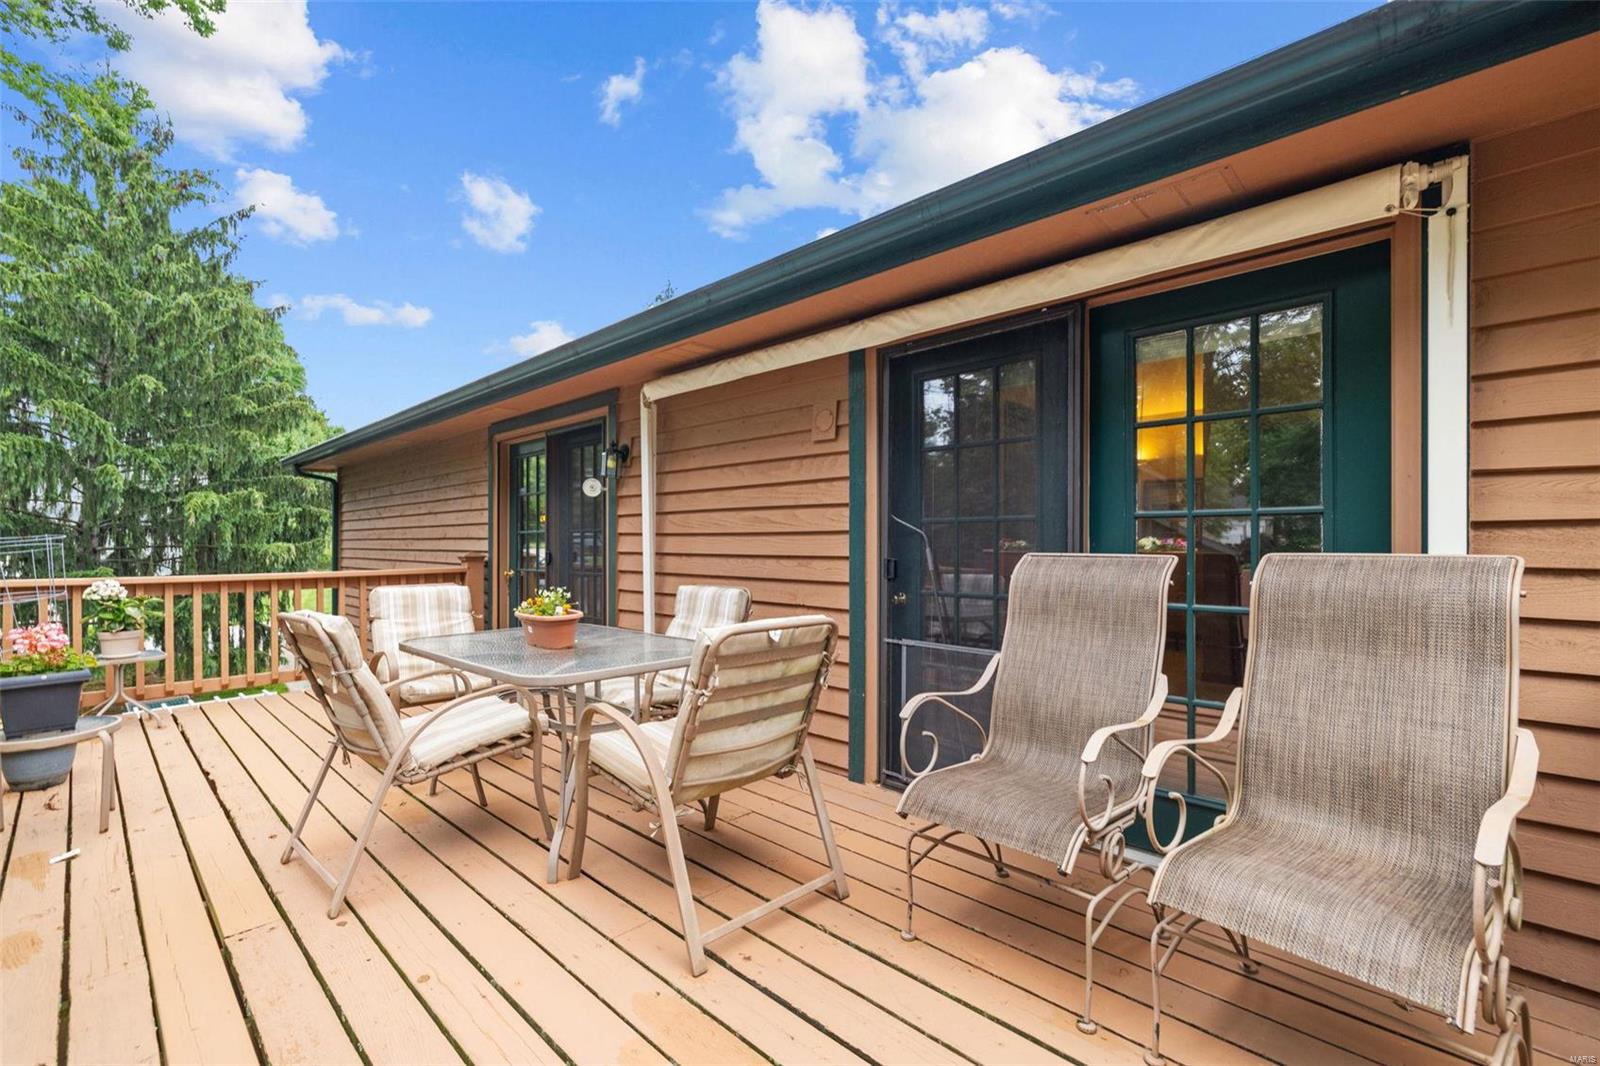
Wooden deck with outdoor dining set, lounge chairs, and sliding glass doors.
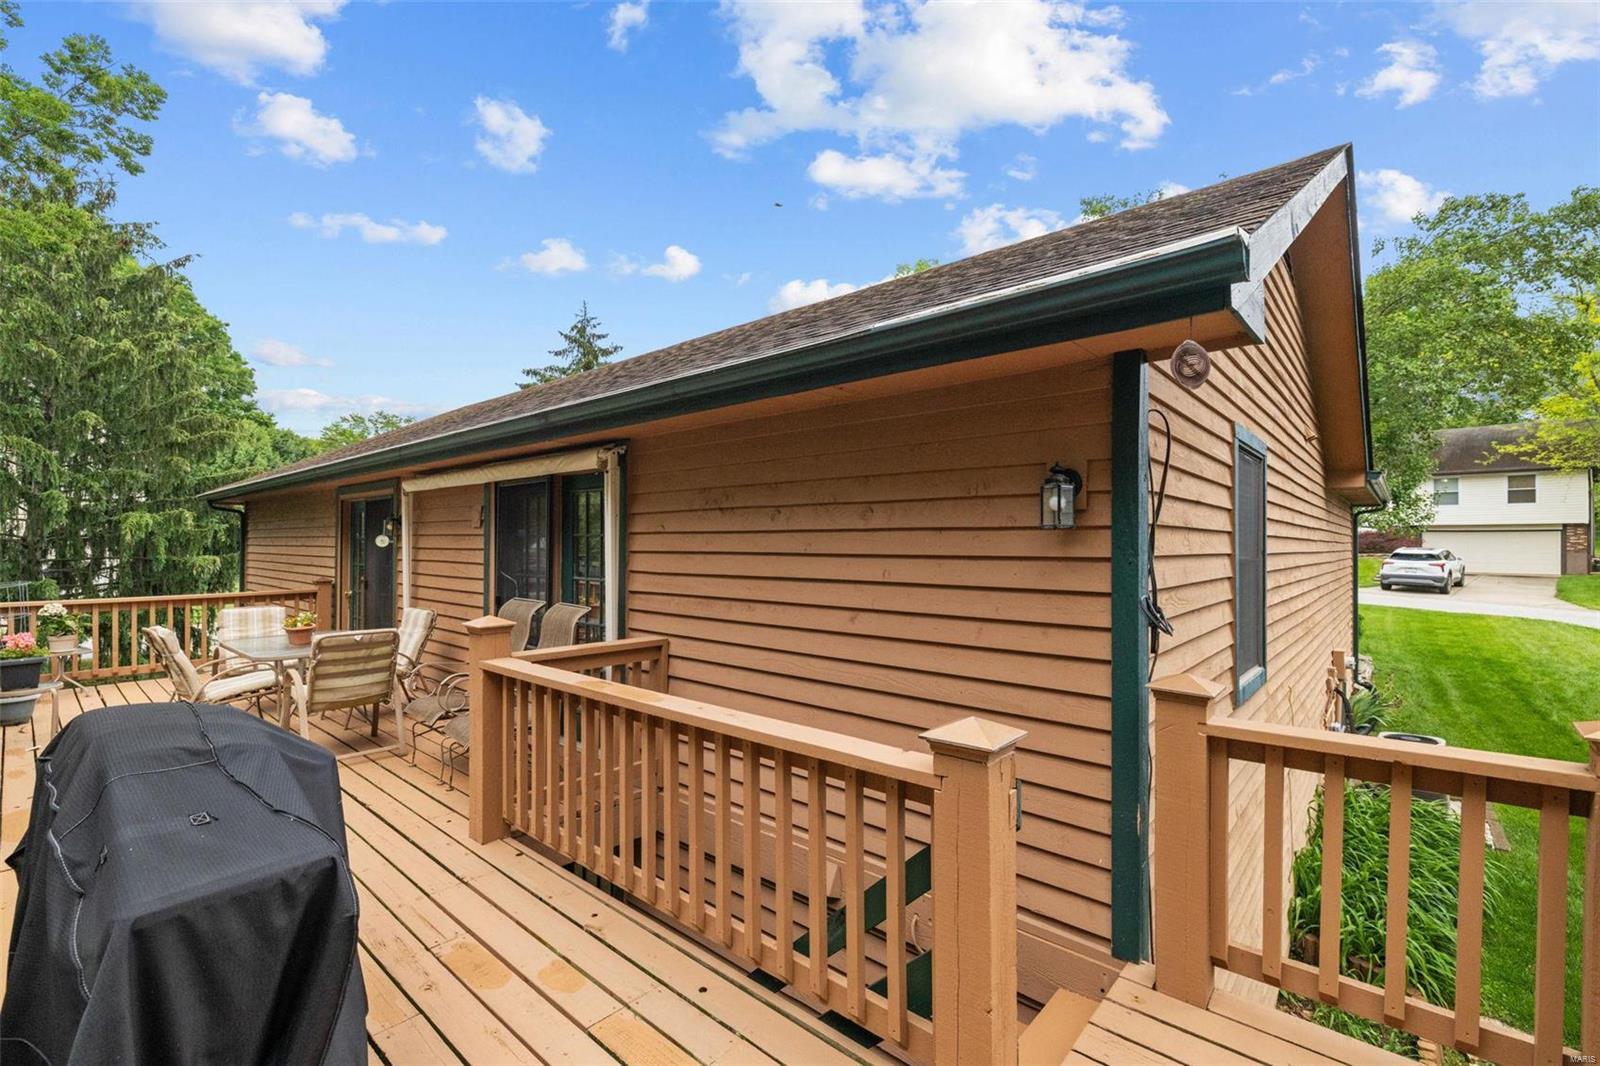
Rear deck with patio furniture and a covered grill beside a brown-sided house.
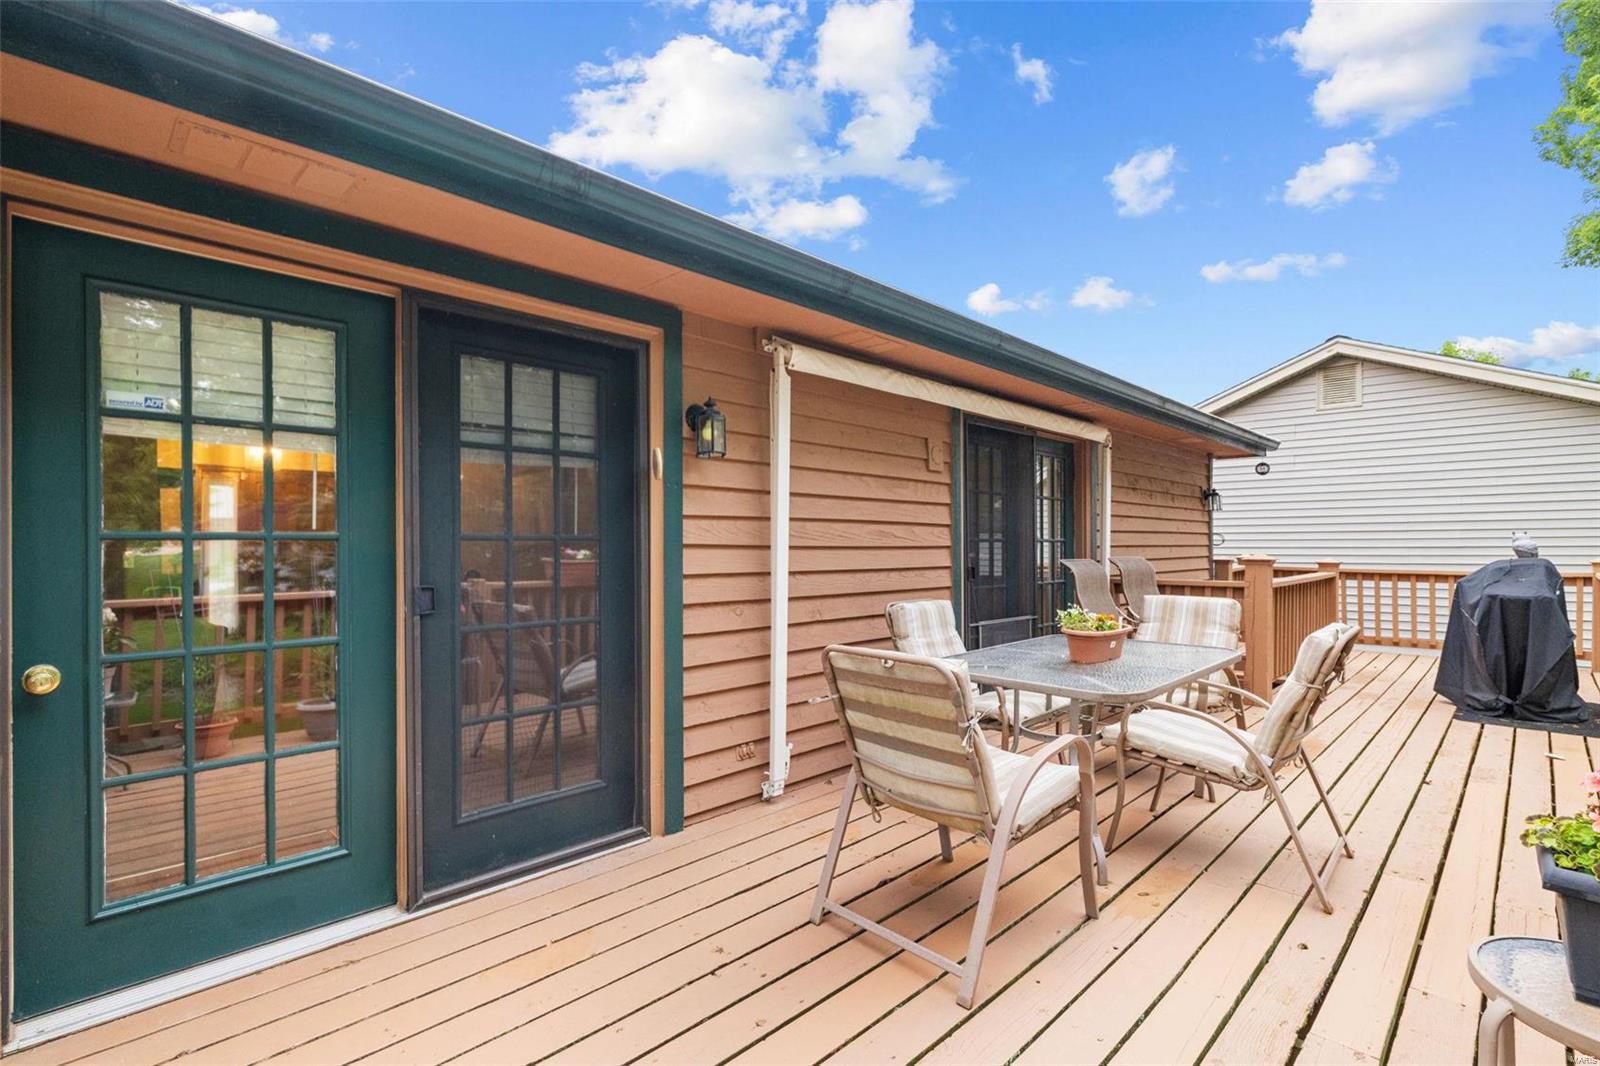
Rear deck with an outdoor dining set beside brown siding and dark French doors.
Home with a large elevated wooden deck and covered patio with a hot tub.
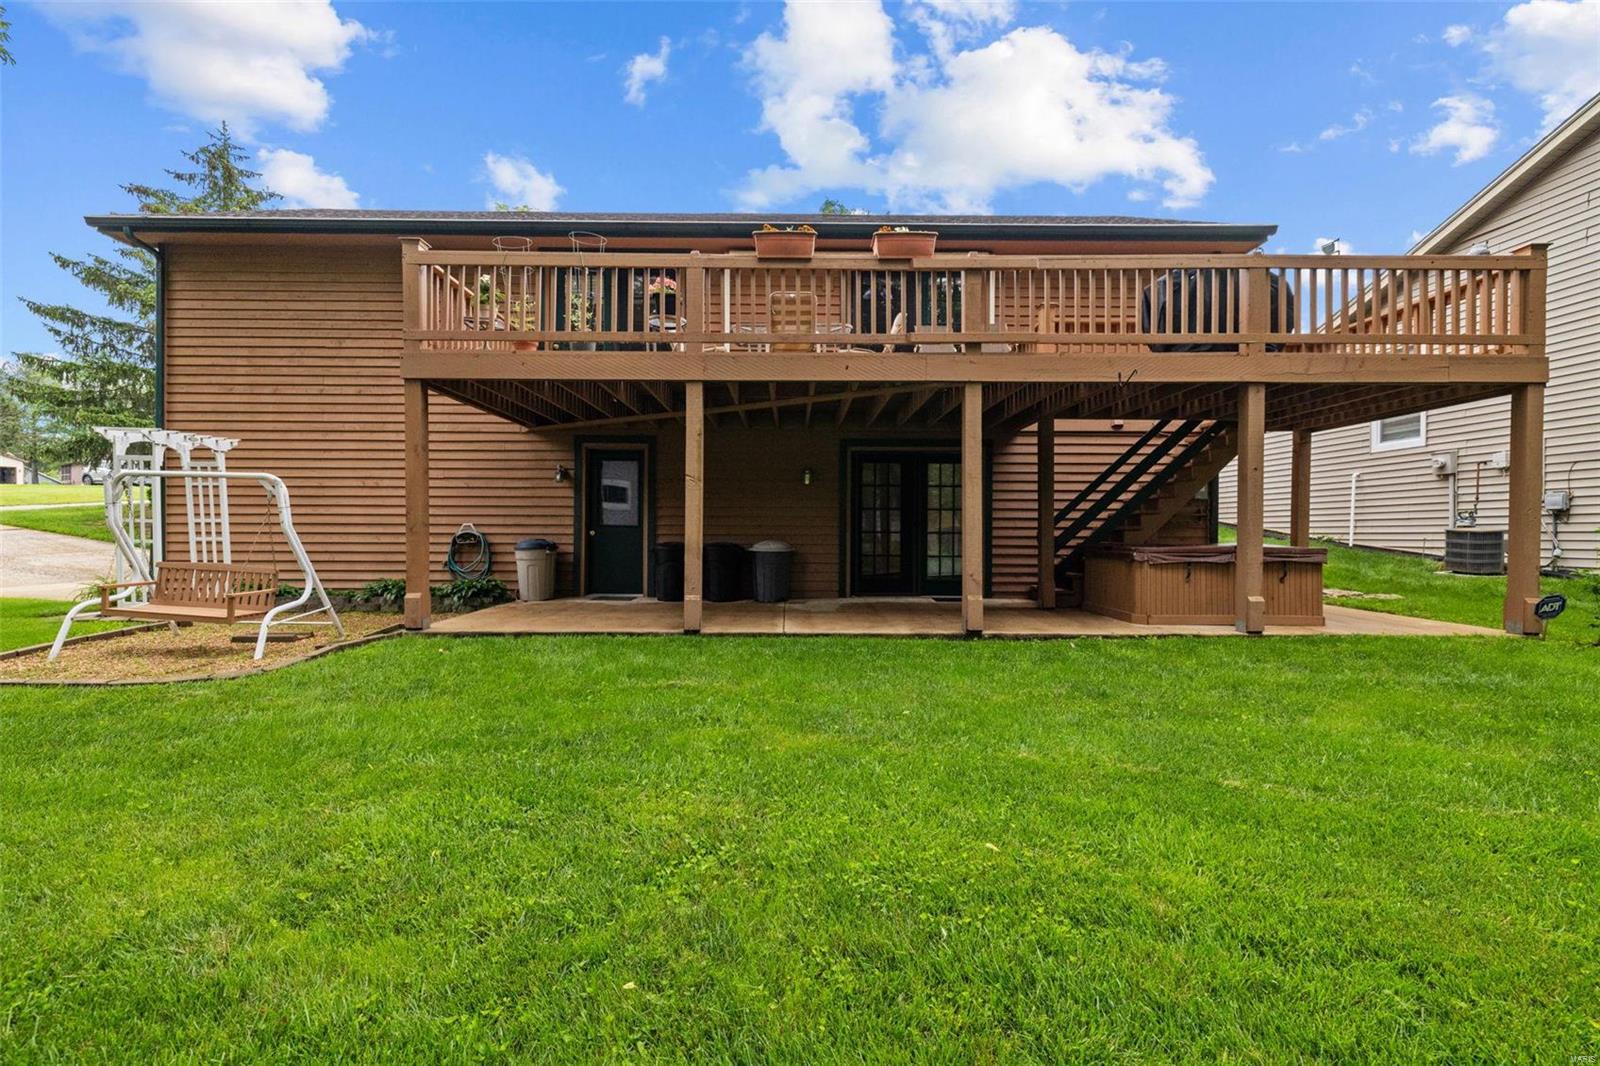
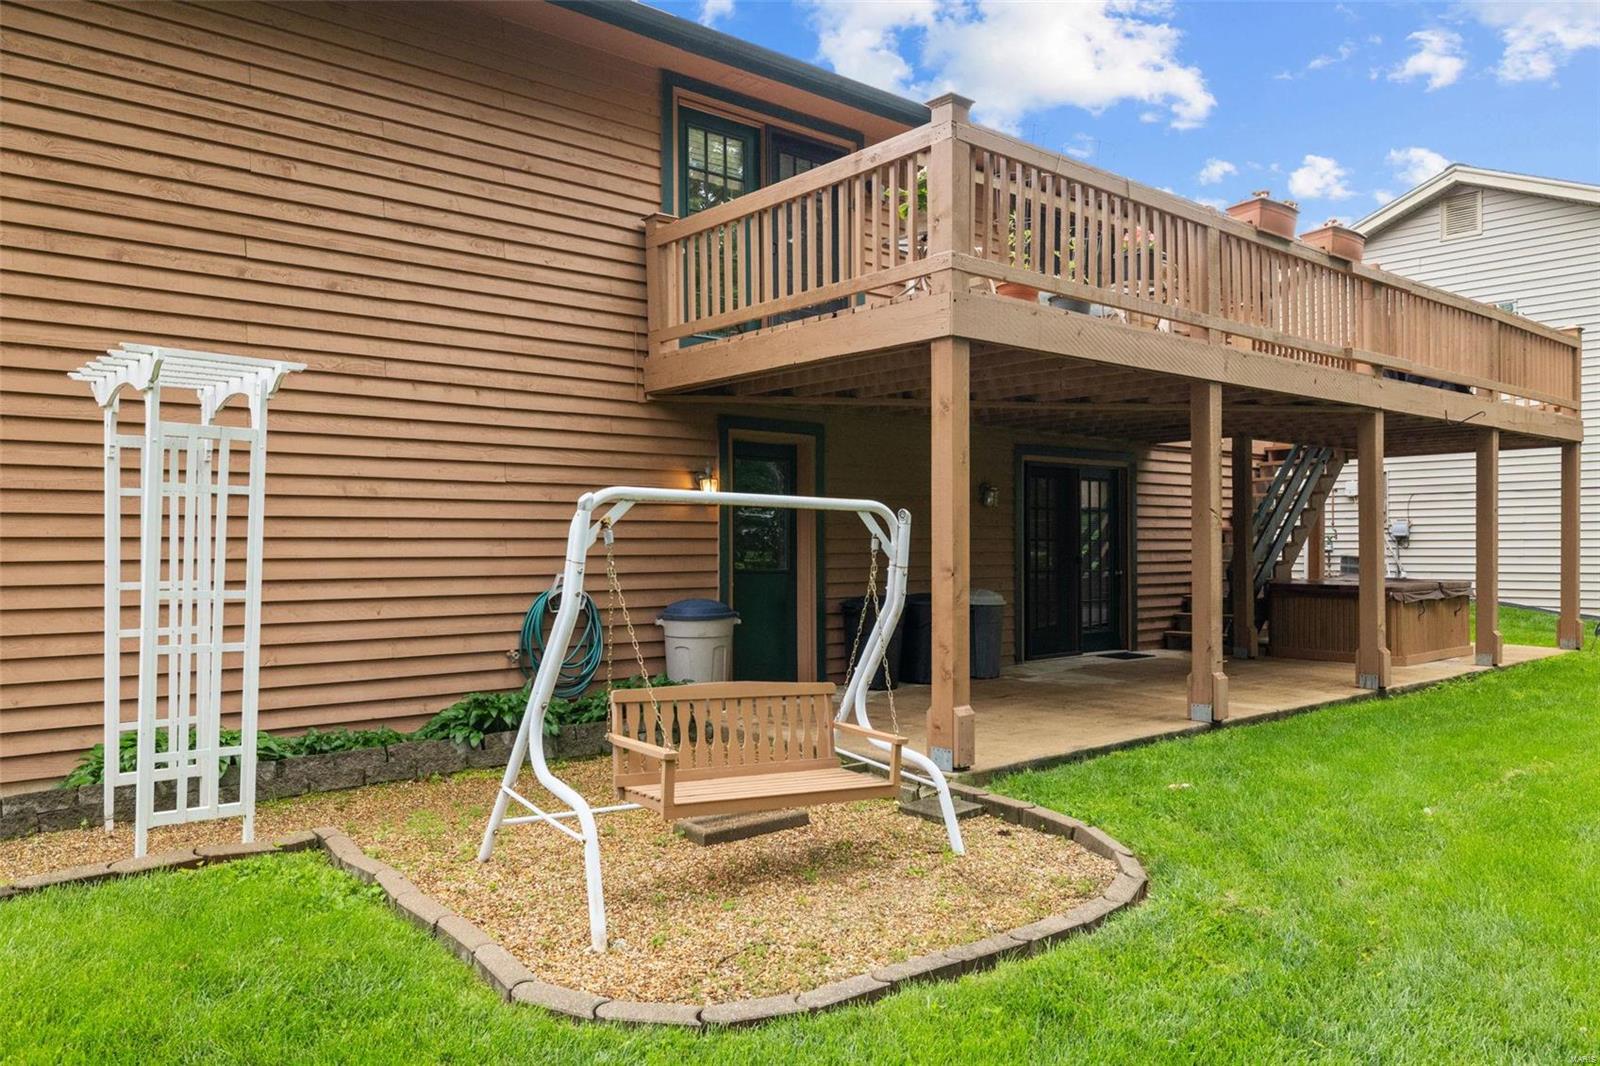
Rear of a brown-sided home with a large elevated deck, hot tub, and lawn swing.
Rear of a brown-sided house with a raised wooden deck, exterior stairs, and a hot tub beneath it.
Wooden deck with patio seating and potted flowers overlooking a leafy backyard.
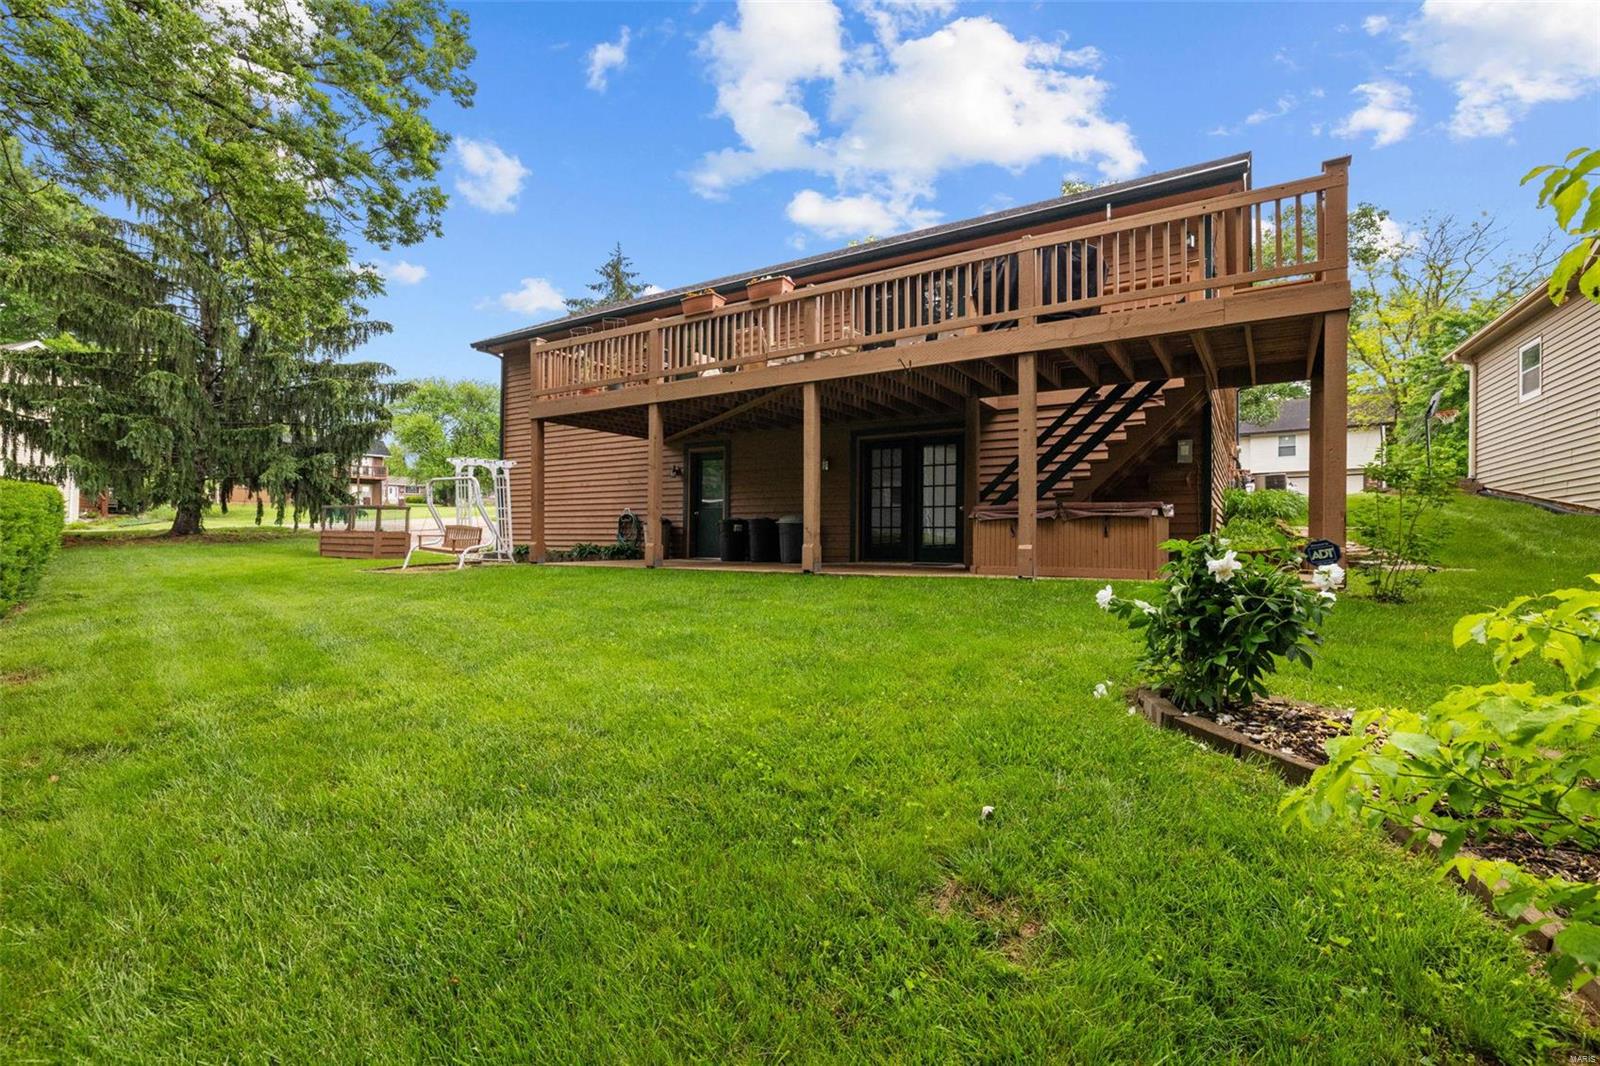
Home’s rear deck and covered patio overlooking a green yard with a porch swing.
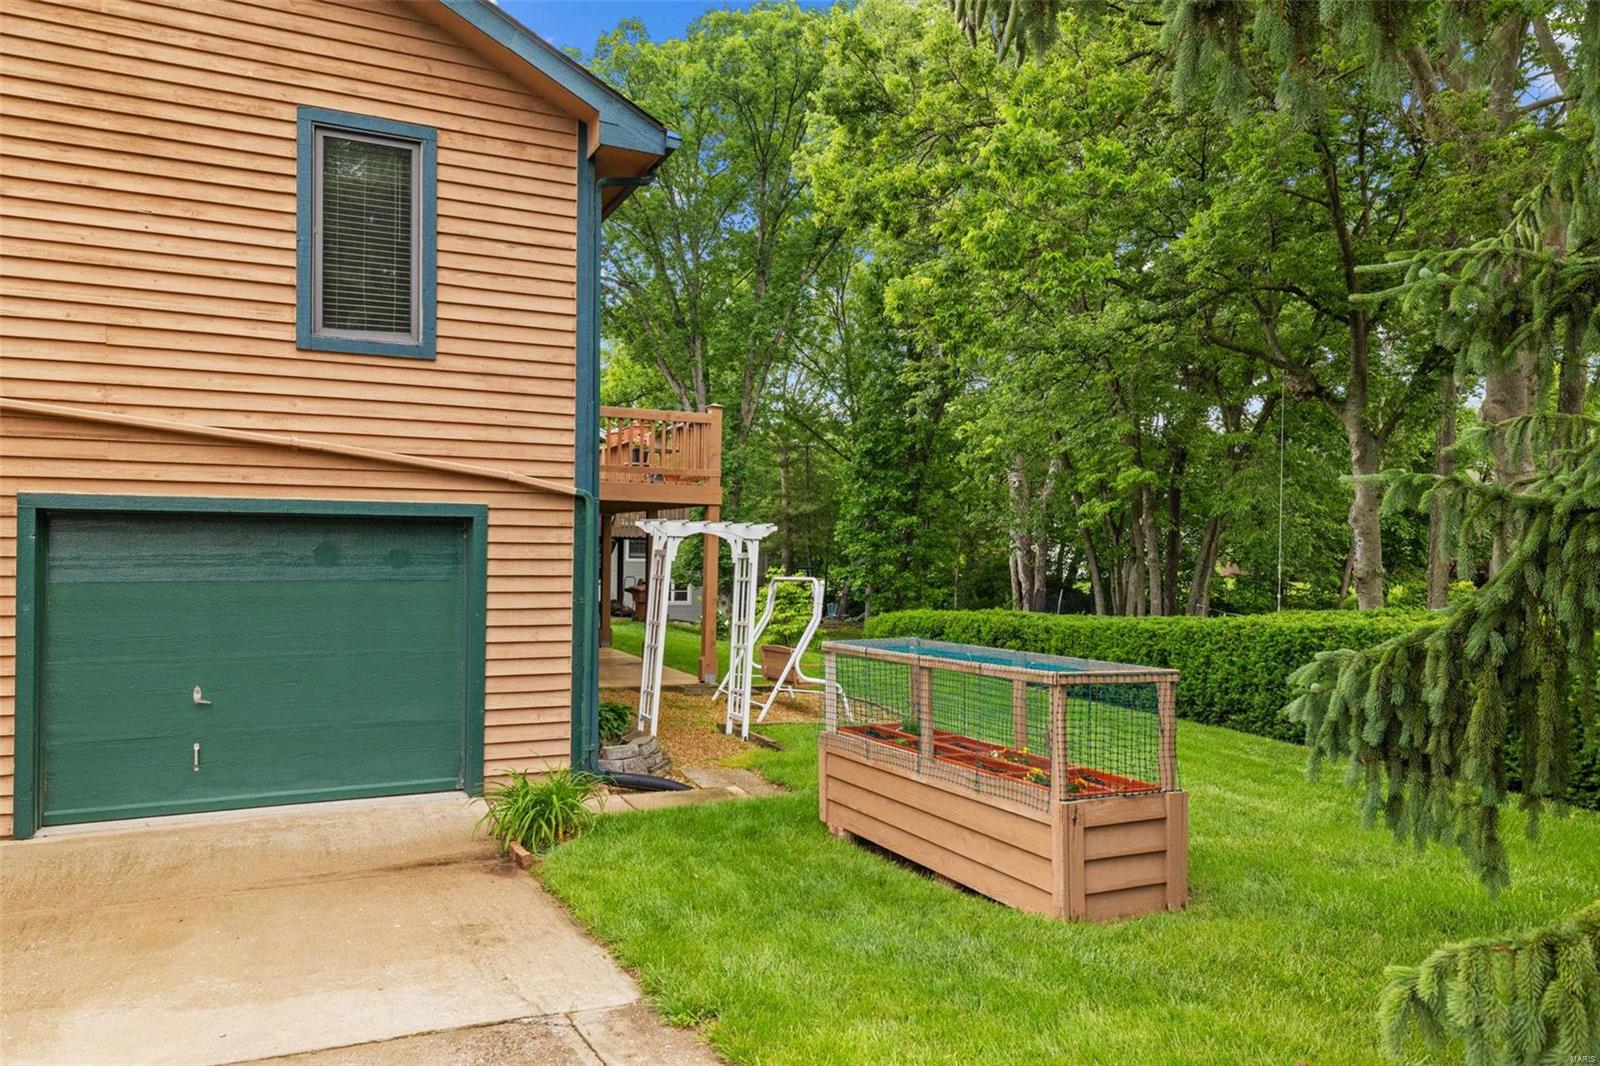
House side and green garage door beside a leafy yard, raised garden bed, and wooden deck.
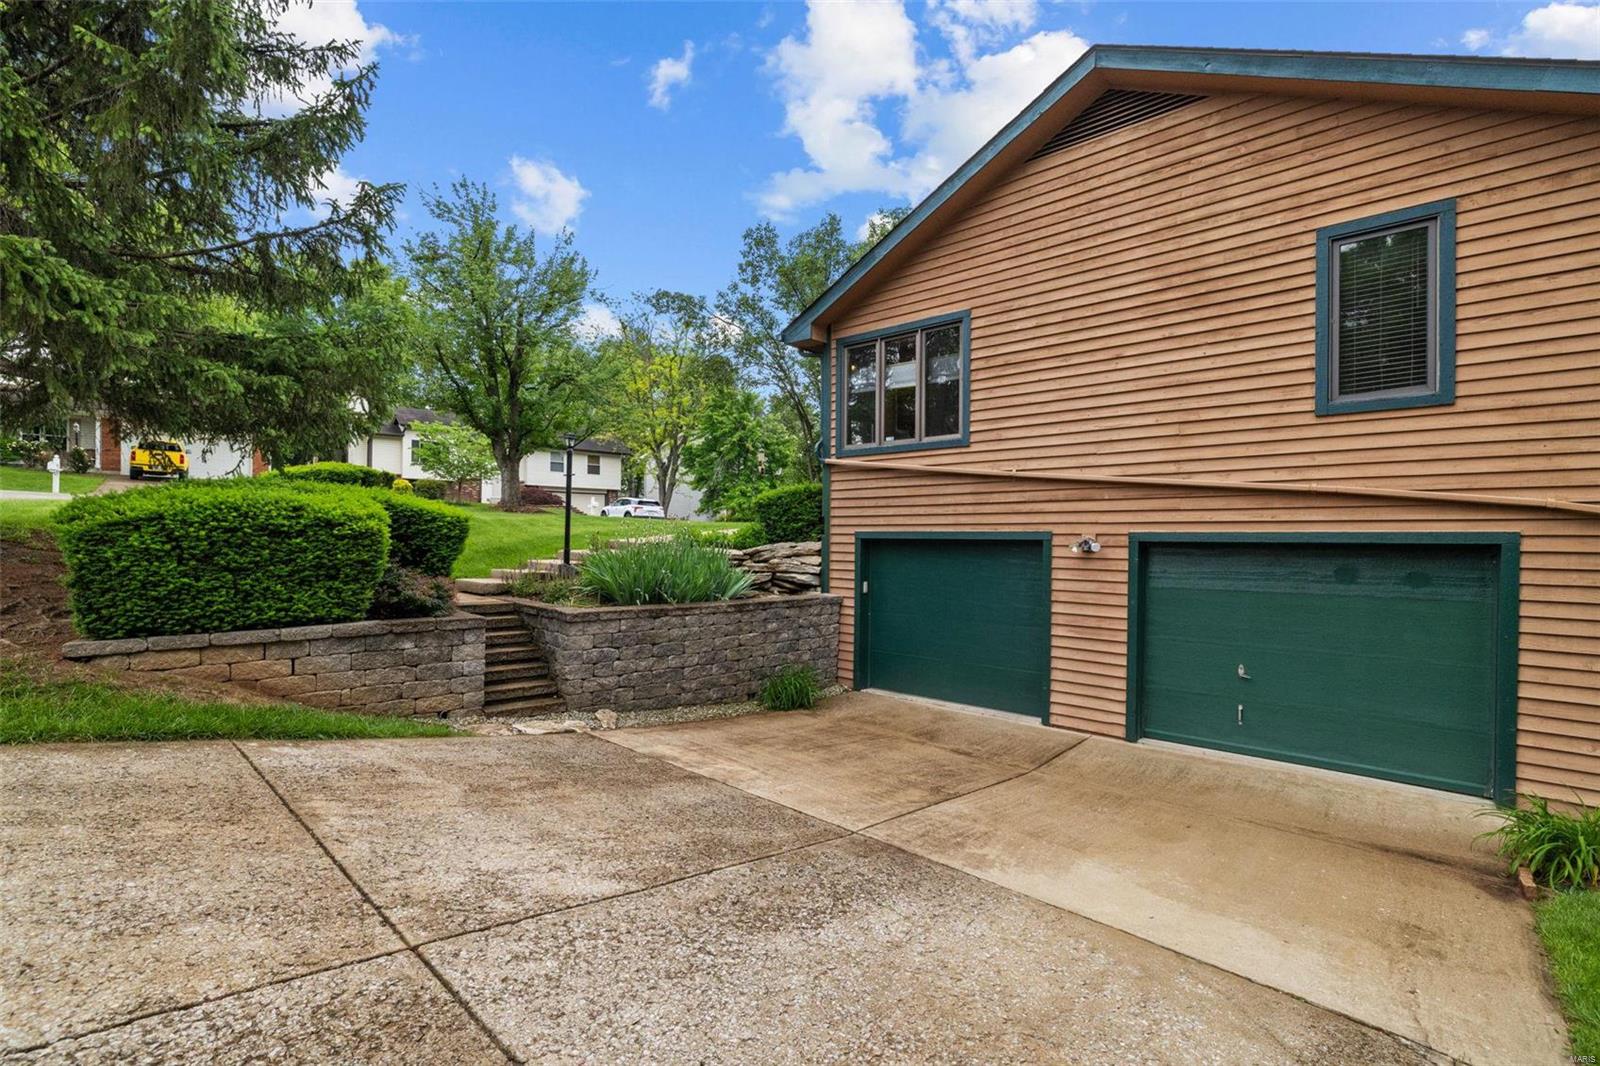
House exterior with two green garage doors, a broad driveway, and stone retaining walls.
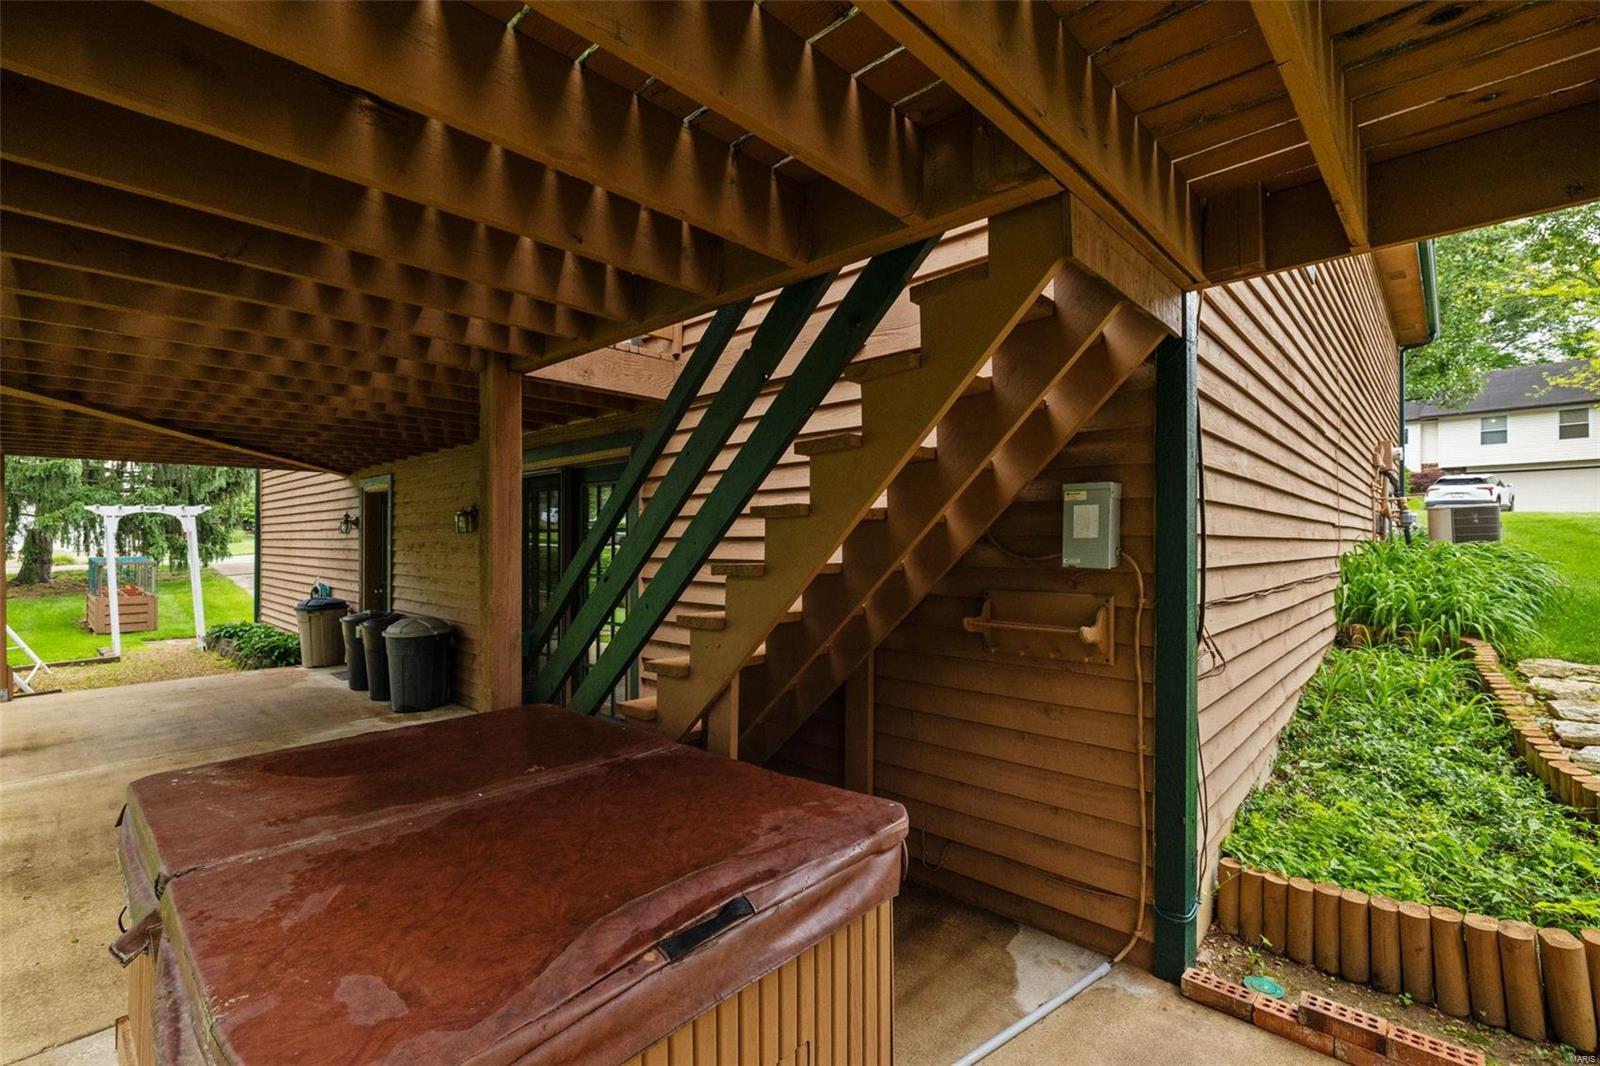
Covered patio beneath a raised deck, with a hot tub and exterior stairs.
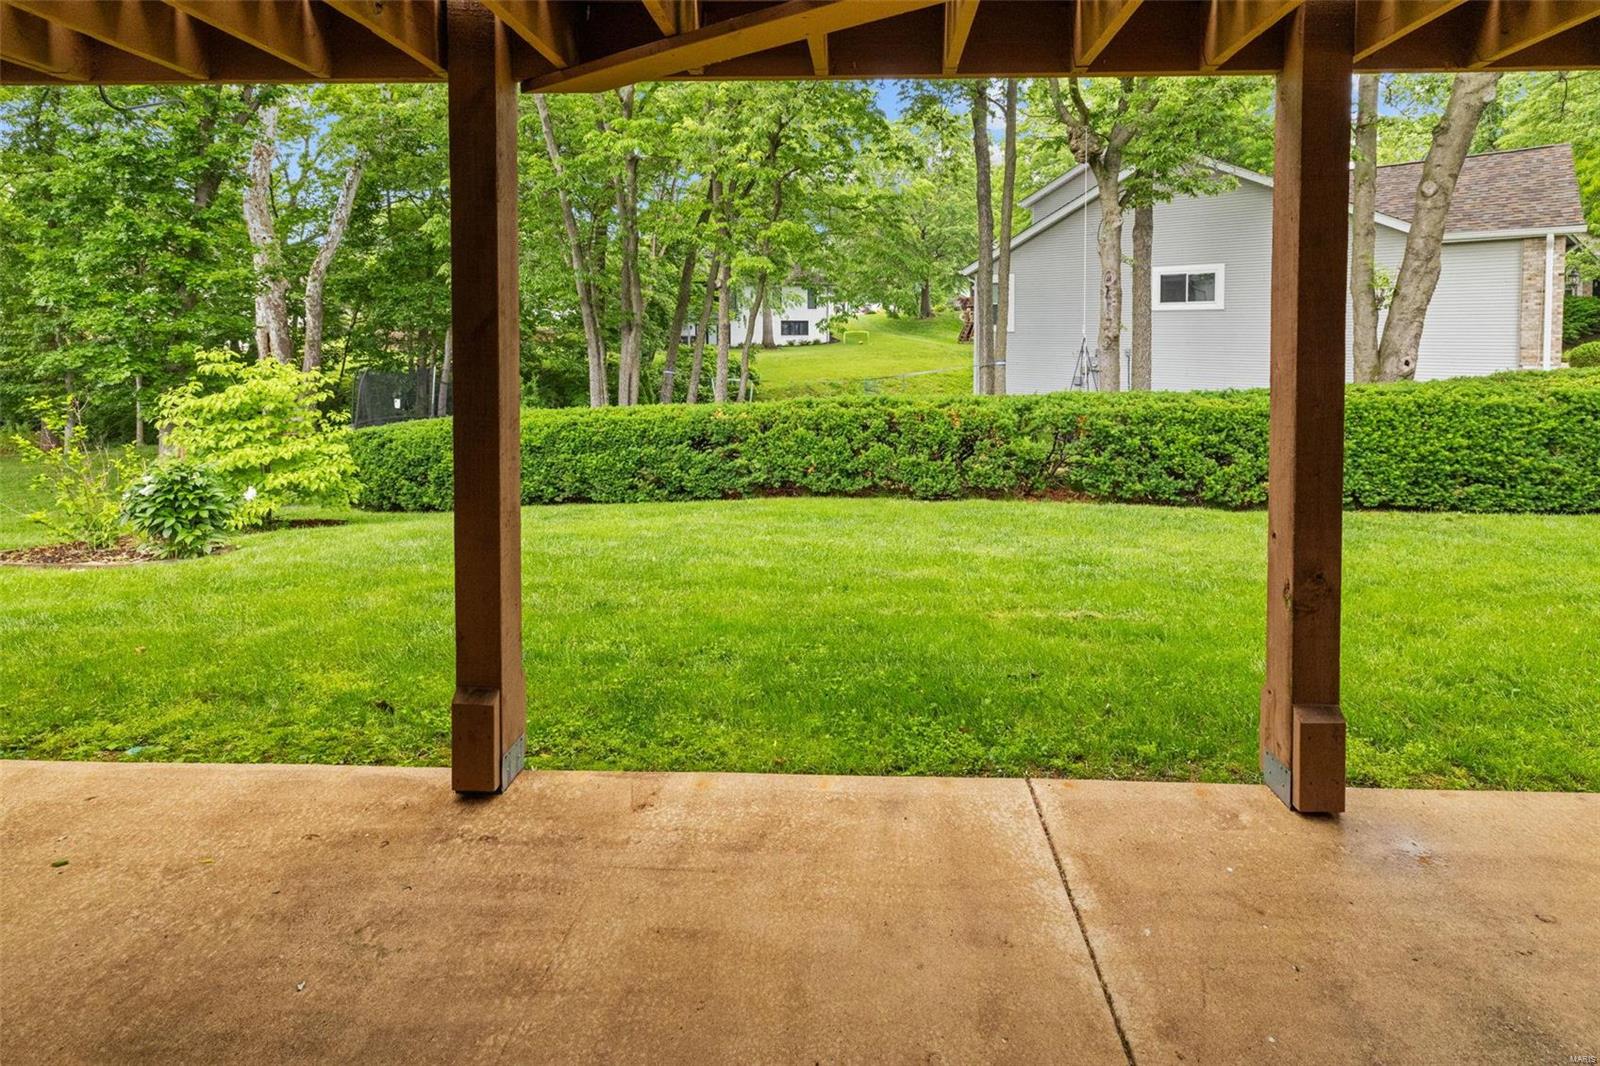
Covered patio overlooking a green backyard with a trimmed hedge and mature trees.
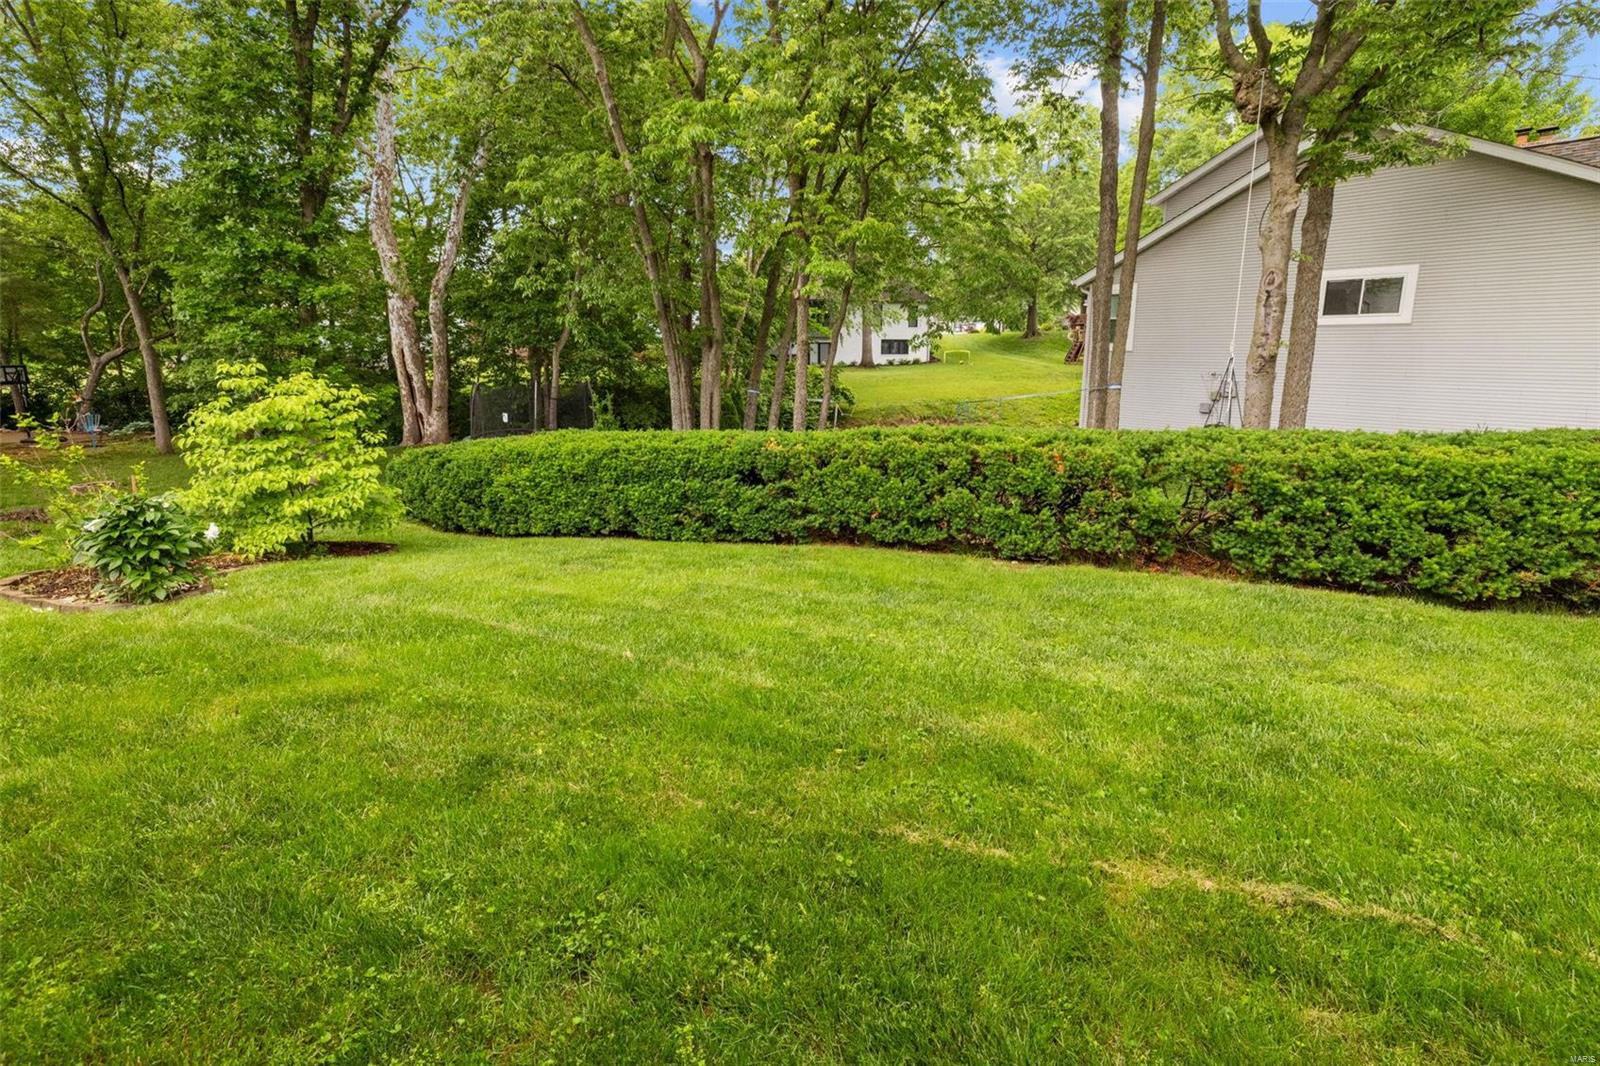
Green lawn beside a light-colored house, bordered by a trimmed hedge and mature trees.
SEE ALL PHOTOS
Single-story brick and wood-sided home with a covered entrance and broad green lawn.
Single-story brick and tan-sided home behind a broad lawn and mature trees, with steps and a lower-level garage.
Rear of a brown-sided home with a raised deck overlooking a spacious green lawn.
Open living and dining area with hardwood floors, a yellow partition, and adjoining kitchen.
Kitchen and dining area with oak cabinets, tiled floors, and a wooden table beside large windows.
Kitchen and dining area with oak cabinetry, granite counters, and a wooden table by large windows.
Dining area with wooden furniture and large windows overlooking a green yard.
Kitchen and dining area with oak cabinets, stainless-steel appliances, and a large wooden table.
Kitchen with honey-colored cabinets, stone counters, stainless steel range, and black dishwasher.
Dining room with a wooden table, piano, and wide windows overlooking the street.
Kitchen with wood cabinets, granite countertops, white tile backsplash, and black appliances.
Kitchen with honey-colored cabinets, granite counters, and a stainless steel range and microwave.
Kitchen with honey-colored wood cabinets, granite countertops, stainless steel range, and a wooden china cabinet.
Kitchen with oak cabinets, granite countertops, and a stainless steel range and microwave.
Upstairs landing with hardwood floors, a wooden stair railing, and a bathroom doorway.
Entry foyer with hardwood floors, mustard-yellow walls, and a dark wood front door.
Living room with brown sofas, a yellow accent wall, and adjoining dining area.
Living room with brown sofas, a wooden coffee table, and an upright piano.
Living room with brown sectional sofas, a mustard-yellow partition wall, and a wooden display cabinet.
Furnished living room with sliding glass doors opening onto a wooden deck.
Bedroom with vaulted ceiling, ceiling fan, and an open doorway to the bathroom.
Furnished room with a cream armchair beside open paneled doors leading to a kitchen.
Bedroom with a made bed, carved wooden dresser, wooden doors, and ceiling fan.
Bedroom with a wooden dresser and mirror, French doors, and a ceiling fan.
Bathroom with a white tub and patterned curtain, opening onto a bedroom with French doors.
Bathroom with a double-sink wood vanity and large wall mirror.
Bedroom with a large gray-covered bed, hardwood floors, and a ceiling fan with lights.
Bedroom with a gray quilted bed, ceiling fan, wood flooring, and sliding wooden closet doors.
Home office with two desks, wood cabinetry, and a ceiling fan.
Home office with wood-look flooring, wooden closet doors, and a ceiling fan.
Bathroom with a wood vanity and wildlife-patterned shower curtain.
Empty hallway with wood-look floors, wood trim, and doorways to adjoining rooms.
Dining and living area with hardwood floors, adjoining laundry room, and carpeted staircase.
Basement living and dining area with a round wooden table, upholstered seating, and a treadmill.
Furnished living and dining area with wood-look floors and a built-in entertainment center.
Furnished living and recreation room with a gray recliner, patterned sofa, and exercise machine.
Furnished living area with a gray recliner, wood flooring, dining set, and exercise equipment.
Furnished recreation room with patterned sofa, dining table, and exercise equipment.
Bathroom with a pedestal sink, toilet, large mirror, and built-in shelving.
Empty room with yellow walls, wood-look flooring, a wooden door, and a high window with blinds.
Empty yellow room with wood-look flooring, wooden doors, and a window with blinds.
Empty room with mustard-yellow walls, wood-look flooring, and a louvered closet door.
Laundry room with white washer and dryer, utility sink, and oak cabinets with blue countertops.
Wooden backyard deck with patio seating and a covered grill beneath mature trees.
Wooden deck with outdoor dining furniture and flower planters overlooking leafy trees.
Wooden deck with outdoor dining set, lounge chairs, and sliding glass doors.
Rear deck with patio furniture and a covered grill beside a brown-sided house.
Rear deck with an outdoor dining set beside brown siding and dark French doors.
Home with a large elevated wooden deck and covered patio with a hot tub.
Rear of a brown-sided home with a large elevated deck, hot tub, and lawn swing.
Rear of a brown-sided house with a raised wooden deck, exterior stairs, and a hot tub beneath it.
Wooden deck with patio seating and potted flowers overlooking a leafy backyard.
Home’s rear deck and covered patio overlooking a green yard with a porch swing.
House side and green garage door beside a leafy yard, raised garden bed, and wooden deck.
House exterior with two green garage doors, a broad driveway, and stone retaining walls.
Covered patio beneath a raised deck, with a hot tub and exterior stairs.
Covered patio overlooking a green backyard with a trimmed hedge and mature trees.
Green lawn beside a light-colored house, bordered by a trimmed hedge and mature trees.
Courtesy of Compass Realty Group, Peter J Klopstein Listing Contact: 314-347-1658 
Sold

626 Lakewood Drive

626 Lakewood Drive, Lake St Louis, MO 63367

Meticulously-maintained ranch on a quiet lot, a short walk to Lake St. Louis. Enjoy the airy space of vaulted ceilings, beautiful granite counters, and a great deck for peaceful outdoor living. Also featuring spacious primary bedroom and finished lower level for additional living space. You'll enjoy Lake St. Louis resort-style amenities including lake rights, marina, clubhouse with restaurant, and multiple
annual actitivities. Plus golf, fitness center, beaches, tennis, pickleball, social clubs, and more. Many amenities within walking distance.

4
beds

3
baths

2,484 Sq.Ft. LIVING AREA

8,908 Sq.Ft. lot

Kim Platt

Kim Platt

Features & Amenities

Interior

  • total bedrooms4
  • Total bathrooms3
  • full bathrooms2
  • half bathroom1
  • APPLIANCES Electric Water Heater
  • other interior Features Double Vanity, Kitchen/Dining Room Combo, Vaulted Ceiling(s), Granite Counters

Area & Lot

  • Status Sold
  • Date Sold June 18, 2024
  • Living Area2,484 Sq.Ft.
  • Lot Area8,908 Sq.Ft.
  • MLS® ID24028933
  • TypeResidential
  • YEAR BUILT1990
  • Architecture StylesCraftsman, Ranch
  • Elementary SchoolGreen Tree Elem.
  • Middle SchoolWentzville South Middle
  • High SchoolTimberland High
  • School DistrictWentzville R-IV

Exterior

  • STORIES1
  • Garage Space2.0
  • water SourcePublic
  • parkingRV Access/Parking, Attached, Garage
  • HEAT TYPEForced Air, Electric
  • AIR CONDITIONINGCentral Air, Electric
  • sewerPublic Sewer

Financial

  • Price Upon Request

Start Your Real Estate Journey

Whether buying or selling, Kim is ready to listen, lead, and deliver results—let’s get started.

Follow Me on Instagram