Search
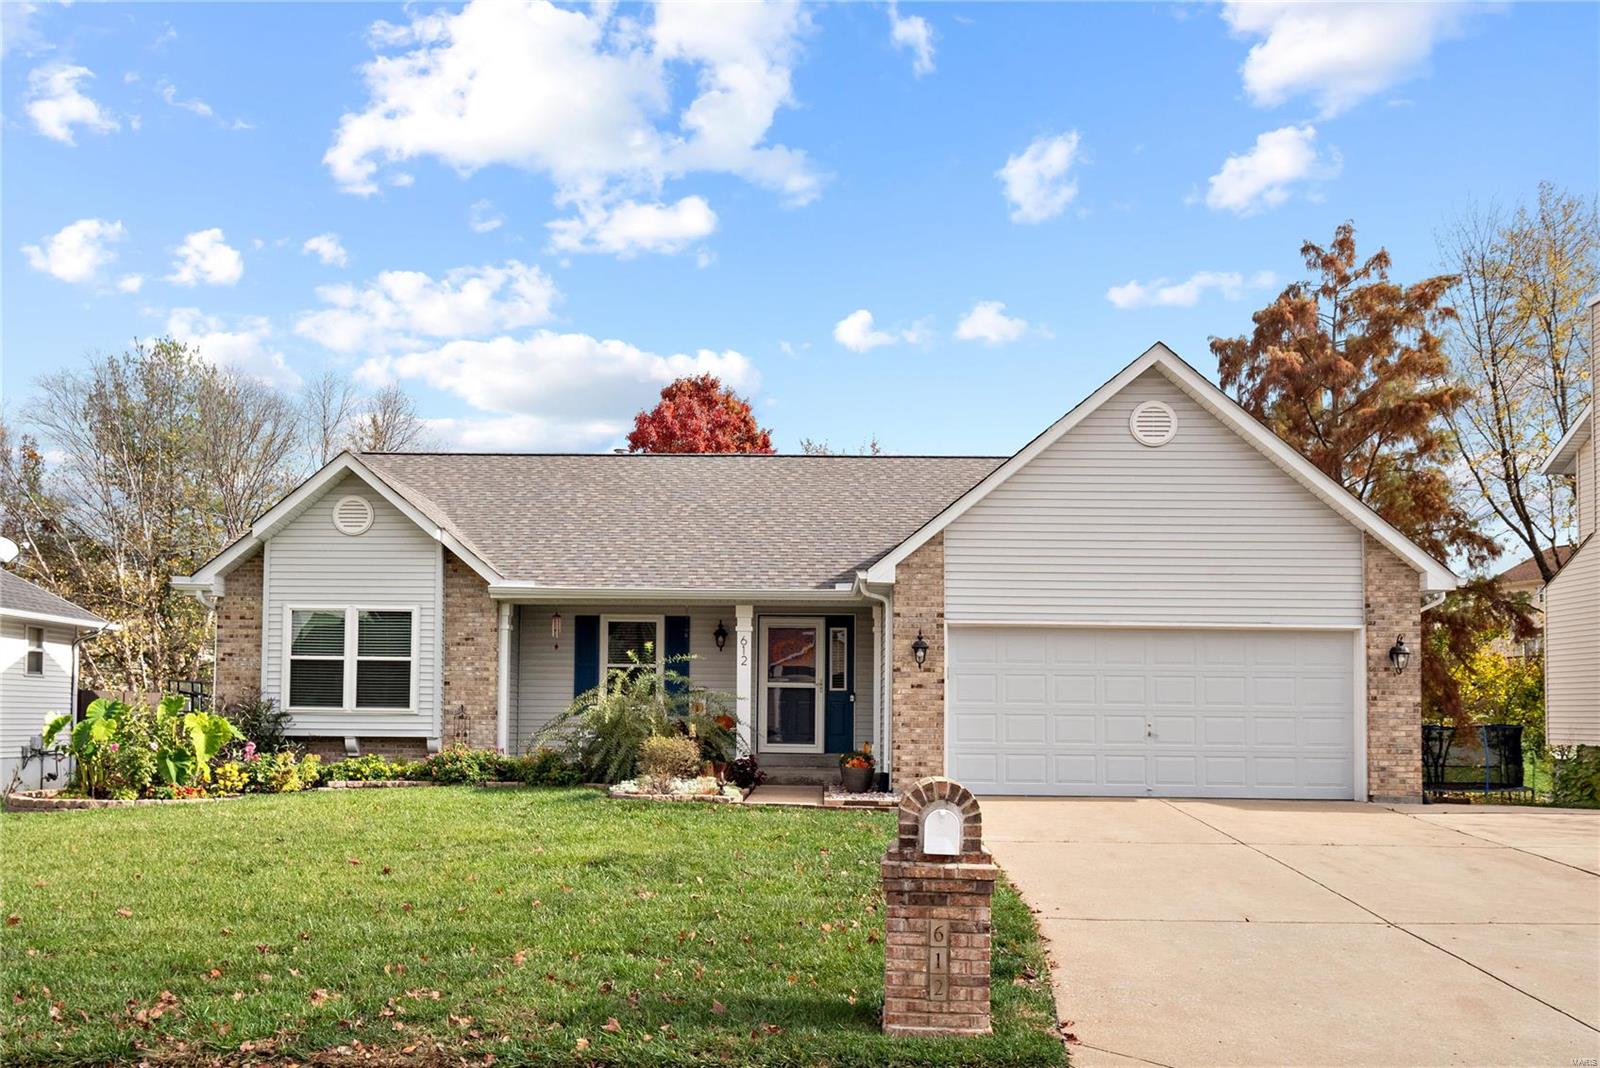
Single-story brick-and-siding home with a two-car garage, landscaped garden, and brick mailbox.
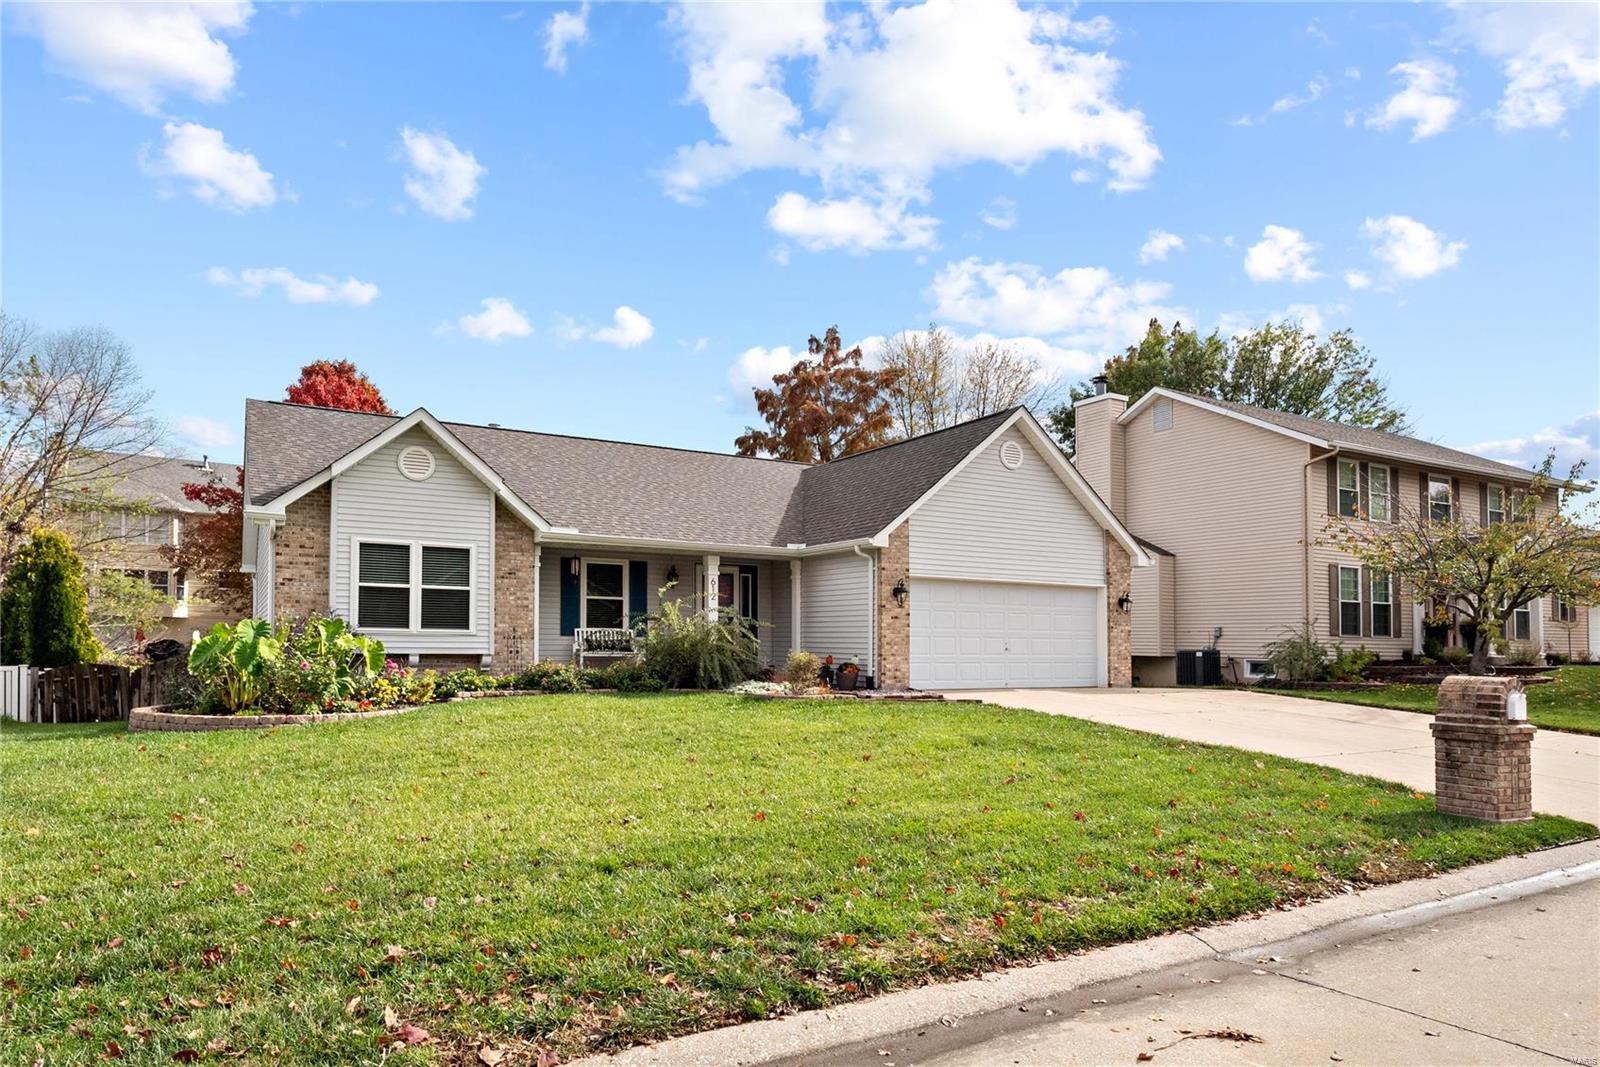
Single-story home with brick accents, attached two-car garage, flower beds, and a broad front lawn.
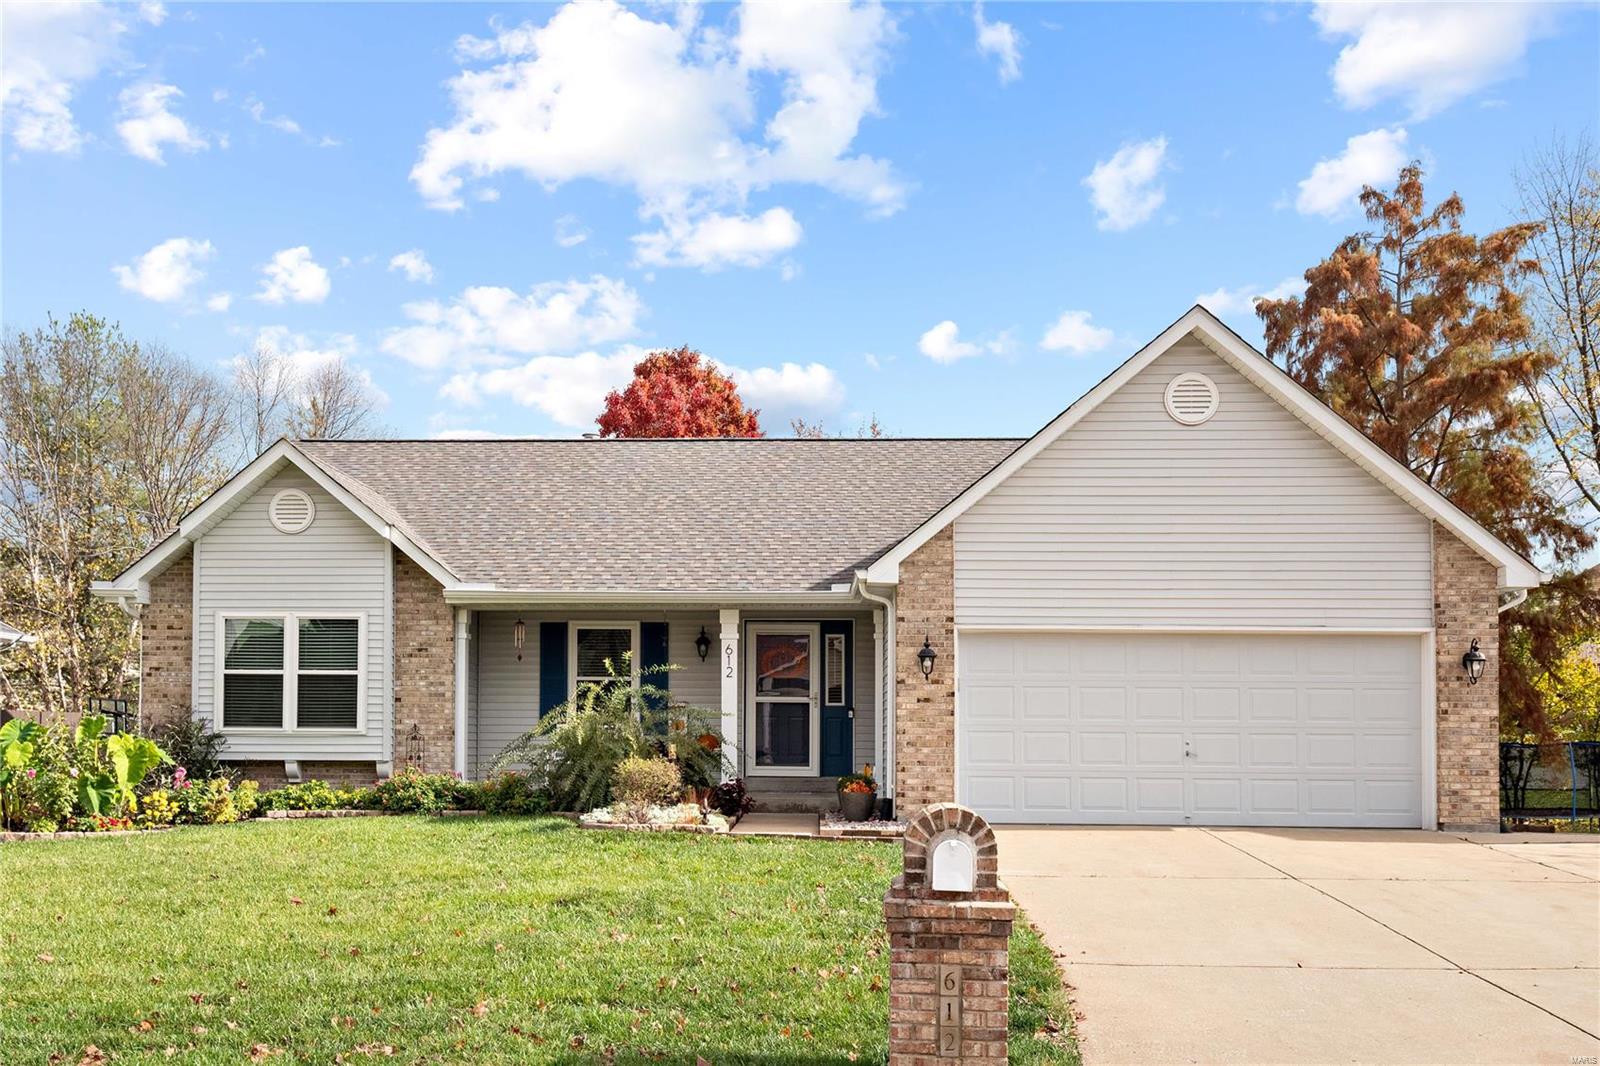
Single-story home with brick accents, a covered entry, and a two-car garage.
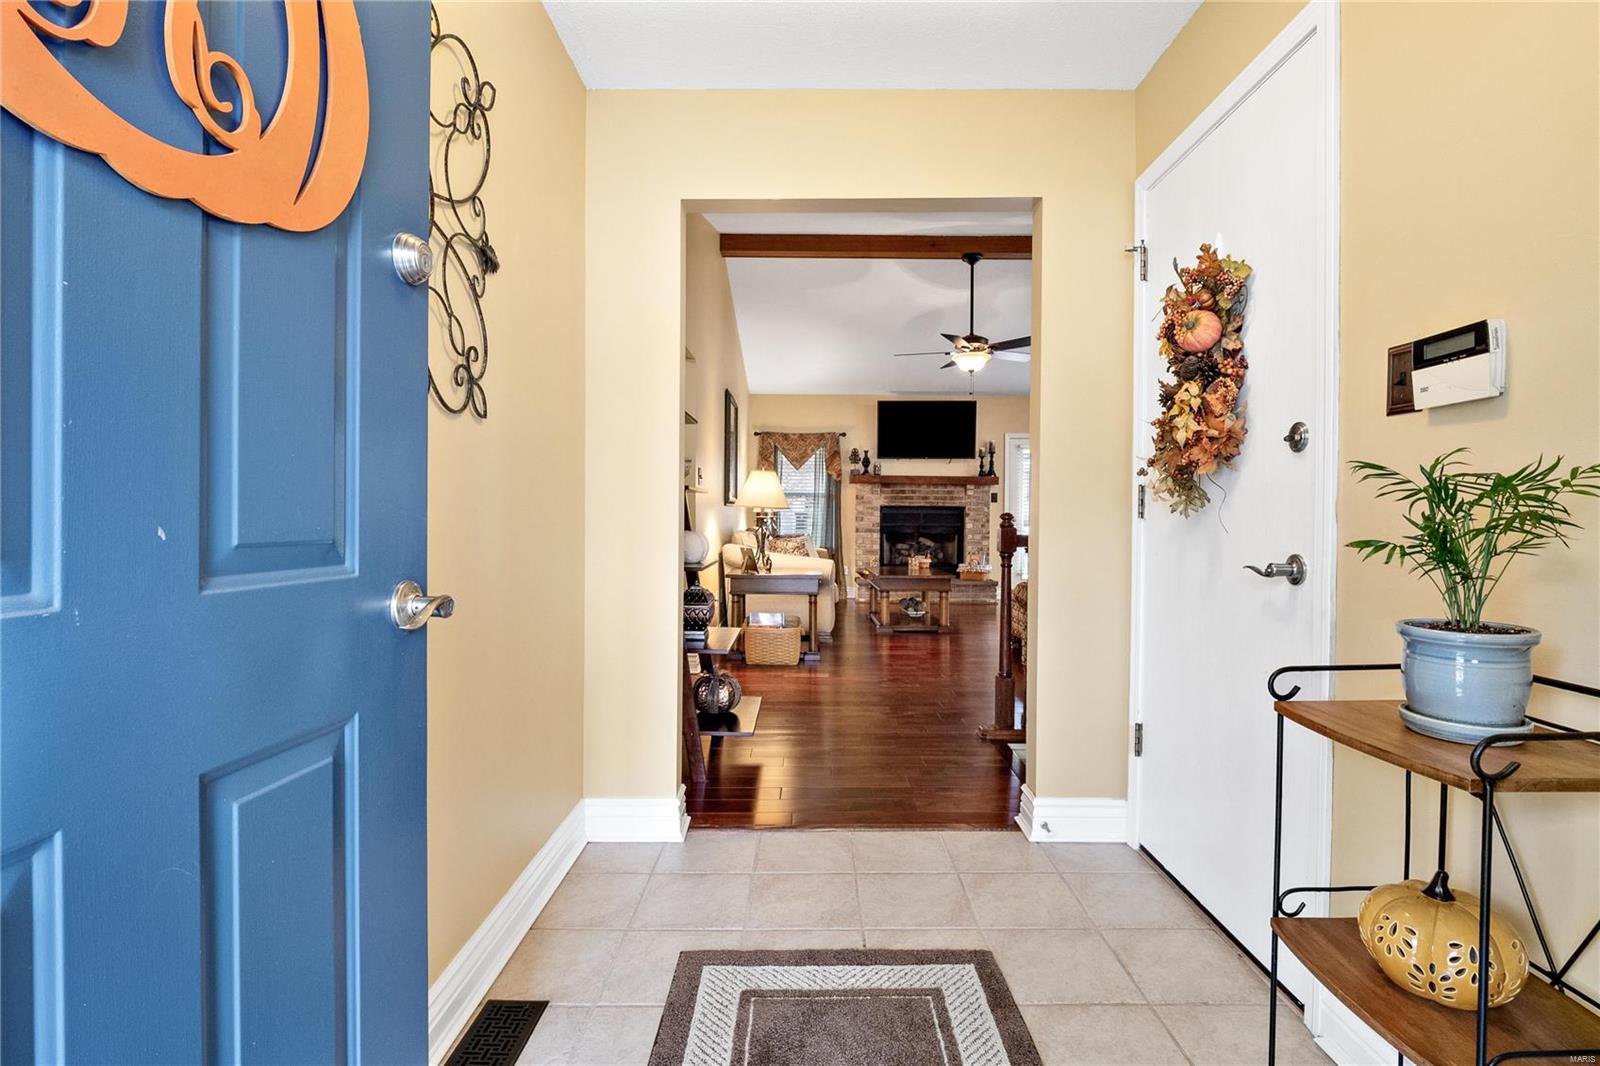
Tiled foyer with a blue front door looking through to a living room with a brick fireplace.
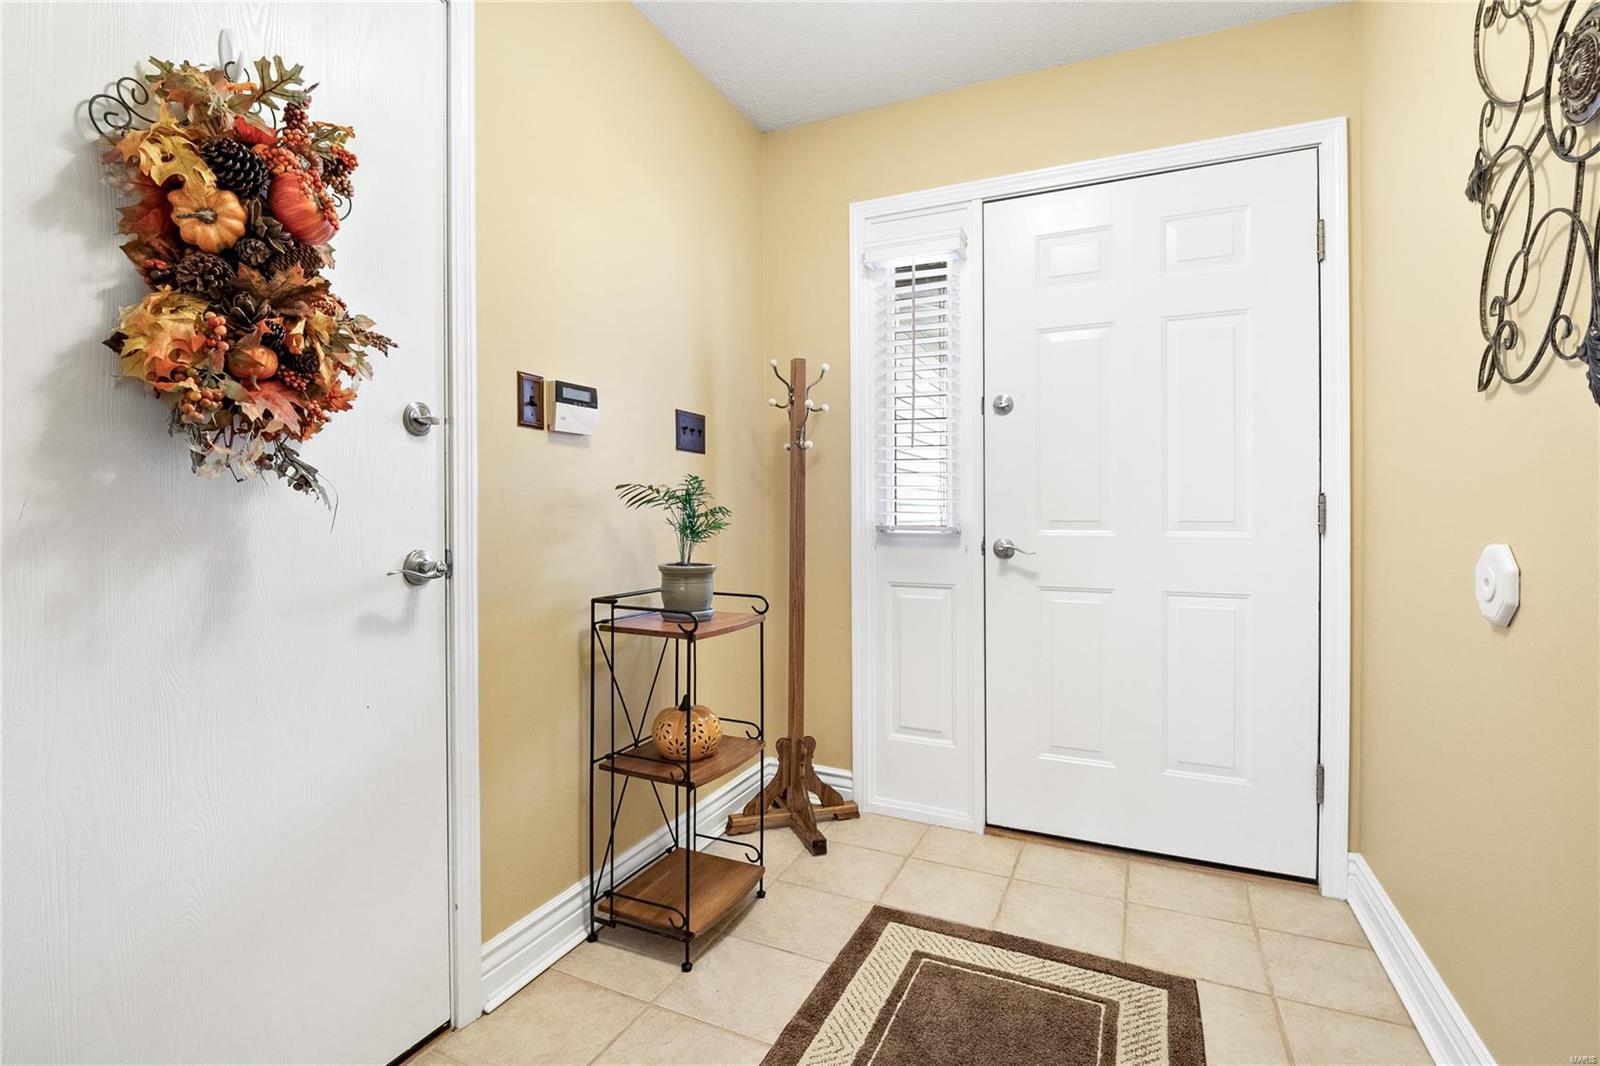
Entryway with a white front door, beige tile, console table, and autumn wreath.
Furnished living room with brick fireplace, vaulted ceiling, and open kitchen.
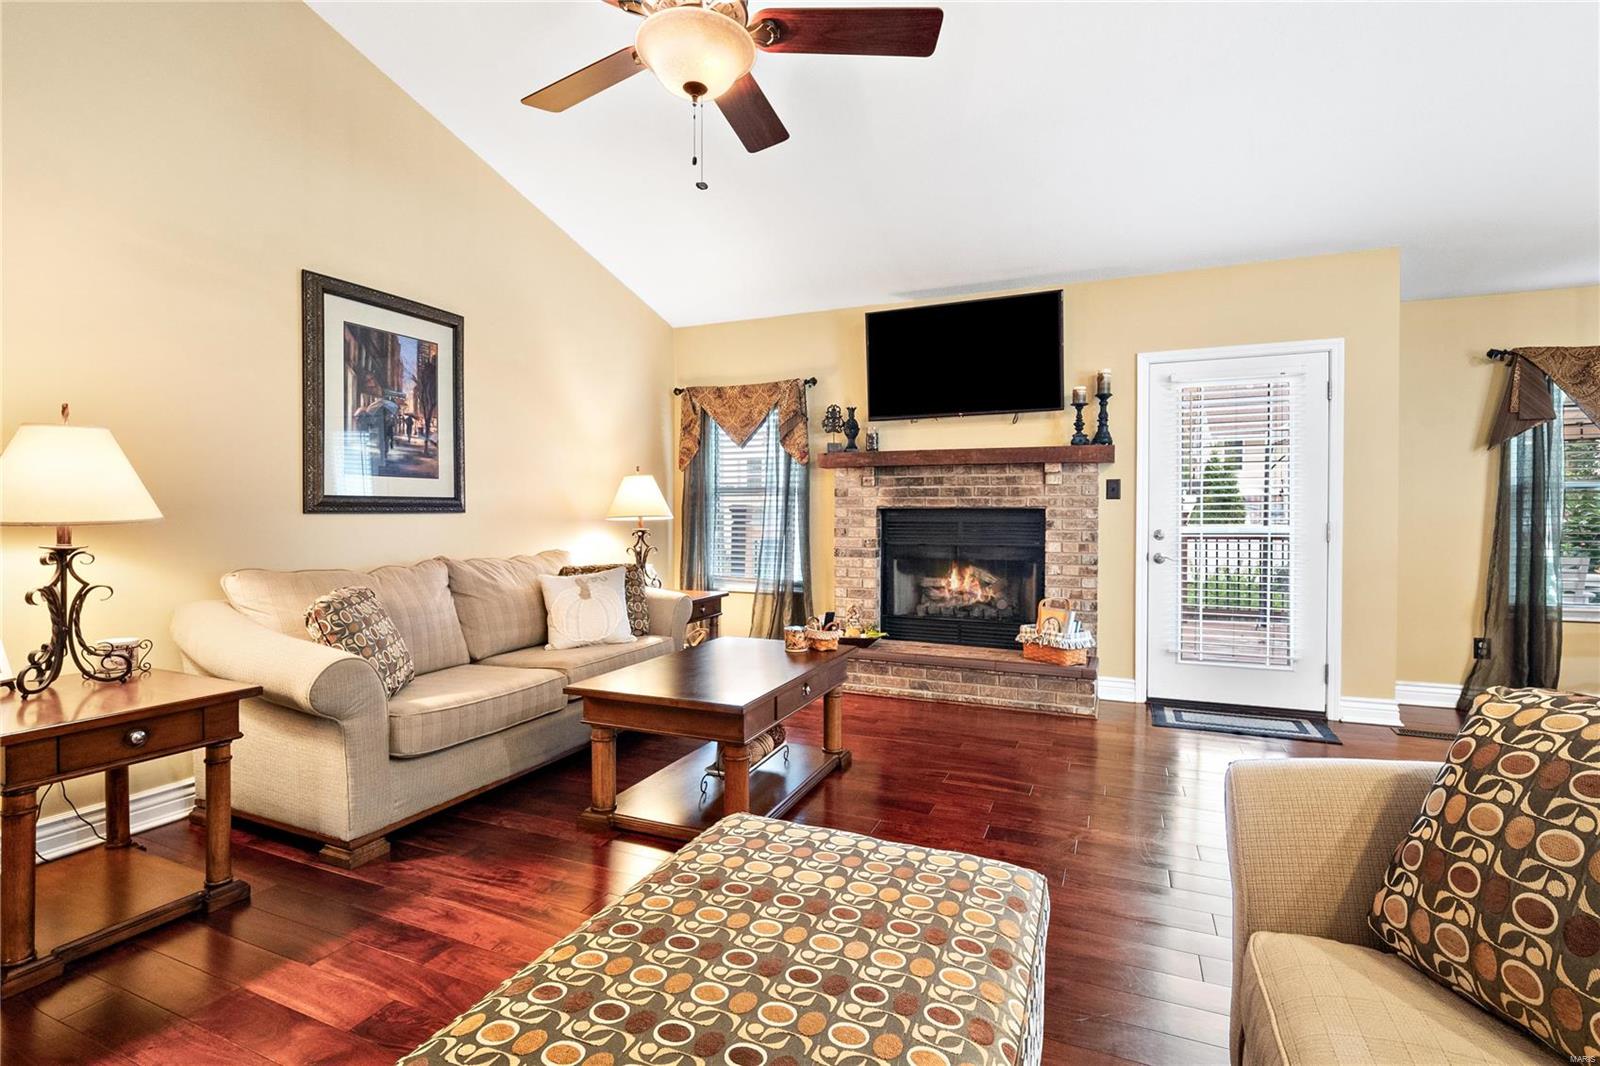
Living room with a brick fireplace, mounted television, beige sofas, and dark hardwood floors.
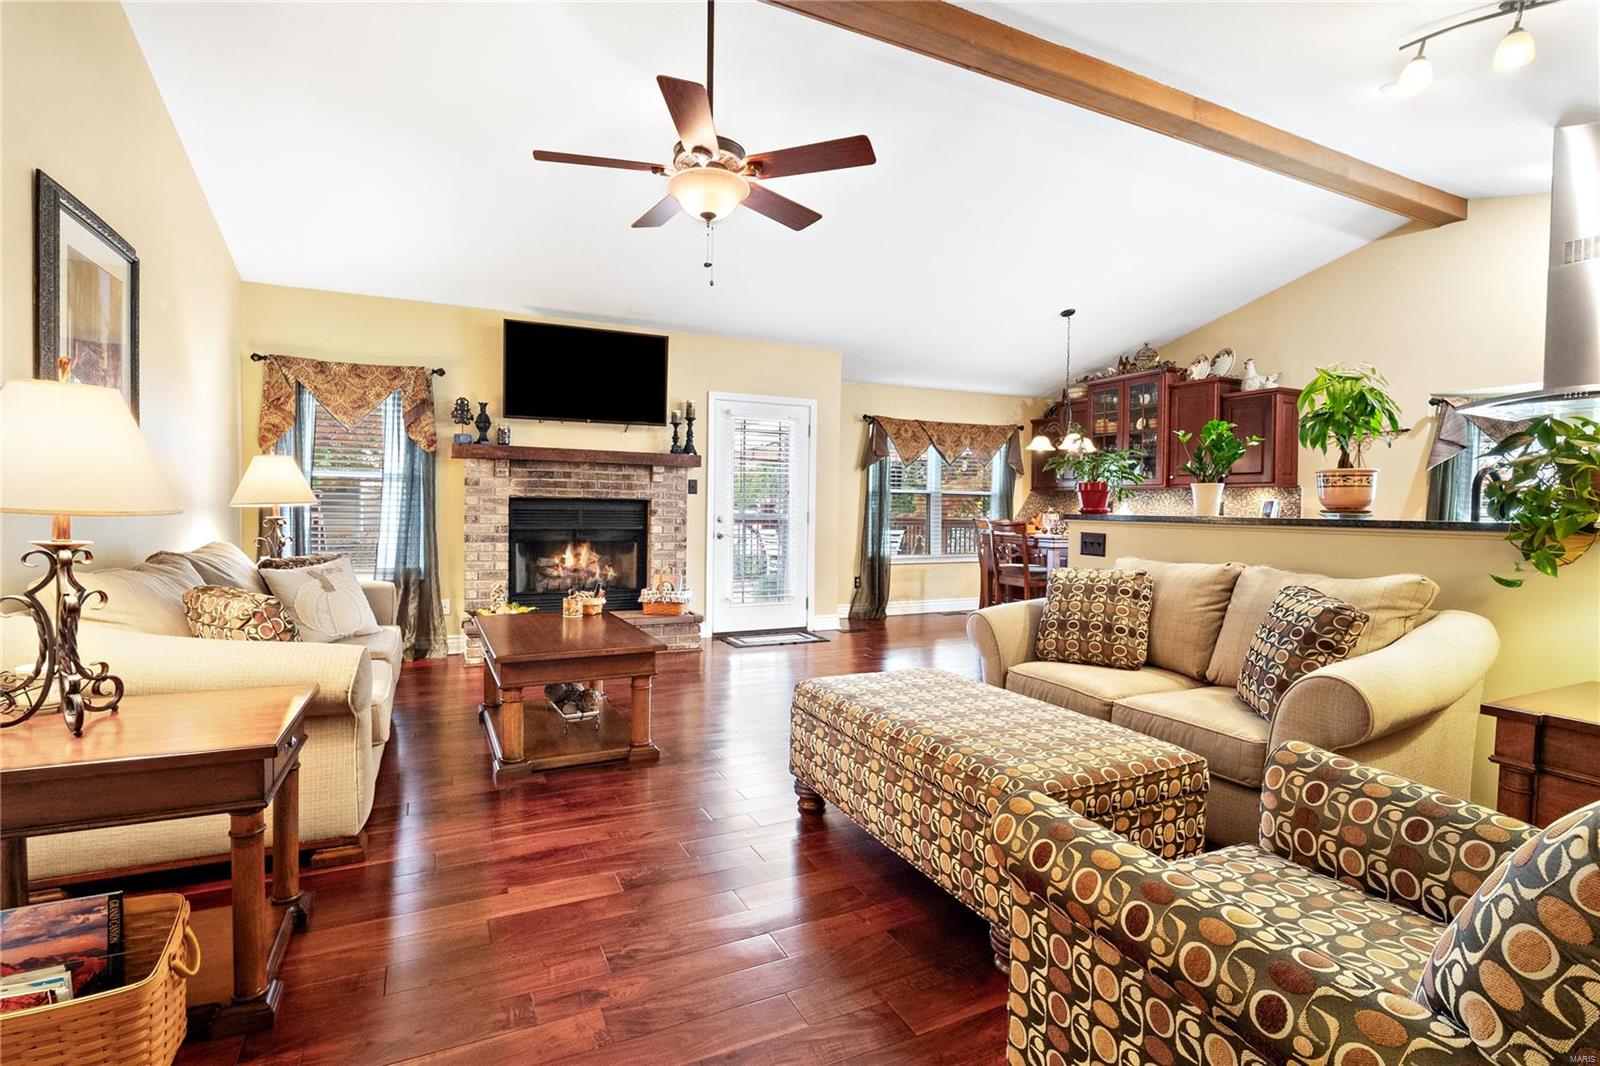
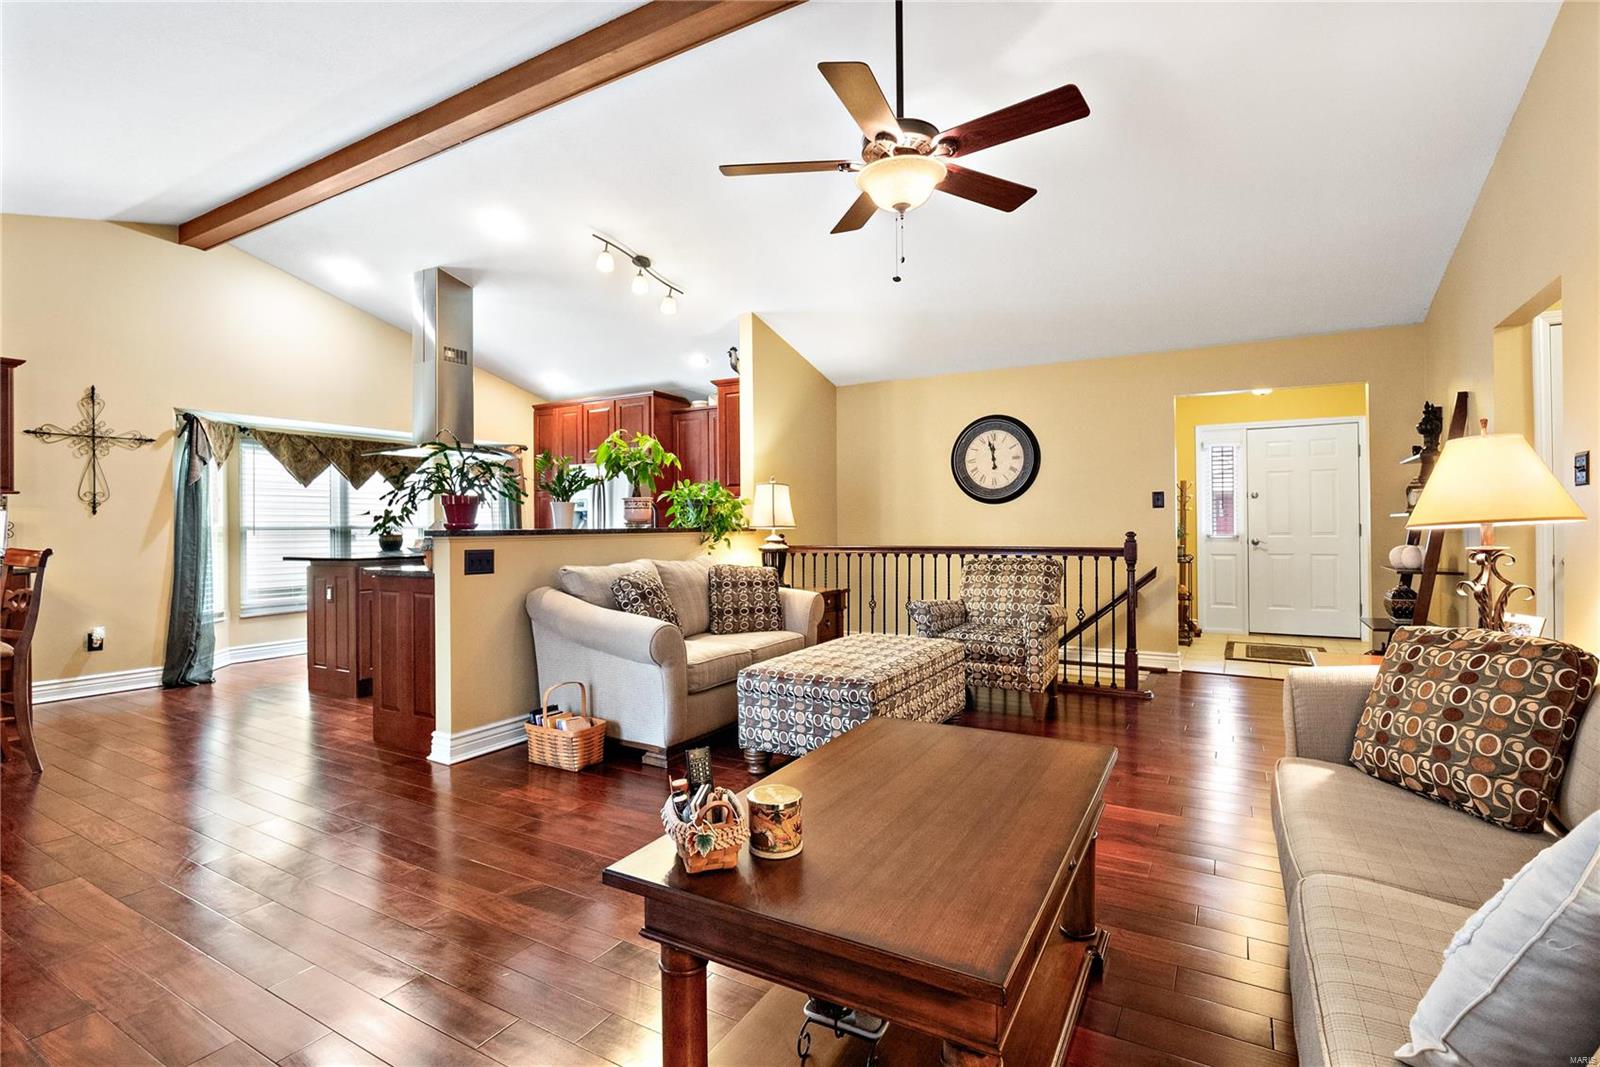
Living room with vaulted ceiling, exposed wood beam, hardwood floors, and open kitchen.
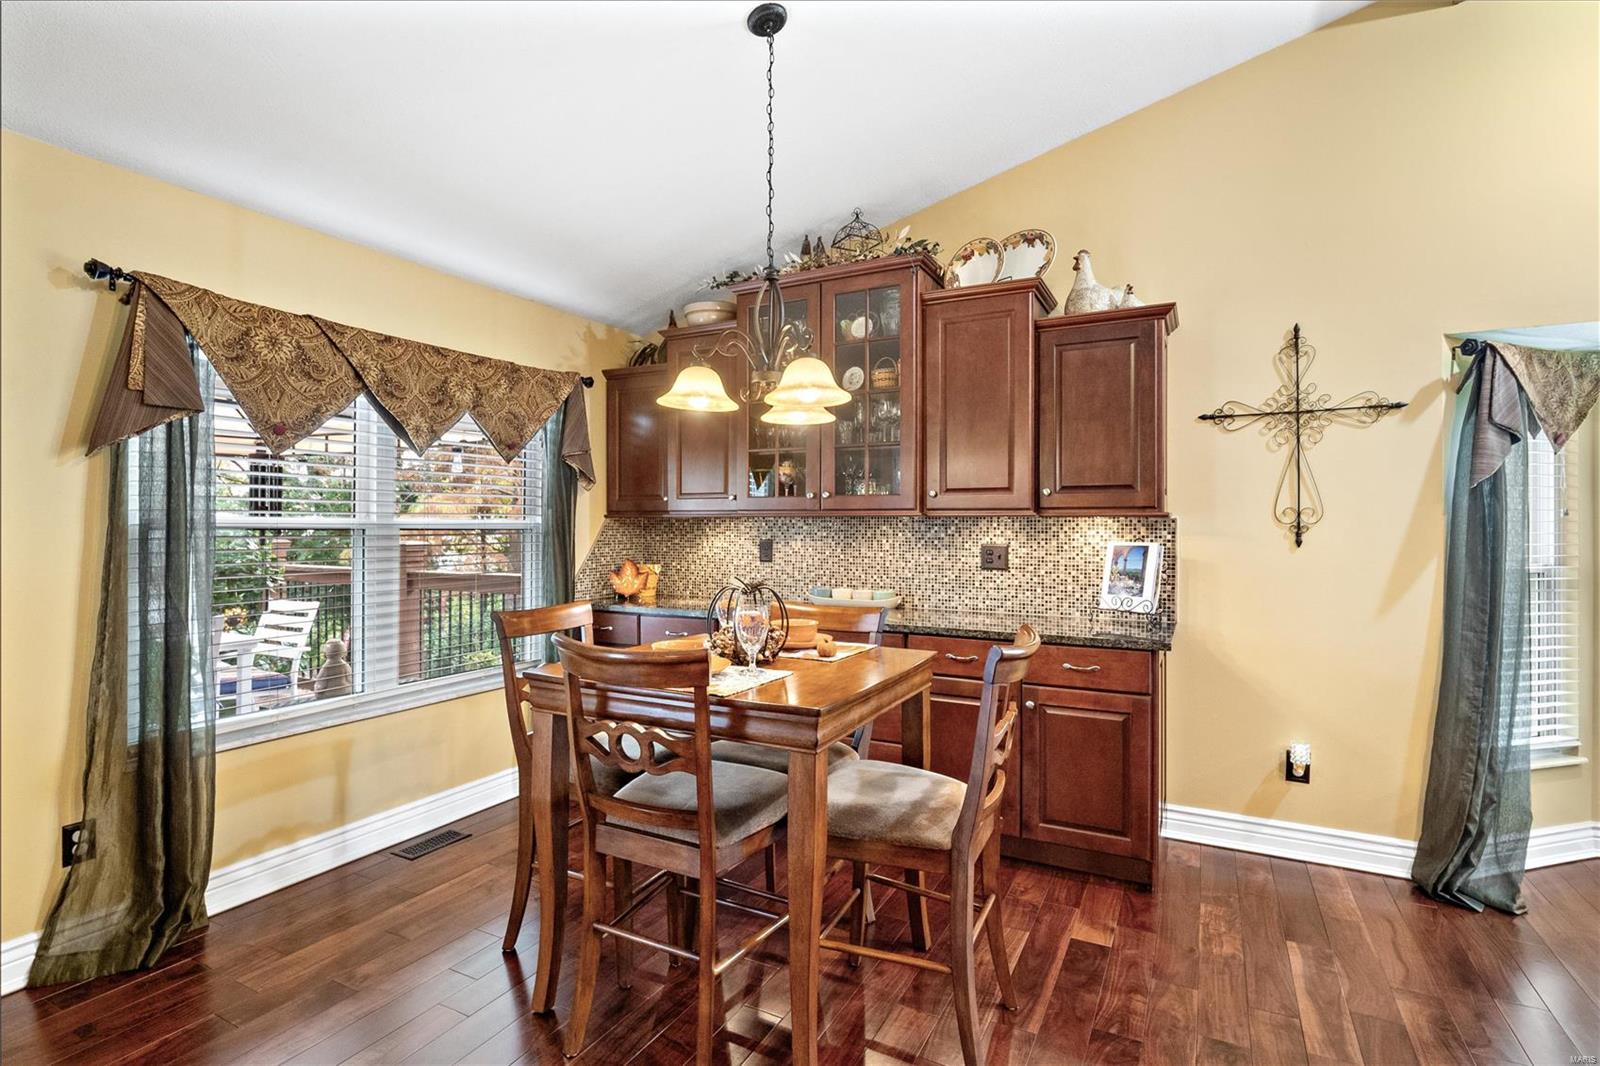
Dining area with dark wood cabinetry, a wooden table, hardwood floors, and large windows.
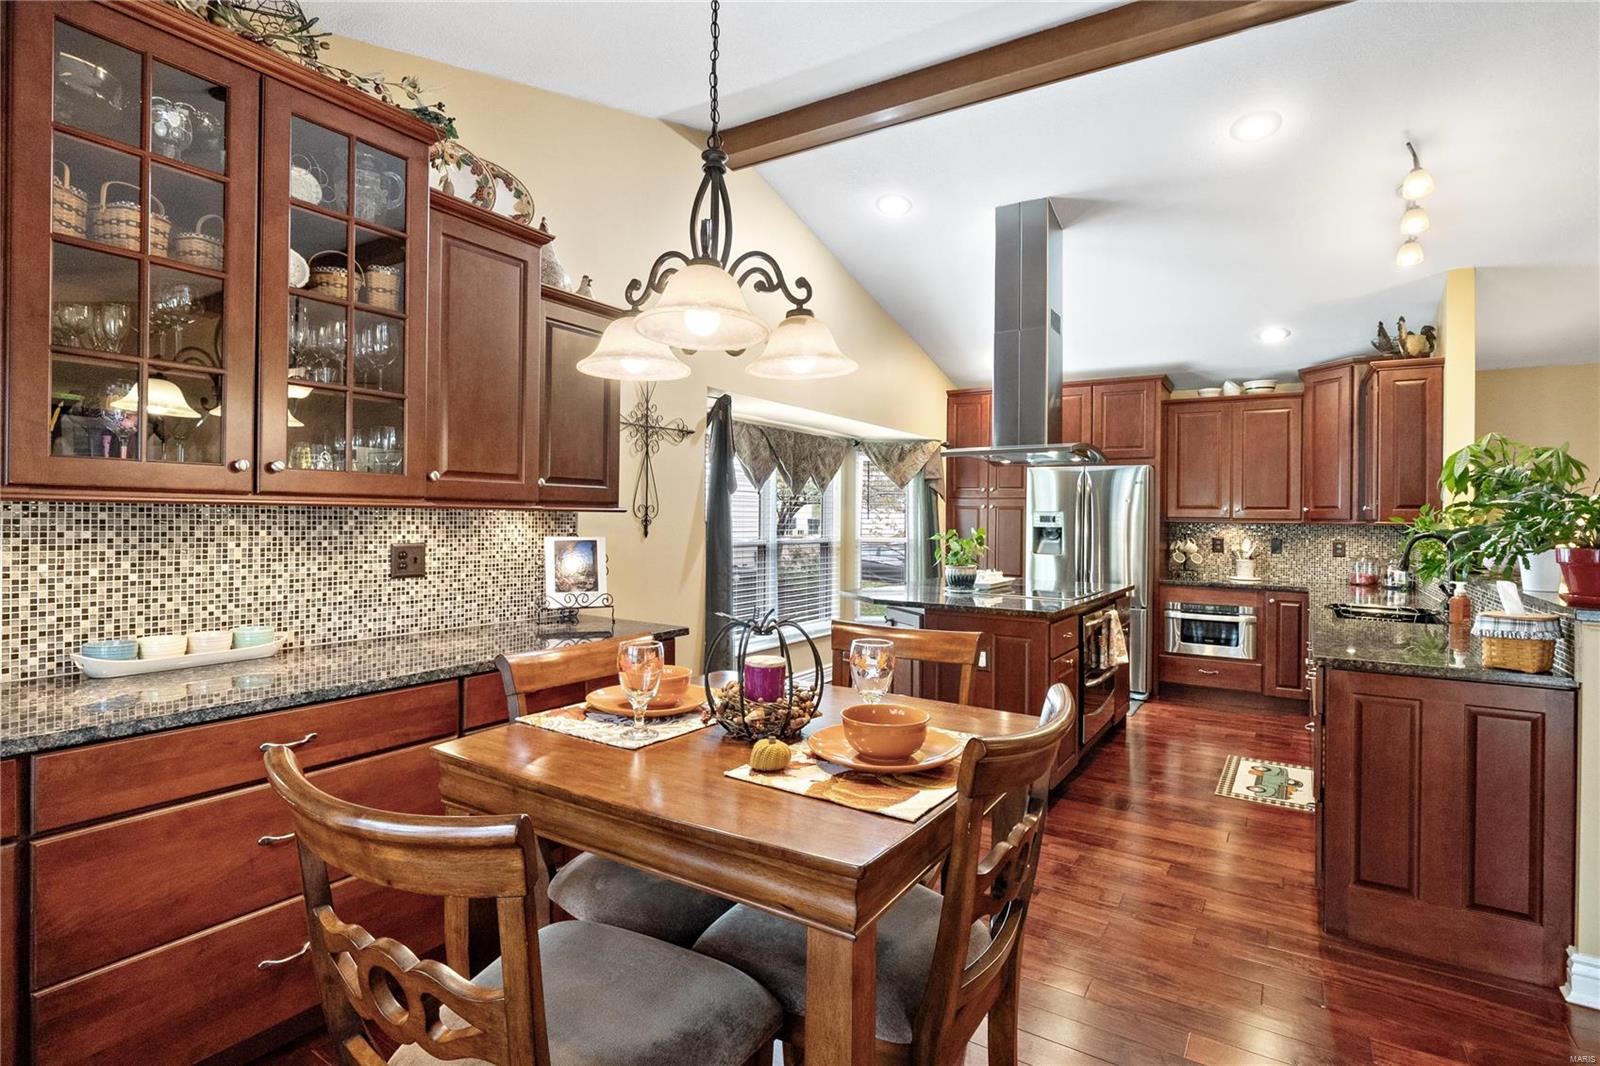
Kitchen and dining area with cherry cabinets, mosaic backsplash, stainless appliances, and a wood dining table.
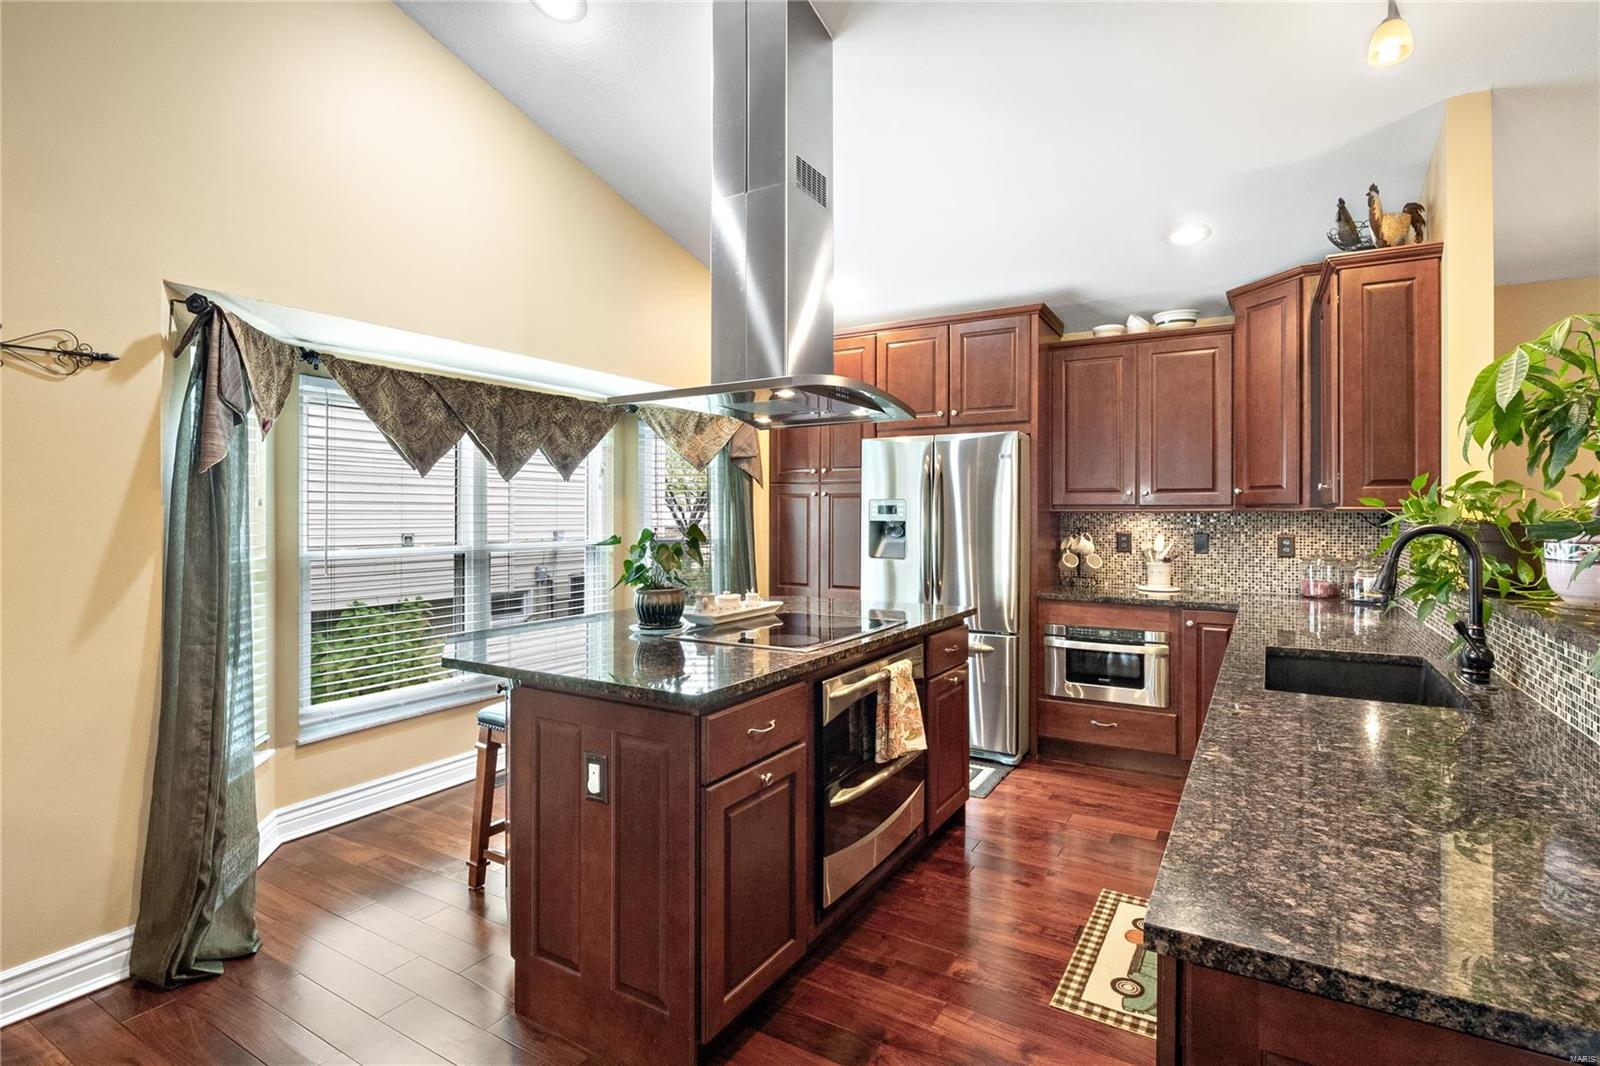
Kitchen with dark cherry cabinetry, granite counters, a central island, and stainless steel appliances.
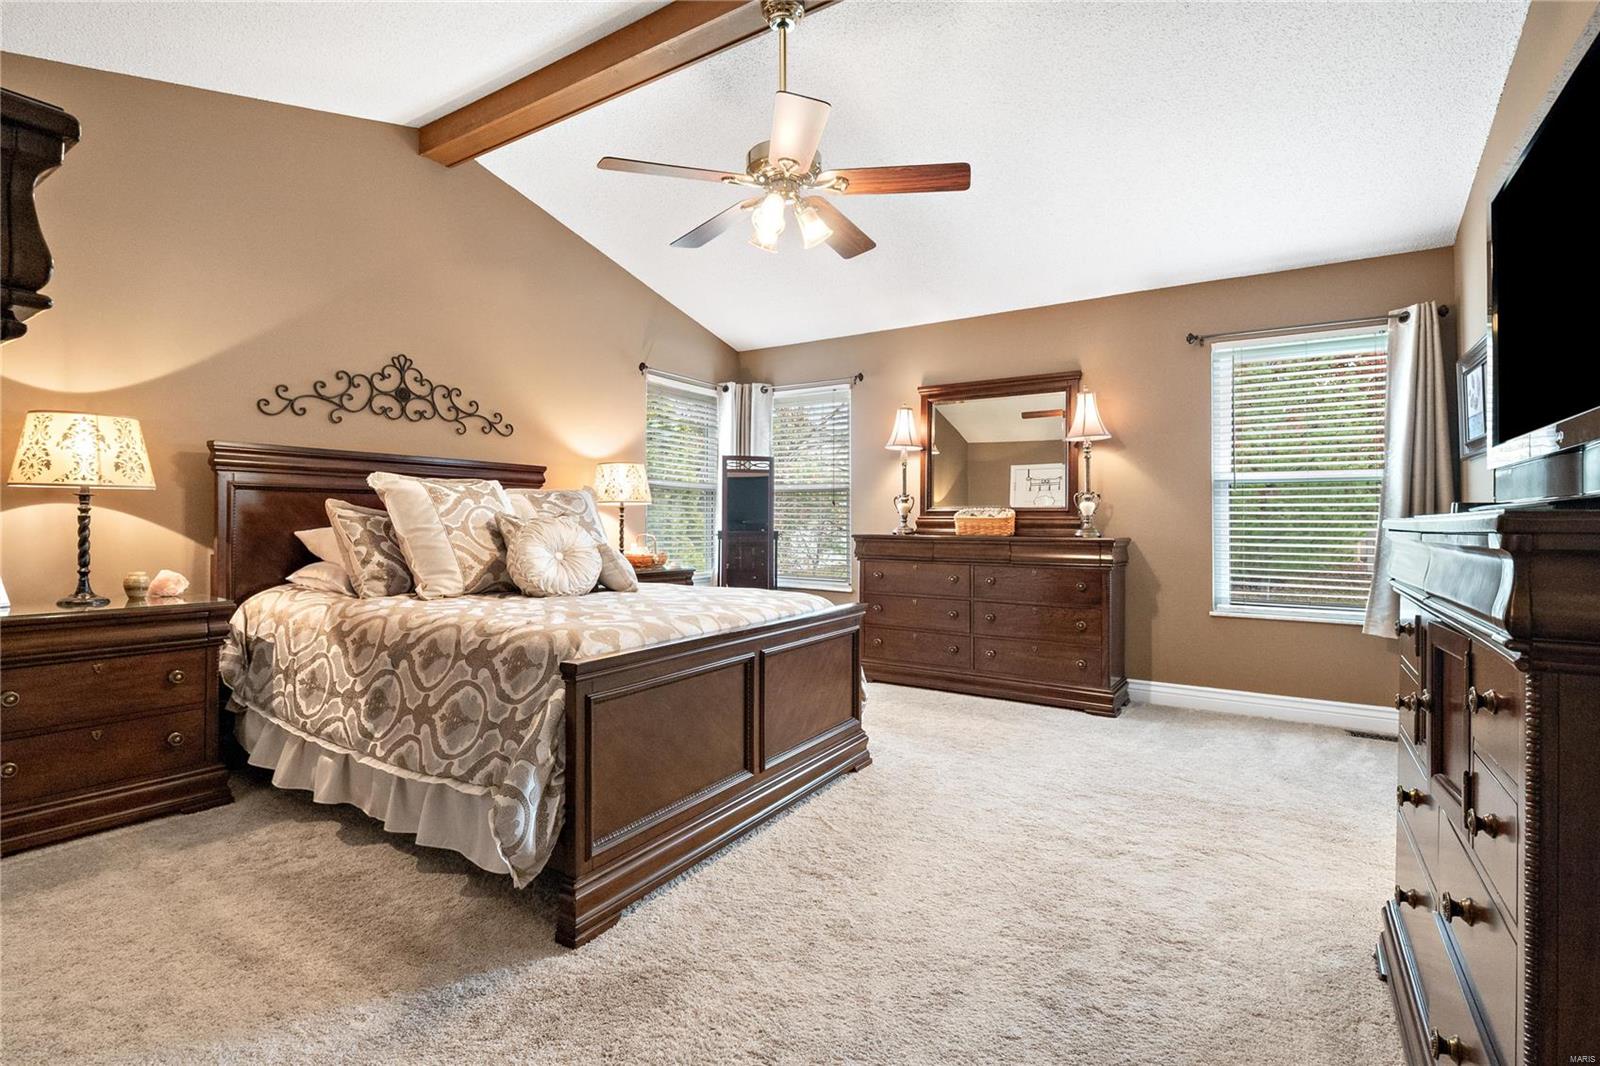
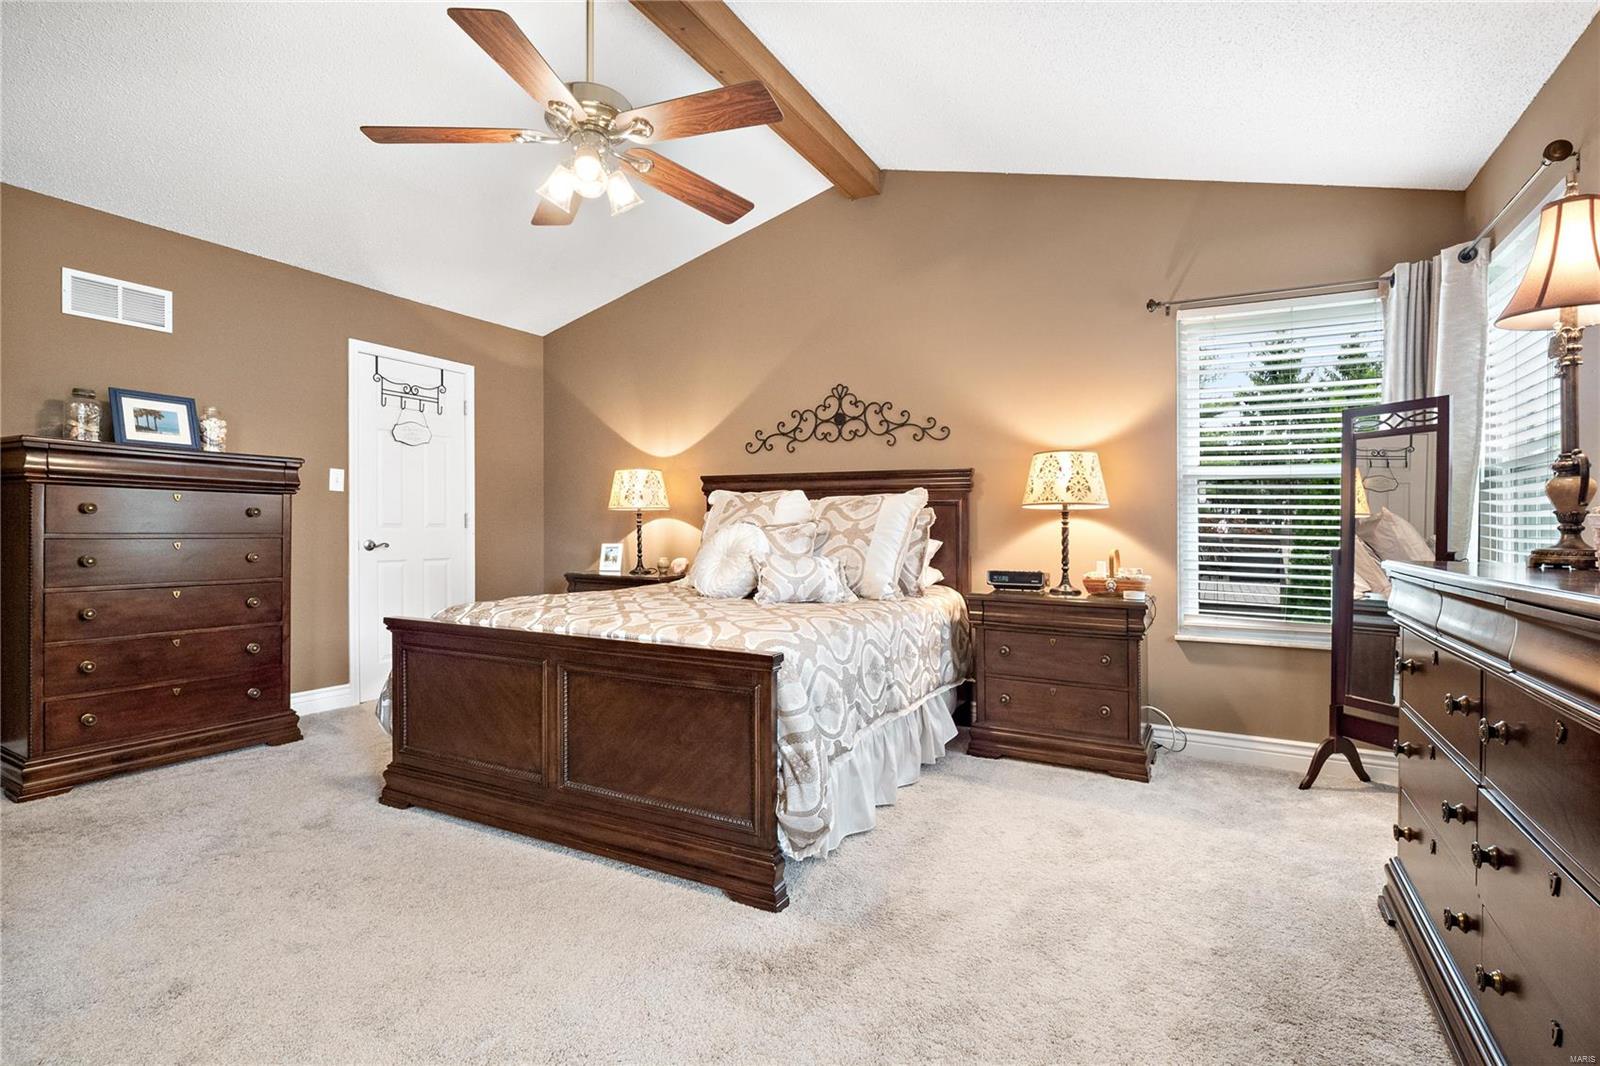
Furnished bedroom with a dark wood bed, matching dresser, vaulted ceiling, and ceiling fan.
Bedroom with a dark wood bed, vaulted ceiling, exposed beams, and ceiling fan.
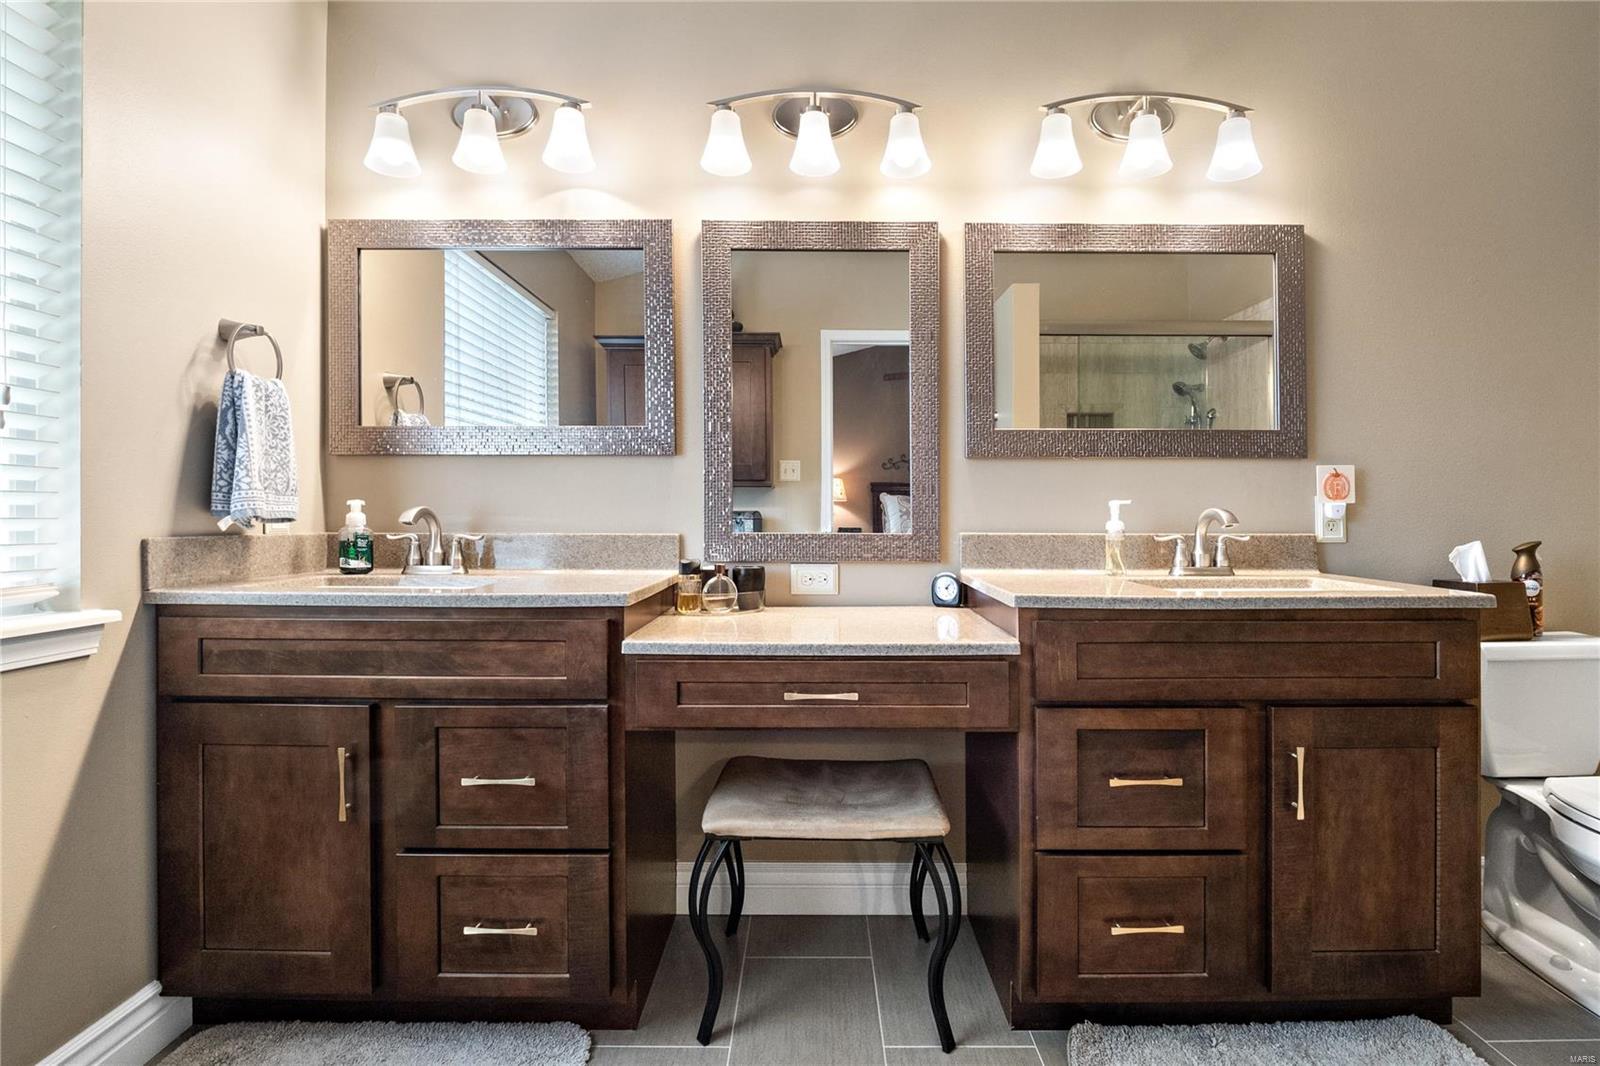
Bathroom with a double-sink vanity, dark wood cabinetry, three mirrors, and a stool between the sinks.
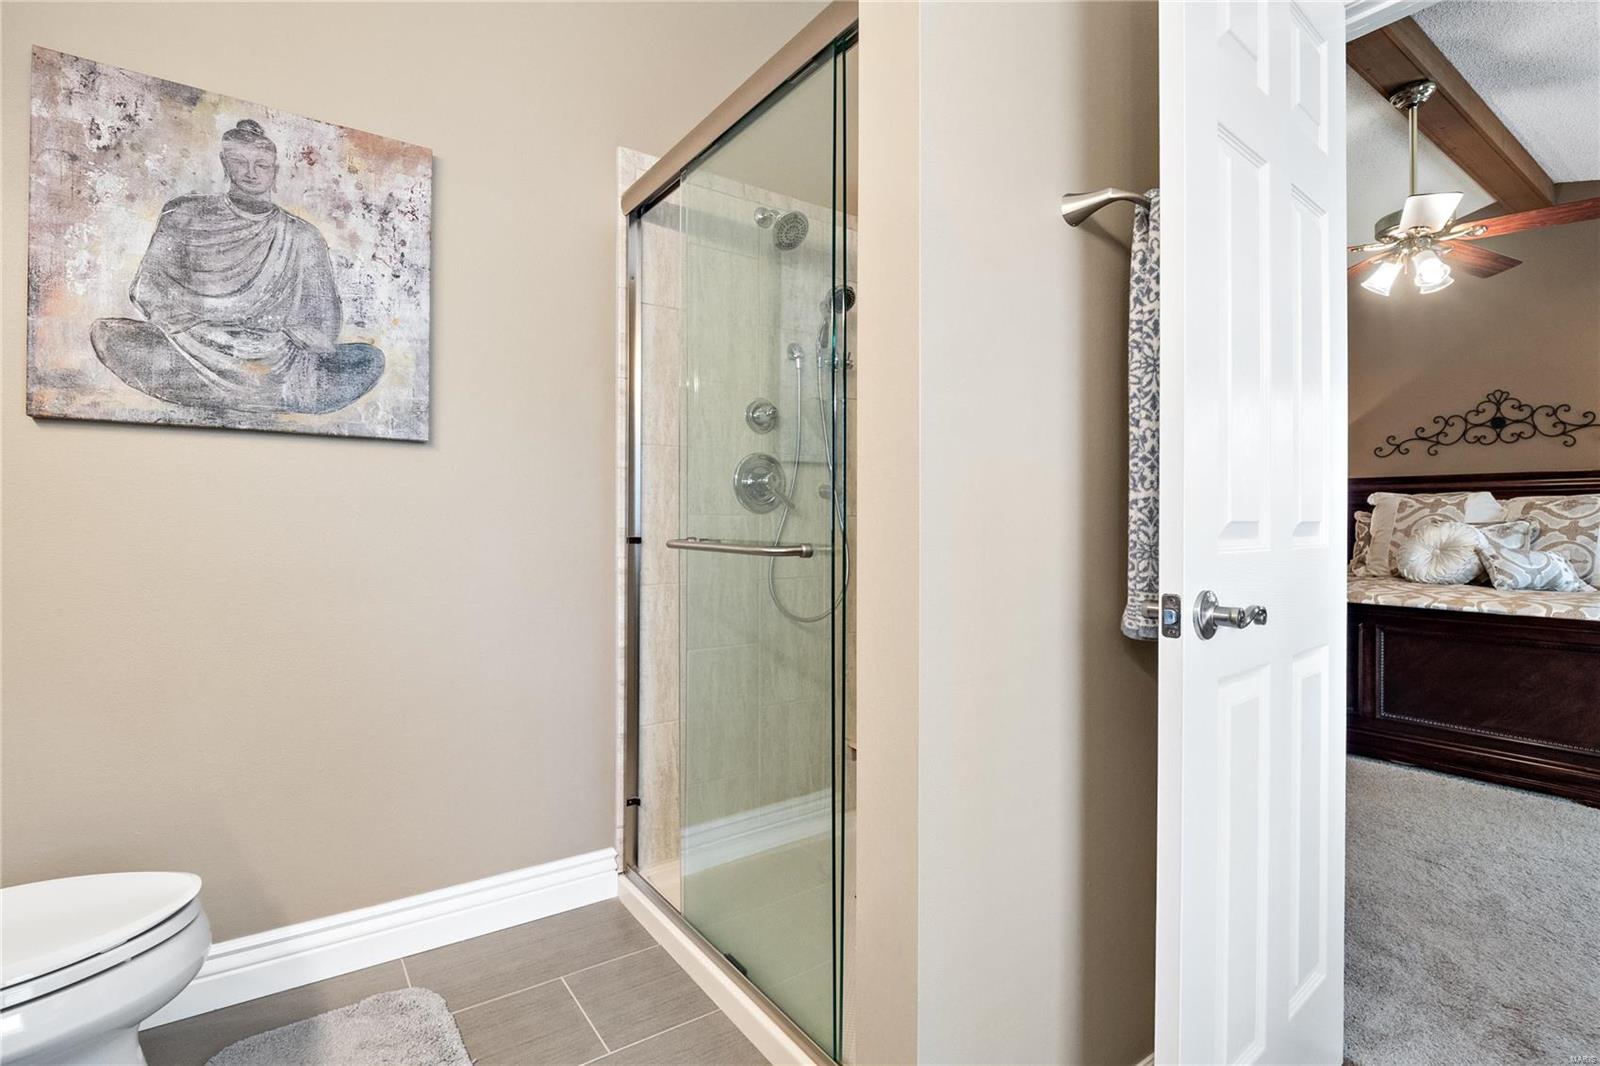
Bathroom with a glass shower and Buddha artwork, opening onto a bedroom with exposed ceiling beams.
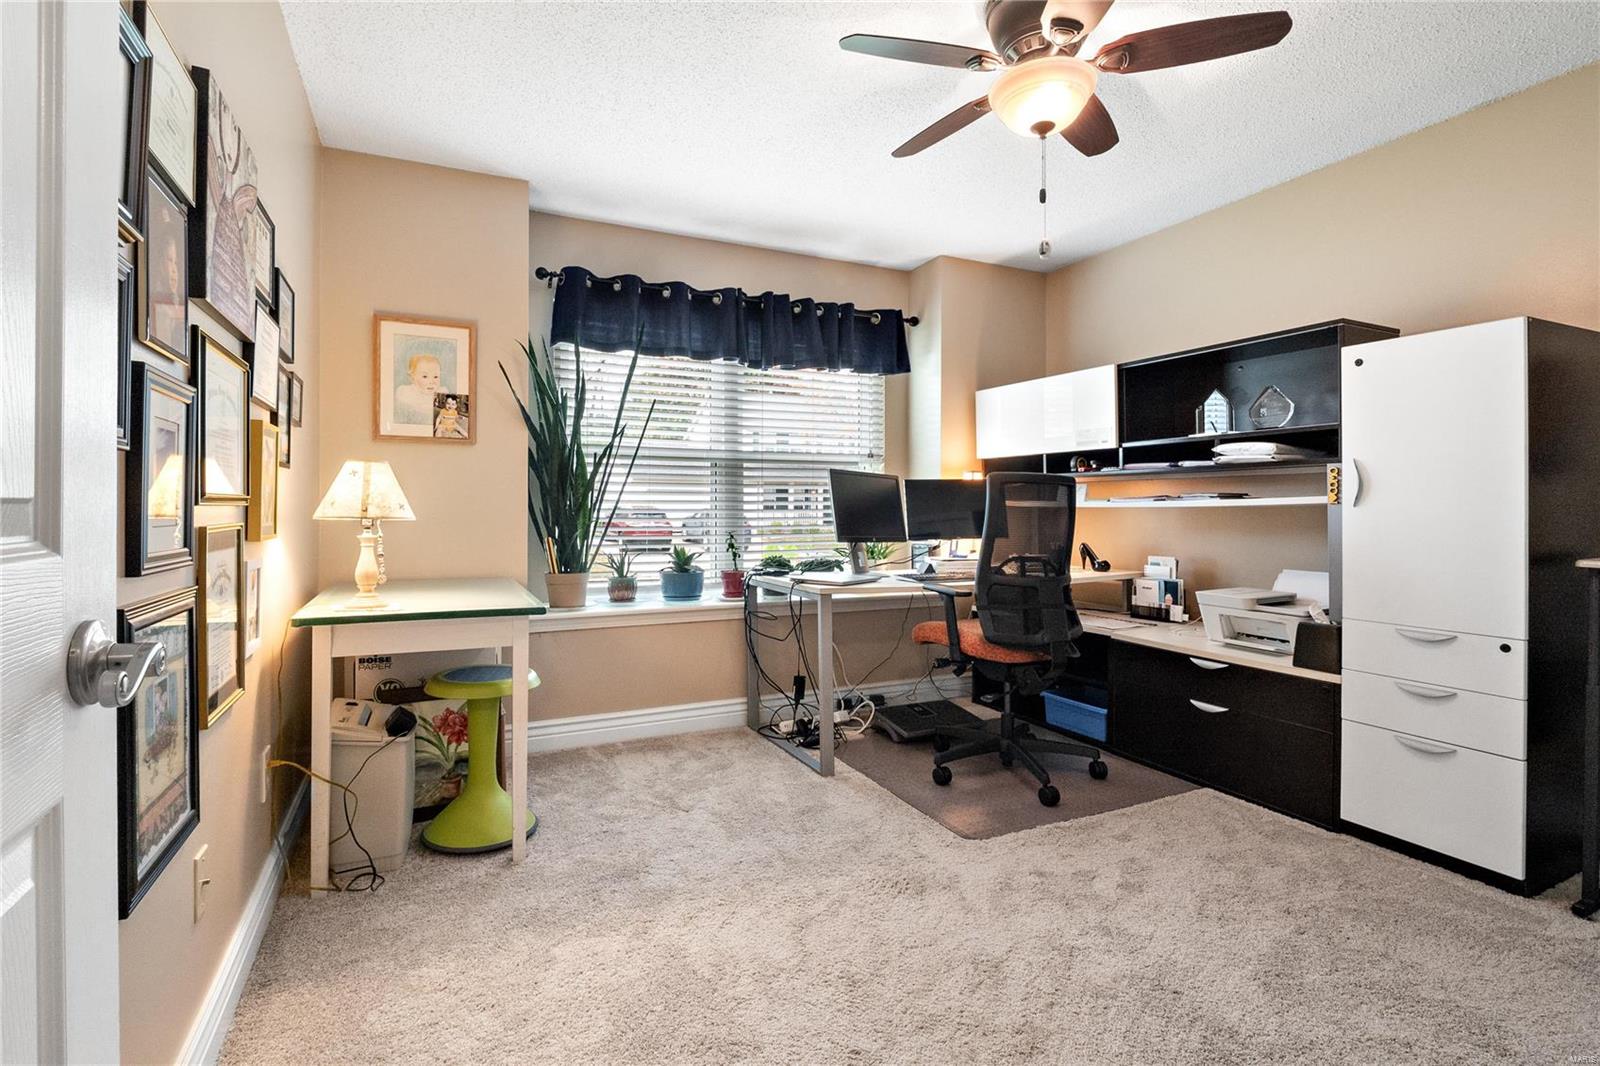
Home office with a desk and monitors, built-in cabinetry, and a large window with blinds.
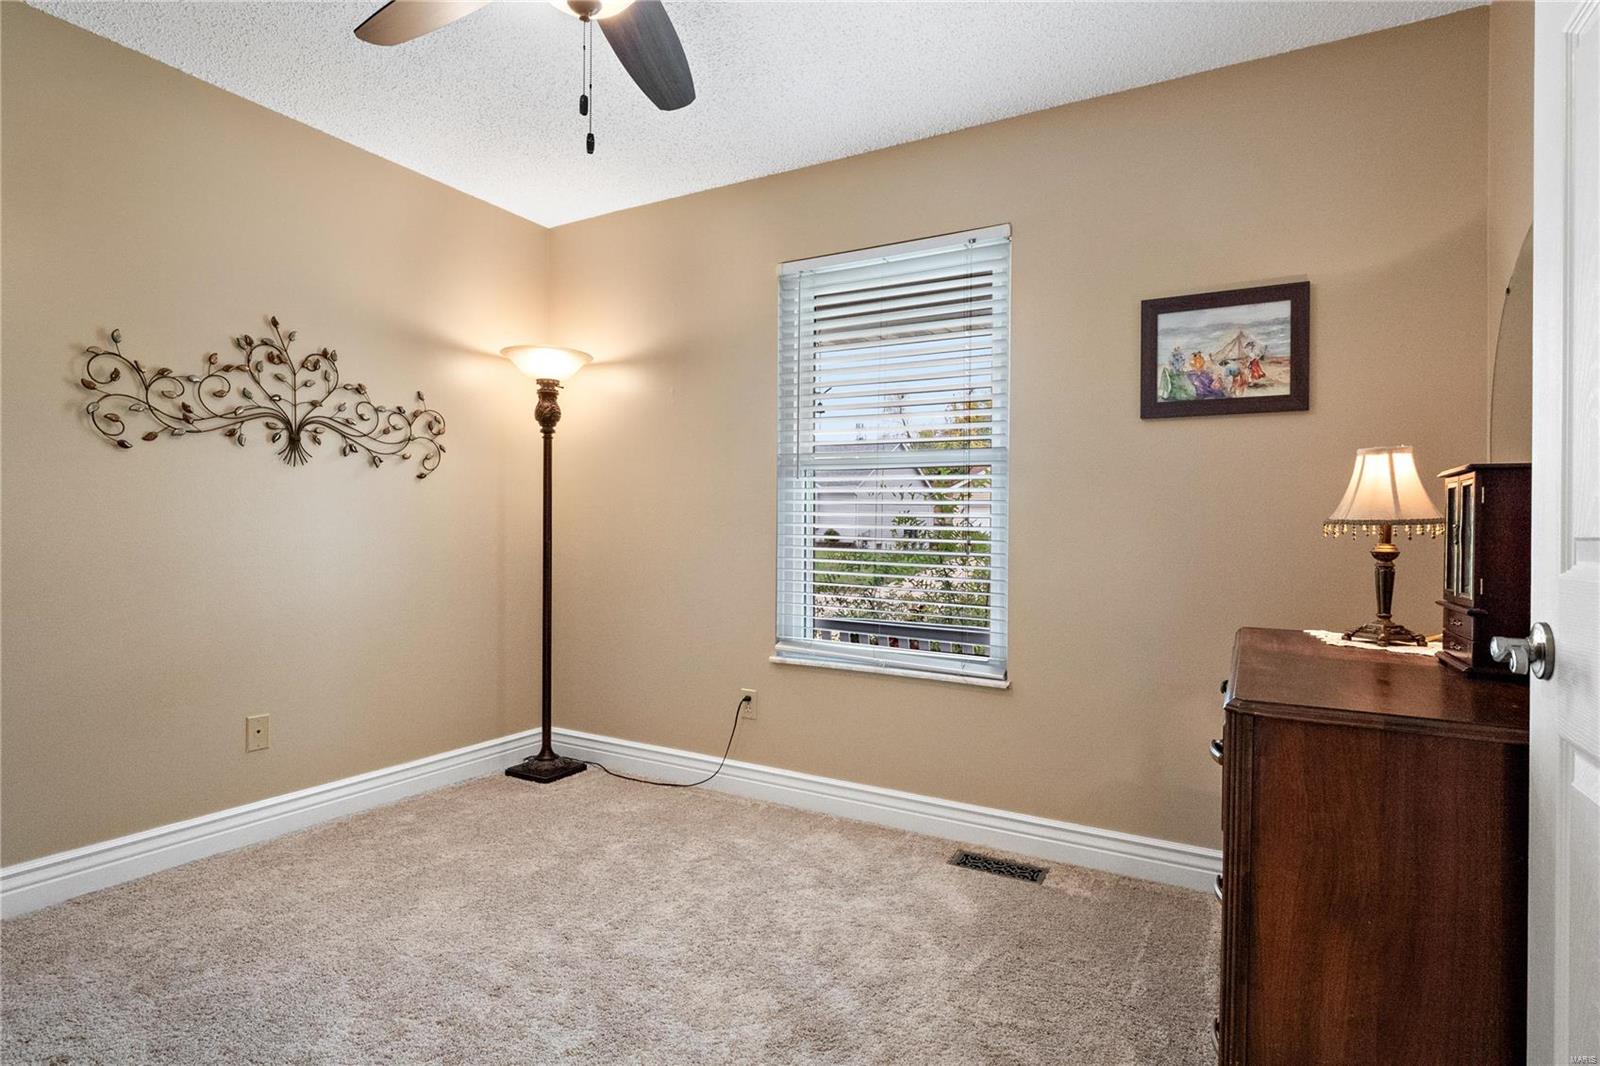
Carpeted bedroom with a window, ceiling fan, and dark wooden dresser.
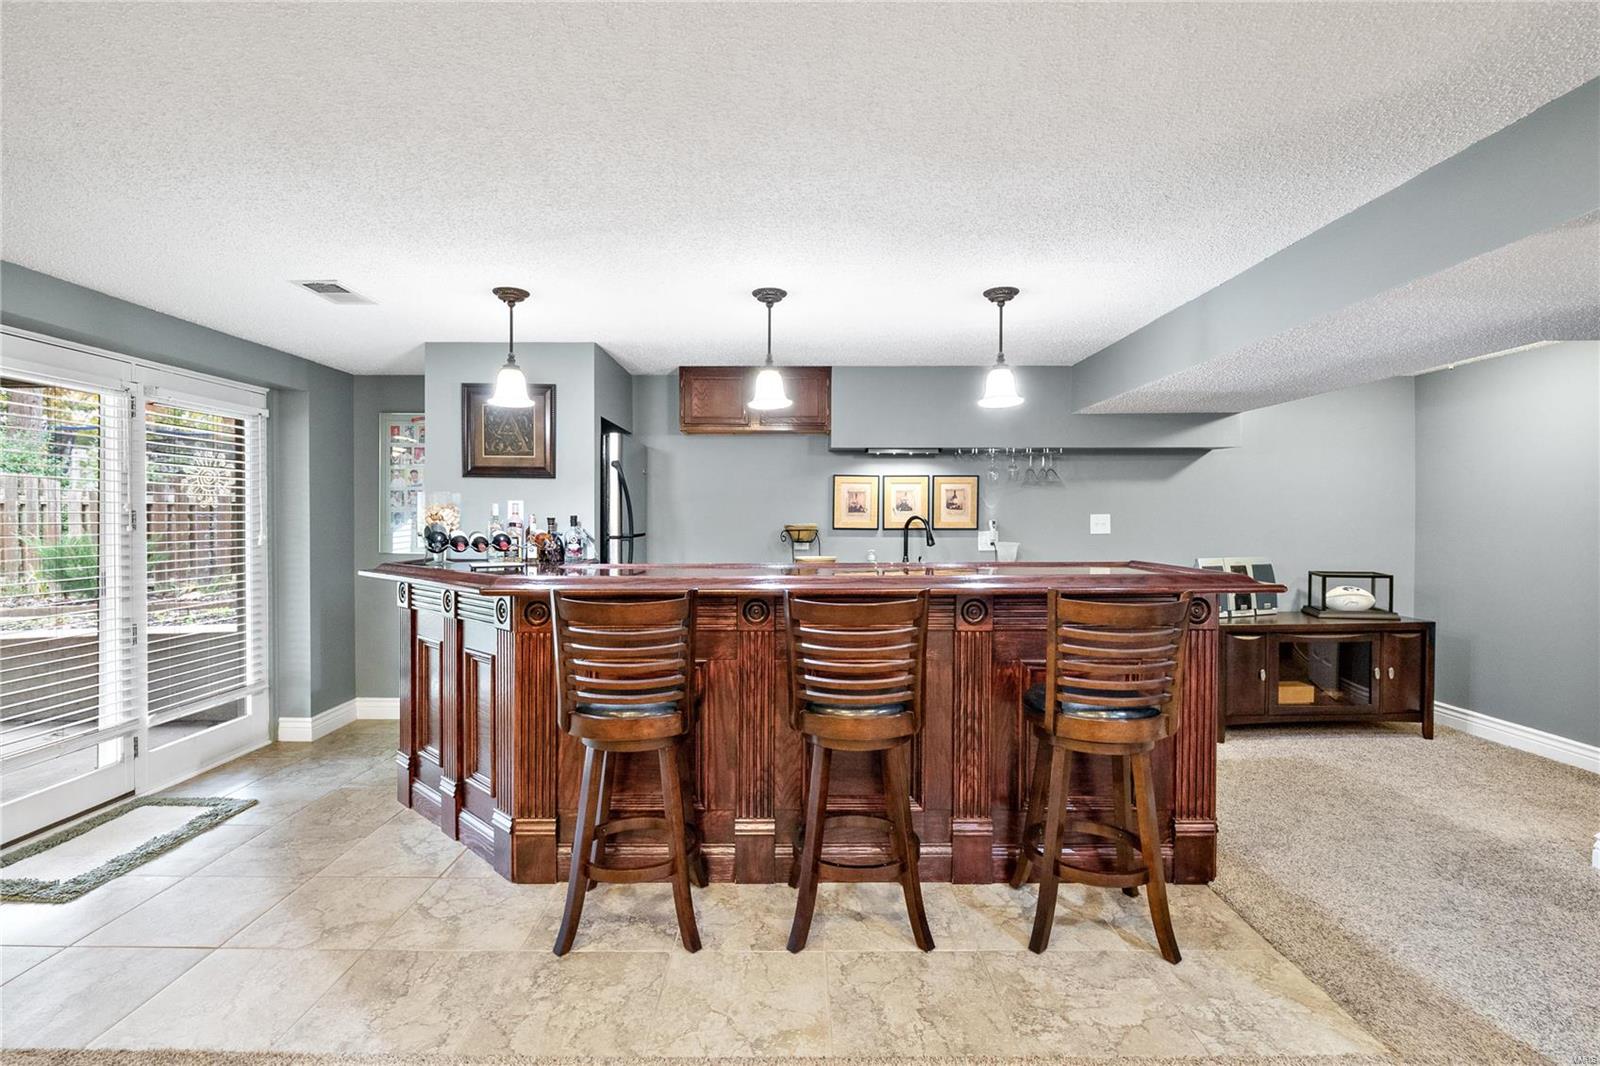
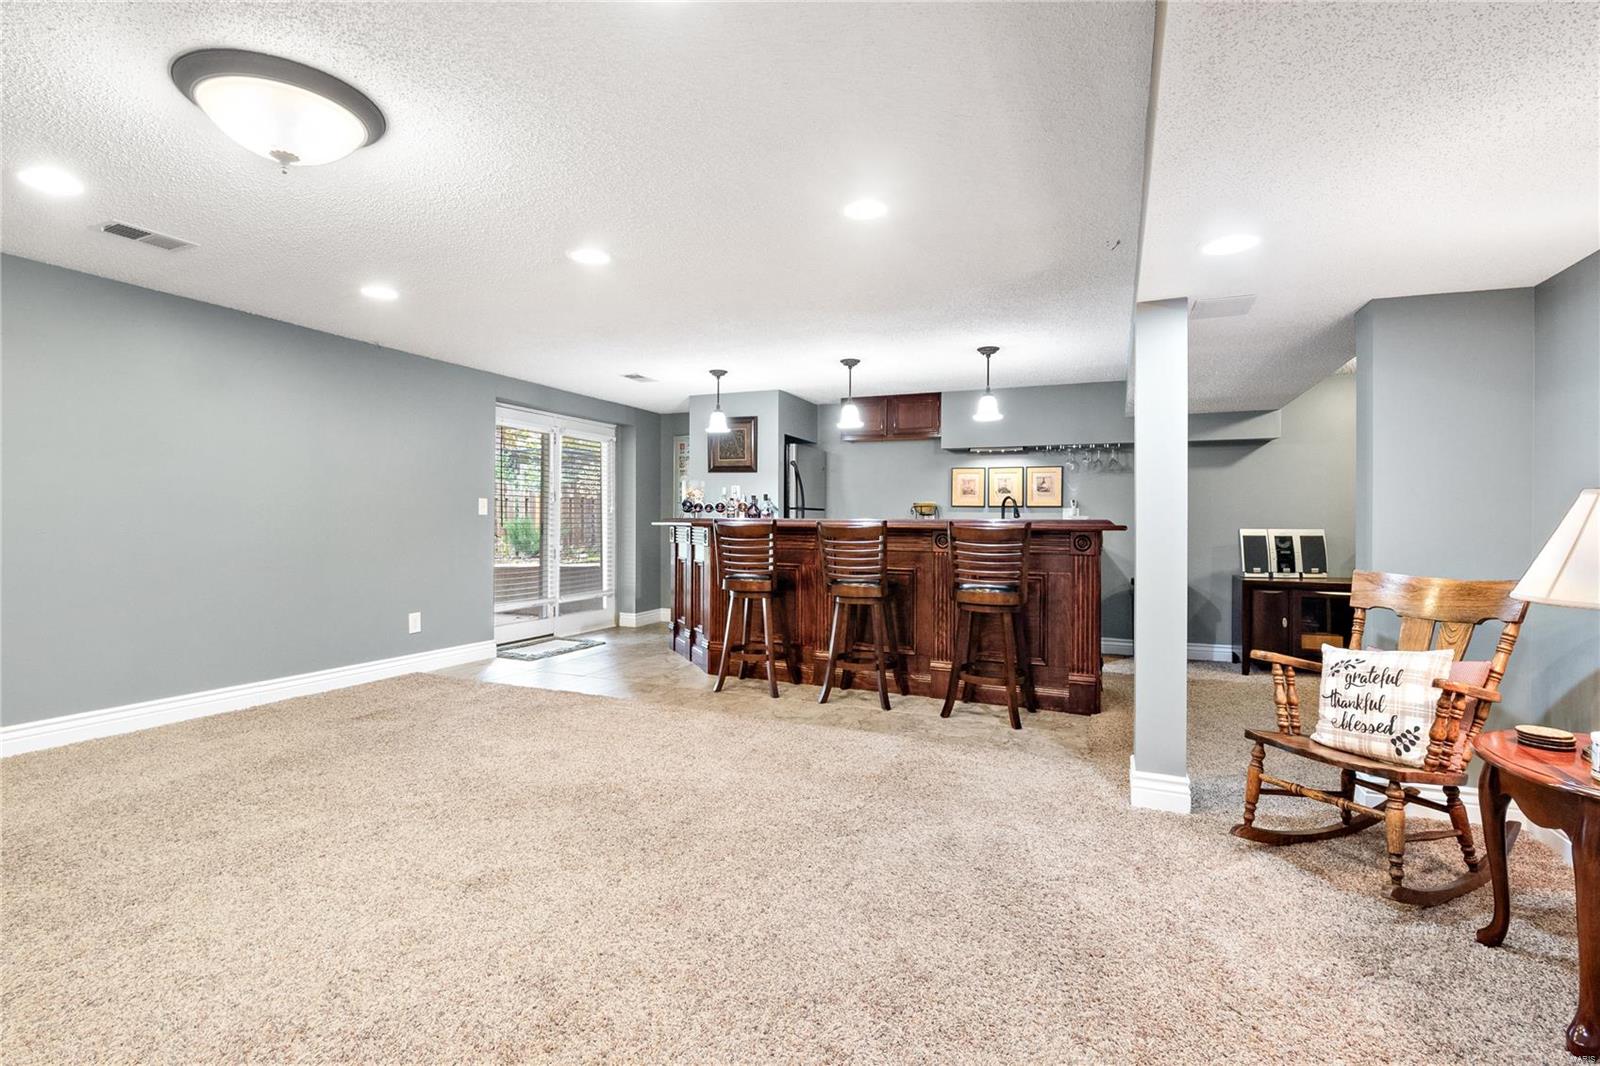
Wet bar with a dark wood counter, three stools, pendant lights, and glass doors to the outside.
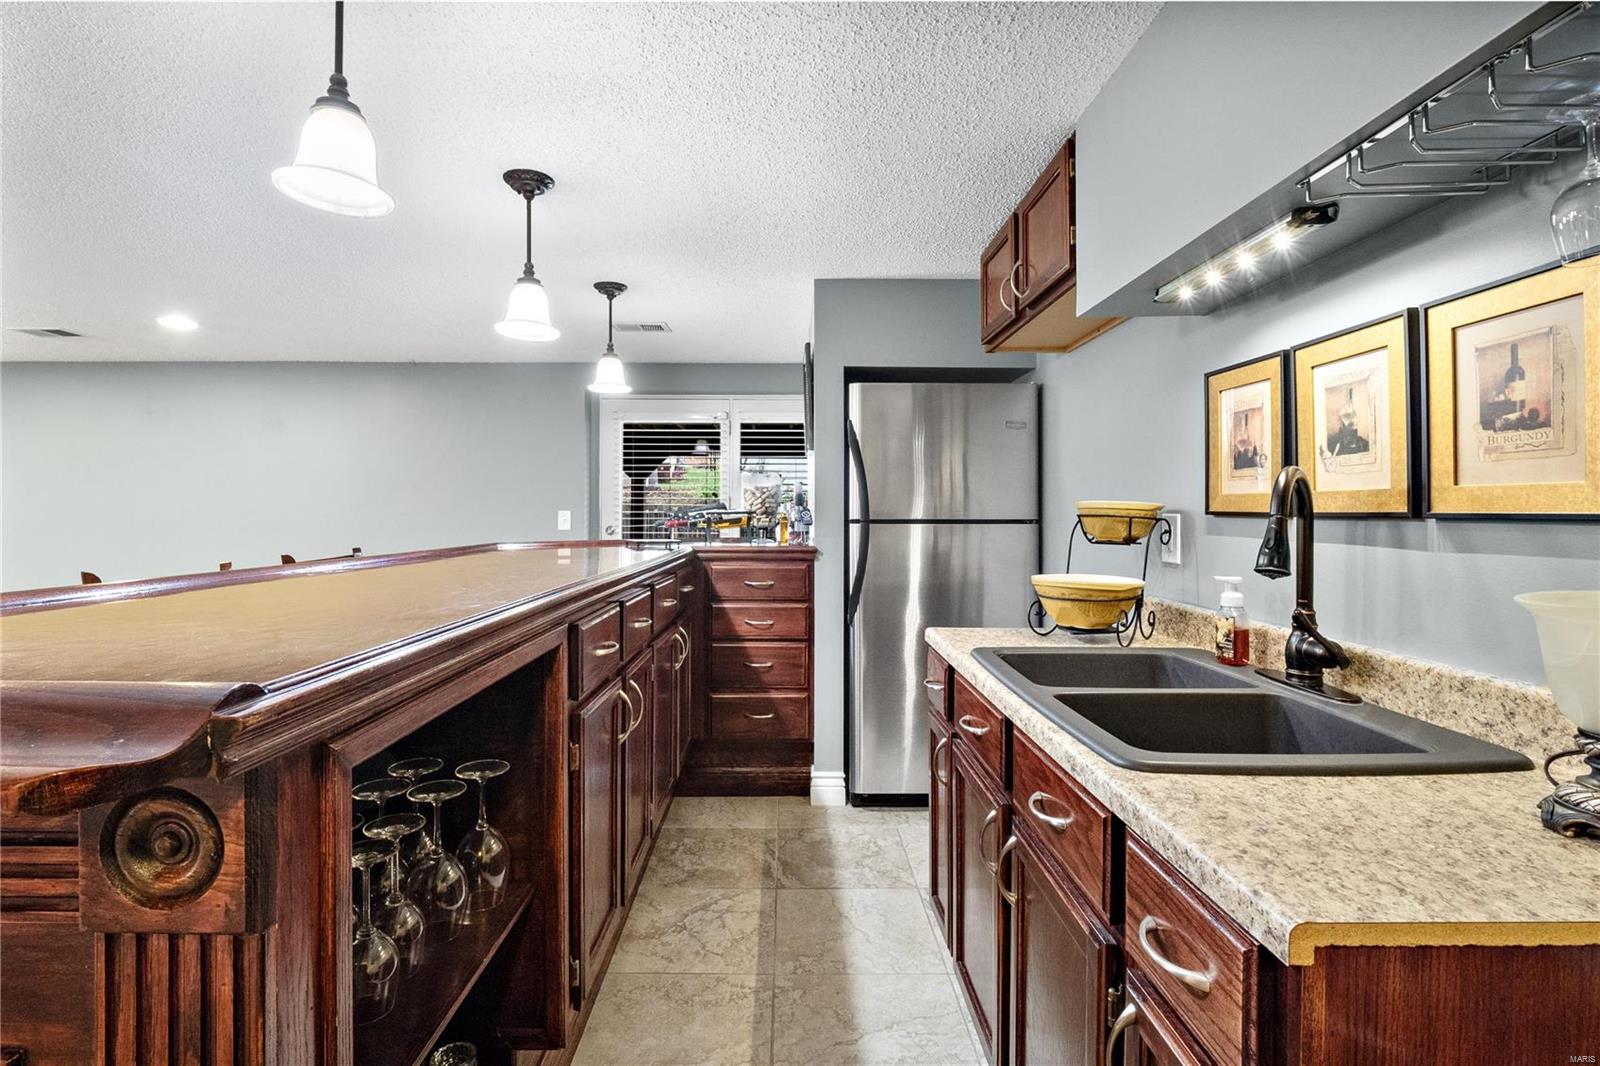
Kitchen with cherry cabinets, a long glass-front bar, granite counters, and a stainless steel refrigerator.
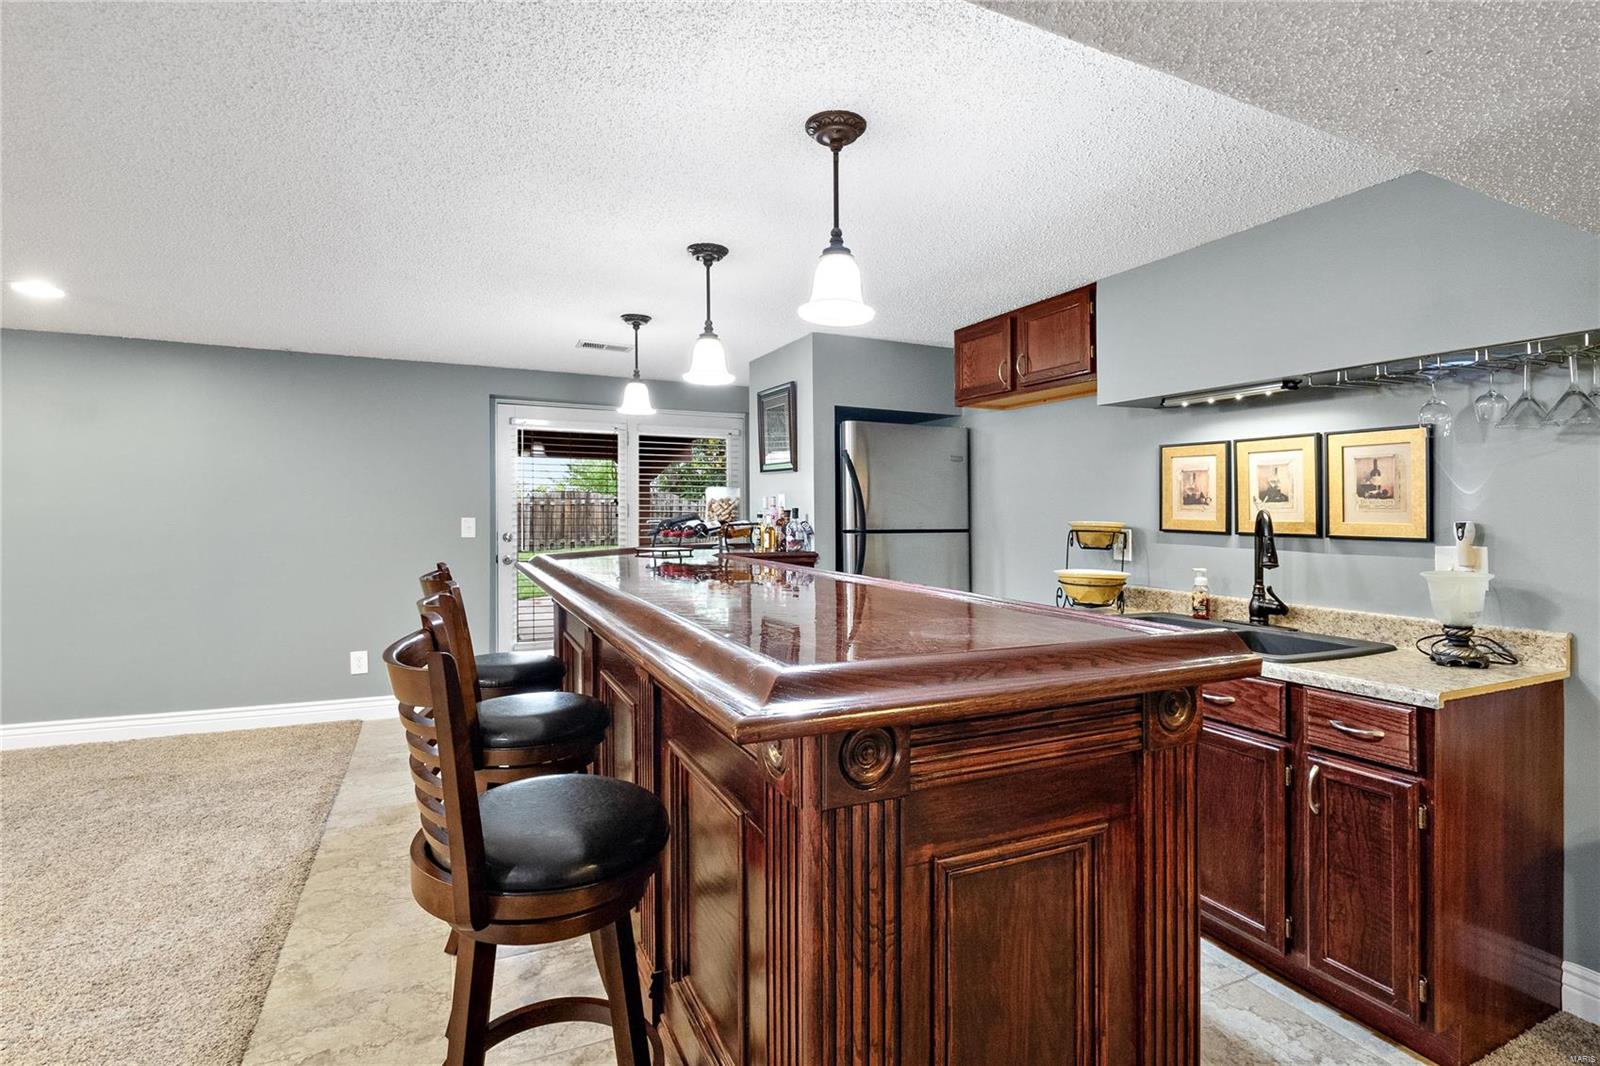
Kitchen with an ornate dark wood island, bar stools, granite counters, and a stainless steel refrigerator.
Carpeted living area with a dark wood bar, three stools, and sliding glass doors.
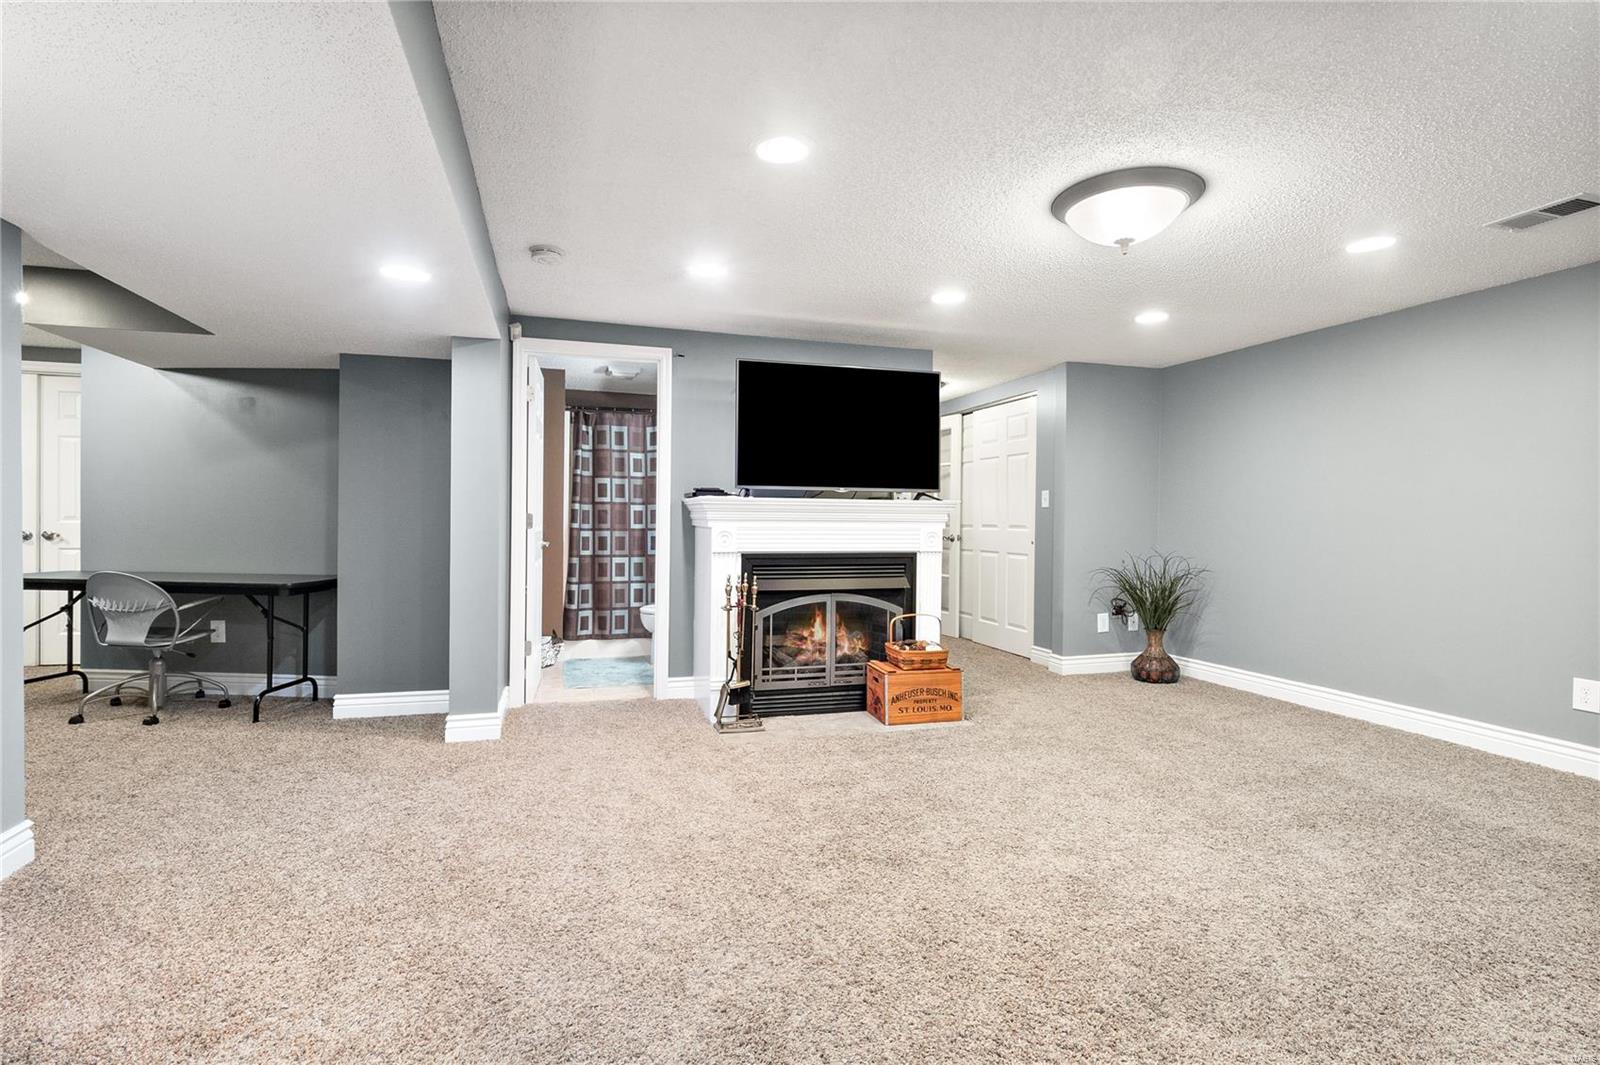
Finished basement family room with a white fireplace, wall-mounted television, and adjoining bathroom.
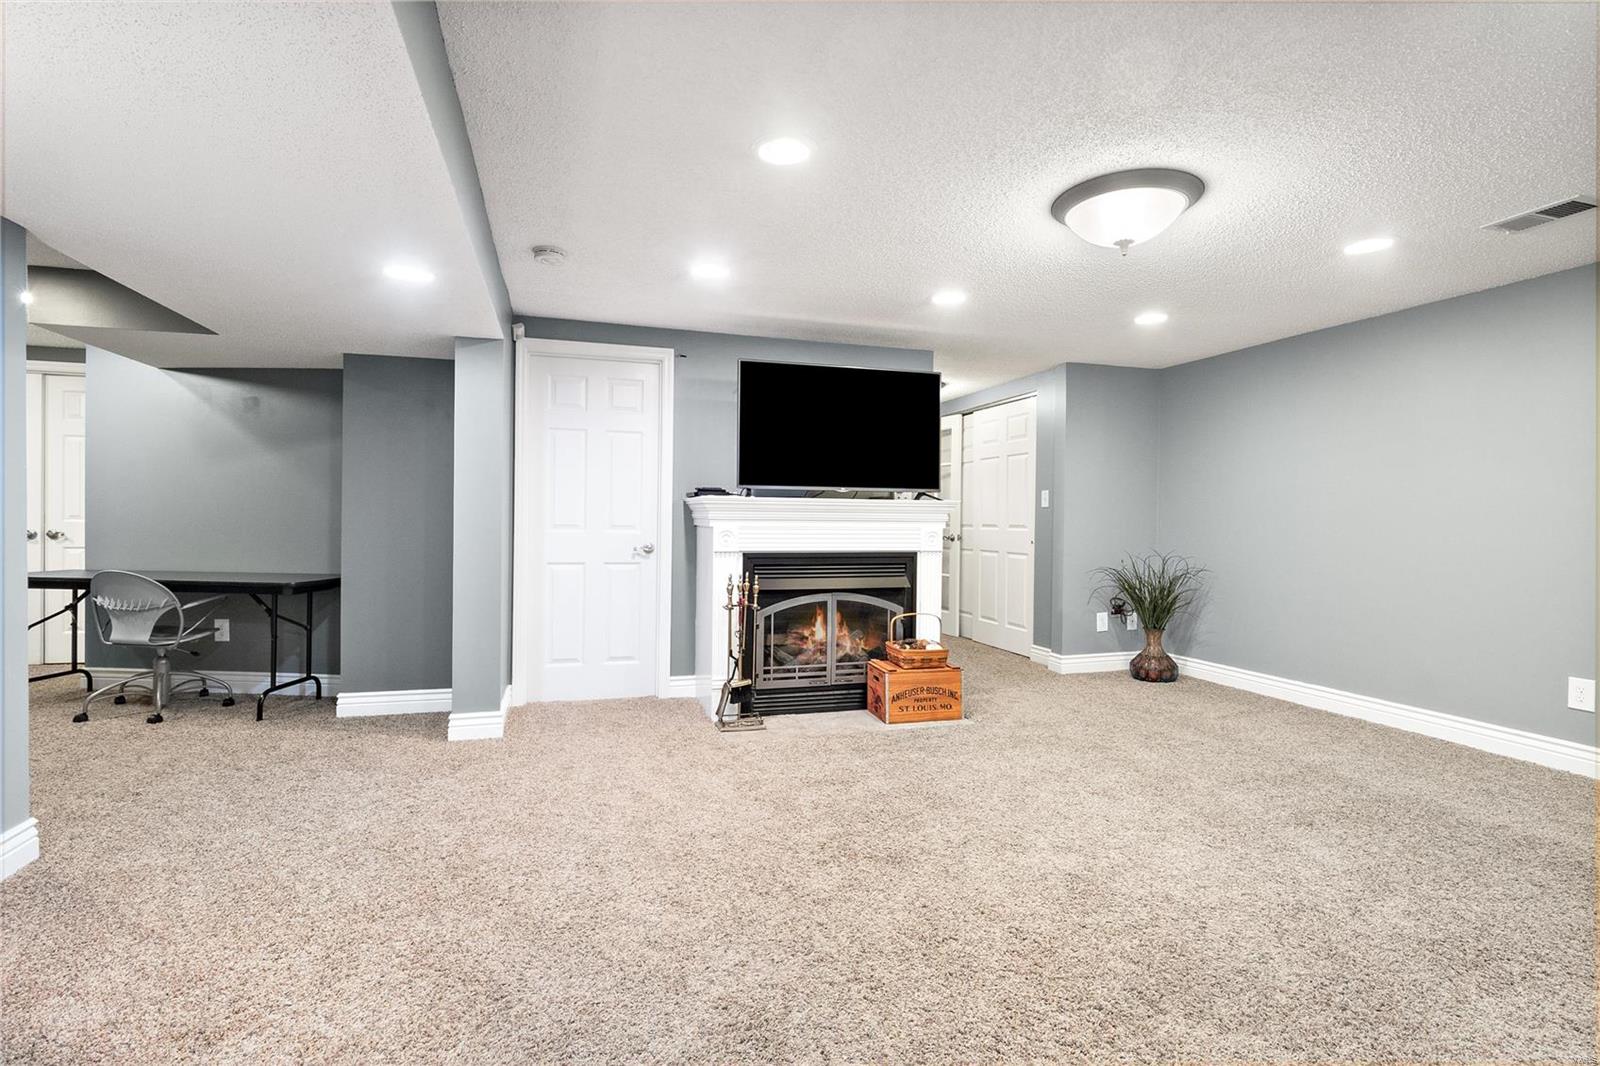
Basement family room with a white fireplace, television, and desk nook.
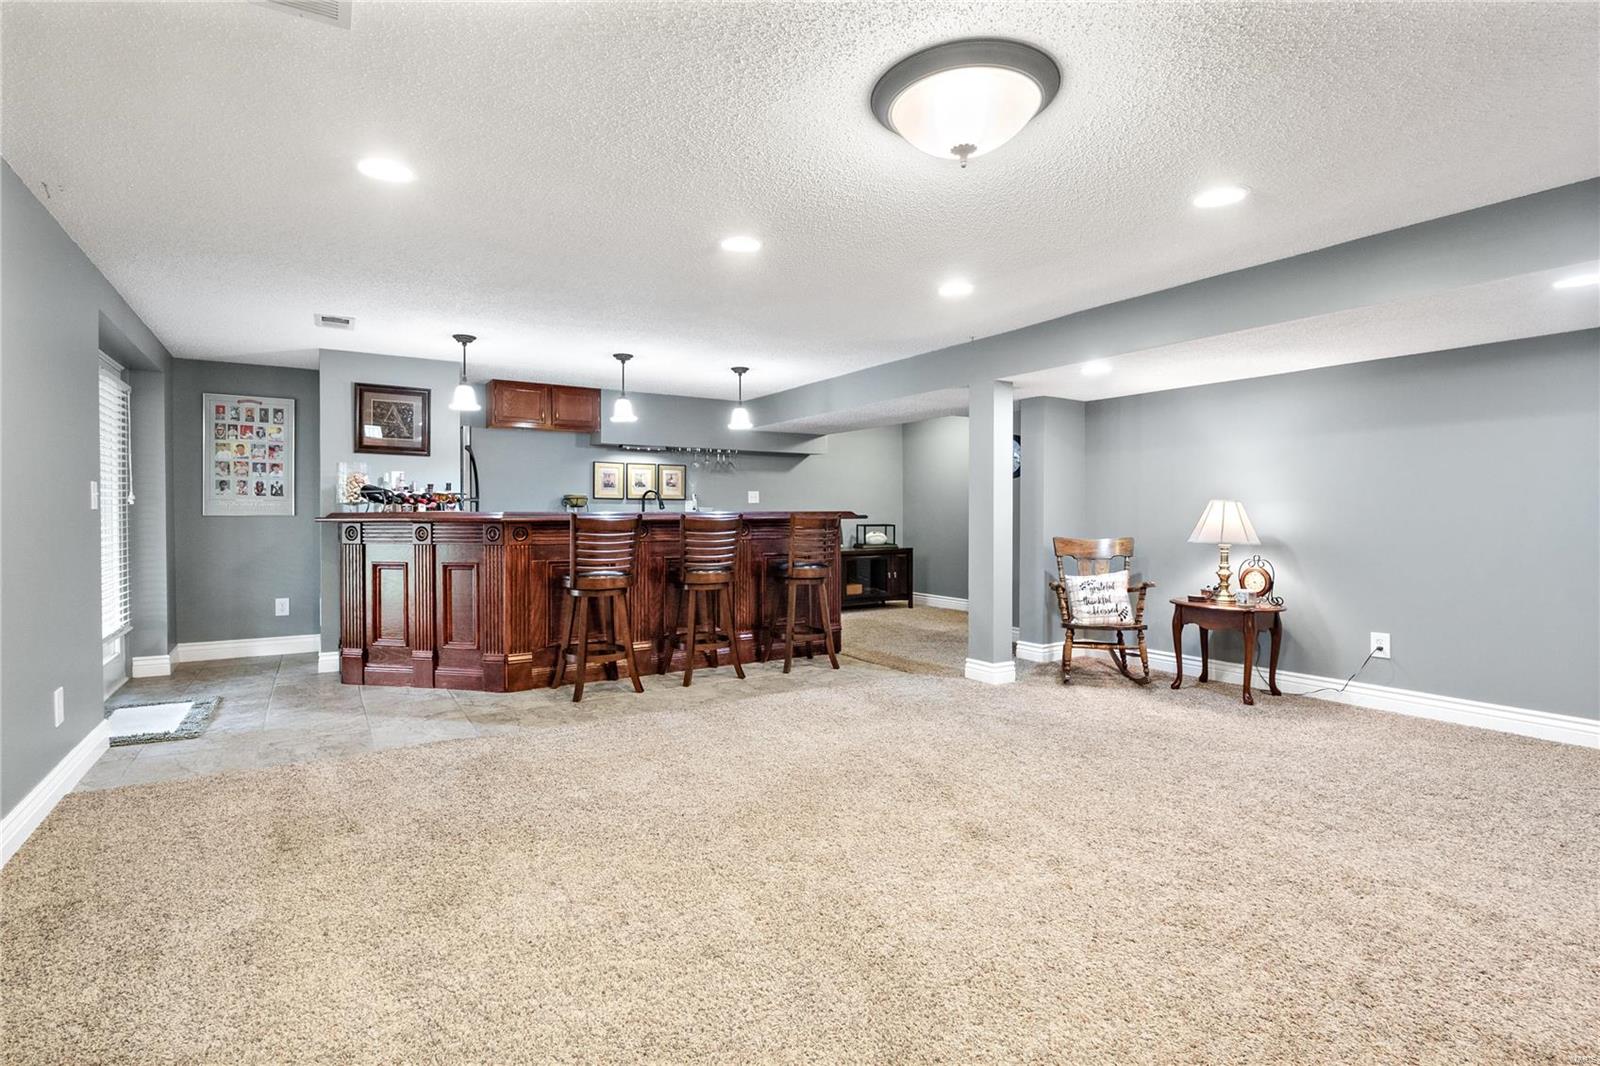
Finished basement with a dark wood bar and four stools beside a spacious carpeted area.
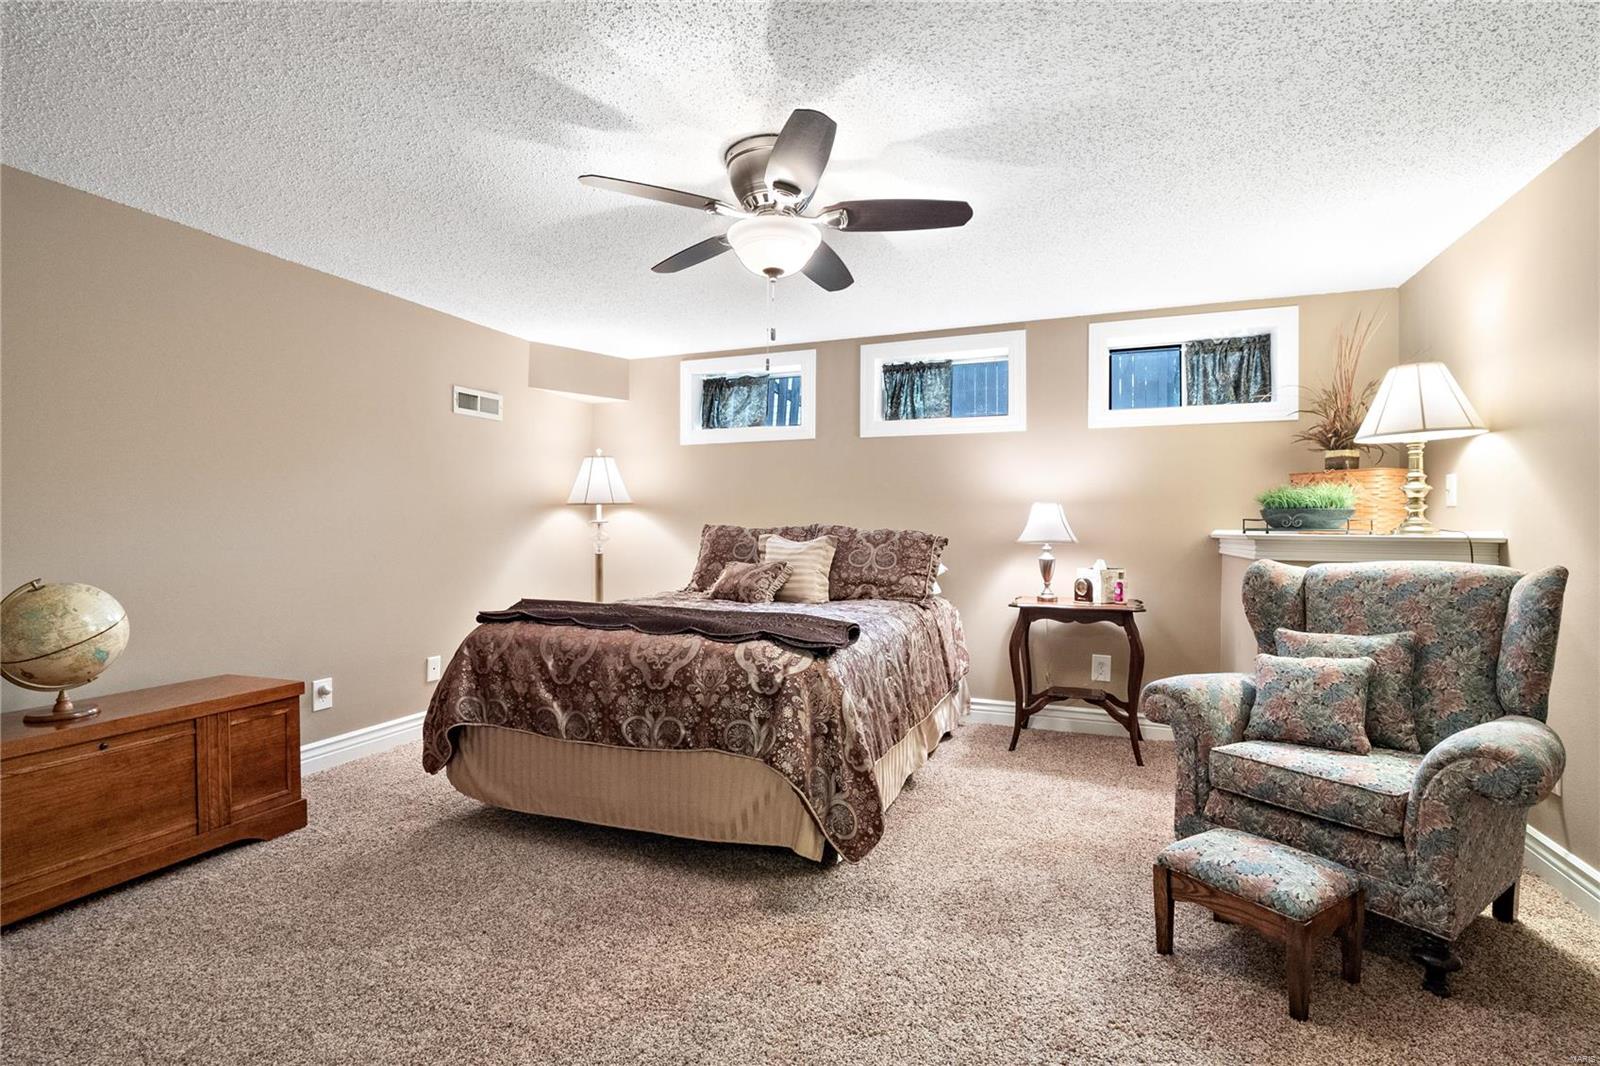
Furnished bedroom with a patterned bed, floral armchair, and three high windows.
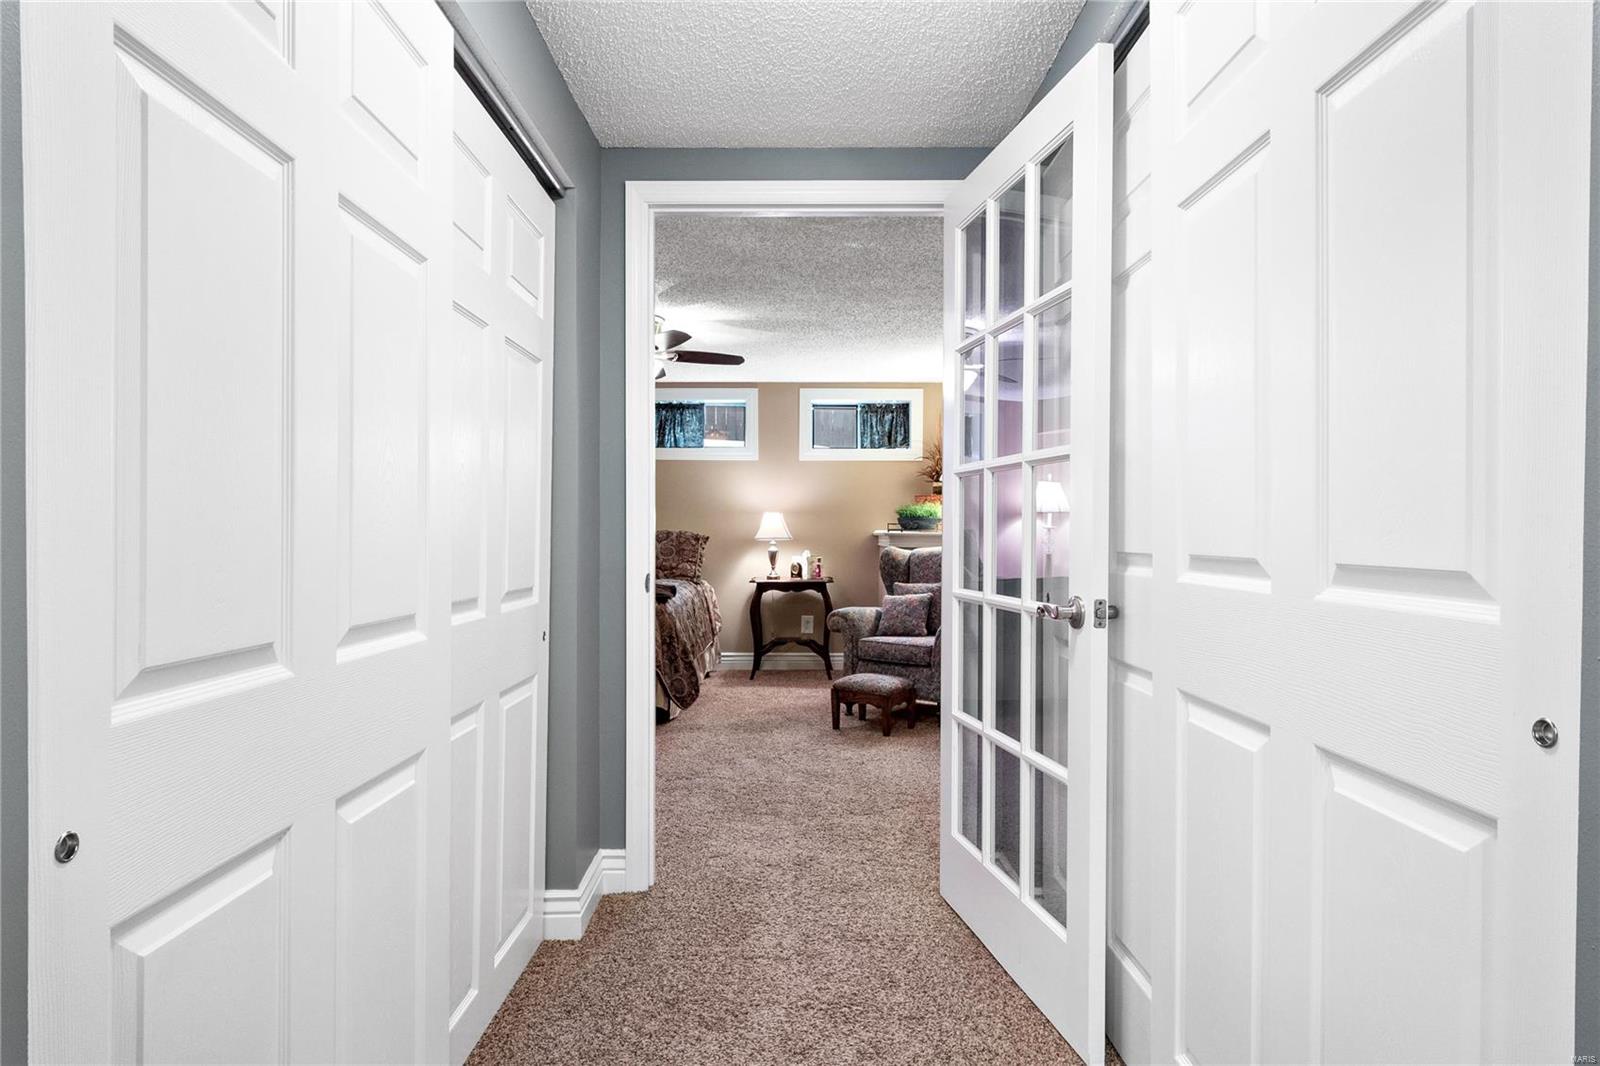
Furnished bedroom seen through open white doors, with beige carpet, curtained windows, and upholstered chairs.
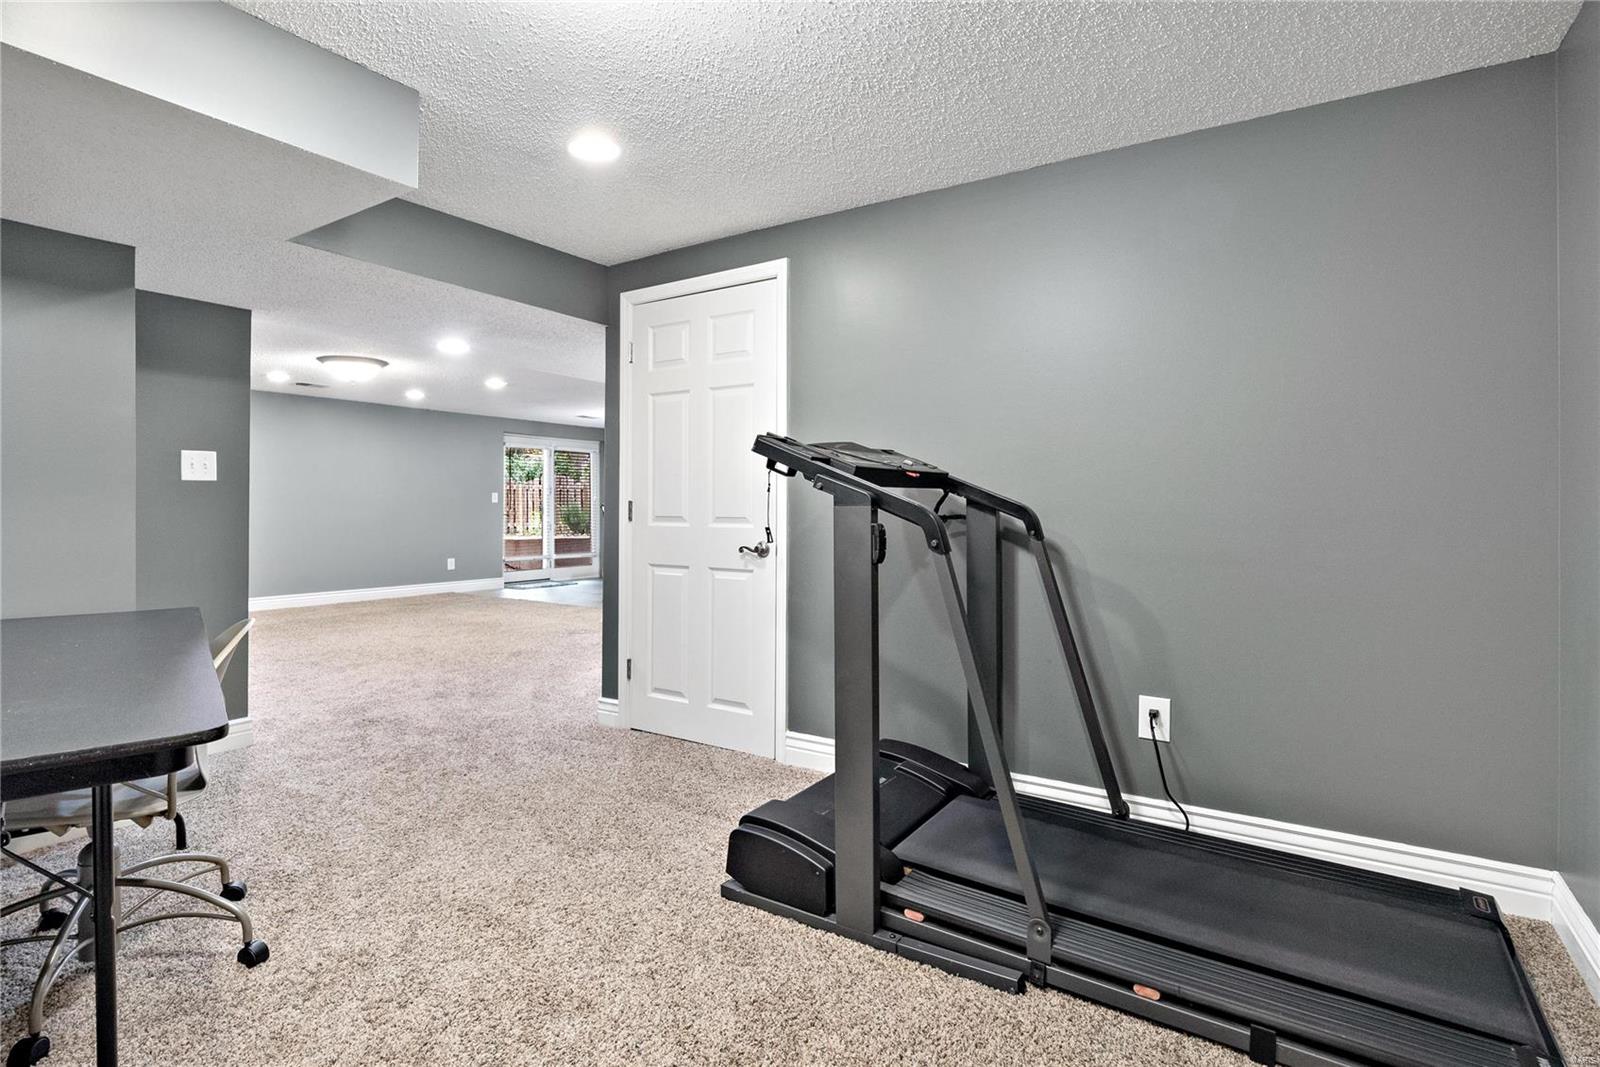
Finished carpeted room with a treadmill and desk, opening to a larger area with sliding glass doors.
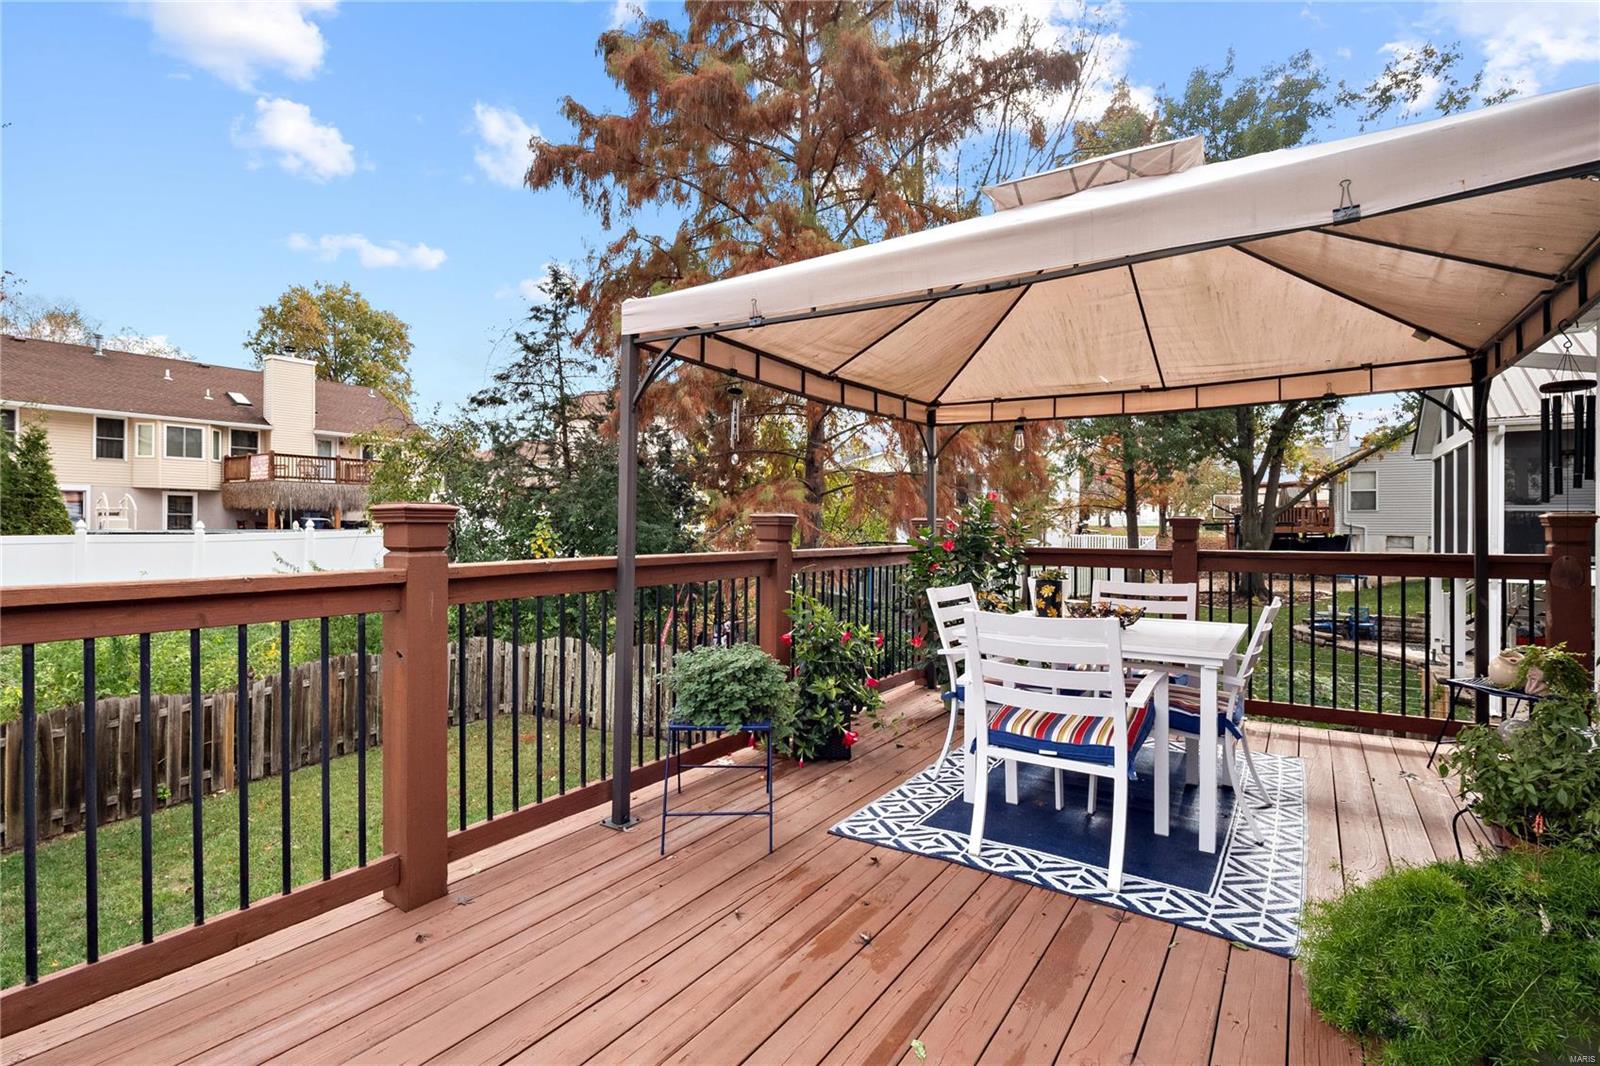
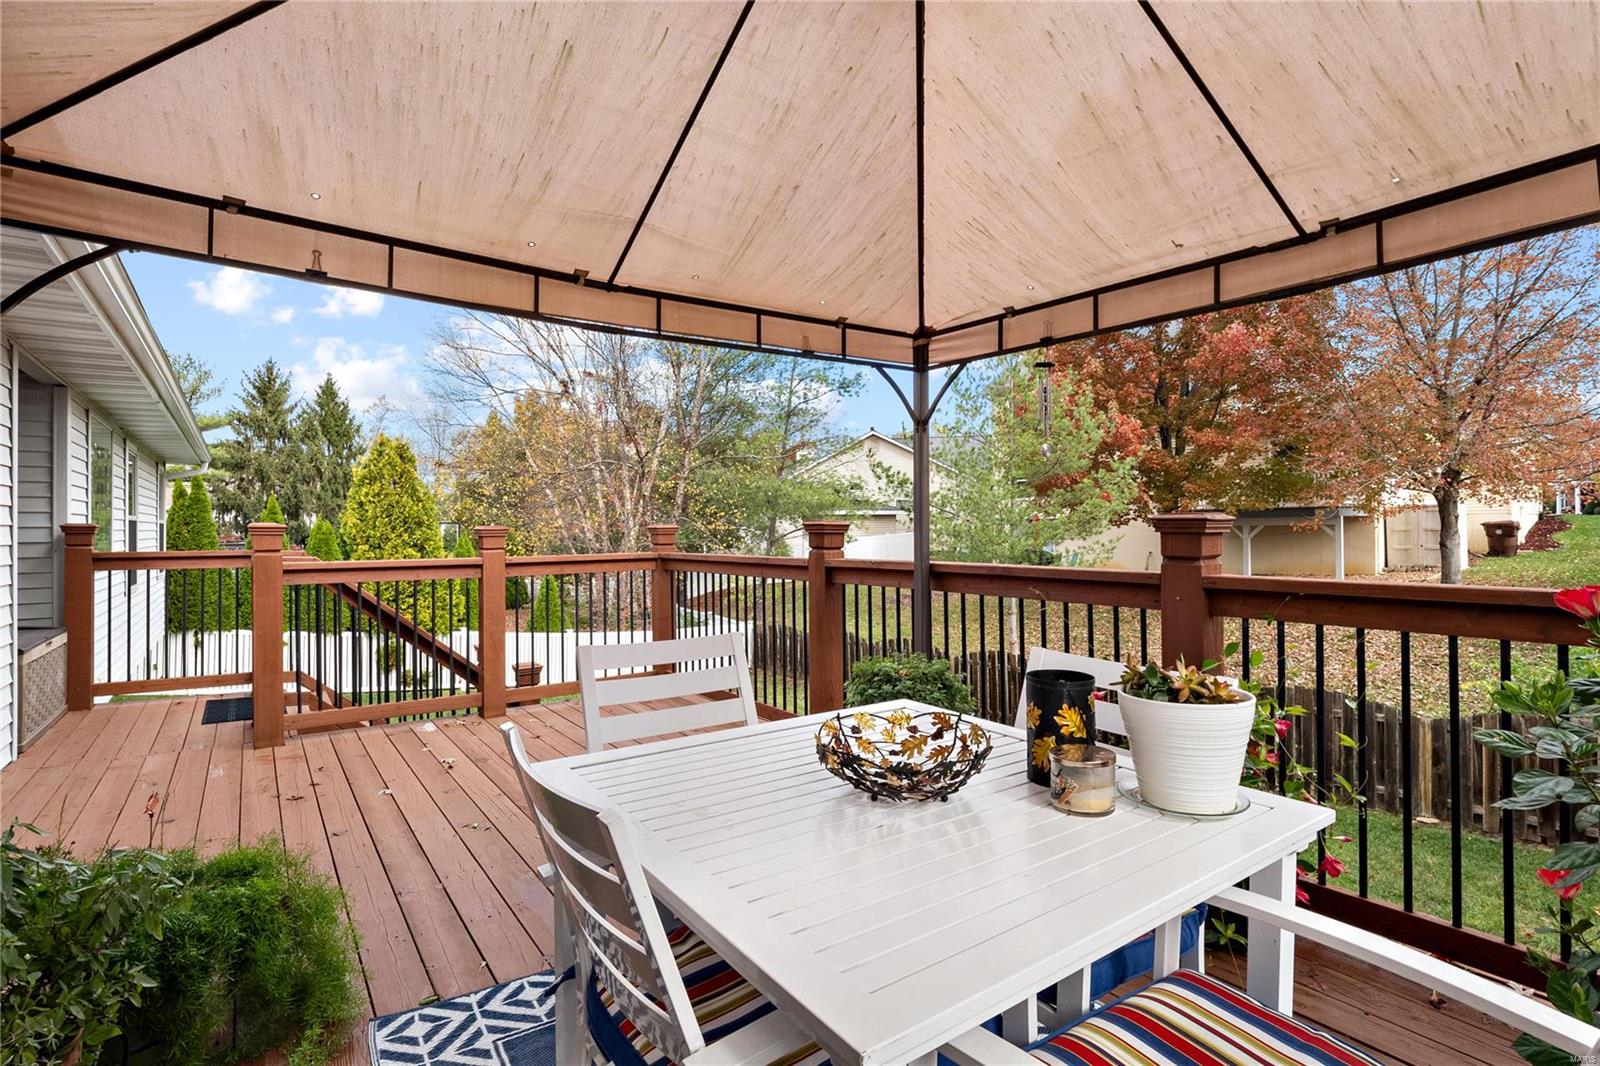
Covered wooden deck furnished with a white dining set and rug, overlooking an autumn backyard.
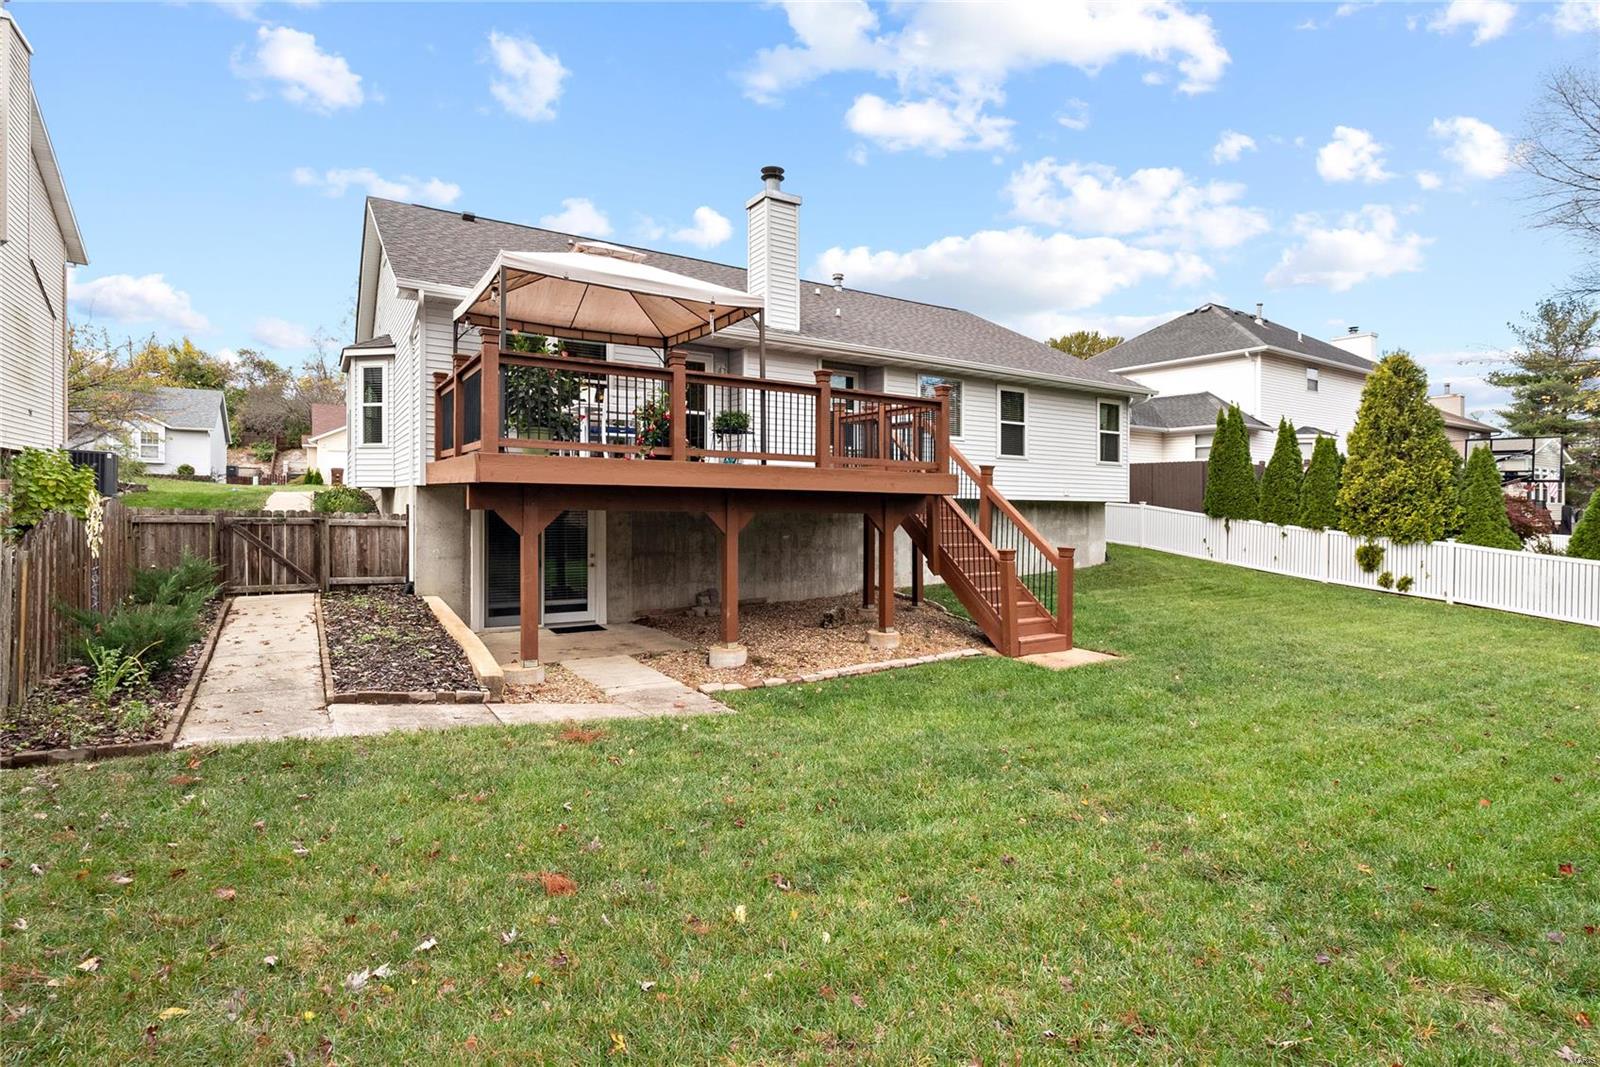
Wooden deck with a canopy and white outdoor dining set overlooking an autumn yard.
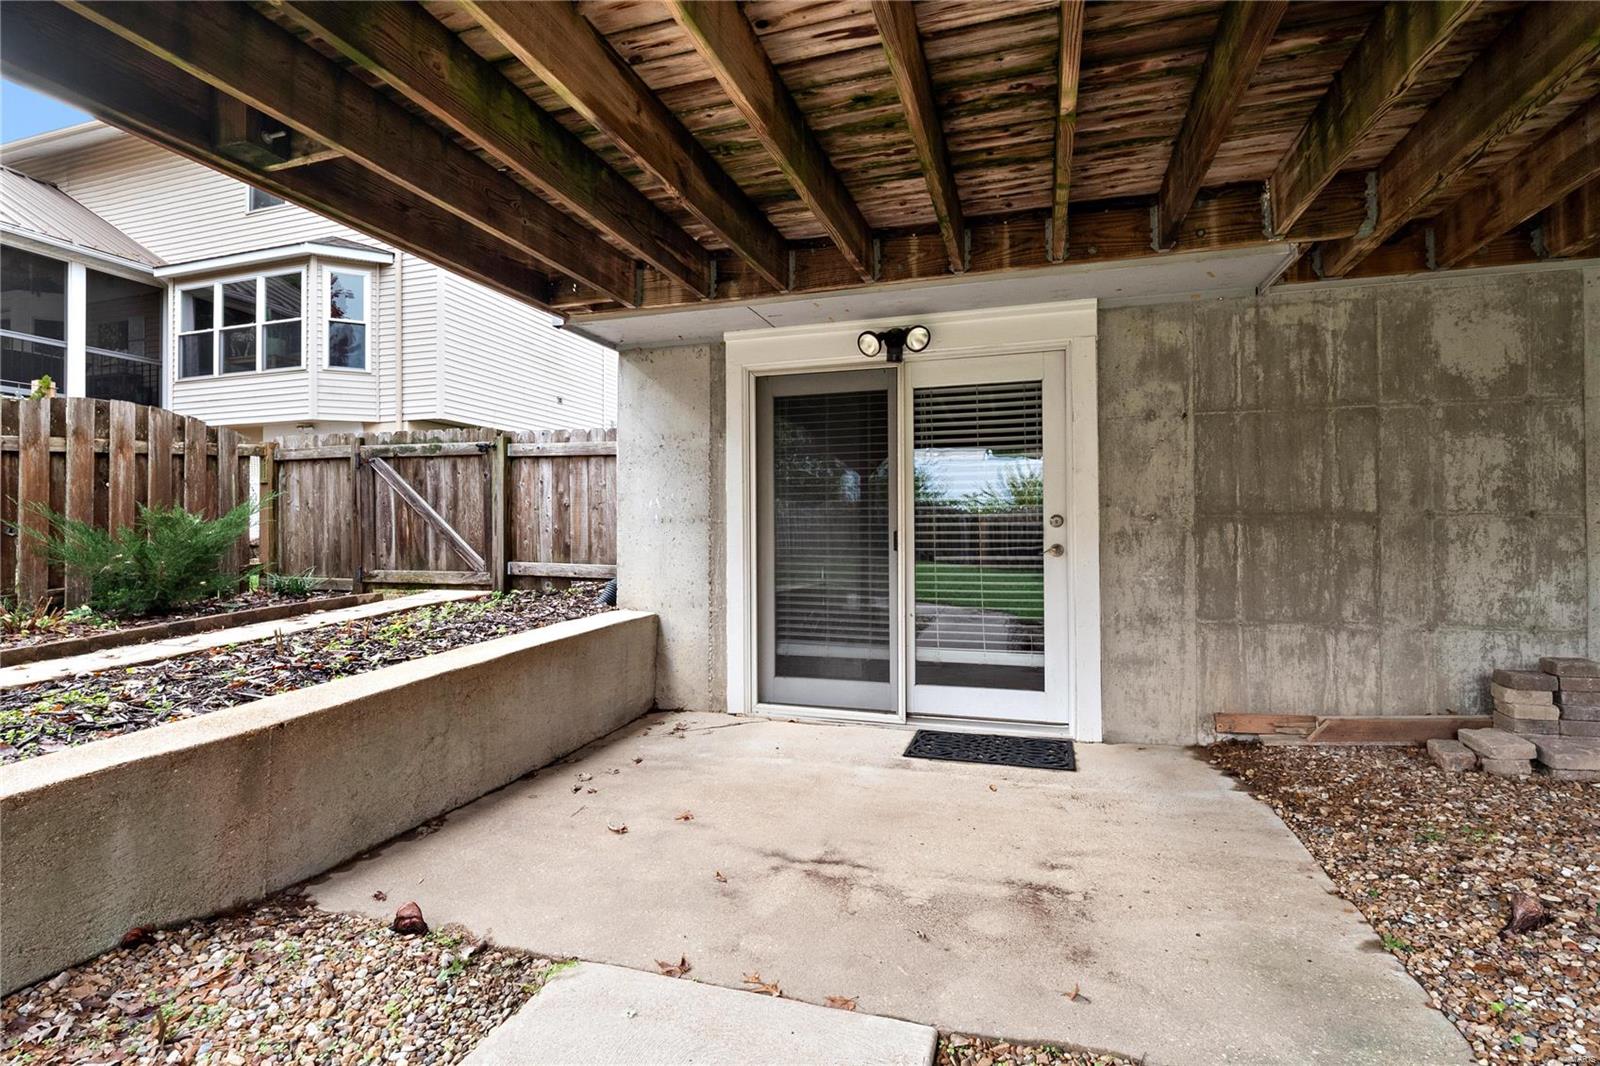
Covered concrete patio beneath a wooden deck, with sliding glass doors and a raised planting bed.
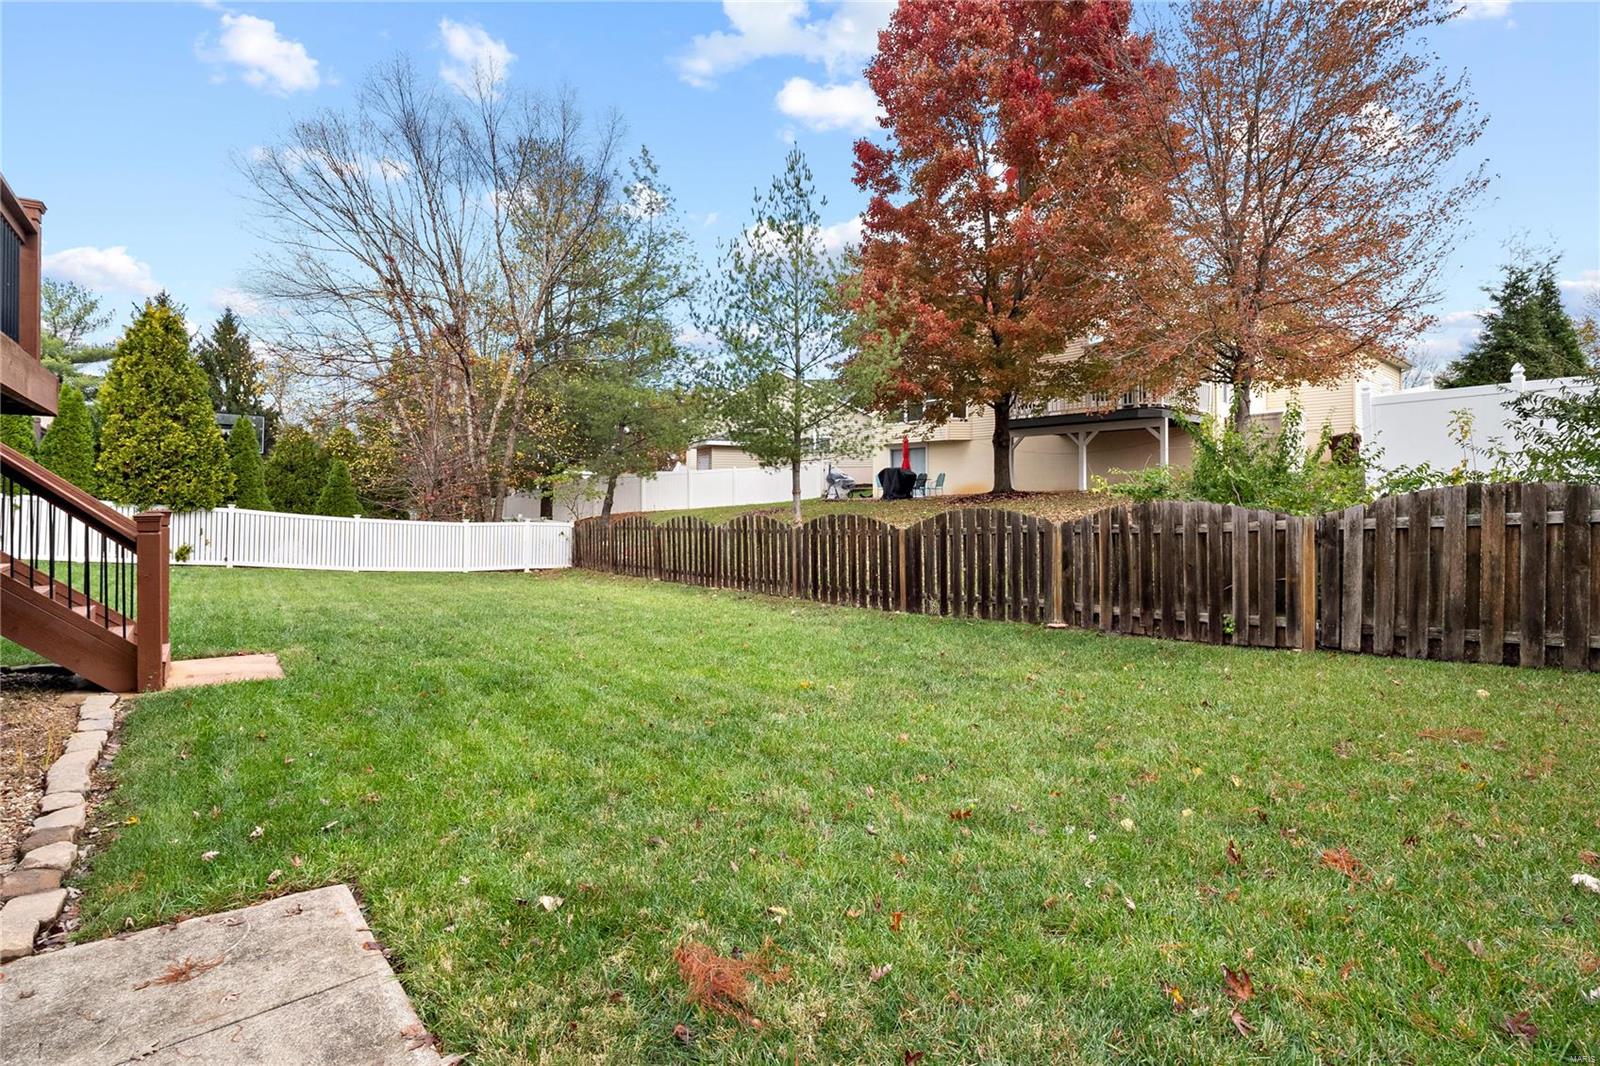
Fenced backyard with a broad lawn, raised deck, and autumn trees.
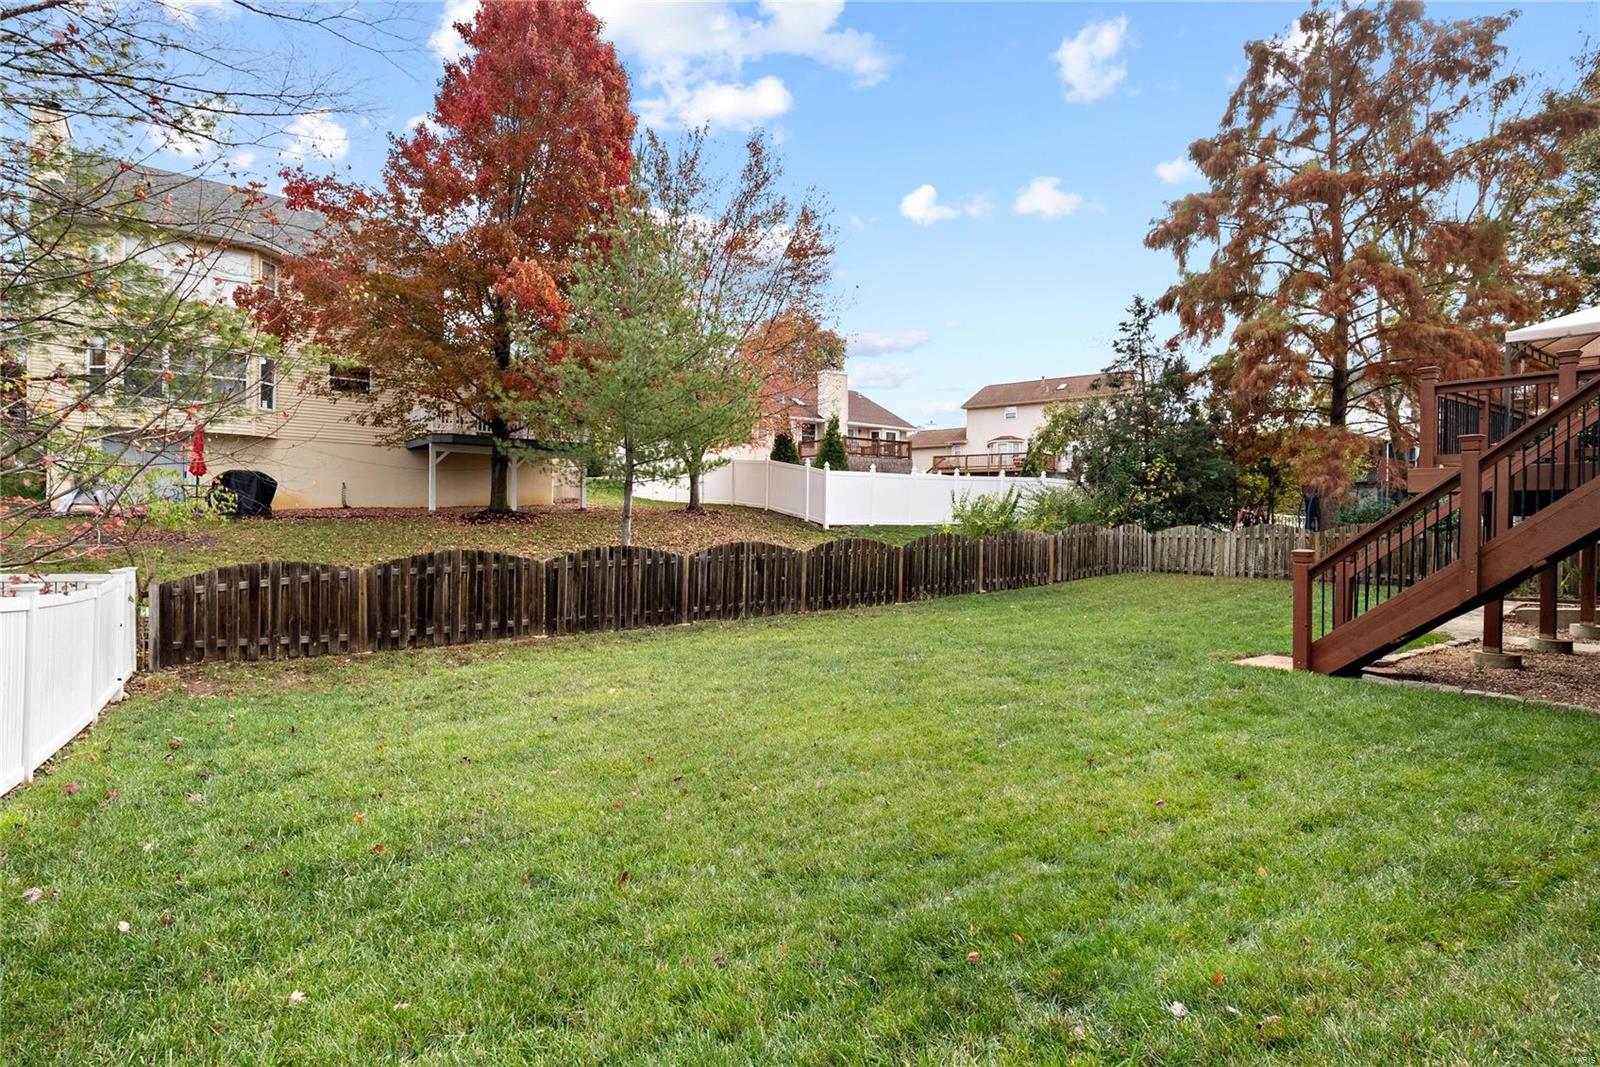
Backyard with a broad lawn, fenced boundaries, autumn trees, and raised wooden deck stairs.
Rear of a two-story home with a covered raised deck, wooden stairs, and a fenced lawn.
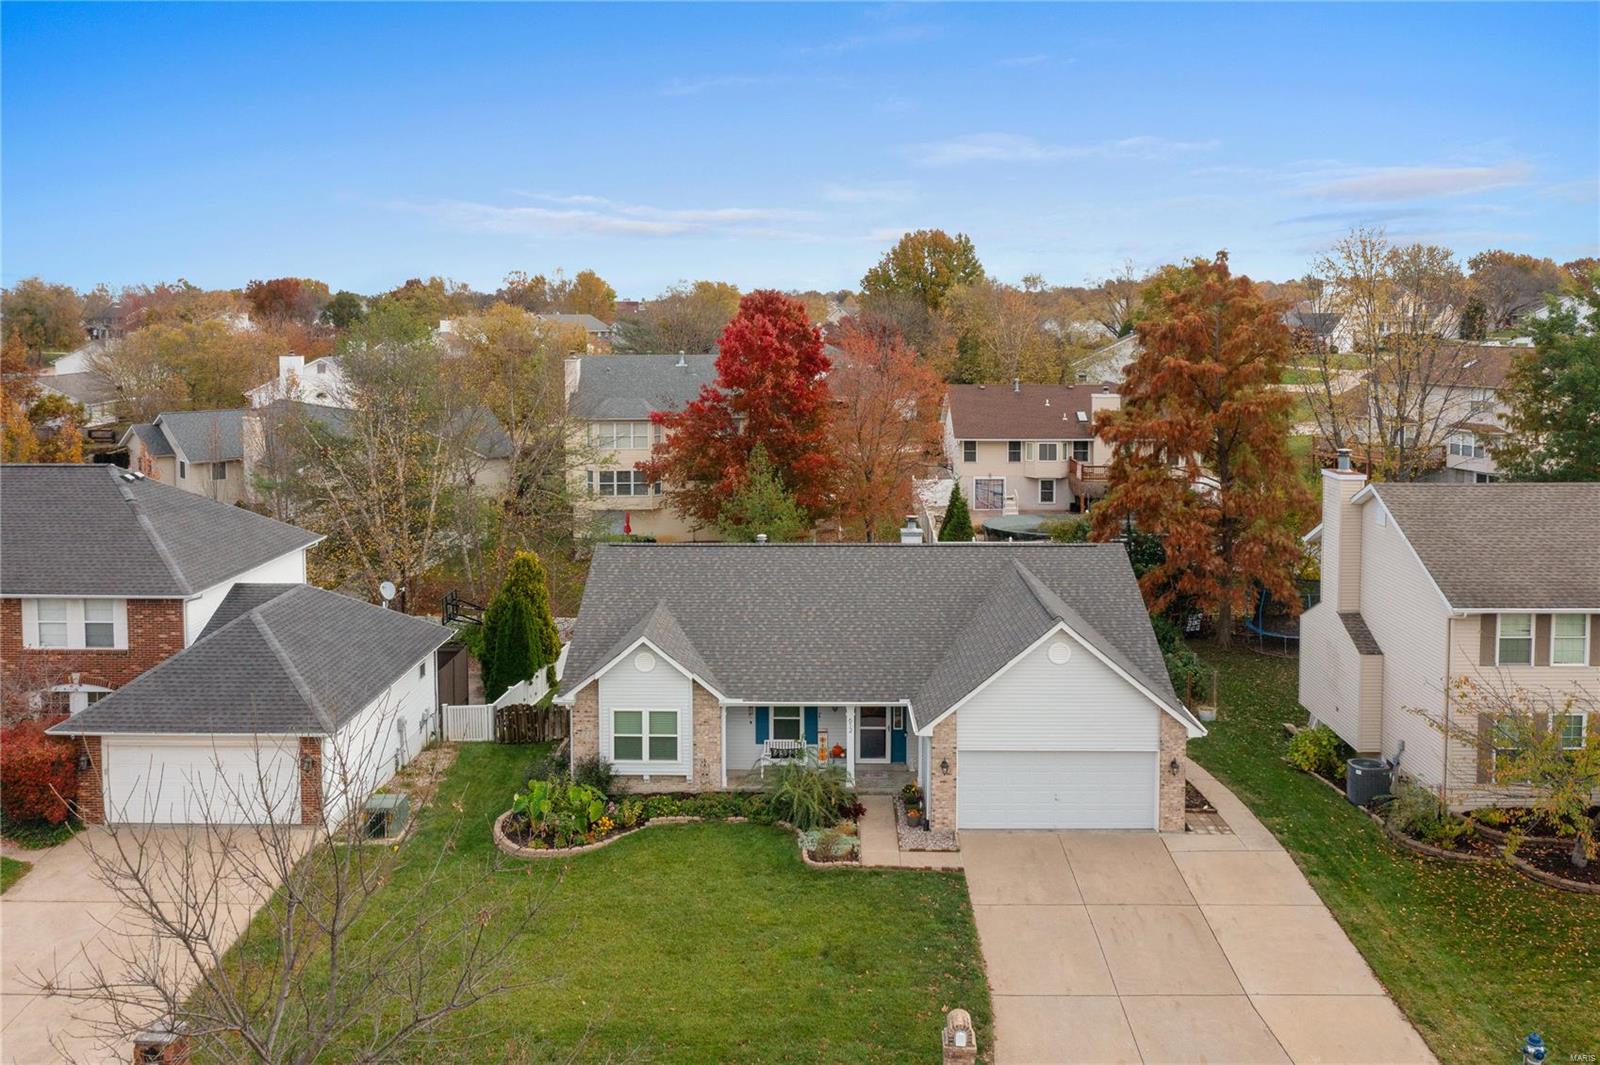
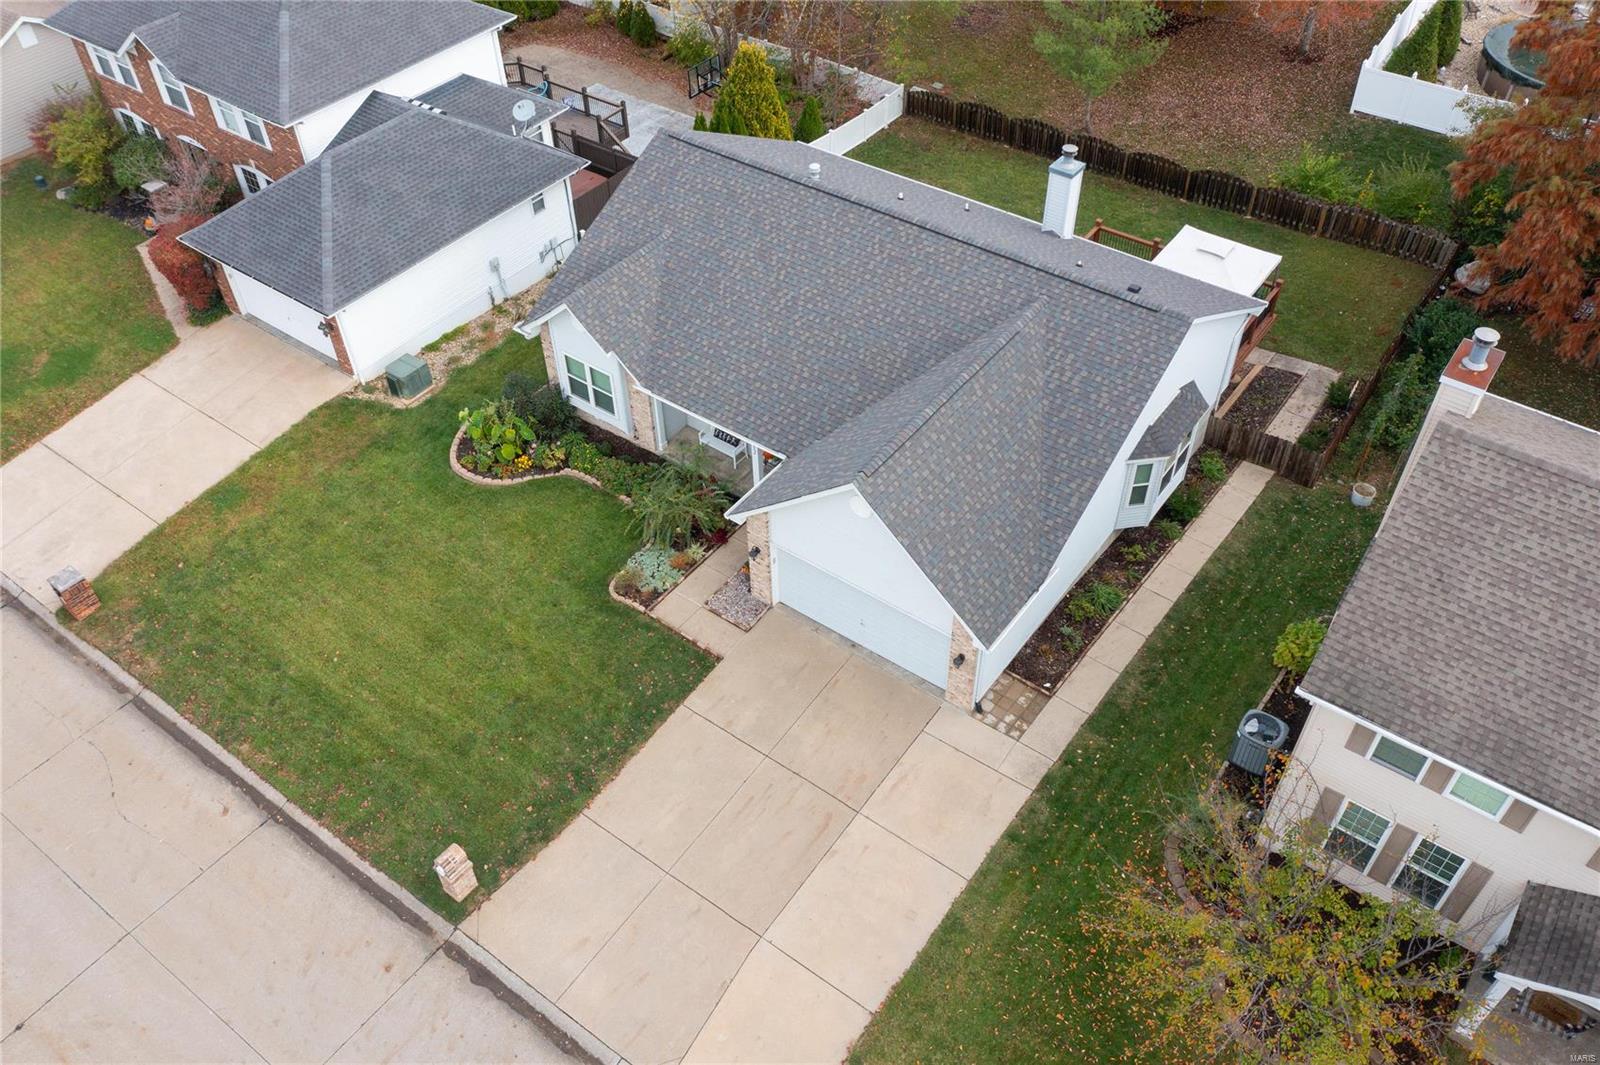
Single-story home with a two-car garage, long driveway, and landscaped lawn, photographed from above.
Aerial view of a white house with a broad gray roof, attached garage, and landscaped front lawn.
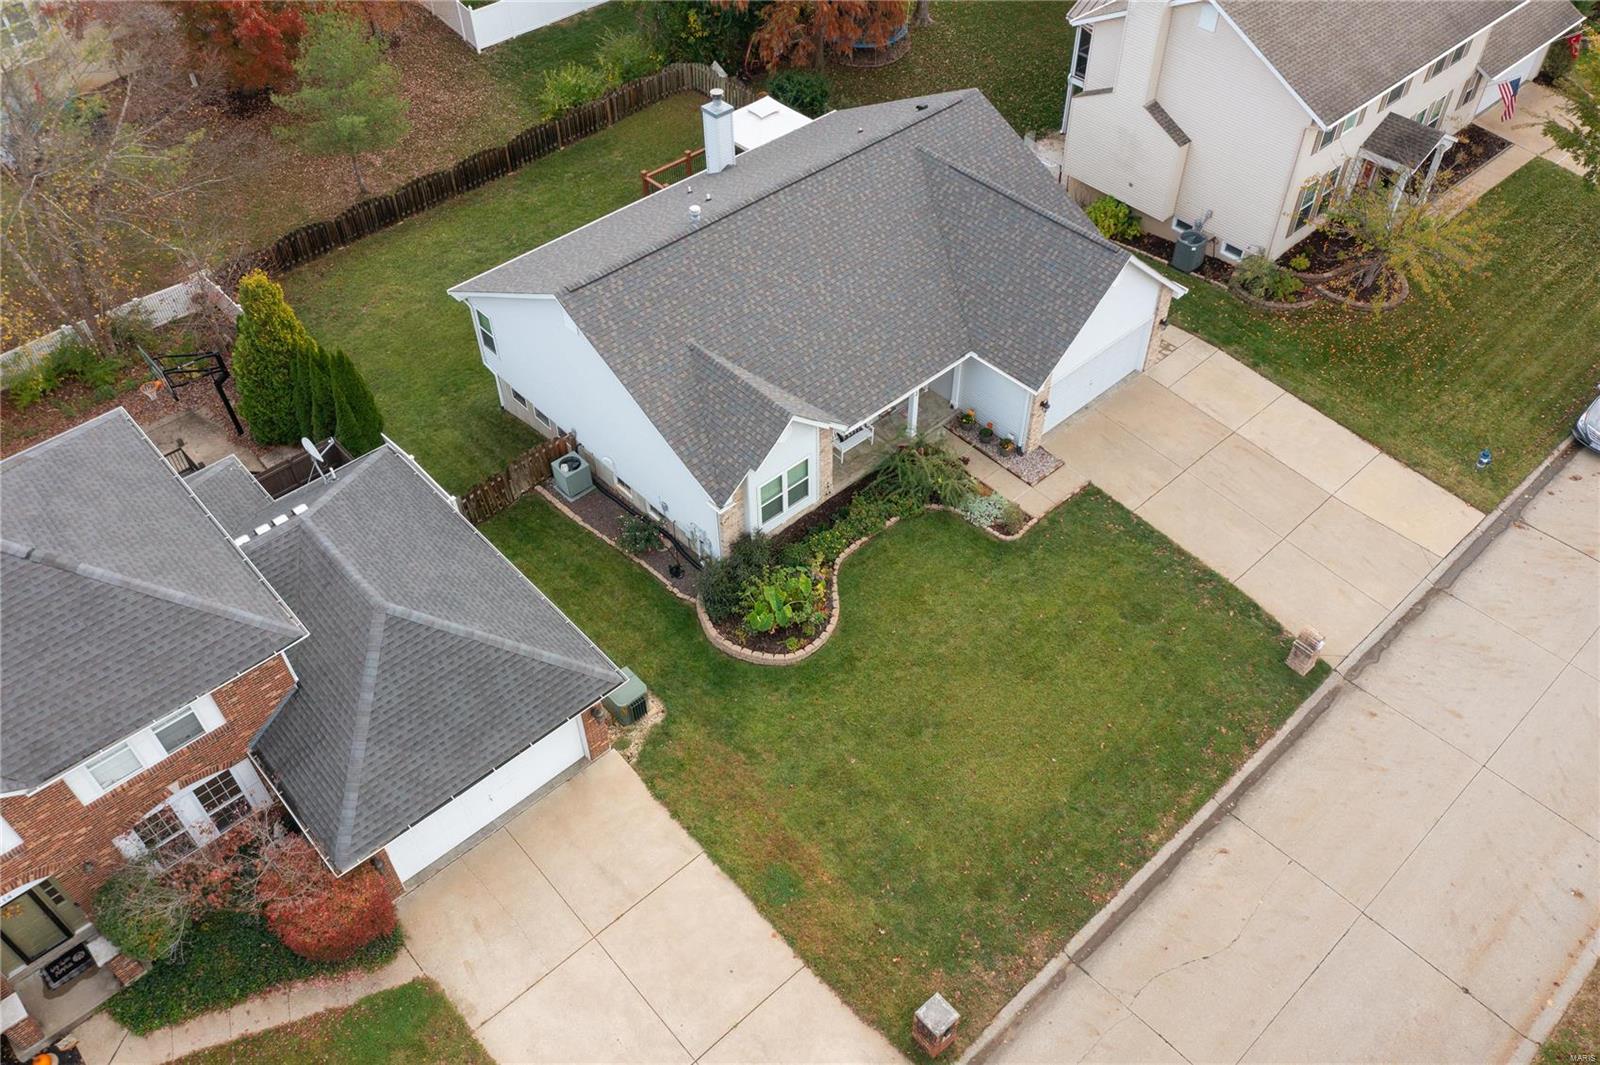
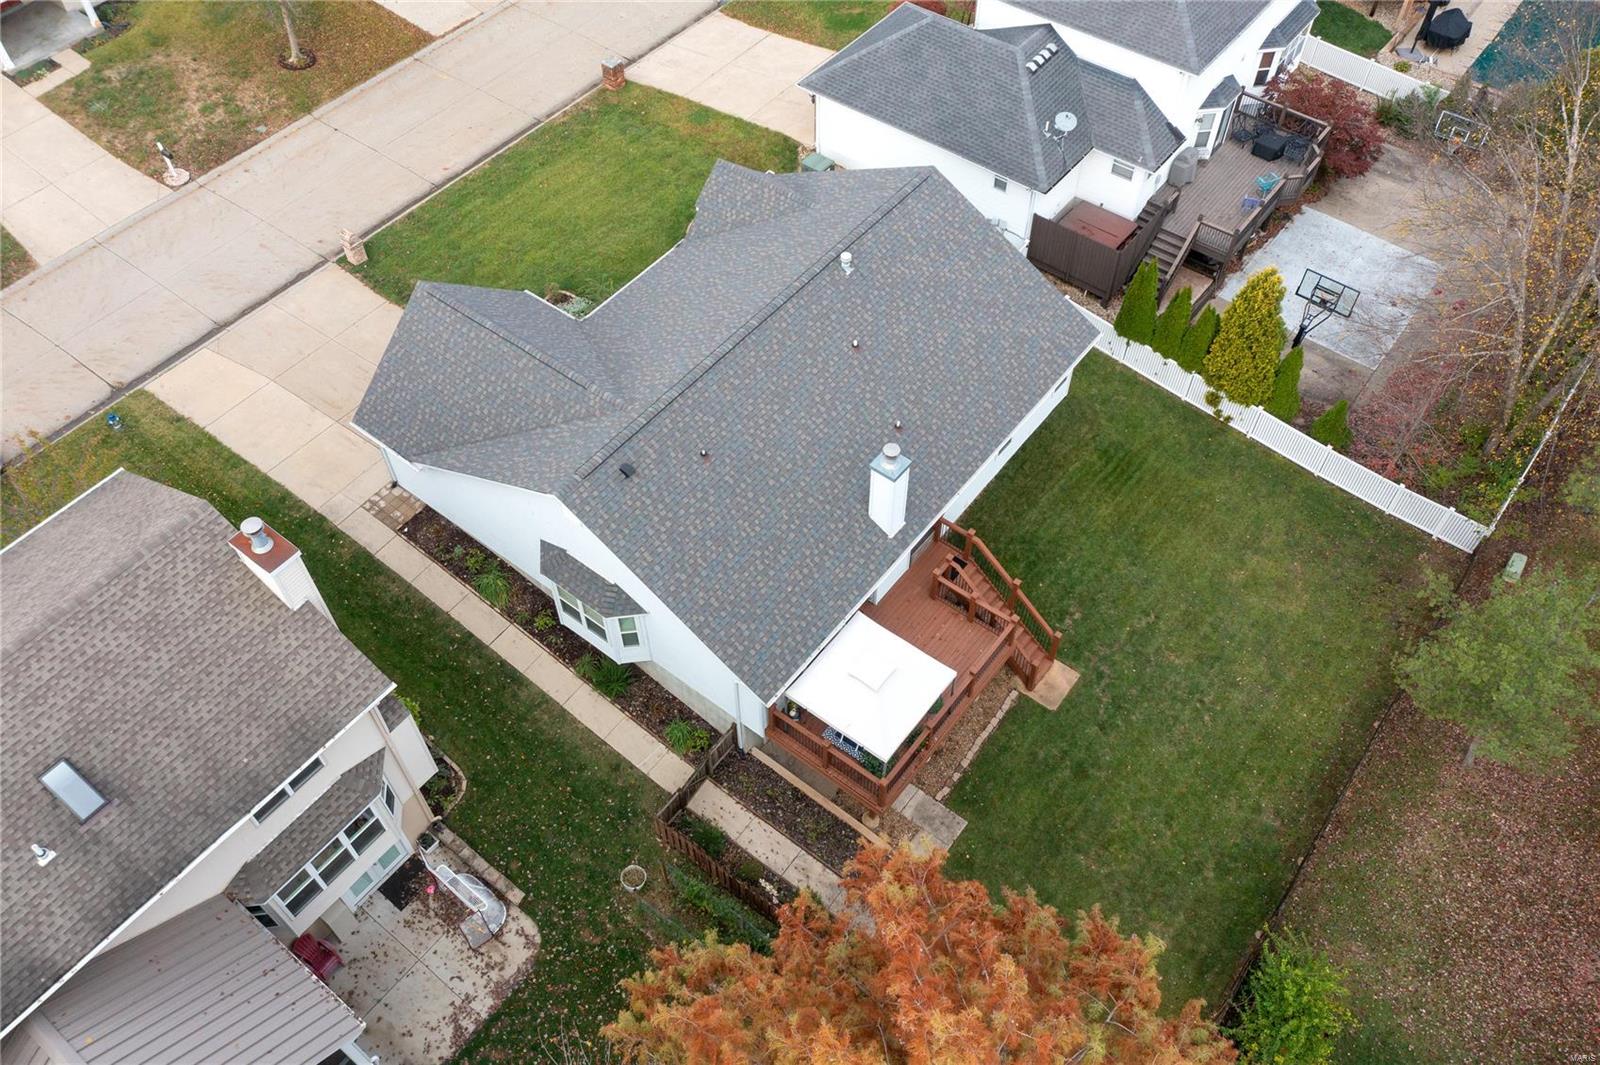
Aerial view of a home with a gray shingle roof, lawn, paved walkways, and fenced backyard.
Aerial view of a single-story home with a gray roof, attached garage, and landscaped front lawn.
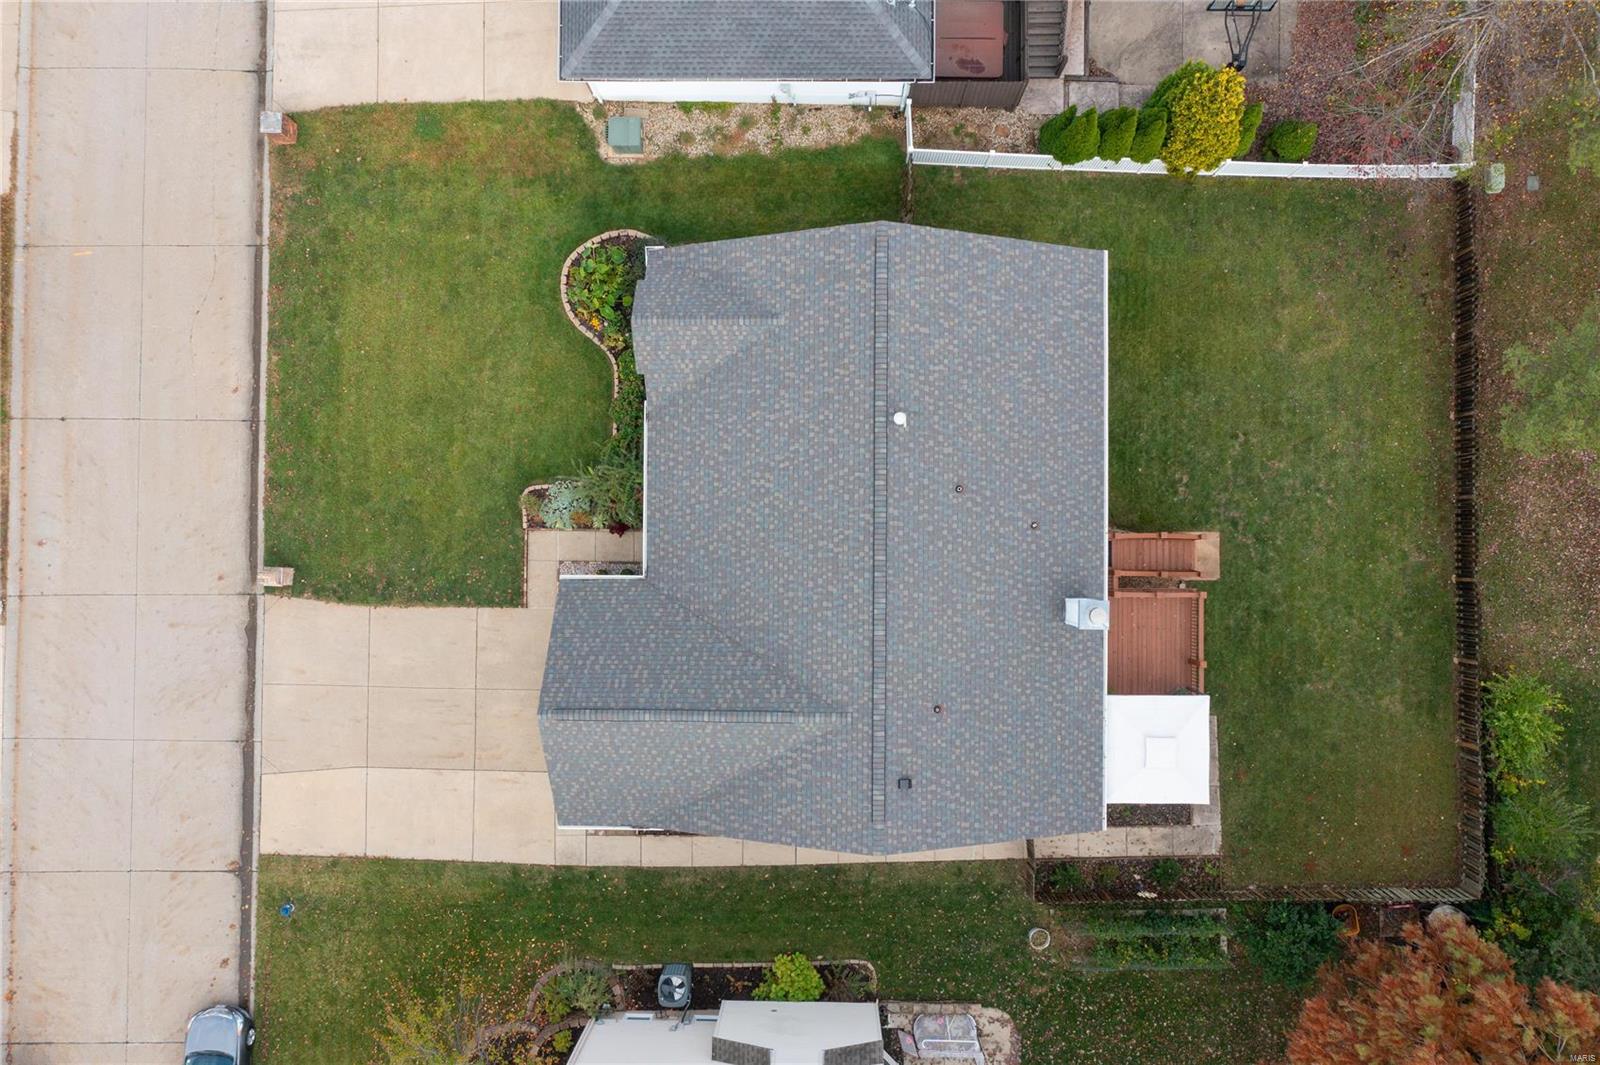
Aerial view of a white house with a wooden deck and fenced lawn.
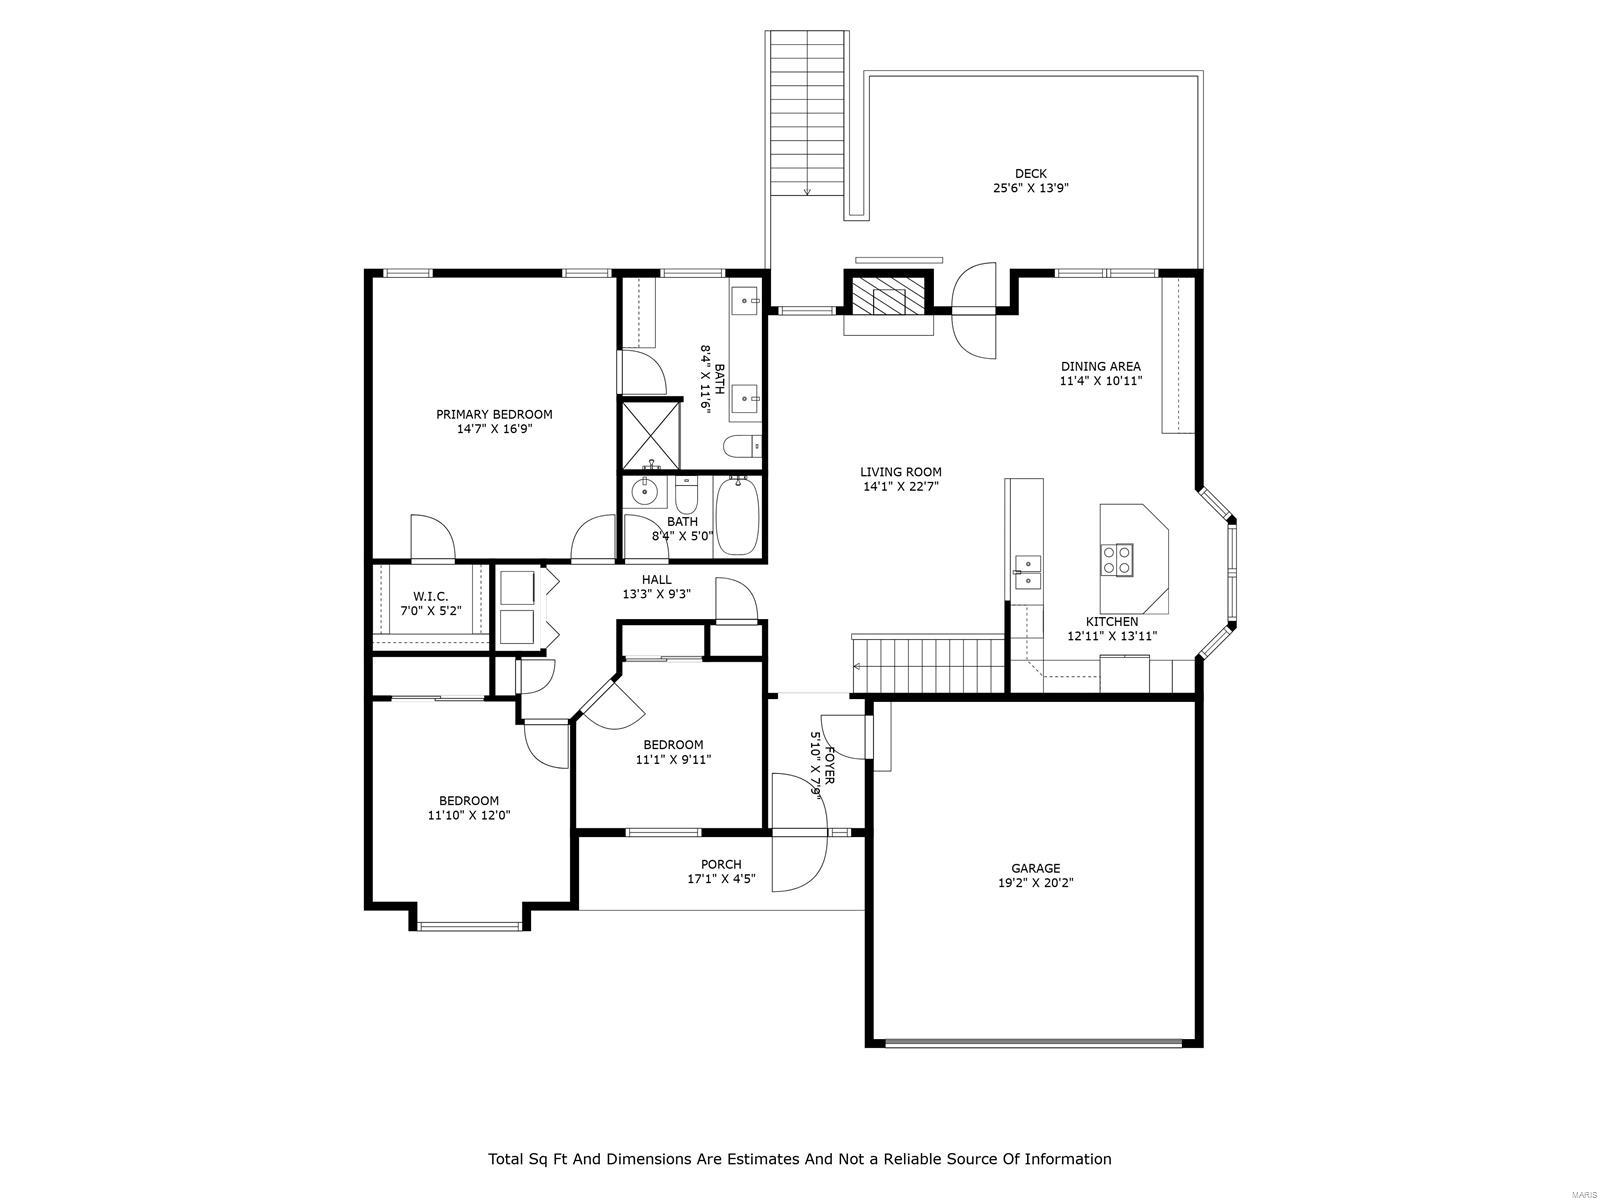
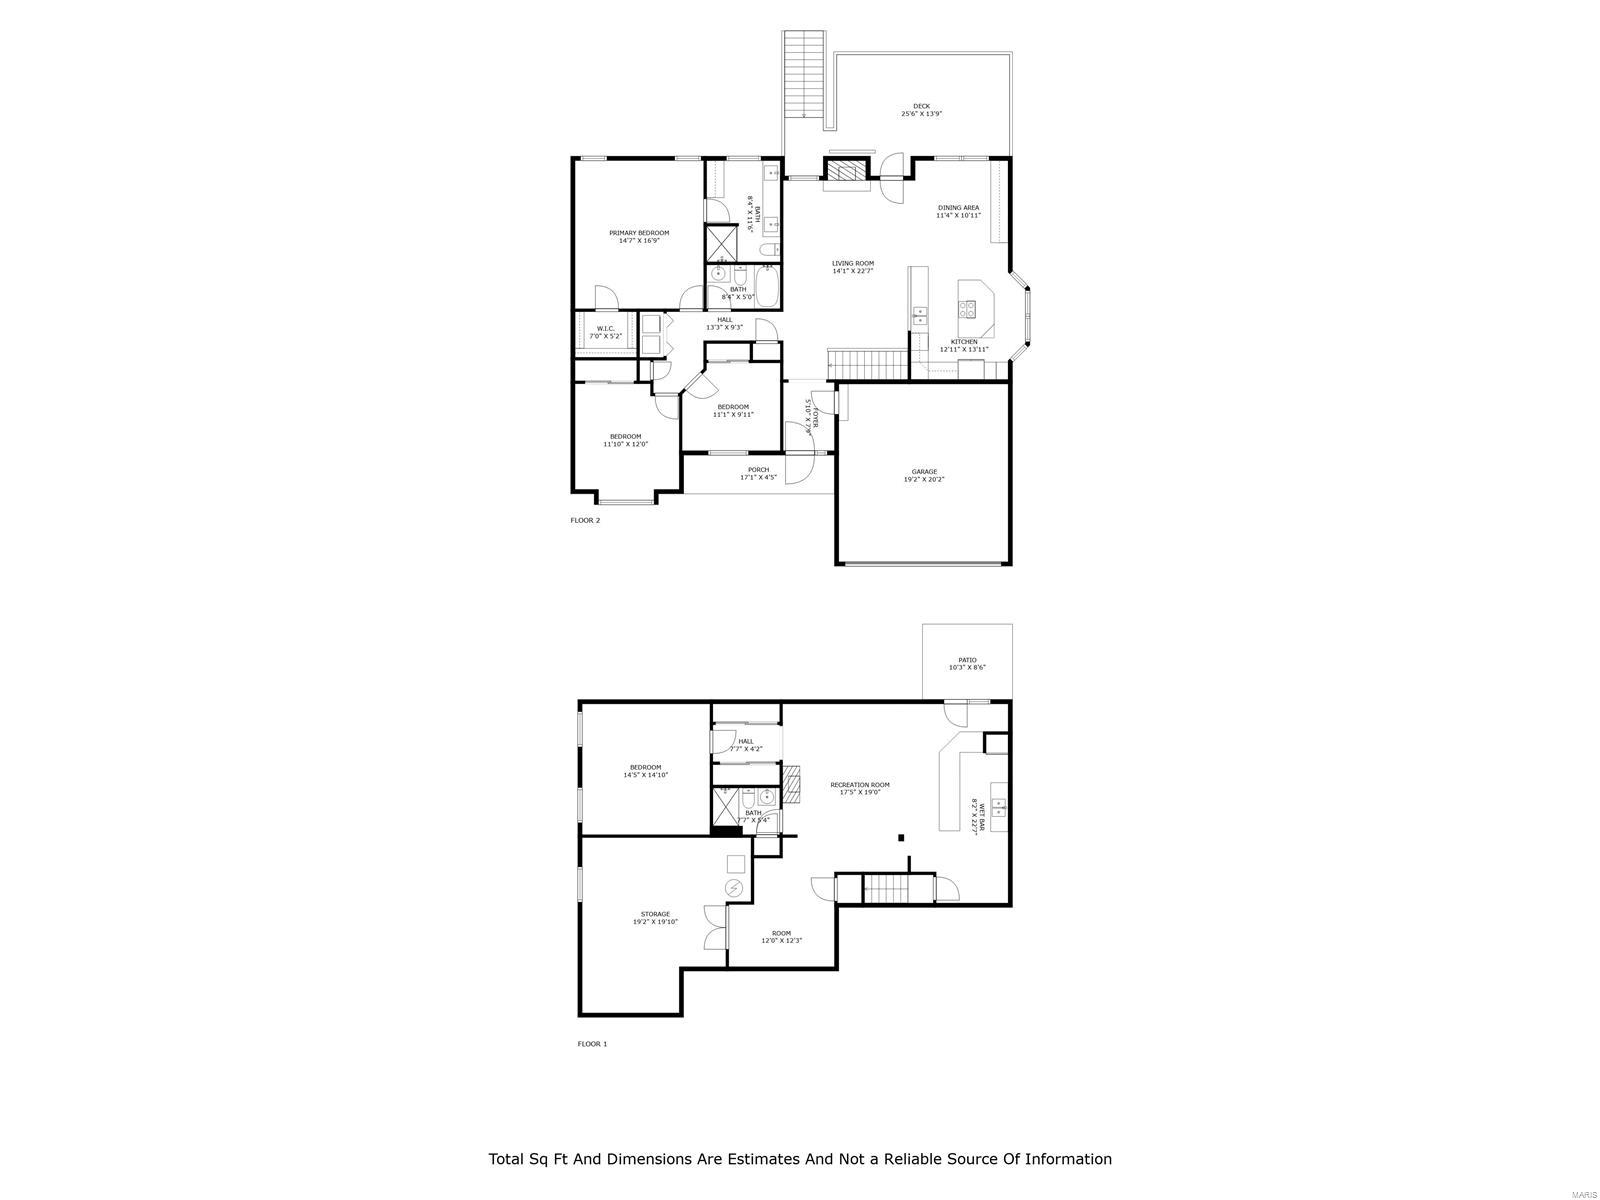
Home floor plan showing three bedrooms, two bathrooms, an open living and dining area, garage, porch, and deck.
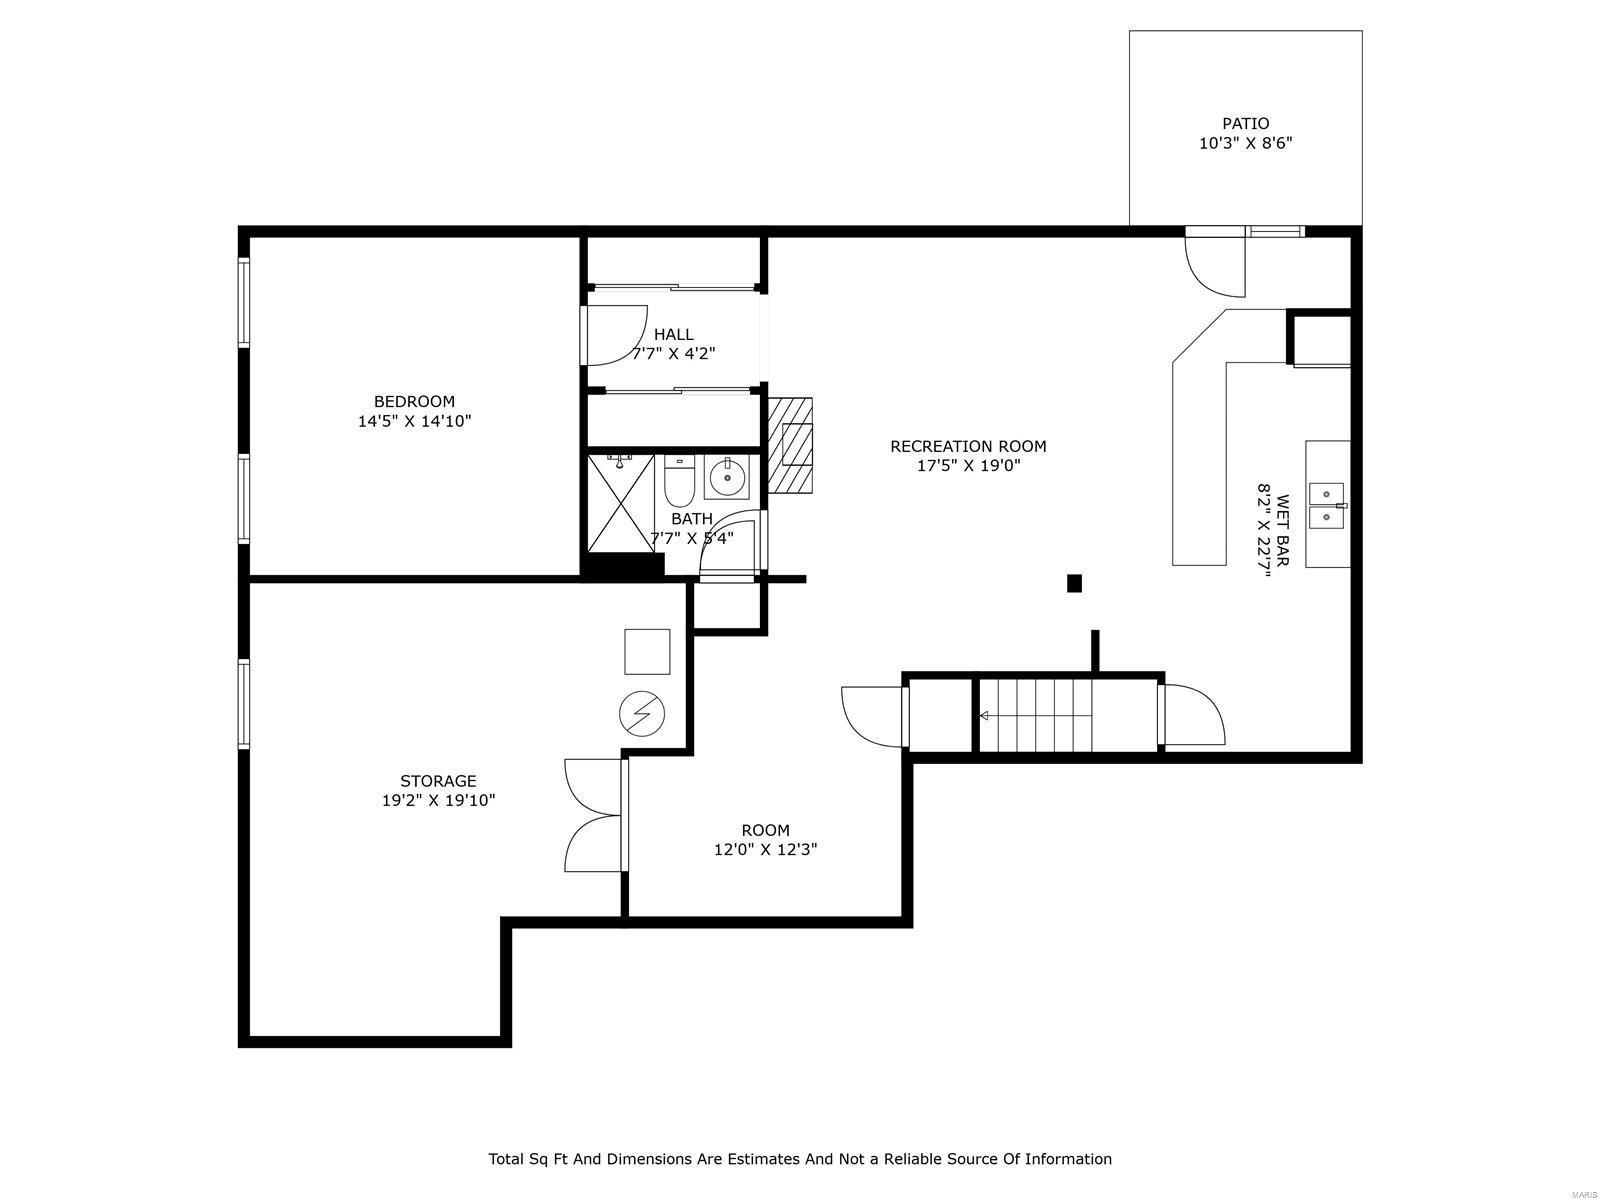
Lower-level floor plan with a bedroom, recreation room, wet bar, storage, bathroom, and patio.
Two-level home floor plan showing room layouts, dimensions, garage, deck, and patio.
SEE ALL PHOTOS
Single-story brick-and-siding home with a two-car garage, landscaped garden, and brick mailbox.
Single-story home with brick accents, attached two-car garage, flower beds, and a broad front lawn.
Single-story home with brick accents, a covered entry, and a two-car garage.
Tiled foyer with a blue front door looking through to a living room with a brick fireplace.
Entryway with a white front door, beige tile, console table, and autumn wreath.
Furnished living room with brick fireplace, vaulted ceiling, and open kitchen.
Living room with a brick fireplace, mounted television, beige sofas, and dark hardwood floors.
Living room with vaulted ceiling, exposed wood beam, hardwood floors, and open kitchen.
Dining area with dark wood cabinetry, a wooden table, hardwood floors, and large windows.
Kitchen and dining area with cherry cabinets, mosaic backsplash, stainless appliances, and a wood dining table.
Kitchen with dark cherry cabinetry, granite counters, a central island, and stainless steel appliances.
Furnished bedroom with a dark wood bed, matching dresser, vaulted ceiling, and ceiling fan.
Bedroom with a dark wood bed, vaulted ceiling, exposed beams, and ceiling fan.
Bathroom with a double-sink vanity, dark wood cabinetry, three mirrors, and a stool between the sinks.
Bathroom with a glass shower and Buddha artwork, opening onto a bedroom with exposed ceiling beams.
Home office with a desk and monitors, built-in cabinetry, and a large window with blinds.
Carpeted bedroom with a window, ceiling fan, and dark wooden dresser.
Wet bar with a dark wood counter, three stools, pendant lights, and glass doors to the outside.
Kitchen with cherry cabinets, a long glass-front bar, granite counters, and a stainless steel refrigerator.
Kitchen with an ornate dark wood island, bar stools, granite counters, and a stainless steel refrigerator.
Carpeted living area with a dark wood bar, three stools, and sliding glass doors.
Finished basement family room with a white fireplace, wall-mounted television, and adjoining bathroom.
Basement family room with a white fireplace, television, and desk nook.
Finished basement with a dark wood bar and four stools beside a spacious carpeted area.
Furnished bedroom with a patterned bed, floral armchair, and three high windows.
Furnished bedroom seen through open white doors, with beige carpet, curtained windows, and upholstered chairs.
Finished carpeted room with a treadmill and desk, opening to a larger area with sliding glass doors.
Covered wooden deck furnished with a white dining set and rug, overlooking an autumn backyard.
Wooden deck with a canopy and white outdoor dining set overlooking an autumn yard.
Covered concrete patio beneath a wooden deck, with sliding glass doors and a raised planting bed.
Fenced backyard with a broad lawn, raised deck, and autumn trees.
Backyard with a broad lawn, fenced boundaries, autumn trees, and raised wooden deck stairs.
Rear of a two-story home with a covered raised deck, wooden stairs, and a fenced lawn.
Single-story home with a two-car garage, long driveway, and landscaped lawn, photographed from above.
Aerial view of a white house with a broad gray roof, attached garage, and landscaped front lawn.
Aerial view of a home with a gray shingle roof, lawn, paved walkways, and fenced backyard.
Aerial view of a single-story home with a gray roof, attached garage, and landscaped front lawn.
Aerial view of a white house with a wooden deck and fenced lawn.
Home floor plan showing three bedrooms, two bathrooms, an open living and dining area, garage, porch, and deck.
Lower-level floor plan with a bedroom, recreation room, wet bar, storage, bathroom, and patio.
Two-level home floor plan showing room layouts, dimensions, garage, deck, and patio.
Courtesy of Coldwell Banker Realty - Gundaker West Regional, Kim Platt Listing Contact: 636-532-0200 
Sold

612 River Moss Drive

612 River Moss Drive, St Peters, MO 63376

Beautifully updated 3 bed, 3 bath ranch w/vaulted ceilings, wide-plank wood floors in the entry, great rm w/ gas fireplace, kitchen, & dining rm. Dream kitchen includes 42" cherry cabinets, a large ctr island/breakfast bar, stainless steel appliances, induction cooktop, stainless steel hood, double oven/convection, built-in micro, tile backsplash, granite countertops. Dining rm features a built-in hutch/buffet w/tile backsplash. Vaulted primary suite w/walk-in closet, newer primary bath boasts double sink vanity, xtra storage cabinets. The hall bath w/tile flr & custom vanity. The ML laundry completes the space. Open staircase w/iron spindles to the LL, spacious family rm w/cozy gas fireplace, game/rec area, large wet bar, & sleeping rm/office w/full bath. Level fenced yard, deck w/canopy & iron spindles. Newer roof, soffit, gutters & gutter guard, new tilt in windows, new storm doors, and HVAC system. Buyer to include 2 refrigerators & washer & dryer. Move in, unpack & start living.

3
beds

3
baths

2,736 Sq.Ft. LIVING AREA

8,276 Sq.Ft. lot

Kim Platt

Kim Platt

Features & Amenities

Interior

  • total bedrooms3
  • Total bathrooms3
  • full bathrooms3
  • Laundry room Main Level
  • Flooring Carpet, Hardwood
  • Fireplace Recreation Room, Basement
  • APPLIANCES Dishwasher, Disposal, Dryer, Electric Cooktop, Microwave, Range Hood, Refrigerator, Stainless Steel Appliance(s), Washer, Humidifier, Gas Water Heater
  • other interior Features Kitchen/Dining Room Combo, Open Floorplan, Vaulted Ceiling(s), Walk-In Closet(s), Breakfast Bar, Kitchen Island, Granite Counters, Double Vanity, Shower

Area & Lot

  • Status Sold
  • Date Sold January 21, 2025
  • Living Area2,736 Sq.Ft.
  • Lot Area8,276 Sq.Ft.
  • MLS® ID24069327
  • TypeResidential
  • YEAR BUILT1991
  • Architecture StylesTraditional, Ranch
  • Elementary SchoolHawthorn Elem.
  • Middle SchoolDuBray Middle
  • High SchoolFt. Zumwalt East High
  • School DistrictFt. Zumwalt R-II

Exterior

  • STORIES1
  • Garage Space2.0
  • water SourcePublic
  • utilitiesNatural Gas Available
  • parkingAdditional Parking, Attached, Garage
  • HEAT TYPEForced Air, Natural Gas
  • AIR CONDITIONINGCentral Air, Electric, Dual
  • sewerPublic Sewer
  • security FeaturesSmoke Detector(s)

Financial

  • Price Upon Request

Start Your Real Estate Journey

Whether buying or selling, Kim is ready to listen, lead, and deliver results—let’s get started.

Follow Me on Instagram