Search

Leave a Message

Thank you for your message. I will be in touch with you shortly.

519 Woods Road
519 Woods Road
519 Woods Road
519 Woods Road
519 Woods Road
519 Woods Road
519 Woods Road
519 Woods Road
519 Woods Road
519 Woods Road
519 Woods Road
519 Woods Road
519 Woods Road
519 Woods Road
519 Woods Road
519 Woods Road
519 Woods Road
519 Woods Road
519 Woods Road
519 Woods Road
519 Woods Road
519 Woods Road
519 Woods Road
519 Woods Road
519 Woods Road
519 Woods Road
519 Woods Road
519 Woods Road
519 Woods Road
519 Woods Road
519 Woods Road
519 Woods Road
519 Woods Road
519 Woods Road
519 Woods Road
519 Woods Road
519 Woods Road
519 Woods Road
519 Woods Road
519 Woods Road
519 Woods Road
519 Woods Road
519 Woods Road
519 Woods Road
519 Woods Road
519 Woods Road
519 Woods Road
519 Woods Road
519 Woods Road
519 Woods Road
519 Woods Road
SEE ALL PHOTOS
519 Woods Road
519 Woods Road
519 Woods Road
519 Woods Road
519 Woods Road
519 Woods Road
519 Woods Road
519 Woods Road
519 Woods Road
519 Woods Road
519 Woods Road
519 Woods Road
519 Woods Road
519 Woods Road
519 Woods Road
519 Woods Road
519 Woods Road
519 Woods Road
519 Woods Road
519 Woods Road
519 Woods Road
519 Woods Road
519 Woods Road
519 Woods Road
519 Woods Road
519 Woods Road
519 Woods Road
519 Woods Road
519 Woods Road
519 Woods Road
519 Woods Road
519 Woods Road
519 Woods Road
519 Woods Road
519 Woods Road
519 Woods Road
519 Woods Road
519 Woods Road
519 Woods Road
519 Woods Road
519 Woods Road
519 Woods Road
519 Woods Road
519 Woods Road
519 Woods Road
519 Woods Road
519 Woods Road
519 Woods Road
519 Woods Road
519 Woods Road
519 Woods Road
Courtesy of Coldwell Banker Realty - Gundaker West Regional, Kim Platt Listing Contact: 3144849711 
Pending

519 Woods Road

519 Woods Road, Silex, MO 63377

$569,000
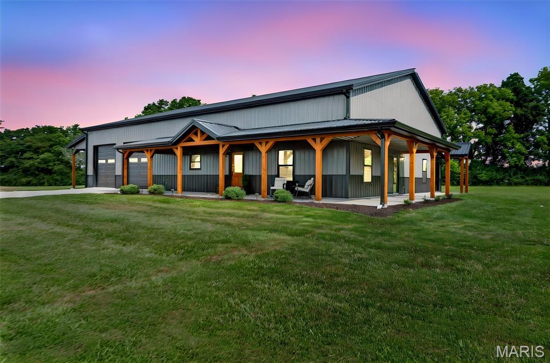
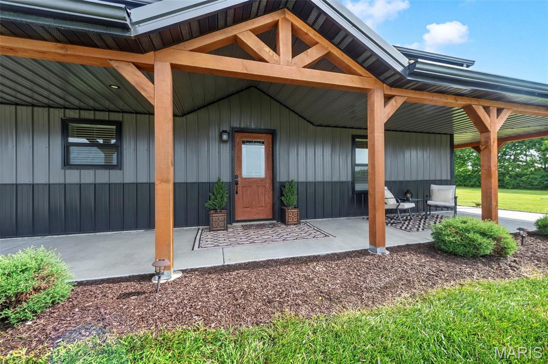
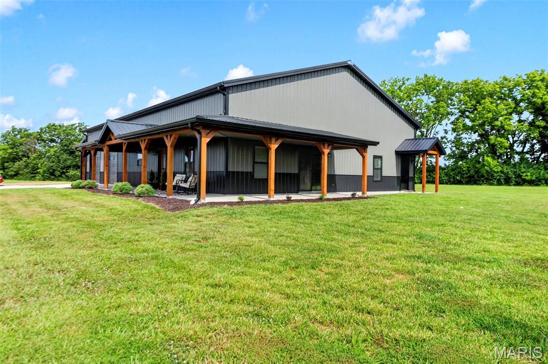
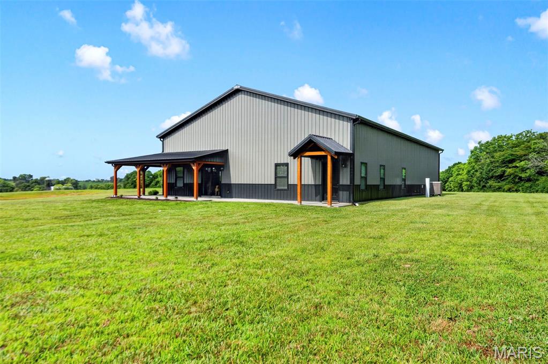
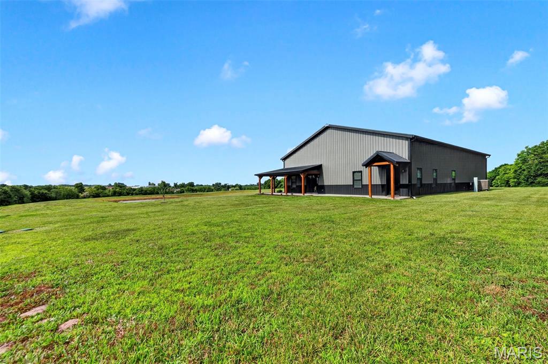
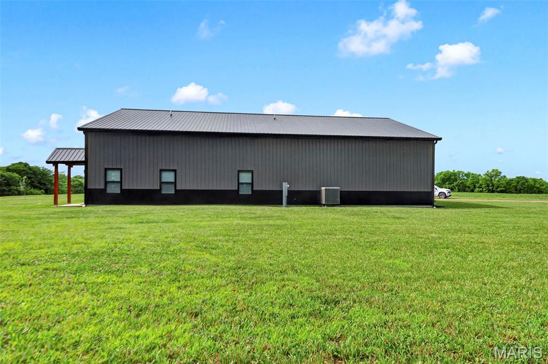
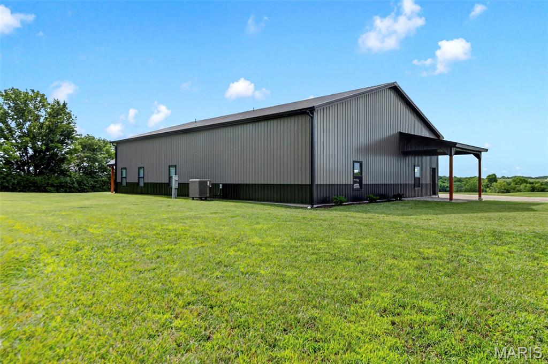
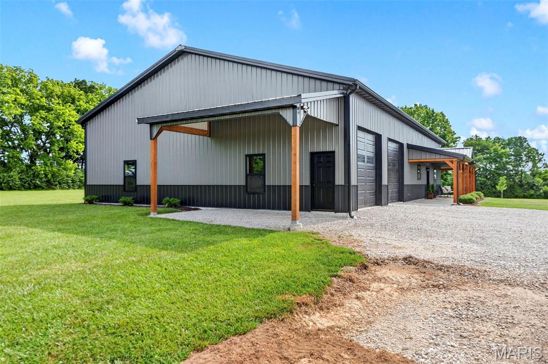
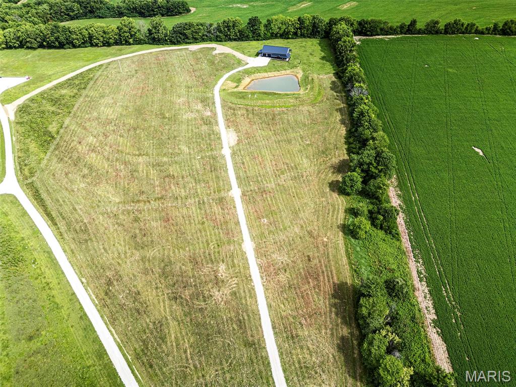
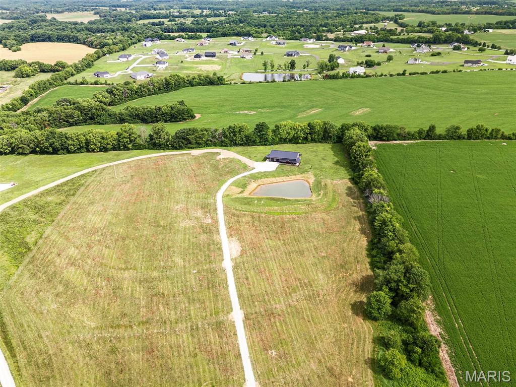
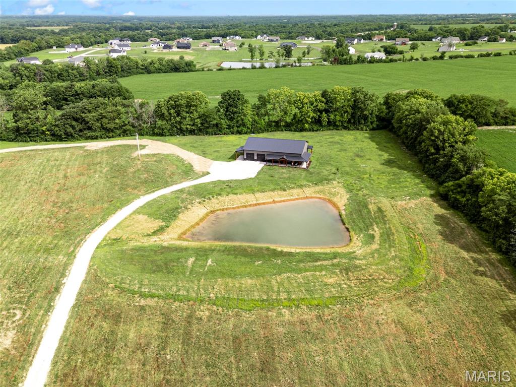
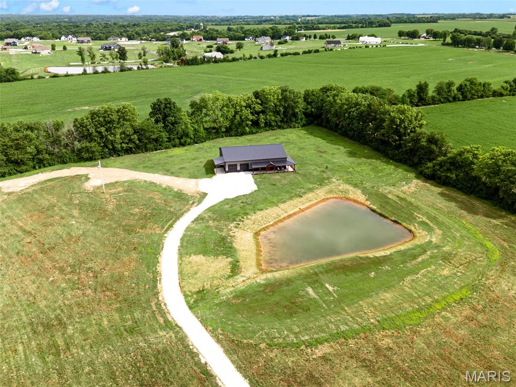
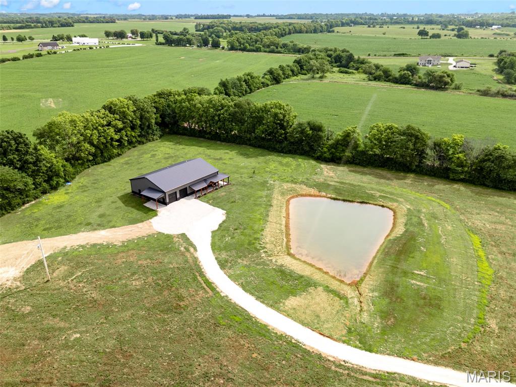
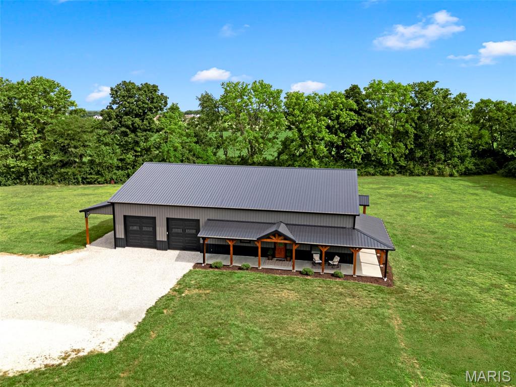
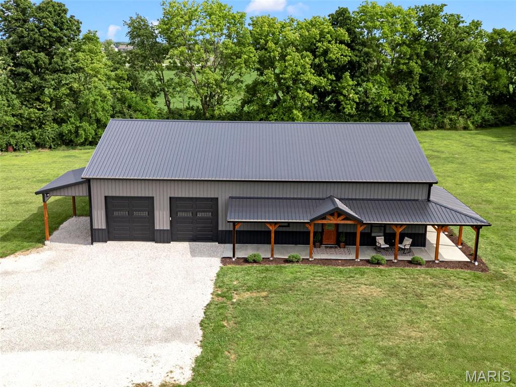
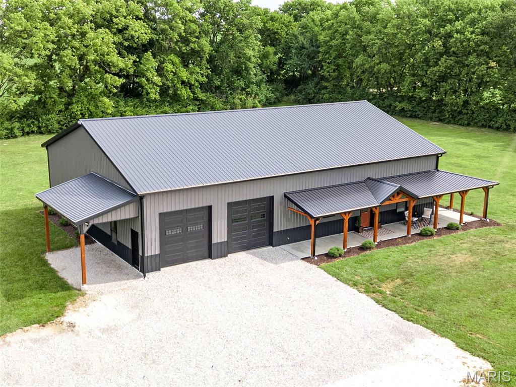
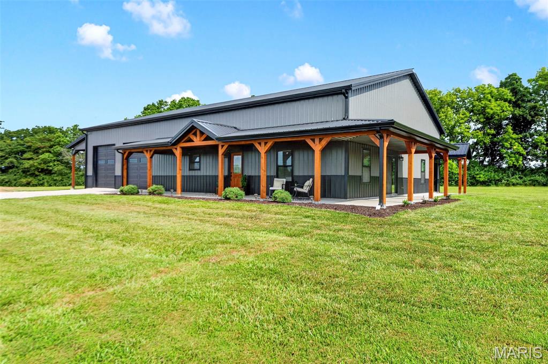
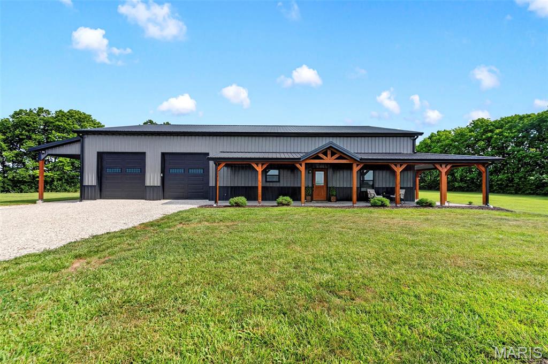
Welcome home to this extraordinary custom barndominium, where modern comfort, thoughtful design, and exceptional versatility come together in a beautiful country setting. From the moment you arrive, the striking metal exterior, warm timber accents, expansive covered porch, and impressive garage and workshop space create an unforgettable first impression.

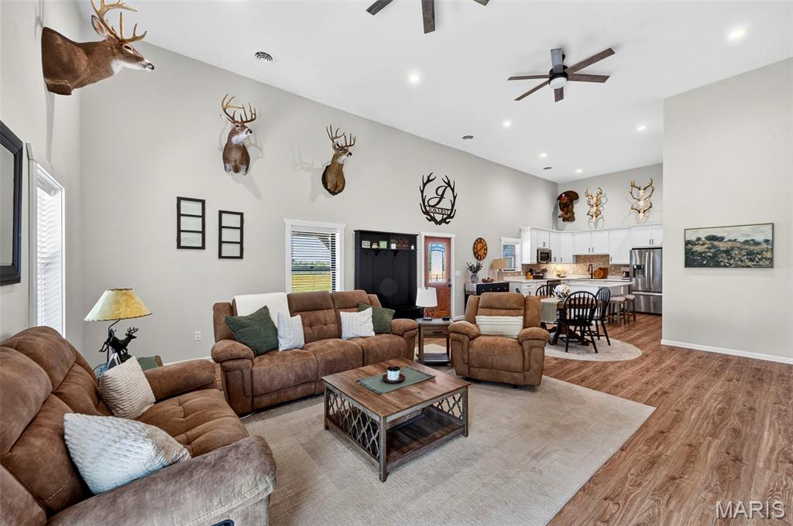
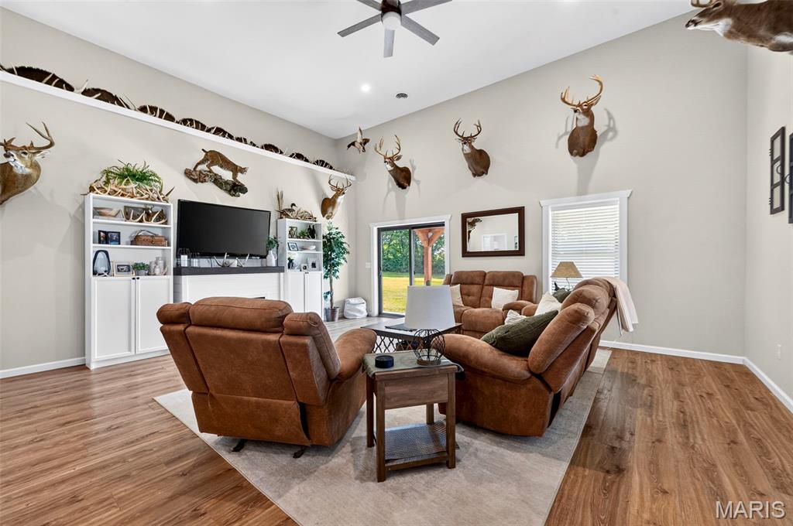
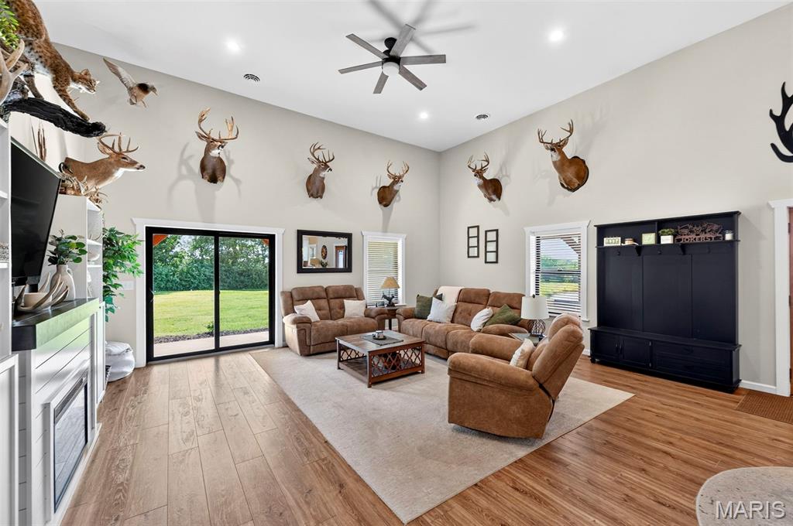
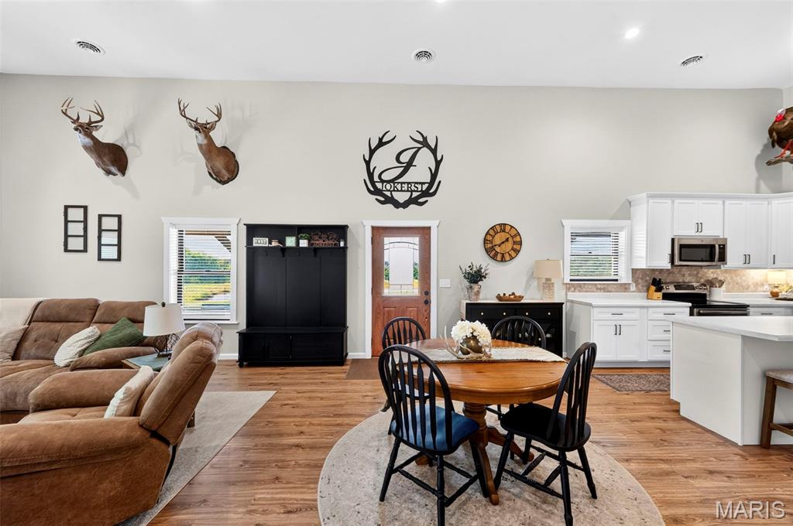
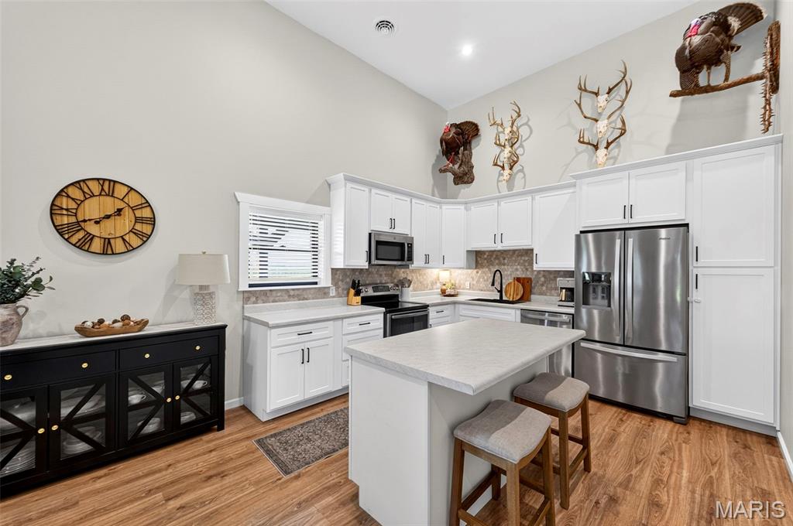
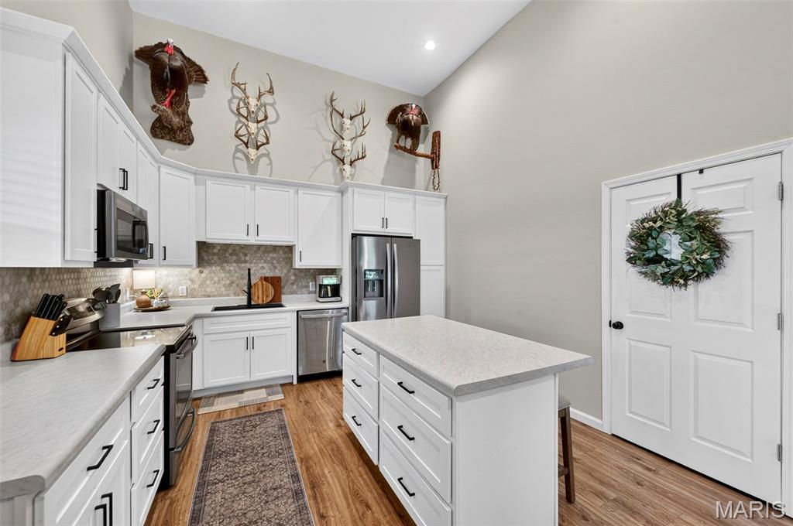
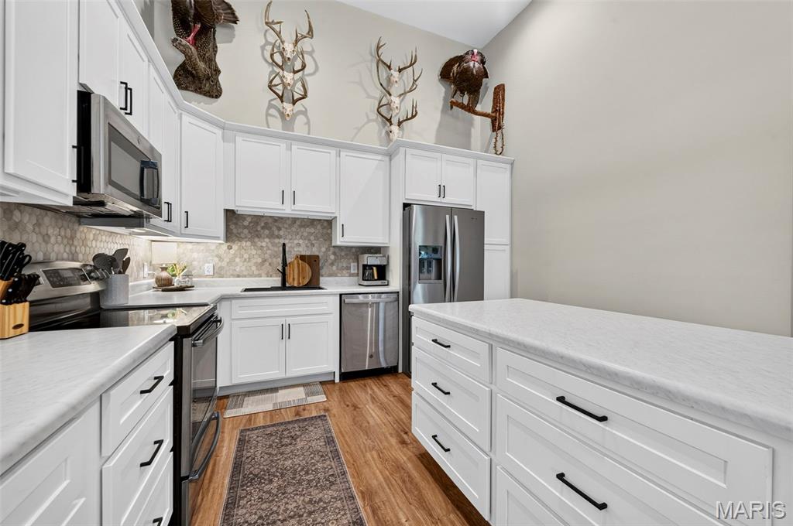
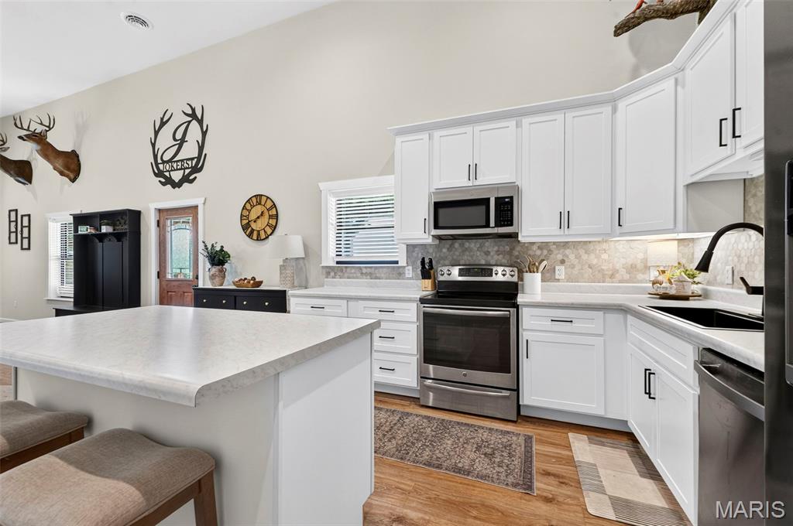
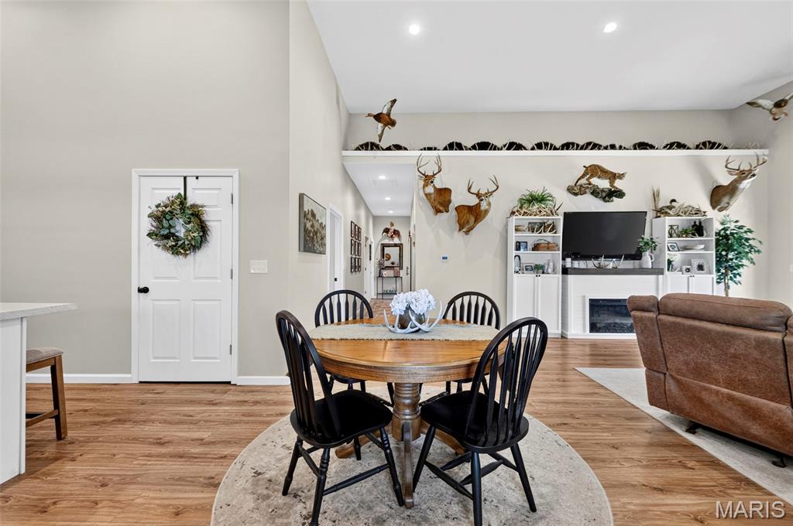
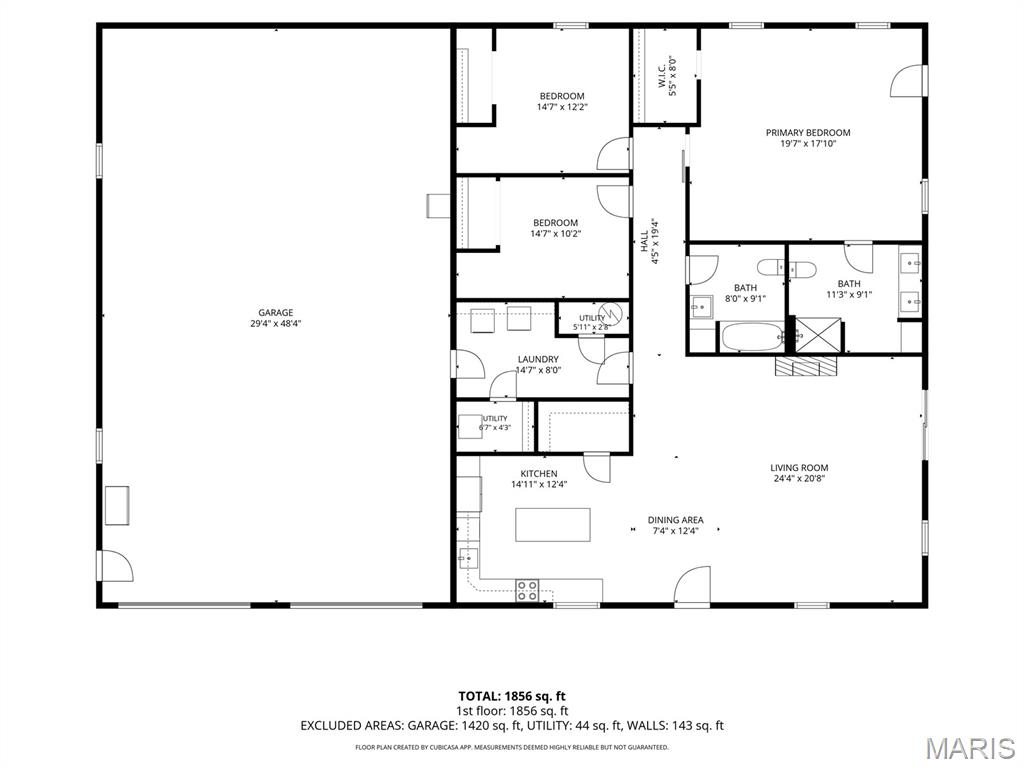
Step inside to discover over 1900 square feet with soaring ceilings some are 14 ft and 10 ft, an open-concept floor plan, abundant natural light, and attractive vinyl plank wood-look flooring throughout the main living areas. The spacious great room provides the perfect setting for relaxing or entertaining and flows seamlessly into the beautifully designed kitchen. Featuring crisp white cabinetry, generous counter space, a decorative tile backsplash, stainless steel appliances, a large center island with seating and additional storage, this kitchen is both stylish and functional.

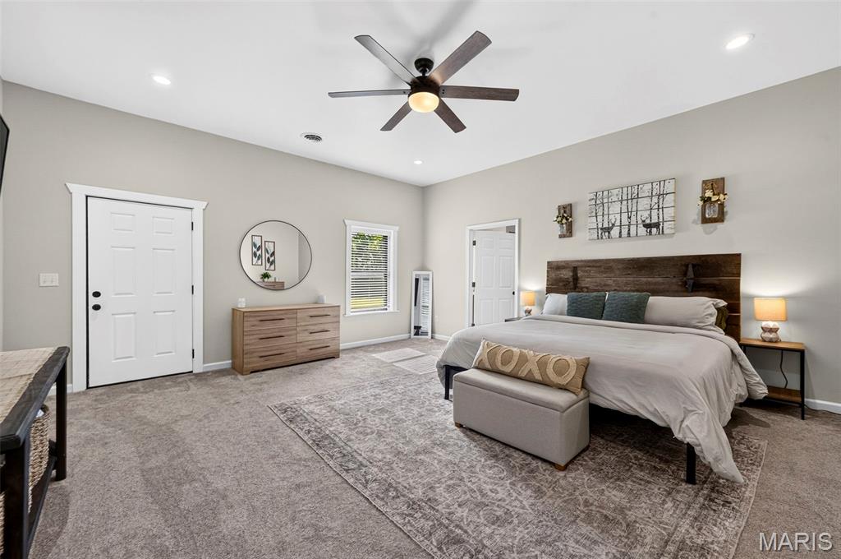
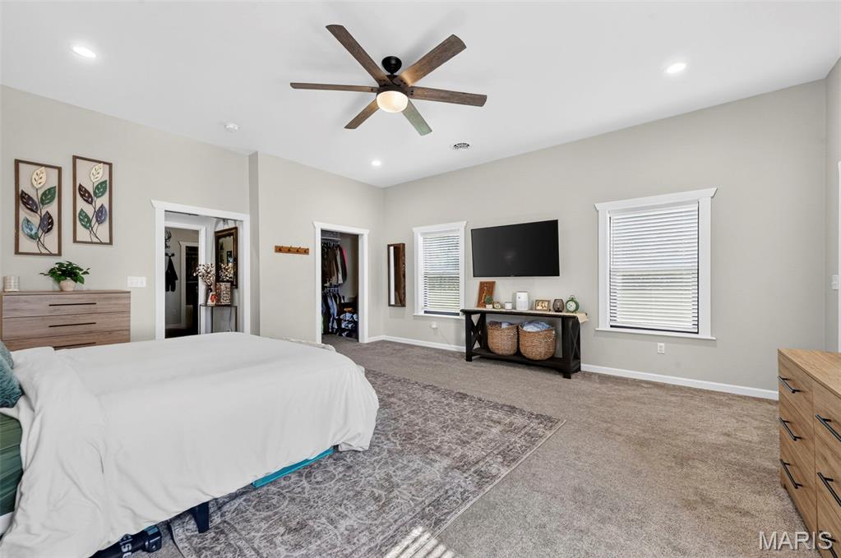
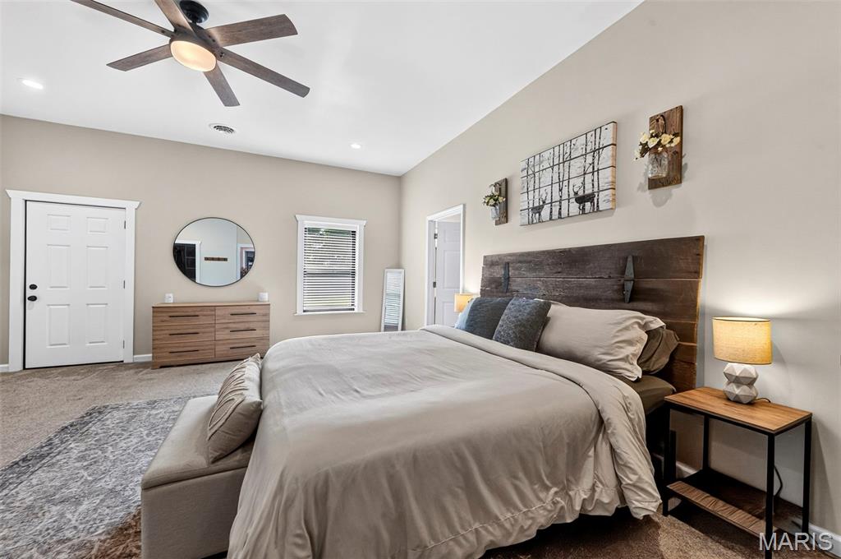
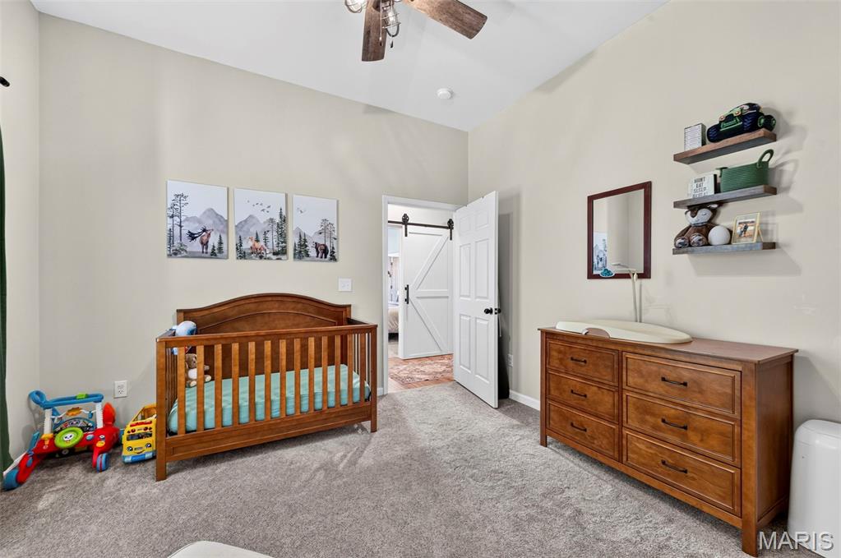
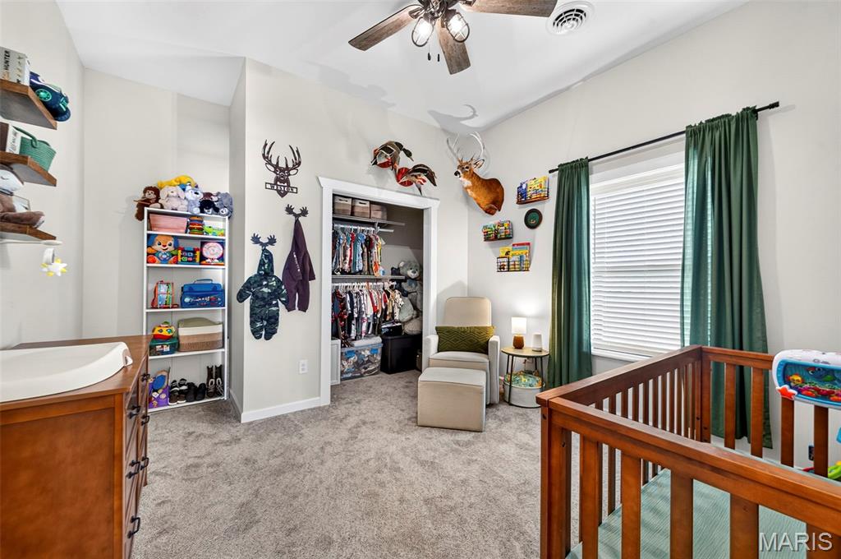
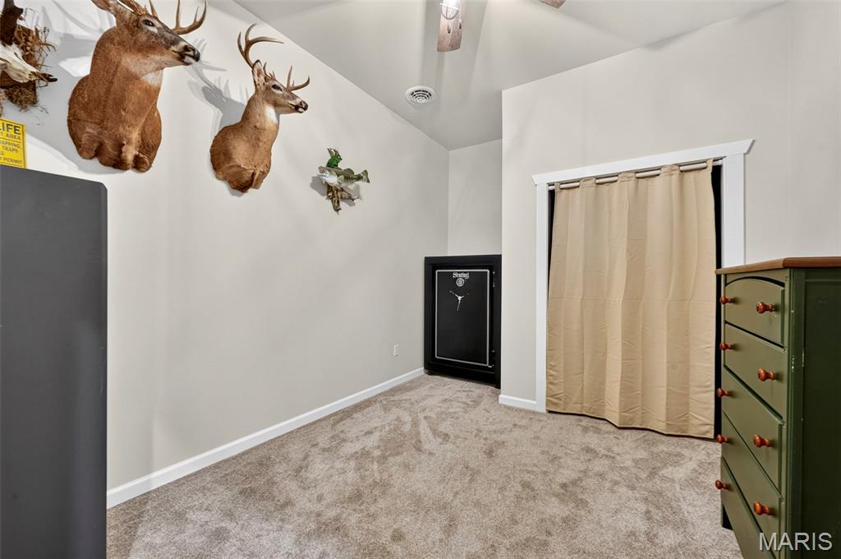
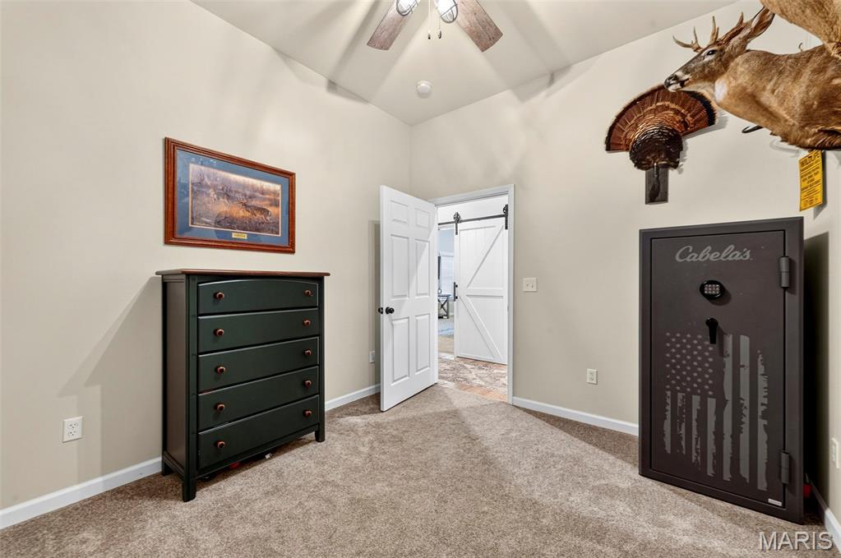
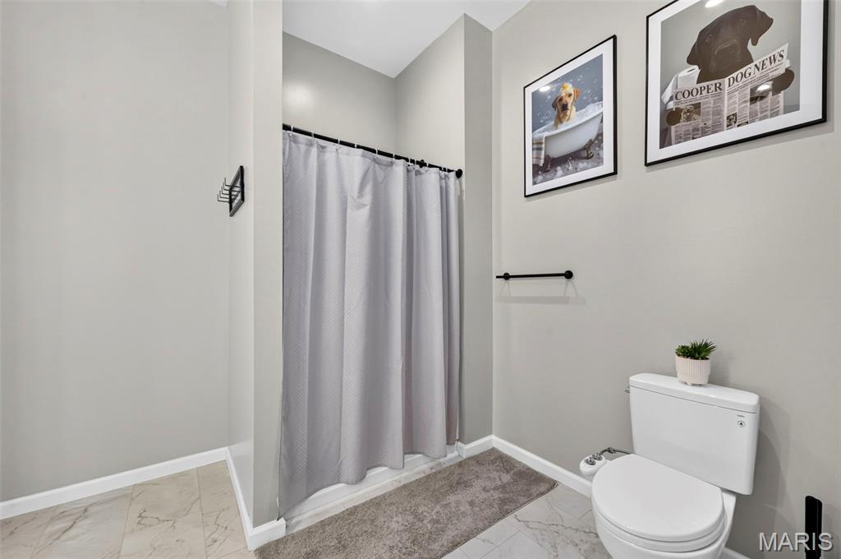
The home offers 3 spacious bedrooms with vaulted ceilings, soft carpeting, and flexible layouts. Thoughtful details throughout include modern fixtures, recessed lighting, ceiling fans, barn-style doors, generous storage, and a warm, inviting color palette.

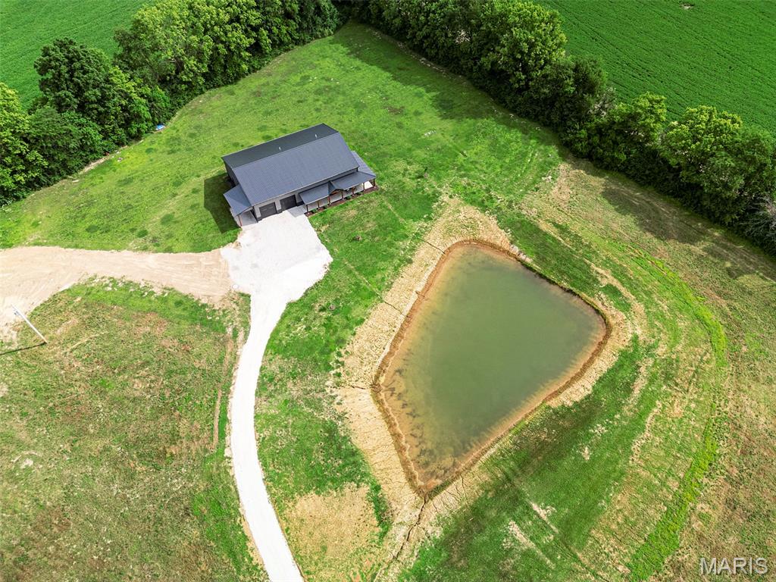
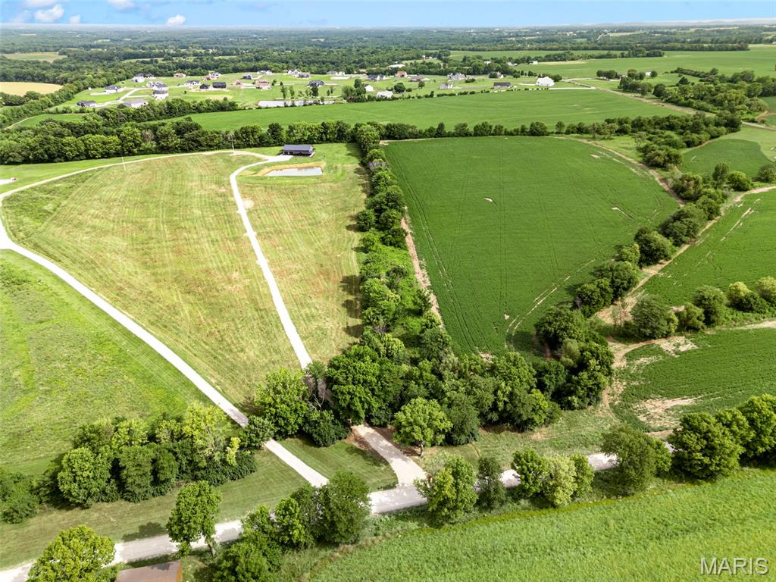
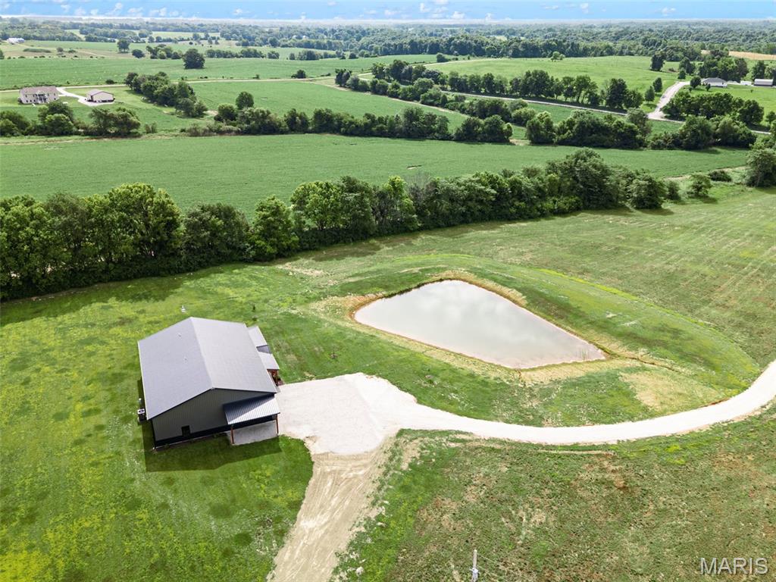
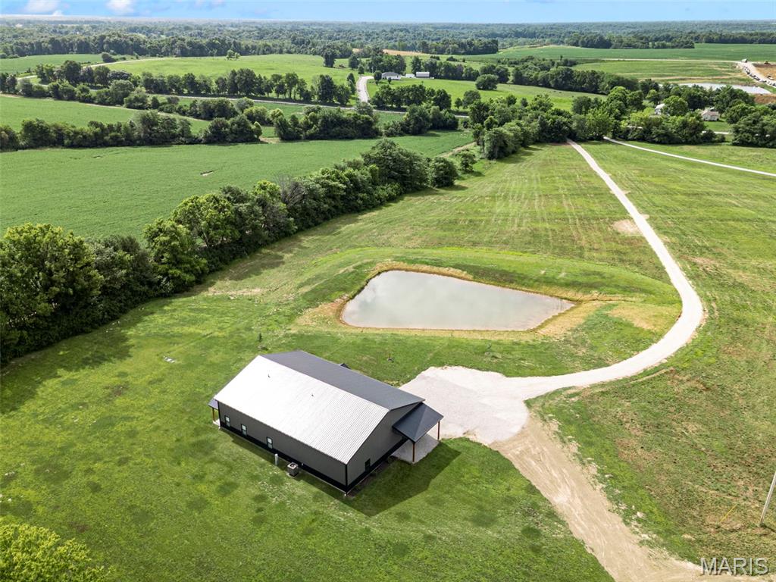
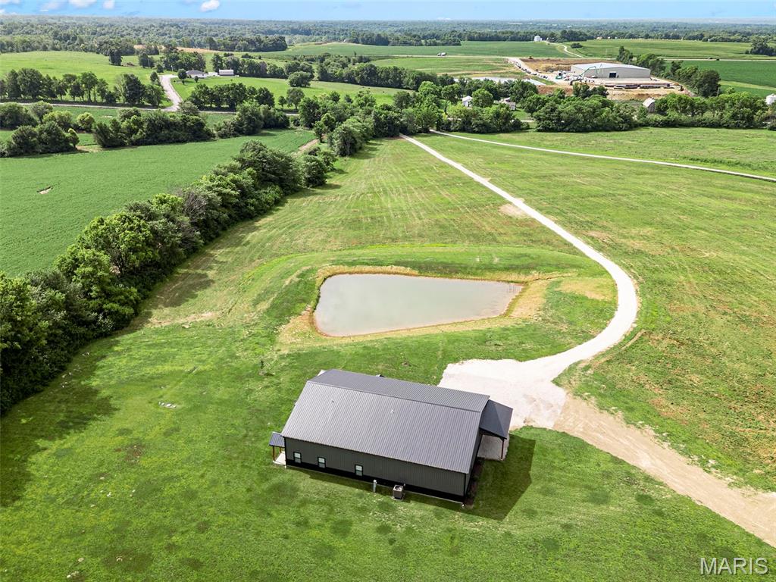
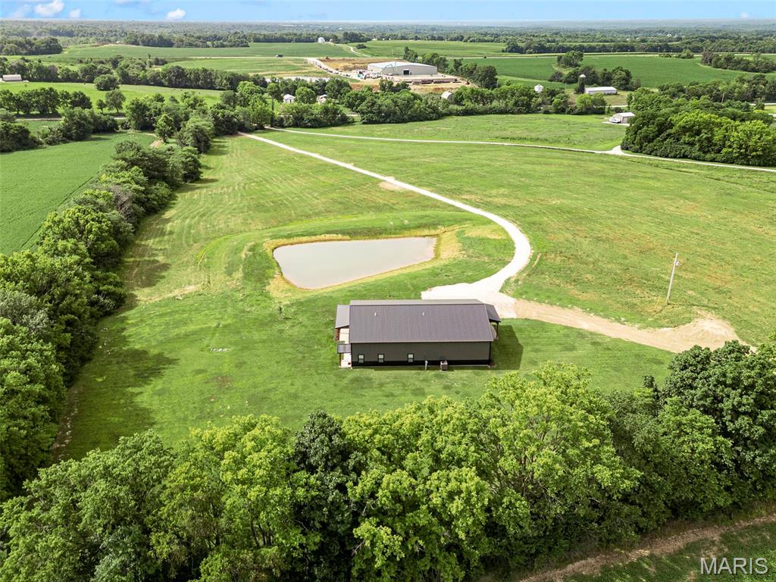
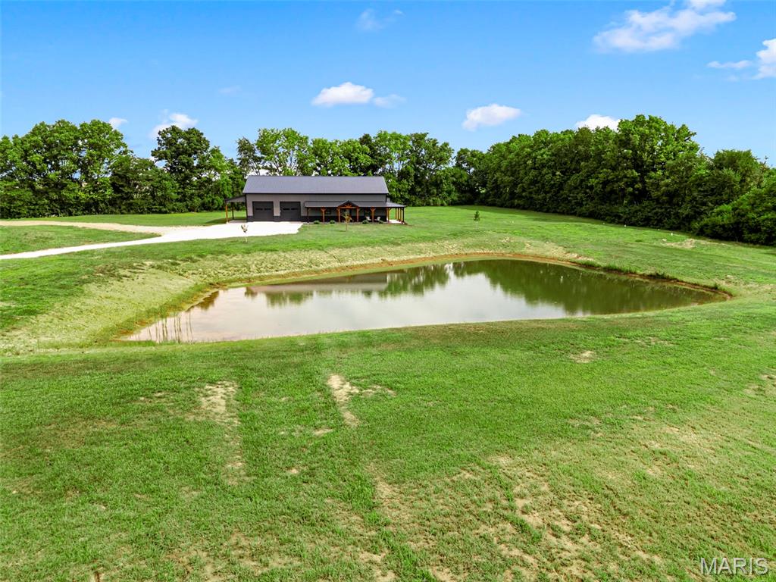
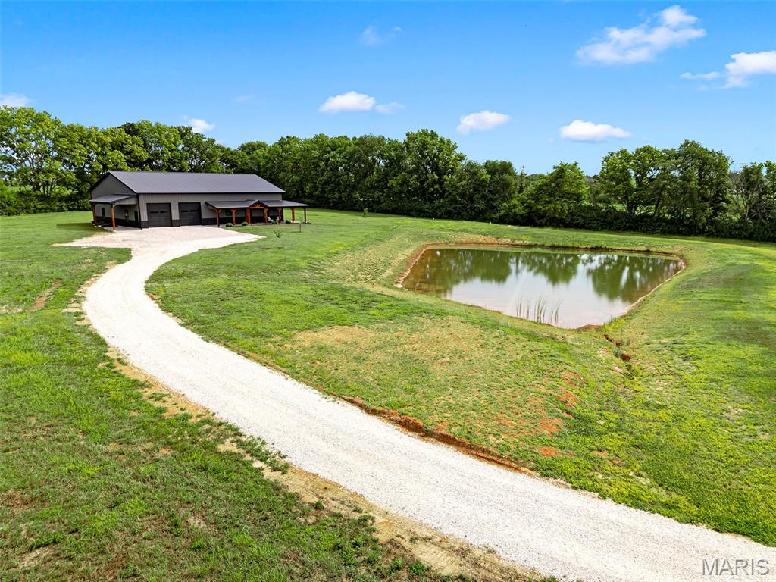
One of the property's standout features is the incredible attached garage, 30 ft by 50 ft, and workshop space, offering endless possibilities for vehicle storage, equipment, recreational toys, hobbies, a home-based business, or the ultimate workshop. Outside, enjoy peaceful country living from the expansive covered porch overlooking the wide-open 15-acre yard and surrounding natural beauty.

Offering the perfect combination of comfortable living, exceptional storage, and room to work and play, this one-of-a-kind property is more than a home--it is a lifestyle. Come experience the space, craftsmanship, and versatility that make this remarkable property truly special. Built in 2024. One mile away from Highway 61.

3
beds

2
baths

1,856 Sq.Ft. LIVING AREA

15 Acres lot

Kim Platt

Kim Platt

Features & Amenities

Interior

  • total bedrooms3
  • Total bathrooms2
  • full bathrooms2
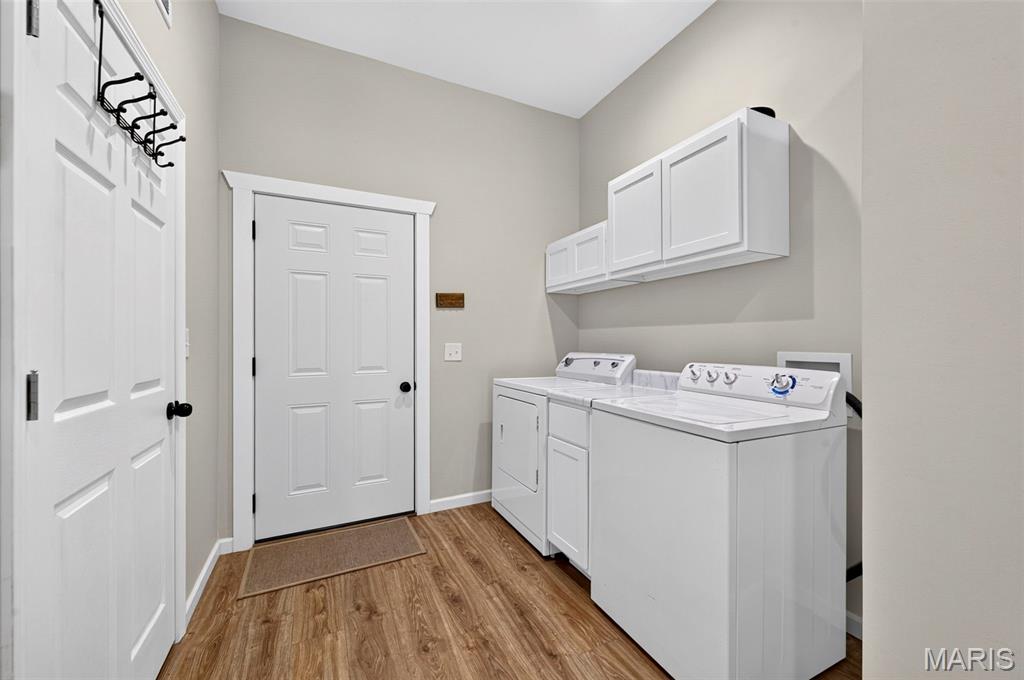
  • Laundry room Laundry Room, Main Level
  • Flooring Carpet, Luxury Vinyl
  • APPLIANCES Stainless Steel Appliance(s), Dishwasher, Microwave, Free-Standing Electric Oven, Free-Standing Refrigerator, Electric Water Heater, Water Softener
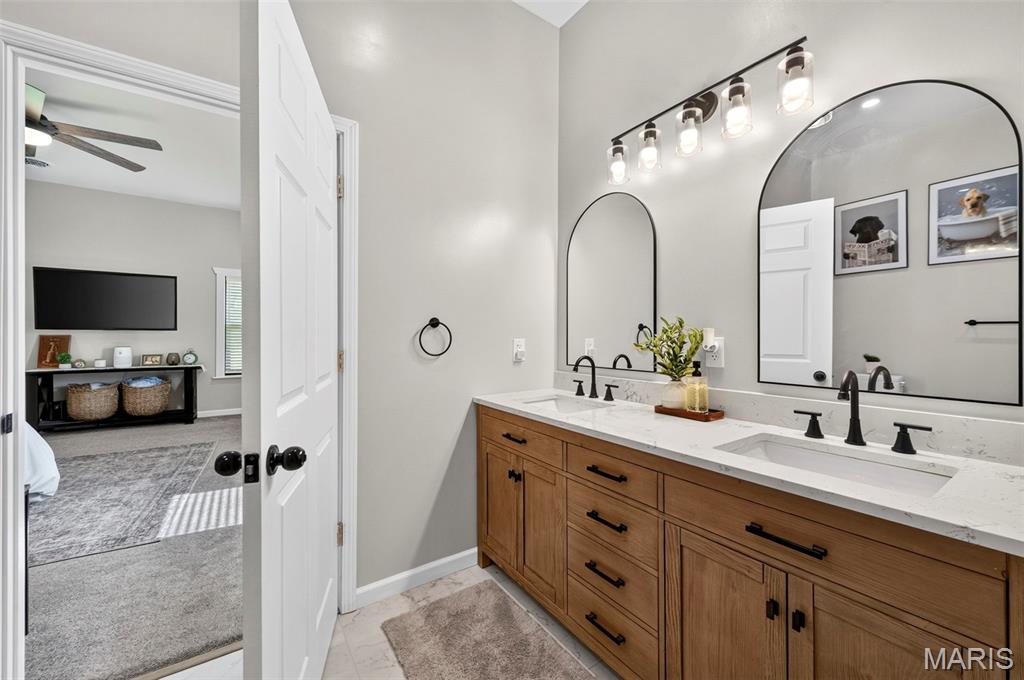
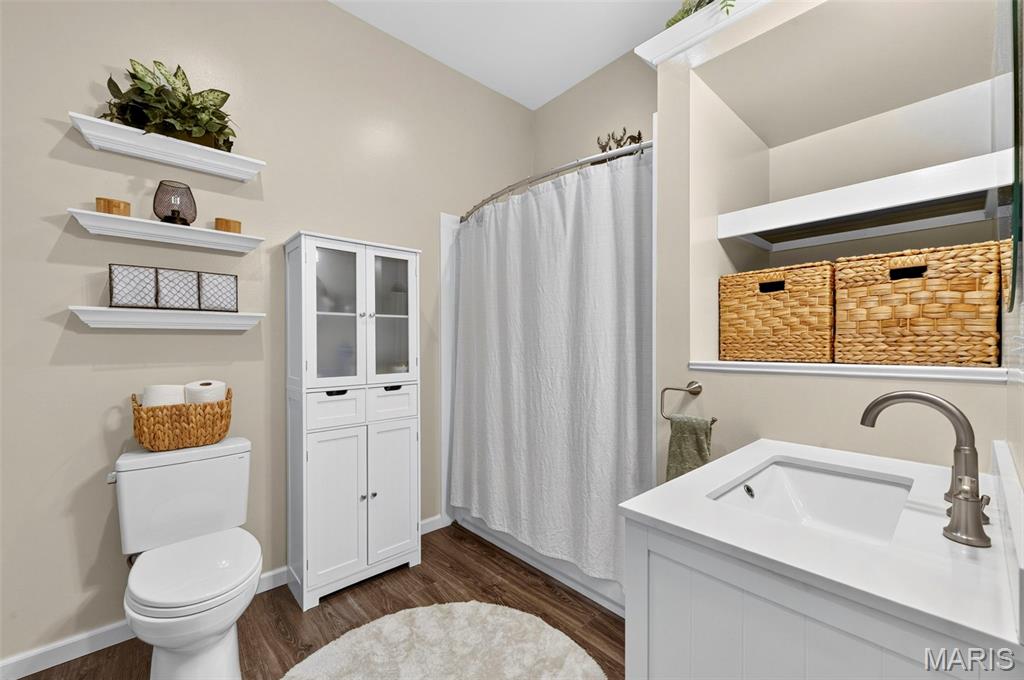
  • other interior Features Breakfast Bar, Ceiling Fan(s), Dining/Living Room Combo, Double Vanity, High Ceilings, Kitchen Island, Open Floorplan, Pantry, Recessed Lighting, Shower, Tub, Vaulted Ceiling(s), Walk-In Closet(s)

Area & Lot

  • Status Pending
  • Living Area1,856 Sq.Ft.
  • Lot Area15 Acres
  • MLS® ID26040996
  • TypeResidential
  • YEAR BUILT2023
  • Architecture StylesOther
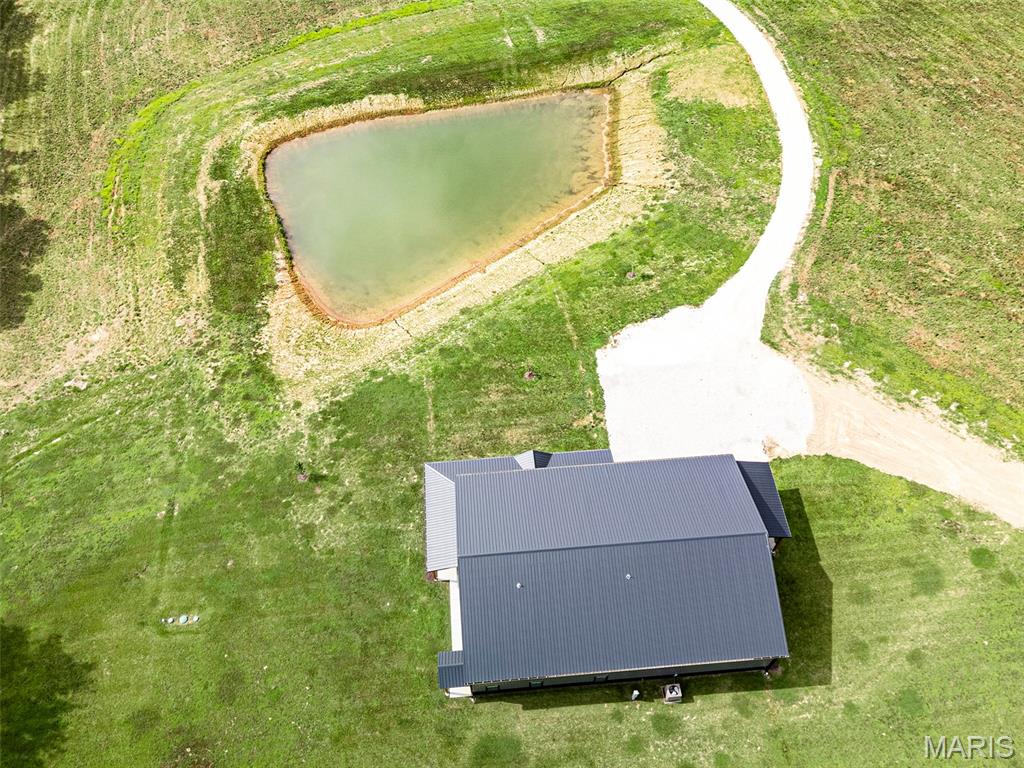
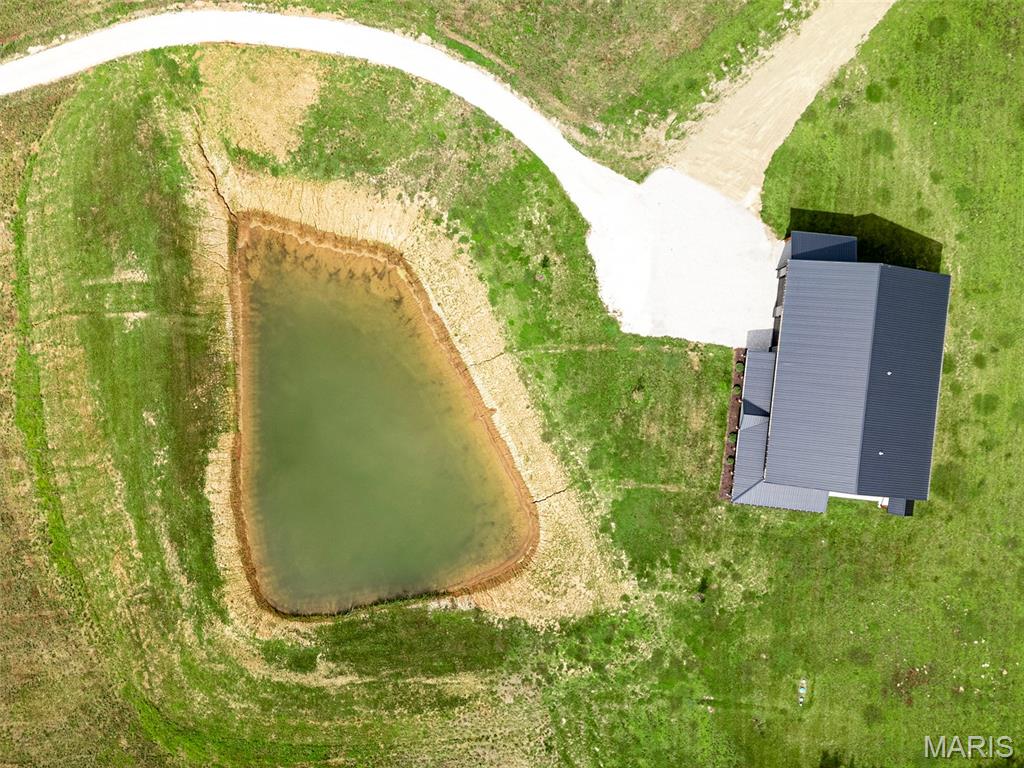
  • Water FrontagePond
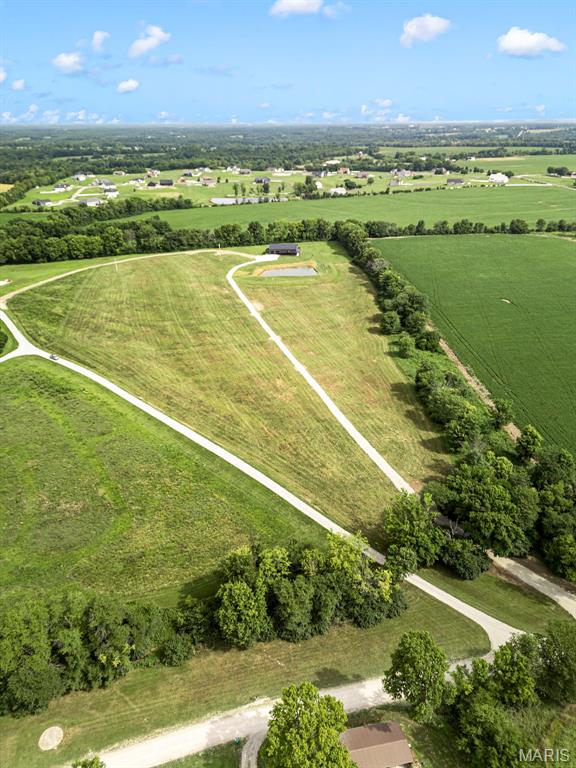
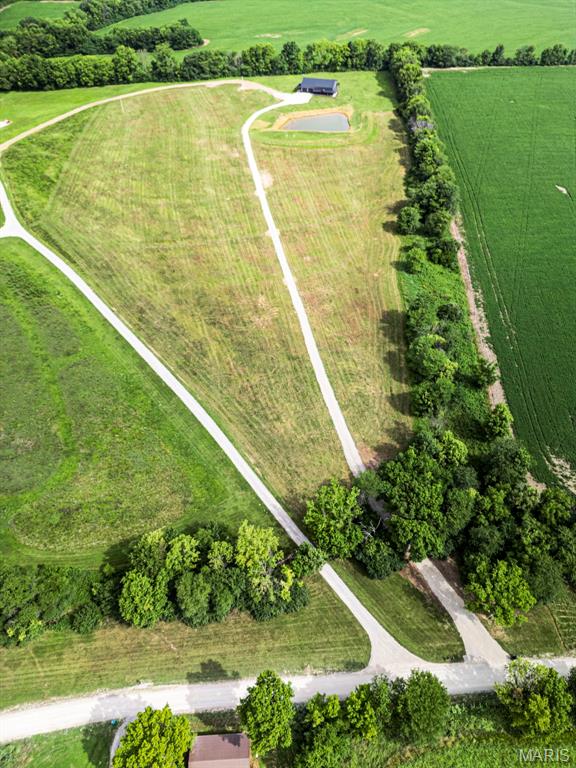
  • View DescriptionMeadow, Pond, Rural, Trees/Woods
  • Elementary SchoolSilex Elem.
  • Middle SchoolSilex High
  • High SchoolSilex High
  • School DistrictSilex R-I

Exterior

  • STORIES1
  • Garage Space2.0
  • water SourcePublic
  • utilitiesCable Available, Electricity Connected, Phone Available, Water Connected
  • roofArchitectural Shingle
  • lot featuresCleared, Corners Marked, Front Yard, Level, Pond on Lot, Suitable for Horses
  • HEAT TYPEForced Air
  • AIR CONDITIONINGCentral Air
  • sewerSeptic Tank
  • SubstructureSlab
  • other exterior FeaturesNo Step Entry, Private Entrance, Private Yard

Financial

  • Sales Price$569,000
  • Real Estate Tax $3,689/yr
View Virtual Tour
image

Schedule a Showing

I would love to show you this beautiful property. Please select your preferred date and time below. I will be in touch shortly to confirm your appointment.

Schedule a Showing

I would love to show you this beautiful property. Please select your preferred date and time below. I will be in touch shortly to confirm your appointment.

Thank you for your interest in 519 Woods Road, Silex, MO 63377. We are reviewing your request and will be in touch shortly!

Mortgage Calculator

Estimate your monthly mortgage payment, including the principal and interest, property taxes, and HOA. Adjust the values to generate a more accurate rate.

All estimates are provided for informational purposes only. Actual amounts may vary.
$0,000 Your Payment 20 15 65
$0,000 Your Payment

Start Your Real Estate Journey

Whether buying or selling, Kim is ready to listen, lead, and deliver results—let’s get started.

Follow Me on Instagram