
Search
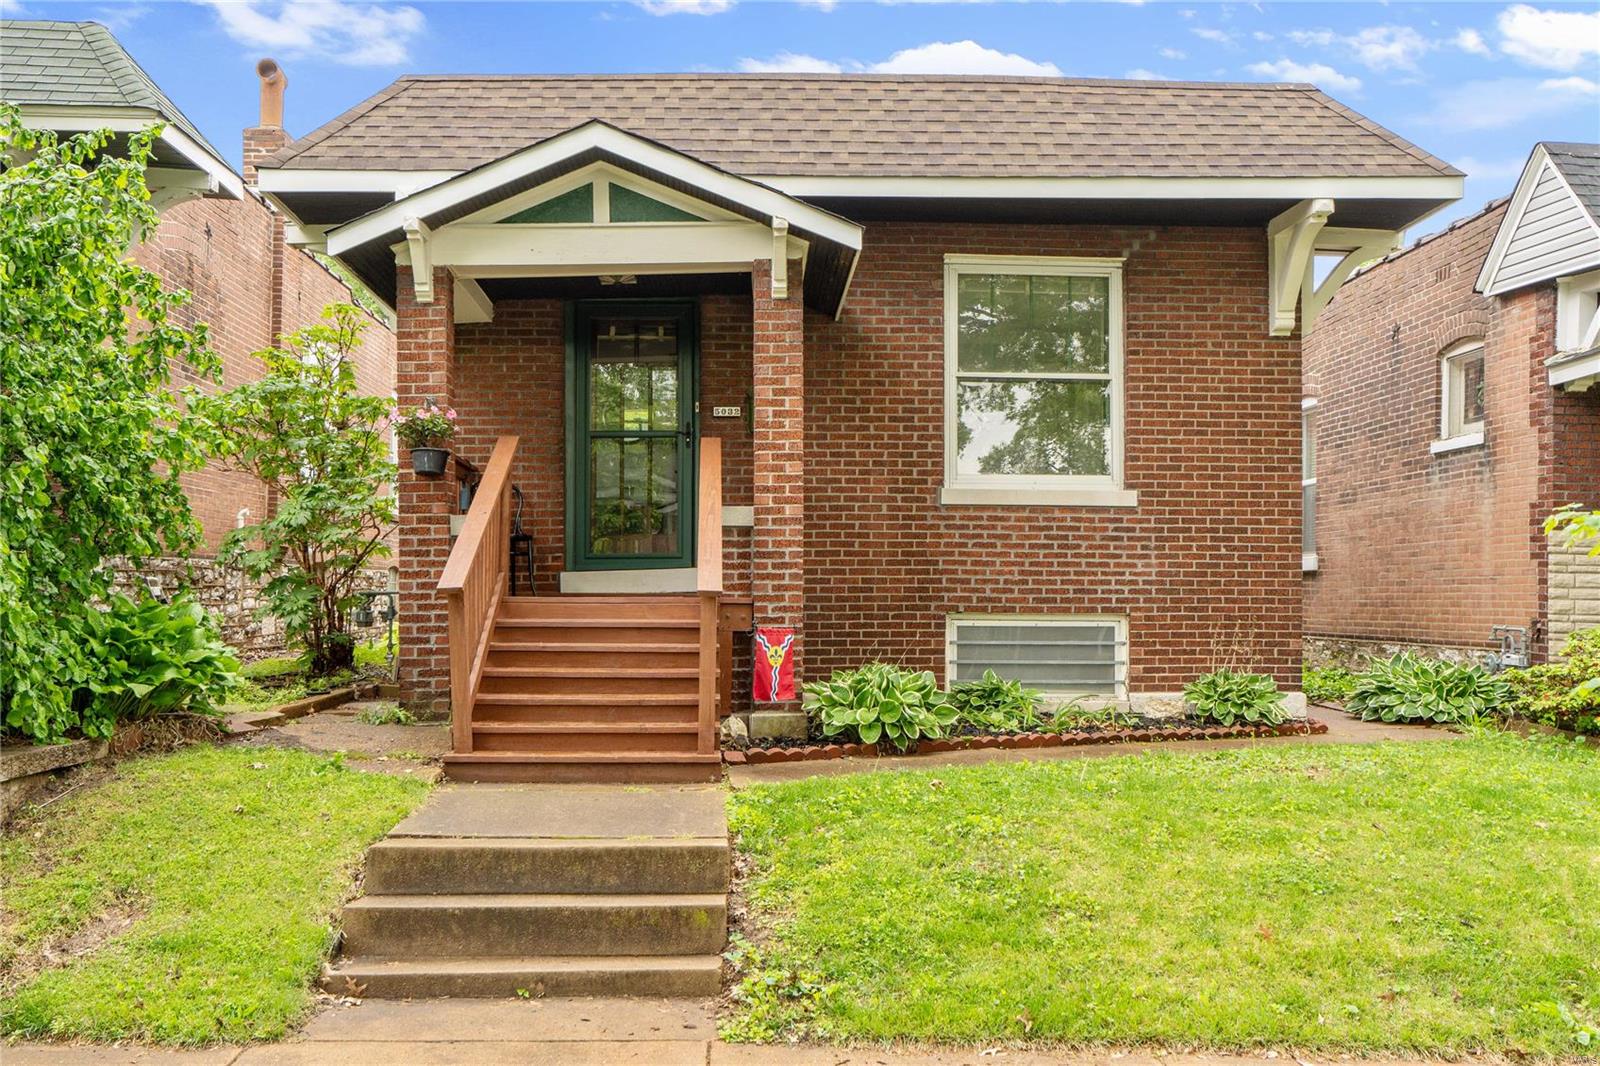
Red-brick bungalow with a covered porch, wooden steps, and landscaped front lawn.
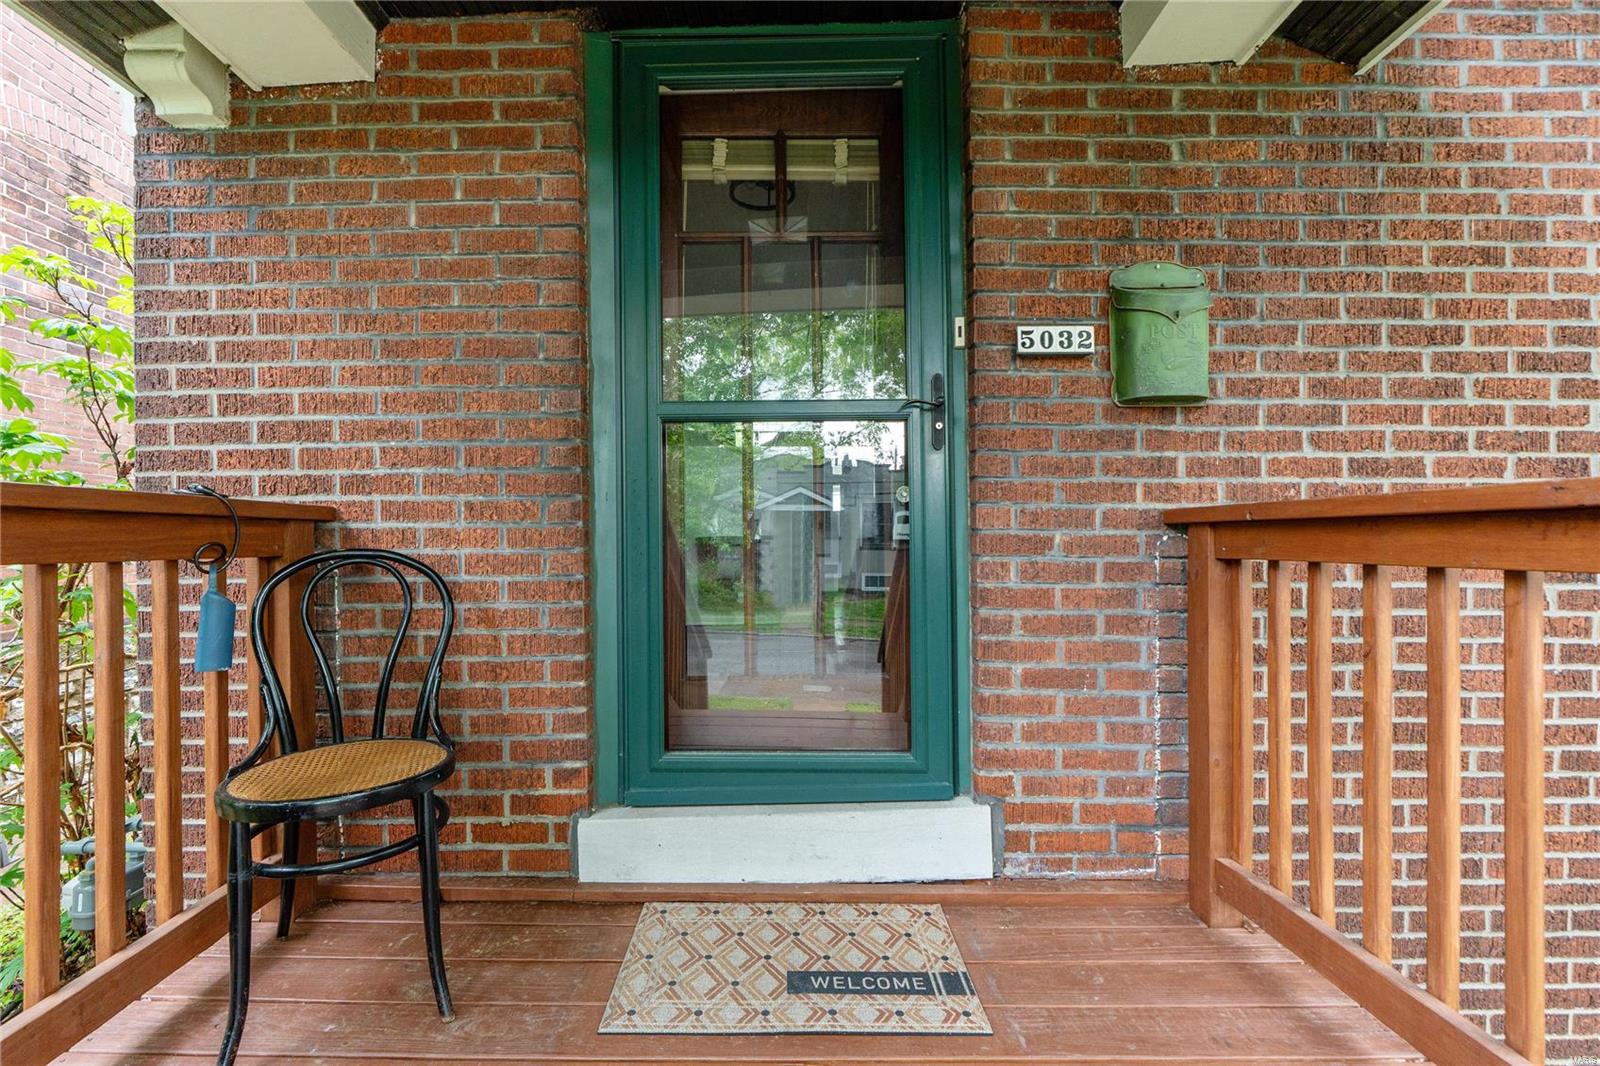
Brick front porch with a green glass-paneled door, wooden railings, and a welcome mat.
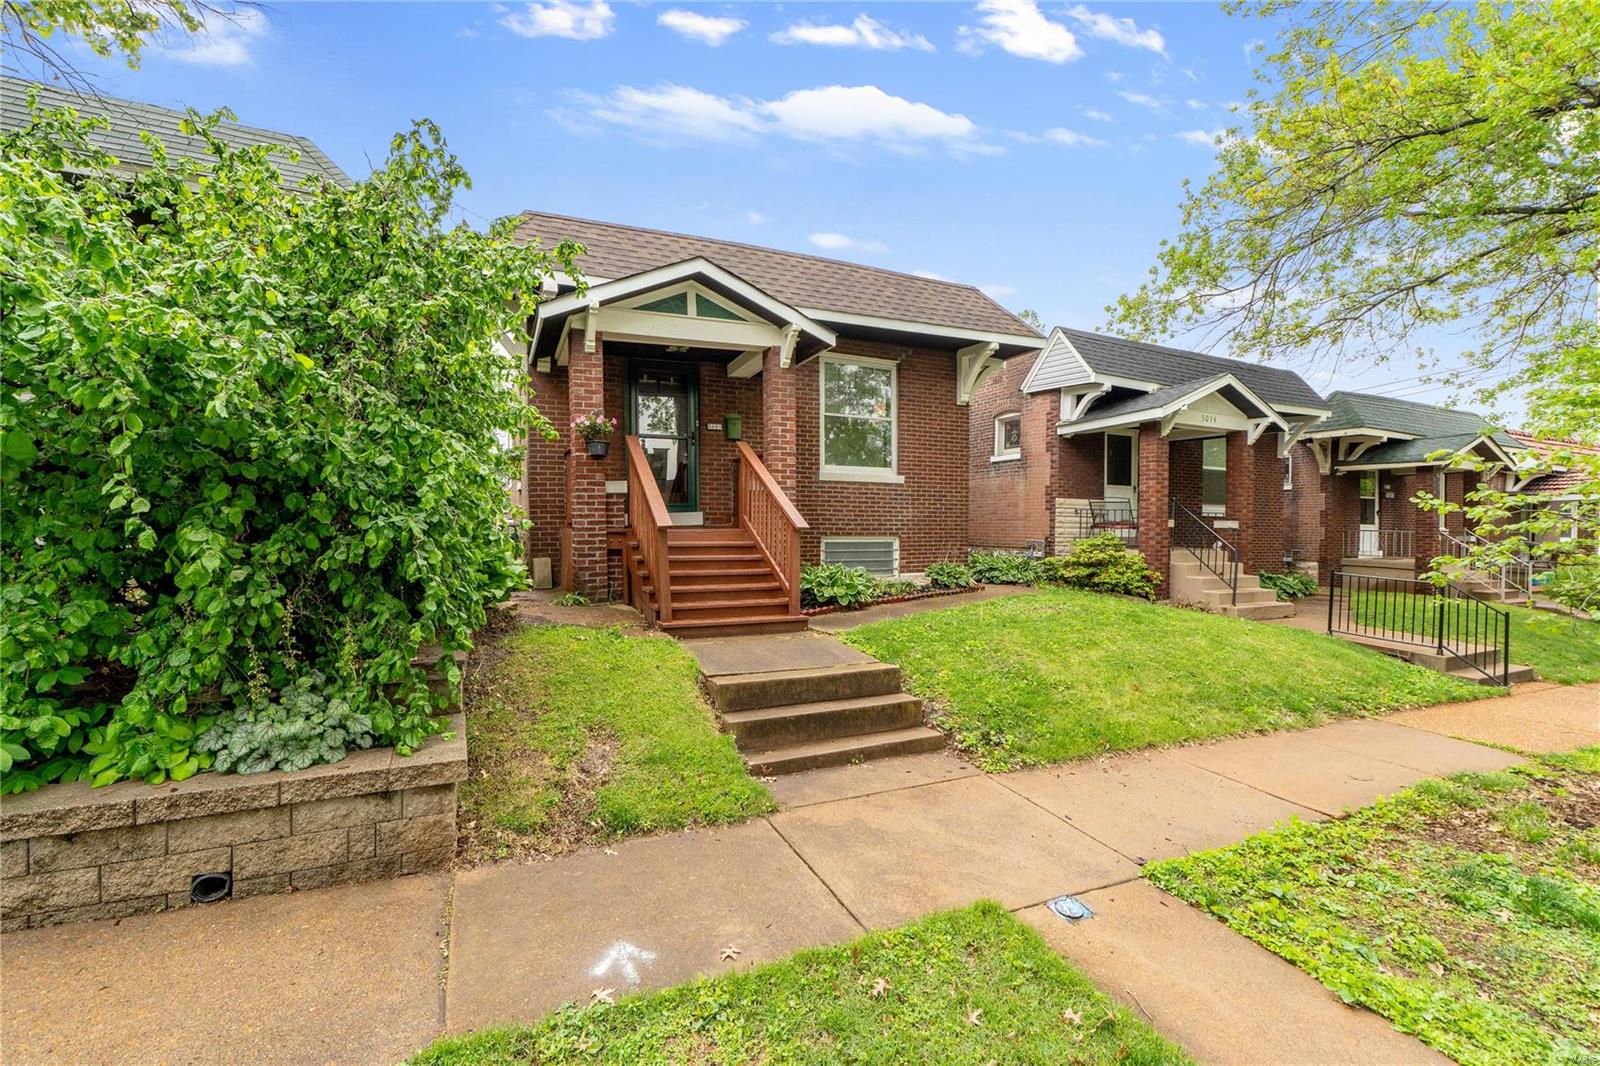
Red-brick bungalow with a gabled porch and wooden steps, framed by leafy trees and neighboring homes.
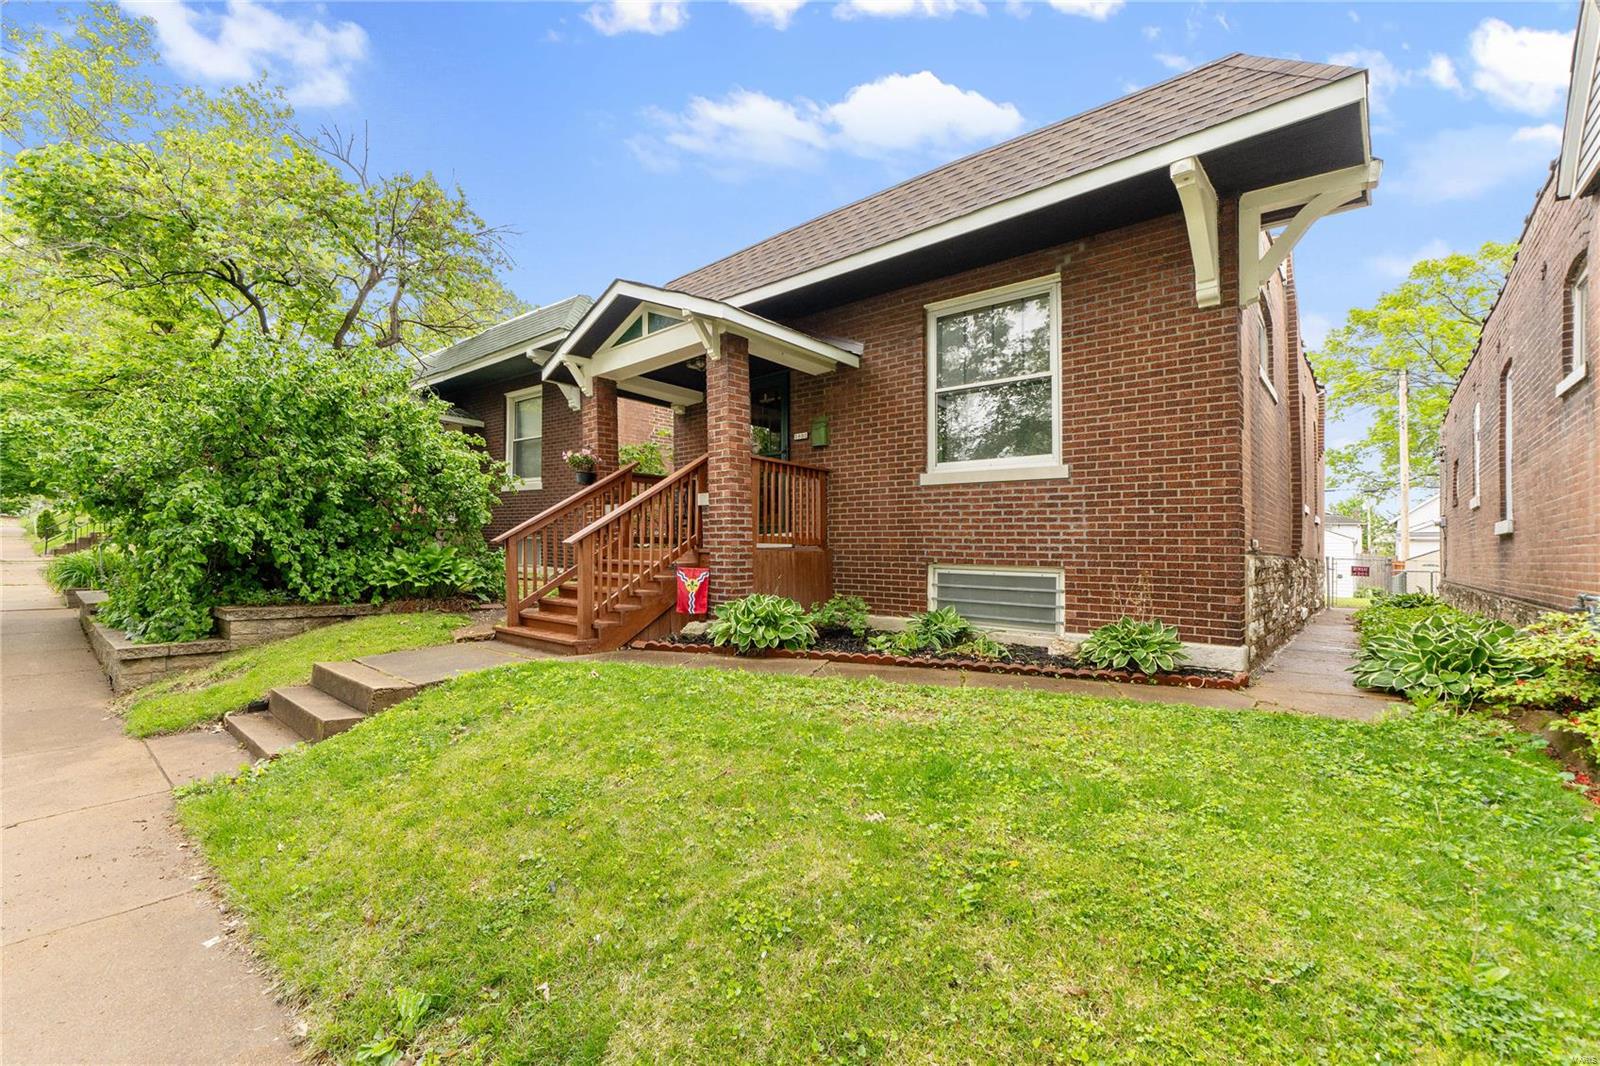
Red-brick home with a covered porch, wooden steps, and landscaped front lawn.
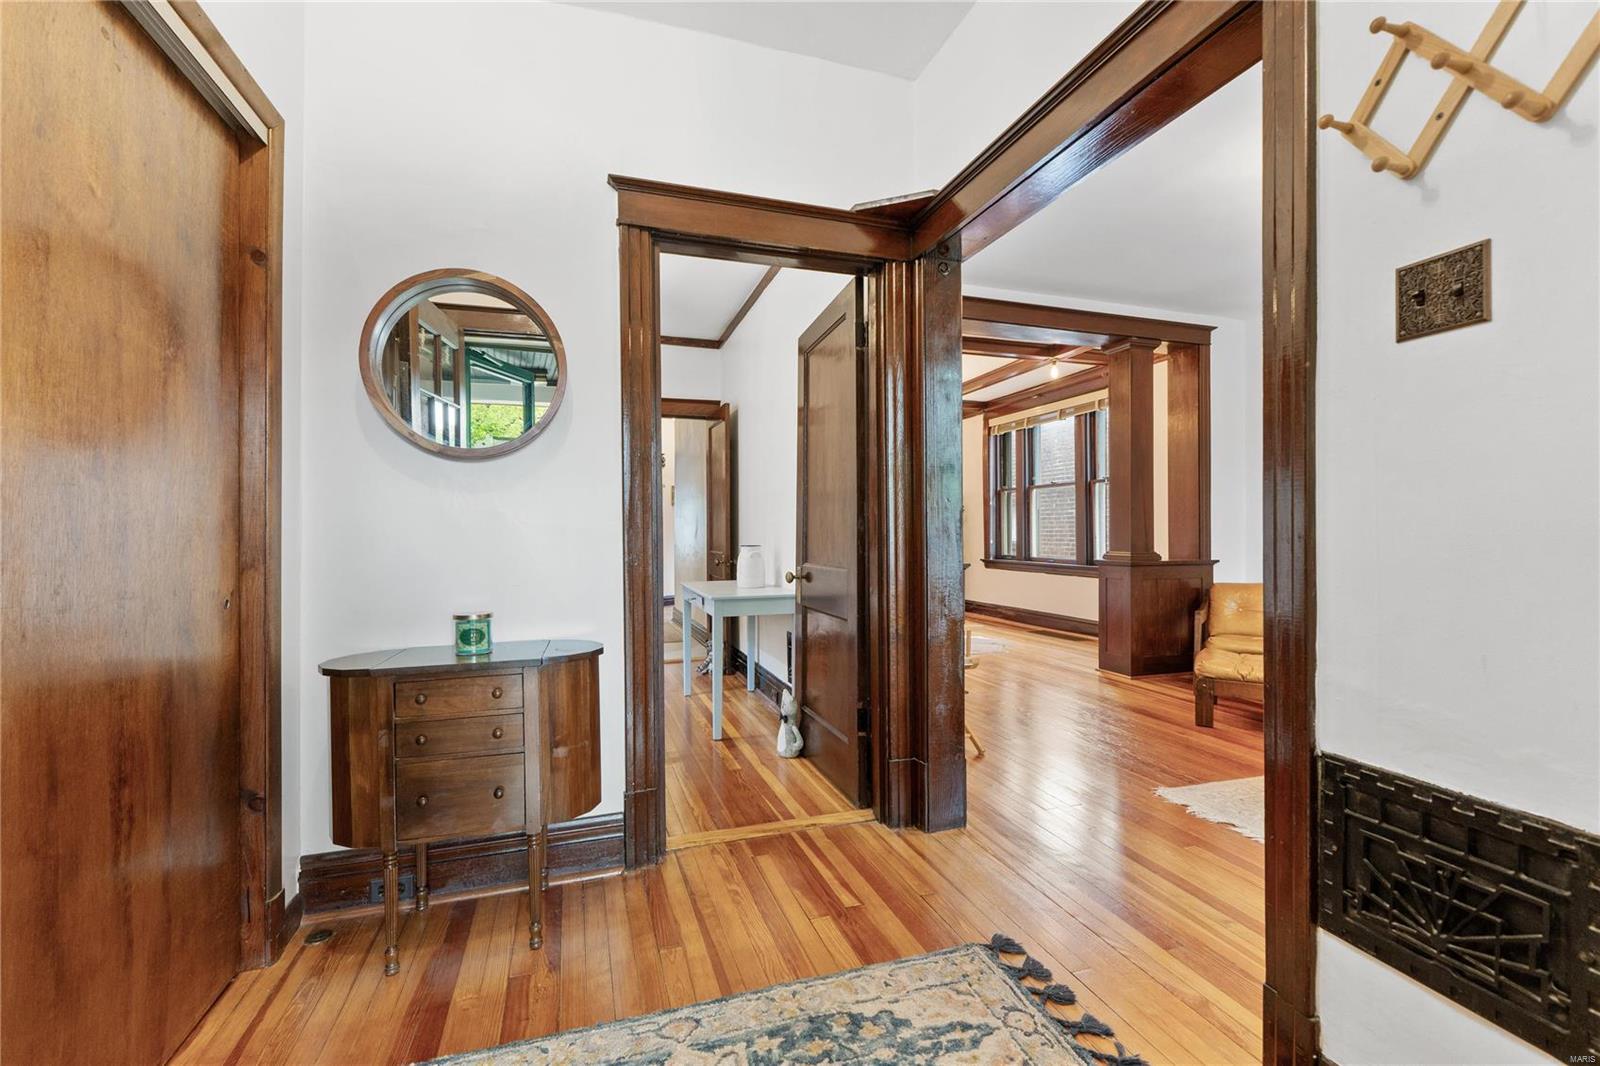
Furnished hallway with polished hardwood floors, dark wood trim, and open doorways to adjoining rooms.
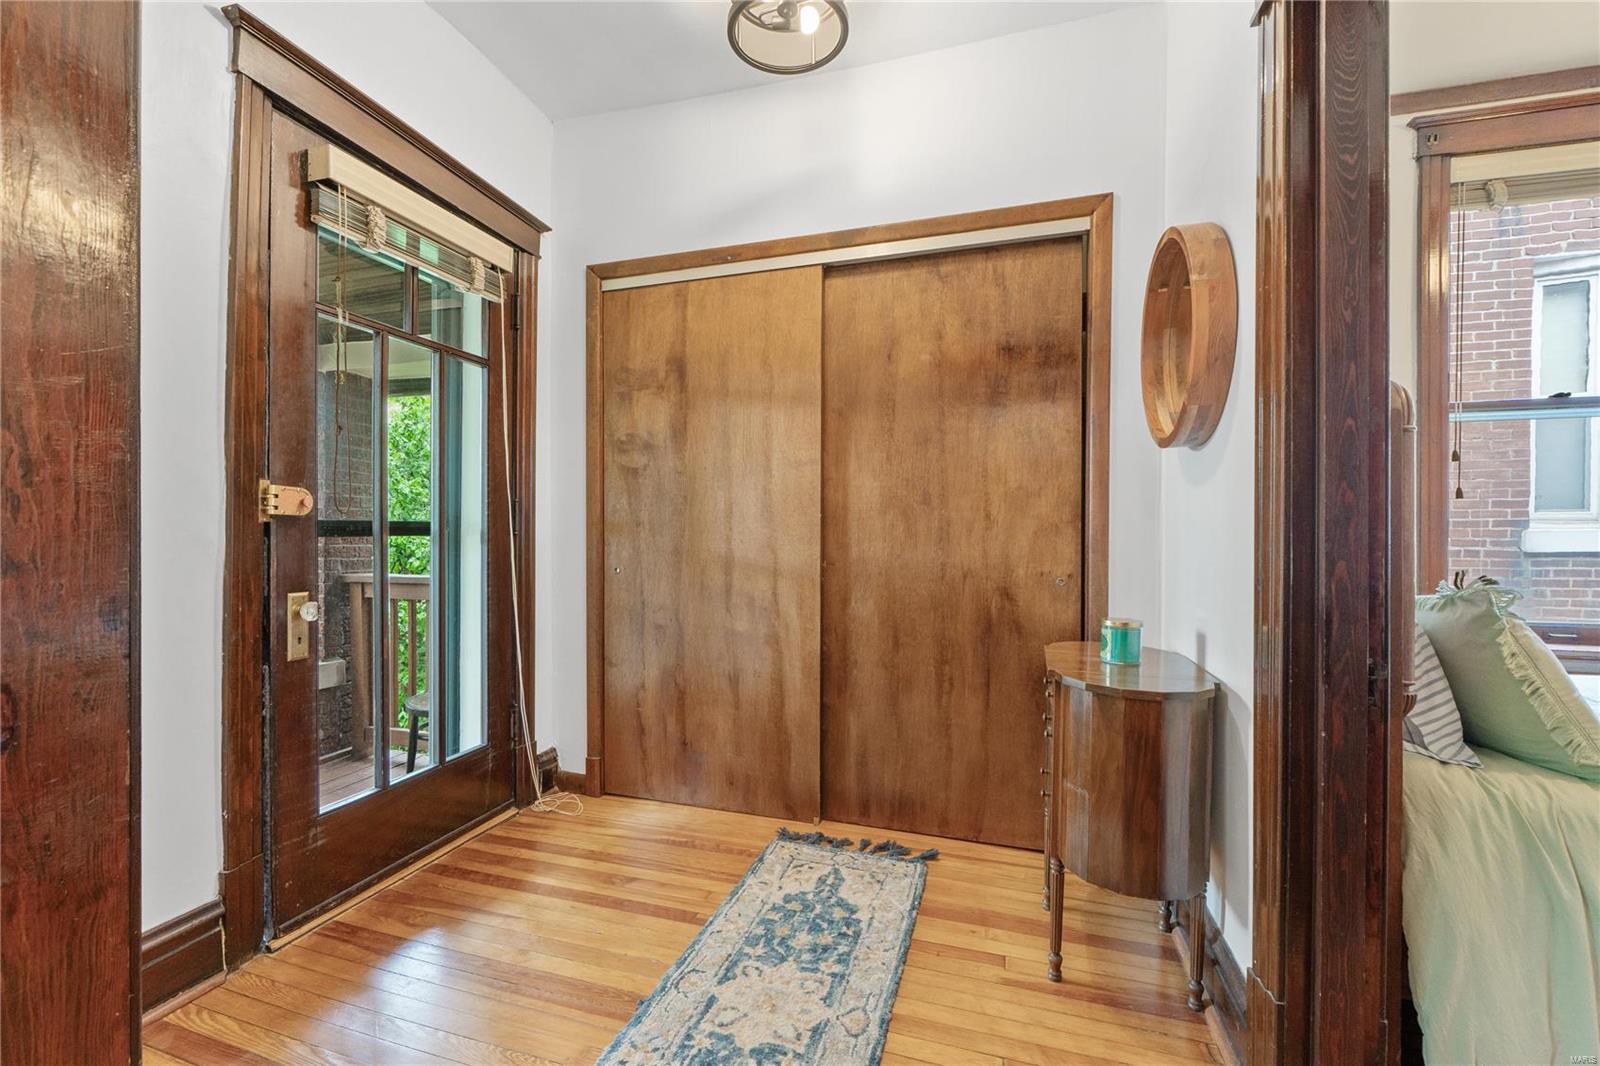
Entry hall with hardwood floors, a wood-trimmed glass door, and sliding wooden closet doors.
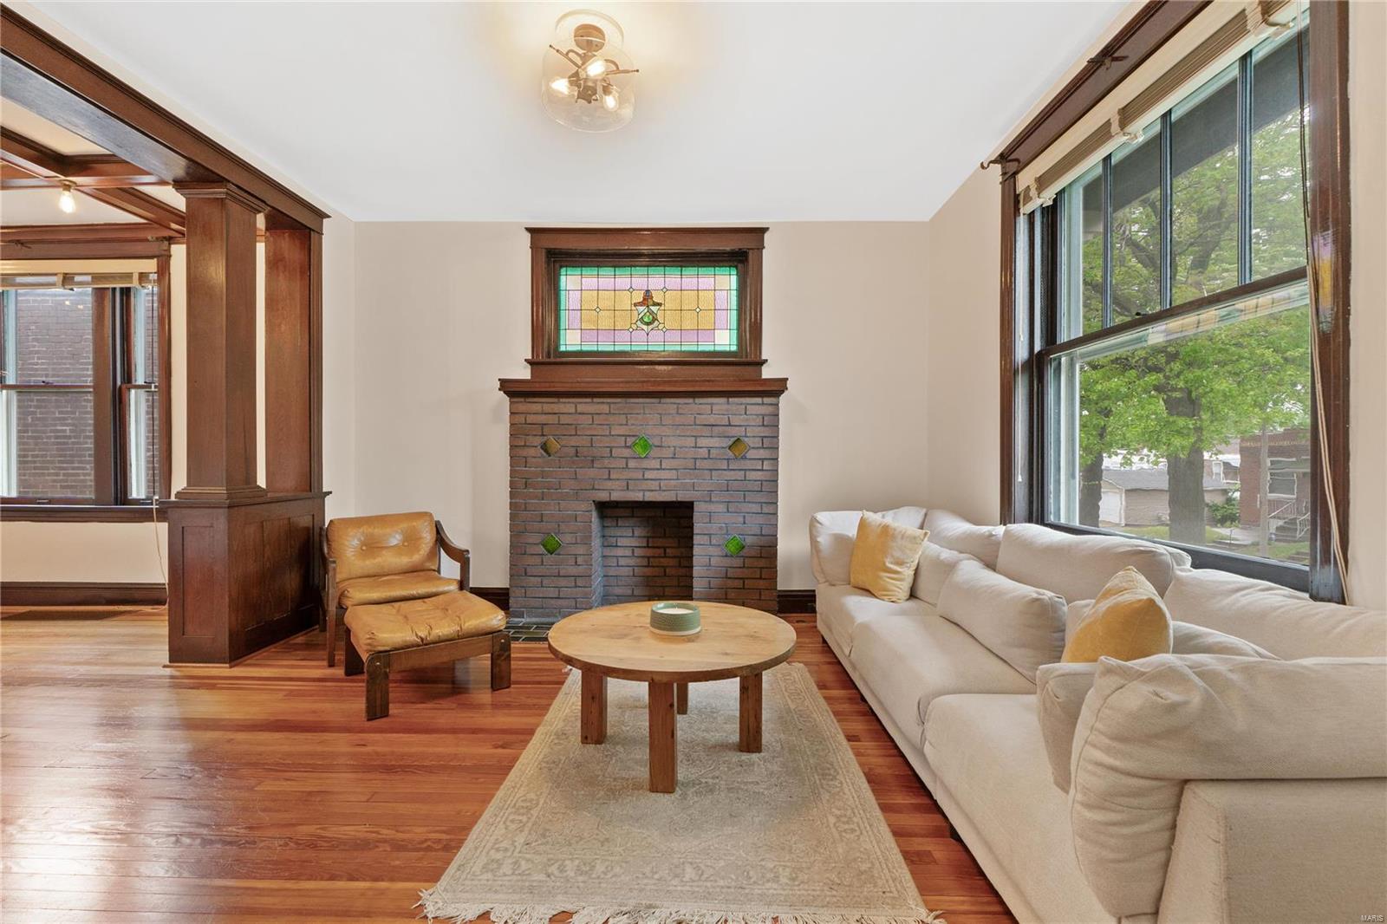
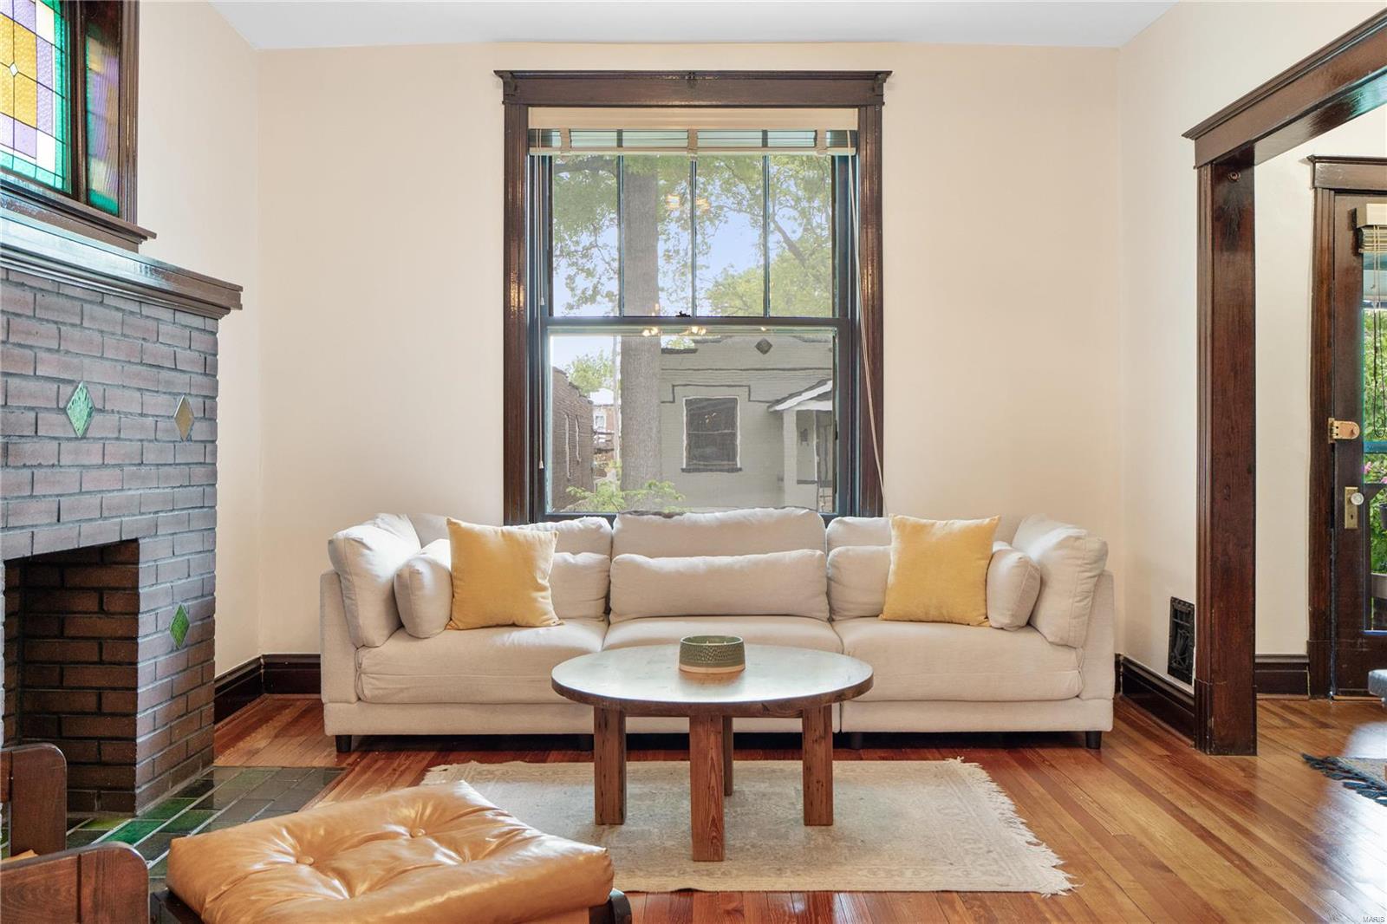
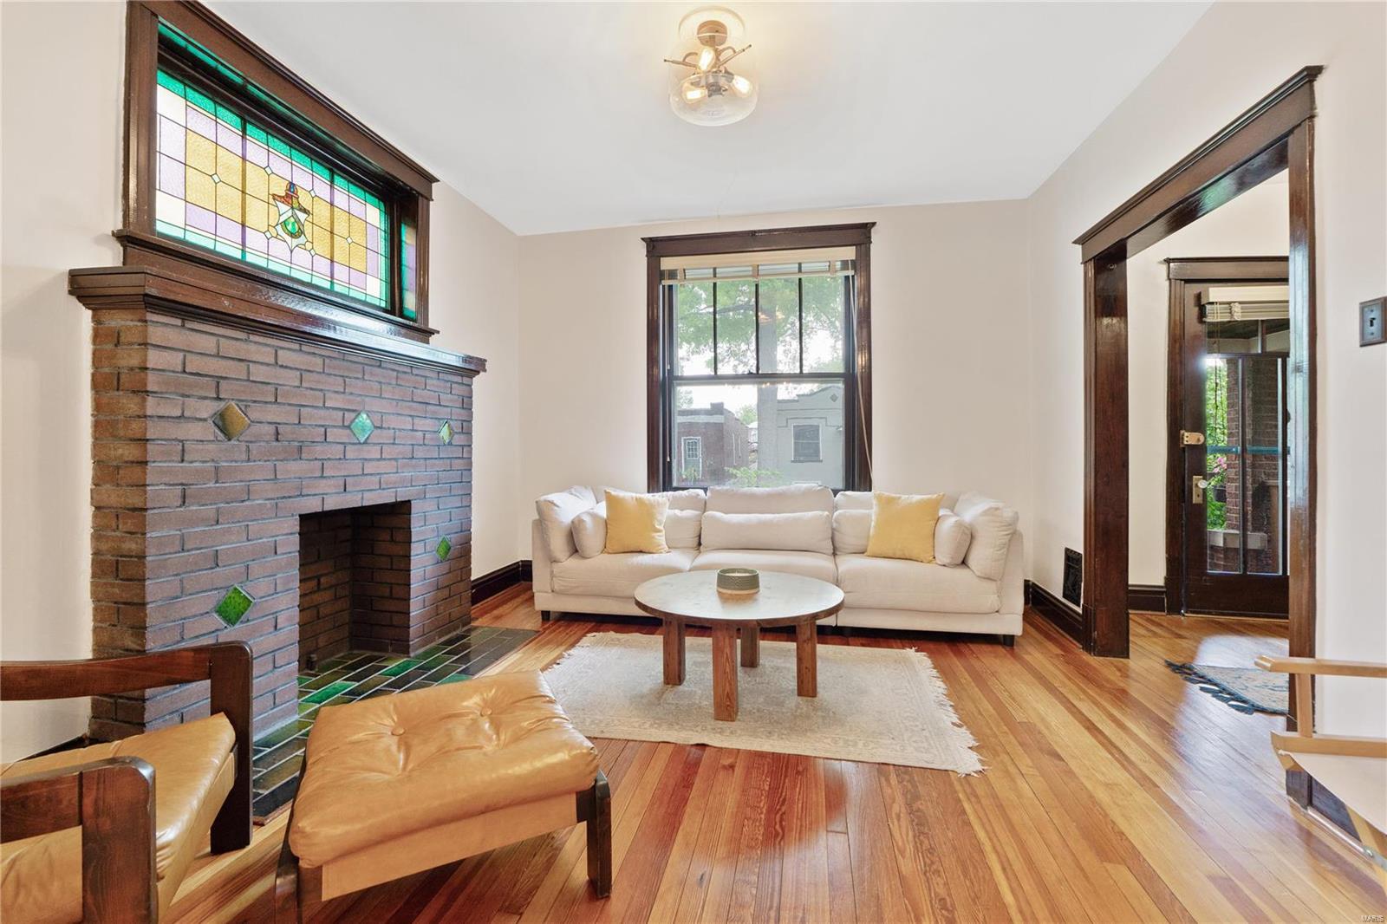
Living room with a brick fireplace, stained-glass window, dark wood trim, and large windows.
Living room with a brick fireplace, stained-glass window, leather chair, and cream sofa.
Living room with a cream sofa, brick fireplace, stained-glass windows, and dark wood trim.
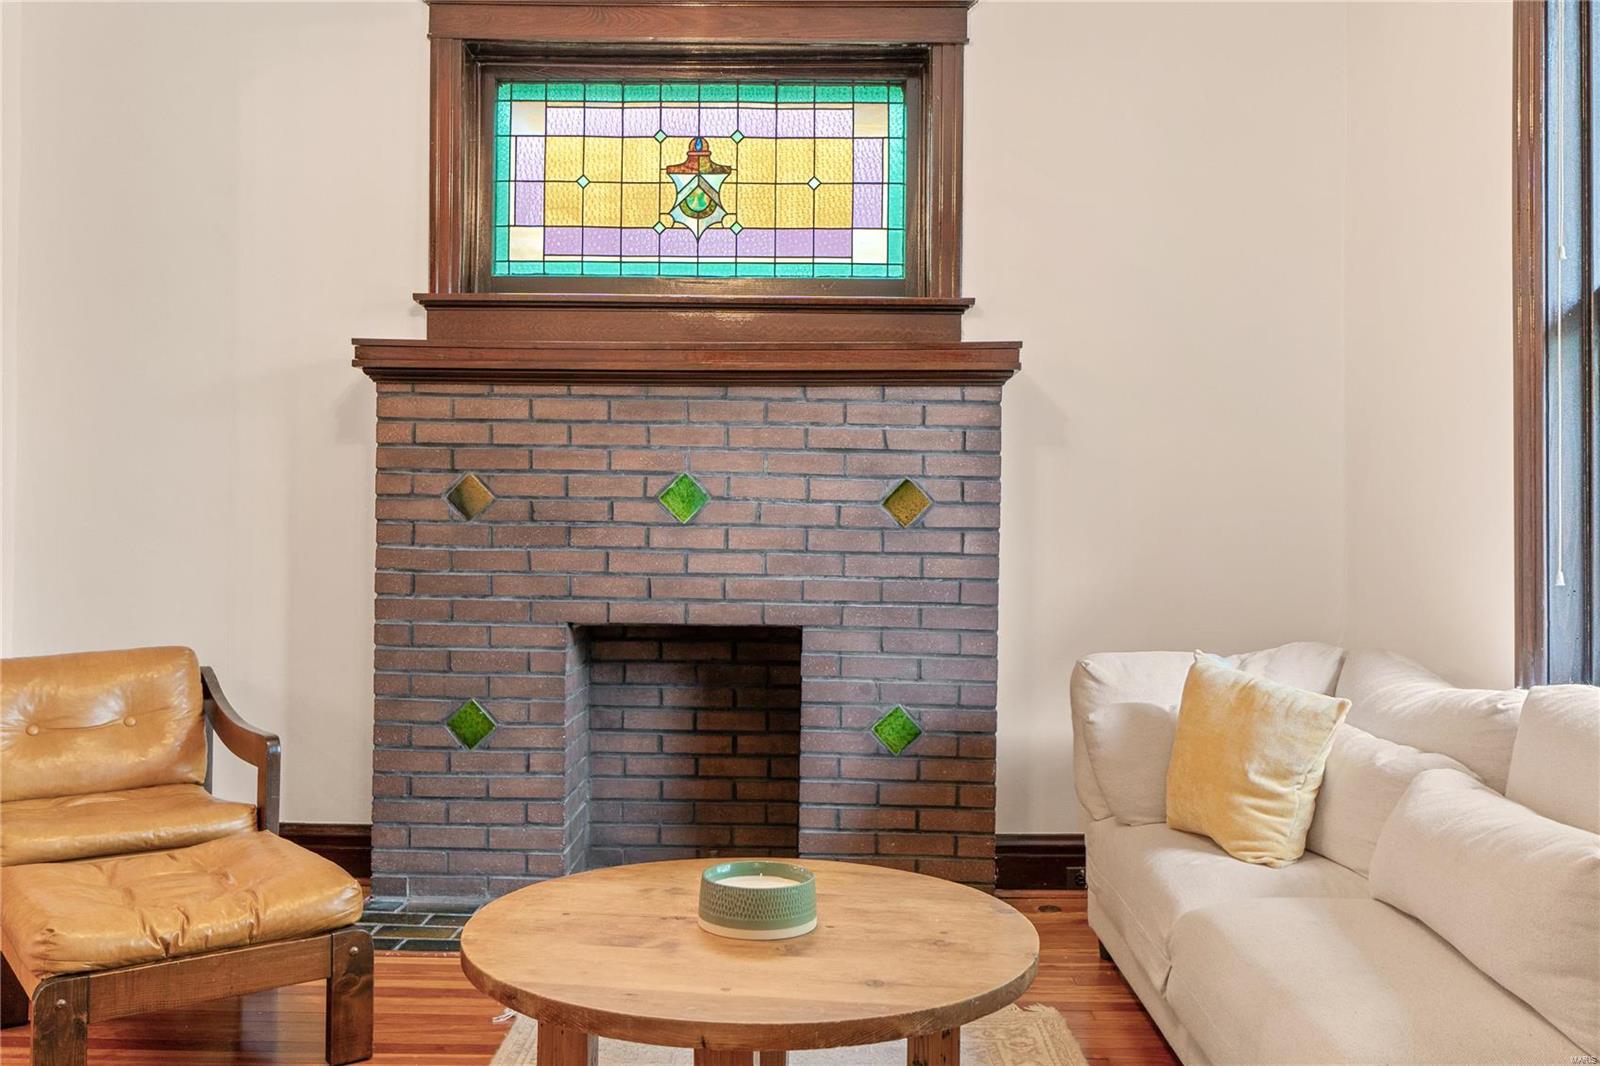
Living room with a brick fireplace, stained-glass window, and polished hardwood floors.
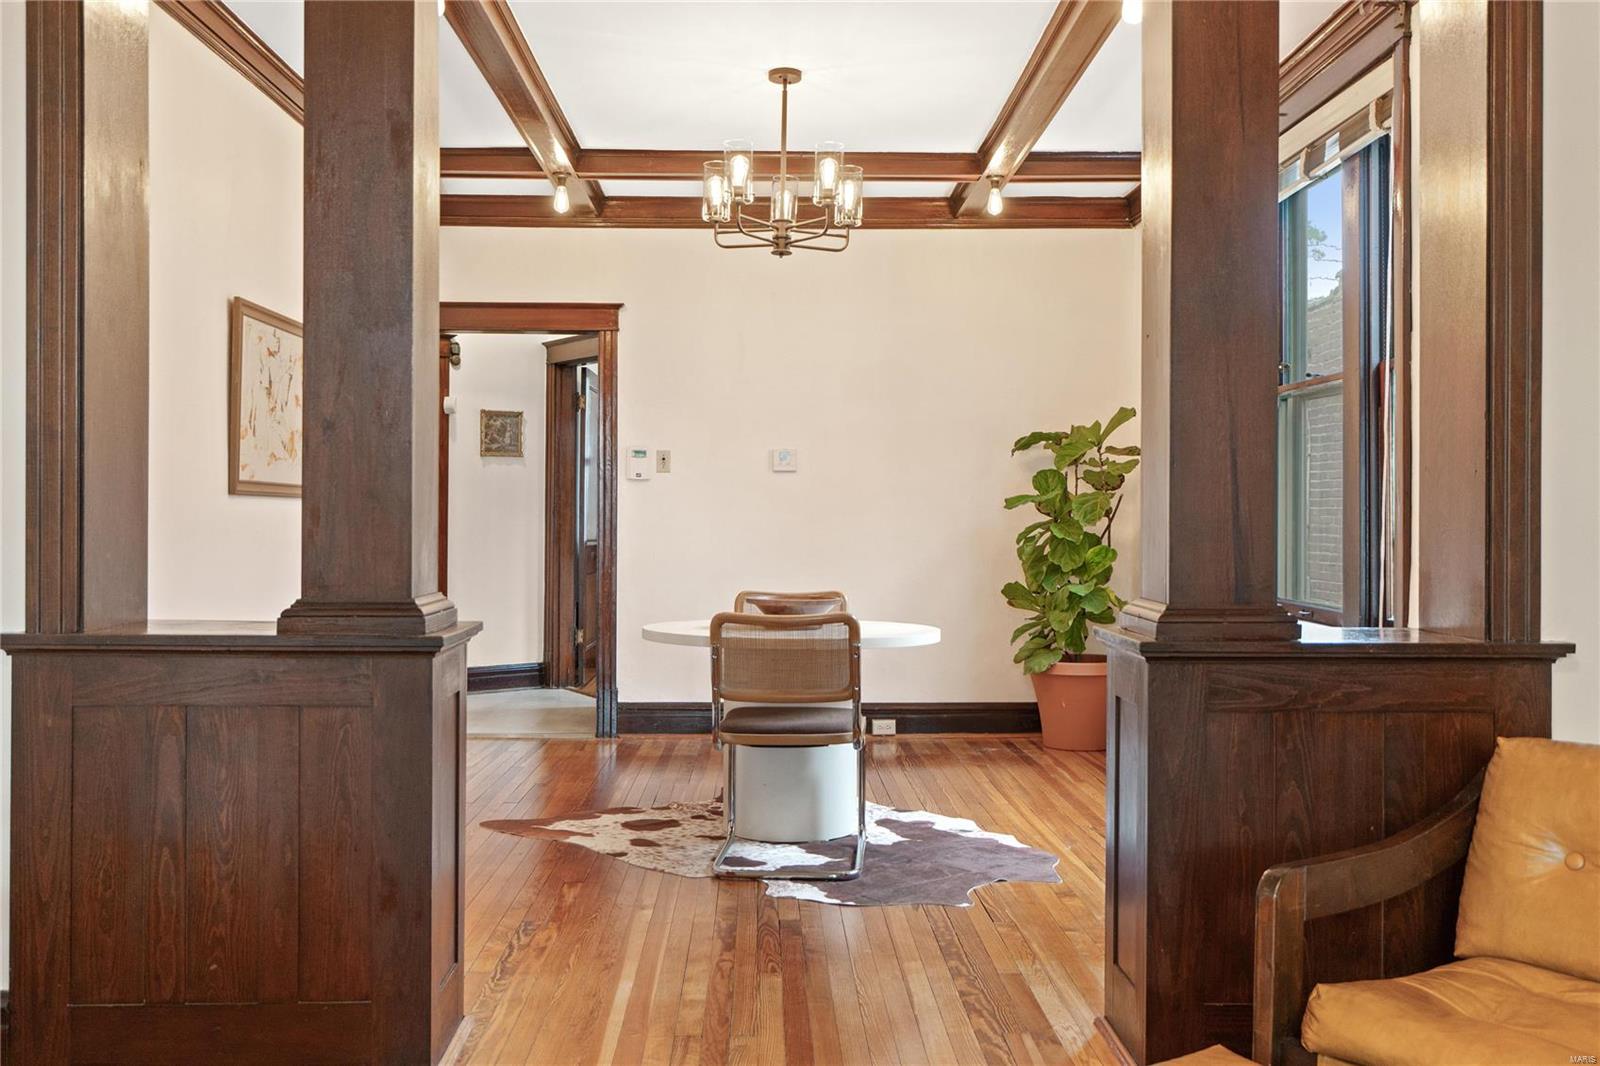
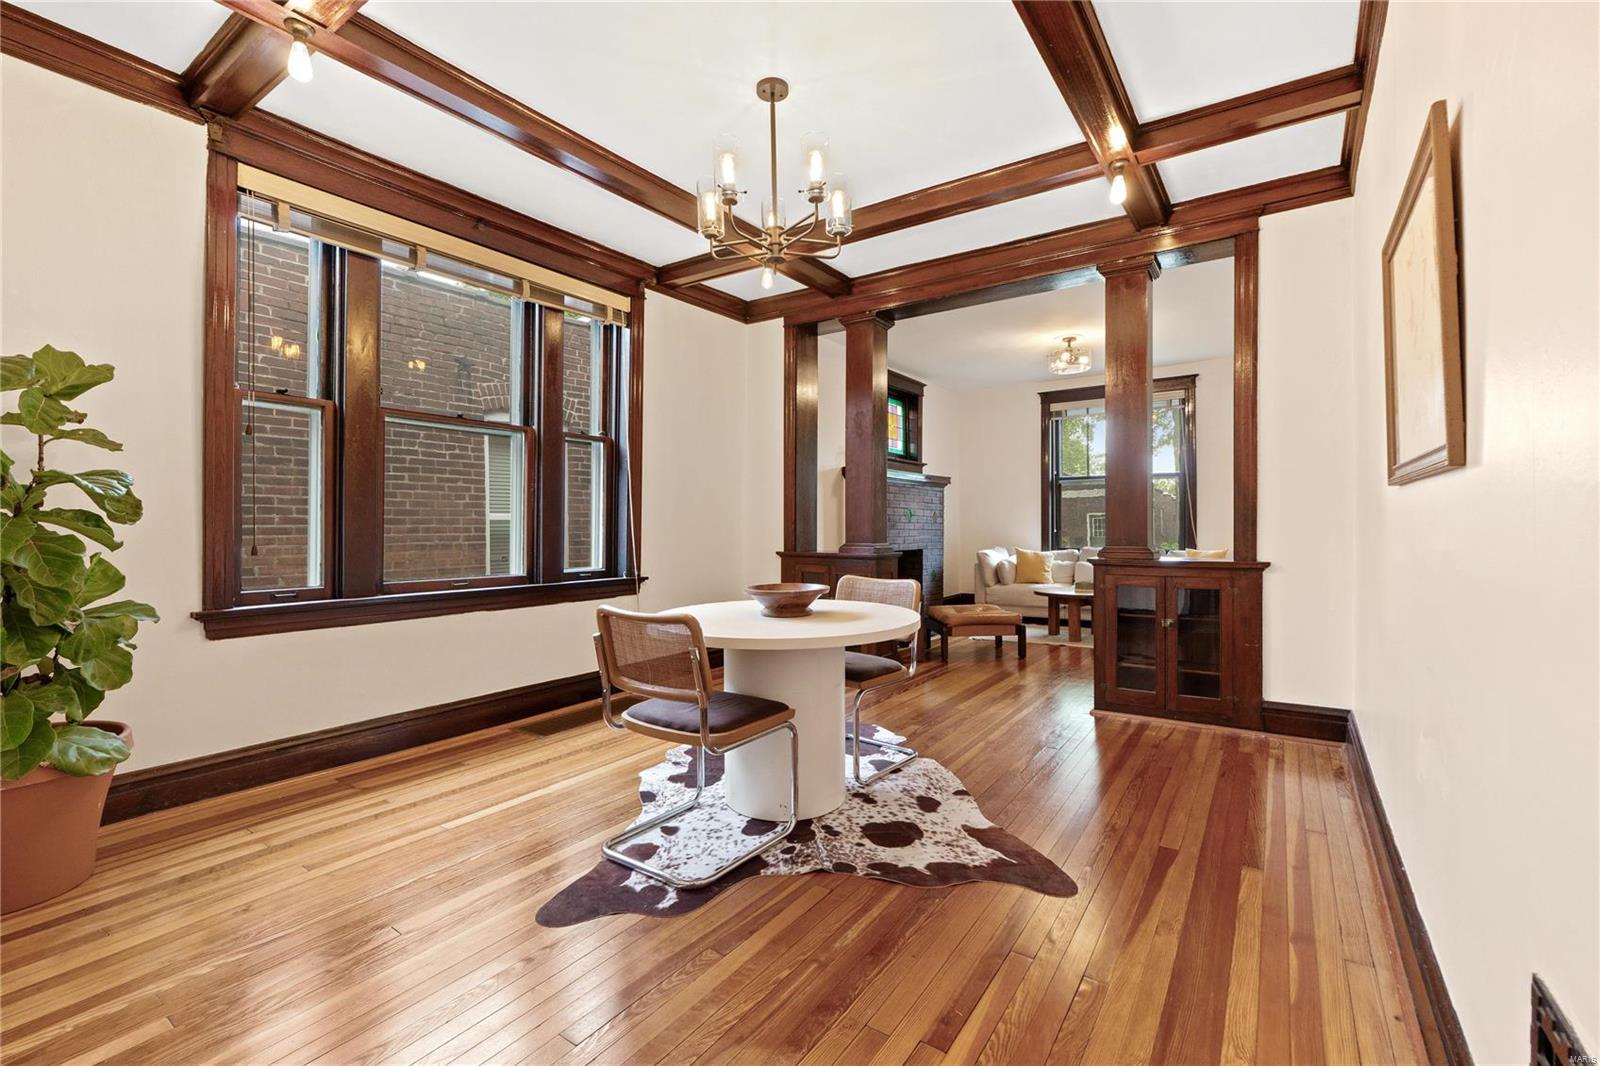
Dining room with dark wood columns, hardwood floors, ceiling beams, and a round table.
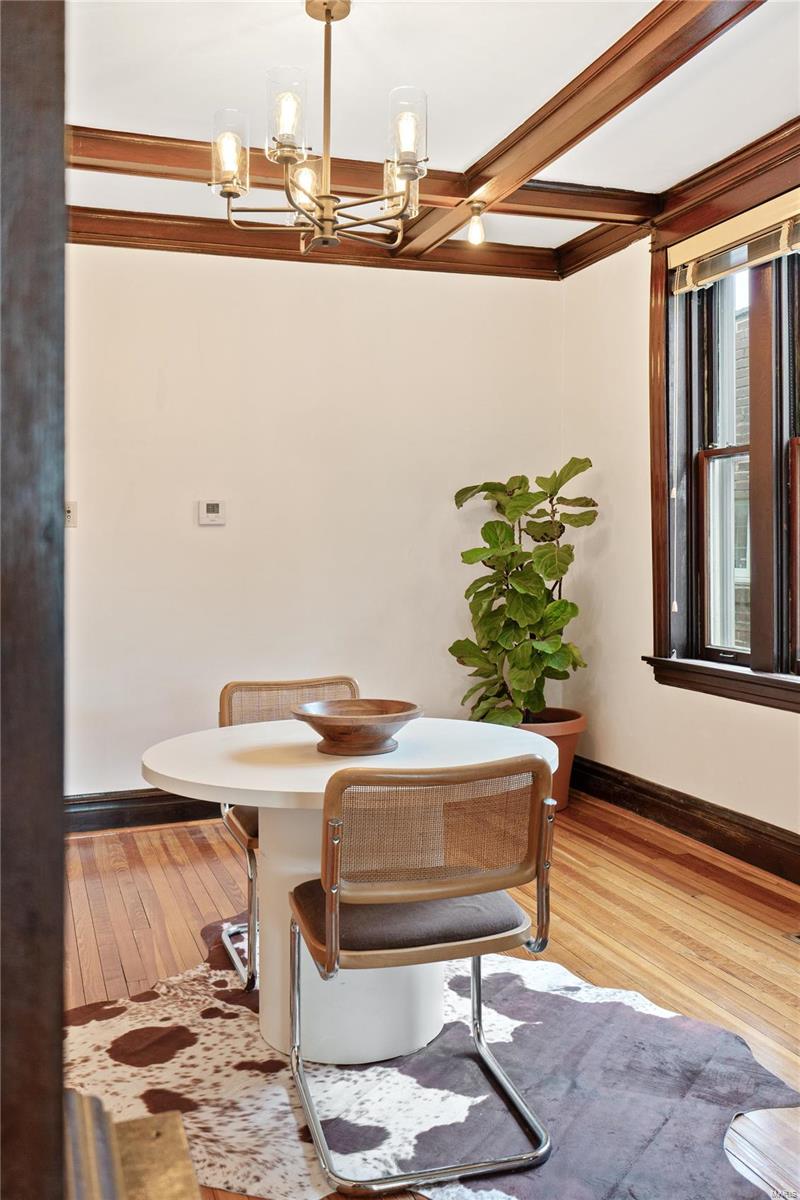
Dining room with a round white table, cane-back chairs, and decorative wood ceiling beams.
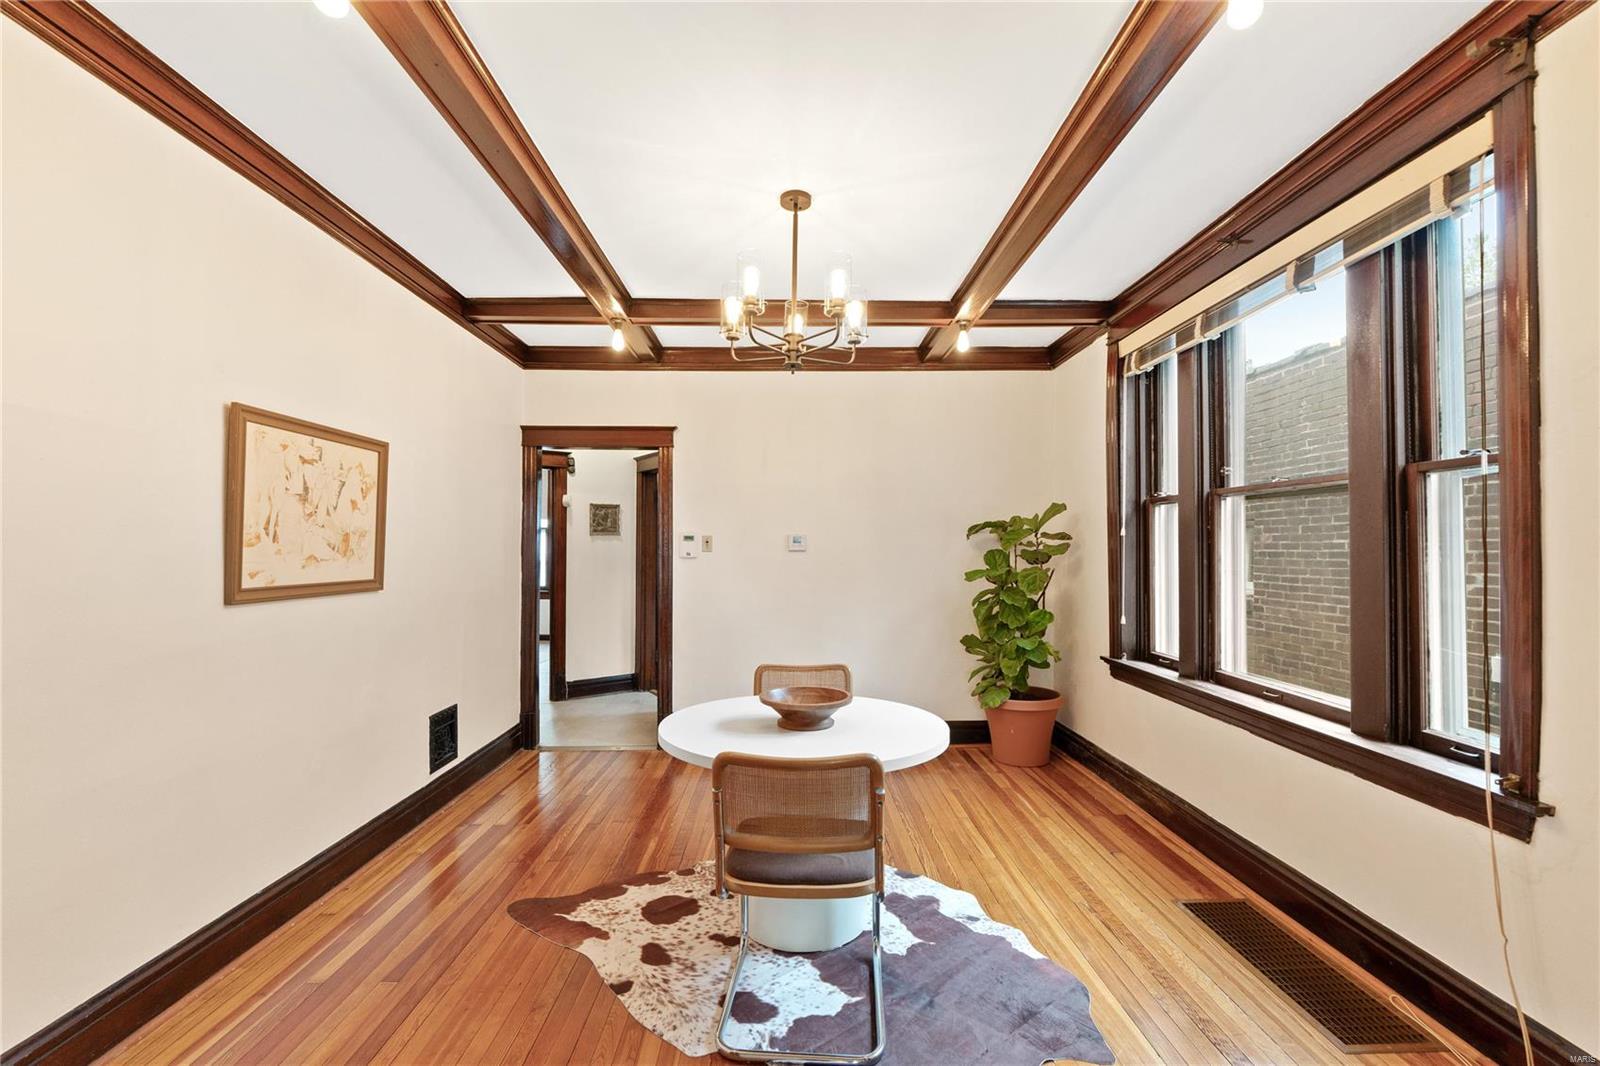
Dining room with a coffered wood ceiling, polished floors, and tall windows.
Dining room with a white round table, hardwood floors, and dark wood coffered ceiling beams.
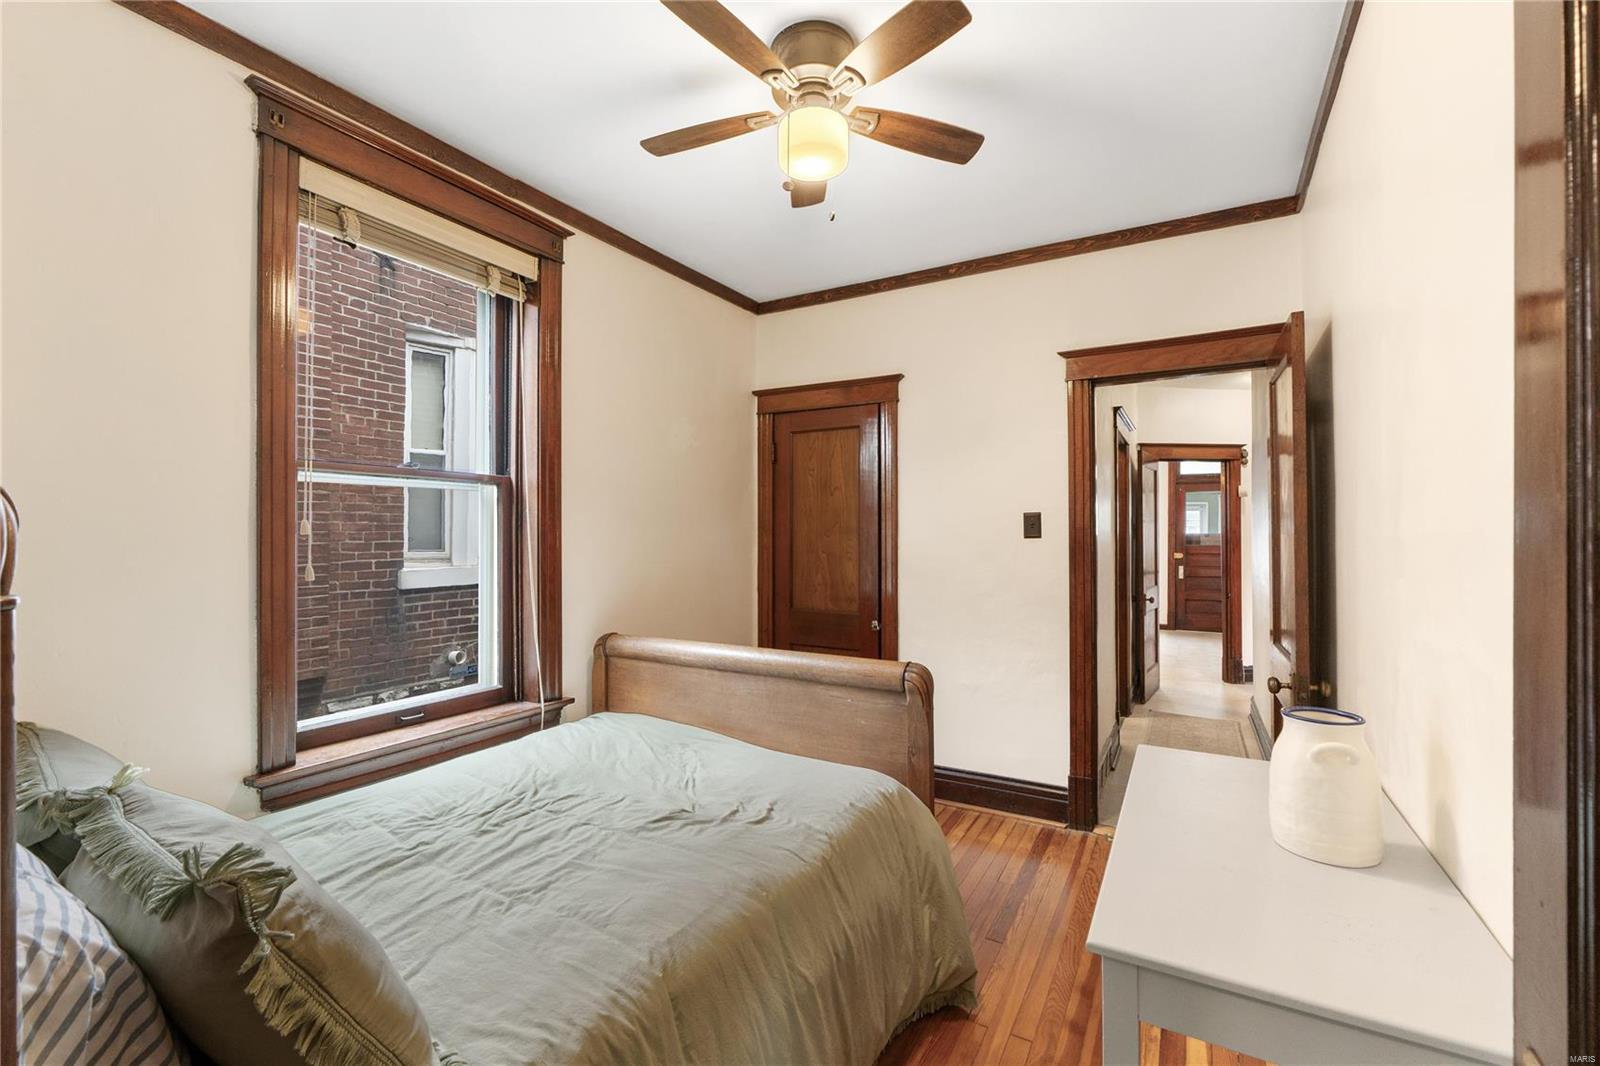
Bedroom with hardwood floors, dark wood trim, and a ceiling fan
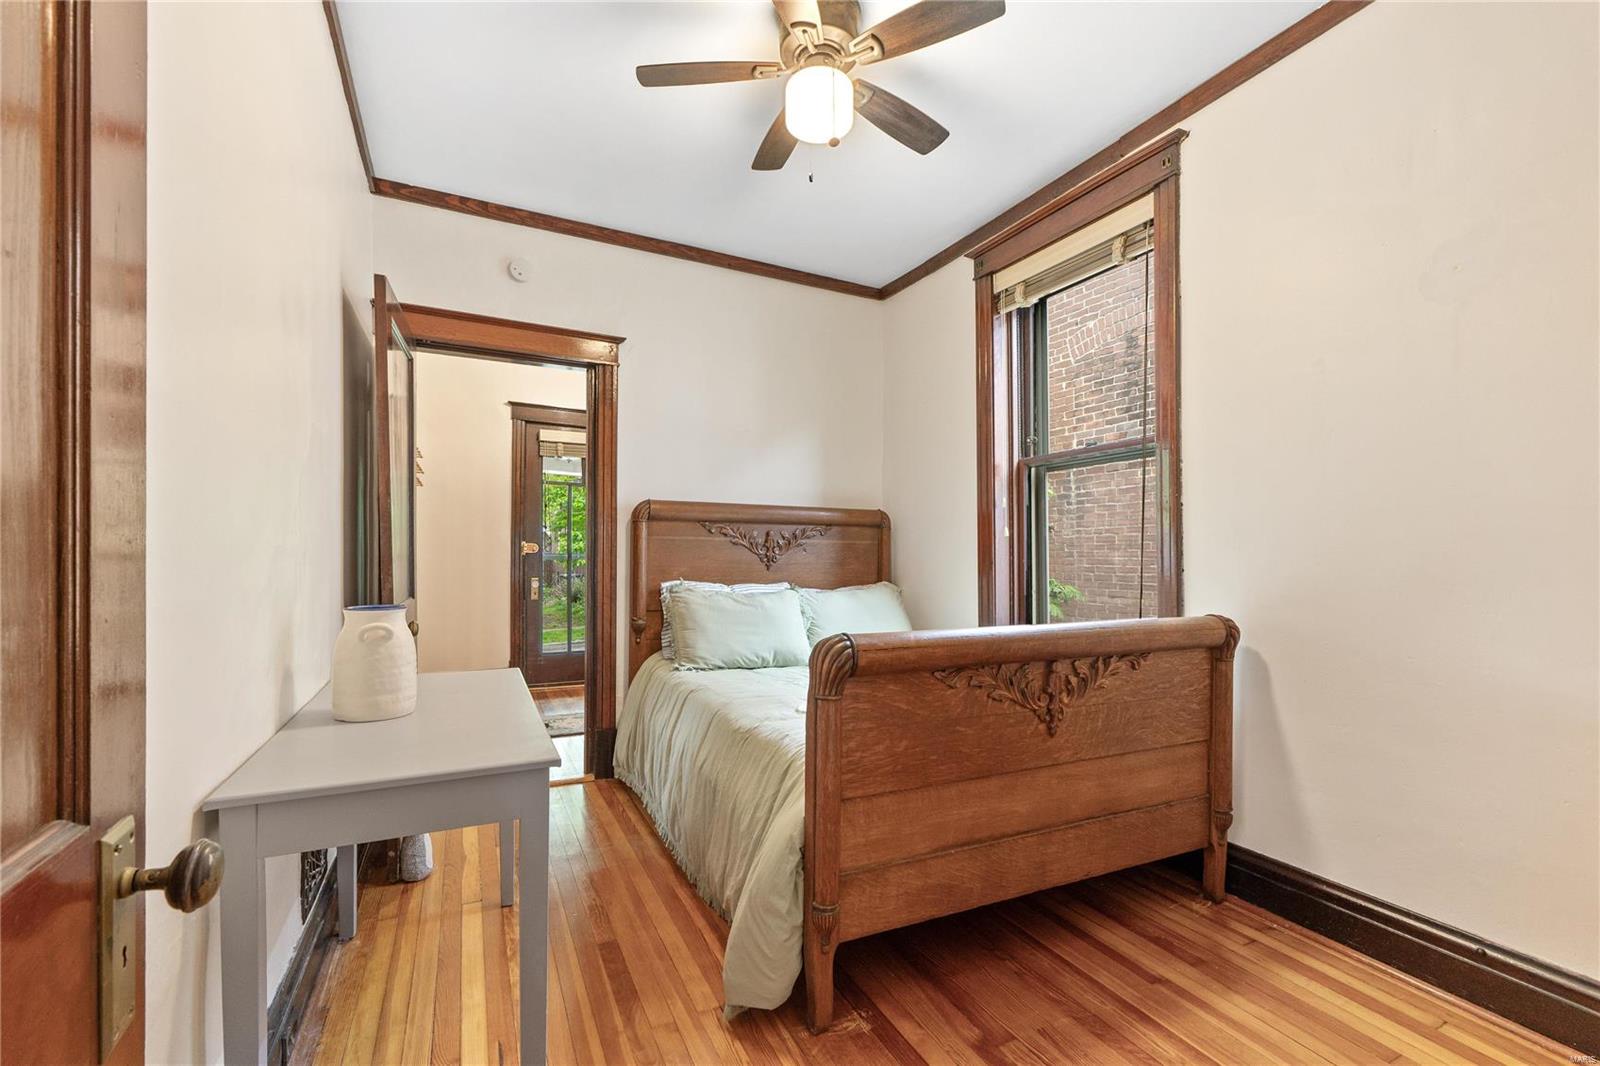
Bedroom with a carved wooden bed, hardwood floors, dark wood trim, and a tall window.
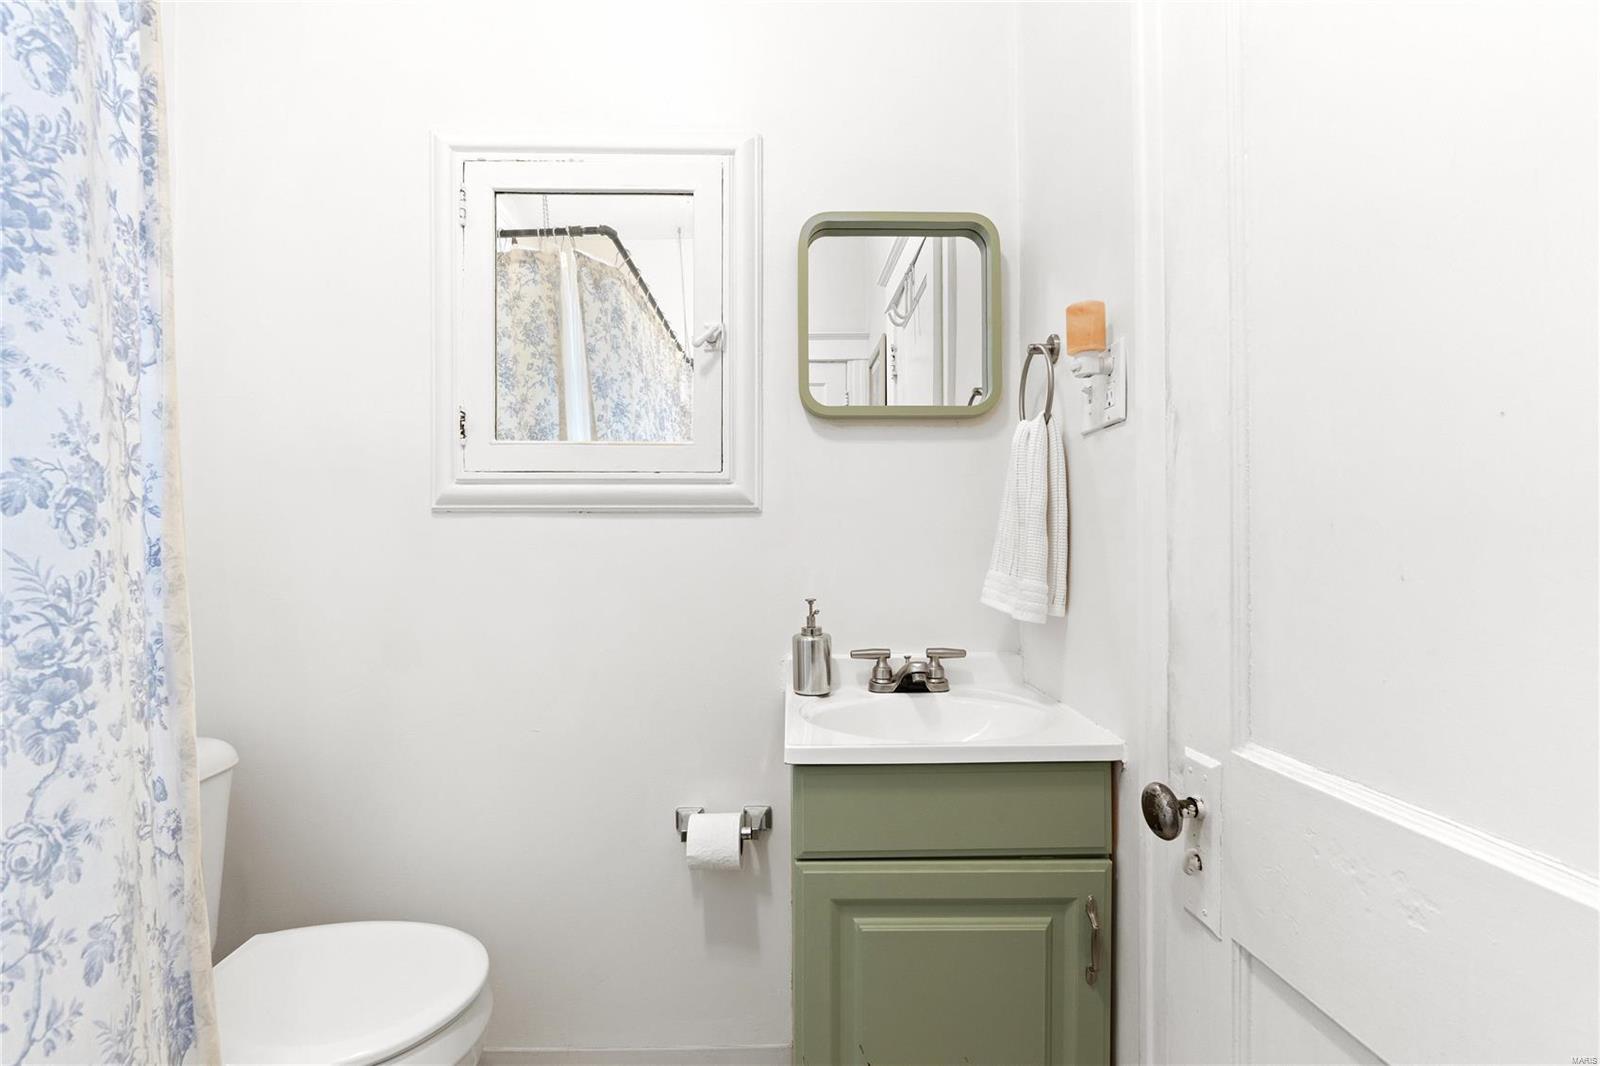
Bathroom with a green vanity, white sink, small window, and blue floral shower curtain.
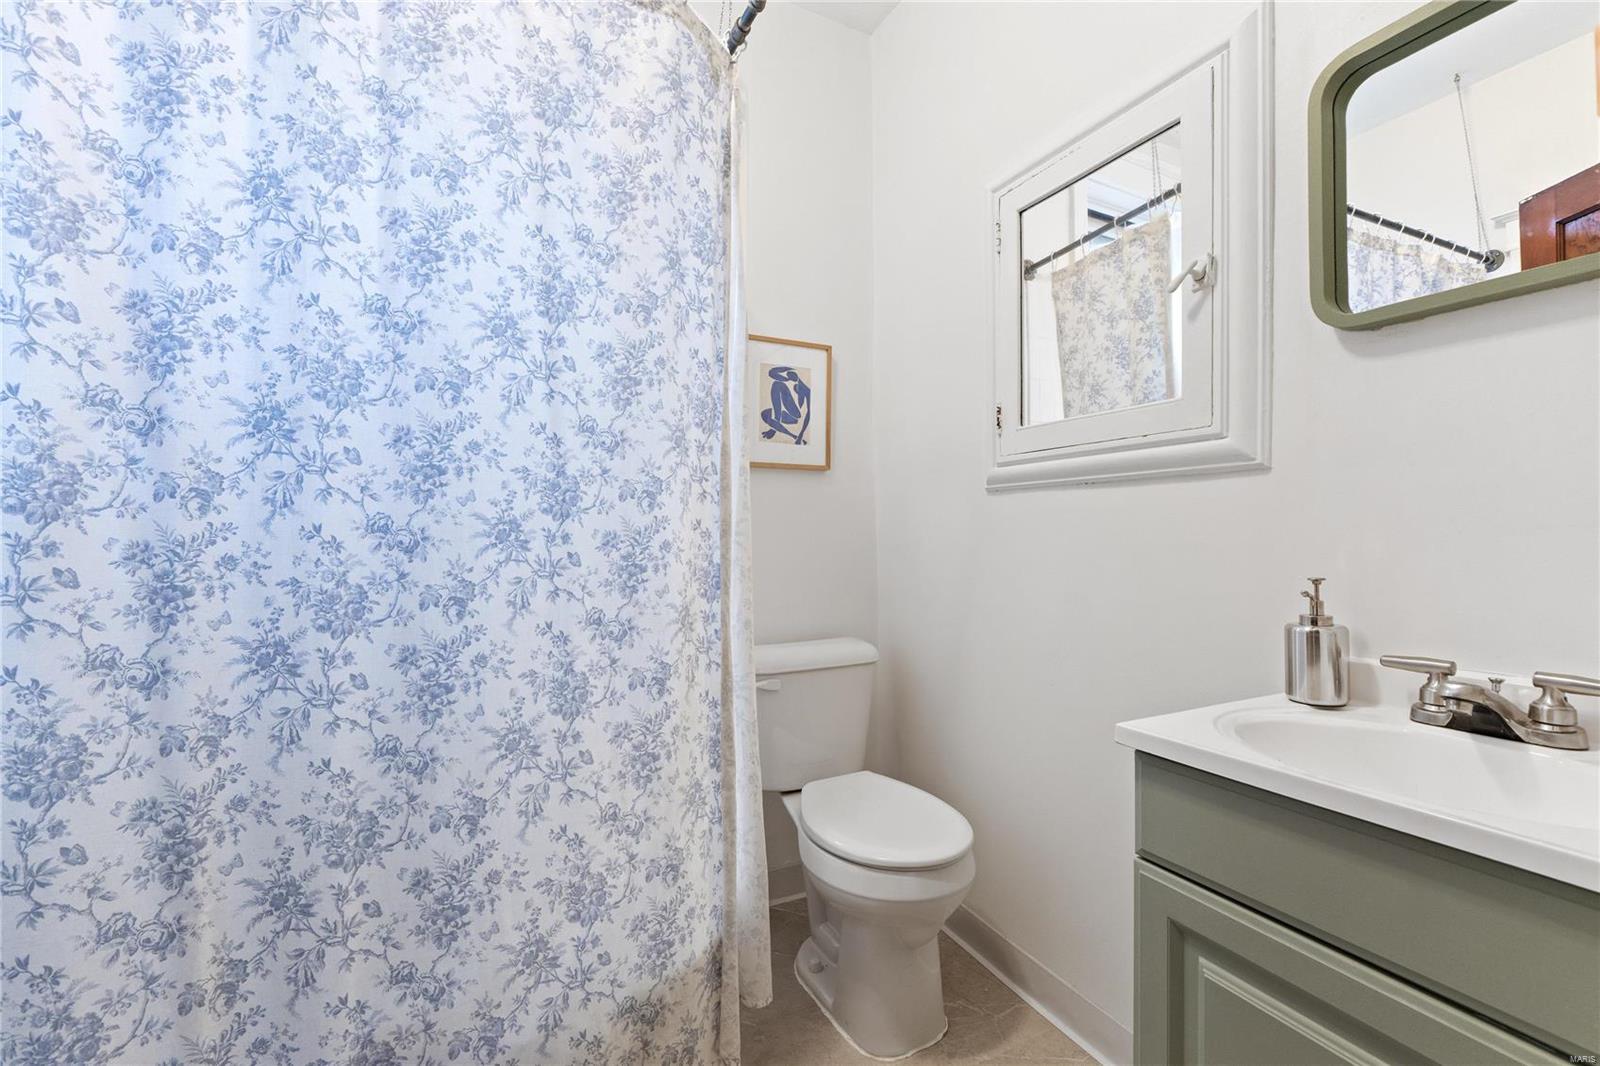
Bathroom with a blue floral shower curtain, white toilet, and gray-green vanity.
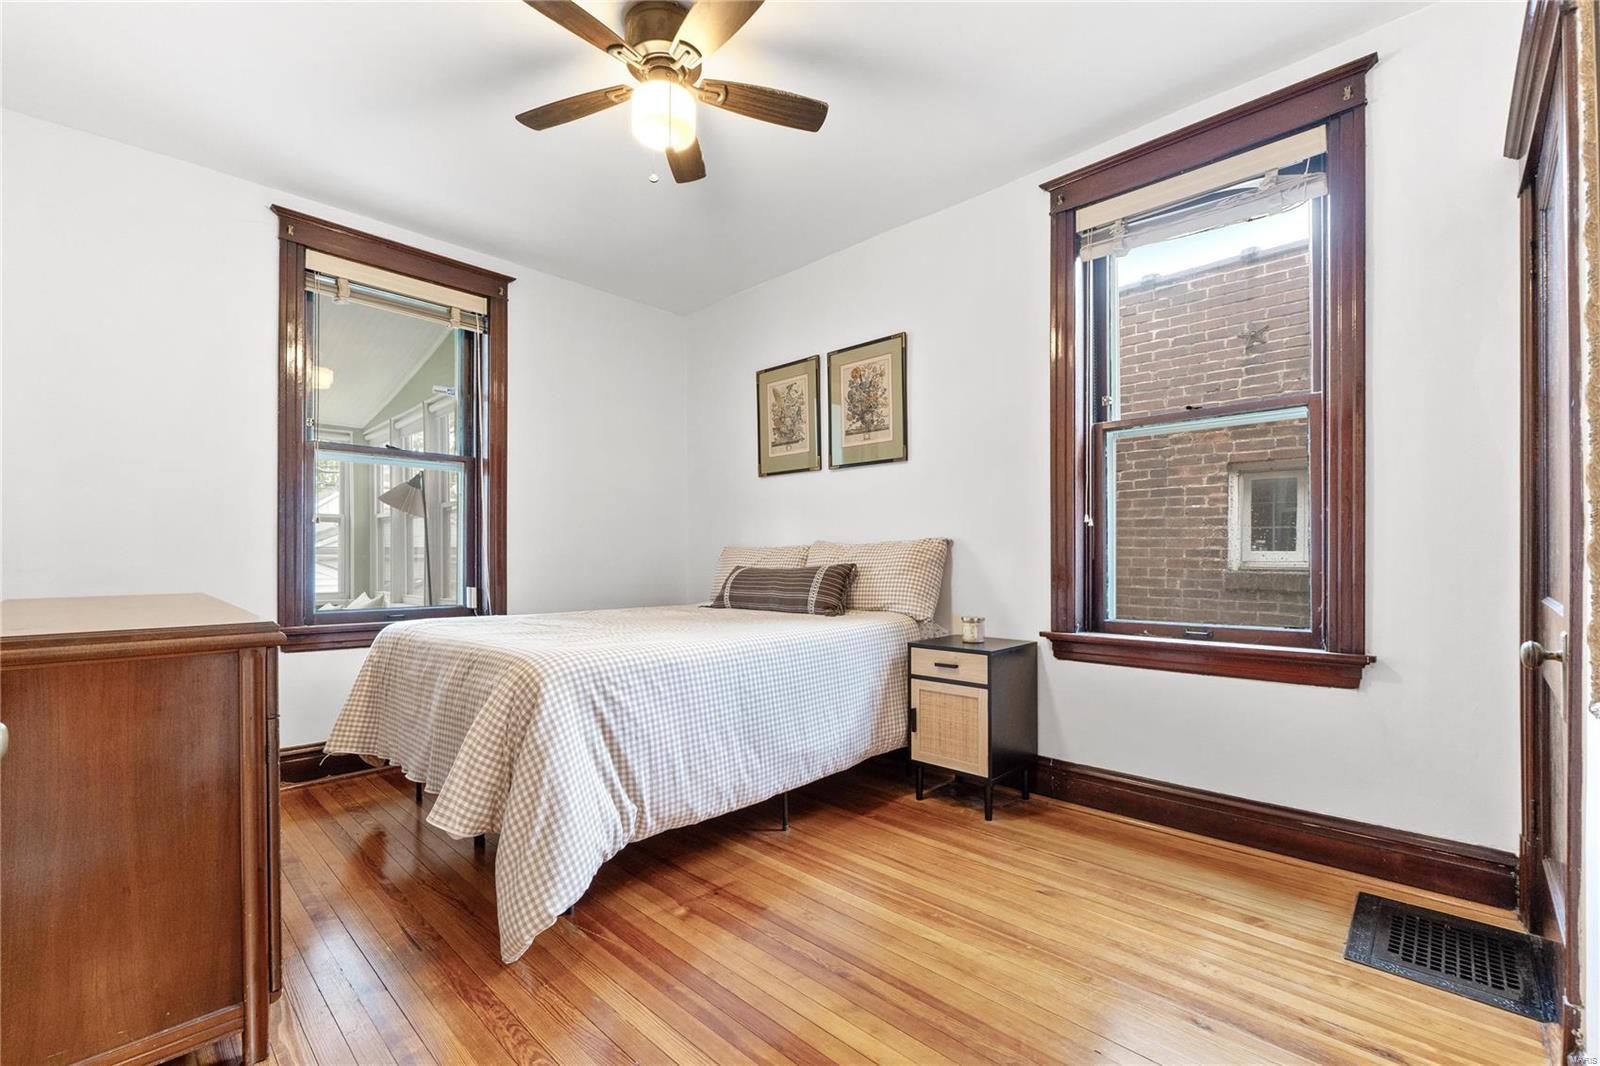
Bedroom with a bed, polished hardwood floors, dark wood trim, and two tall windows.
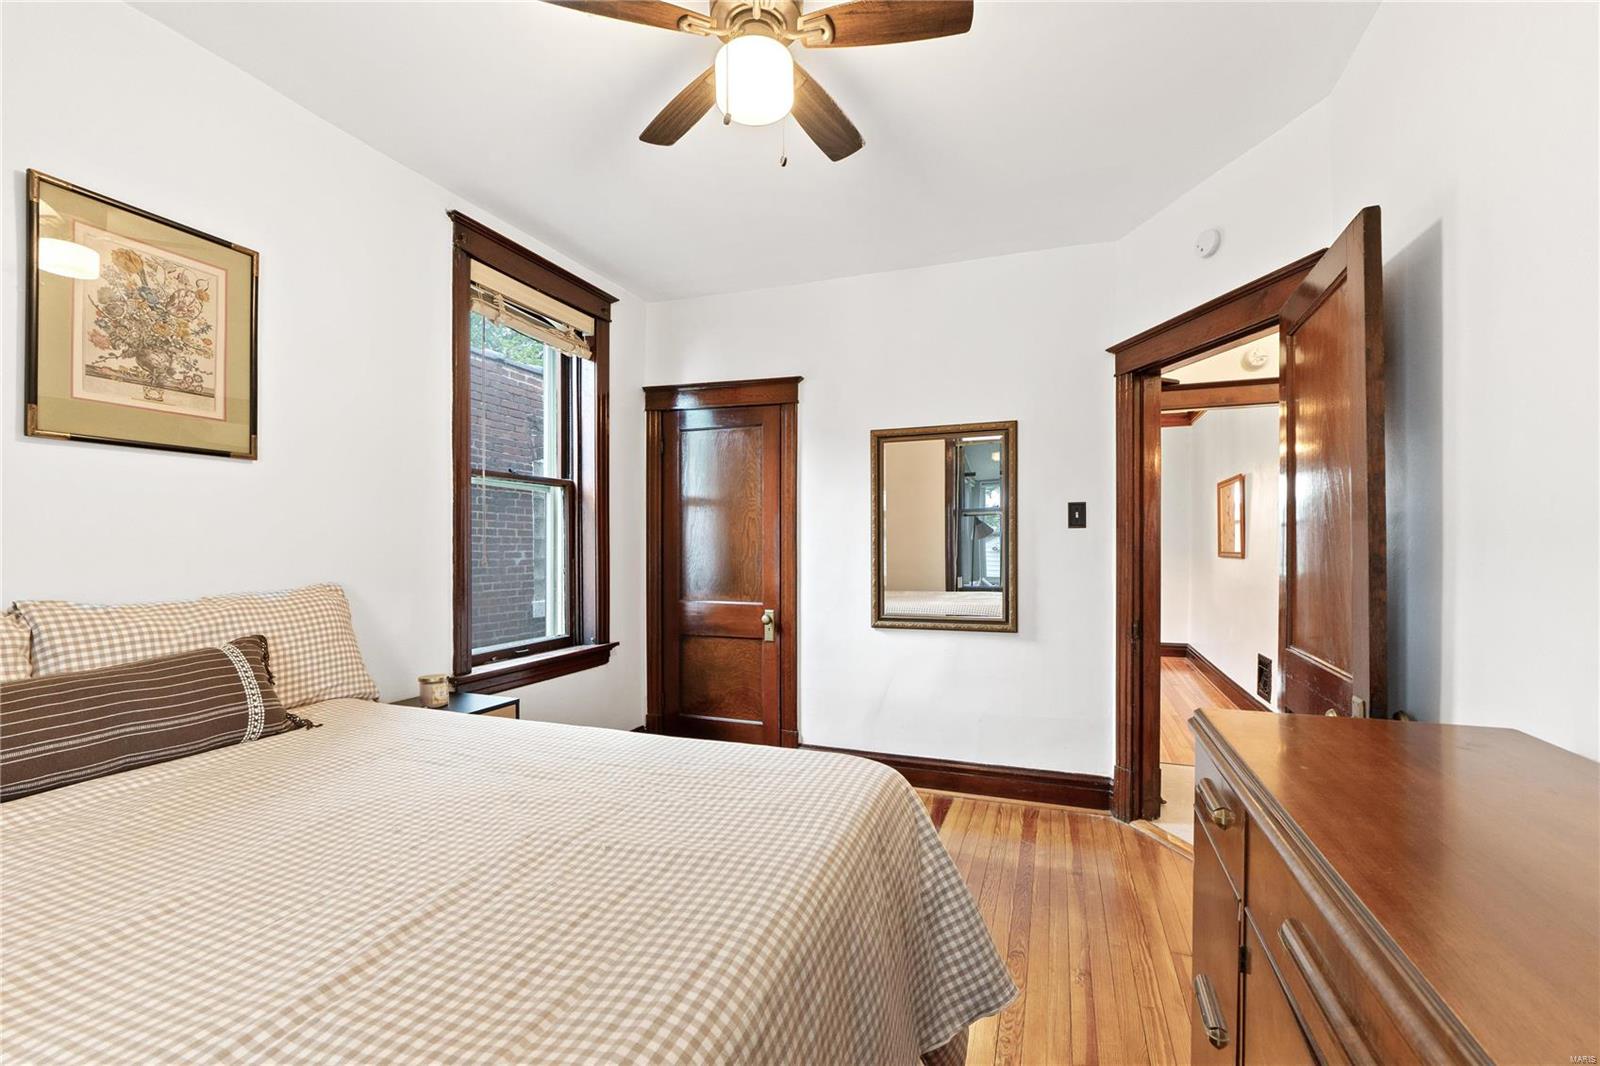
Bedroom with a checkered bedspread, hardwood floors, and dark wood trim.
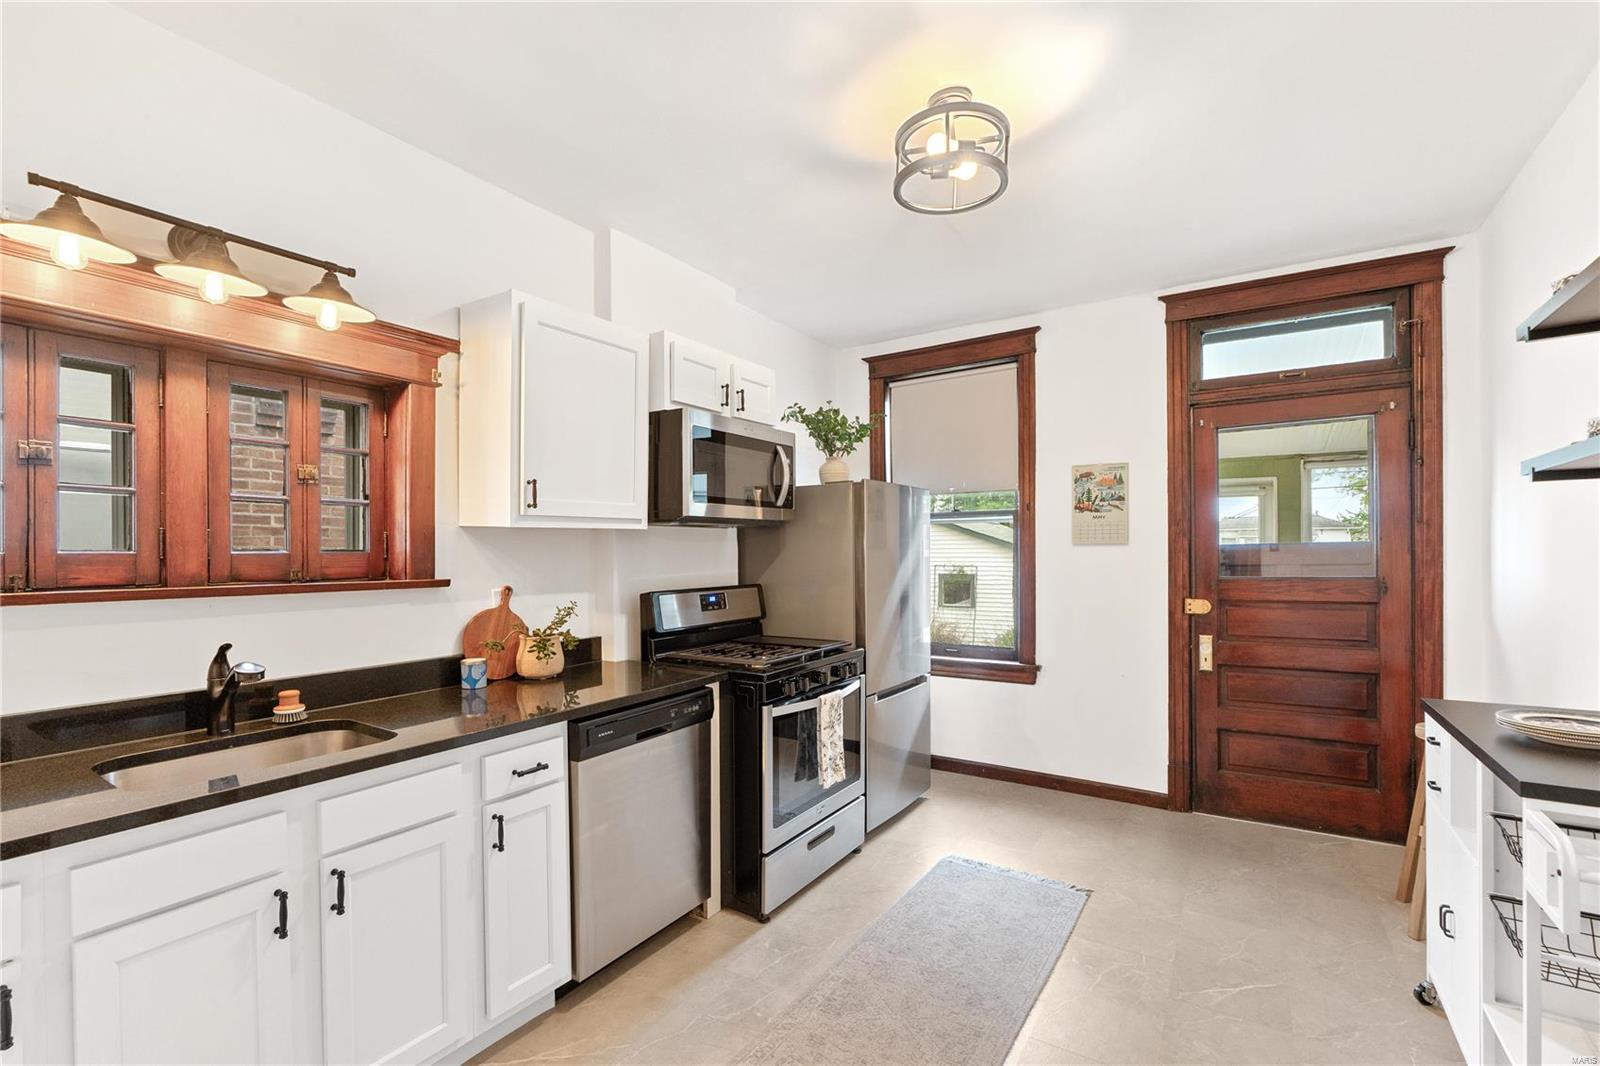
Kitchen with white cabinets, stainless steel appliances, dark countertops, and distinctive wood-trimmed windows and door.
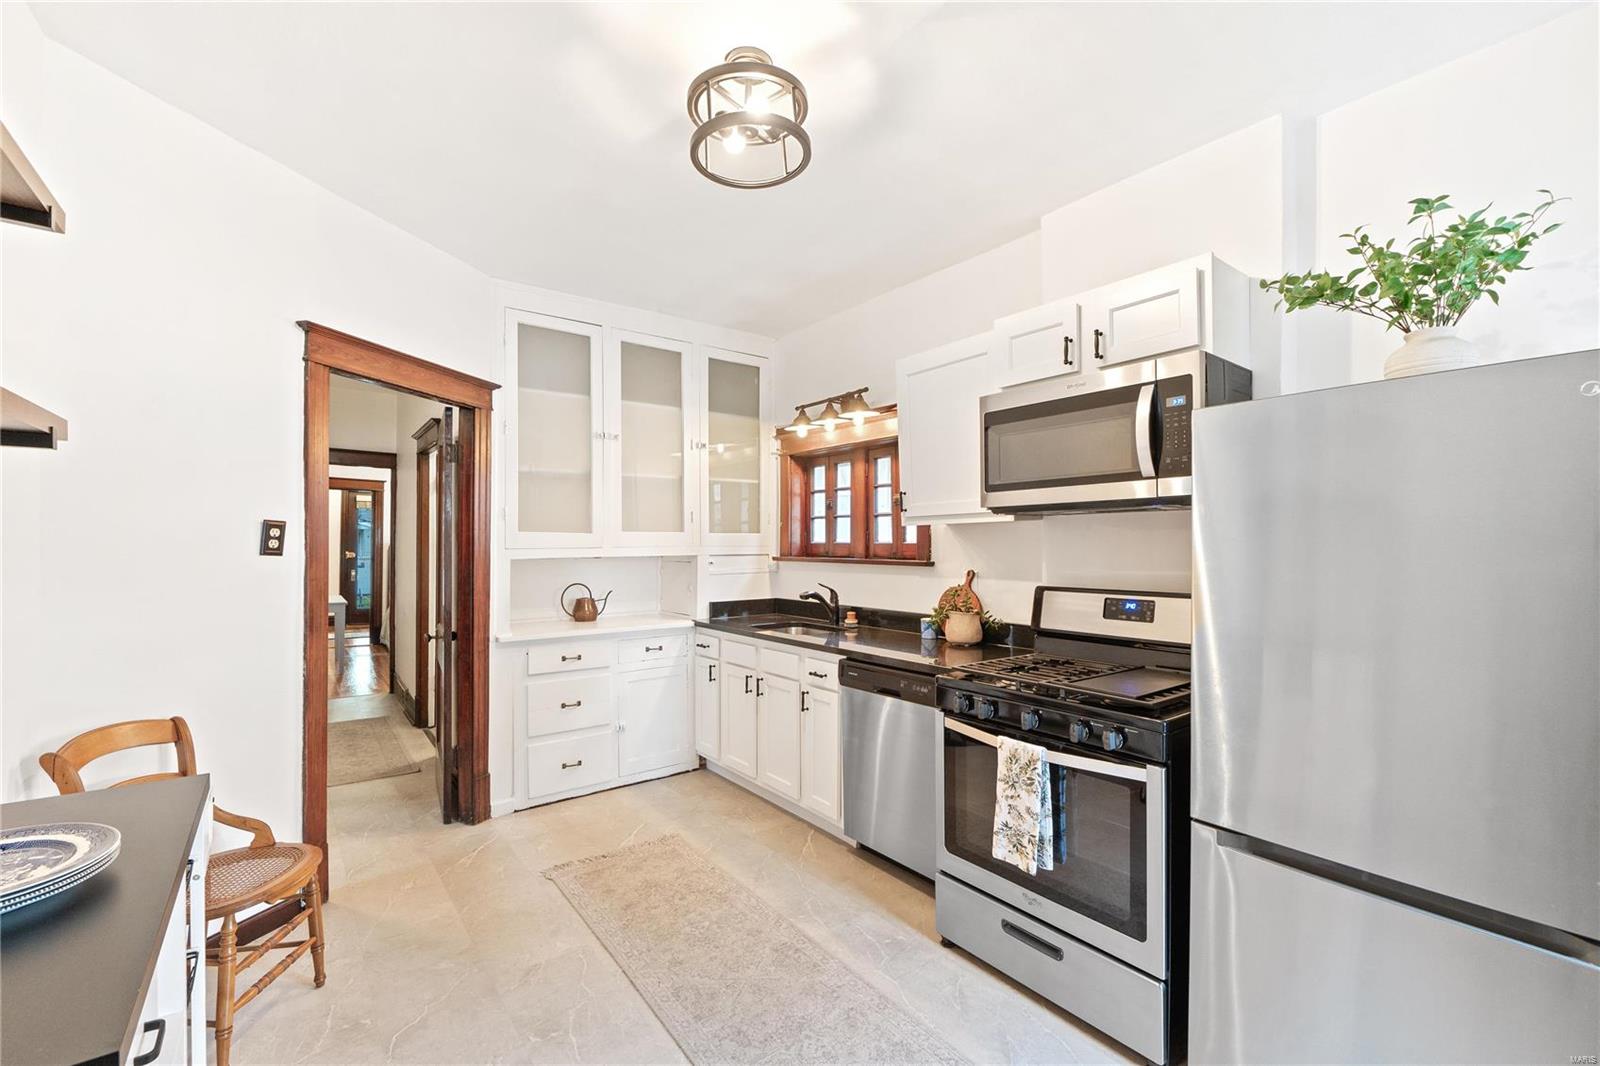
Bright kitchen with white cabinets, stainless appliances, black range, and wood-trimmed window.
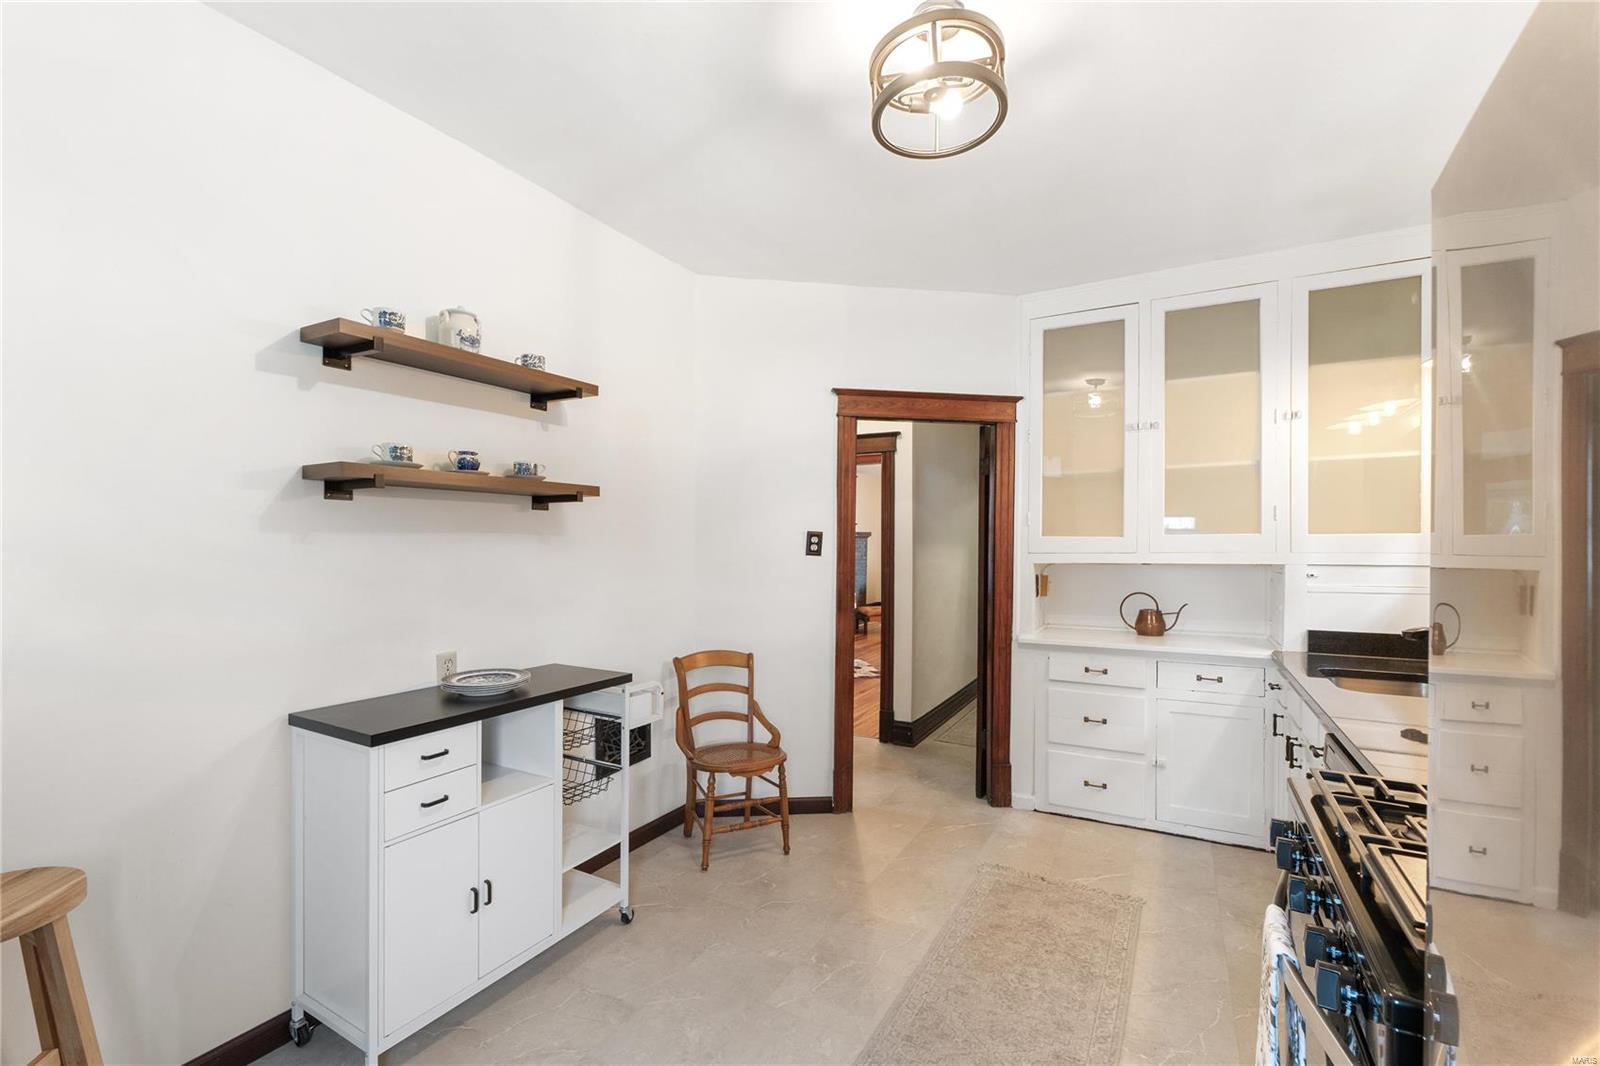
Bright kitchen with white glass-front cabinetry, a stainless gas range, and a wood-trimmed doorway.
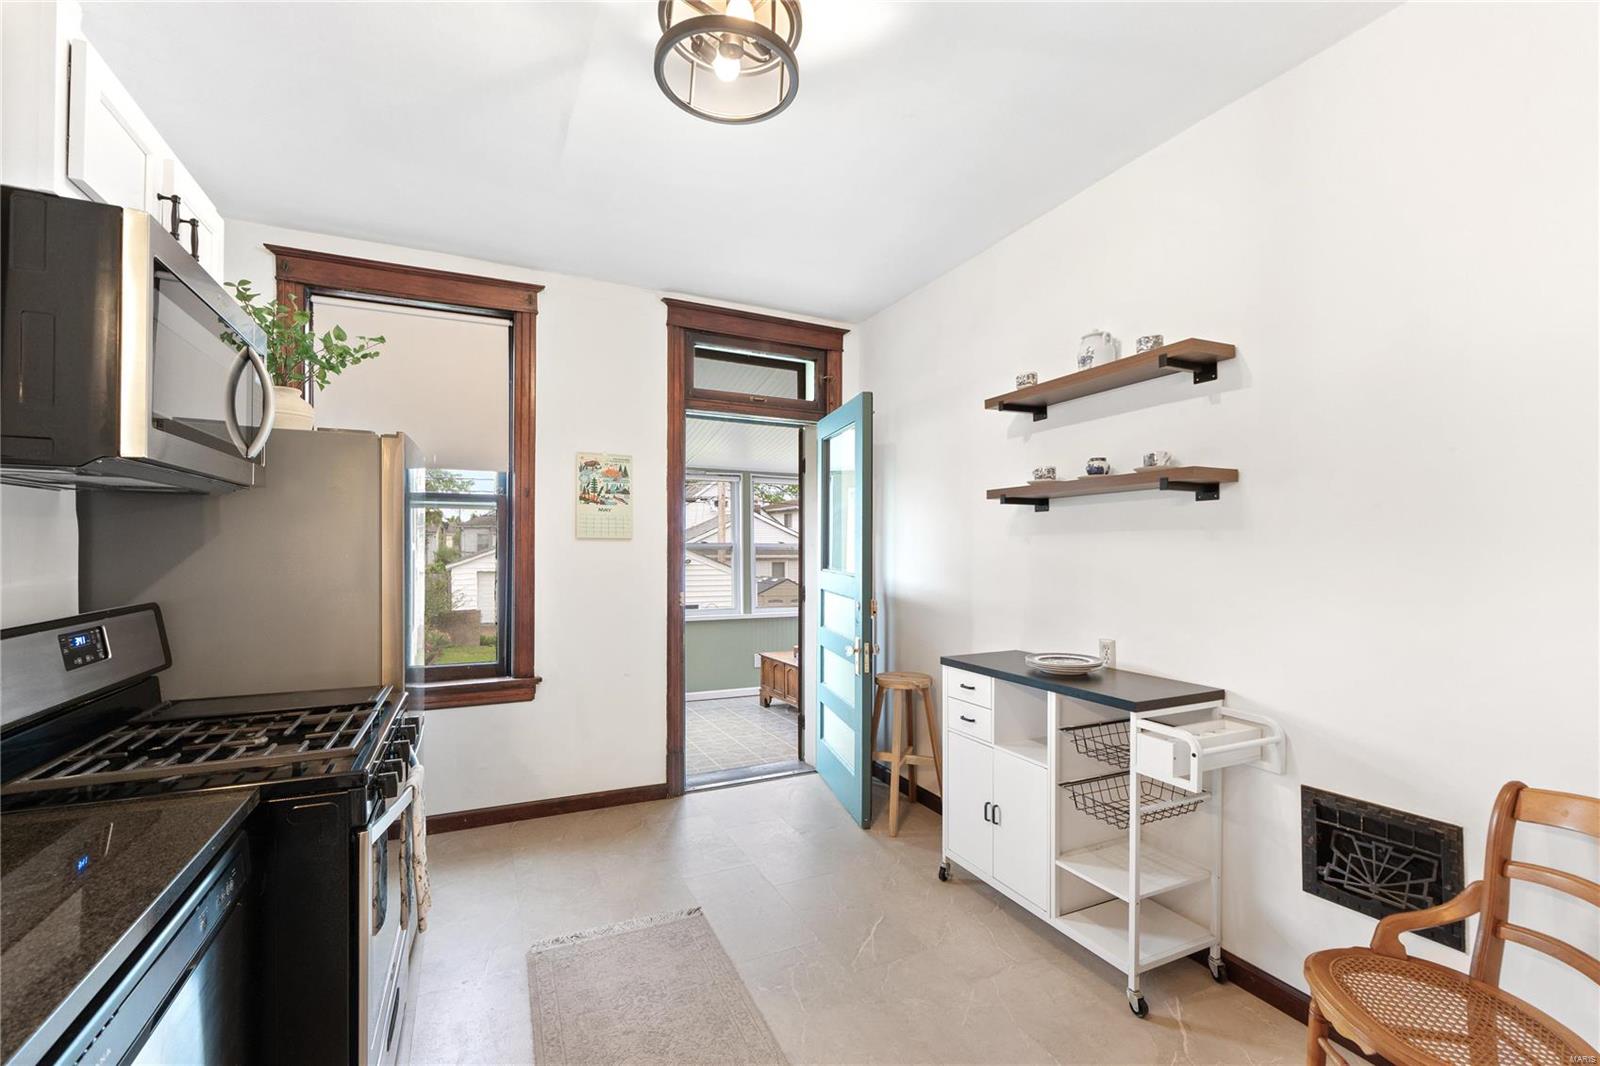
Kitchen with stainless steel appliances, a gas range, dark wood trim, and an open teal door.
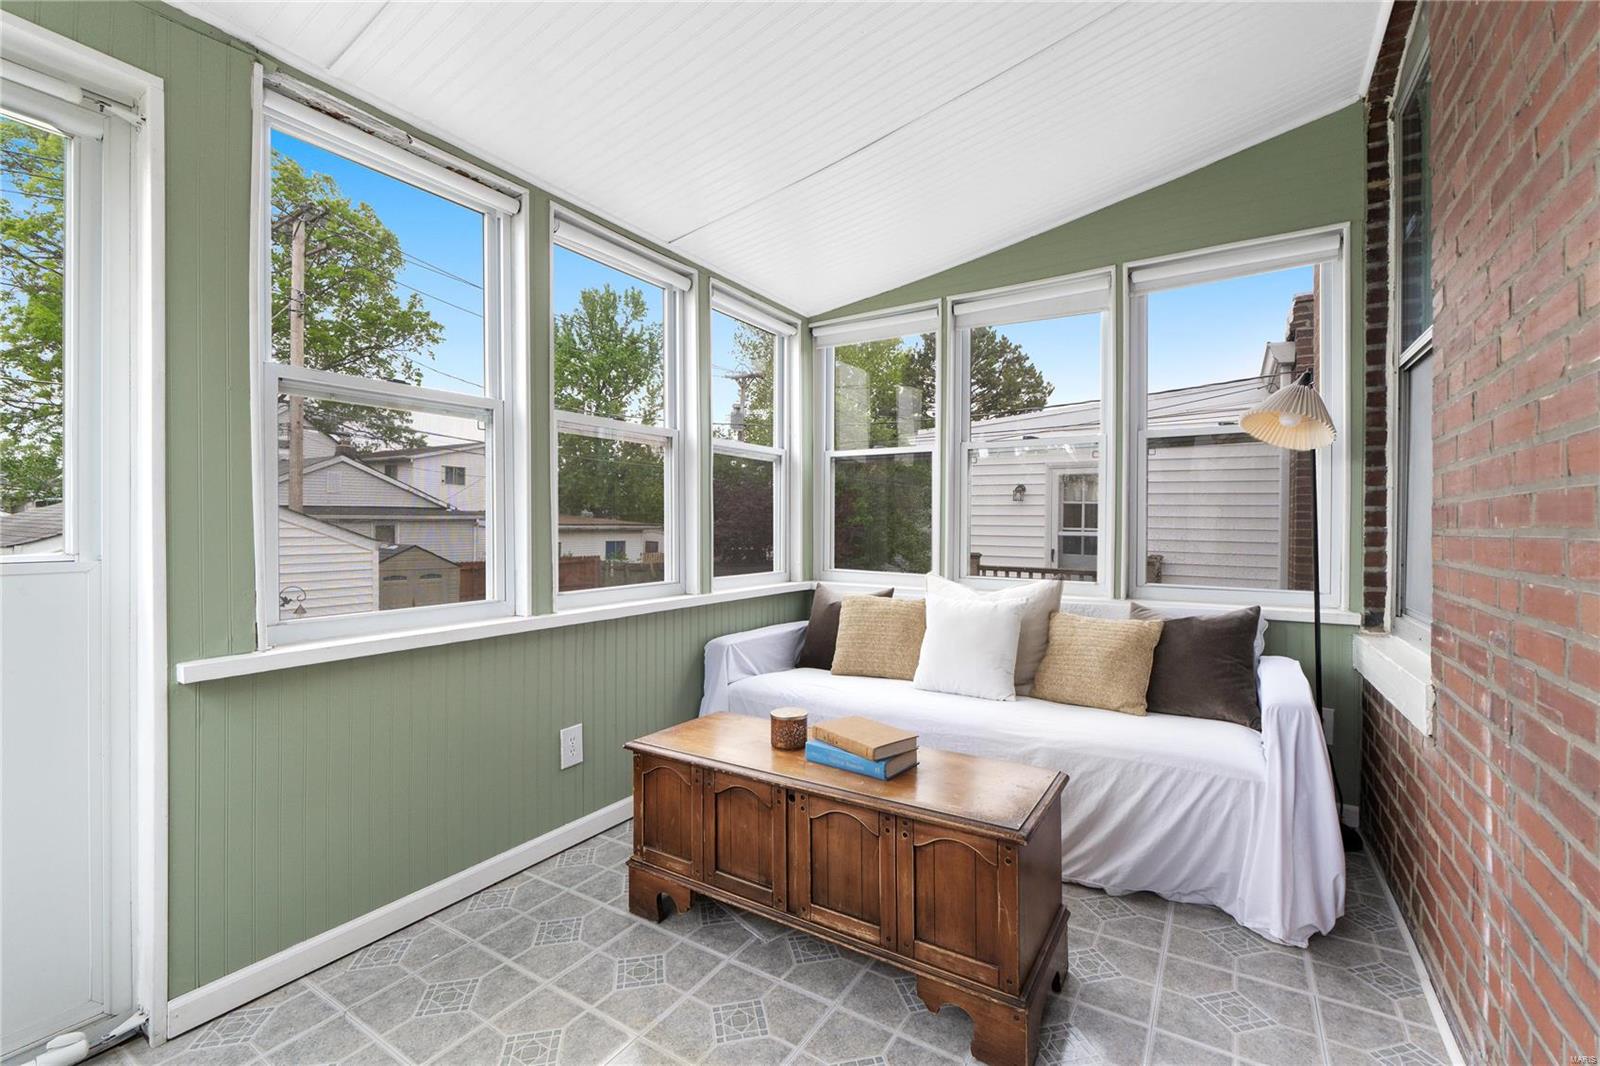
Enclosed sunroom with large windows, a white-covered sofa, green paneled walls, and a wooden storage chest.
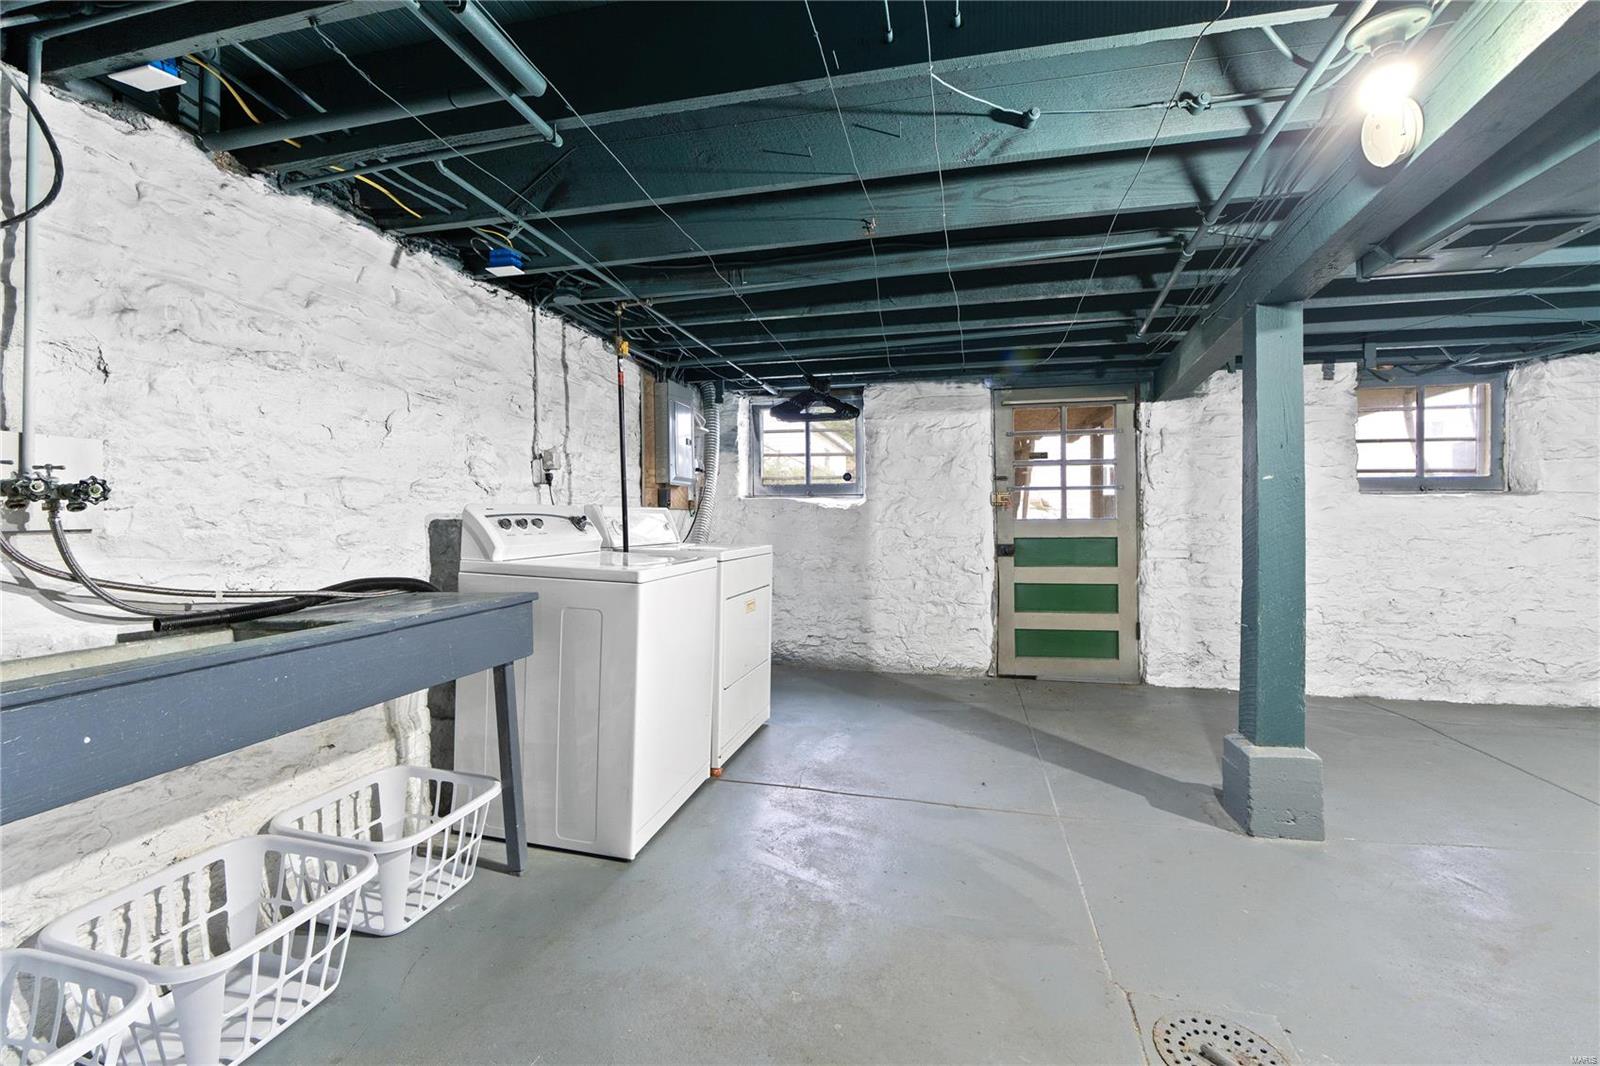
Basement laundry area with washer and dryer, utility sink, and white-painted stone walls.
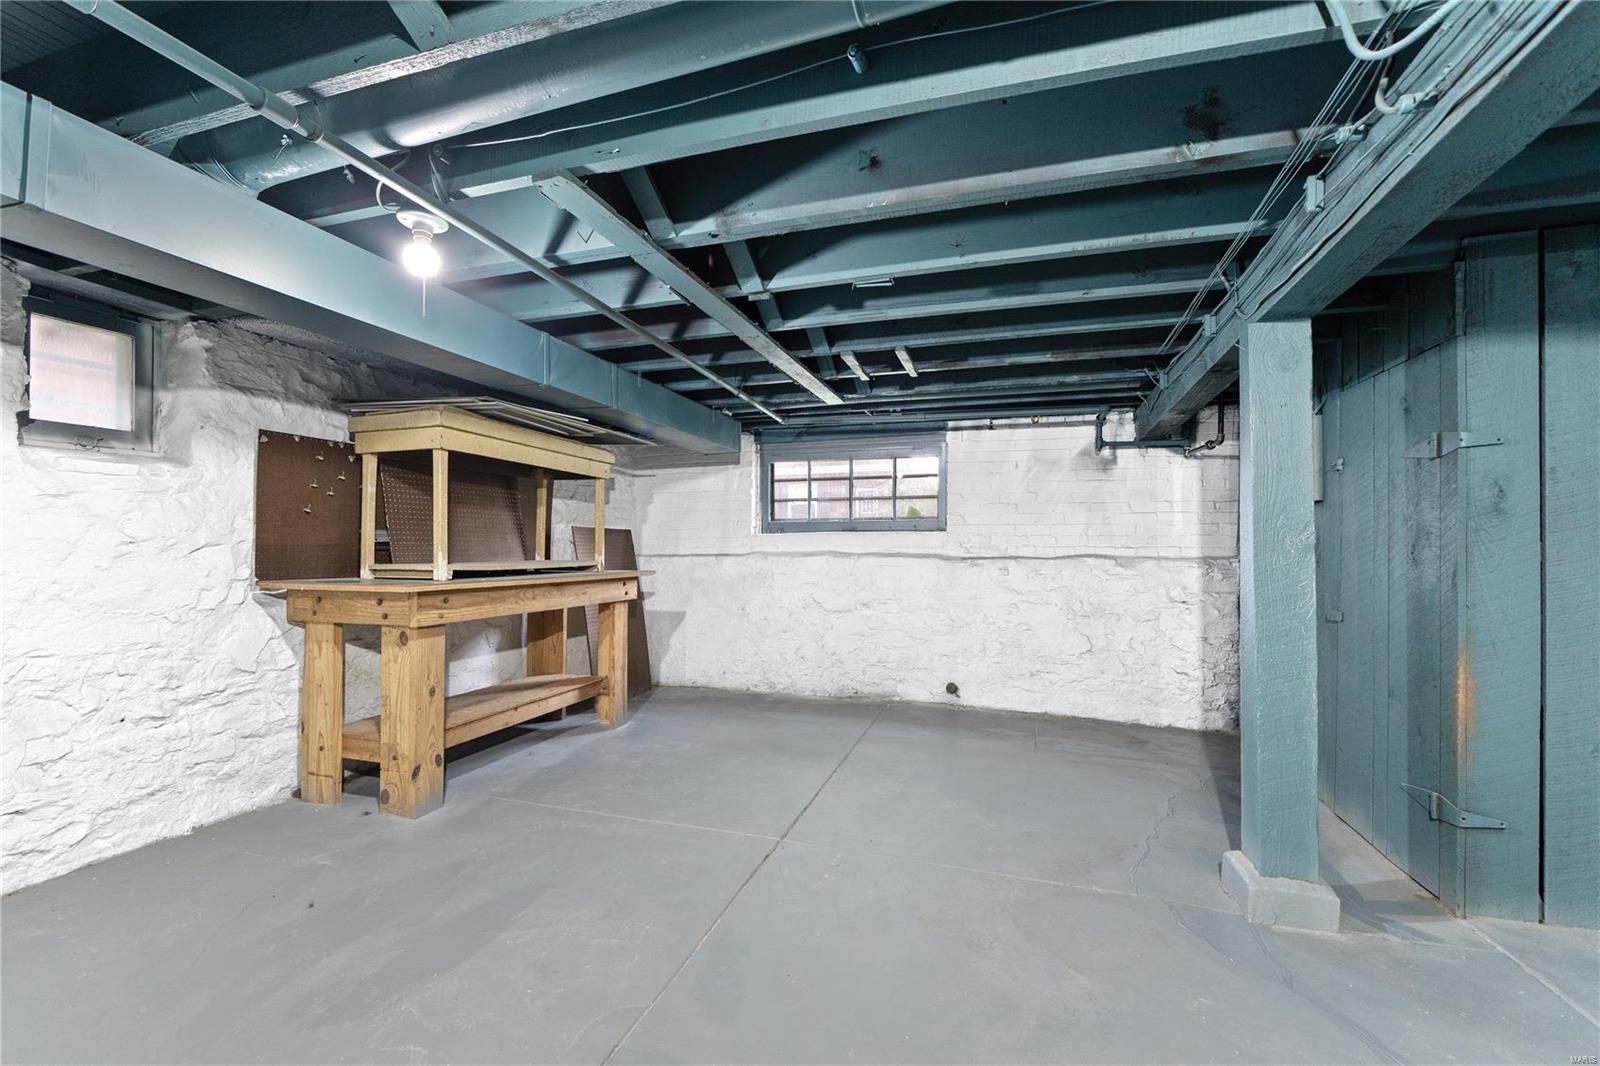
Unfinished basement with exposed ceiling joists, white-painted masonry walls, and a wooden workbench.
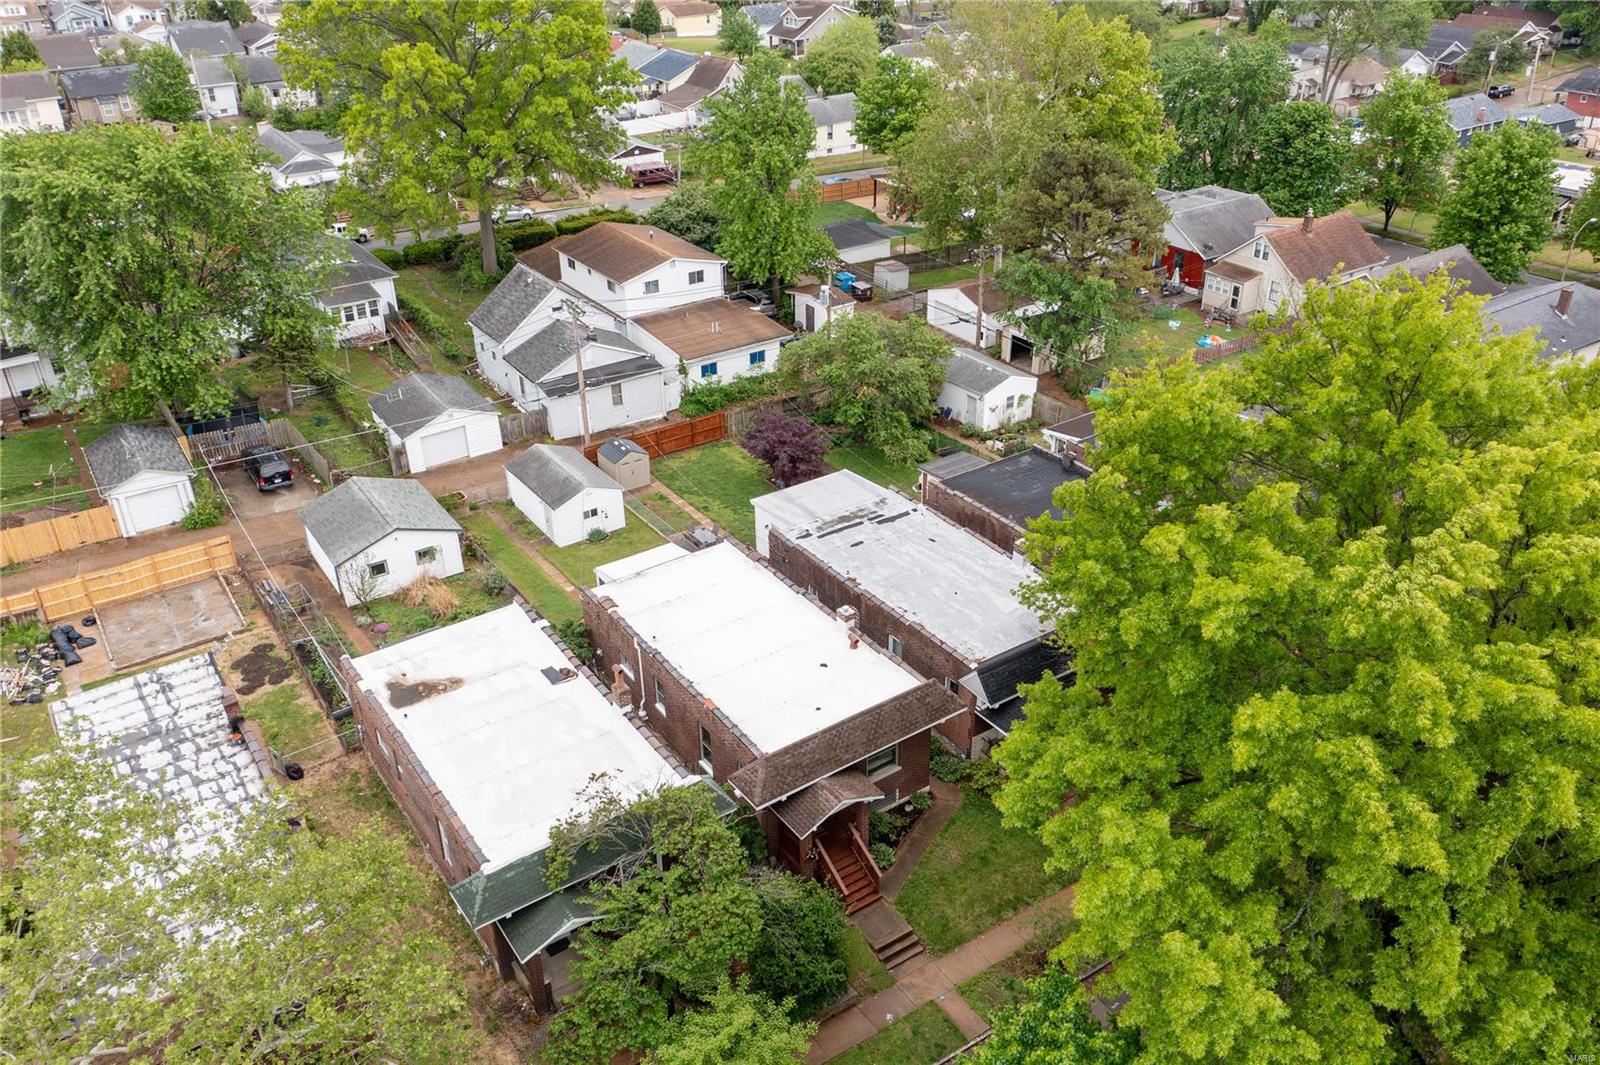
Aerial view of a brick home with a front porch among leafy trees and neighboring houses.
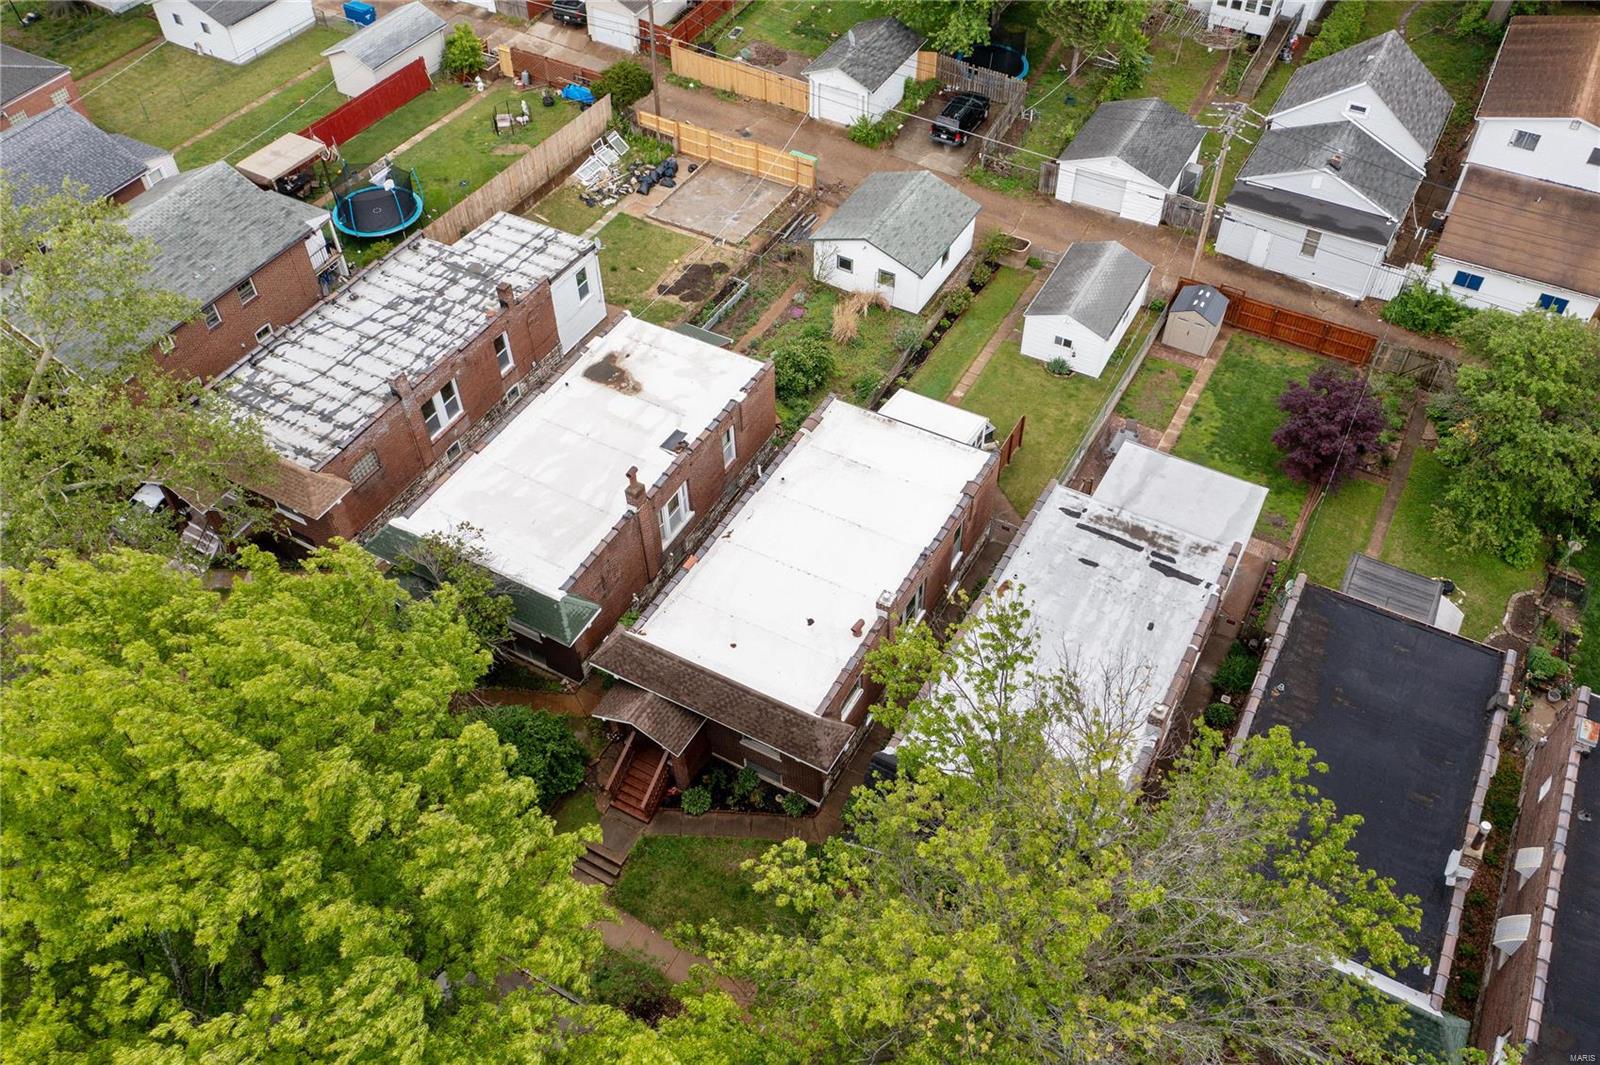
Aerial view of the property and neighboring homes, with white flat roofs and fenced yards.
Aerial view of brick homes and fenced backyards among mature trees.
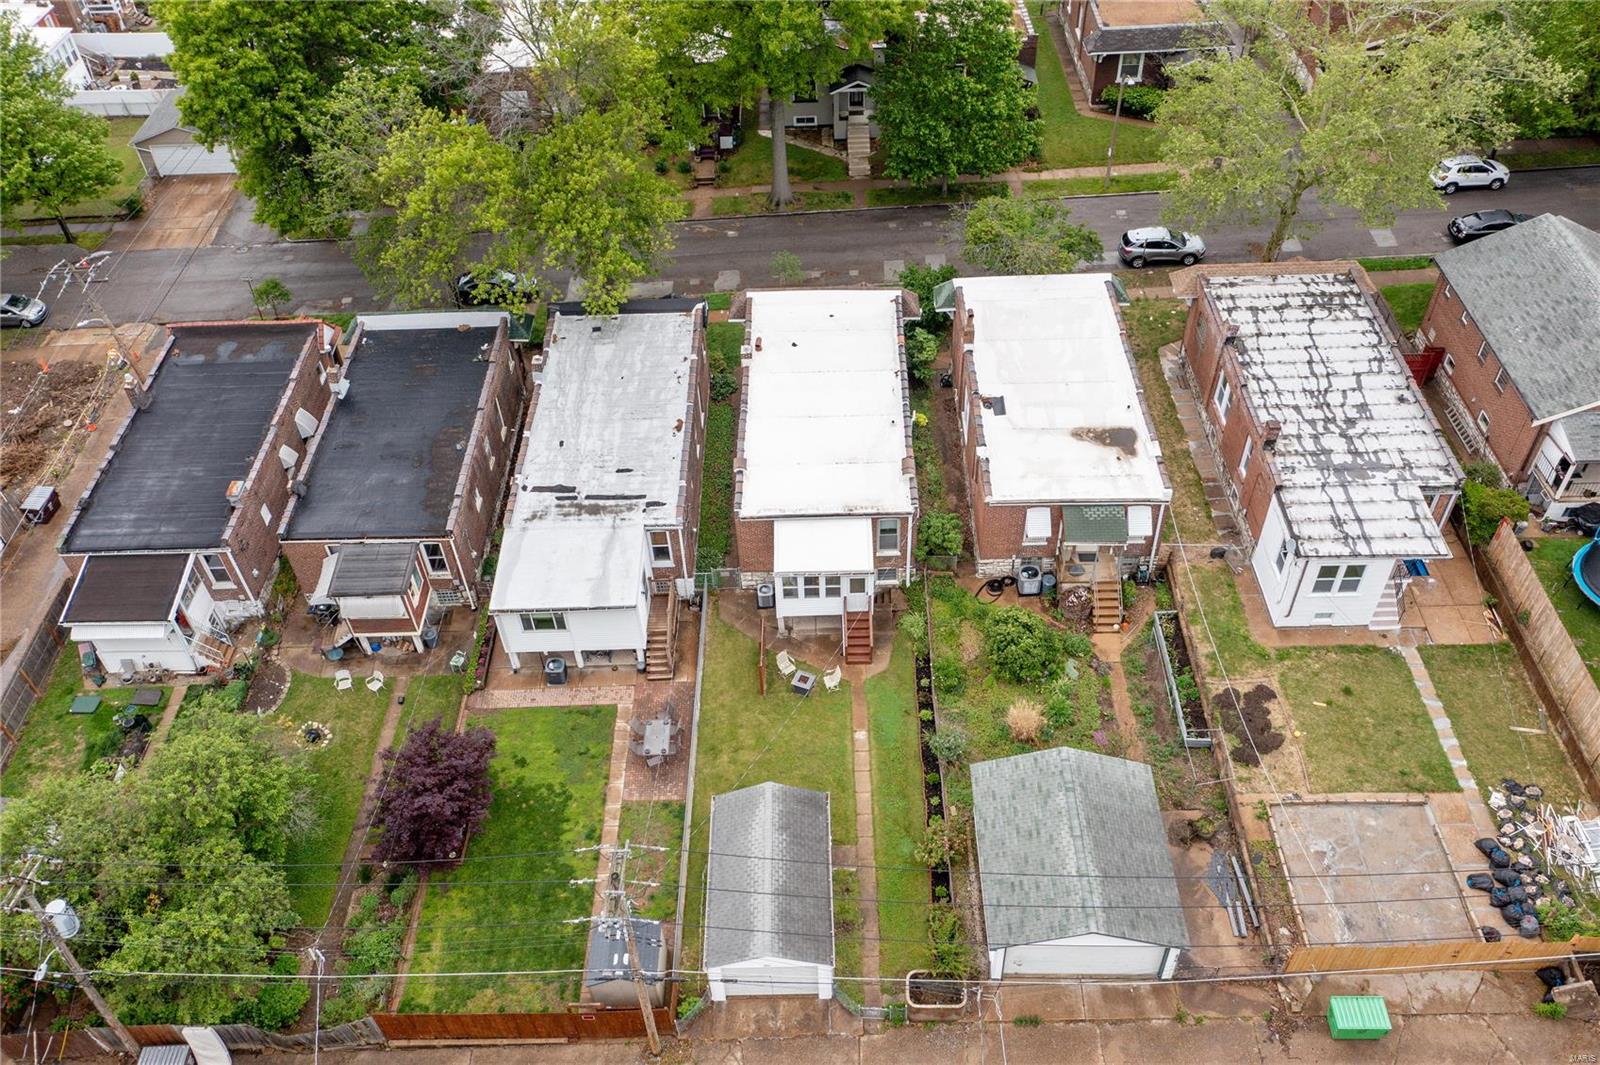
Aerial view of brick homes, rear yards, garages, and a tree-lined residential street.
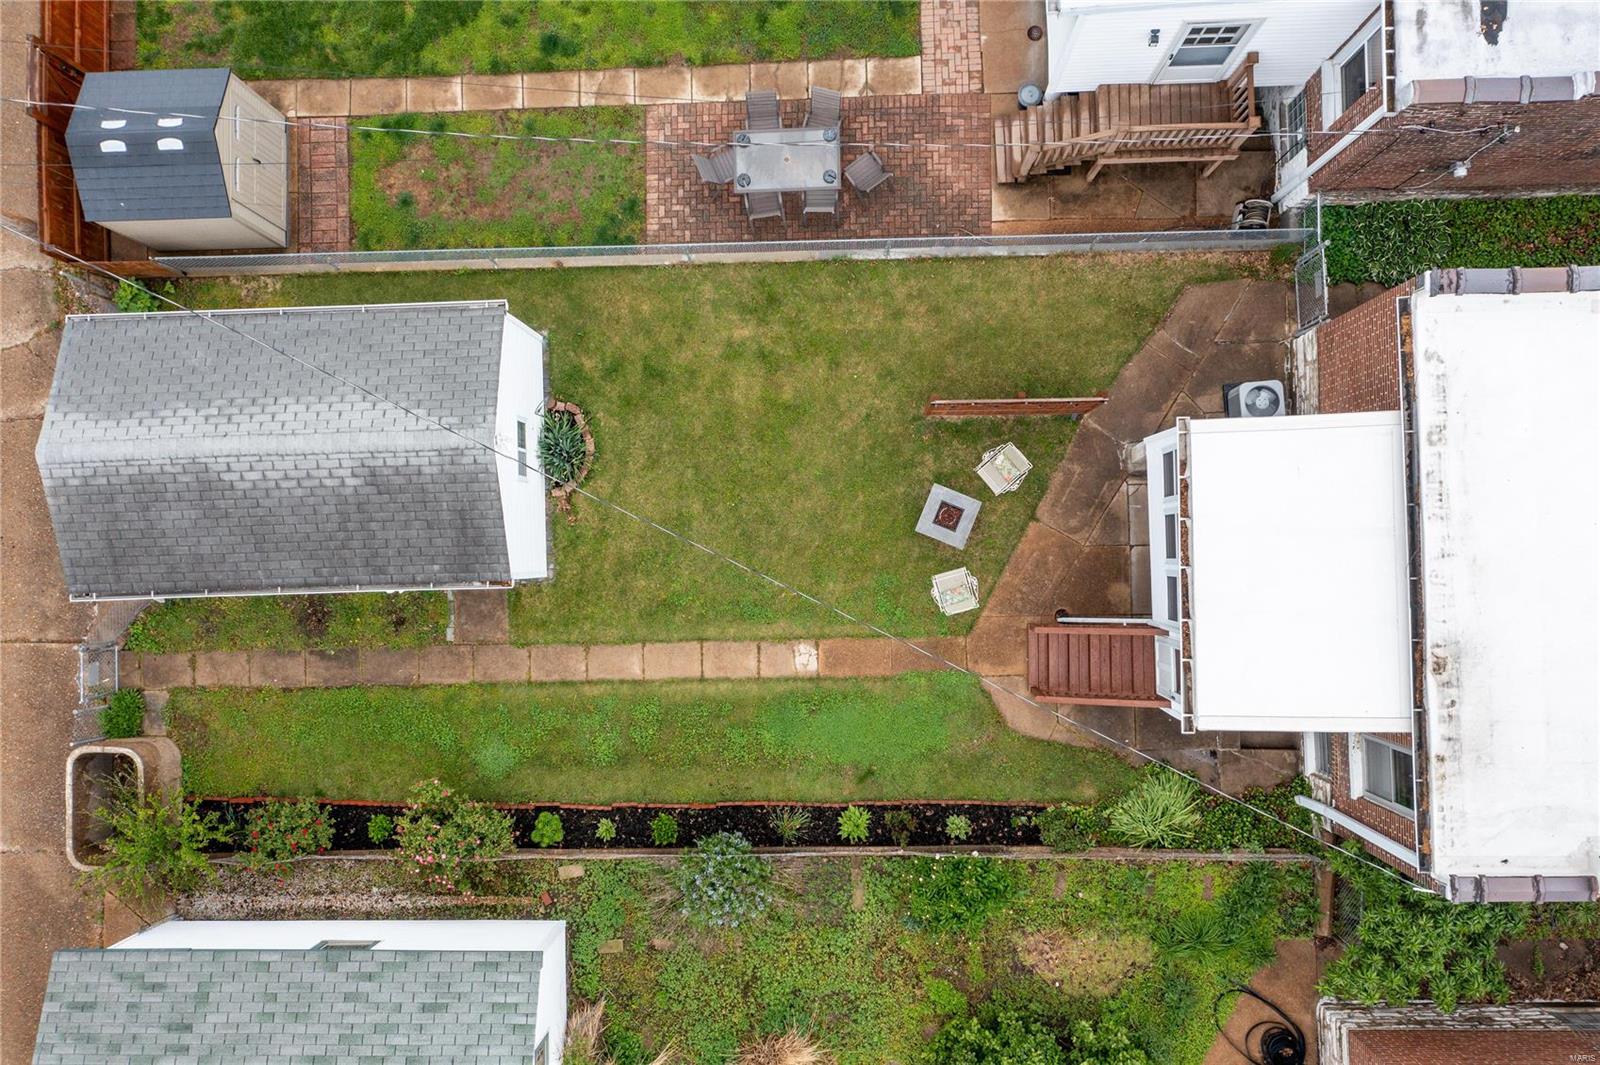
Aerial view of a backyard with a central lawn, brick patio, small shed, and planted garden beds.
SEE ALL PHOTOS
Red-brick bungalow with a covered porch, wooden steps, and landscaped front lawn.
Brick front porch with a green glass-paneled door, wooden railings, and a welcome mat.
Red-brick bungalow with a gabled porch and wooden steps, framed by leafy trees and neighboring homes.
Red-brick home with a covered porch, wooden steps, and landscaped front lawn.
Furnished hallway with polished hardwood floors, dark wood trim, and open doorways to adjoining rooms.
Entry hall with hardwood floors, a wood-trimmed glass door, and sliding wooden closet doors.
Living room with a brick fireplace, stained-glass window, dark wood trim, and large windows.
Living room with a brick fireplace, stained-glass window, leather chair, and cream sofa.
Living room with a cream sofa, brick fireplace, stained-glass windows, and dark wood trim.
Living room with a brick fireplace, stained-glass window, and polished hardwood floors.
Dining room with dark wood columns, hardwood floors, ceiling beams, and a round table.
Dining room with a round white table, cane-back chairs, and decorative wood ceiling beams.
Dining room with a coffered wood ceiling, polished floors, and tall windows.
Dining room with a white round table, hardwood floors, and dark wood coffered ceiling beams.
Bedroom with hardwood floors, dark wood trim, and a ceiling fan
Bedroom with a carved wooden bed, hardwood floors, dark wood trim, and a tall window.
Bathroom with a green vanity, white sink, small window, and blue floral shower curtain.
Bathroom with a blue floral shower curtain, white toilet, and gray-green vanity.
Bedroom with a bed, polished hardwood floors, dark wood trim, and two tall windows.
Bedroom with a checkered bedspread, hardwood floors, and dark wood trim.
Kitchen with white cabinets, stainless steel appliances, dark countertops, and distinctive wood-trimmed windows and door.
Bright kitchen with white cabinets, stainless appliances, black range, and wood-trimmed window.
Bright kitchen with white glass-front cabinetry, a stainless gas range, and a wood-trimmed doorway.
Kitchen with stainless steel appliances, a gas range, dark wood trim, and an open teal door.
Enclosed sunroom with large windows, a white-covered sofa, green paneled walls, and a wooden storage chest.
Basement laundry area with washer and dryer, utility sink, and white-painted stone walls.
Unfinished basement with exposed ceiling joists, white-painted masonry walls, and a wooden workbench.
Aerial view of a brick home with a front porch among leafy trees and neighboring houses.
Aerial view of the property and neighboring homes, with white flat roofs and fenced yards.
Aerial view of brick homes and fenced backyards among mature trees.
Aerial view of brick homes, rear yards, garages, and a tree-lined residential street.
Aerial view of a backyard with a central lawn, brick patio, small shed, and planted garden beds.
Courtesy of Berkshire Hathaway HomeServices Alliance Real Estate, Kim Platt Listing Contact: 636-537-0300 
Sold

5032 Ray Avenue

5032 Ray Avenue, St Louis, MO 63116

$196,000
Welcome to 5032 Ray Ave, one of the best 2 bedrooms, 1 bath bungalows in the Bevo neighborhood of South St Louis City. This bungalow has historic trim & millwork throughout, revived original wood floors & gorgeous built in bookcases. Create sweet memories w/friends as you sit in the living room or the dining room and take in the beauty of the antiqued stain-glass window above the fireplace and the boxed coffered ceiling in the dining room with awesome lighting. Step into the gorgeous timeless kitchen with granite countertops, stainless steel appliances and glass front cabinets. Sunroom off the kitchen, is just a bonus space to make your own. The lower level is unfinished with a walk out. Out back you will find a fenced yard with a one car garage. Roof & HVAC is 2.5 yrs. Enjoy city living in your revitalized bungalow! Walking distance to Das Bevo, Pepper's, Stellar Hog and the Silver Ballroom, 1.5 miles to Carondelet Park, 2.2 miles to Tower Grove Park & Farmers market. Welcome to Bevo! Additional Rooms: Sun Room

2
beds

1
bath

1,058 Sq.Ft. LIVING AREA

3,694 Sq.Ft. lot

Kim Platt

Kim Platt

Features & Amenities

Interior

  • total bedrooms2
  • Total bathroom1
  • full bathroom1
  • Flooring Hardwood
  • Fireplace Decorative, Living Room
  • APPLIANCES Dishwasher, Microwave, Gas Range, Gas Oven, Refrigerator, Stainless Steel Appliance(s), Gas Water Heater
  • other interior Features Eat-in Kitchen, Granite Counters, Separate Dining, High Ceilings, Historic Millwork, Special Millwork

Area & Lot

  • Status Sold
  • Date Sold May 28, 2024
  • Living Area1,058 Sq.Ft.
  • Lot Area3,694 Sq.Ft.
  • MLS® ID24020782
  • TypeResidential
  • YEAR BUILT1918
  • Architecture StylesHistoric, Traditional, Bungalow
  • Elementary SchoolWoerner Elem.
  • Middle SchoolLong Middle Community Ed. Center
  • High SchoolRoosevelt High
  • School DistrictSt. Louis City

Exterior

  • STORIES1
  • Garage Space1.0
  • water SourcePublic
  • parkingAlley Access, Detached, Garage, Garage Door Opener, Off Street
  • HEAT TYPEForced Air, Natural Gas
  • AIR CONDITIONINGCentral Air, Electric
  • sewerPublic Sewer
  • SubstructureStone

Financial

  • Sales Price$196,000
  • Real Estate Tax $1,638/yr

Start Your Real Estate Journey

Whether buying or selling, Kim is ready to listen, lead, and deliver results—let’s get started.

Follow Me on Instagram