Search
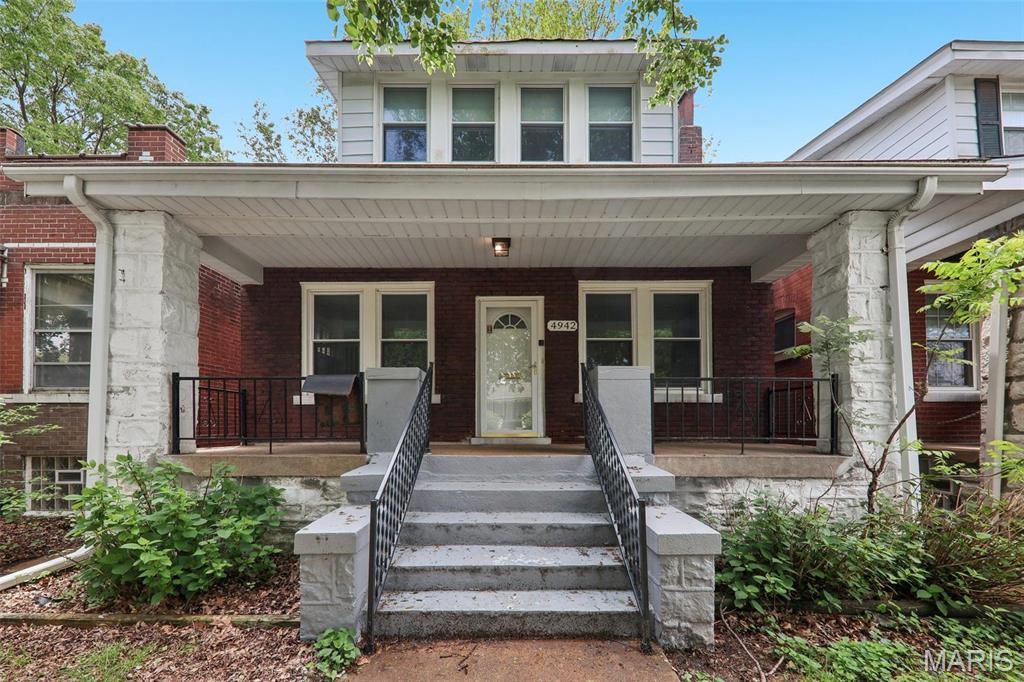
Red-brick two-story home with a broad covered porch and central concrete steps.
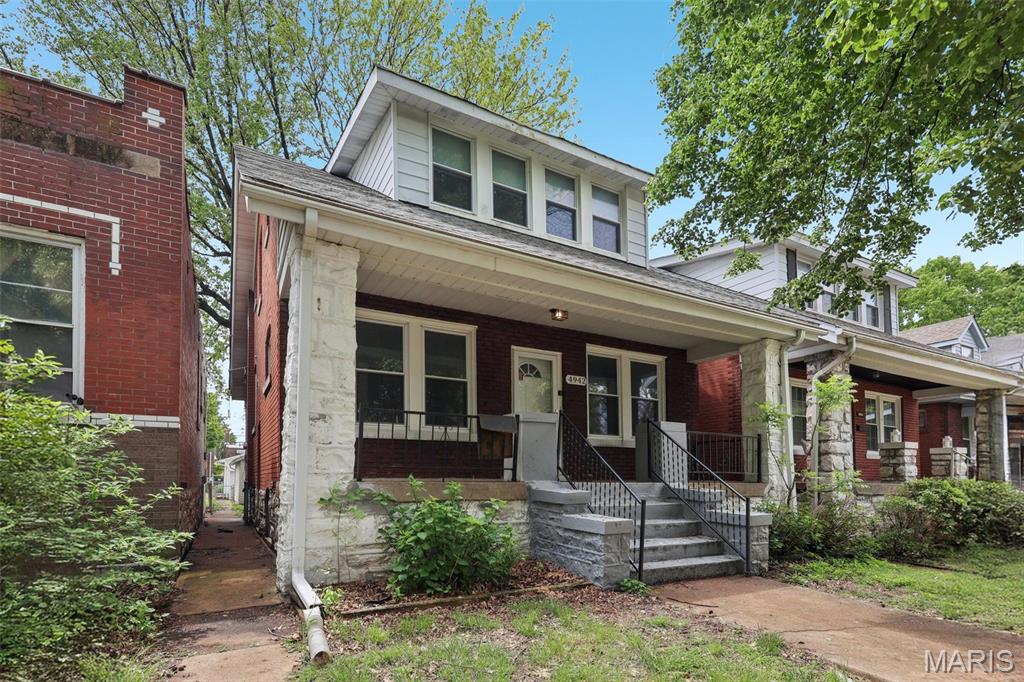
Red-brick two-story house with a broad covered porch, stone columns, and front steps.
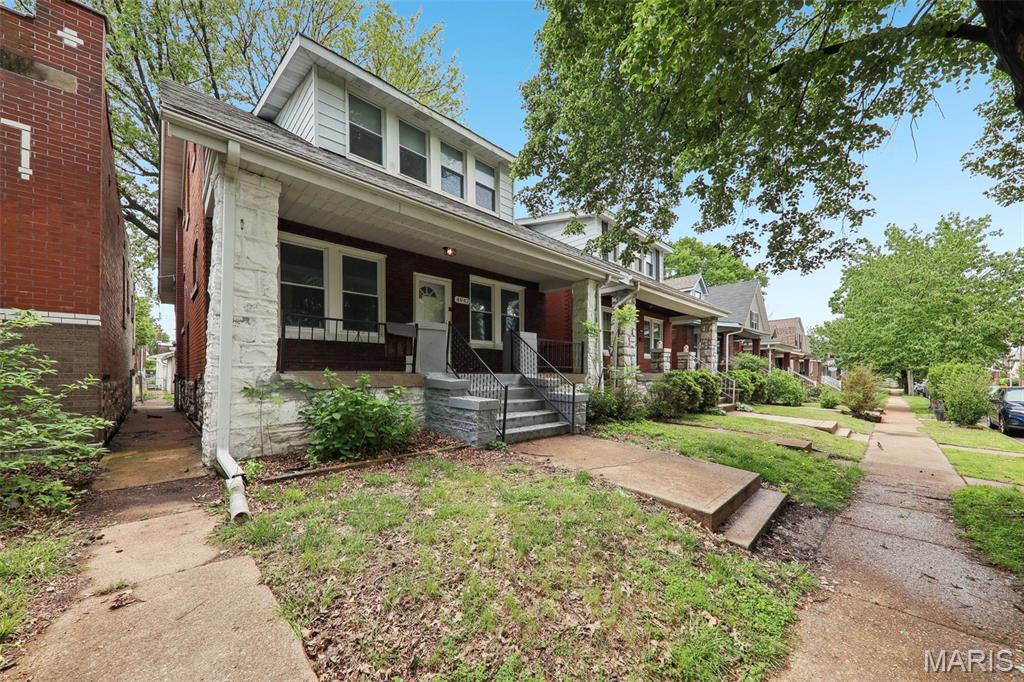
Two-story brick home with a covered front porch and stone steps beneath mature trees.
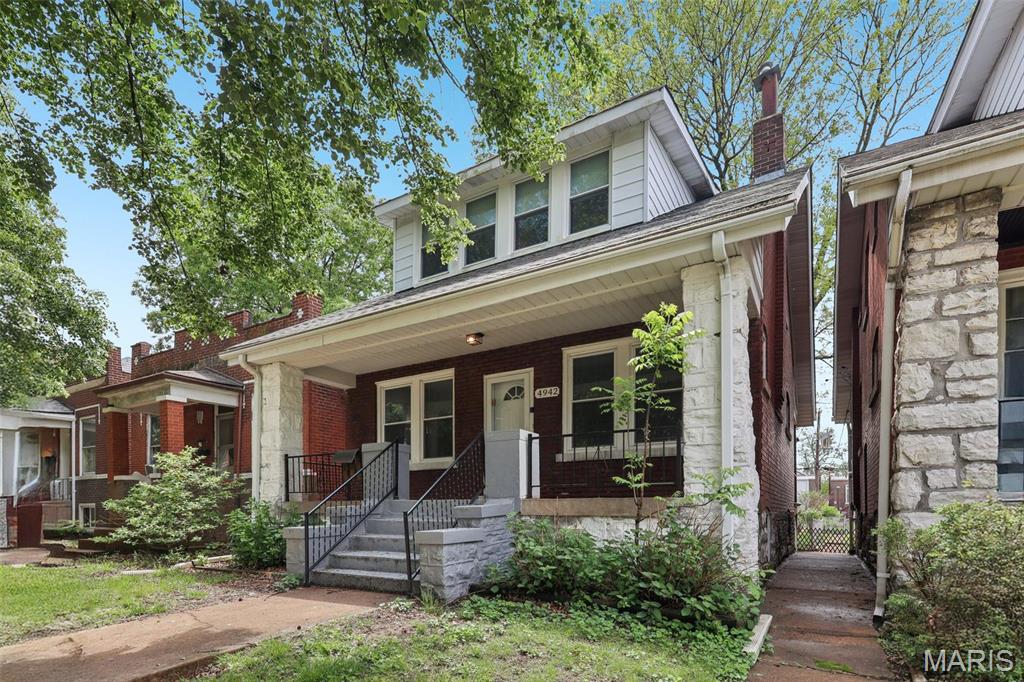
Brick-and-stone home with a covered front porch, second-story dormer, and landscaped entry.
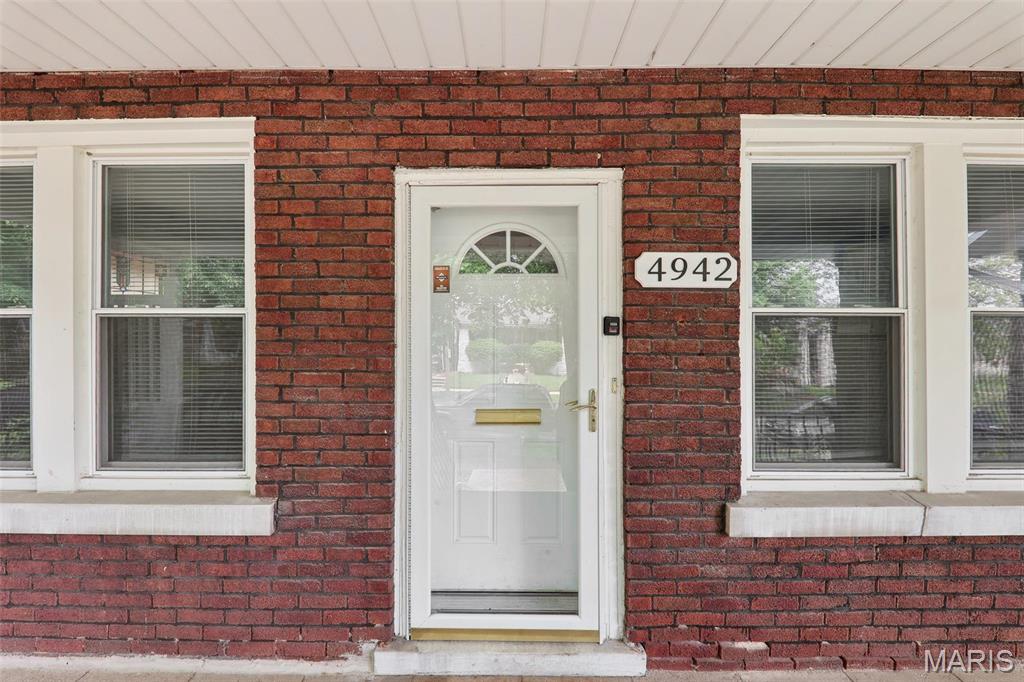
Red-brick home entrance with a white storm door and address number 4942.
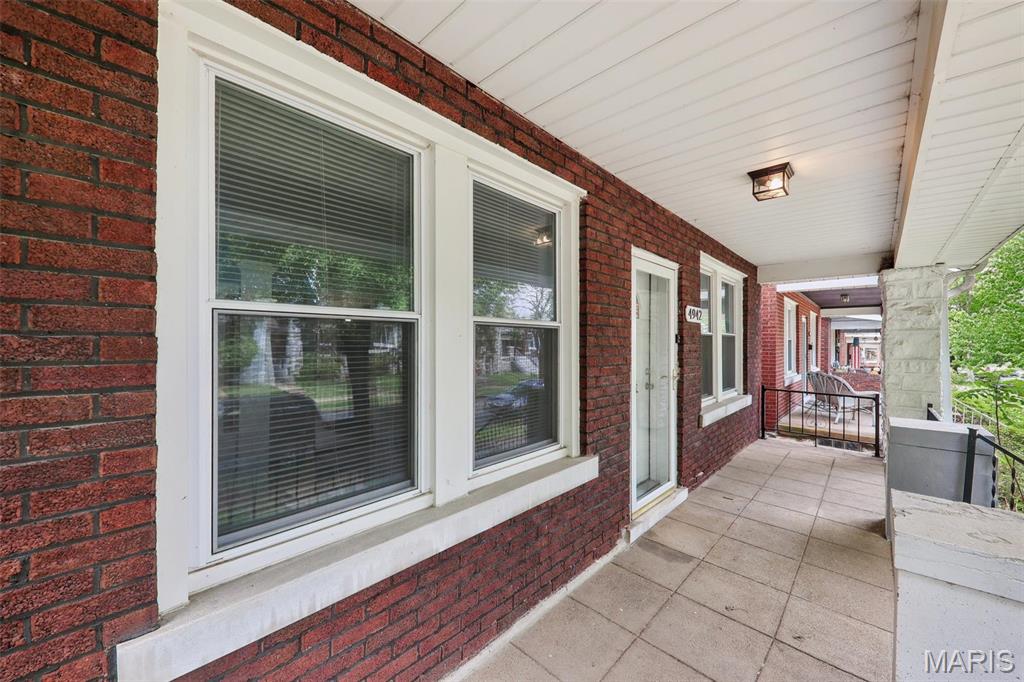
Covered porch with red brick walls, white-trimmed windows, and tiled flooring.
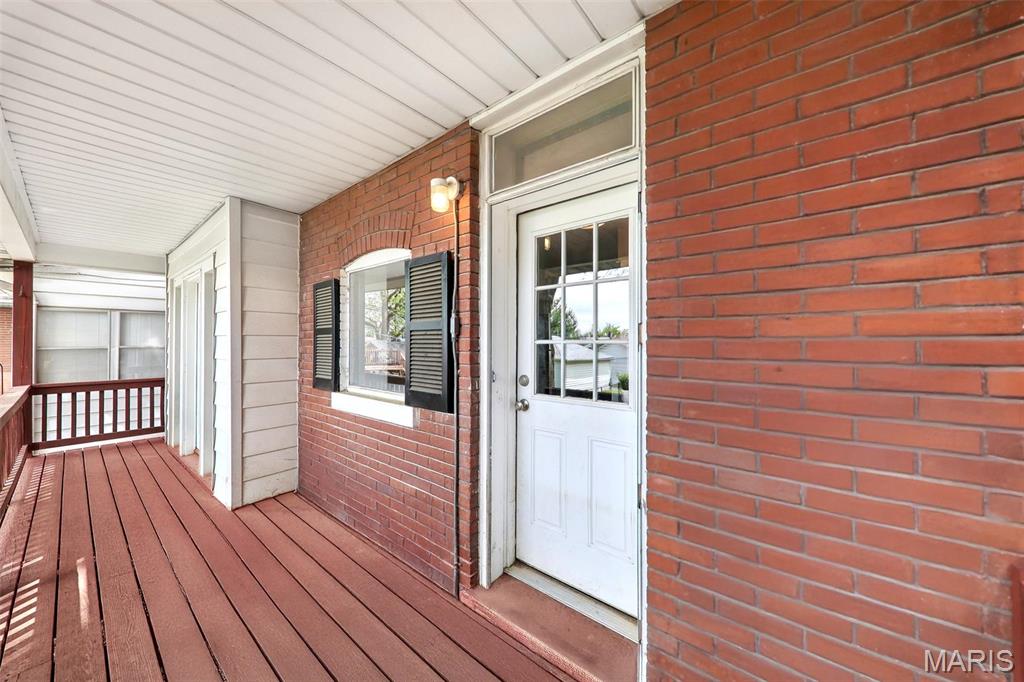
Covered brick front porch with a white entry door and red deck flooring.
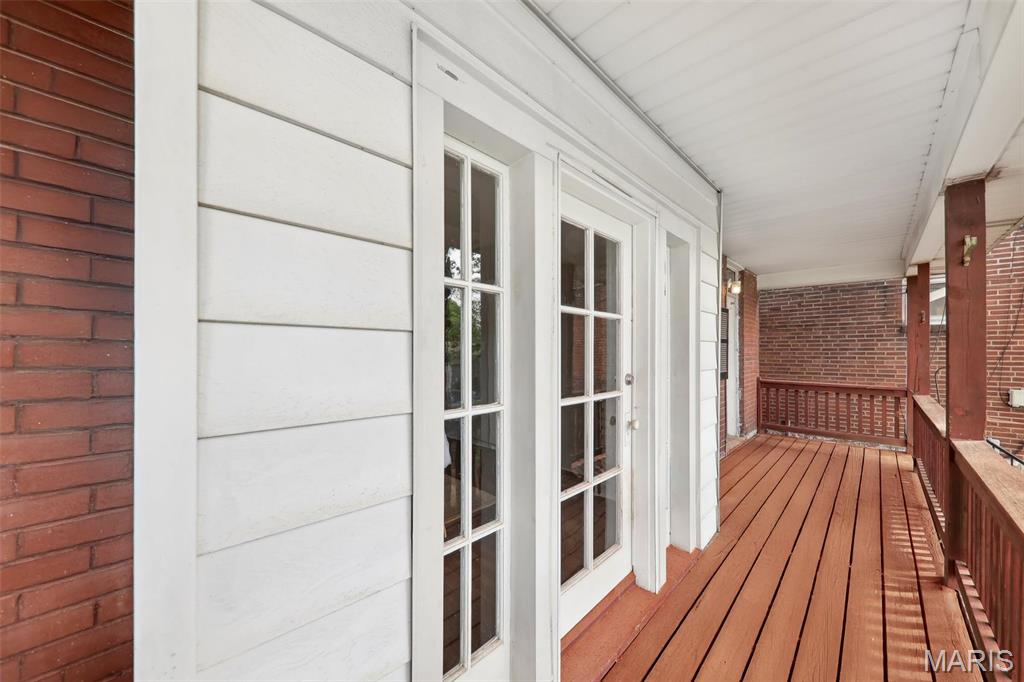
Covered wooden porch with brick railing and glass-paned French doors.
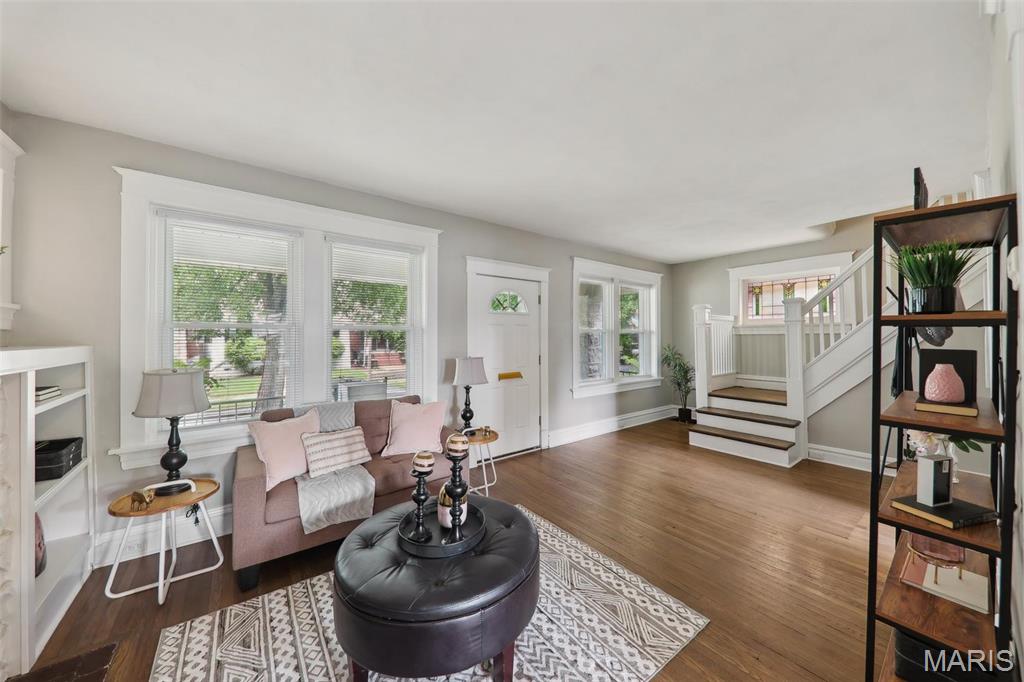
Furnished living room with large windows, hardwood floors, and a staircase beside the entry door.
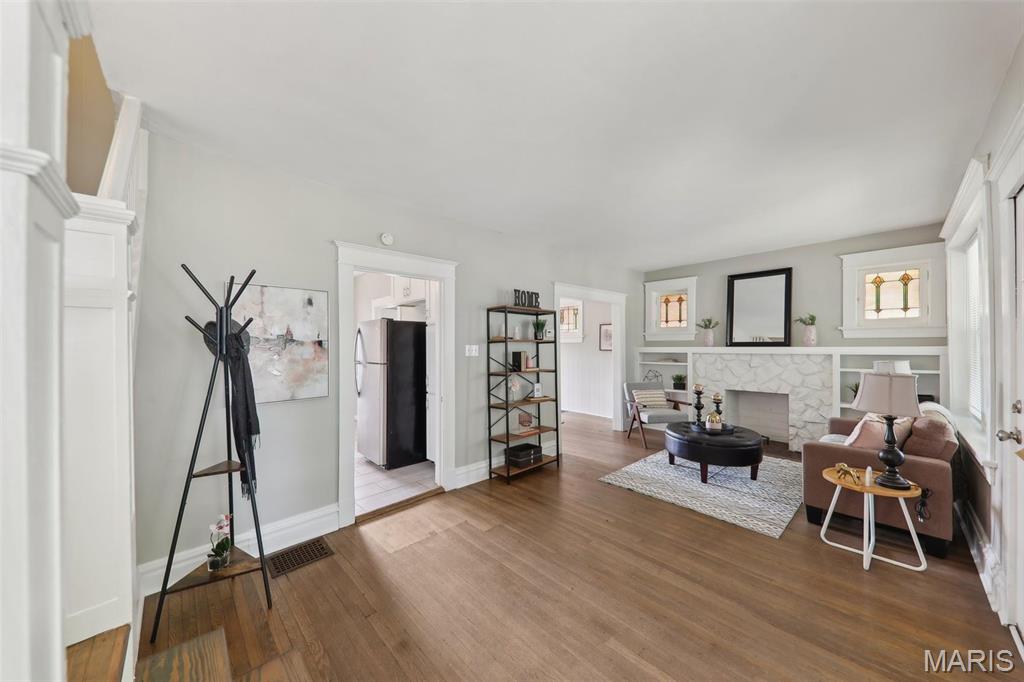
Living room with a stone fireplace, hardwood floors, and large front windows.
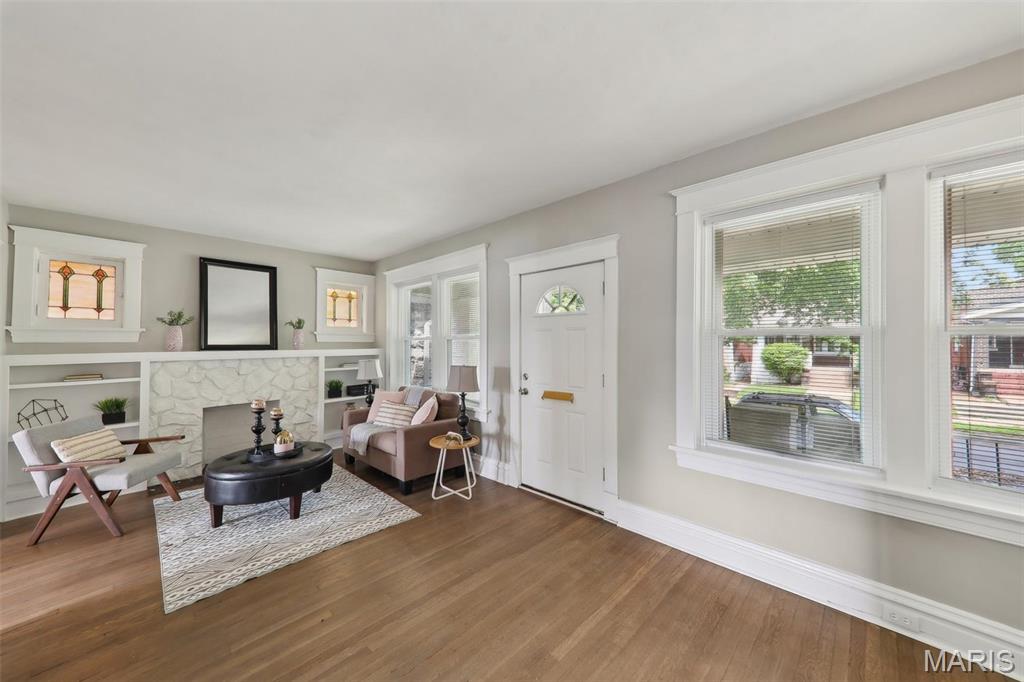
Staged living room with a stone fireplace, built-in shelves, and a white front door.
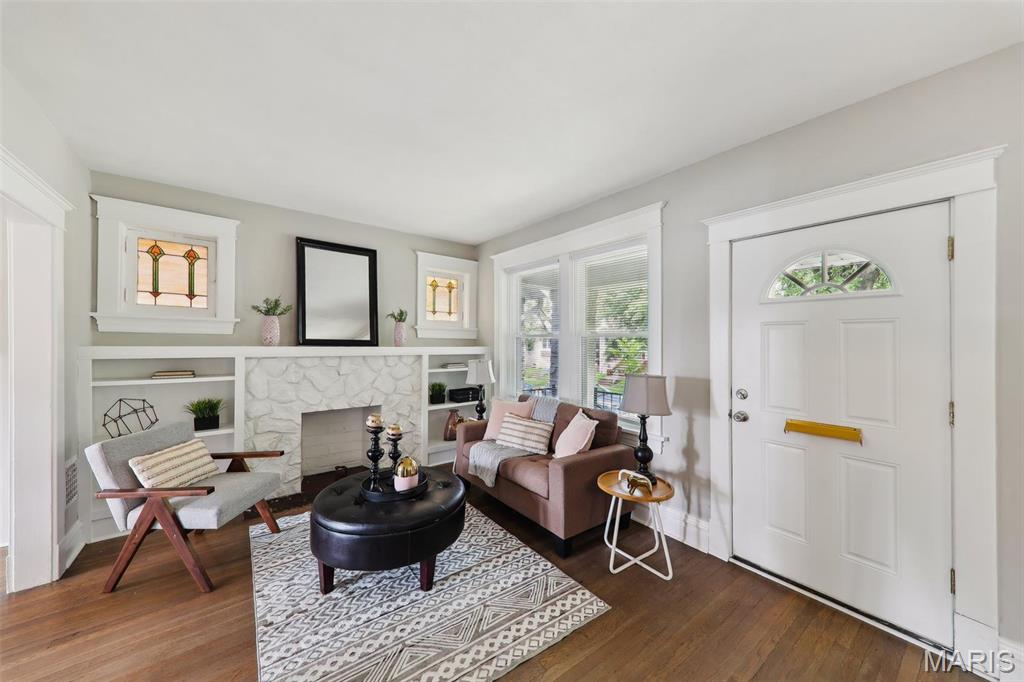
Living room with a stone fireplace, built-in shelves, stained-glass windows, and hardwood floors.
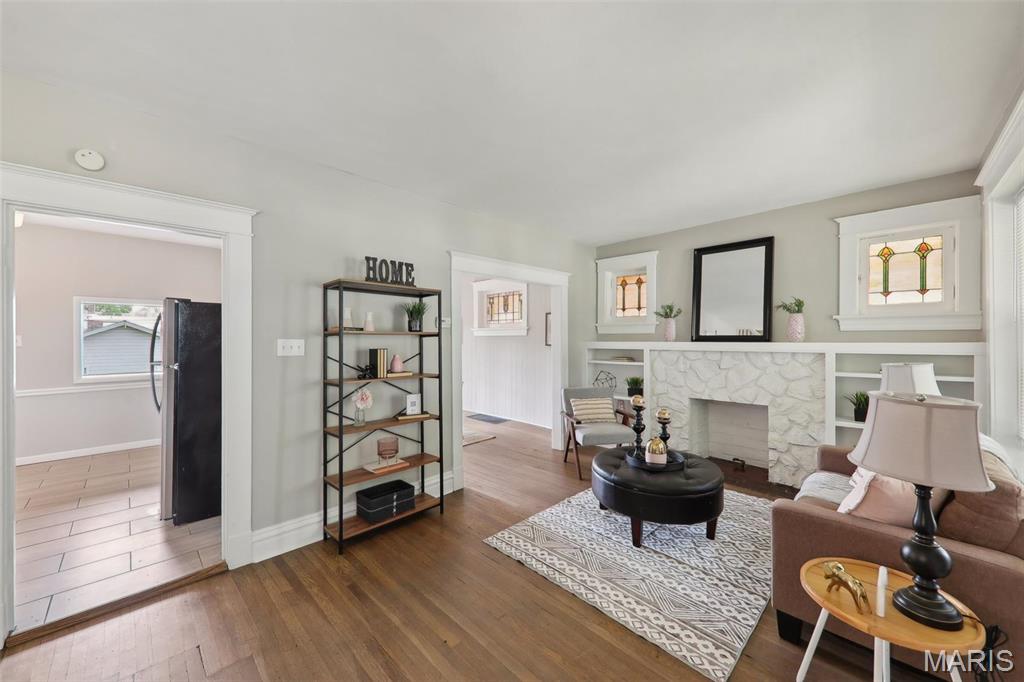
Living room with hardwood floors, stone fireplace, built-in shelves, and stained-glass windows.
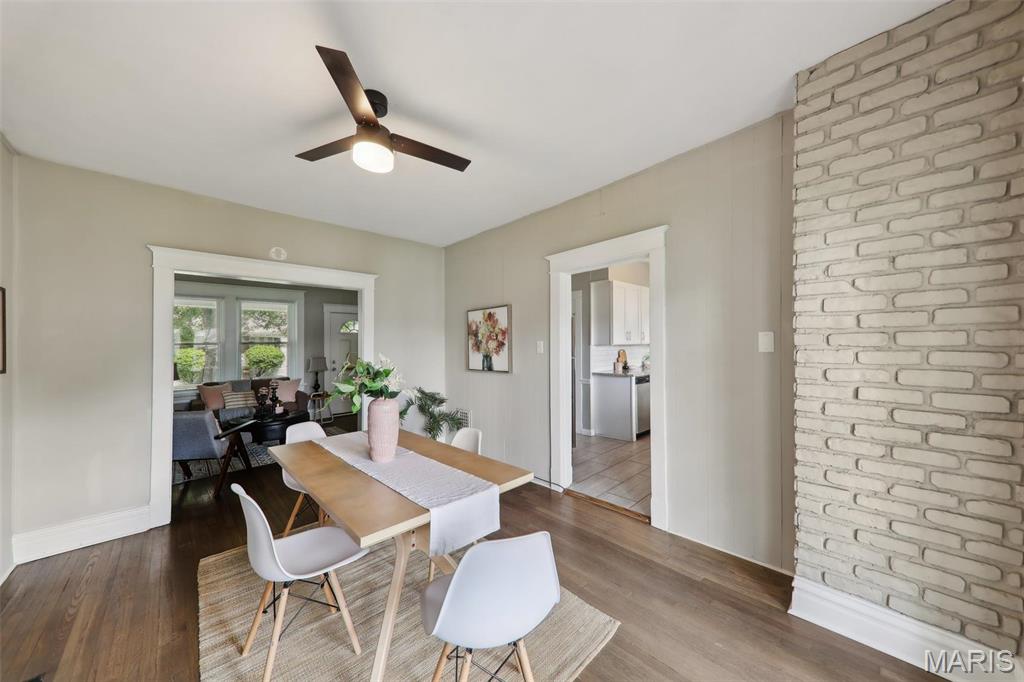
Dining room with a wood table, white chairs, and a white-painted brick wall.
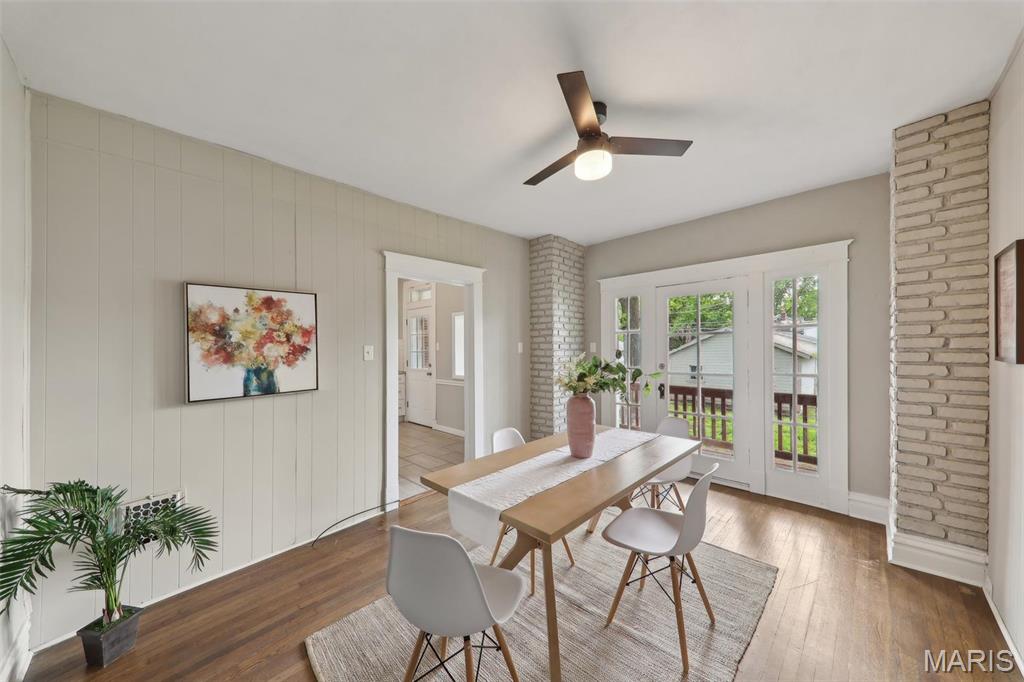
Staged dining room with a wooden table, hardwood floors, and large windows beside exposed brick columns.
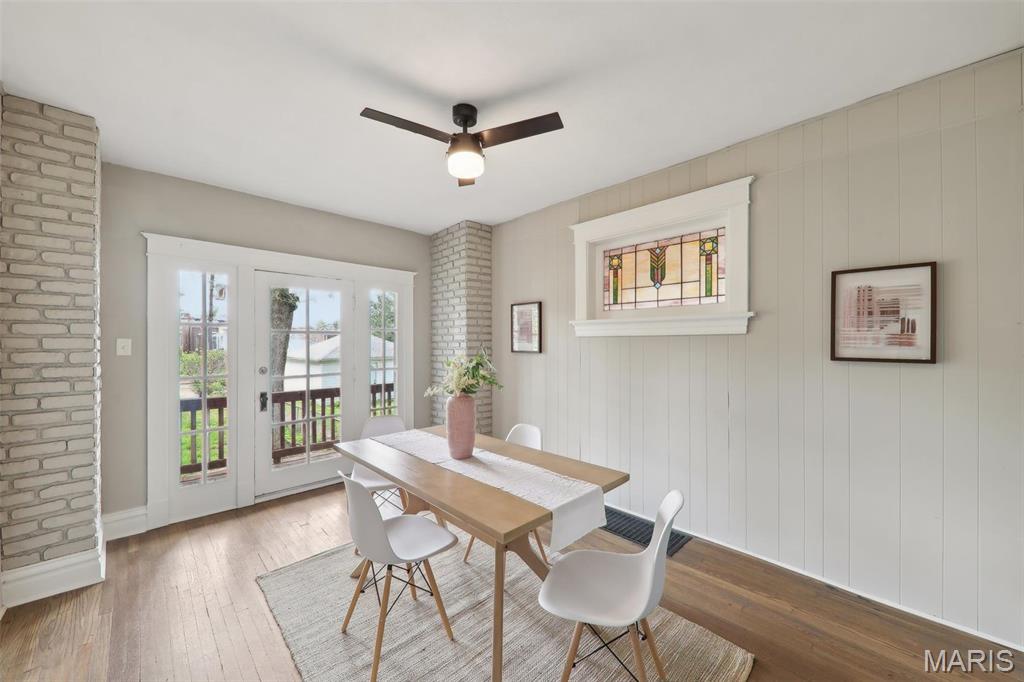
Dining room with white brick columns, French doors to a deck, and a stained-glass panel.
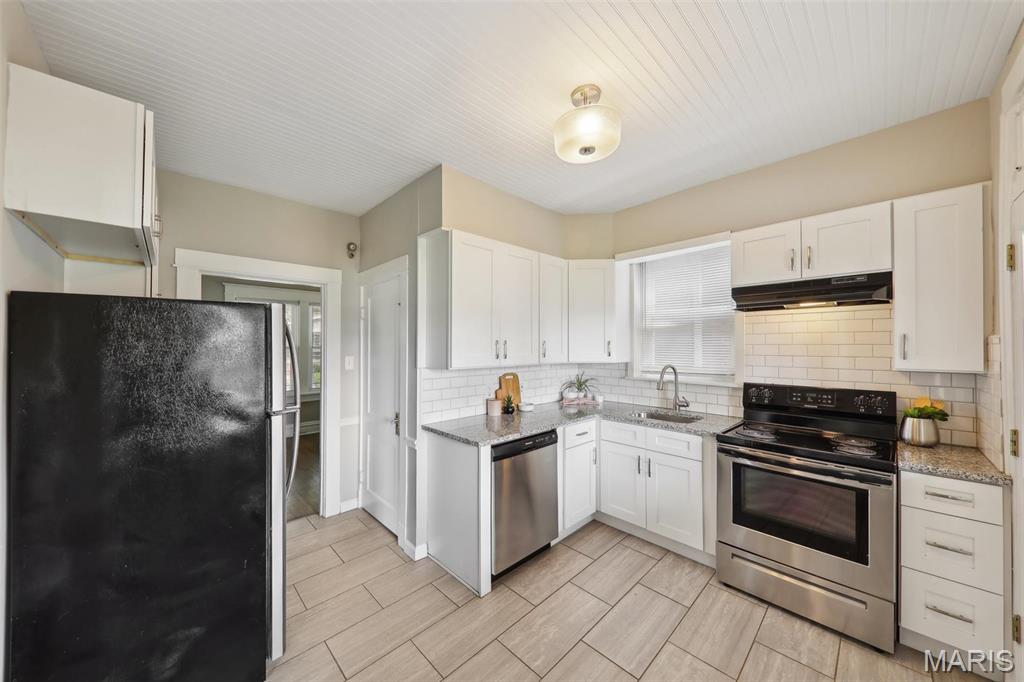
Renovated kitchen with white cabinets, stainless steel appliances, and a window above the sink.
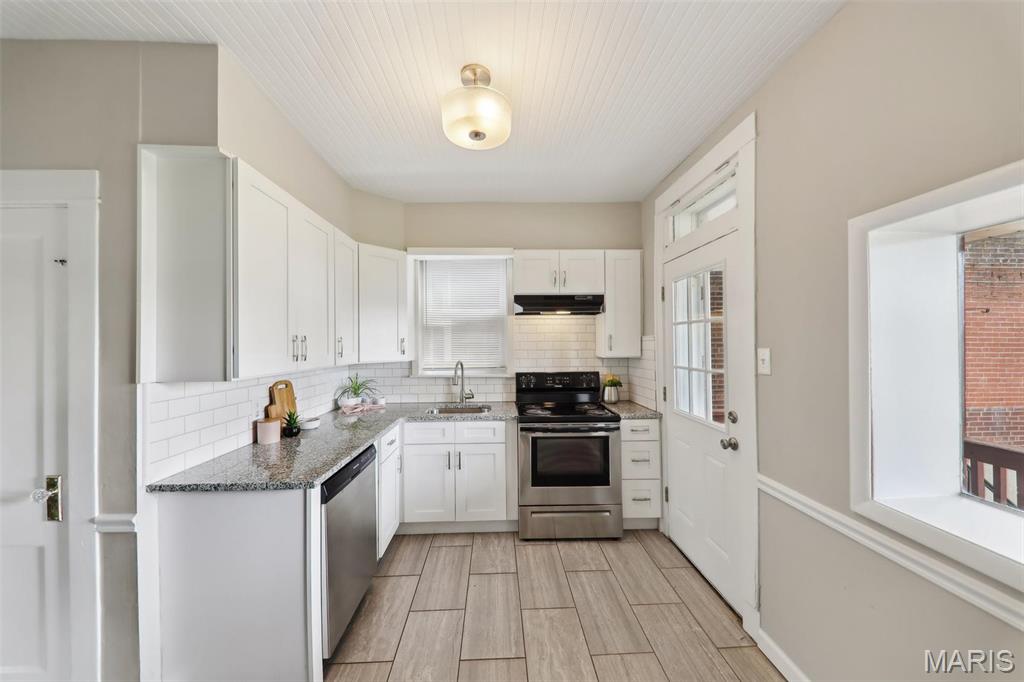
Renovated kitchen with white cabinets, granite counters, stainless steel appliances, and large gray tile flooring.
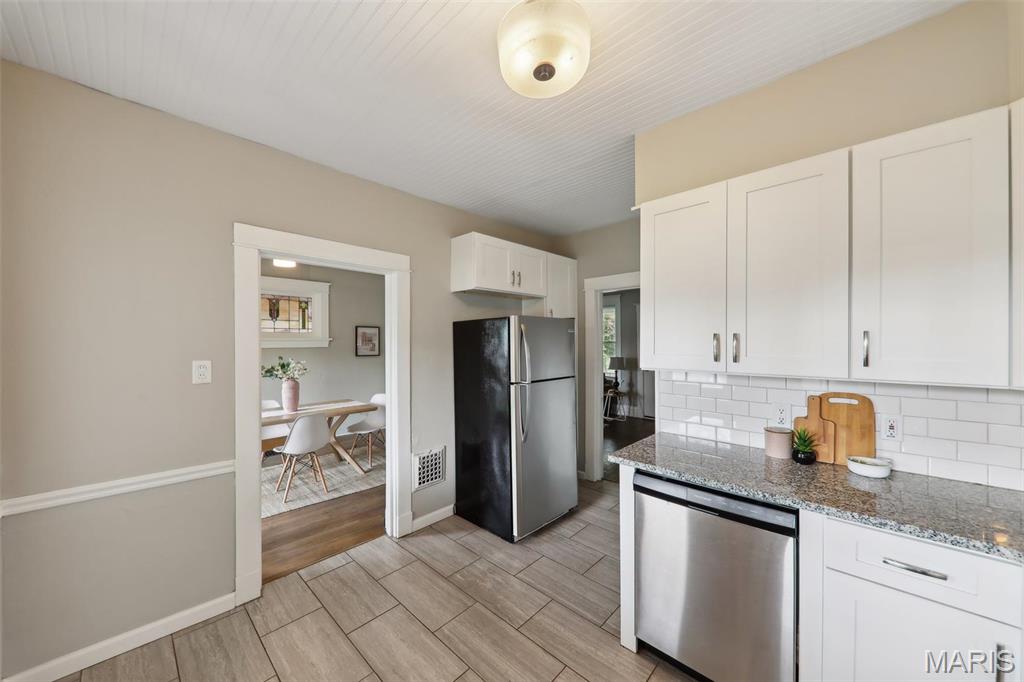
Updated kitchen with white cabinets, granite counters, stainless steel appliances, and a doorway to the dining area.
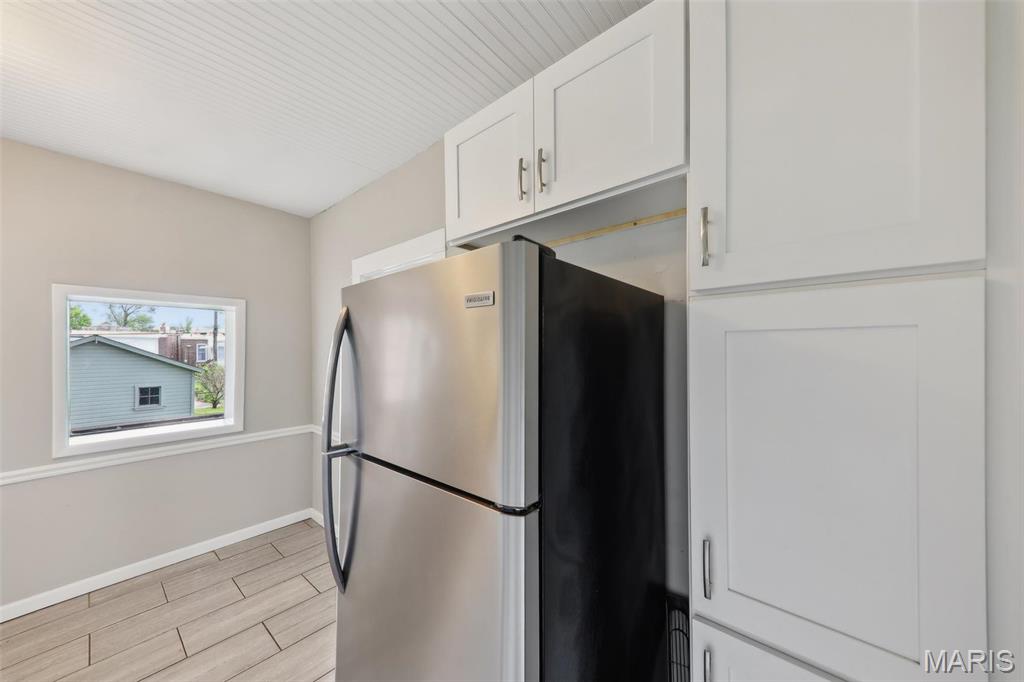
Kitchen with stainless-steel refrigerator, white cabinets, and a window overlooking a neighboring building.
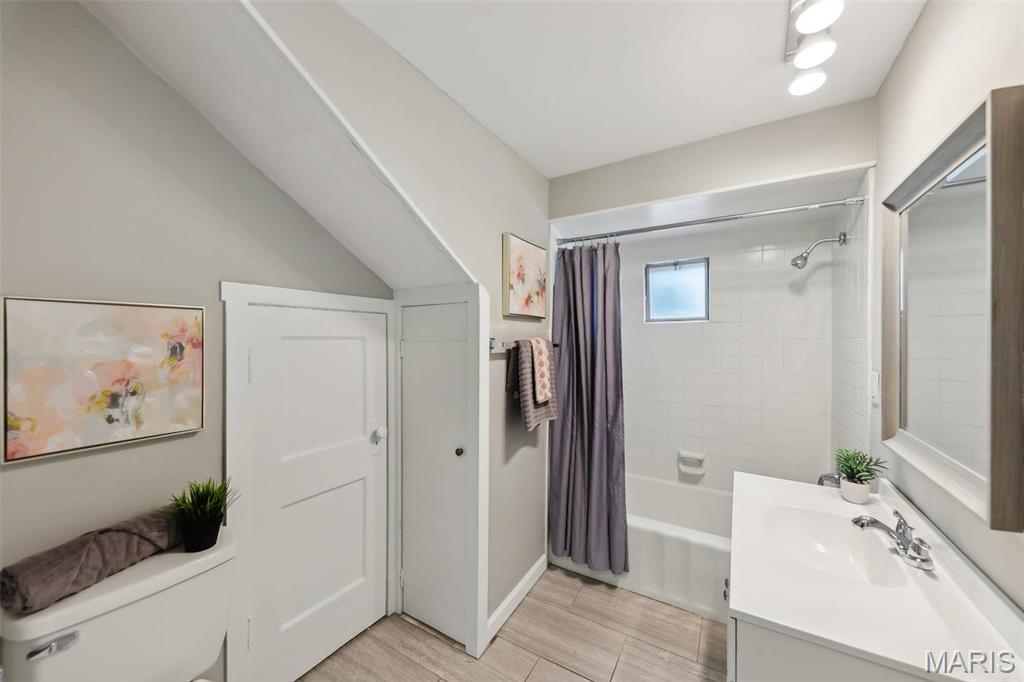
Bathroom with a white vanity and tub-shower beneath a sloped ceiling.
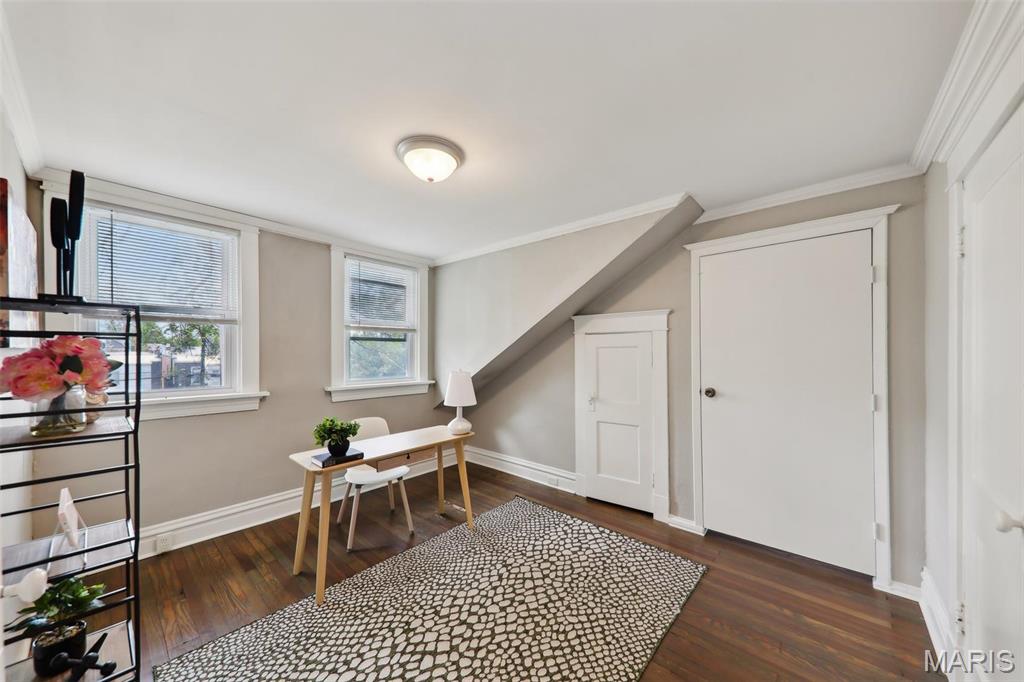
Home office with a desk beneath a sloped ceiling and two windows.
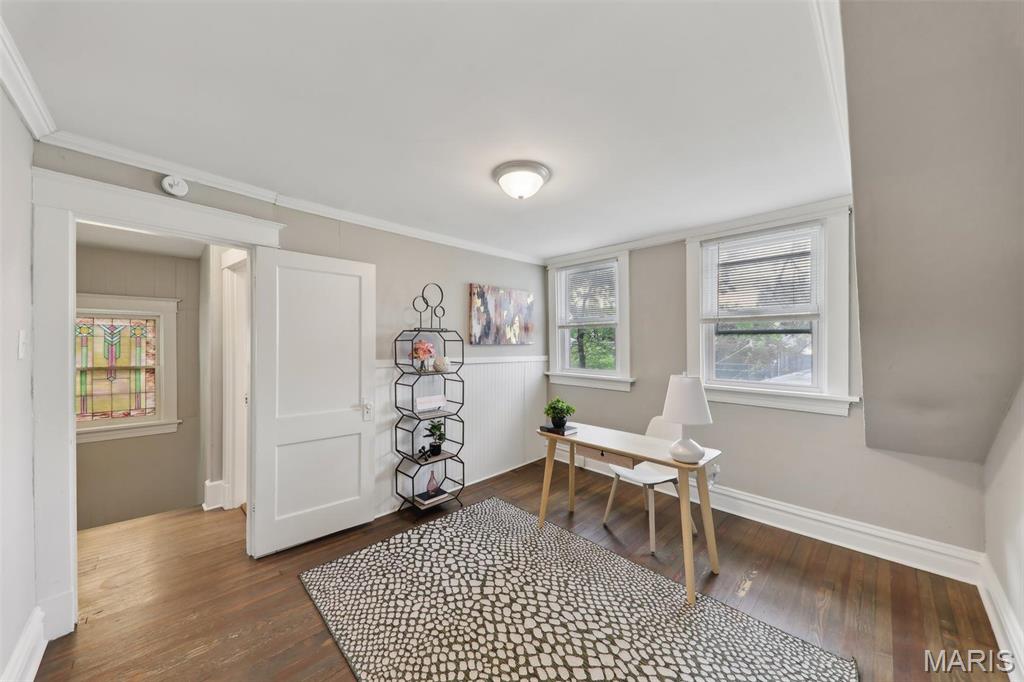
Furnished room with hardwood floors, patterned rug, desk, and sloped ceiling with two windows.
Staged bedroom with blush bedding, a row of windows, and a floral accent chair.
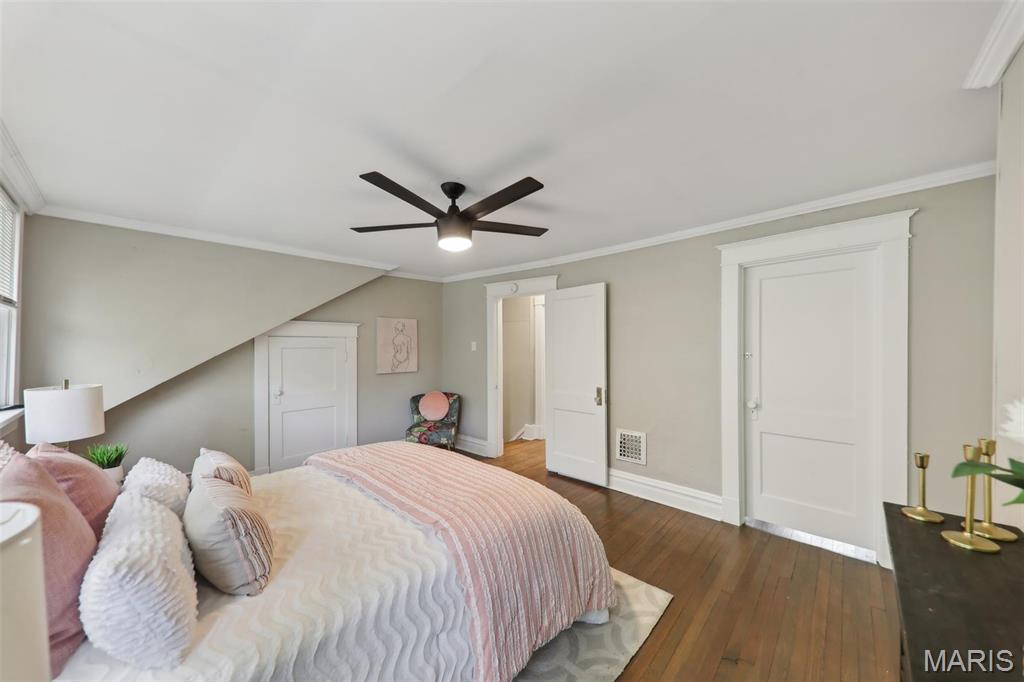
Bedroom with a large bed, wood floors, ceiling fan, and sloped ceiling.
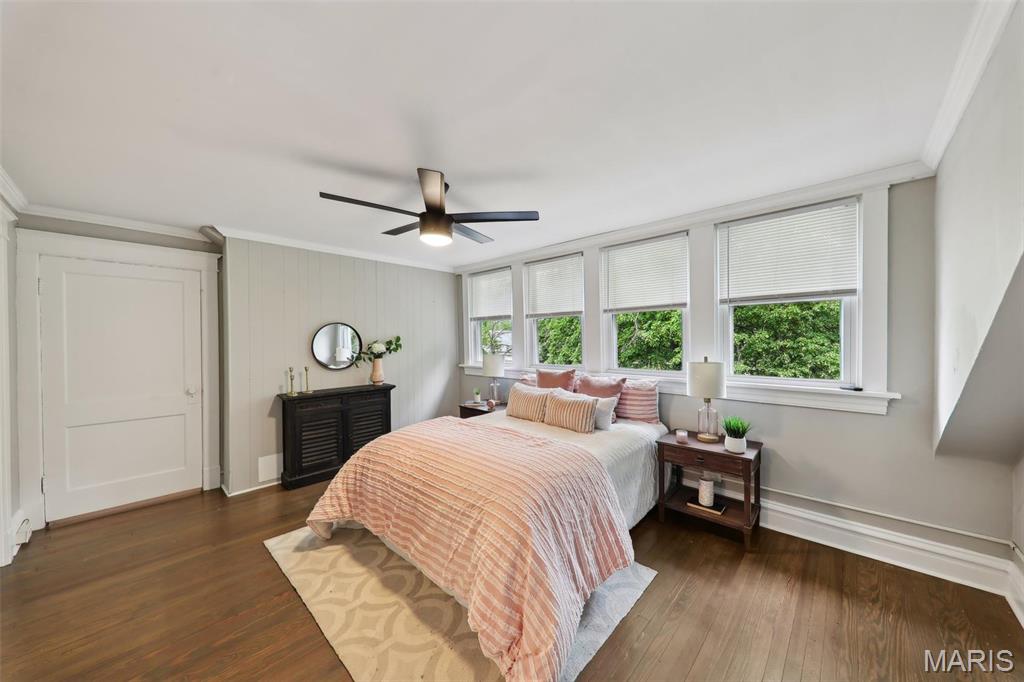
Staged bedroom with blush bedding, wide windows overlooking trees, hardwood floors, and a ceiling fan.
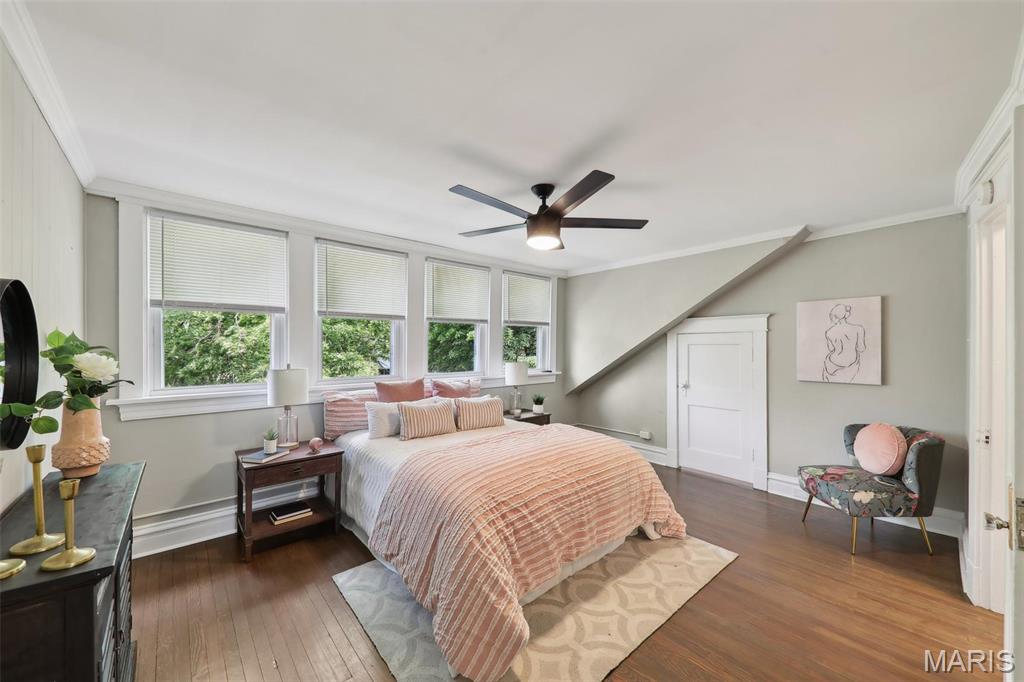
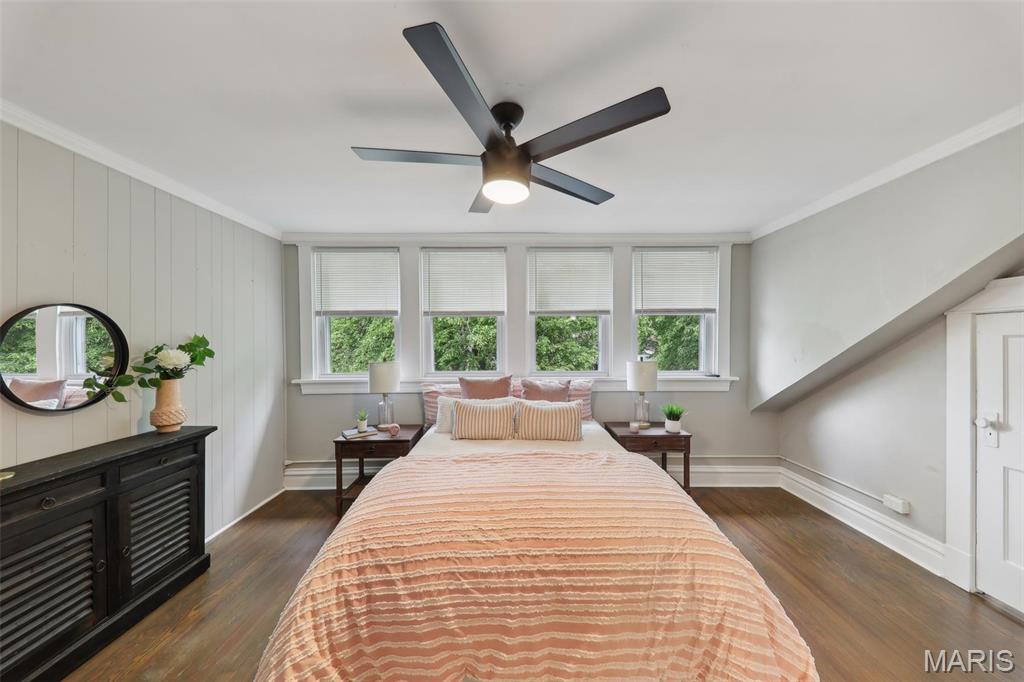
Staged bedroom with a peach striped bedspread, four windows, and a dark ceiling fan.
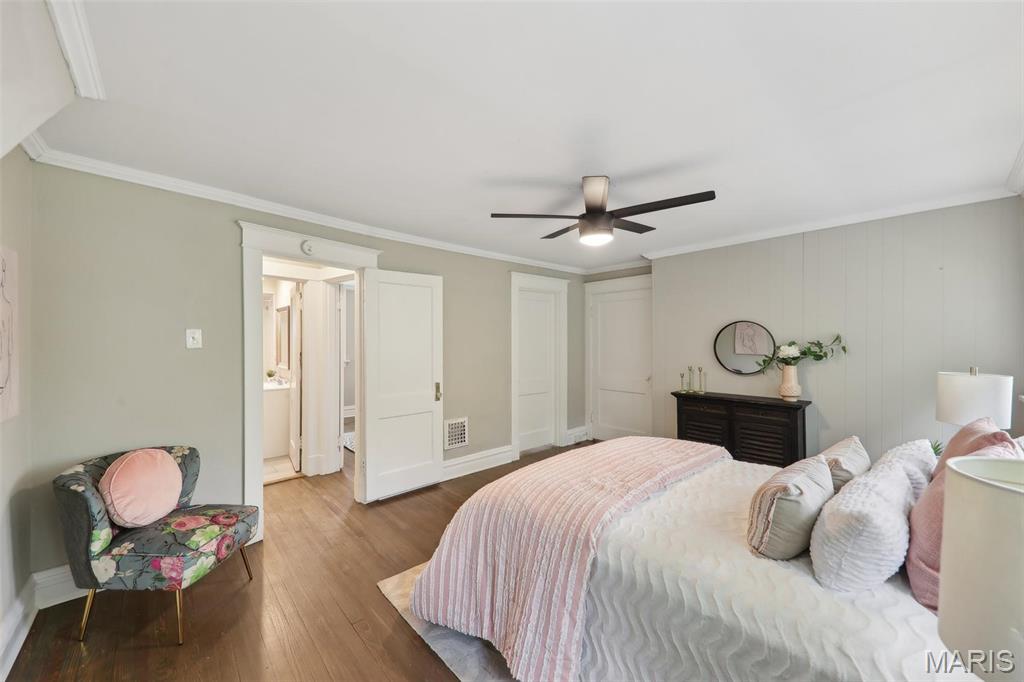
Bedroom with blush-and-white bedding, a floral accent chair, hardwood floors, and a dark ceiling fan.
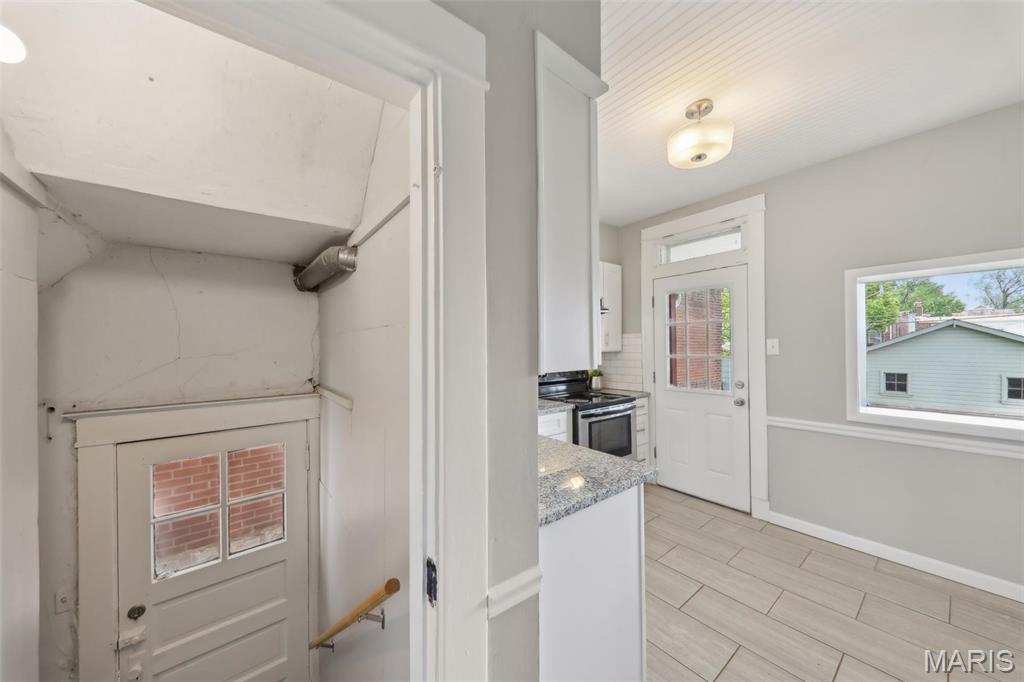
Kitchen with white cabinets, granite counter, tile floor, and a stairwell in the foreground.
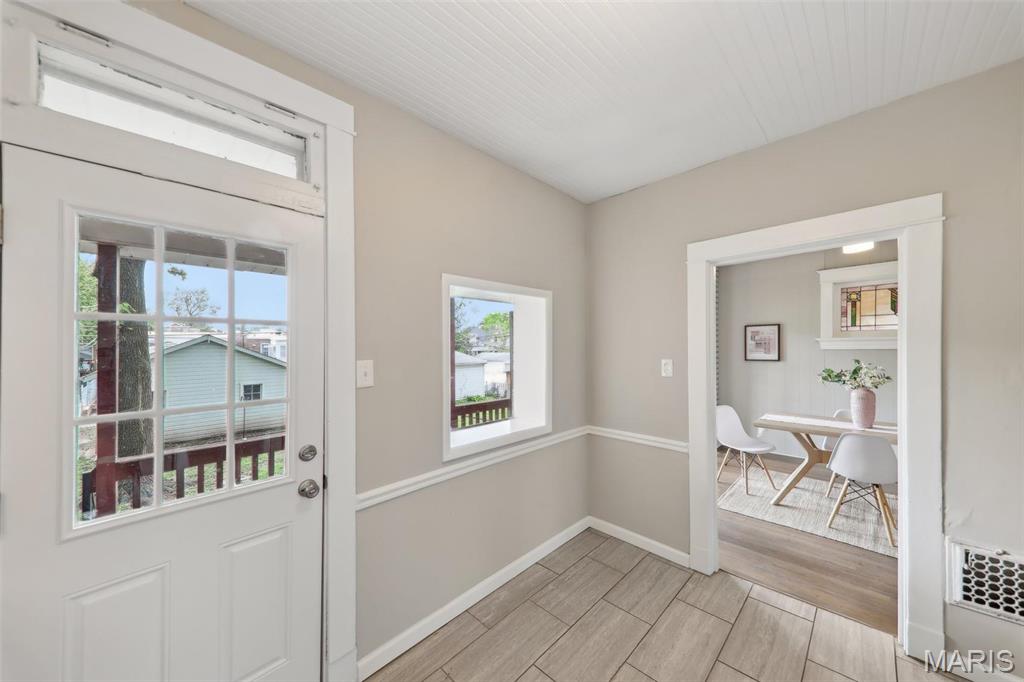
Entryway with a glass-paneled door and tiled floor, opening to a dining area.
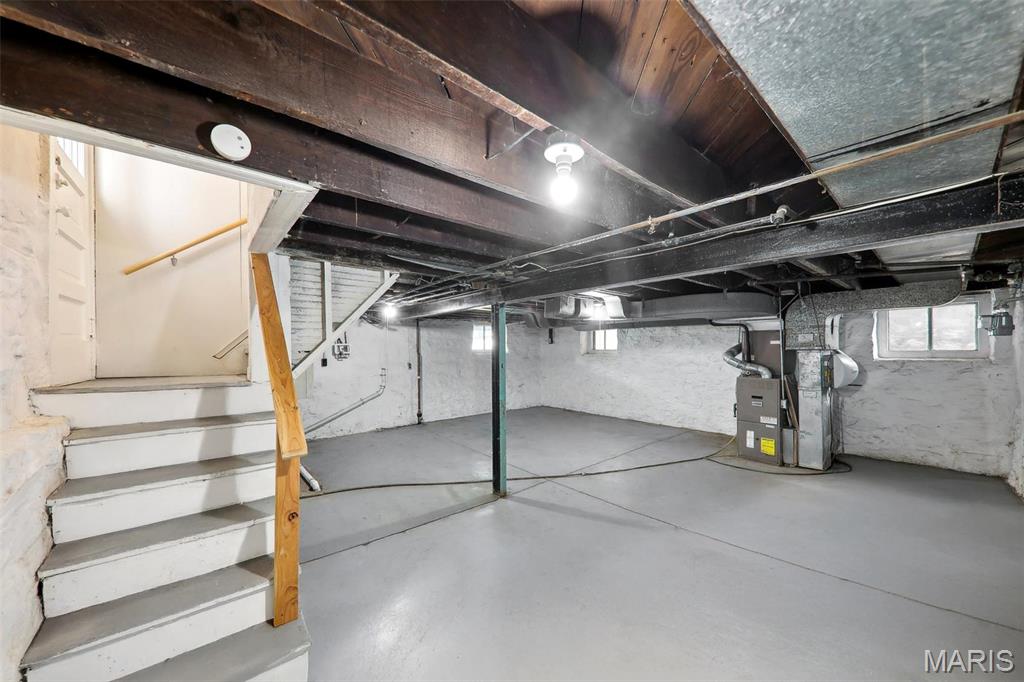
Unfinished basement with exposed ceiling joists, utility equipment, and stairs.
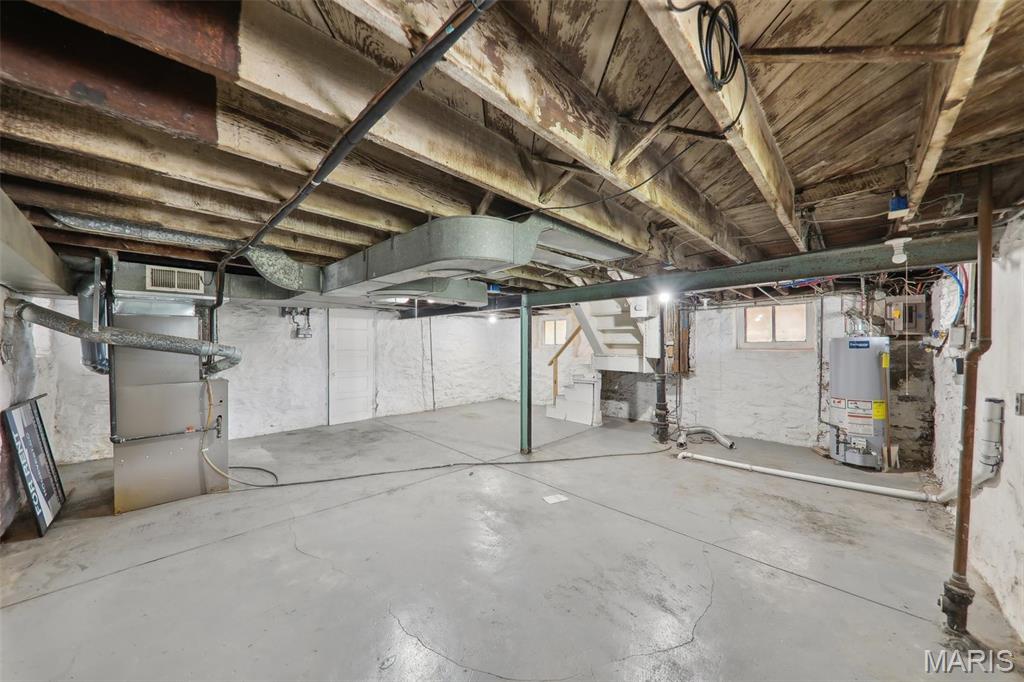
Unfinished basement with exposed joists, concrete floor, and heating equipment.
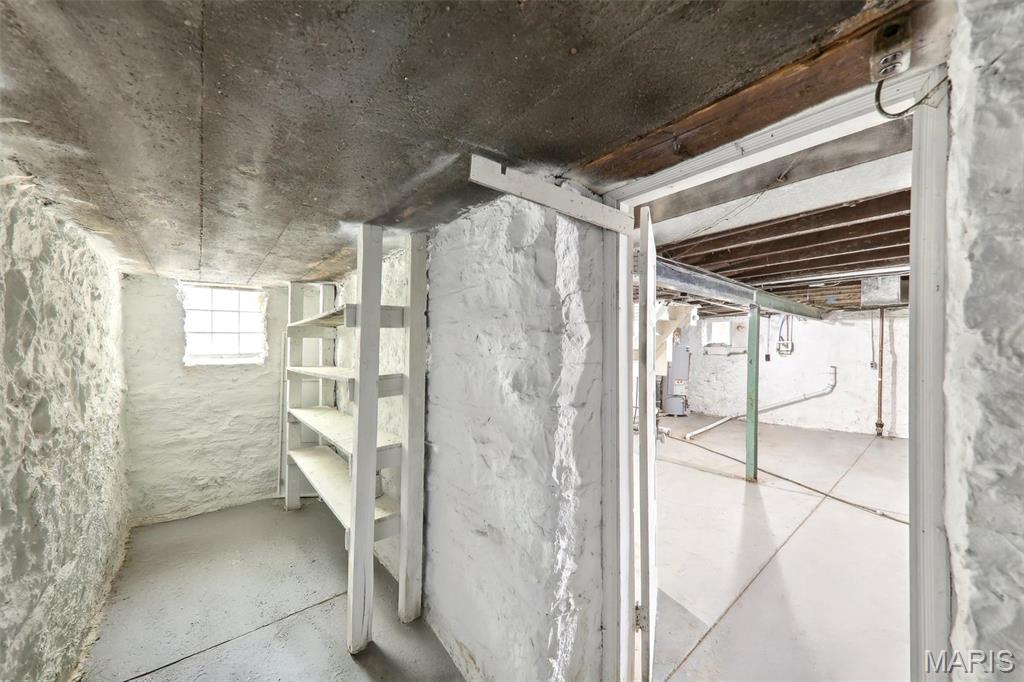
Unfinished basement with open shelving, painted stone walls, and a glass-block window.
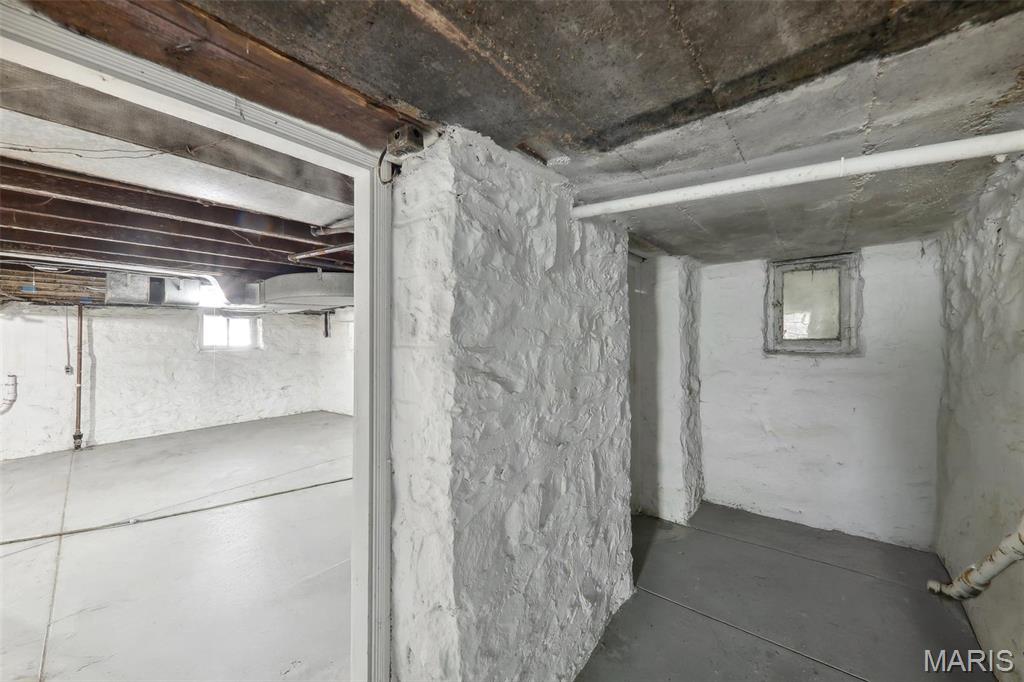
Unfinished basement with white-painted masonry walls, exposed beams, and a doorway to a larger area.
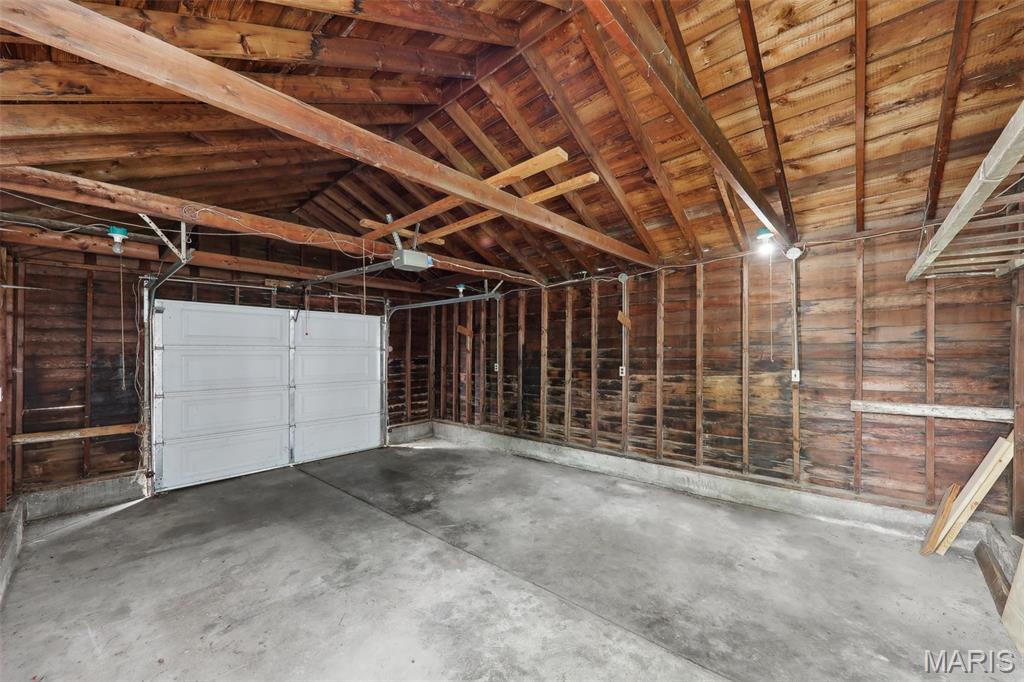
Empty garage with exposed wood framing, a concrete floor, and a closed white overhead door.
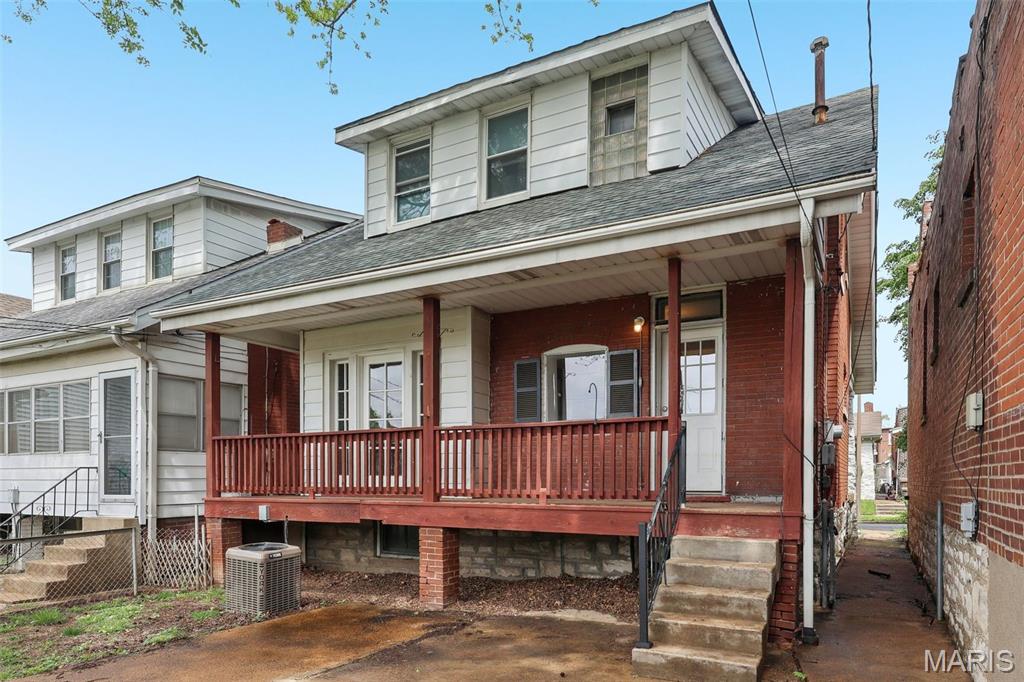
Two-story brick and white-sided house with a covered porch and red railing.
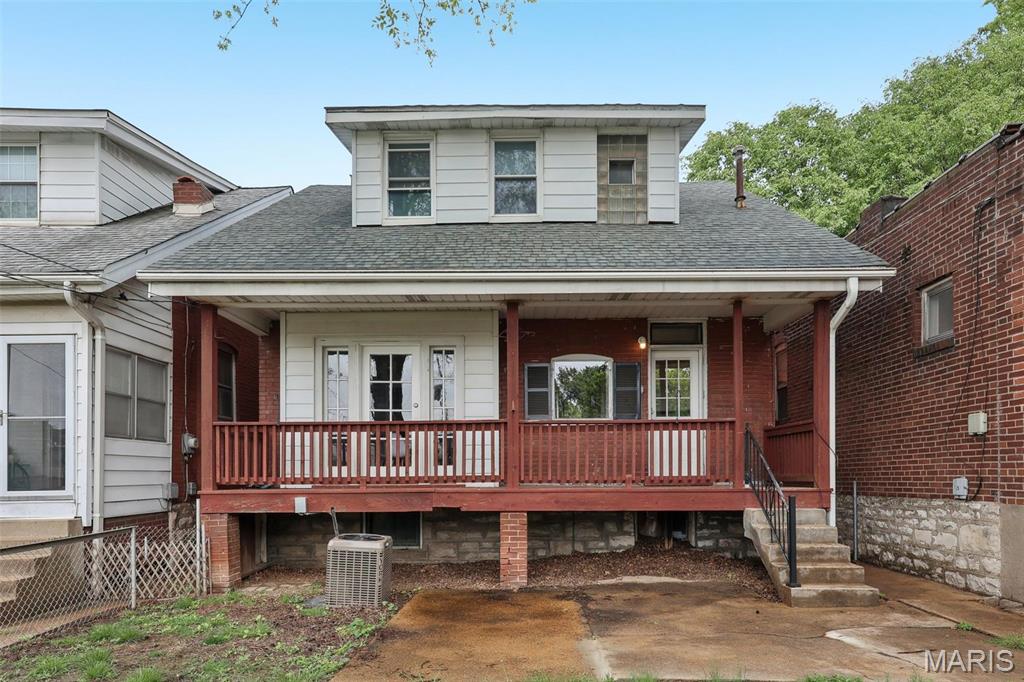
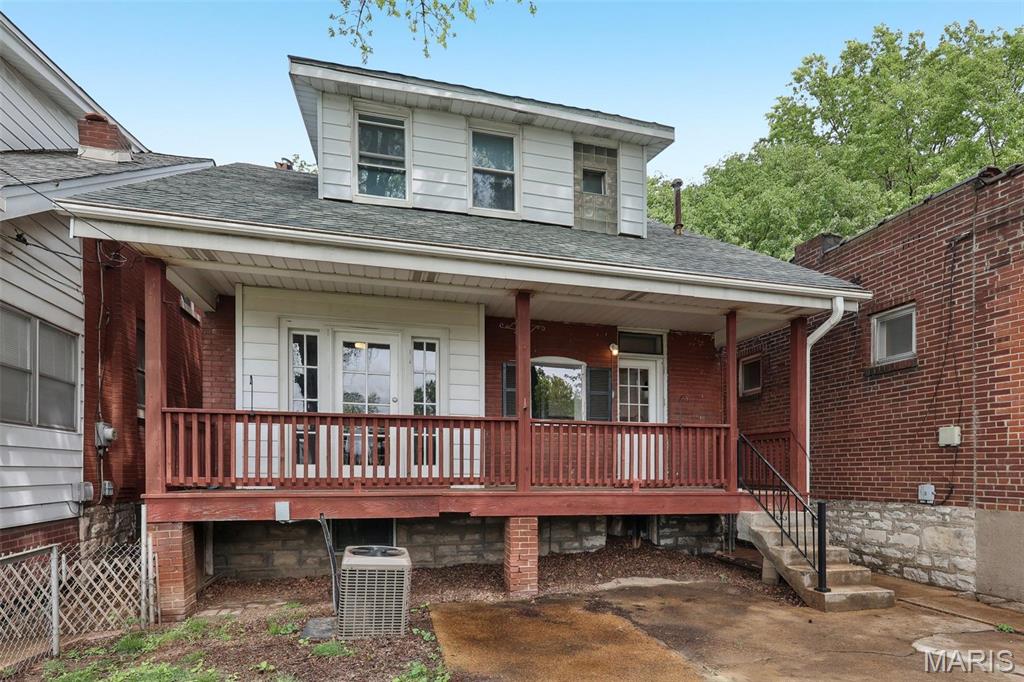
Rear of a two-story house with a raised, covered porch and red railings.
Rear of a two-story brick-and-siding house with a raised covered porch and dormer.
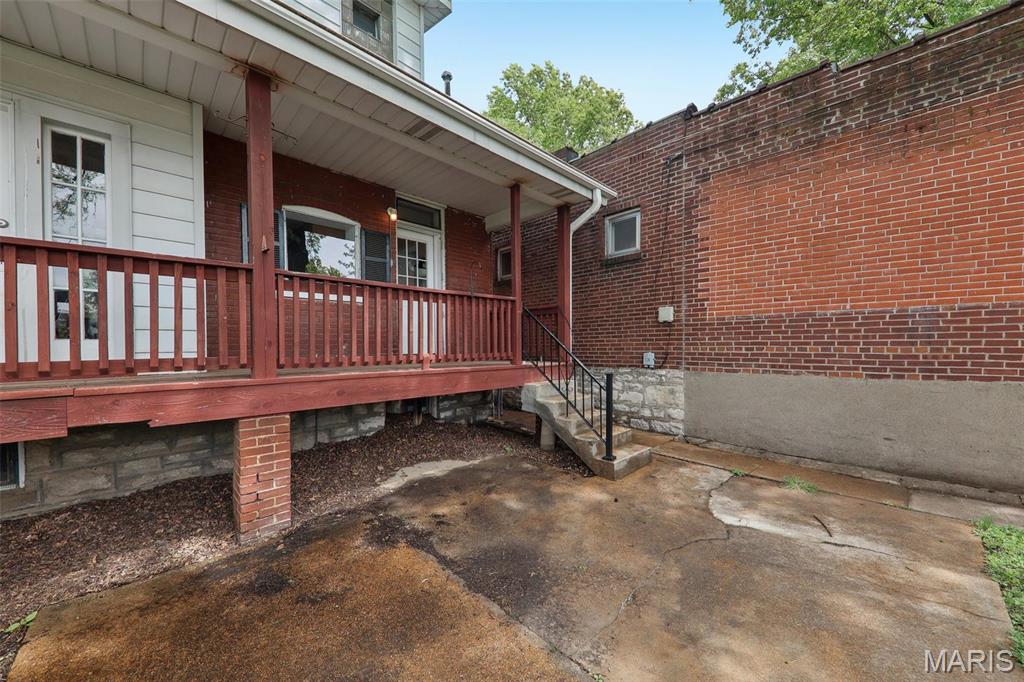
Covered porch with red railings and steps beside a brick wall and cracked concrete patio.
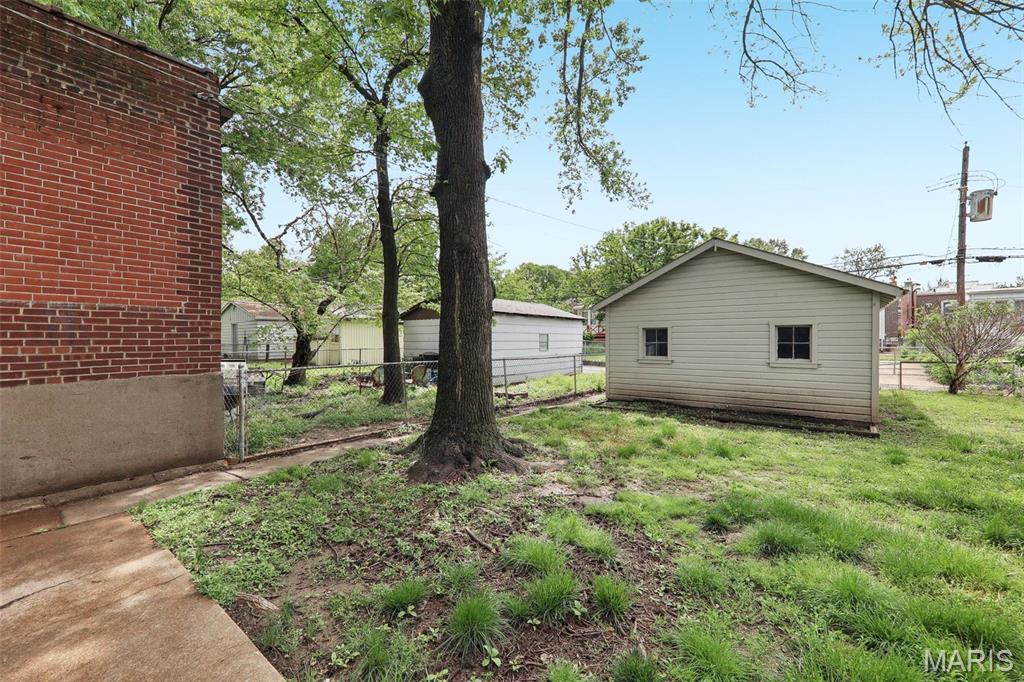
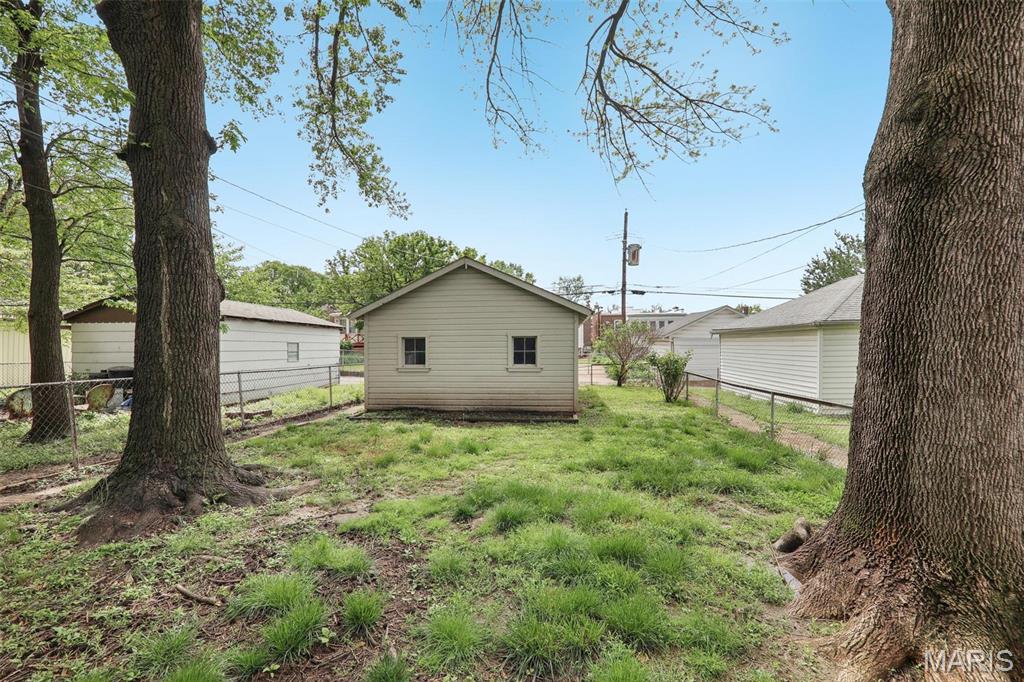
Backyard with a detached light-sided outbuilding, mature tree, and brick house wall.
Grassy backyard framed by two large trees, with a small beige gable-roofed structure at the rear.
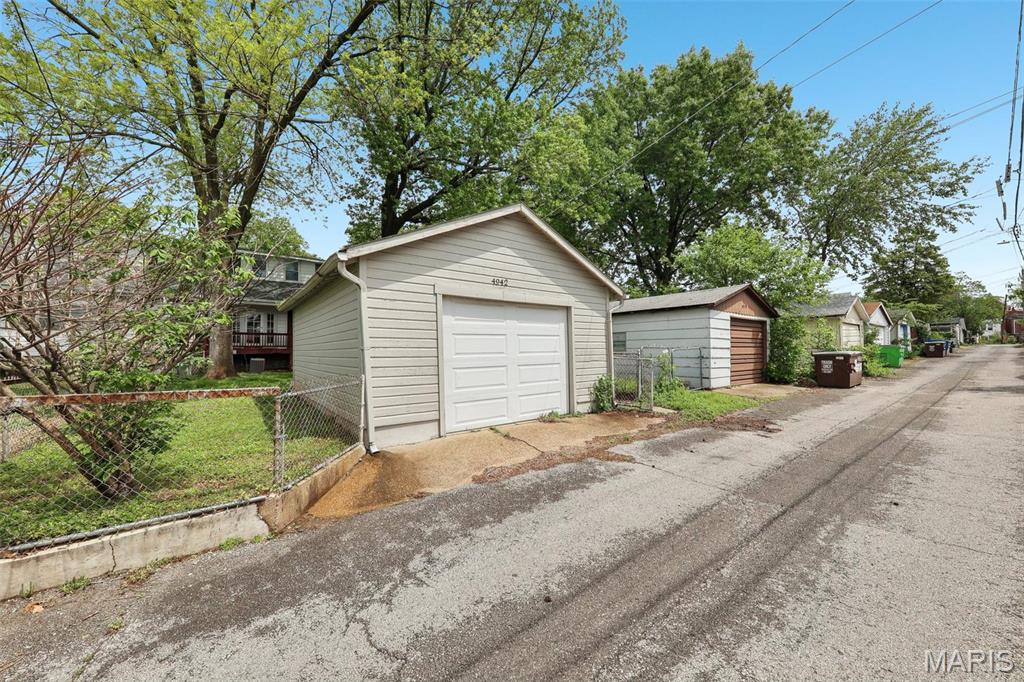
Detached beige garage with a white door beside a paved alley and chain-link fence.
SEE ALL PHOTOS
Red-brick two-story home with a broad covered porch and central concrete steps.
Red-brick two-story house with a broad covered porch, stone columns, and front steps.
Two-story brick home with a covered front porch and stone steps beneath mature trees.
Brick-and-stone home with a covered front porch, second-story dormer, and landscaped entry.
Red-brick home entrance with a white storm door and address number 4942.
Covered porch with red brick walls, white-trimmed windows, and tiled flooring.
Covered brick front porch with a white entry door and red deck flooring.
Covered wooden porch with brick railing and glass-paned French doors.
Furnished living room with large windows, hardwood floors, and a staircase beside the entry door.
Living room with a stone fireplace, hardwood floors, and large front windows.
Staged living room with a stone fireplace, built-in shelves, and a white front door.
Living room with a stone fireplace, built-in shelves, stained-glass windows, and hardwood floors.
Living room with hardwood floors, stone fireplace, built-in shelves, and stained-glass windows.
Dining room with a wood table, white chairs, and a white-painted brick wall.
Staged dining room with a wooden table, hardwood floors, and large windows beside exposed brick columns.
Dining room with white brick columns, French doors to a deck, and a stained-glass panel.
Renovated kitchen with white cabinets, stainless steel appliances, and a window above the sink.
Renovated kitchen with white cabinets, granite counters, stainless steel appliances, and large gray tile flooring.
Updated kitchen with white cabinets, granite counters, stainless steel appliances, and a doorway to the dining area.
Kitchen with stainless-steel refrigerator, white cabinets, and a window overlooking a neighboring building.
Bathroom with a white vanity and tub-shower beneath a sloped ceiling.
Home office with a desk beneath a sloped ceiling and two windows.
Furnished room with hardwood floors, patterned rug, desk, and sloped ceiling with two windows.
Staged bedroom with blush bedding, a row of windows, and a floral accent chair.
Bedroom with a large bed, wood floors, ceiling fan, and sloped ceiling.
Staged bedroom with blush bedding, wide windows overlooking trees, hardwood floors, and a ceiling fan.
Staged bedroom with a peach striped bedspread, four windows, and a dark ceiling fan.
Bedroom with blush-and-white bedding, a floral accent chair, hardwood floors, and a dark ceiling fan.
Kitchen with white cabinets, granite counter, tile floor, and a stairwell in the foreground.
Entryway with a glass-paneled door and tiled floor, opening to a dining area.
Unfinished basement with exposed ceiling joists, utility equipment, and stairs.
Unfinished basement with exposed joists, concrete floor, and heating equipment.
Unfinished basement with open shelving, painted stone walls, and a glass-block window.
Unfinished basement with white-painted masonry walls, exposed beams, and a doorway to a larger area.
Empty garage with exposed wood framing, a concrete floor, and a closed white overhead door.
Two-story brick and white-sided house with a covered porch and red railing.
Rear of a two-story house with a raised, covered porch and red railings.
Rear of a two-story brick-and-siding house with a raised covered porch and dormer.
Covered porch with red railings and steps beside a brick wall and cracked concrete patio.
Backyard with a detached light-sided outbuilding, mature tree, and brick house wall.
Grassy backyard framed by two large trees, with a small beige gable-roofed structure at the rear.
Detached beige garage with a white door beside a paved alley and chain-link fence.
Courtesy of Up and Up Brokerage MO, LLC, Ben Wong Listing Contact: 855-9080600 
Sold

4942 Bonita Avenue

4942 Bonita Avenue, St Louis, MO 63109

$235,000
Welcome to 4942 Bonita Ave, a beautifully maintained 2-bedroom, 1-bath home nestled in the heart of the desirable Princeton Heights neighborhood. This move-in ready gem combines classic charm with thoughtful modern updates. Step inside to discover freshly refinished hardwood floors that flow throughout the bright and inviting living spaces. The updated kitchen features granite countertops, sleek stainless steel appliances, and plenty of cabinet space--perfect for any home chef. Take advantage of the detached 1-car garage--great for off-street parking or additional storage. The backyard offers a perfect spot for relaxing, gardening, or entertaining. Located on a quiet, tree-lined street just moments from local restaurants, shops, and parks, this home blends neighborhood charm with city convenience. Don't miss your chance to own this Princeton Heights beauty--schedule your showing today!

2
beds

1
bath

1,160 Sq.Ft. LIVING AREA

3,572 Sq.Ft. lot

Kim Platt

Kim Platt

Features & Amenities

Interior

  • total bedrooms2
  • Total bathroom1
  • full bathroom1
  • Fireplace Wood Burning, Living Room
  • APPLIANCES Gas Water Heater
  • other interior Features Separate Dining, Eat-in Kitchen

Area & Lot

  • Status Sold
  • Date Sold July 10, 2025
  • Living Area1,160 Sq.Ft.
  • Lot Area3,572 Sq.Ft.
  • MLS® ID25028896
  • TypeResidential
  • YEAR BUILT1917
  • Architecture StylesCraftsman, Other
  • Elementary SchoolWoerner Elem.
  • Middle SchoolLong Middle Community Ed. Center
  • High SchoolRoosevelt High
  • School DistrictSt. Louis City

Exterior

  • STORIES2
  • Garage Space1.0
  • water SourcePublic
  • lot featuresBack Yard, City Lot
  • parkingDetached
  • HEAT TYPEForced Air, Natural Gas
  • AIR CONDITIONINGCeiling Fan(s), Central Air, Electric
  • sewerPublic Sewer

Financial

  • Sales Price$235,000
  • Real Estate Tax $2,530/yr
View Virtual Tour

Start Your Real Estate Journey

Whether buying or selling, Kim is ready to listen, lead, and deliver results—let’s get started.

Follow Me on Instagram