Search
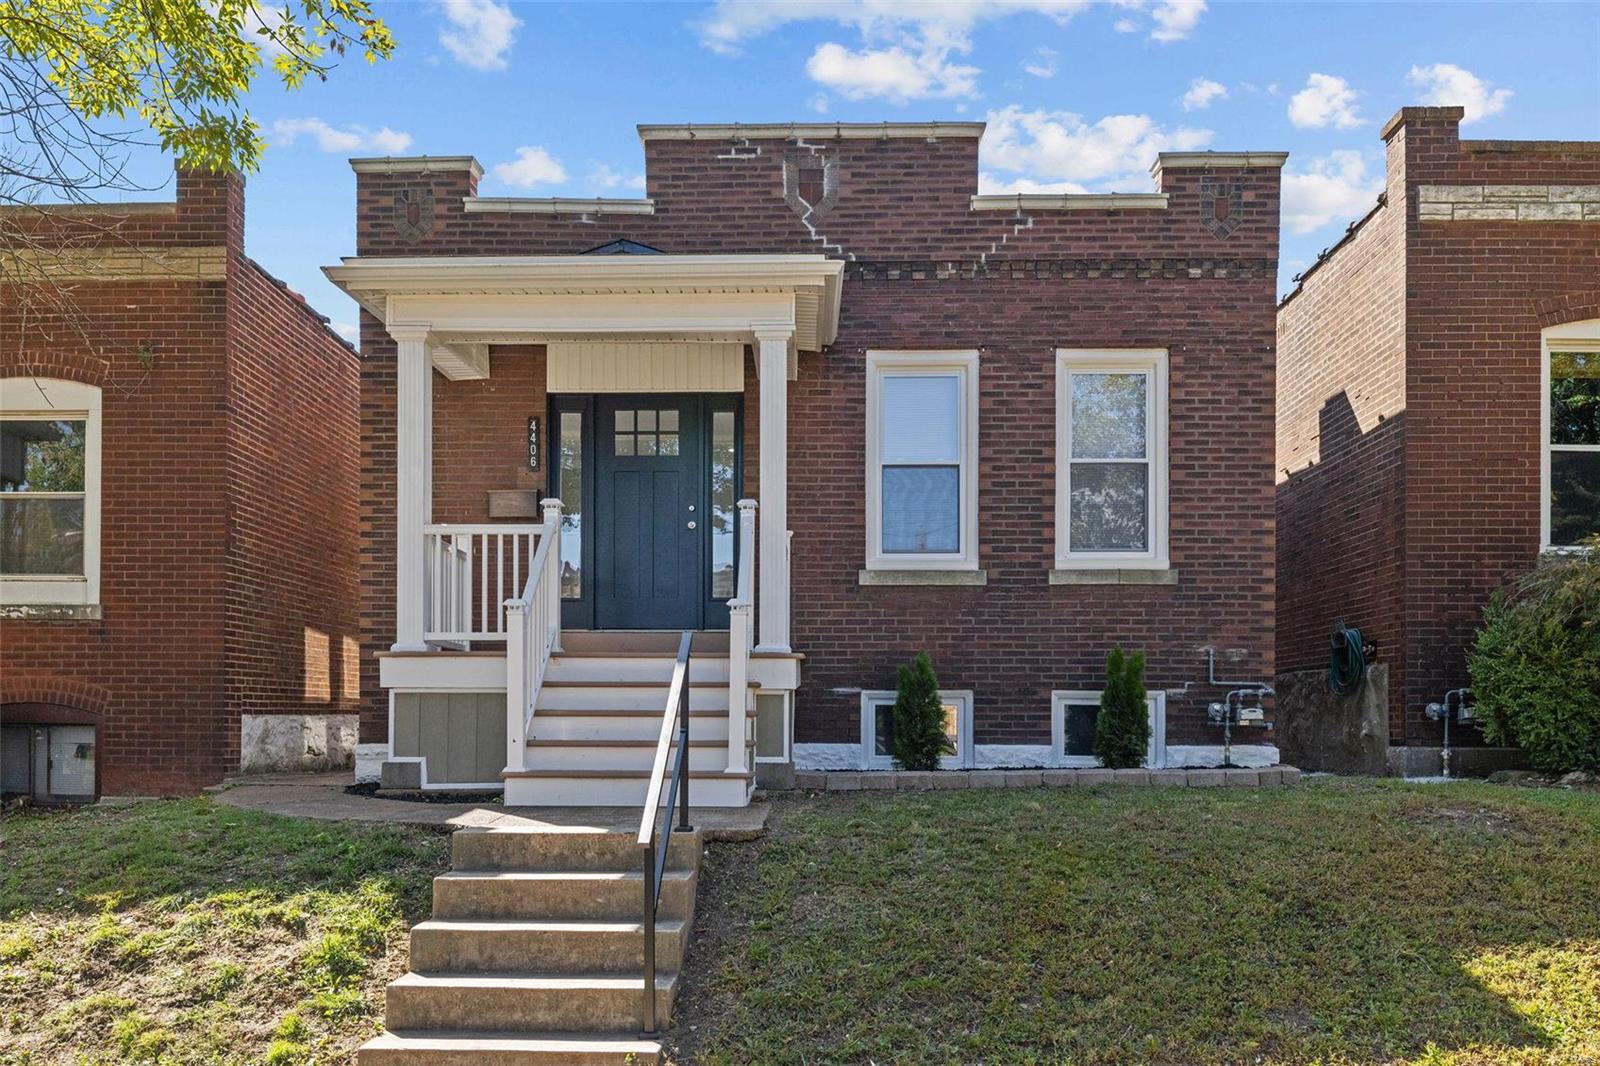
Red-brick home with a raised white porch, blue front door, and concrete steps.
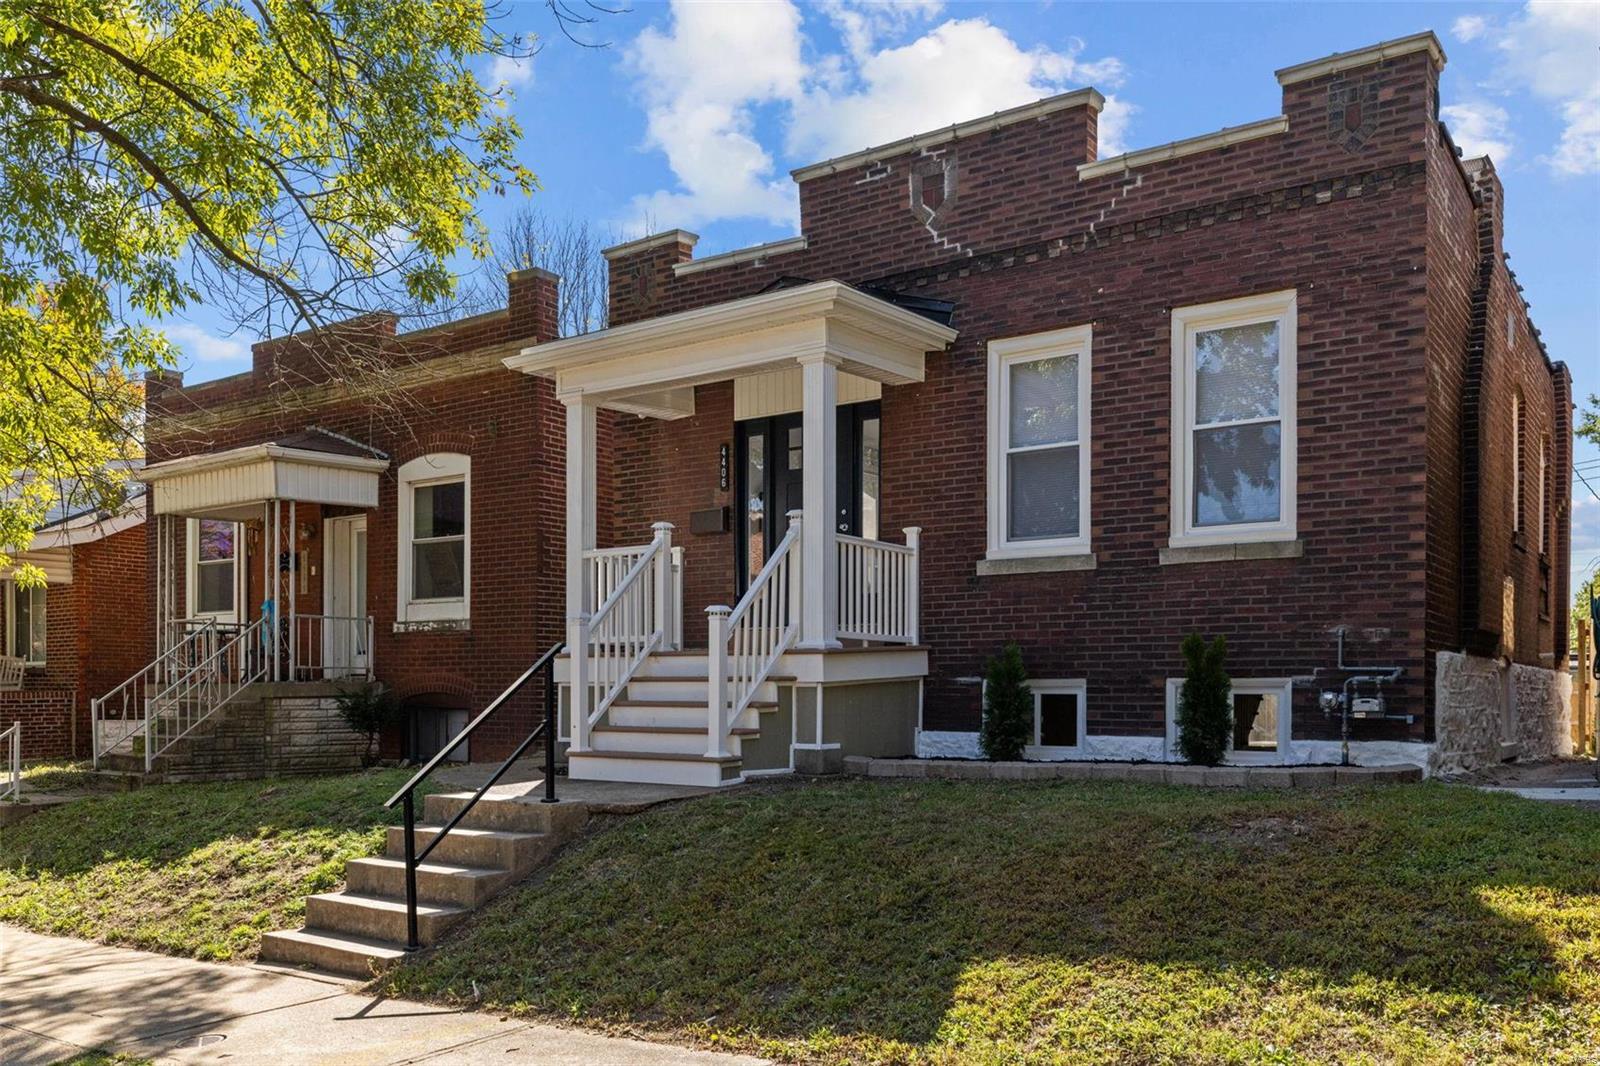
Red brick home with a stepped parapet roof and raised white front porch.
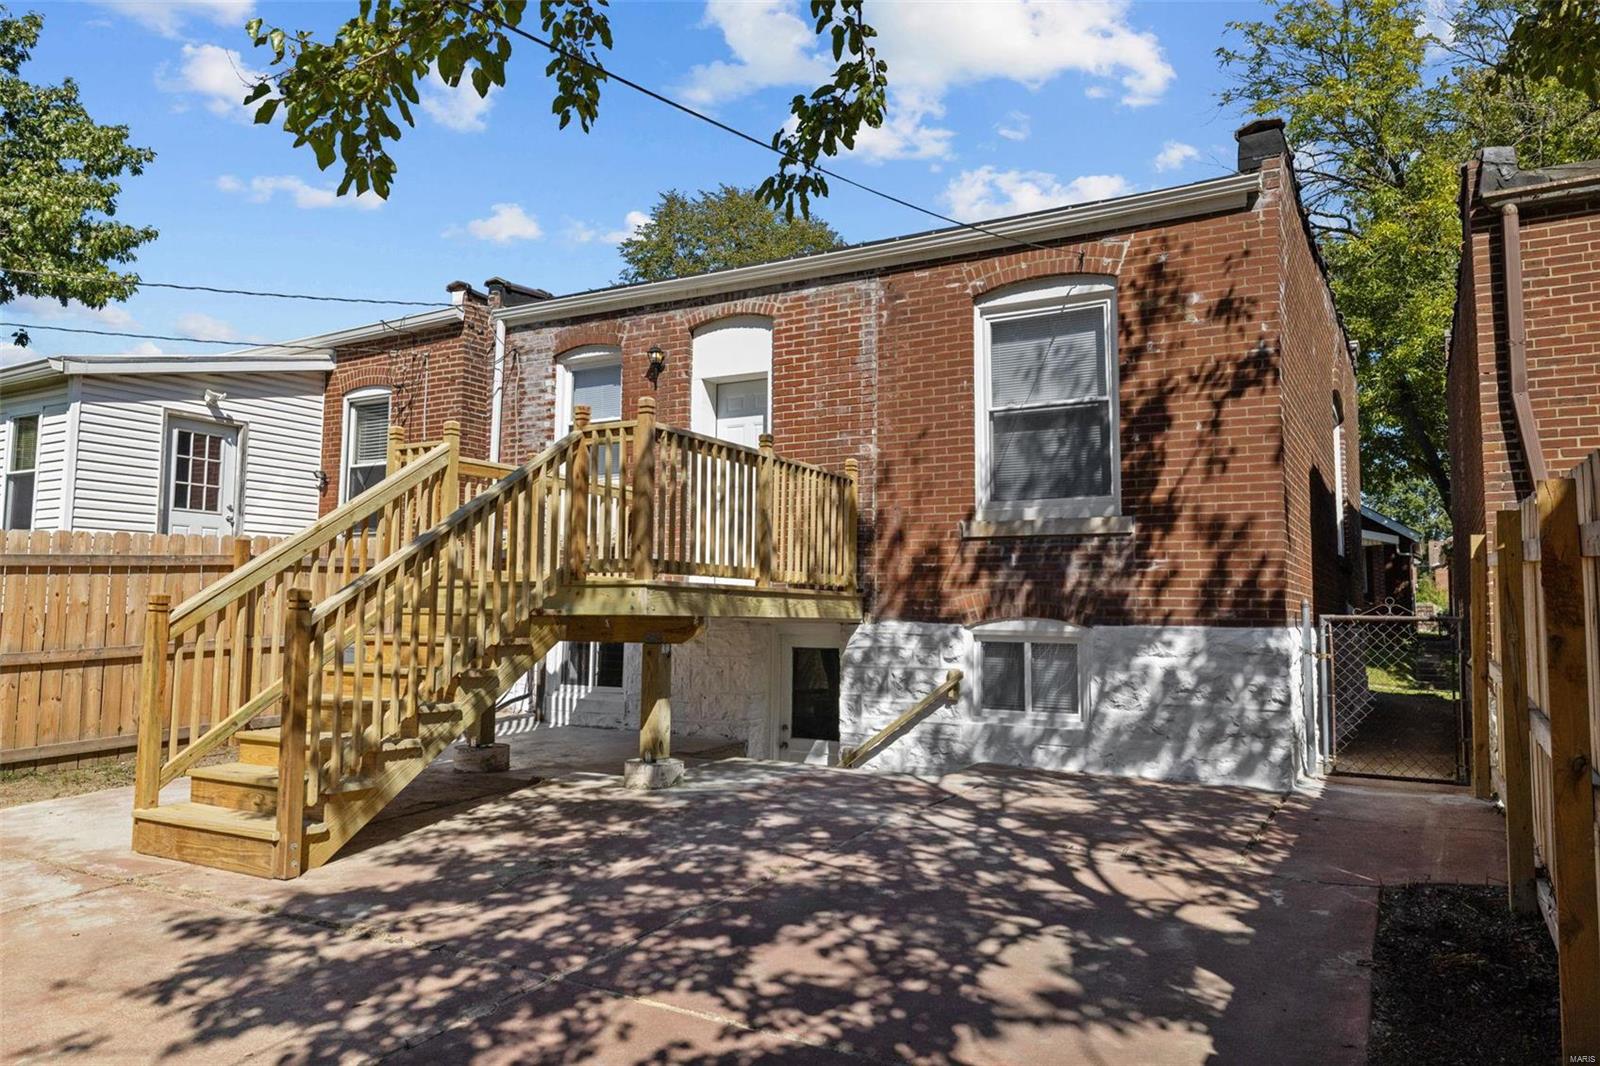
Red-brick home with a raised wooden deck, long stairs, and a fenced paved patio.
Red-brick home with wooden deck stairs, fenced patio, and grassy backyard.
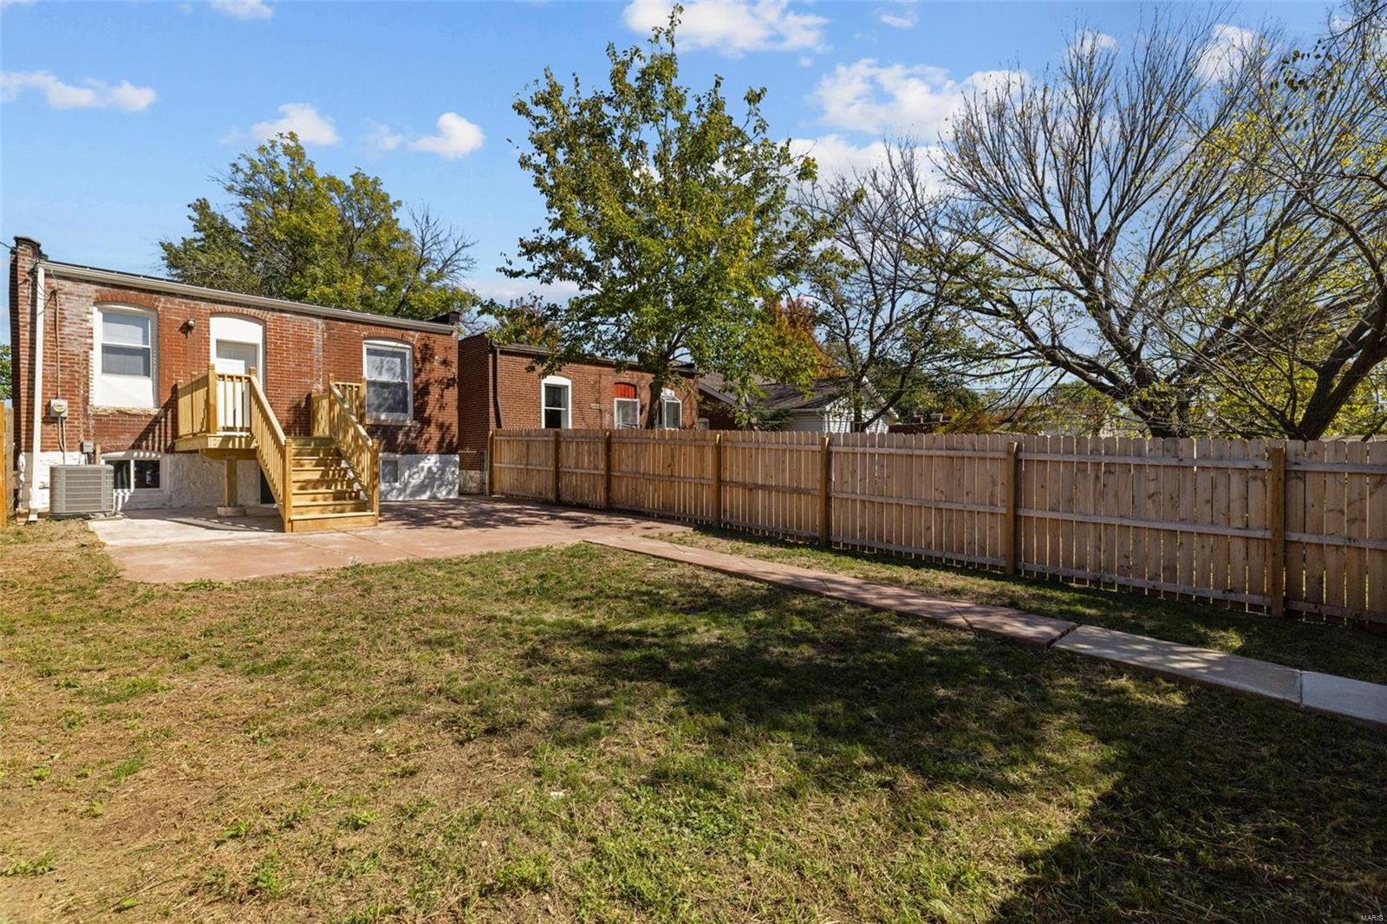
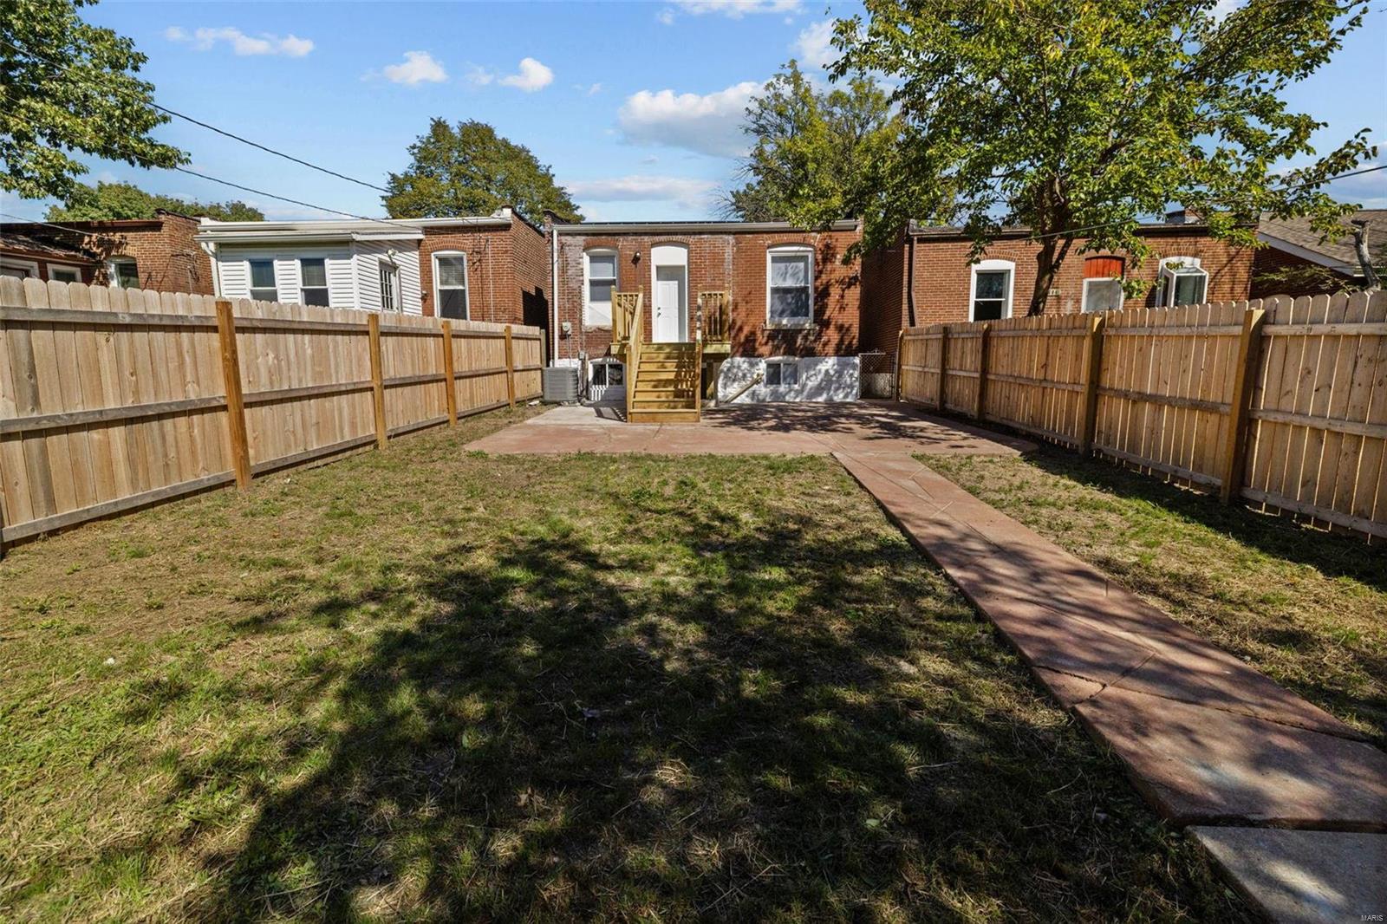
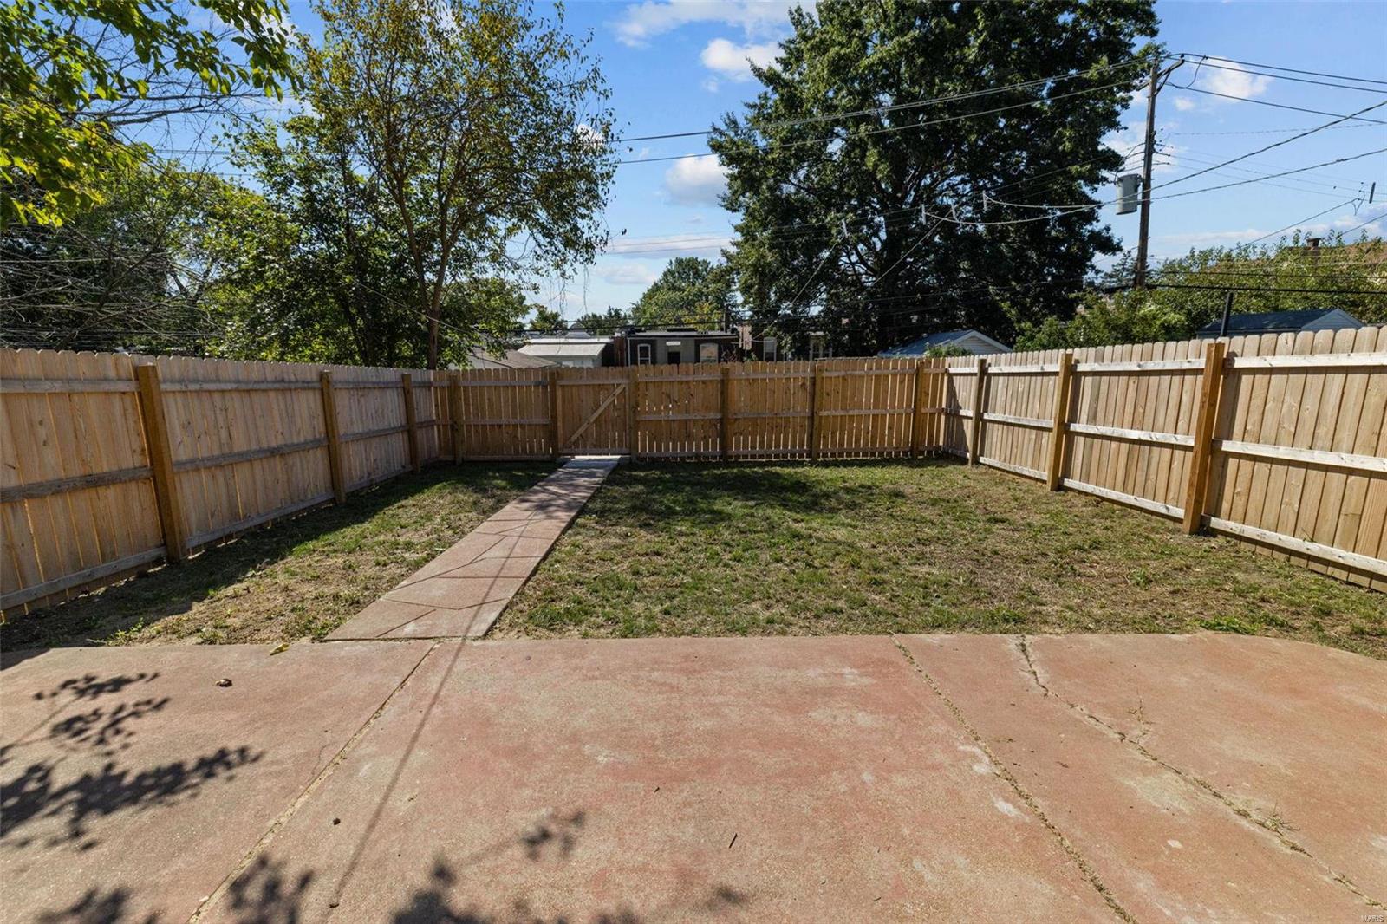
Brick home’s rear yard with a fenced lawn, concrete patio, and walkway to the back steps.
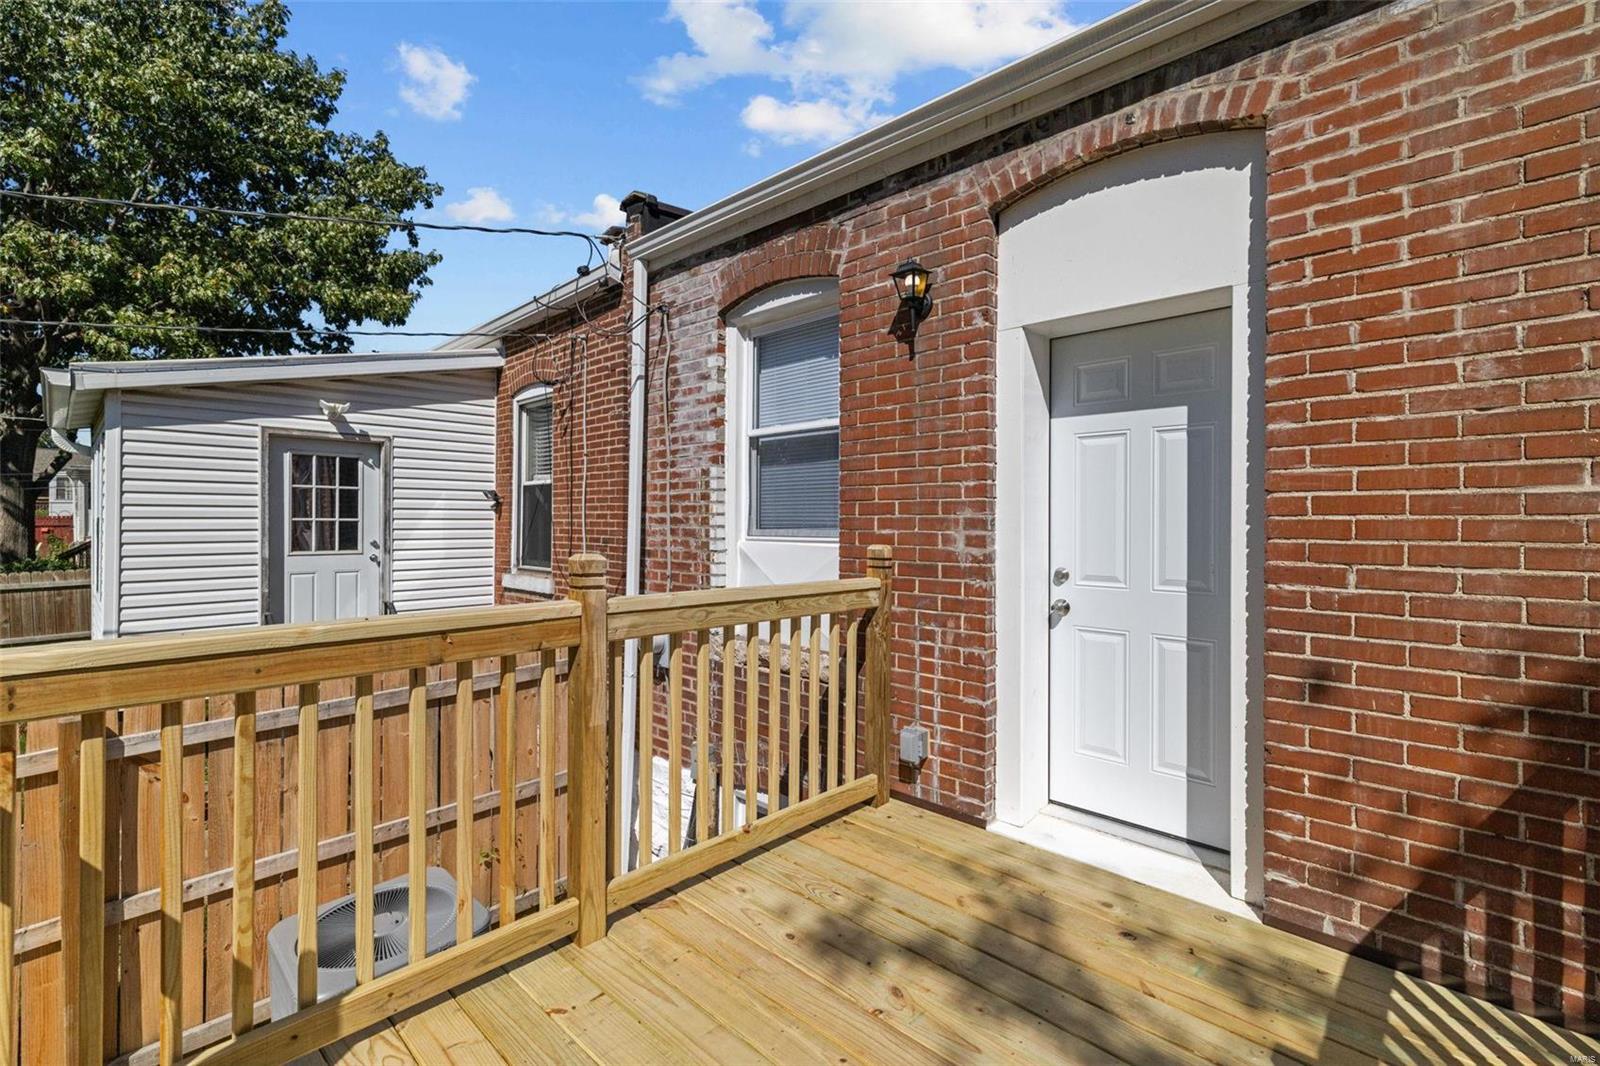
Raised wooden deck beside a red brick house, with a white door and gray-sided addition.
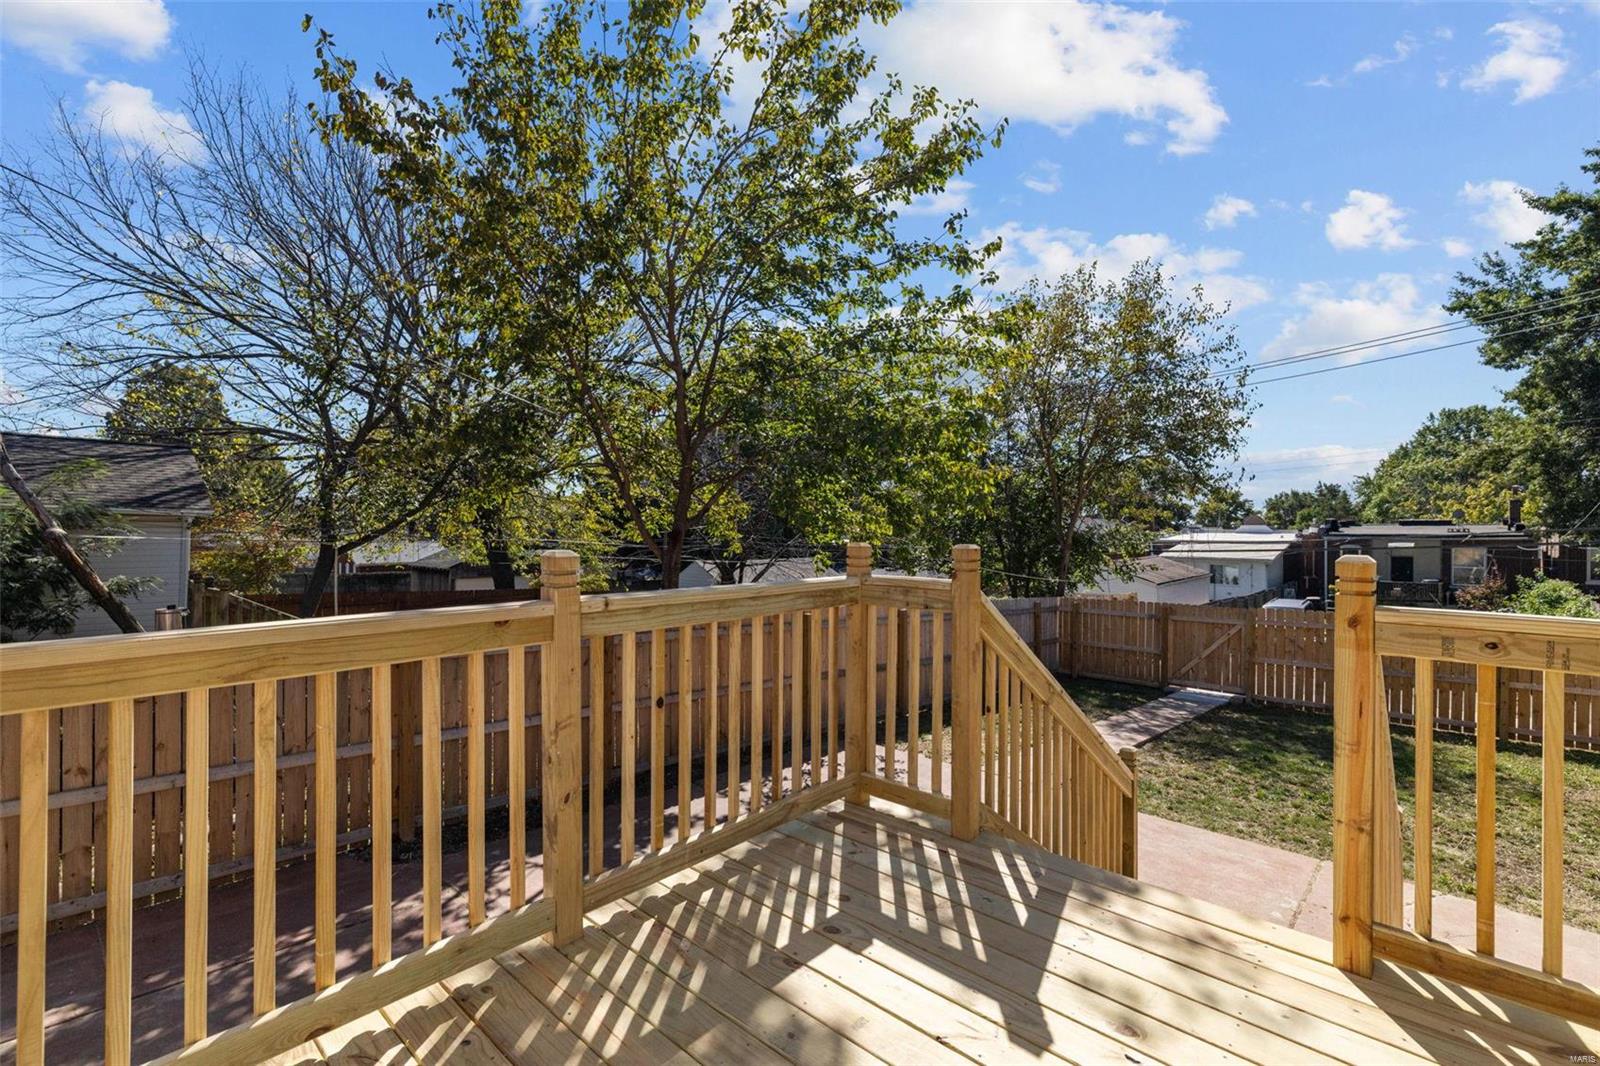
Wooden deck and stairs overlook a fenced backyard with mature trees.
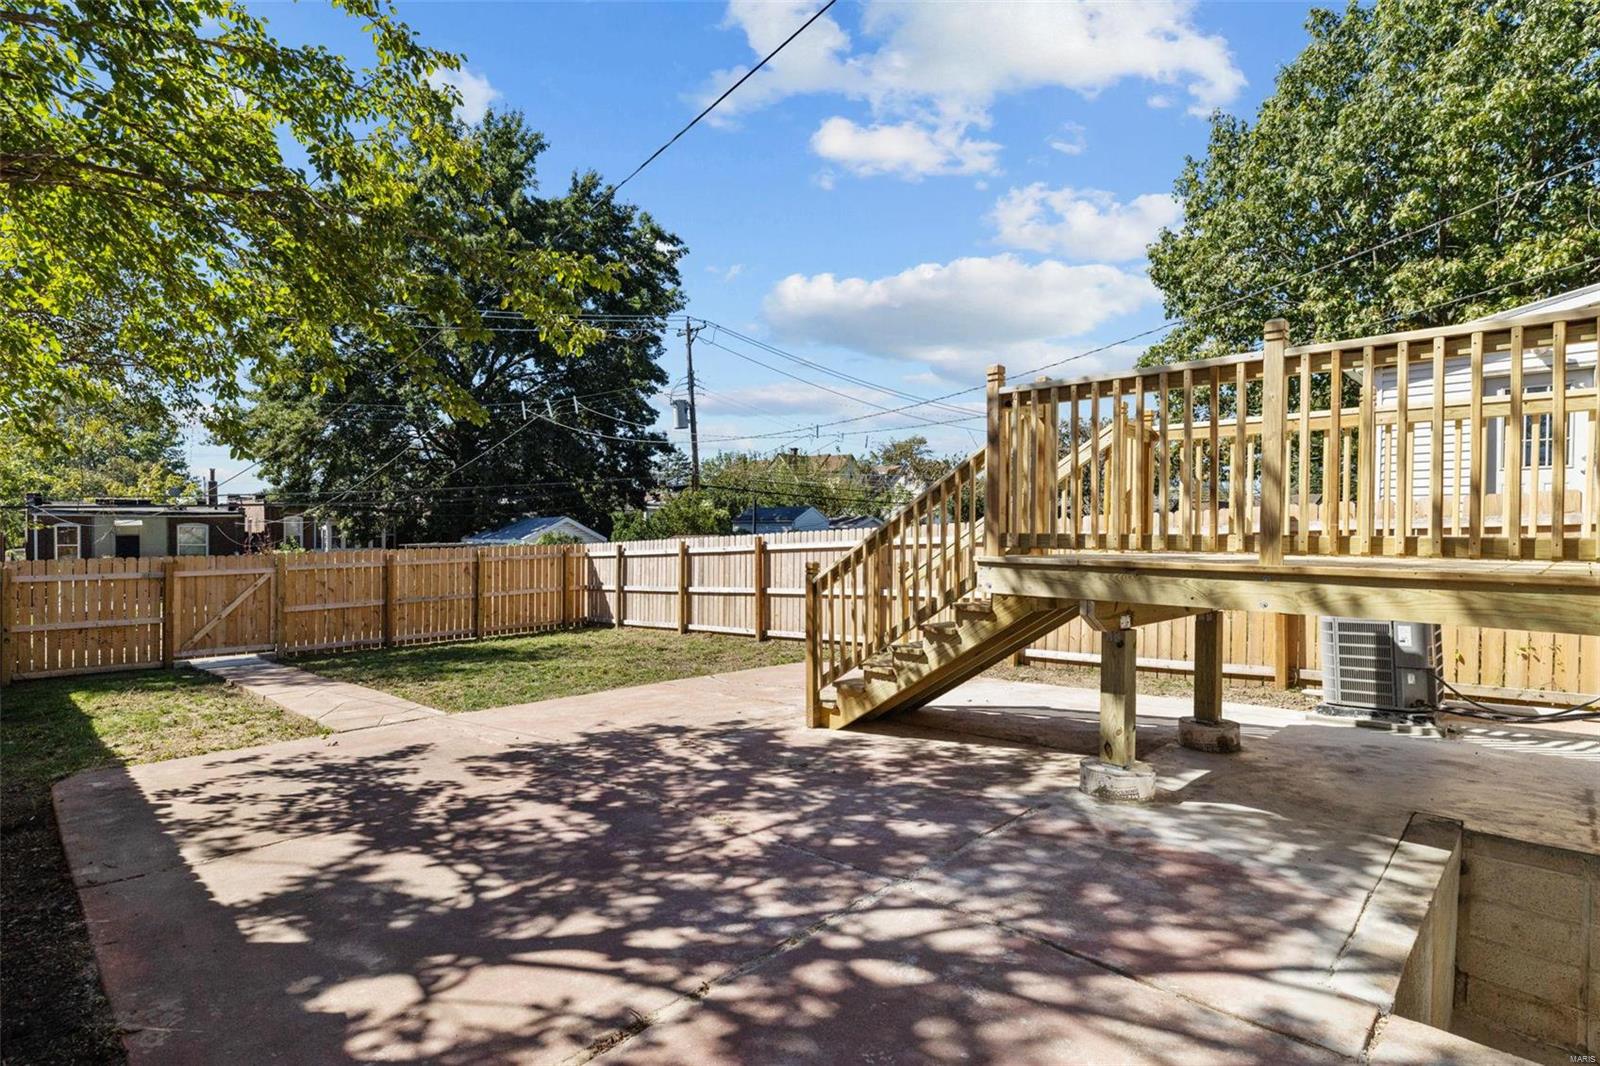
Fenced backyard patio with a raised wooden deck and stairs.
Fenced backyard with a broad concrete patio, narrow walkway, and wooden gate.
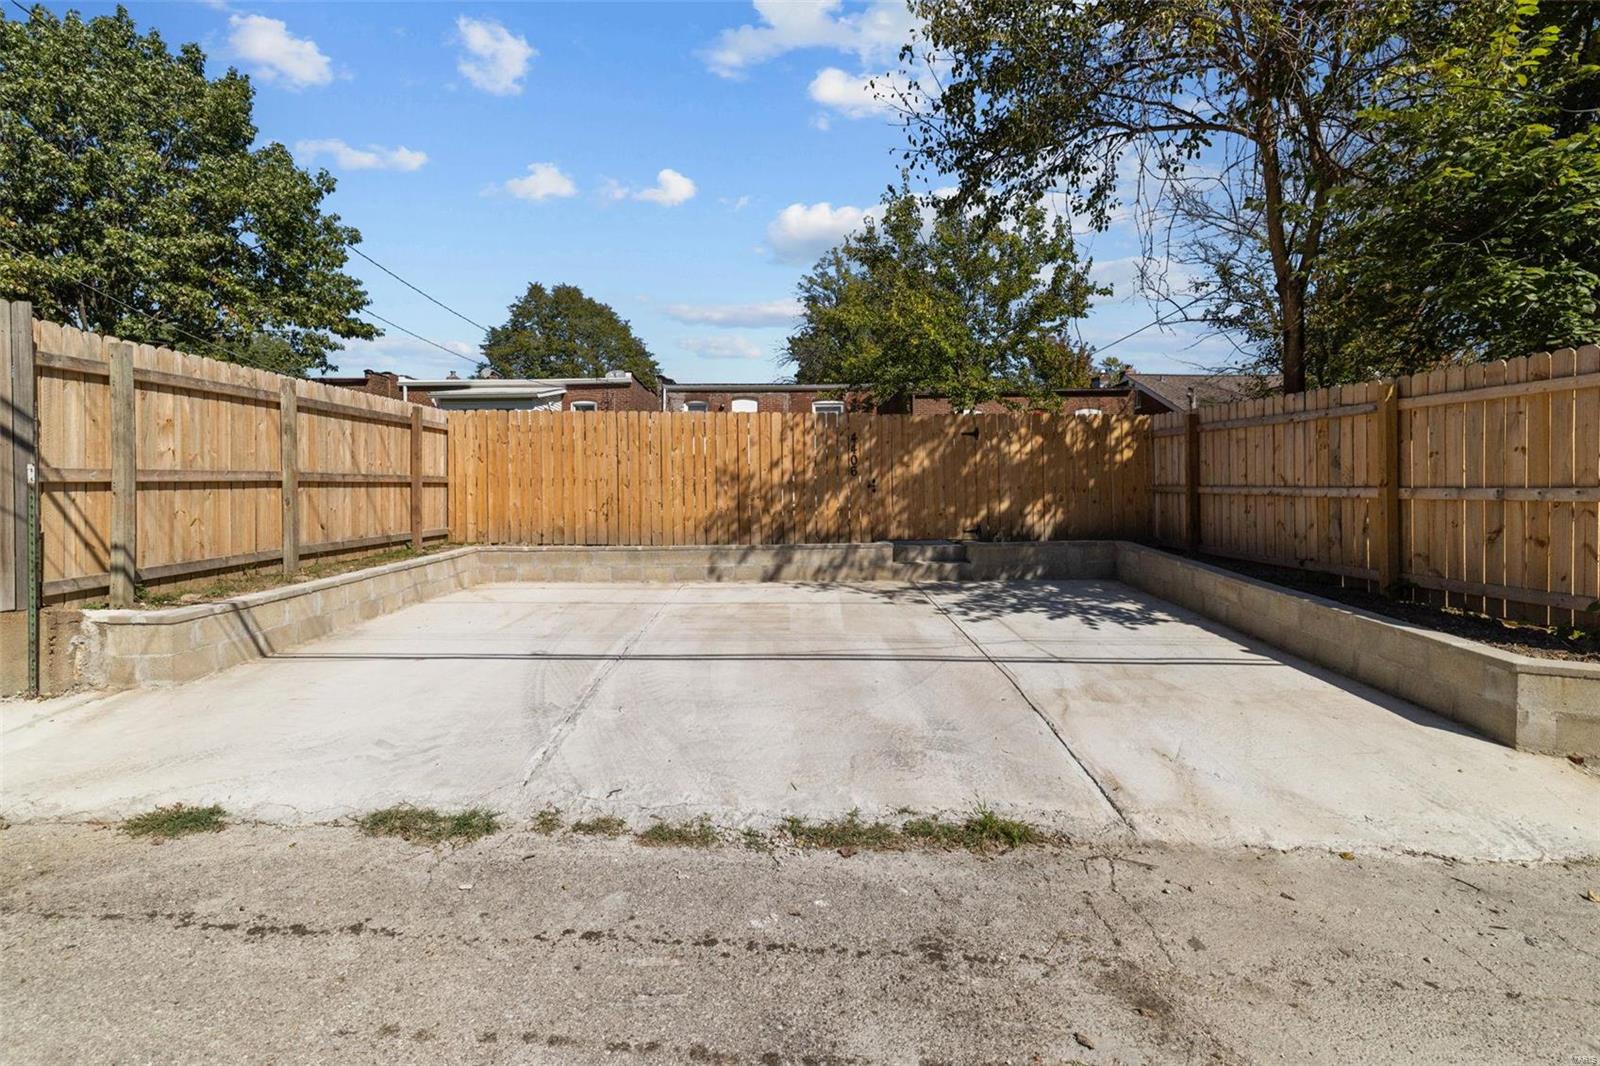
Concrete patio enclosed by a wooden privacy fence and low retaining walls.
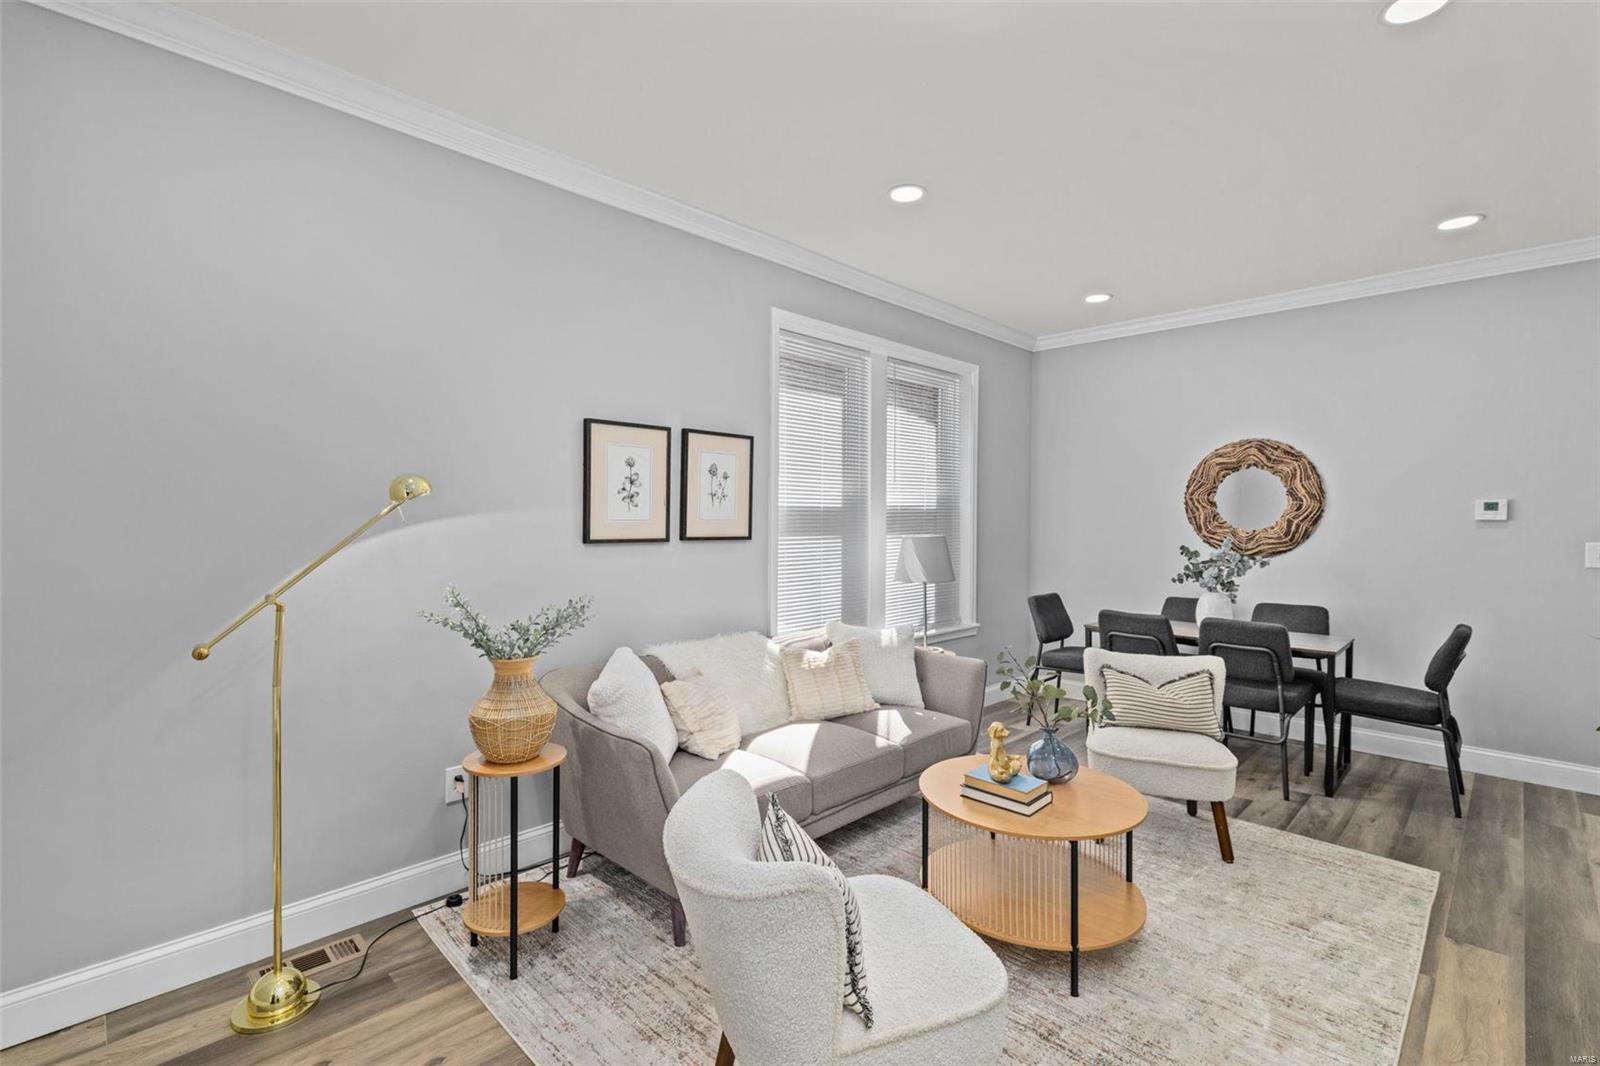
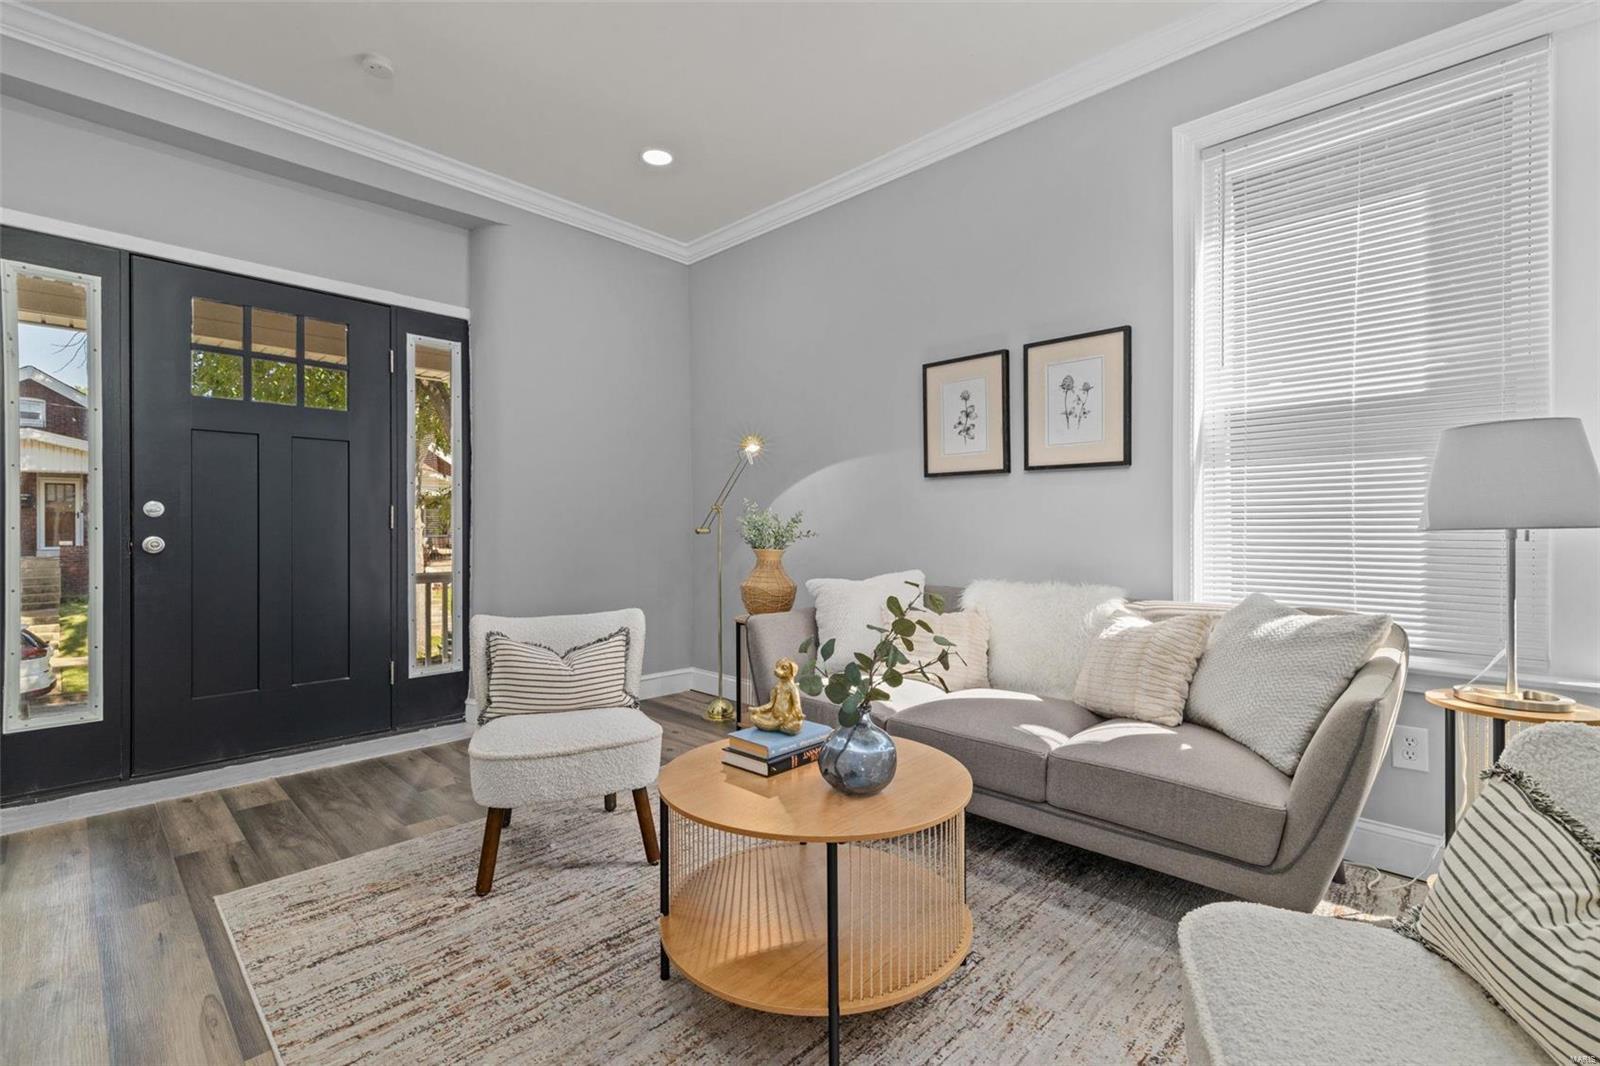
Living room with gray sofa and white chairs, opening into a dining area beside tall windows.
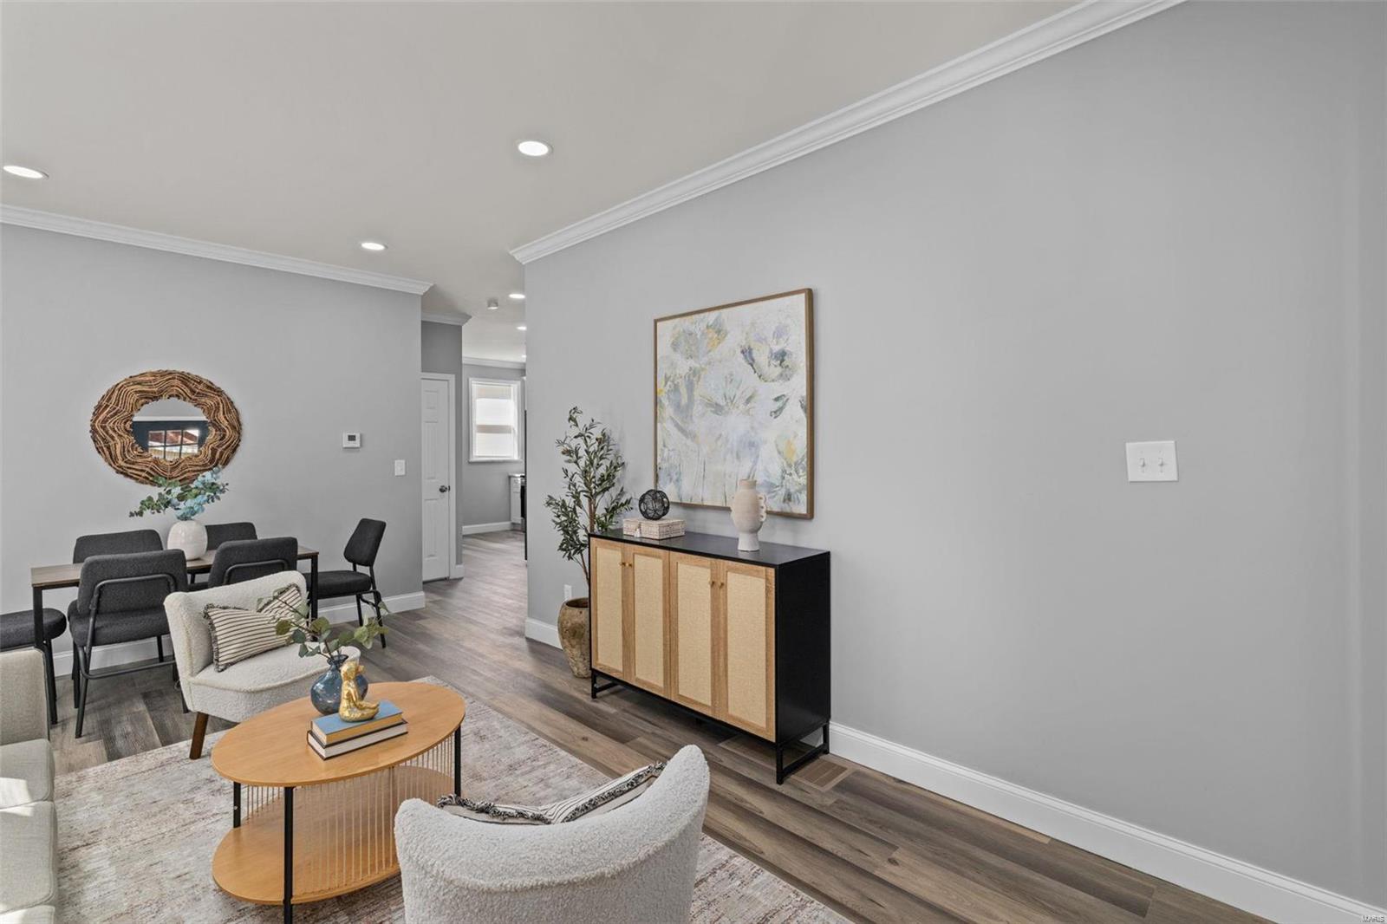
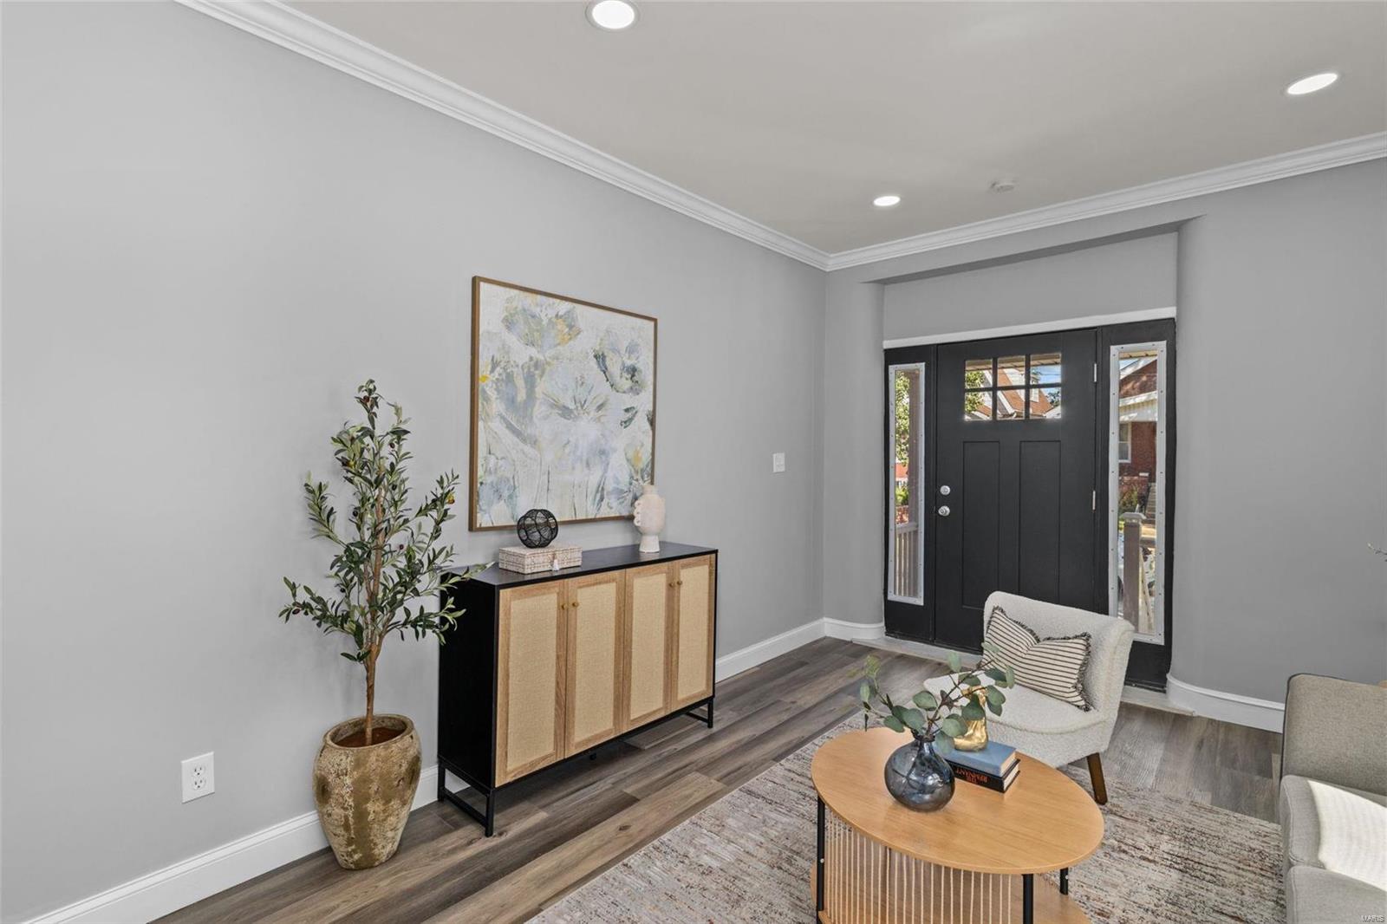
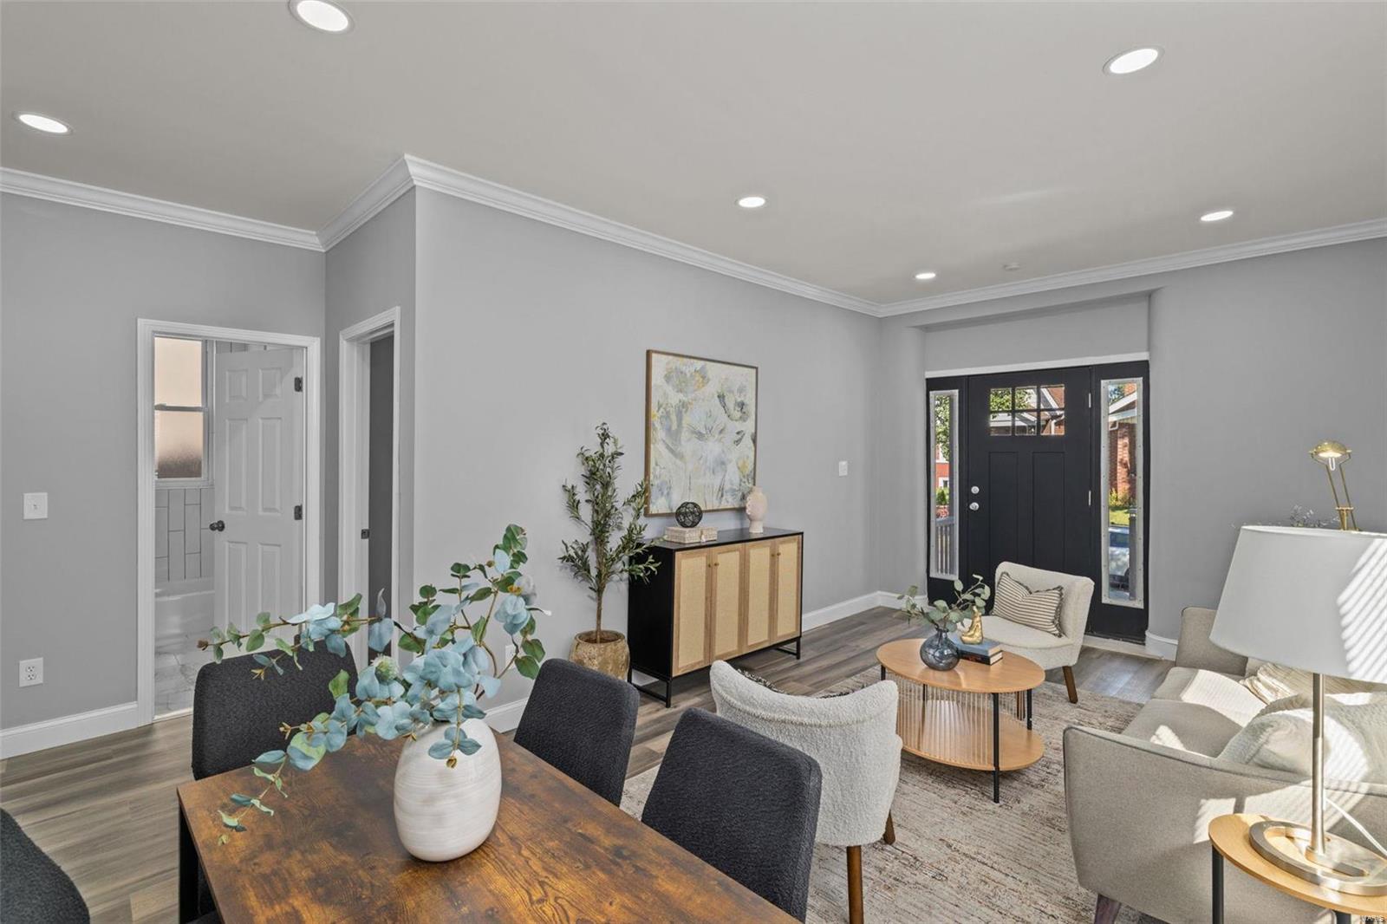
Open-plan living and dining room with a light wood sideboard and abstract artwork.
Staged living room with a black front door, light wood console, and seating area.
Living room with a gray sectional, round wood coffee table, and black front door with sidelights.
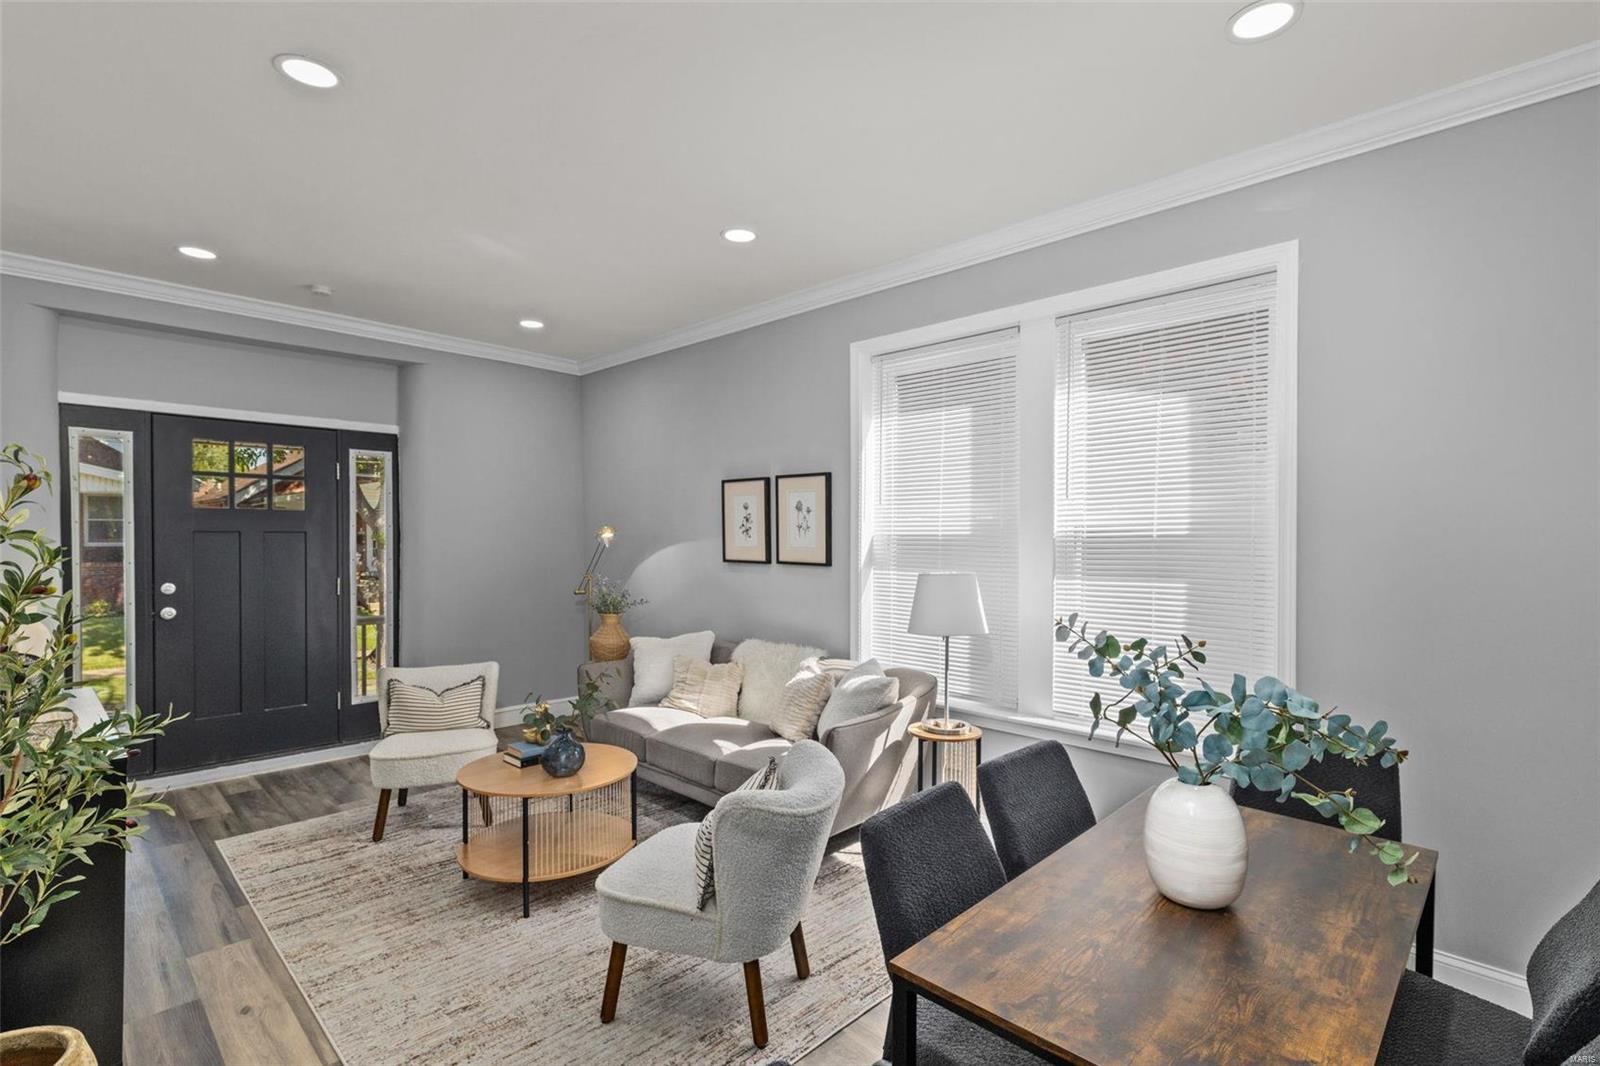
Living room with a black front door, large blinded windows, and a furnished dining area.
Staged living and dining room with a black front door and neutral furnishings.
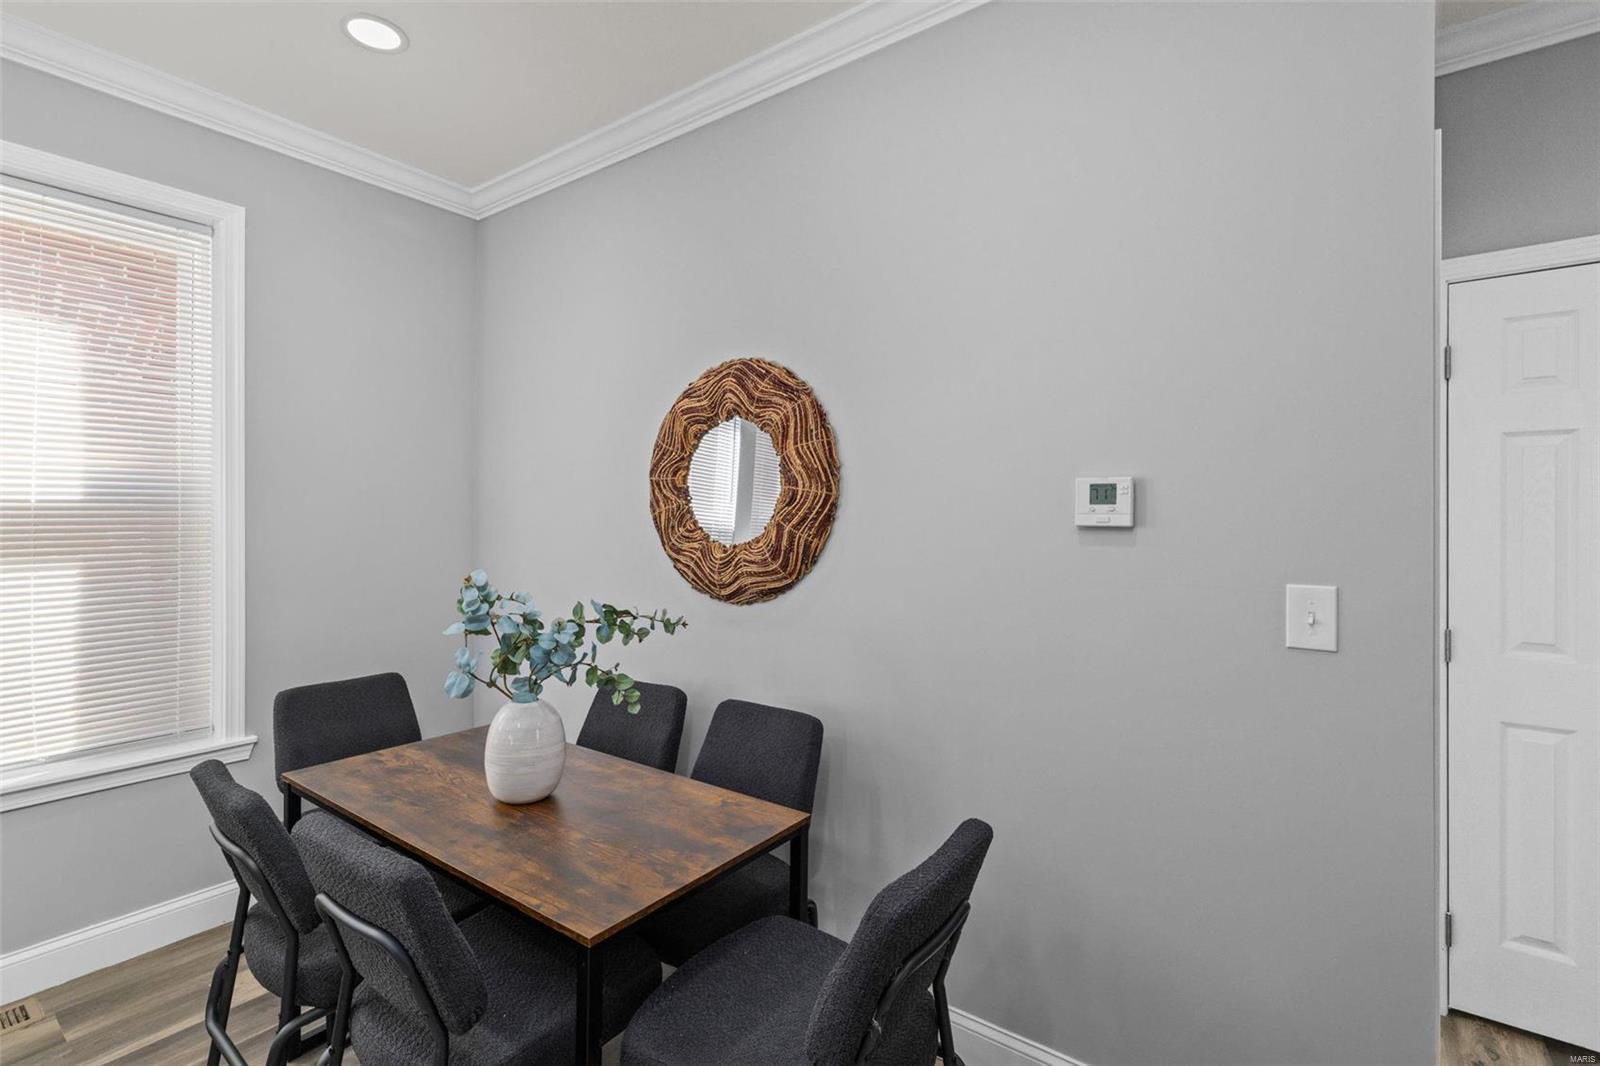
Dining room with a dark wood table, charcoal chairs, and a round woven mirror.
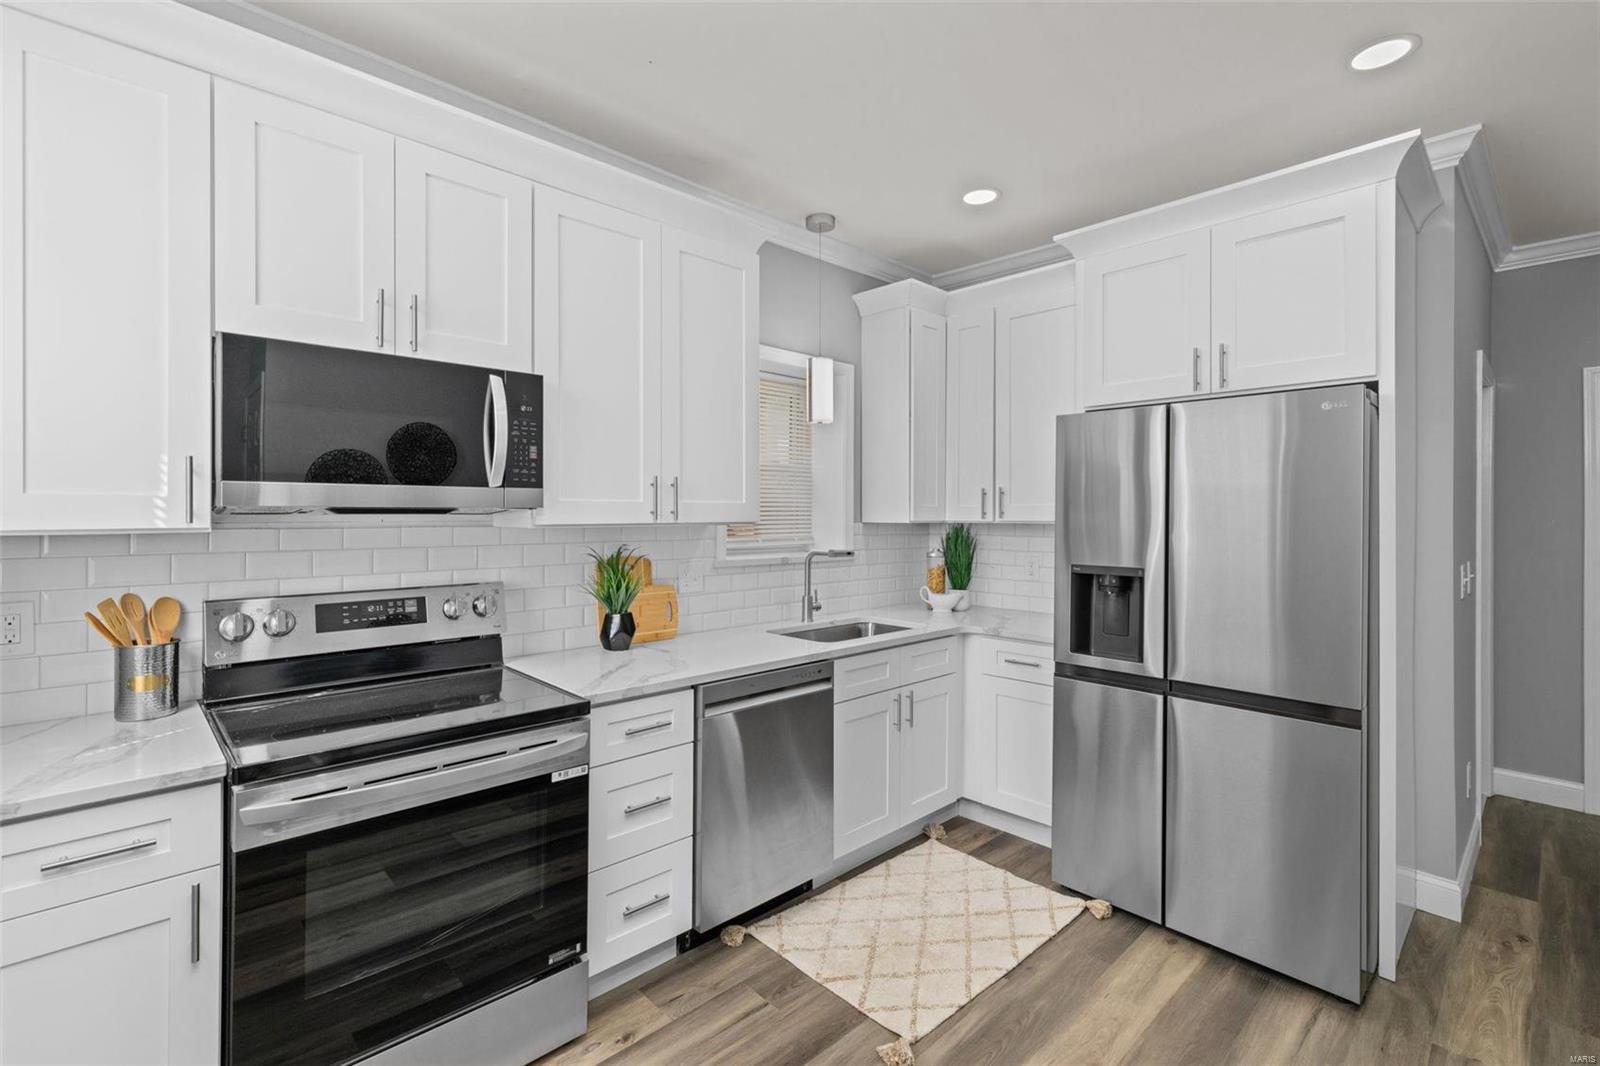
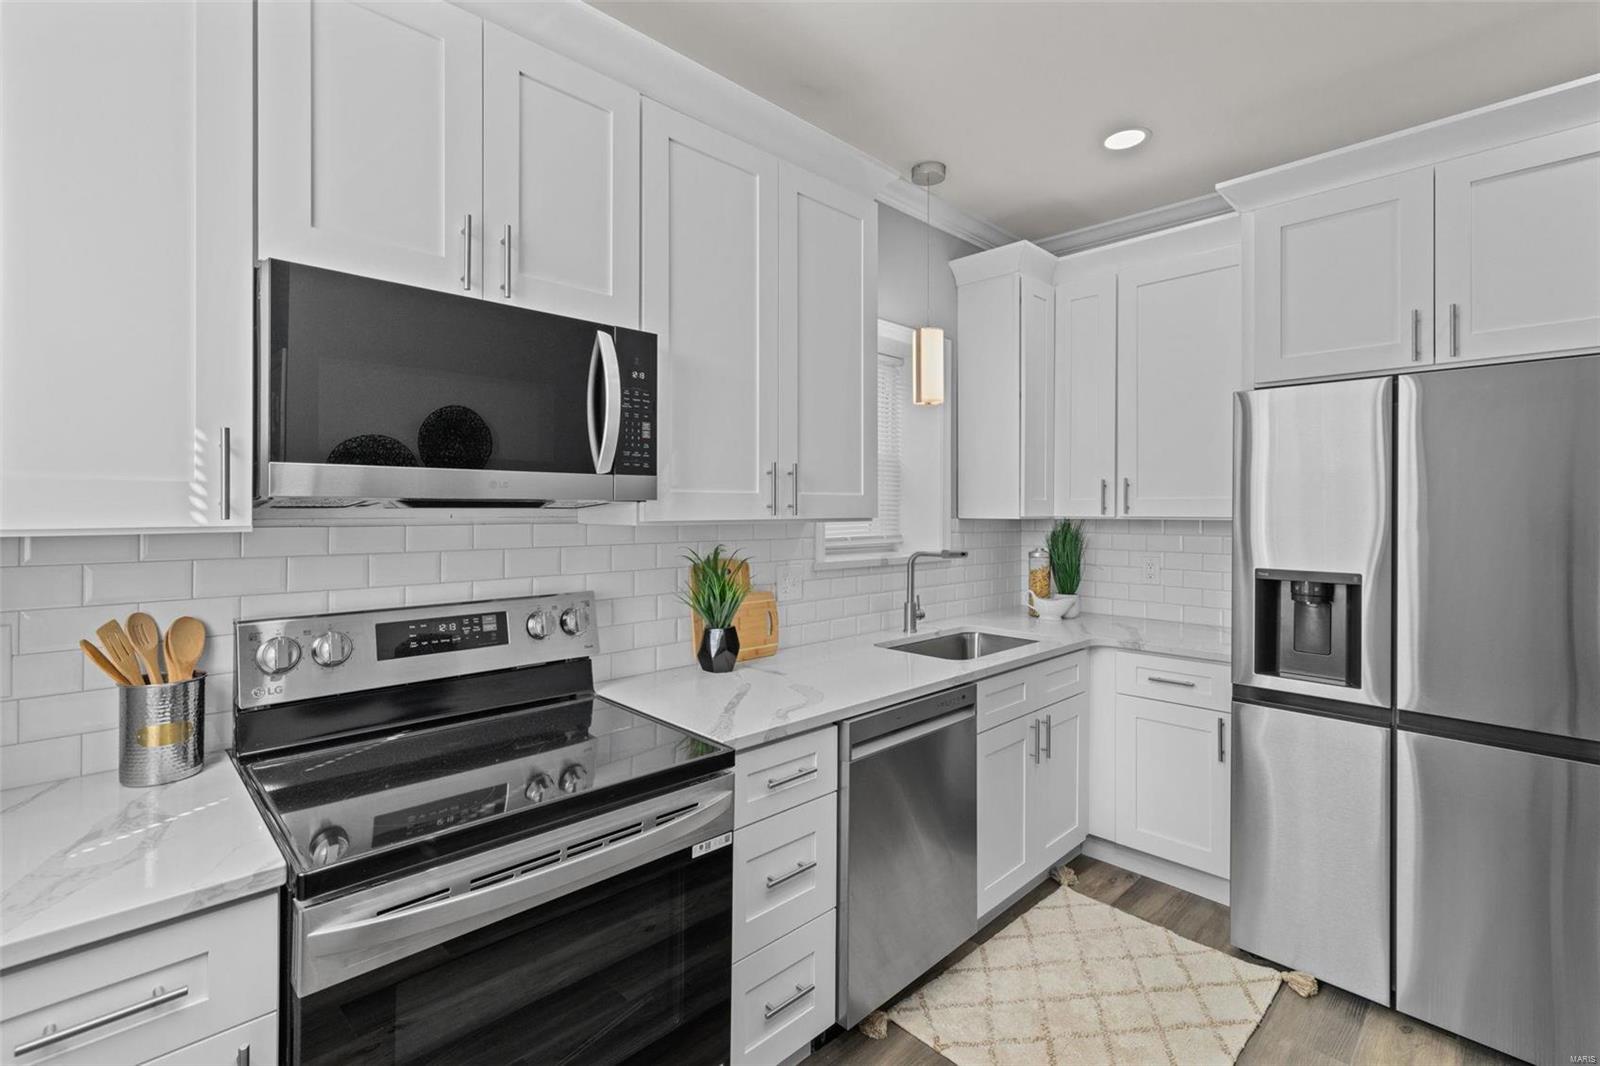
Renovated kitchen with white cabinets, stainless steel appliances, and subway tile backsplash.
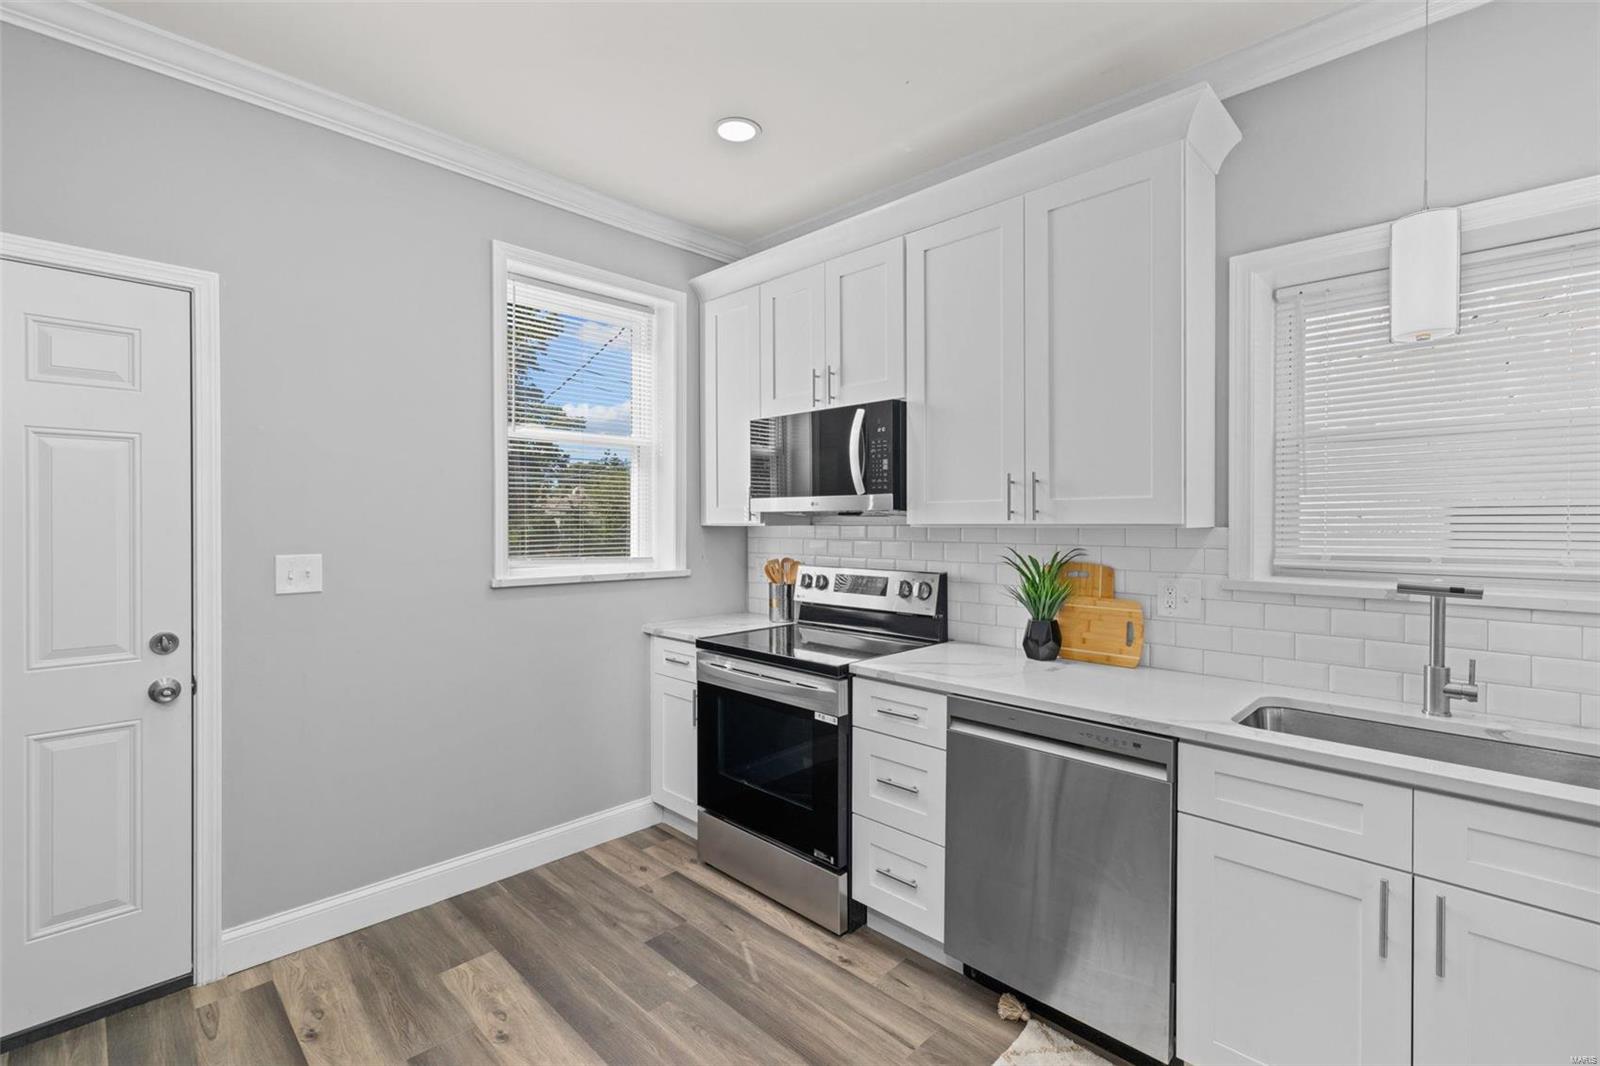
Kitchen with white cabinets, stainless steel appliances, and a subway tile backsplash.
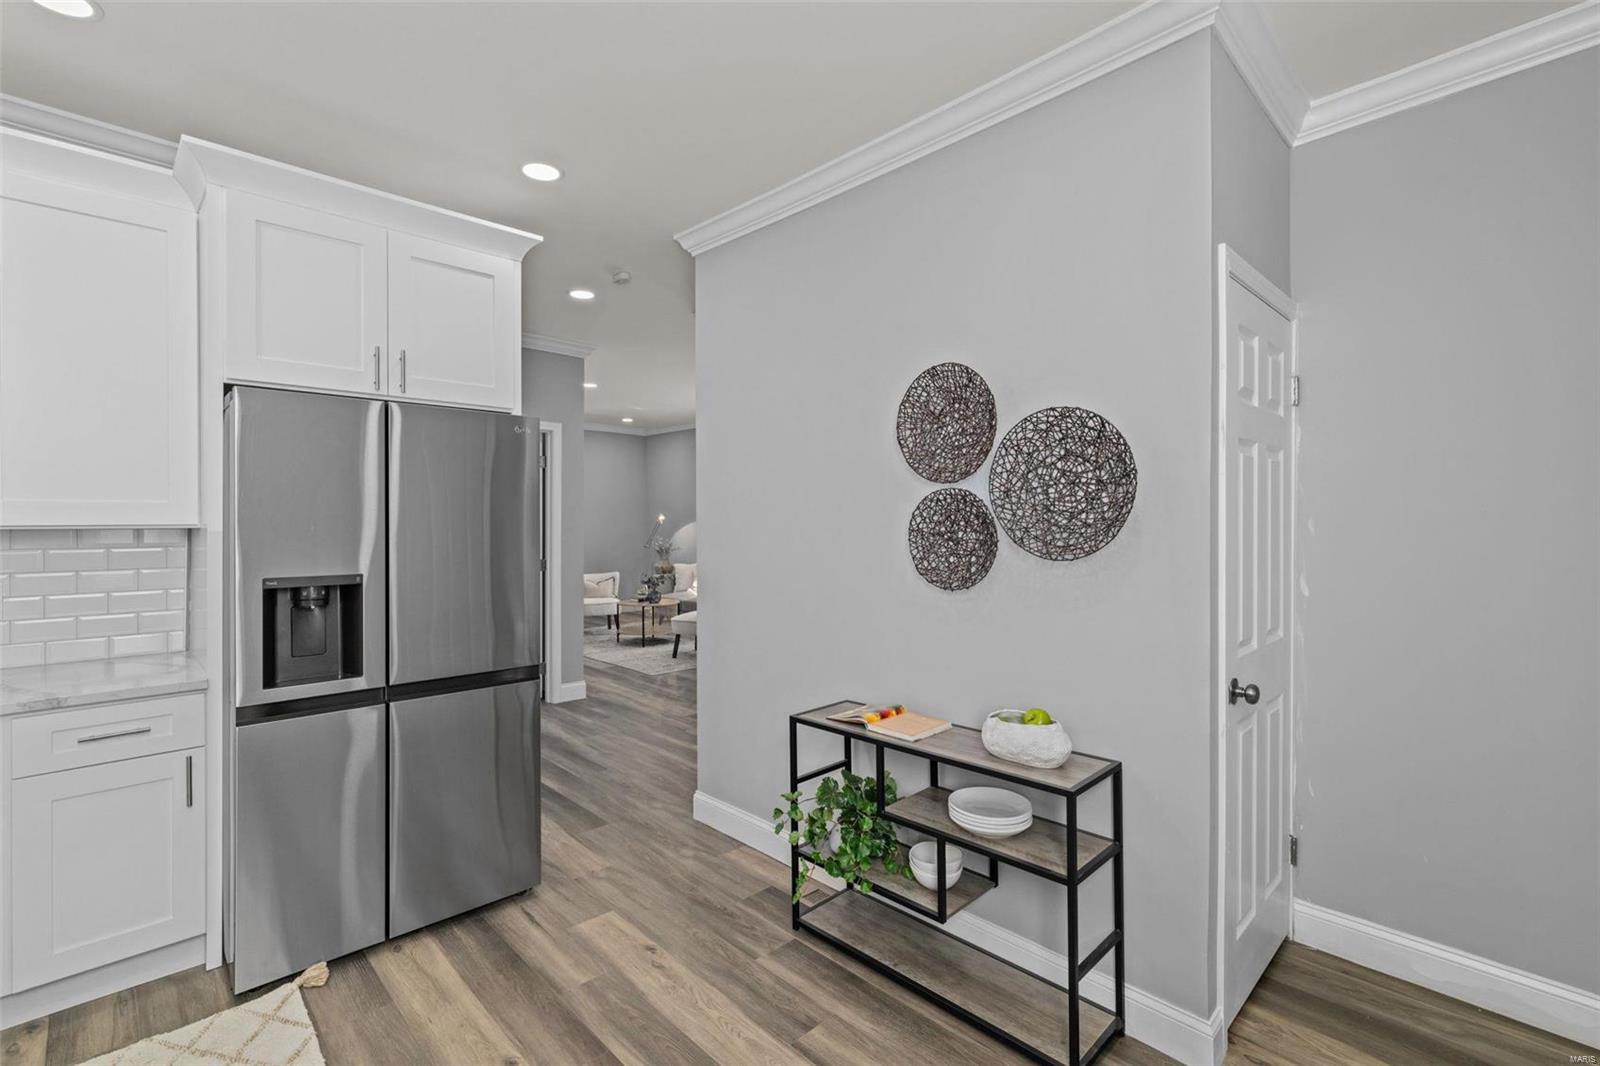
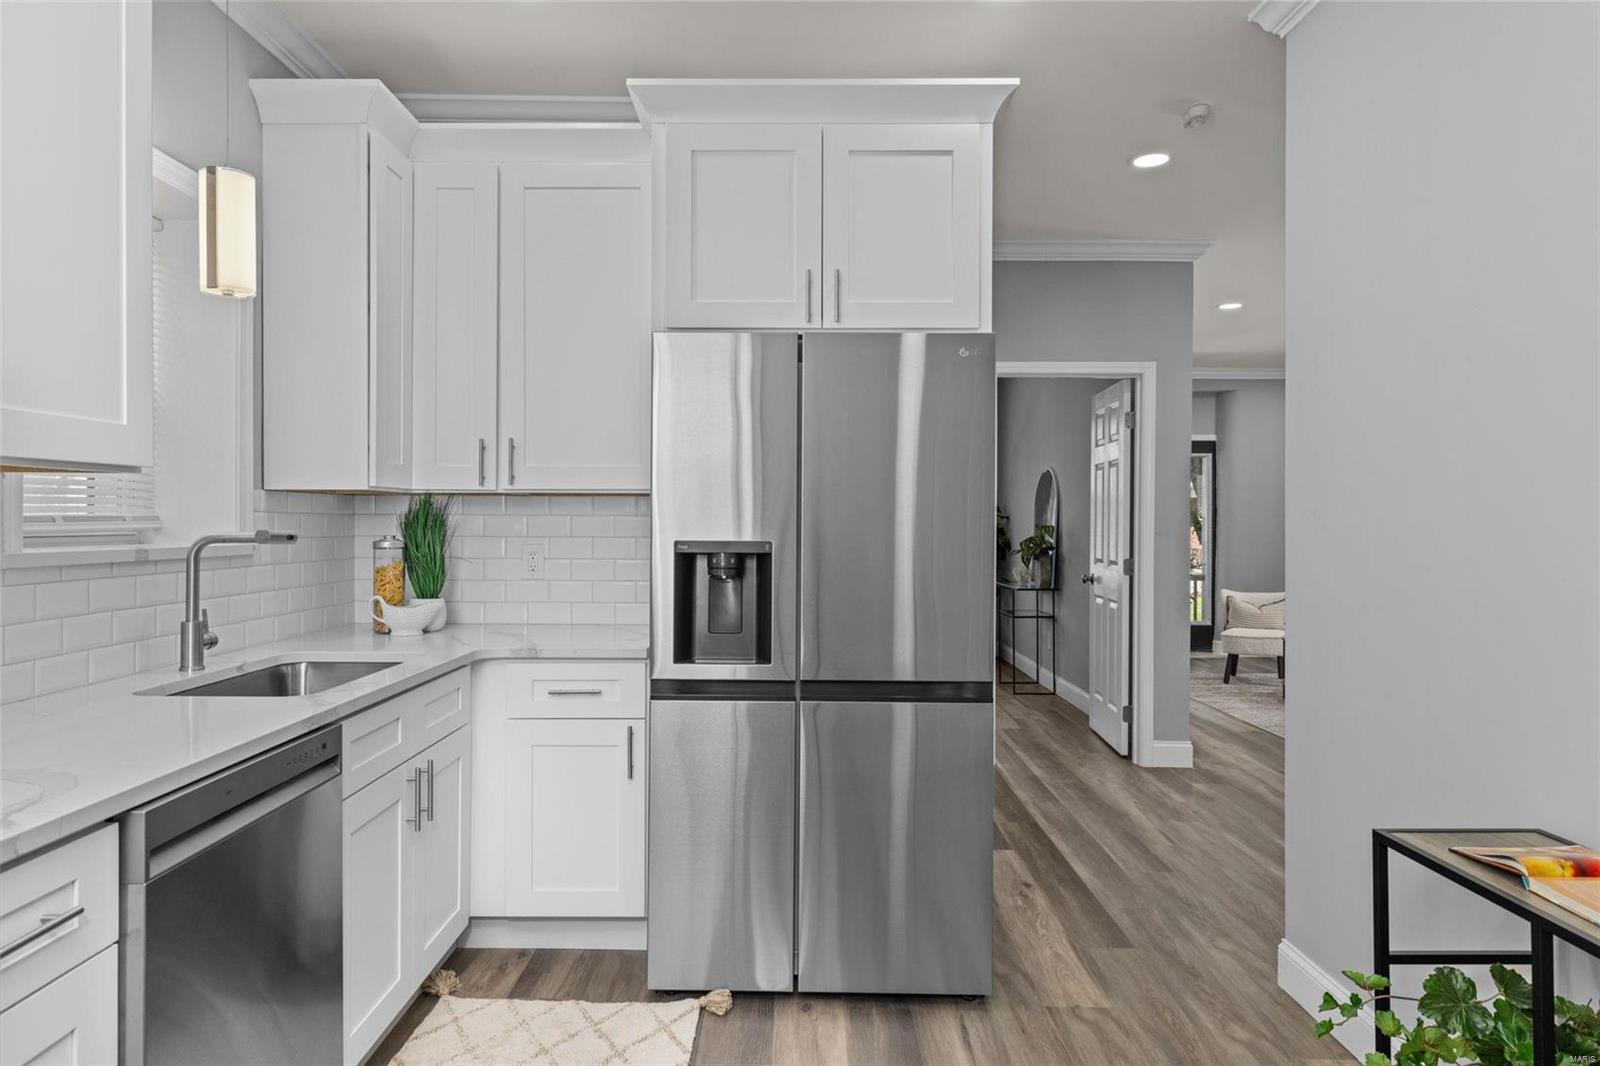
Kitchen with white cabinets, stainless steel refrigerator, and a console table beside the walkway.
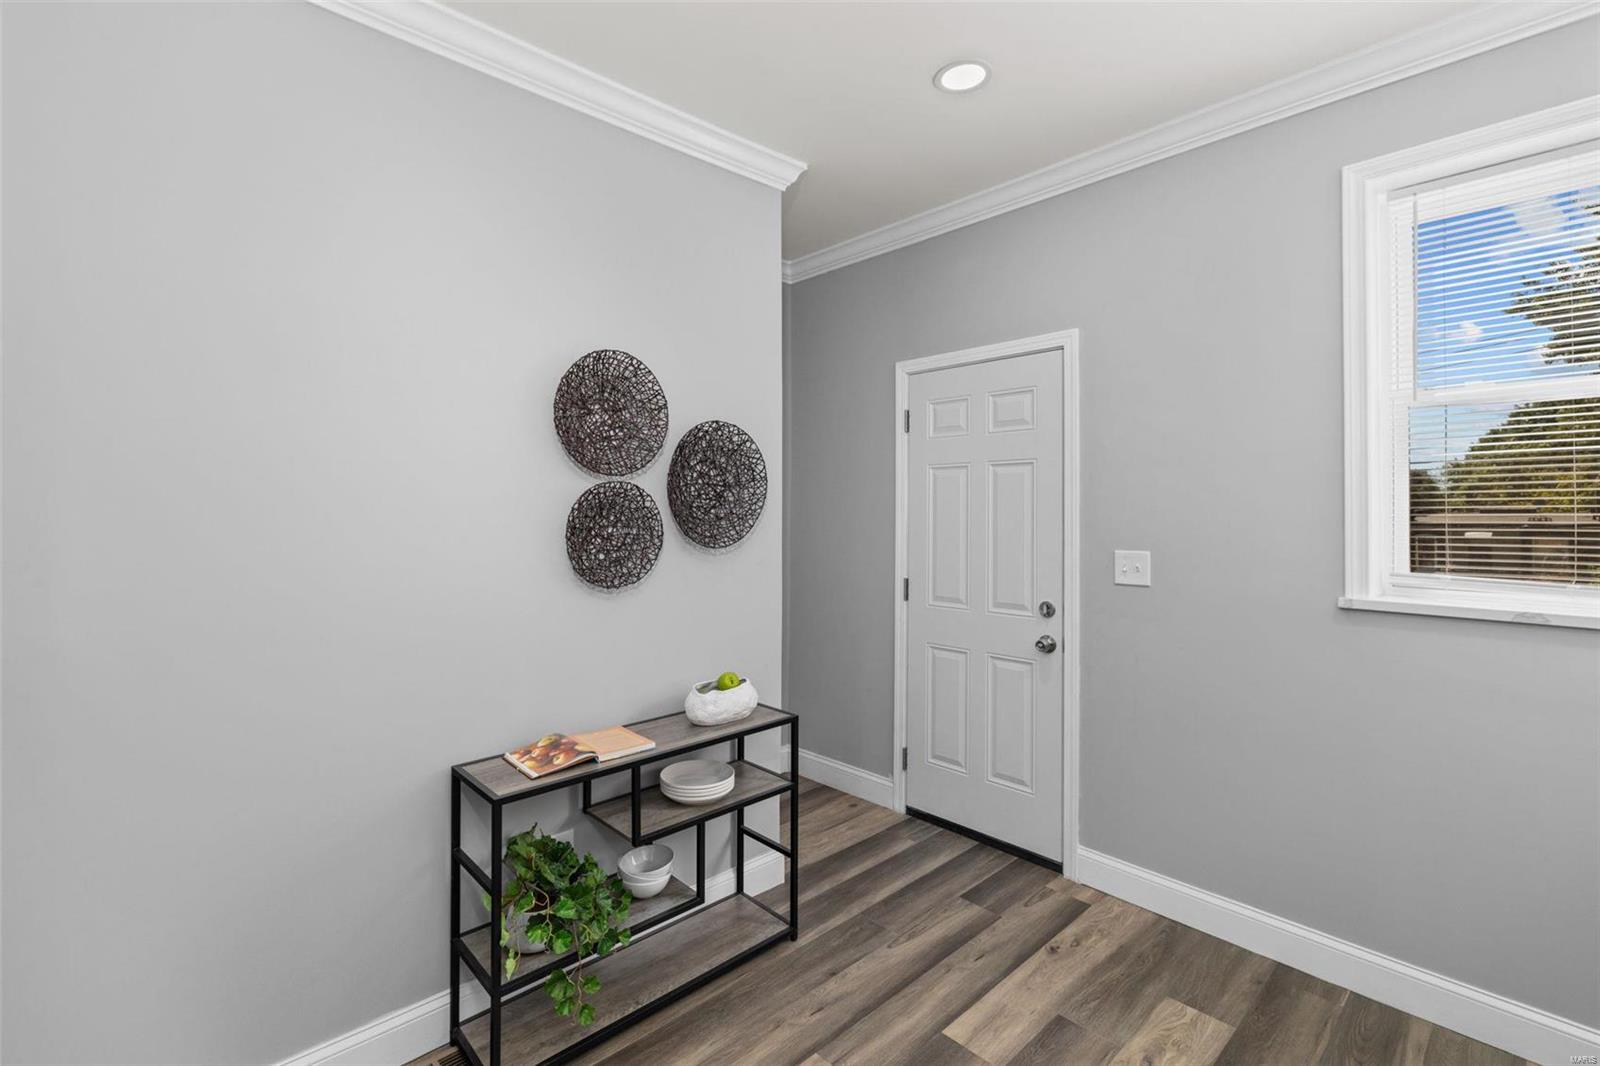
Entry foyer with a white paneled door, console table, and gray wood-look flooring.
Updated kitchen with white shaker cabinets, stainless appliances, and an L-shaped countertop.
White kitchen with stainless steel appliances, subway tile backsplash, and an open view into the hallway.
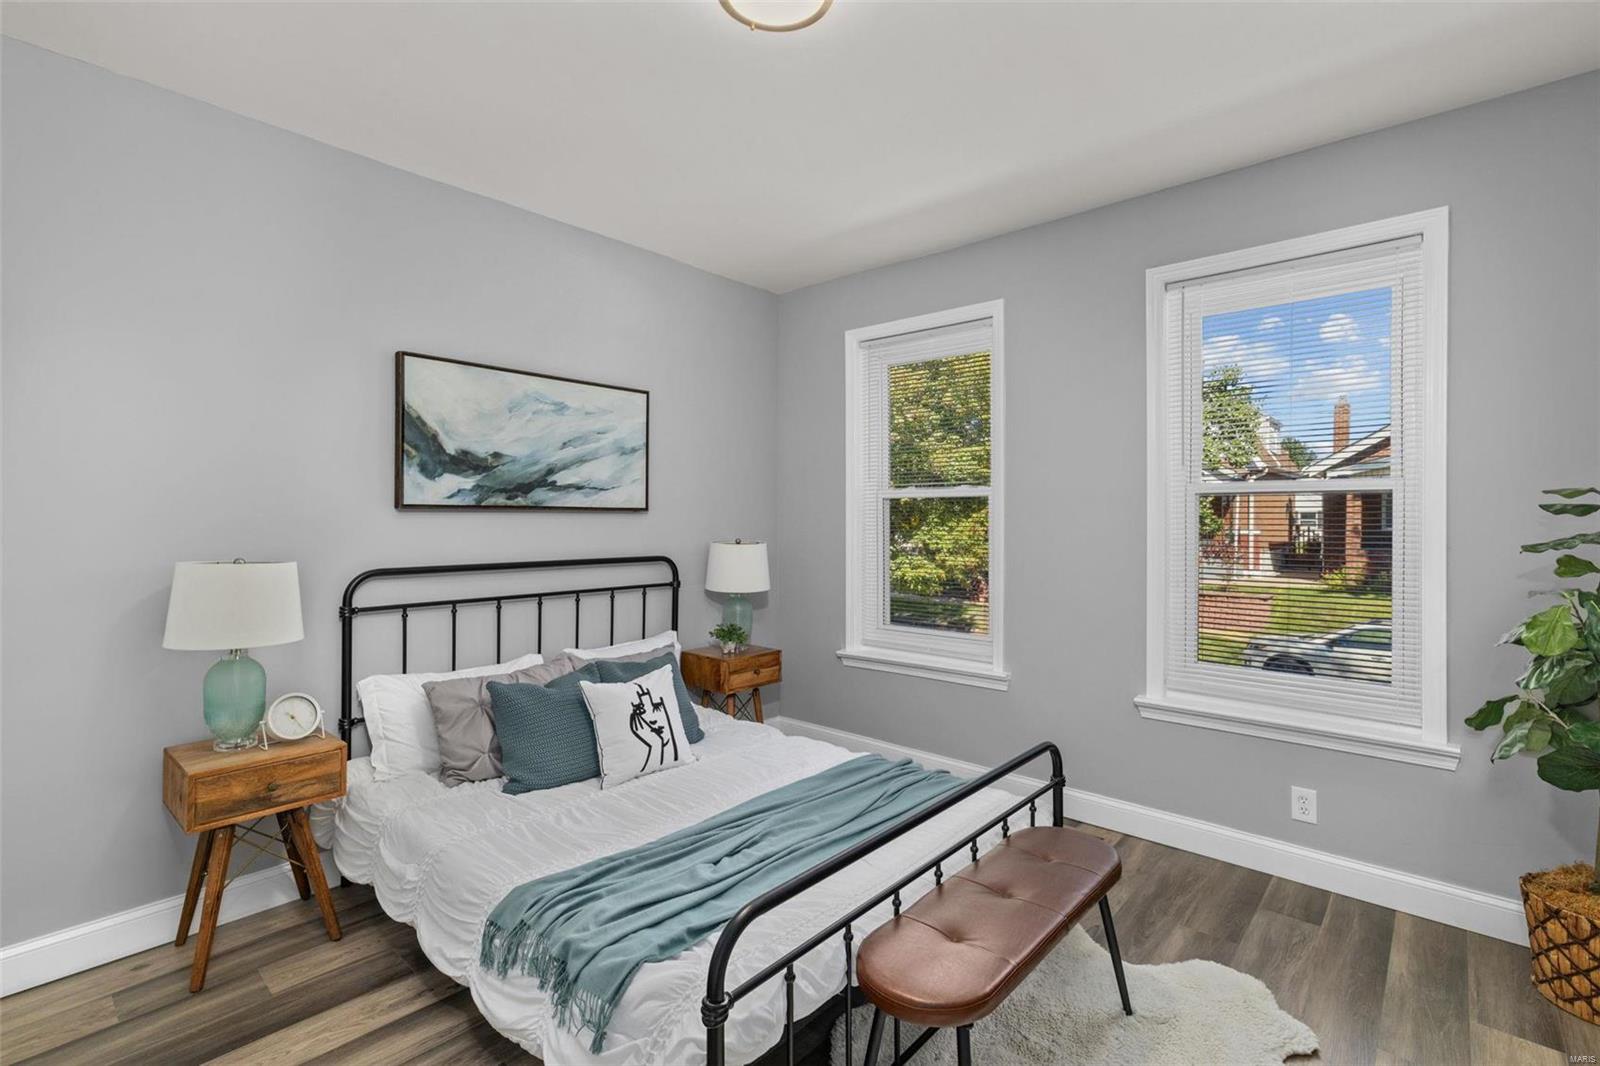
Bedroom with a black metal bed, white bedding, teal throw, and two sunny windows.
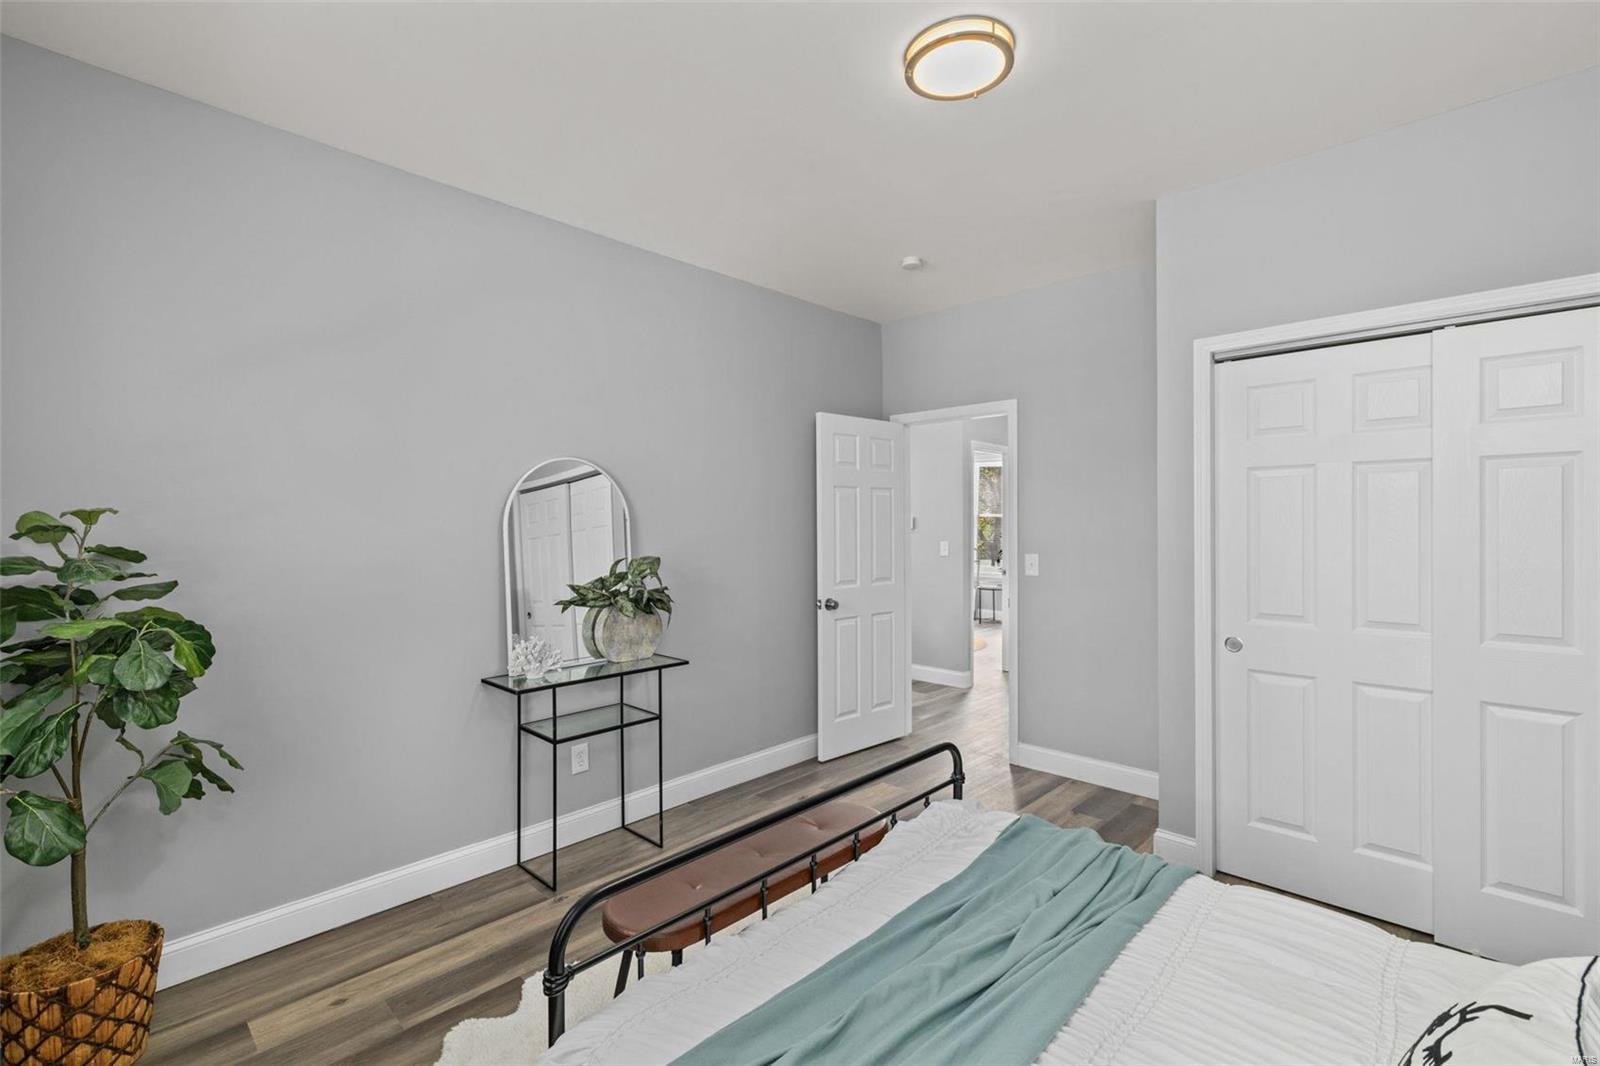
Staged bedroom with white bedding, a teal throw, gray walls, and white closet doors.
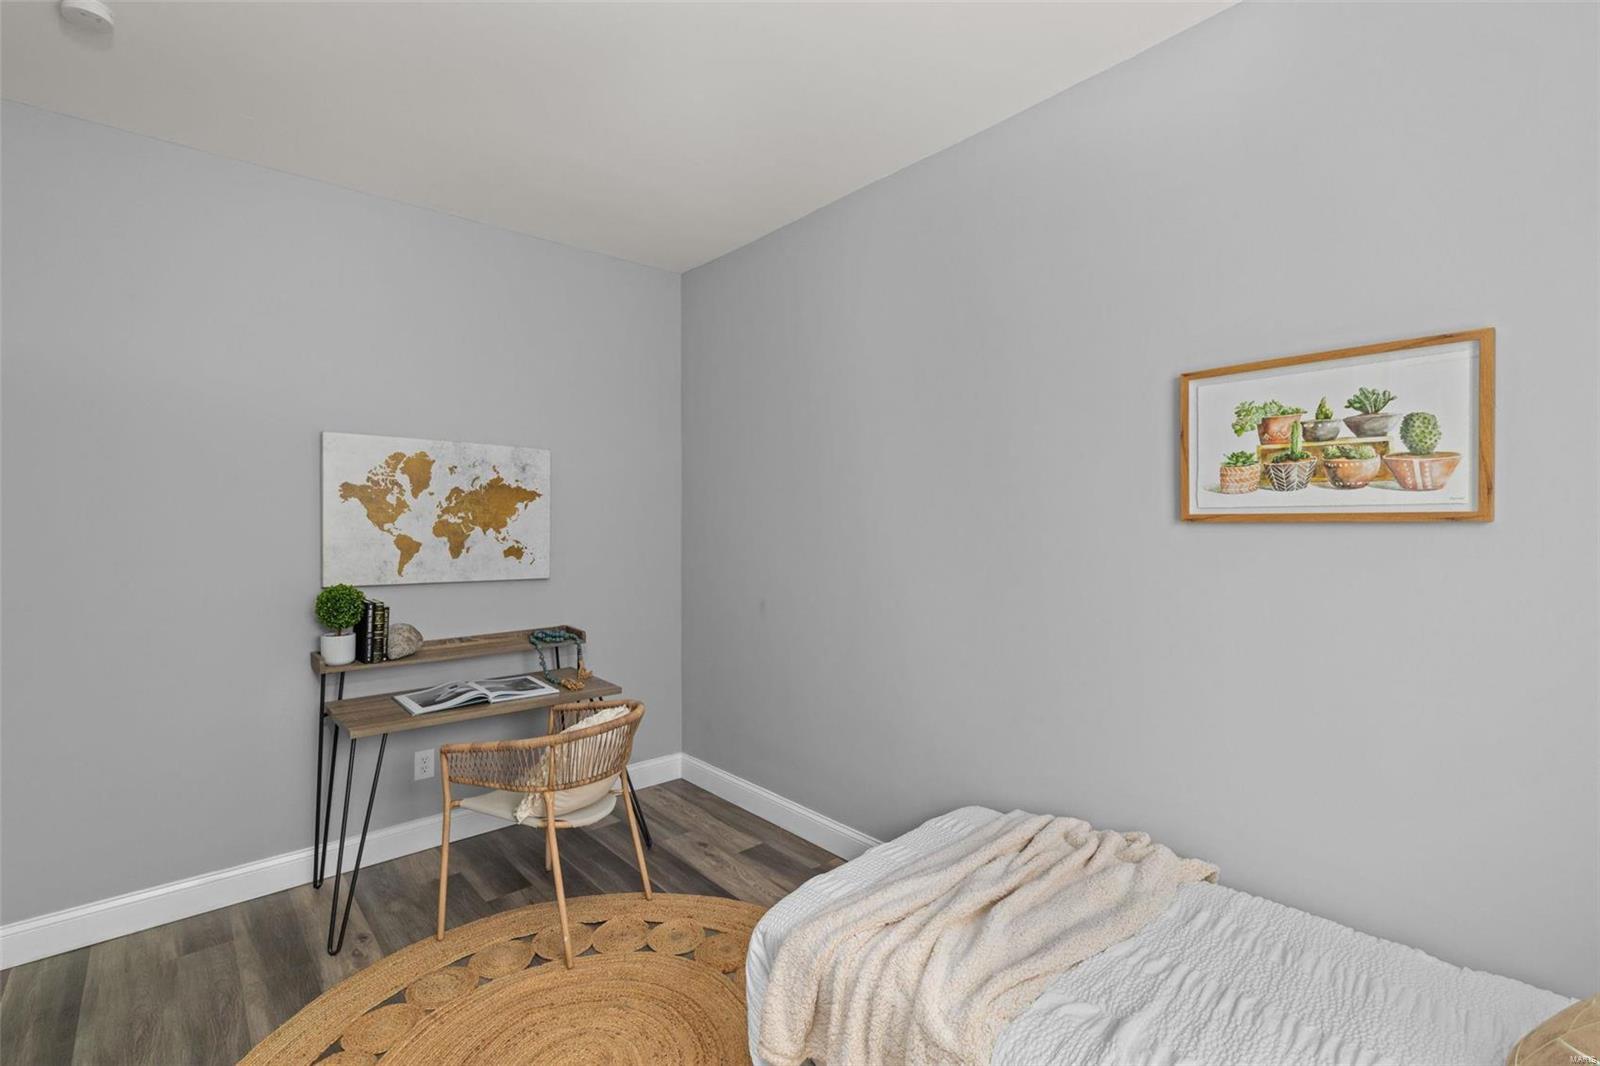
Bedroom with a small desk and woven chair beneath a world map print, and the bed in the foreground.
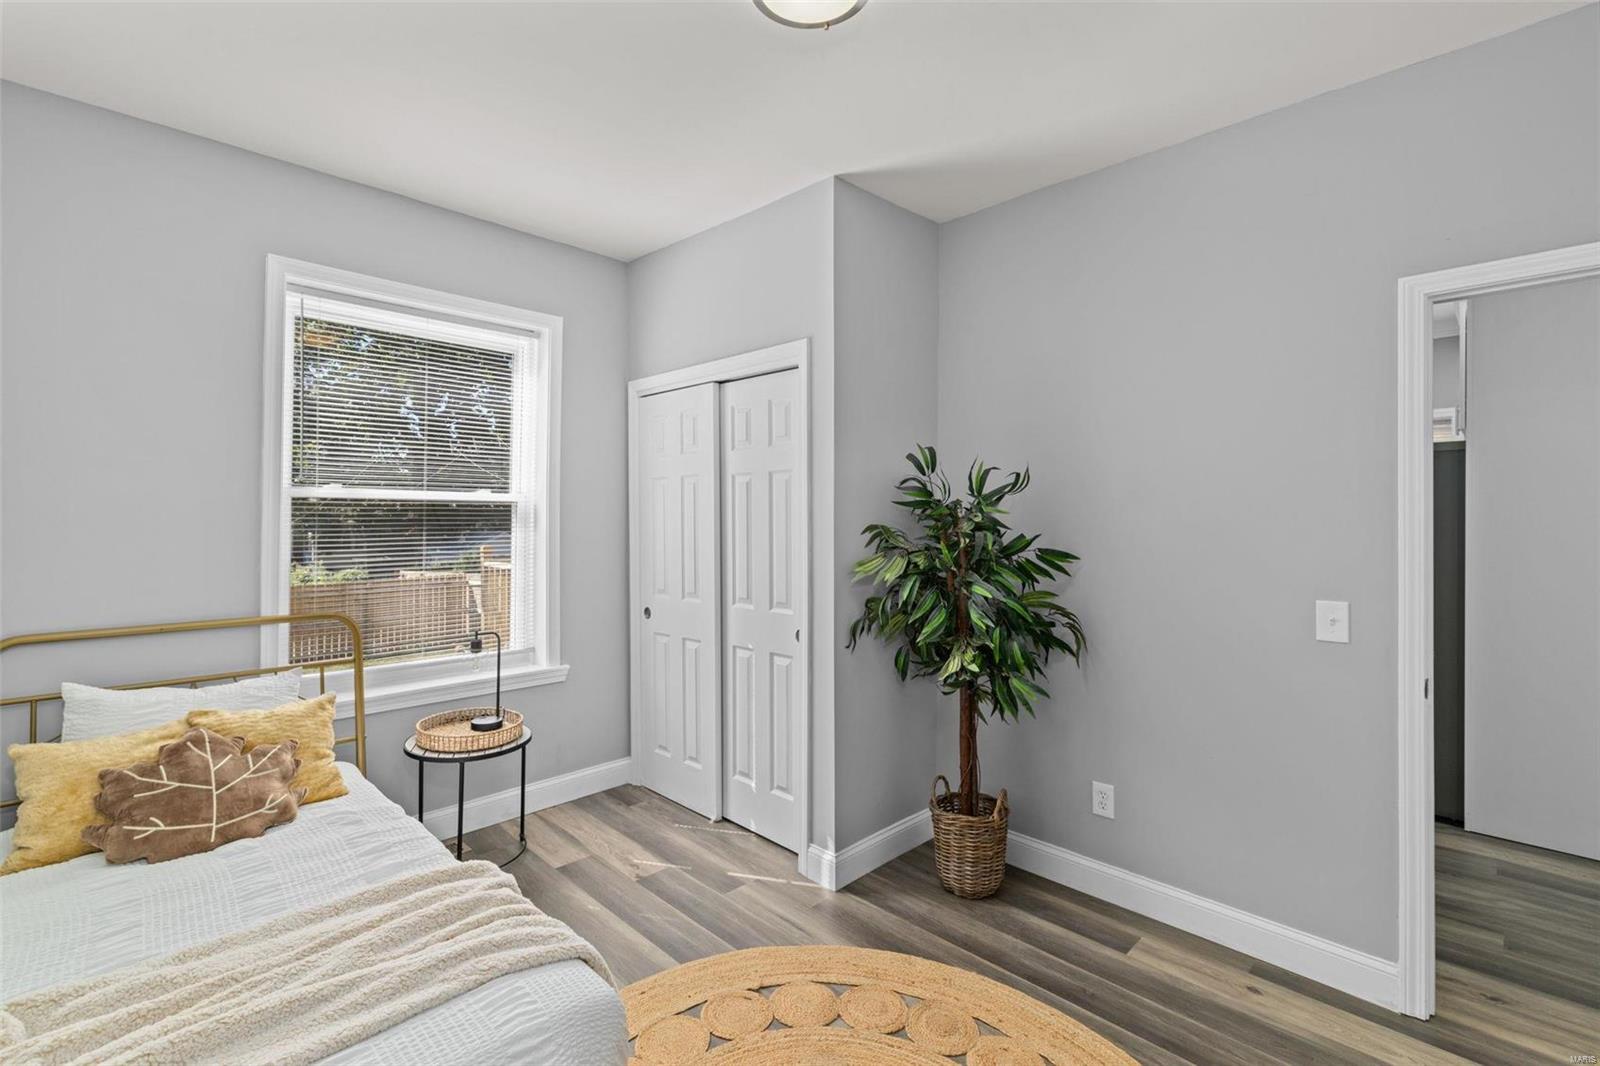
Staged bedroom with mustard-accented bedding, a window with blinds, and a potted plant.
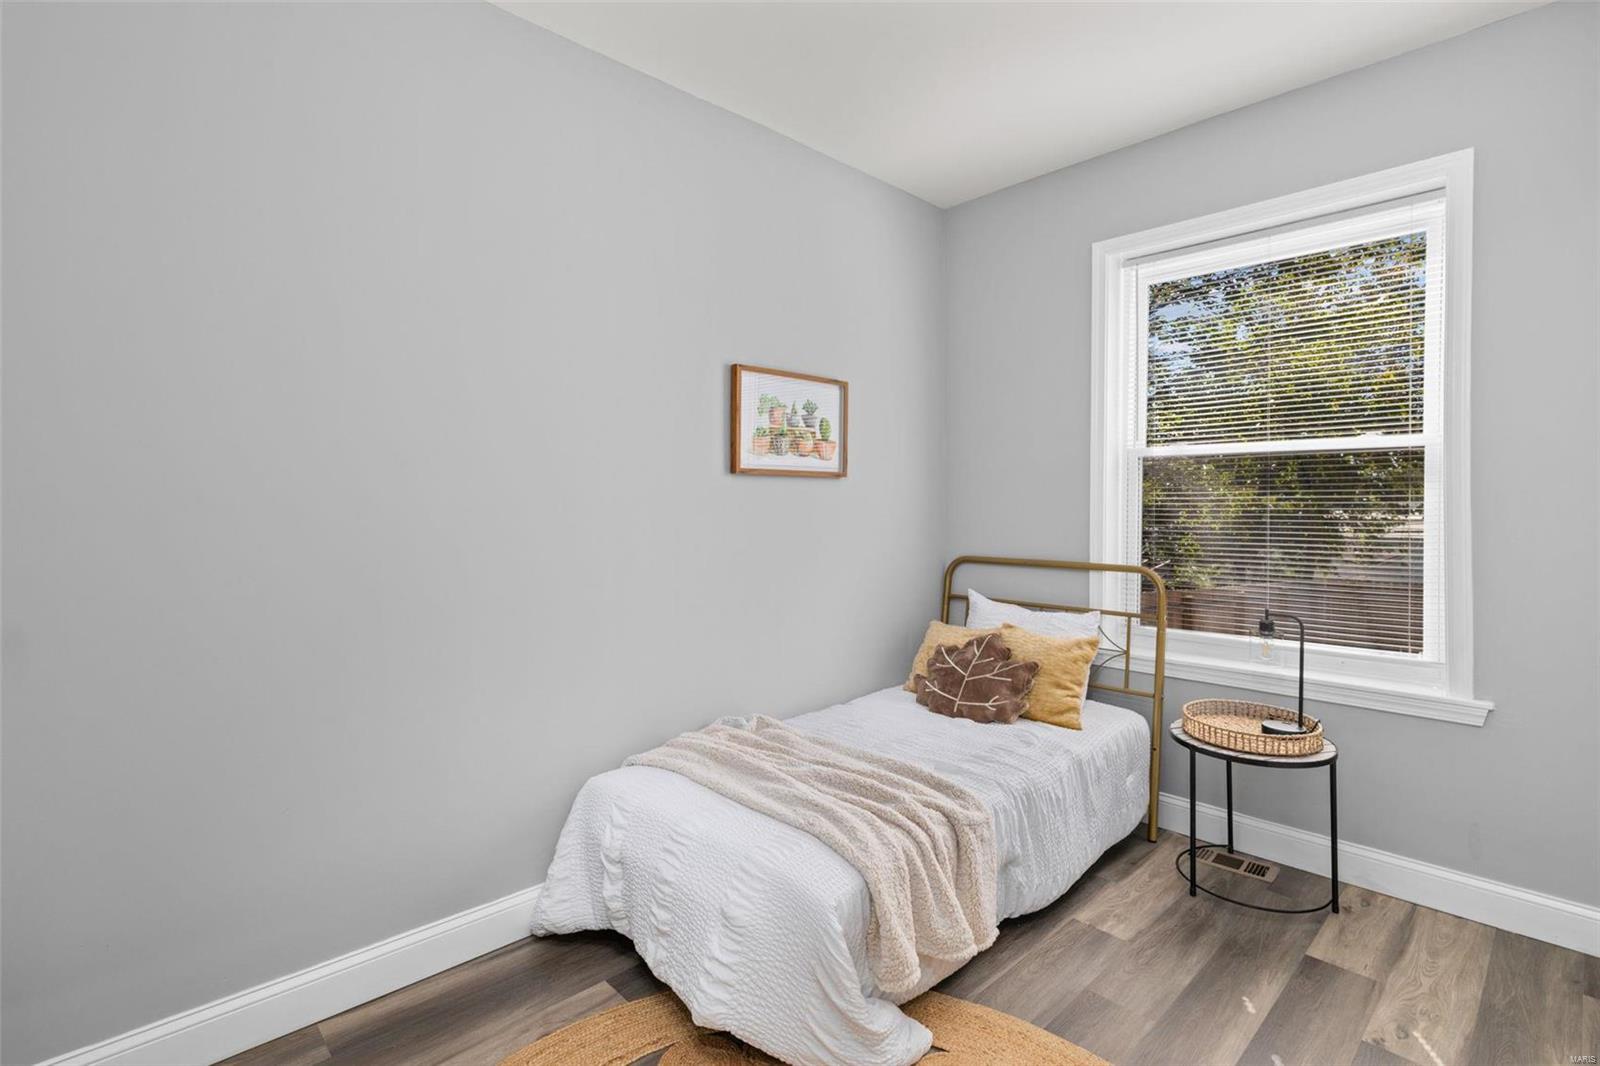
Staged bedroom with a single white bed beside a large window and round bedside table.
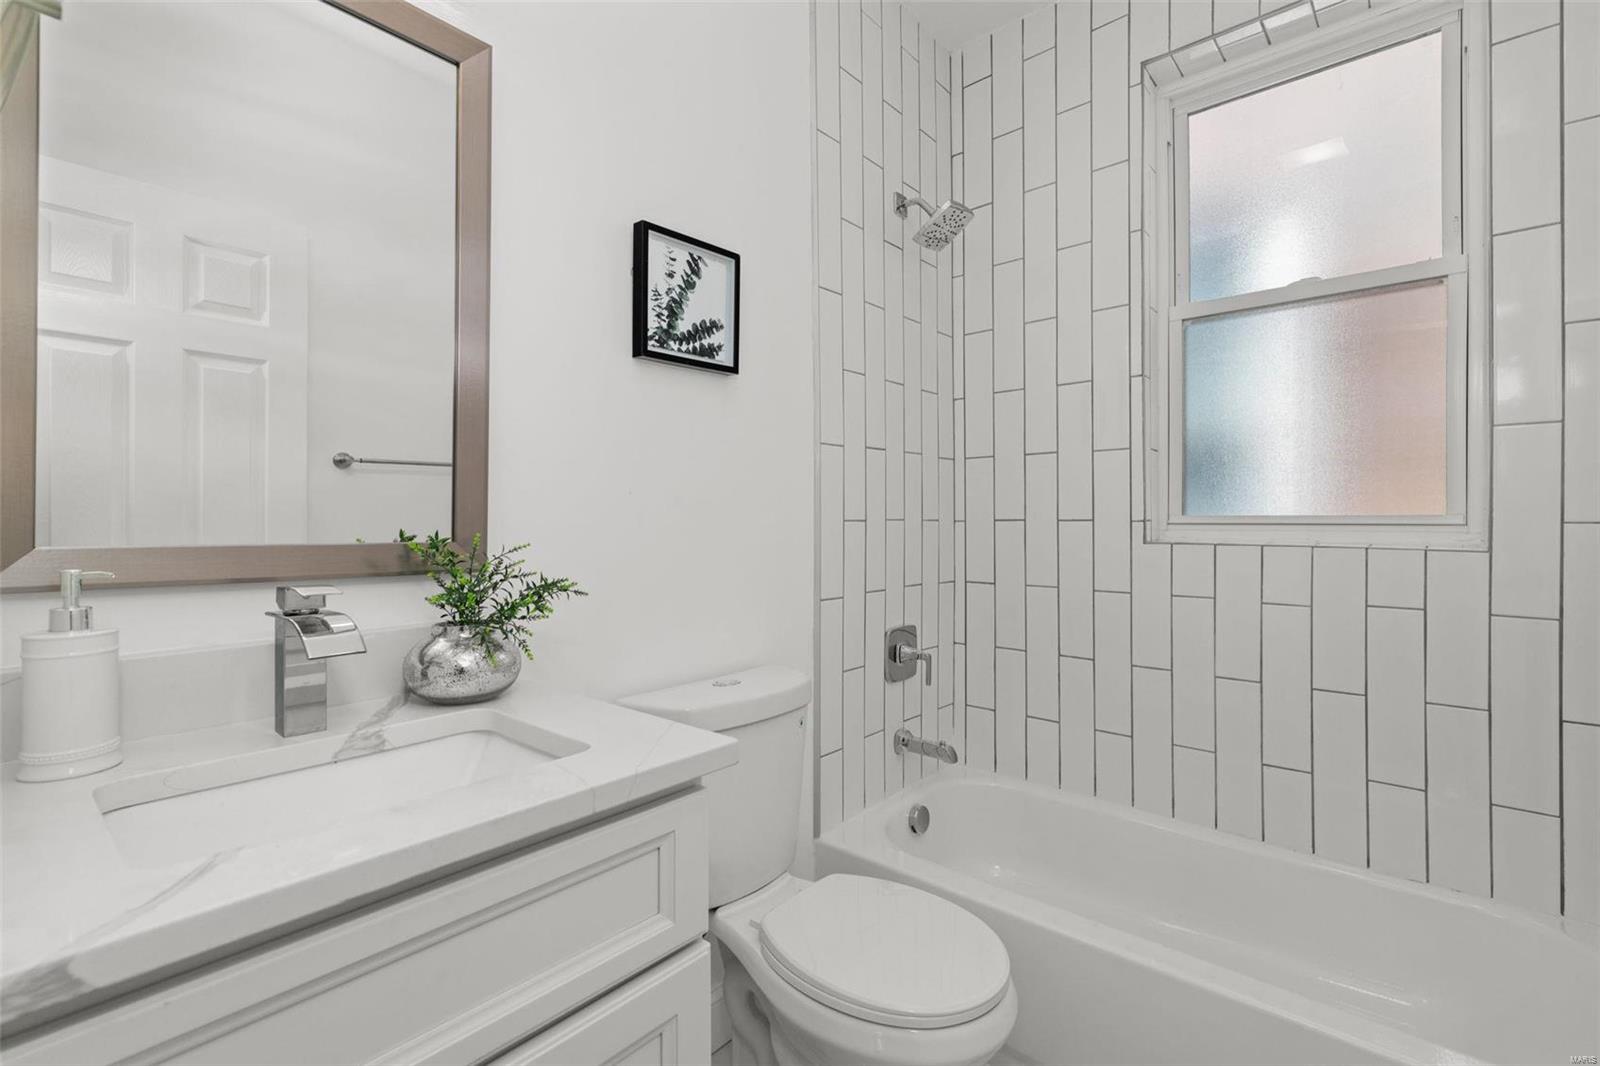
Bathroom with a white vanity, bathtub, tiled shower surround, and frosted window.
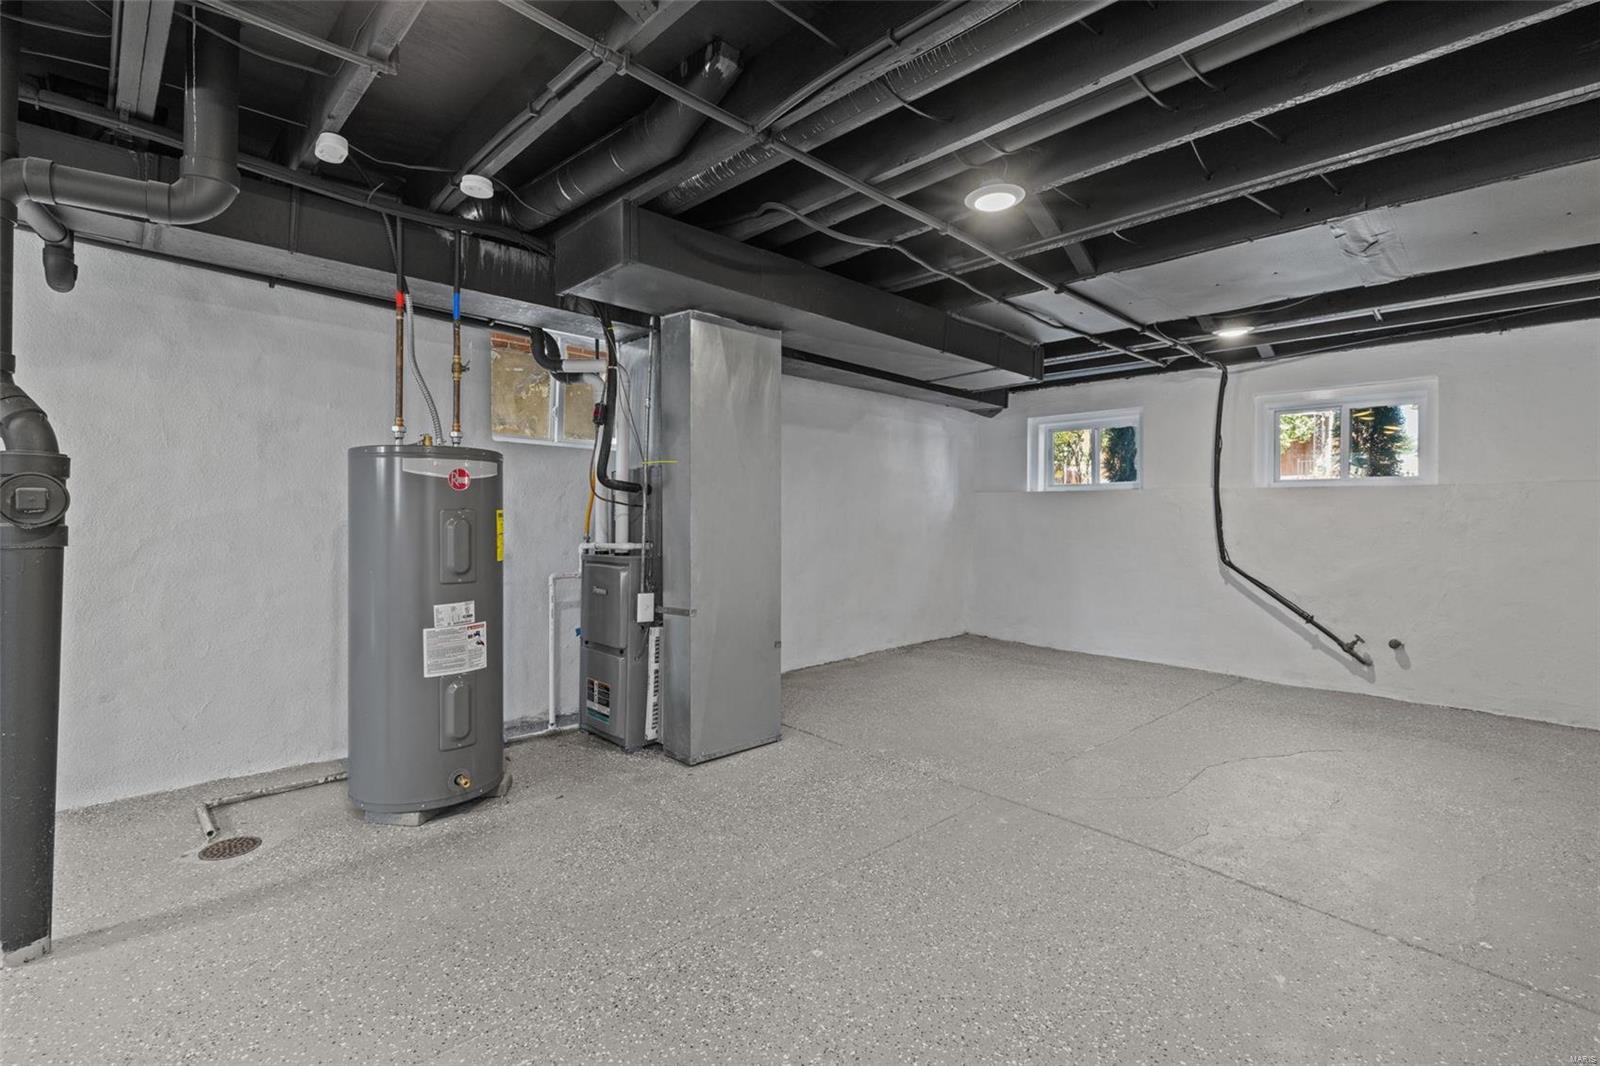
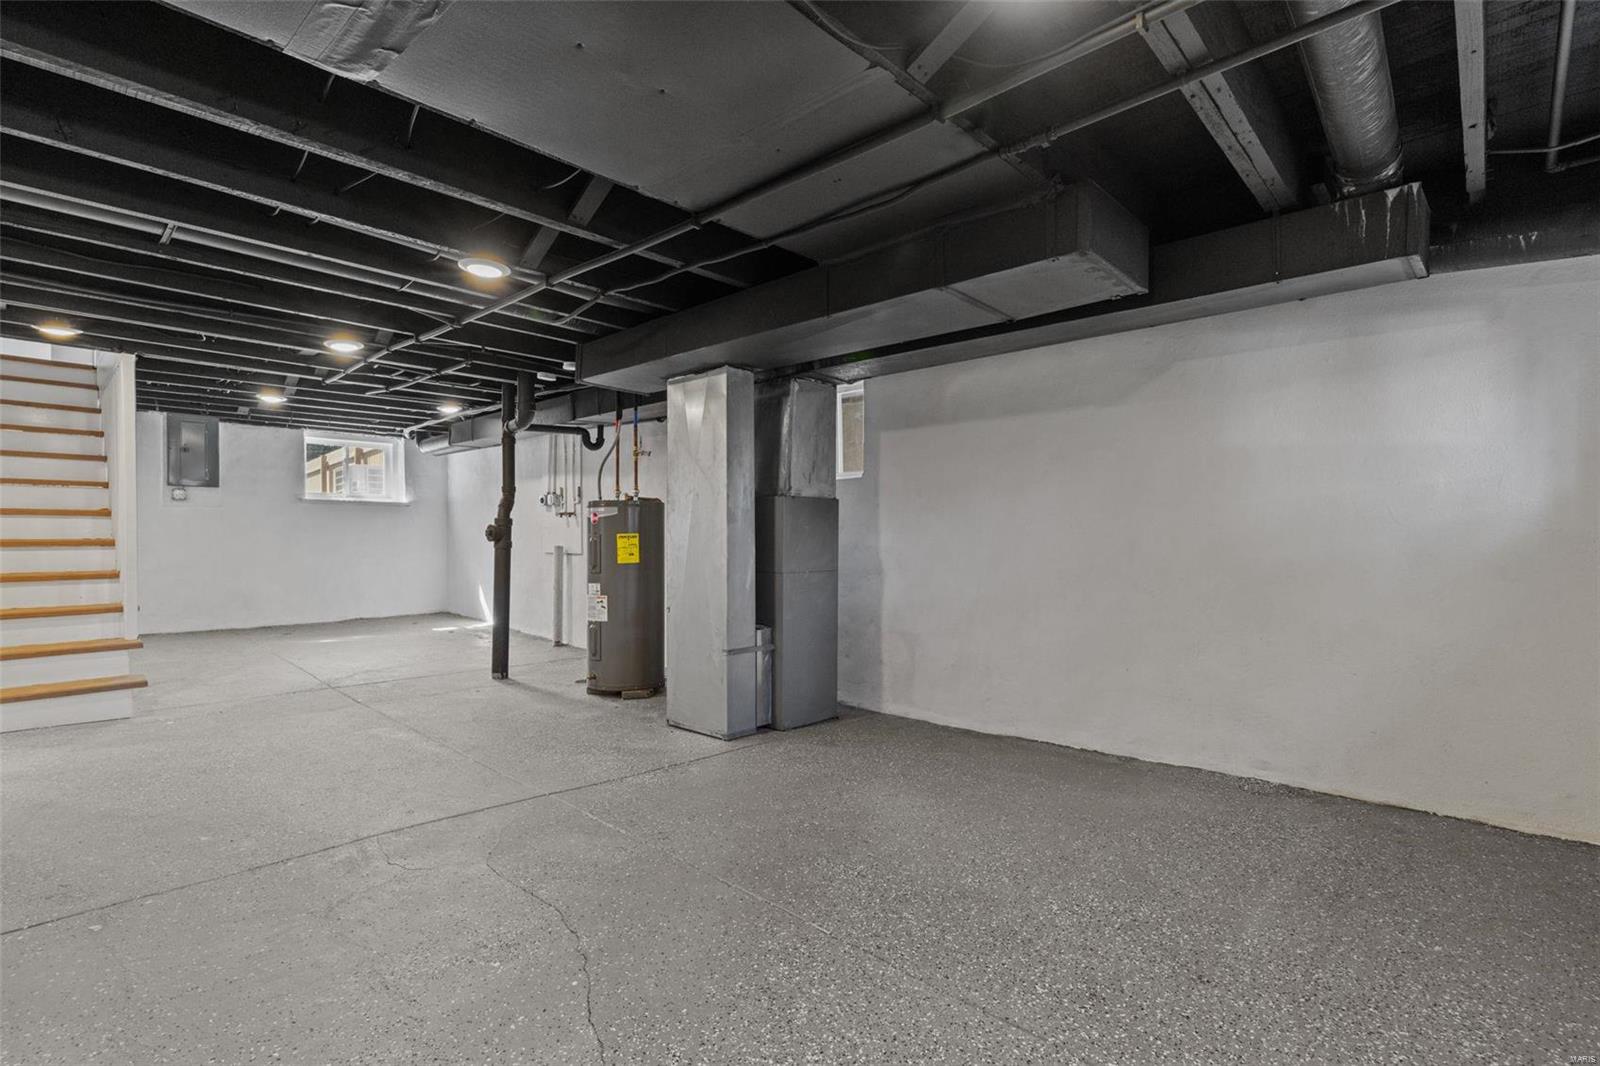
Unfinished basement with exposed ceiling, water heater, furnace, and two small windows.
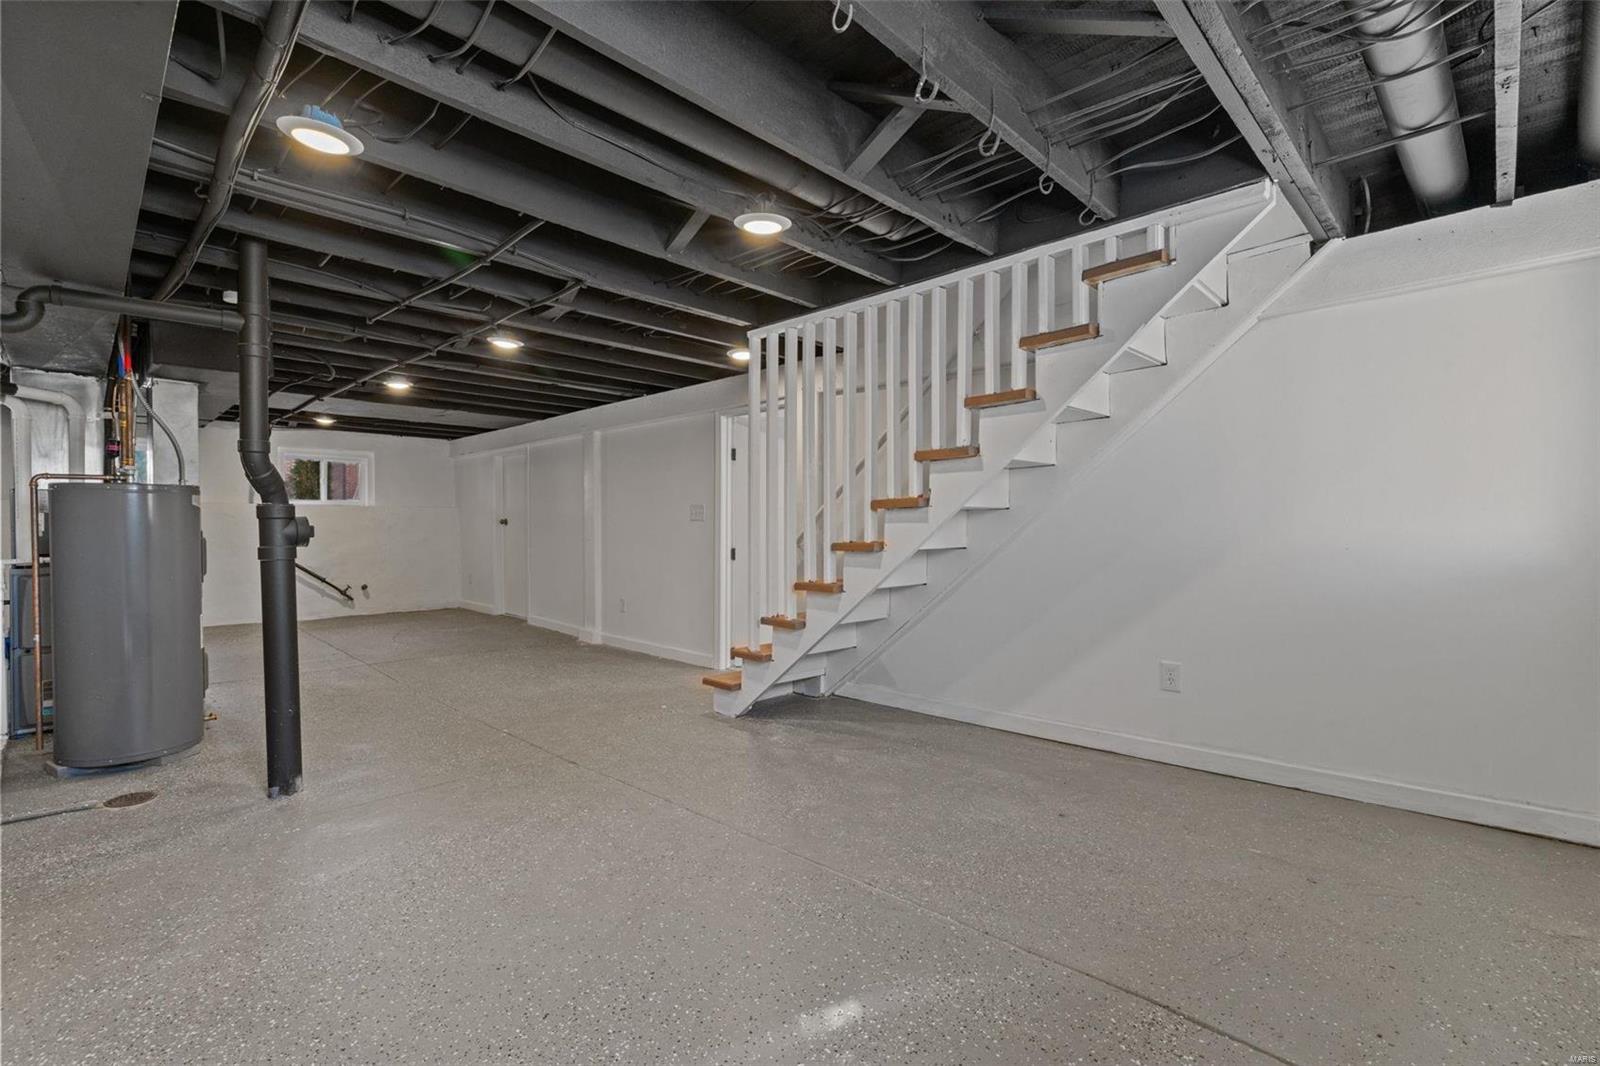
Unfurnished basement with exposed ceiling joists, a water heater, and white stairs with wood treads.
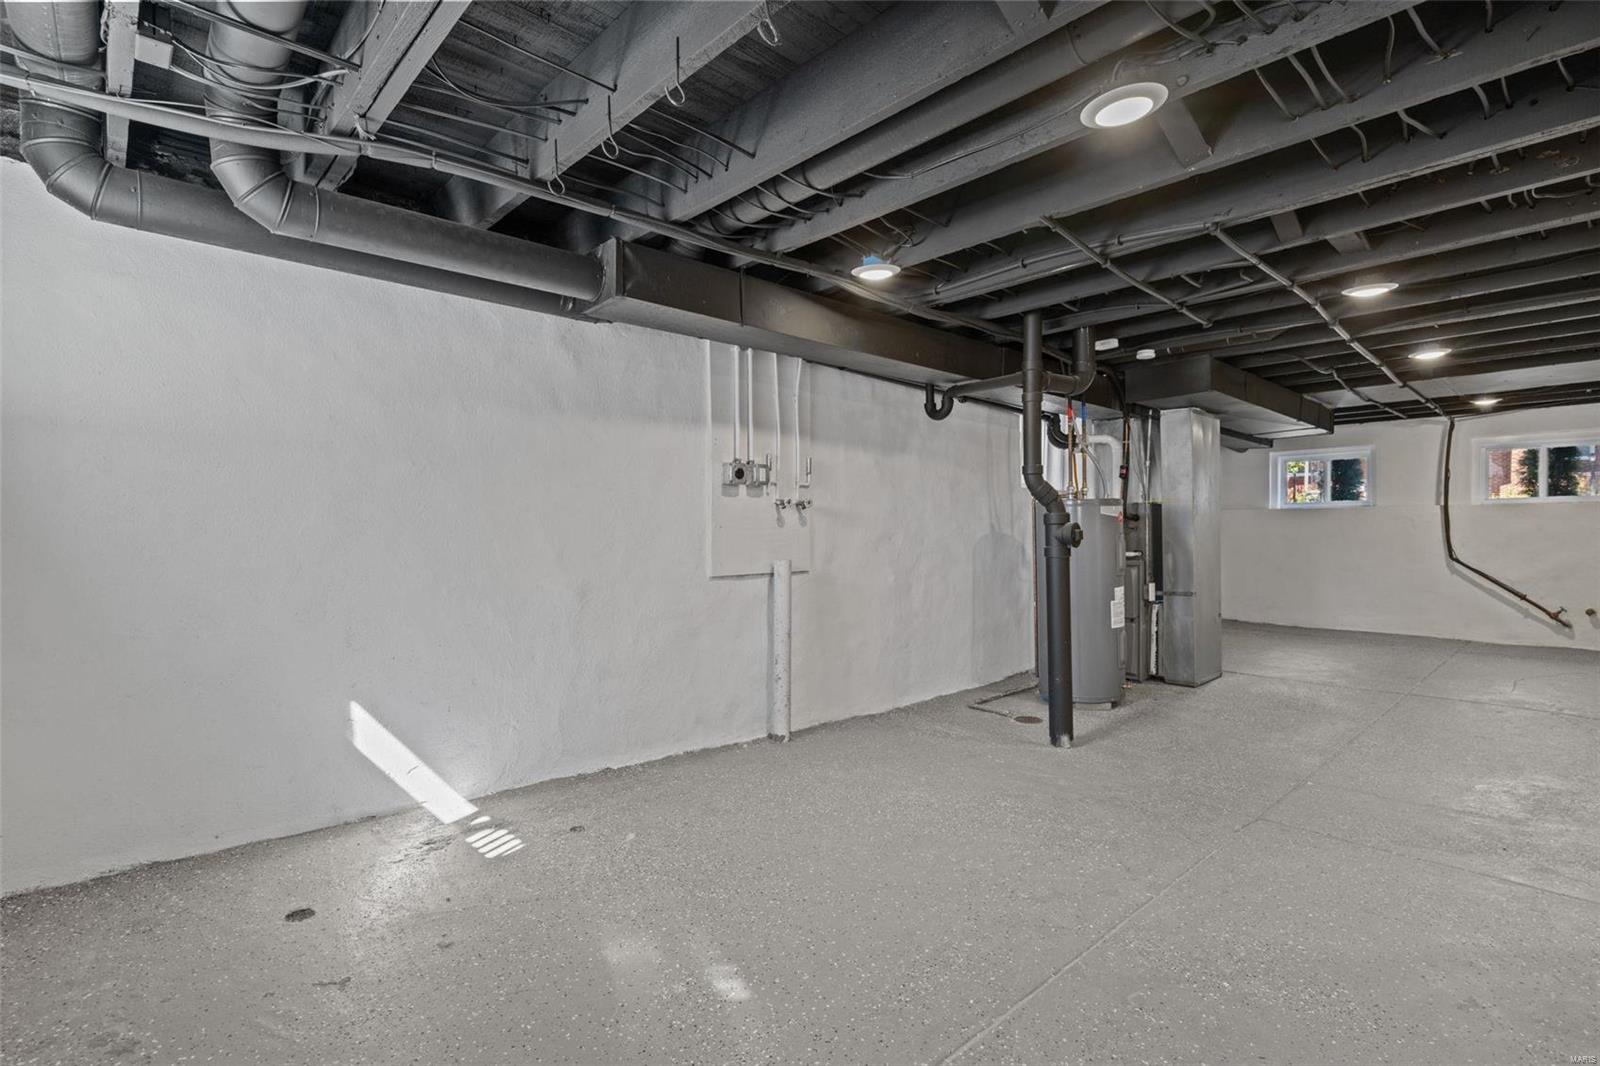
Unfinished basement with exposed ductwork, concrete floor, and utility equipment.
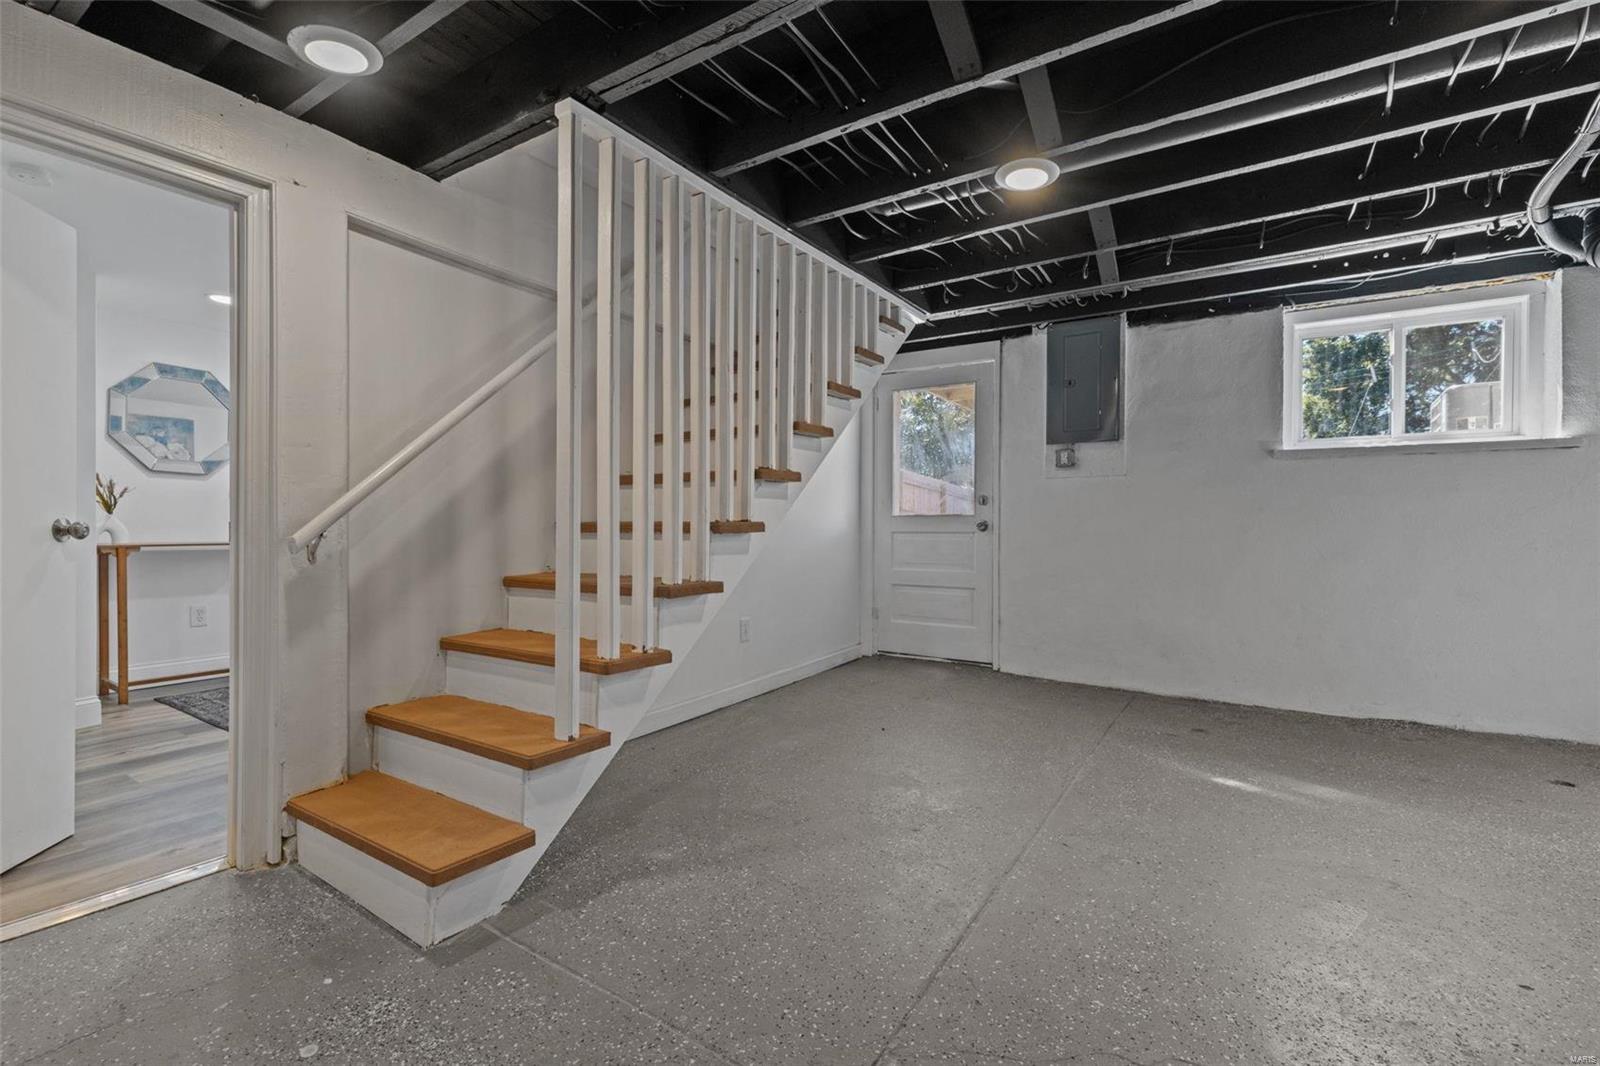
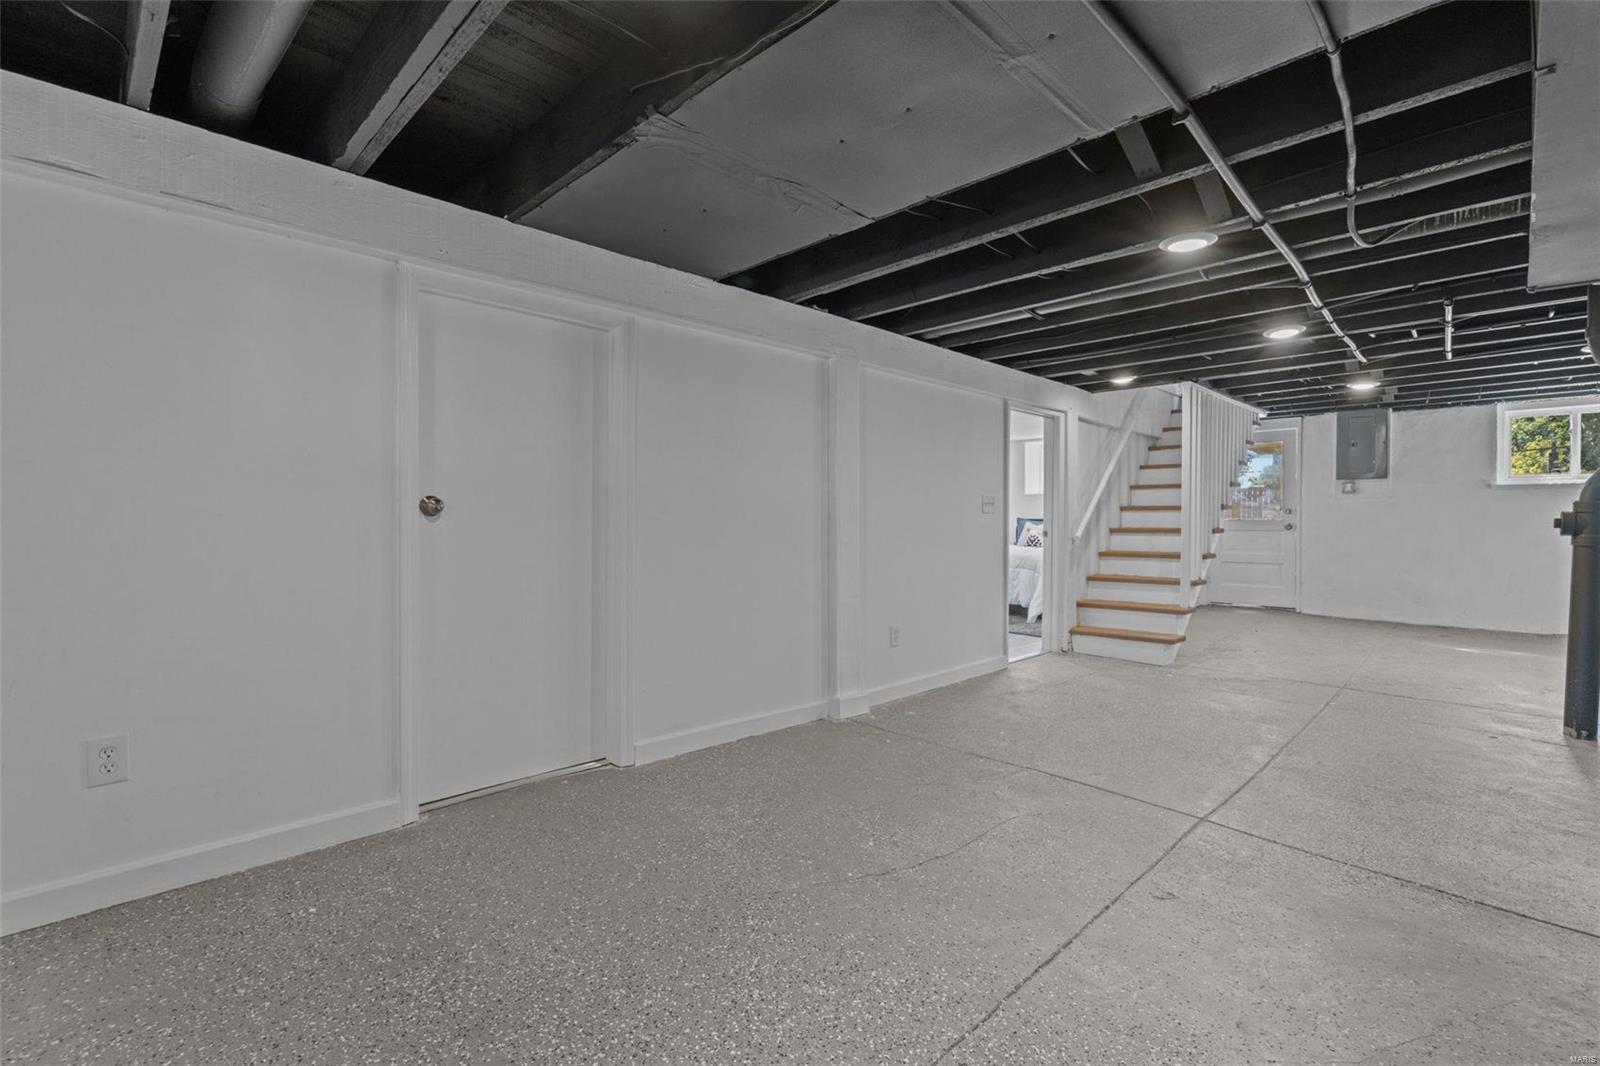
Unfinished lower-level room with concrete floor, exposed ceiling, and staircase leading upstairs.
Basement with a concrete floor, exposed ceiling joists, and stairs to the upper floor.
Empty basement with exposed ceiling, concrete floor, water heater, and stairs.
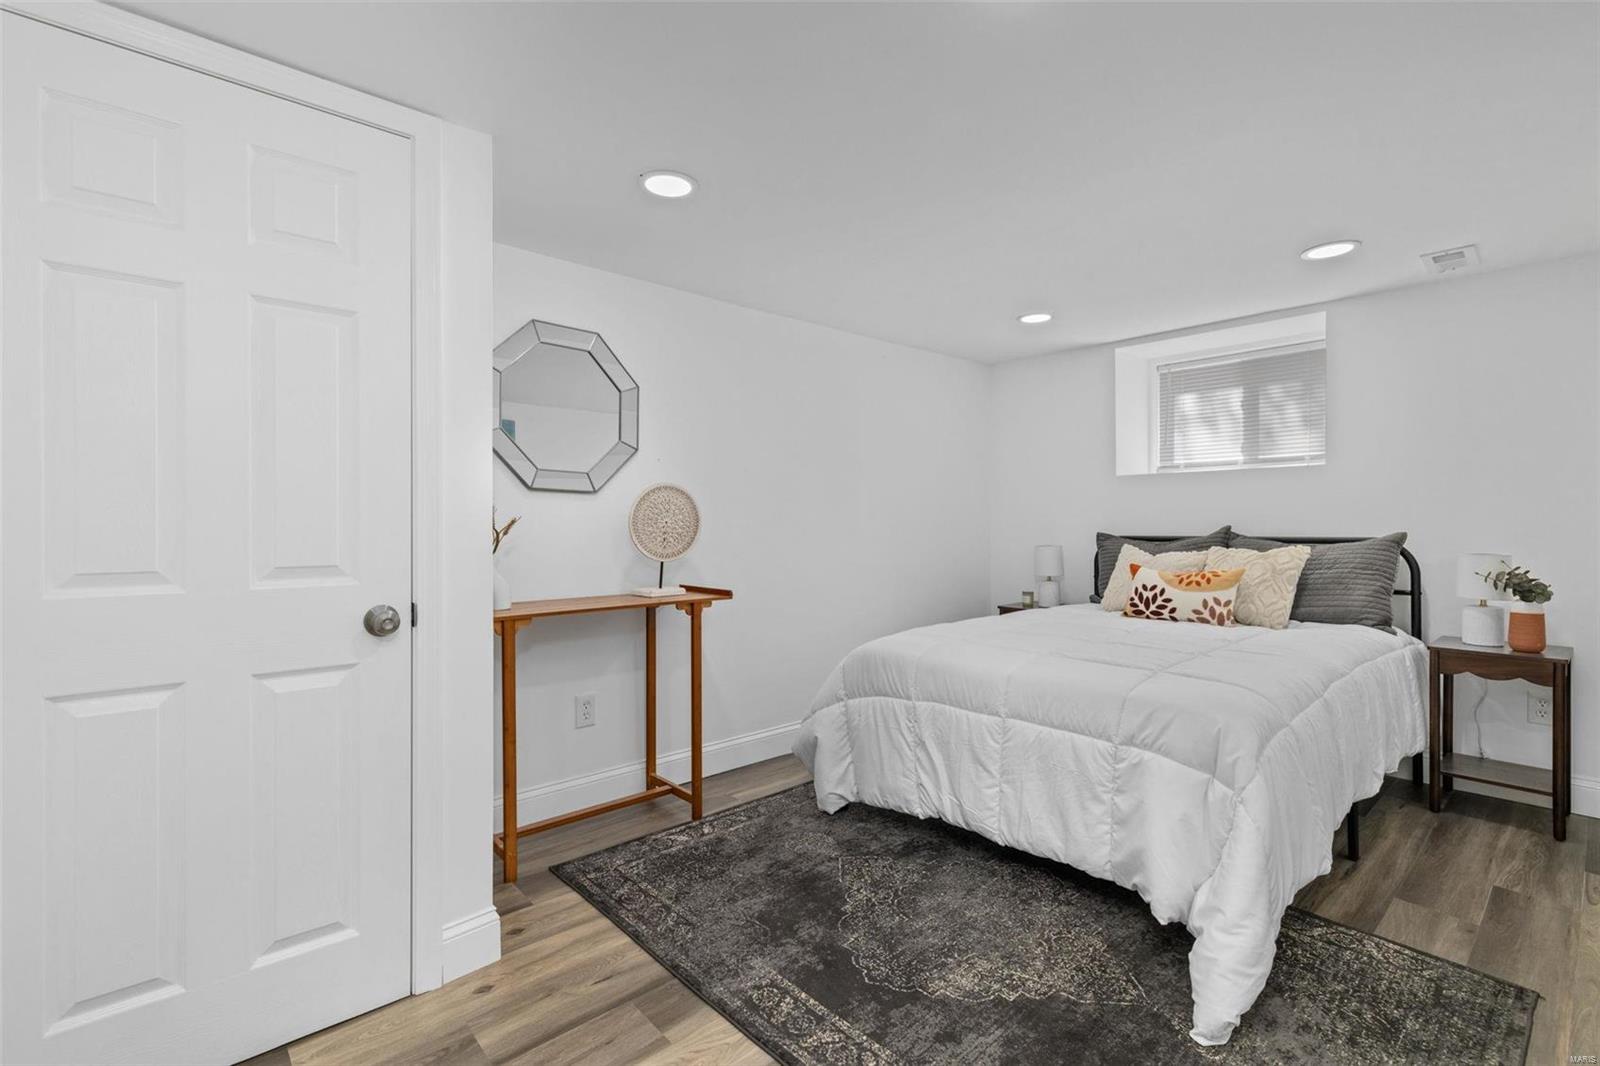
Staged bedroom with a white bed, dark patterned rug, and small high window.
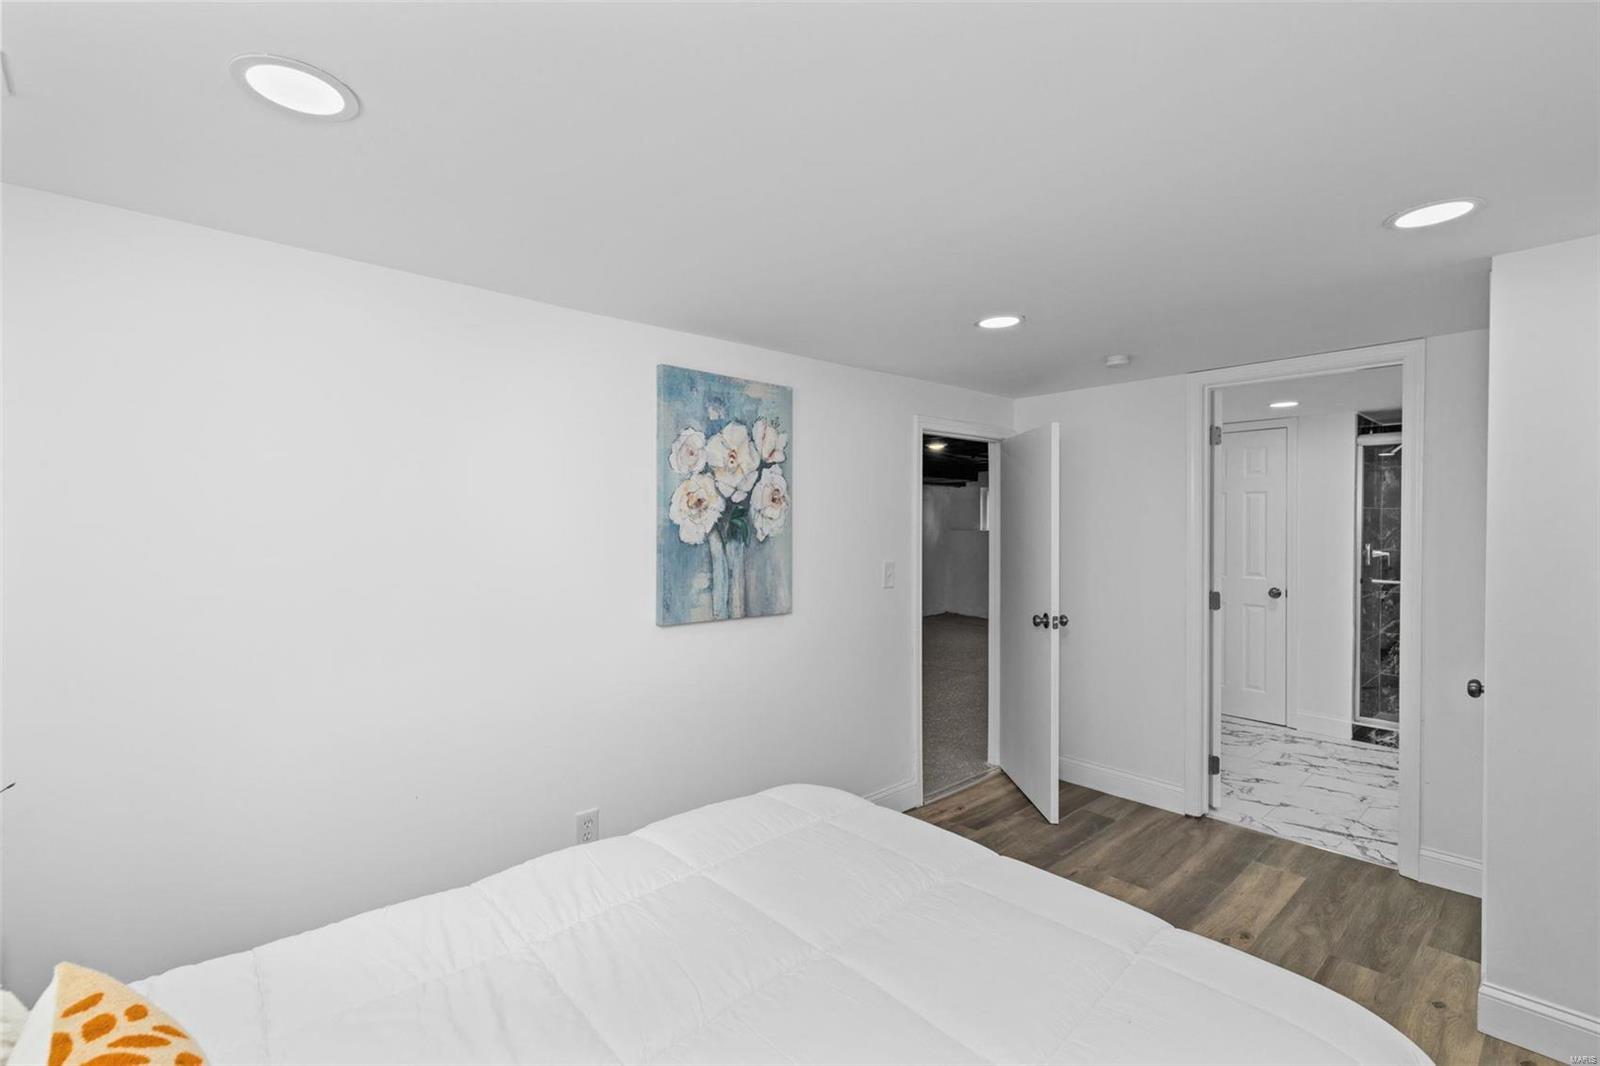
Bedroom with a white bed, floral wall art, wood-look flooring, and open doors to adjoining rooms.
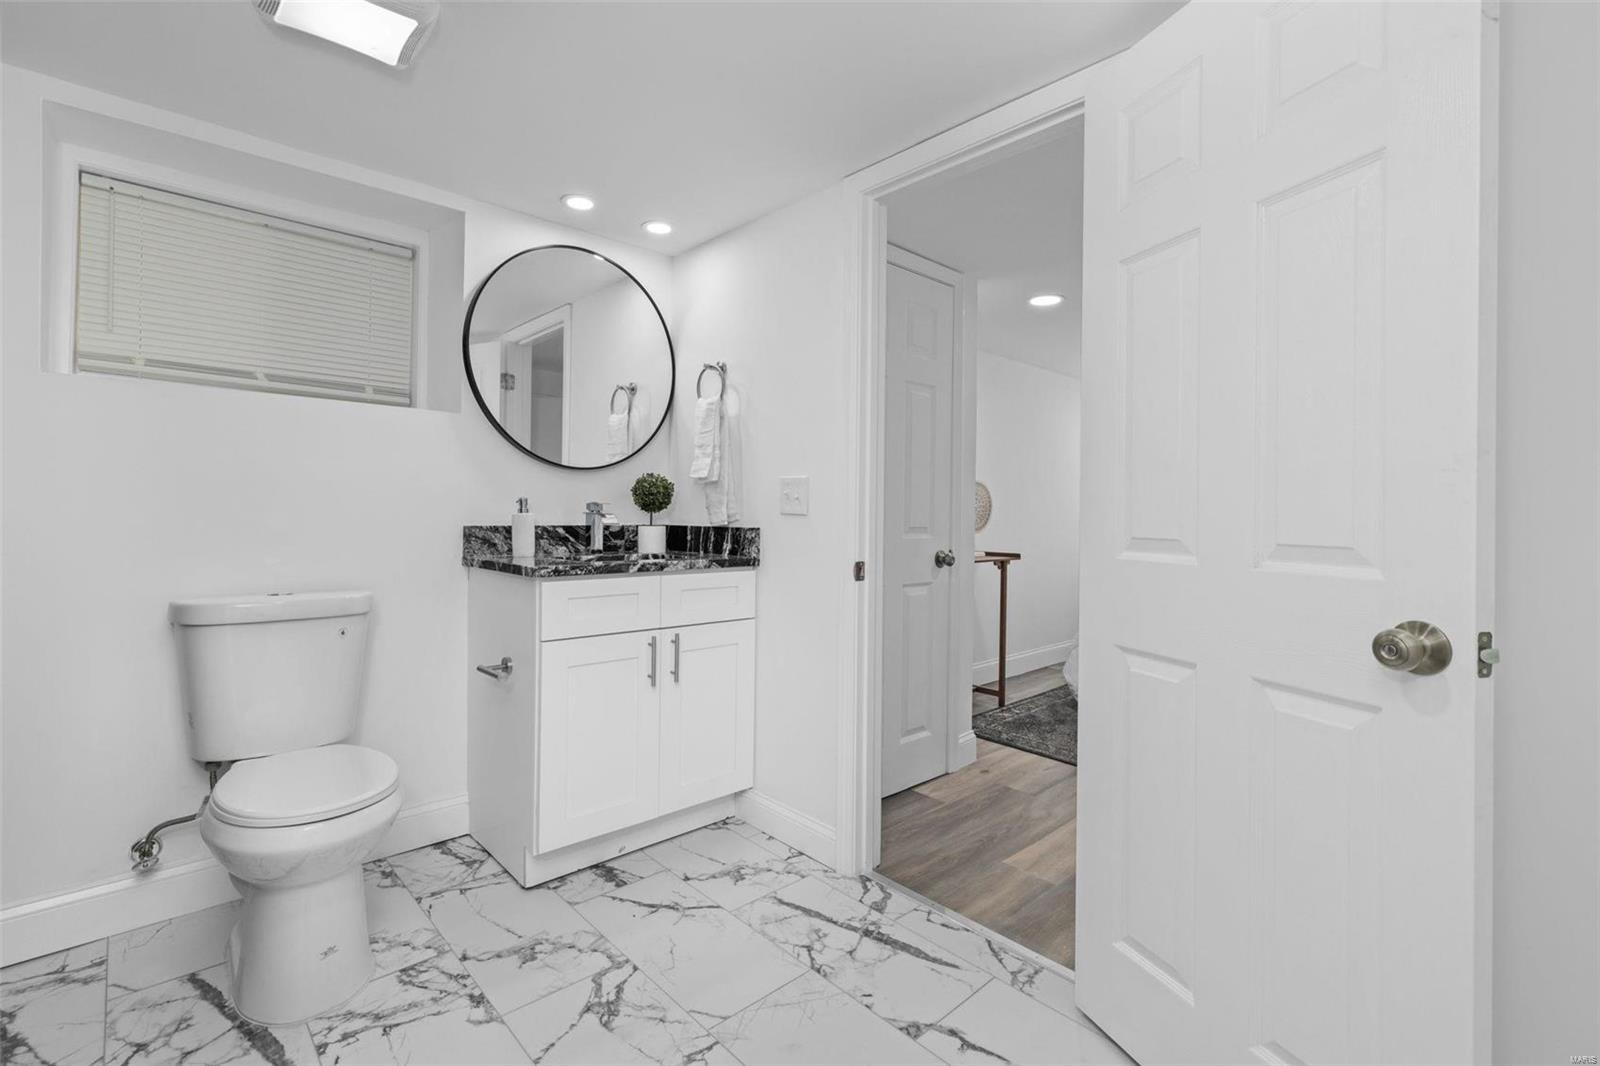
Bathroom with a round mirror, dark veined vanity counter, and marble-look tile floor.
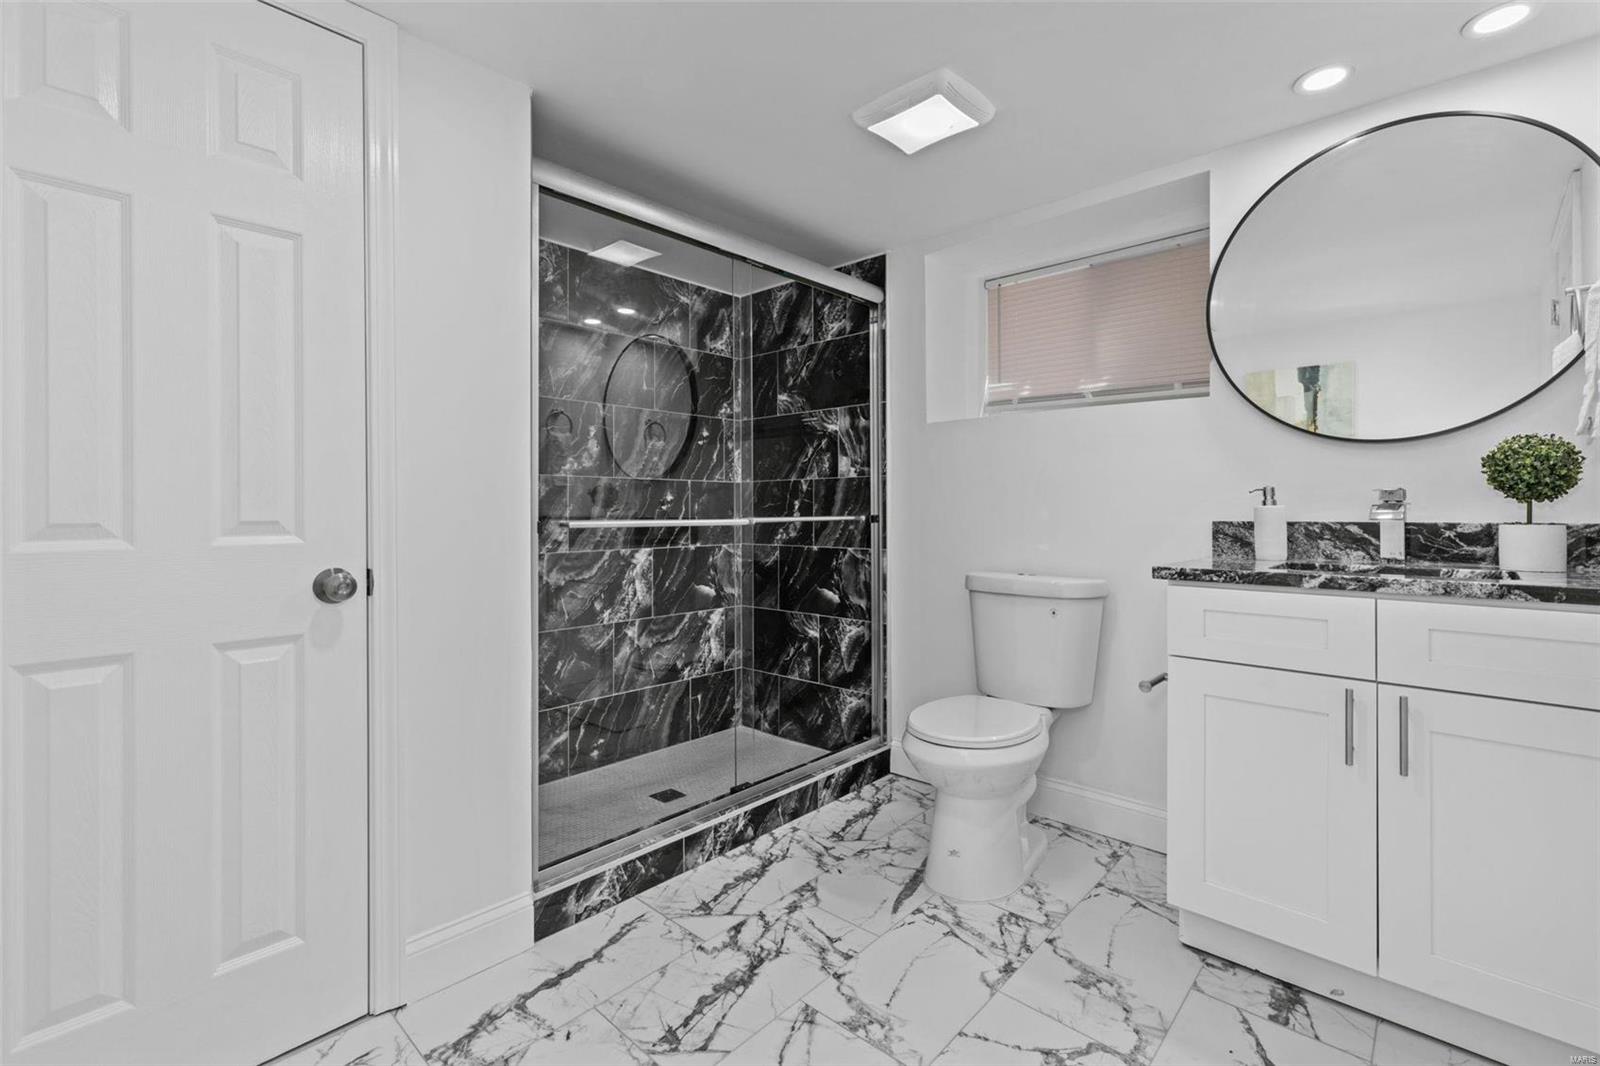
Bathroom with a black marble-look tiled walk-in shower, white vanity, and large oval mirror.
SEE ALL PHOTOS
Red-brick home with a raised white porch, blue front door, and concrete steps.
Red brick home with a stepped parapet roof and raised white front porch.
Red-brick home with a raised wooden deck, long stairs, and a fenced paved patio.
Red-brick home with wooden deck stairs, fenced patio, and grassy backyard.
Brick home’s rear yard with a fenced lawn, concrete patio, and walkway to the back steps.
Raised wooden deck beside a red brick house, with a white door and gray-sided addition.
Wooden deck and stairs overlook a fenced backyard with mature trees.
Fenced backyard patio with a raised wooden deck and stairs.
Fenced backyard with a broad concrete patio, narrow walkway, and wooden gate.
Concrete patio enclosed by a wooden privacy fence and low retaining walls.
Living room with gray sofa and white chairs, opening into a dining area beside tall windows.
Open-plan living and dining room with a light wood sideboard and abstract artwork.
Staged living room with a black front door, light wood console, and seating area.
Living room with a gray sectional, round wood coffee table, and black front door with sidelights.
Living room with a black front door, large blinded windows, and a furnished dining area.
Staged living and dining room with a black front door and neutral furnishings.
Dining room with a dark wood table, charcoal chairs, and a round woven mirror.
Renovated kitchen with white cabinets, stainless steel appliances, and subway tile backsplash.
Kitchen with white cabinets, stainless steel appliances, and a subway tile backsplash.
Kitchen with white cabinets, stainless steel refrigerator, and a console table beside the walkway.
Entry foyer with a white paneled door, console table, and gray wood-look flooring.
Updated kitchen with white shaker cabinets, stainless appliances, and an L-shaped countertop.
White kitchen with stainless steel appliances, subway tile backsplash, and an open view into the hallway.
Bedroom with a black metal bed, white bedding, teal throw, and two sunny windows.
Staged bedroom with white bedding, a teal throw, gray walls, and white closet doors.
Bedroom with a small desk and woven chair beneath a world map print, and the bed in the foreground.
Staged bedroom with mustard-accented bedding, a window with blinds, and a potted plant.
Staged bedroom with a single white bed beside a large window and round bedside table.
Bathroom with a white vanity, bathtub, tiled shower surround, and frosted window.
Unfinished basement with exposed ceiling, water heater, furnace, and two small windows.
Unfurnished basement with exposed ceiling joists, a water heater, and white stairs with wood treads.
Unfinished basement with exposed ductwork, concrete floor, and utility equipment.
Unfinished lower-level room with concrete floor, exposed ceiling, and staircase leading upstairs.
Basement with a concrete floor, exposed ceiling joists, and stairs to the upper floor.
Empty basement with exposed ceiling, concrete floor, water heater, and stairs.
Staged bedroom with a white bed, dark patterned rug, and small high window.
Bedroom with a white bed, floral wall art, wood-look flooring, and open doors to adjoining rooms.
Bathroom with a round mirror, dark veined vanity counter, and marble-look tile floor.
Bathroom with a black marble-look tiled walk-in shower, white vanity, and large oval mirror.
Courtesy of Extreme Homes OF ST LOUIS, Fatjon Dajko Listing Contact: 314-266-7965 
Sold

4406 Ellenwood Avenue

4406 Ellenwood Avenue, St Louis, MO 63116

$225,000
Adorable bungalow conveniently located in the popular Bevo neighborhood. Great curb appeal on a quiet street! Completely renovated with a new roof, windows, and all systems. The entry foyer and cozy family room lead down a hall to two bedrooms and one full bath. Luxury vinyl plank flooring throughout the home. The kitchen features shaker-style cabinets, newer appliances, a beautiful quartz countertop, and a farmhouse sink. The basement includes a private bedroom with a full bath and a utility room or extra walk-in closet, plus a full walk-out basement. The rear deck overlooks a spacious fenced backyard and patio. New two-car parking pad. This one is a winner!

3
beds

2
baths

1,156 Sq.Ft. LIVING AREA

3,703 Sq.Ft. lot

Kim Platt

Kim Platt

Features & Amenities

Interior

  • total bedrooms3
  • Total bathrooms2
  • full bathrooms2
  • APPLIANCES Microwave, Range, Stainless Steel Appliance(s), Electric Water Heater
  • other interior Features Dining/Living Room Combo, High Ceilings, Custom Cabinetry, Granite Counters

Area & Lot

  • Status Sold
  • Date Sold October 31, 2024
  • Living Area1,156 Sq.Ft.
  • Lot Area3,703 Sq.Ft.
  • MLS® ID24062707
  • TypeResidential
  • YEAR BUILT1915
  • Architecture StylesTraditional, Bungalow
  • Elementary SchoolOak Hill Elem.
  • Middle SchoolLong Middle Community Ed. Center
  • High SchoolRoosevelt High
  • School DistrictSt. Louis City

Exterior

  • STORIES1
  • water SourcePublic
  • lot featuresLevel
  • parkingRV Access/Parking, Additional Parking, Off Street
  • HEAT TYPEForced Air, Natural Gas
  • AIR CONDITIONINGCentral Air, Electric
  • sewerPublic Sewer

Financial

  • Sales Price$225,000
  • Real Estate Tax $1,053/yr

Start Your Real Estate Journey

Whether buying or selling, Kim is ready to listen, lead, and deliver results—let’s get started.

Follow Me on Instagram