Search
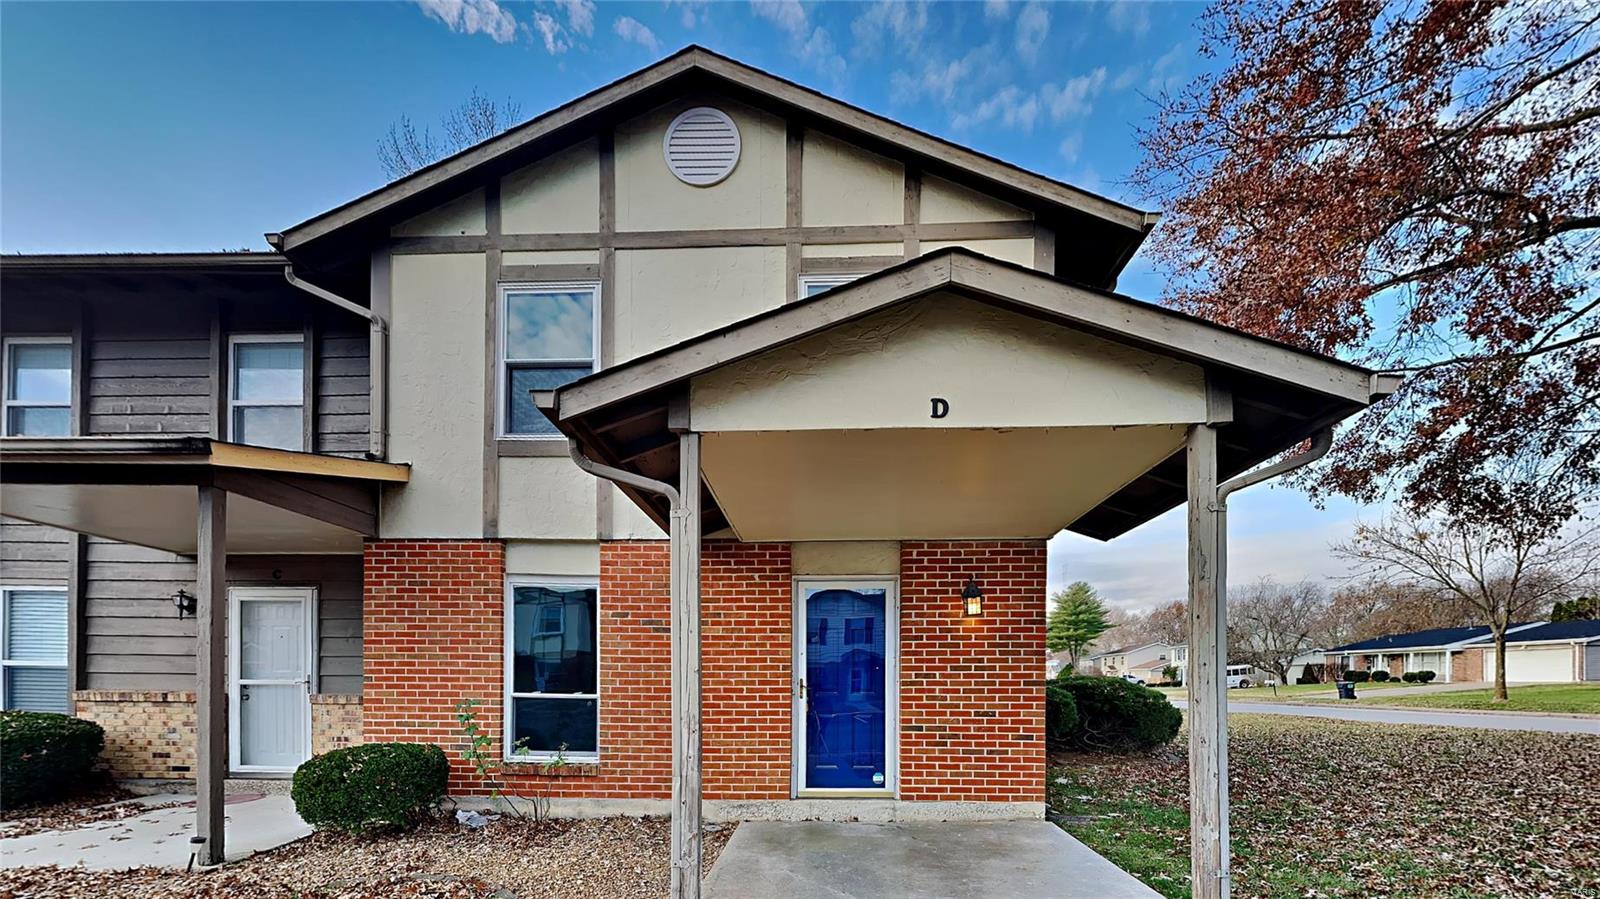
Townhouse-style condominium with a red brick entry, blue door, and covered walkway.
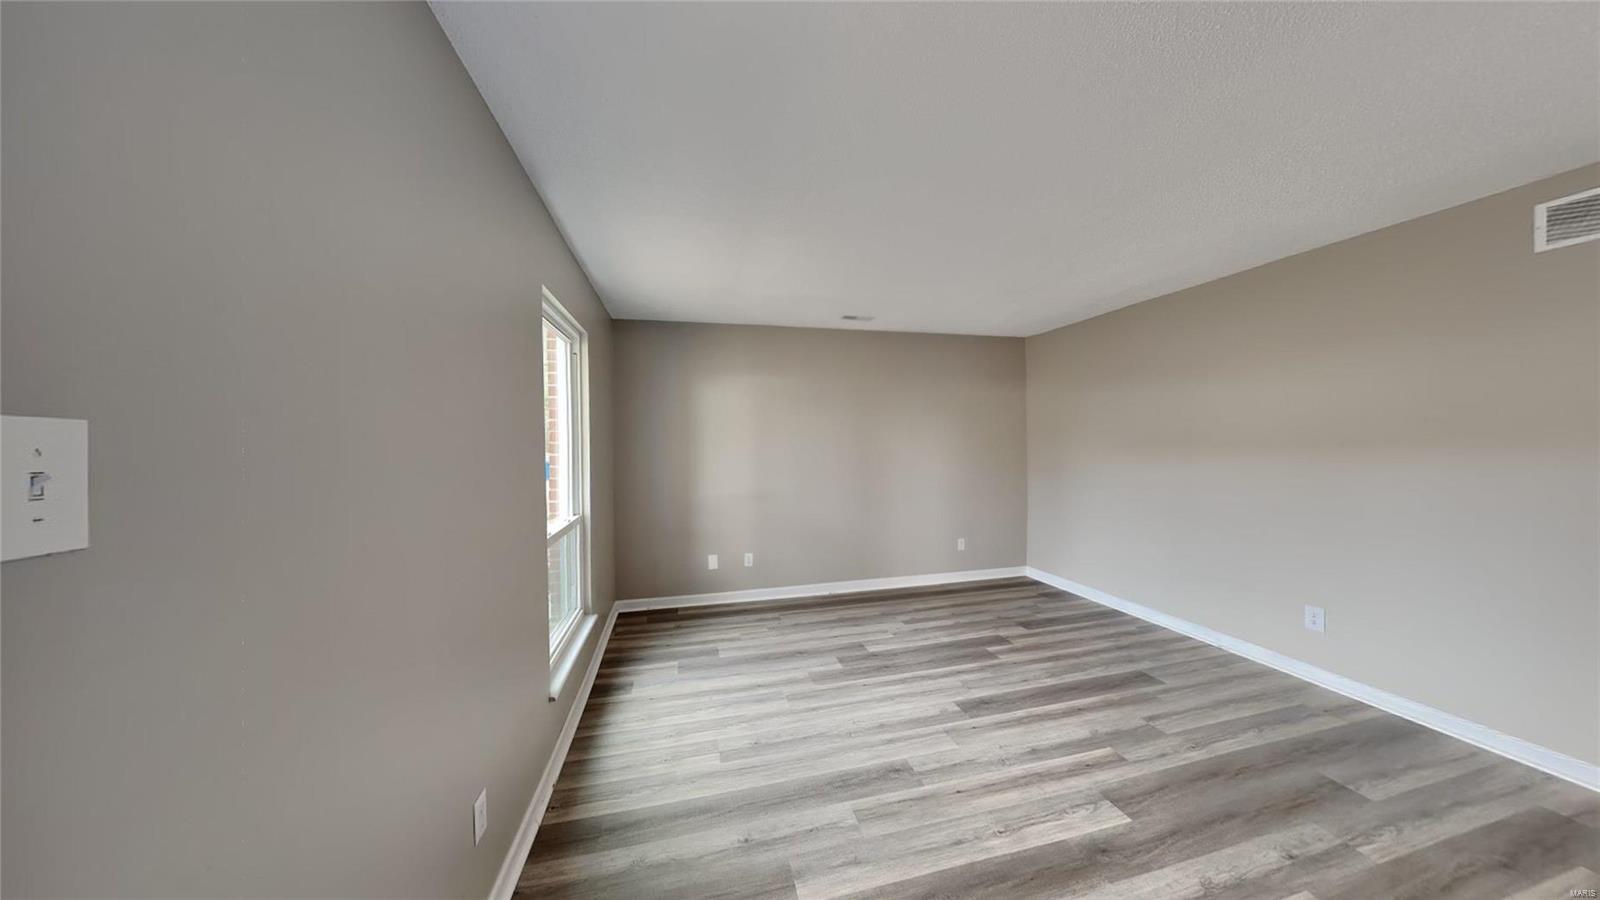
Vacant room with gray plank flooring, neutral walls, and a tall window.
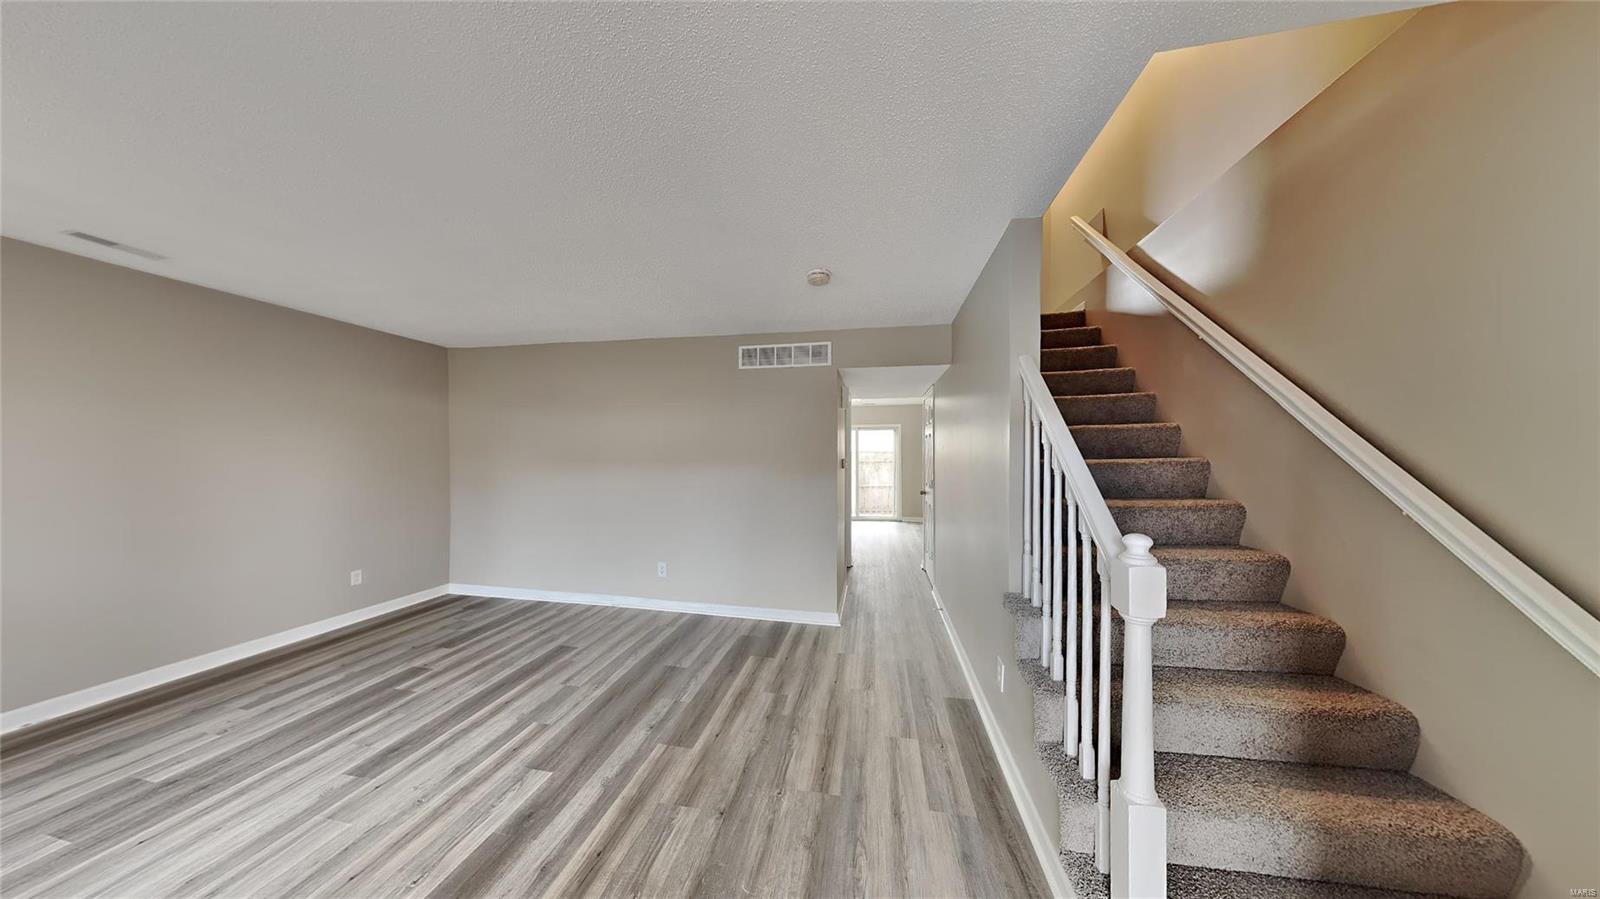
Empty living room with gray plank flooring and a carpeted staircase with white railing.
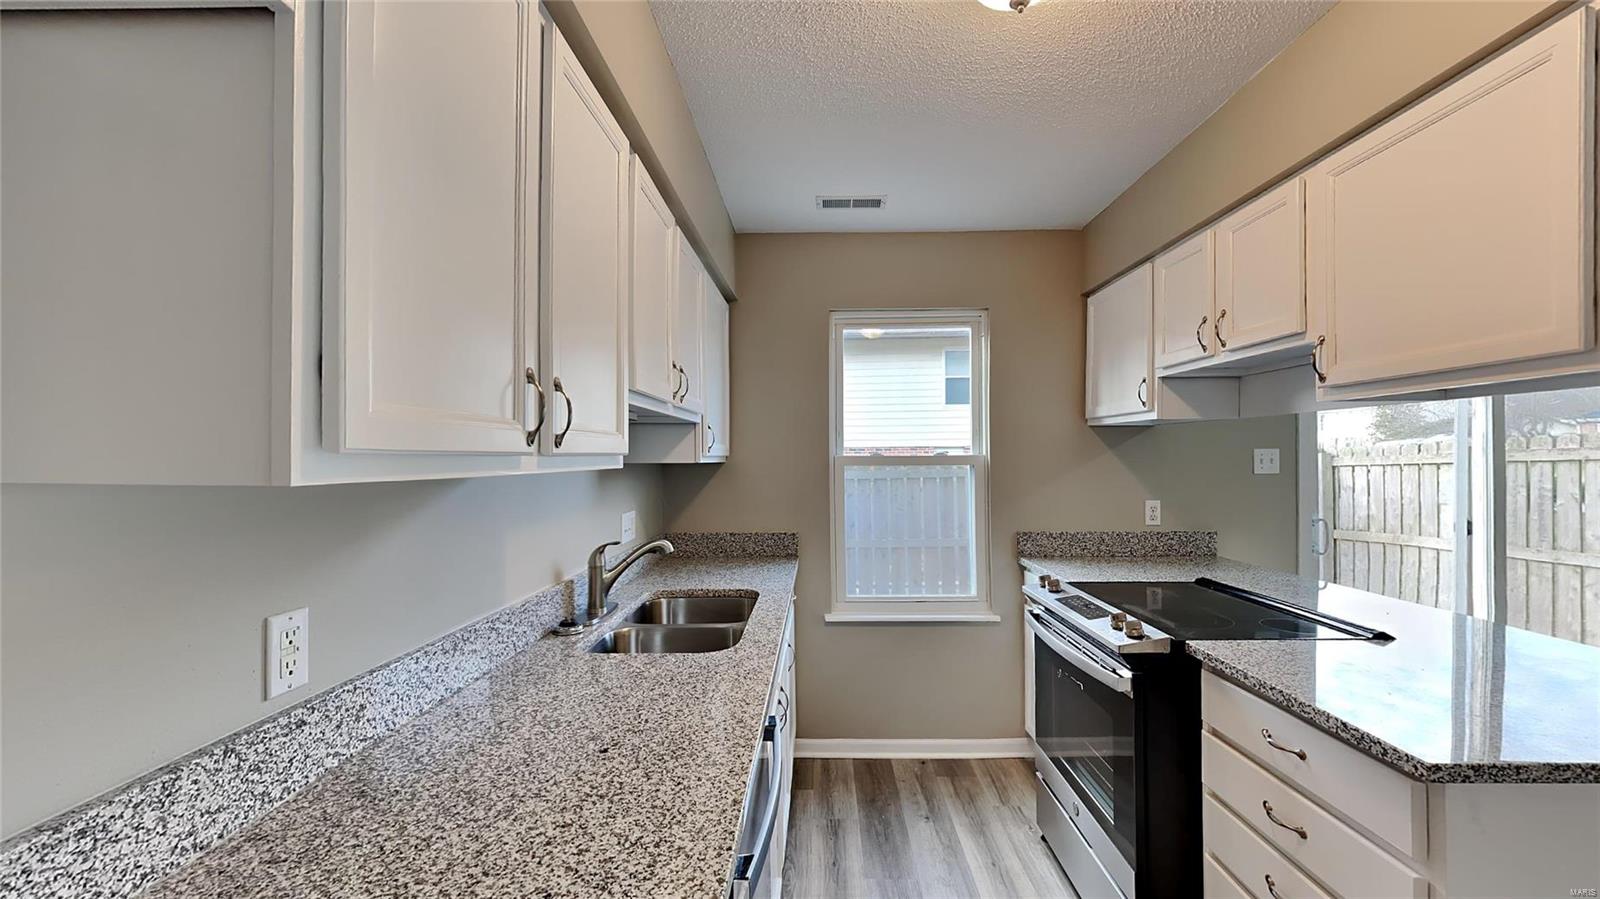
Kitchen with granite countertops, white cabinetry, a double sink, and a black glass-top range.
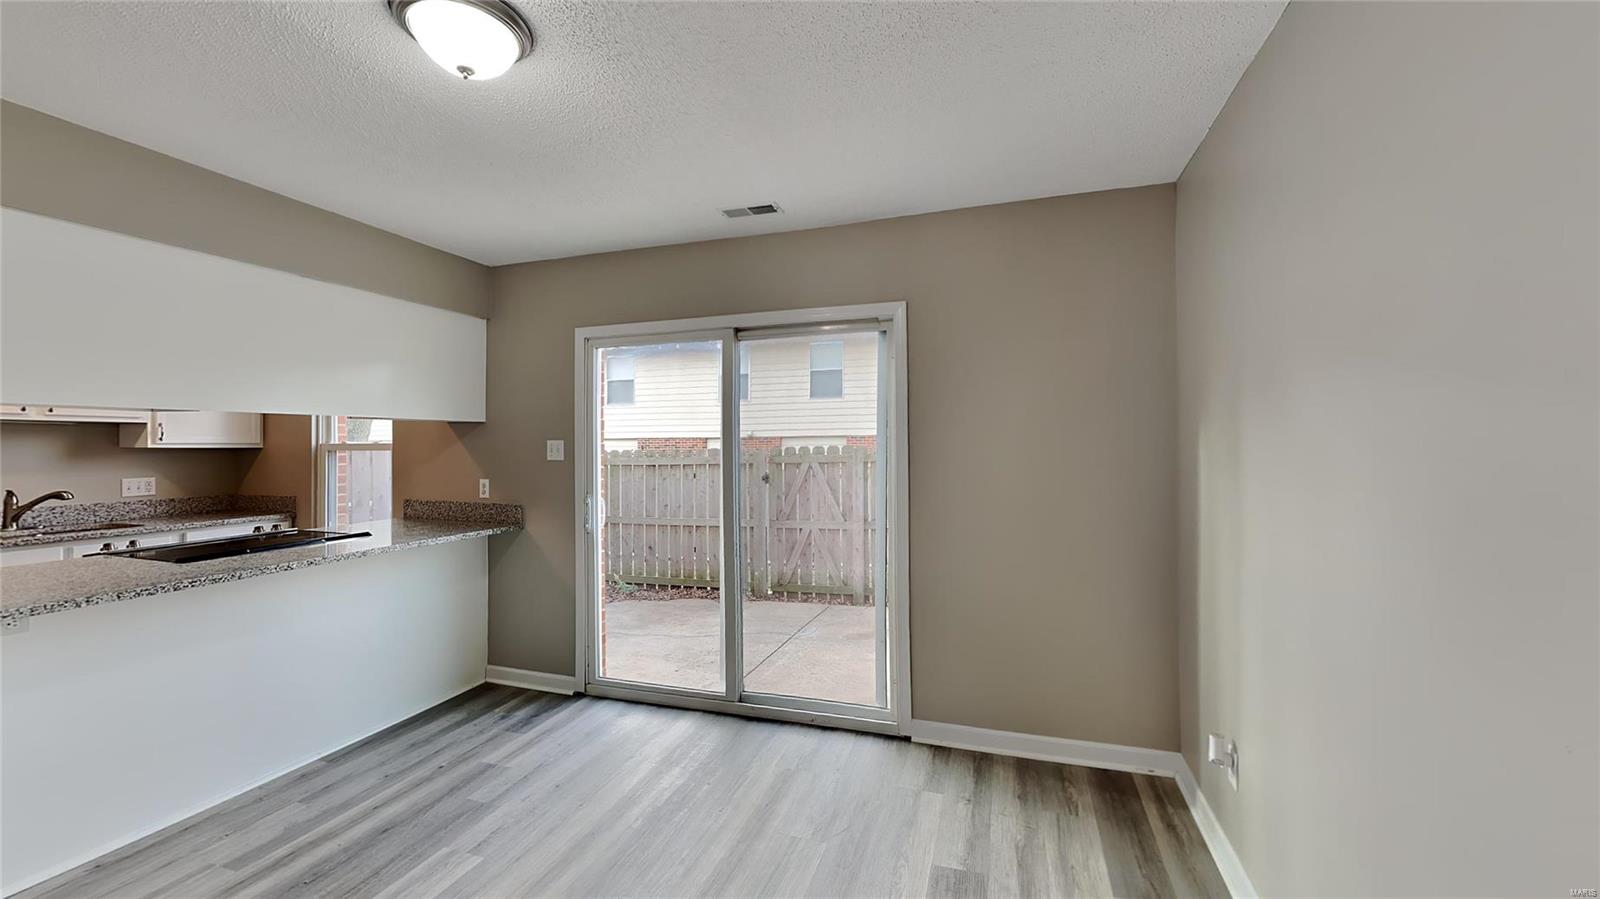
Empty living area with a kitchen breakfast bar and sliding glass doors to a fenced patio.
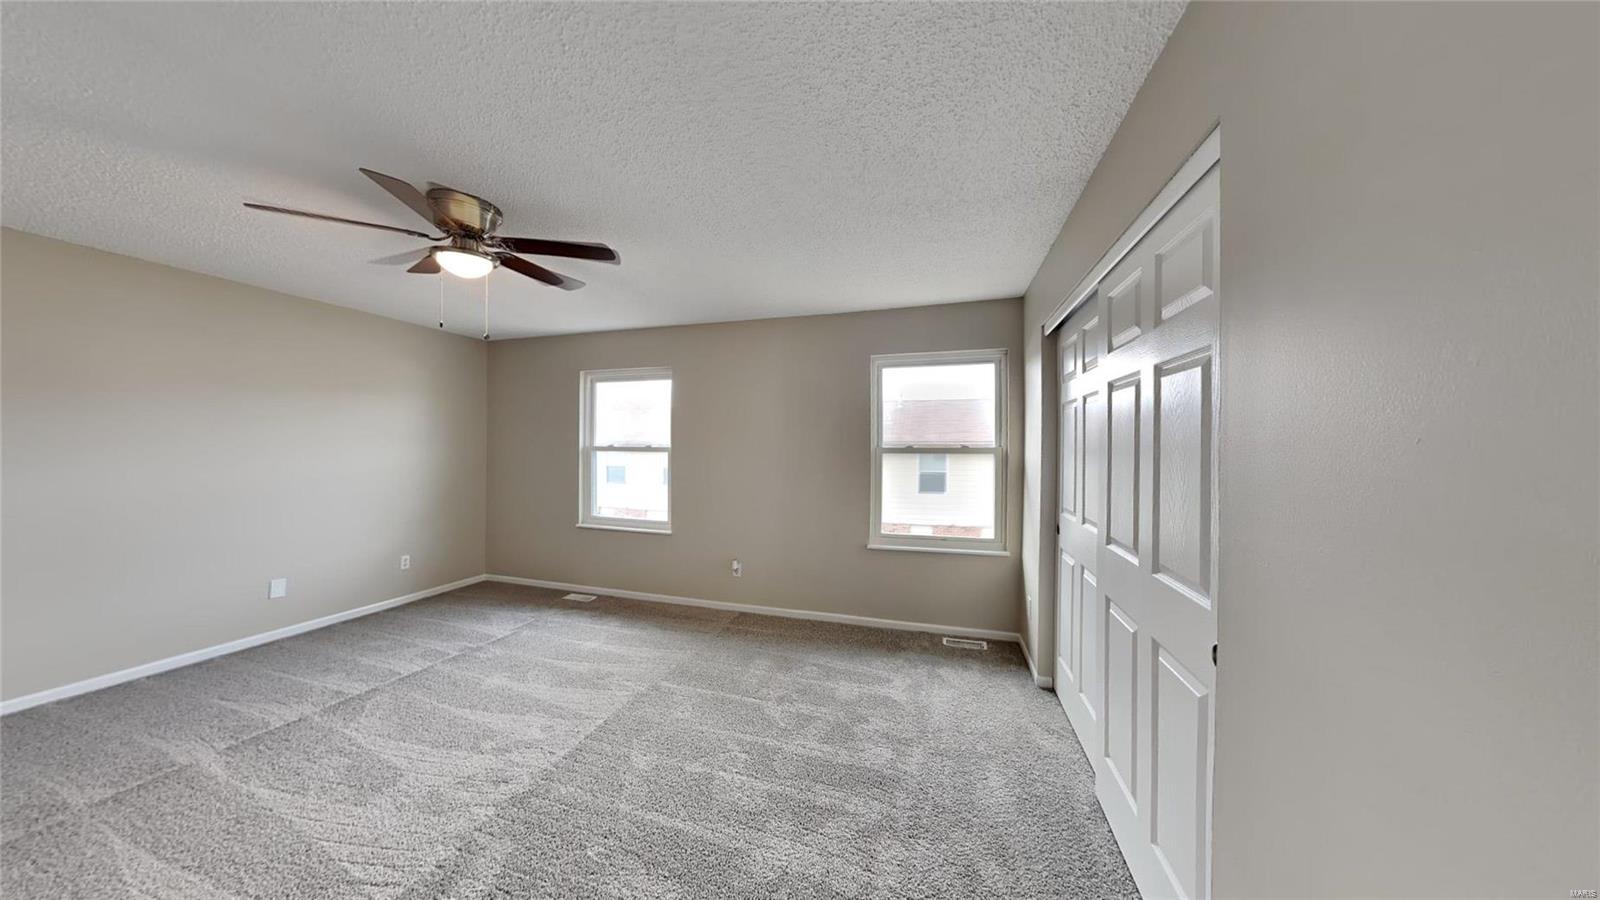
Empty bedroom with gray carpet, two windows, white closet doors, and a ceiling fan.
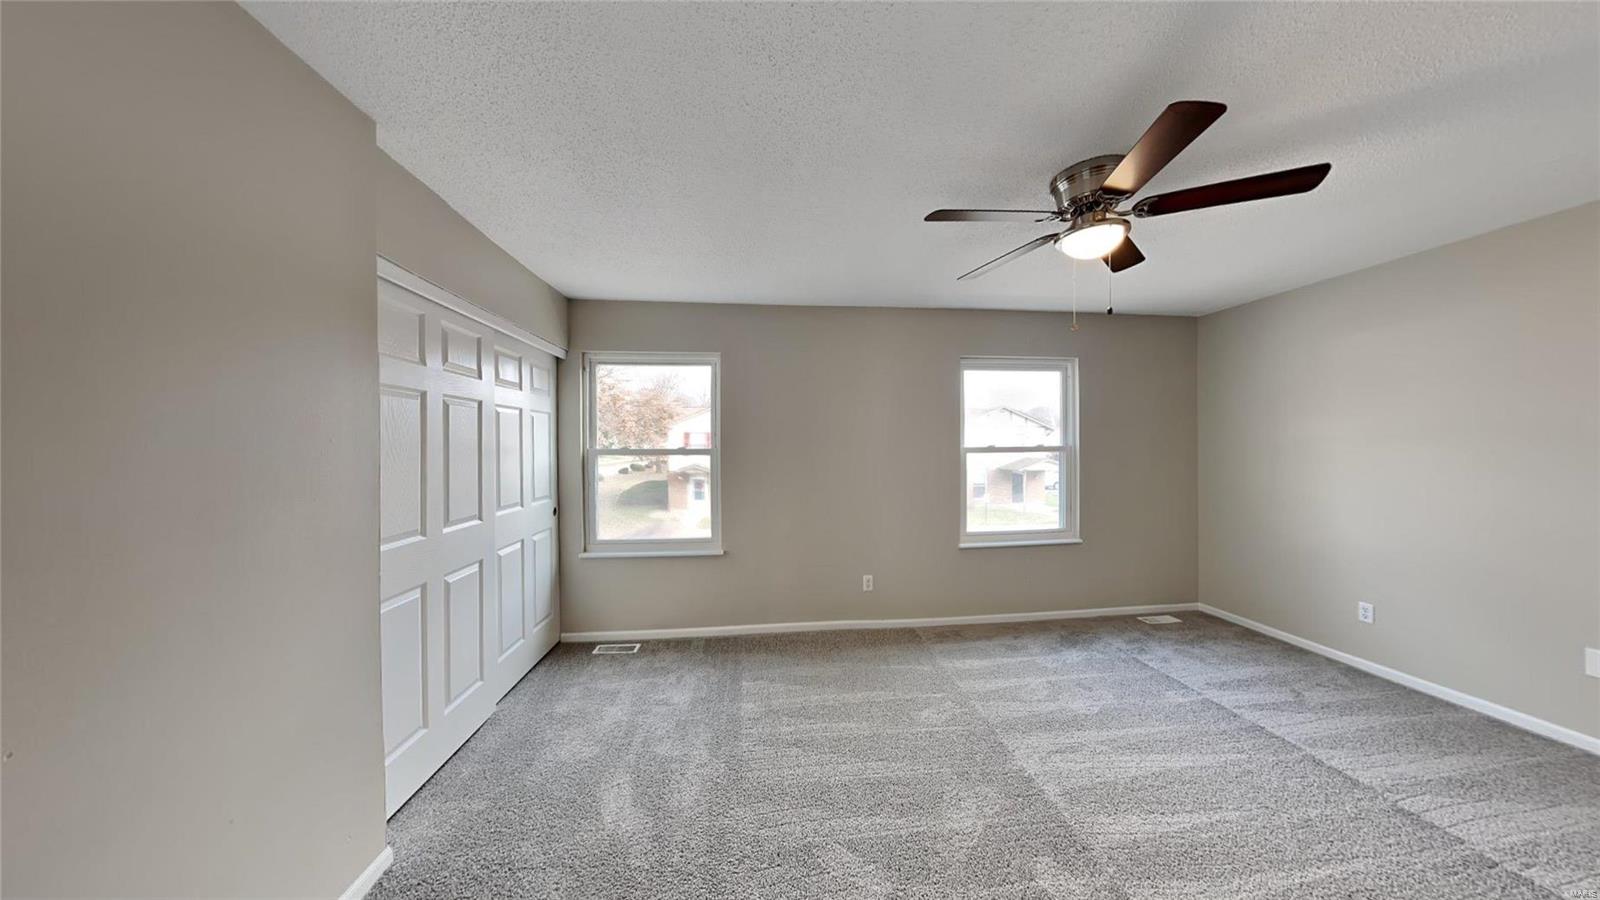
Empty carpeted bedroom with two windows, sliding closet doors, and a ceiling fan.
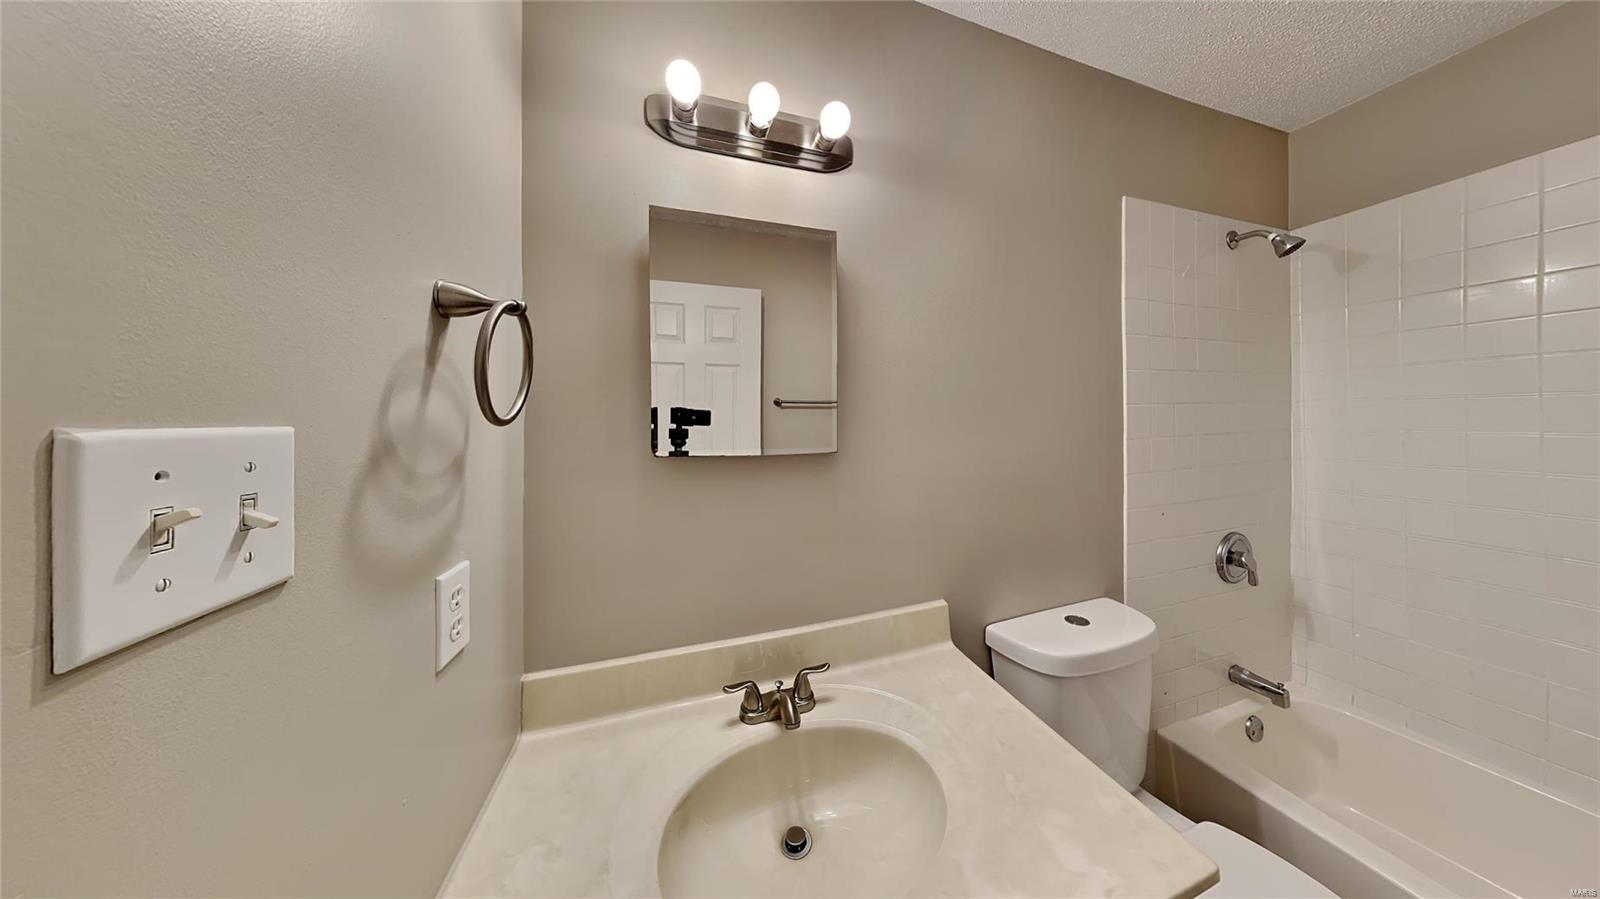
Bathroom with a cream vanity, oval sink, toilet, and white-tiled tub and shower.
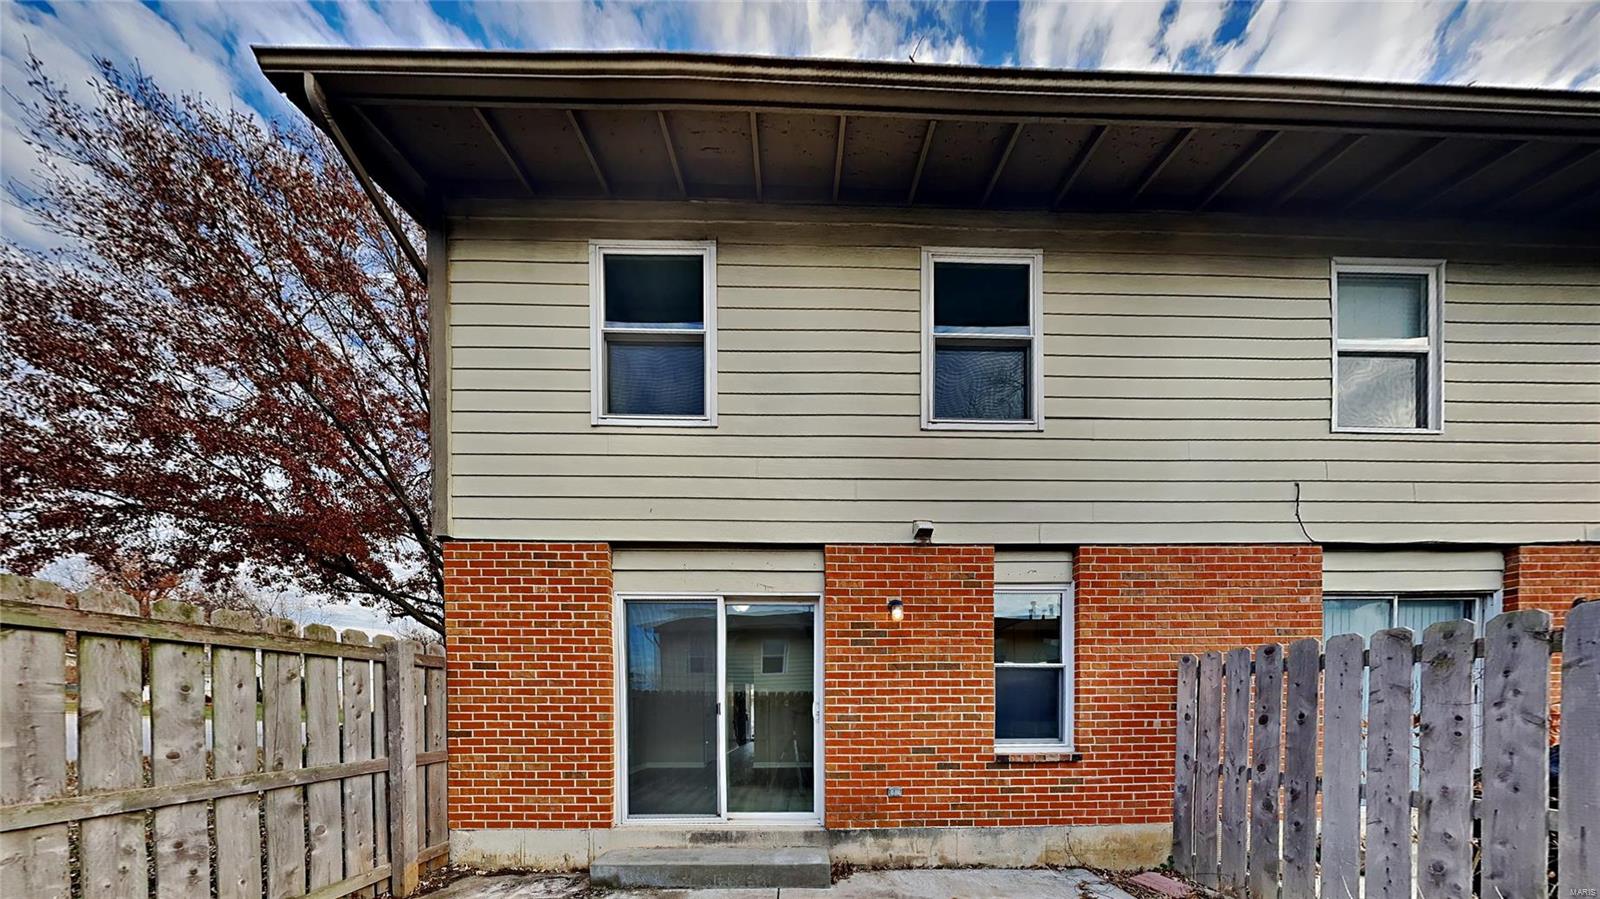
Townhouse rear patio with sliding glass door and wooden privacy fencing.
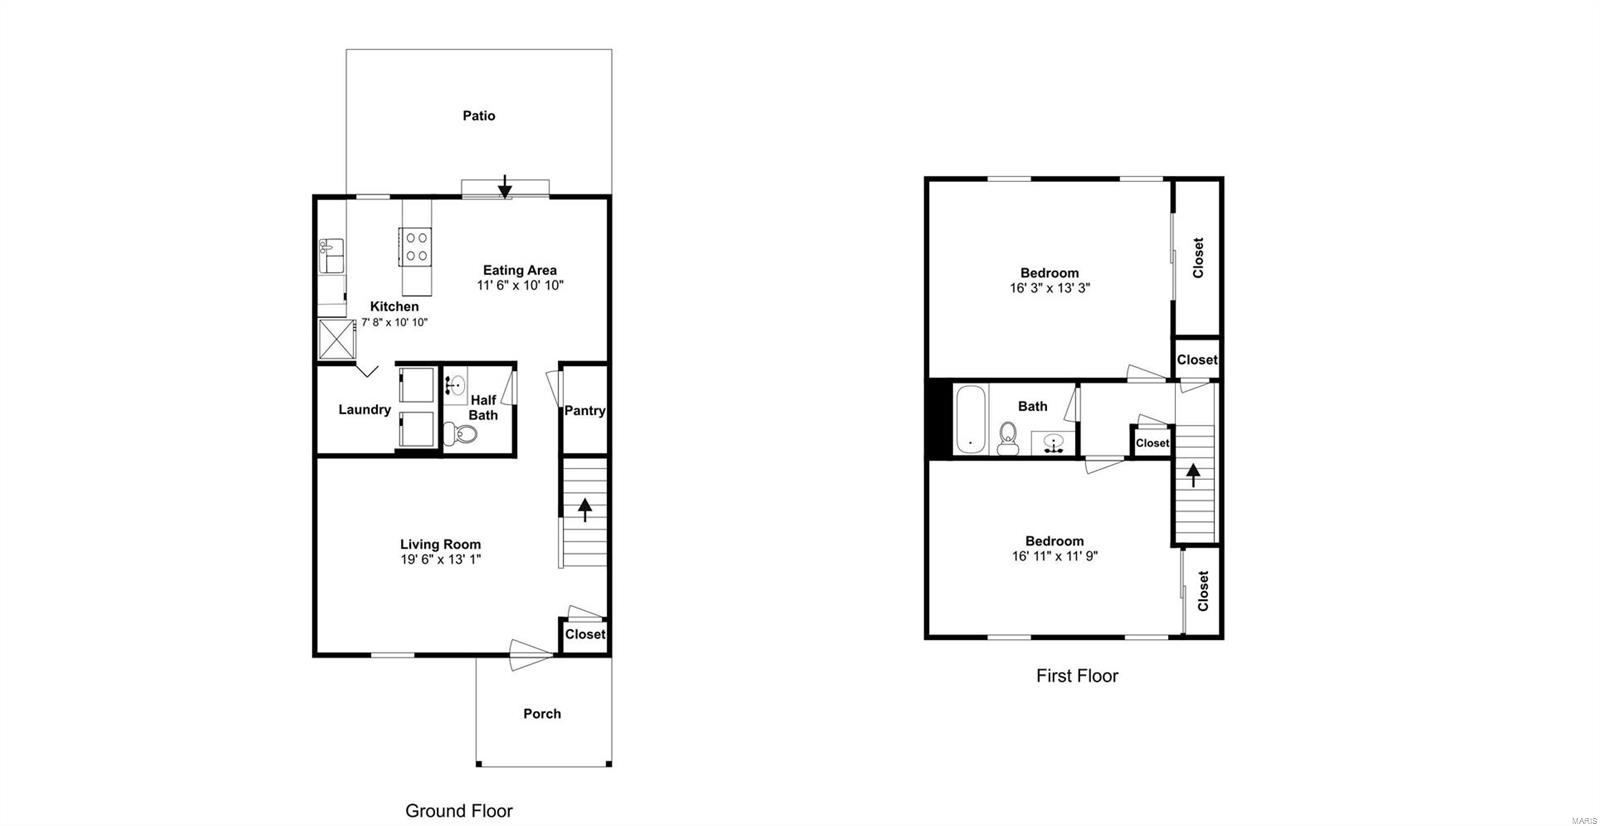
Two-story unit floor plan with two bedrooms, a bath, kitchen, living room, patio, and porch.
SEE ALL PHOTOS
Townhouse-style condominium with a red brick entry, blue door, and covered walkway.
Vacant room with gray plank flooring, neutral walls, and a tall window.
Empty living room with gray plank flooring and a carpeted staircase with white railing.
Kitchen with granite countertops, white cabinetry, a double sink, and a black glass-top range.
Empty living area with a kitchen breakfast bar and sliding glass doors to a fenced patio.
Empty bedroom with gray carpet, two windows, white closet doors, and a ceiling fan.
Empty carpeted bedroom with two windows, sliding closet doors, and a ceiling fan.
Bathroom with a cream vanity, oval sink, toilet, and white-tiled tub and shower.
Townhouse rear patio with sliding glass door and wooden privacy fencing.
Two-story unit floor plan with two bedrooms, a bath, kitchen, living room, patio, and porch.
Courtesy of Offerpad Brokerage, LLC, Stephen G Metarelis Listing Contact: 800-746-9464 
Sold

31 Park Charles Boulevard S Unit: D

31 Park Charles Boulevard S Unit: D, St Peters, MO 63376

Welcome home to your newly renovated condo! With this end unit townhome you do not have neighbors above or below and only one shared wall. Ready to move in with fresh paint, new carpet, appliances and so much more! This home features two very spacious bedrooms and 1.5 baths. Main level includes: large living area, kitchen with stainless appliances and breakfast bar, main floor laundry and spacious dining area. You will also enjoy your private patio area directly off the dining area. Come quick to make this home yours! It won't last long! Location: End Unit

2
beds

2
baths

1,280 Sq.Ft. LIVING AREA

Kim Platt

Kim Platt

Features & Amenities

Interior

  • total bedrooms2
  • Total bathrooms2
  • full bathroom1
  • half bathroom1
  • Laundry room Main Level
  • Flooring Carpet
  • Fireplace None
  • APPLIANCES Gas Water Heater, Dishwasher, Electric Range, Electric Oven
  • other interior Features Kitchen/Dining Room Combo, Eat-in Kitchen

Area & Lot

  • Status Sold
  • Date Sold January 17, 2024
  • Living Area1,280 Sq.Ft.
  • MLS® ID23070687
  • TypeTownhouse
  • YEAR BUILT1981
  • Elementary SchoolFairmount Elem.
  • Middle SchoolSaeger Middle
  • High SchoolFrancis Howell Central High
  • School DistrictFrancis Howell R-III

Exterior

  • STORIES2
  • water SourcePublic
  • parkingAssigned, Off Street
  • HEAT TYPEForced Air, Natural Gas
  • AIR CONDITIONINGCeiling Fan(s), Central Air, Electric
  • sewerPublic Sewer
  • SubstructureSlab

Financial

  • Price Upon Request

Start Your Real Estate Journey

Whether buying or selling, Kim is ready to listen, lead, and deliver results—let’s get started.

Follow Me on Instagram