Search
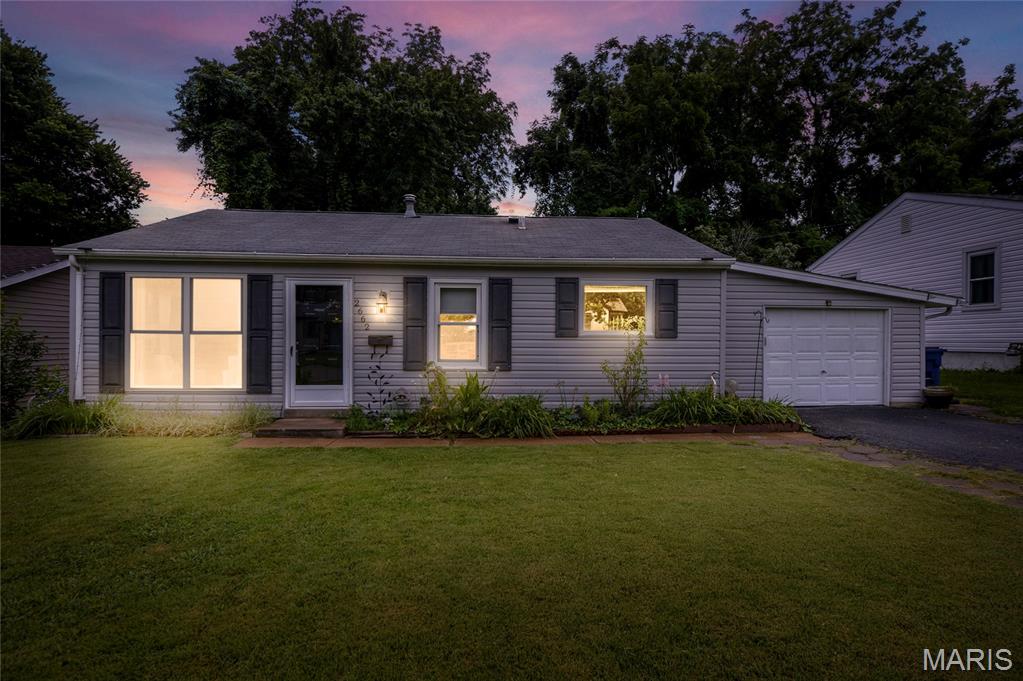
Gray single-story home with an attached garage and illuminated windows at dusk.
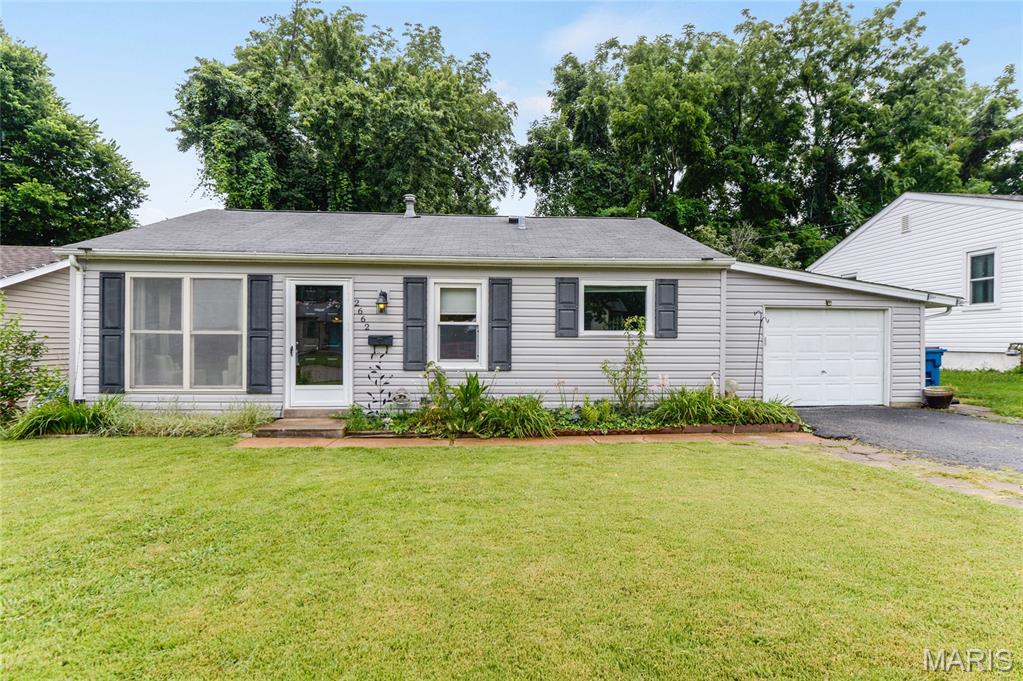
Single-story gray house with dark shutters, an attached garage, and a broad front lawn.
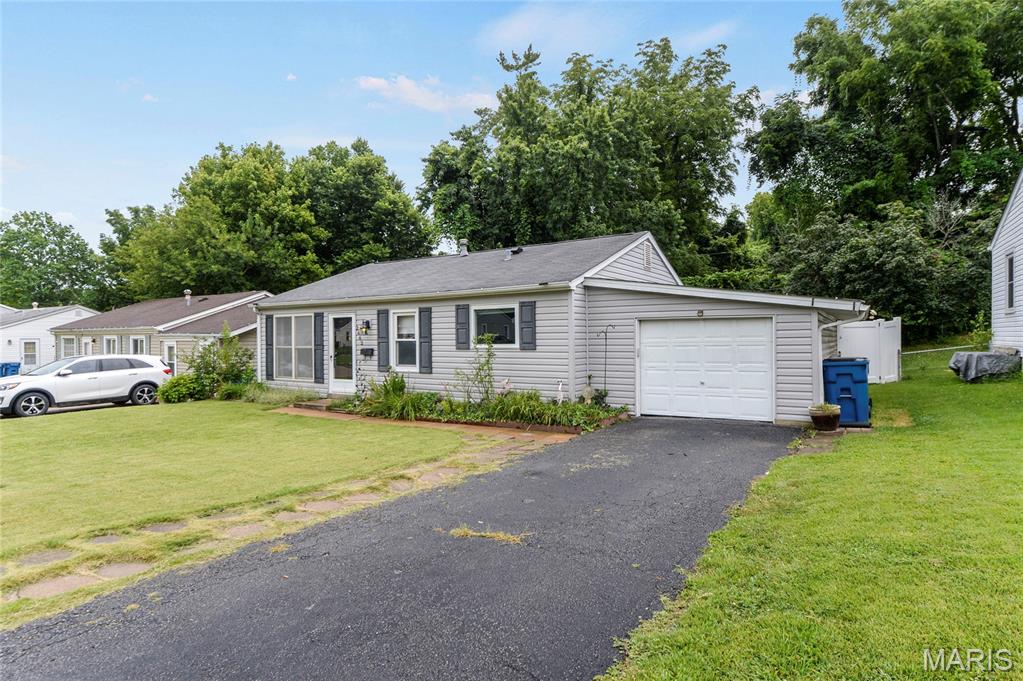
Single-story gray home with dark shutters, attached garage, and wide paved driveway.
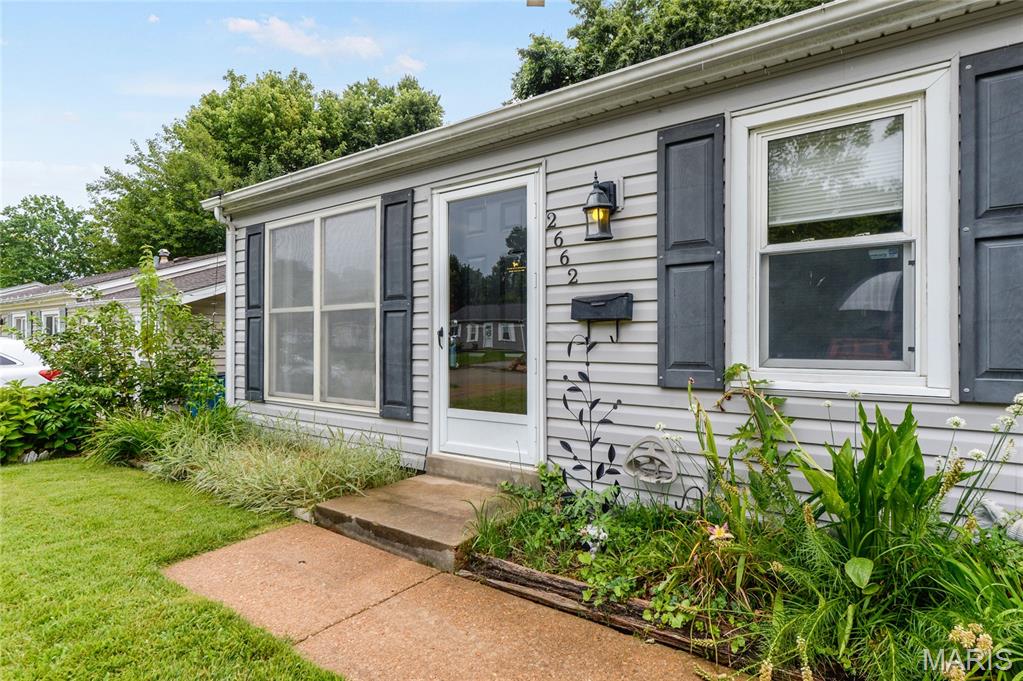
Home exterior with gray siding, dark shutters, a white entry door, and landscaped garden beds.
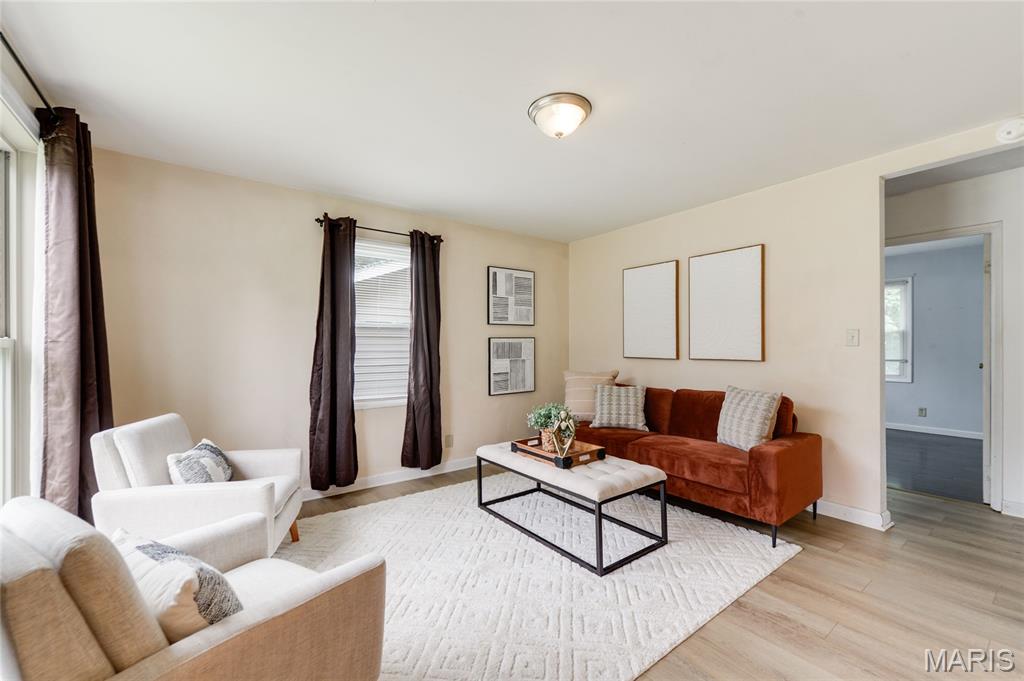
Living room with a rust-colored sofa, white armchairs, and a large white rug.
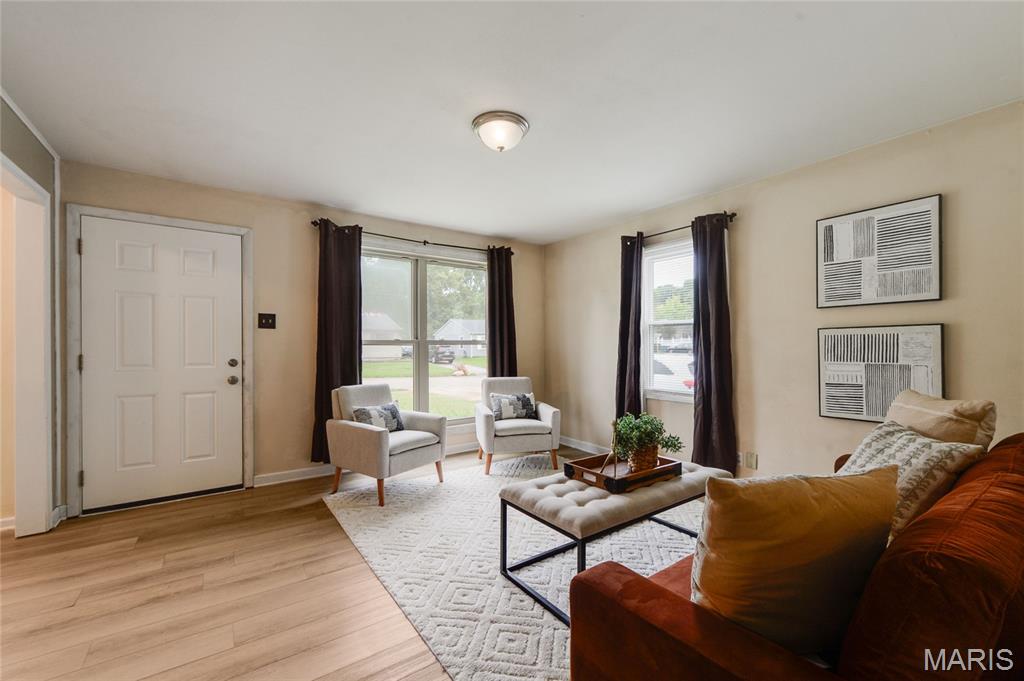
Living room with a rust-colored sofa, two armchairs, and large curtained windows.
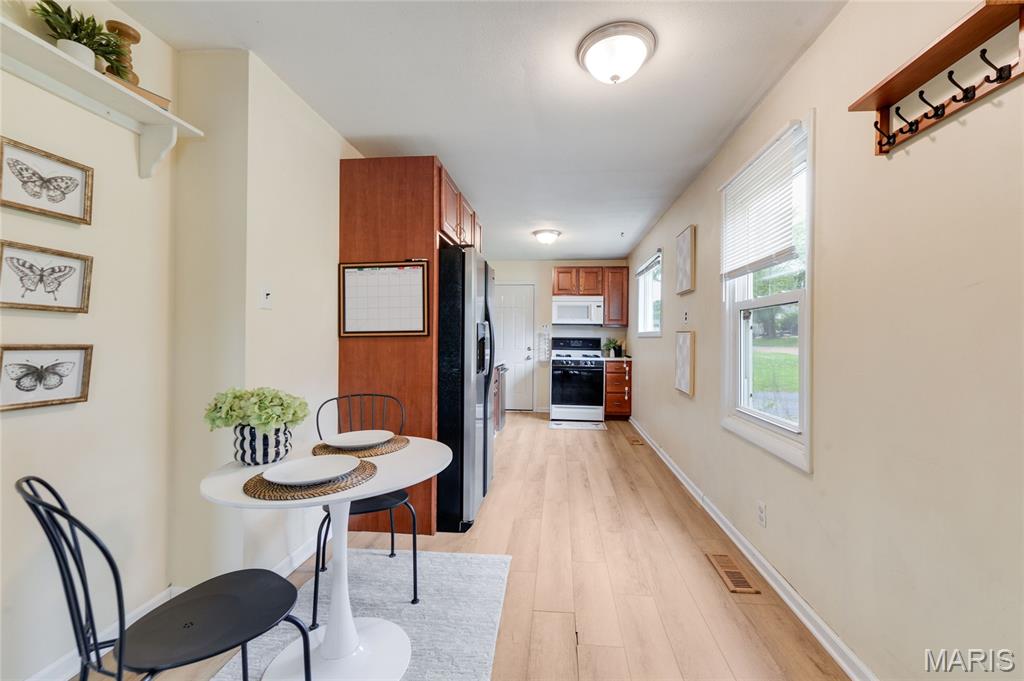
Kitchen and dining area with a small round table, wood cabinetry, and windows overlooking a lawn.
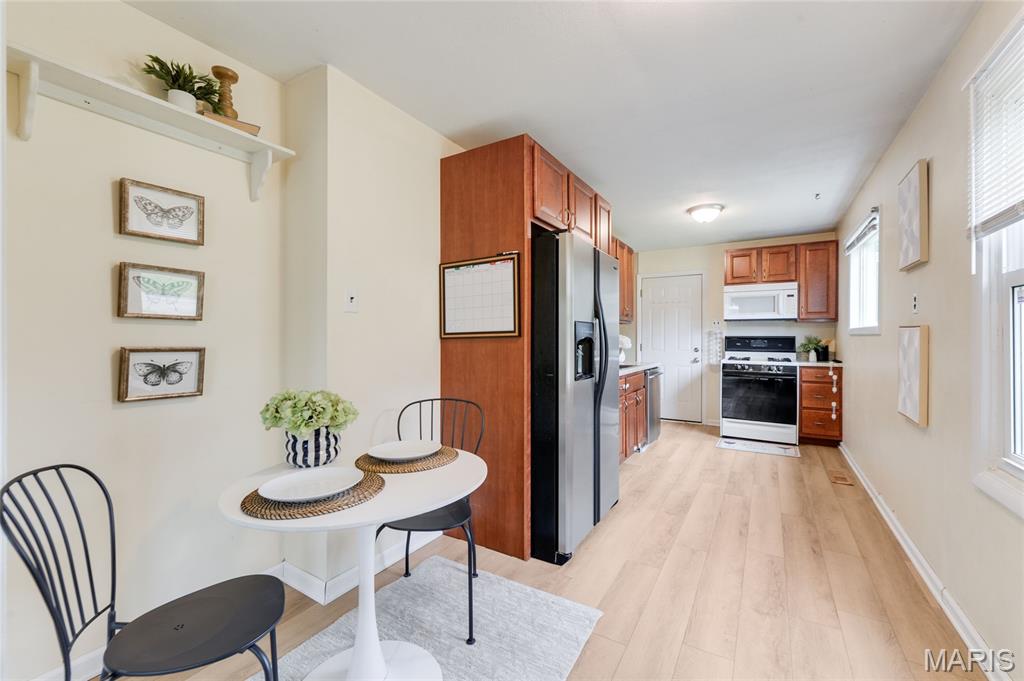
Kitchen with reddish wood cabinets, stainless steel refrigerator, and a small round dining table.
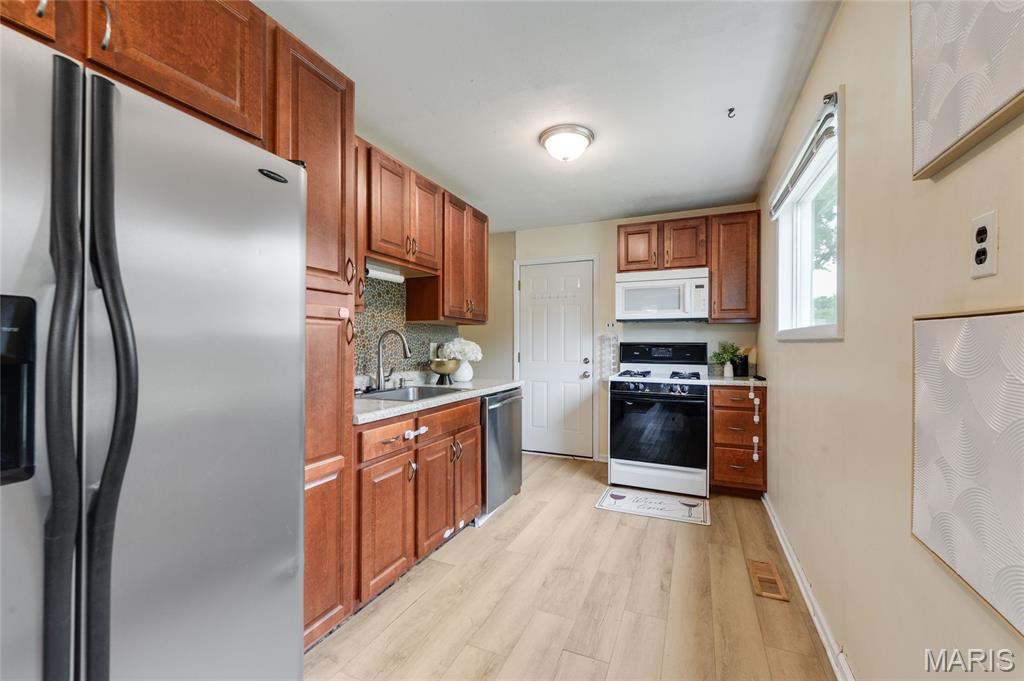
Kitchen with reddish wood cabinets, stainless appliances, patterned backsplash, and light wood-look flooring.
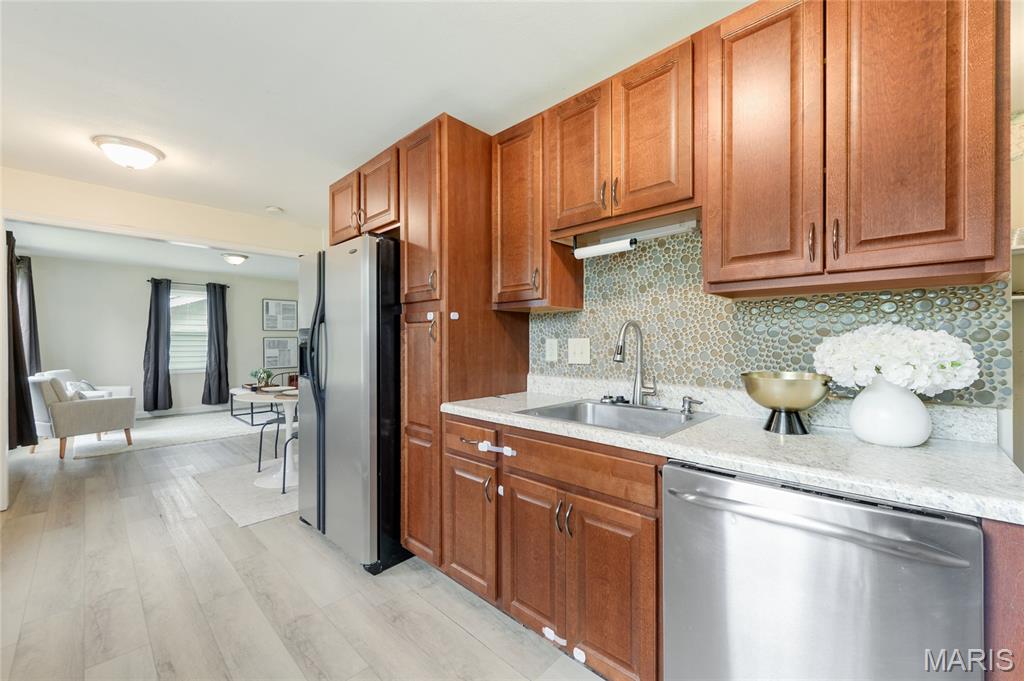
Kitchen with wood cabinetry, stainless-steel appliances, and a pebble-pattern backsplash opening to a living area.
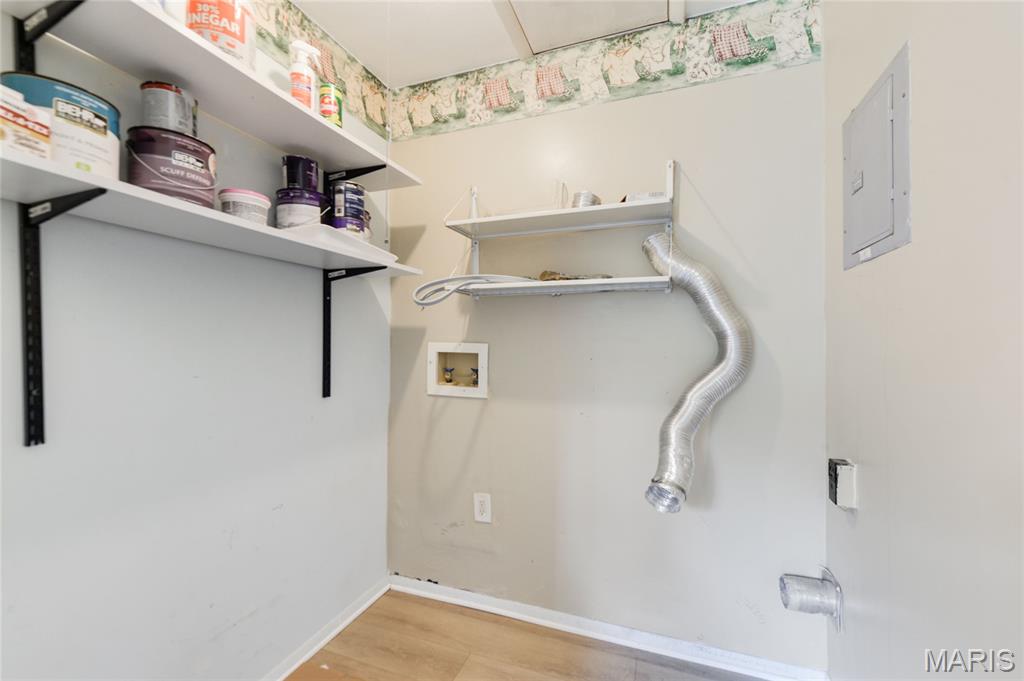
Empty laundry room with wall shelves, washer hookups, and a flexible dryer vent hose.
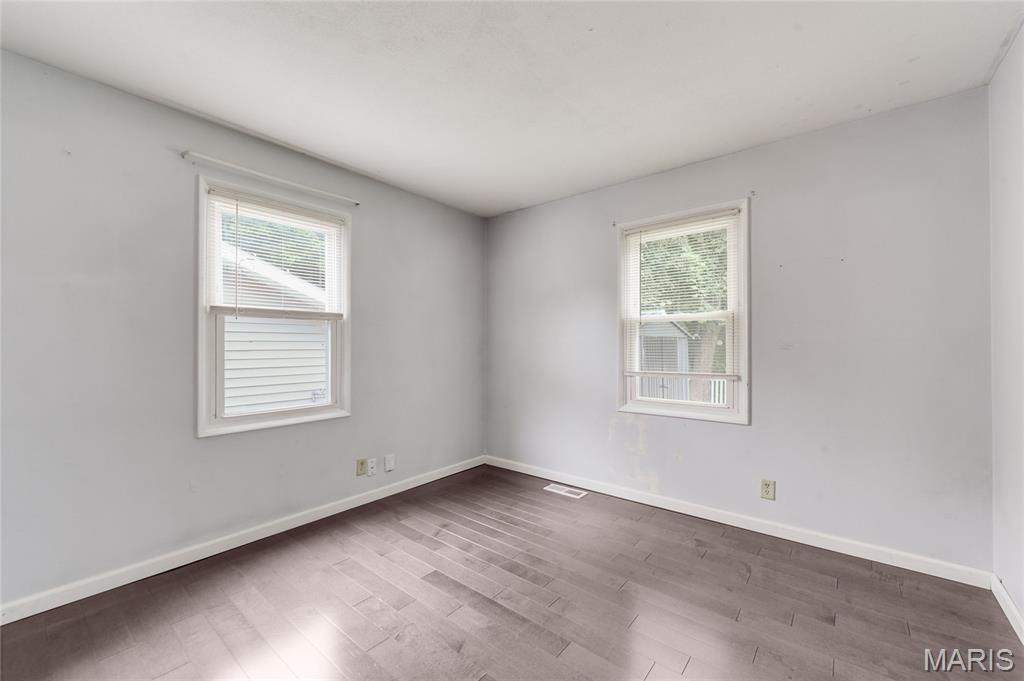
Vacant room with dark plank flooring and two windows with blinds.
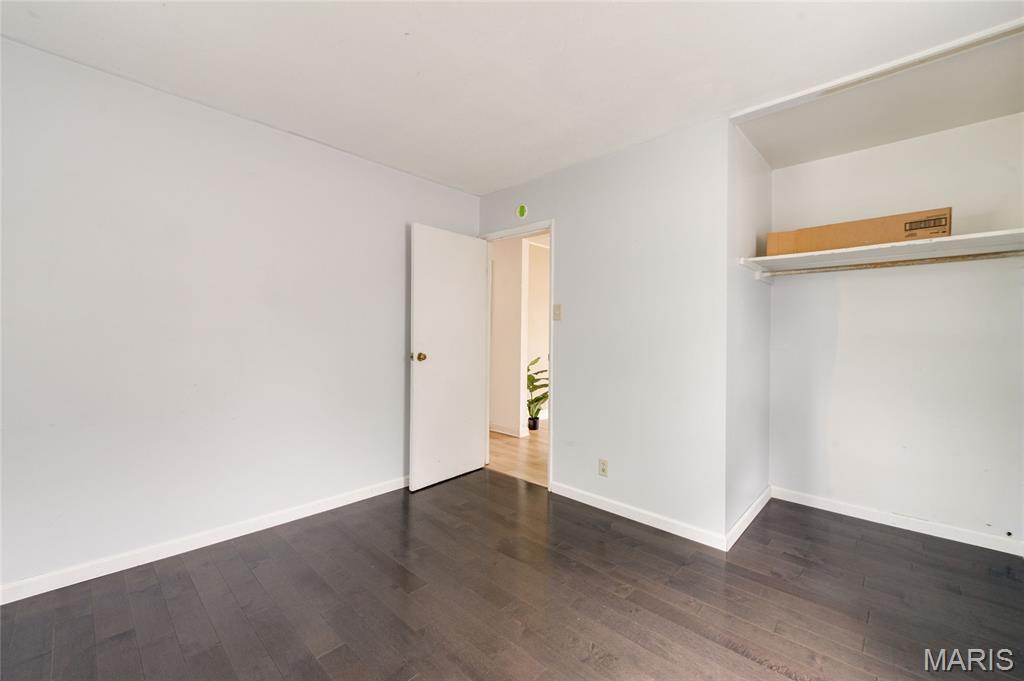
Empty room with dark wood floors, a built-in closet alcove, and an open door.
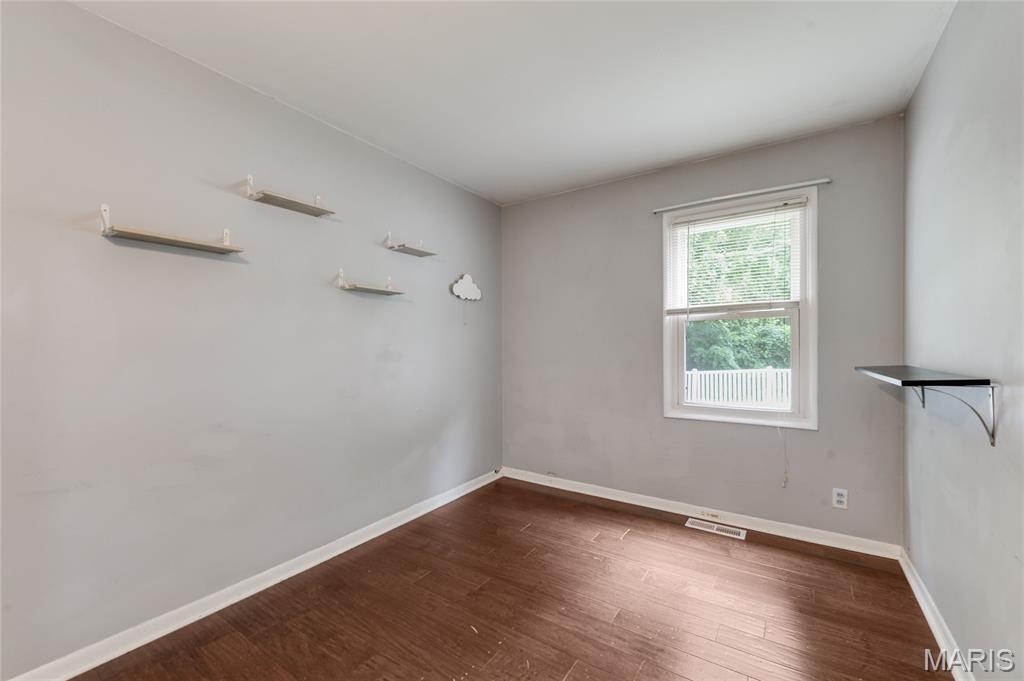
Unfurnished room with dark wood floors, floating shelves, and a window overlooking greenery.
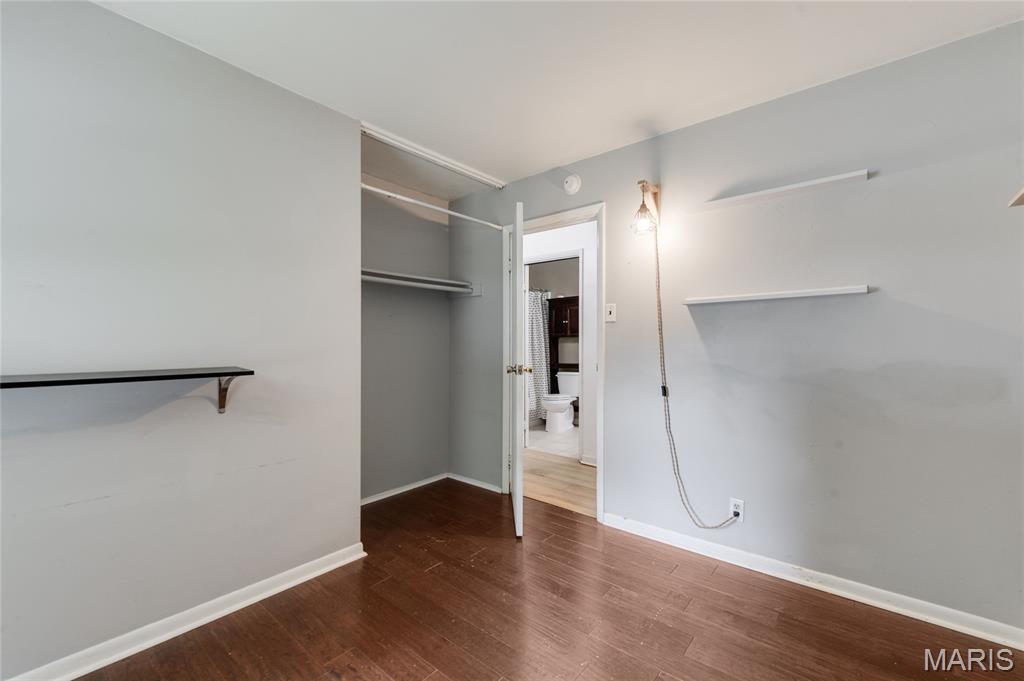
Empty bedroom with dark wood floors, an open closet, and wall shelves.
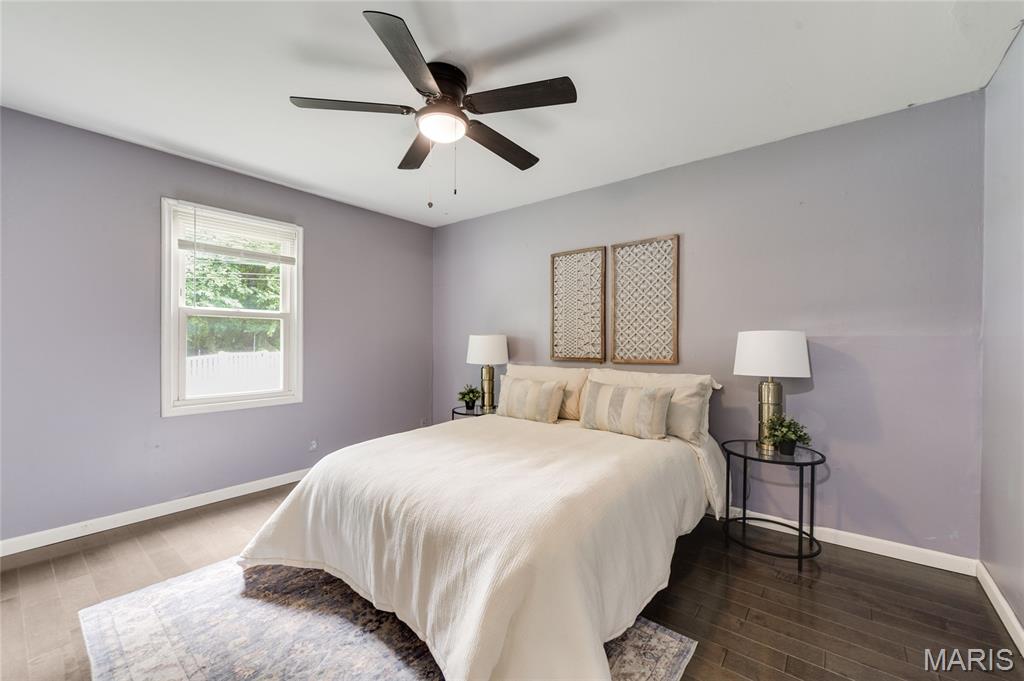
Staged bedroom with a white bed, lavender-gray walls, and a window overlooking greenery.
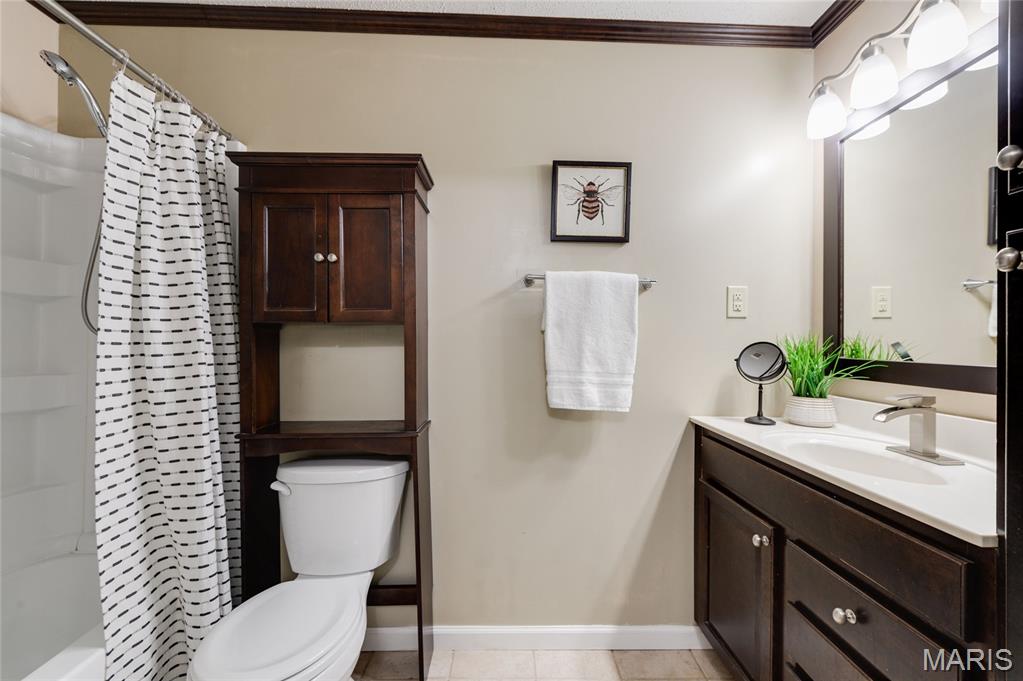
Bathroom with dark wood vanity and cabinetry, white shower, and striped curtain.
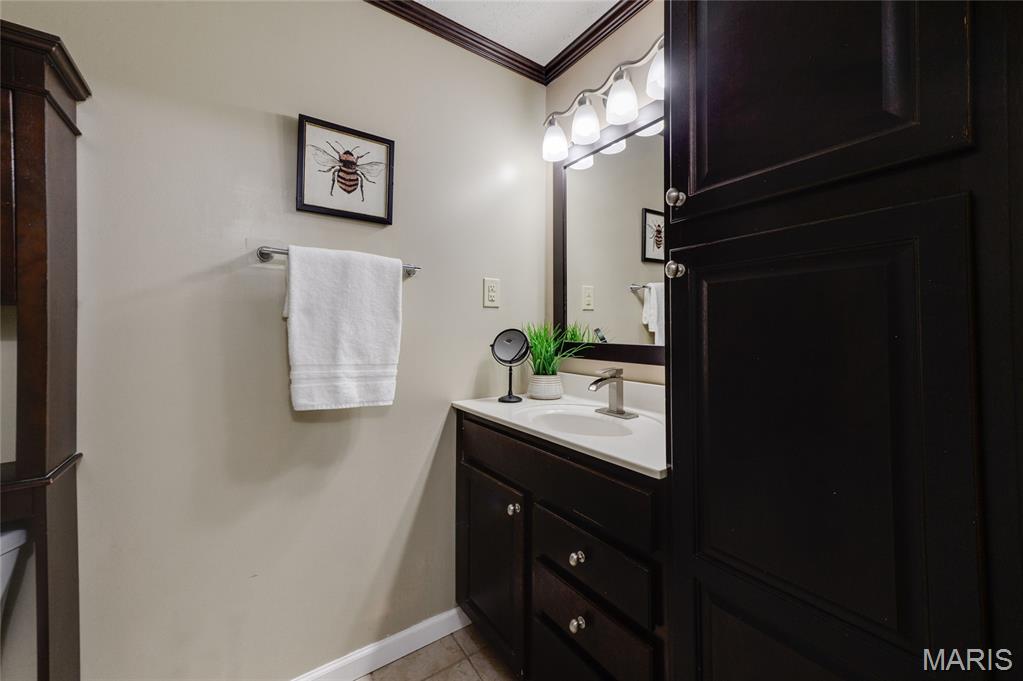
Bathroom vanity with dark wood cabinets, a large mirror, and a towel beneath framed insect artwork.
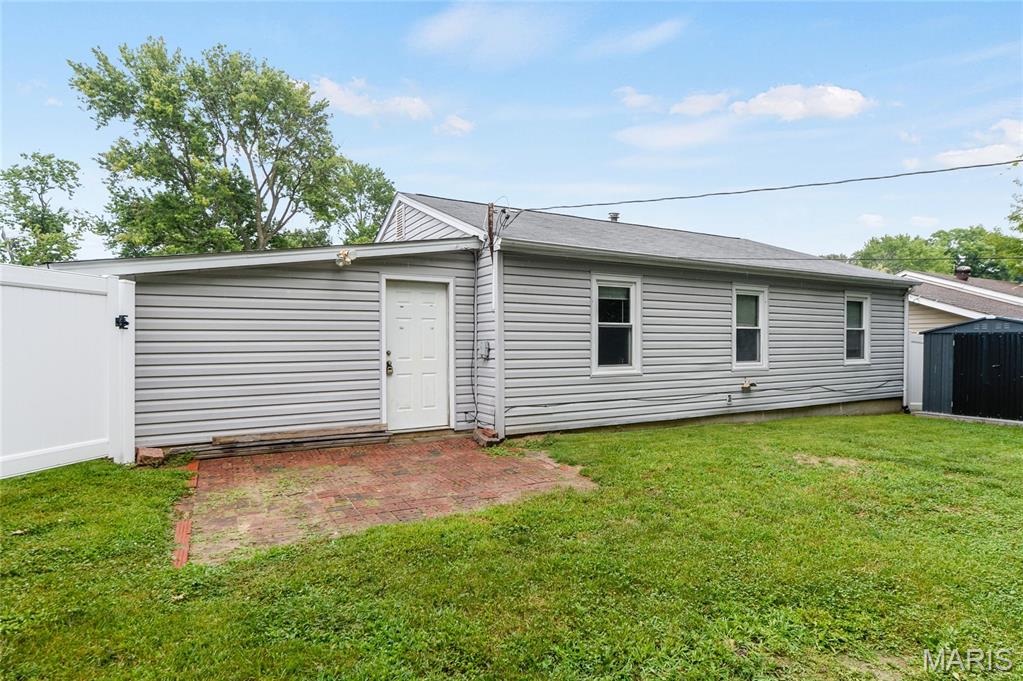
Rear exterior of a gray-sided home with a brick patio and green lawn.
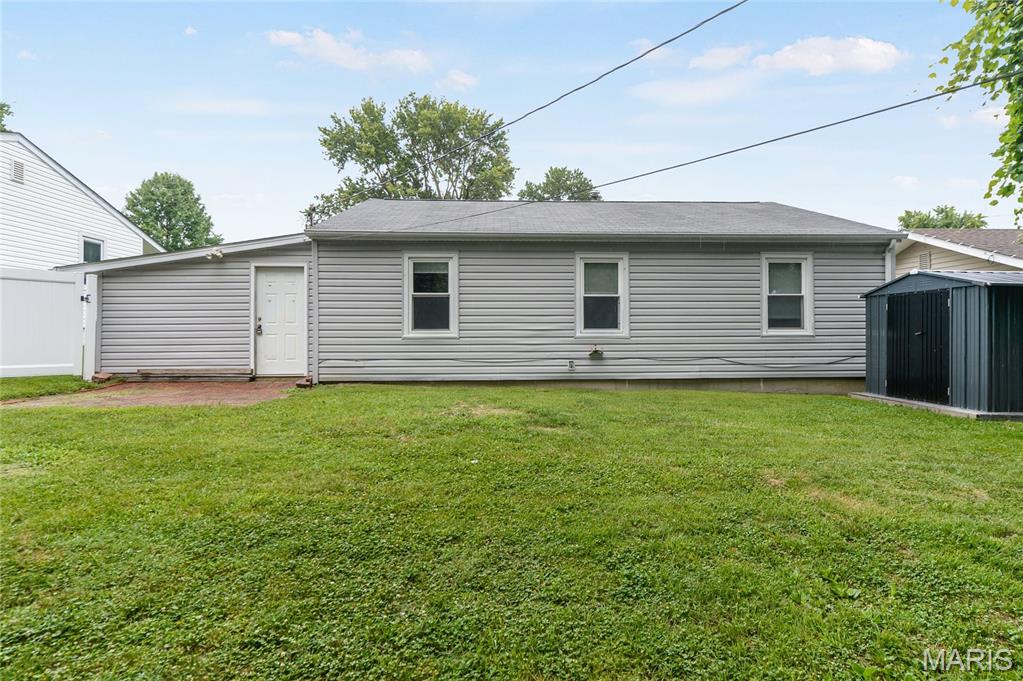
Rear of a gray-sided home with a broad lawn, white door, and dark storage shed.
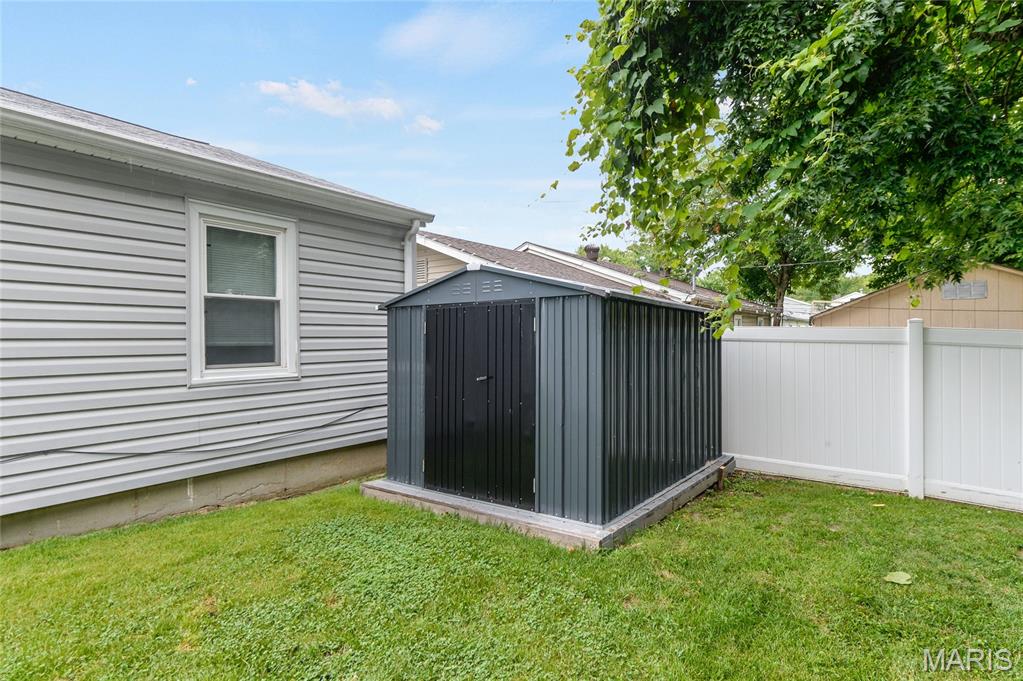
Black metal storage shed in a grassy backyard beside a light-gray-sided home and white privacy fence.
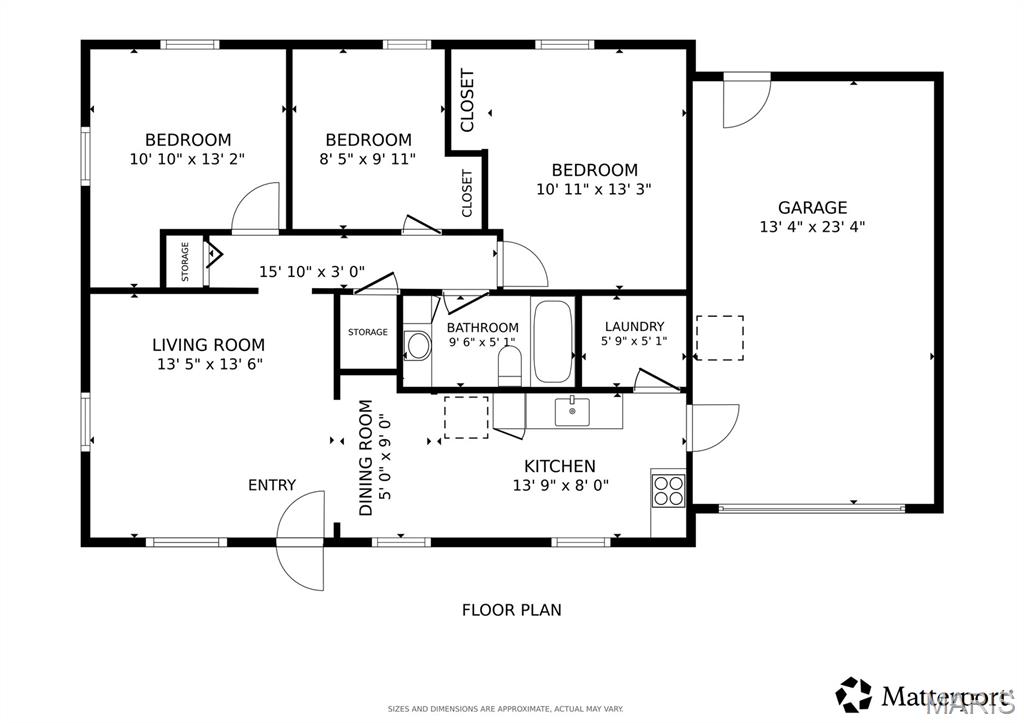
Floor plan showing three bedrooms, living and dining rooms, kitchen, bathroom, laundry, and attached garage.
SEE ALL PHOTOS
Gray single-story home with an attached garage and illuminated windows at dusk.
Single-story gray house with dark shutters, an attached garage, and a broad front lawn.
Single-story gray home with dark shutters, attached garage, and wide paved driveway.
Home exterior with gray siding, dark shutters, a white entry door, and landscaped garden beds.
Living room with a rust-colored sofa, white armchairs, and a large white rug.
Living room with a rust-colored sofa, two armchairs, and large curtained windows.
Kitchen and dining area with a small round table, wood cabinetry, and windows overlooking a lawn.
Kitchen with reddish wood cabinets, stainless steel refrigerator, and a small round dining table.
Kitchen with reddish wood cabinets, stainless appliances, patterned backsplash, and light wood-look flooring.
Kitchen with wood cabinetry, stainless-steel appliances, and a pebble-pattern backsplash opening to a living area.
Empty laundry room with wall shelves, washer hookups, and a flexible dryer vent hose.
Vacant room with dark plank flooring and two windows with blinds.
Empty room with dark wood floors, a built-in closet alcove, and an open door.
Unfurnished room with dark wood floors, floating shelves, and a window overlooking greenery.
Empty bedroom with dark wood floors, an open closet, and wall shelves.
Staged bedroom with a white bed, lavender-gray walls, and a window overlooking greenery.
Bathroom with dark wood vanity and cabinetry, white shower, and striped curtain.
Bathroom vanity with dark wood cabinets, a large mirror, and a towel beneath framed insect artwork.
Rear exterior of a gray-sided home with a brick patio and green lawn.
Rear of a gray-sided home with a broad lawn, white door, and dark storage shed.
Black metal storage shed in a grassy backyard beside a light-gray-sided home and white privacy fence.
Floor plan showing three bedrooms, living and dining rooms, kitchen, bathroom, laundry, and attached garage.
Courtesy of Coldwell Banker Realty - Gundaker West Regional, Kim Platt Listing Contact: 3144849711 
Sold

2662 Bonniebrook Drive

2662 Bonniebrook Drive, Maryland Heights, MO 63043

Back on the market and ready to go! Welcome home to this charming 3-bedroom, 1-bath ranch nestled in the heart of Maryland Heights! Thoughtfully updated while maintaining its cozy character, this 952-square-foot home is the perfect place to put down roots.

Step inside to find beautiful new flooring (2024) throughout and a recently renovated bathroom that adds a fresh, modern touch. Outside, you'll love the spacious, fully fenced backyard with a brand-new fence (2024)--ideal for entertaining, gardening, letting pets play, or simply relaxing after a long day. The one-car garage and main-level laundry add to the comfort you will feel living here.

One of the best features of this home is its unbeatable location. Just minutes from Pattonville High School, Aquaport, the Maryland Heights Community Center, shopping, dining, and major highways, you'll enjoy the convenience of being close to everything while still feeling right at home in a welcoming neighborhood.

Lovingly cared for, this home offers the warmth, comfort, and charm that make it easy to fall in love. Whether you're a first-time homebuyer, looking to downsize, or searching for a place to make lasting memories, this inviting ranch is ready to welcome you home. Affordable, adorable, and absolutely worth a look!
Municipal inspection almost completed!

3
beds

1
bath

952 Sq.Ft. LIVING AREA

7,501.03 Sq.Ft. lot

Kim Platt

Kim Platt

Features & Amenities

Interior

  • total bedrooms3
  • Total bathroom1
  • full bathroom1
  • Laundry room Laundry Closet
  • Flooring Luxury Vinyl
  • APPLIANCES Stainless Steel Appliance(s)

Area & Lot

  • Status Sold
  • Date Sold October 9, 2026
  • Living Area952 Sq.Ft.
  • Lot Area7,501.03 Sq.Ft.
  • MLS® ID26039809
  • TypeResidential
  • YEAR BUILT1960
  • Architecture StylesRanch
  • Elementary SchoolRose Acres Elem.
  • Middle SchoolPattonville Heights Middle
  • High SchoolPattonville Sr. High
  • School DistrictPattonville R-III

Exterior

  • STORIES1
  • Garage Space1.0
  • water SourcePublic
  • utilitiesCable Connected, Electricity Connected, Natural Gas Connected, Phone Connected, Sewer Connected, Water Connected
  • lot featuresRectangular Lot
  • HEAT TYPEForced Air
  • AIR CONDITIONINGCentral Air
  • sewerPublic Sewer
  • SubstructureSlab

Financial

  • Price Upon Request
View Virtual Tour

Start Your Real Estate Journey

Whether buying or selling, Kim is ready to listen, lead, and deliver results—let’s get started.

Follow Me on Instagram