Search
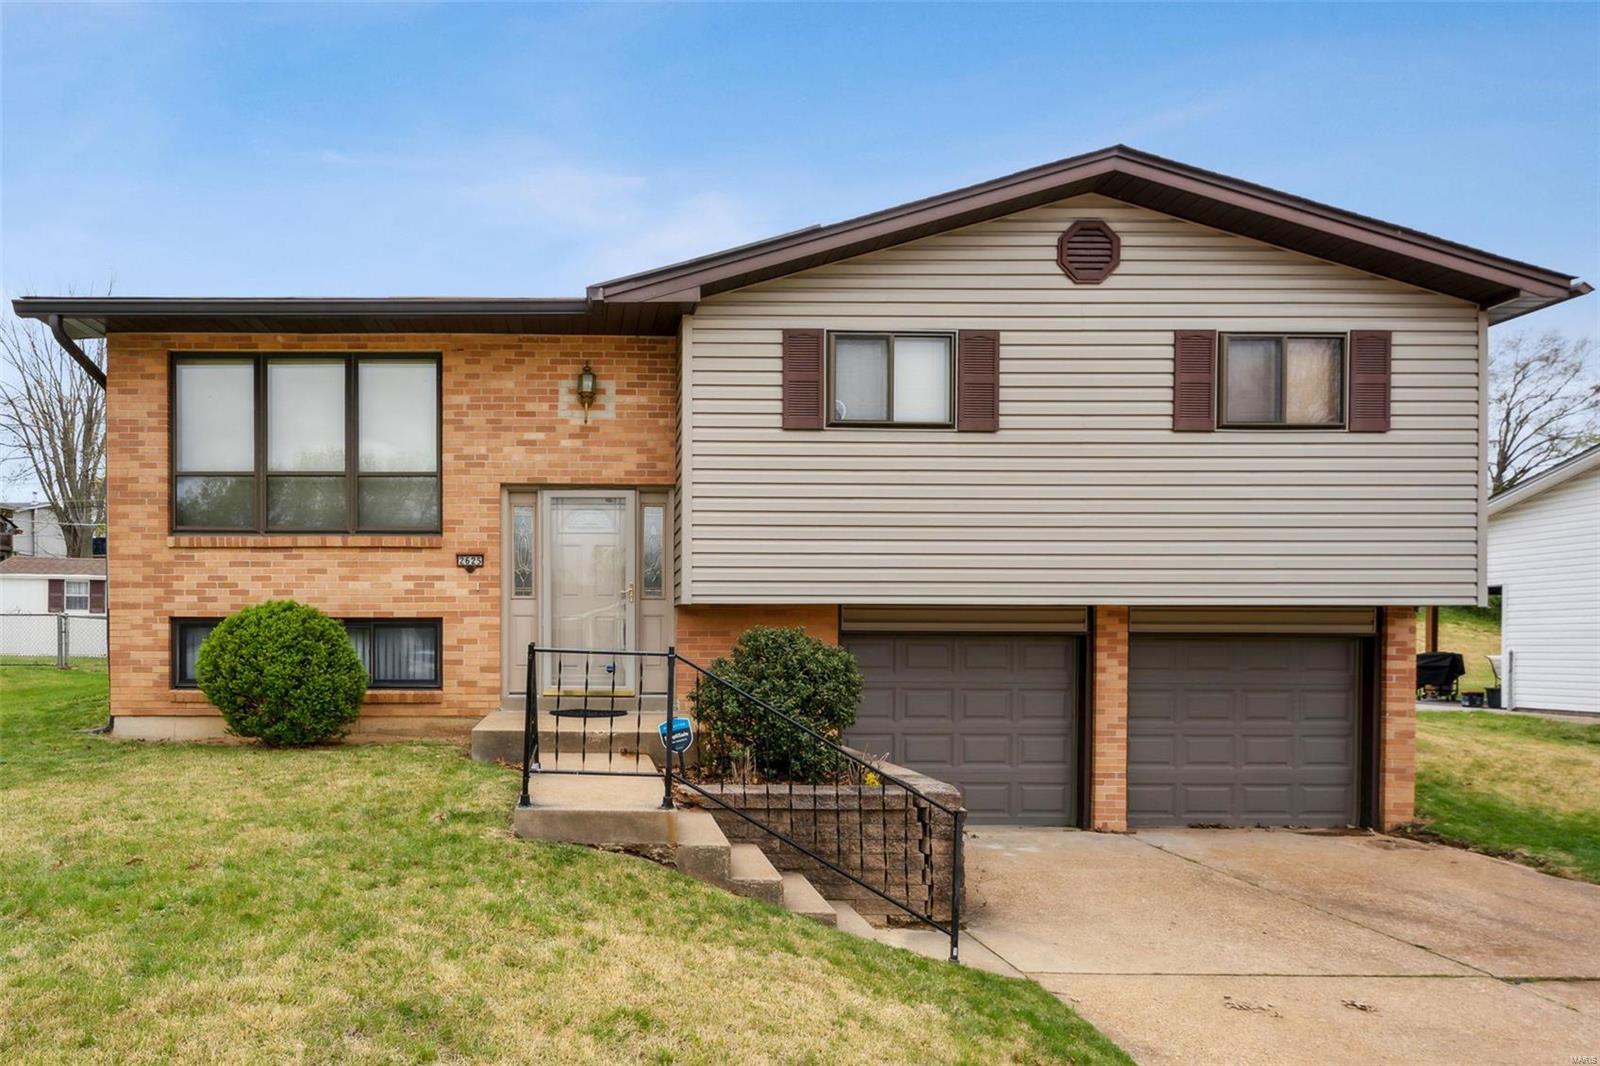
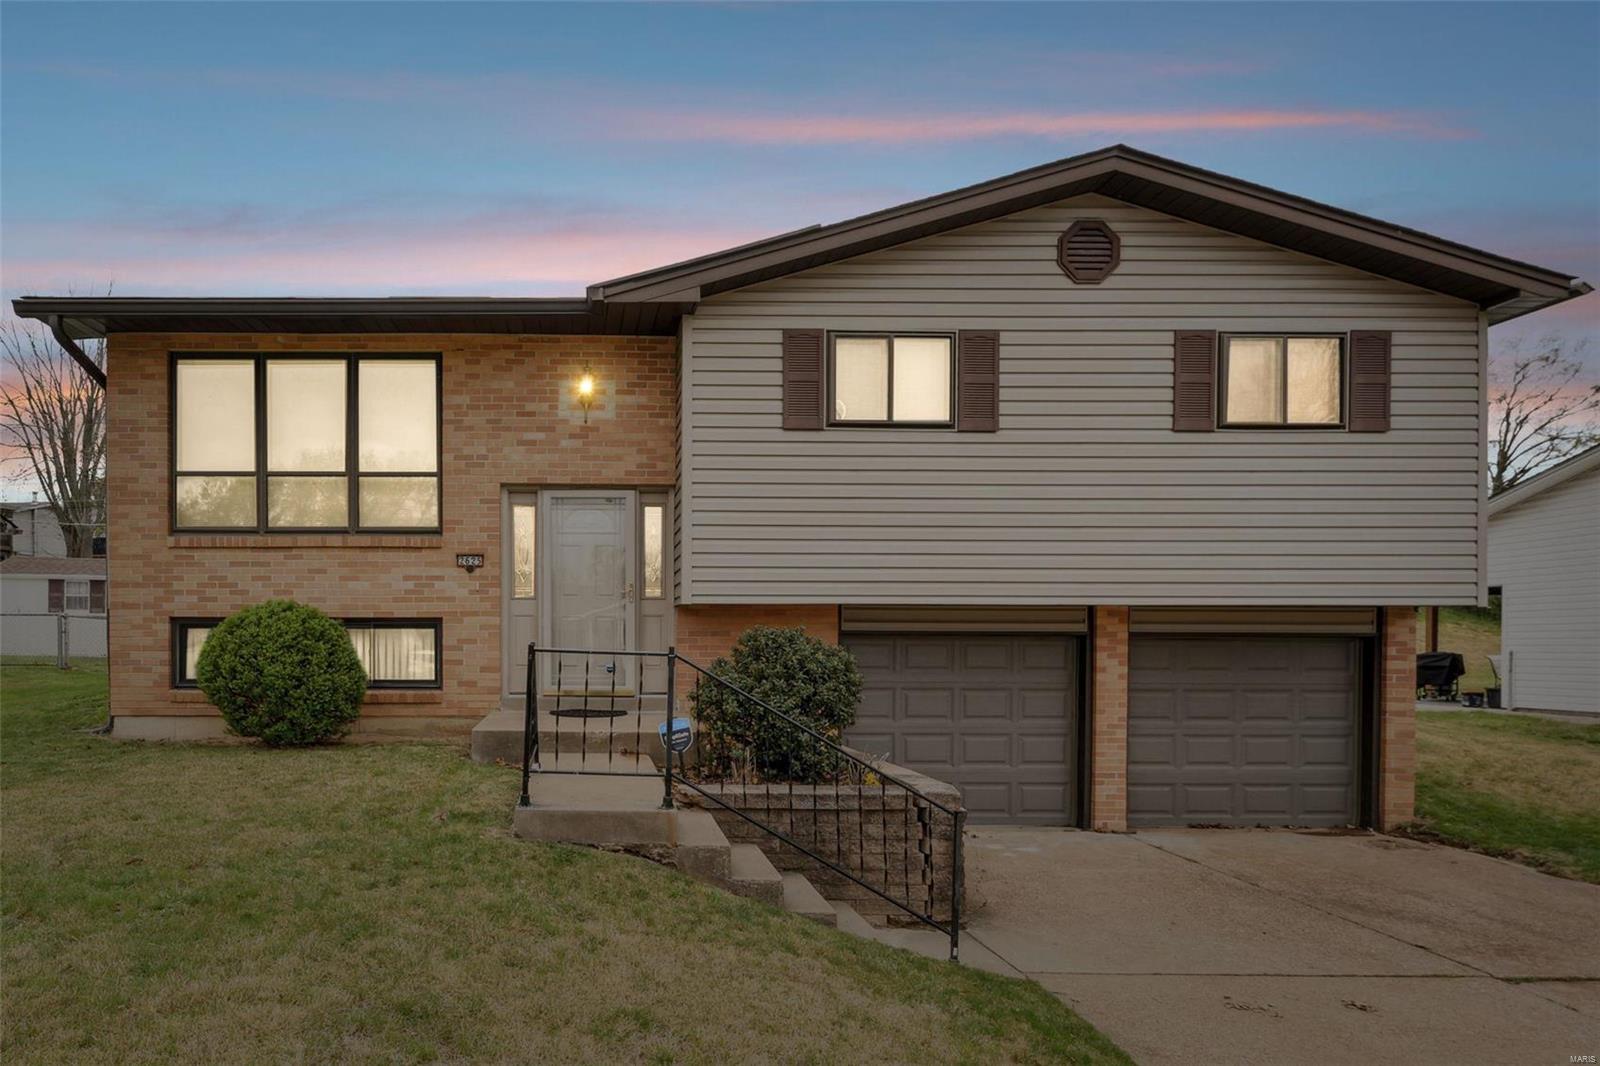
Split-level home with brick and light siding, raised entry, and two-car garage.
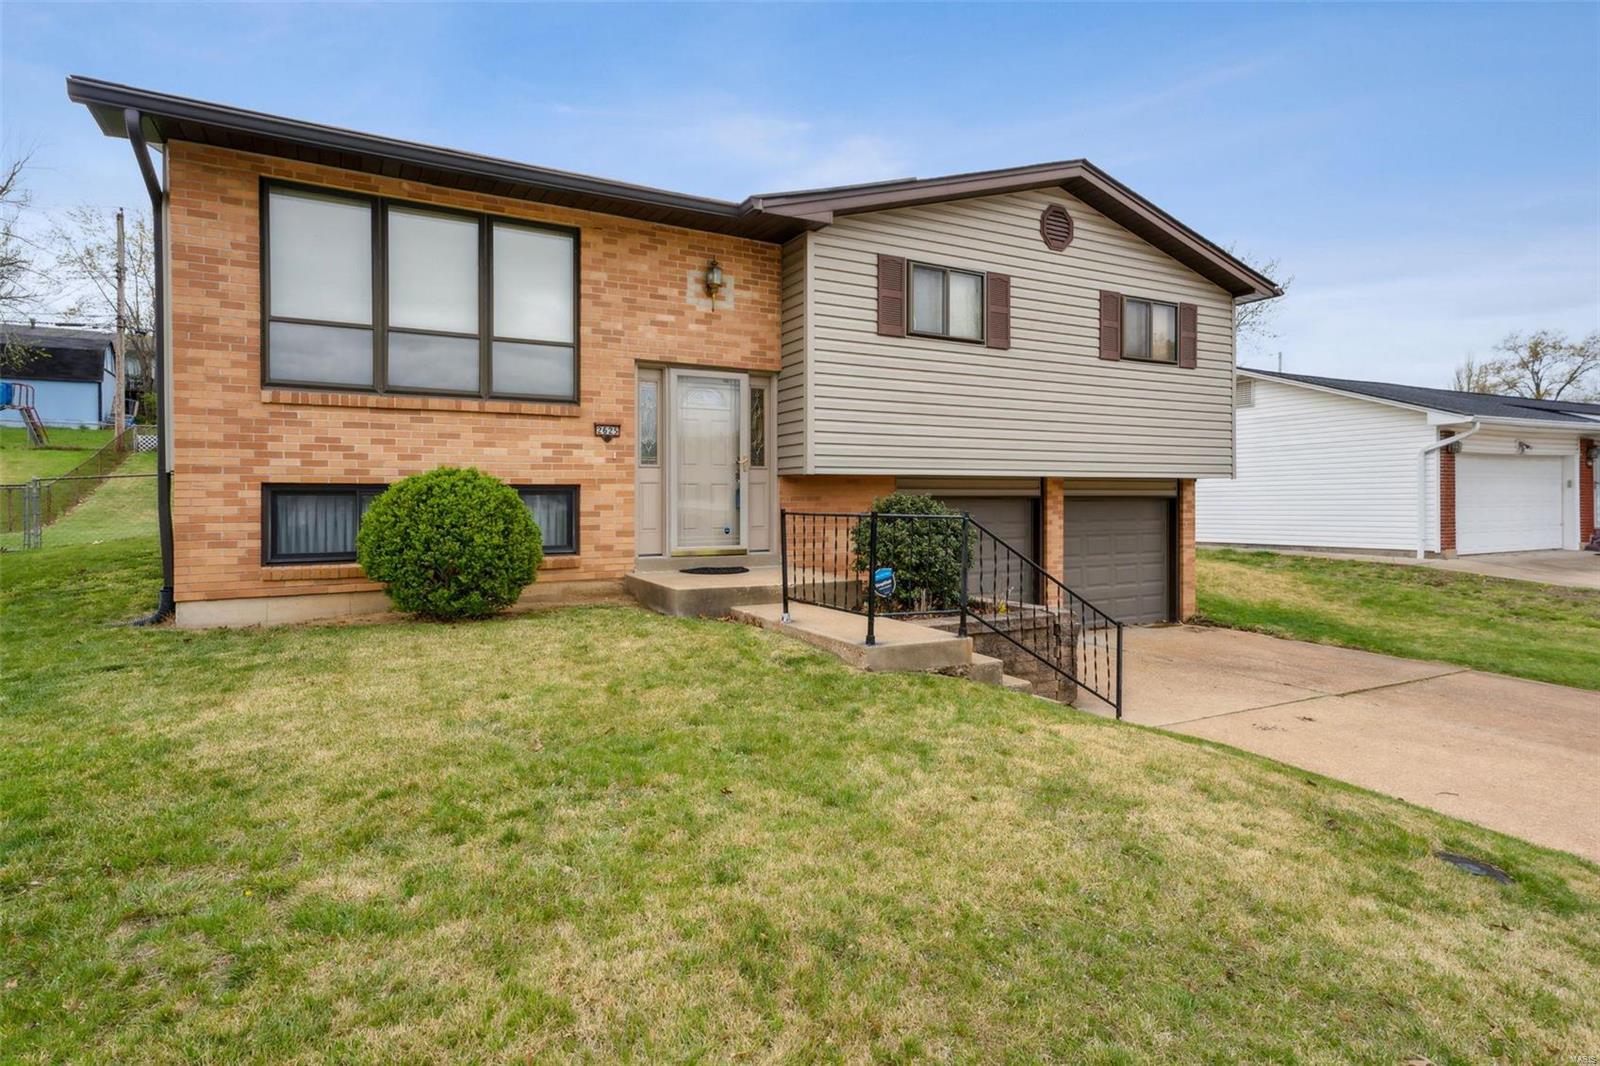
Split-level brick and siding house with an entry staircase, attached garage, and broad front lawn.
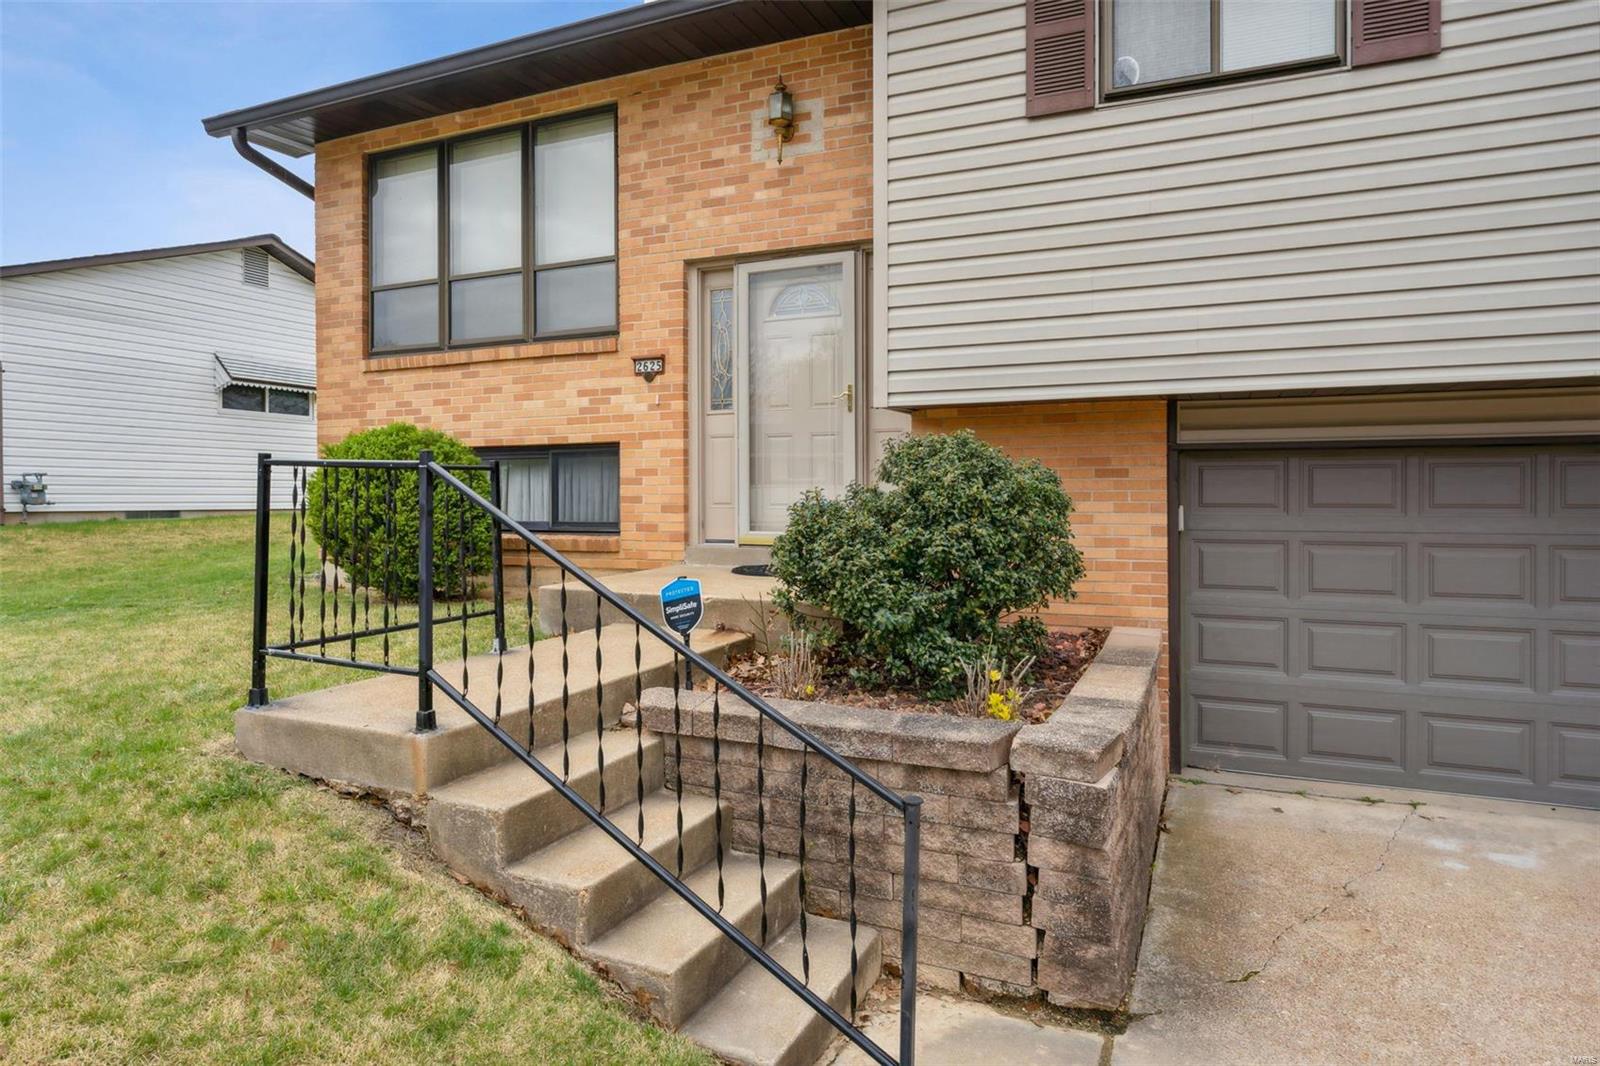
Split-level brick home with raised entry steps, black railings, and an attached garage.
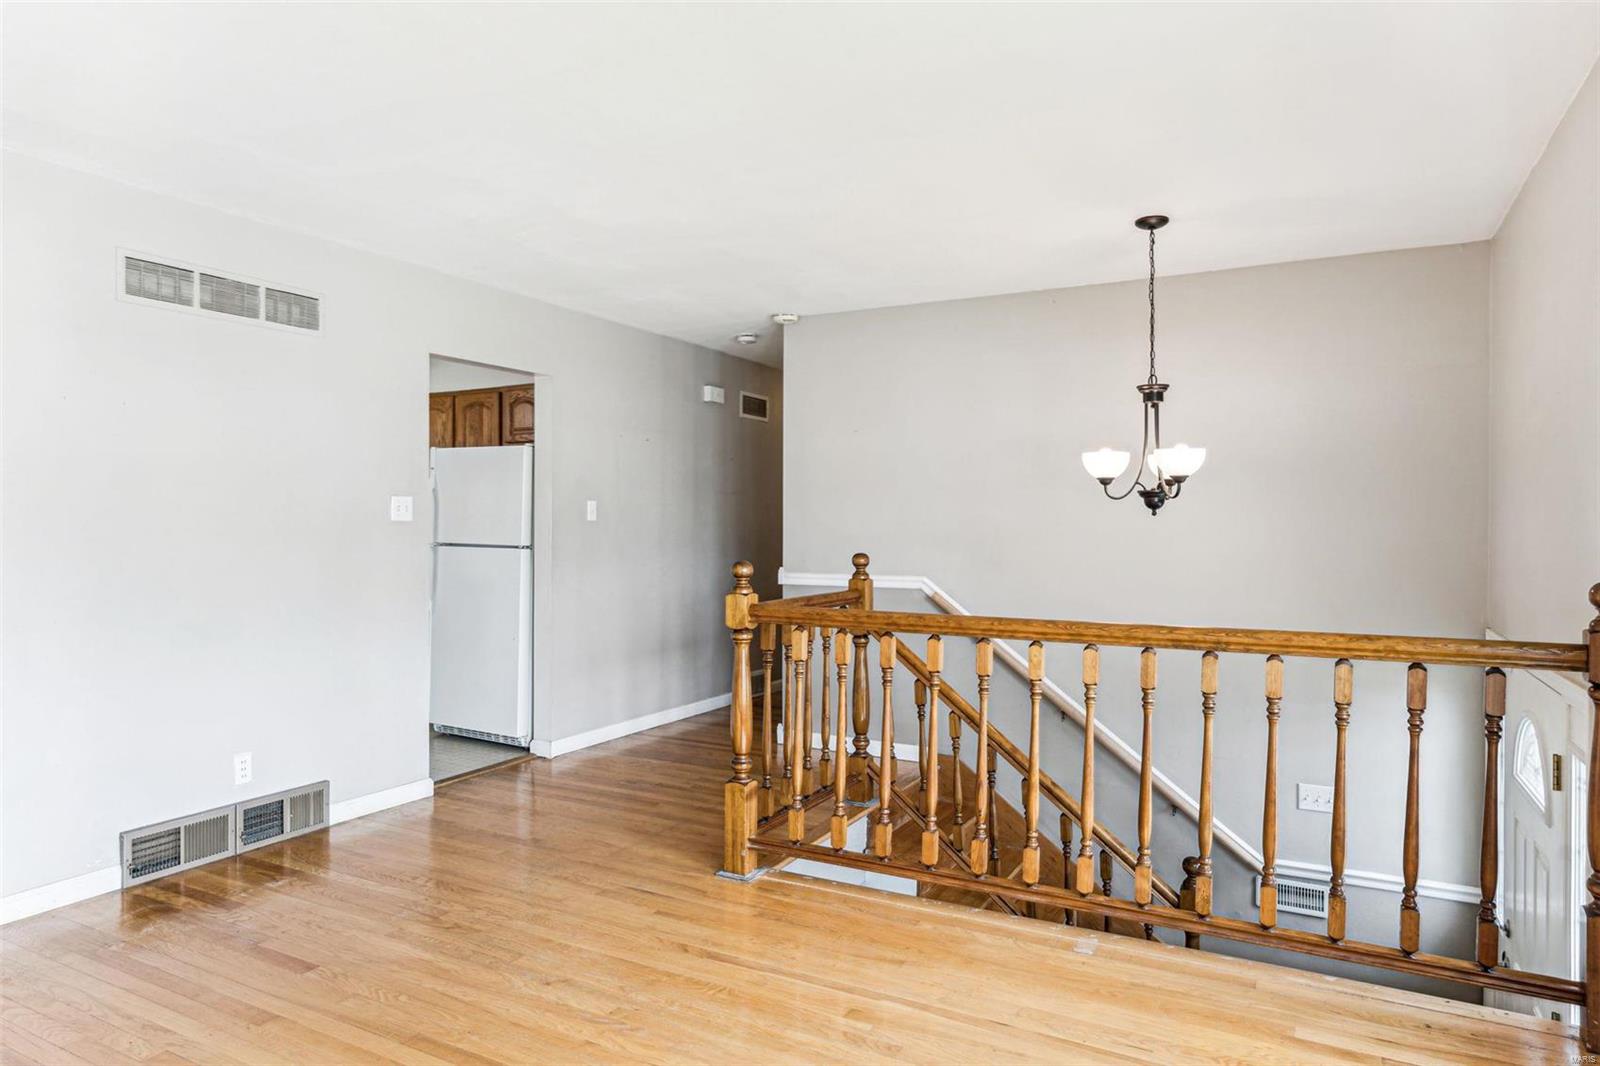
Upstairs landing with hardwood floors, a wood stair railing, and a hanging chandelier.
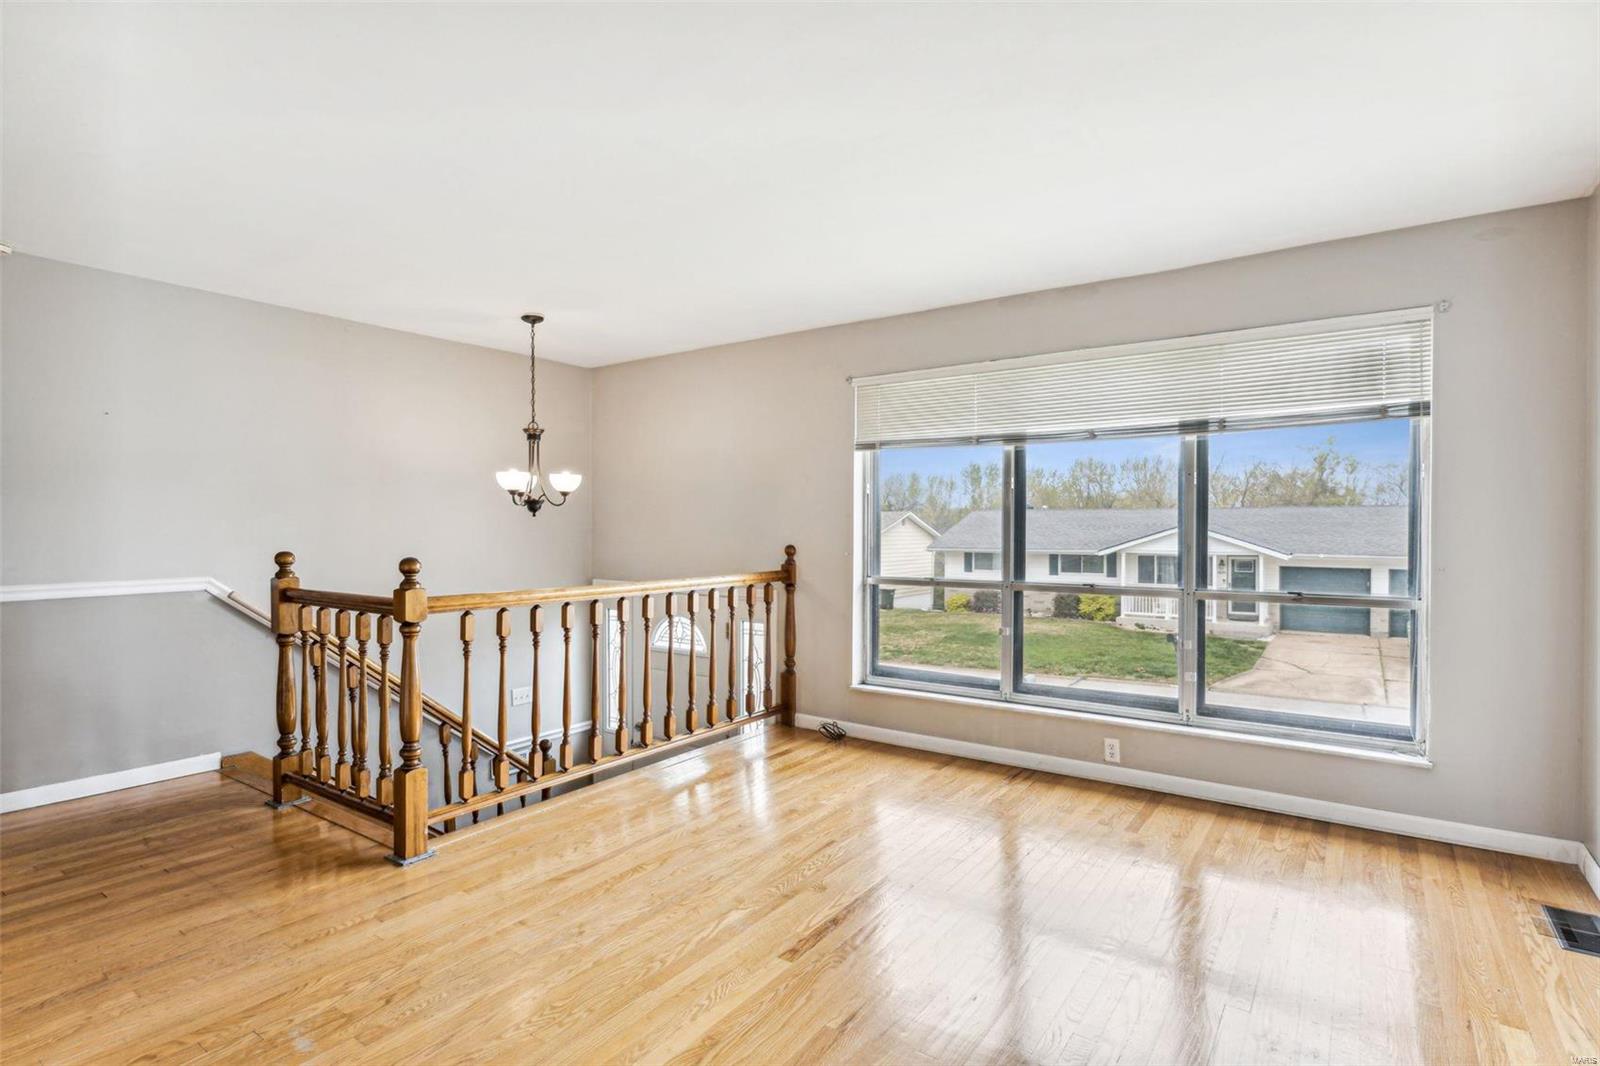
Empty upstairs living area with hardwood floors, wooden stair railing, and a large picture window.
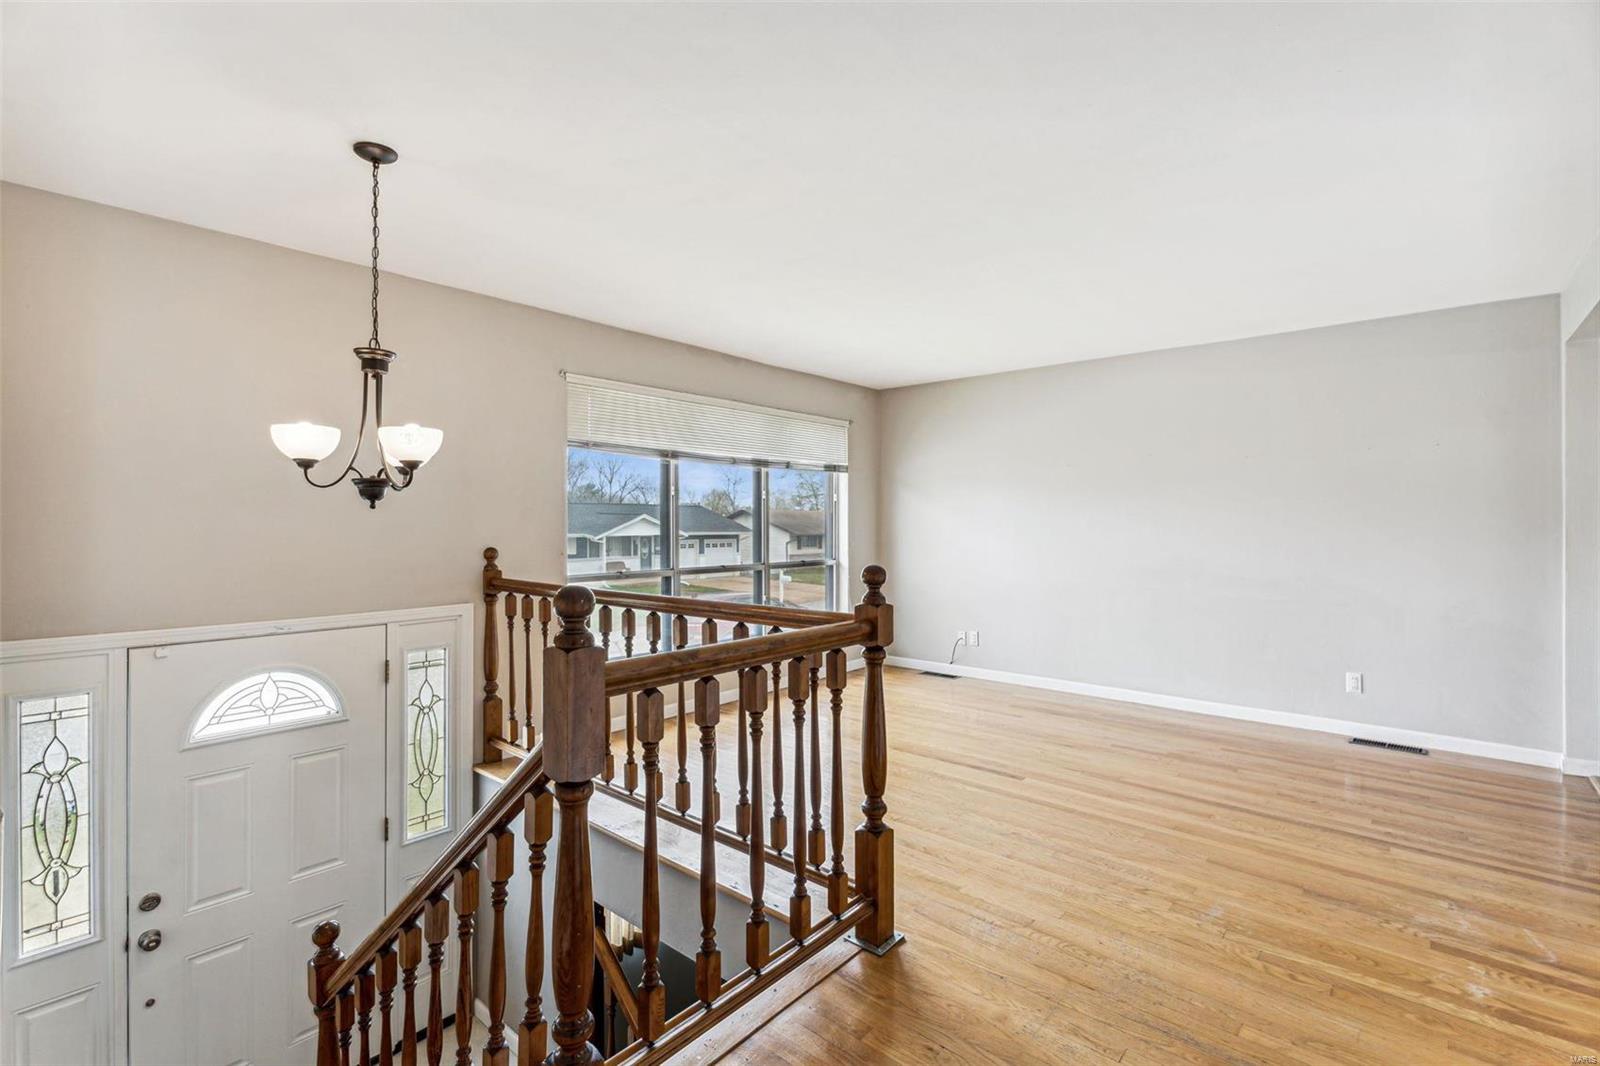
Entry foyer with dark wood stair railing, decorative-glass front door, chandelier, and hardwood floors.
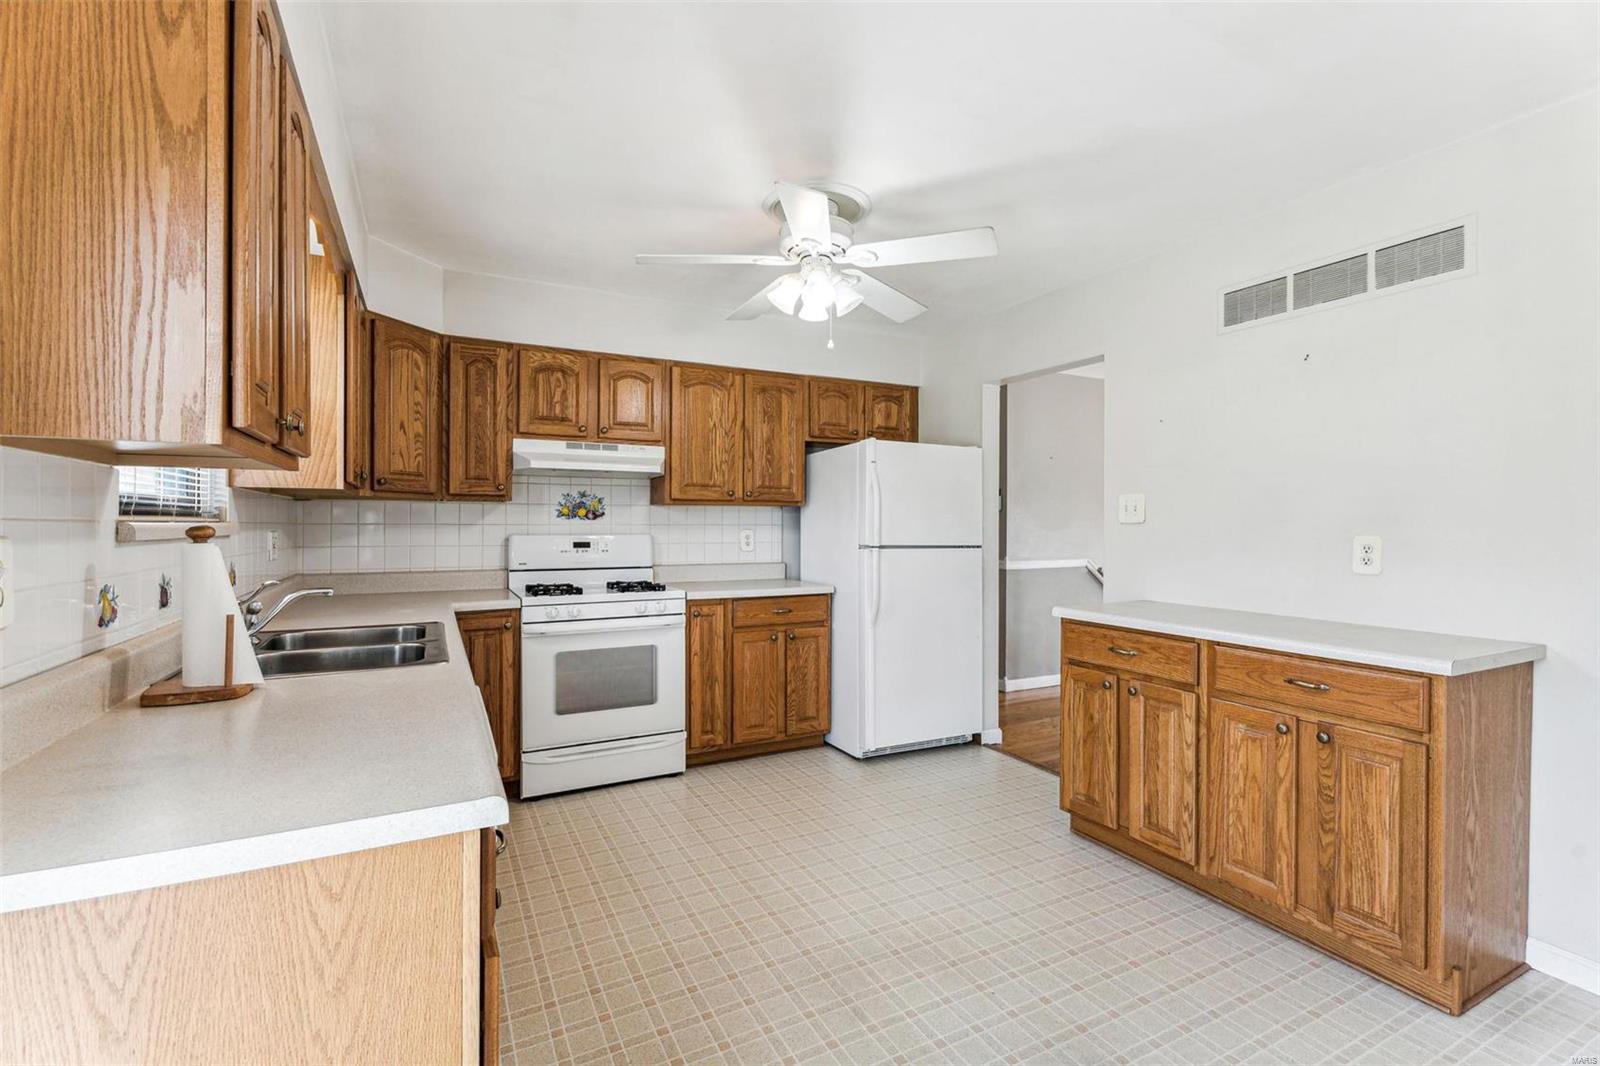
Kitchen with oak cabinets, white appliances, a double-basin sink, and a central cabinet island.
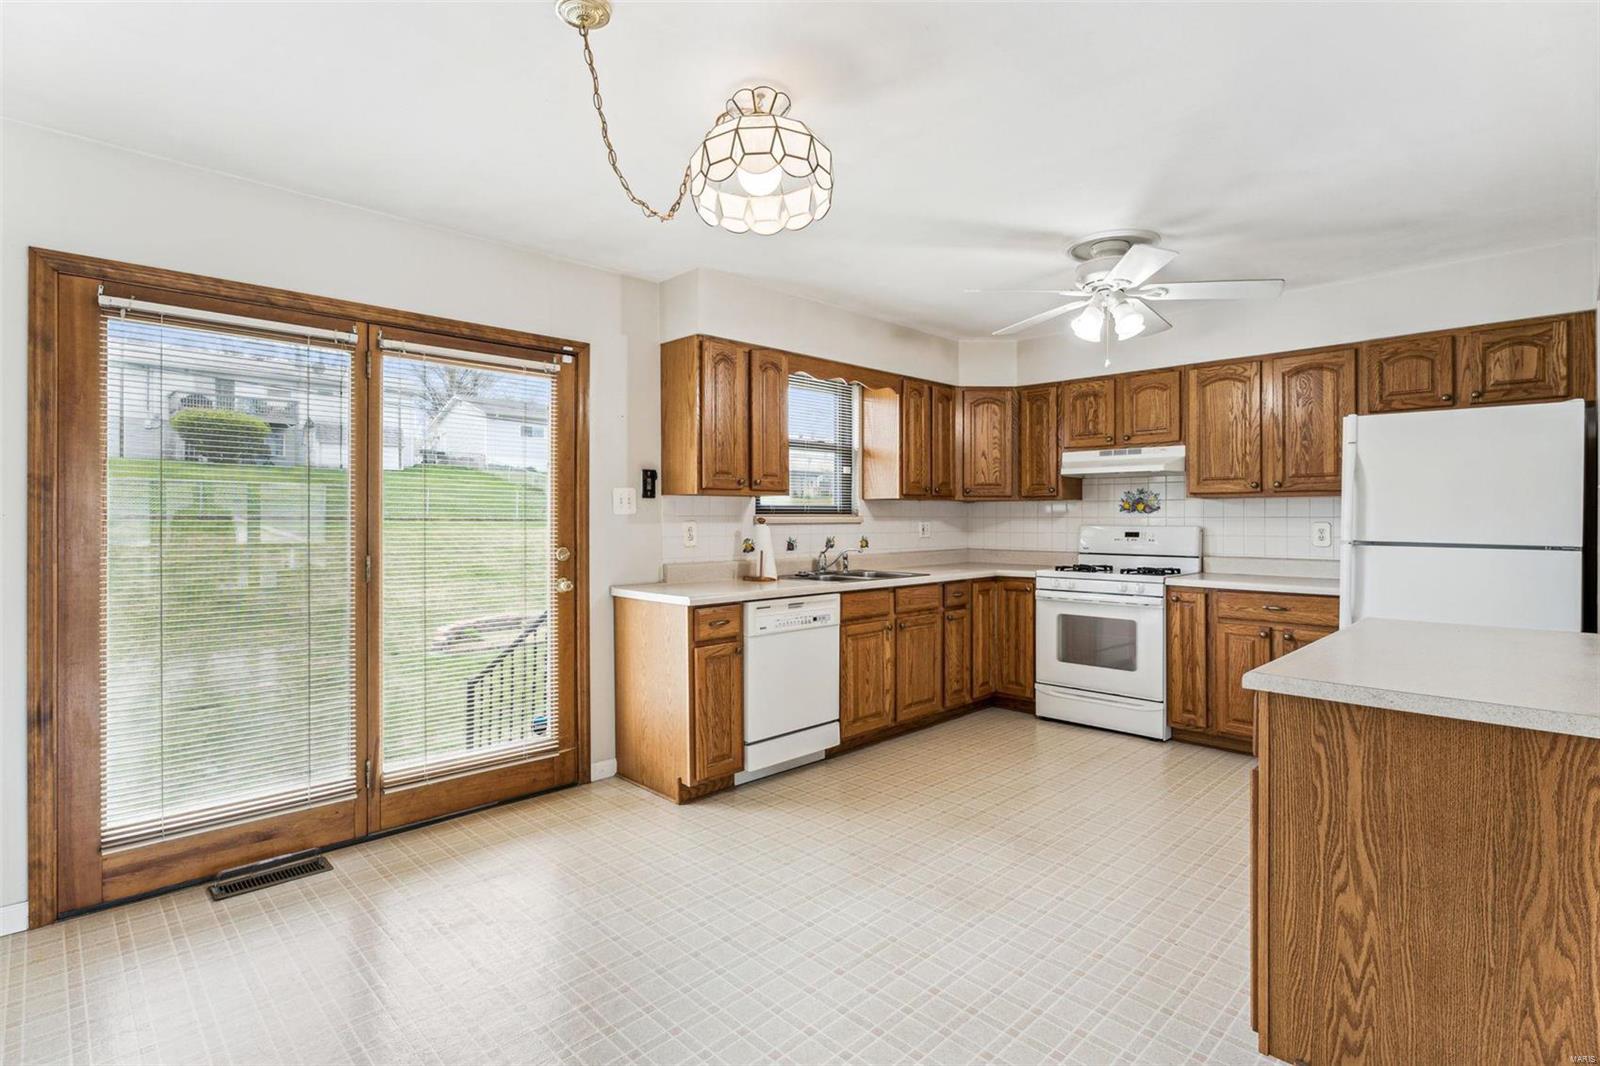
Kitchen with oak cabinets, white appliances, and sliding glass doors overlooking the yard.
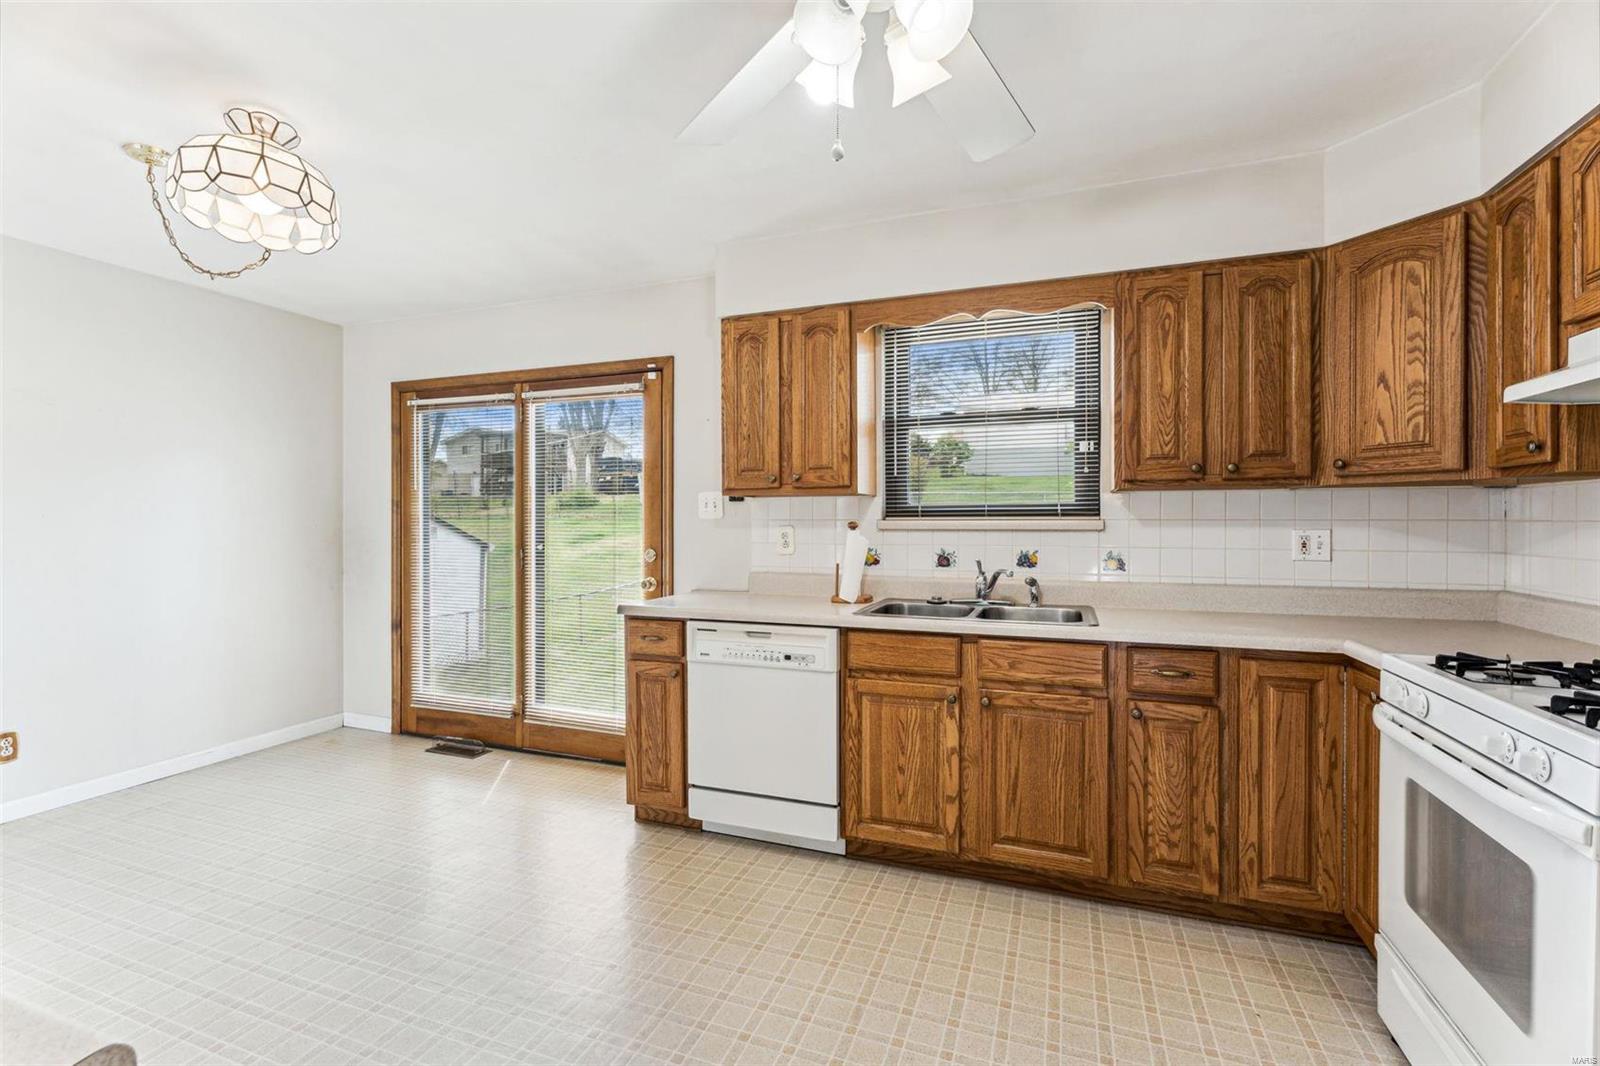
Kitchen with oak cabinets, a double sink, white appliances, and a glass door to the yard.
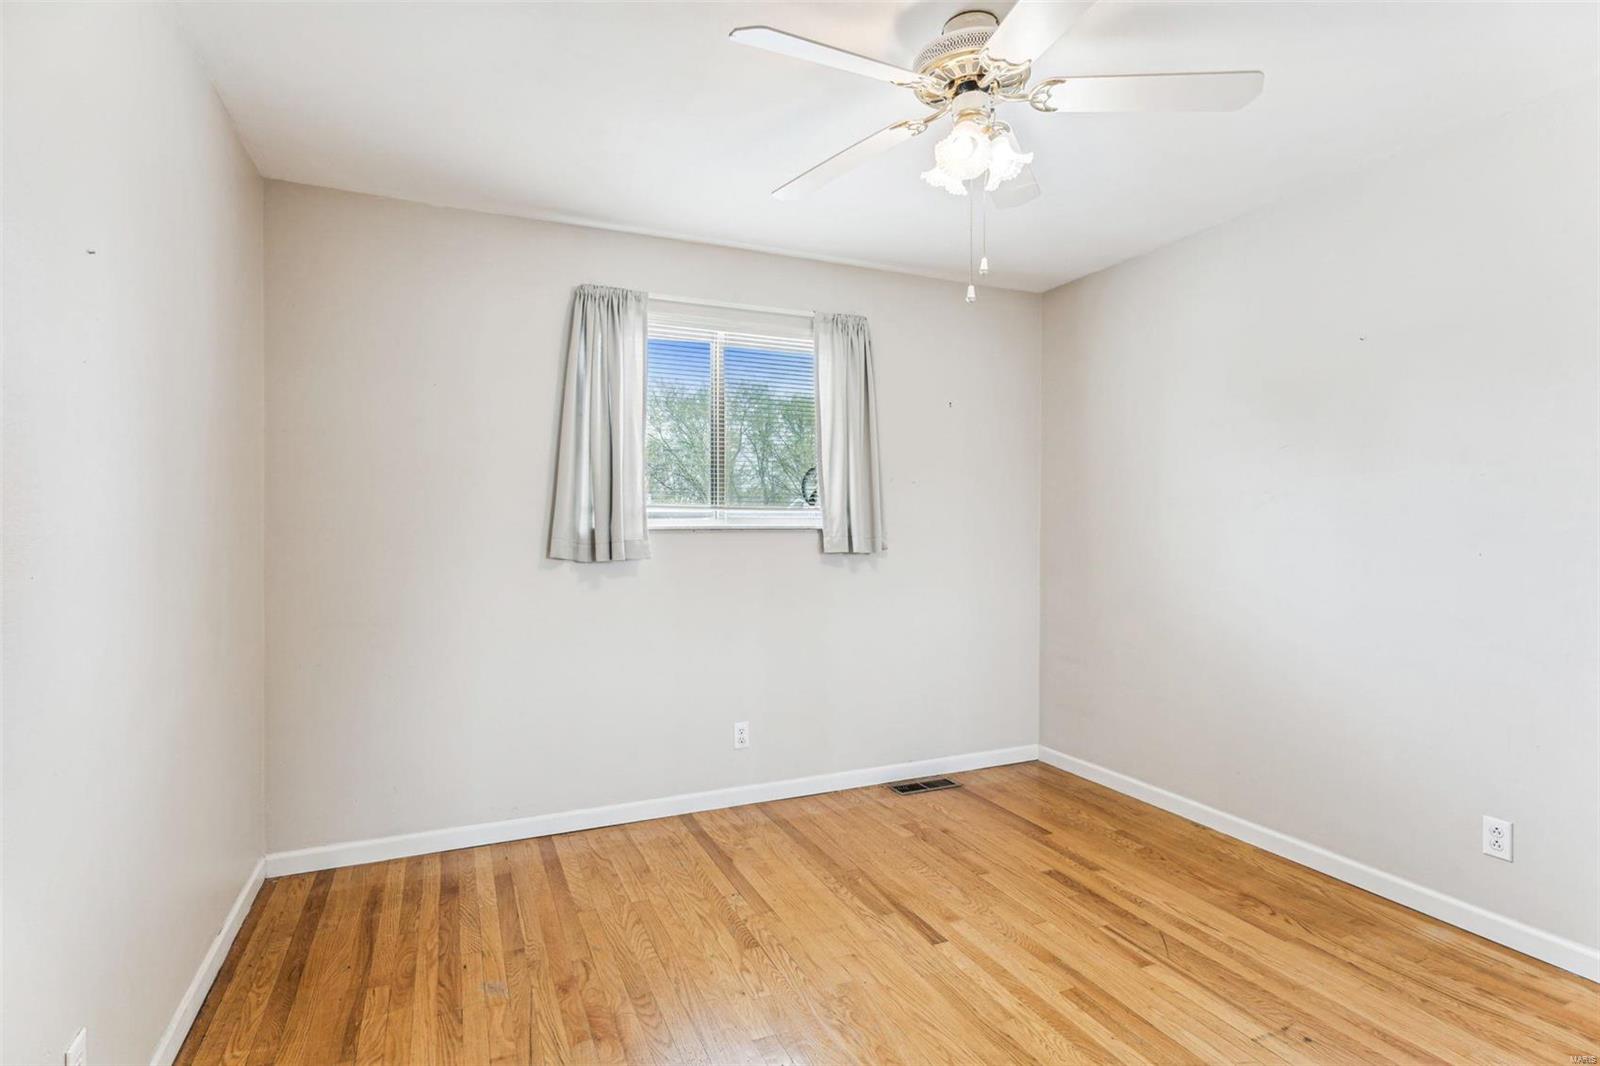
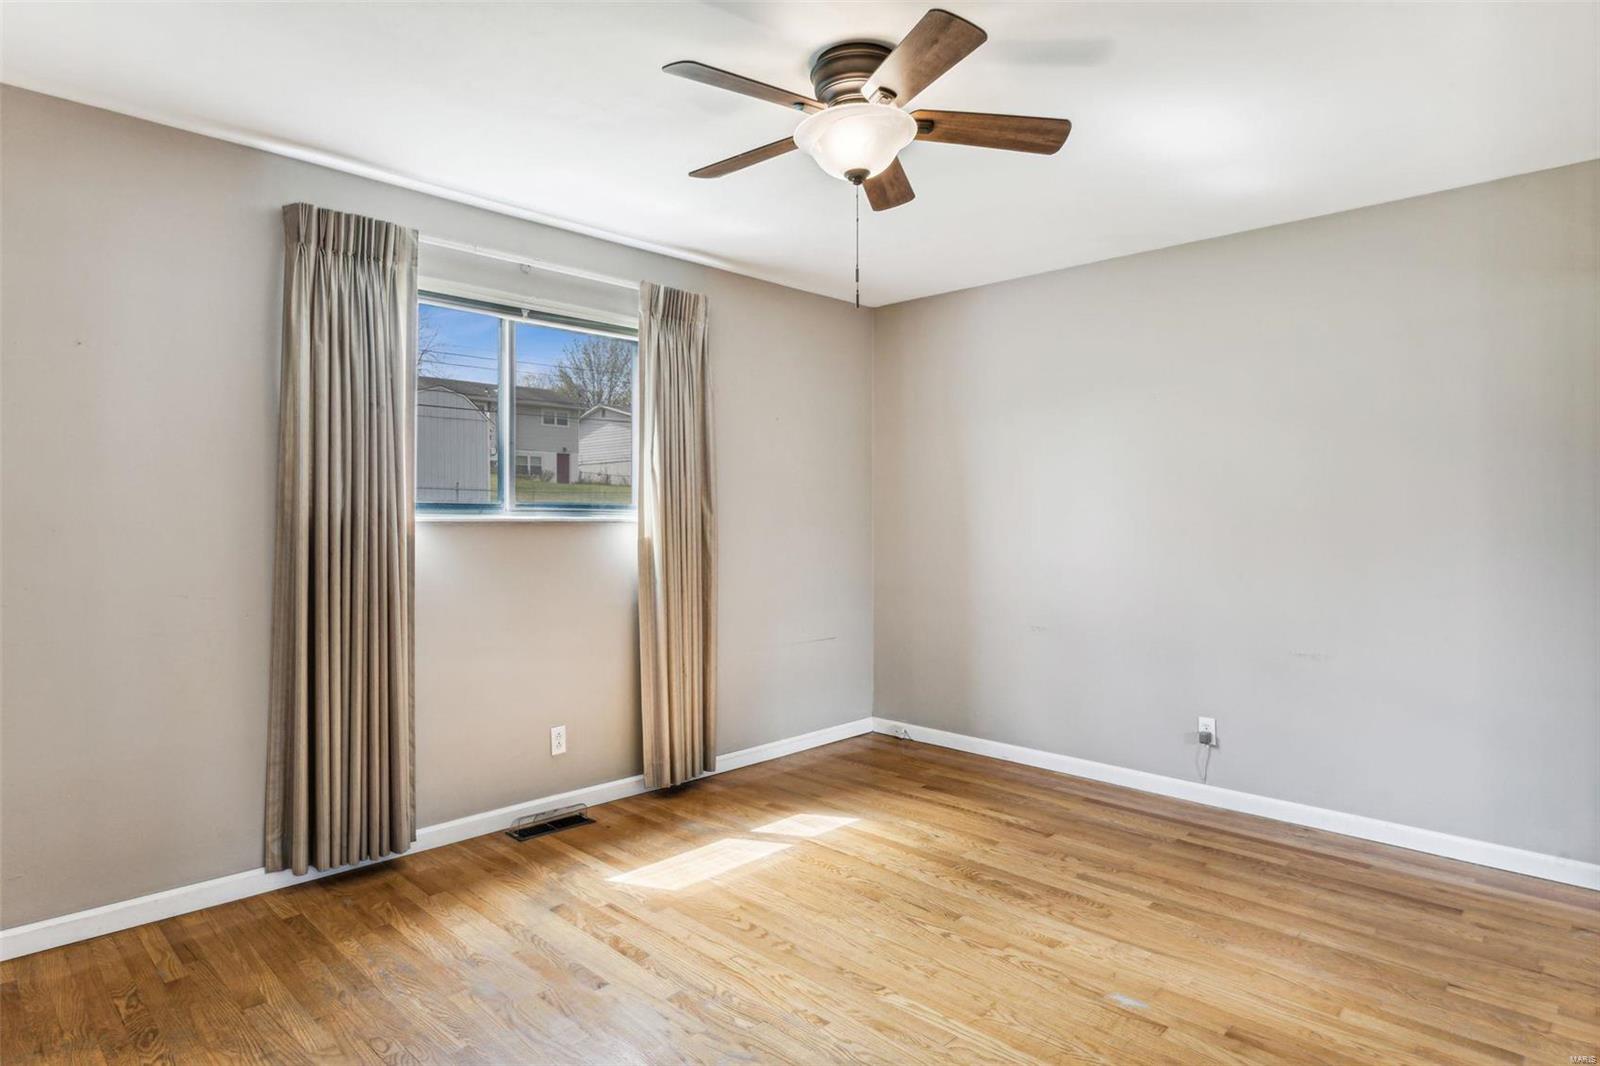
Vacant bedroom with hardwood floors, a curtained window, and a ceiling fan.
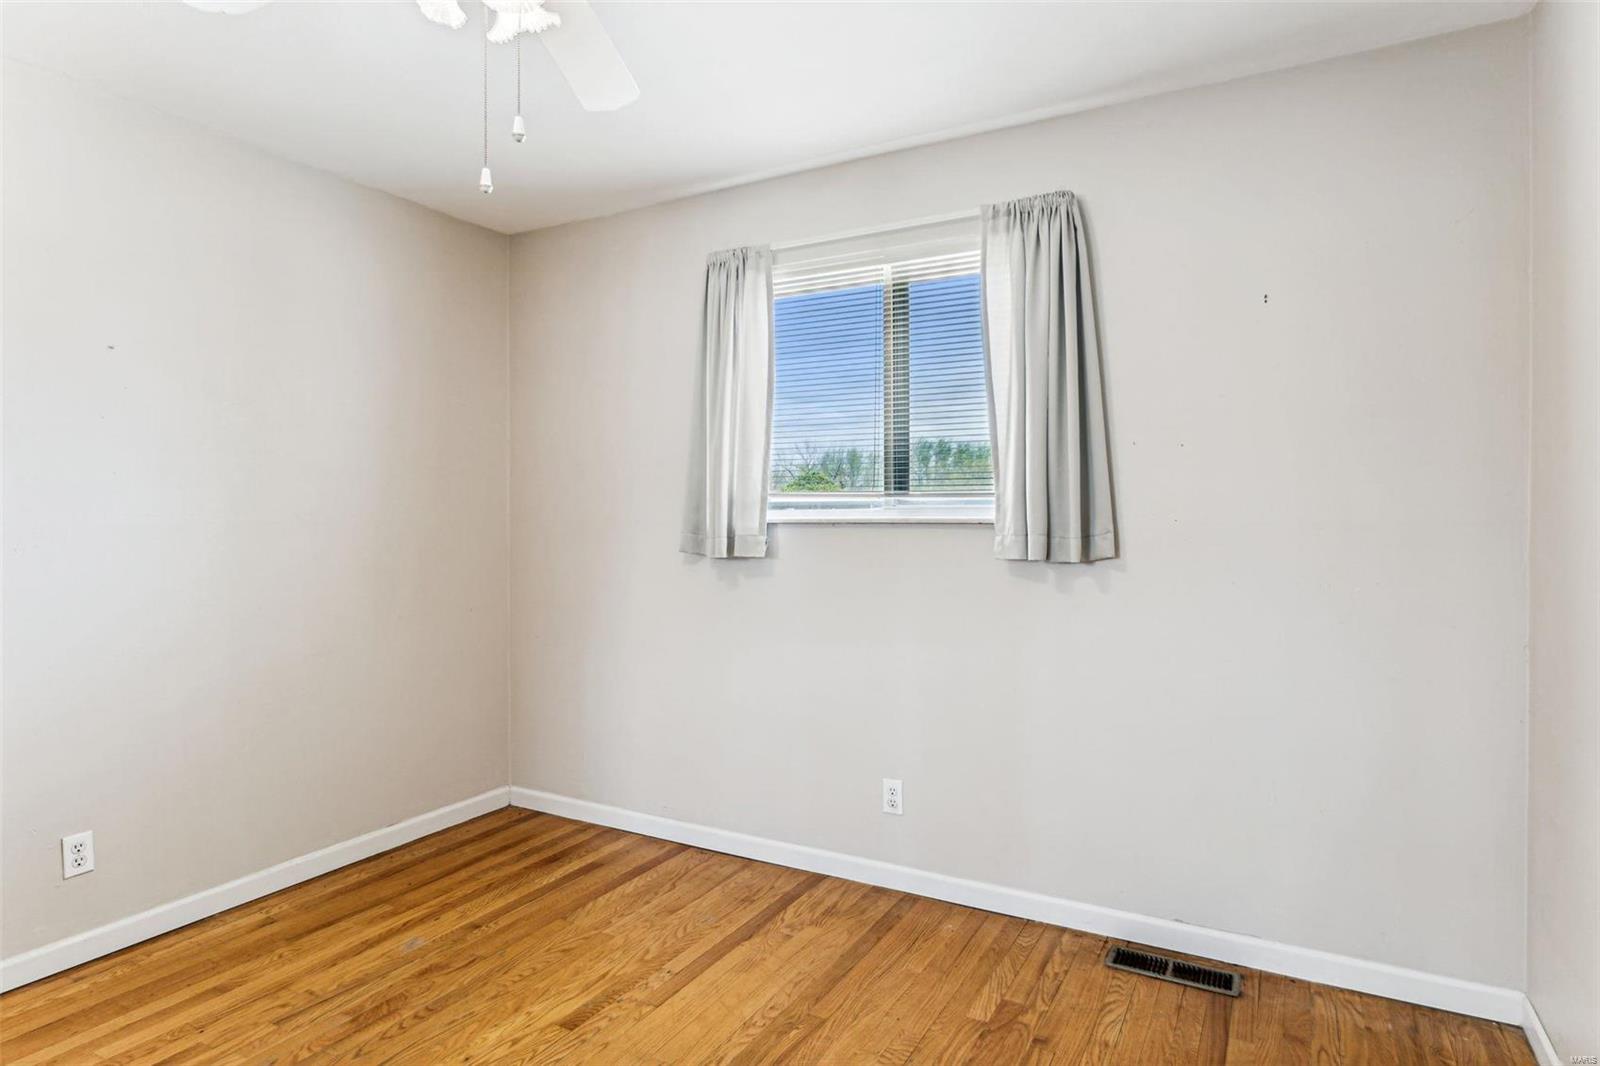
Empty room with hardwood floors, a curtained window, and a ceiling fan.
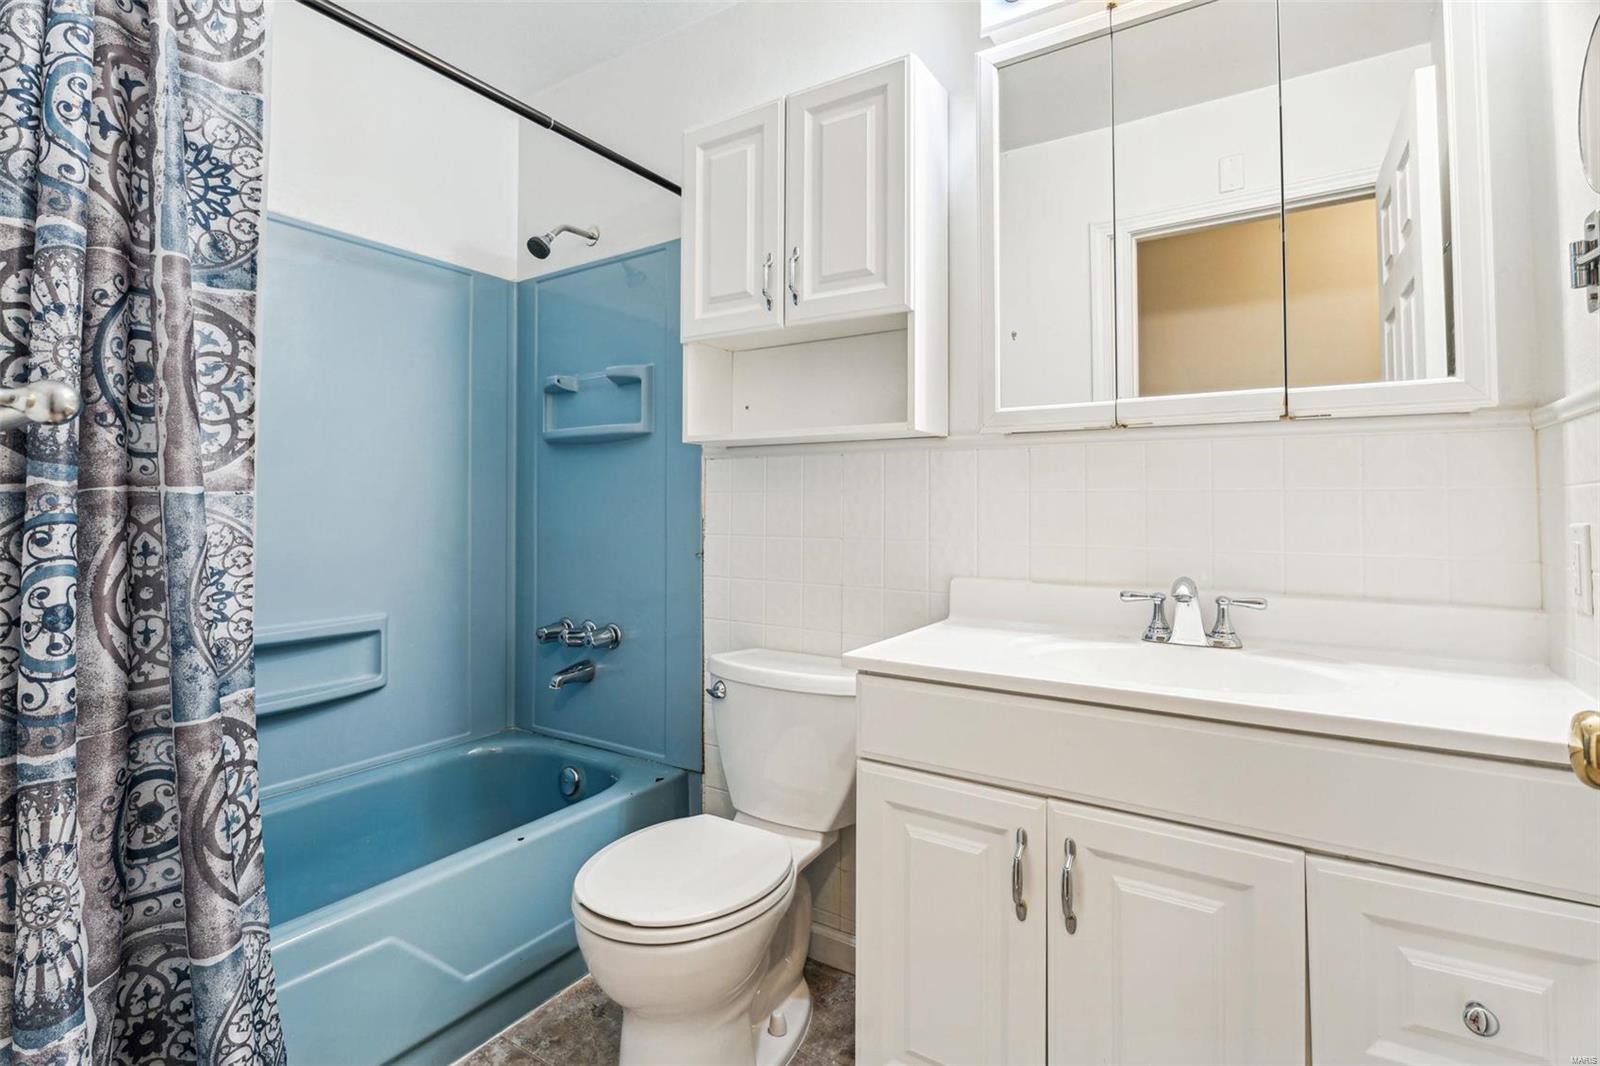
Bathroom with a blue tub and patterned shower curtain beside a white vanity and mirrored cabinets.
Empty room with hardwood floors, a curtained window, and a ceiling fan.
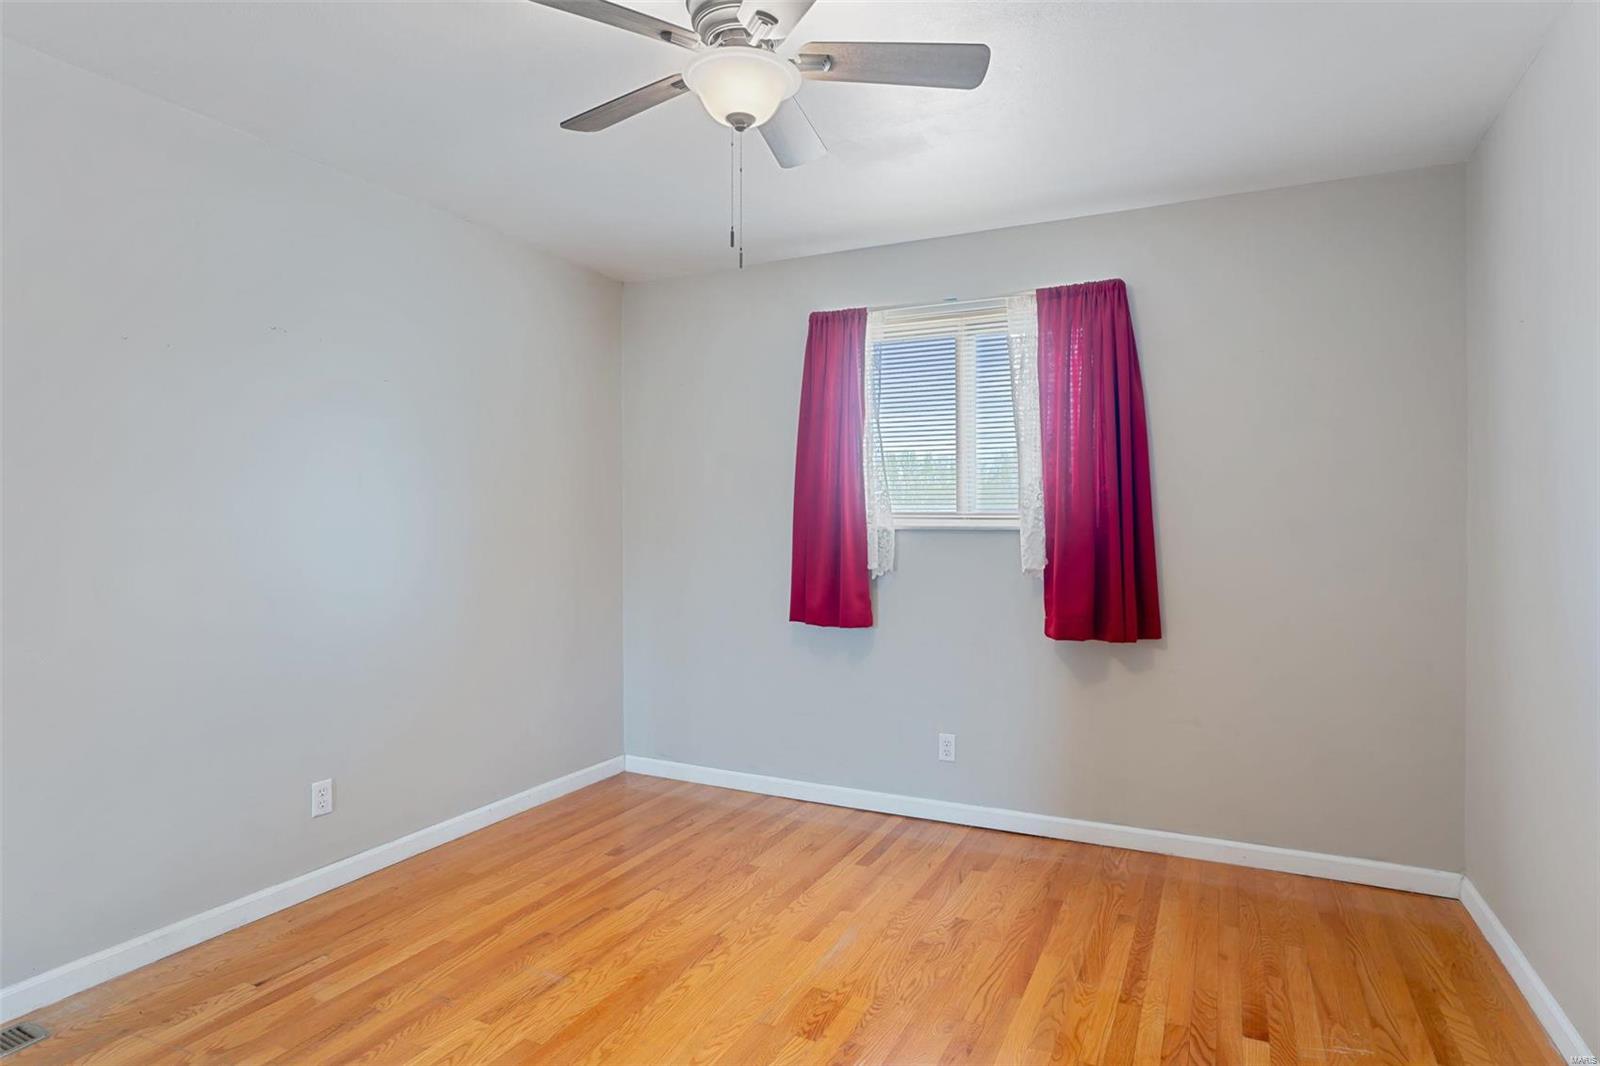
Empty bedroom with hardwood floors, a ceiling fan, and magenta curtains framing the window.
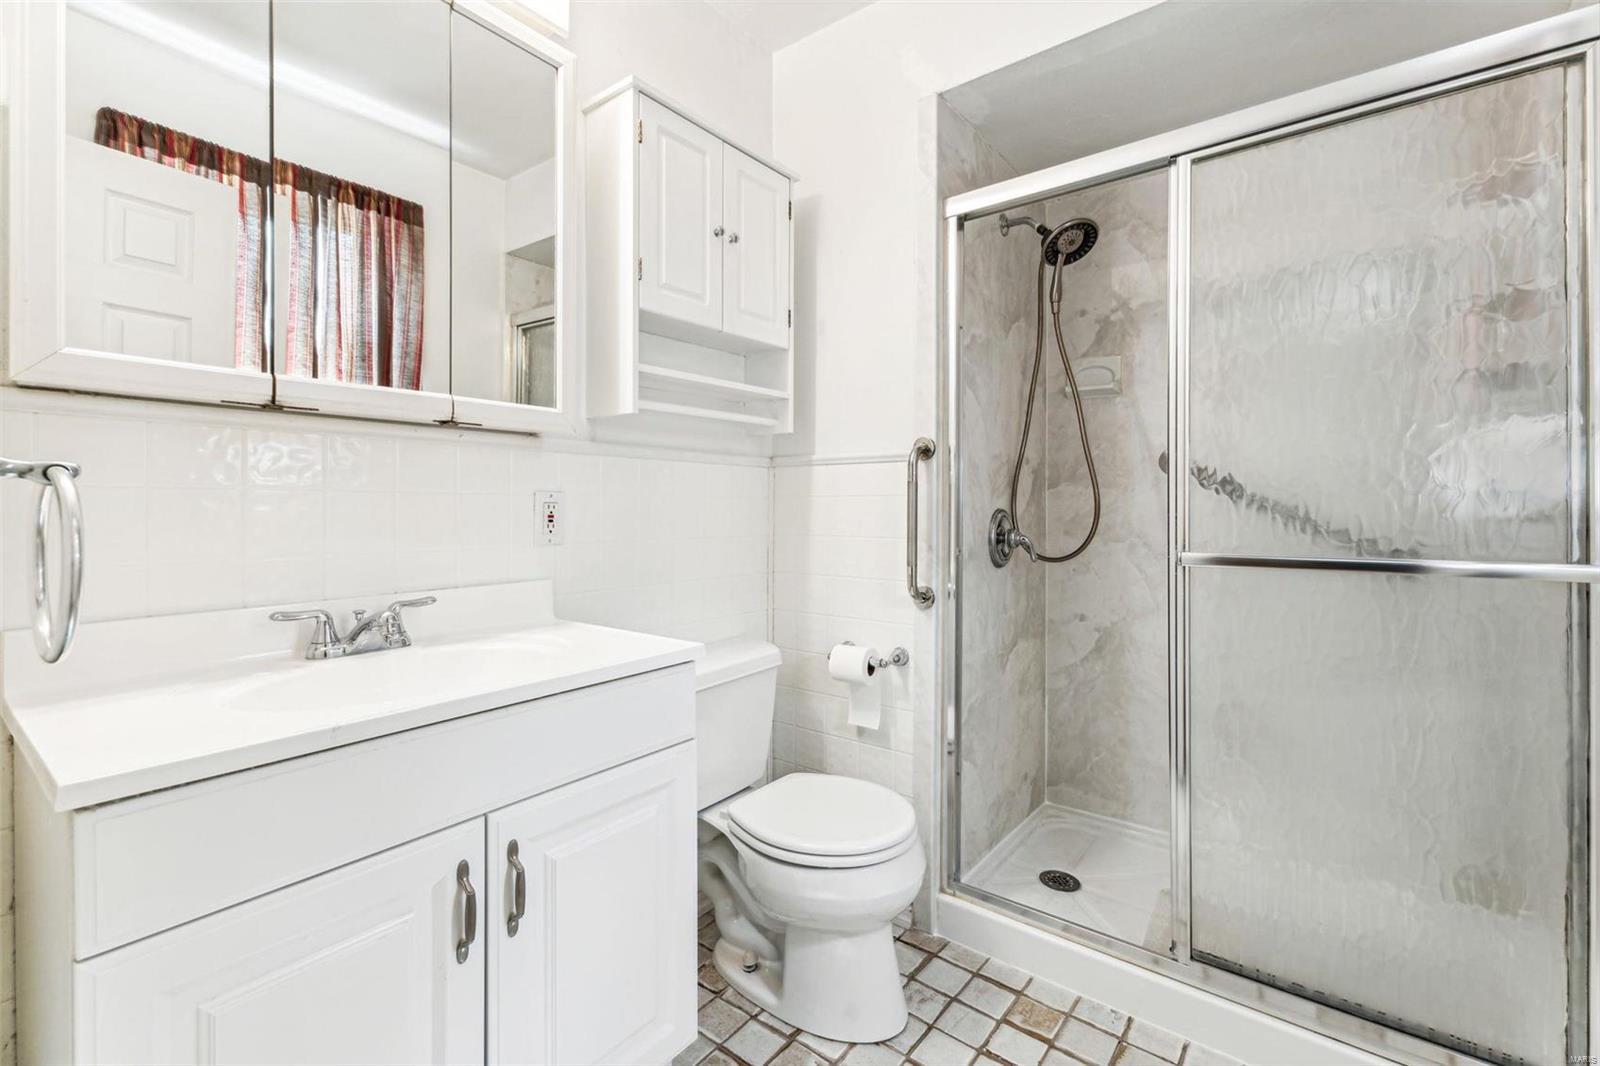
Bathroom with a white vanity, mirrored medicine cabinet, and glass-enclosed shower.
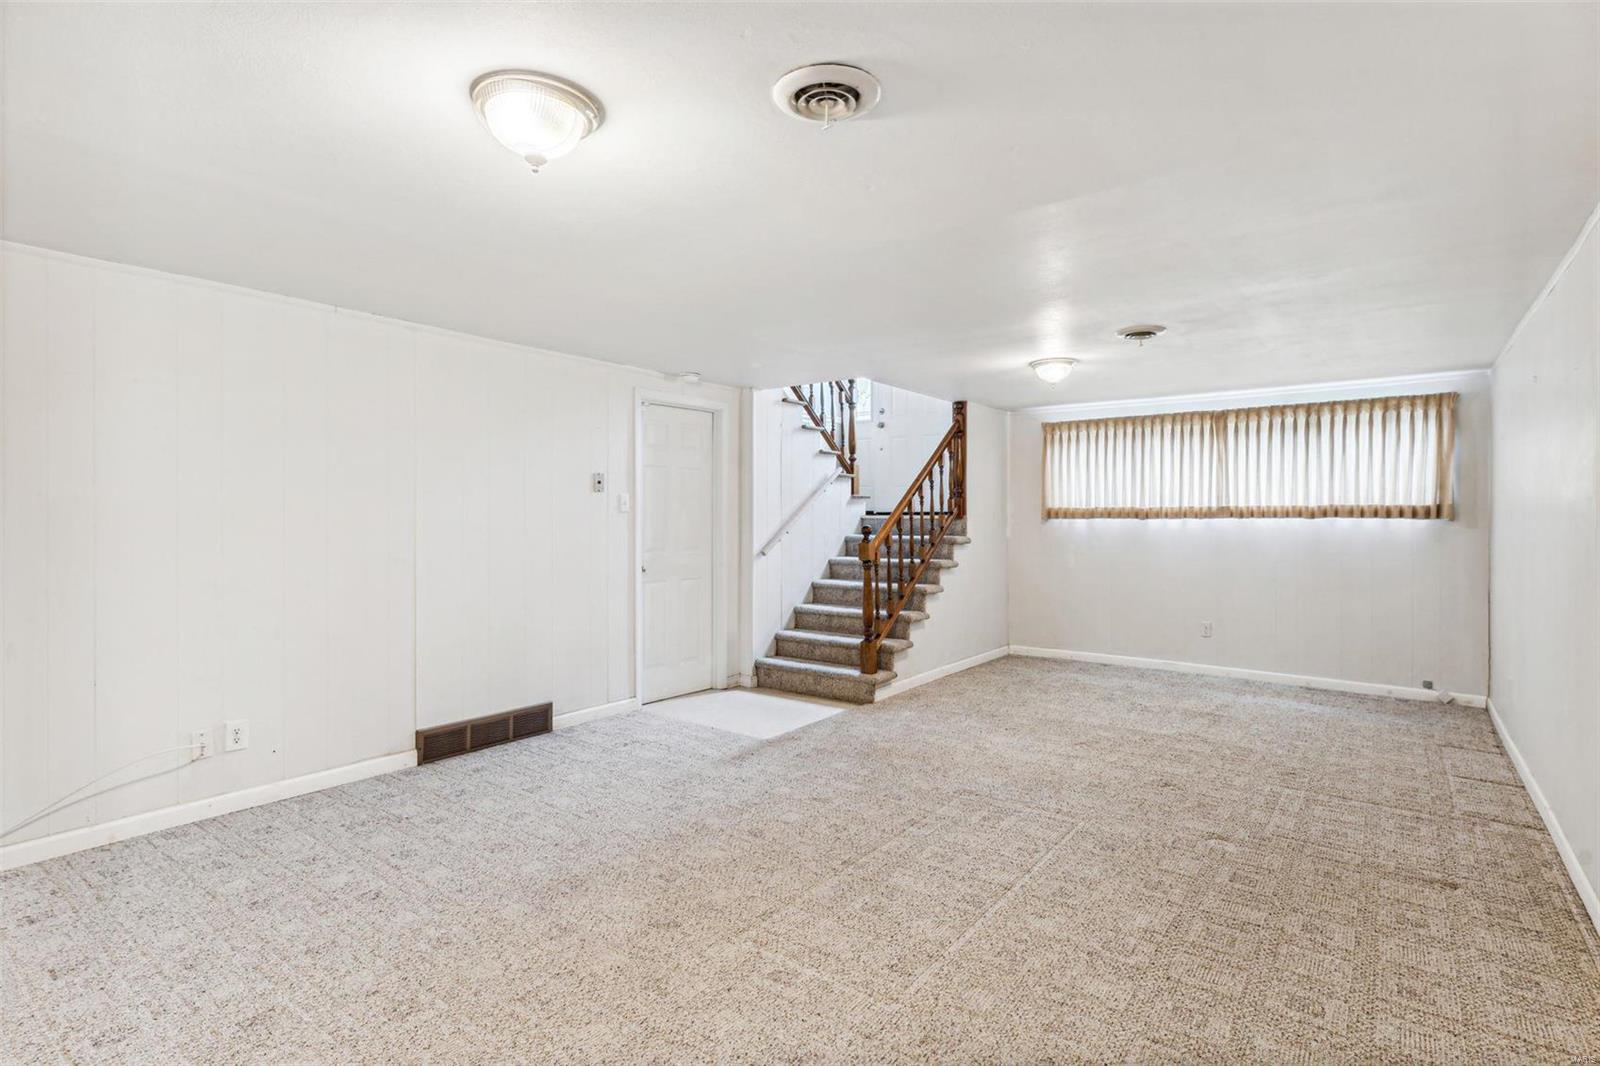
Empty basement rec room with beige carpet, a wooden-railed staircase, and a curtained window.
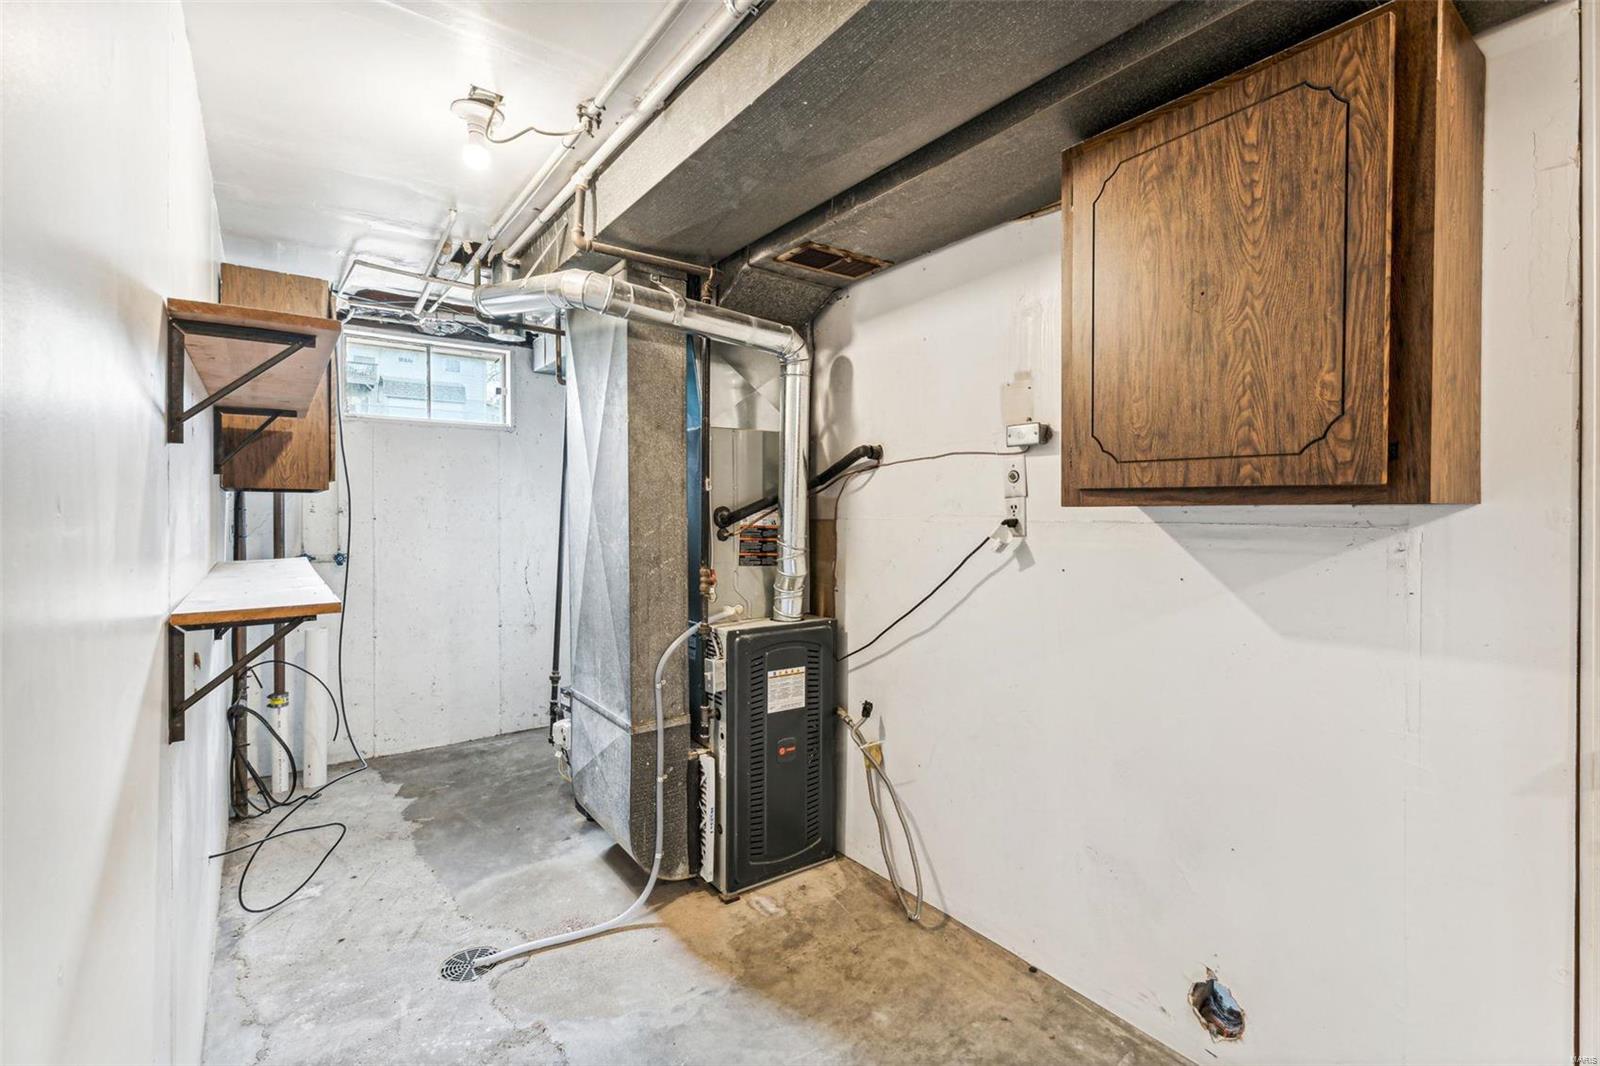
Basement utility room with a furnace, exposed ductwork, and wooden wall cabinets.
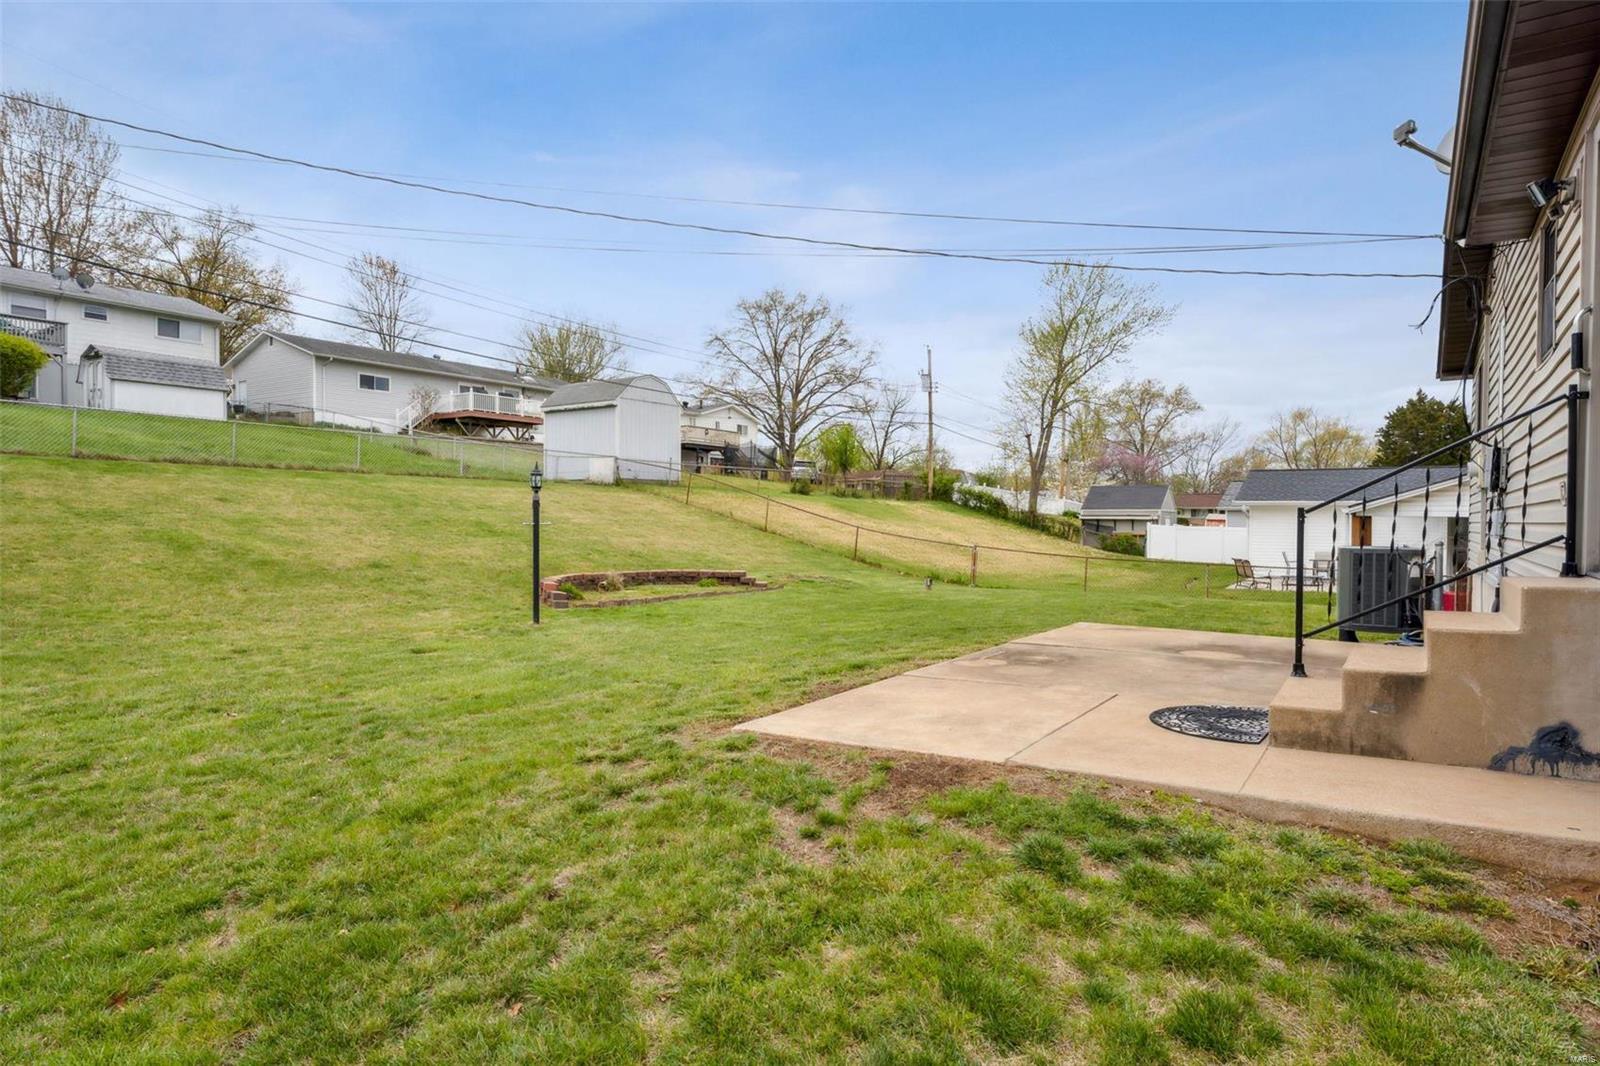
Sloping backyard with a broad lawn, fenced boundary, and concrete patio beside the house.
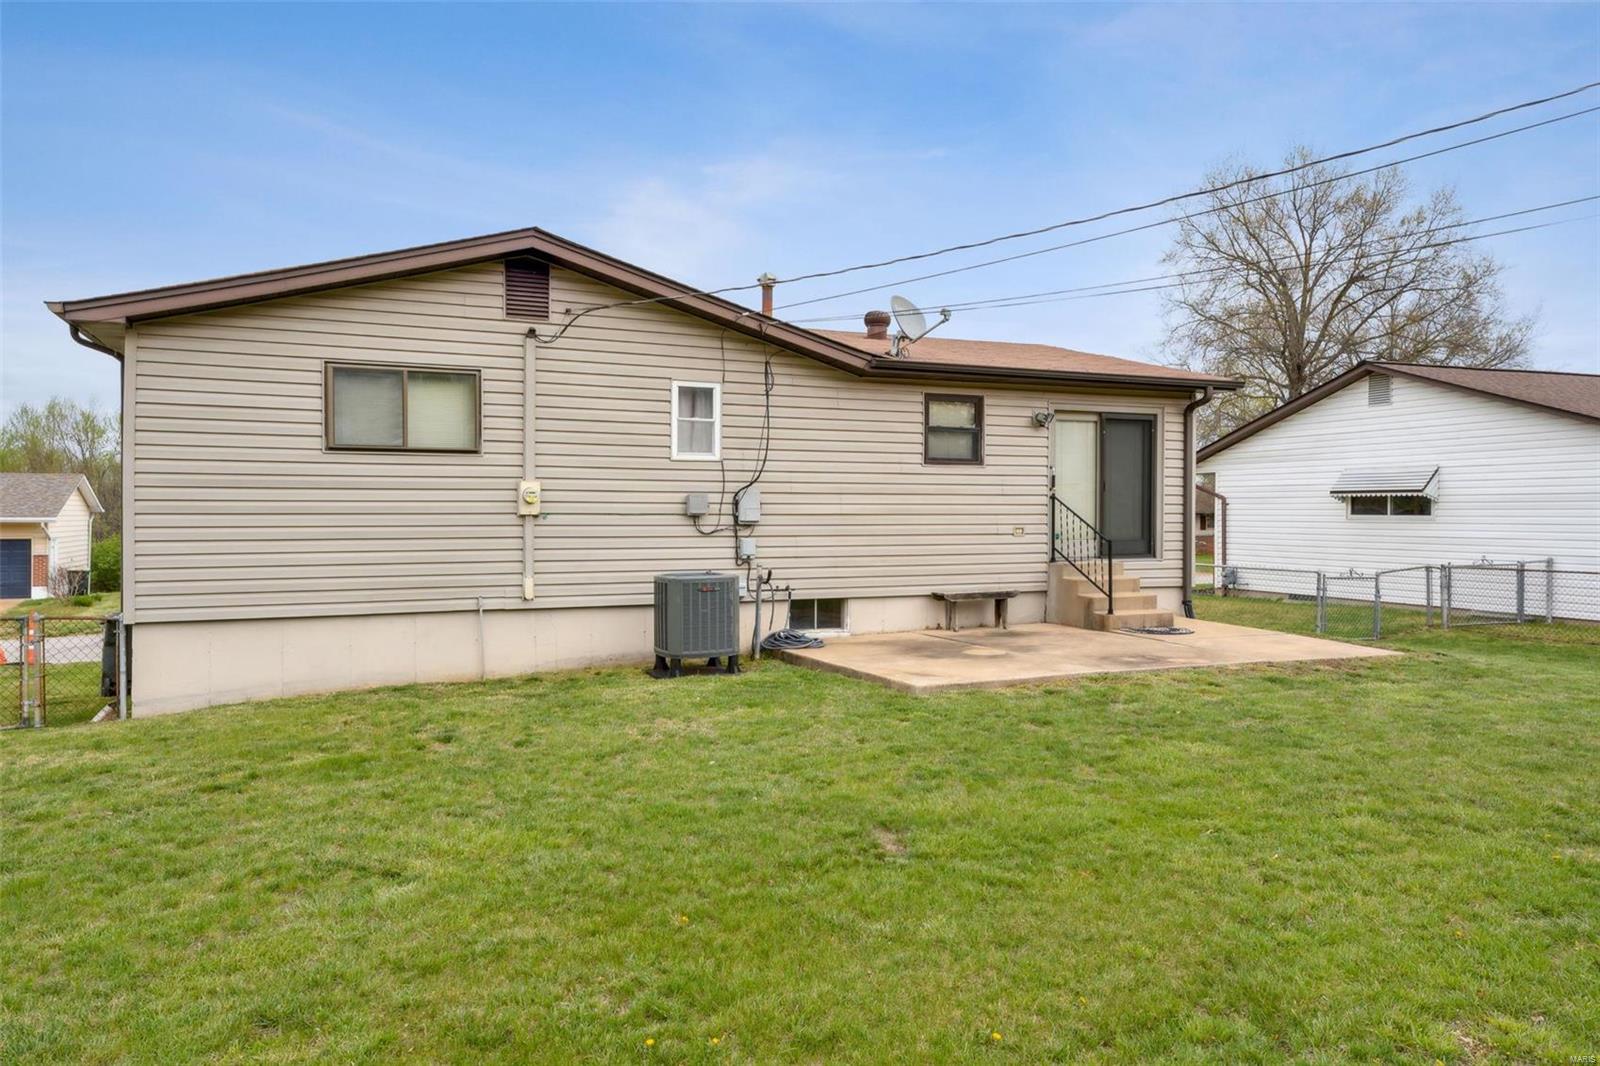
Rear of a beige-sided house with a concrete patio and fenced grassy yard.
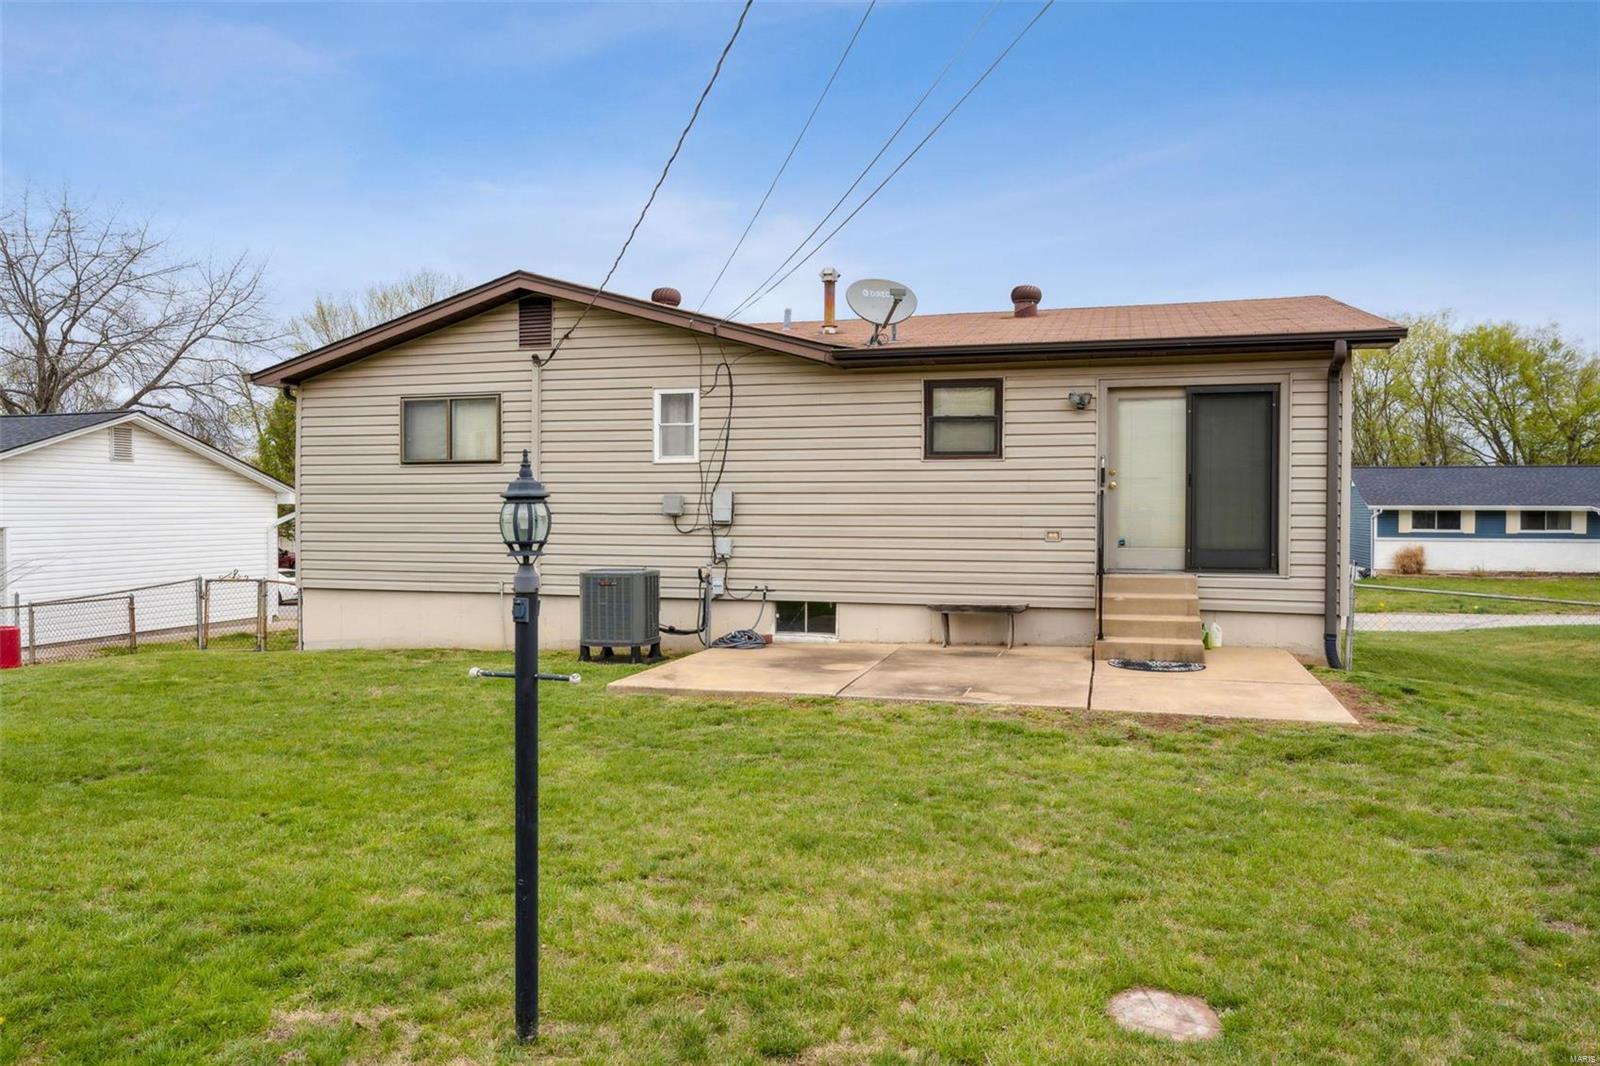
Rear of a beige-sided house with a concrete patio and grassy fenced yard.
Split-level home with brick and gray siding, a two-car garage, and concrete driveway at dusk.
SEE ALL PHOTOS
Split-level home with brick and light siding, raised entry, and two-car garage.
Split-level brick and siding house with an entry staircase, attached garage, and broad front lawn.
Split-level brick home with raised entry steps, black railings, and an attached garage.
Upstairs landing with hardwood floors, a wood stair railing, and a hanging chandelier.
Empty upstairs living area with hardwood floors, wooden stair railing, and a large picture window.
Entry foyer with dark wood stair railing, decorative-glass front door, chandelier, and hardwood floors.
Kitchen with oak cabinets, white appliances, a double-basin sink, and a central cabinet island.
Kitchen with oak cabinets, white appliances, and sliding glass doors overlooking the yard.
Kitchen with oak cabinets, a double sink, white appliances, and a glass door to the yard.
Vacant bedroom with hardwood floors, a curtained window, and a ceiling fan.
Empty room with hardwood floors, a curtained window, and a ceiling fan.
Bathroom with a blue tub and patterned shower curtain beside a white vanity and mirrored cabinets.
Empty room with hardwood floors, a curtained window, and a ceiling fan.
Empty bedroom with hardwood floors, a ceiling fan, and magenta curtains framing the window.
Bathroom with a white vanity, mirrored medicine cabinet, and glass-enclosed shower.
Empty basement rec room with beige carpet, a wooden-railed staircase, and a curtained window.
Basement utility room with a furnace, exposed ductwork, and wooden wall cabinets.
Sloping backyard with a broad lawn, fenced boundary, and concrete patio beside the house.
Rear of a beige-sided house with a concrete patio and fenced grassy yard.
Rear of a beige-sided house with a concrete patio and grassy fenced yard.
Split-level home with brick and gray siding, a two-car garage, and concrete driveway at dusk.
Courtesy of Coldwell Banker Realty - Gundaker, Amanda C Eldridge Listing Contact: 314-849-2880 
Sold

2625 Diane Drive

2625 Diane Drive, Arnold, MO 63010

This charming split-level residence offers a perfect blend of contemporary living and suburban tranquility. Located in a serene neighborhood, this meticulously maintained home presents an ideal opportunity for those seeking comfort, space, and style. Step inside and discover a thoughtfully designed layout boasting living spaces spread across multiple levels. Step outside to discover a generously sized backyard, perfect for outdoor entertaining, gardening, or simply enjoying the fresh air. Situated in Arnold, this home provides easy access to a host of amenities, including shopping centers, restaurants, parks, and more. Commuting is a breeze with major highways nearby, allowing for seamless travel to surrounding areas. Lovingly cared for, this home boasts pride of ownership evident in every detail.
DON'T MISS OUT!!
With its desirable location, inviting atmosphere, and spacious backyard, this split-level home, offers the ultimate combination of comfort and convenience.

3
beds

2
baths

1,092 Sq.Ft. LIVING AREA

9,252 Sq.Ft. lot

Kim Platt

Kim Platt

Features & Amenities

Interior

  • total bedrooms3
  • Total bathrooms2
  • full bathrooms2
  • Flooring Hardwood
  • APPLIANCES Gas Water Heater, Dishwasher, Microwave, Electric Range, Electric Oven, Refrigerator
  • other interior Features Eat-in Kitchen, Pantry, Kitchen/Dining Room Combo

Area & Lot

  • Status Sold
  • Date Sold May 8, 2024
  • Living Area1,092 Sq.Ft.
  • Lot Area9,252 Sq.Ft.
  • MLS® ID24018167
  • TypeResidential
  • YEAR BUILT1970
  • Architecture StylesOther, Traditional
  • Elementary SchoolFox Elem.
  • Middle SchoolFox Middle
  • High SchoolFox Sr. High
  • School DistrictFox C-6

Exterior

  • STORIES2
  • Garage Space2.0
  • water SourcePublic
  • parkingRV Access/Parking, Attached, Garage, Garage Door Opener
  • HEAT TYPEElectric, Forced Air
  • AIR CONDITIONINGCentral Air, Electric
  • sewerPublic Sewer
  • security FeaturesSmoke Detector(s)

Financial

  • Price Upon Request

Start Your Real Estate Journey

Whether buying or selling, Kim is ready to listen, lead, and deliver results—let’s get started.

Follow Me on Instagram