Search
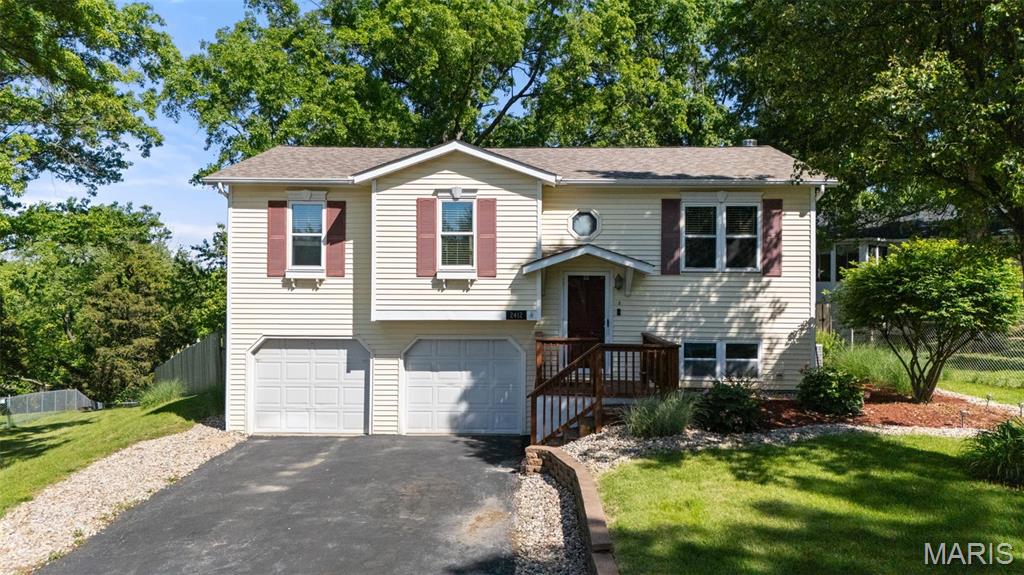
Cream split-level home with a double garage, small raised porch, and paved driveway.
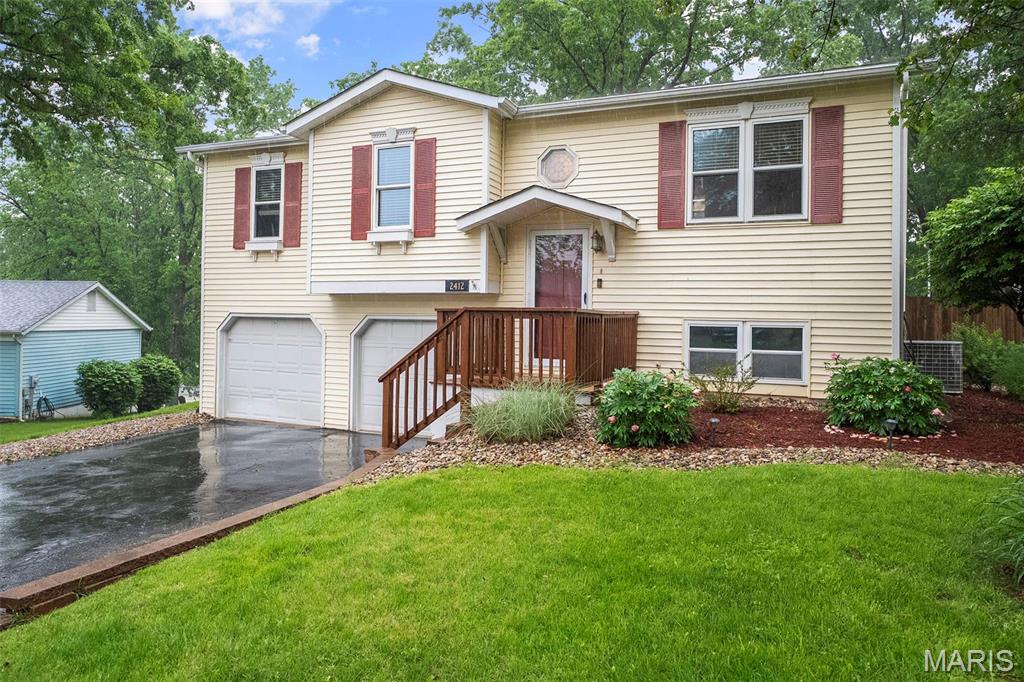
Two-story beige house with red shutters, a raised wooden entry deck, and a wet driveway.
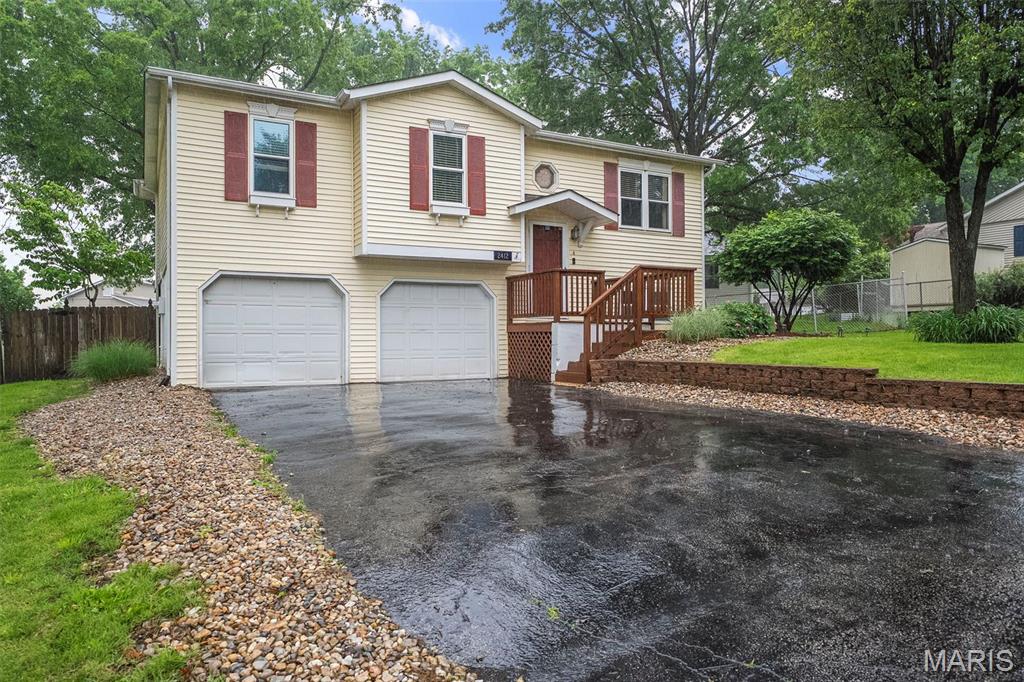
Cream split-level home with red shutters, two garage doors, and a broad wet driveway.
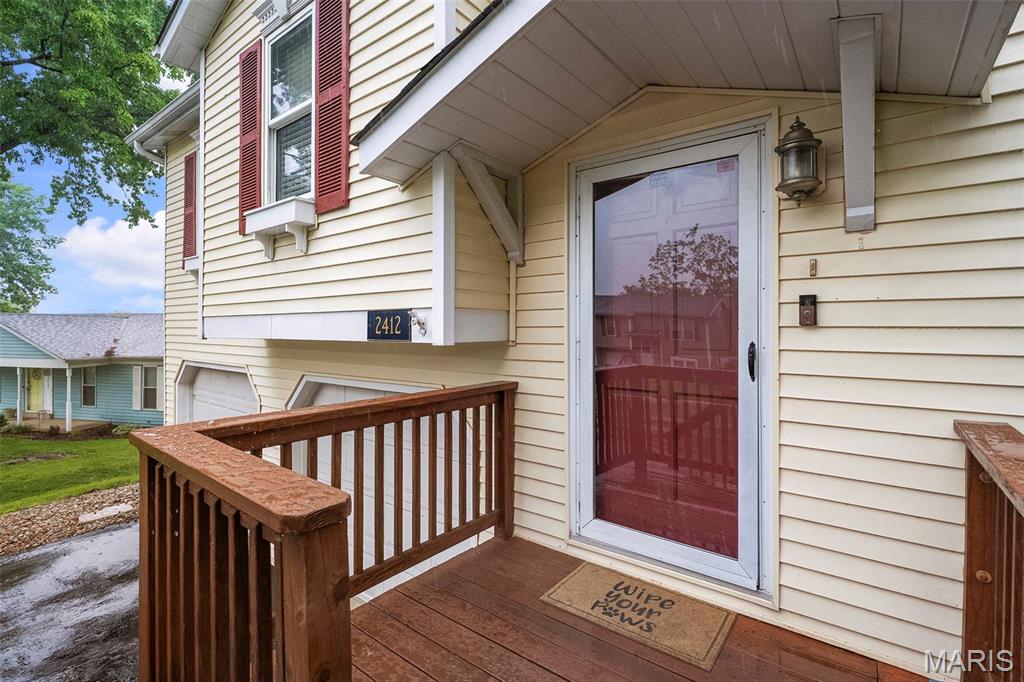
Home entrance with a red storm door and wooden porch railing.
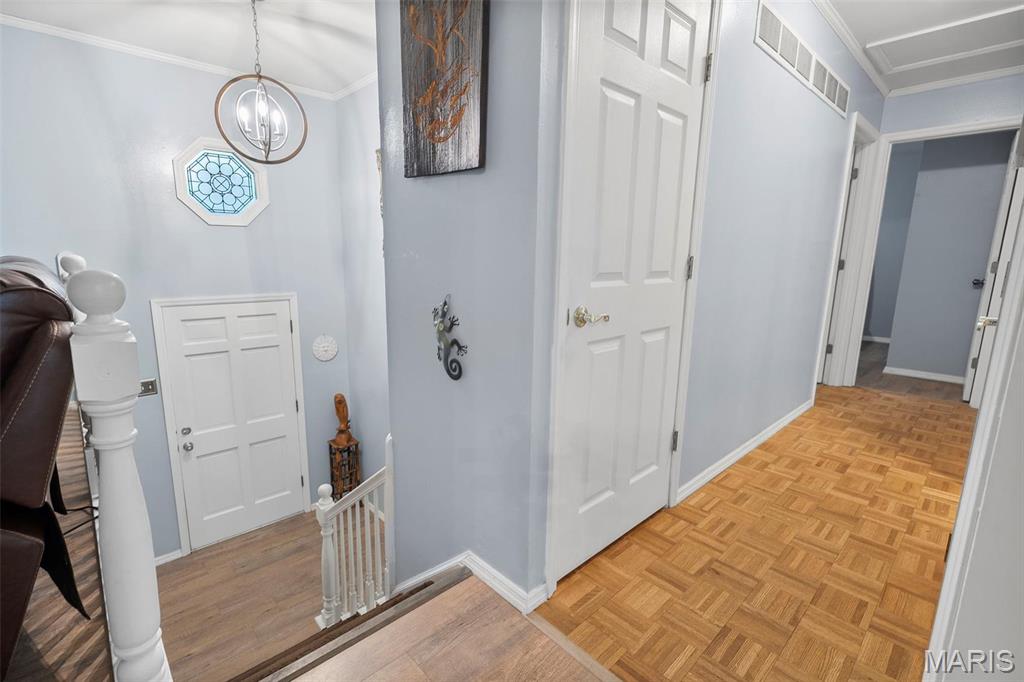
Hallway landing with parquet flooring, white doors, and a stair railing.
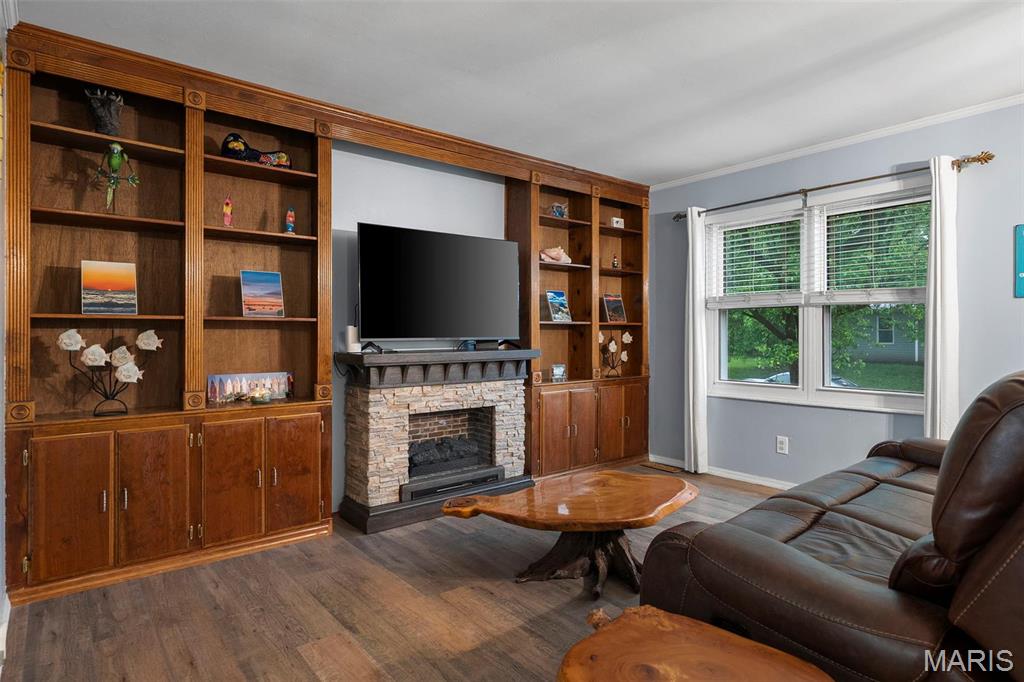
Living room with built-in wood cabinets, stone fireplace, leather sectional, and a large window.
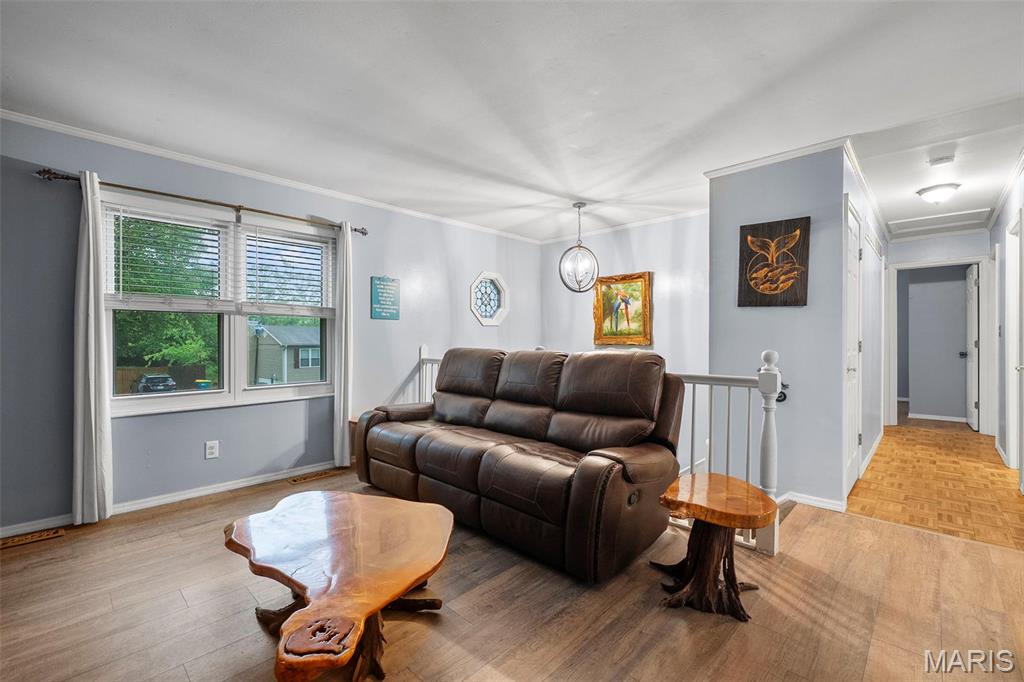
Living room with a leather reclining sofa, sculptural wood tables, and large windows.
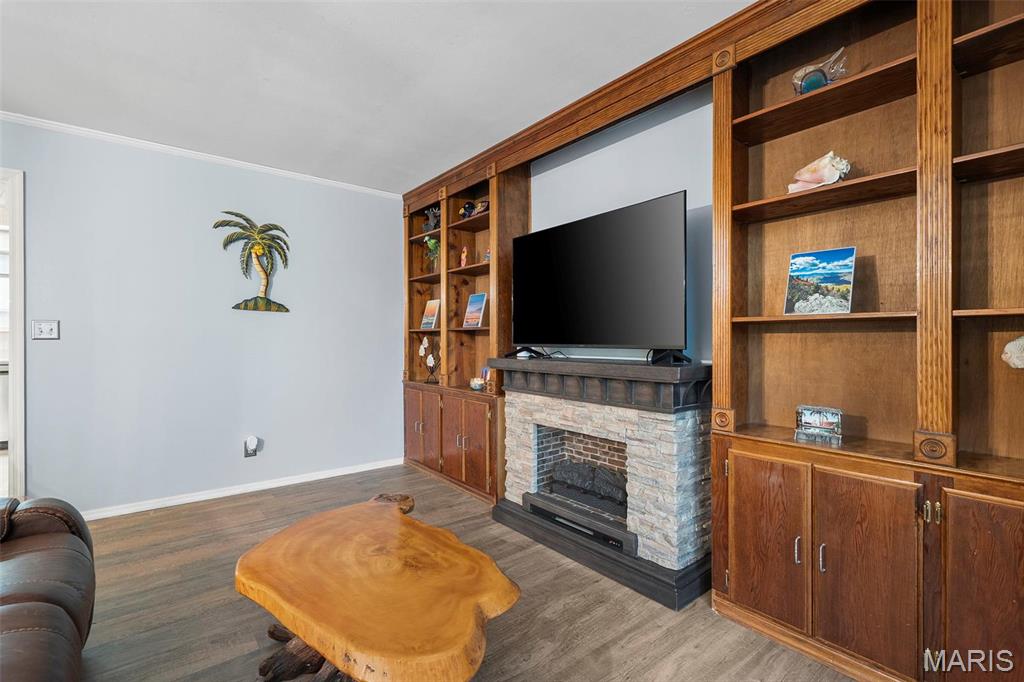
Living room with a stone fireplace, built-in wooden shelves, and a live-edge coffee table.
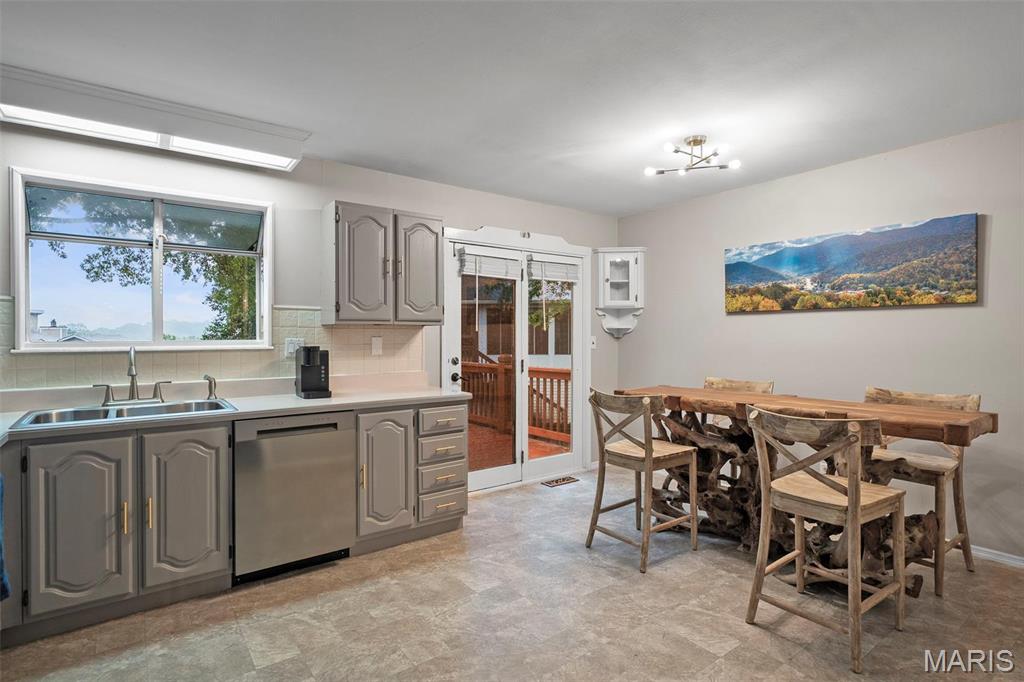
Kitchen and dining area with gray cabinets, stainless steel appliances, and a rustic wooden table.
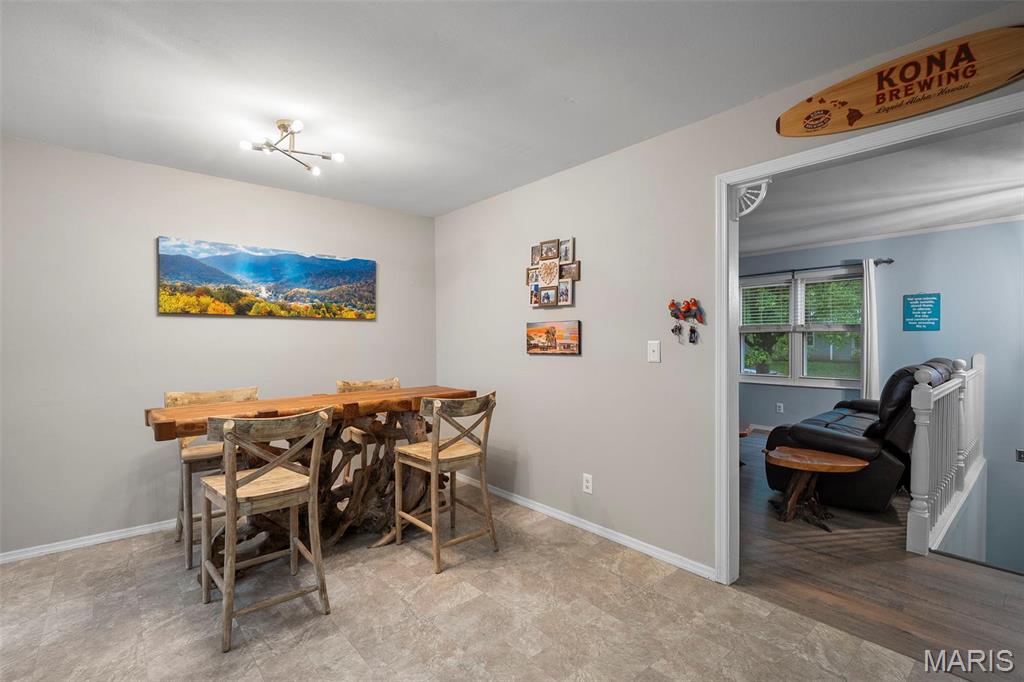
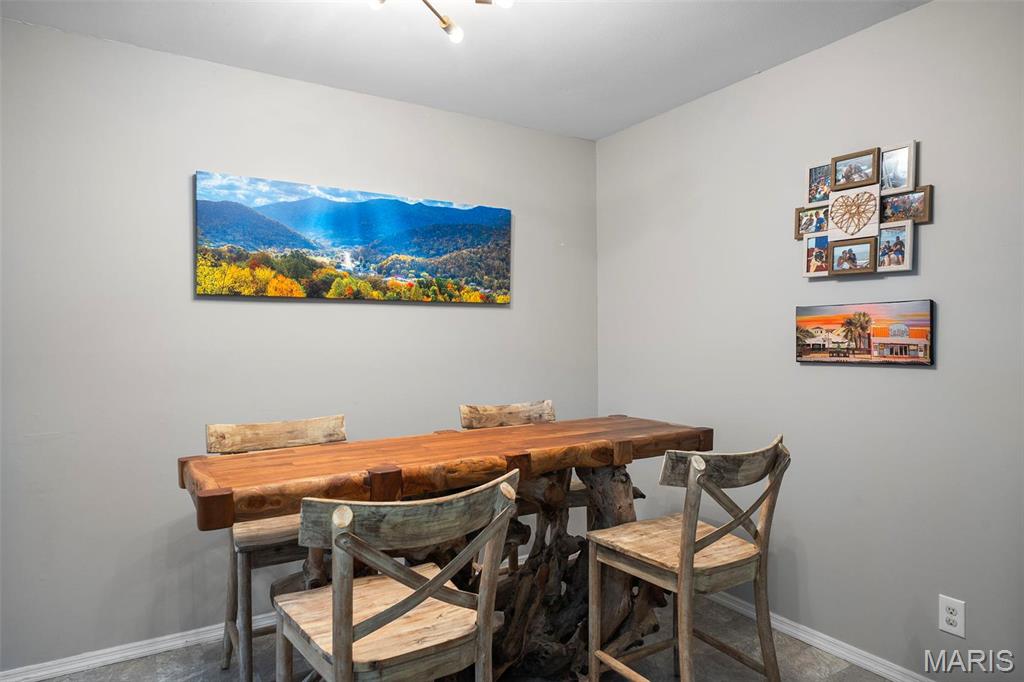
Dining room with a rustic live-edge table, cross-back chairs, and a mountain landscape print.
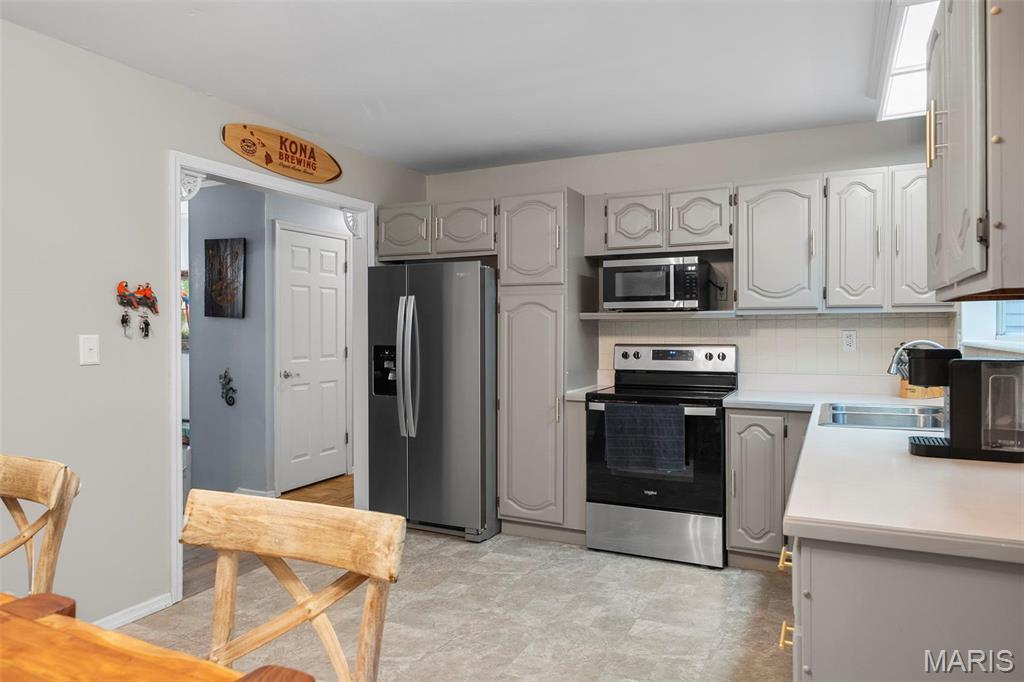
Kitchen with white cabinets, stainless steel appliances, and a Kona Brewing sign above the doorway.
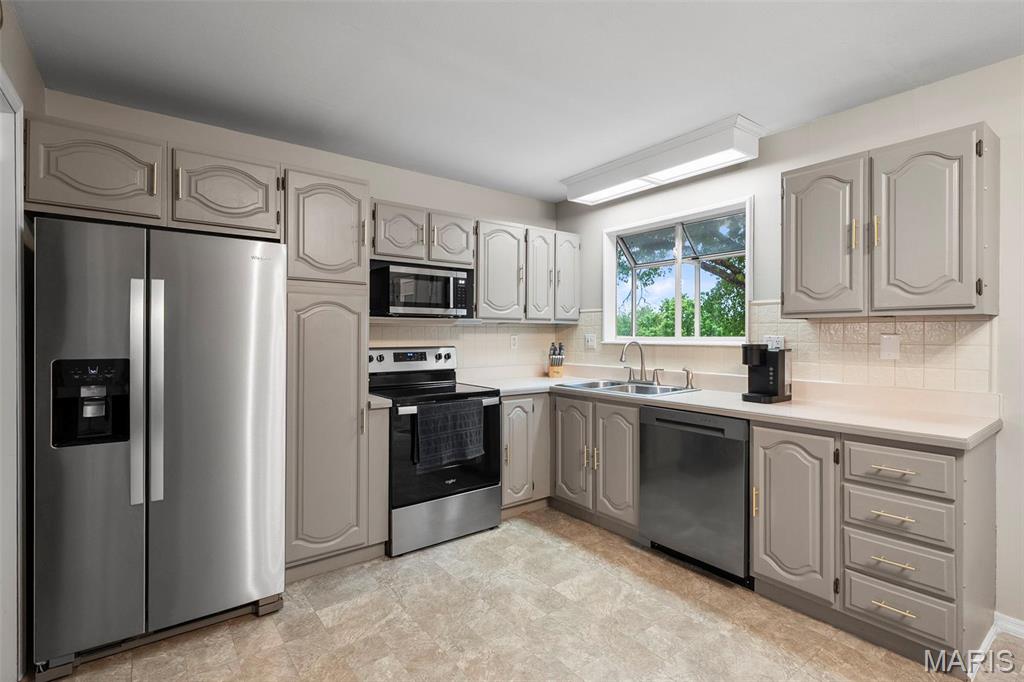
Kitchen with taupe cabinets, stainless-steel appliances, and a window above the sink.
Dining area with a rustic live-edge wood table, matching chairs, and framed wall art.
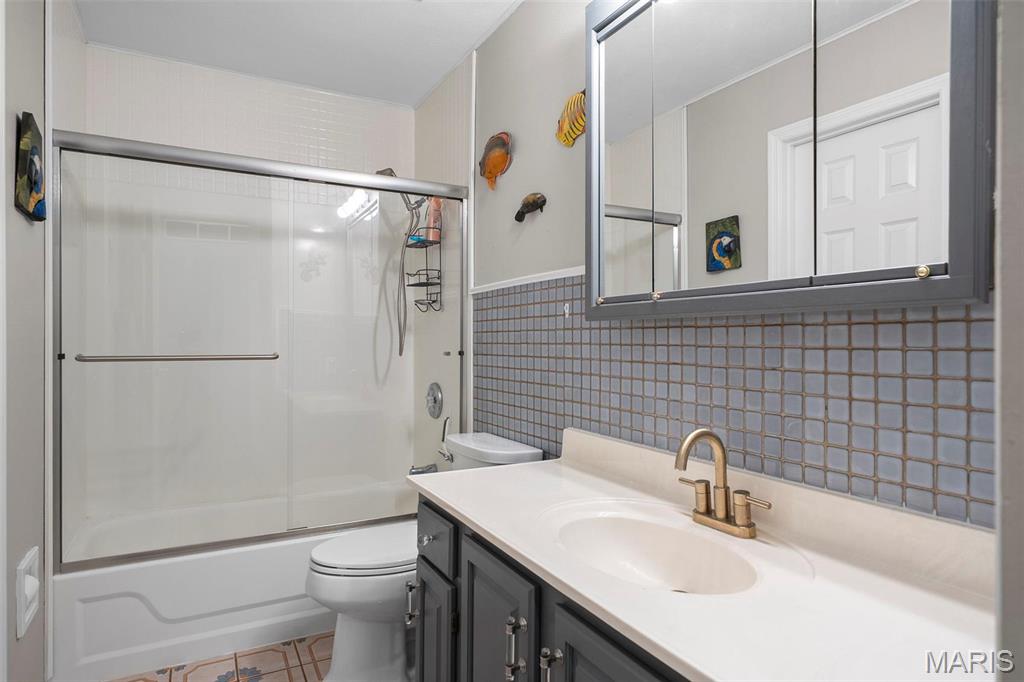
Bathroom with a glass-enclosed tub and shower, blue-gray tile, and a dark vanity.
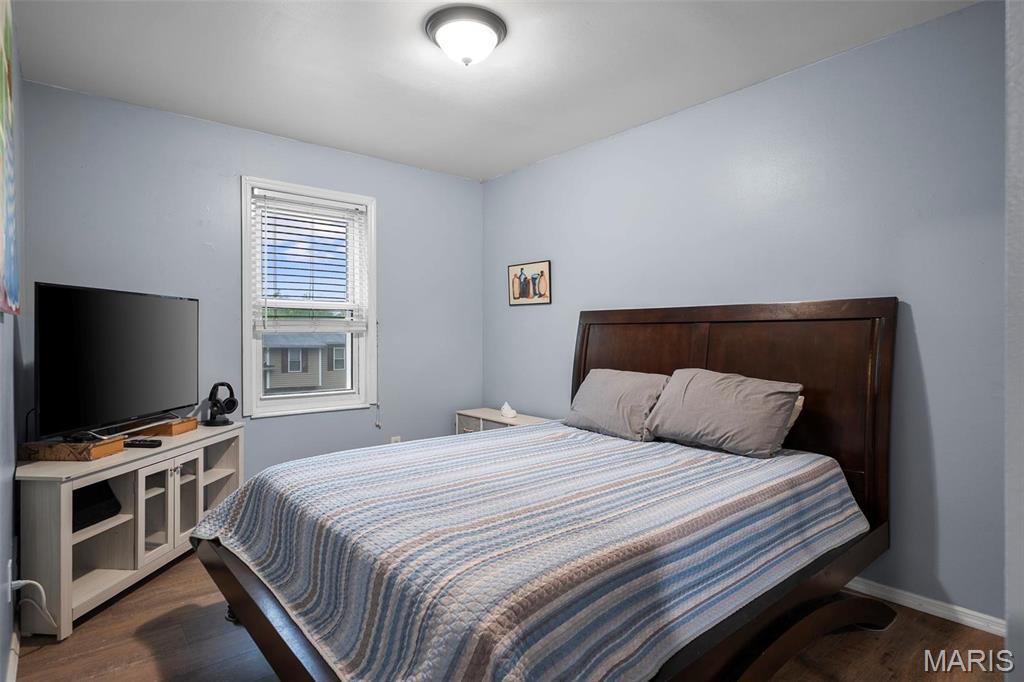
Bedroom with a dark wood bed, striped bedding, and a window with white blinds.
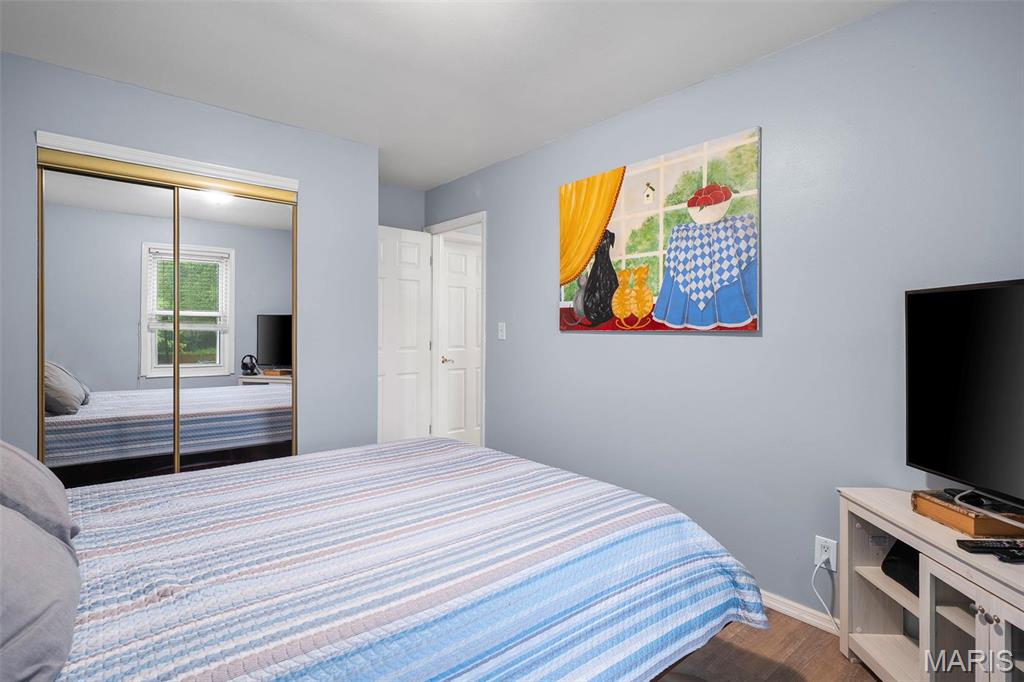
Bedroom with a blue-and-white striped bedspread, mirrored closet doors, and colorful wall art.
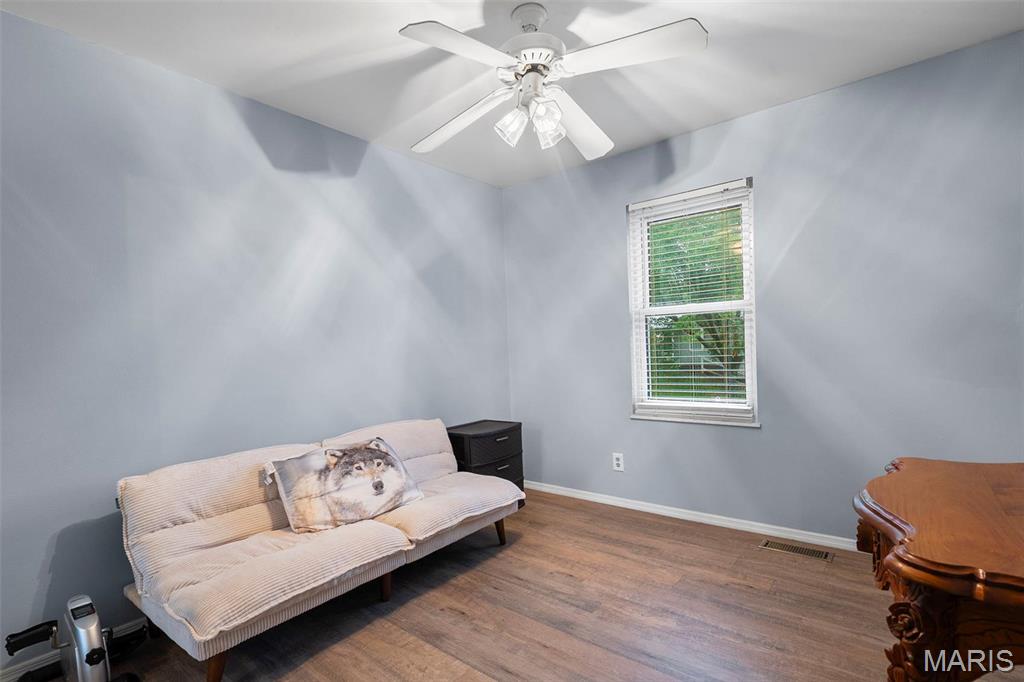
Furnished room with a light futon, wolf-print pillow, ceiling fan, and window with blinds.
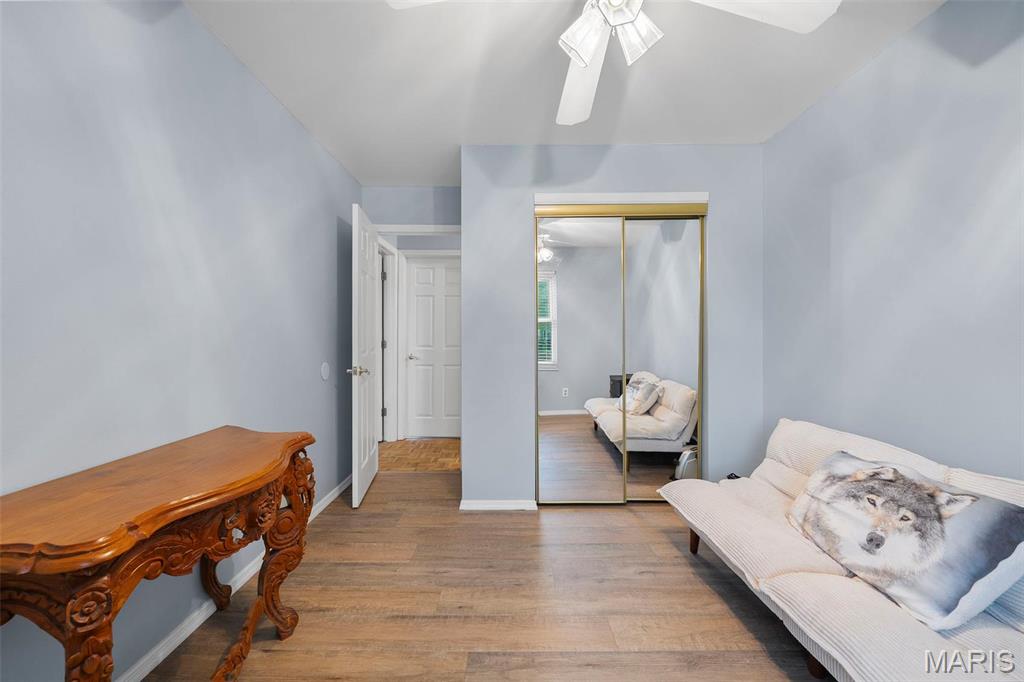
Bedroom with mirrored closet doors, a white futon, and an ornate wooden table.
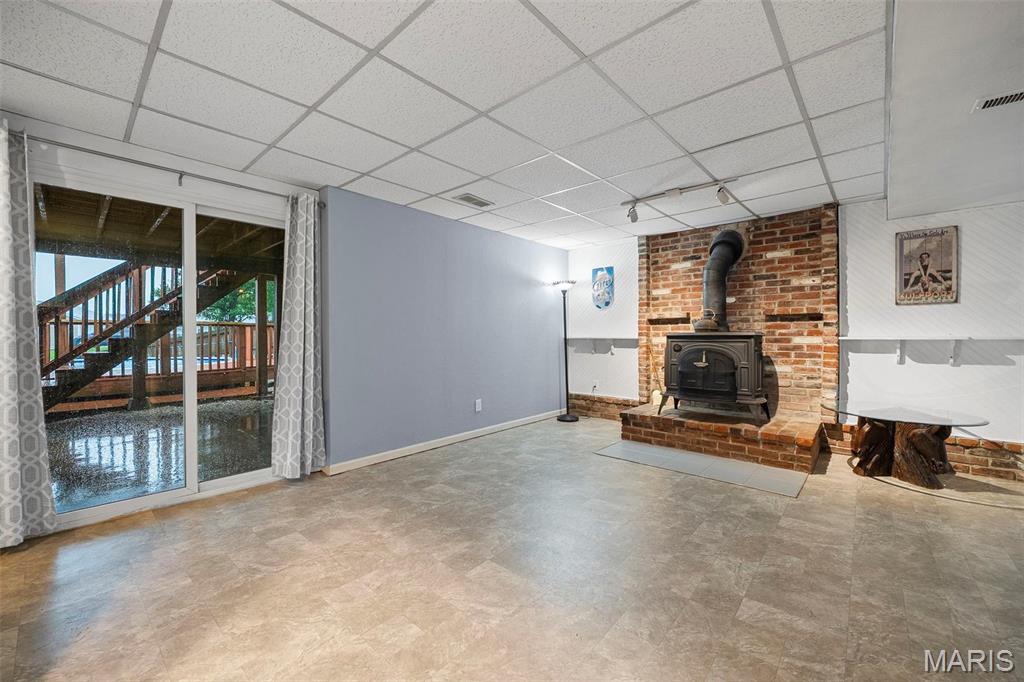
Basement recreation room with a brick fireplace and sliding glass door to a deck.
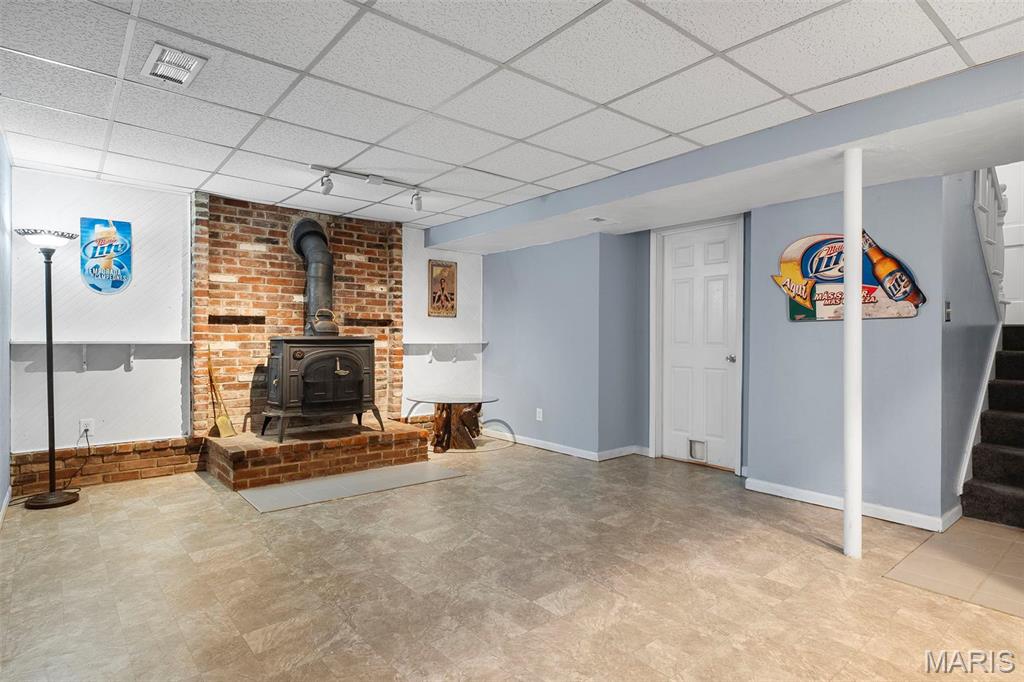
Basement recreation room with a black wood stove set against a brick hearth and beer-themed wall art.
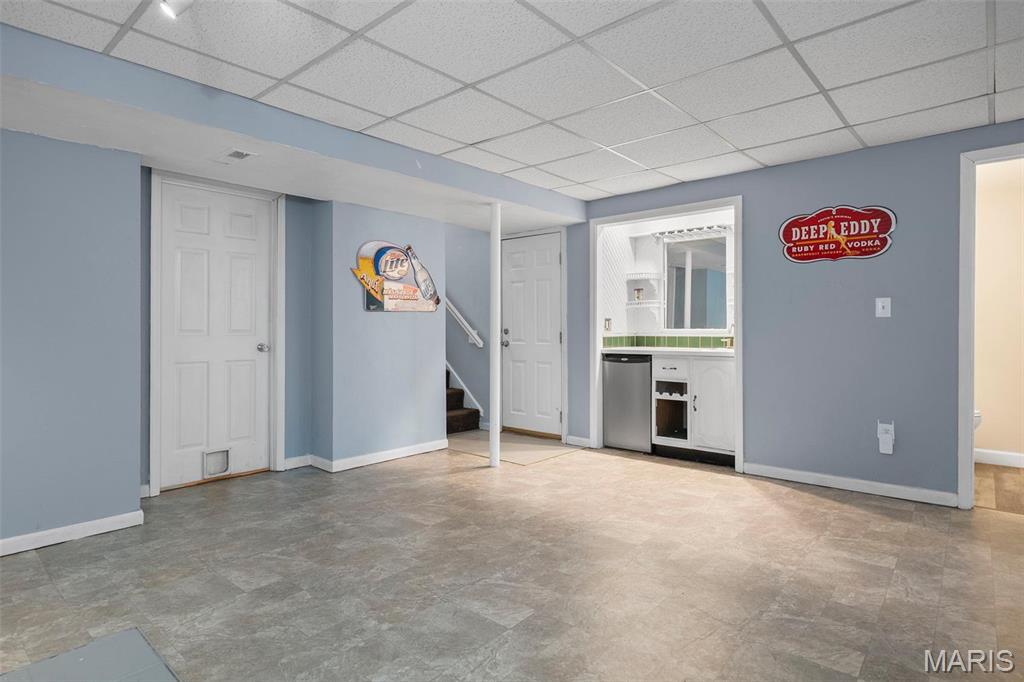
Finished basement rec room with gray tile flooring, a small kitchenette, and a staircase.
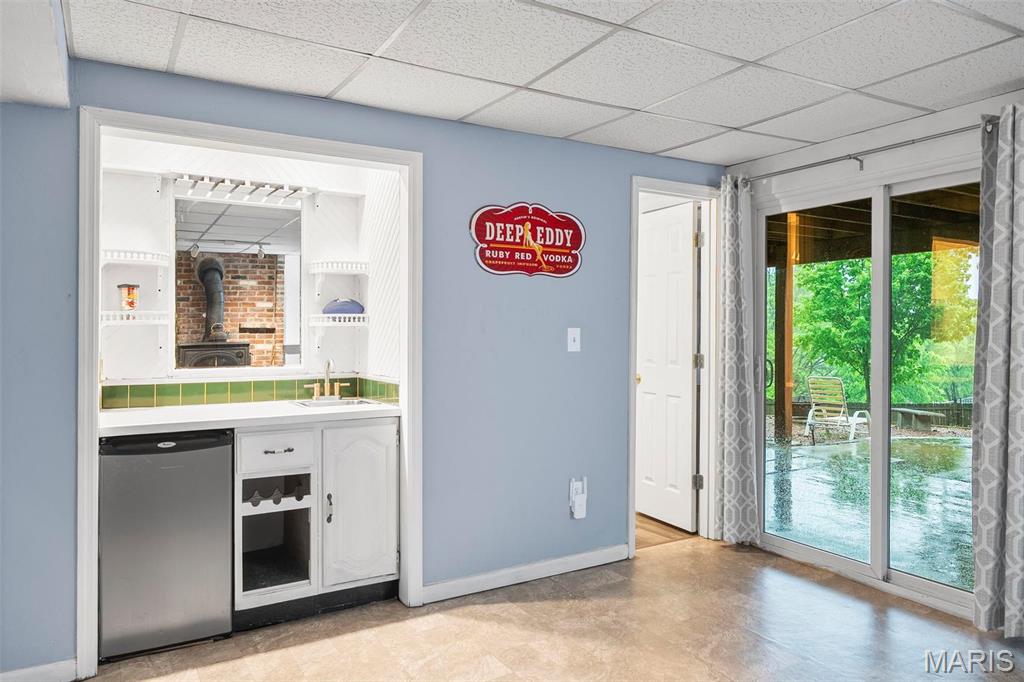
Blue-walled room with a built-in white bar and sliding glass doors overlooking a patio.
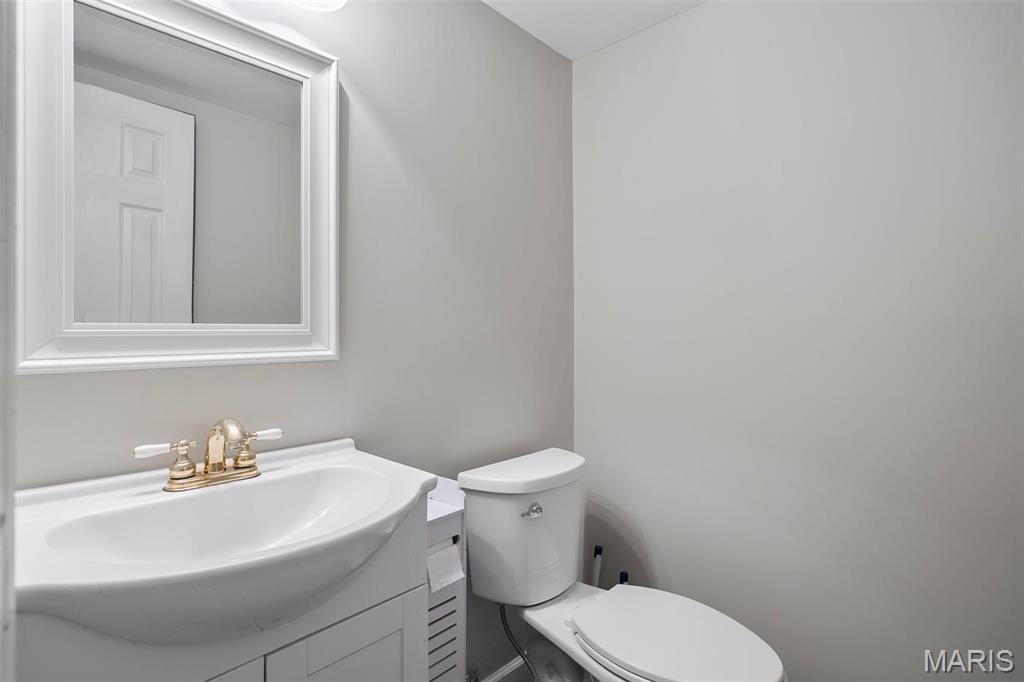
Bathroom with a white vanity sink, gold-tone faucet, toilet, and large framed mirror.
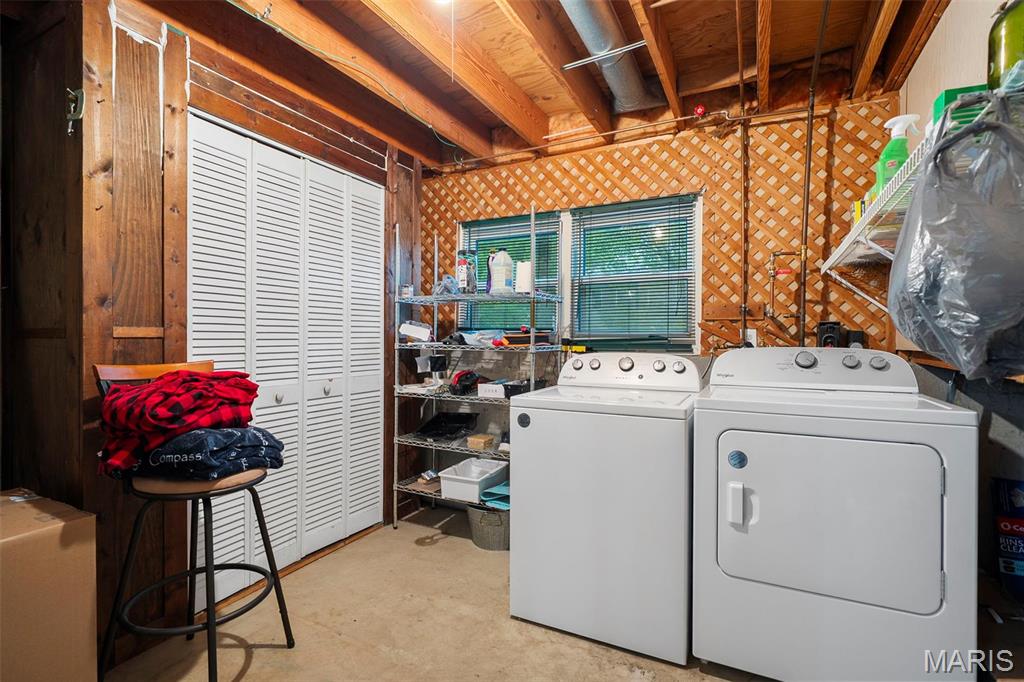
Laundry room with white washer and dryer, exposed wood framing, and louvered closet doors.
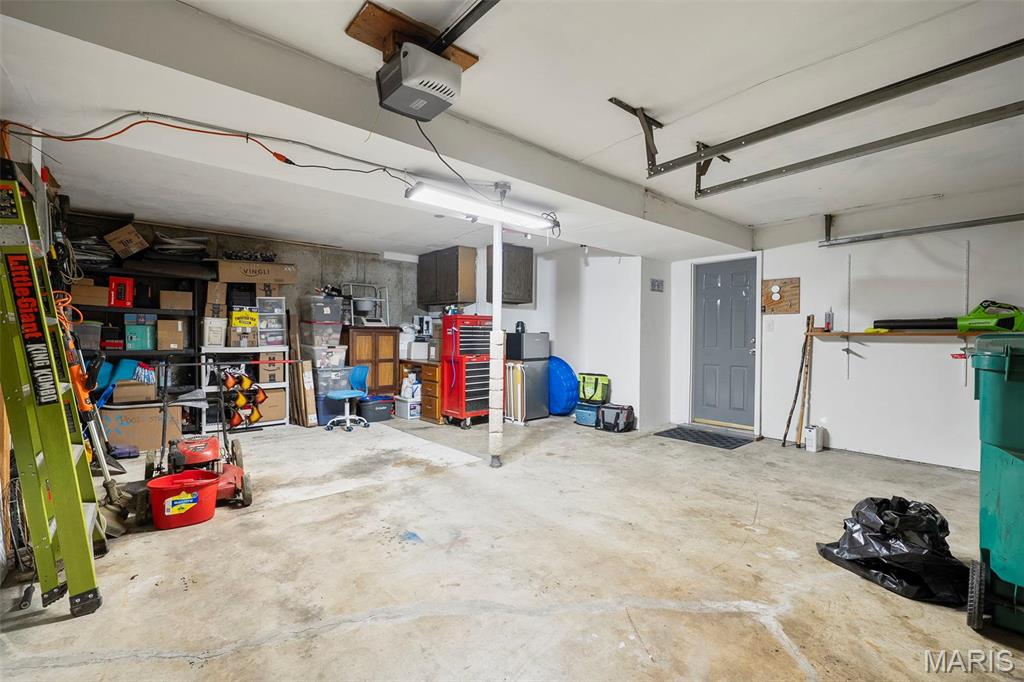
Spacious garage with concrete floor, overhead door tracks, and shelves crowded with tools and storage.
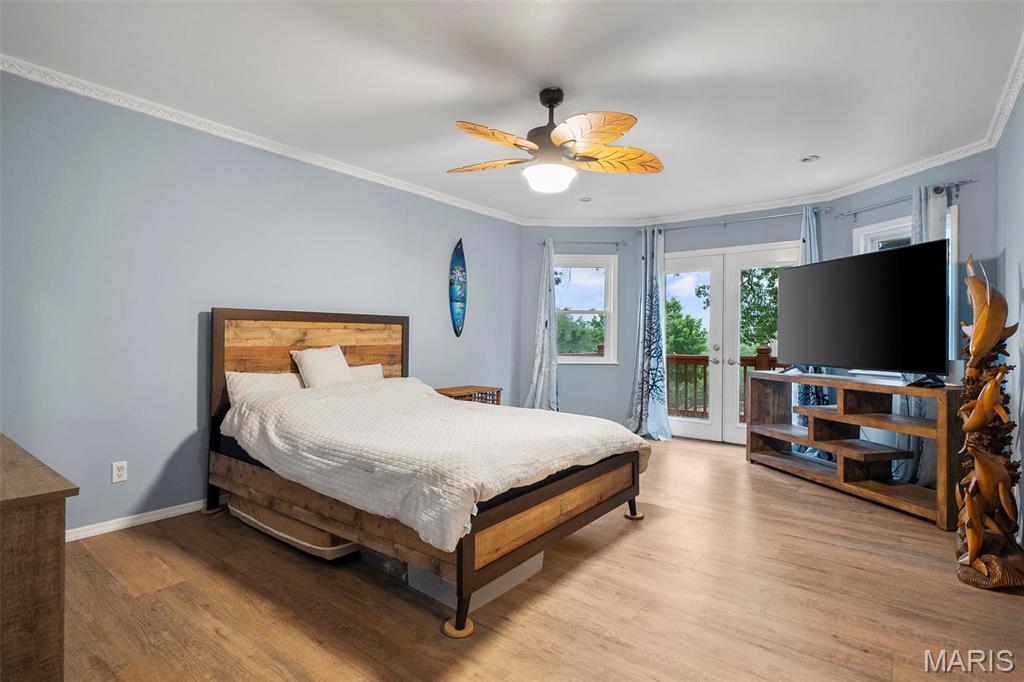
Bedroom with a wooden platform bed, ceiling fan, and French doors opening to a deck.
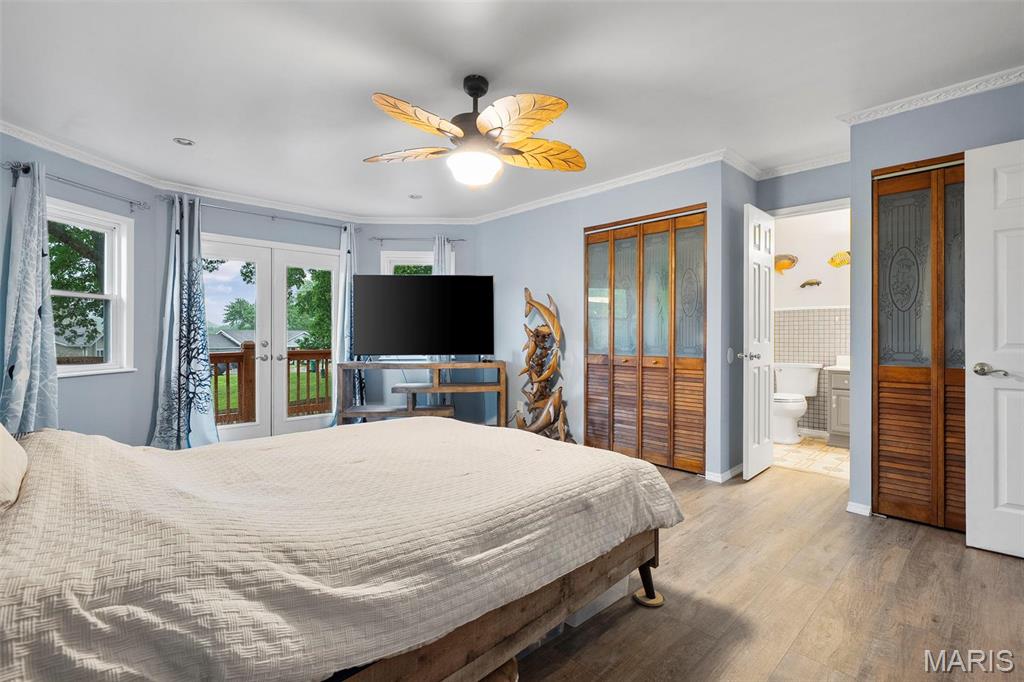
Bedroom with leaf-blade ceiling fan, deck doors, sliding closet doors, and adjoining bathroom.
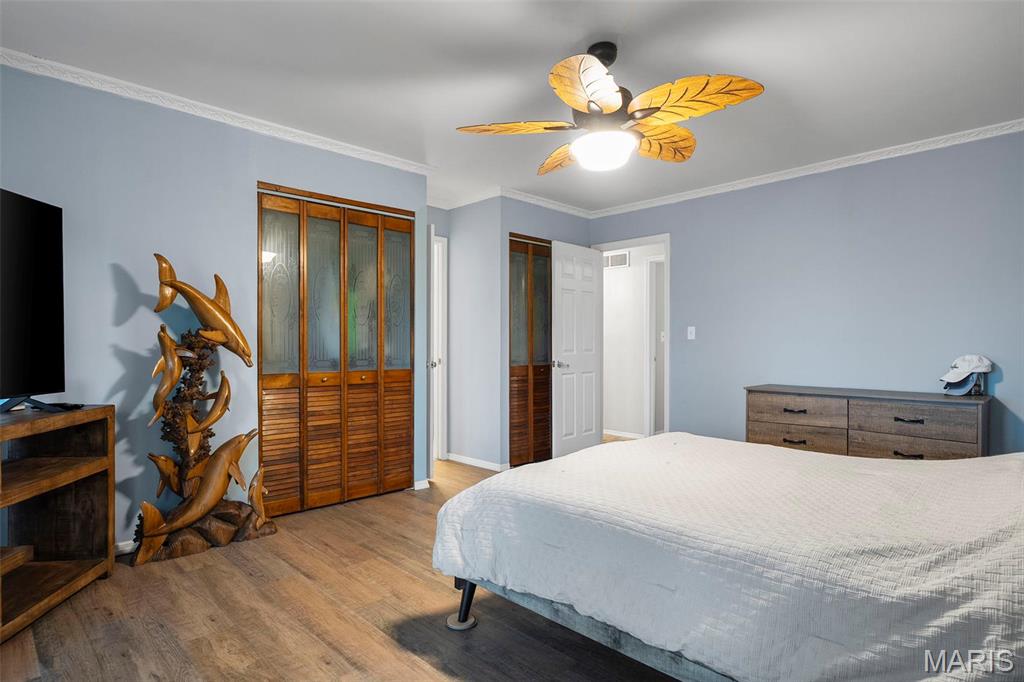
Bedroom with a white bed, wooden louvered closet doors, and a leaf-blade ceiling fan.
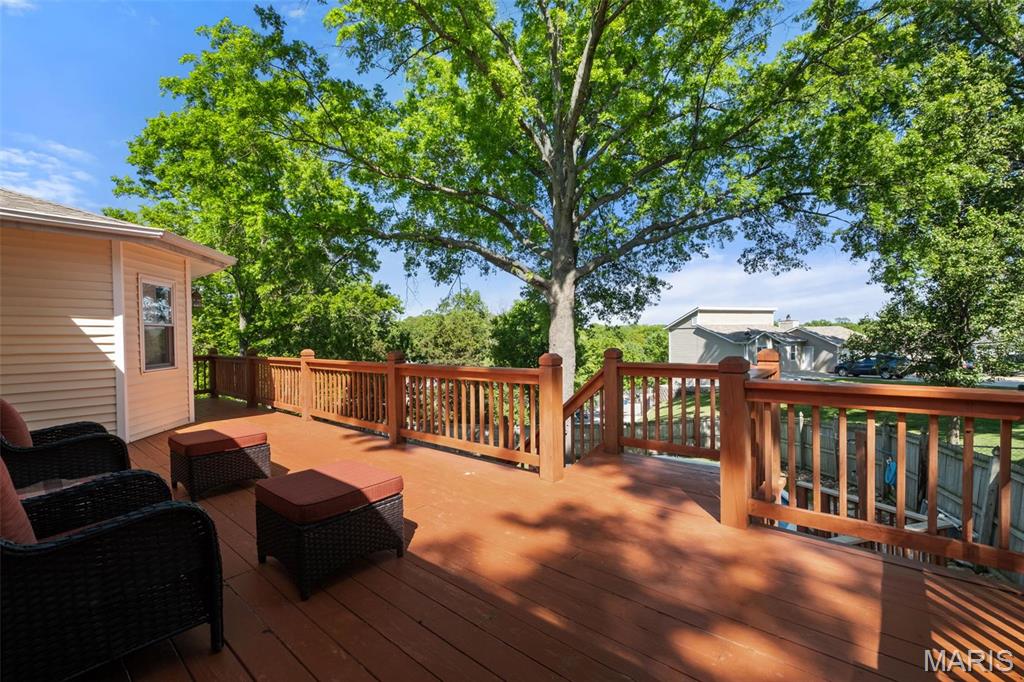
Furnished wooden deck with red-brown railings beneath a large leafy tree.
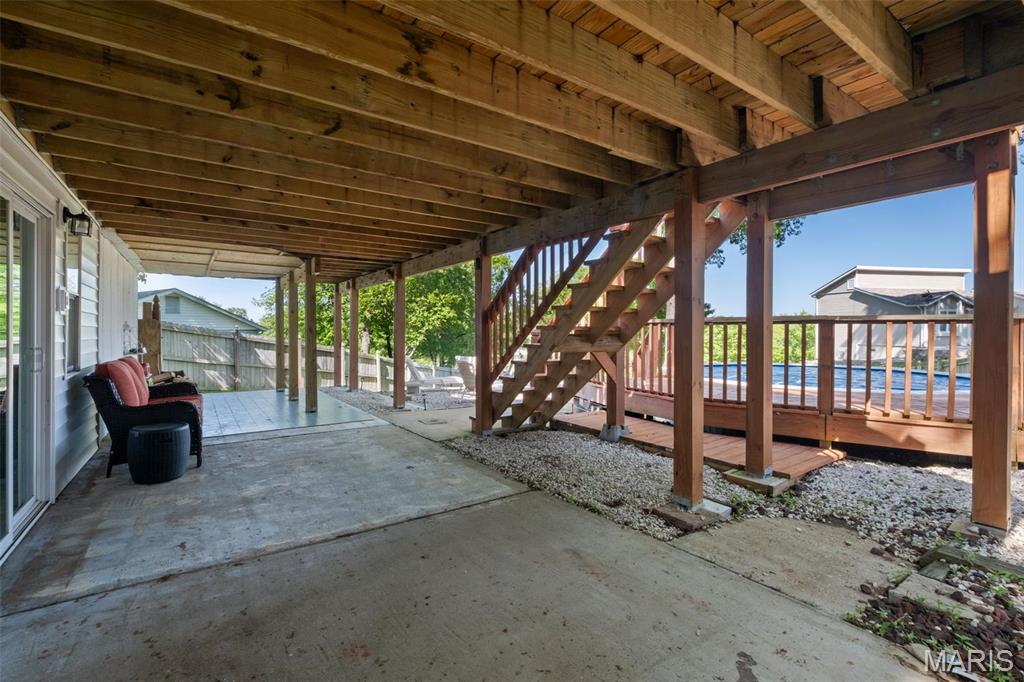
Covered patio beneath a timber deck, with stairs leading up and a swimming pool beyond the railing.
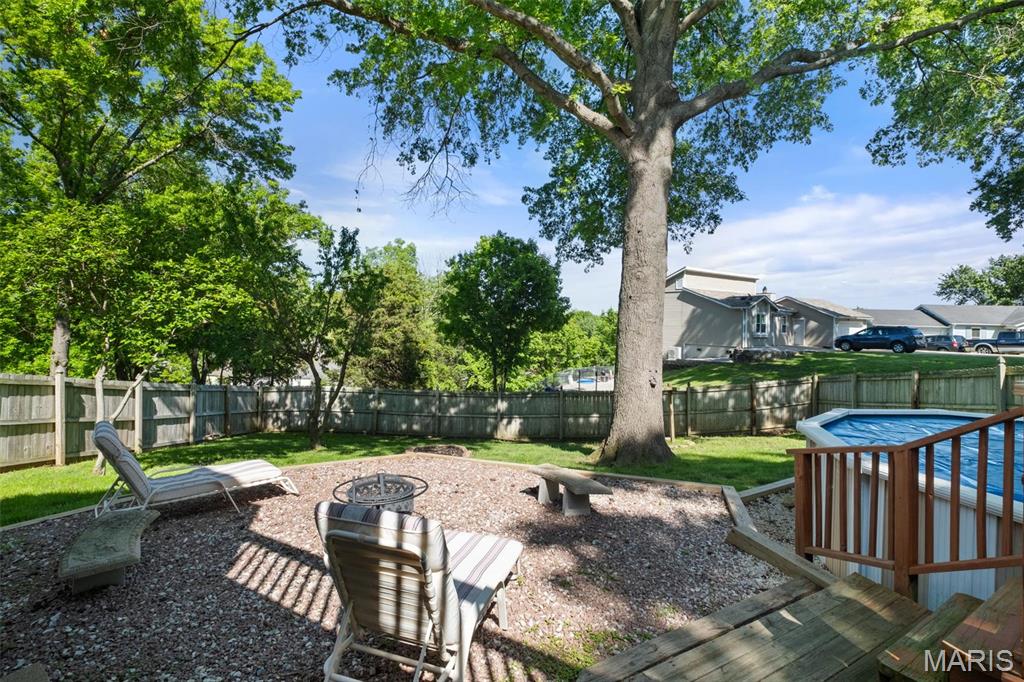
Fenced backyard with a large shade tree, gravel seating area, above-ground pool, and wooden deck.
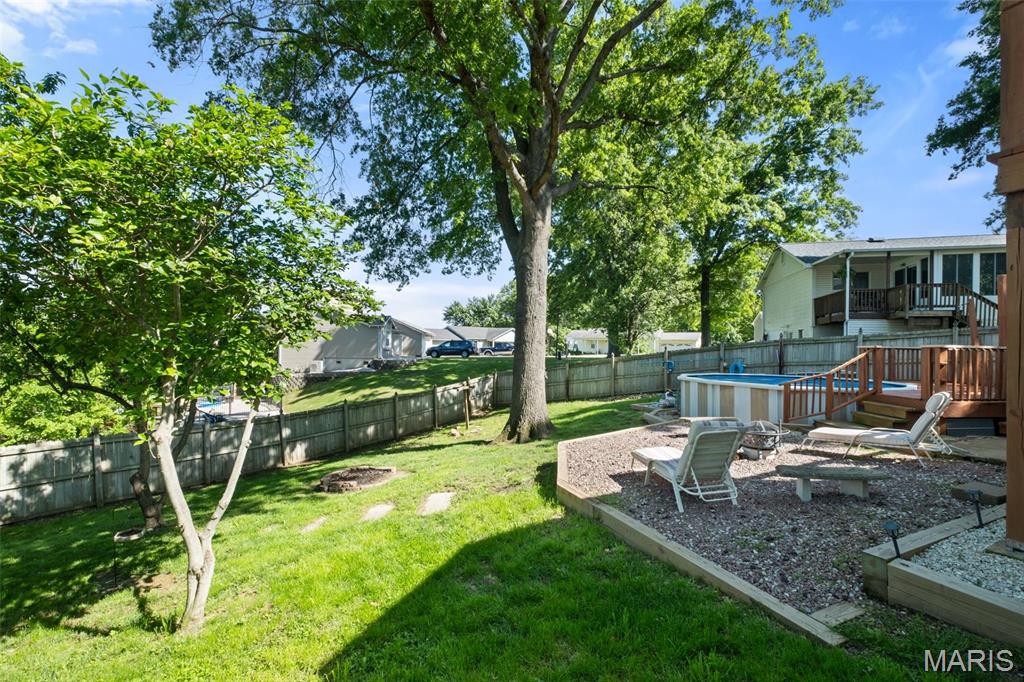
Fenced backyard with mature trees, a gravel patio with lounge chairs, and a swimming pool beside the deck.
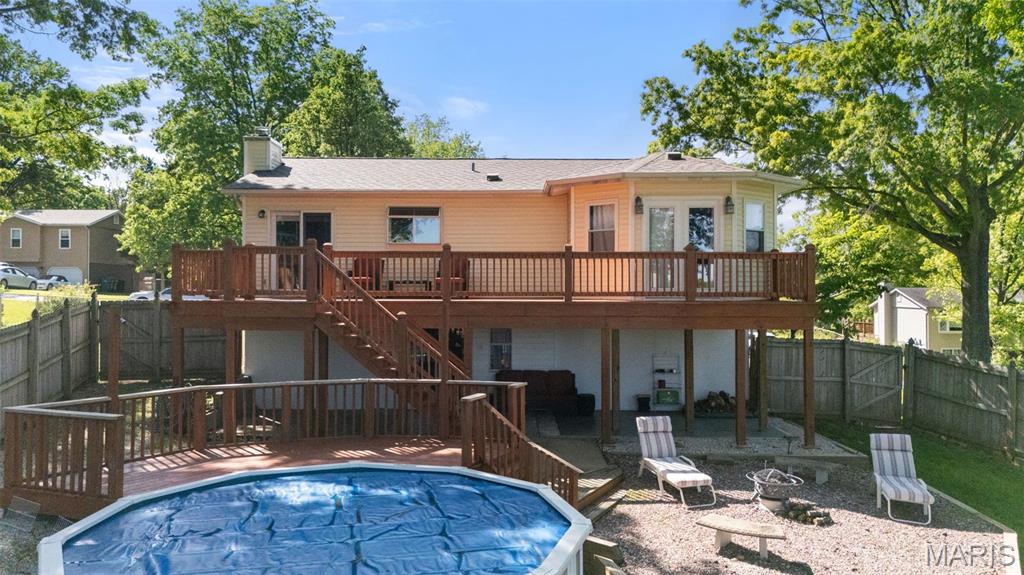
Raised ranch home with a large wooden deck, above-ground pool, and fenced backyard.
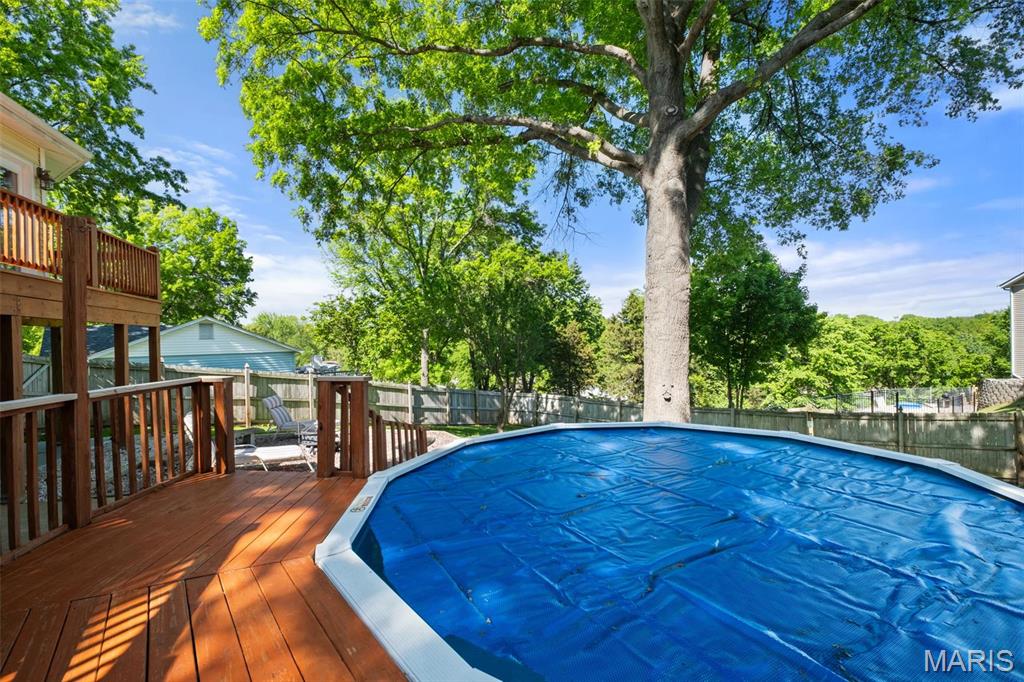
Backyard pool covered with a blue tarp beside a wooden deck and large shade tree.
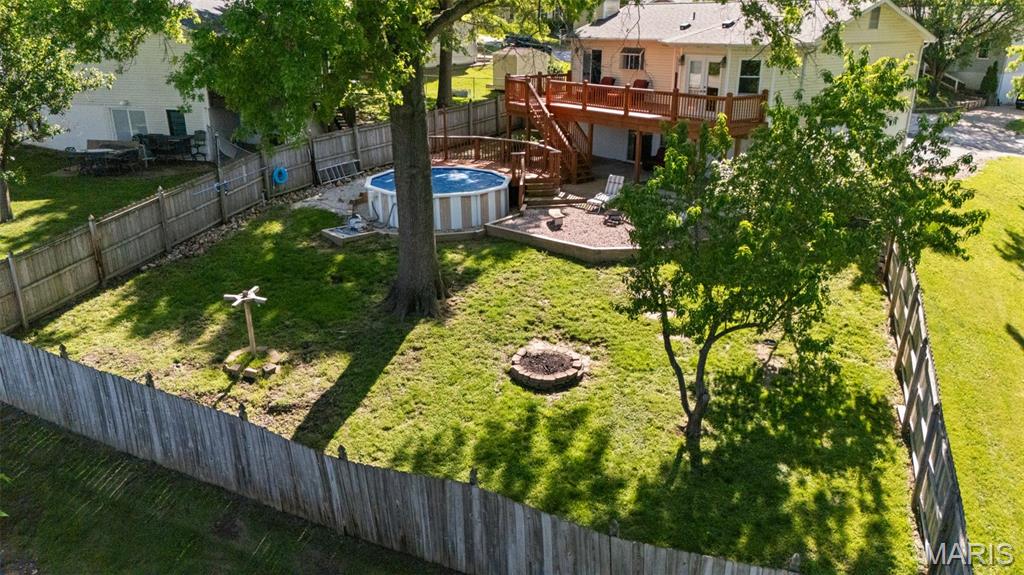
Fenced backyard with an above-ground pool, multi-level deck, and large shade trees.
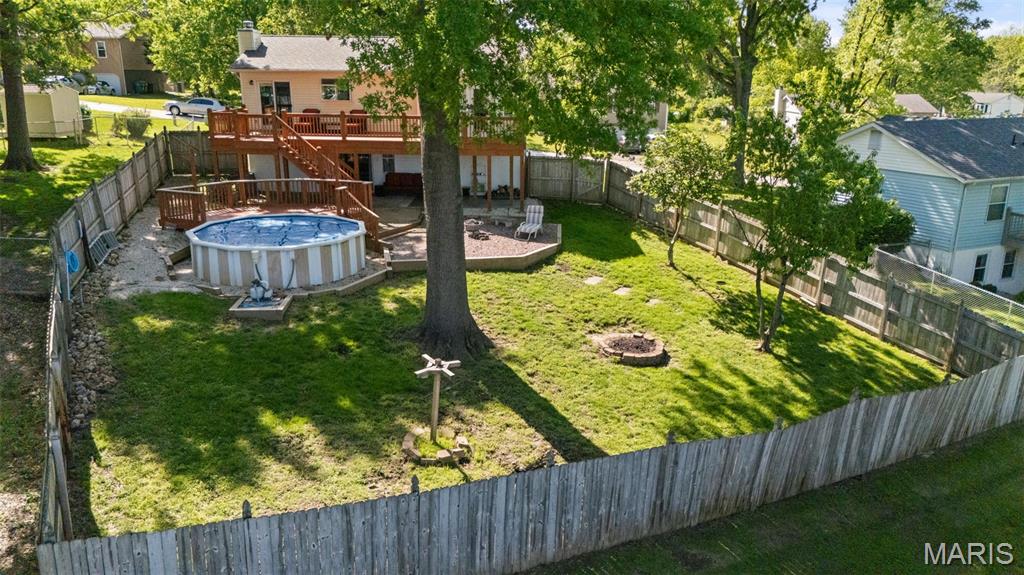
Aerial view of a fenced backyard with an above-ground pool, raised deck, and mature trees.
SEE ALL PHOTOS
Cream split-level home with a double garage, small raised porch, and paved driveway.
Two-story beige house with red shutters, a raised wooden entry deck, and a wet driveway.
Cream split-level home with red shutters, two garage doors, and a broad wet driveway.
Home entrance with a red storm door and wooden porch railing.
Hallway landing with parquet flooring, white doors, and a stair railing.
Living room with built-in wood cabinets, stone fireplace, leather sectional, and a large window.
Living room with a leather reclining sofa, sculptural wood tables, and large windows.
Living room with a stone fireplace, built-in wooden shelves, and a live-edge coffee table.
Kitchen and dining area with gray cabinets, stainless steel appliances, and a rustic wooden table.
Dining room with a rustic live-edge table, cross-back chairs, and a mountain landscape print.
Kitchen with white cabinets, stainless steel appliances, and a Kona Brewing sign above the doorway.
Kitchen with taupe cabinets, stainless-steel appliances, and a window above the sink.
Dining area with a rustic live-edge wood table, matching chairs, and framed wall art.
Bathroom with a glass-enclosed tub and shower, blue-gray tile, and a dark vanity.
Bedroom with a dark wood bed, striped bedding, and a window with white blinds.
Bedroom with a blue-and-white striped bedspread, mirrored closet doors, and colorful wall art.
Furnished room with a light futon, wolf-print pillow, ceiling fan, and window with blinds.
Bedroom with mirrored closet doors, a white futon, and an ornate wooden table.
Basement recreation room with a brick fireplace and sliding glass door to a deck.
Basement recreation room with a black wood stove set against a brick hearth and beer-themed wall art.
Finished basement rec room with gray tile flooring, a small kitchenette, and a staircase.
Blue-walled room with a built-in white bar and sliding glass doors overlooking a patio.
Bathroom with a white vanity sink, gold-tone faucet, toilet, and large framed mirror.
Laundry room with white washer and dryer, exposed wood framing, and louvered closet doors.
Spacious garage with concrete floor, overhead door tracks, and shelves crowded with tools and storage.
Bedroom with a wooden platform bed, ceiling fan, and French doors opening to a deck.
Bedroom with leaf-blade ceiling fan, deck doors, sliding closet doors, and adjoining bathroom.
Bedroom with a white bed, wooden louvered closet doors, and a leaf-blade ceiling fan.
Furnished wooden deck with red-brown railings beneath a large leafy tree.
Covered patio beneath a timber deck, with stairs leading up and a swimming pool beyond the railing.
Fenced backyard with a large shade tree, gravel seating area, above-ground pool, and wooden deck.
Fenced backyard with mature trees, a gravel patio with lounge chairs, and a swimming pool beside the deck.
Raised ranch home with a large wooden deck, above-ground pool, and fenced backyard.
Backyard pool covered with a blue tarp beside a wooden deck and large shade tree.
Fenced backyard with an above-ground pool, multi-level deck, and large shade trees.
Aerial view of a fenced backyard with an above-ground pool, raised deck, and mature trees.
Courtesy of Lou Realty Group, Lucy Feicht Listing Contact: 314-6968447 
Sold

2412 Sue Lynn Drive

2412 Sue Lynn Drive, High Ridge, MO 63049

Sue Lynn is the place to see & be seen this summer! Curb appeal for days w/the well maintained landscaping & newer roof (2021) as soon as you pull into the driveway w/ 2 car garage. Inside, you'll find new vinyl flooring in living room (2023), where your nights of watching Cardinals games will be. Fresh paint job (2023) throughout so all you have to do is move in! Eat in kitchen feat SS appliances & plenty of space to slice up some watermelon & prepare some cold cuts sammies to beat the heat. Spacious primary suite w/double closet for all your coverups & swimsuits & full bath to do your skincare routine in peace. Walk out basement has a wet bar for your poolside cocktails. Privacy fenced backyard has it ALL. Newly stained deck for dinner al fresco or your own personal happy hour. Above ground pool so you can stay cool & get a tan all at the same time. And plenty of green space for your little ones or furry friends to run free. At Sue Lynn, you'll never want summer to end! CHEERS!

3
beds

2
baths

1,230 Sq.Ft. LIVING AREA

0.26 Acres lot

Kim Platt

Kim Platt

Features & Amenities

Interior

  • total bedrooms3
  • Total bathrooms2
  • full bathroom1
  • half bathroom1
  • Fireplace Recreation Room, Wood Burning, Basement
  • APPLIANCES Dishwasher, Microwave, Electric Range, Electric Oven, Electric Water Heater
  • other interior Features Kitchen/Dining Room Combo, Eat-in Kitchen, Pantry

Area & Lot

  • Status Sold
  • Date Sold June 23, 2025
  • Living Area1,230 Sq.Ft.
  • Lot Area0.26 Acres
  • MLS® ID25025593
  • TypeResidential
  • YEAR BUILT1977
  • Architecture StylesTraditional, Split Foyer
  • Elementary SchoolMurphy Elem.
  • Middle SchoolWood Ridge Middle School
  • High SchoolNorthwest High
  • School DistrictNorthwest R-I

Exterior

  • Garage Space2.0
  • water SourcePublic
  • PoolAbove Ground
  • parkingRV Access/Parking, Attached, Garage, Covered, Off Street
  • HEAT TYPEForced Air, Electric
  • AIR CONDITIONINGCentral Air, Electric
  • sewerPublic Sewer

Financial

  • Price Upon Request
View Virtual Tour

Start Your Real Estate Journey

Whether buying or selling, Kim is ready to listen, lead, and deliver results—let’s get started.

Follow Me on Instagram