Search
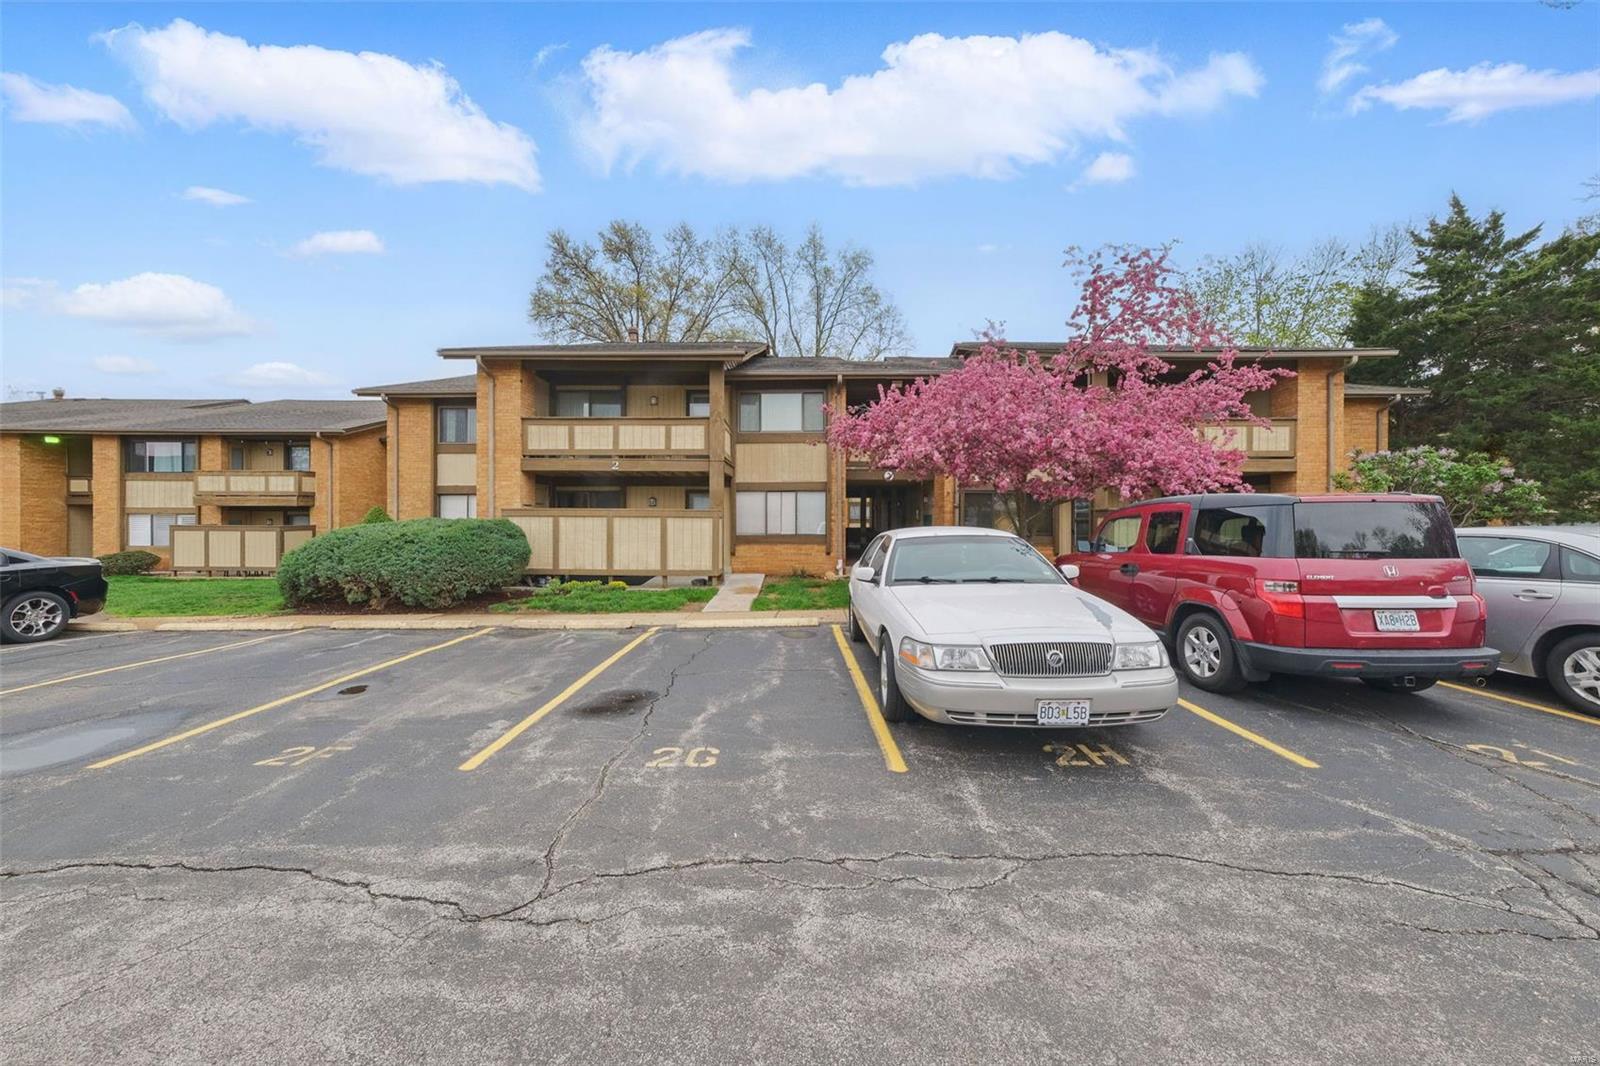
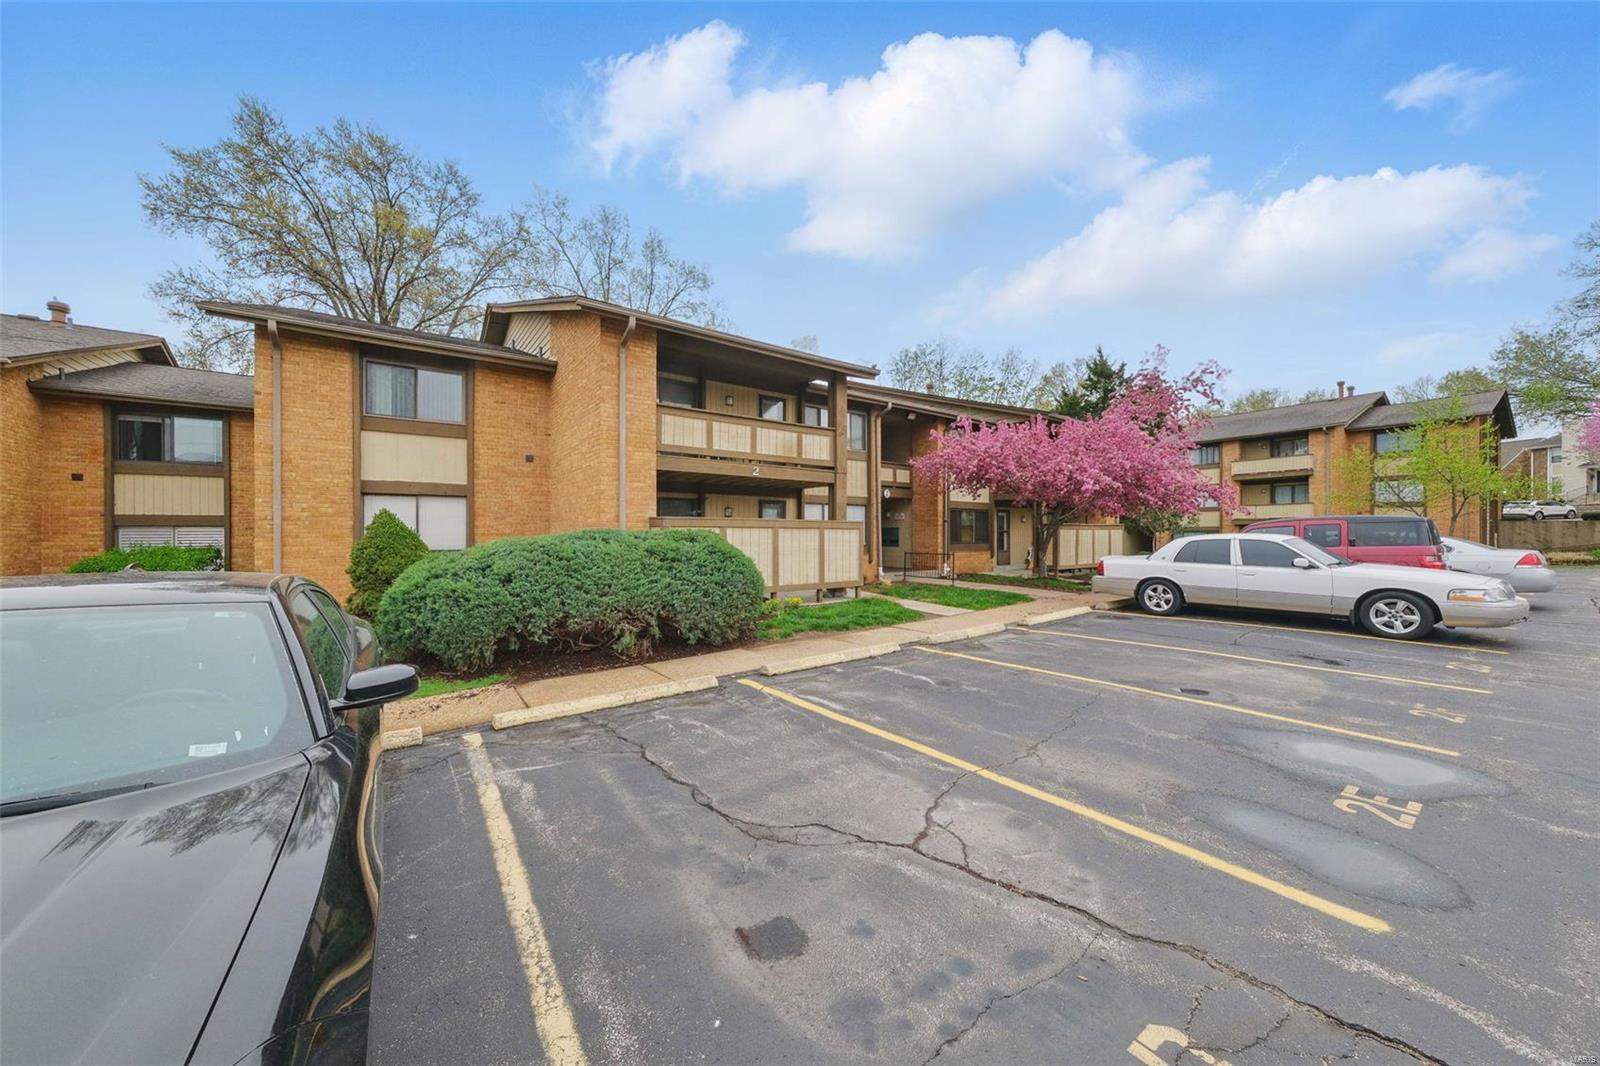
Brick condominium building with balconies, parked cars, and a pink flowering tree.
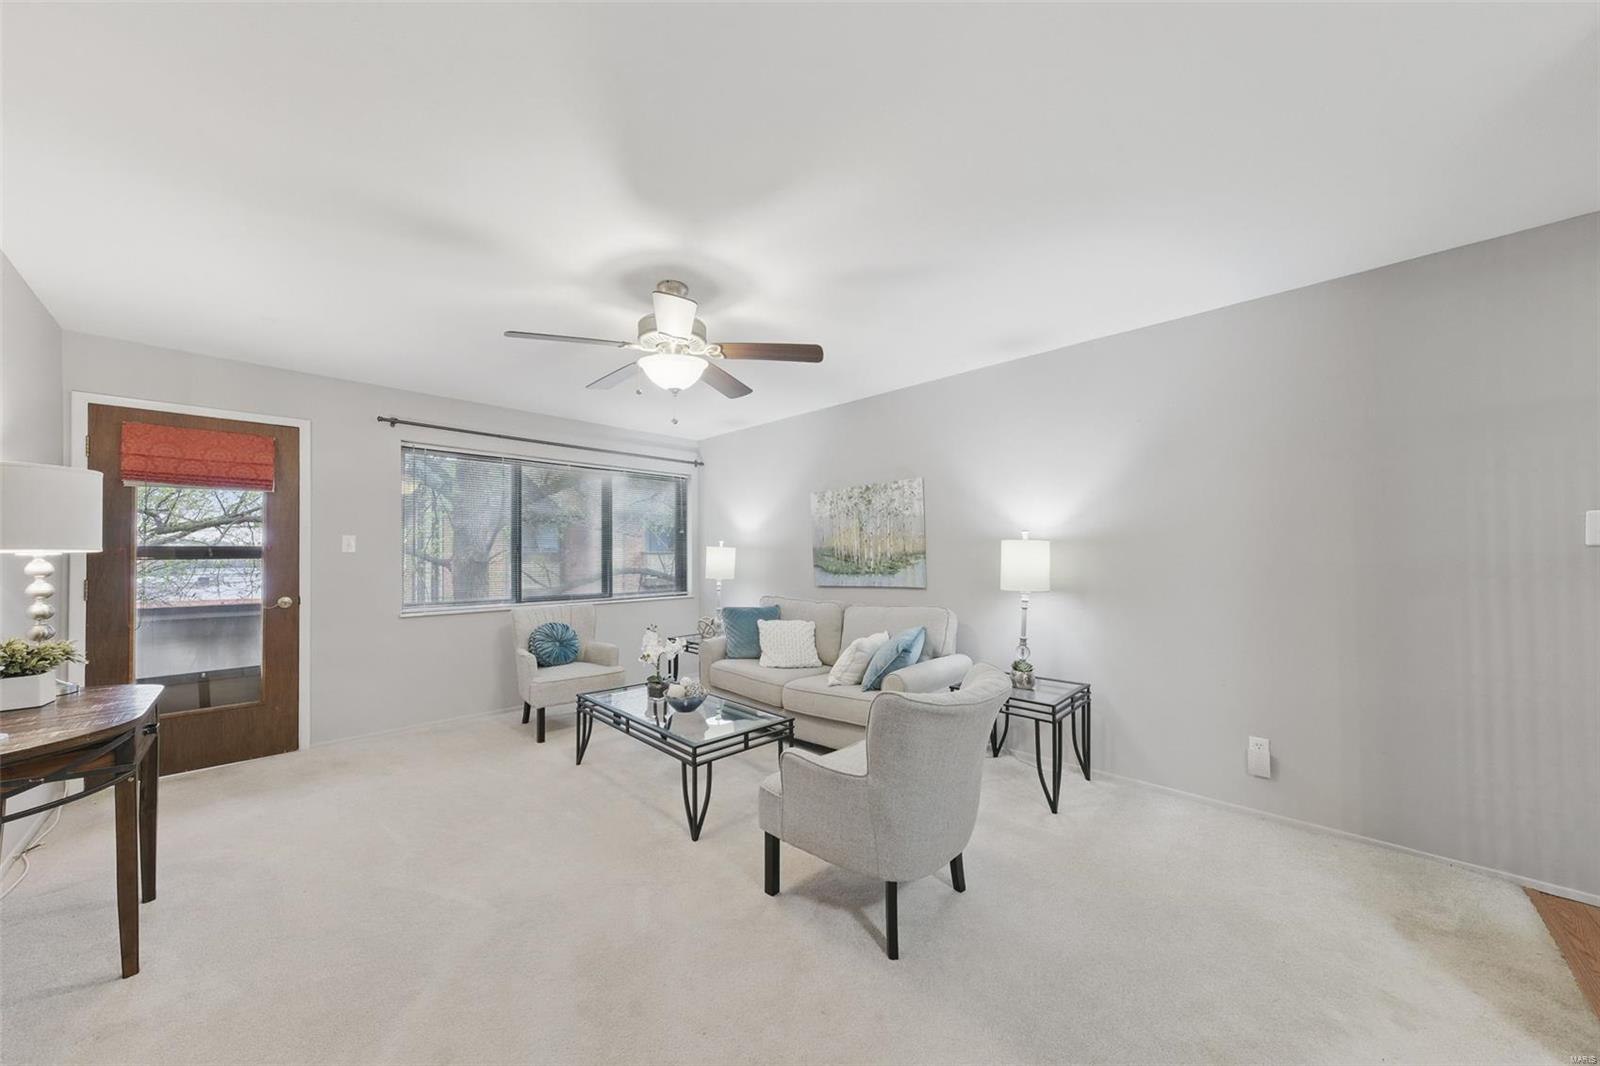
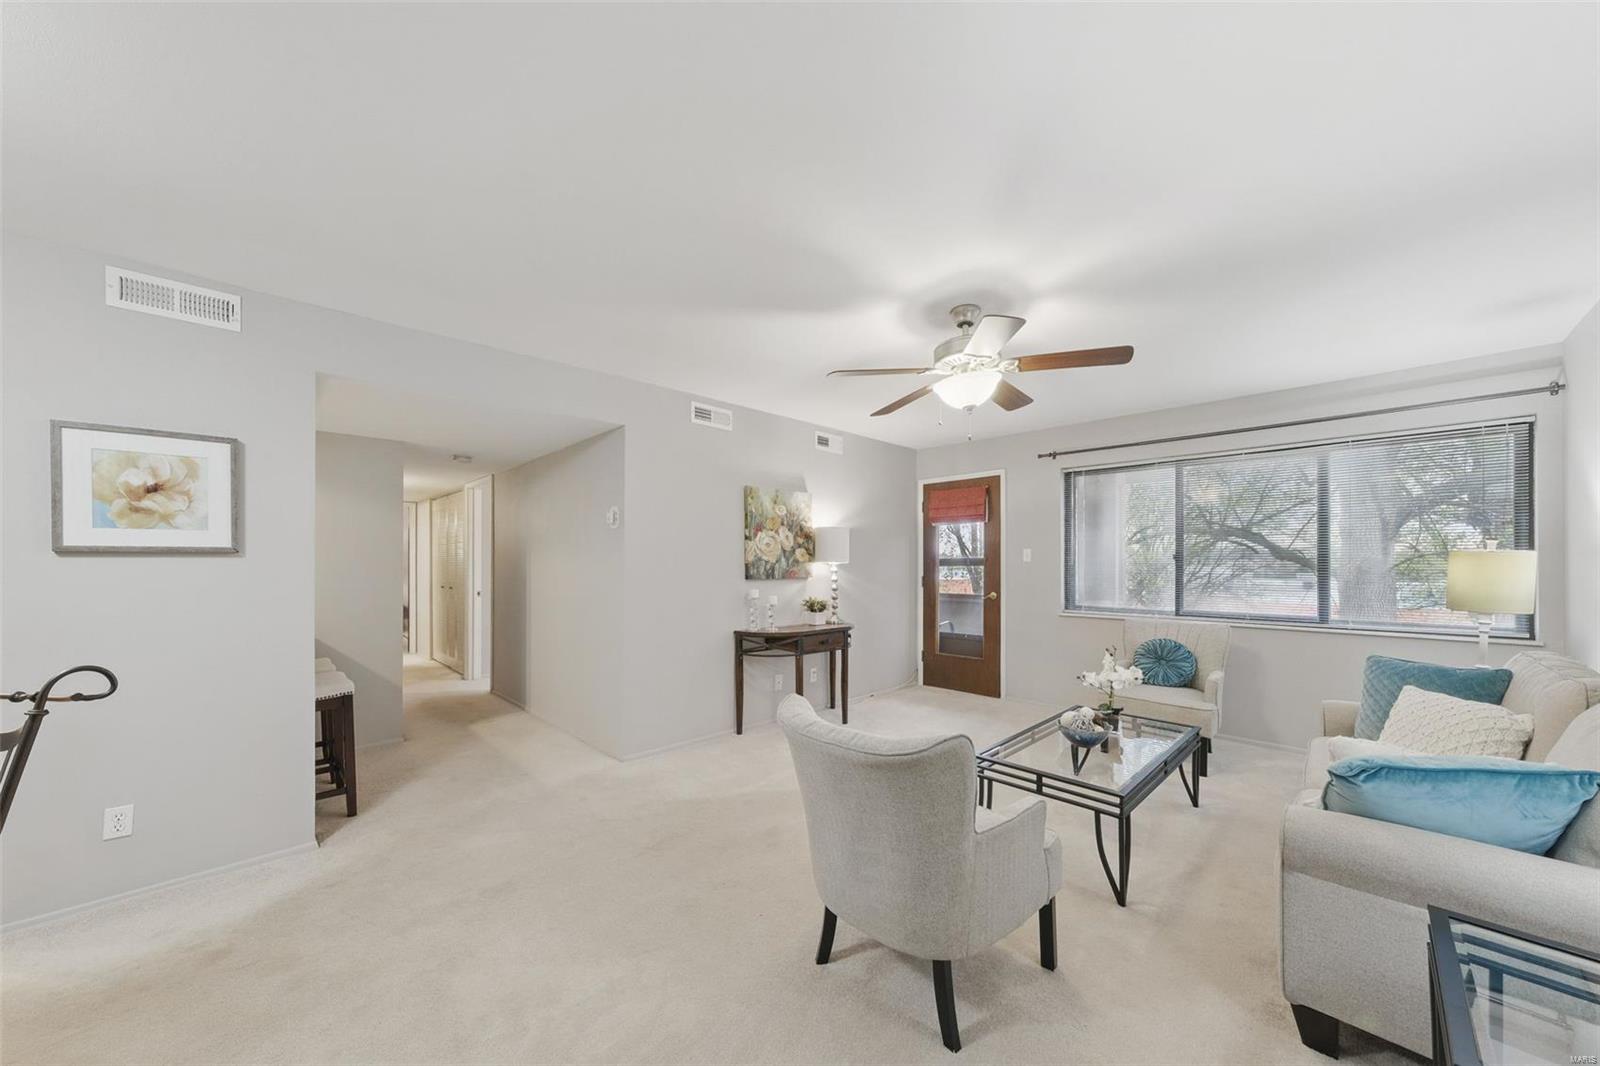
Staged living room with a cream sofa, glass coffee table, ceiling fan, and wood-framed glass door.
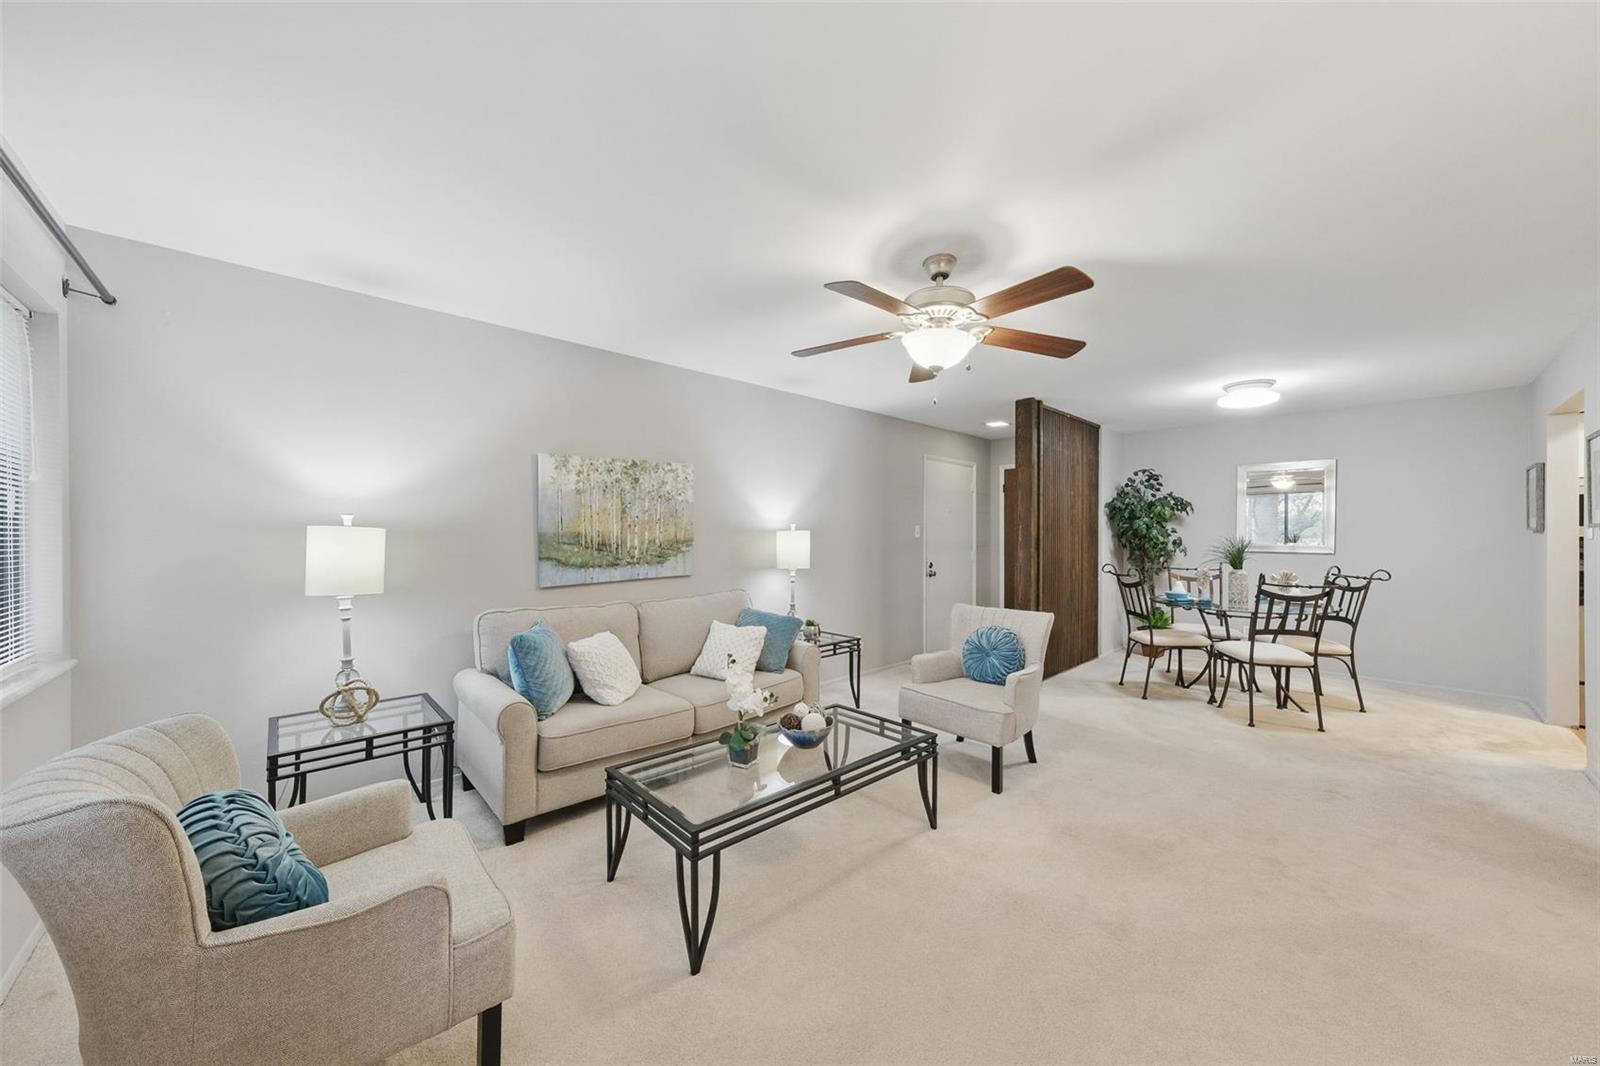
Living room with beige seating and glass coffee table opening to a dining area.
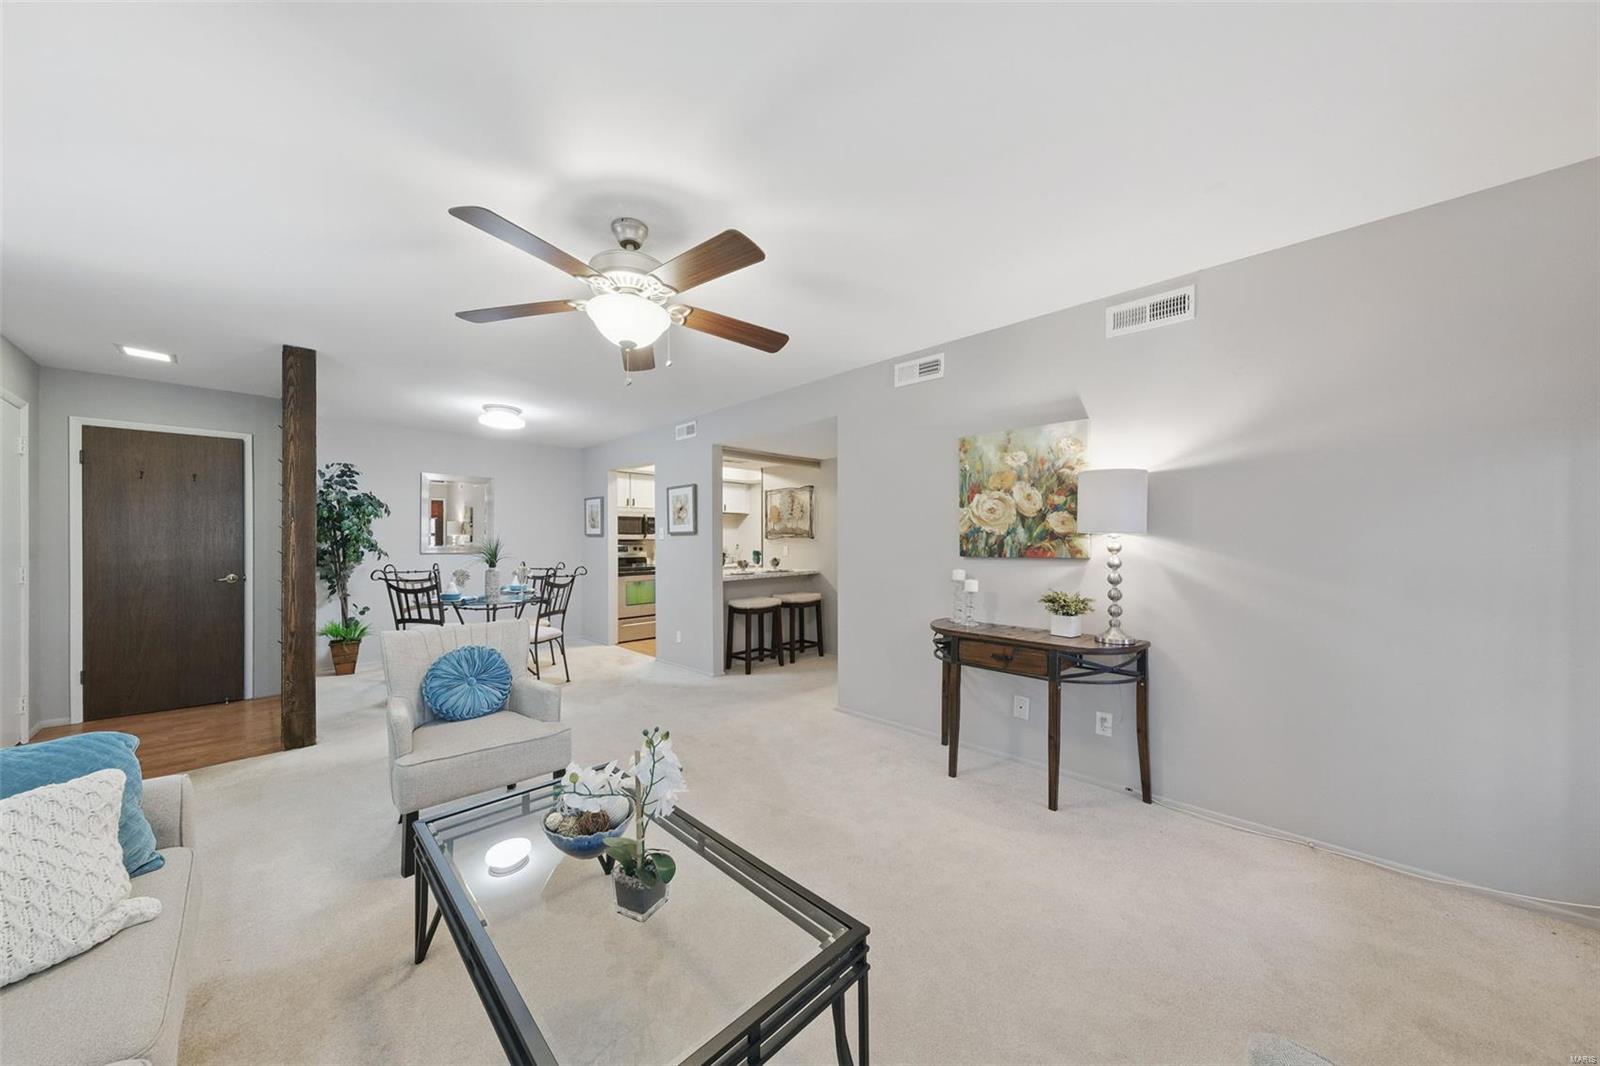
Open-plan condo living room with a glass coffee table, dining area, and kitchen beyond.
Staged living room with gray seating, glass coffee table, ceiling fan, and wide window.
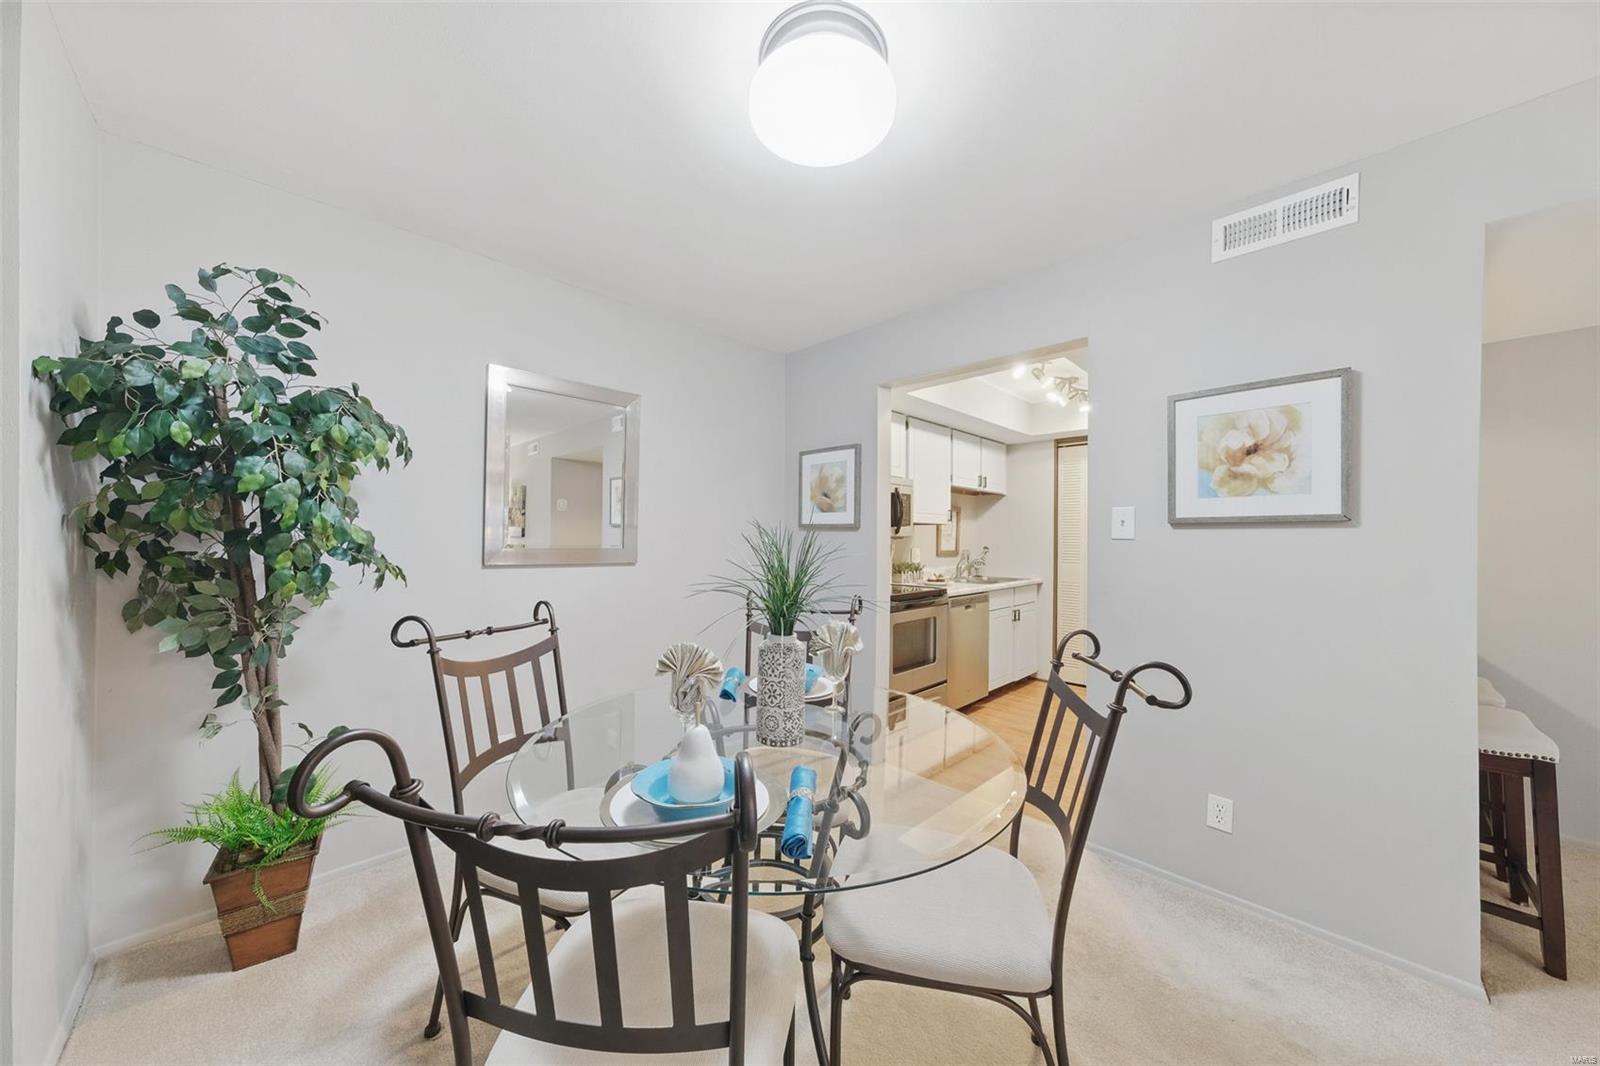
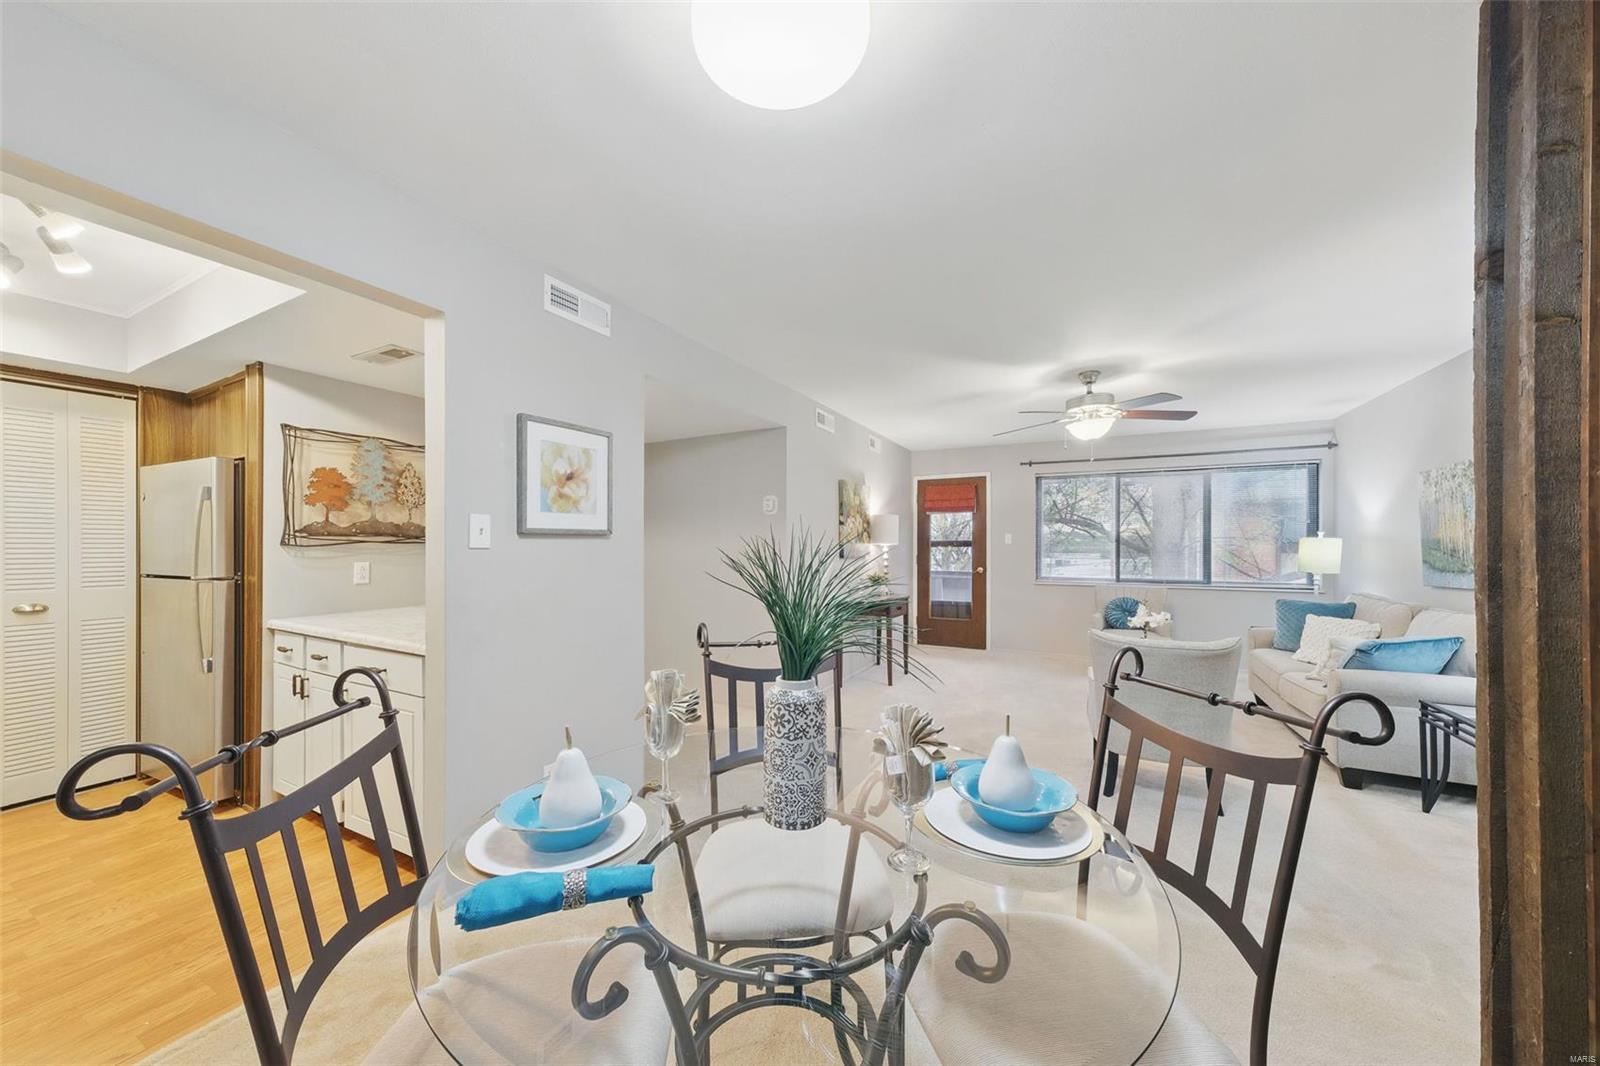
Staged dining room with a glass table, dark metal chairs, and a view into the kitchen.
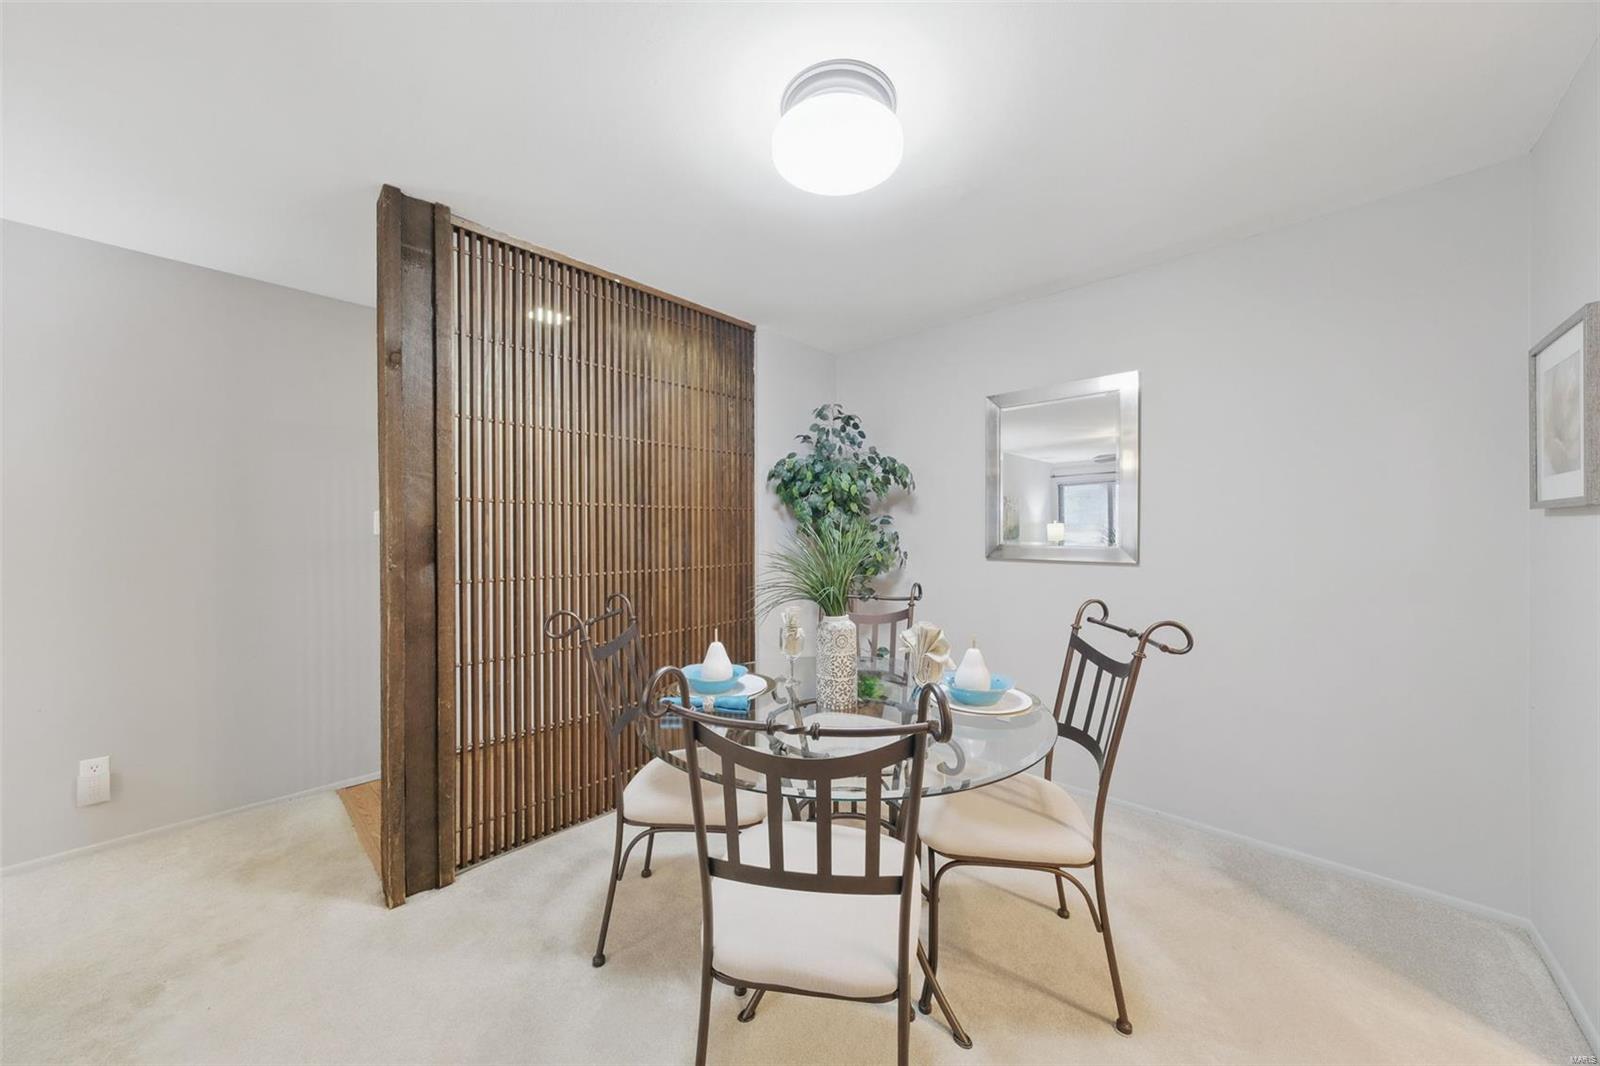
Dining room with a glass-top table, four chairs, and a tall wooden slatted divider.
Condo kitchen with white cabinets and marble-look counters opening to a dining area.
Dining area with a round glass table, open kitchen, and bright living room beyond.
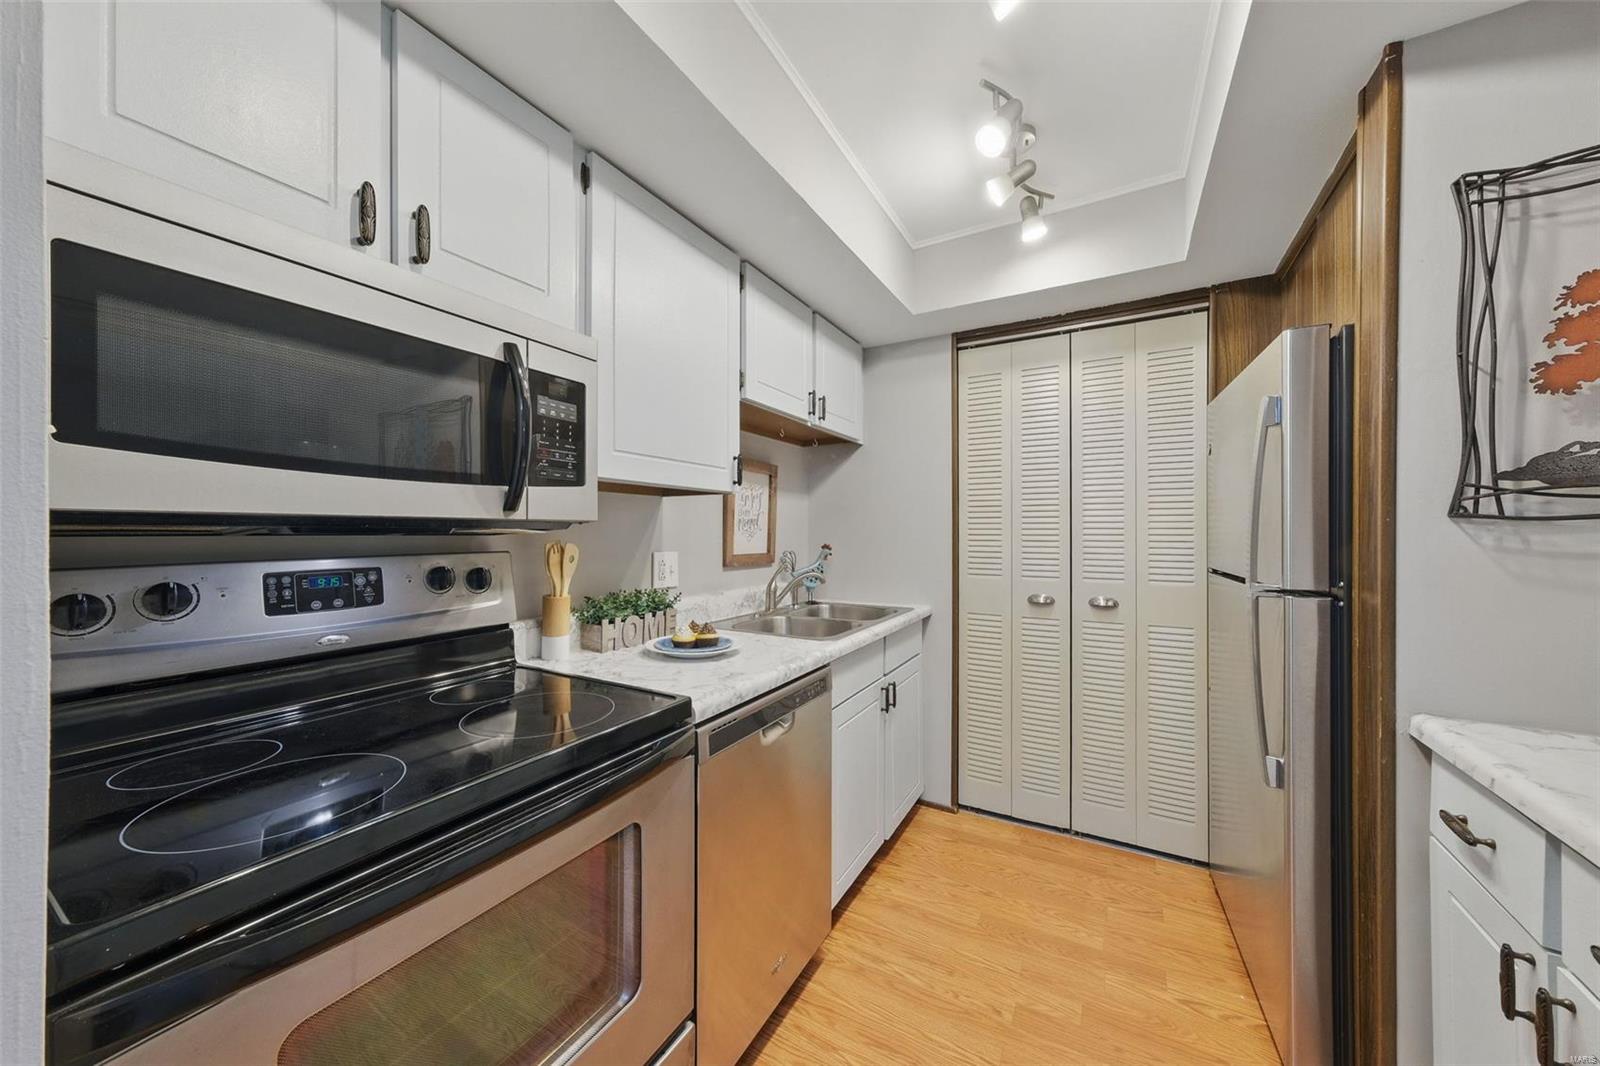
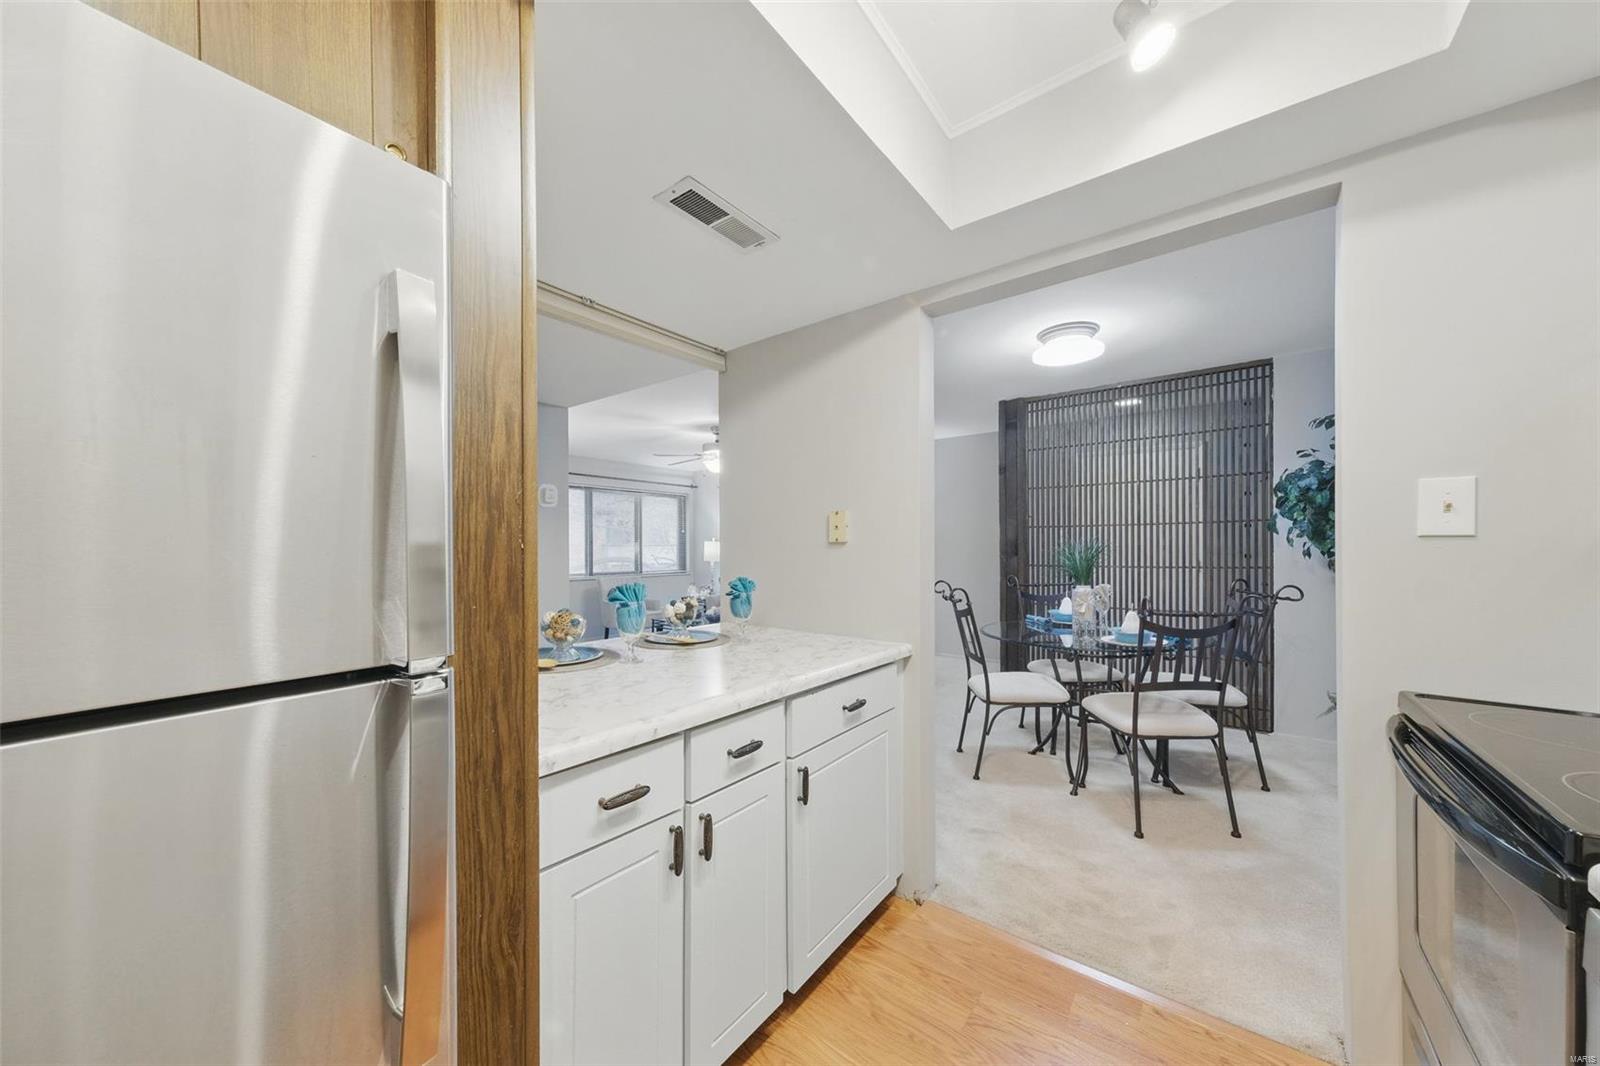
Kitchen with white cabinets, stainless steel appliances, and a narrow layout ending at louvered pantry doors.
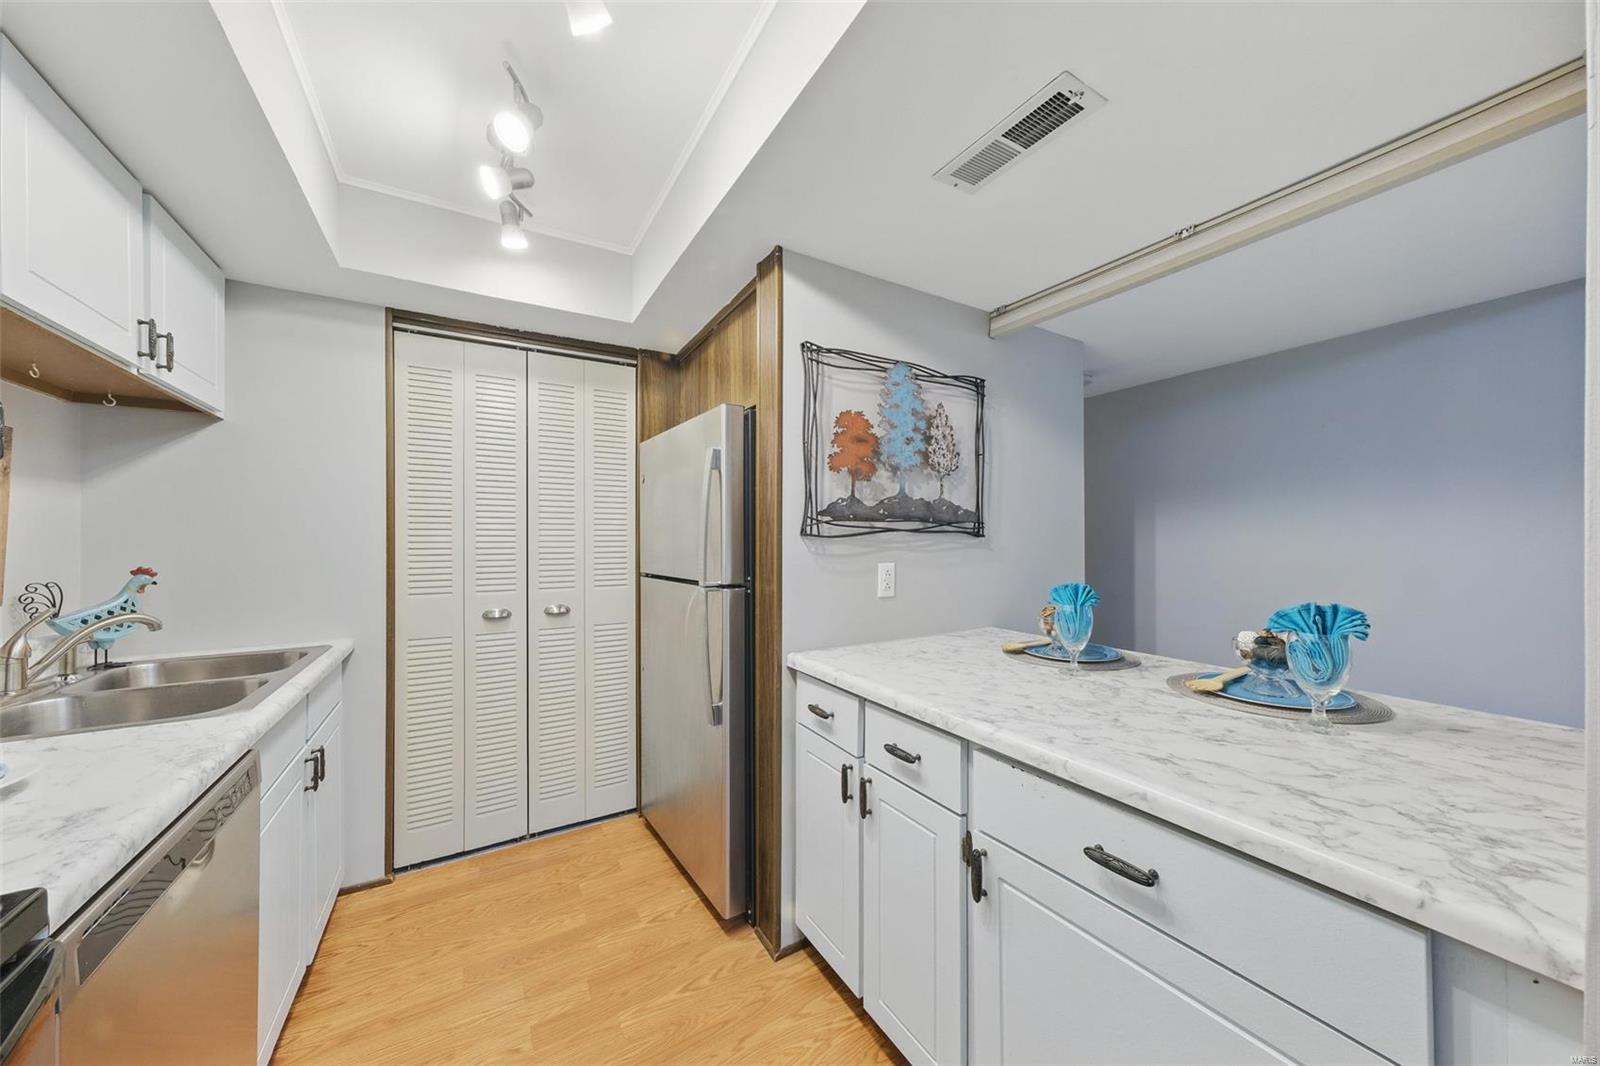
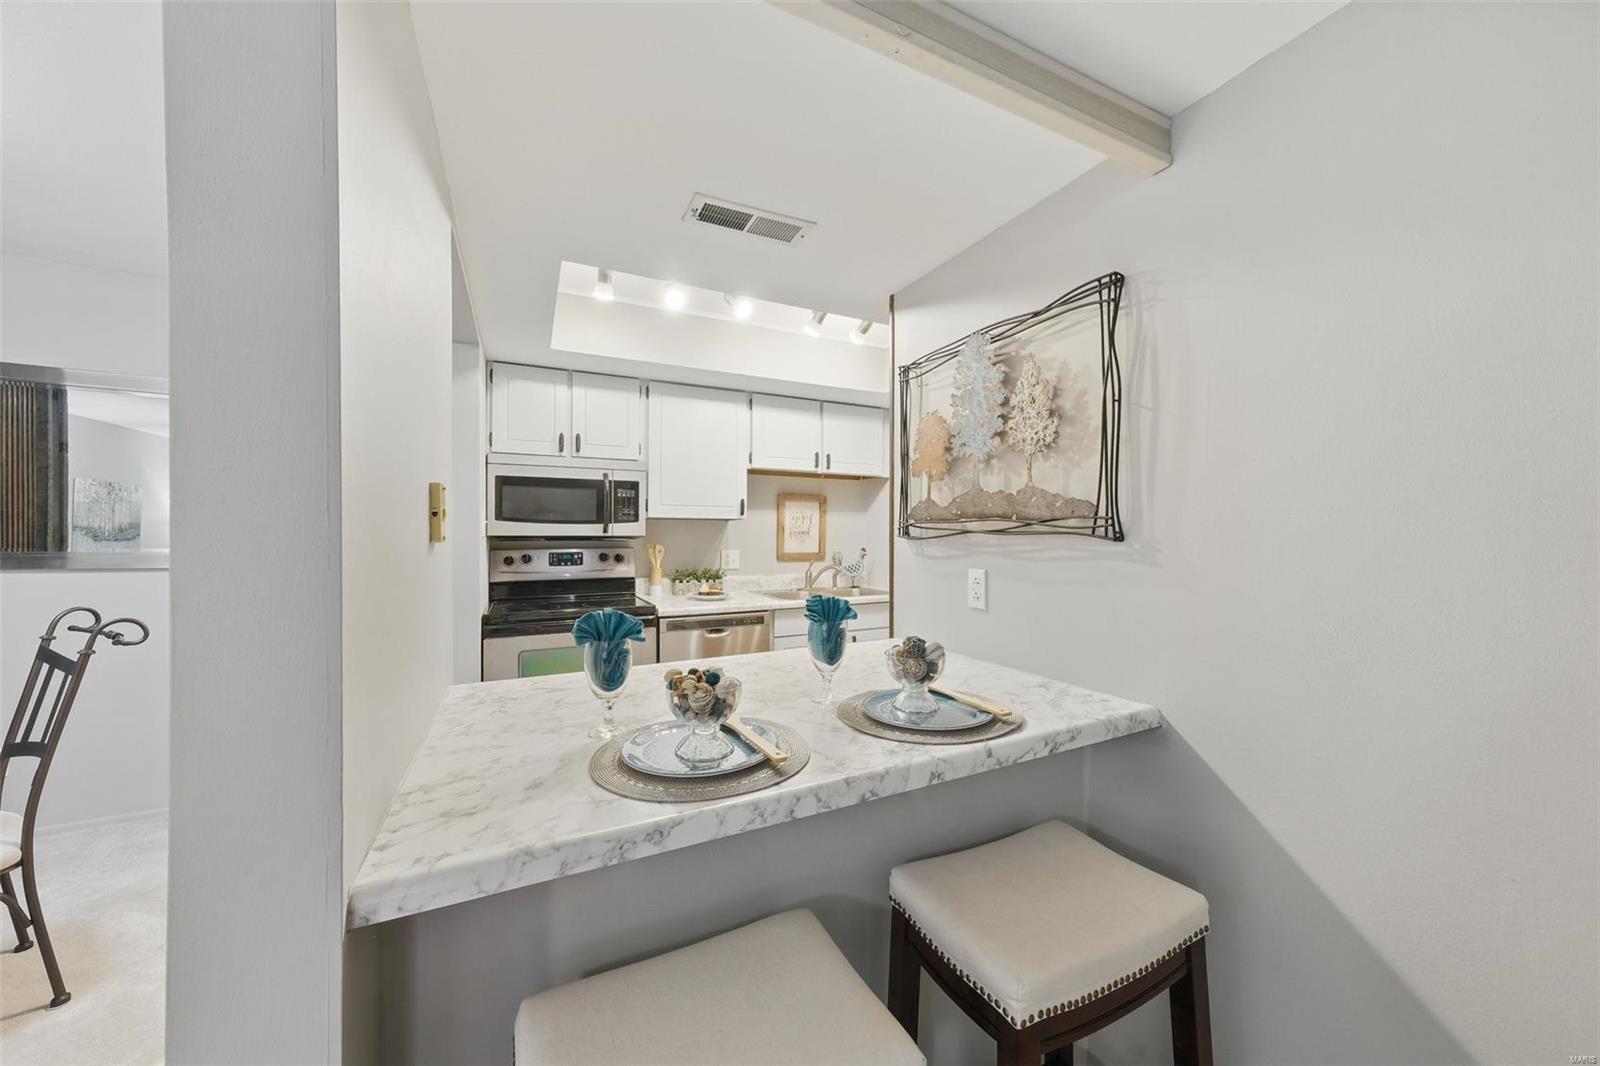
Kitchen with white cabinetry, marble-look counters, a double sink, and a breakfast bar.
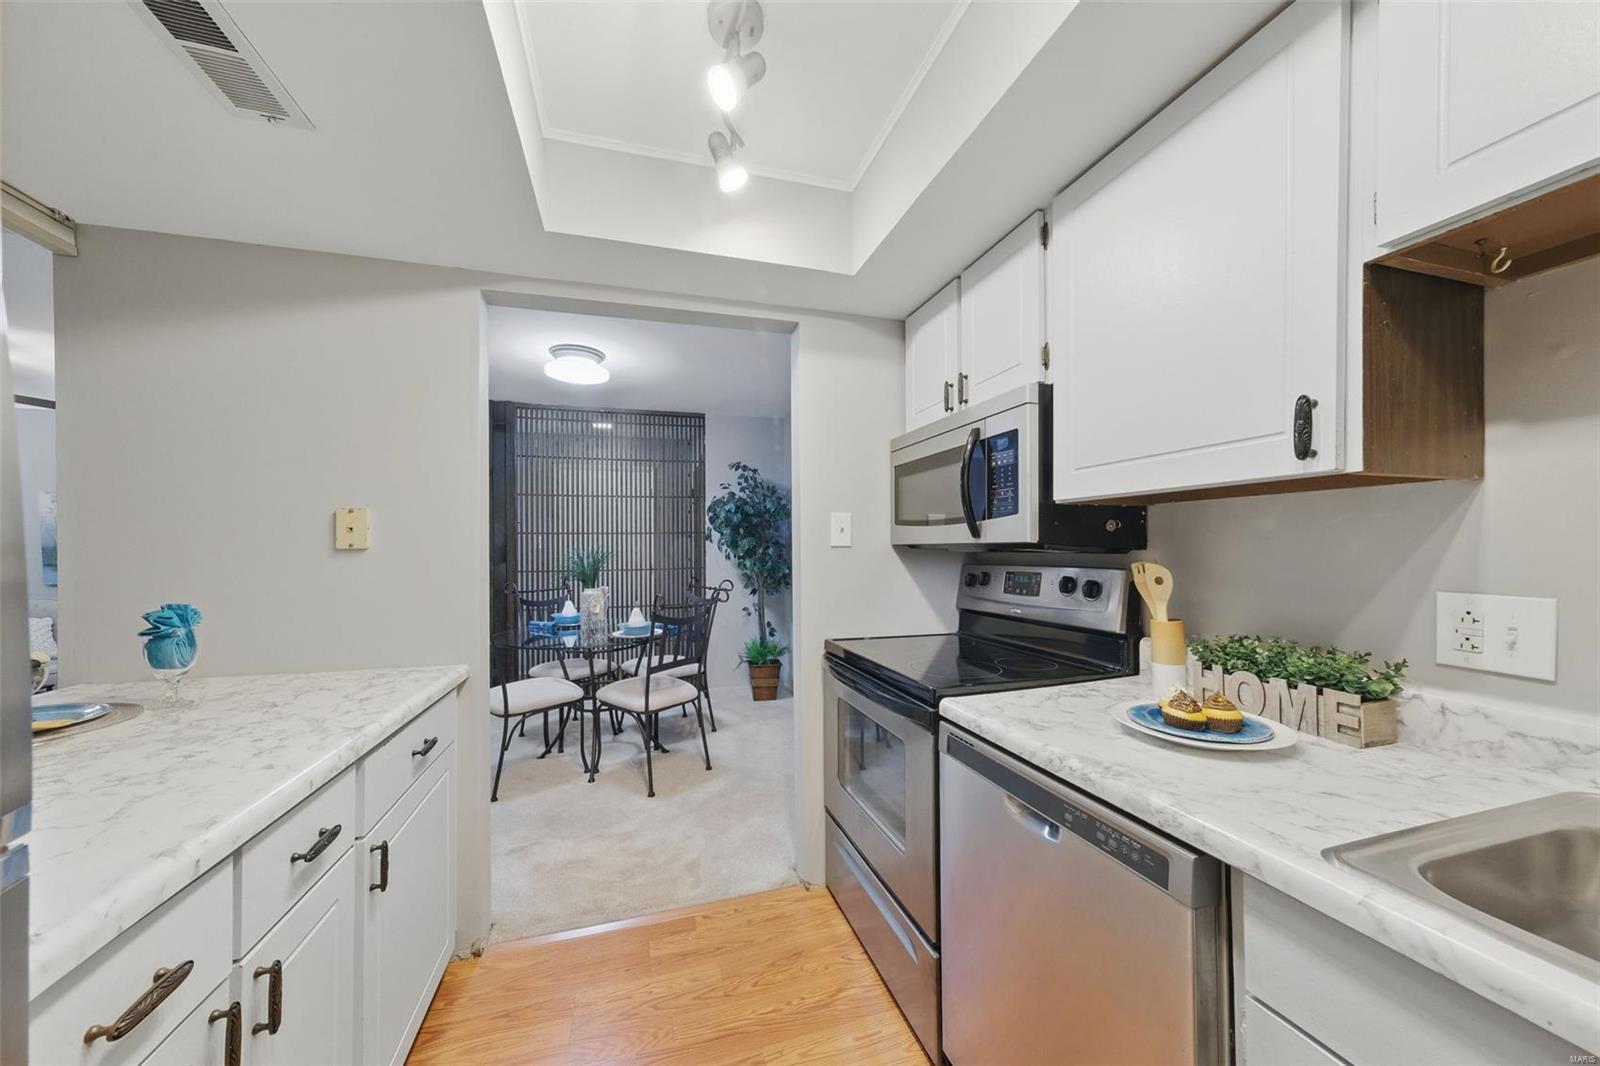
Kitchen with white cabinets, marble-look counters, stainless appliances, and an adjacent dining area.
Kitchen opening to a dining area, with white cabinetry and a round table before a dark slatted divider.
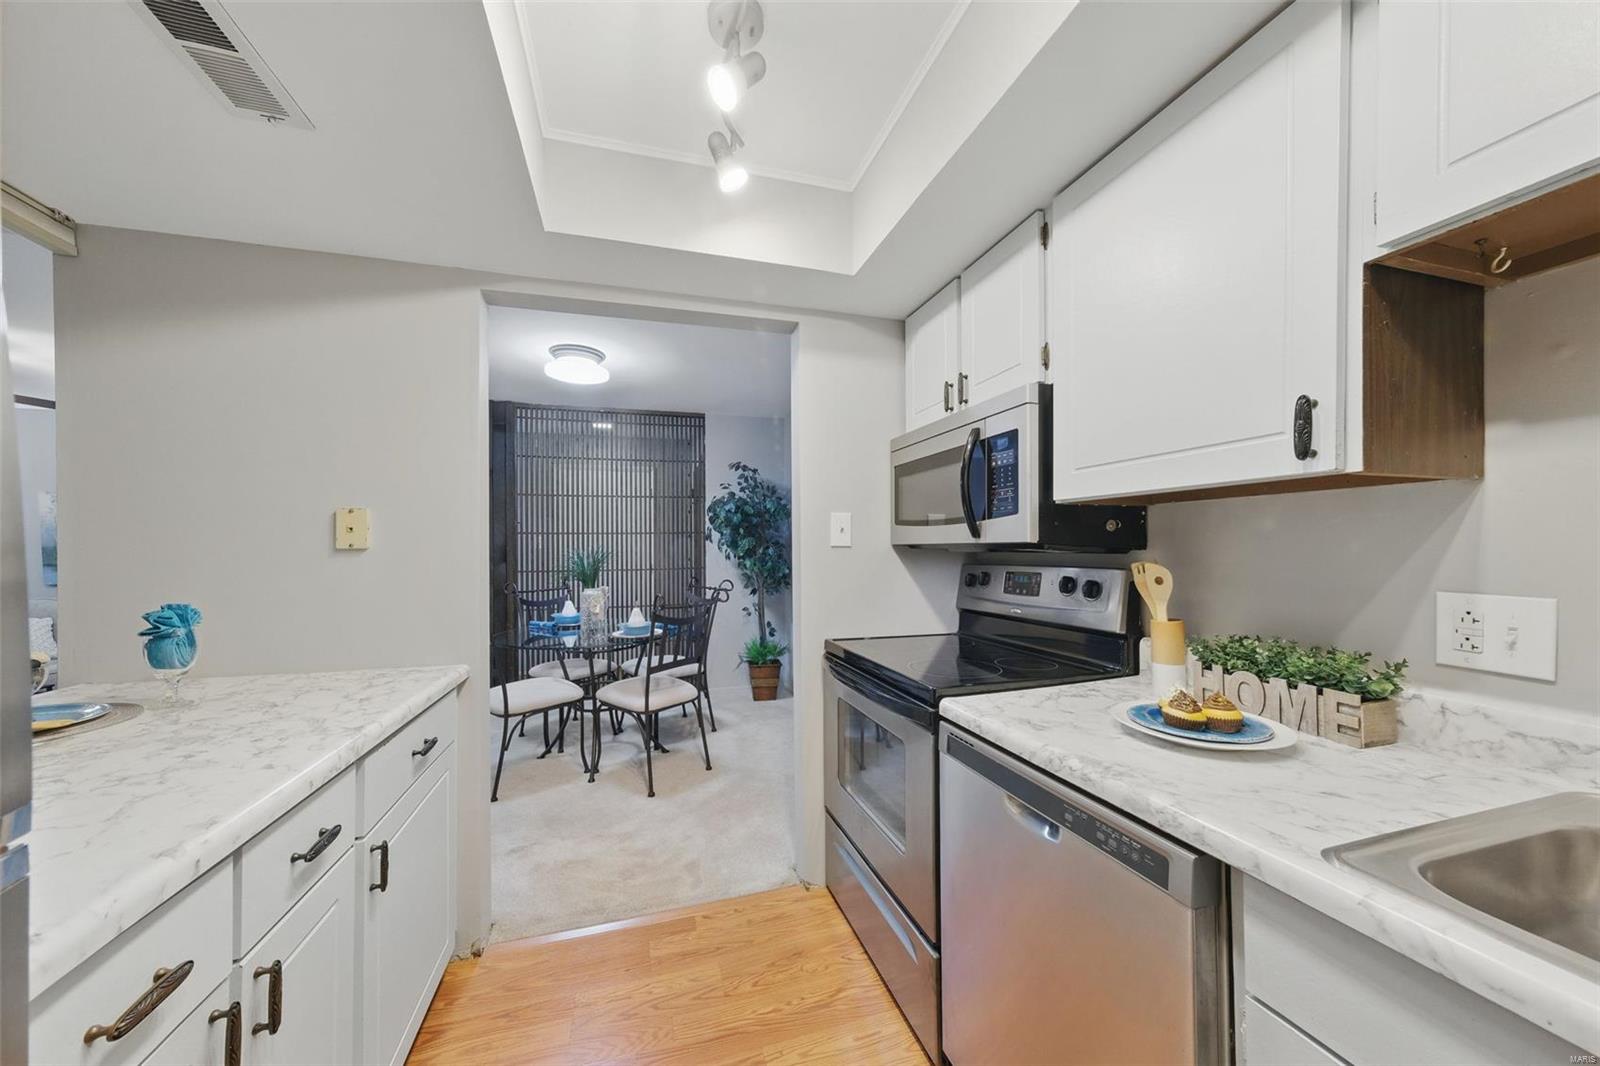
Kitchen with white cabinets, stainless steel appliances, and a marble-look peninsula with place settings.
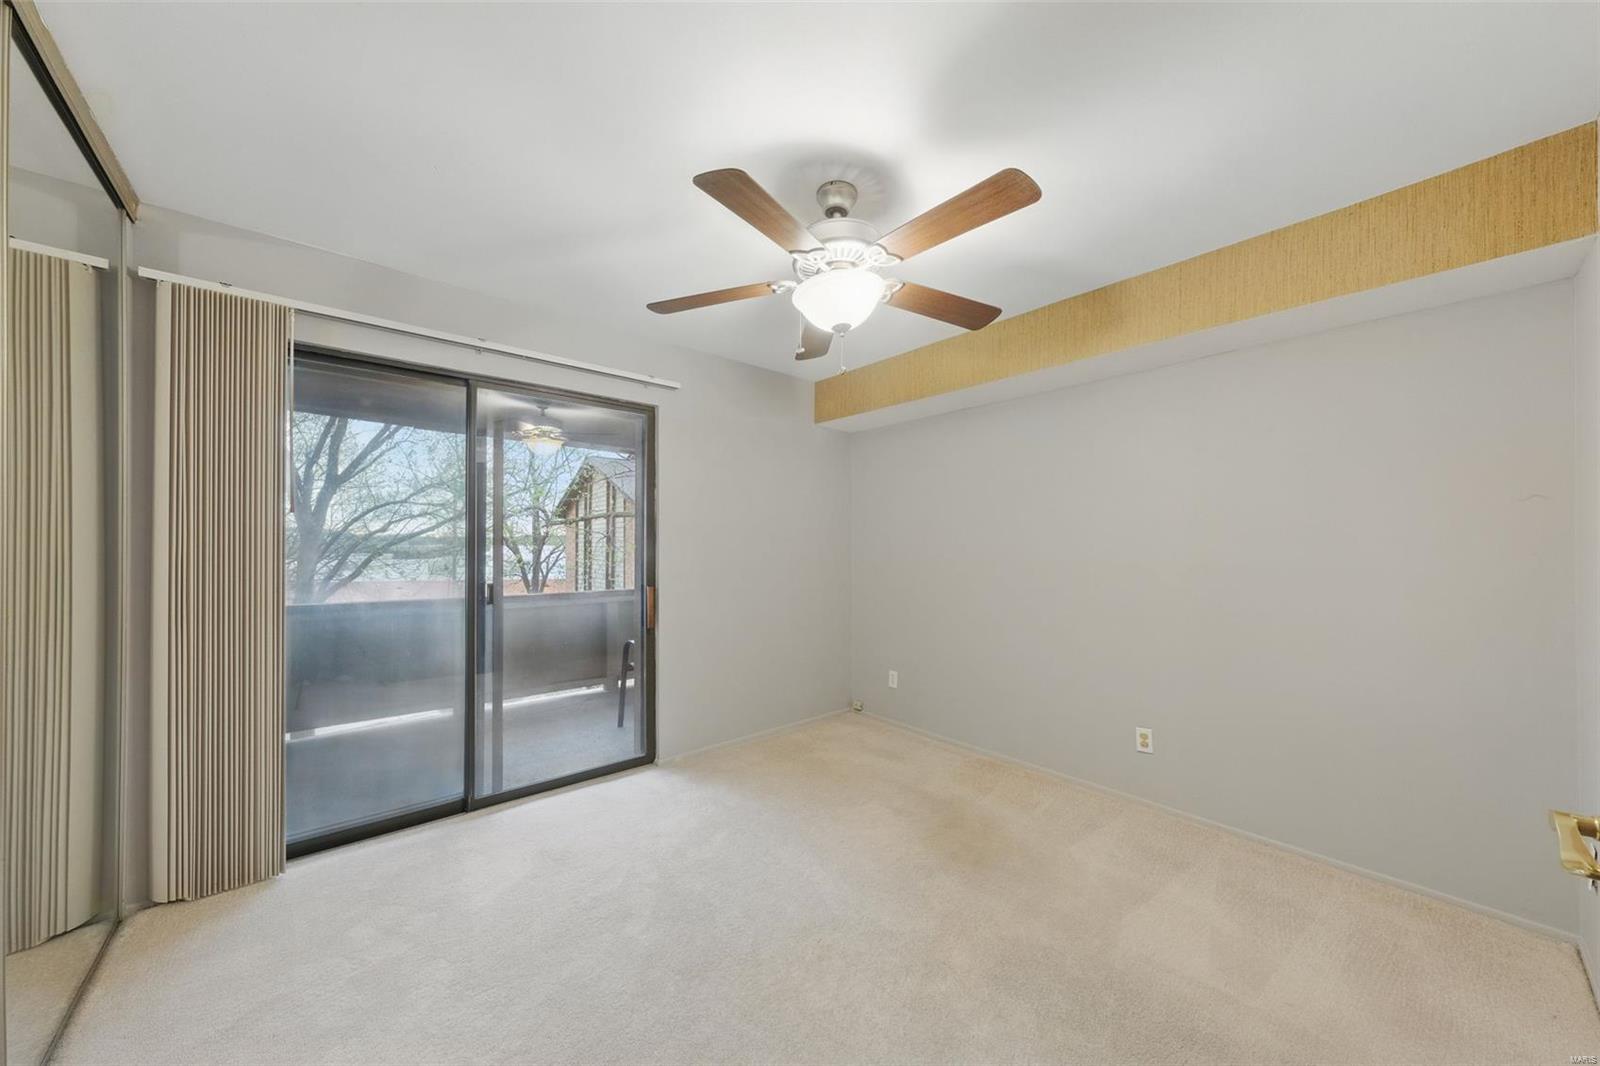
Empty carpeted bedroom with a ceiling fan and sliding glass doors to a balcony.
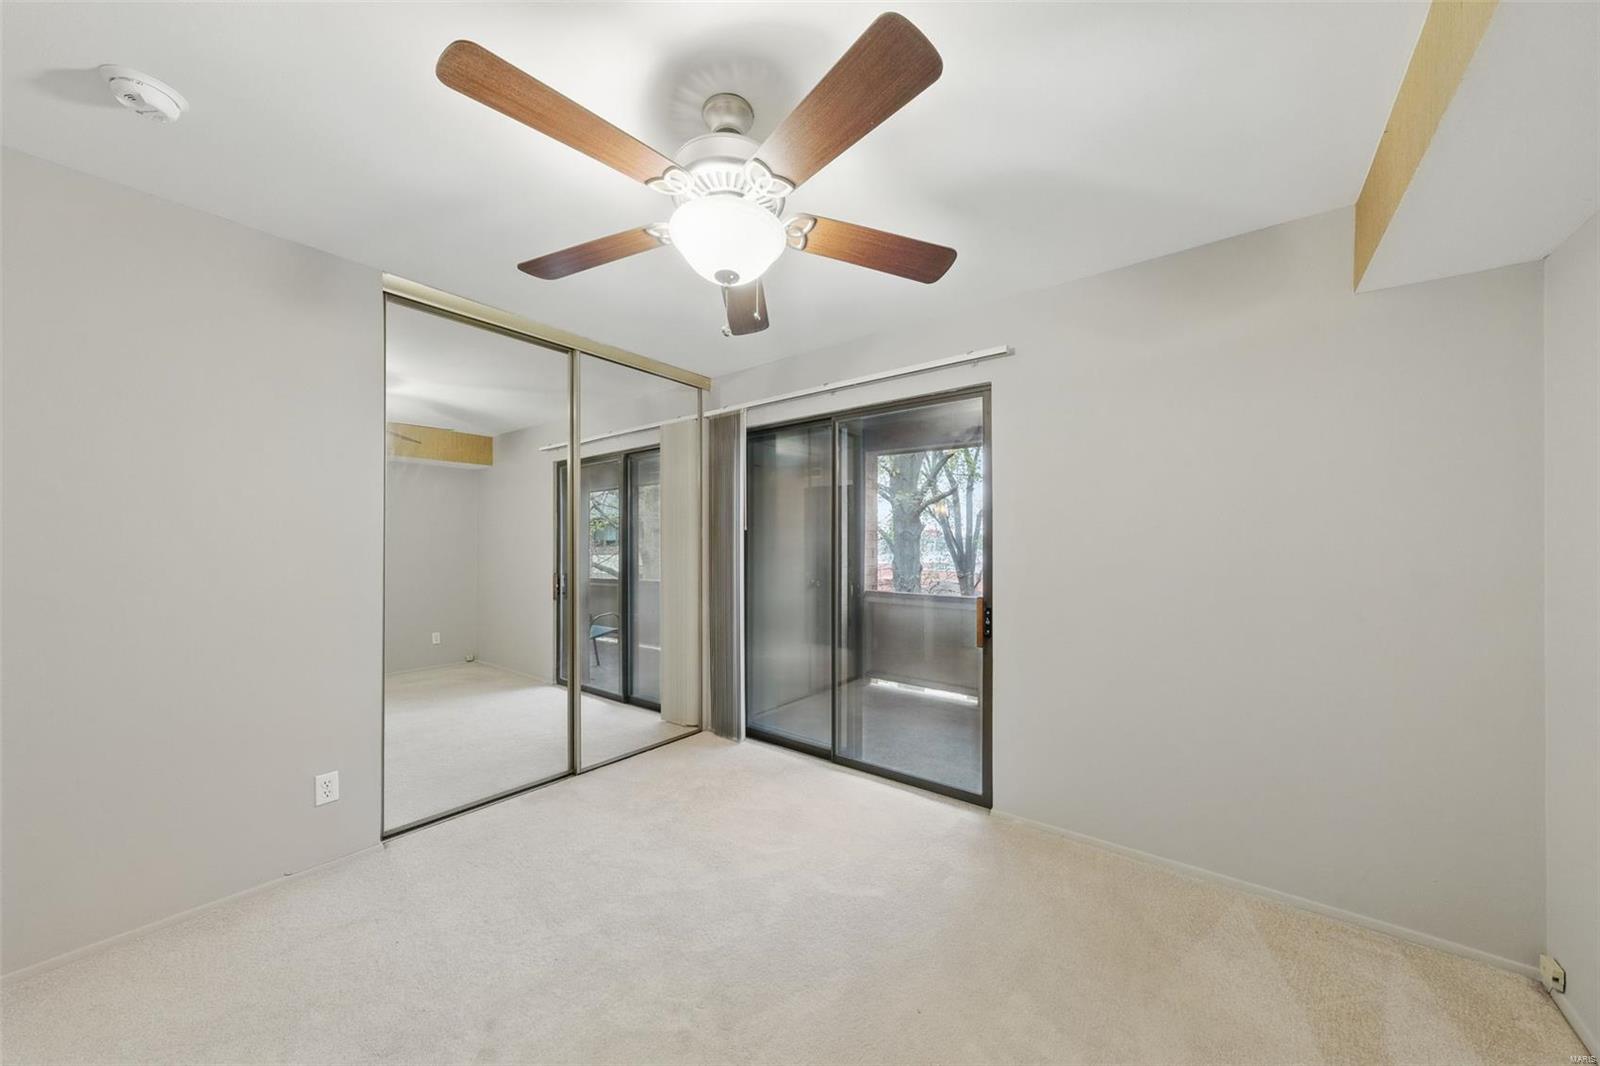
Empty carpeted bedroom with mirrored closet doors, a ceiling fan, and sliding doors to a balcony.
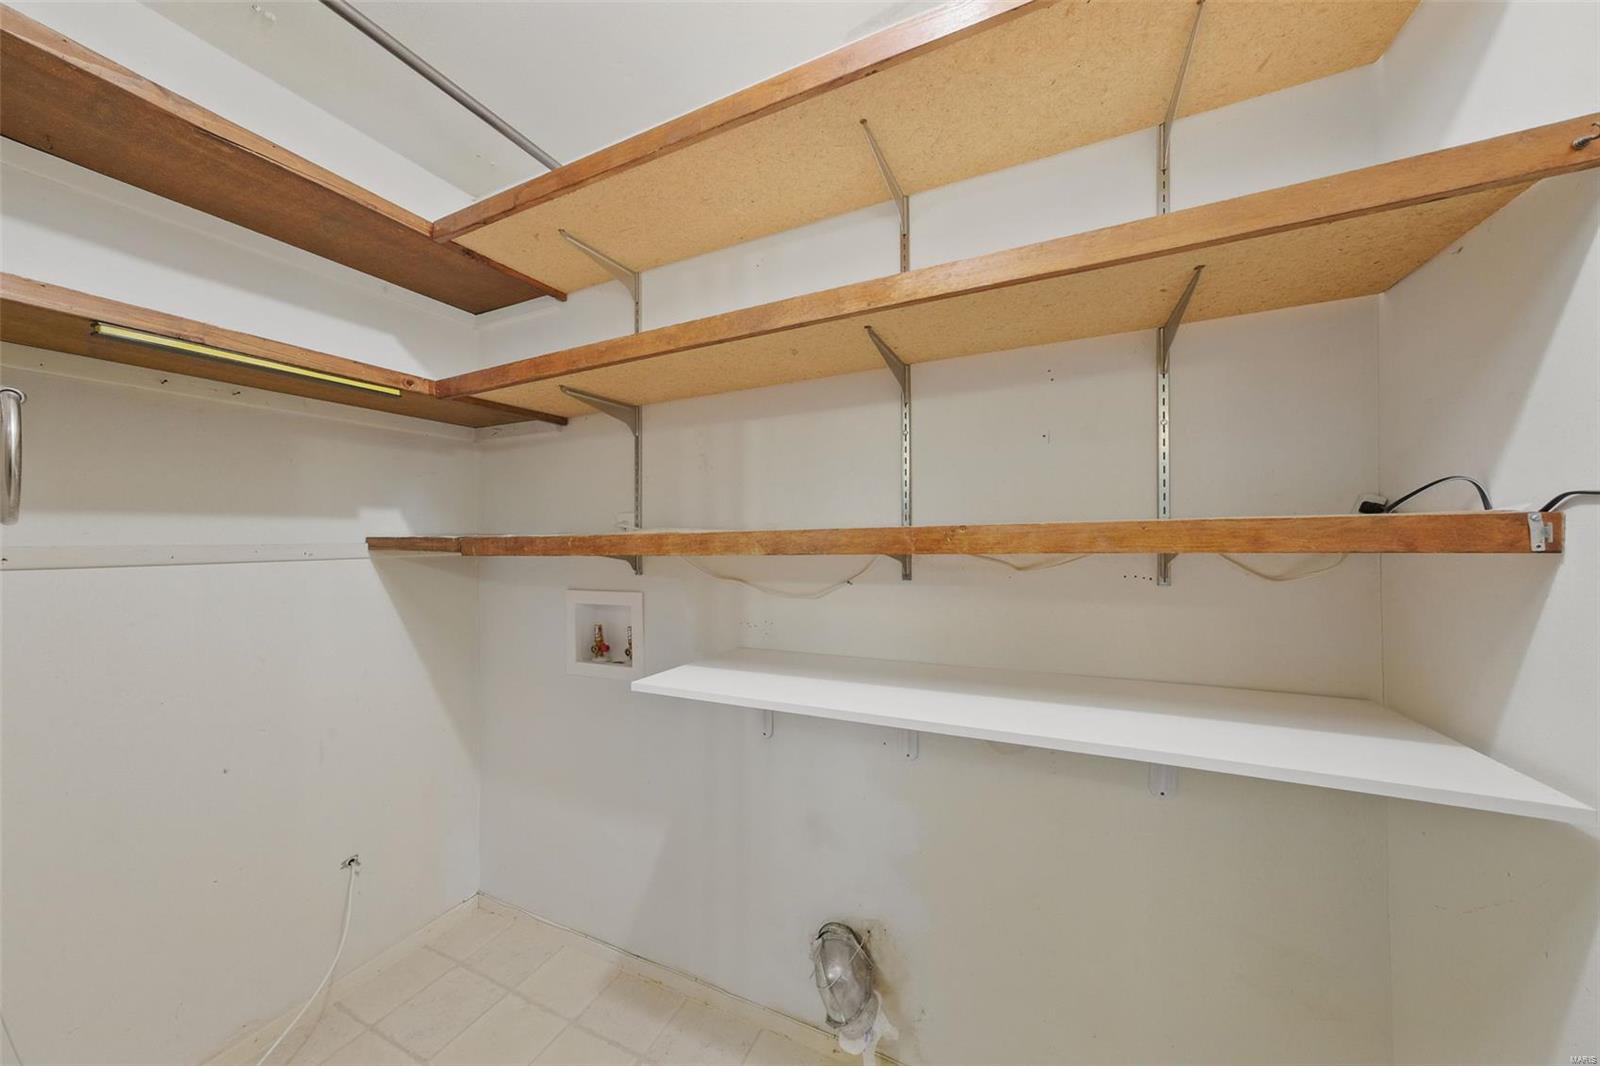
Storage closet with built-in wooden shelving and utility connections.
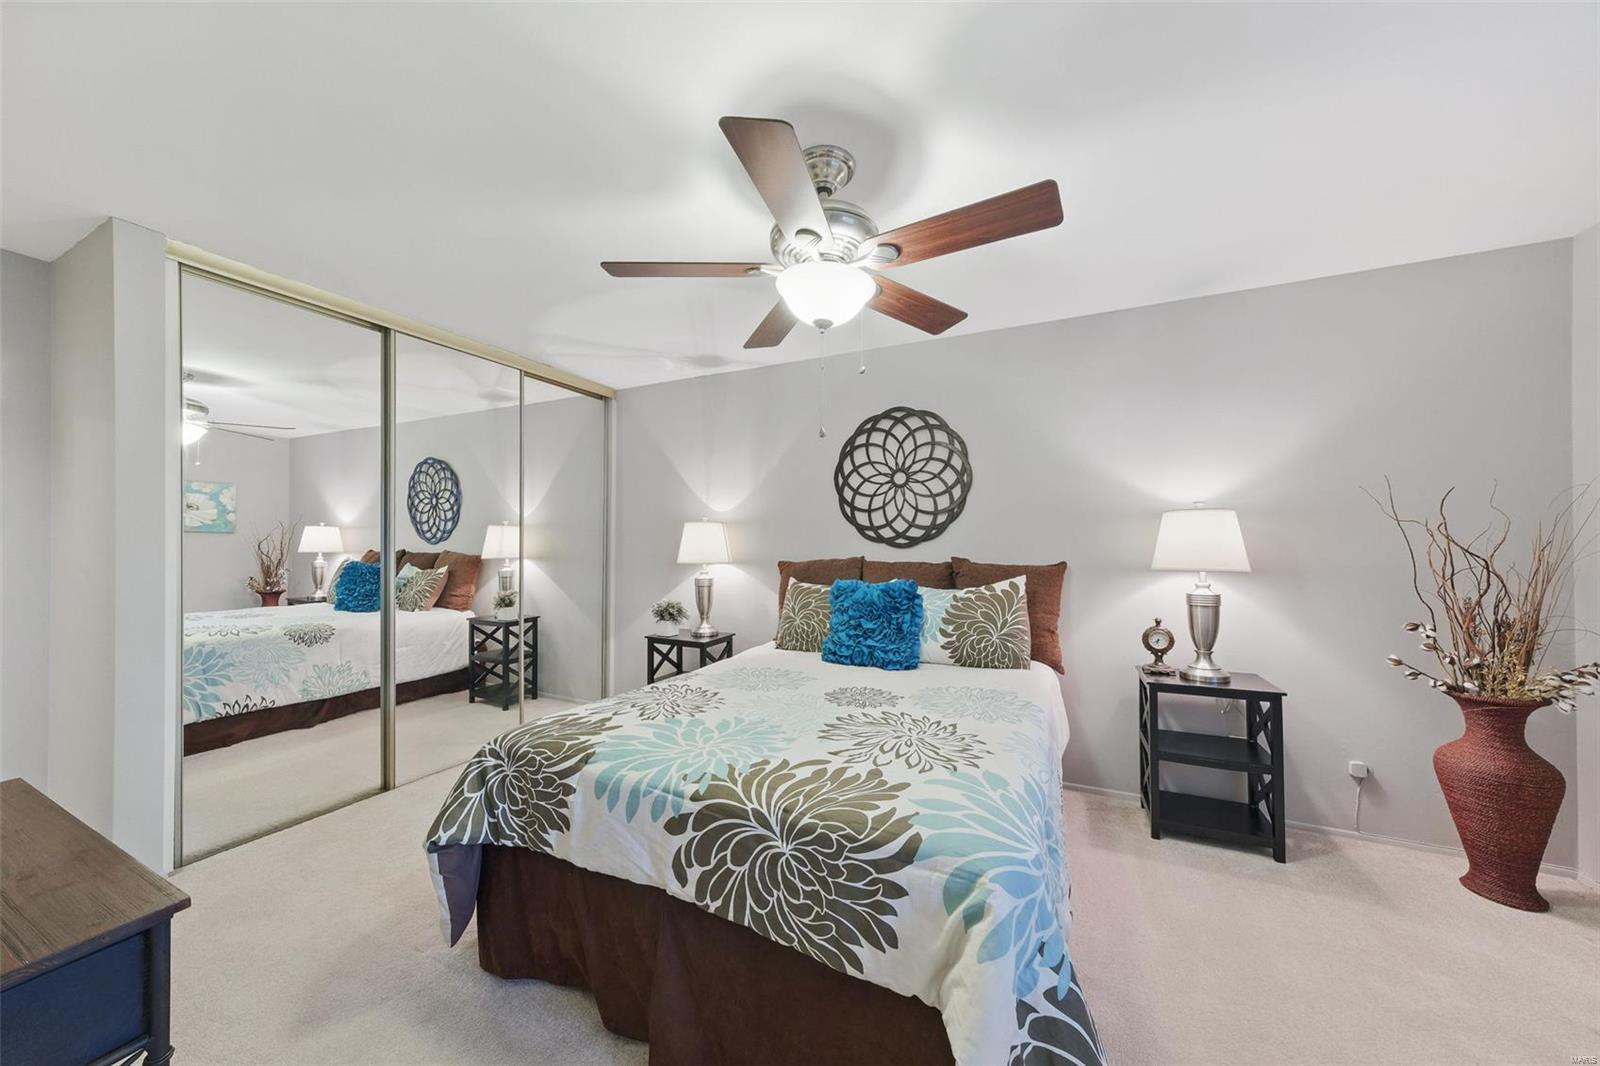
Bedroom with mirrored closet doors, a floral bedspread, and a ceiling fan.
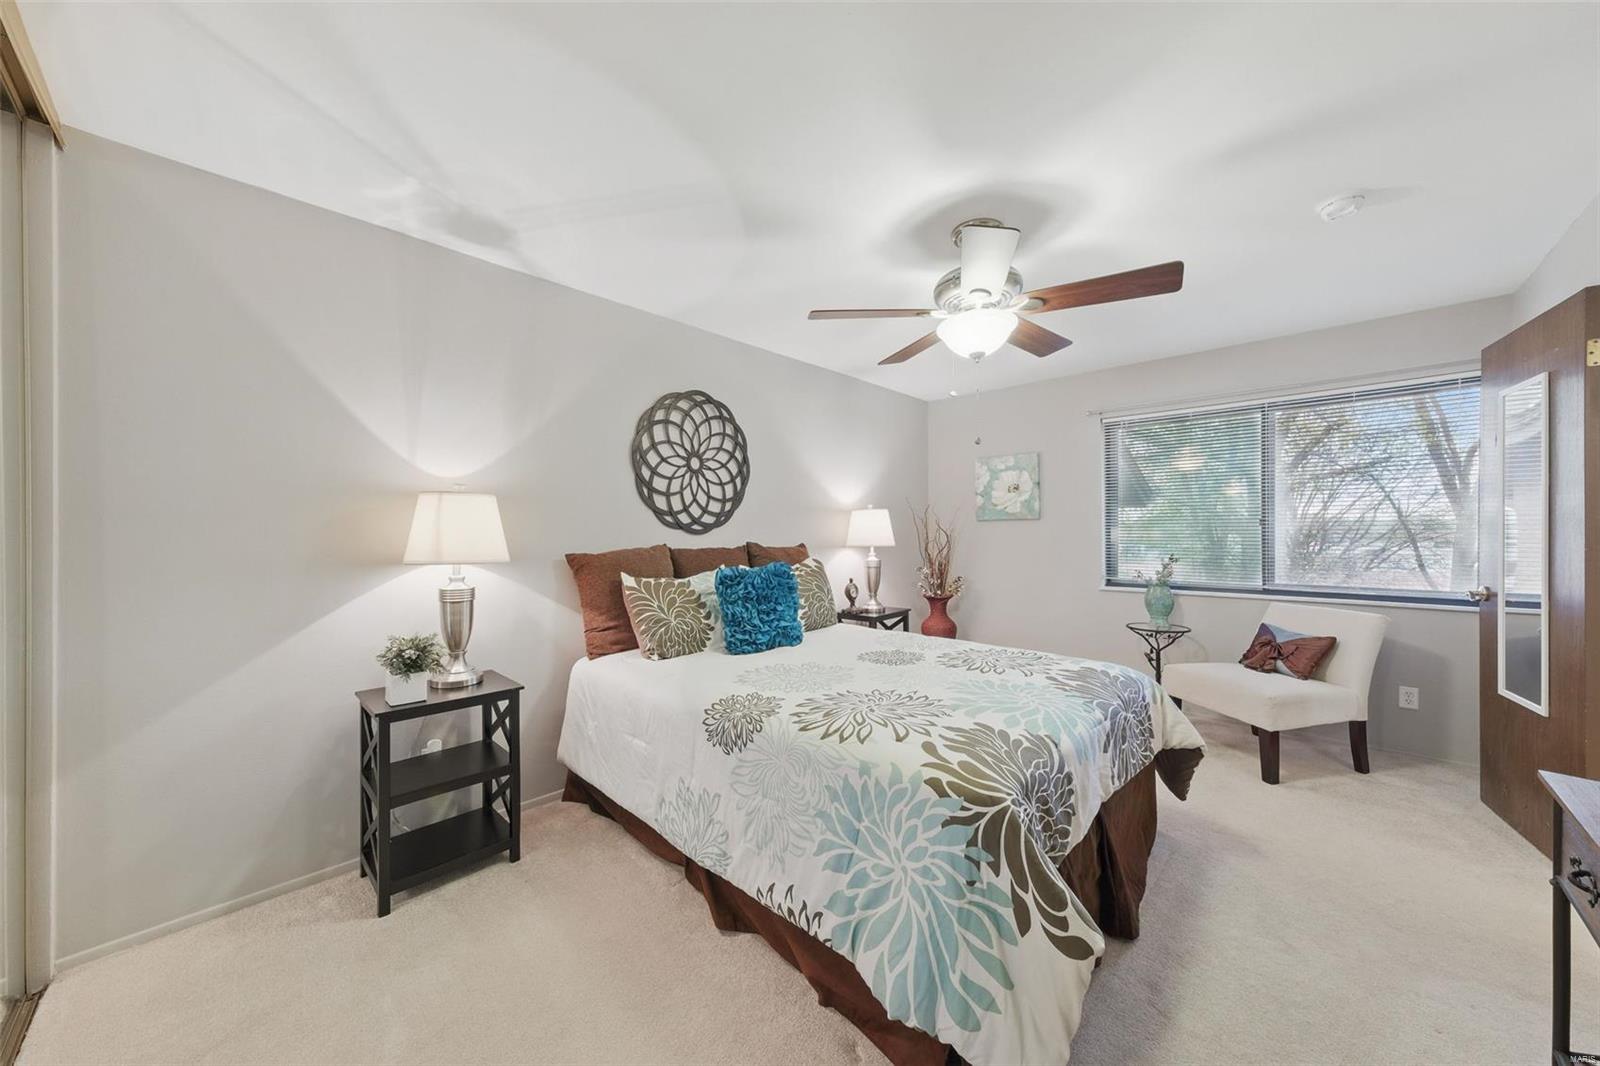
Staged bedroom with a floral comforter, matching bedside lamps, and a window with blinds.
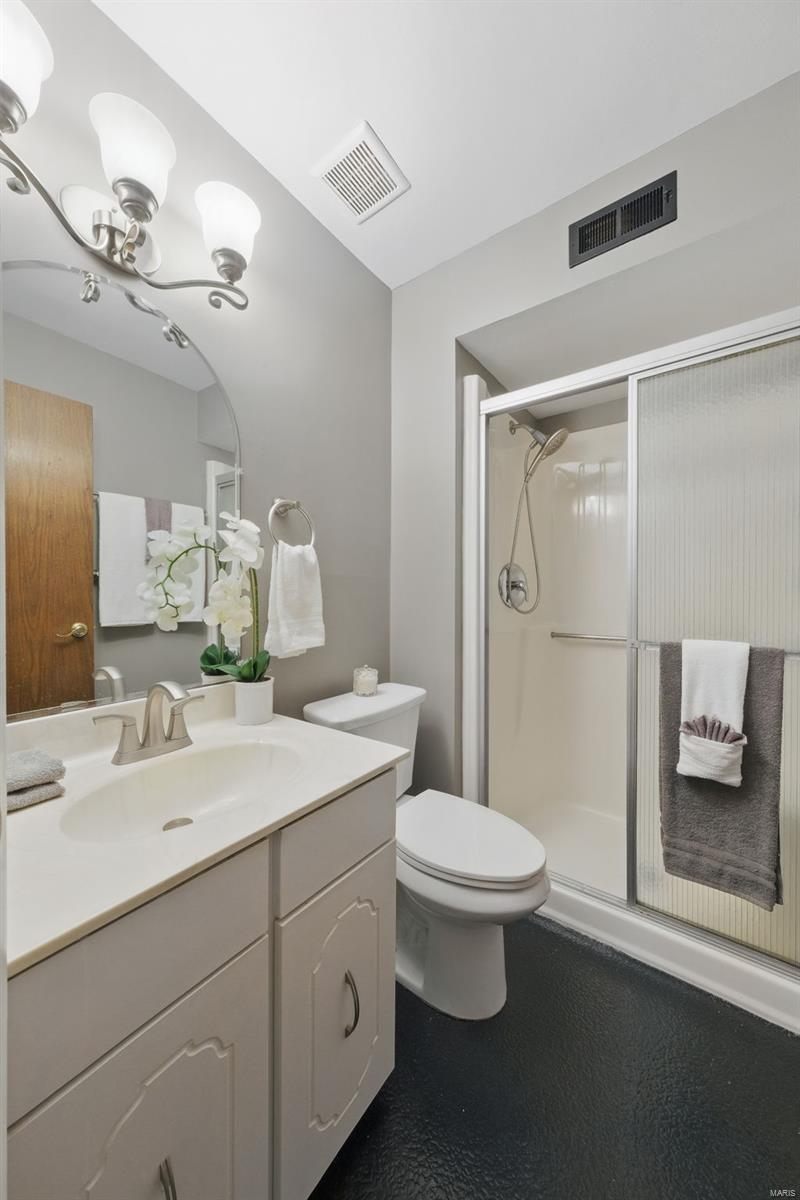
Bathroom with a white vanity, toilet, glass shower, and potted orchid.
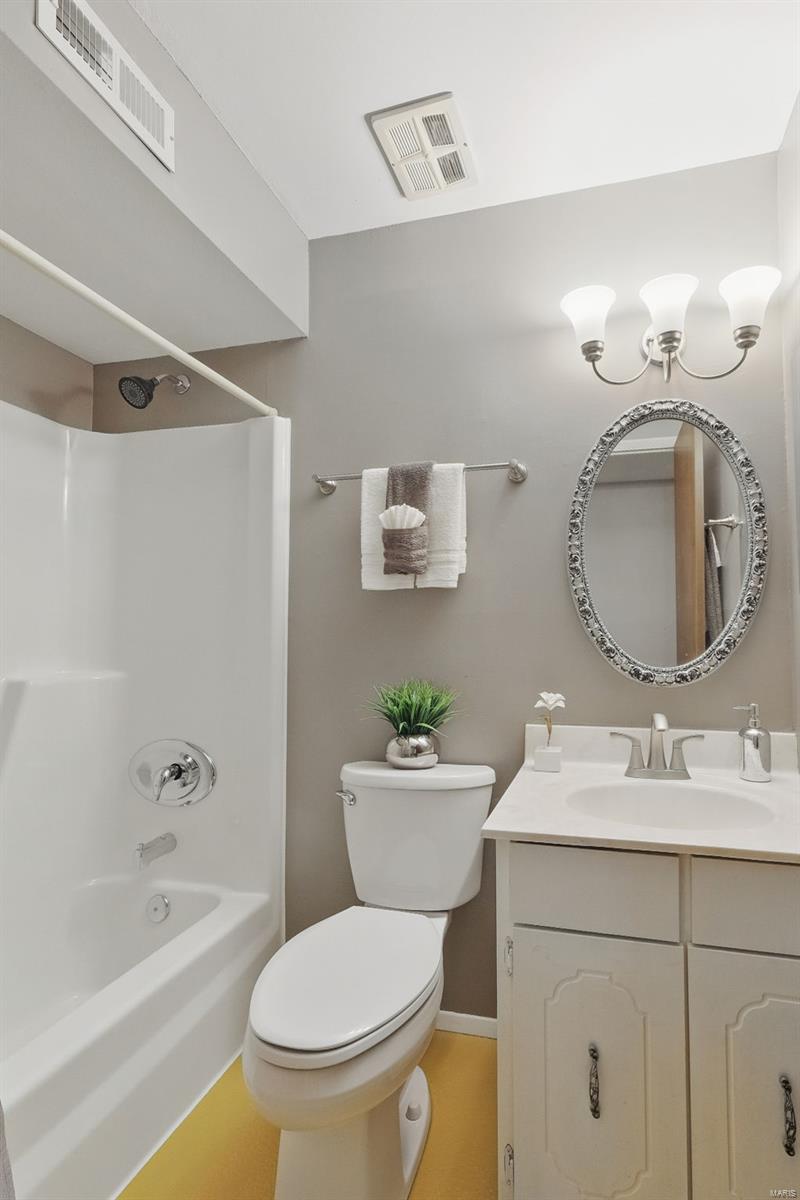
Bathroom with a white tub and shower, toilet, cream vanity, and ornate oval mirror.
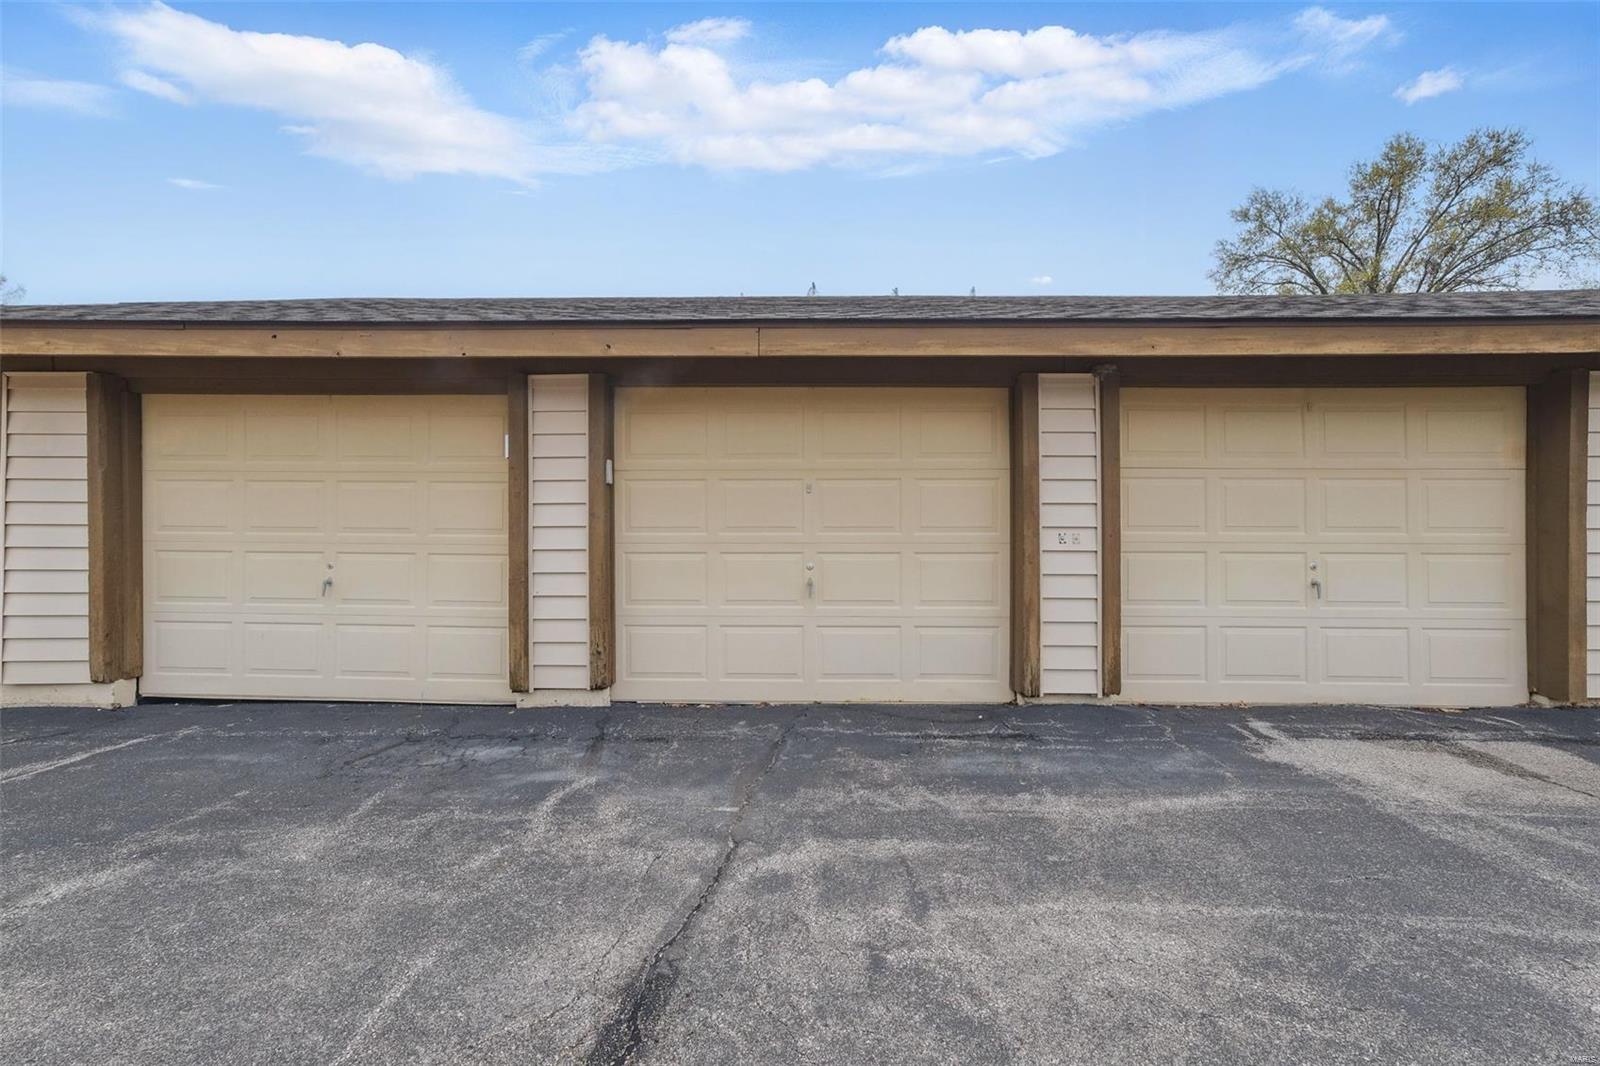
Three beige garage doors face a broad paved driveway beneath a low roof.
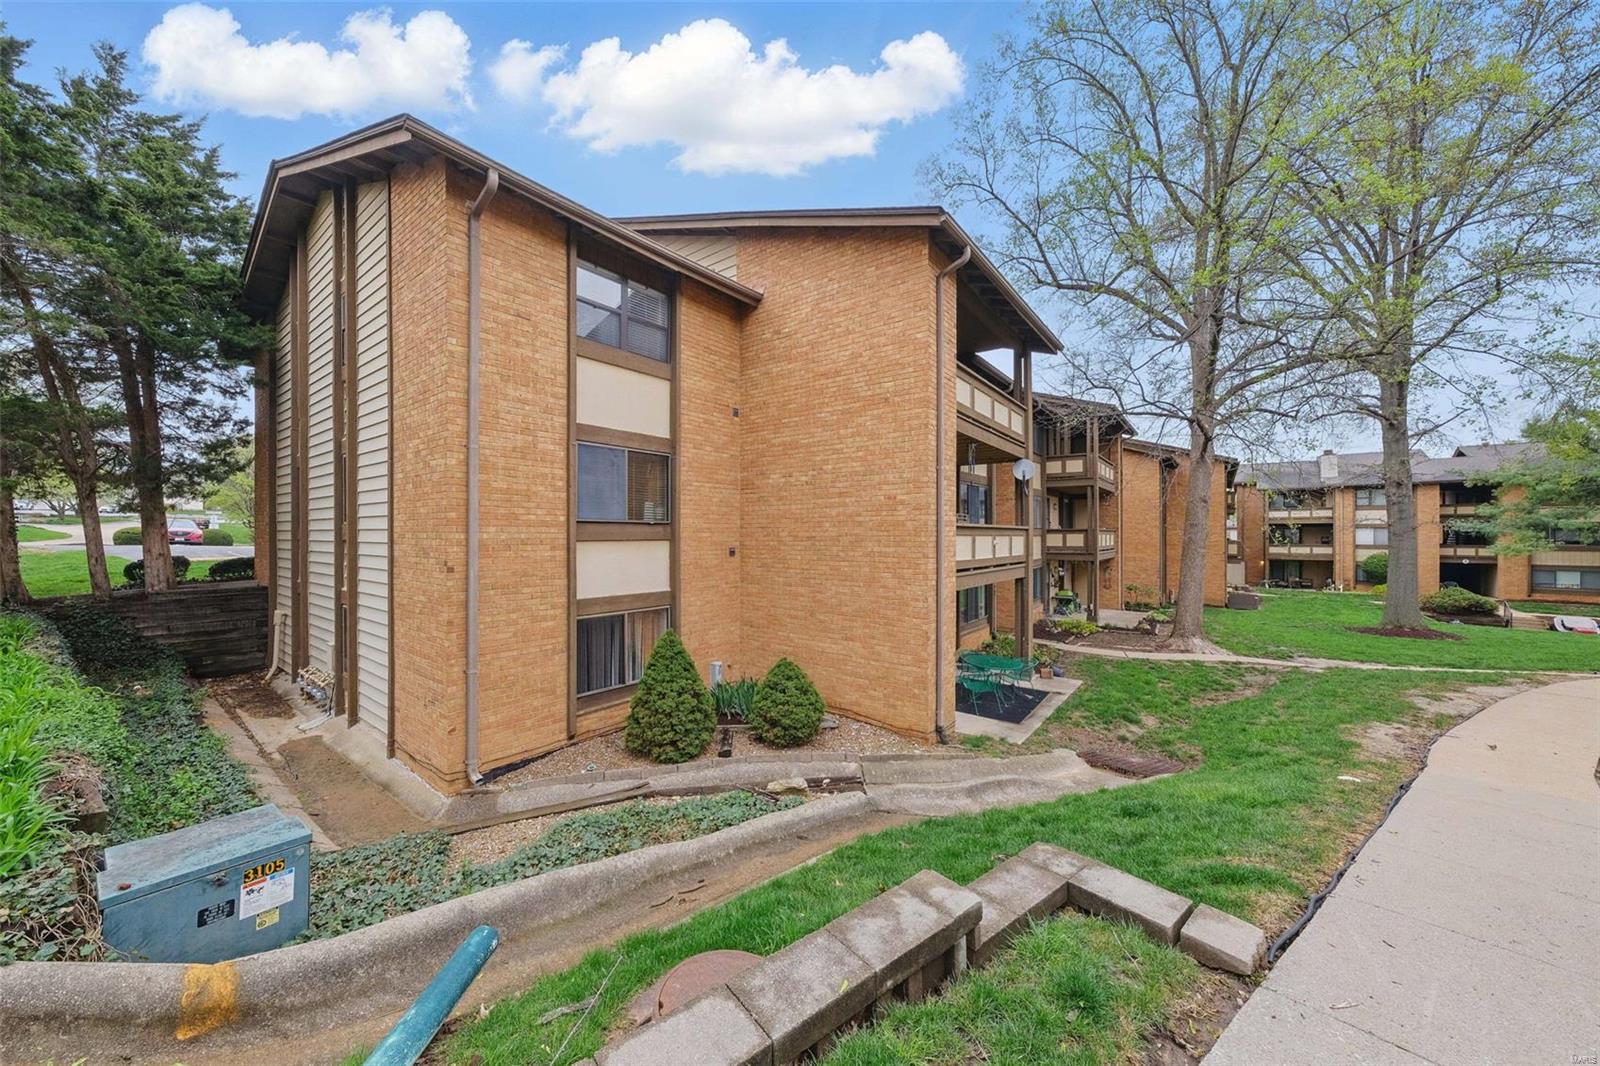
Brick condominium building with balconies, mature trees, and a curved sidewalk.
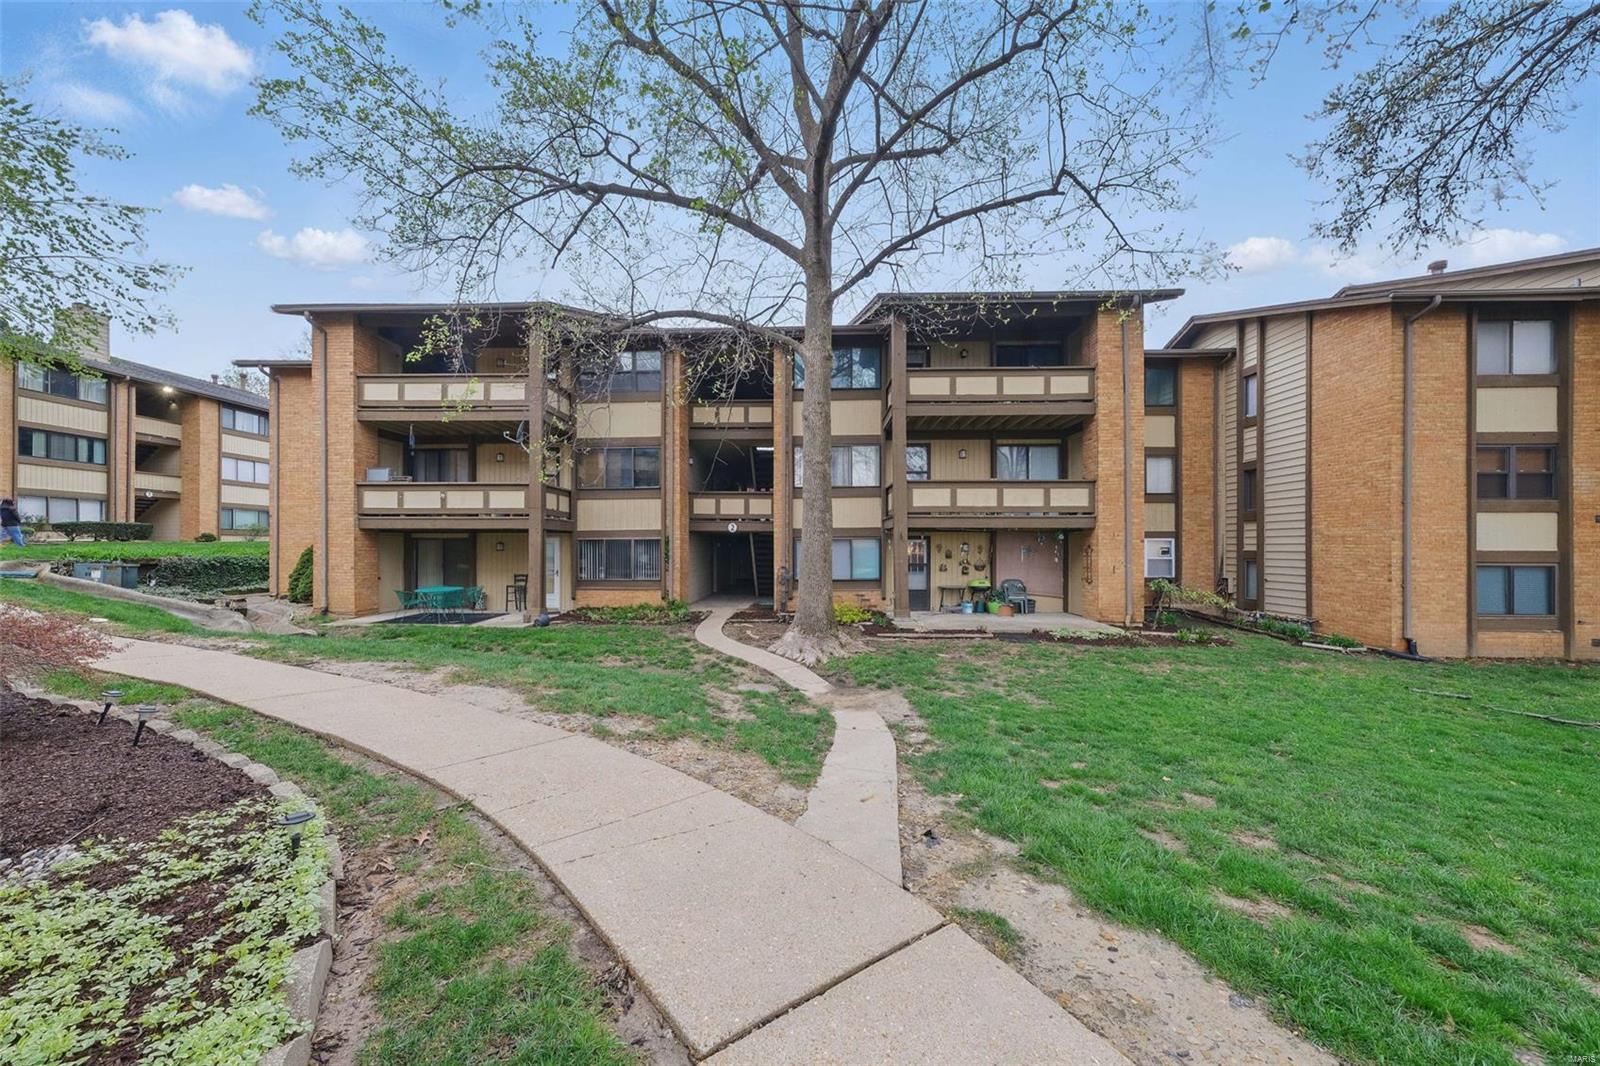
Brick condominium building with covered balconies, a mature tree, and a curved walkway.
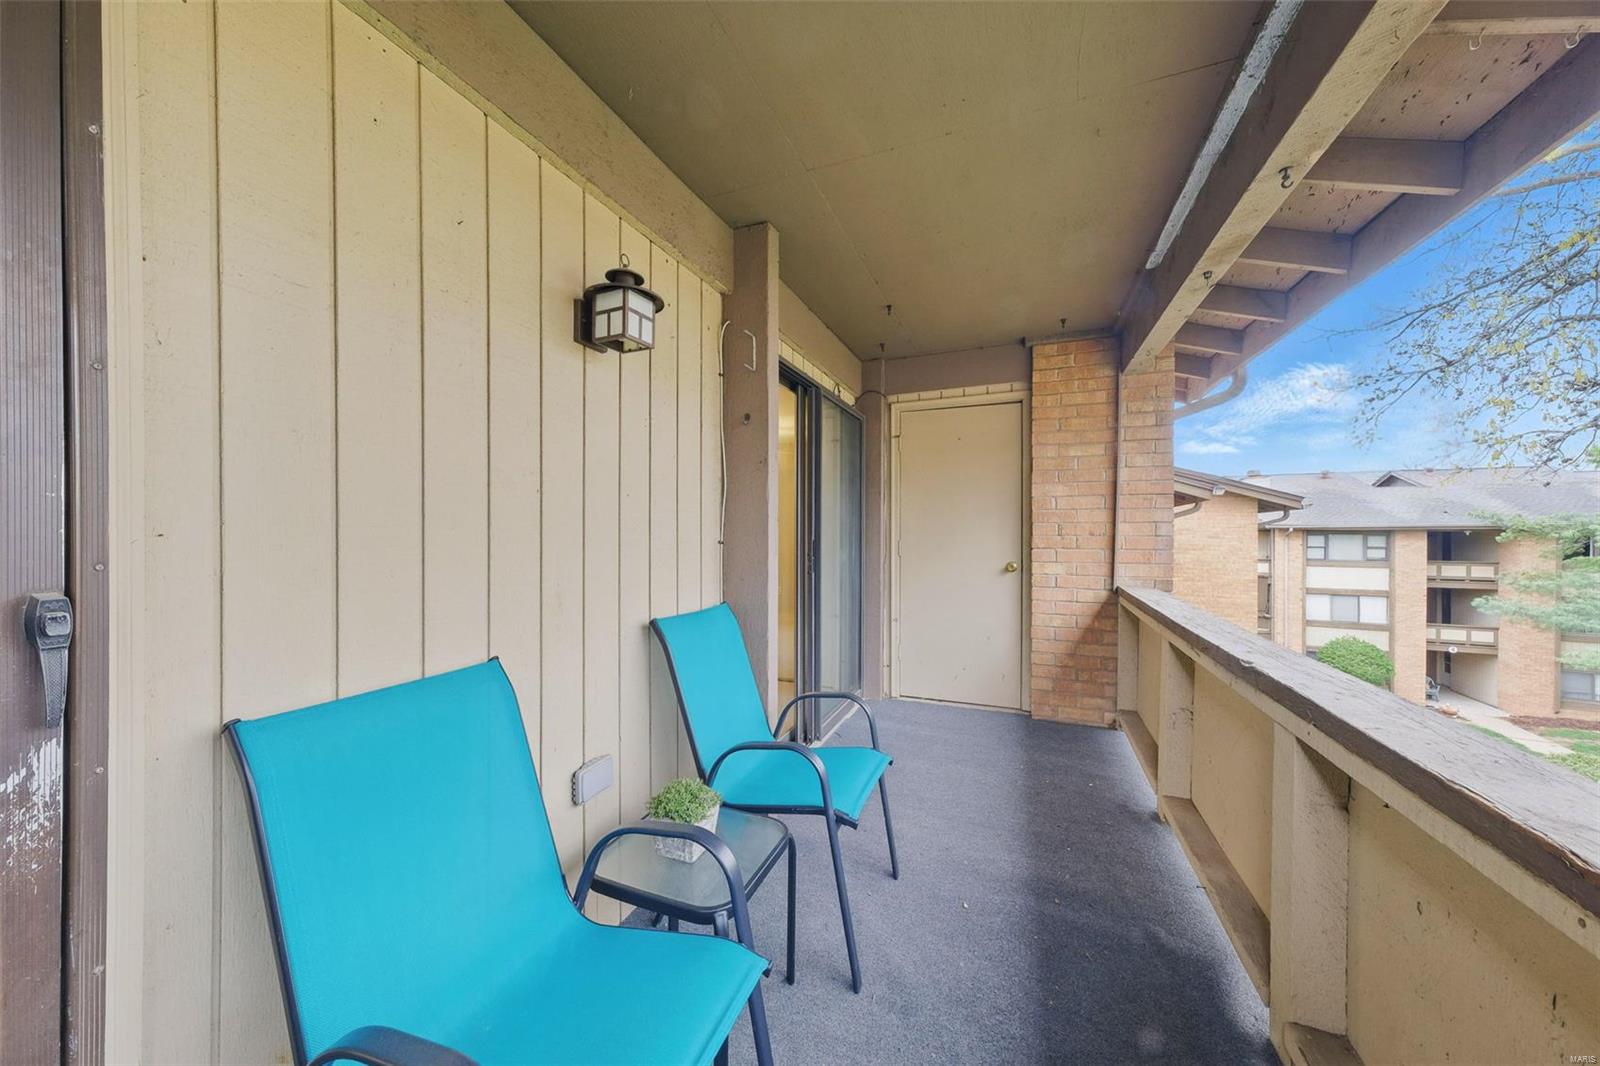
Covered apartment balcony with turquoise chairs overlooking neighboring buildings.
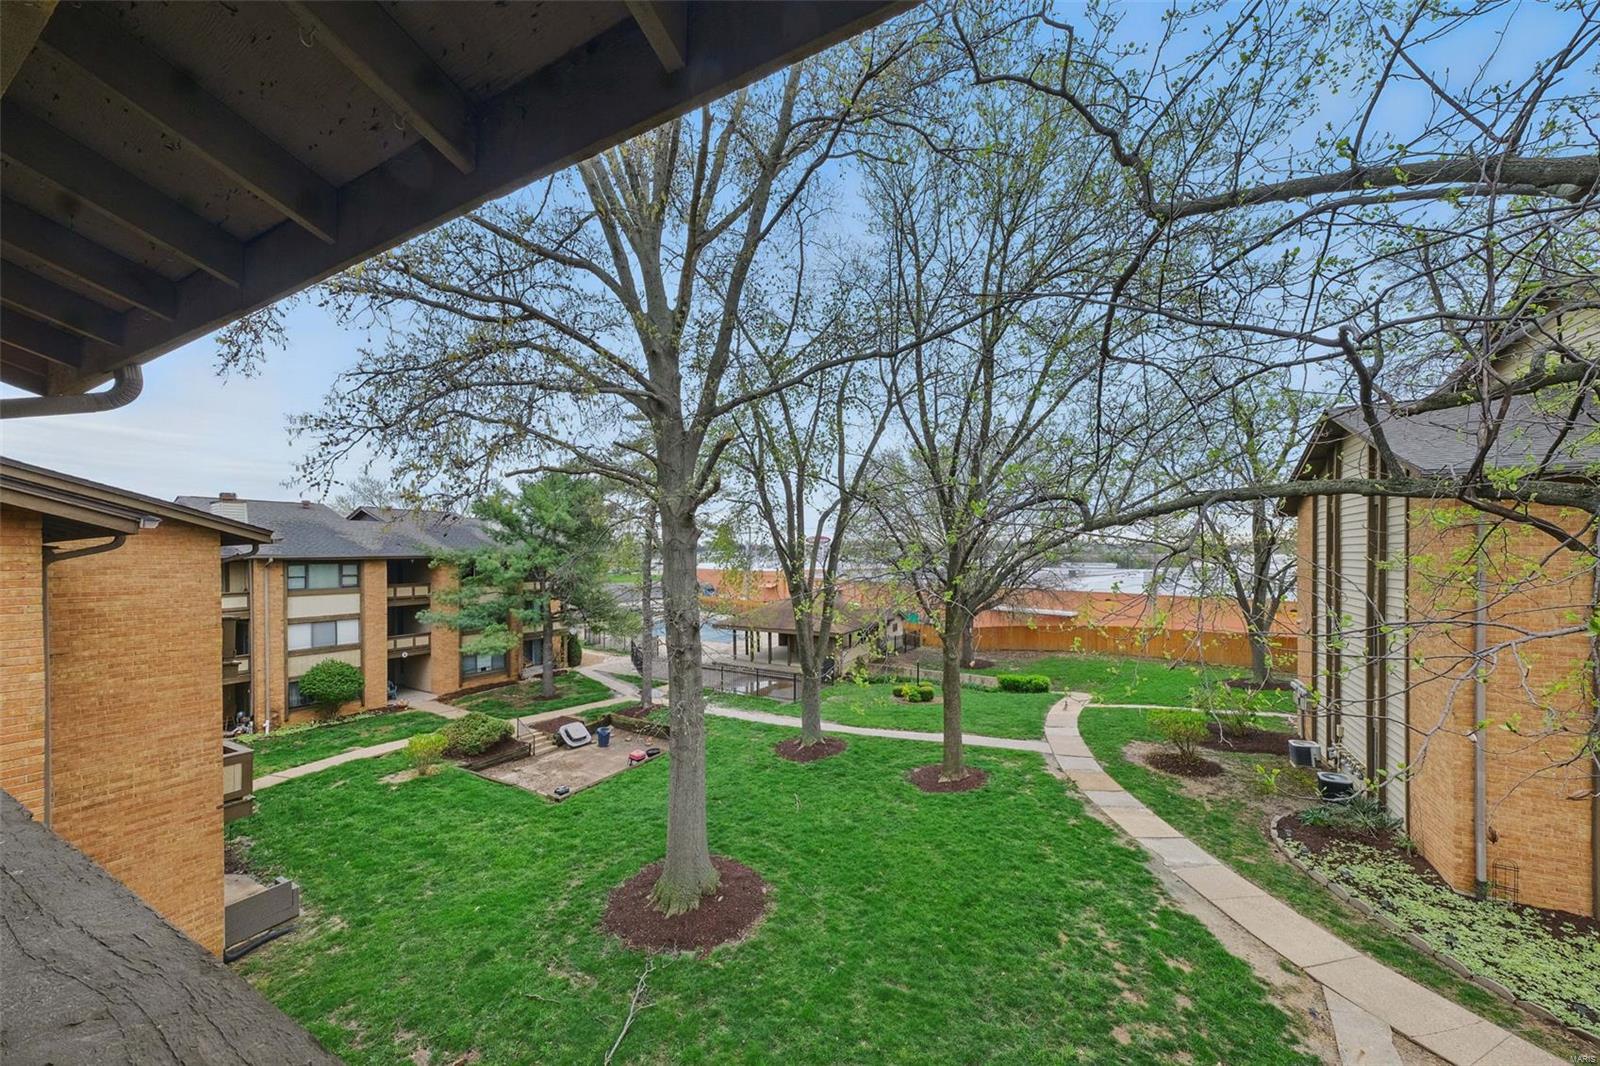
Shared courtyard with mature trees, green lawn, and curving walkways between brick buildings.
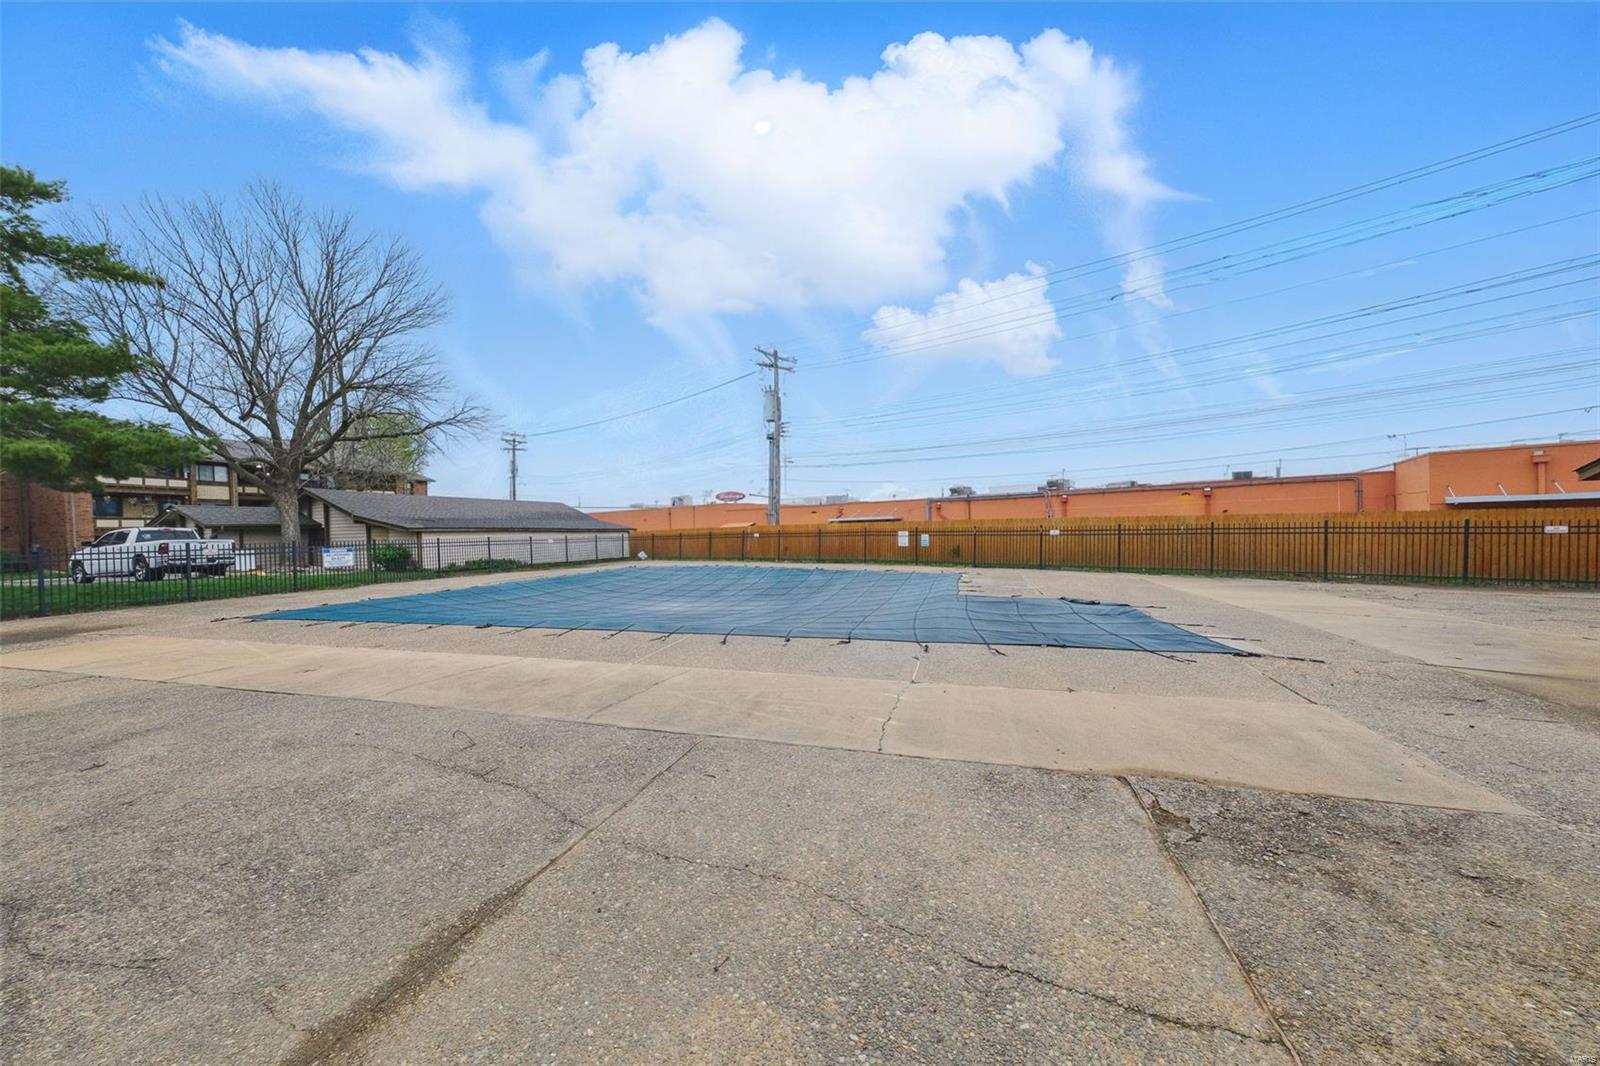
Outdoor pool covered with a blue cover, enclosed by a black metal fence and surrounded by concrete decking.
Brick condominium building with covered balconies and pink flowering trees beside the parking area.
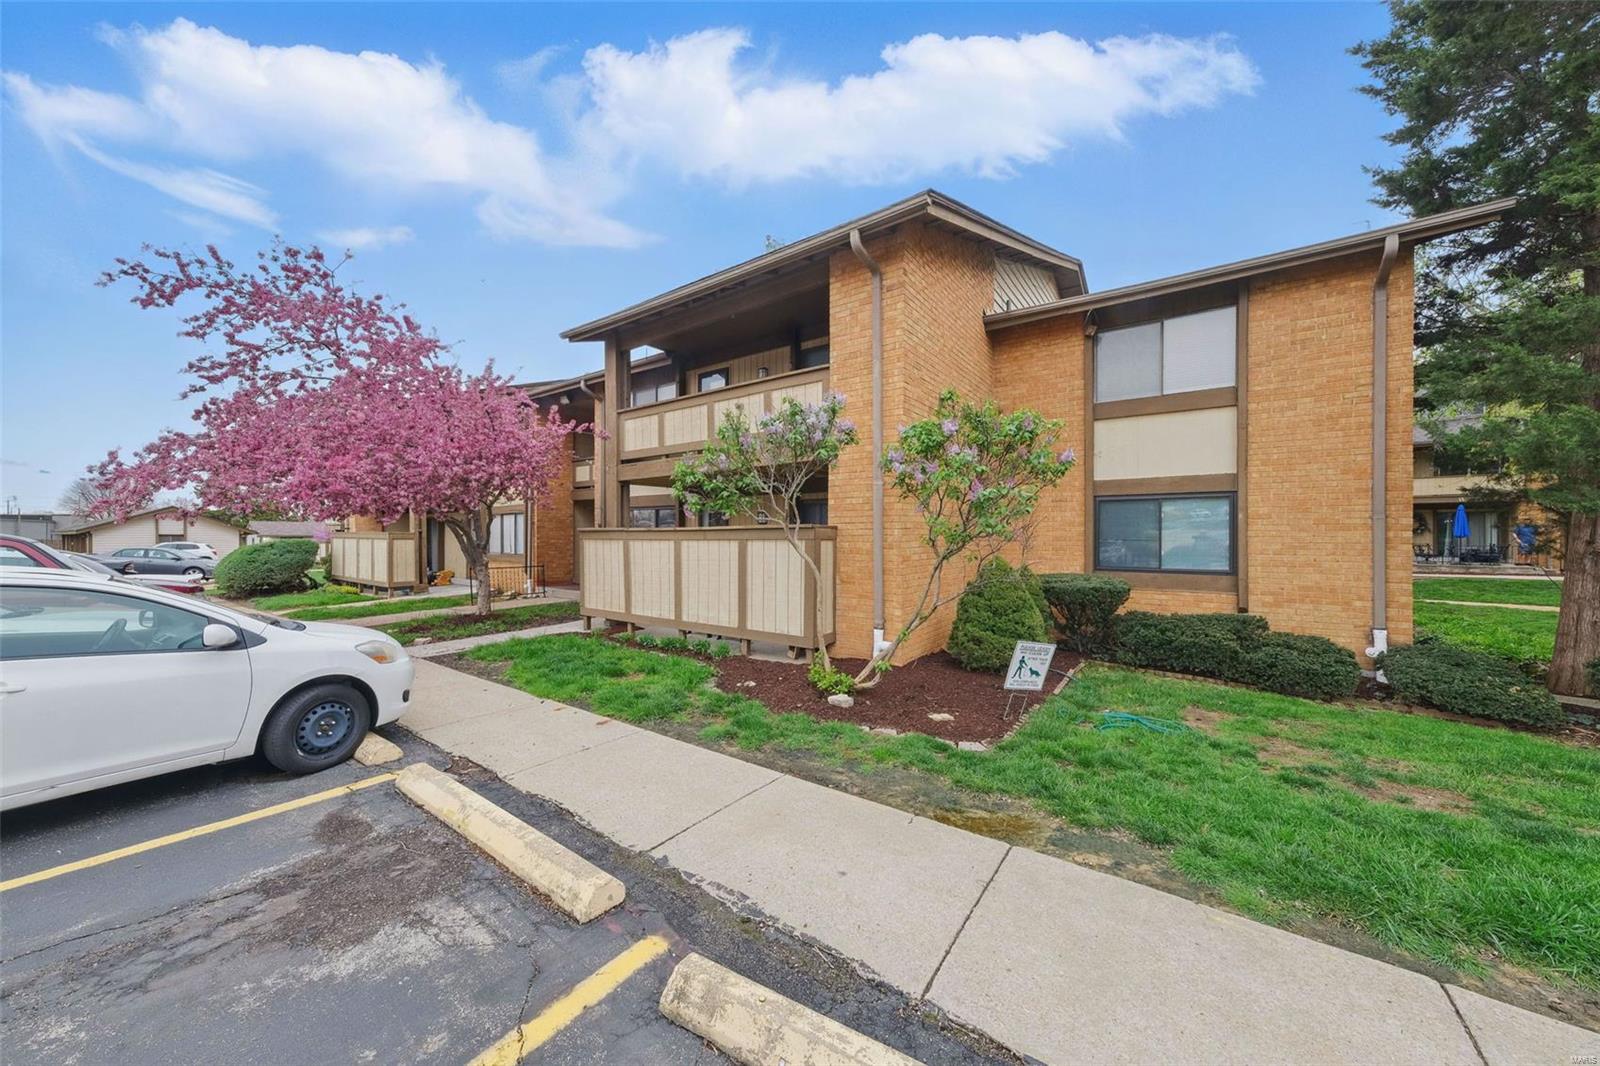
Two-story brick condominium building with balconies and flowering pink trees beside a parking lot.
SEE ALL PHOTOS
Brick condominium building with balconies, parked cars, and a pink flowering tree.
Staged living room with a cream sofa, glass coffee table, ceiling fan, and wood-framed glass door.
Living room with beige seating and glass coffee table opening to a dining area.
Open-plan condo living room with a glass coffee table, dining area, and kitchen beyond.
Staged living room with gray seating, glass coffee table, ceiling fan, and wide window.
Staged dining room with a glass table, dark metal chairs, and a view into the kitchen.
Dining room with a glass-top table, four chairs, and a tall wooden slatted divider.
Condo kitchen with white cabinets and marble-look counters opening to a dining area.
Dining area with a round glass table, open kitchen, and bright living room beyond.
Kitchen with white cabinets, stainless steel appliances, and a narrow layout ending at louvered pantry doors.
Kitchen with white cabinetry, marble-look counters, a double sink, and a breakfast bar.
Kitchen with white cabinets, marble-look counters, stainless appliances, and an adjacent dining area.
Kitchen opening to a dining area, with white cabinetry and a round table before a dark slatted divider.
Kitchen with white cabinets, stainless steel appliances, and a marble-look peninsula with place settings.
Empty carpeted bedroom with a ceiling fan and sliding glass doors to a balcony.
Empty carpeted bedroom with mirrored closet doors, a ceiling fan, and sliding doors to a balcony.
Storage closet with built-in wooden shelving and utility connections.
Bedroom with mirrored closet doors, a floral bedspread, and a ceiling fan.
Staged bedroom with a floral comforter, matching bedside lamps, and a window with blinds.
Bathroom with a white vanity, toilet, glass shower, and potted orchid.
Bathroom with a white tub and shower, toilet, cream vanity, and ornate oval mirror.
Three beige garage doors face a broad paved driveway beneath a low roof.
Brick condominium building with balconies, mature trees, and a curved sidewalk.
Brick condominium building with covered balconies, a mature tree, and a curved walkway.
Covered apartment balcony with turquoise chairs overlooking neighboring buildings.
Shared courtyard with mature trees, green lawn, and curving walkways between brick buildings.
Outdoor pool covered with a blue cover, enclosed by a black metal fence and surrounded by concrete decking.
Brick condominium building with covered balconies and pink flowering trees beside the parking area.
Two-story brick condominium building with balconies and flowering pink trees beside a parking lot.
Courtesy of Metro-plex Group L L C, Jeannie L Bassett Listing Contact: 636-9703333 
Sold

2 Fairways Circle Unit: I

2 Fairways Circle Unit: I, St Charles, MO 63303

$139,000
Enjoy carefree living in the Bogey Hills Condominium Community. Walk to shopping,
dining and Bogey Hills Country Club. This spacious 2 Bedroom, 2 Bath garden condo
has a lot to love. Convenient alley kitchen with updated stainless steel appliances
included. Separate dining area and breakfast bar. Both bathrooms have updated Moen
fixtures. There is storage space galore even on the private covered deck that overlooks
the large community pool. Your purchase includes a one car garage with new remote
door opener plus an assigned parking space.
Seller would consider an offer to exchange for your current single family residence. Location: Upper Level

2
beds

2
baths

1,103 Sq.Ft. LIVING AREA

967 Sq.Ft. lot

Kim Platt

Kim Platt

Features & Amenities

Interior

  • total bedrooms2
  • Total bathrooms2
  • full bathrooms2
  • Laundry room Washer Hookup, In Unit, Main Level
  • Fireplace None
  • APPLIANCES Dishwasher, Disposal, Gas Water Heater
  • other interior Features Storage, Separate Dining, Open Floorplan, Breakfast Bar, Pantry, Solid Surface Countertop(s)

Area & Lot

  • Status Sold
  • Date Sold May 22, 2025
  • Living Area1,103 Sq.Ft.
  • Lot Area967 Sq.Ft.
  • MLS® ID25020957
  • TypeCondo
  • YEAR BUILT1973
  • Architecture StylesOther
  • Elementary SchoolHarris Elem.
  • Middle SchoolJefferson / Hardin
  • High SchoolSt. Charles High
  • School DistrictSt. Charles R-VI

Exterior

  • STORIES1
  • Garage Space1.0
  • water SourcePublic
  • PoolIn Ground
  • parkingAdditional Parking, Assigned, Covered, Detached, Garage, Garage Door Opener, Guest, Storage
  • HEAT TYPEForced Air, Natural Gas
  • AIR CONDITIONINGCeiling Fan(s), Central Air, Electric
  • sewerPublic Sewer
  • HOA AmenitiesAssociation Management
  • security FeaturesSmoke Detector(s)

Financial

  • Sales Price$139,000
  • Real Estate Tax $1,471/yr
  • HOA $344/mo

Start Your Real Estate Journey

Whether buying or selling, Kim is ready to listen, lead, and deliver results—let’s get started.

Follow Me on Instagram