
Search
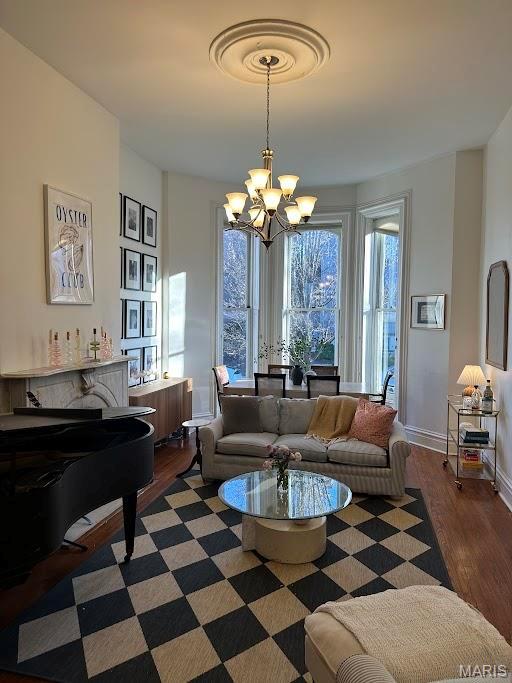
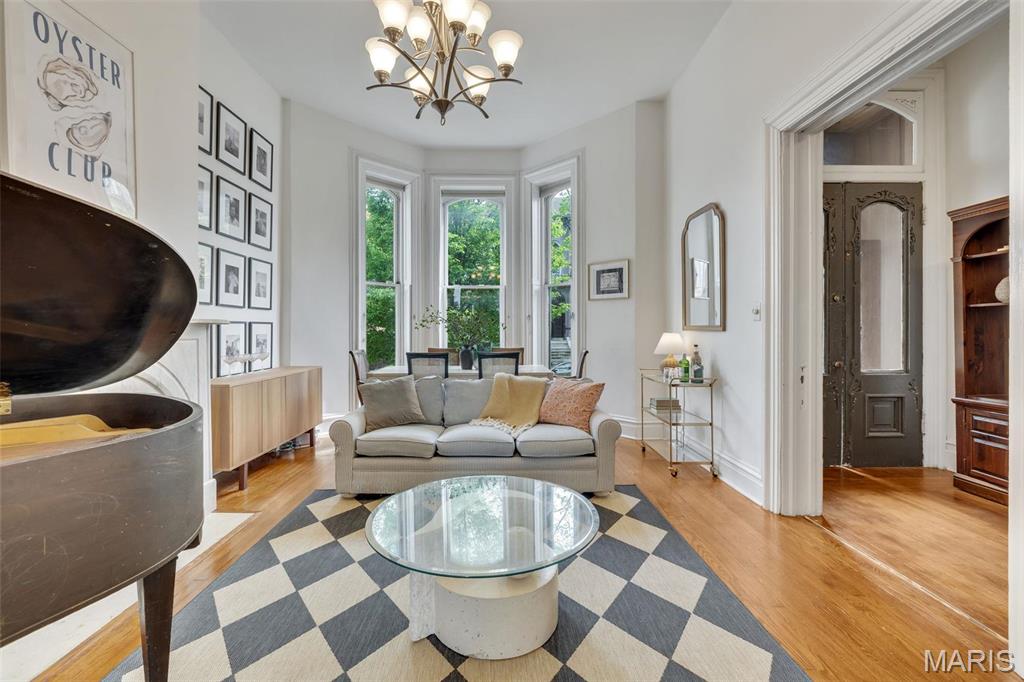
Living room with a grand piano, bay windows, chandelier, and black-and-cream checkerboard rug.
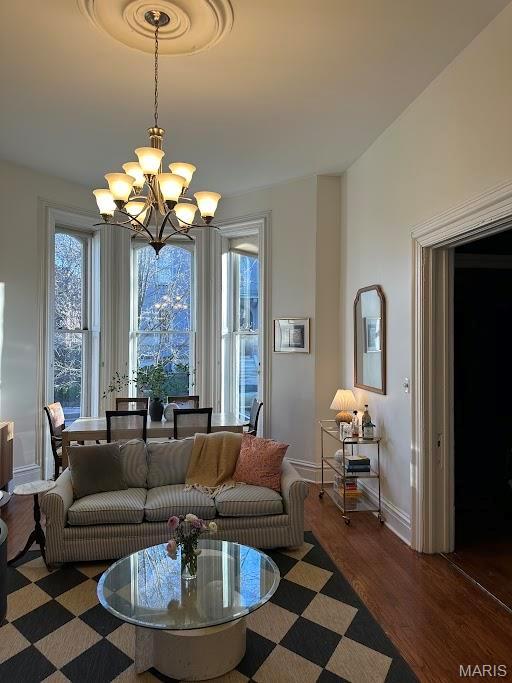
Living room with bay windows, a chandelier, striped sofa, and geometric rug.
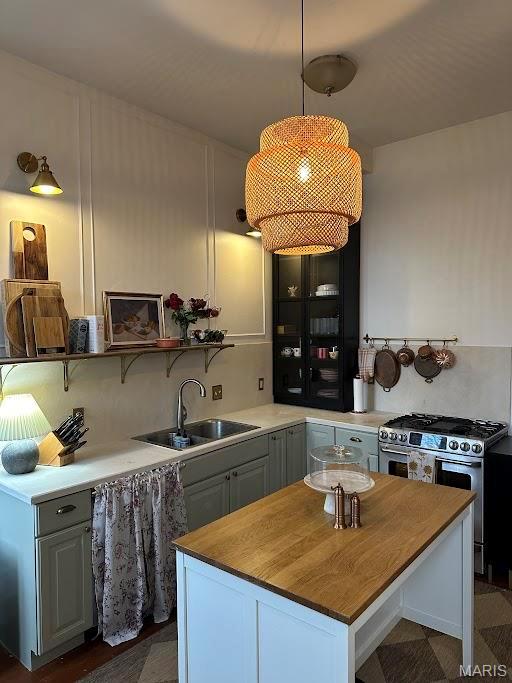
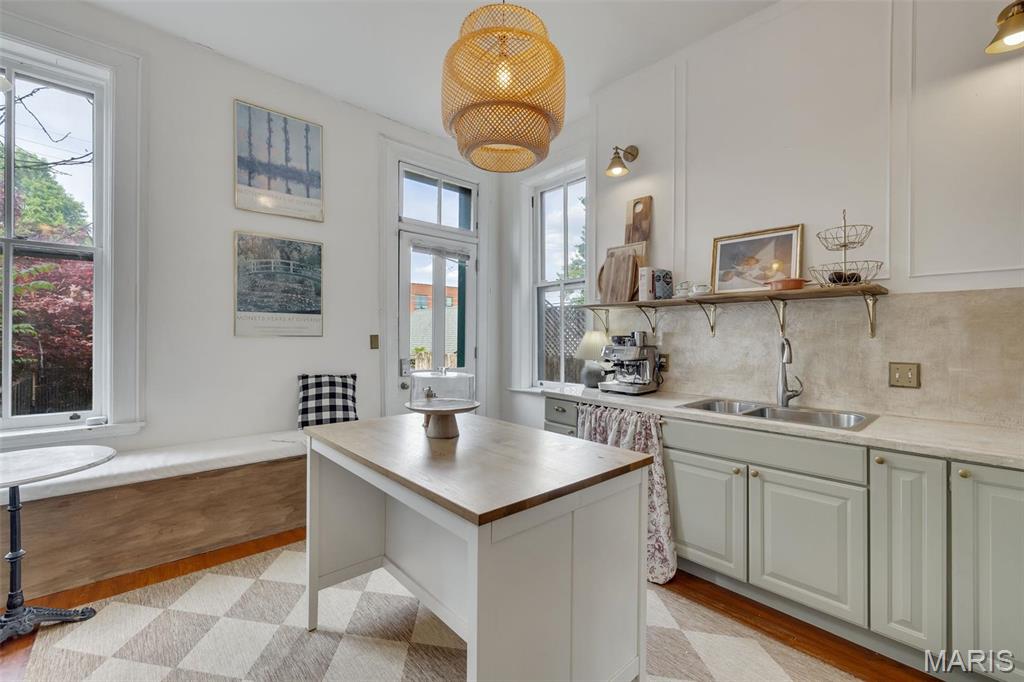
Kitchen with a wood-topped island, gray cabinets, and a woven pendant light.
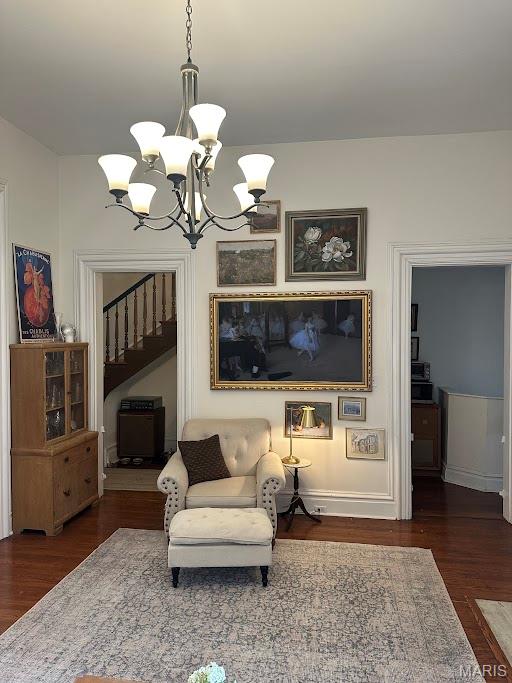
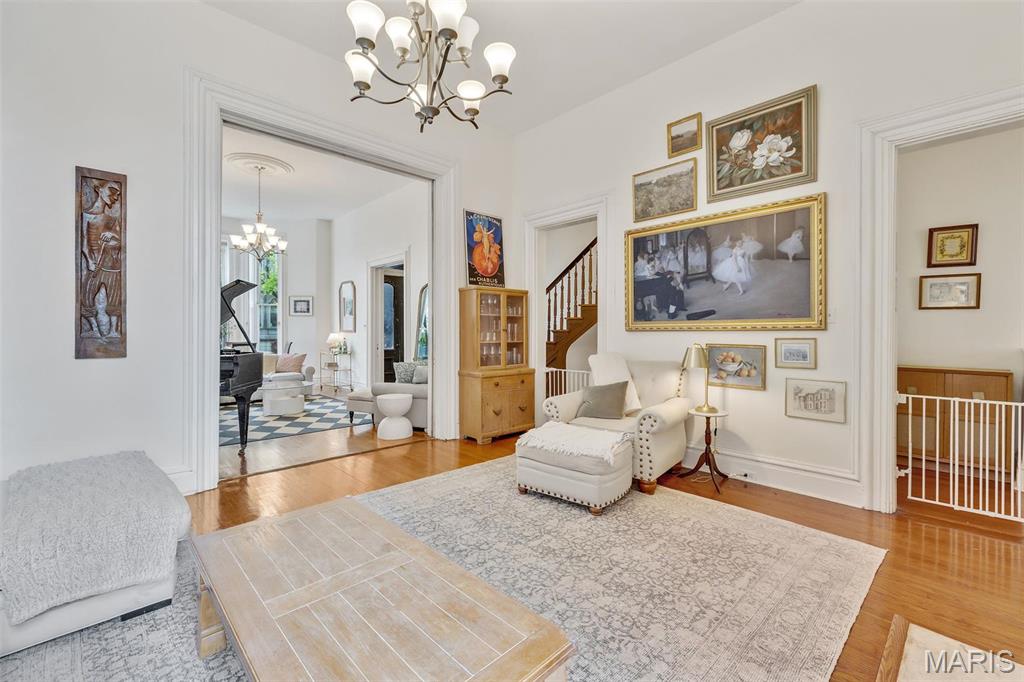
Living room with a cream armchair and ottoman beneath a chandelier, surrounded by framed art.
Living room with a bay of tall windows, light sofa, geometric rug, and hardwood floors.
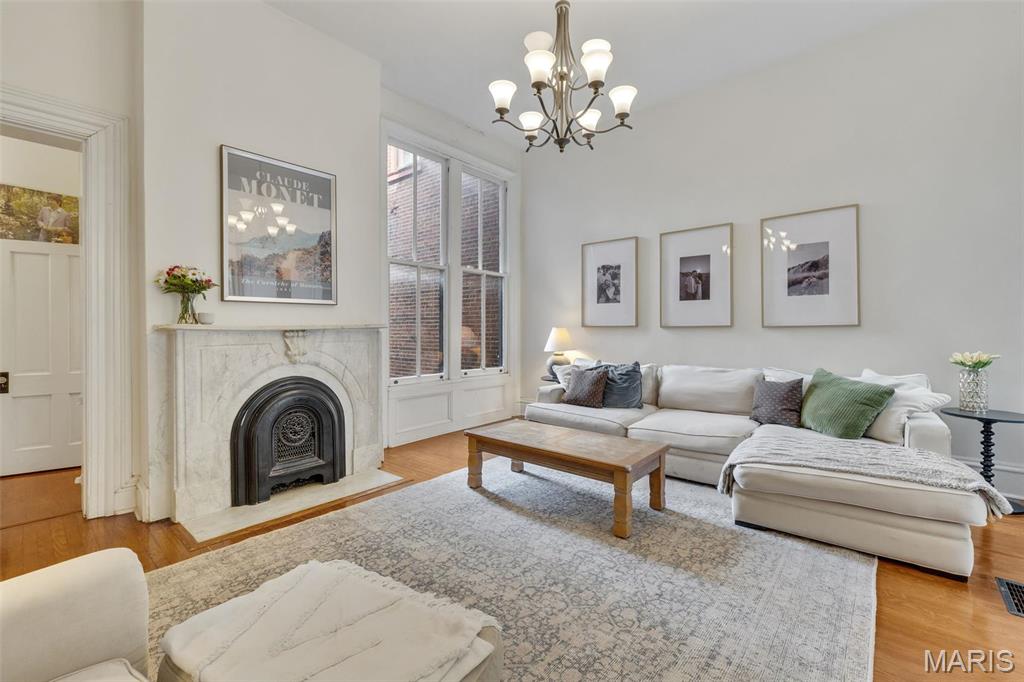
Living room with a marble fireplace, tall windows, and a white sectional sofa.
Living room with hardwood floors, a large patterned rug, and an open doorway to a piano room.
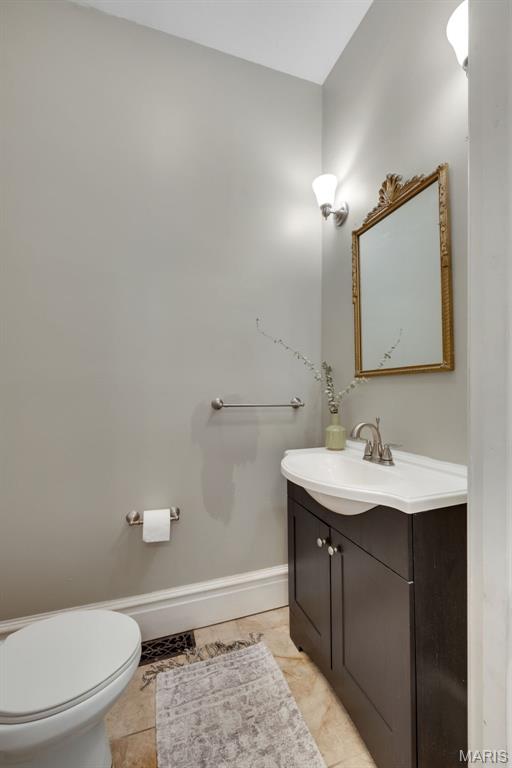
Half bathroom with a dark vanity, ornate mirror, and white toilet.
Bright kitchen with a central island, tall windows, and white cabinetry.
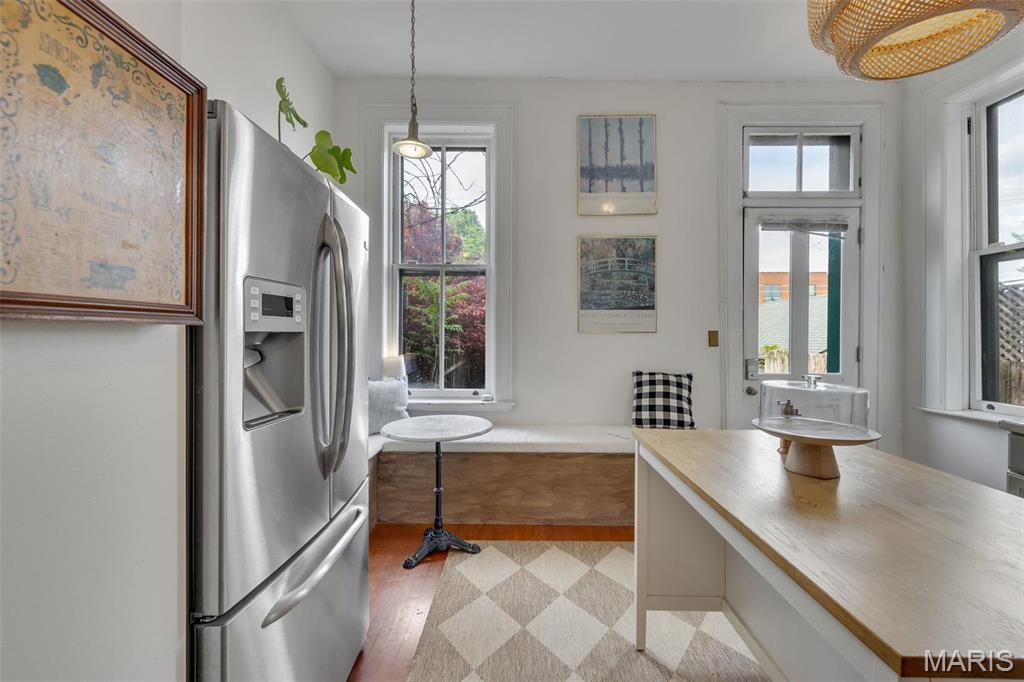
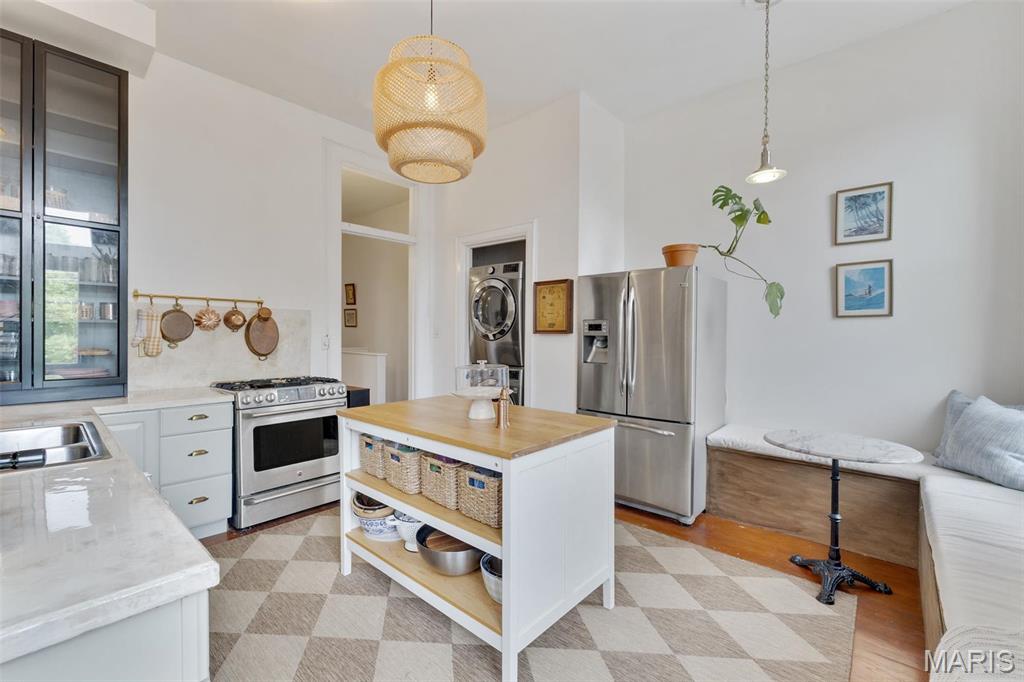
Bright kitchen with stainless steel refrigerator, wood-topped island, and a window seat.
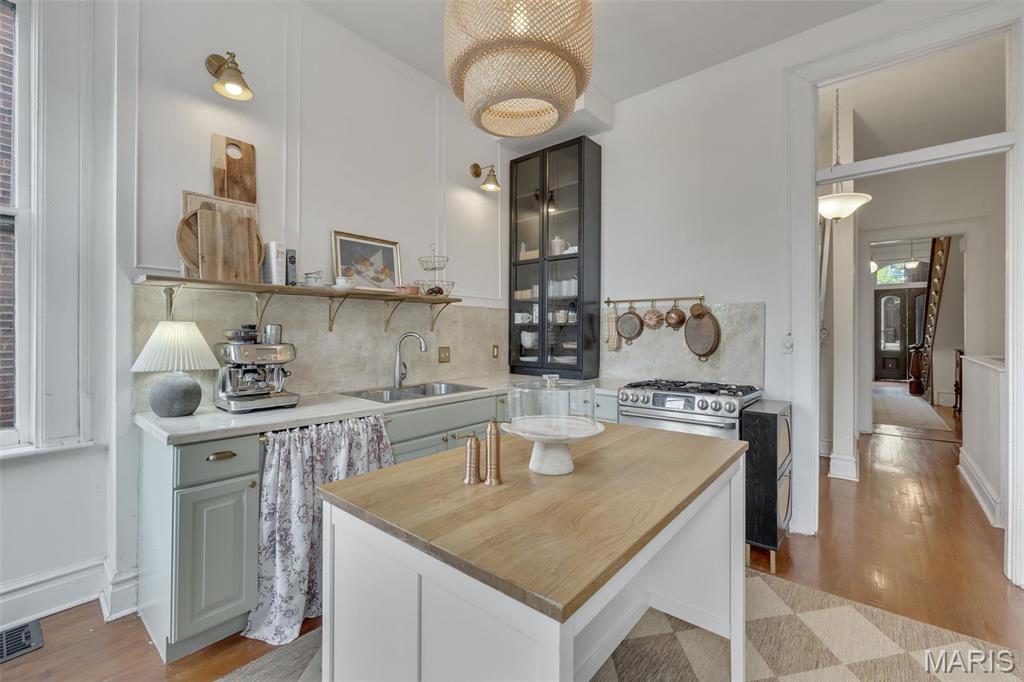
Kitchen with a wood-topped island, sage cabinets, and a stainless-steel range.
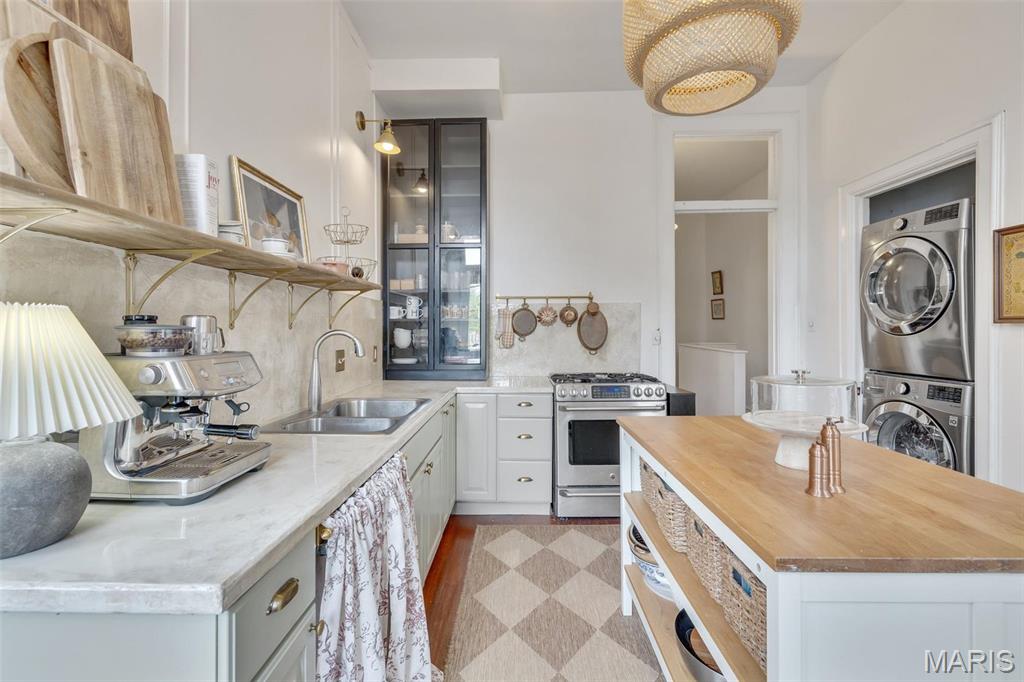
Bright kitchen with a marble countertop, stainless appliances, and a butcher-block island.
Kitchen with stainless steel appliances, a wood-top island, and a tall black-framed window.
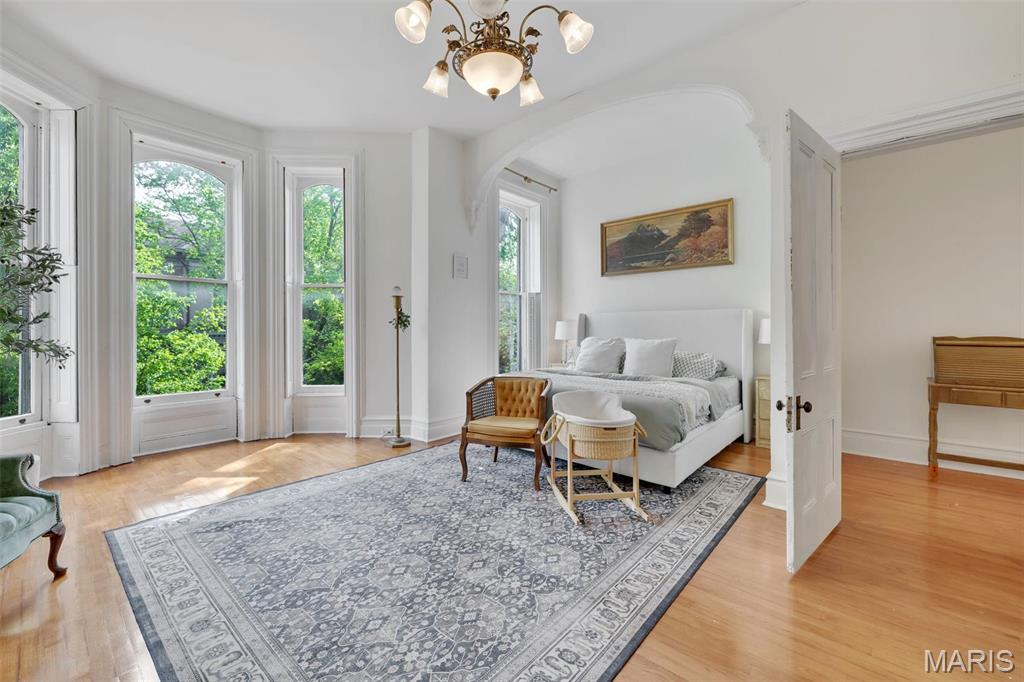
Bedroom with tall bay windows, a white bed, and a patterned area rug.
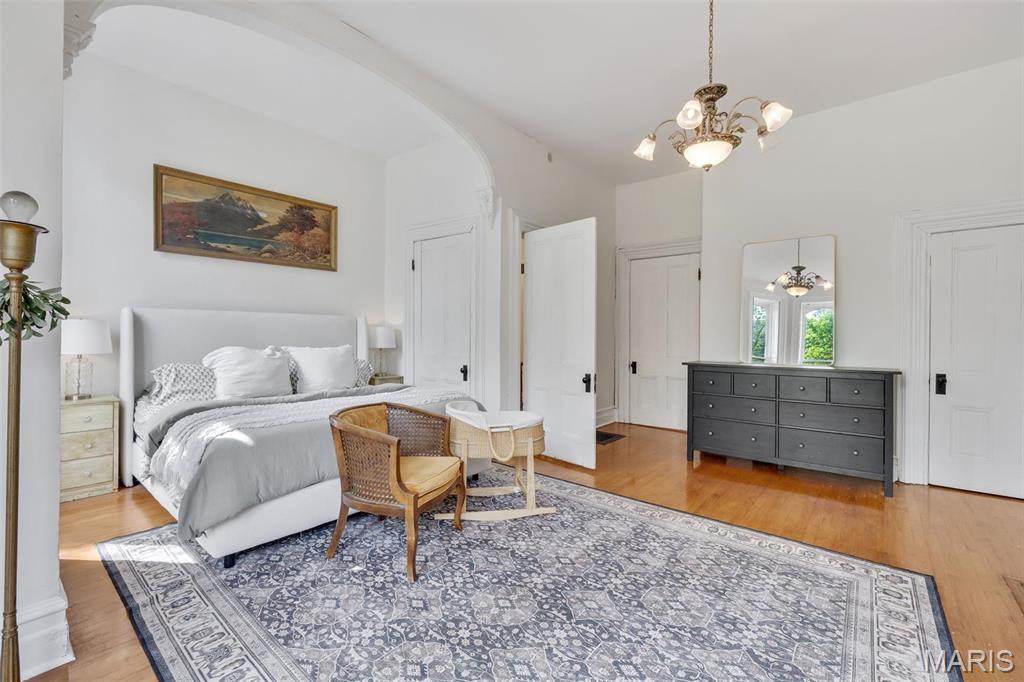
Bedroom with a gray upholstered bed, patterned rug, chandelier, and dark dresser.
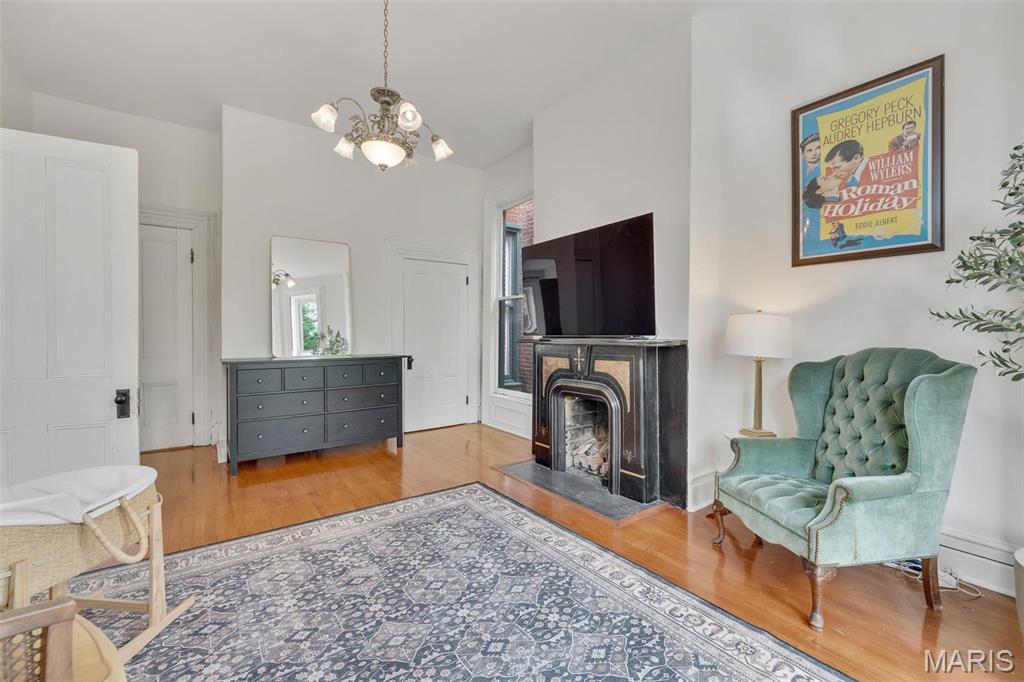
Furnished living room with an ornate fireplace, green armchair, and patterned rug.
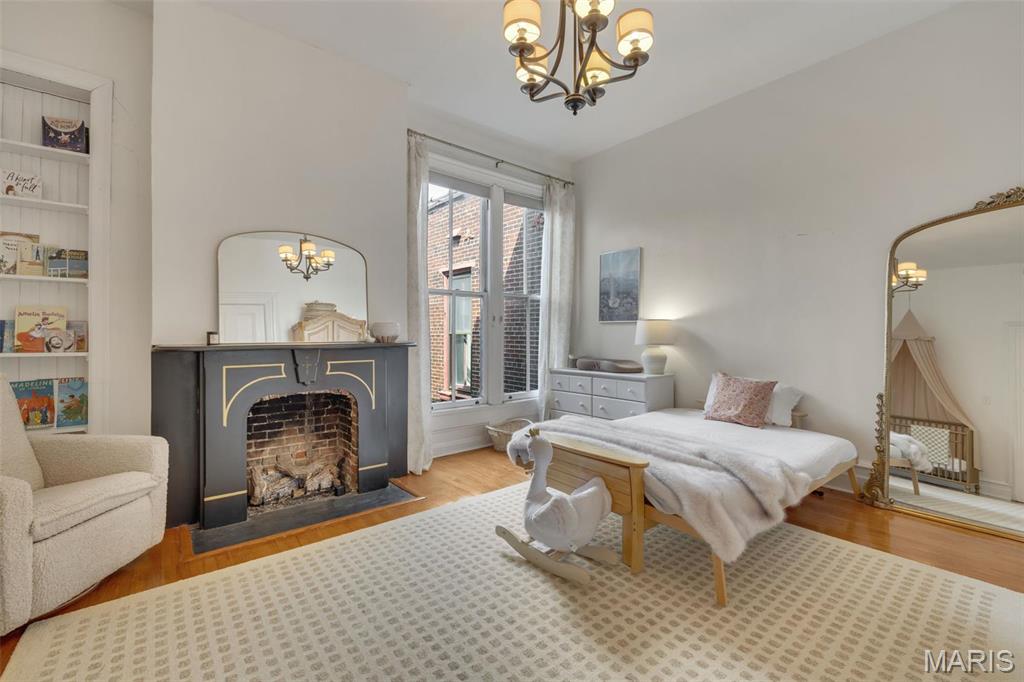
Bedroom with a black fireplace, white bed, and rocking horse beside tall windows.
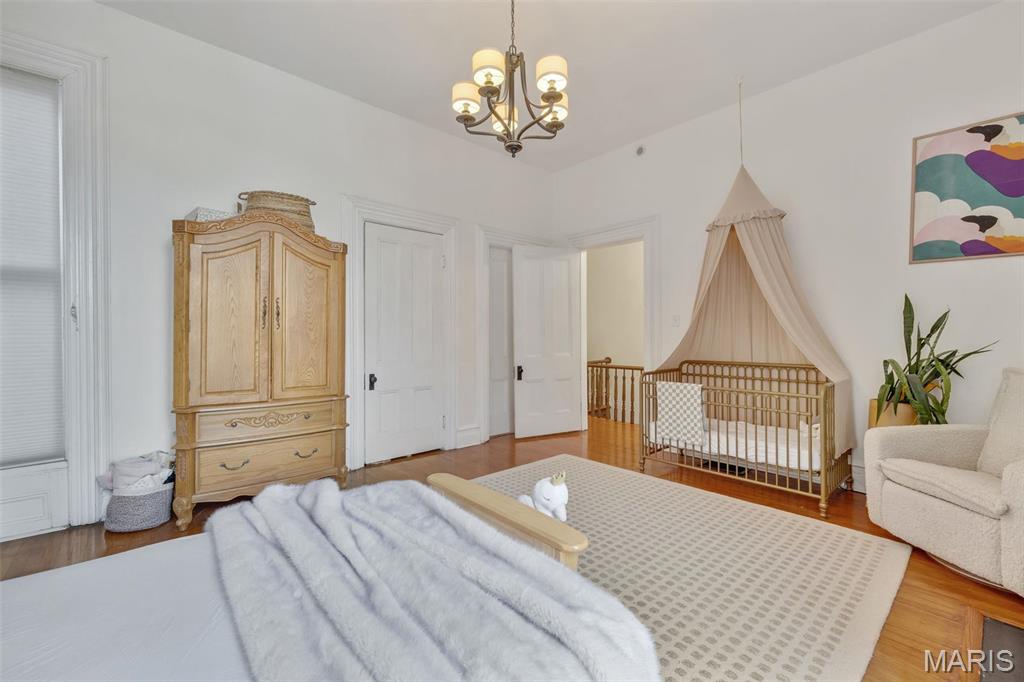
Nursery with a wooden crib beneath a canopy, an antique armoire, and hardwood floors.
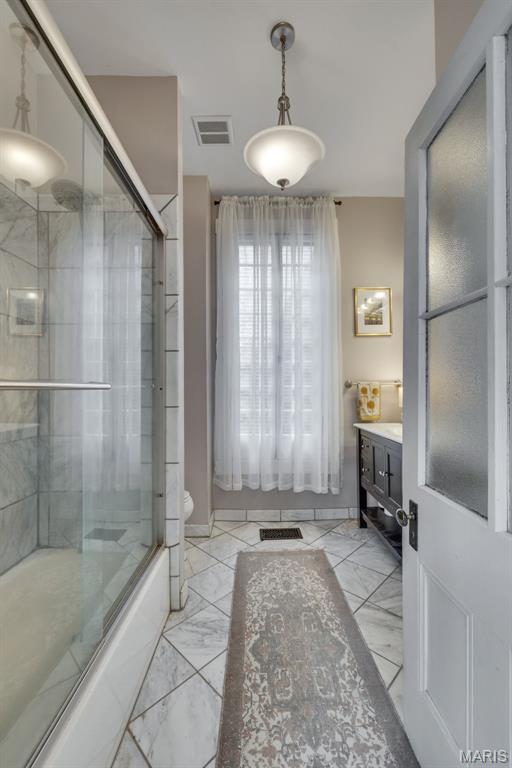
Bathroom with a glass-enclosed shower, marble-look tile, and a long patterned runner.
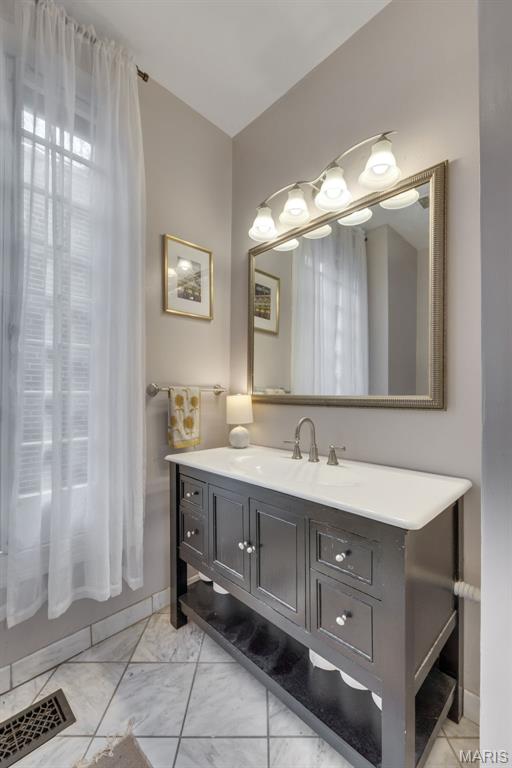
Bathroom with a dark gray double vanity, marble-look tile, and a tall curtained window.
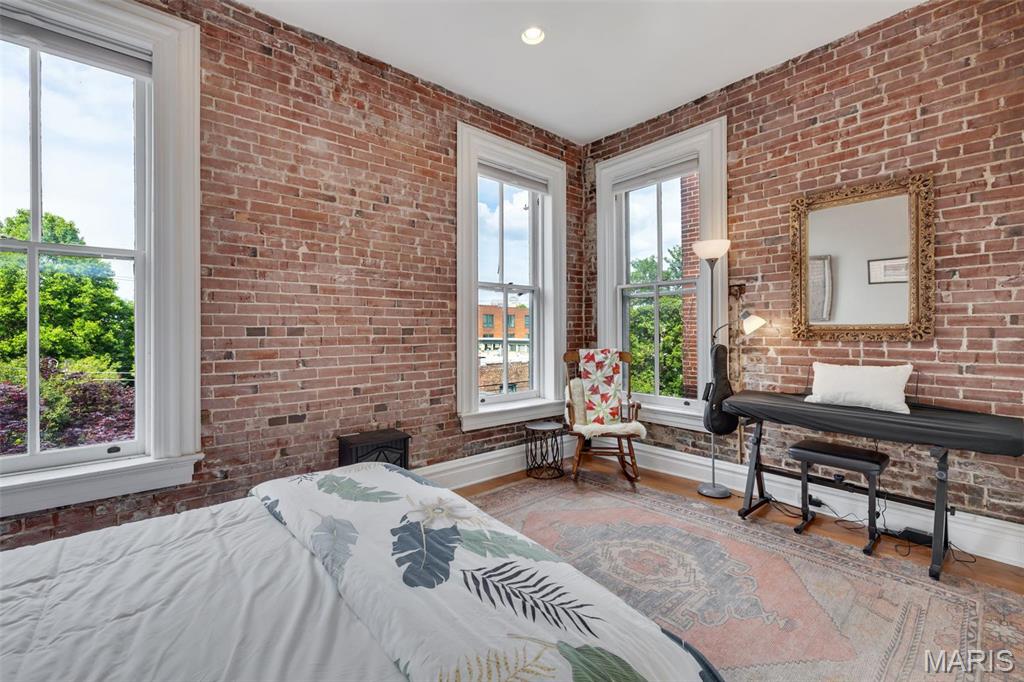
Bedroom with exposed brick walls, tall windows, and a patterned area rug.
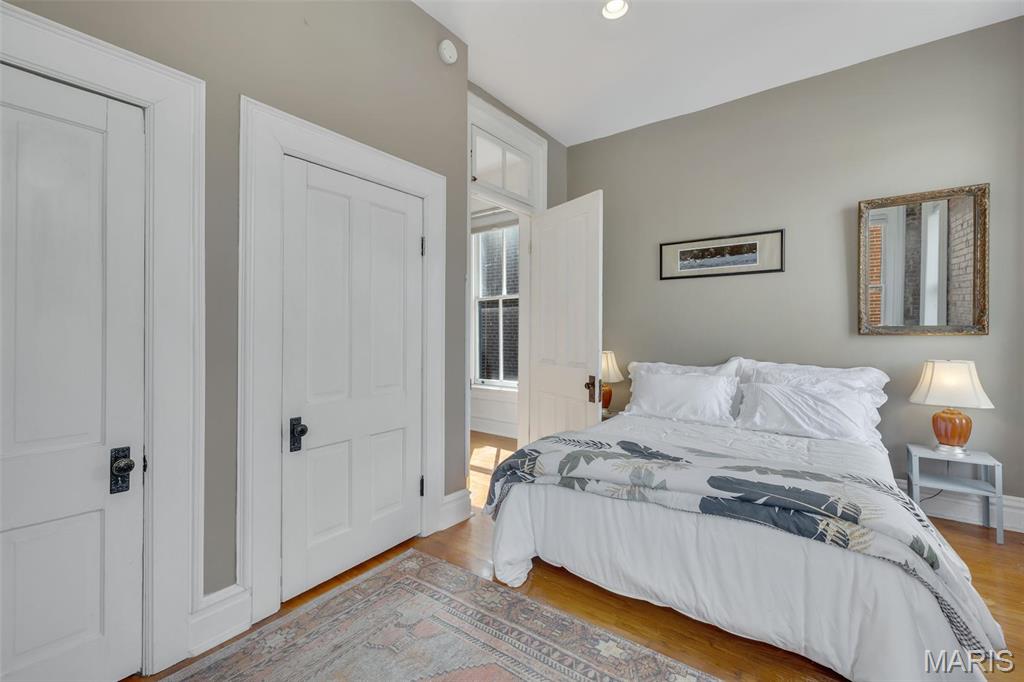
Bedroom with a white bed, patterned throw, hardwood floors, and tall paneled doors.
Aerial view of St. Louis neighborhood and downtown skyline with the Gateway Arch.
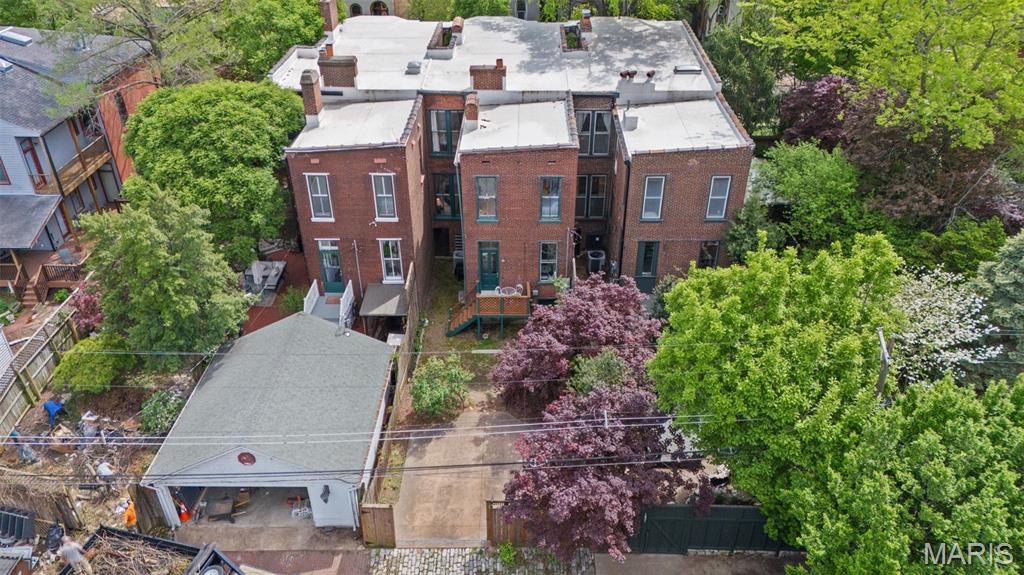
Aerial view of 1829 Kennett Place, showing red-brick rear façades, decks, and a leafy yard.
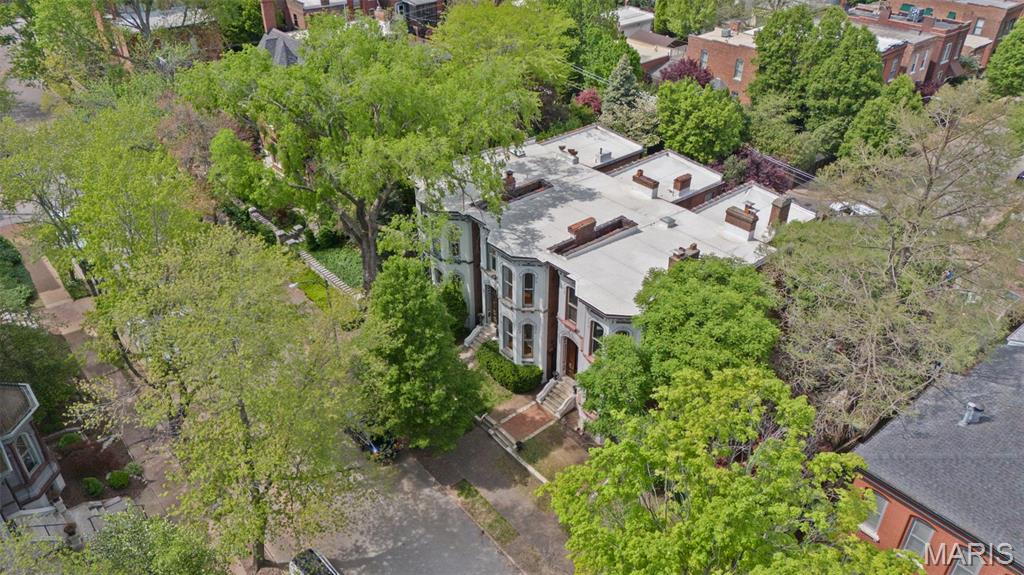
Aerial view of a historic row house amid leafy trees, with neighboring homes and a quiet street.
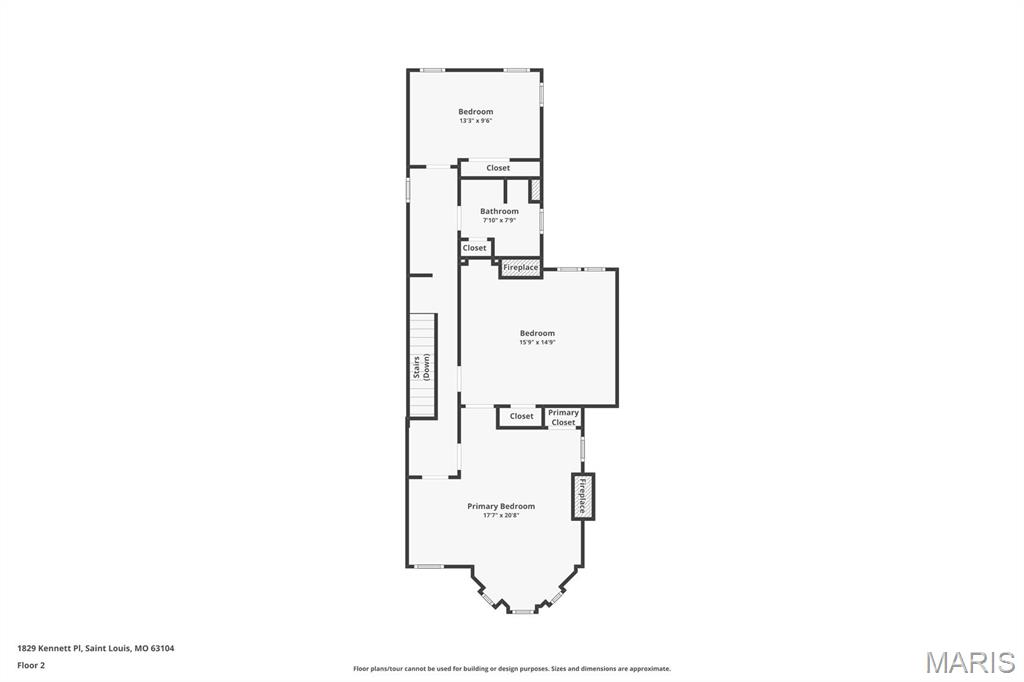
Second-floor plan with three bedrooms, a bathroom, closets, and stairs.
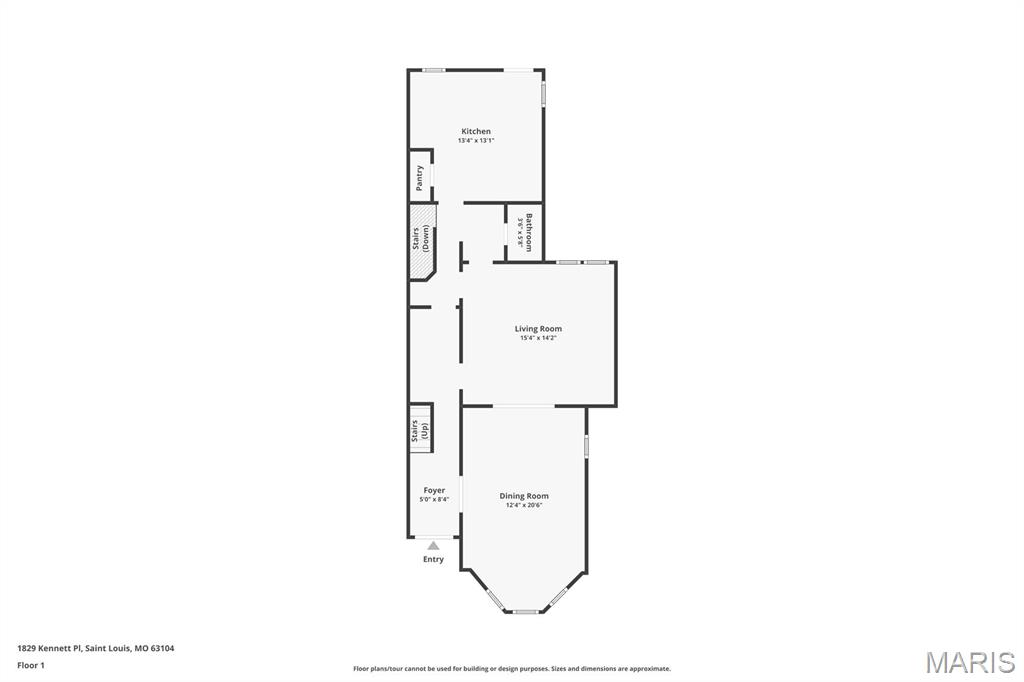
First-floor plan showing the kitchen, living room, dining room, foyer, pantry, bathroom, and stairs.
SEE ALL PHOTOS
Living room with a grand piano, bay windows, chandelier, and black-and-cream checkerboard rug.
Living room with bay windows, a chandelier, striped sofa, and geometric rug.
Kitchen with a wood-topped island, gray cabinets, and a woven pendant light.
Living room with a cream armchair and ottoman beneath a chandelier, surrounded by framed art.
Living room with a bay of tall windows, light sofa, geometric rug, and hardwood floors.
Living room with a marble fireplace, tall windows, and a white sectional sofa.
Living room with hardwood floors, a large patterned rug, and an open doorway to a piano room.
Half bathroom with a dark vanity, ornate mirror, and white toilet.
Bright kitchen with a central island, tall windows, and white cabinetry.
Bright kitchen with stainless steel refrigerator, wood-topped island, and a window seat.
Kitchen with a wood-topped island, sage cabinets, and a stainless-steel range.
Bright kitchen with a marble countertop, stainless appliances, and a butcher-block island.
Kitchen with stainless steel appliances, a wood-top island, and a tall black-framed window.
Bedroom with tall bay windows, a white bed, and a patterned area rug.
Bedroom with a gray upholstered bed, patterned rug, chandelier, and dark dresser.
Furnished living room with an ornate fireplace, green armchair, and patterned rug.
Bedroom with a black fireplace, white bed, and rocking horse beside tall windows.
Nursery with a wooden crib beneath a canopy, an antique armoire, and hardwood floors.
Bathroom with a glass-enclosed shower, marble-look tile, and a long patterned runner.
Bathroom with a dark gray double vanity, marble-look tile, and a tall curtained window.
Bedroom with exposed brick walls, tall windows, and a patterned area rug.
Bedroom with a white bed, patterned throw, hardwood floors, and tall paneled doors.
Aerial view of St. Louis neighborhood and downtown skyline with the Gateway Arch.
Aerial view of 1829 Kennett Place, showing red-brick rear façades, decks, and a leafy yard.
Aerial view of a historic row house amid leafy trees, with neighboring homes and a quiet street.
Second-floor plan with three bedrooms, a bathroom, closets, and stairs.
First-floor plan showing the kitchen, living room, dining room, foyer, pantry, bathroom, and stairs.
Courtesy of Keller Williams Realty St. Louis, Abbie Nadolny Listing Contact: 314-6776000 
Sold

1829 Kennett Place

1829 Kennett Place, St Louis, MO 63104

$490,000
BACK ON MARKET, HERE'S YOUR CHANCE! Step into timeless elegance at 1829 Kennett Place--one of just three architecturally distinctive homes in Lafayette Square. Nestled on a peaceful, tree-lined street with brick sidewalks, this historic gem offers the perfect blend of original charm and modern livability. Inside, you'll find working pocket doors, pocket shutters, intricate plaster crown moldings, and soaring ceilings. The grand entry opens to sunlit parlor and dining spaces, while the kitchen and cozy breakfast nook make everyday living feel special. Upstairs, an oversized primary suite and two spacious bedrooms provide comfort and character. Outside, enjoy a private backyard with a deck, brick patio, and lush garden--plus gated off-street parking. Just steps from Lafayette Park and the neighborhood's best restaurants, this is city living at its most charming. Location is everything and this home has it all, schedule your showing today!

3
beds

2
baths

2,438 Sq.Ft. LIVING AREA

2,927 Sq.Ft. lot

Kim Platt

Kim Platt

Features & Amenities

Interior

  • total bedrooms3
  • Total bathrooms2
  • full bathroom1
  • half bathroom1
  • Laundry room Main Level
  • Flooring Hardwood
  • Fireplace Recreation Room, Decorative, Dining Room, Living Room, Master Bedroom
  • APPLIANCES Dishwasher, Gas Range, Gas Oven, Stainless Steel Appliance(s), Gas Water Heater
  • other interior Features Separate Dining, Historic Millwork, Breakfast Bar, Kitchen Island

Area & Lot

  • Status Sold
  • Date Sold July 28, 2025
  • Living Area2,438 Sq.Ft.
  • Lot Area2,927 Sq.Ft.
  • MLS® ID25013740
  • TypeResidential
  • YEAR BUILT1888
  • Architecture StylesHistoric, Victorian, Other
  • Elementary SchoolSigel Elem. Comm. Ed. Center
  • Middle SchoolFanning Middle Community Ed.
  • High SchoolRoosevelt High
  • School DistrictSt. Louis City

Exterior

  • STORIES2
  • water SourcePublic
  • lot featuresLevel
  • parkingAlley Access, Off Street
  • HEAT TYPEForced Air, Natural Gas
  • AIR CONDITIONINGCentral Air, Electric
  • sewerPublic Sewer
  • SubstructureStone

Financial

  • Sales Price$490,000
  • Real Estate Tax $5,310/yr
View Virtual Tour

Start Your Real Estate Journey

Whether buying or selling, Kim is ready to listen, lead, and deliver results—let’s get started.

Follow Me on Instagram