Search
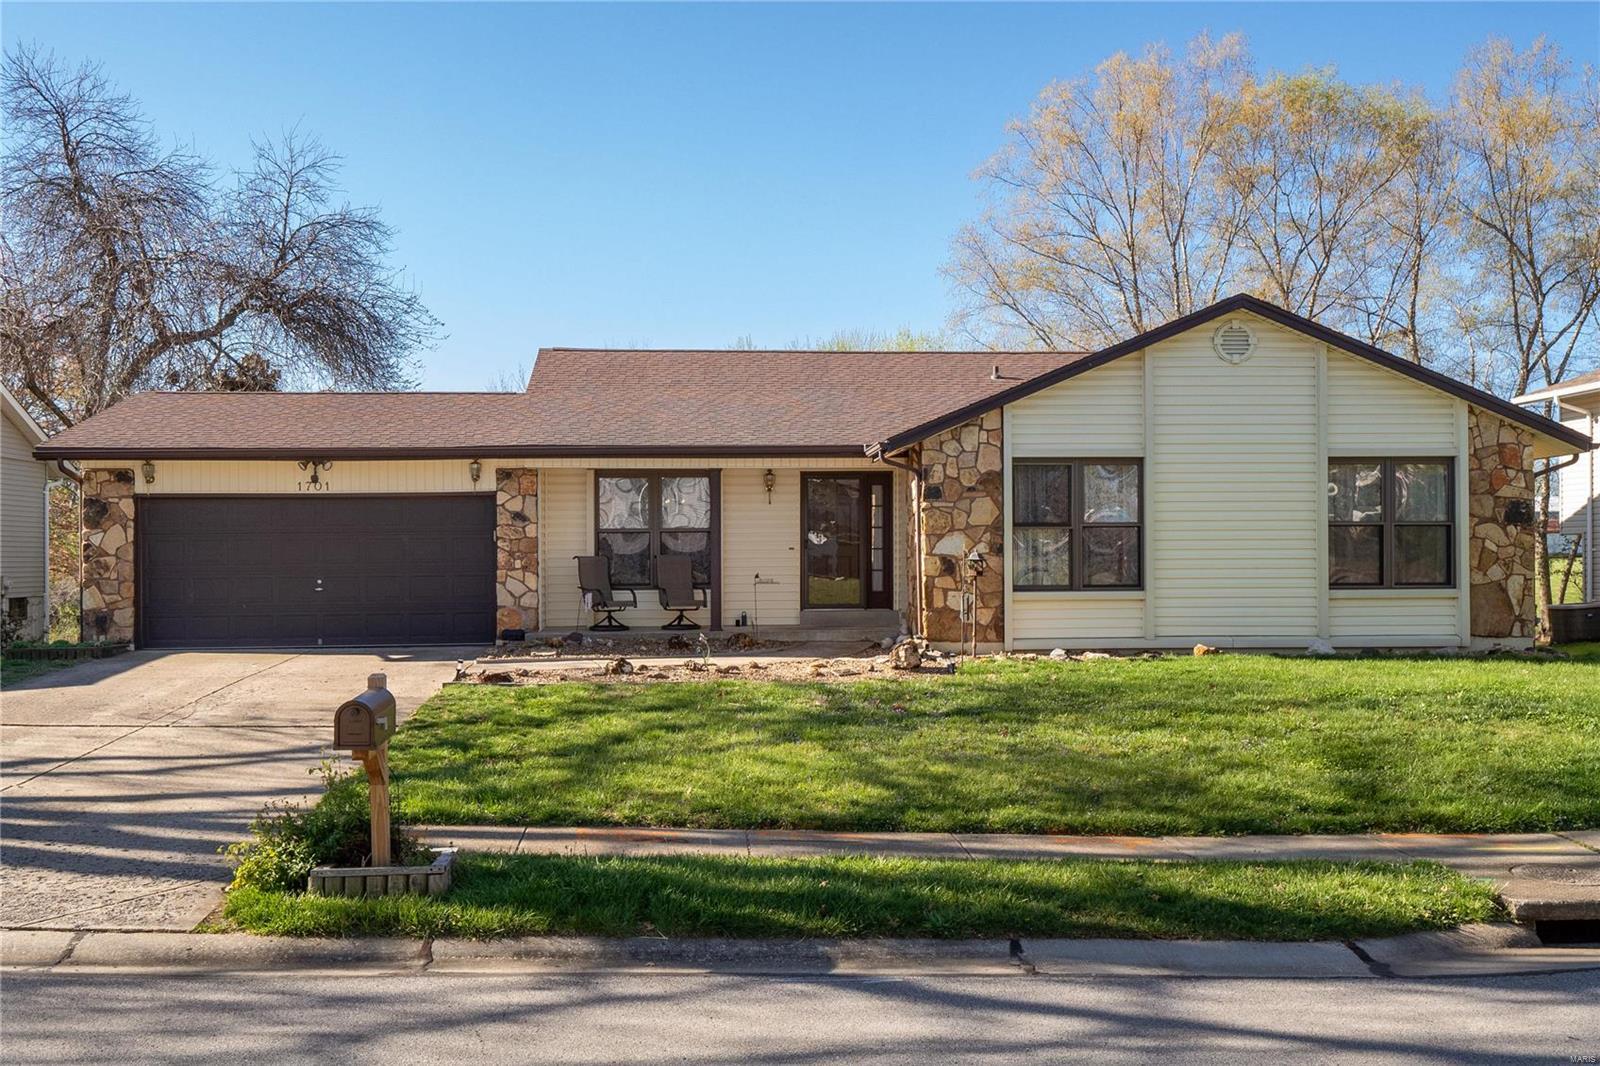
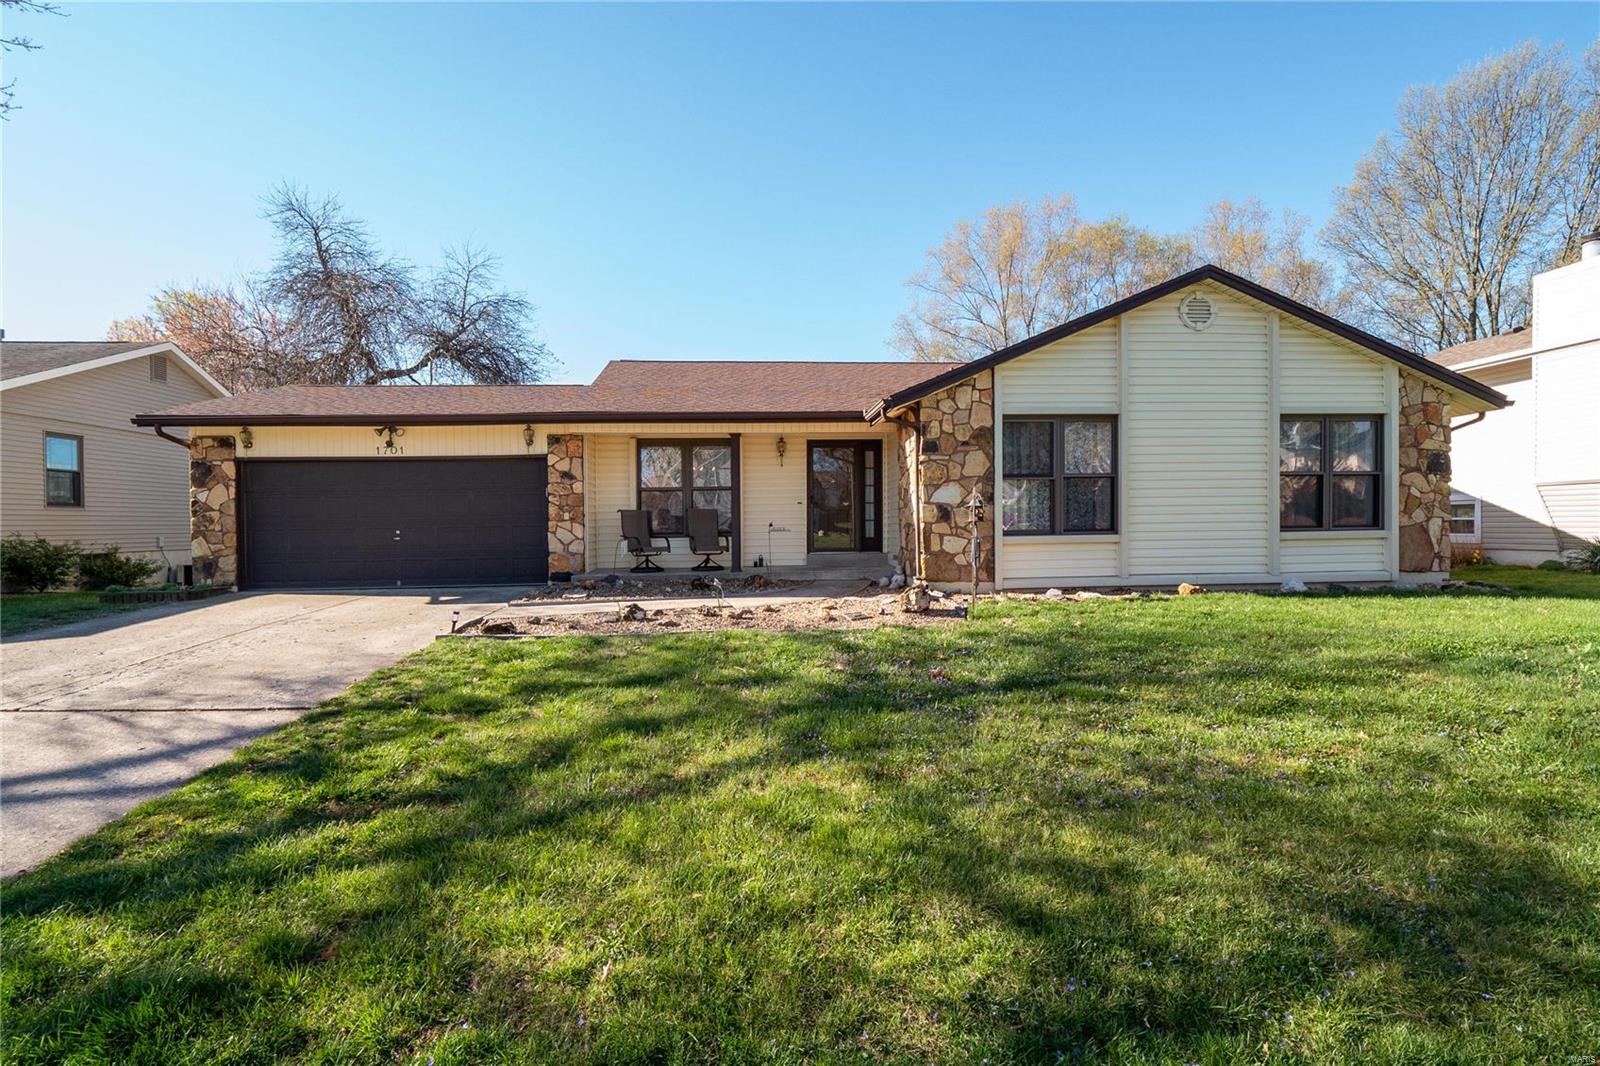
Single-story ranch home with stone accents, attached two-car garage, and front lawn.
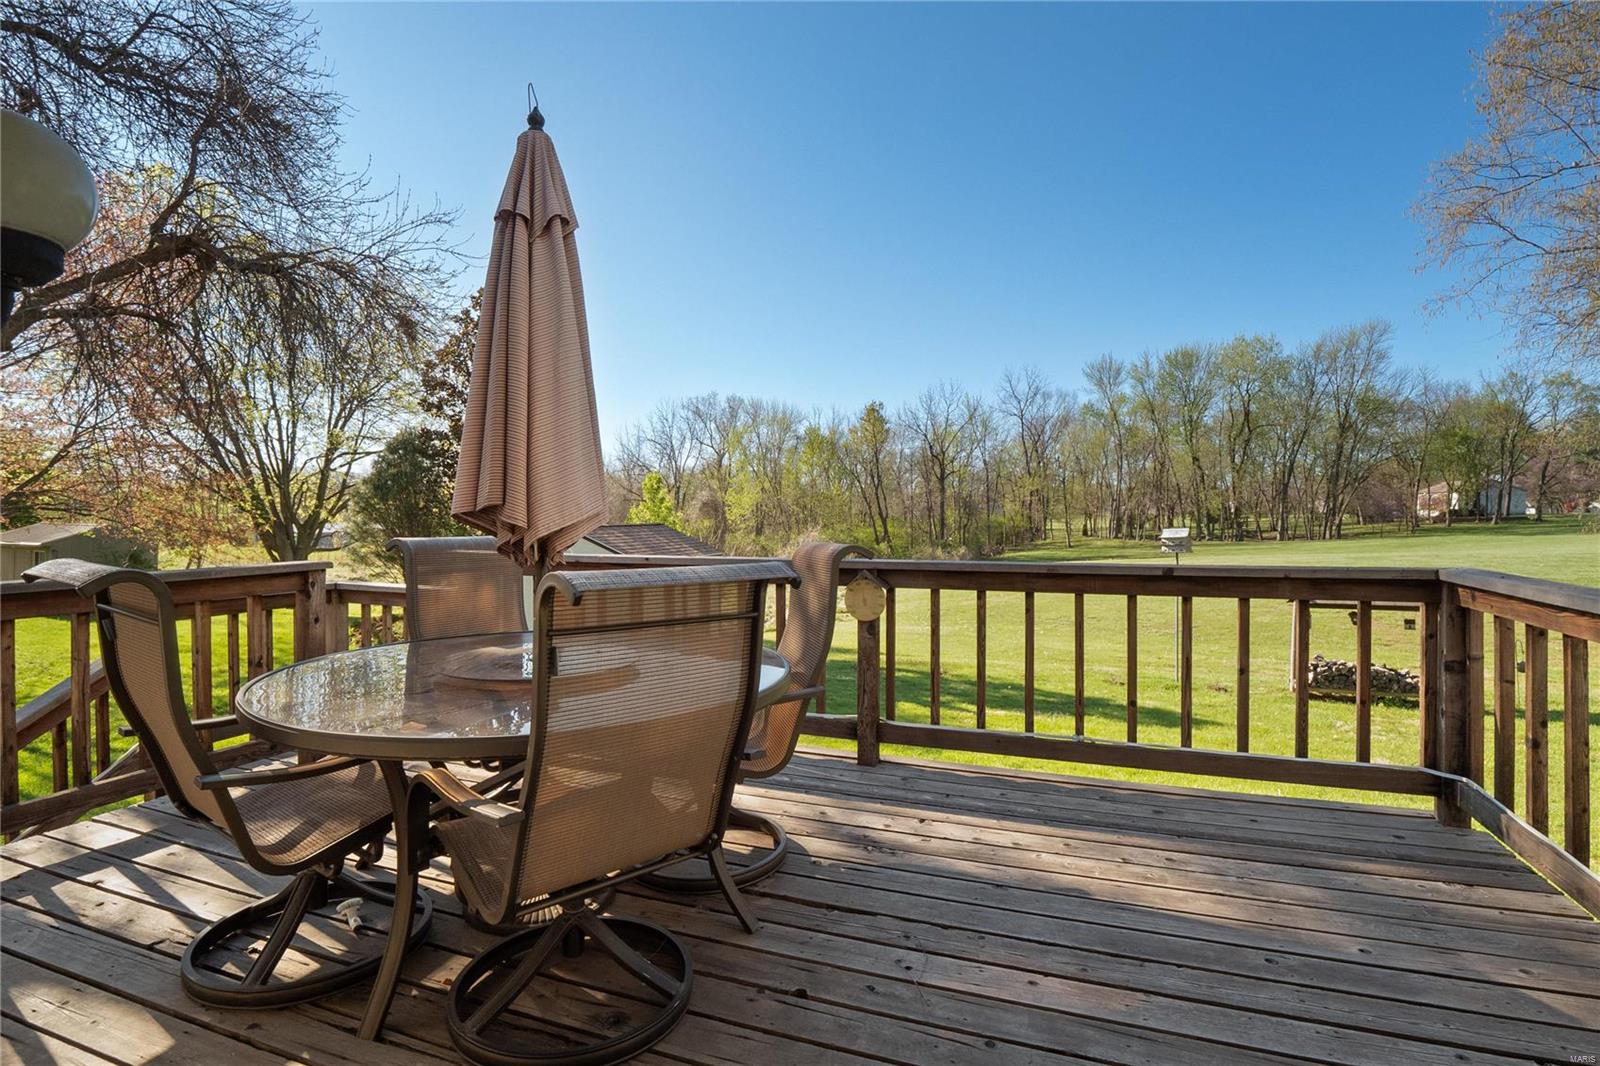
Wooden deck with patio furniture overlooking a broad lawn and wooded trees.
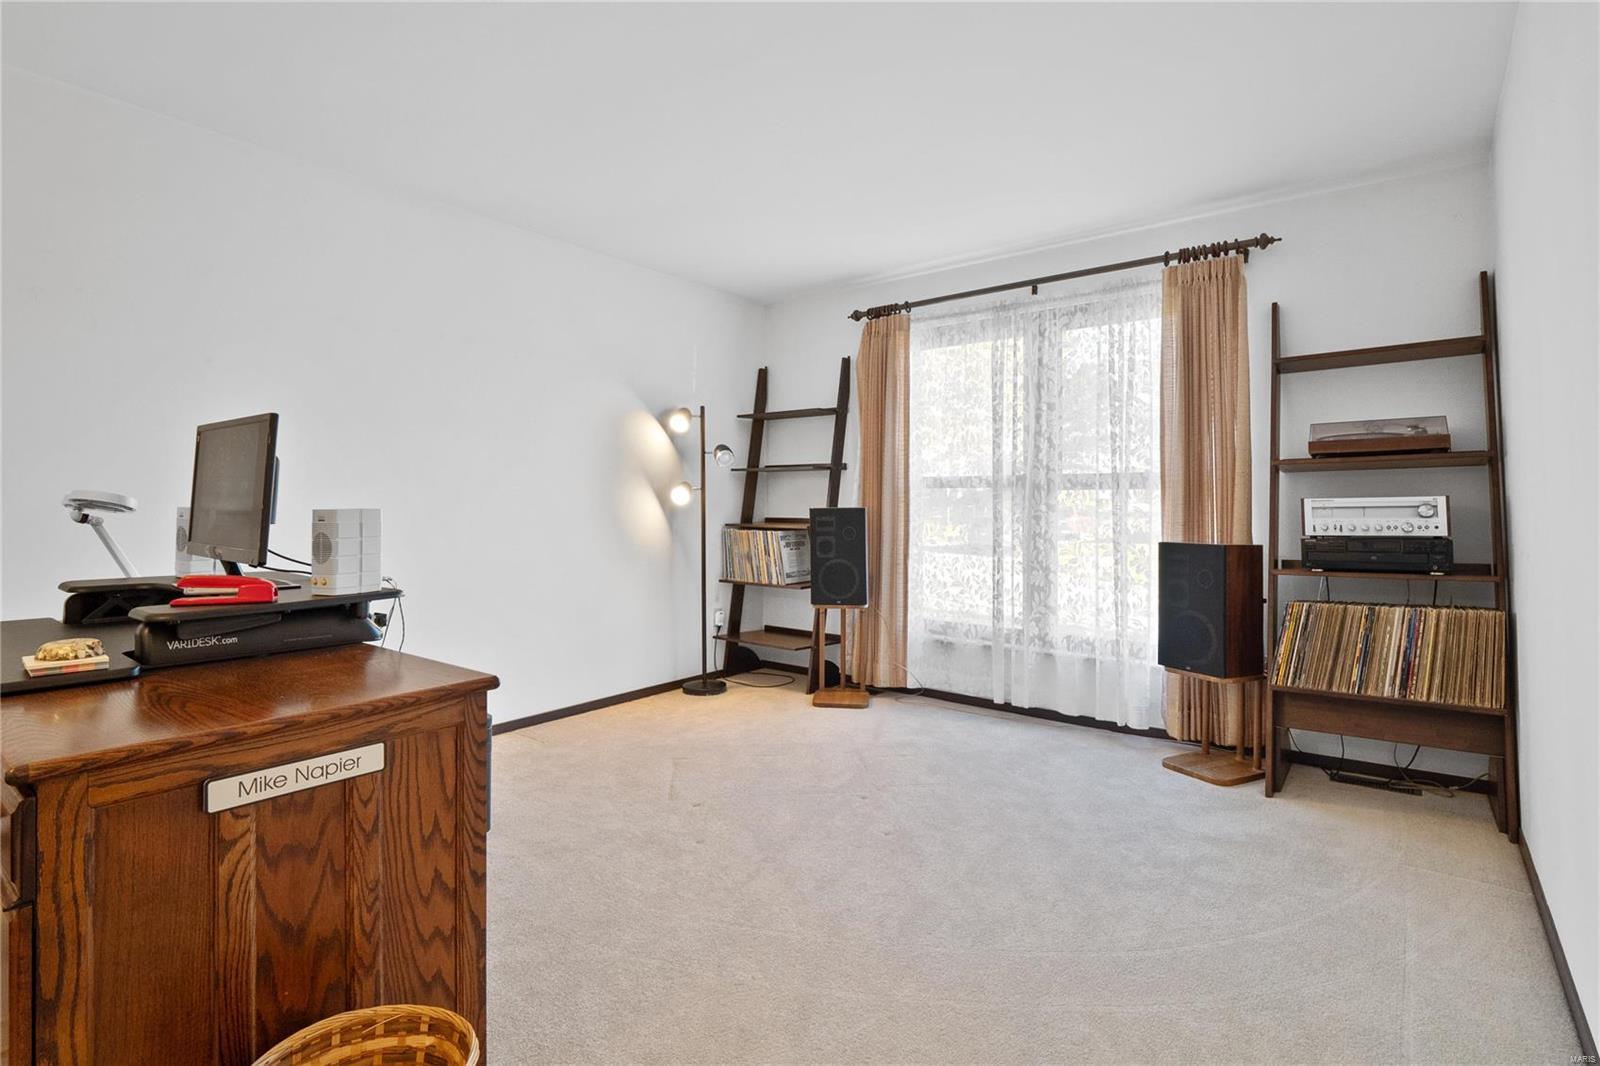
Home office with a wooden desk, record shelves, stereo equipment, and a large curtained window.
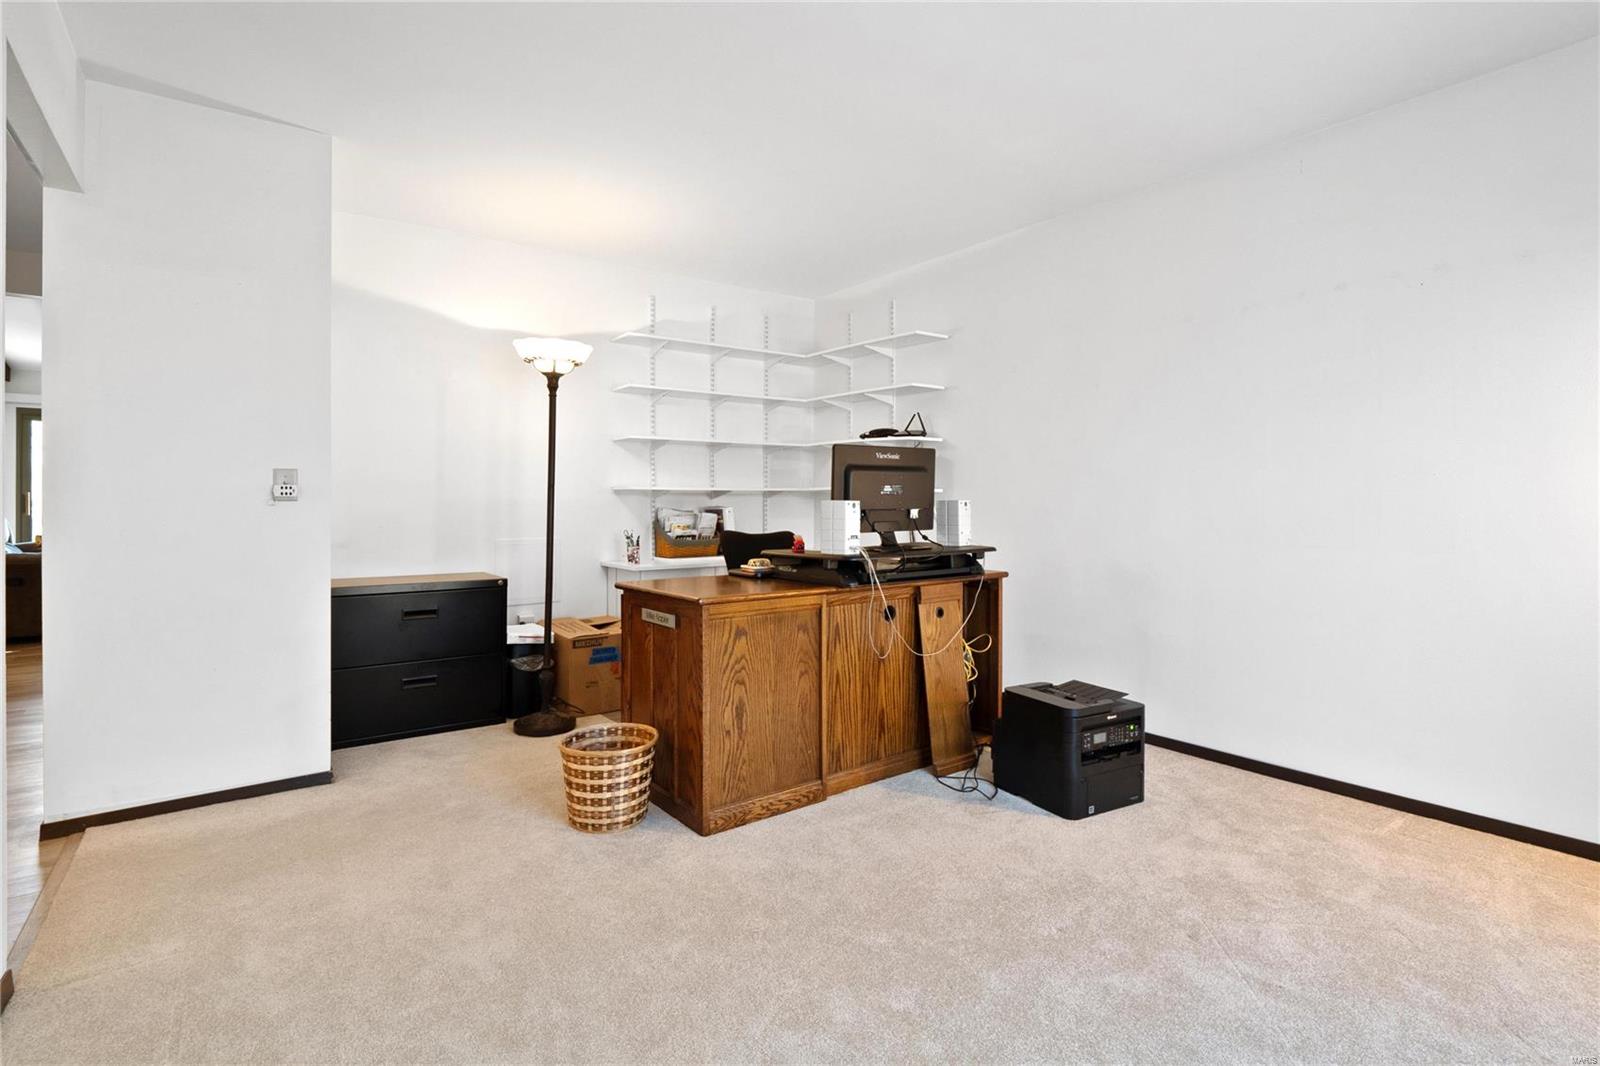
Home office with a wooden desk, computer equipment, and wall-mounted adjustable shelves.
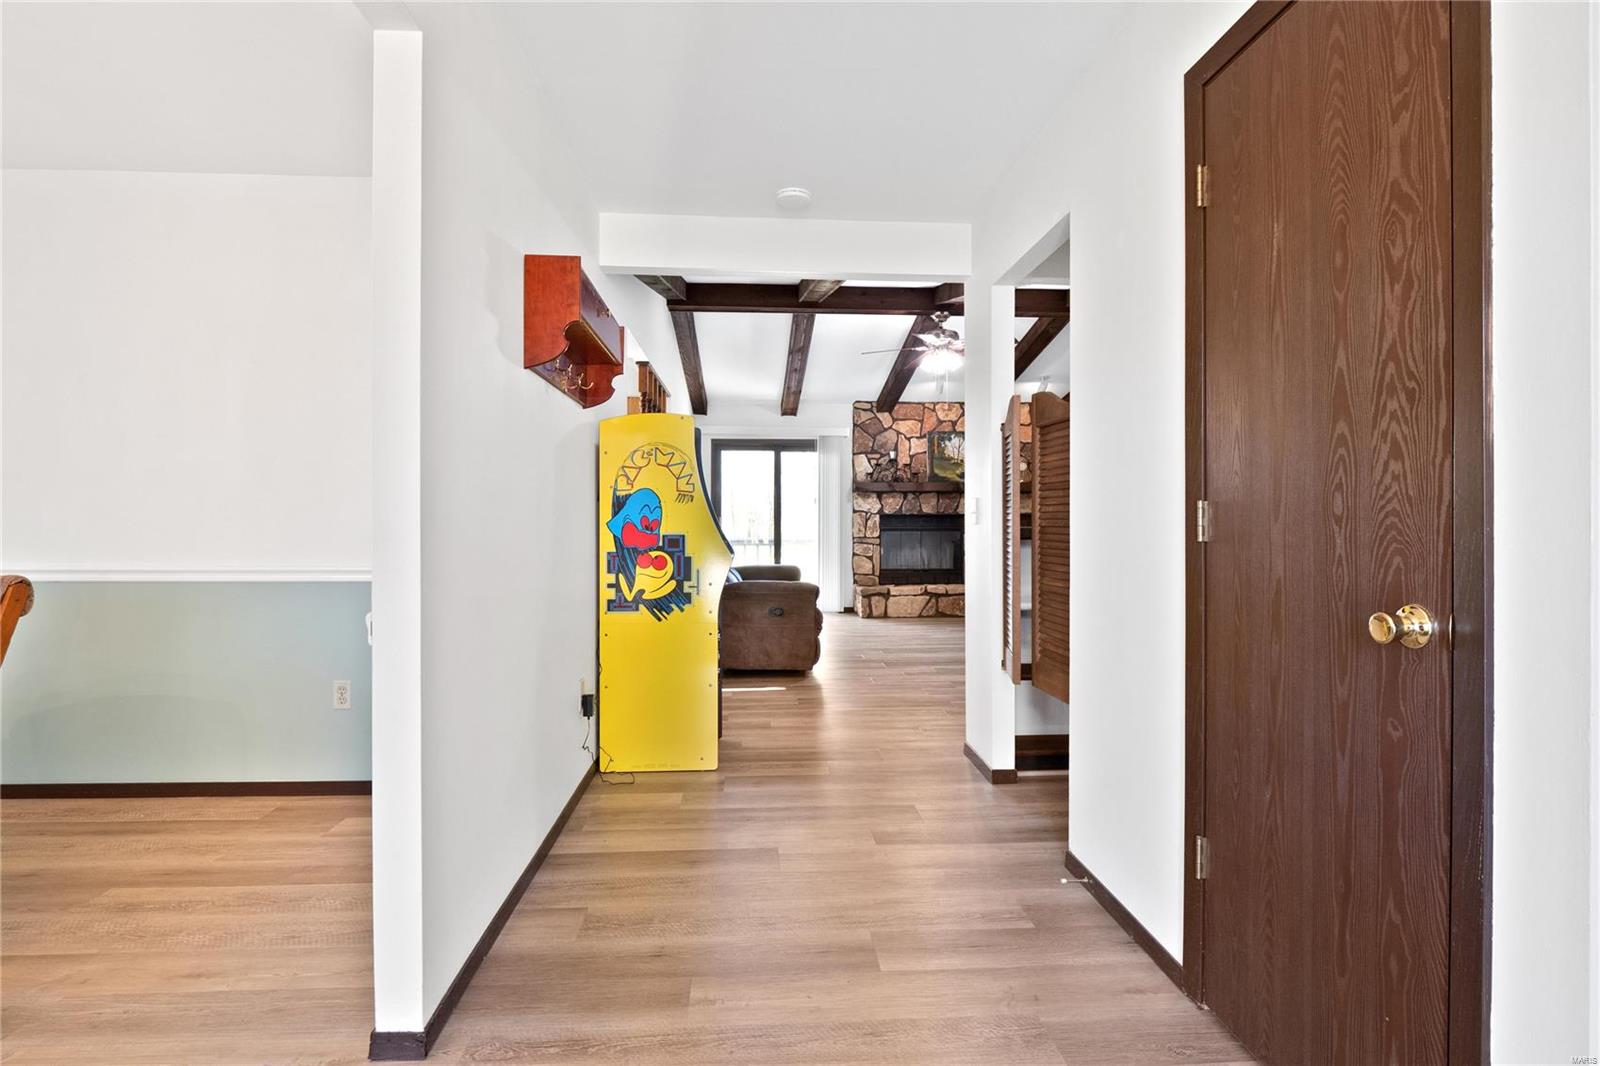
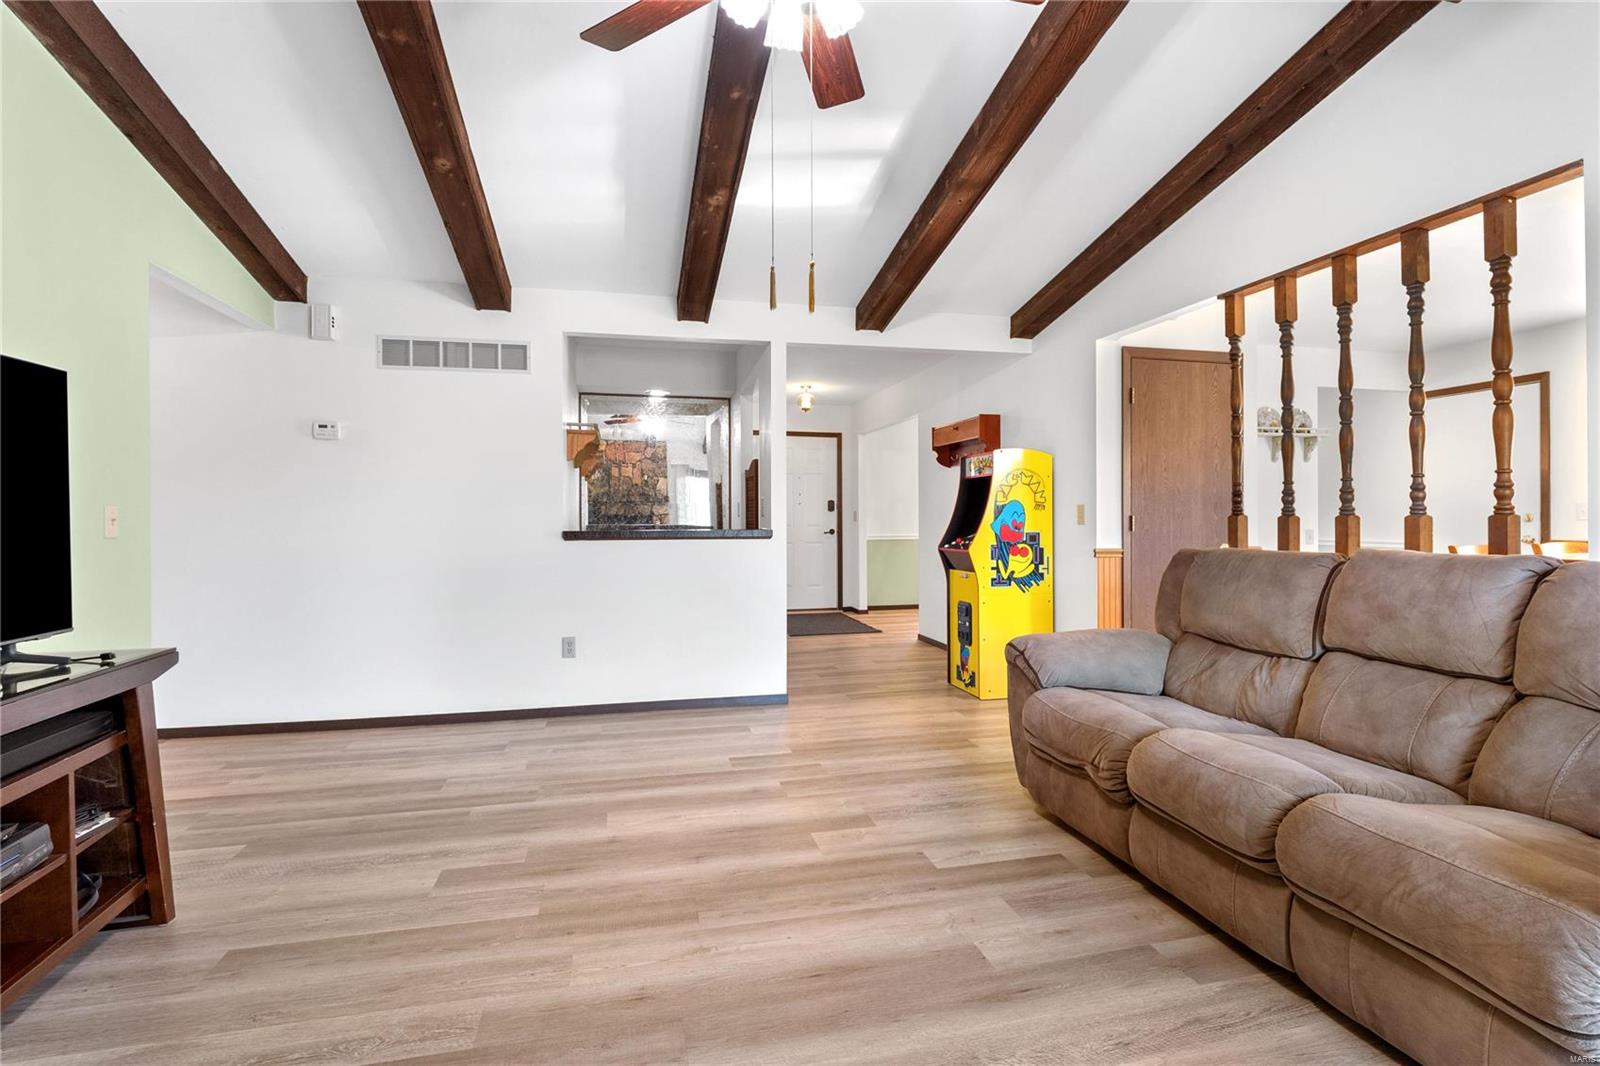
Hallway leading to a living room with a stone fireplace, exposed beams, and a yellow arcade cabinet.
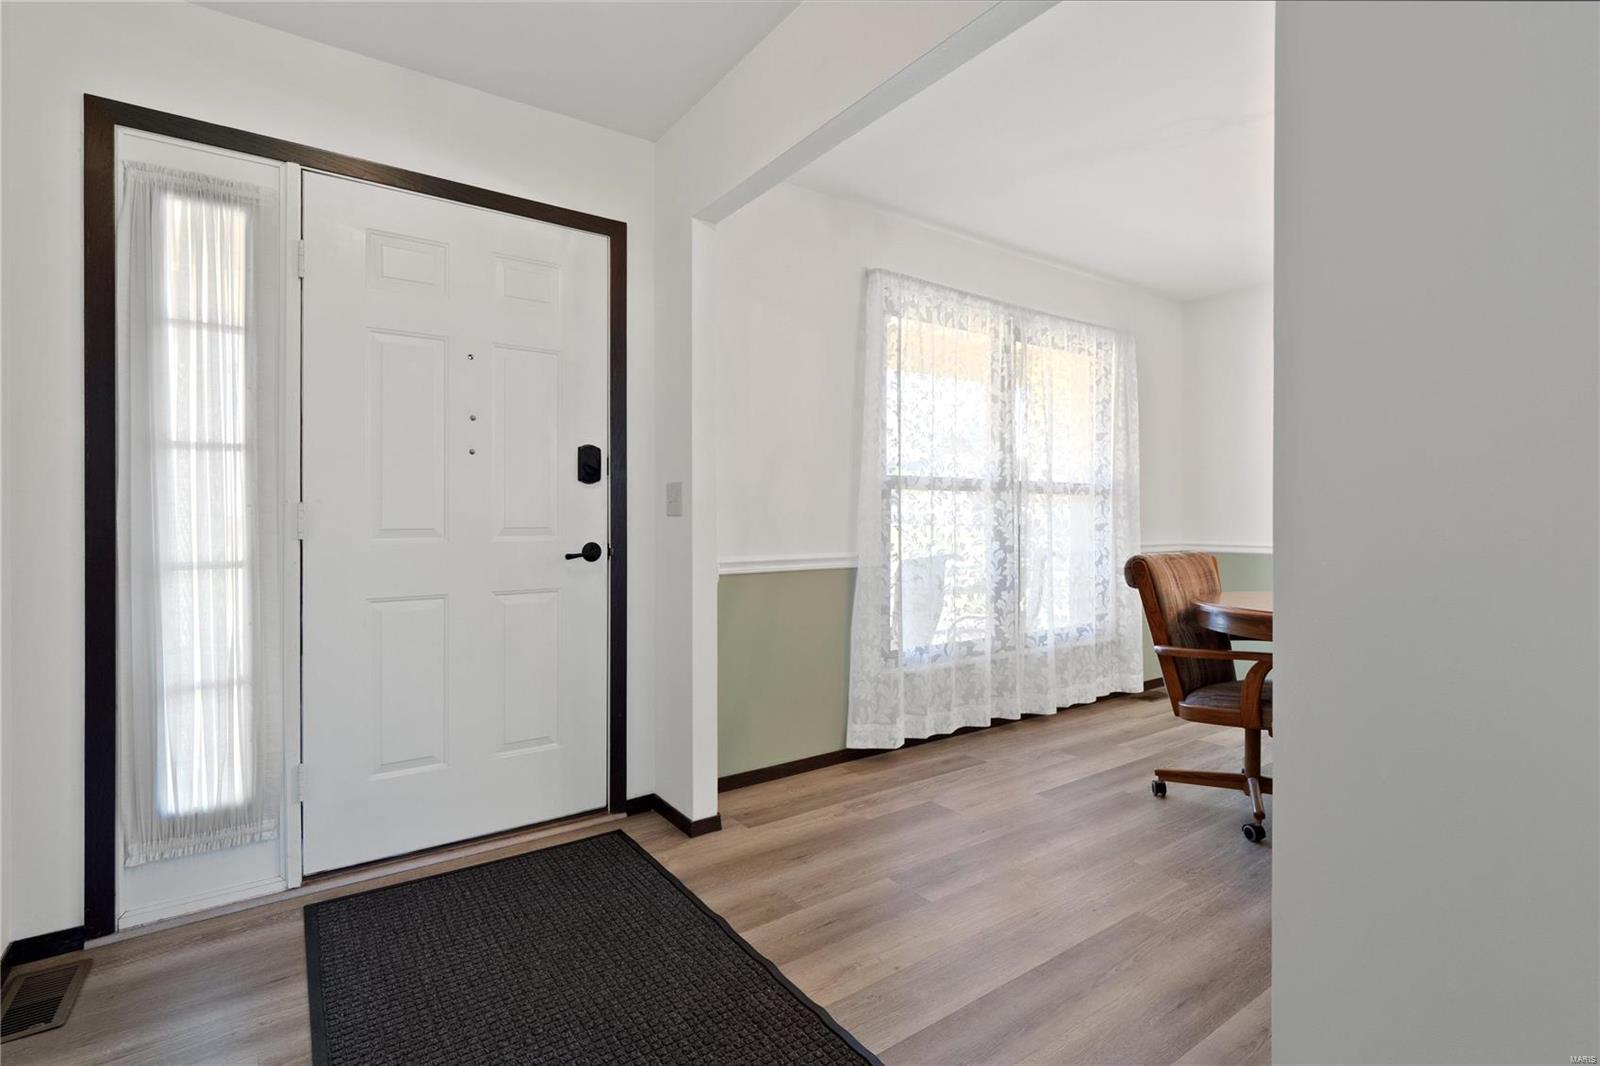
Entryway with a white front door, lace-curtained sidelight, wood-look flooring, and a dark rug.
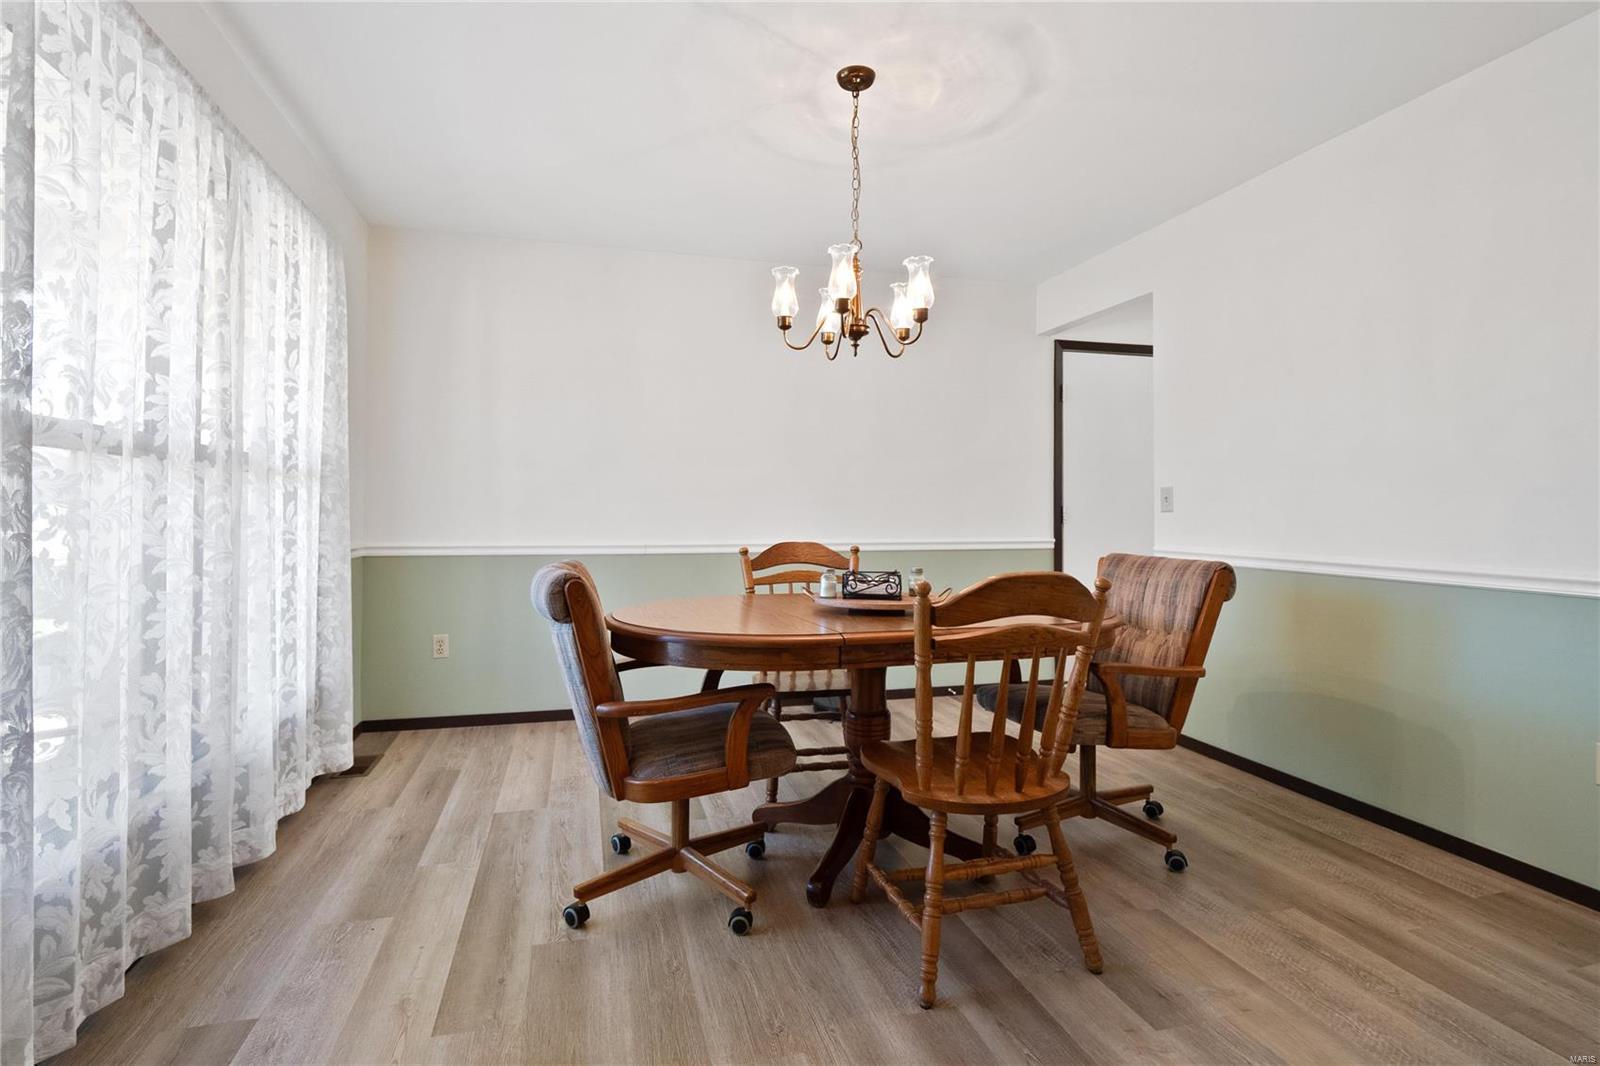
Dining room with a round wooden table, chandelier, and sheer floral curtains.
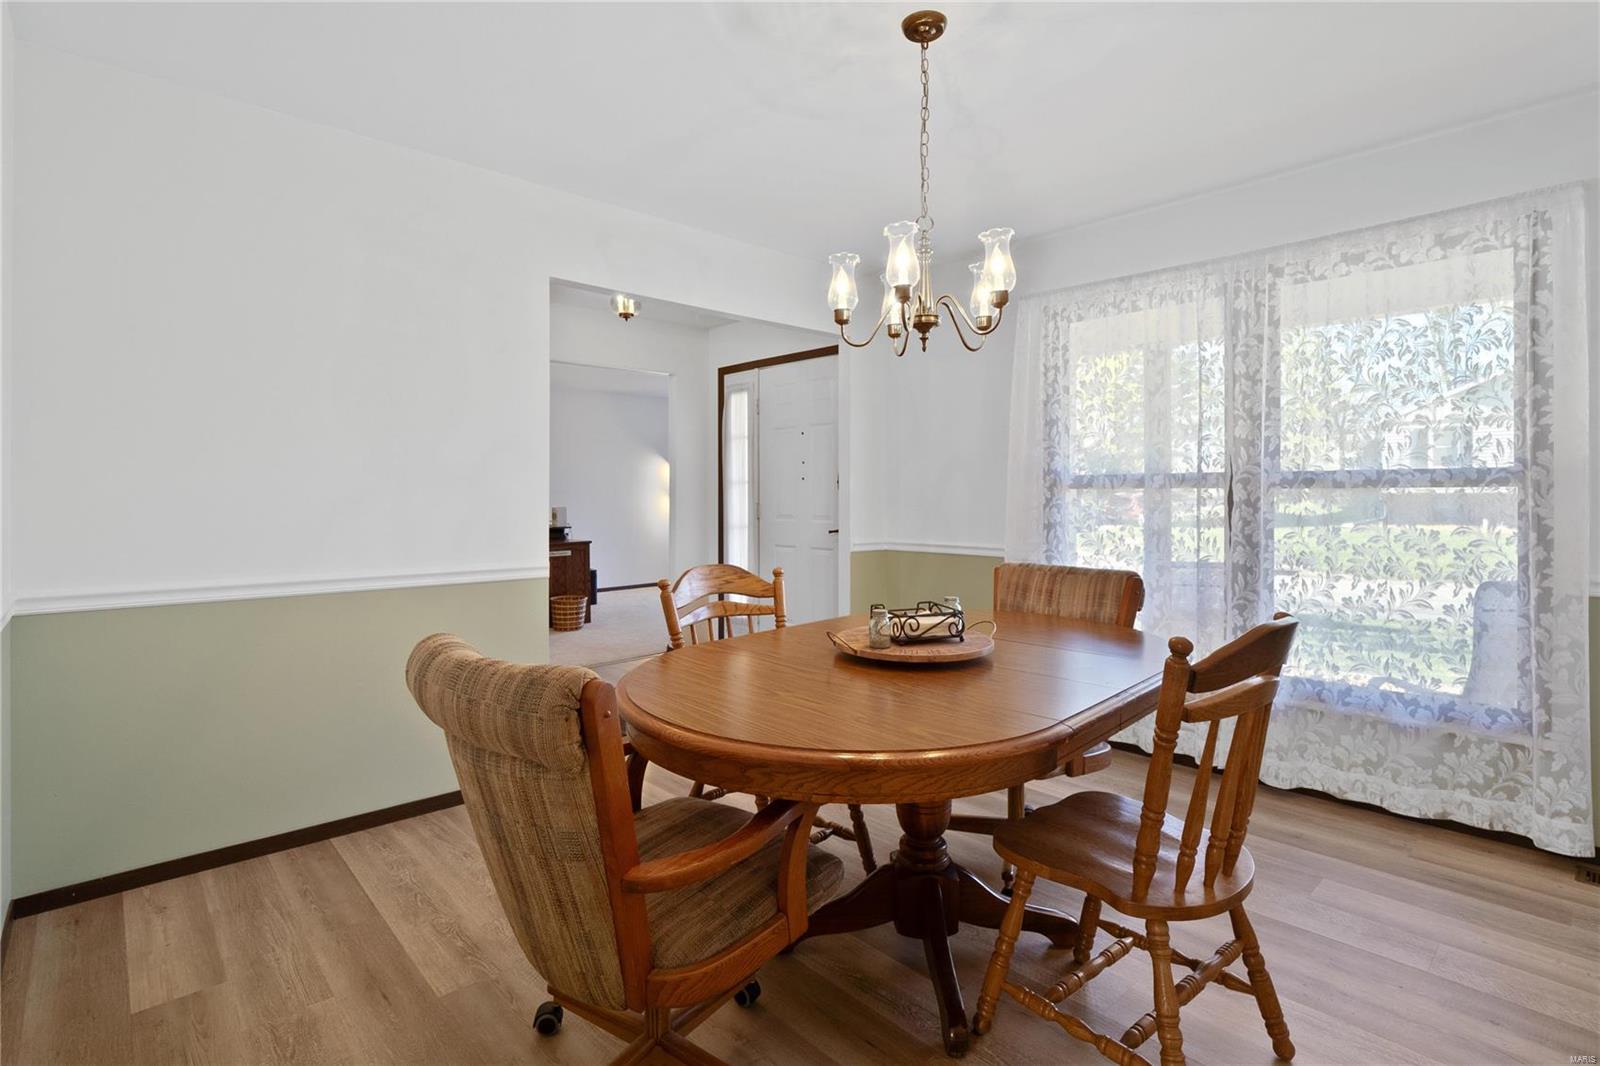
Dining room with an oval wooden table, chandelier, and sheer patterned curtains.
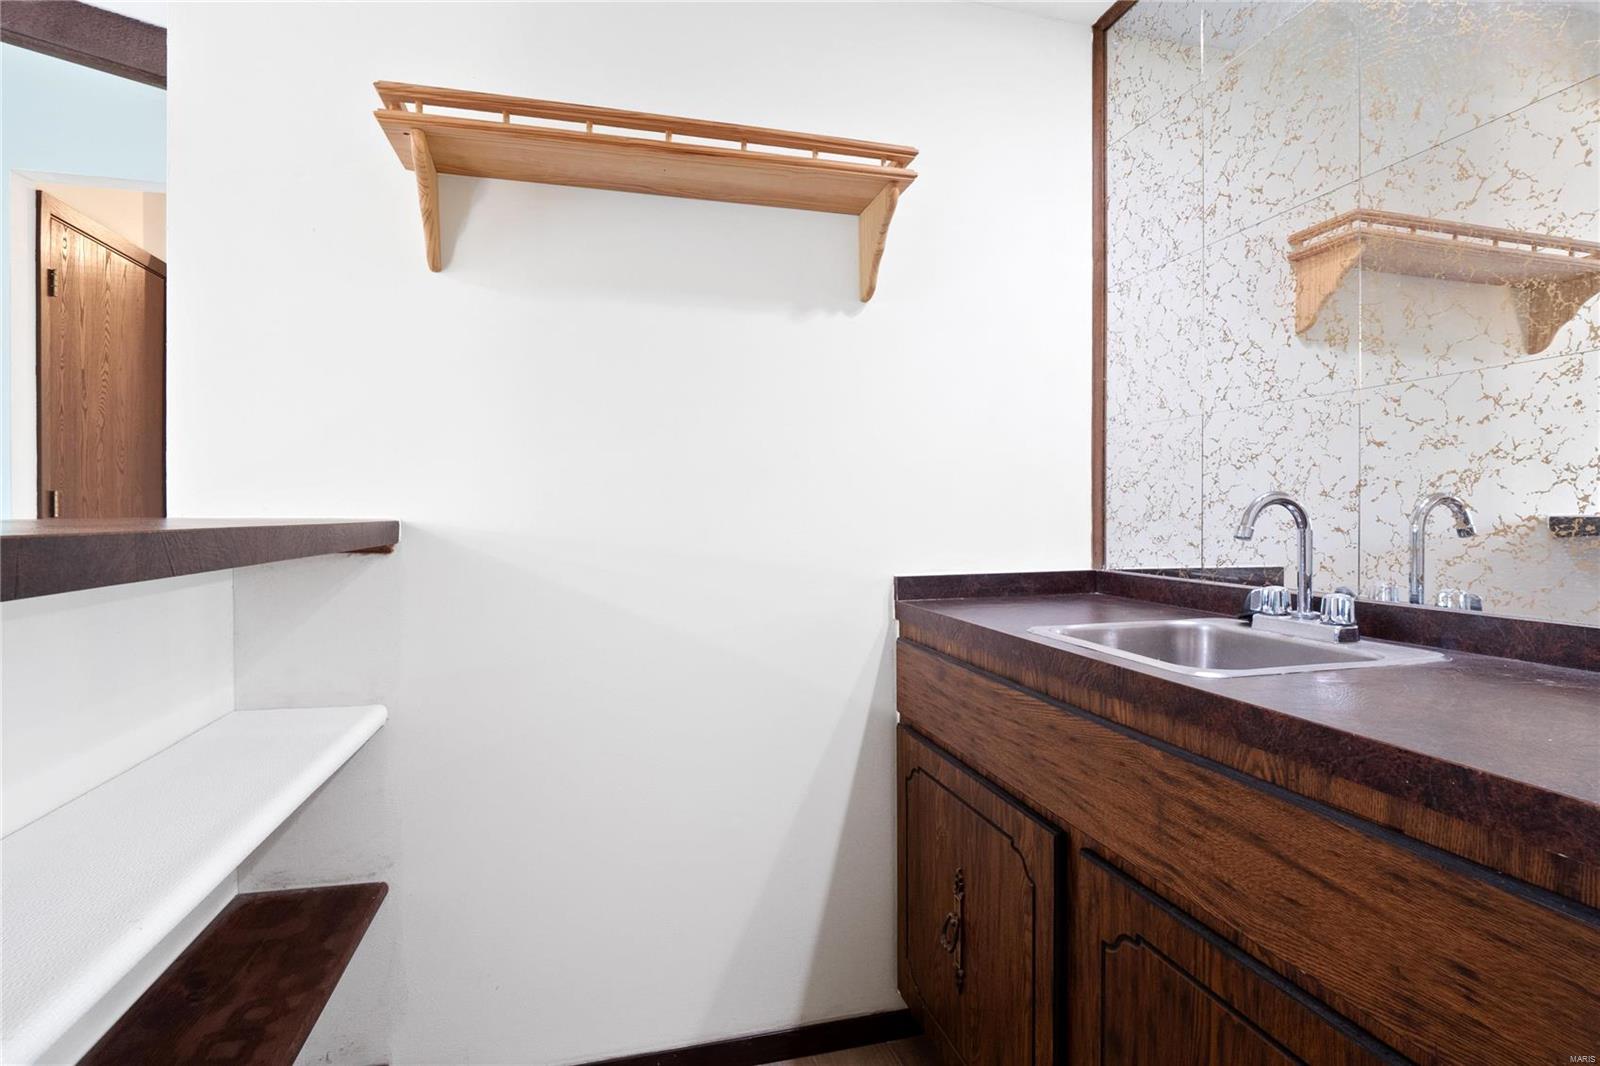
Bathroom vanity with wood cabinetry, a dark countertop, inset sink, and marble-patterned mirror.
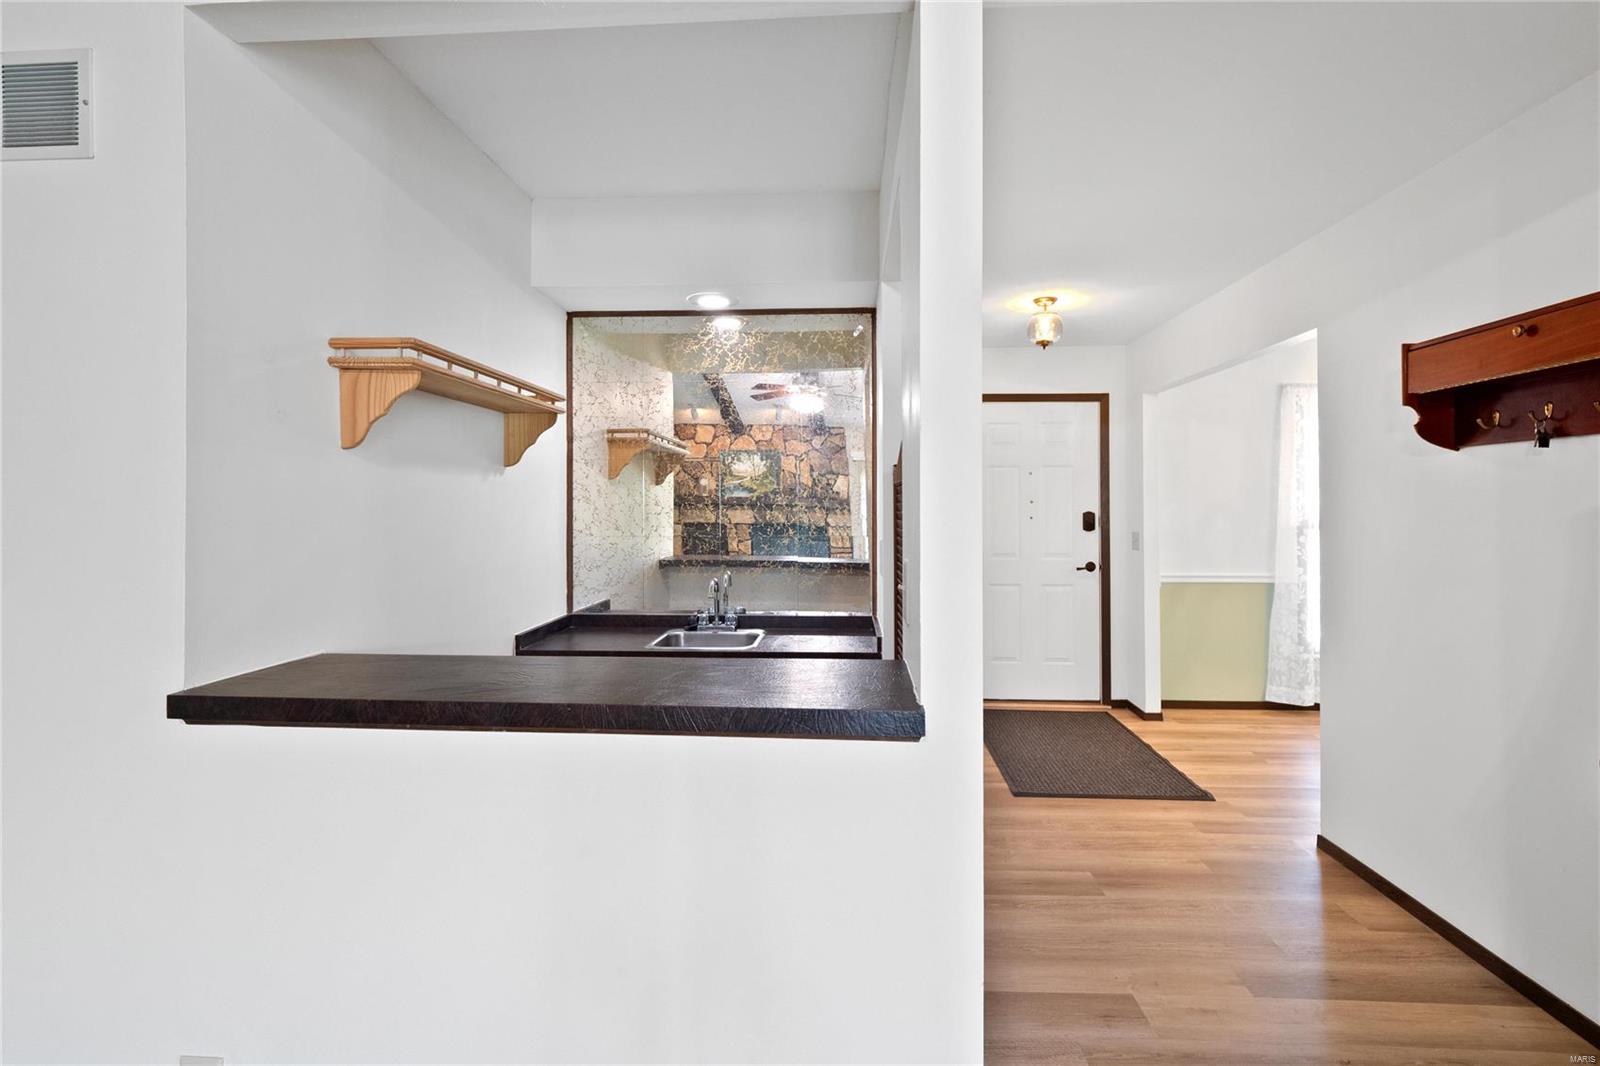
Entry hall with wood-look flooring, a dark countertop pass-through, and a mirror reflecting a stone fireplace.
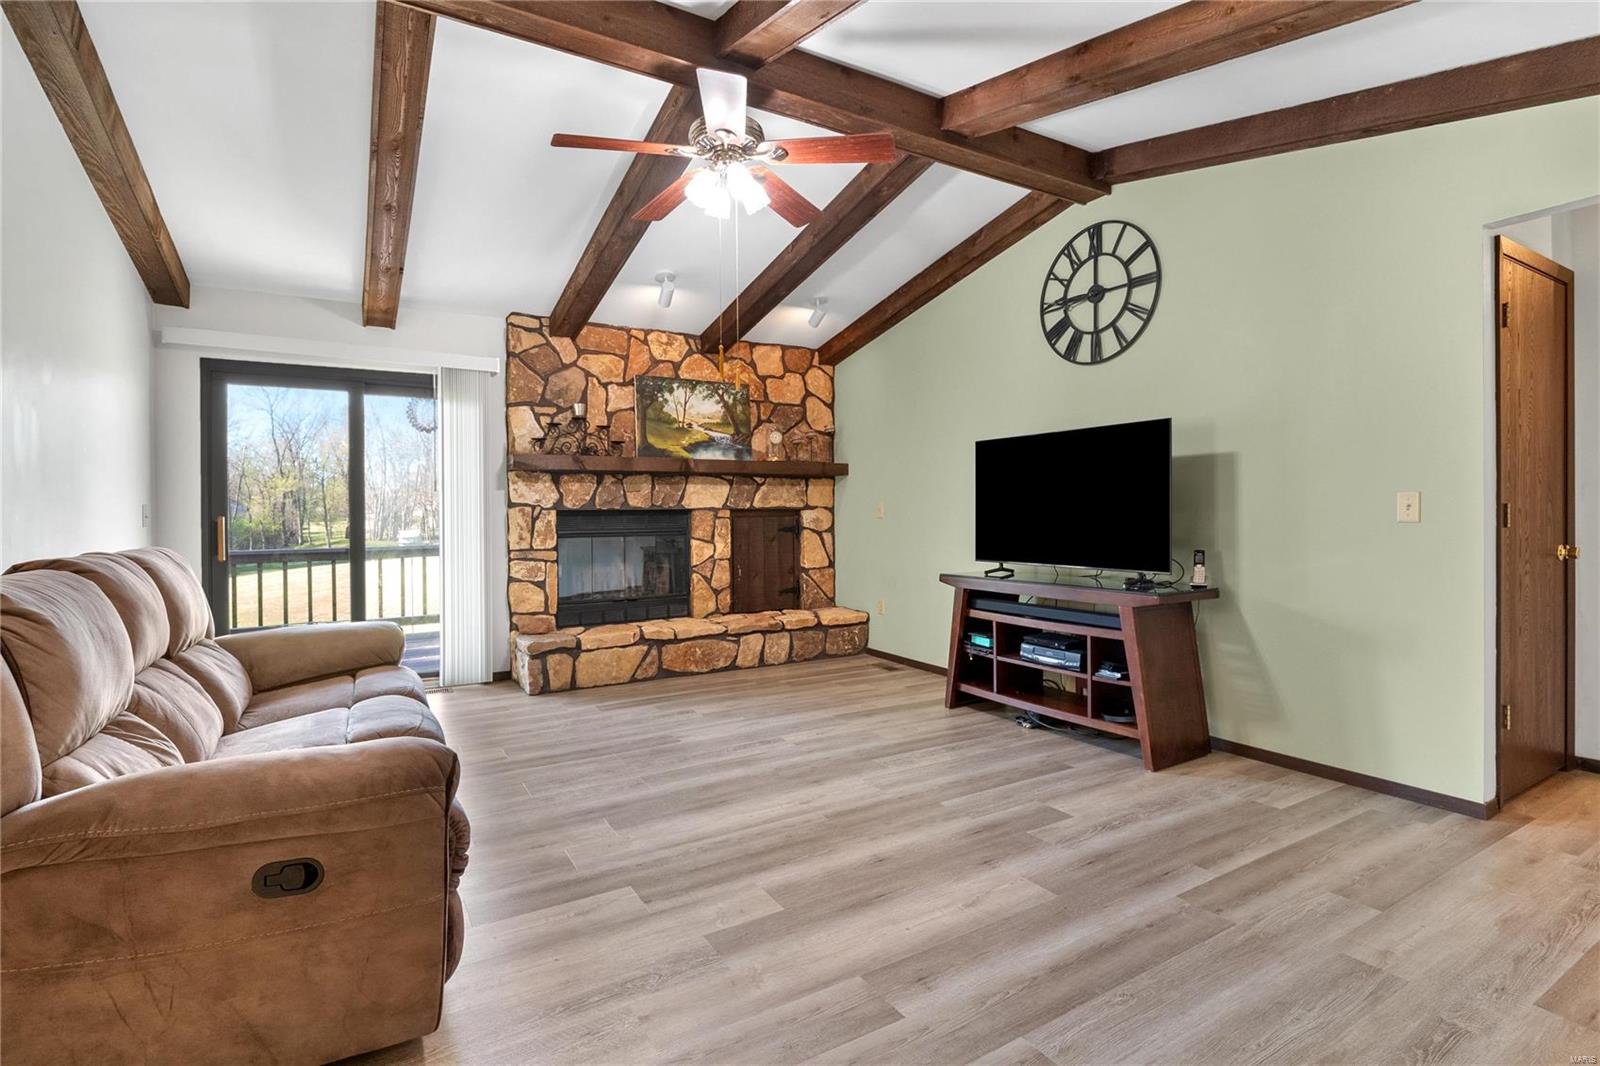
Living room with exposed wood ceiling beams, a large stone fireplace, and sliding glass doors to a deck.
Living room with exposed ceiling beams, stone fireplace, and sliding glass doors to a deck.
Living room with exposed wood beams, a brown sectional sofa, and a yellow arcade cabinet.
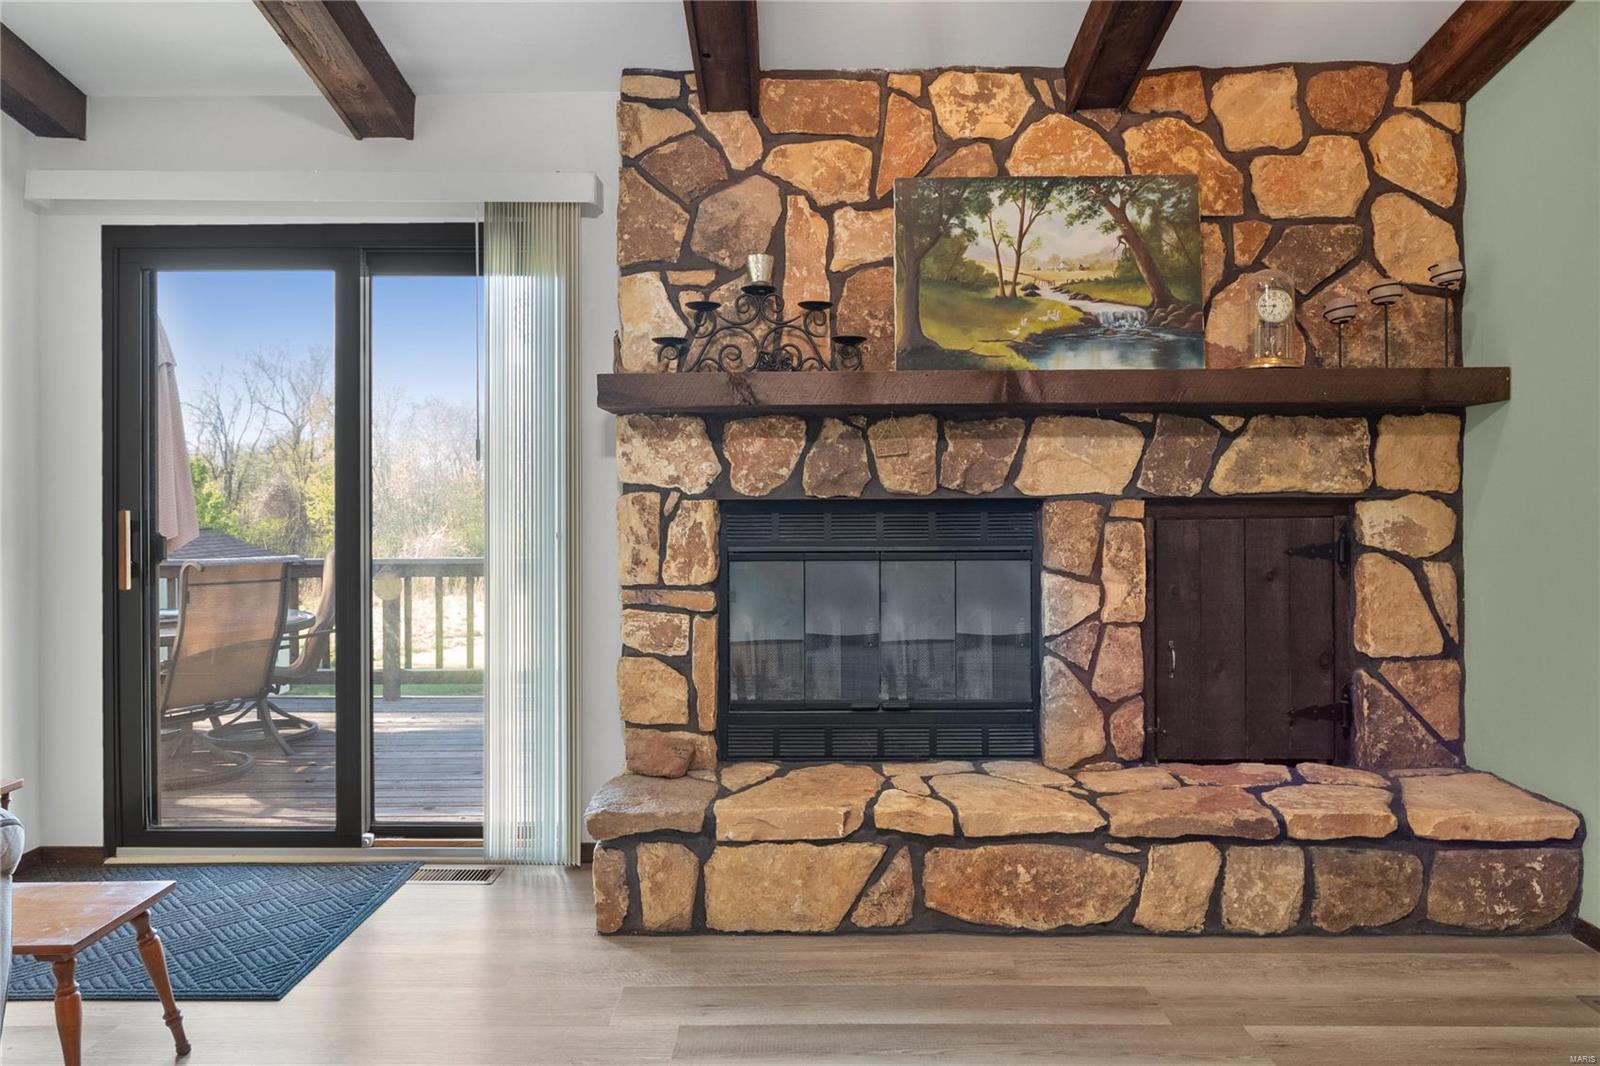
Living room with a large stone fireplace and sliding glass doors to a deck.
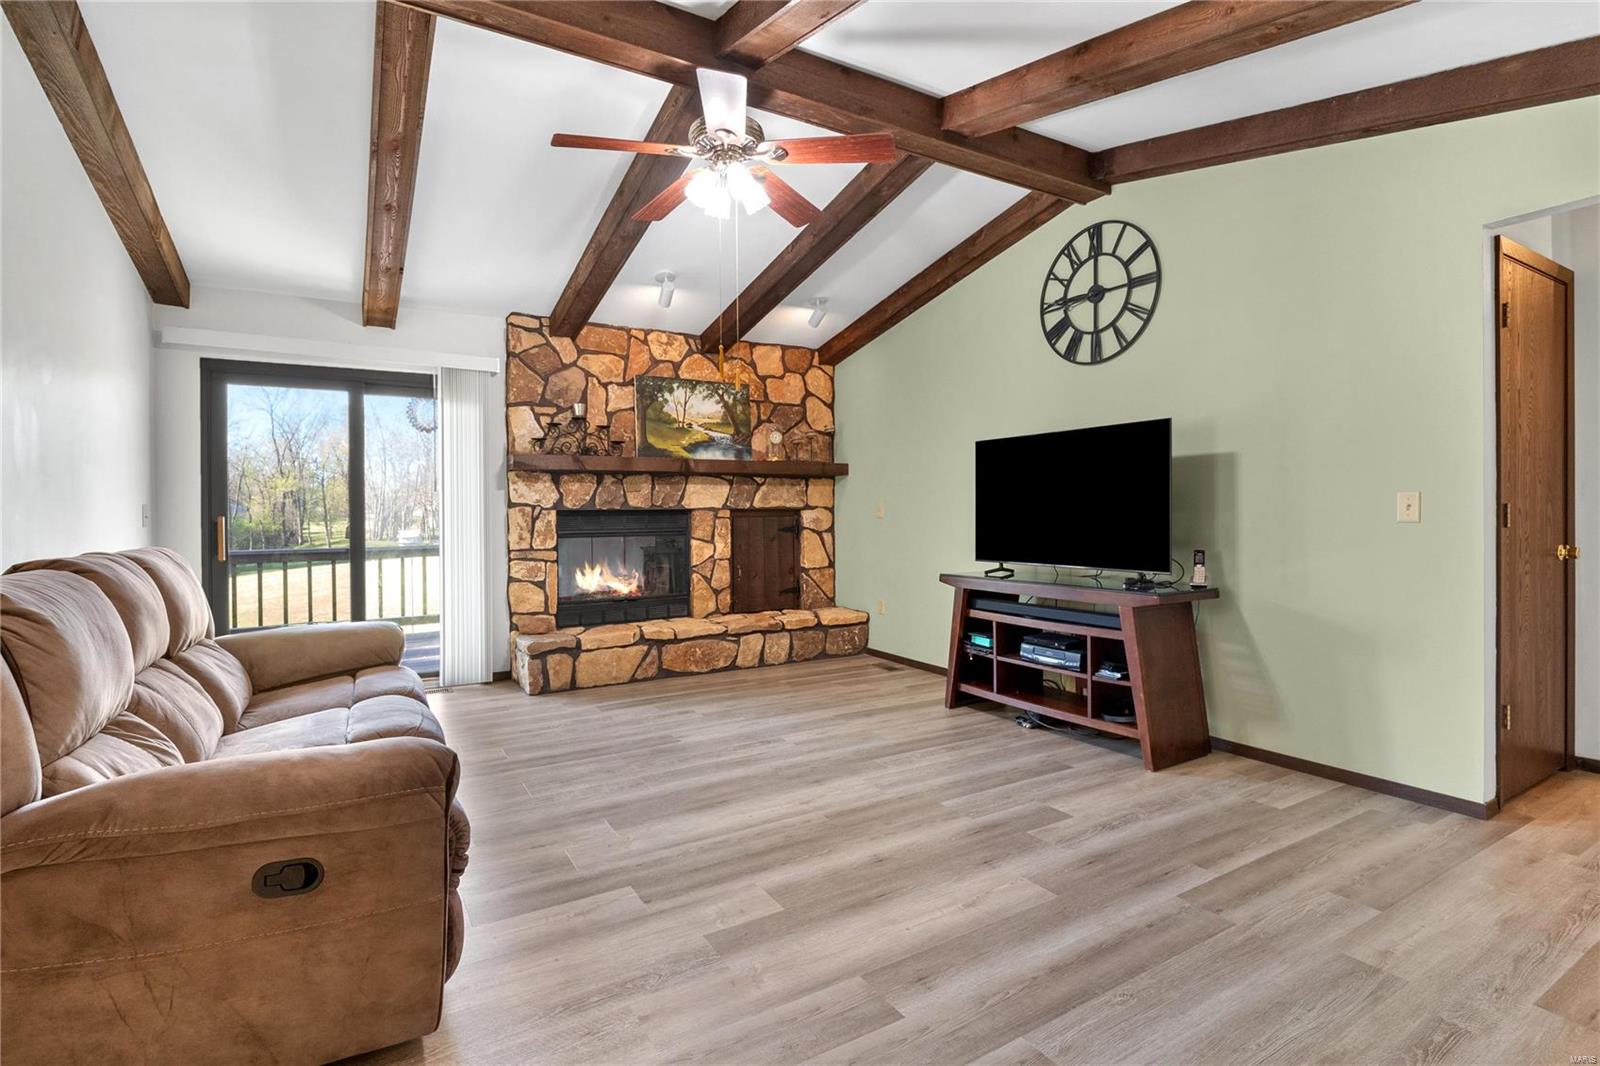
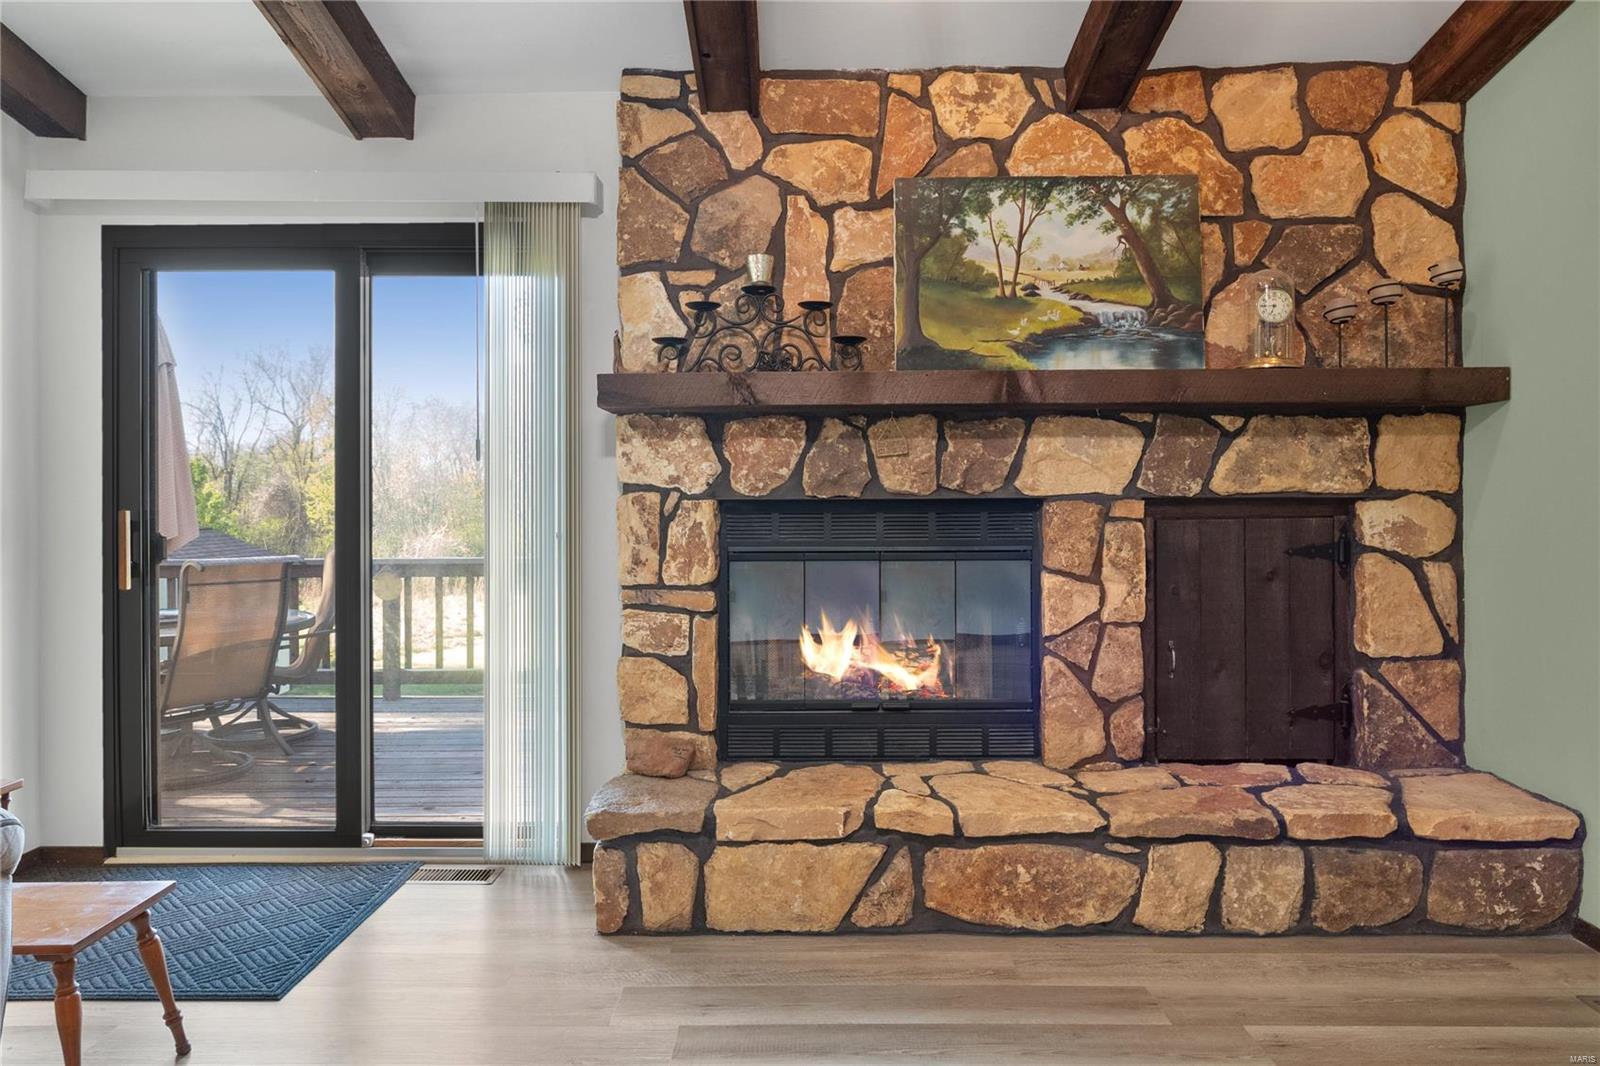
Living room with a lit stone fireplace and sliding glass doors to a deck.
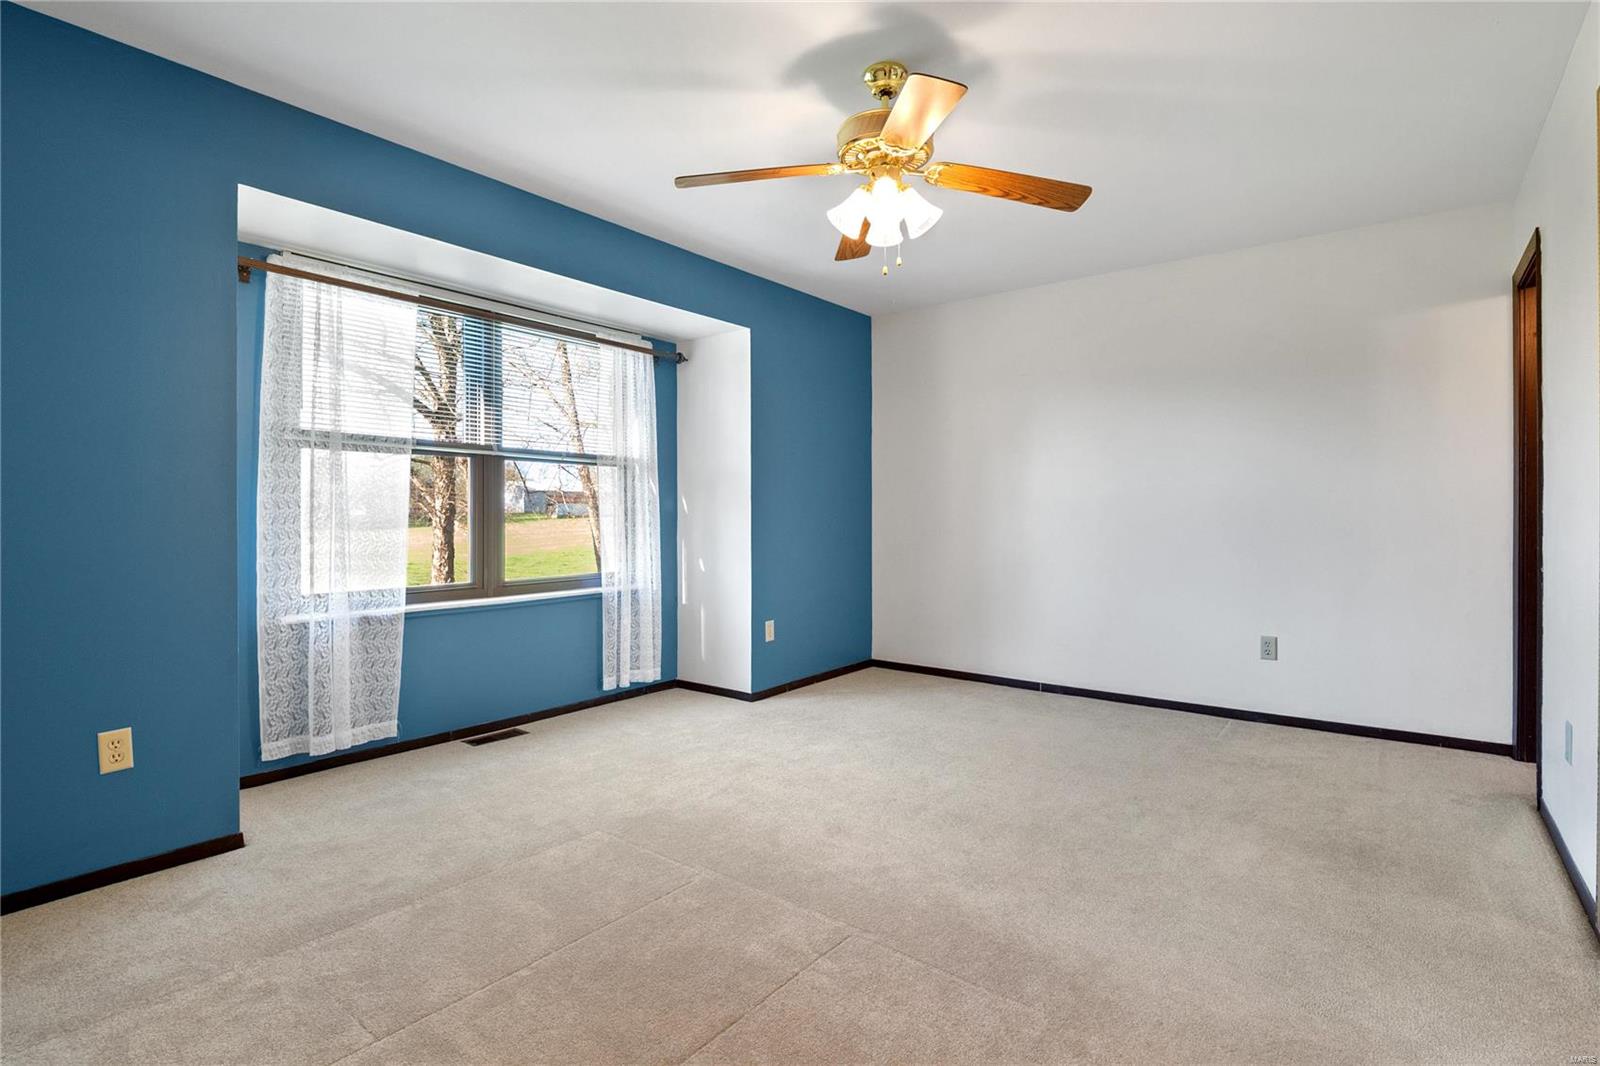
Empty bedroom with a blue accent wall, curtained window, and ceiling fan.
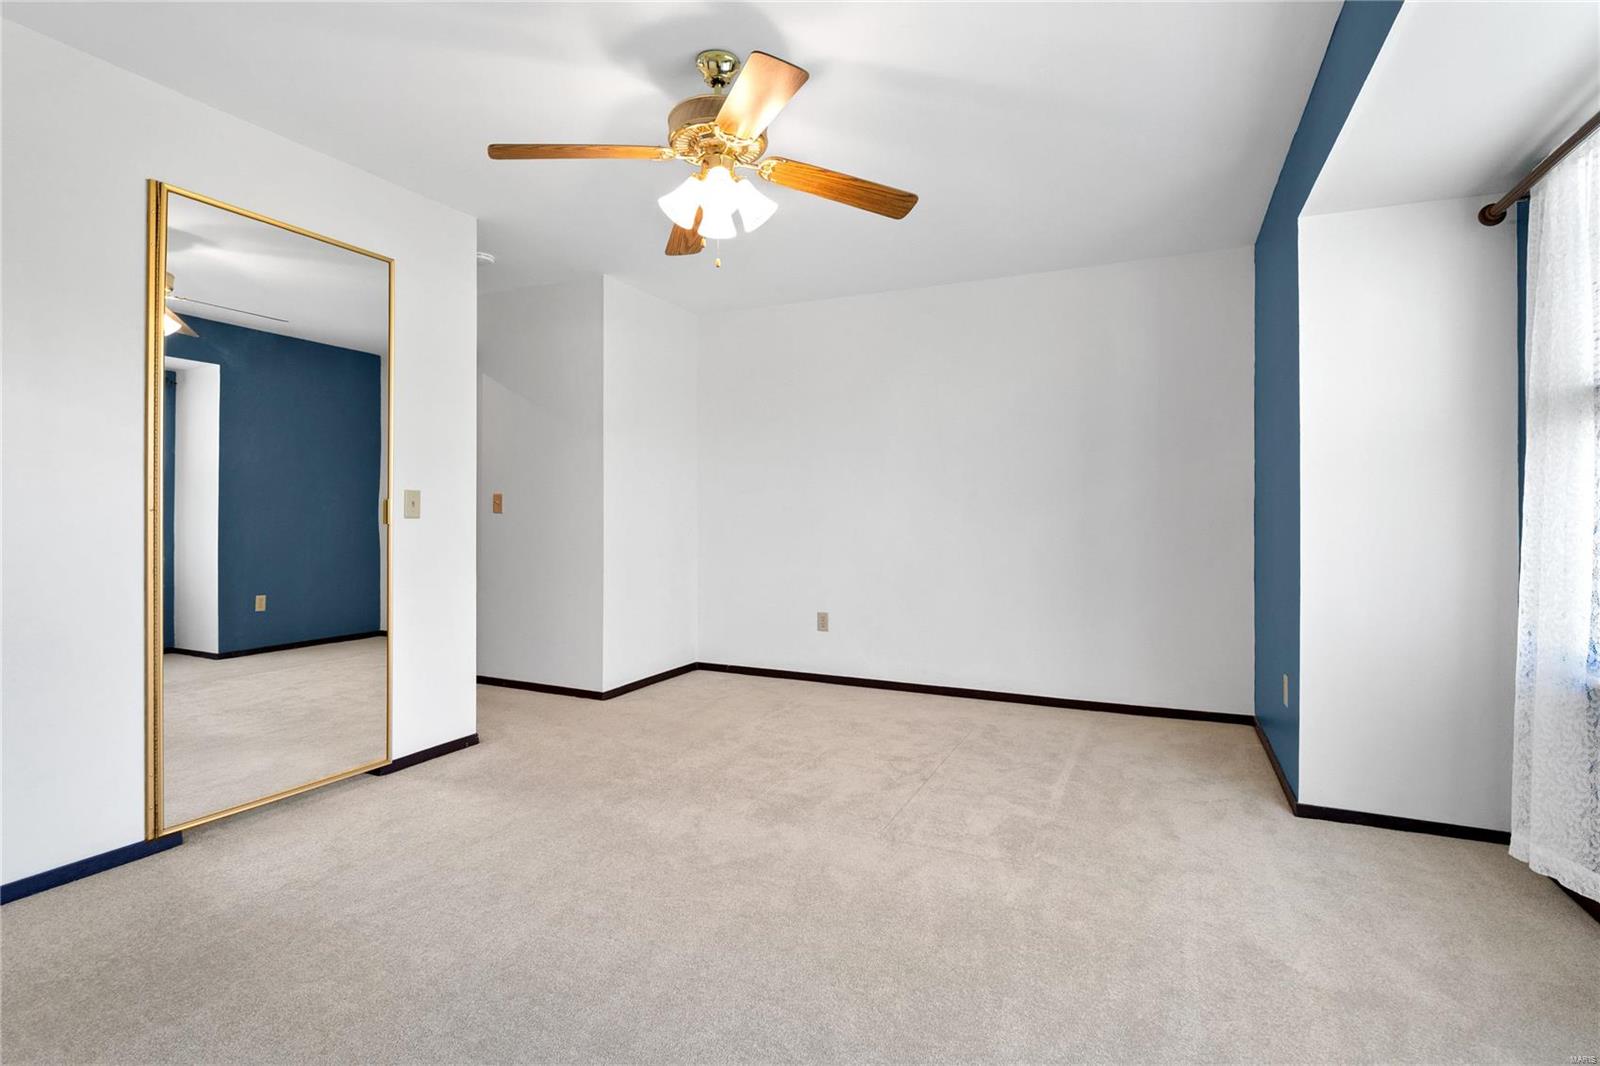
Empty carpeted bedroom with a blue accent wall, ceiling fan, and full-length mirror.
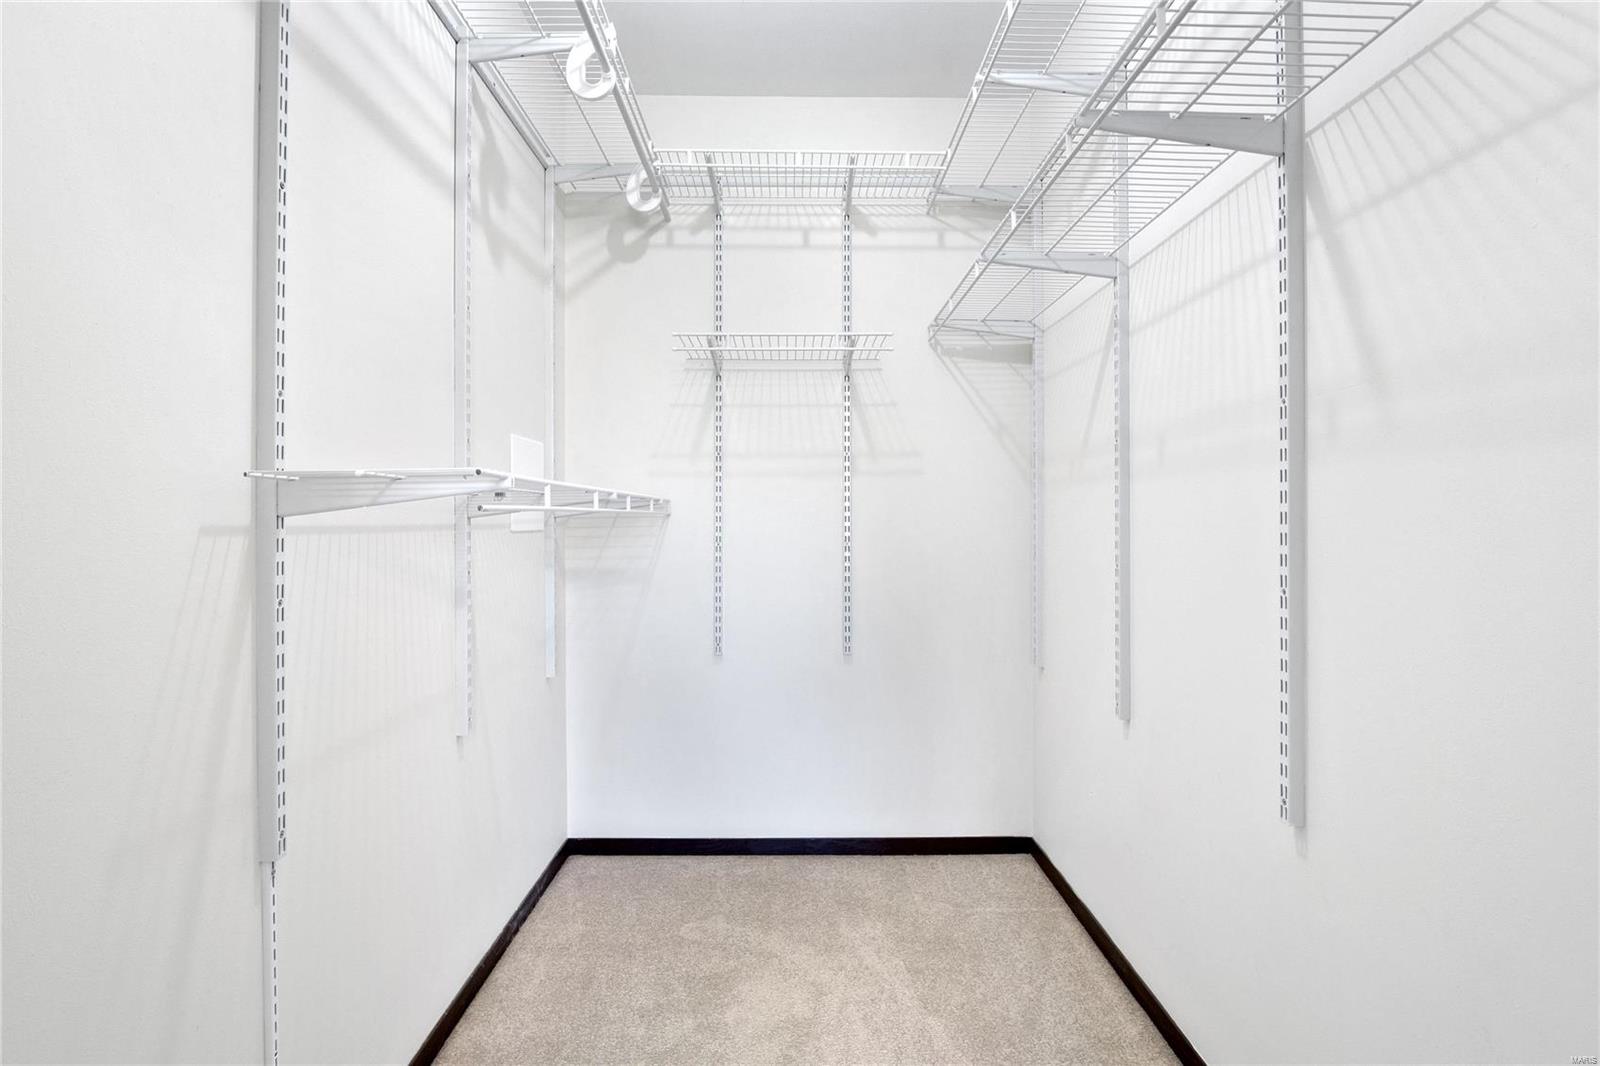
Walk-in closet with beige carpet and white wire shelving.
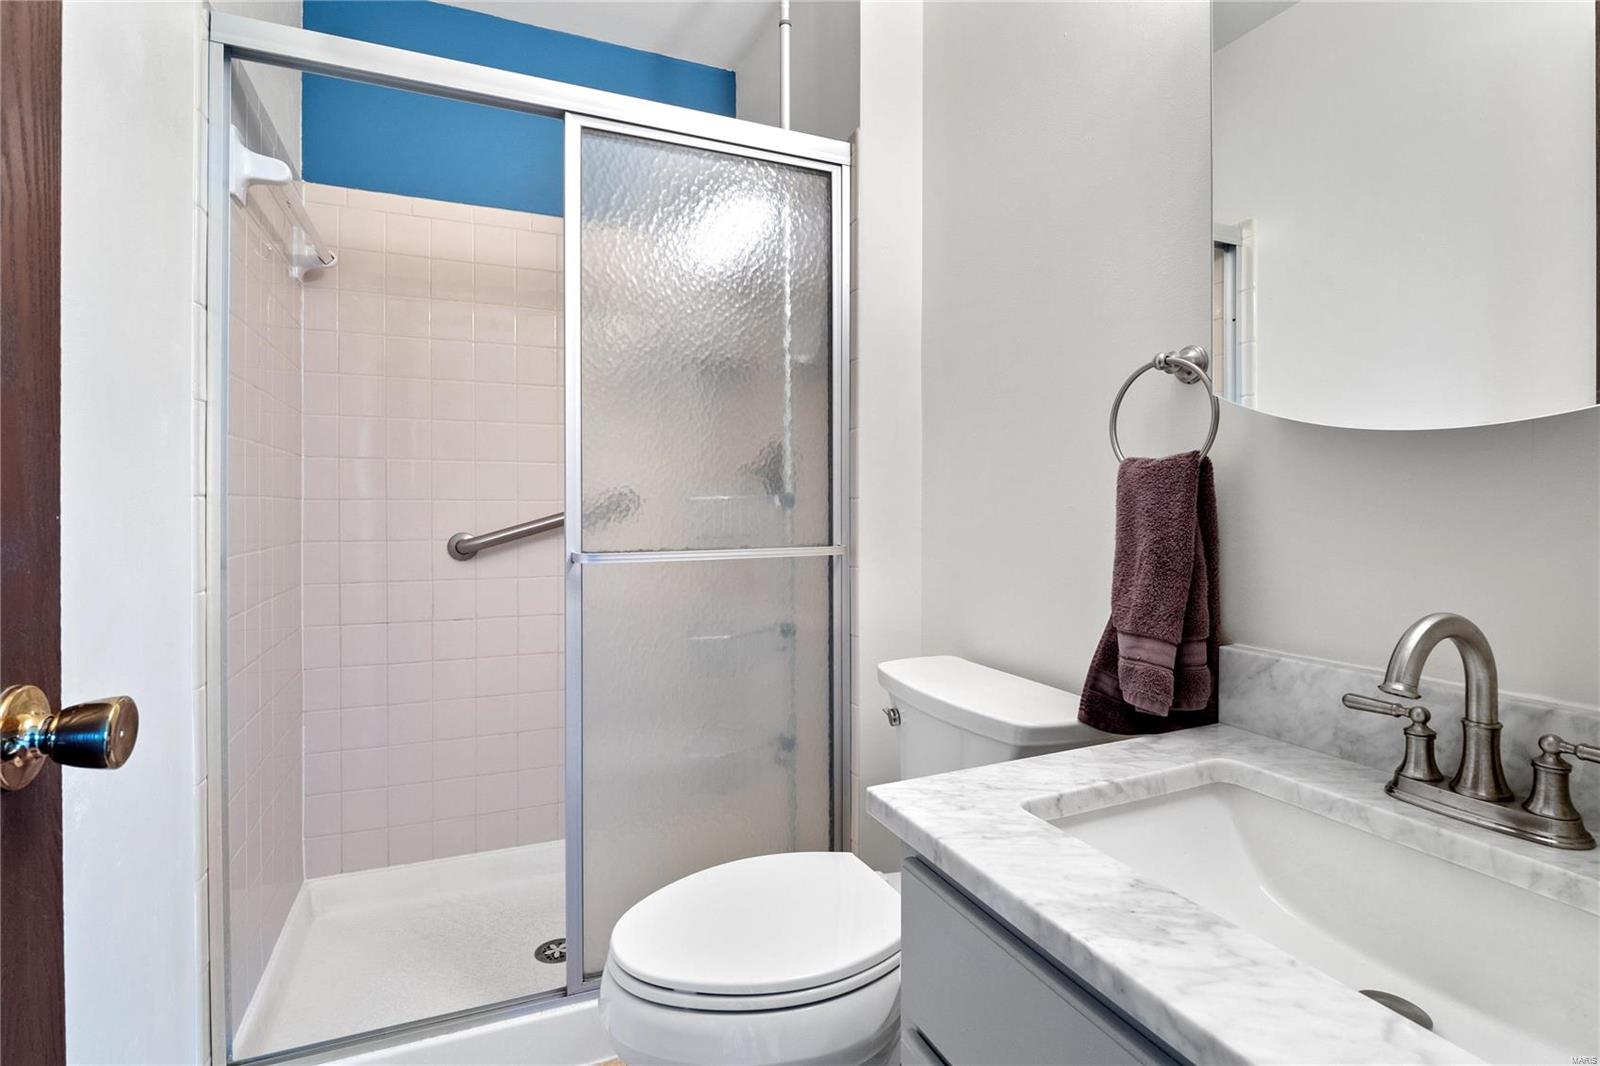
Bathroom with a glass shower, marble-look vanity, and blue accent wall.
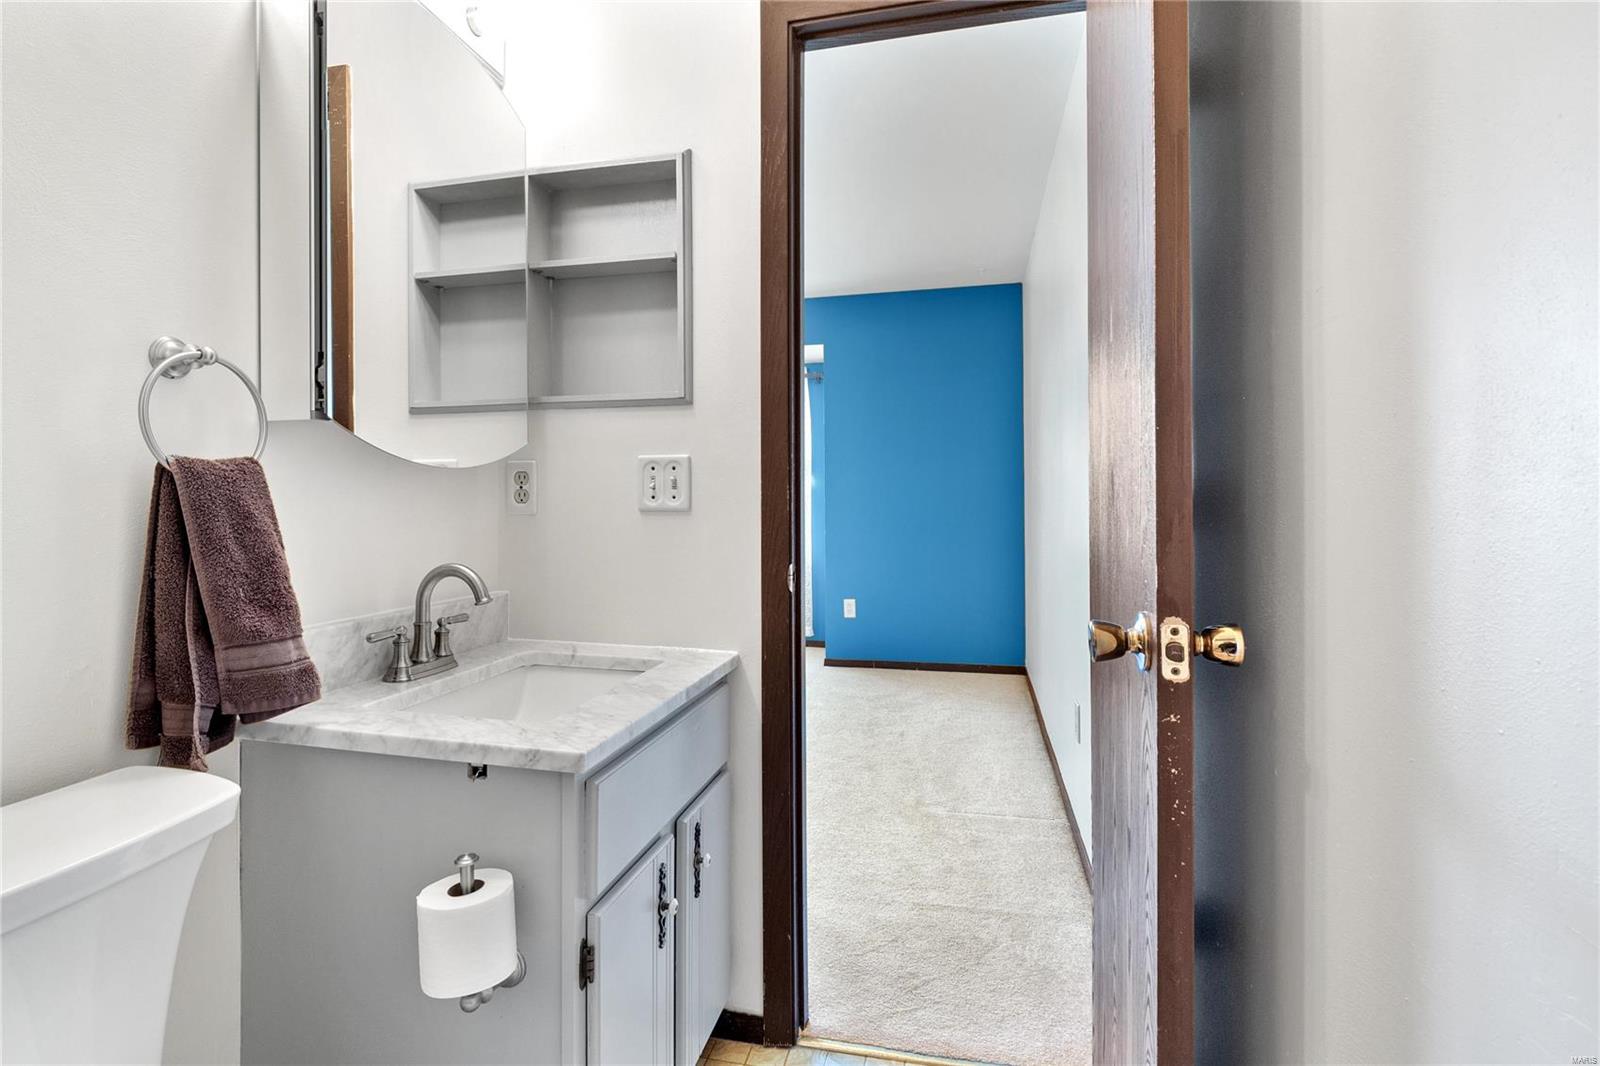
Bathroom vanity and toilet beside an open doorway to a carpeted room with a blue wall.
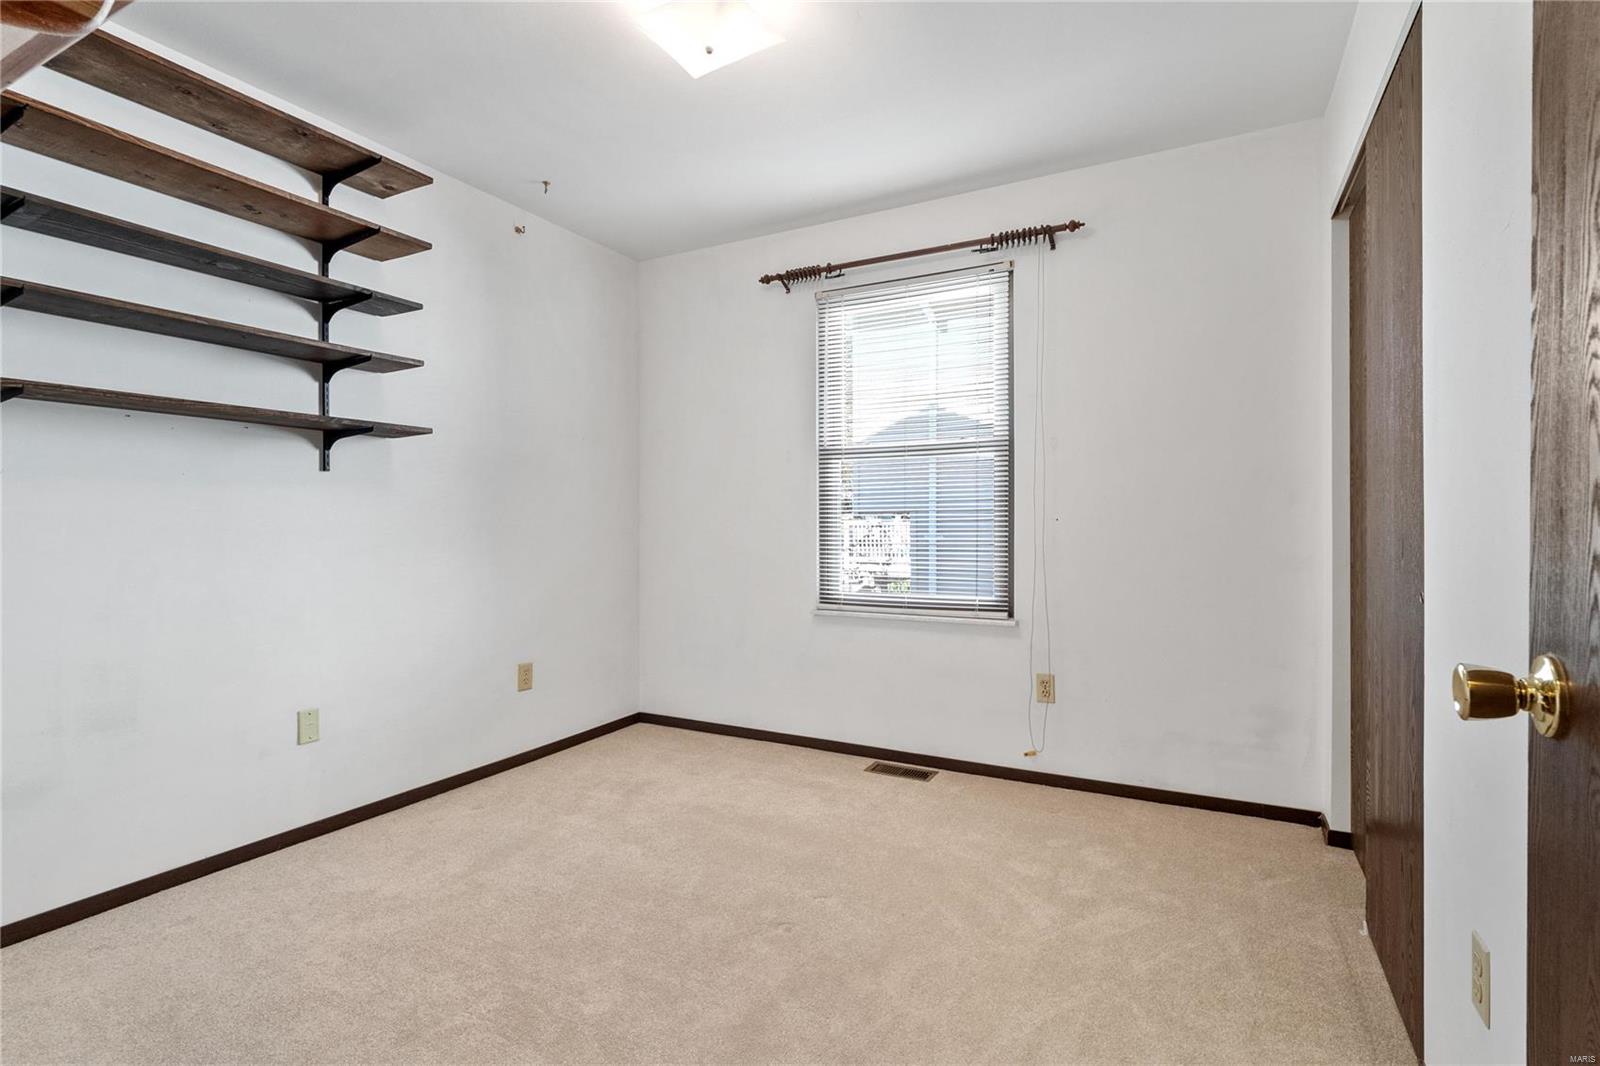
Empty carpeted room with dark wood shelving, a window with blinds, and a wood door.
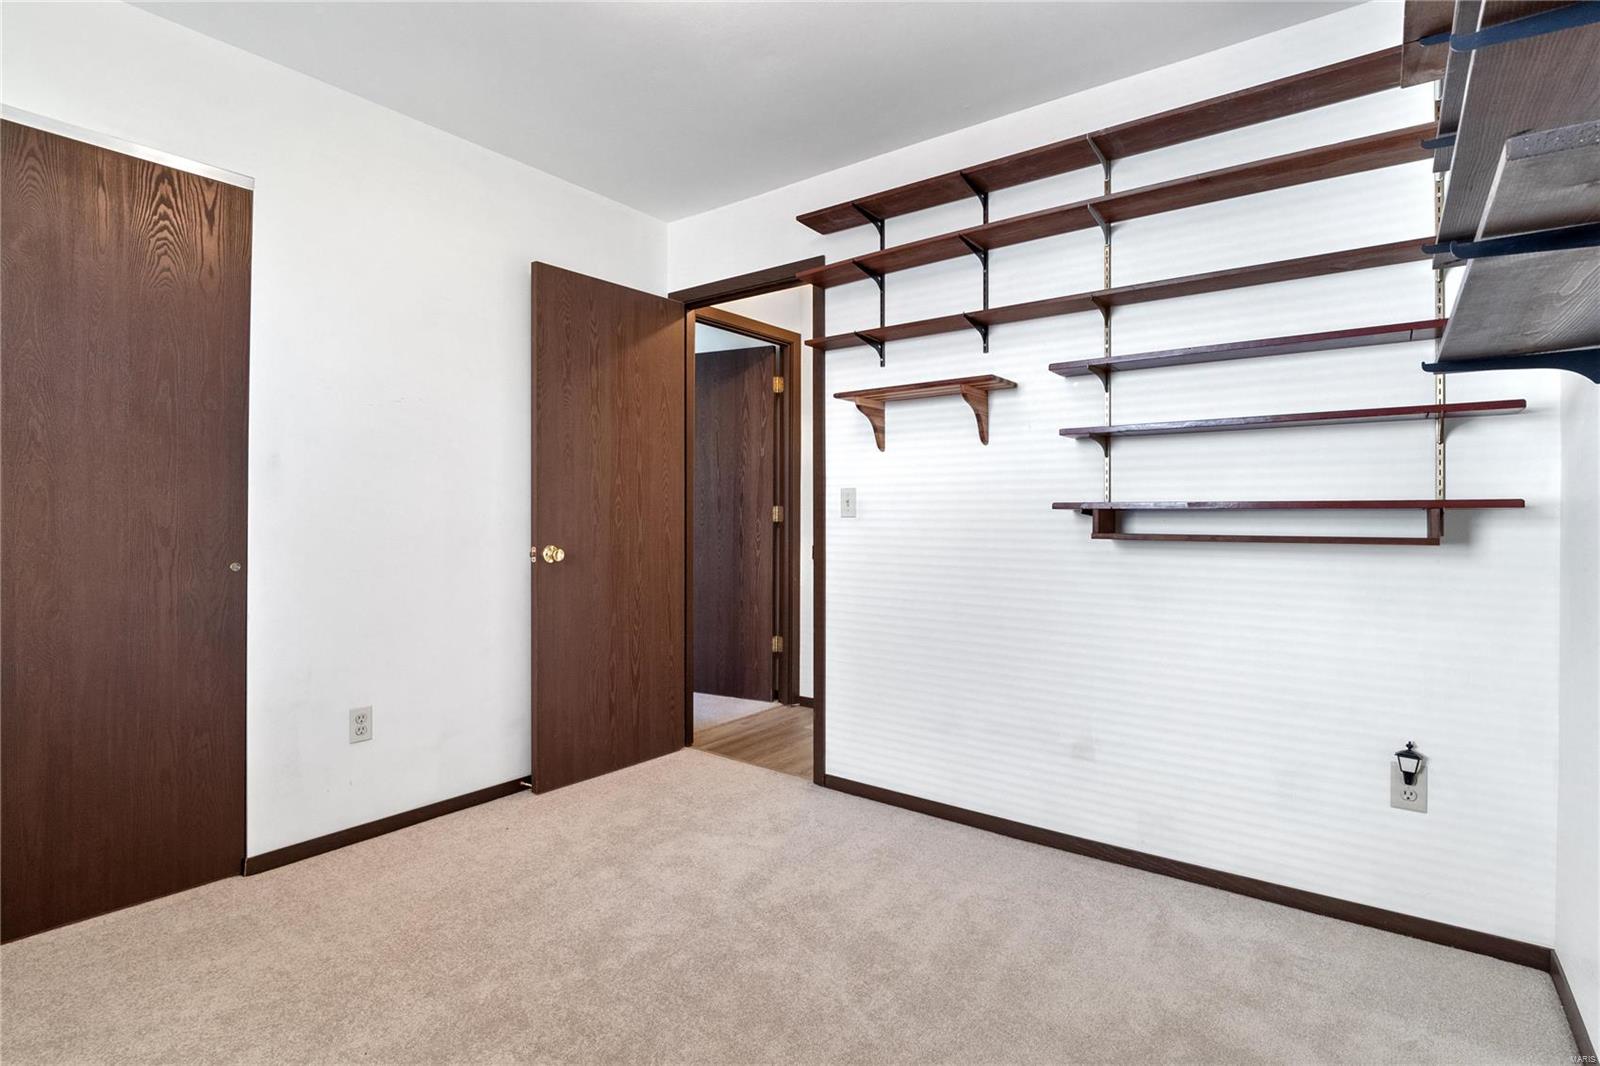
Empty carpeted room with extensive dark wood wall shelving and matching doors.
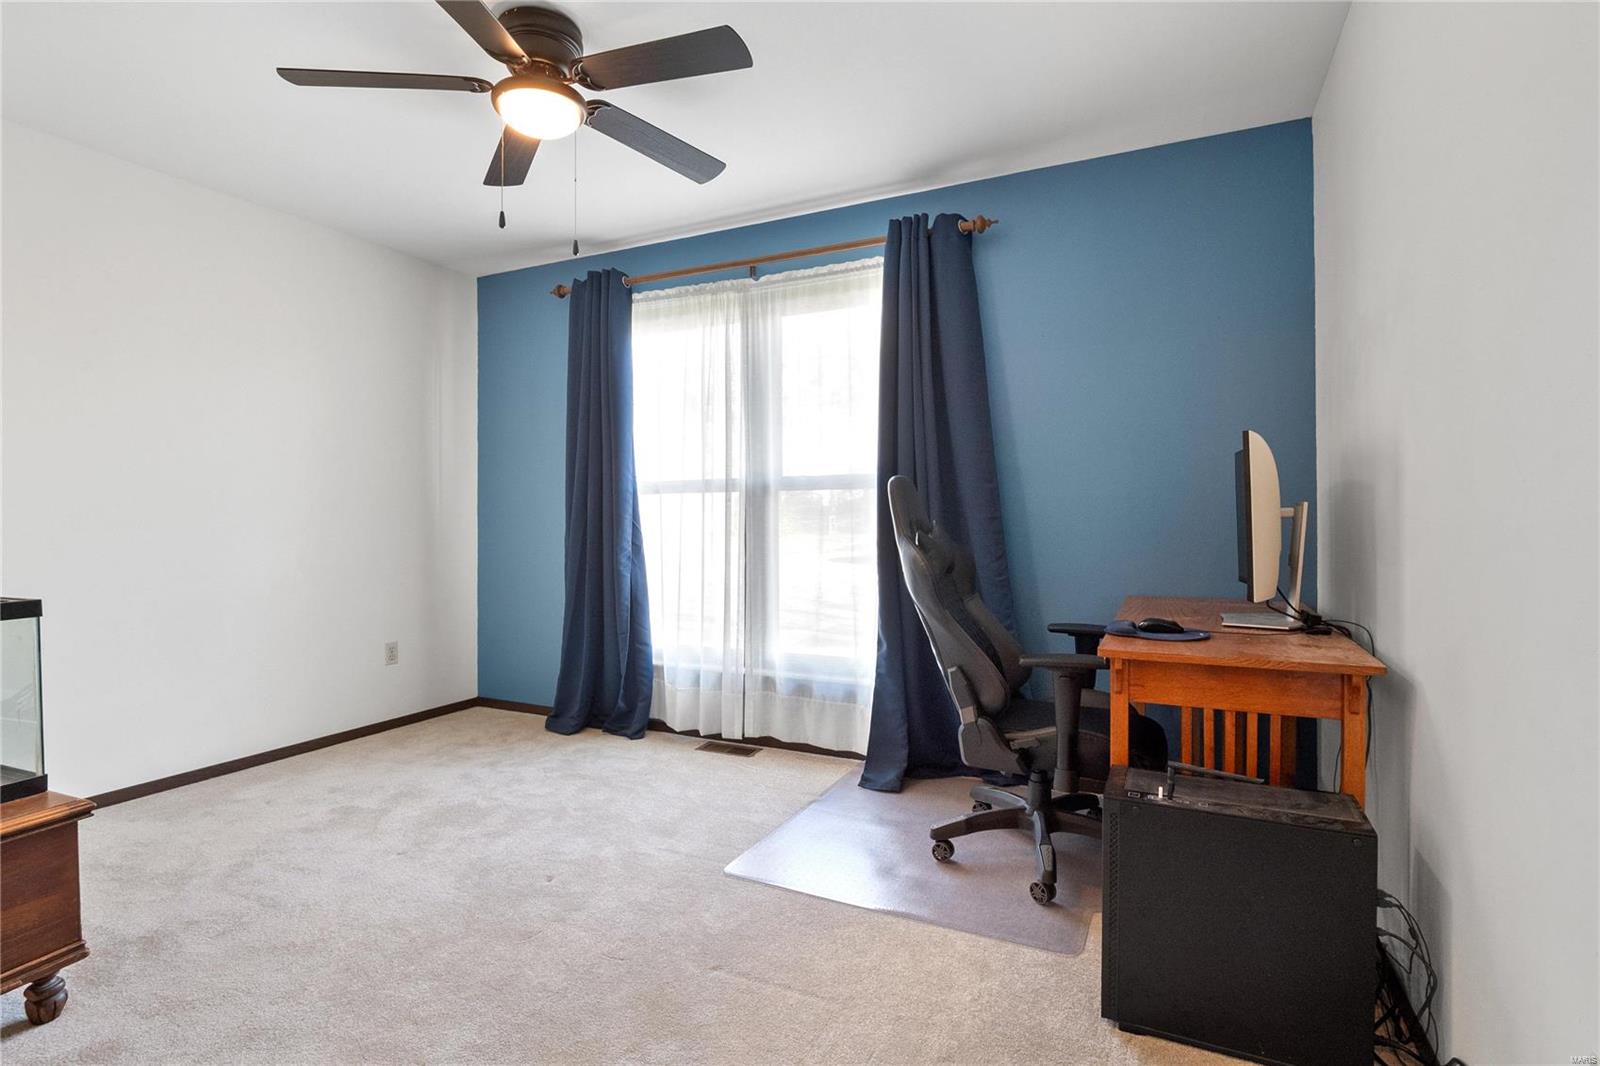
Carpeted home office with a wooden desk and computer beside a large curtained window.
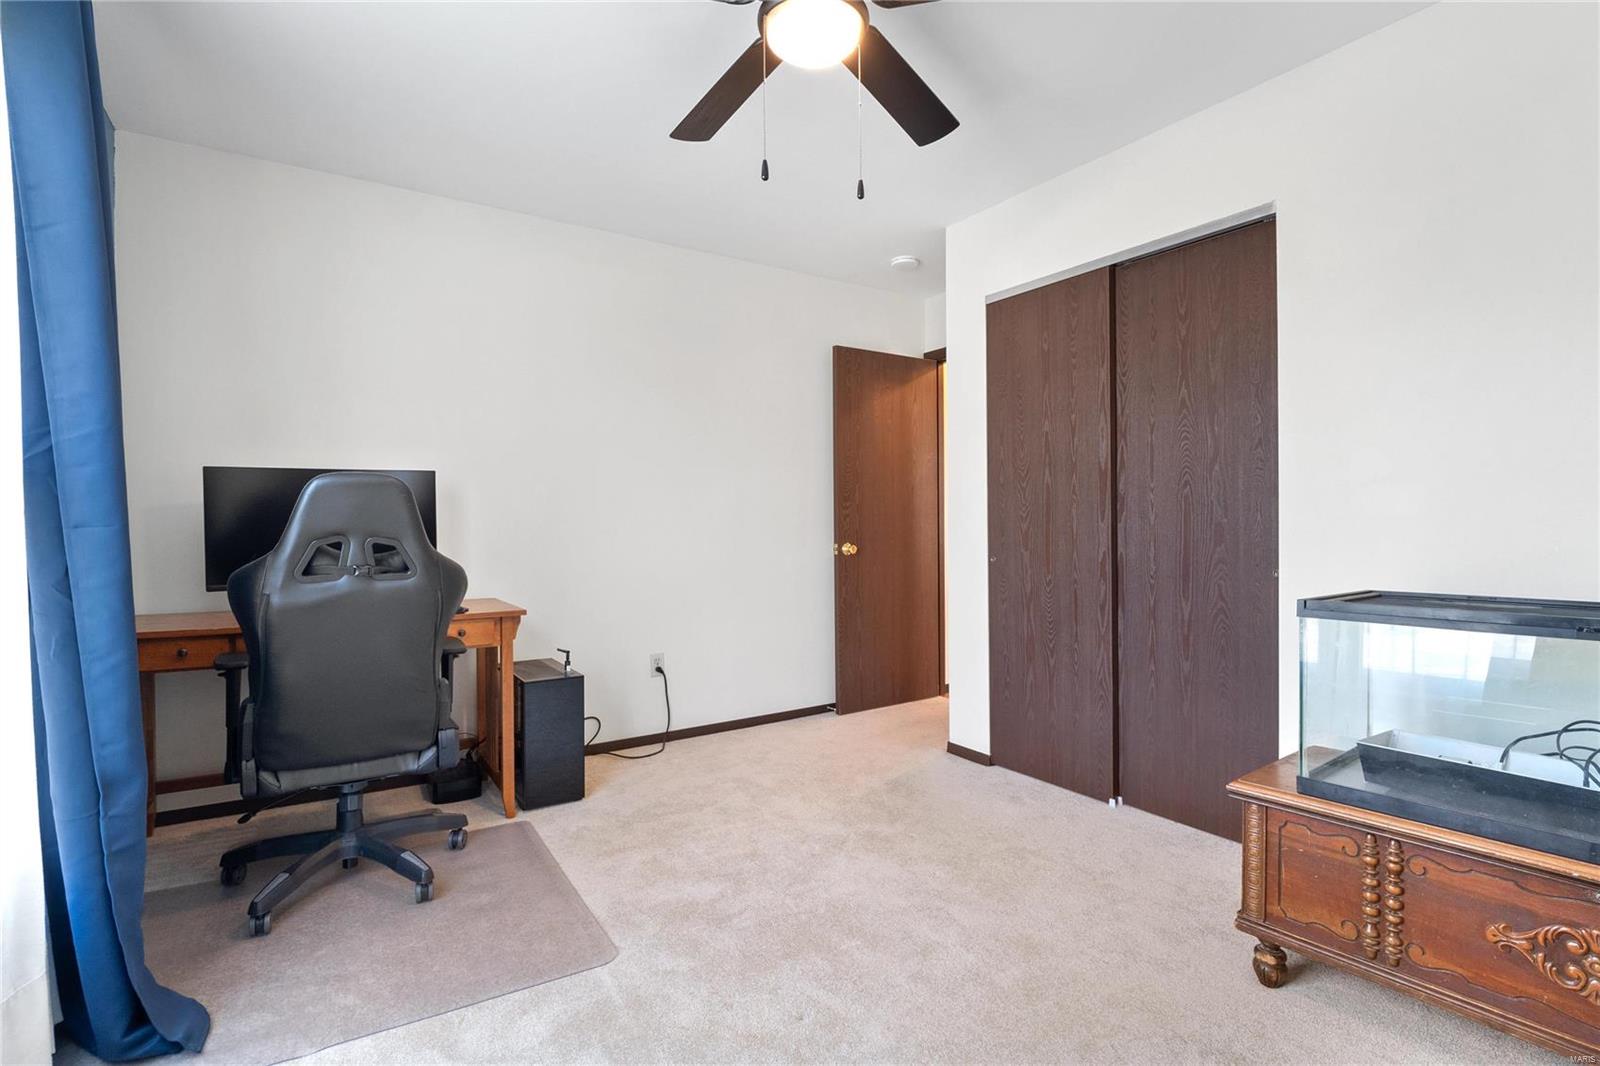
Furnished room with a desk and gaming chair, dark sliding closet doors, and a glass aquarium.
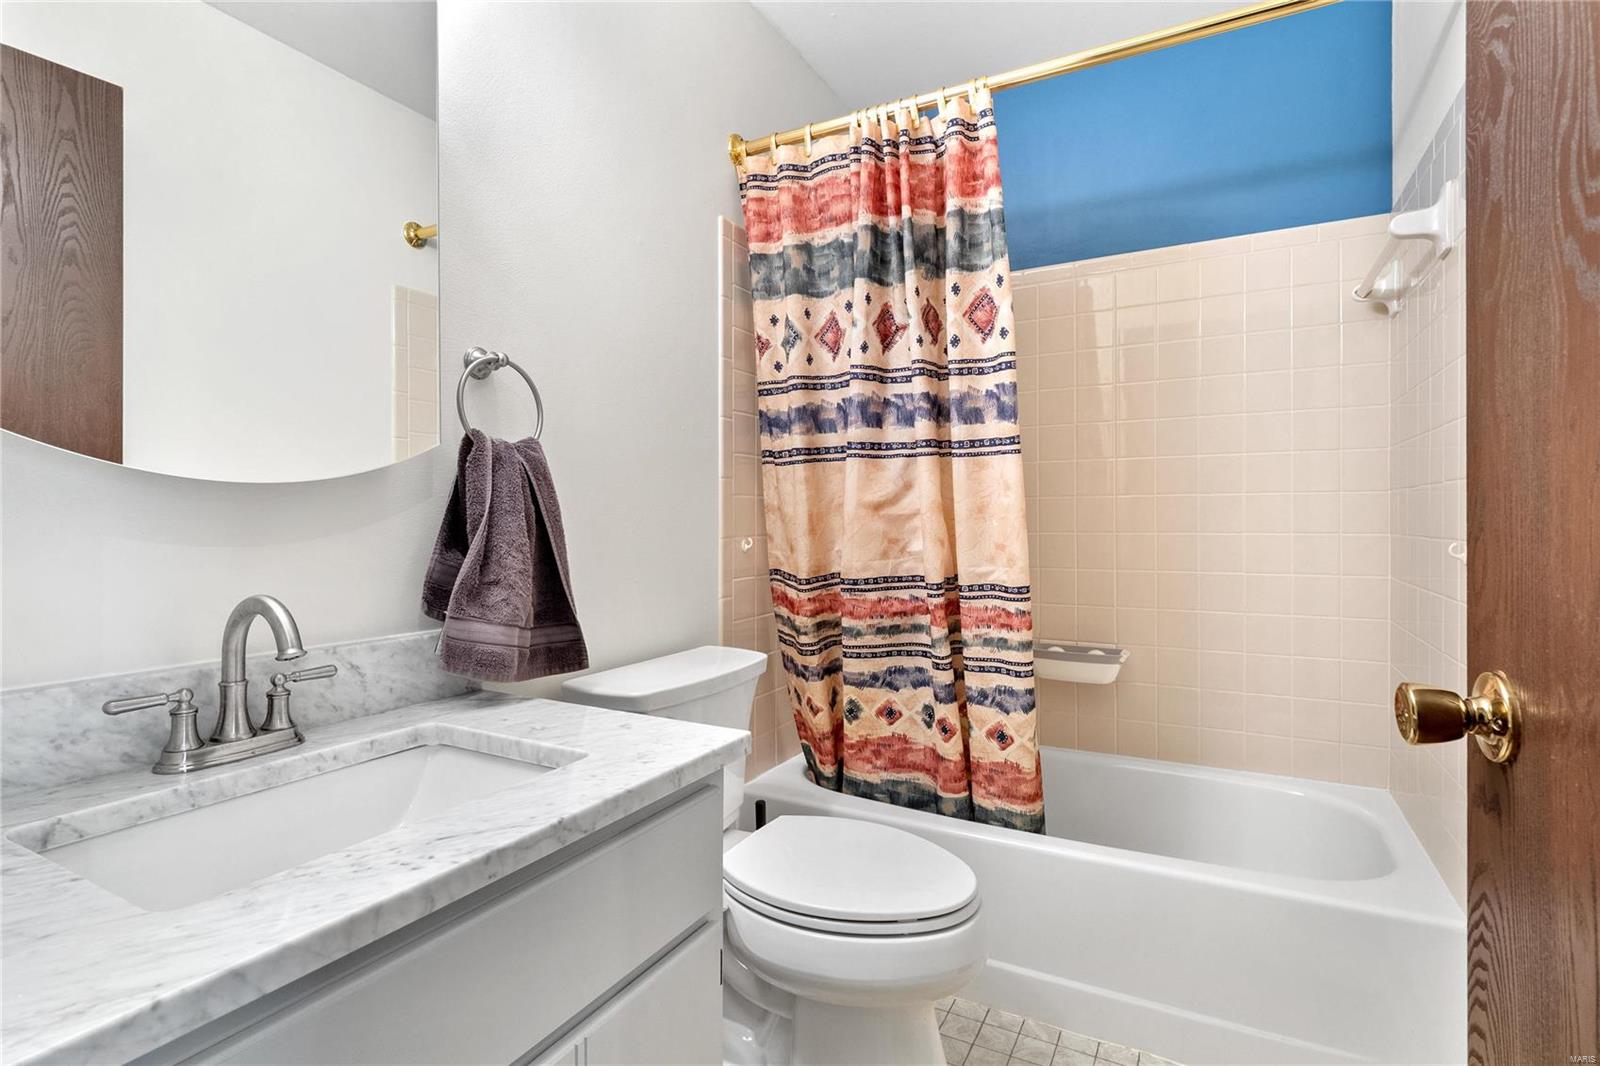
Bathroom with white vanity, toilet, and tub beneath a patterned shower curtain and bright blue wall.
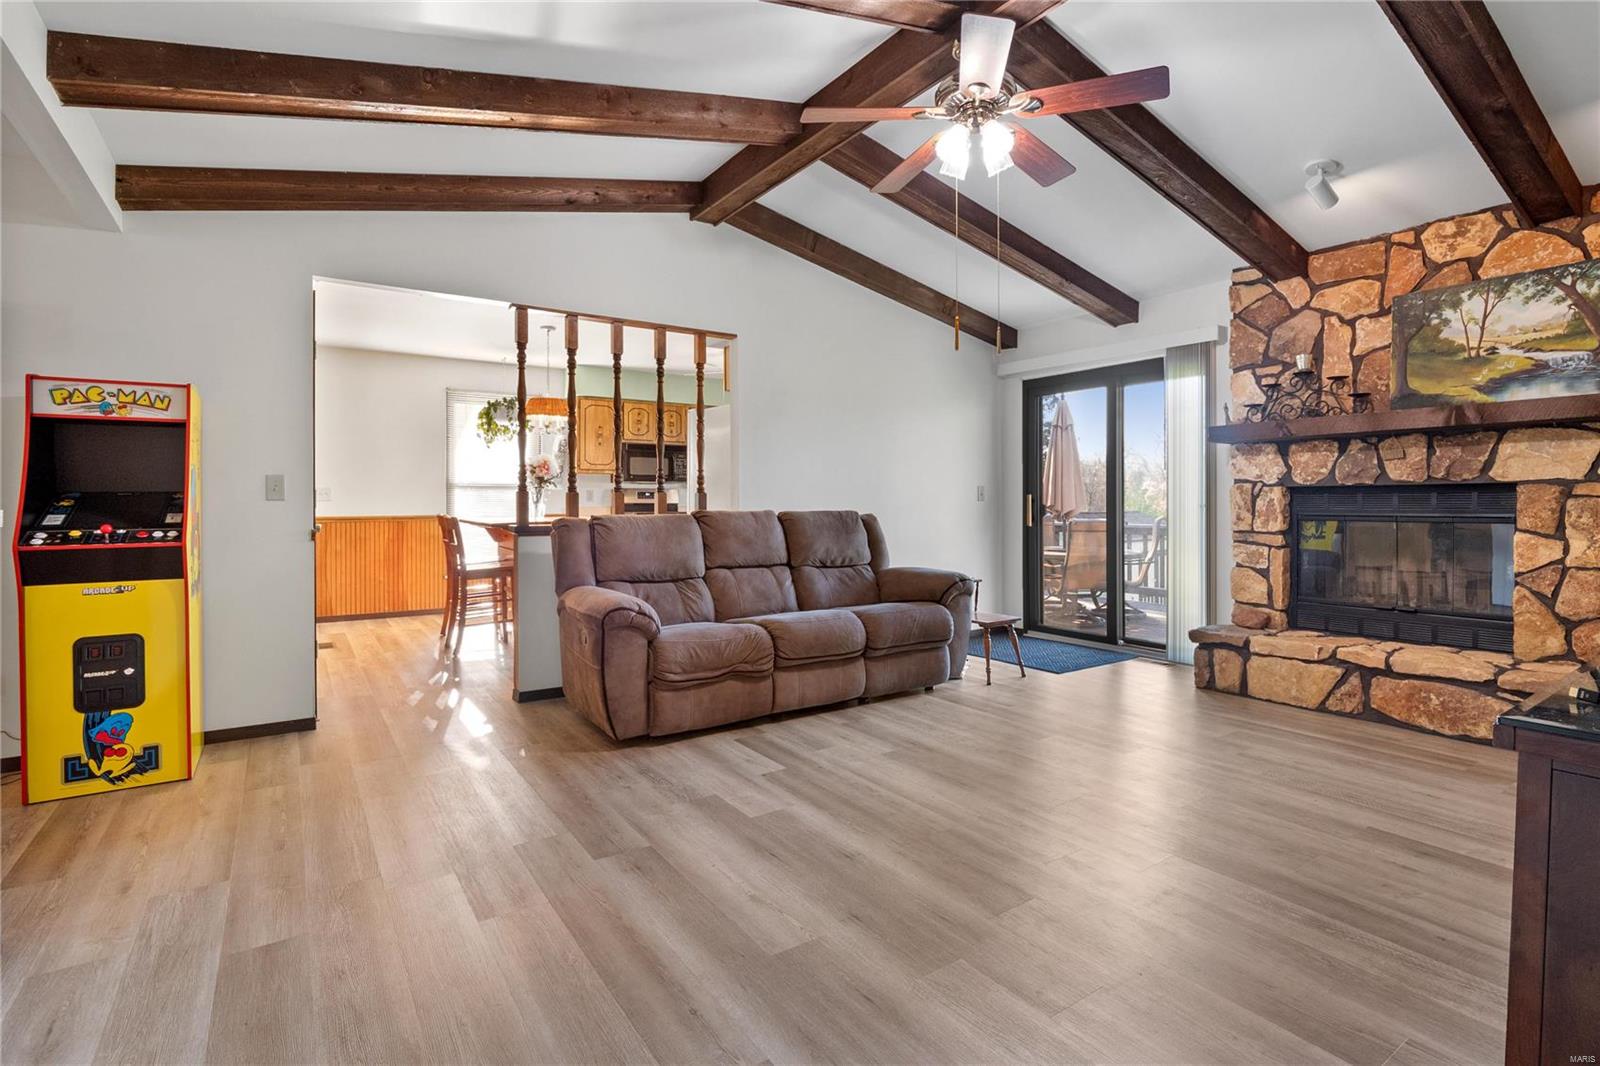
Living room with vaulted wood-beam ceiling, stone fireplace, brown sofa, and Pac-Man arcade cabinet.
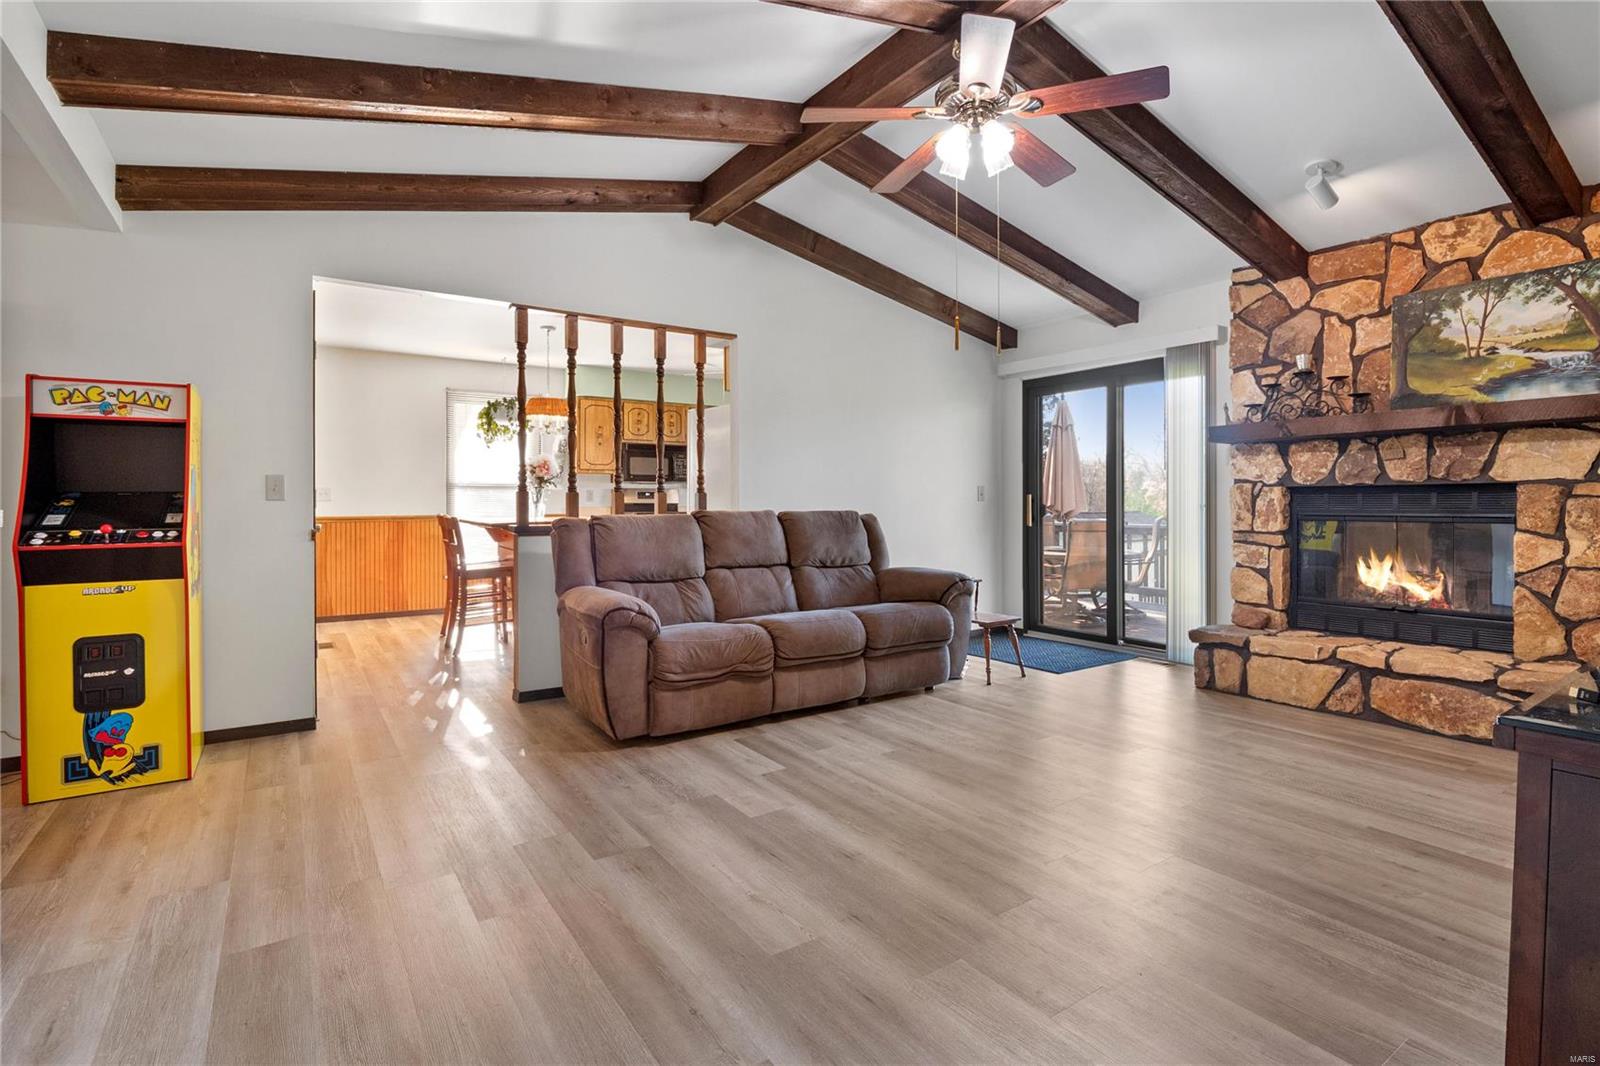
Living room with vaulted wood-beam ceiling, stone fireplace, sliding deck doors, and a Pac-Man arcade cabinet.
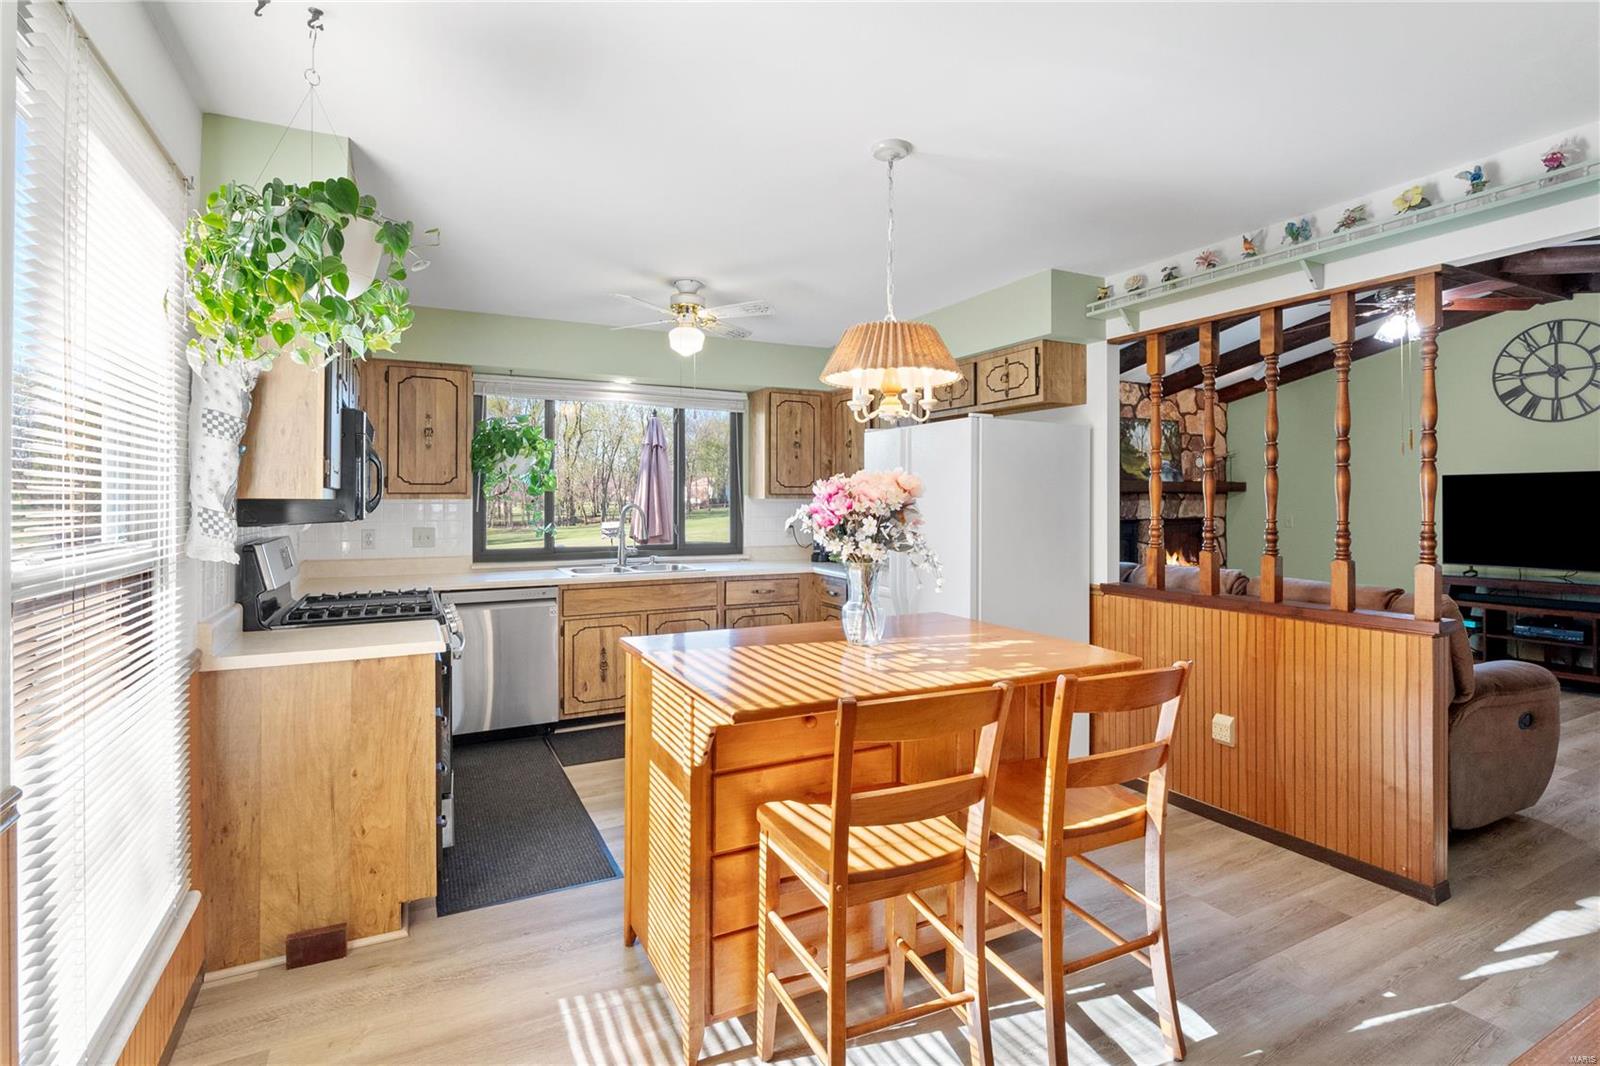
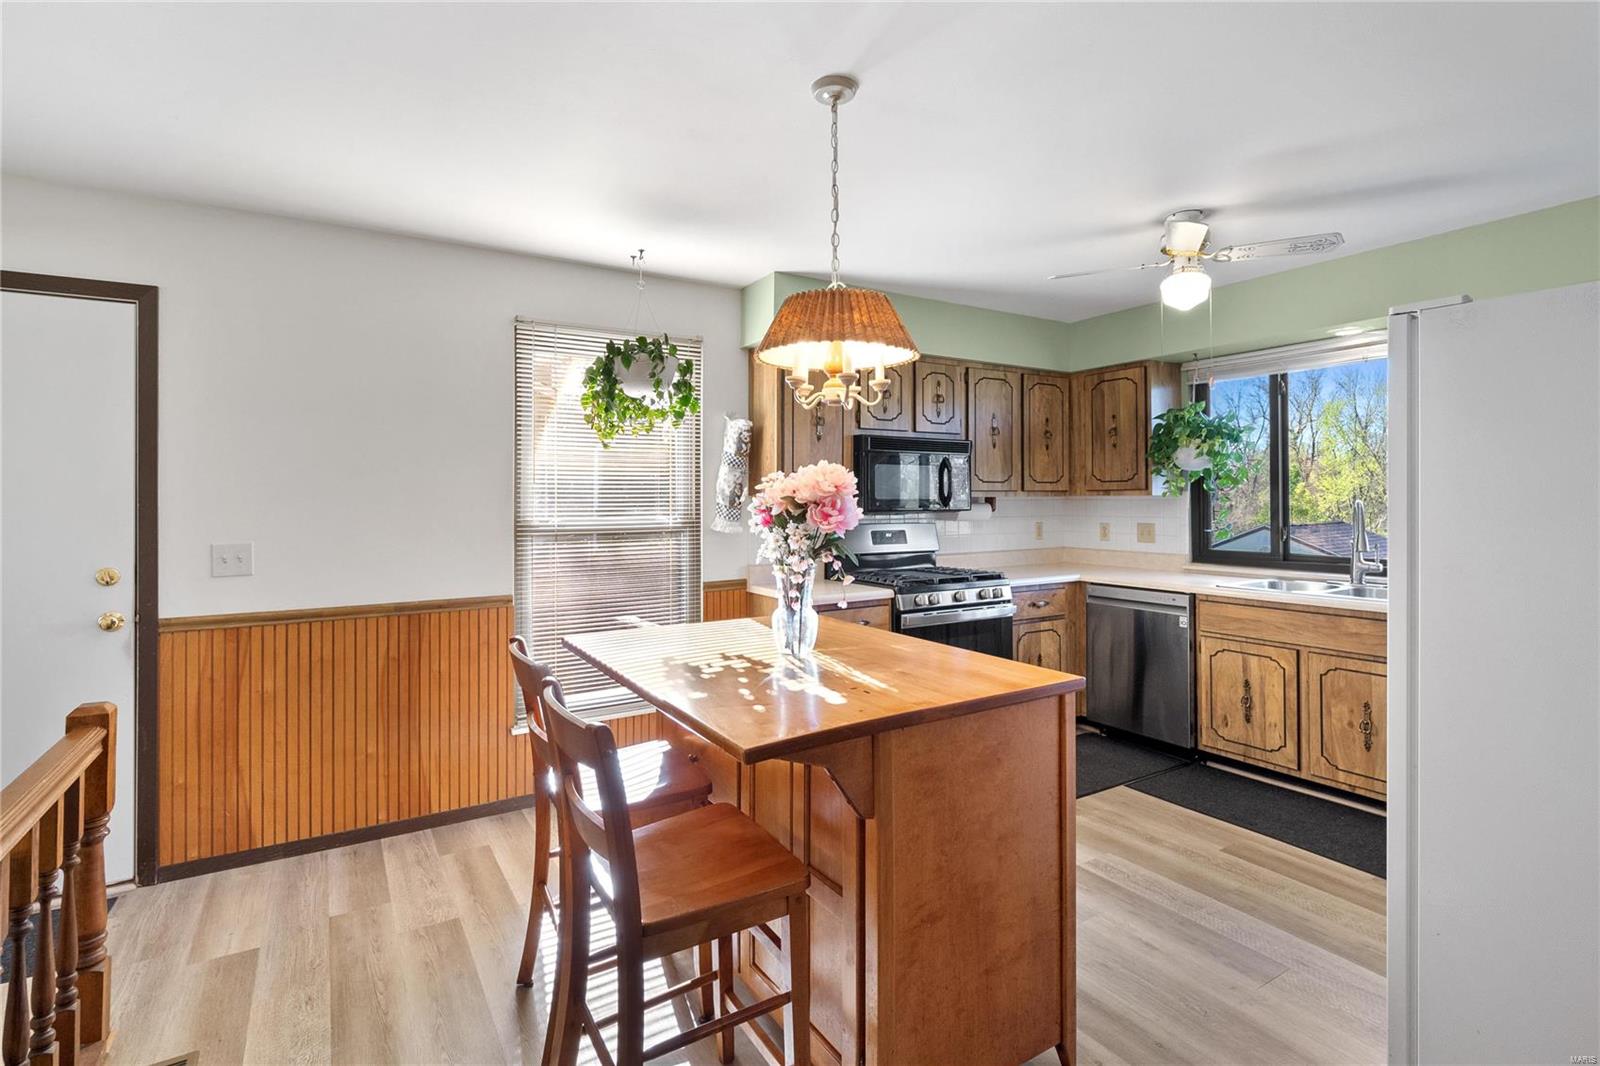
Kitchen with wood cabinets and a dining table beside a window overlooking the yard.
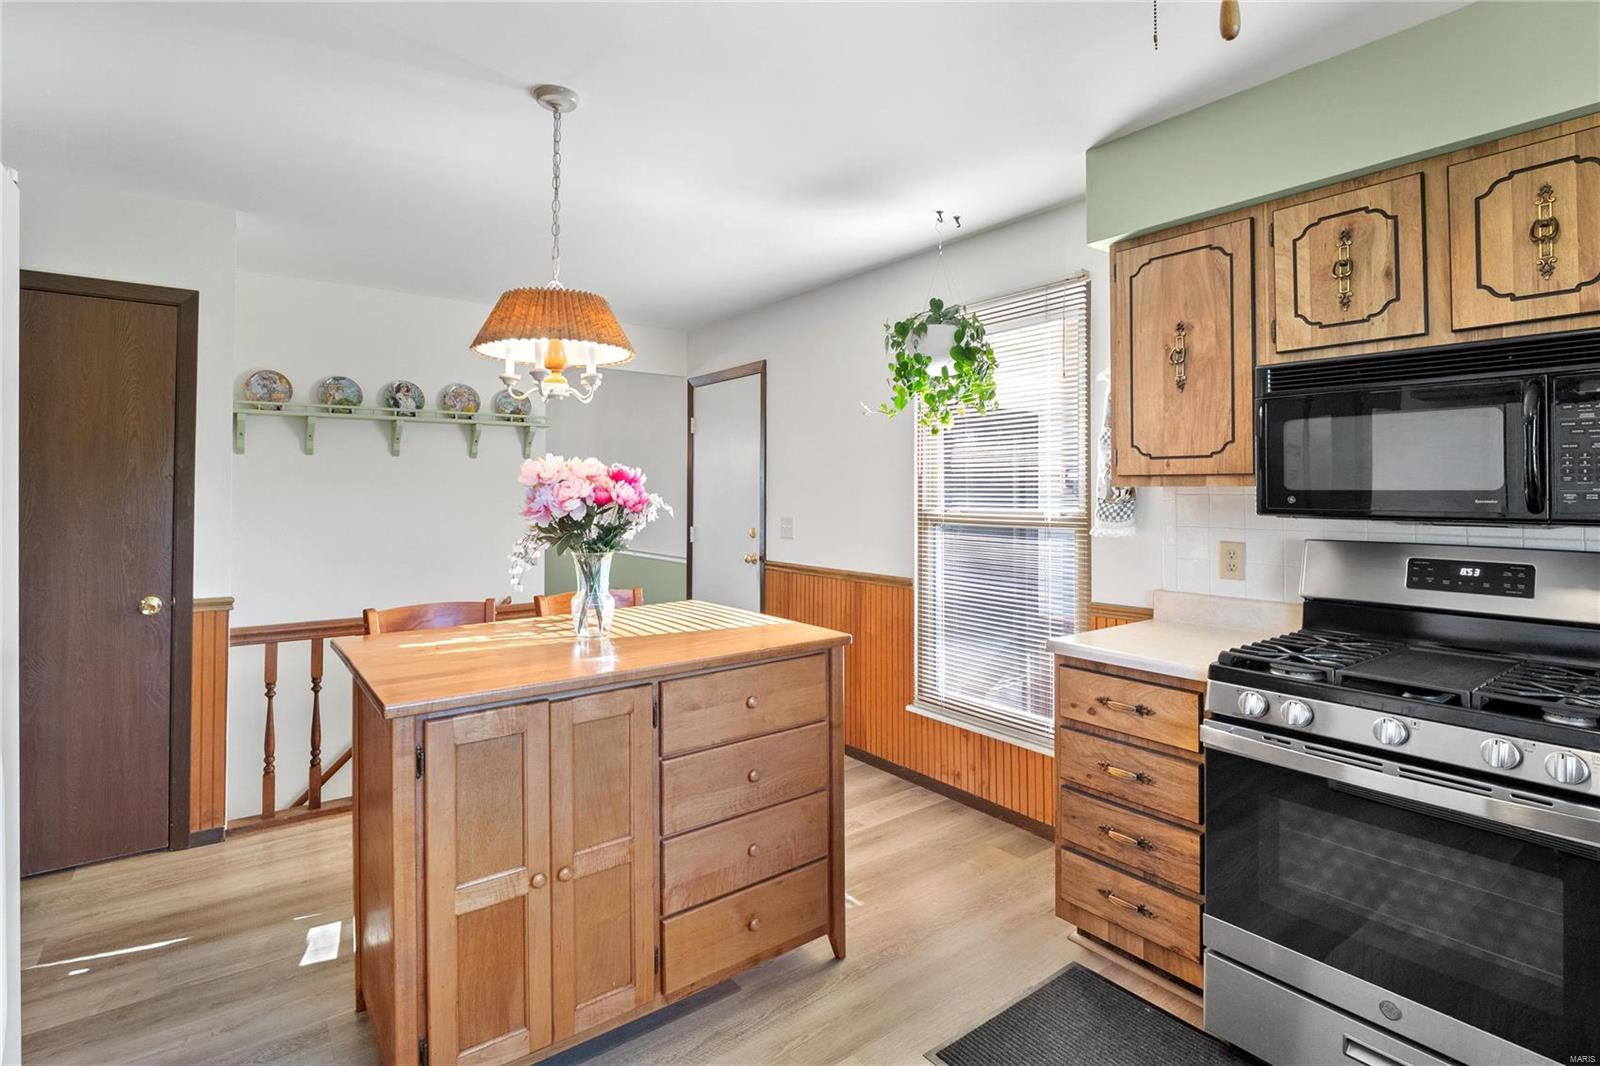
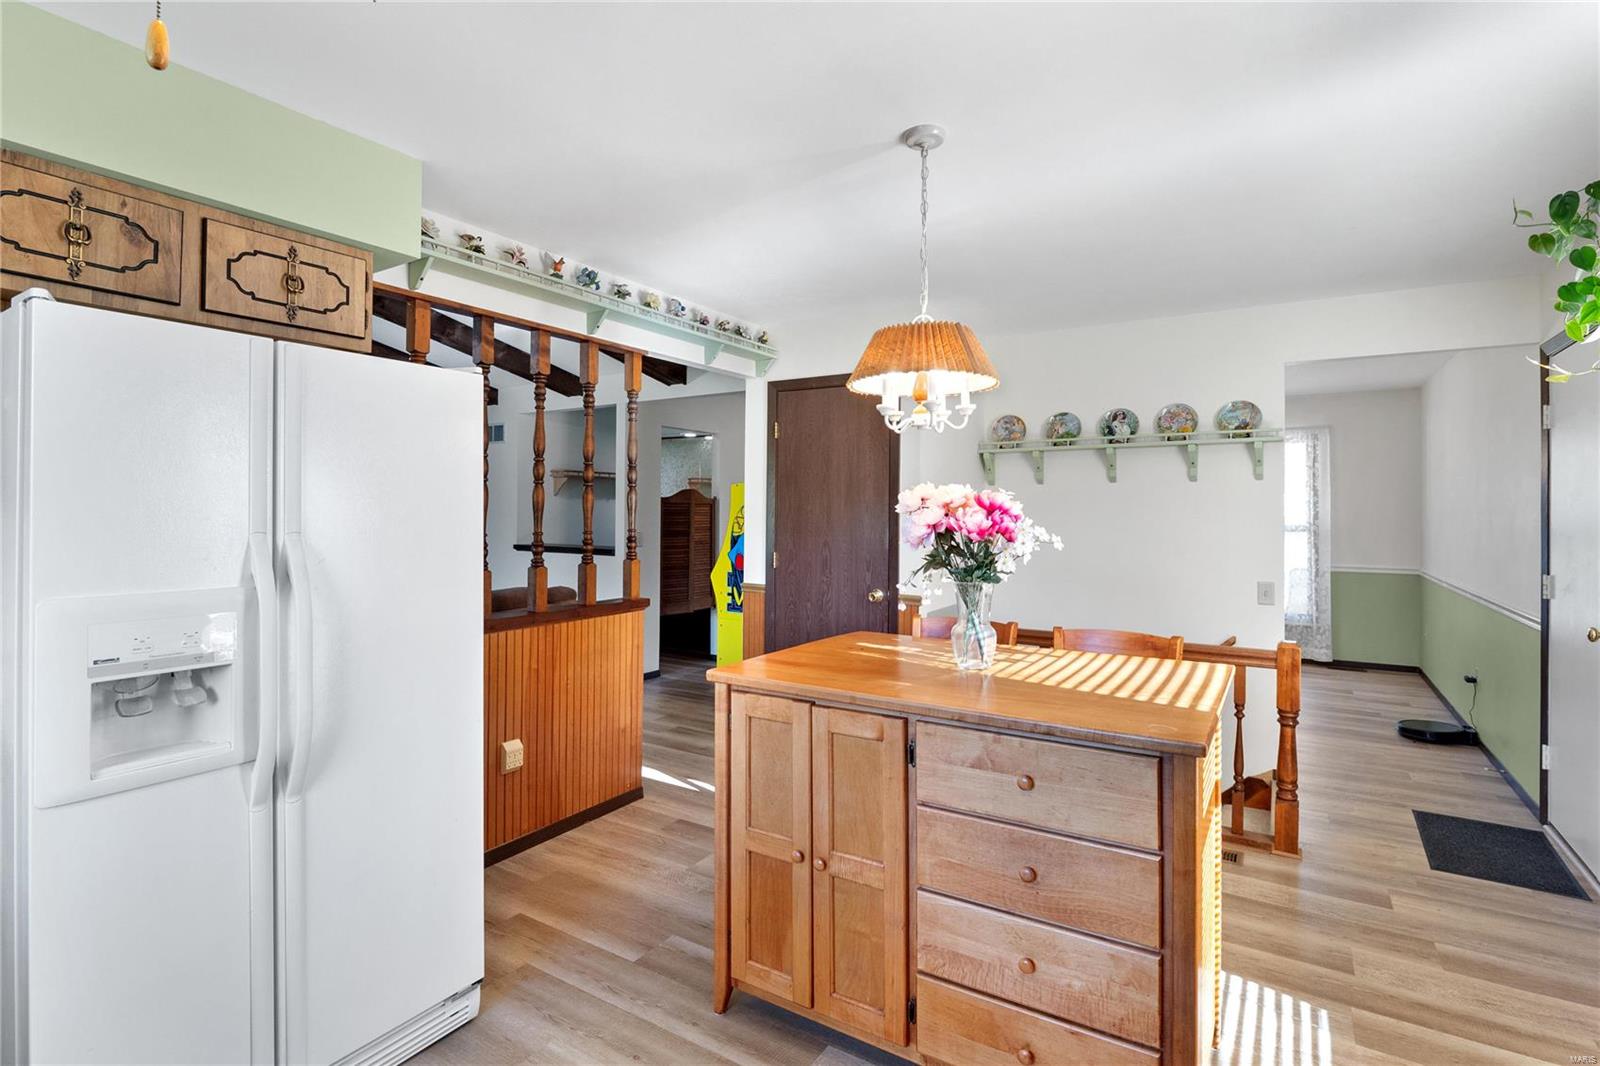
Kitchen with wood cabinetry, a breakfast island, and a dining area opening toward the living room.
Kitchen with wood cabinets, stainless appliances, and a dining island with stools.
Kitchen with warm wood cabinets, a central island, and a stainless gas range.
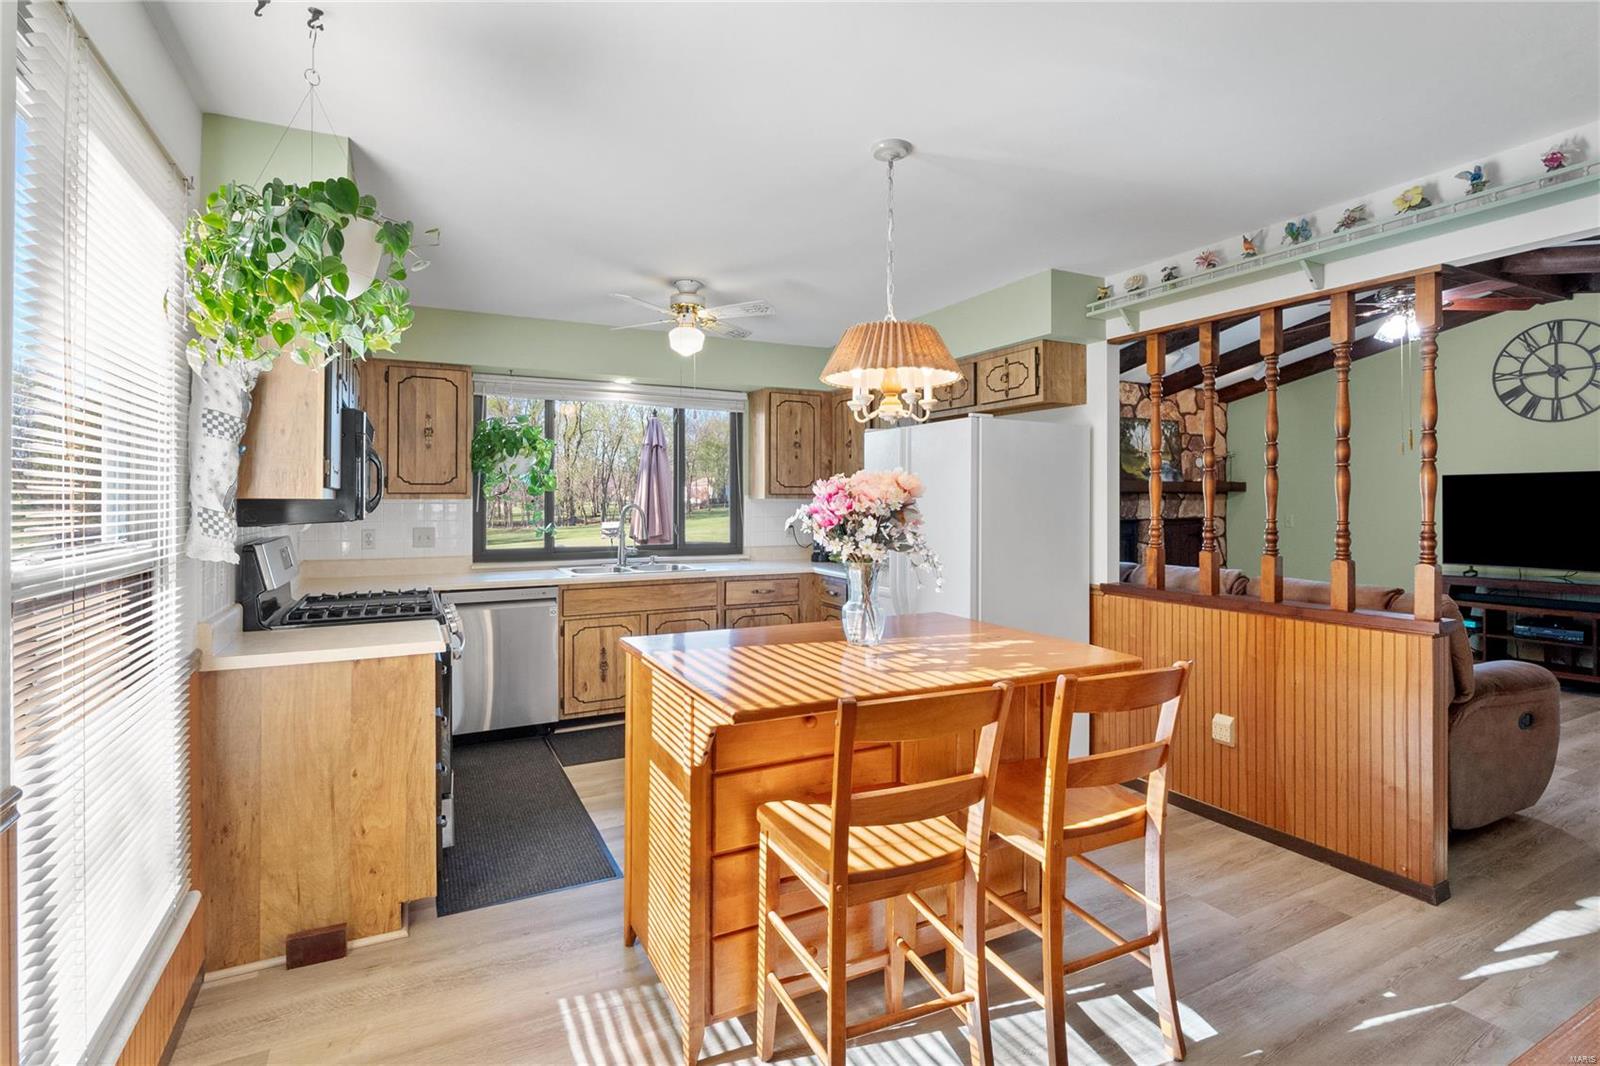
Kitchen and dining area with a large wooden island, white refrigerator, and chandelier.
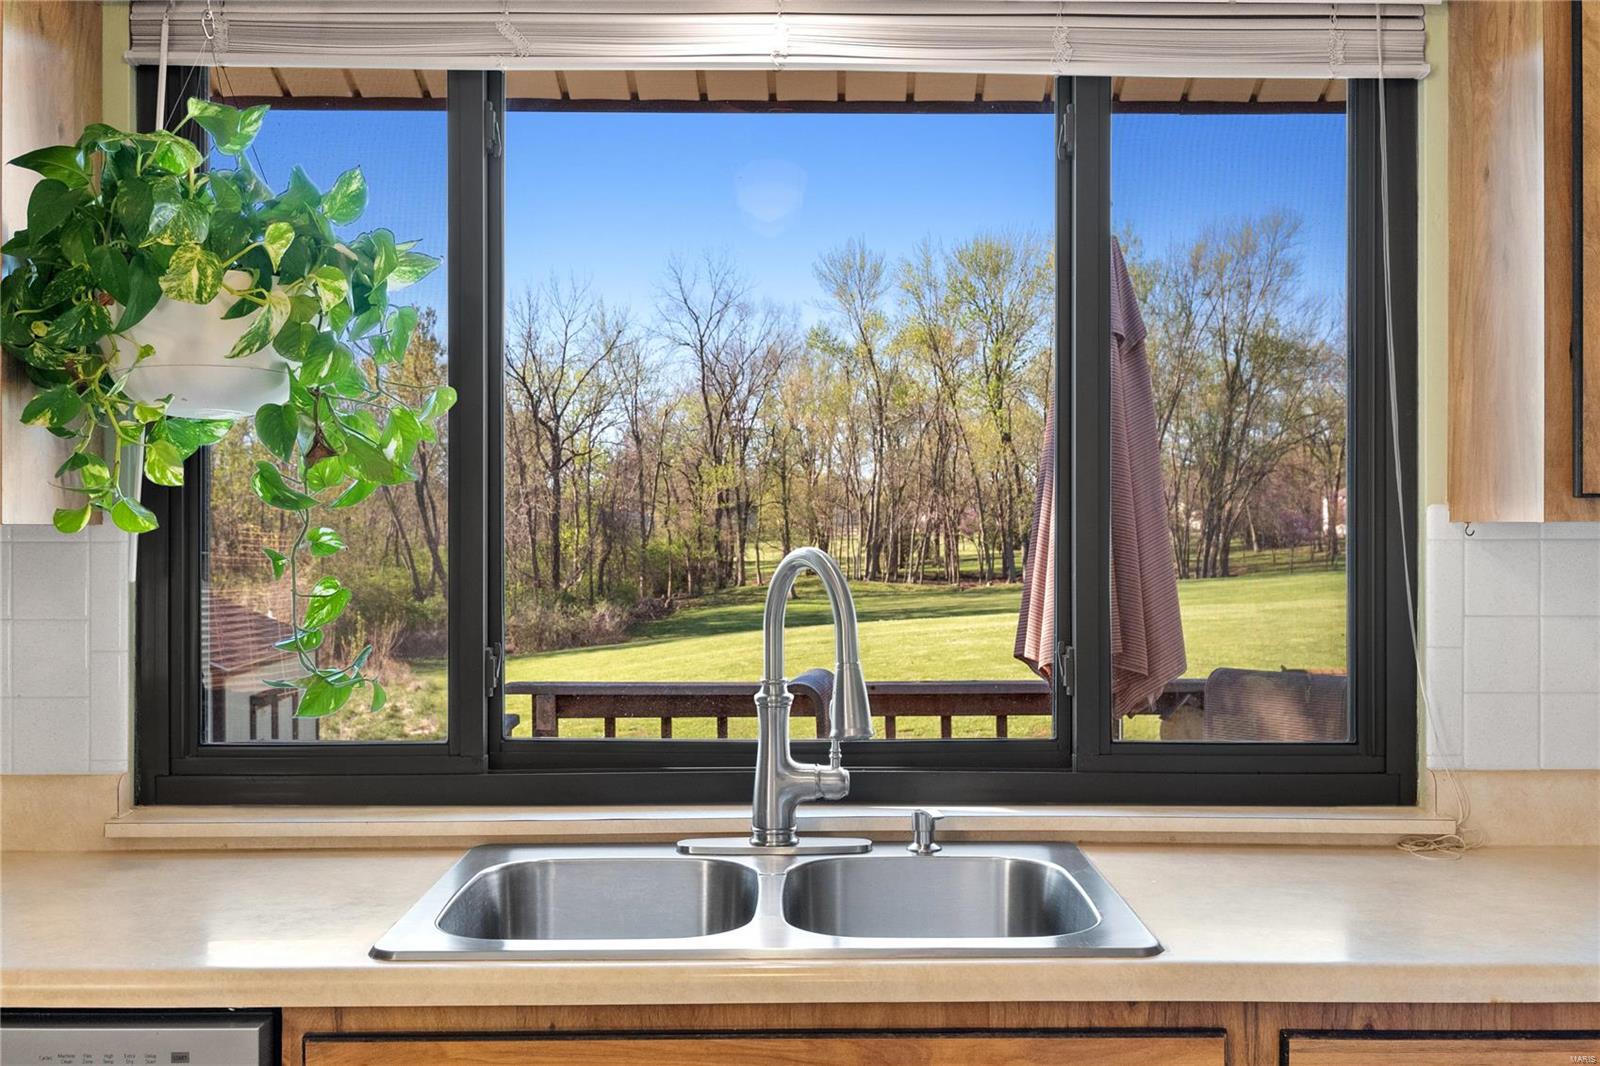
Kitchen sink beneath a wide window overlooking a lawn and wooded yard.
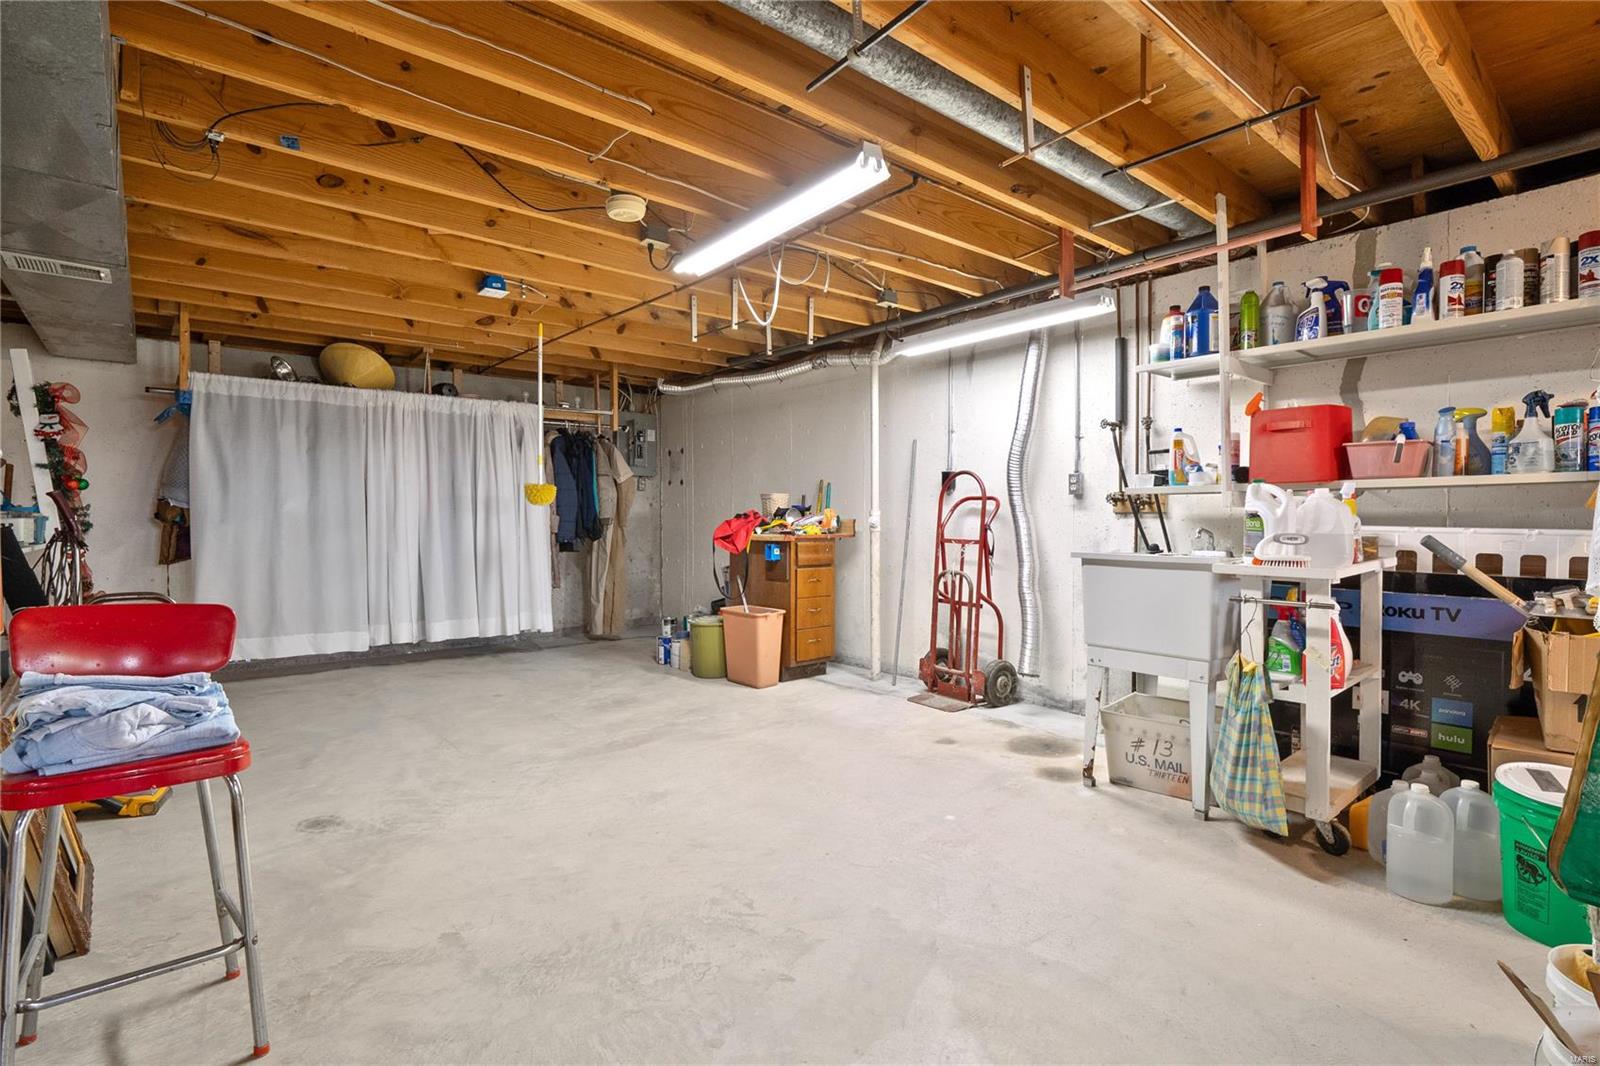
Basement utility and storage area with exposed wooden ceiling joists, supply shelves, and a broad concrete floor.
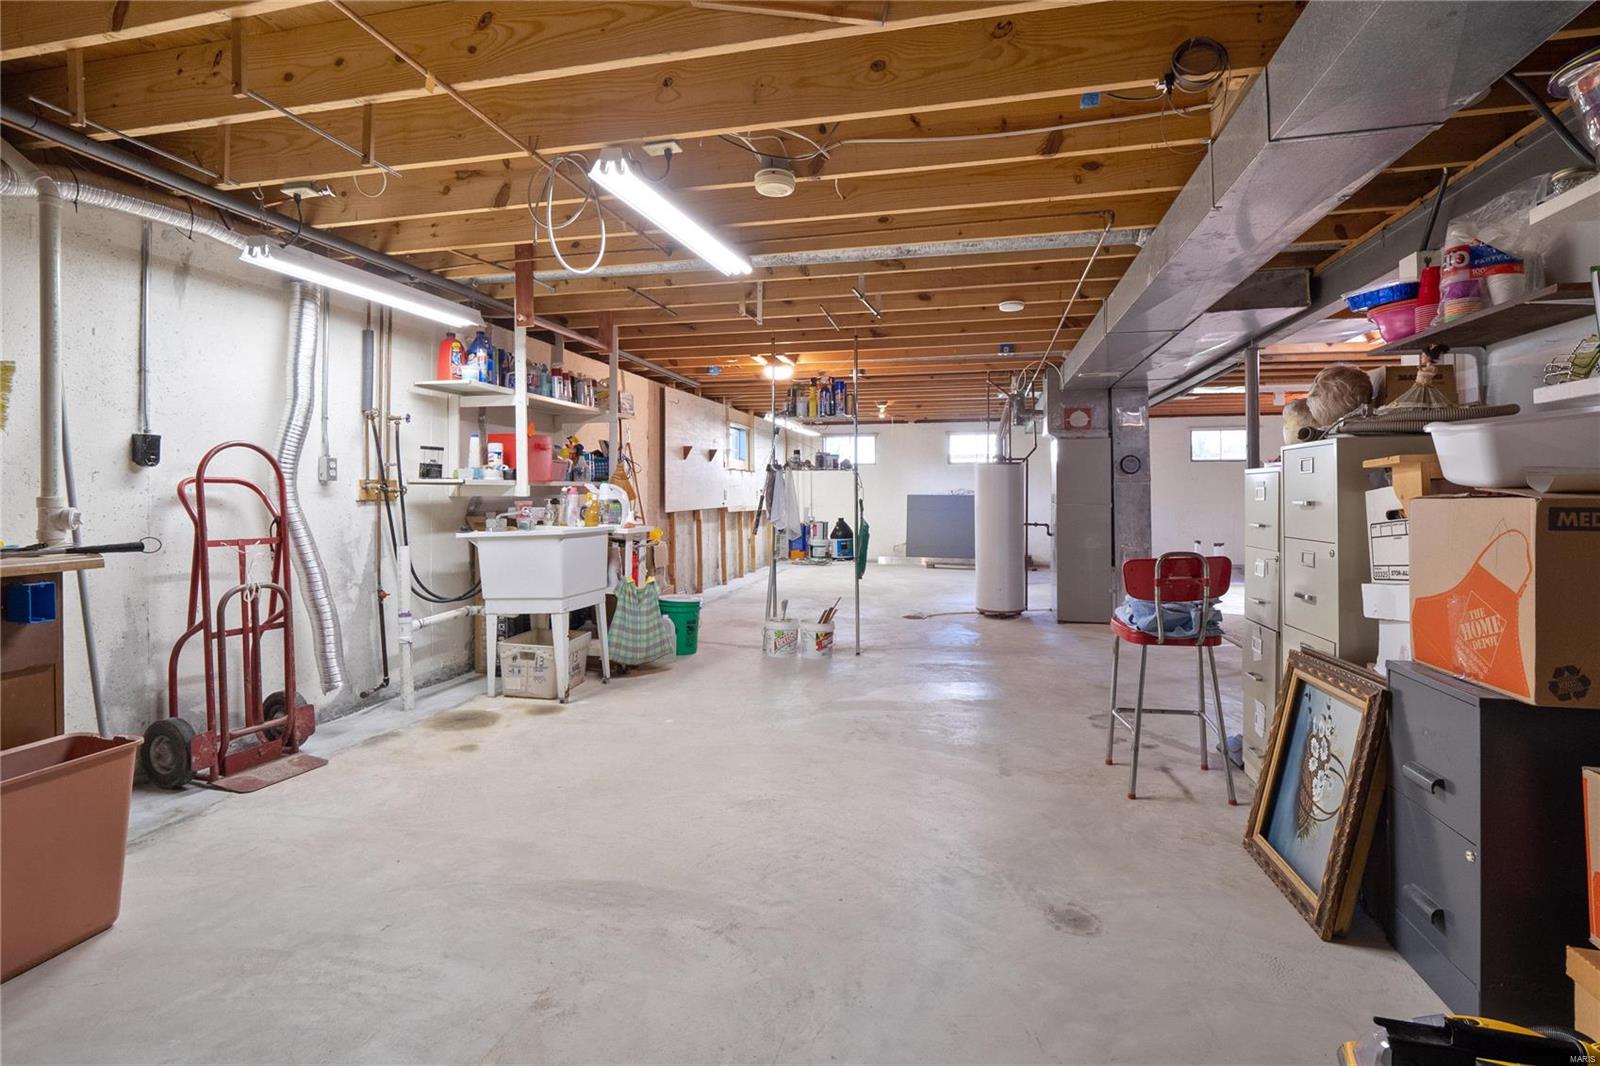
Basement storage area with exposed joists, concrete floor, utility sink, and shelving.
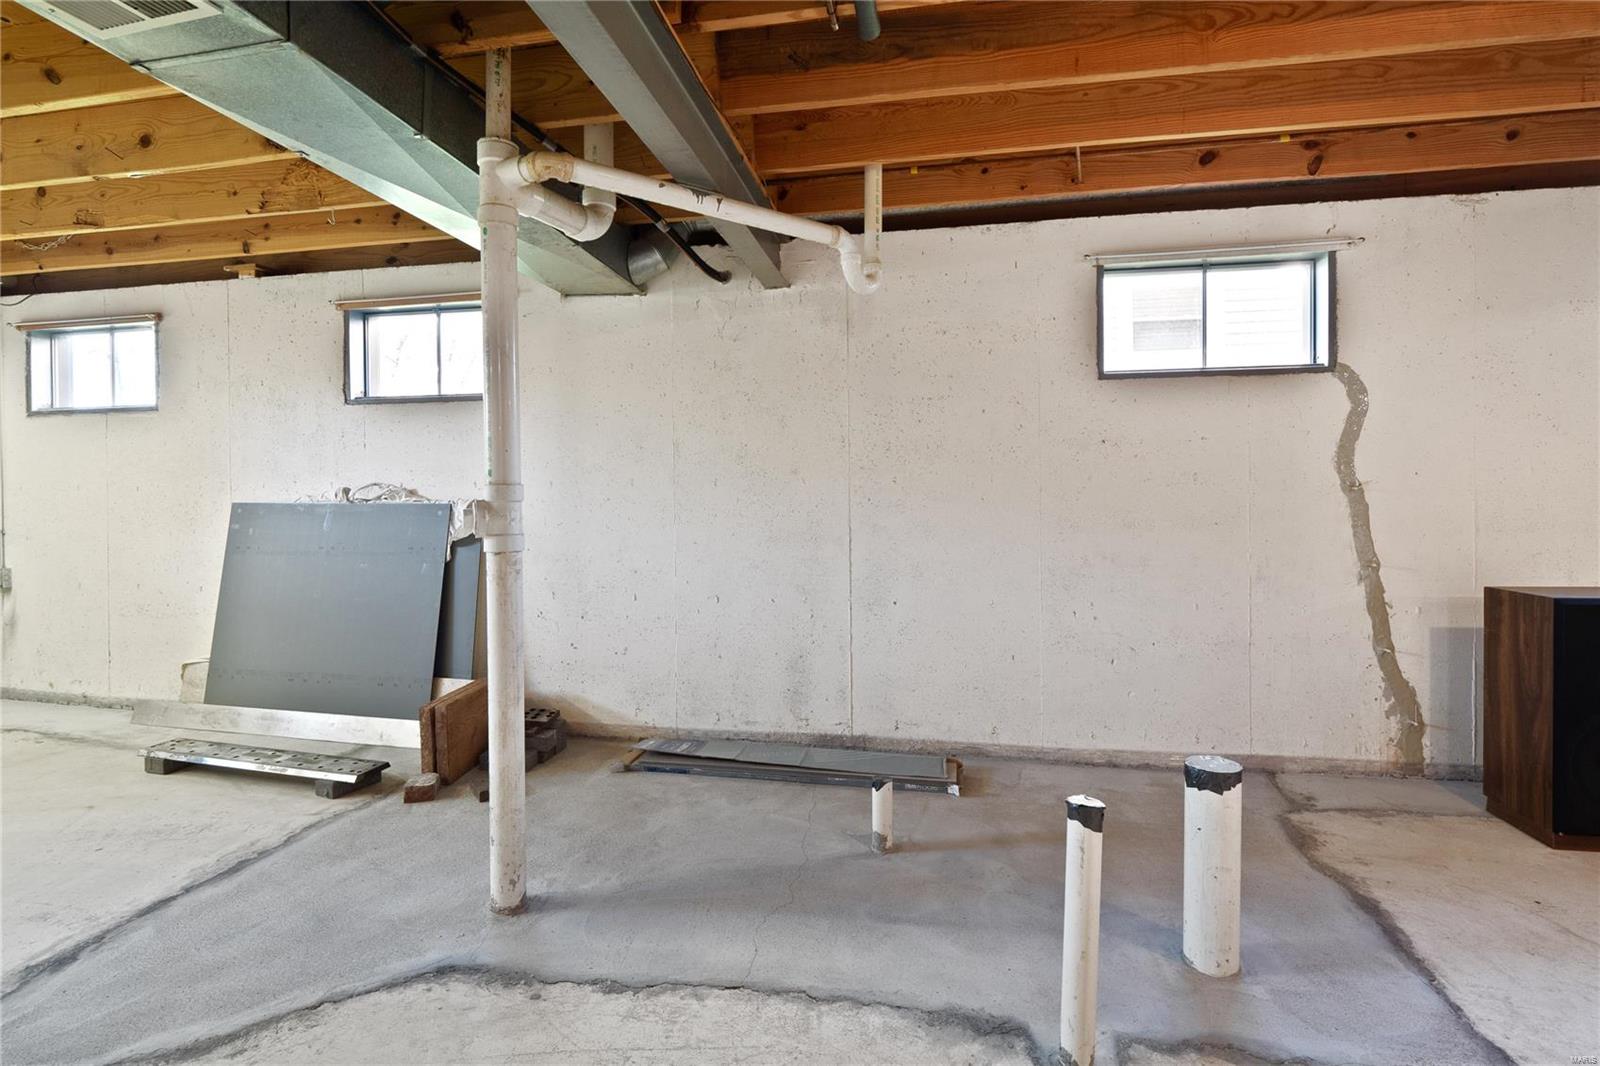
Unfinished basement with exposed ceiling joists, concrete floor, and plumbing pipes.
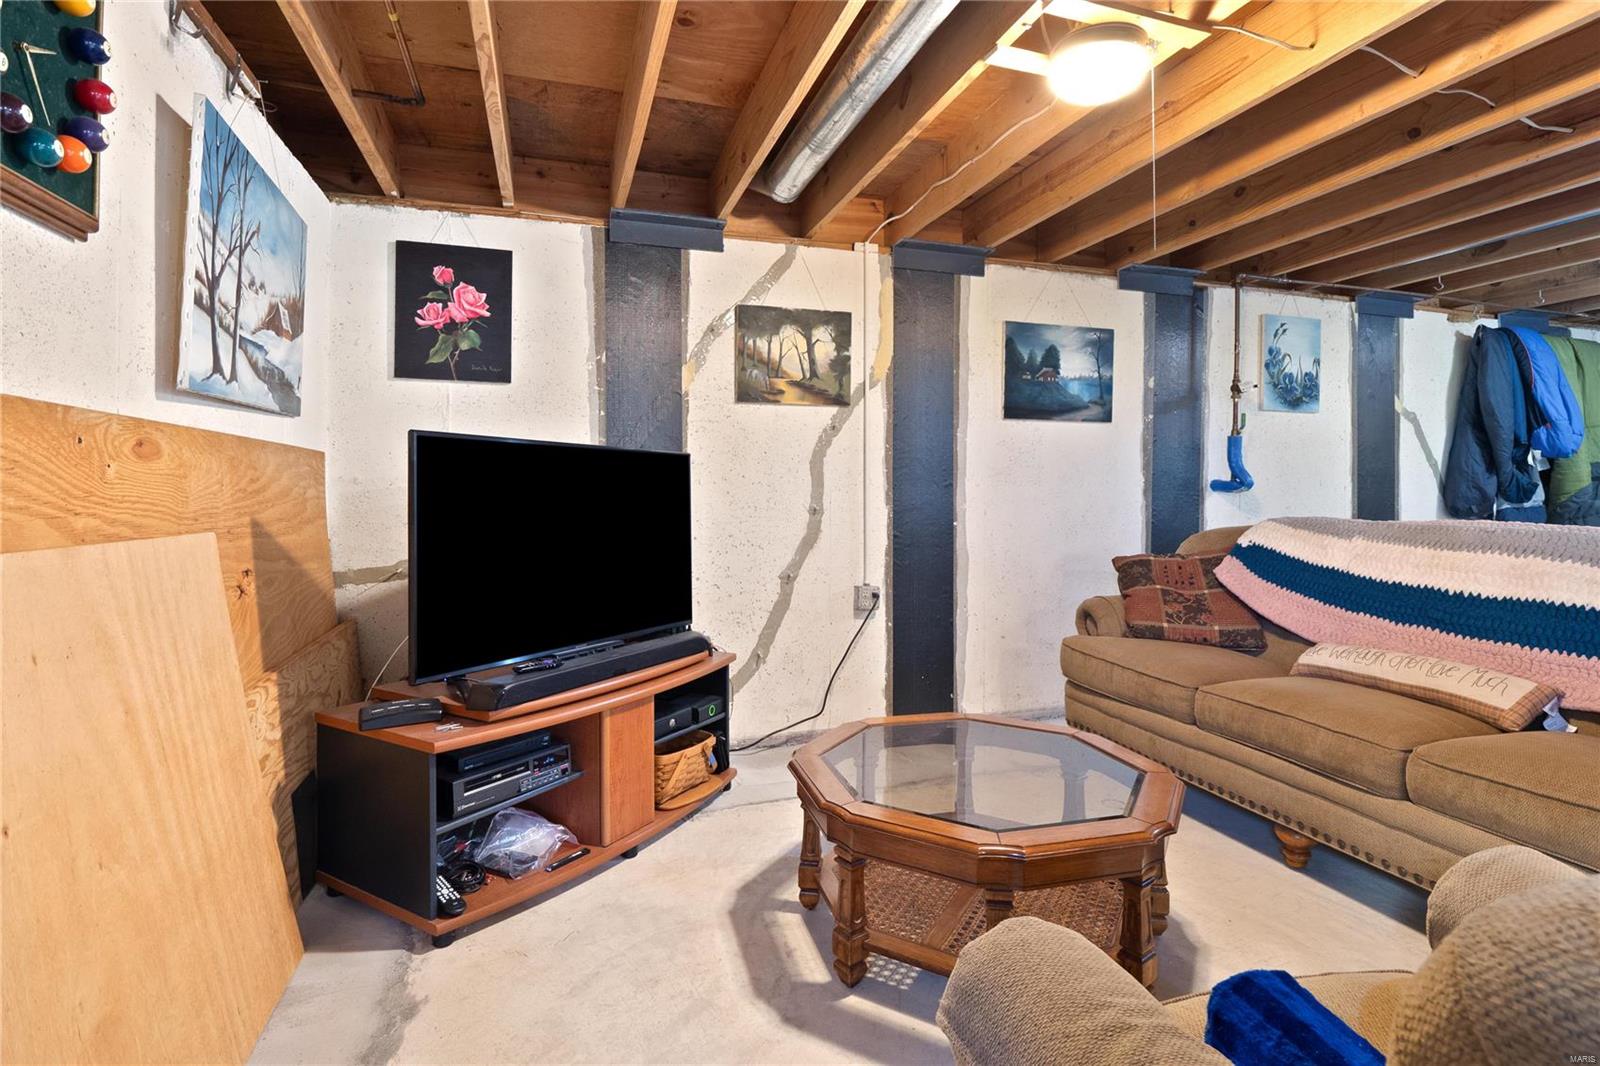
Basement living area with exposed ceiling joists, a sectional sofa, and a television.
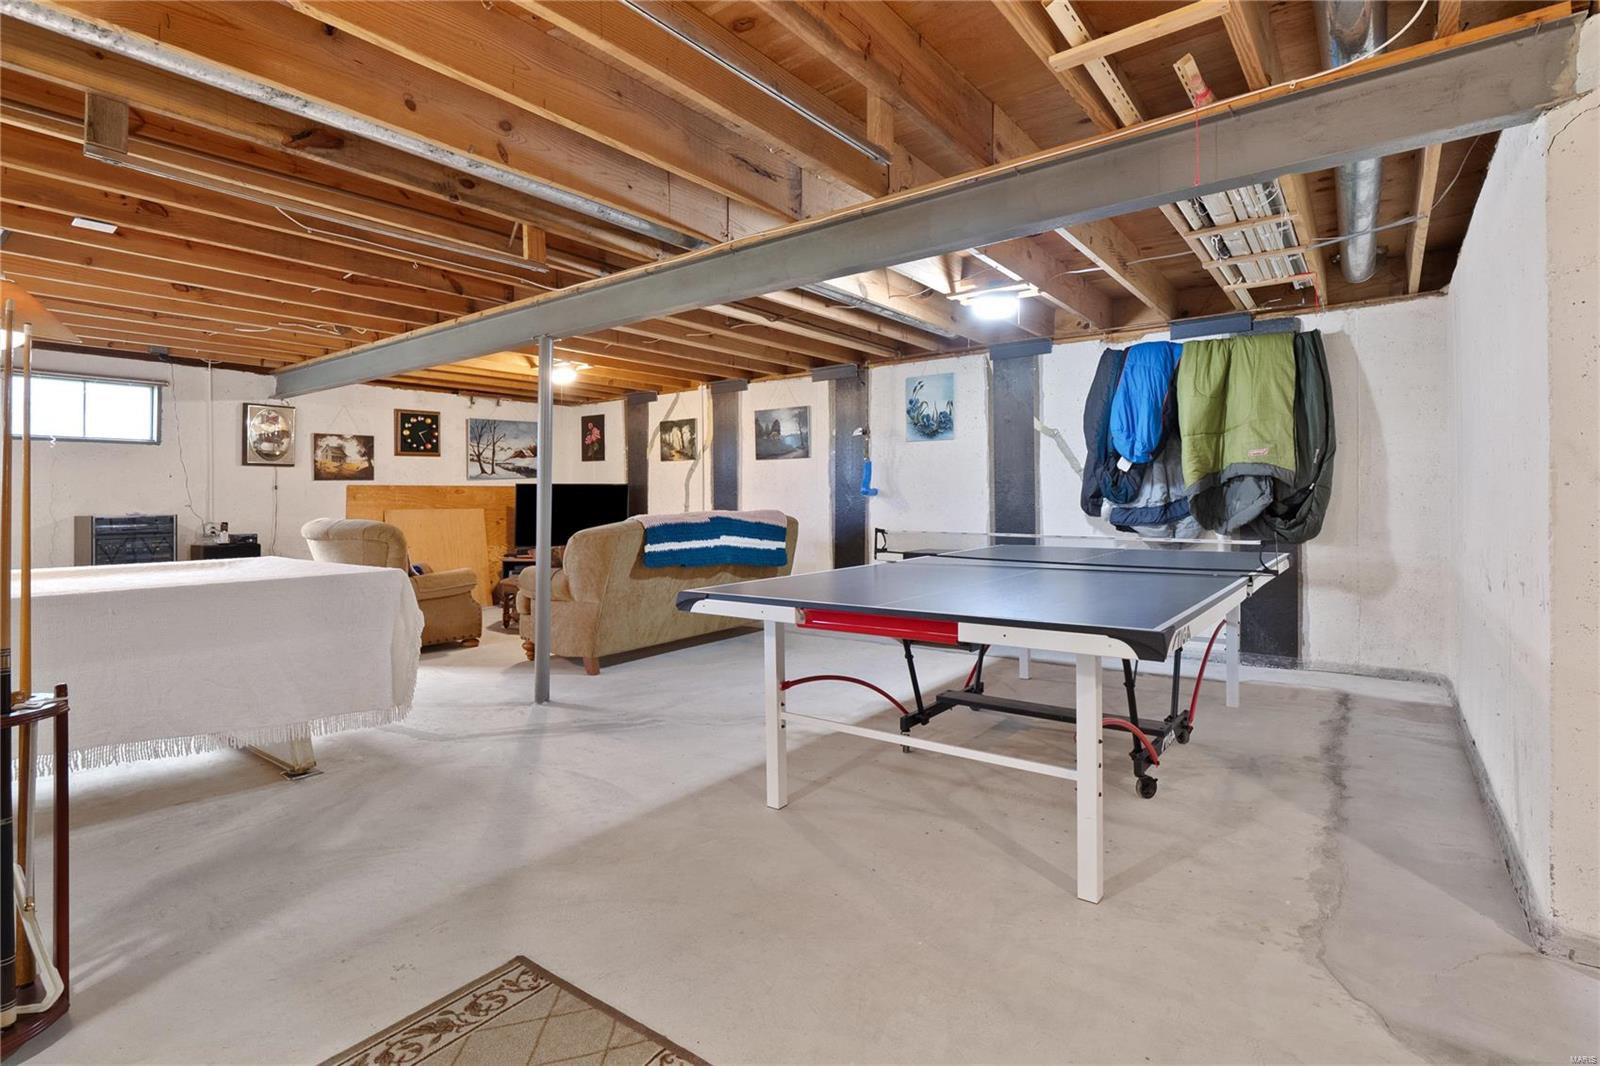
Basement recreation area with a ping-pong table, seating, concrete floor, and exposed ceiling joists.
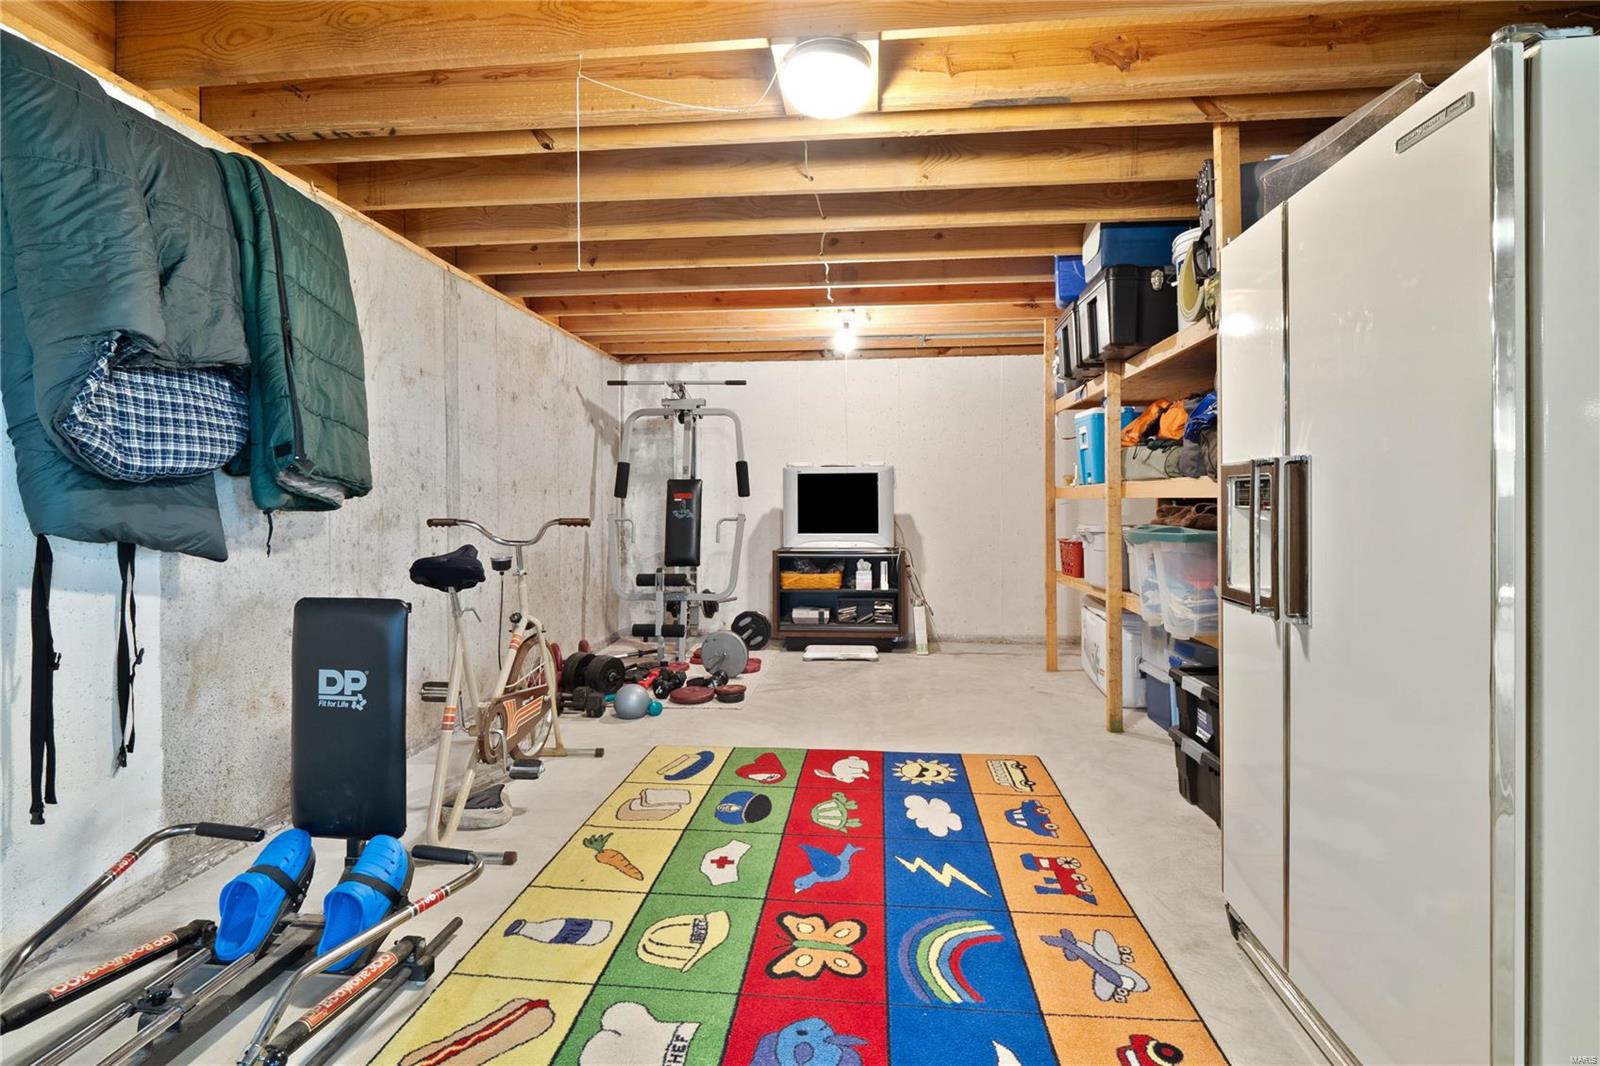
Basement gym with exercise equipment, exposed wood ceiling joists, storage shelves, and a colorful children’s rug.
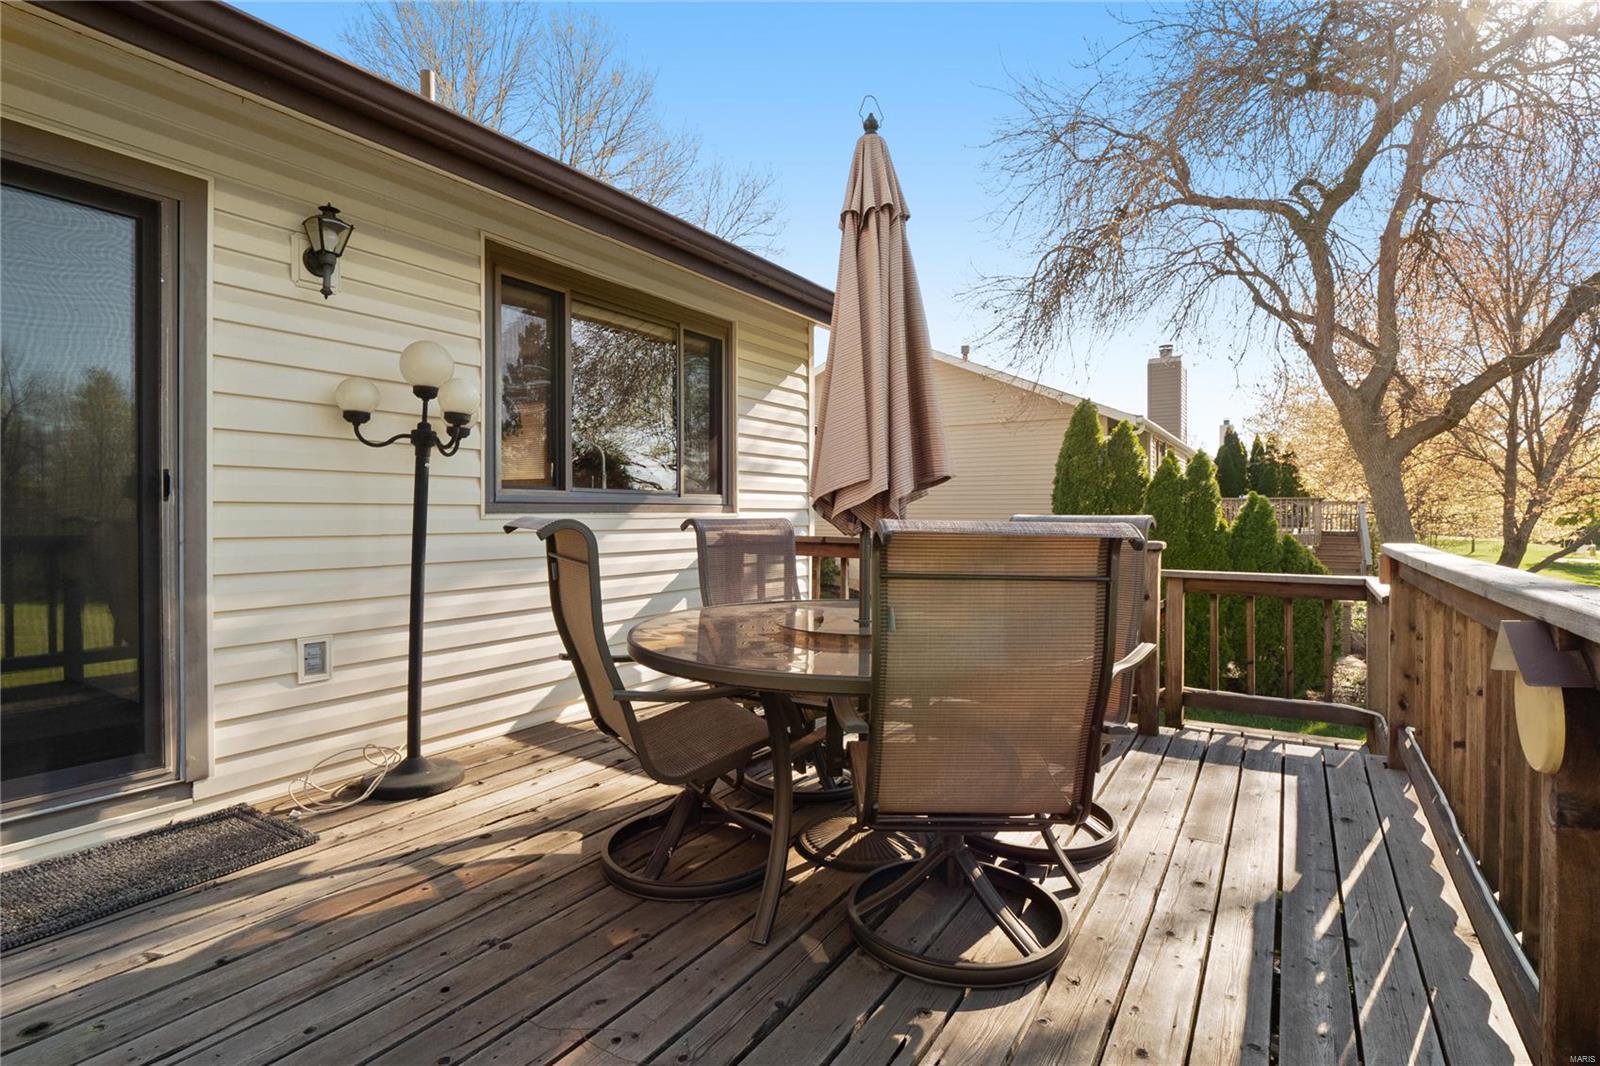
Wooden backyard deck furnished with a round table, chairs, and a closed umbrella.
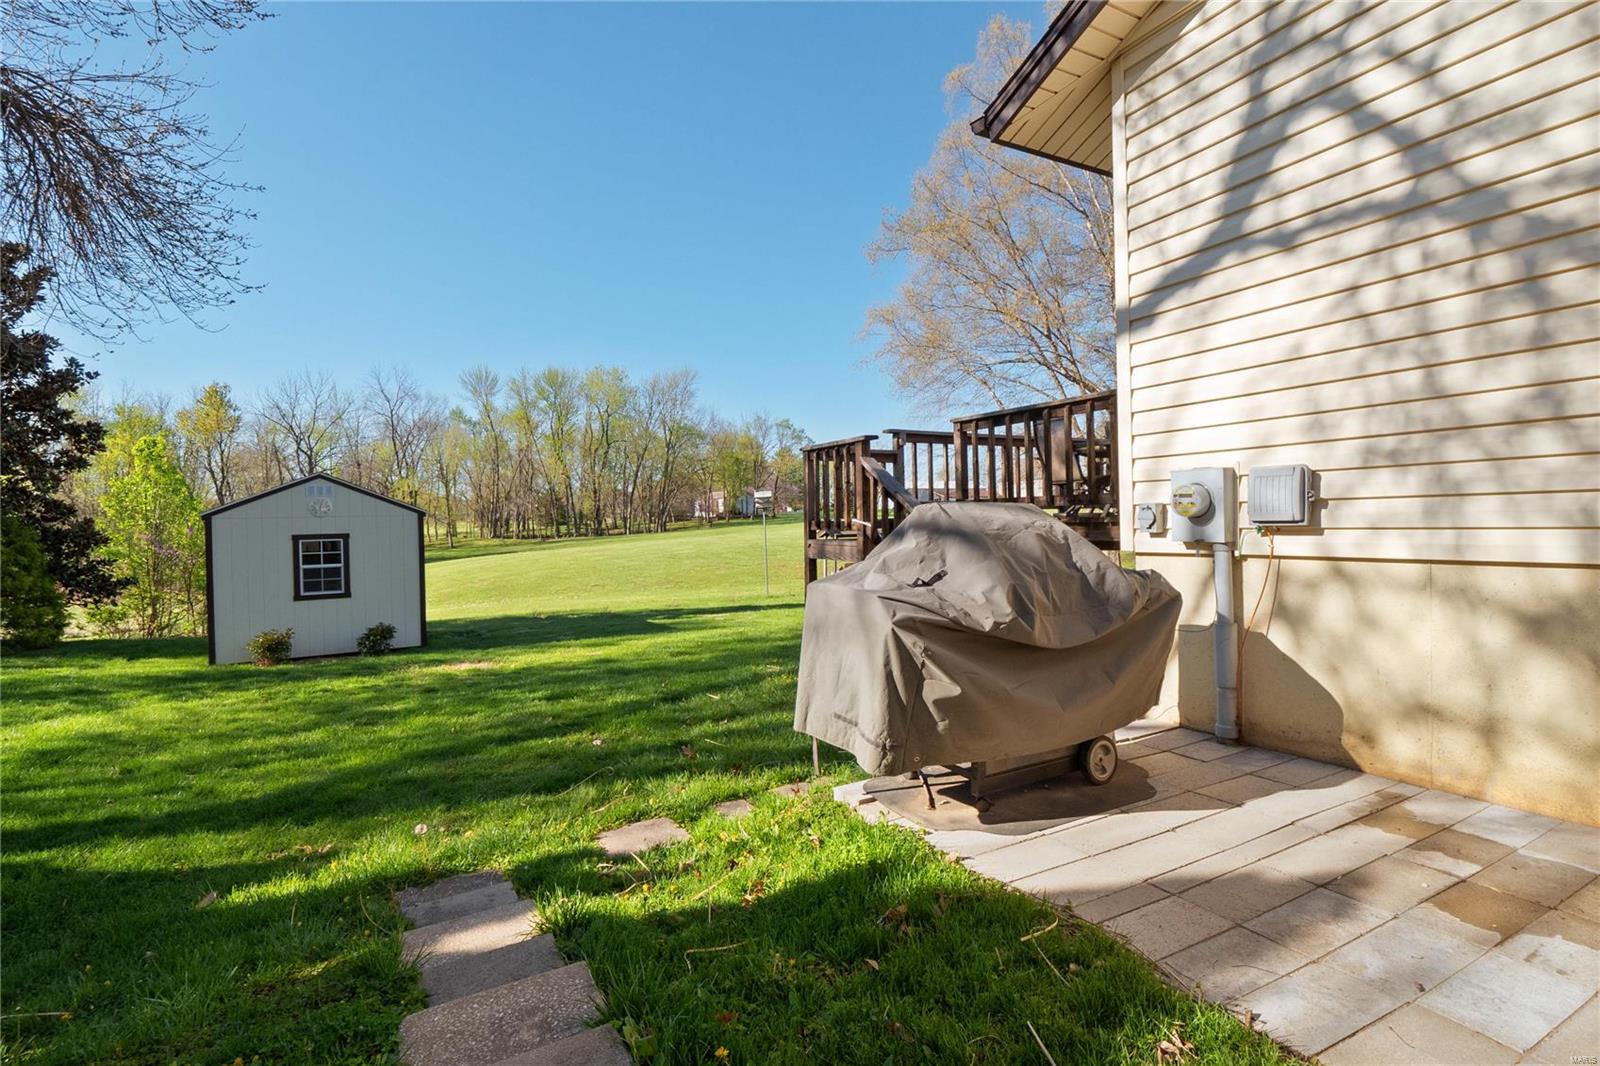
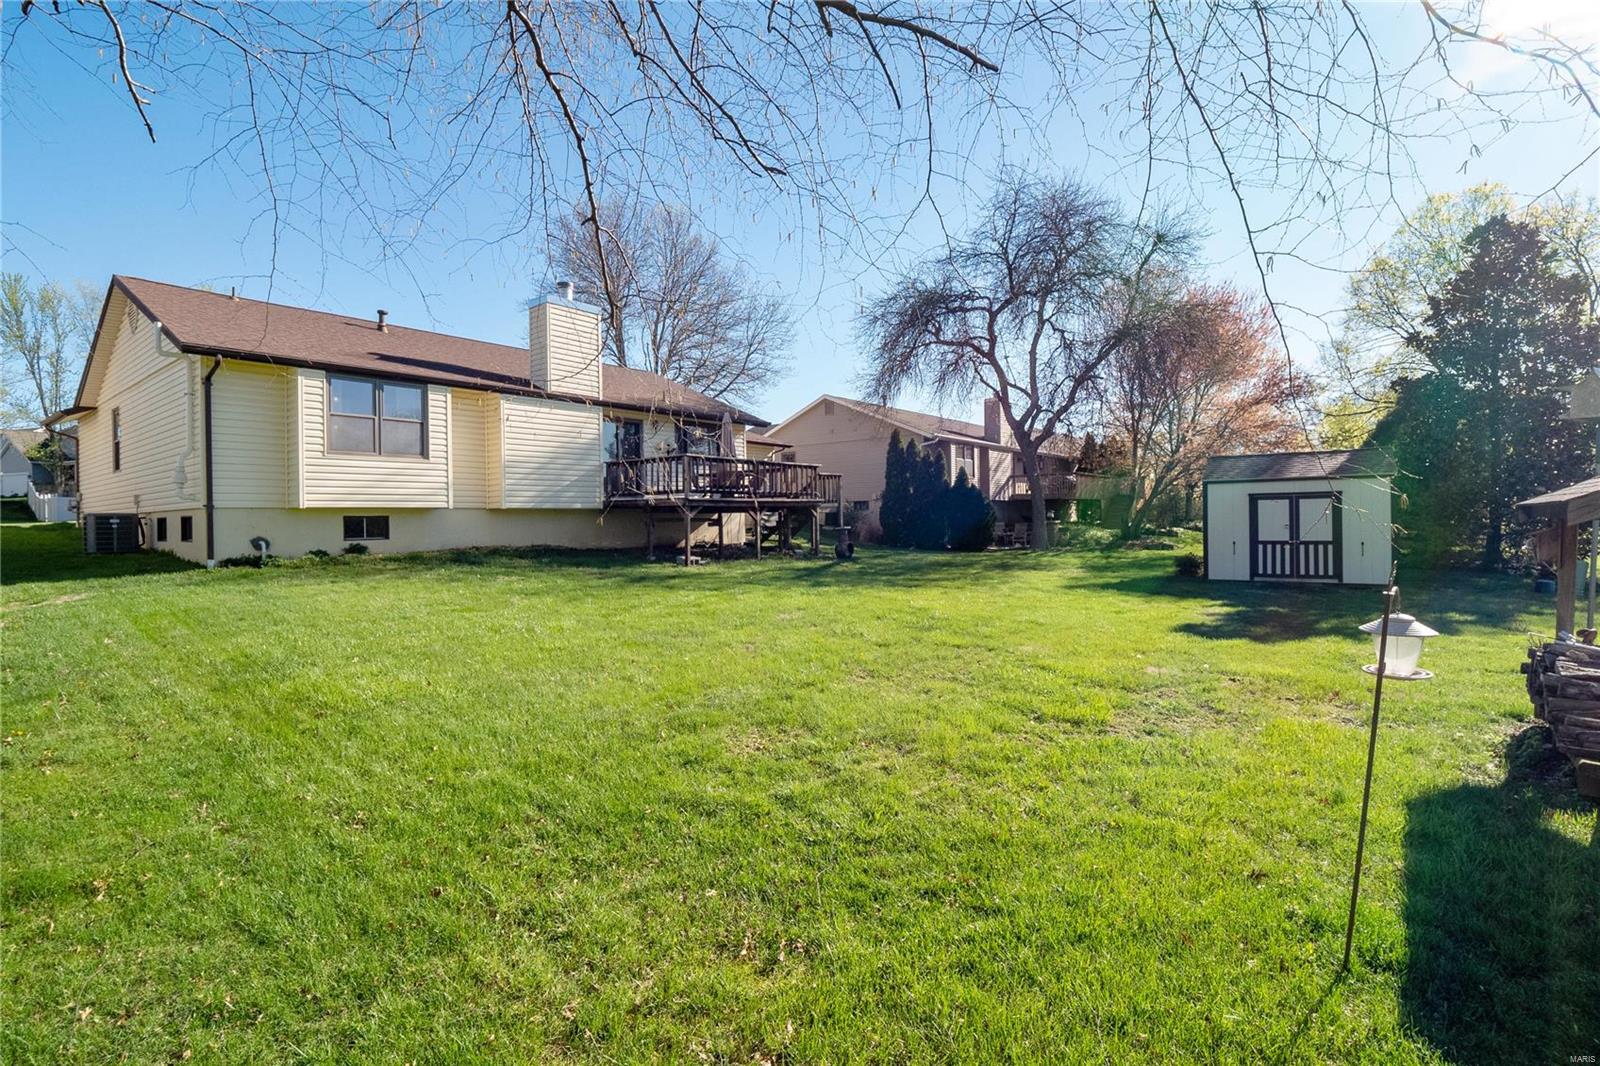
Backyard with a paved patio, raised deck, covered grill, and detached shed across the lawn.
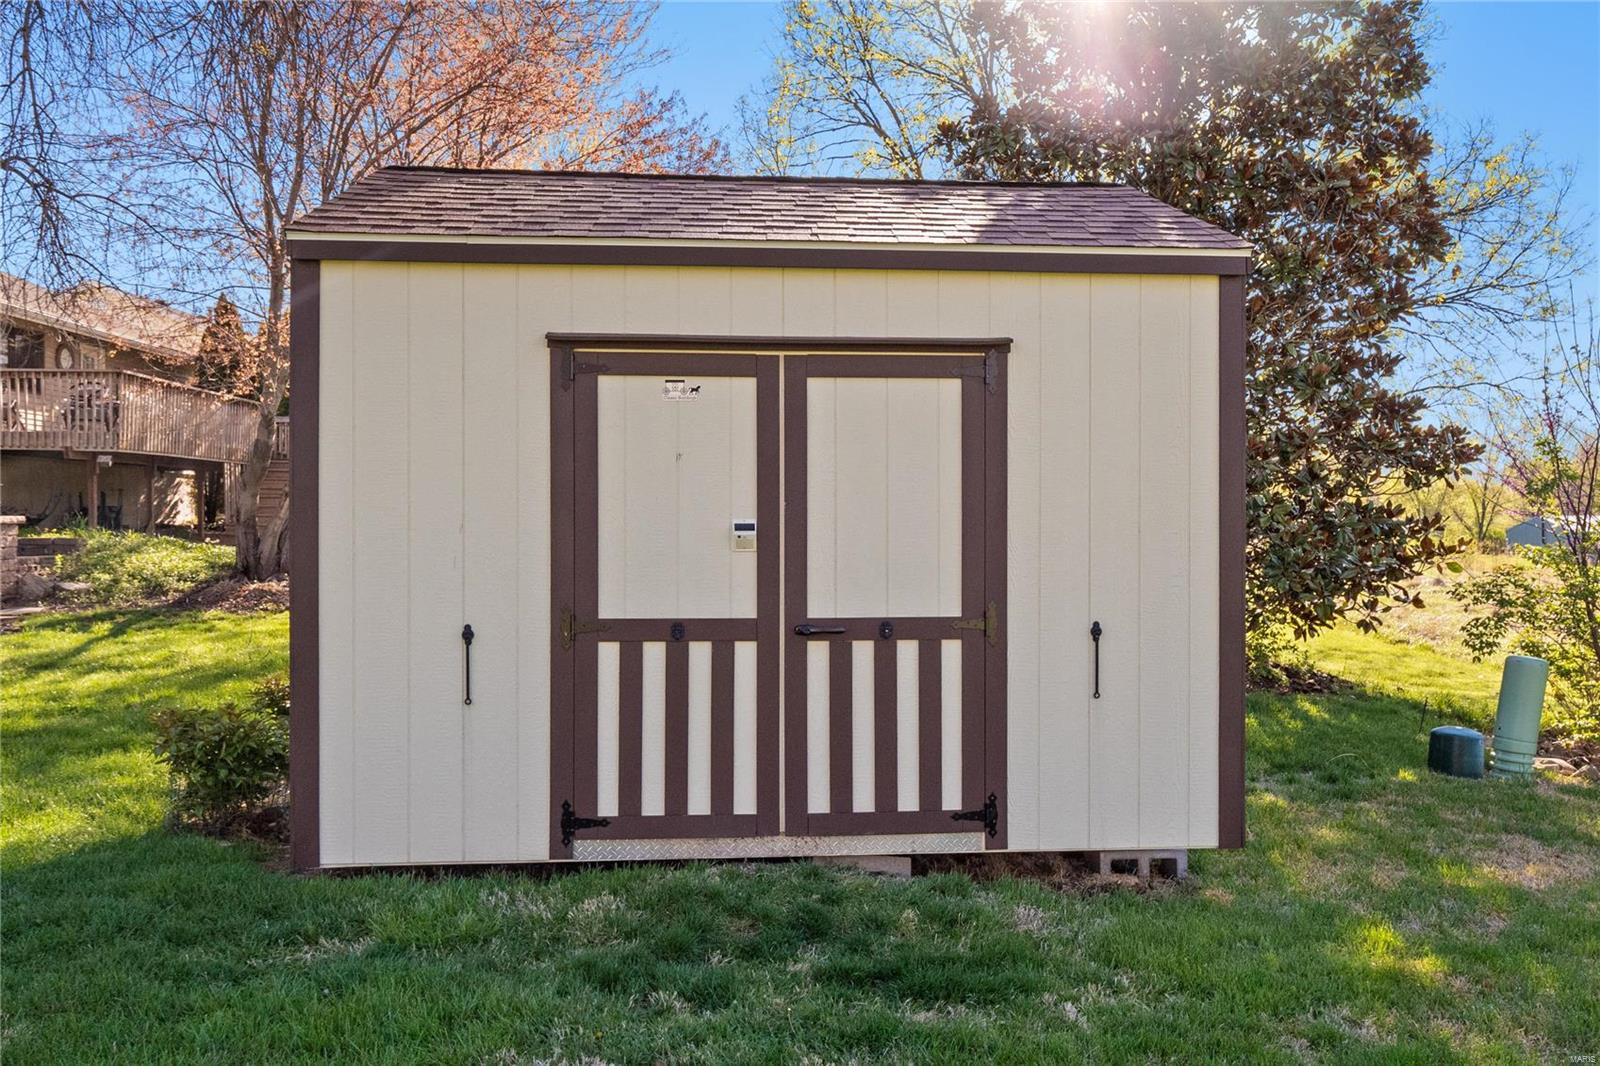
Cream backyard shed with brown trim and double doors on a grassy lawn.
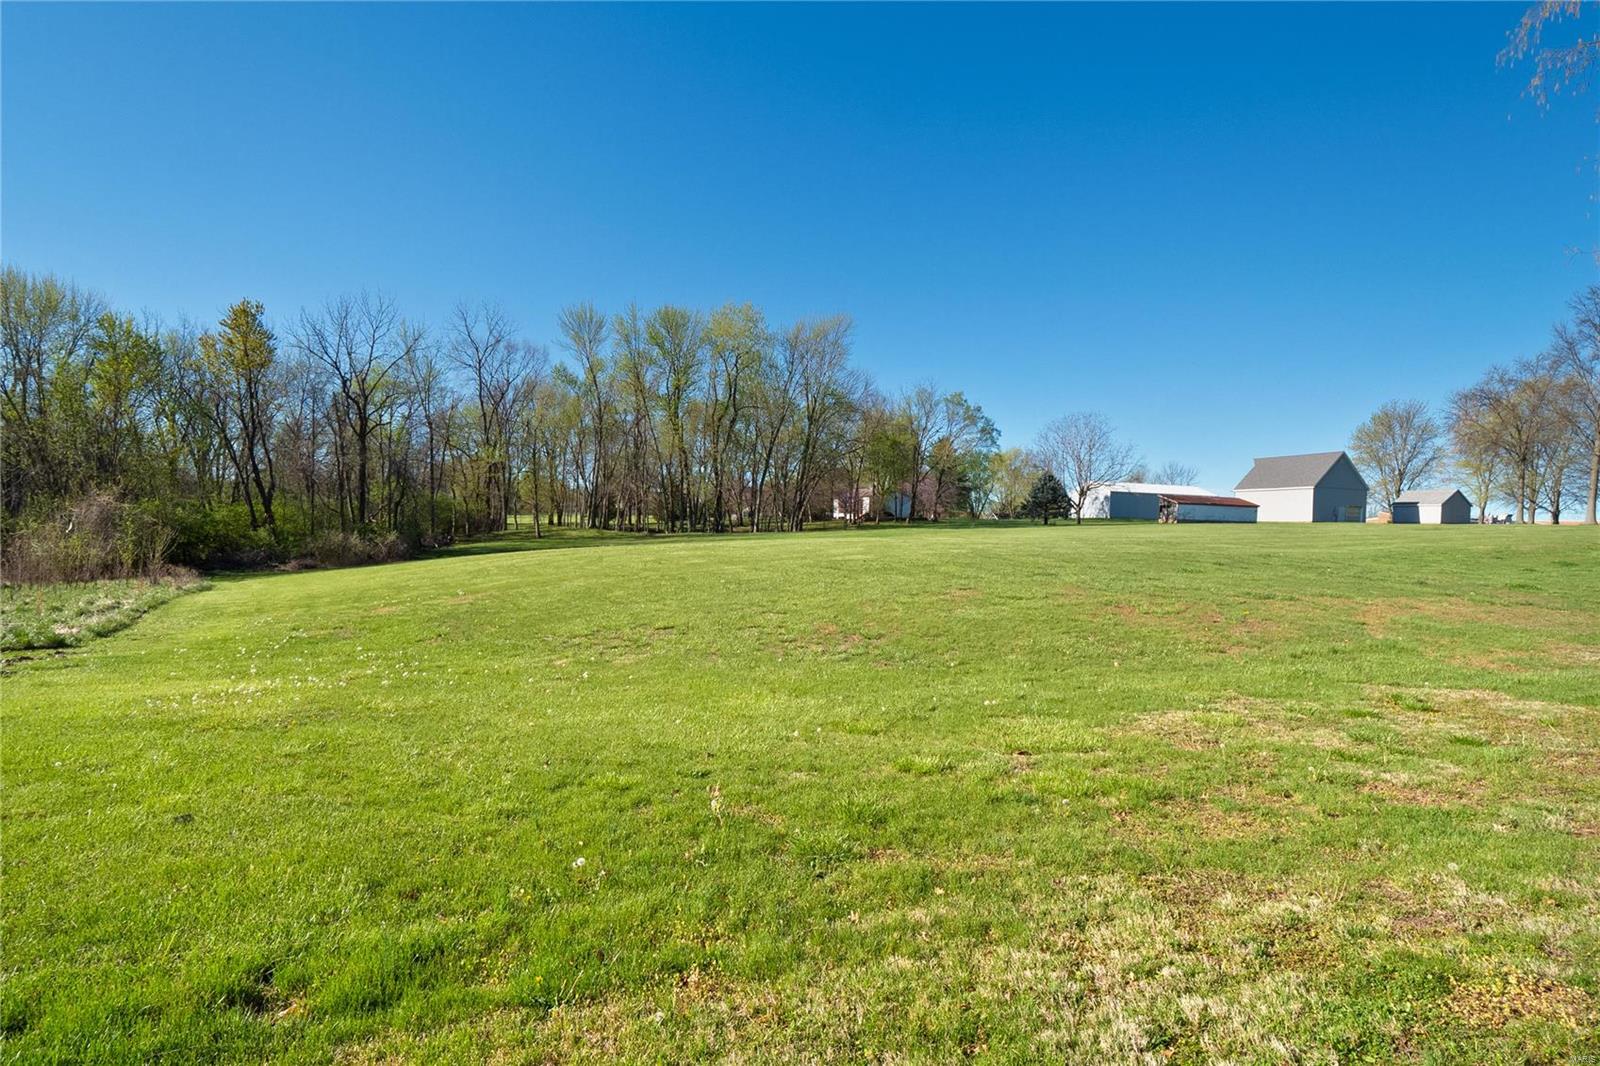
Broad grassy property with a wooded edge and several outbuildings.
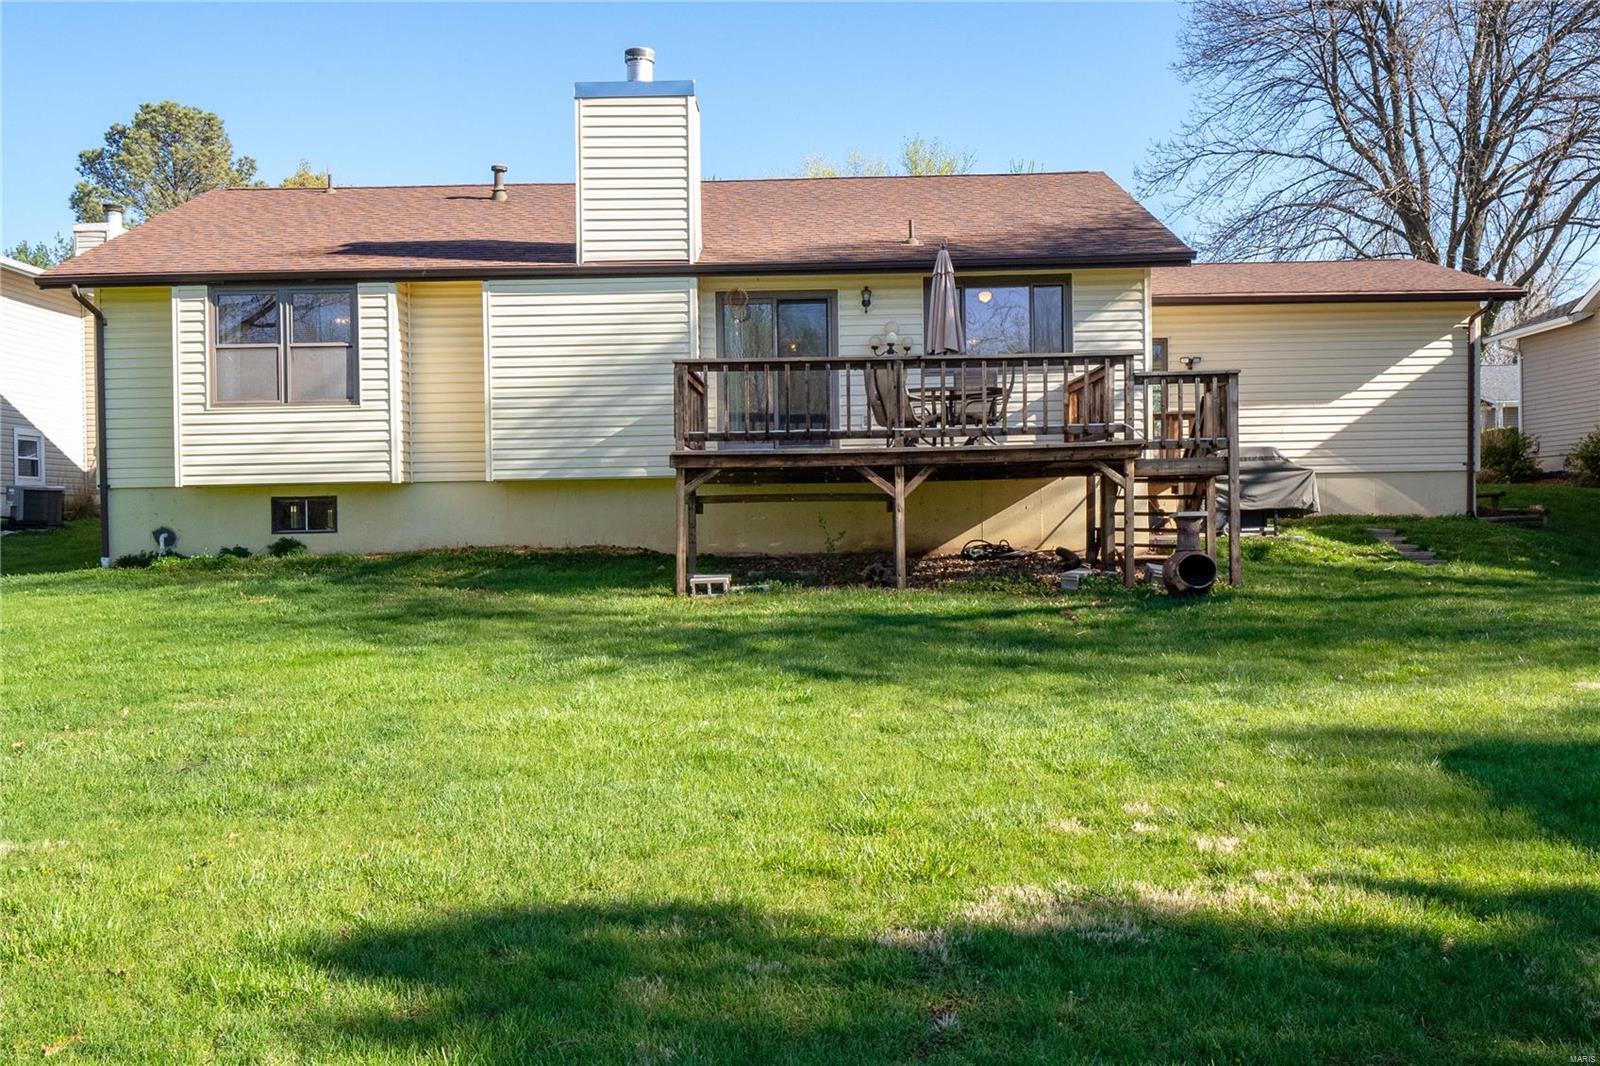
Home’s rear exterior with a raised deck, broad lawn, and detached storage shed.
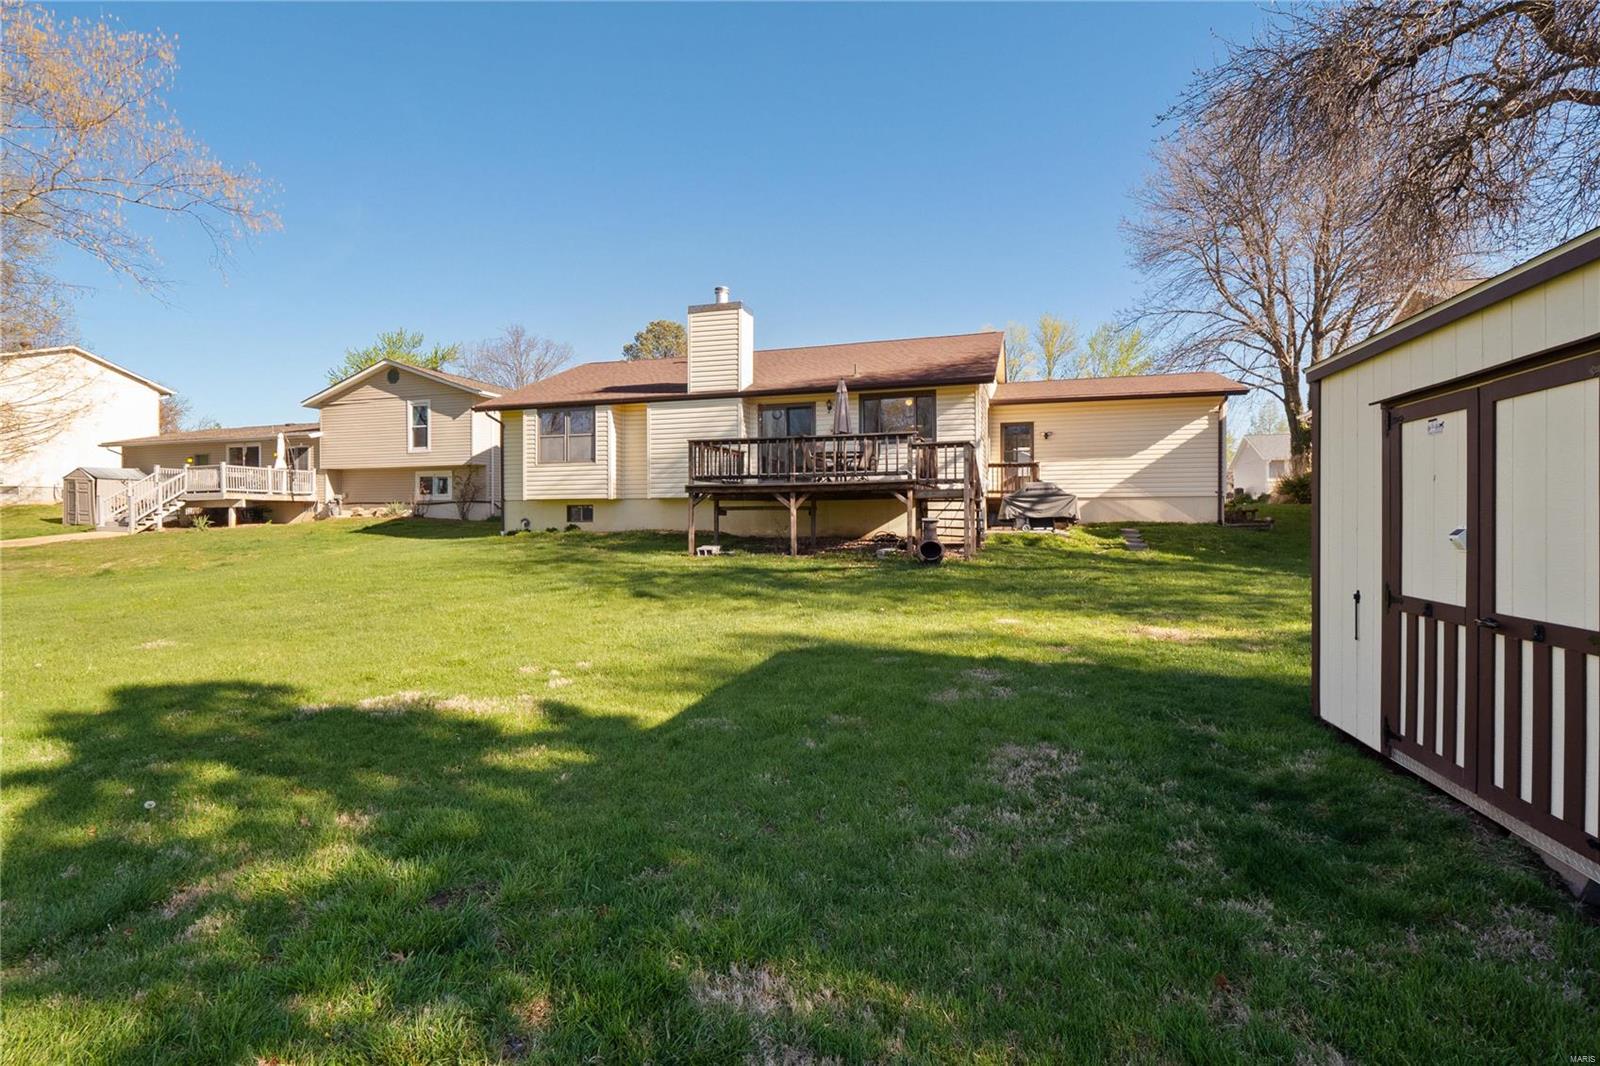
Rear exterior of a house with a raised wooden deck overlooking a broad green lawn.
Backyard with a broad lawn, raised deck, and small shed behind a light-colored house.
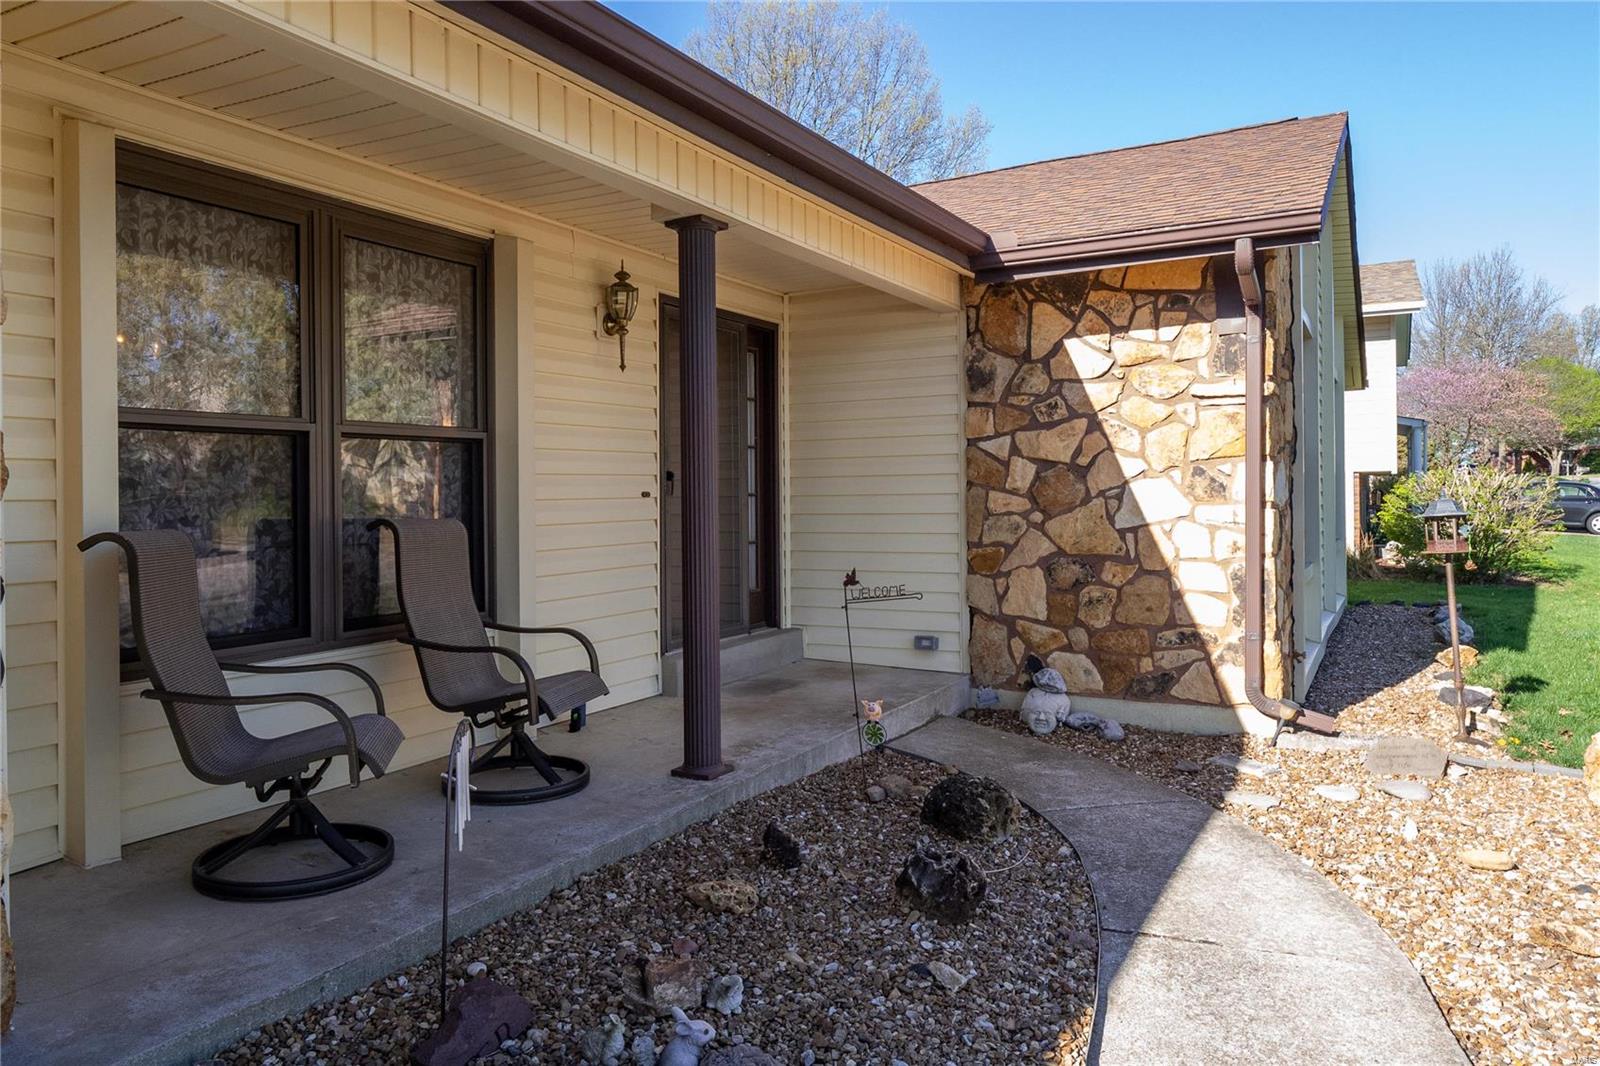
House front porch with two chairs, stone facade, and curved walkway beside a rock garden.
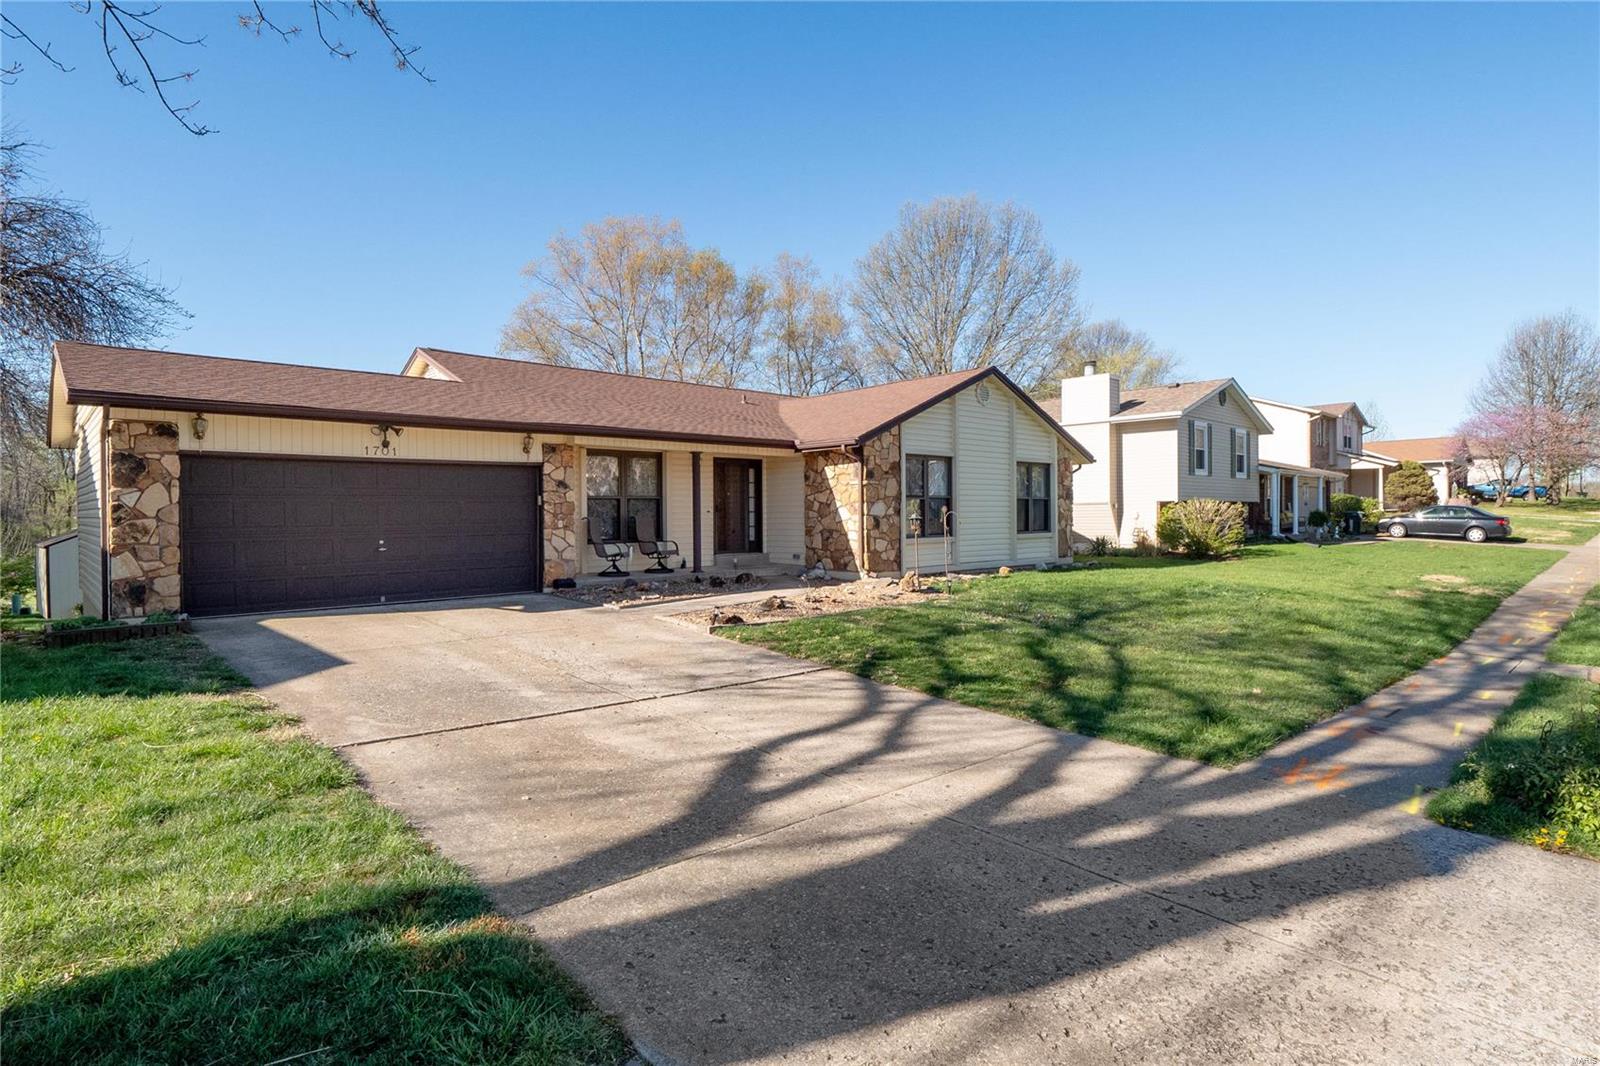
Ranch house with stone accents, a dark two-car garage, and a wide concrete driveway.
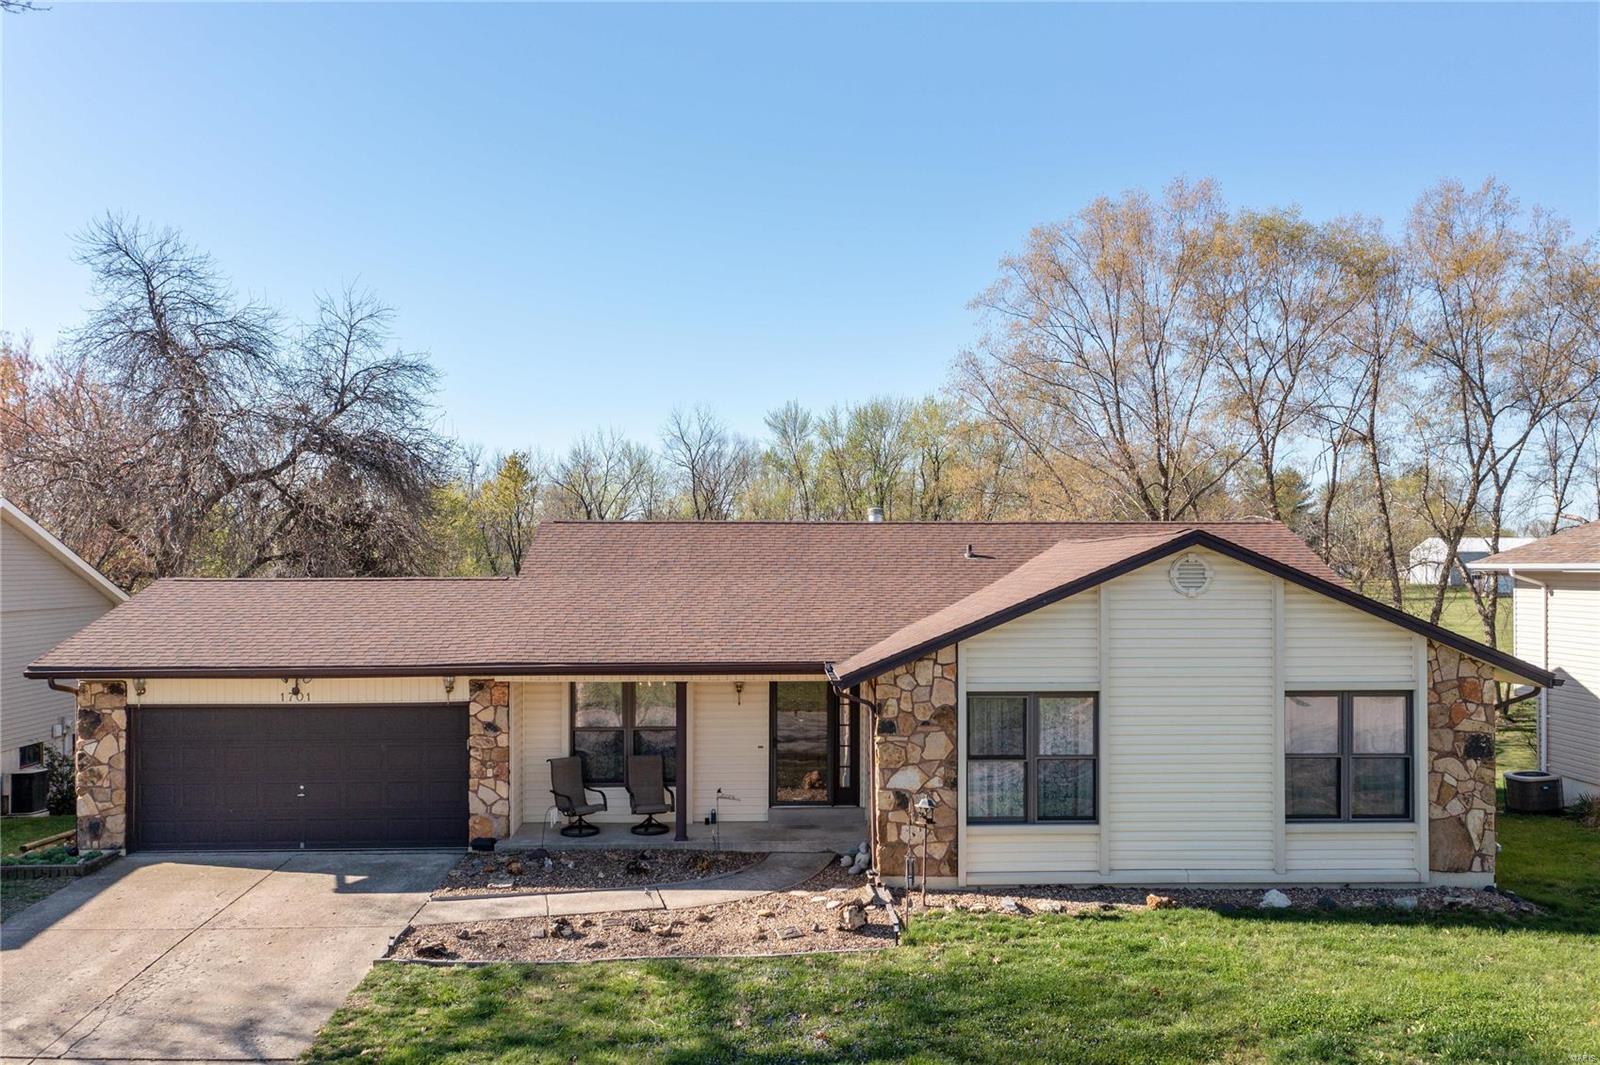
Single-story home with stone accents, a dark two-car garage, and a covered entry overlooking a front lawn.
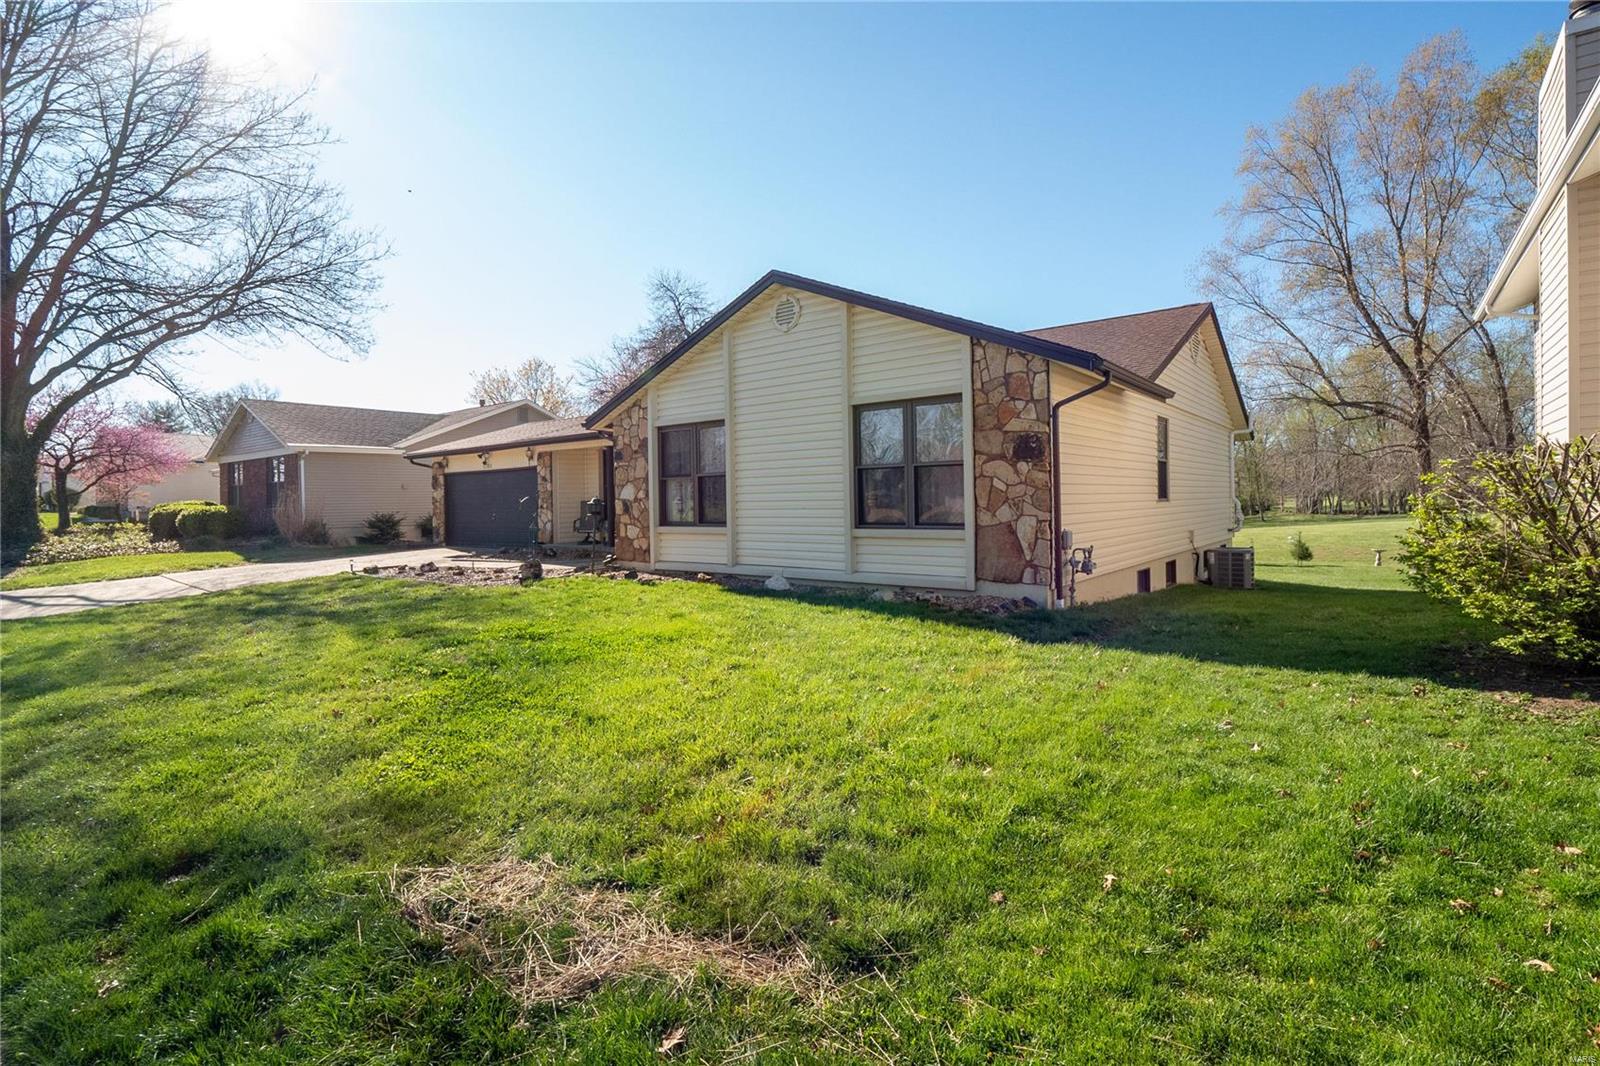
Single-story home with stone accents, attached garage, and broad green lawn.
Single-story home with stone accents, a dark garage door, and a covered front entry.
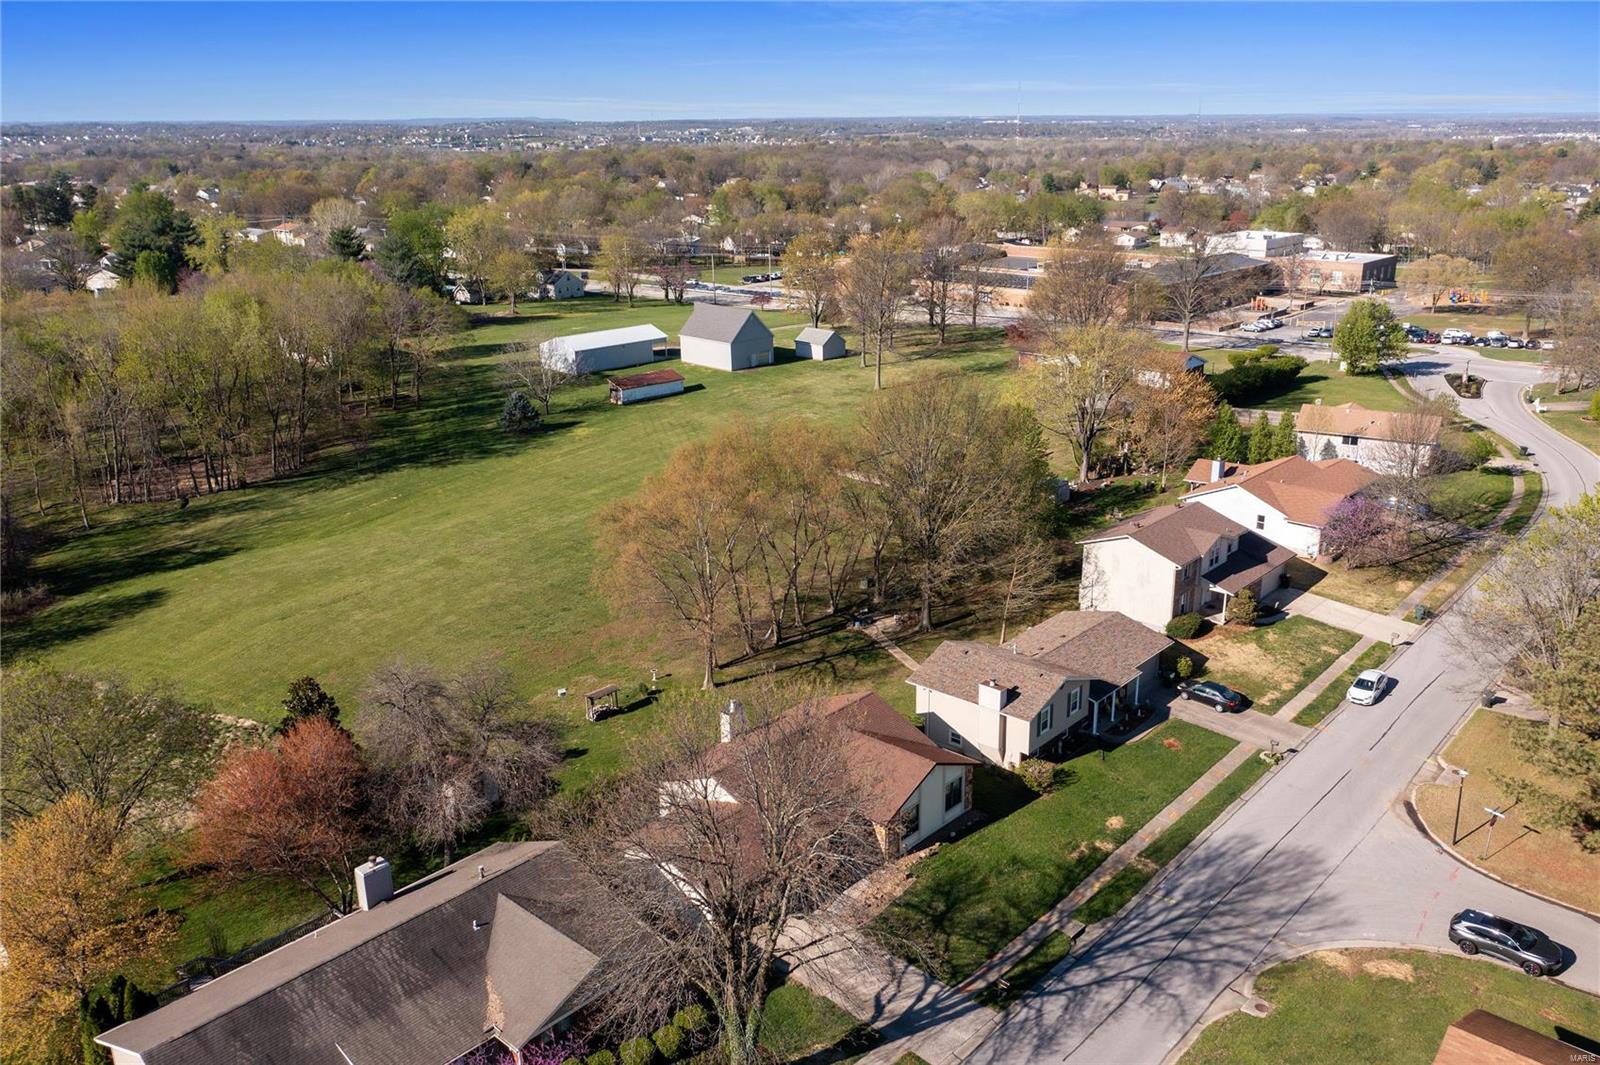
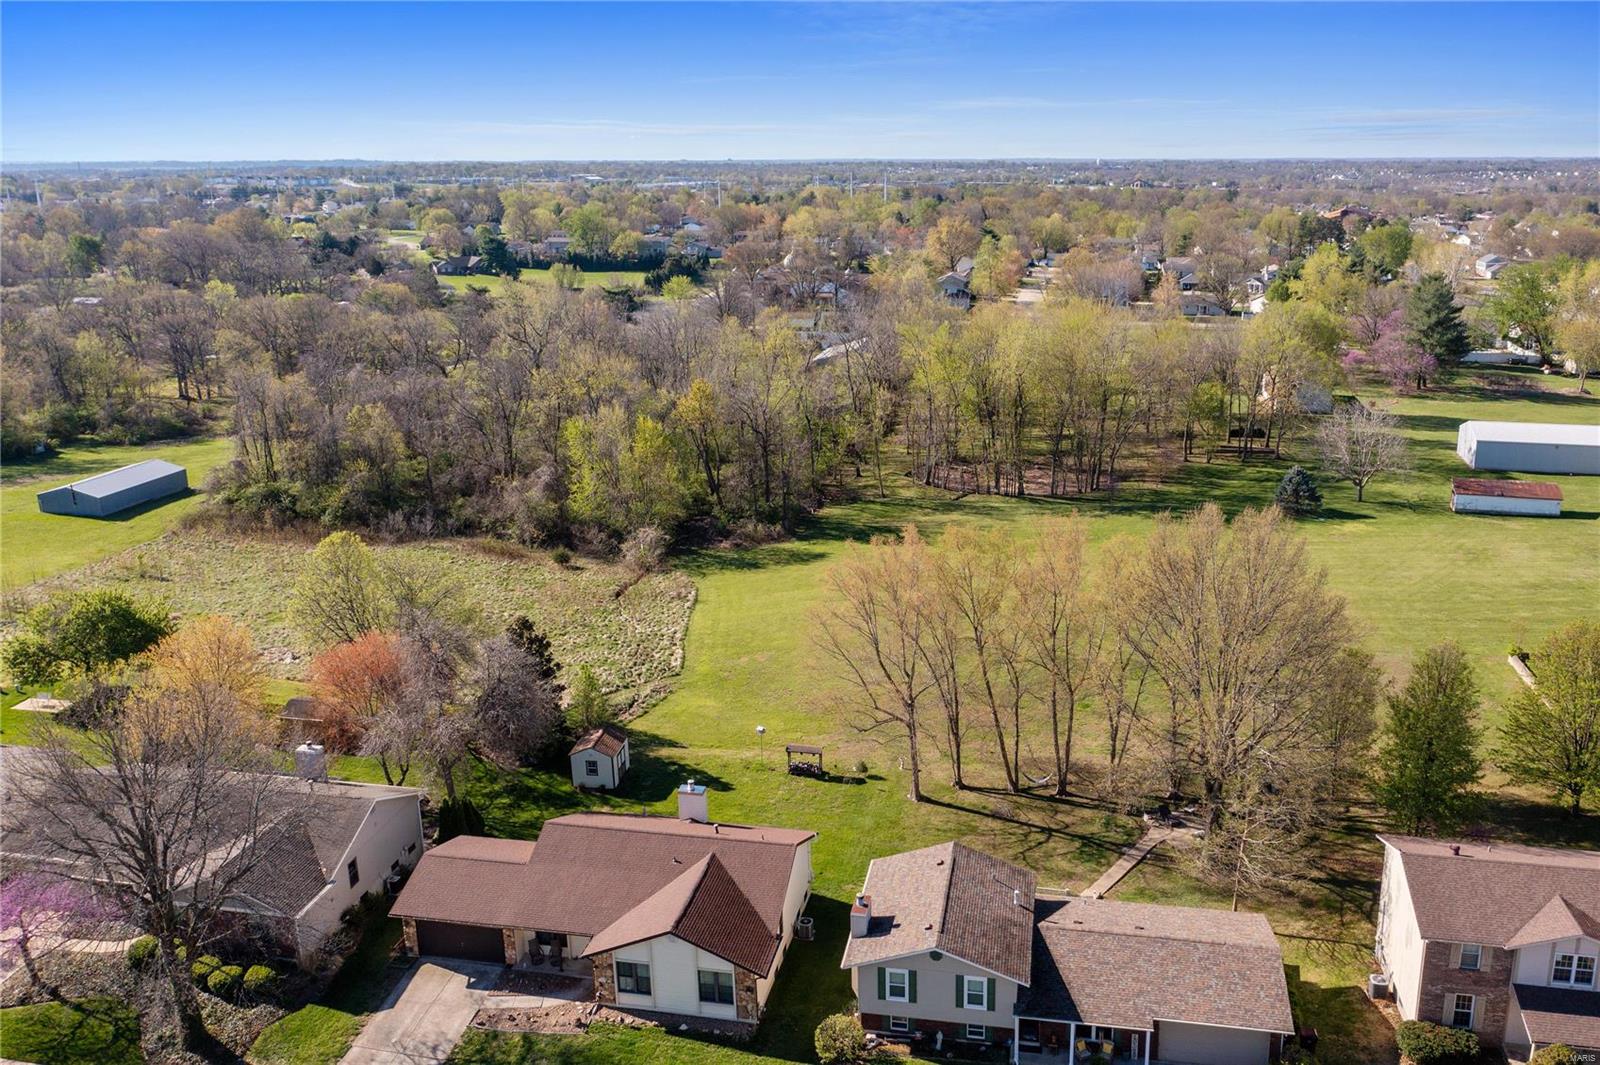
Aerial view of a spacious grassy property with mature trees and outbuildings behind neighboring homes.
Aerial view of a broad grassy property with outbuildings, mature trees, and neighboring homes.
Aerial view of a spacious grassy yard with mature trees and outbuildings behind neighboring homes.
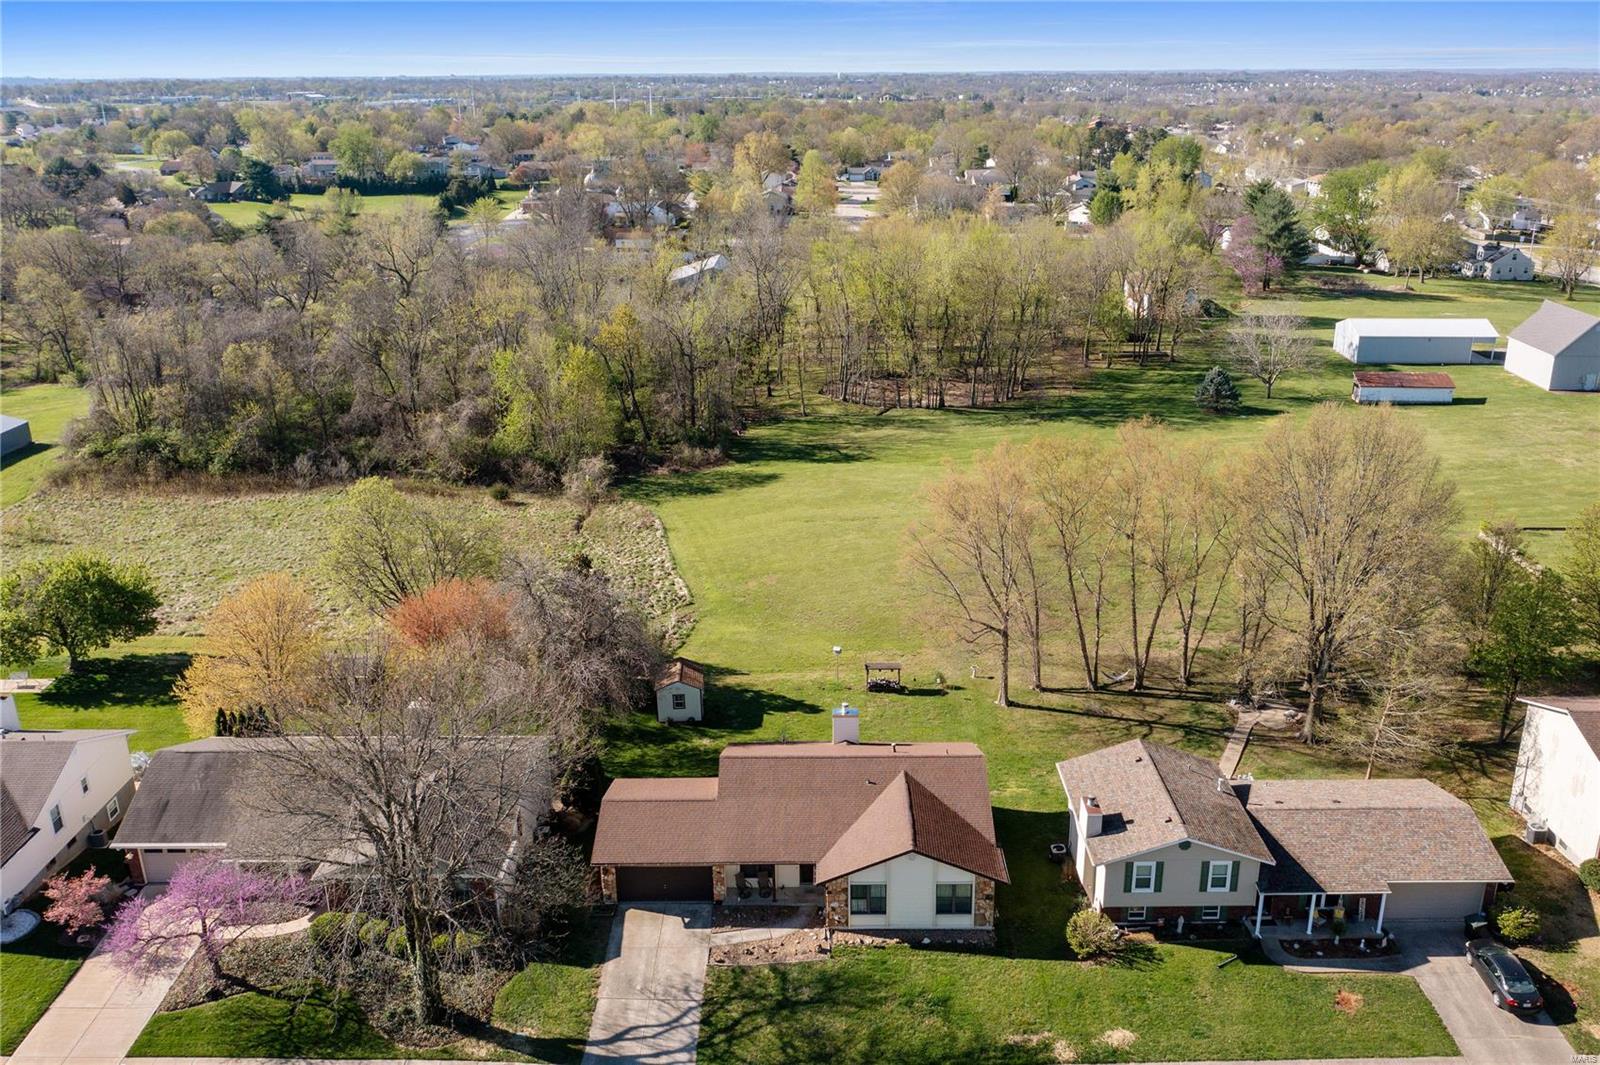
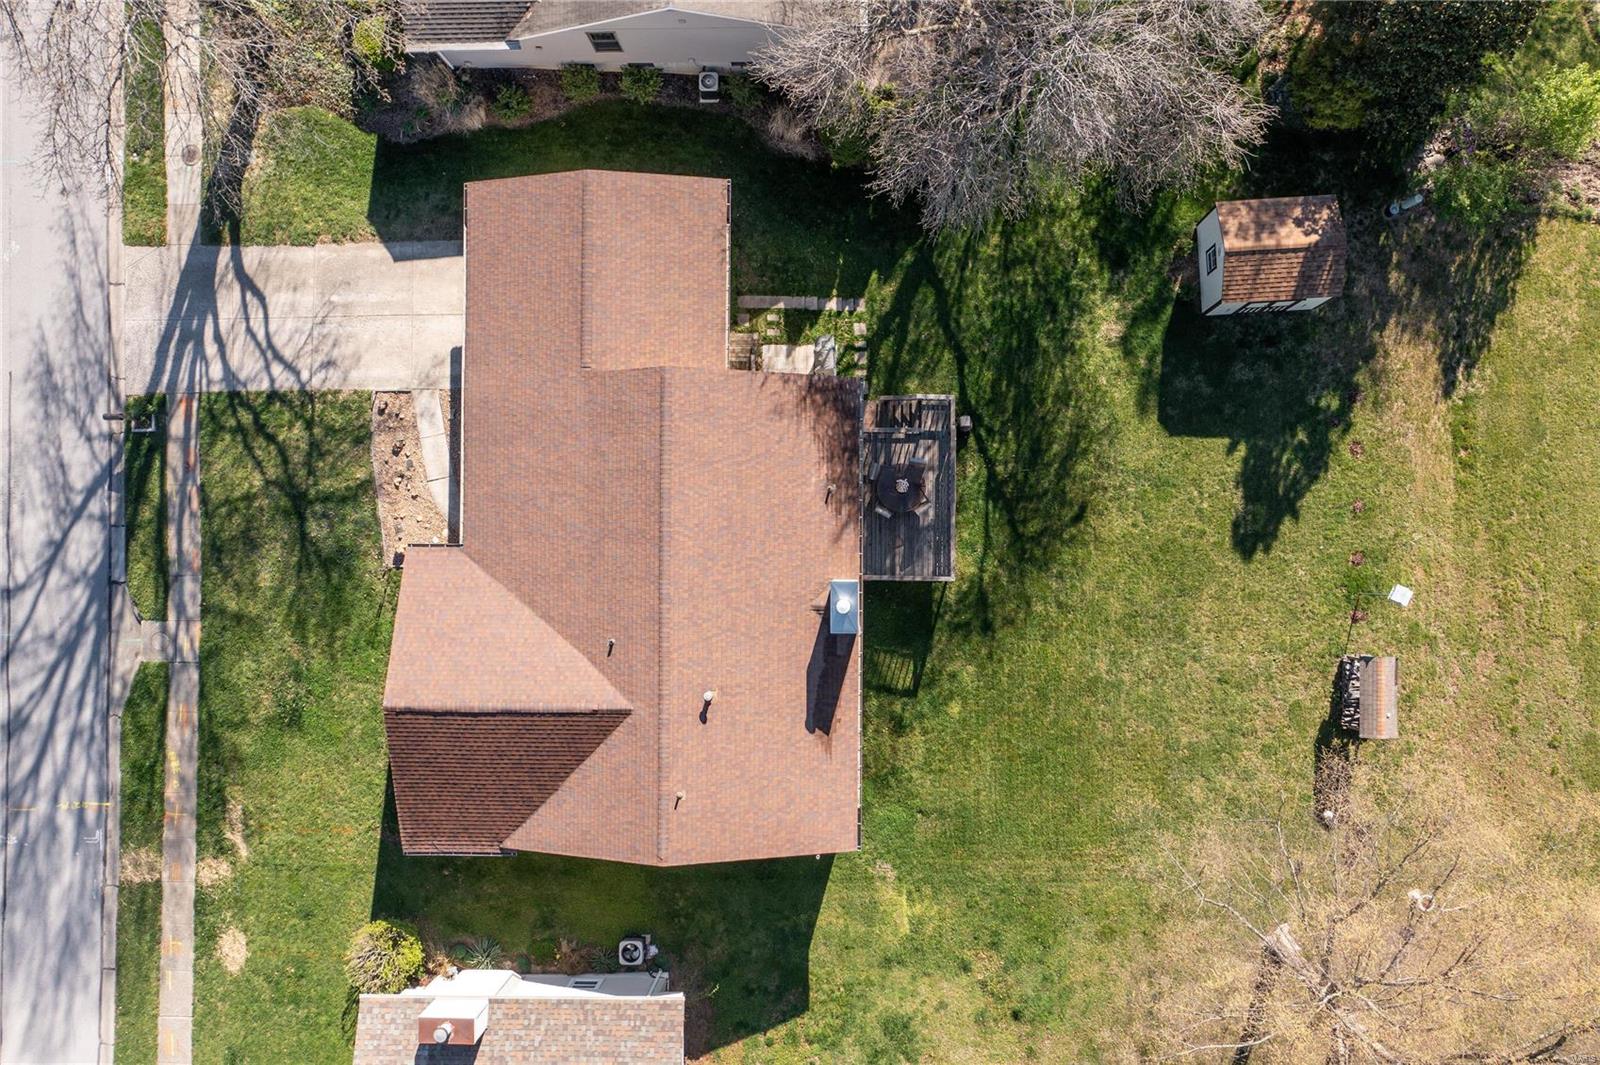
Aerial view of a house with a broad shingled roof, rear deck, lawn, and detached shed.
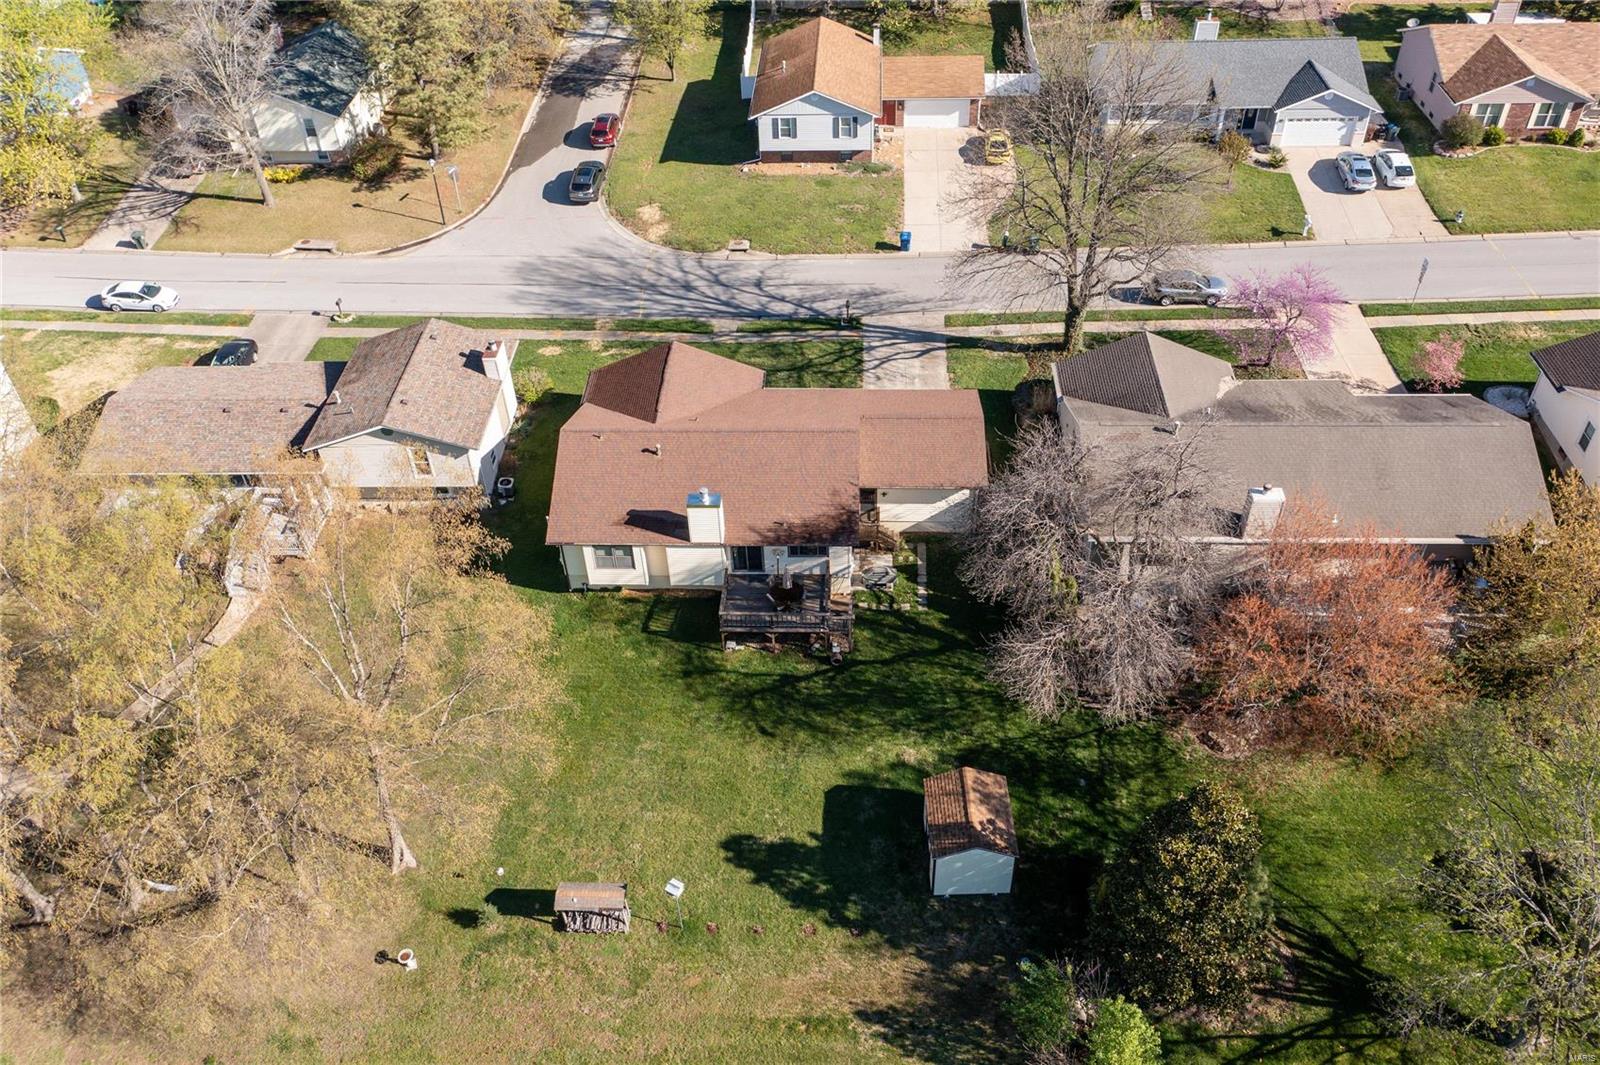
Aerial view of a home with a deck, spacious grassy backyard, and two sheds.
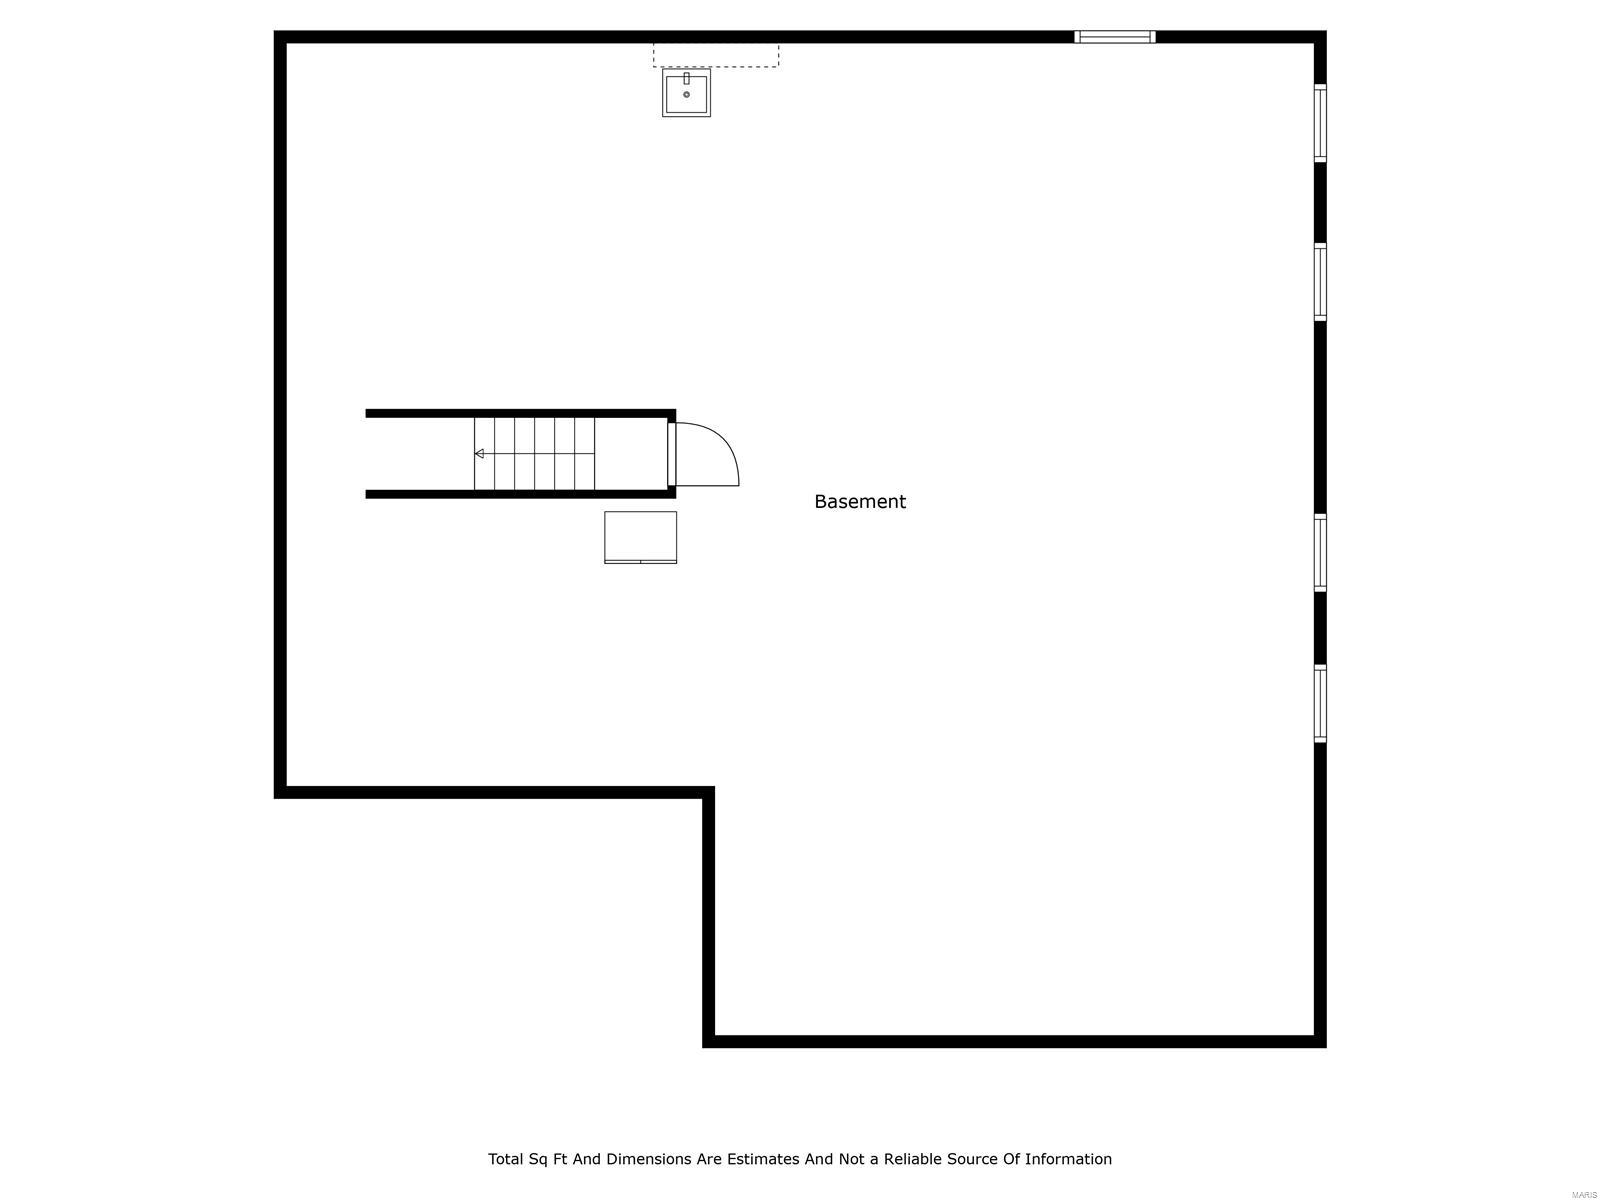
Basement floor plan with a large open area, staircase, and windows along one wall.
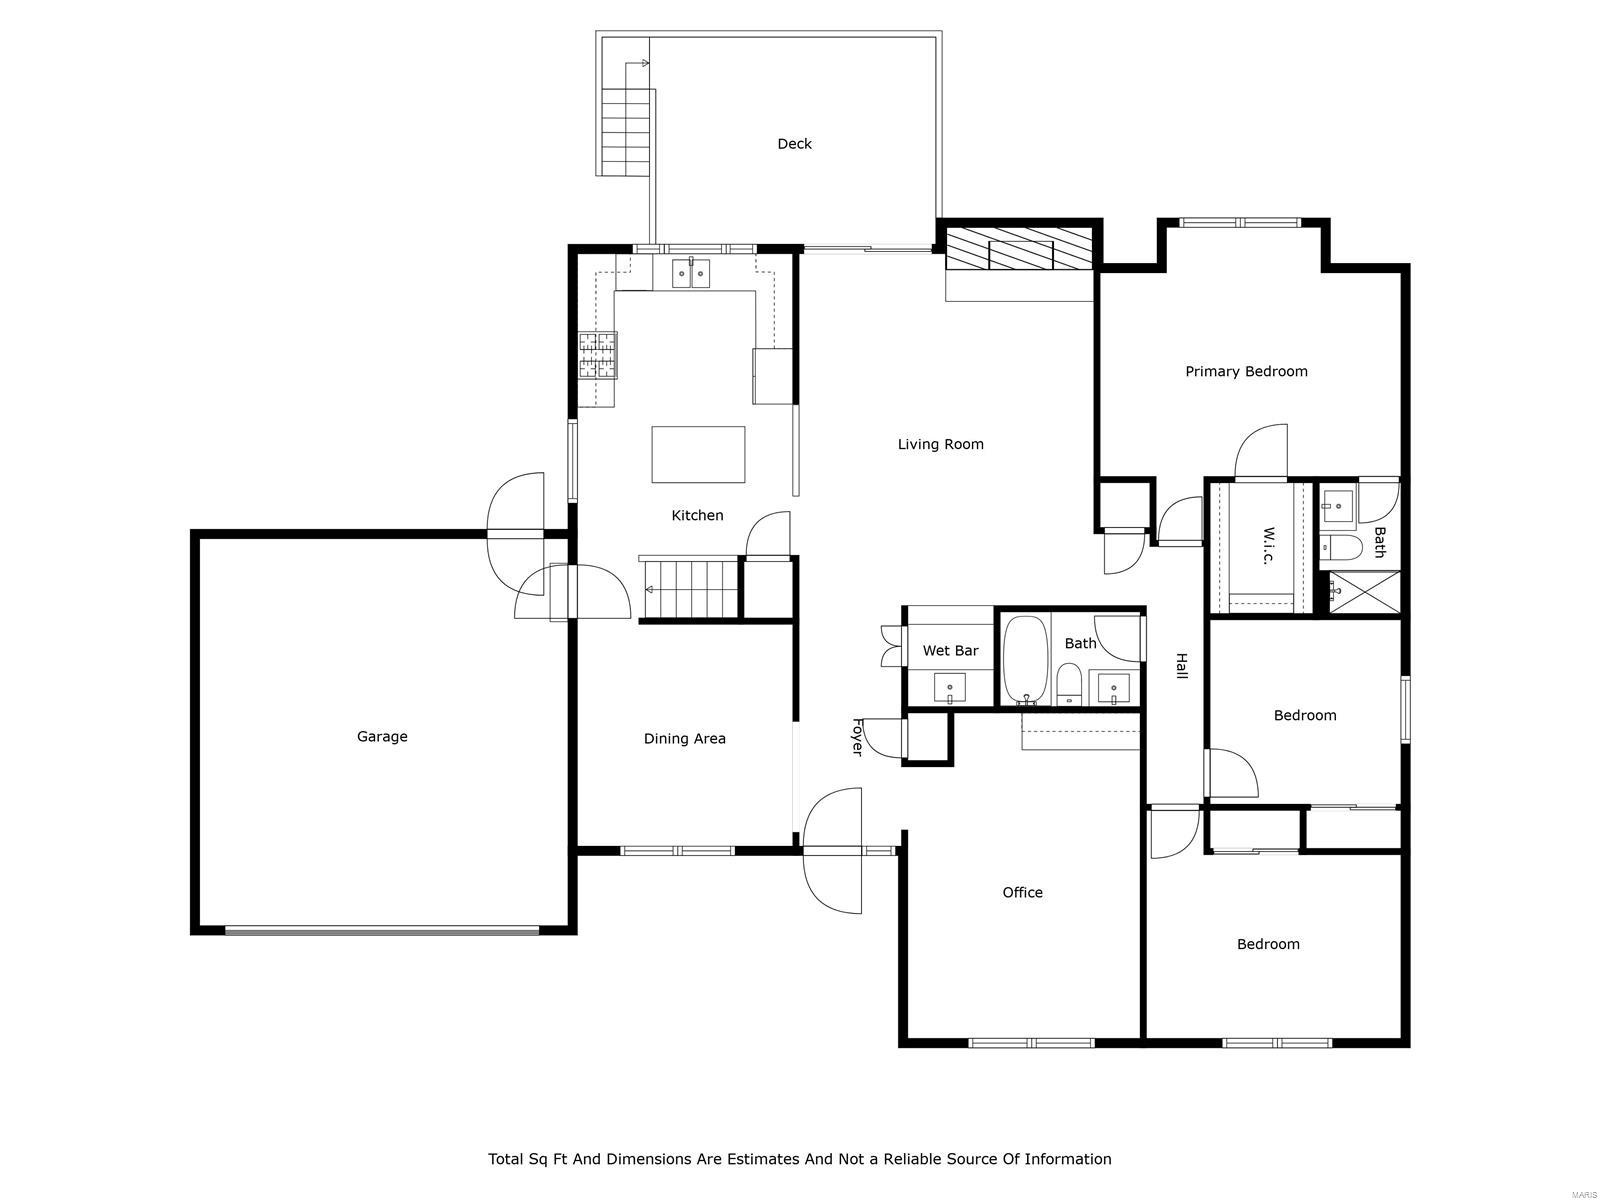
Floor plan showing the home's rooms, garage, and deck.
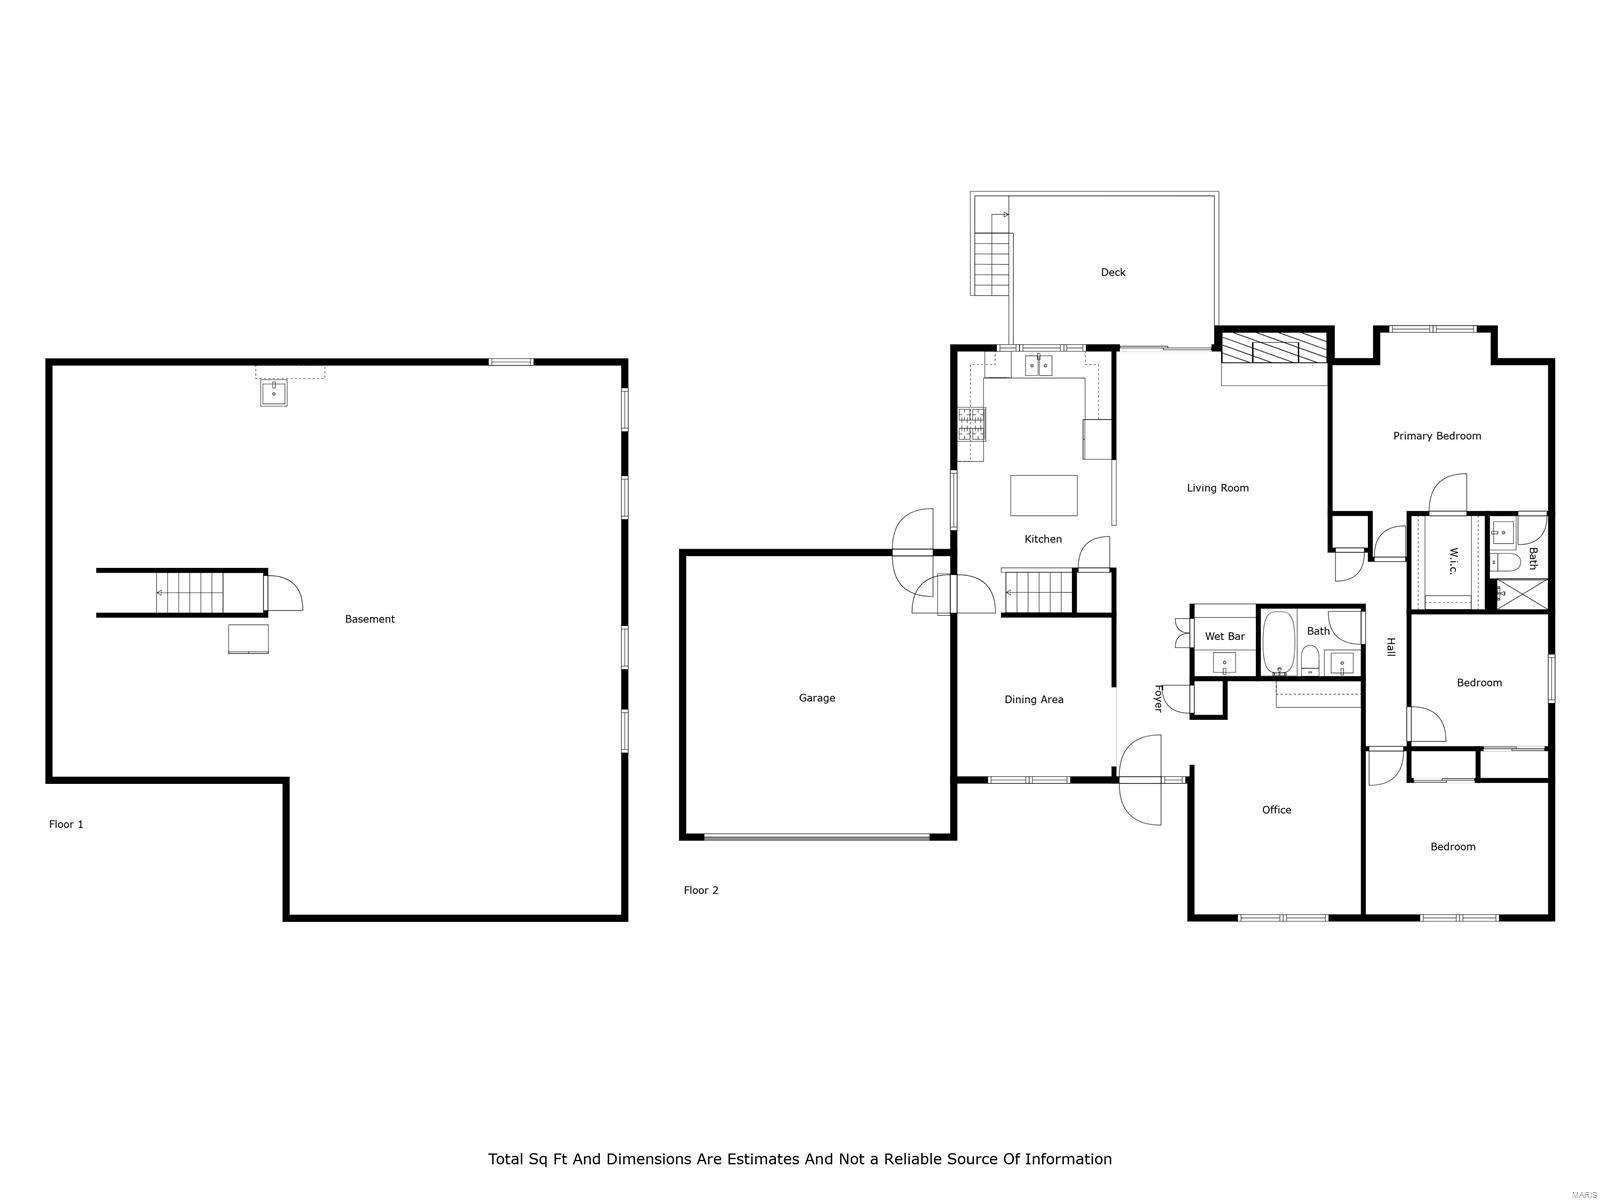
Home floor plan showing the basement, garage, deck, living areas, office, bedrooms, and bathrooms.
SEE ALL PHOTOS
Single-story ranch home with stone accents, attached two-car garage, and front lawn.
Wooden deck with patio furniture overlooking a broad lawn and wooded trees.
Home office with a wooden desk, record shelves, stereo equipment, and a large curtained window.
Home office with a wooden desk, computer equipment, and wall-mounted adjustable shelves.
Hallway leading to a living room with a stone fireplace, exposed beams, and a yellow arcade cabinet.
Entryway with a white front door, lace-curtained sidelight, wood-look flooring, and a dark rug.
Dining room with a round wooden table, chandelier, and sheer floral curtains.
Dining room with an oval wooden table, chandelier, and sheer patterned curtains.
Bathroom vanity with wood cabinetry, a dark countertop, inset sink, and marble-patterned mirror.
Entry hall with wood-look flooring, a dark countertop pass-through, and a mirror reflecting a stone fireplace.
Living room with exposed wood ceiling beams, a large stone fireplace, and sliding glass doors to a deck.
Living room with exposed ceiling beams, stone fireplace, and sliding glass doors to a deck.
Living room with exposed wood beams, a brown sectional sofa, and a yellow arcade cabinet.
Living room with a large stone fireplace and sliding glass doors to a deck.
Living room with a lit stone fireplace and sliding glass doors to a deck.
Empty bedroom with a blue accent wall, curtained window, and ceiling fan.
Empty carpeted bedroom with a blue accent wall, ceiling fan, and full-length mirror.
Walk-in closet with beige carpet and white wire shelving.
Bathroom with a glass shower, marble-look vanity, and blue accent wall.
Bathroom vanity and toilet beside an open doorway to a carpeted room with a blue wall.
Empty carpeted room with dark wood shelving, a window with blinds, and a wood door.
Empty carpeted room with extensive dark wood wall shelving and matching doors.
Carpeted home office with a wooden desk and computer beside a large curtained window.
Furnished room with a desk and gaming chair, dark sliding closet doors, and a glass aquarium.
Bathroom with white vanity, toilet, and tub beneath a patterned shower curtain and bright blue wall.
Living room with vaulted wood-beam ceiling, stone fireplace, brown sofa, and Pac-Man arcade cabinet.
Living room with vaulted wood-beam ceiling, stone fireplace, sliding deck doors, and a Pac-Man arcade cabinet.
Kitchen with wood cabinets and a dining table beside a window overlooking the yard.
Kitchen with wood cabinetry, a breakfast island, and a dining area opening toward the living room.
Kitchen with wood cabinets, stainless appliances, and a dining island with stools.
Kitchen with warm wood cabinets, a central island, and a stainless gas range.
Kitchen and dining area with a large wooden island, white refrigerator, and chandelier.
Kitchen sink beneath a wide window overlooking a lawn and wooded yard.
Basement utility and storage area with exposed wooden ceiling joists, supply shelves, and a broad concrete floor.
Basement storage area with exposed joists, concrete floor, utility sink, and shelving.
Unfinished basement with exposed ceiling joists, concrete floor, and plumbing pipes.
Basement living area with exposed ceiling joists, a sectional sofa, and a television.
Basement recreation area with a ping-pong table, seating, concrete floor, and exposed ceiling joists.
Basement gym with exercise equipment, exposed wood ceiling joists, storage shelves, and a colorful children’s rug.
Wooden backyard deck furnished with a round table, chairs, and a closed umbrella.
Backyard with a paved patio, raised deck, covered grill, and detached shed across the lawn.
Cream backyard shed with brown trim and double doors on a grassy lawn.
Broad grassy property with a wooded edge and several outbuildings.
Home’s rear exterior with a raised deck, broad lawn, and detached storage shed.
Rear exterior of a house with a raised wooden deck overlooking a broad green lawn.
Backyard with a broad lawn, raised deck, and small shed behind a light-colored house.
House front porch with two chairs, stone facade, and curved walkway beside a rock garden.
Ranch house with stone accents, a dark two-car garage, and a wide concrete driveway.
Single-story home with stone accents, a dark two-car garage, and a covered entry overlooking a front lawn.
Single-story home with stone accents, attached garage, and broad green lawn.
Single-story home with stone accents, a dark garage door, and a covered front entry.
Aerial view of a spacious grassy property with mature trees and outbuildings behind neighboring homes.
Aerial view of a broad grassy property with outbuildings, mature trees, and neighboring homes.
Aerial view of a spacious grassy yard with mature trees and outbuildings behind neighboring homes.
Aerial view of a house with a broad shingled roof, rear deck, lawn, and detached shed.
Aerial view of a home with a deck, spacious grassy backyard, and two sheds.
Basement floor plan with a large open area, staircase, and windows along one wall.
Floor plan showing the home's rooms, garage, and deck.
Home floor plan showing the basement, garage, deck, living areas, office, bedrooms, and bathrooms.
Courtesy of Berkshire Hathaway HomeServices Alliance Real Estate, Kim Platt Listing Contact: 636-537-0300 
Sold

1701 Country Acres Drive

1701 Country Acres Drive, St Peters, MO 63376

Welcome home! Open ranch home with a beautiful hearth rm w/ exposed wood beams vaulted ceiling and a stone fireplace to cozy up to. 3 bedrooms, 2 baths, fresh paint, new LVP flooring, new carpeting. Once inside the front door you will see the den with built in shelves and cabinet. From the dining room you will enter into the kitchen with new stainless-steel appliances, new faucet and sink. Both baths have New Carrera marble sinks, new faucets. Owners' suite and bath with added feature of a box bay window. Dry unfinished basement to create your own wonderful space. Basement has some built in shelves for storage. Walk into the large open serene back yard, you will find a new "Classic" custom shed that will be all yours if this is your next home. Make your appointment today. Professional pics uploaded on April 6.

3
beds

2
baths

1,704 Sq.Ft. LIVING AREA

10,454 Sq.Ft. lot

Kim Platt

Kim Platt

Features & Amenities

Interior

  • total bedrooms3
  • Total bathrooms2
  • full bathrooms2
  • Flooring Carpet
  • Fireplace Wood Burning
  • APPLIANCES Gas Water Heater, Dishwasher, Disposal, Free-Standing Range, Microwave, Gas Range, Gas Oven, Stainless Steel Appliance(s)
  • other interior Features Eat-in Kitchen, Pantry, Separate Dining, Open Floorplan, Vaulted Ceiling(s), Walk-In Closet(s)

Area & Lot

  • Status Sold
  • Date Sold April 18, 2024
  • Living Area1,704 Sq.Ft.
  • Lot Area10,454 Sq.Ft.
  • MLS® ID24019733
  • TypeResidential
  • YEAR BUILT1985
  • Architecture StylesRanch
  • Elementary SchoolFairmount Elem.
  • Middle SchoolHollenbeck Middle
  • High SchoolFrancis Howell Central High
  • School DistrictFrancis Howell R-III

Exterior

  • STORIES1
  • Garage Space2.0
  • water SourcePublic
  • parkingAttached, Garage
  • HEAT TYPENatural Gas, Forced Air
  • AIR CONDITIONINGCentral Air, Electric
  • sewerPublic Sewer
  • security FeaturesSmoke Detector(s)

Financial

  • Price Upon Request

Start Your Real Estate Journey

Whether buying or selling, Kim is ready to listen, lead, and deliver results—let’s get started.

Follow Me on Instagram