Search
1360 Arlington Drive
SEE ALL PHOTOS
1360 Arlington Drive
Courtesy of Magnolia Real Estate, William White Jr. Listing Contact: 636-442-0214 
Sold

1360 Arlington Drive

1360 Arlington Drive, Florissant, MO 63033

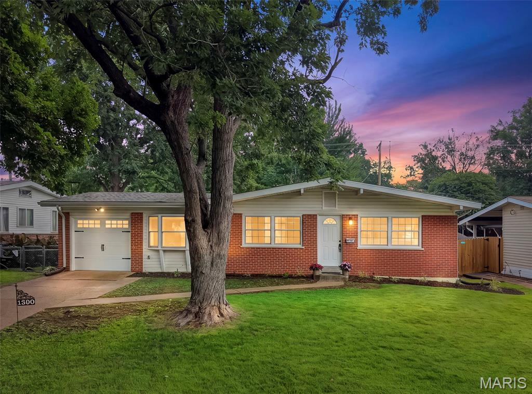
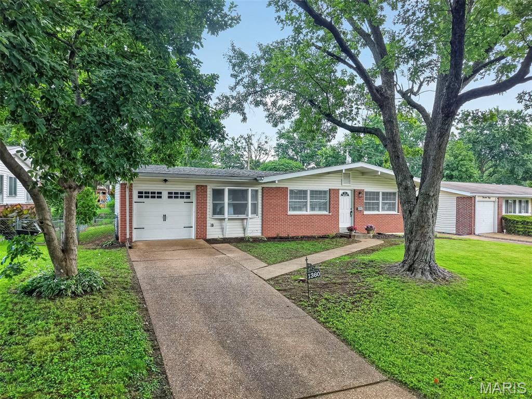
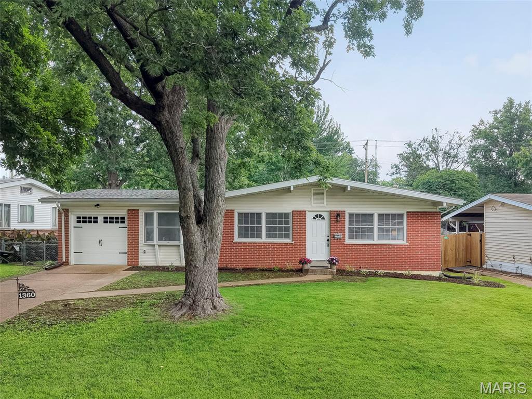
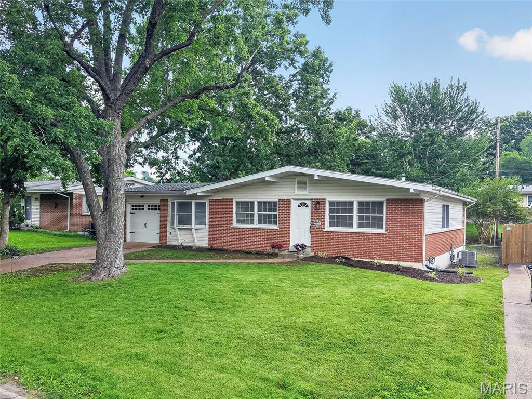
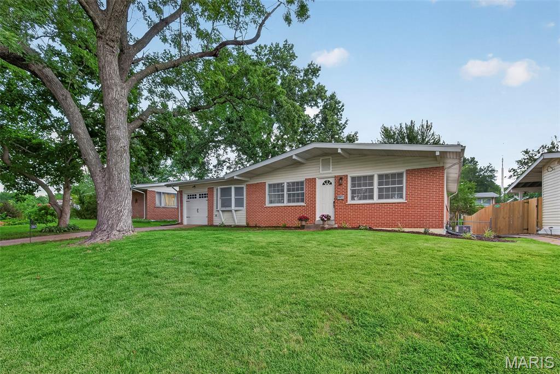
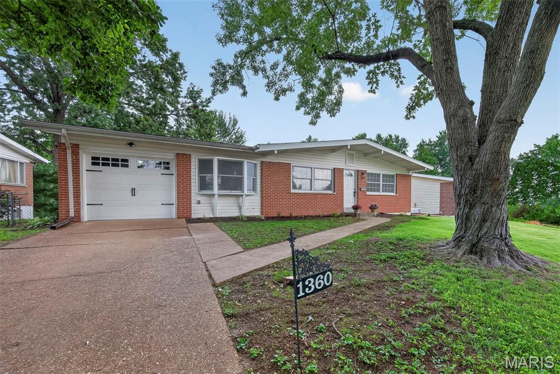
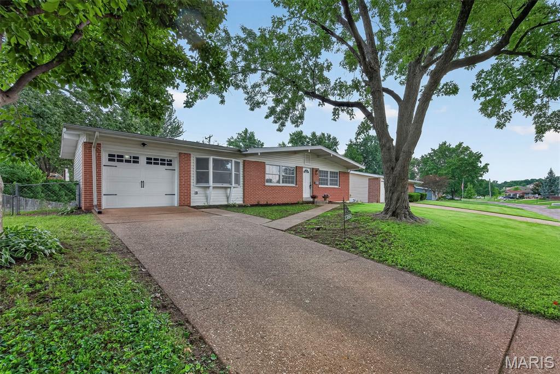
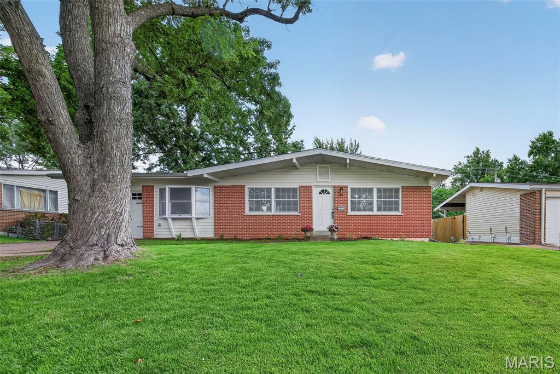
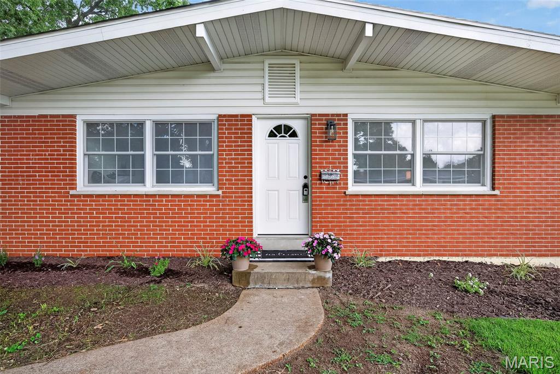
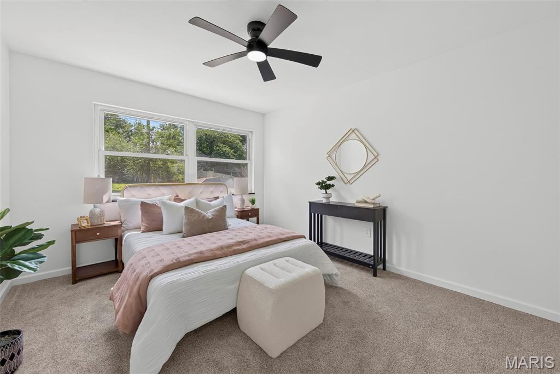
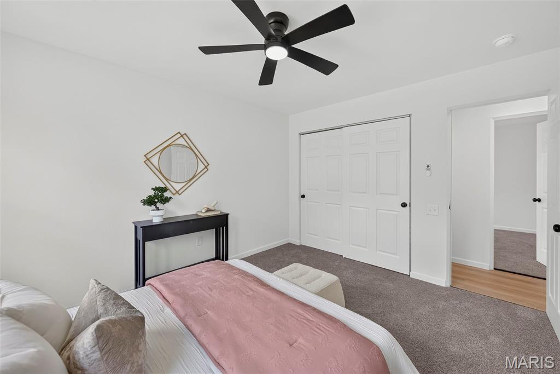
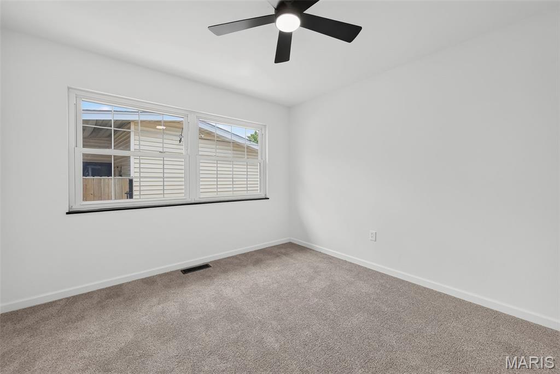
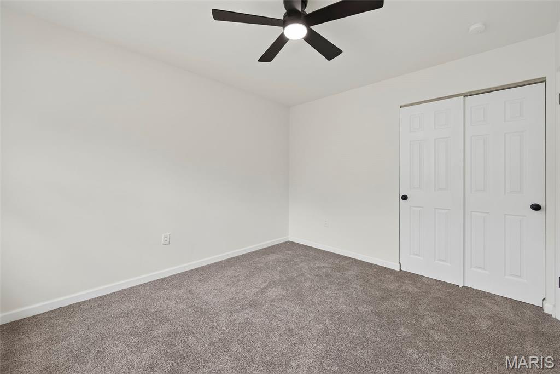
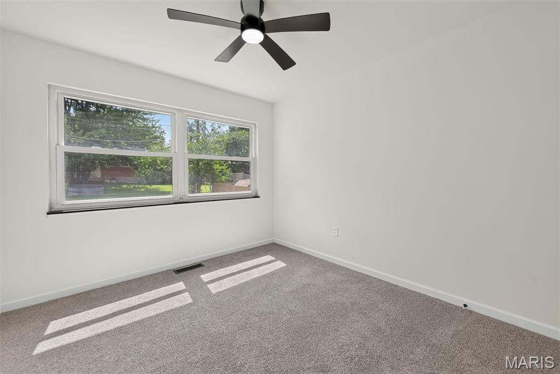
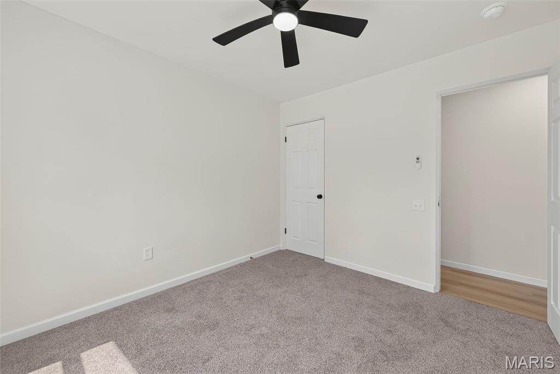
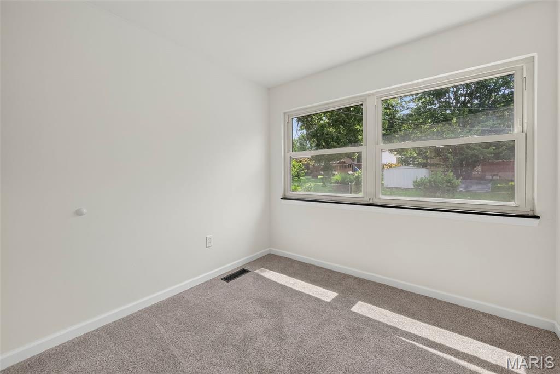
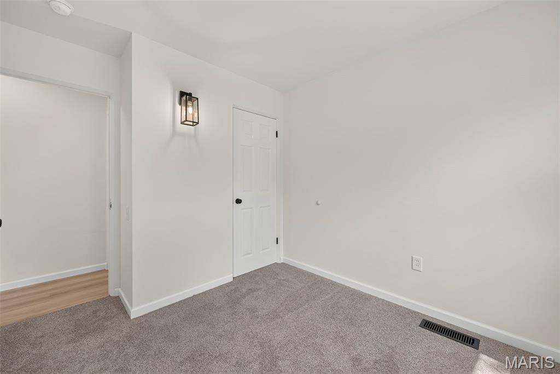
Welcome home to this beautifully updated, move-in-ready ranch home with 4-main floor bedrooms and 2-full baths
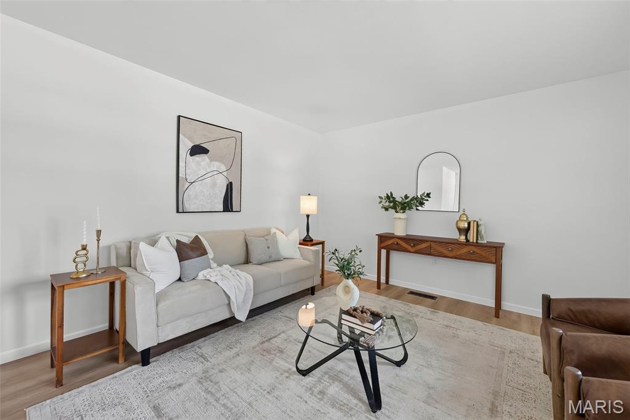
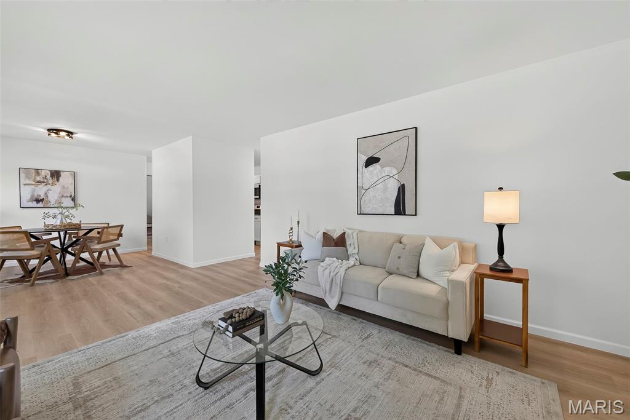
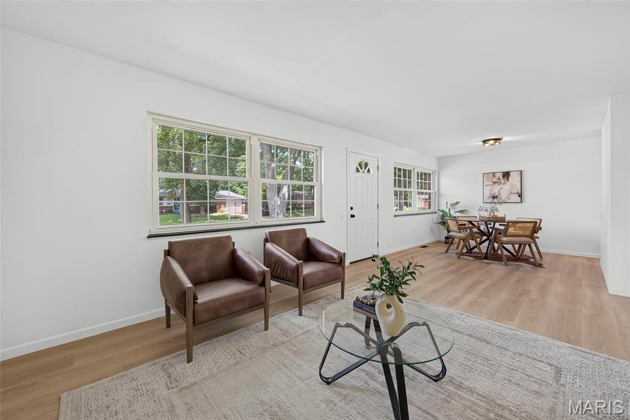
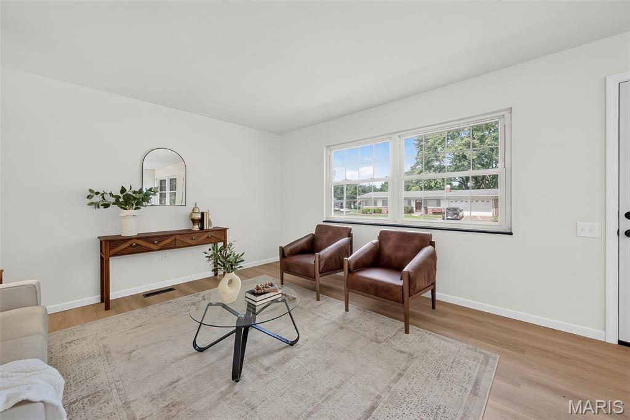
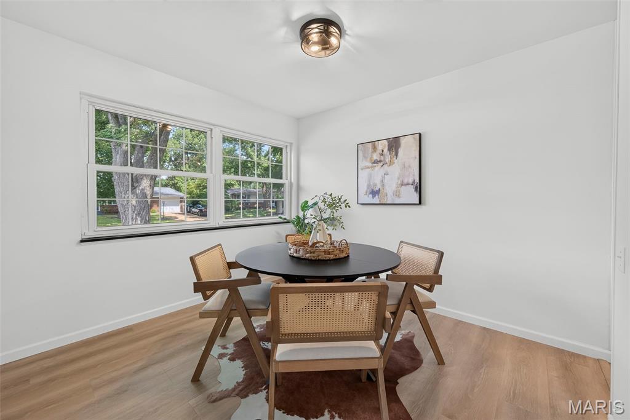
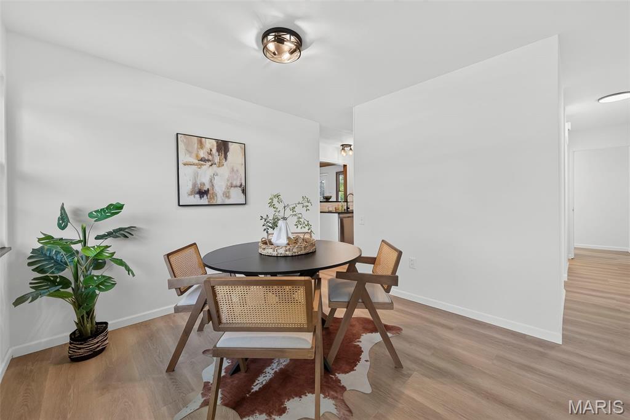
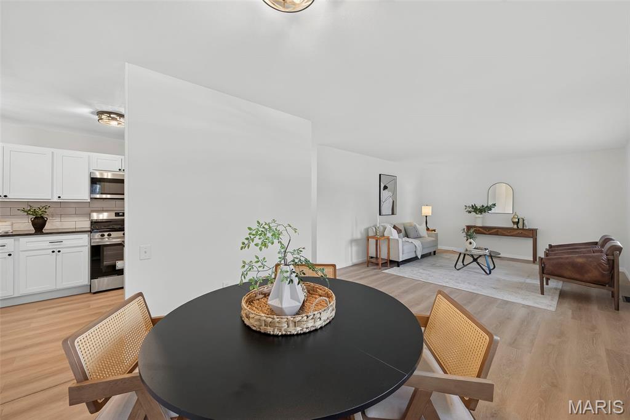
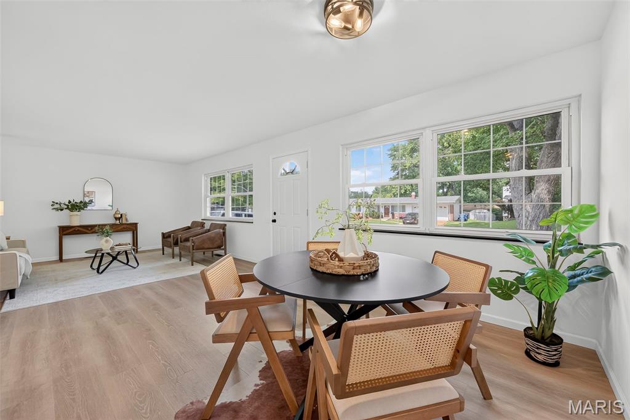
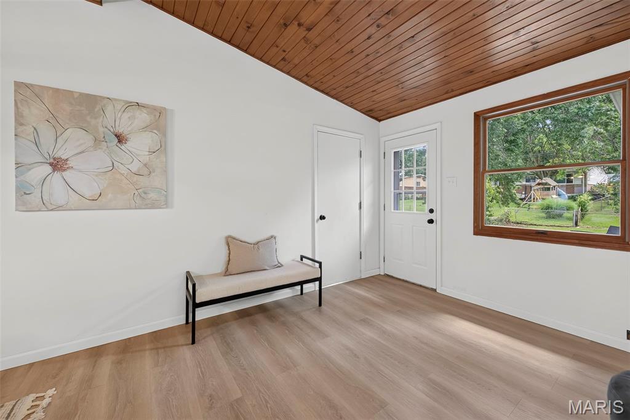
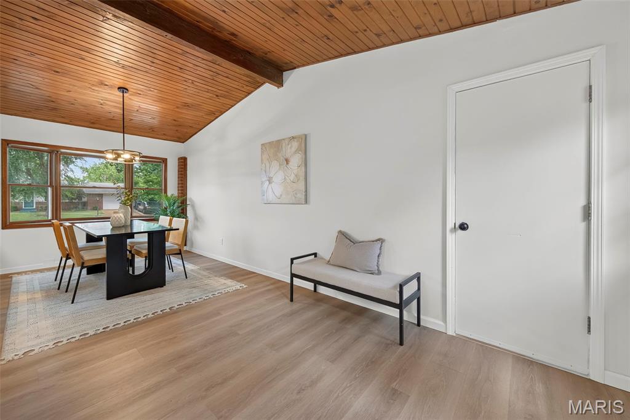
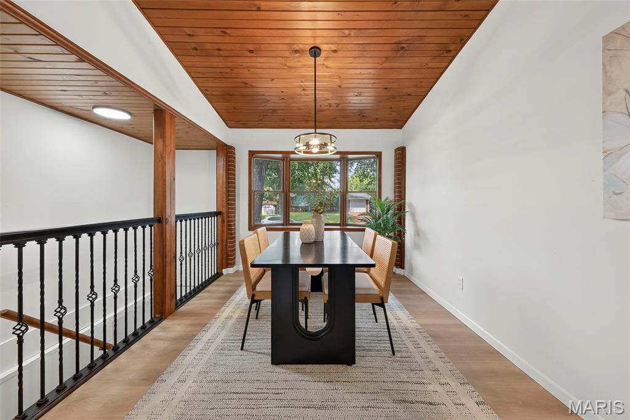
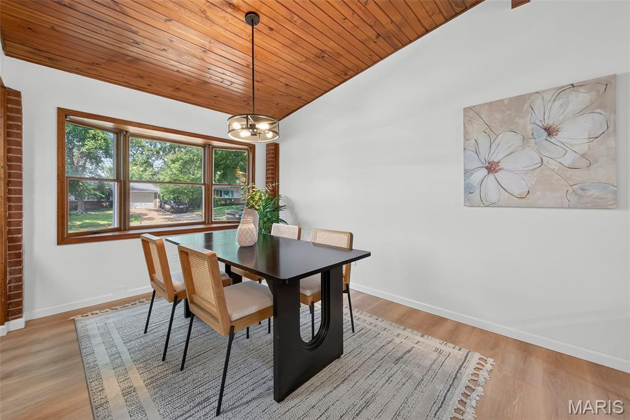
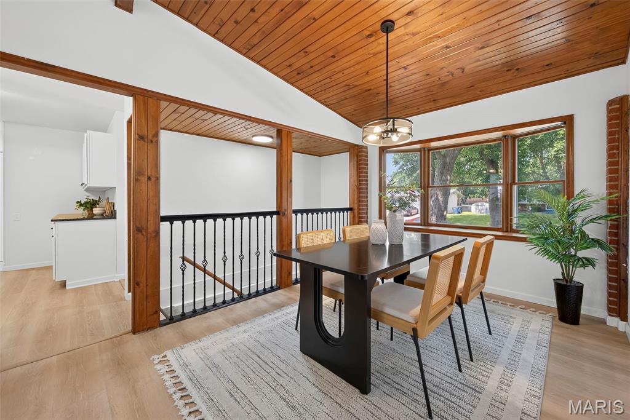
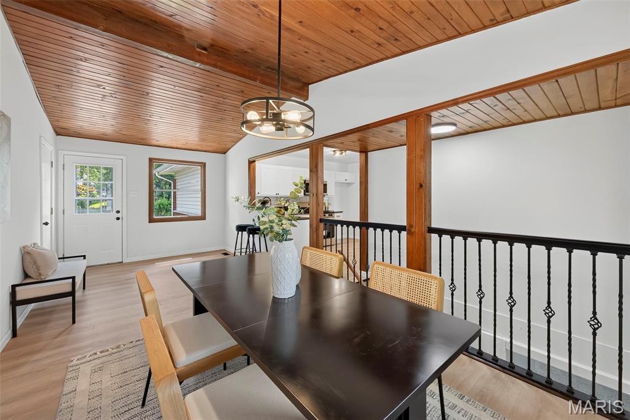
From the moment you step inside, you will love the bright, open-concept layout and modern finishes. The spacious living and dining combination features gorgeous new luxury vinyl plank flooring that flows seamlessly into the heart of the home.
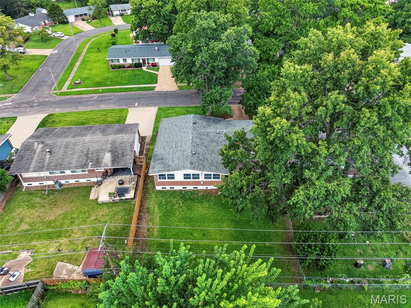
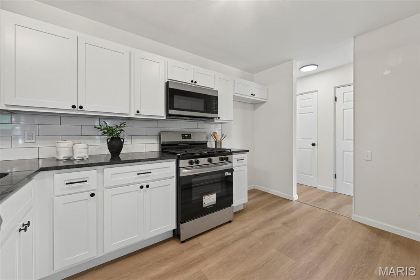
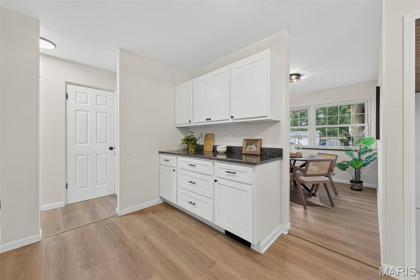
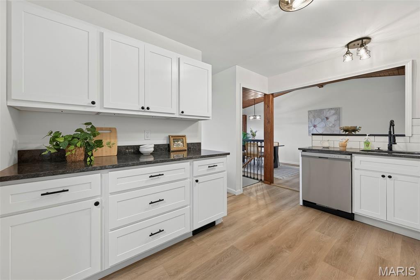
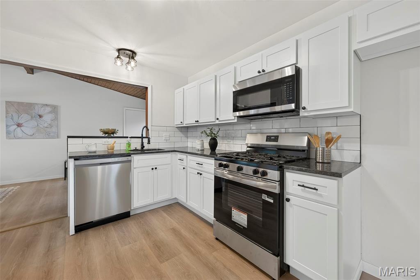
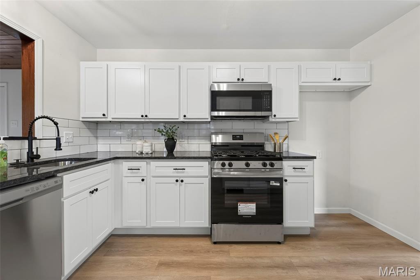
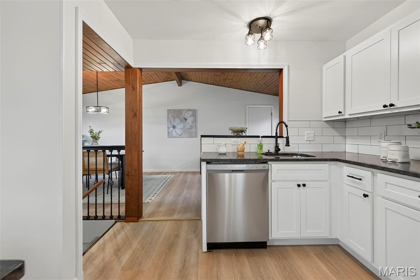
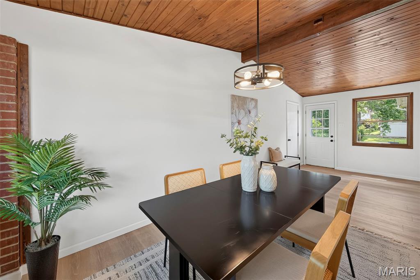
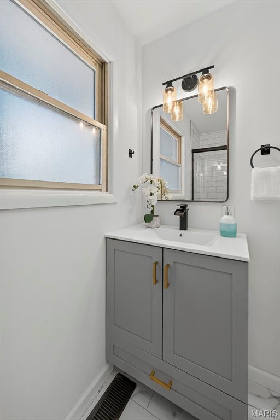
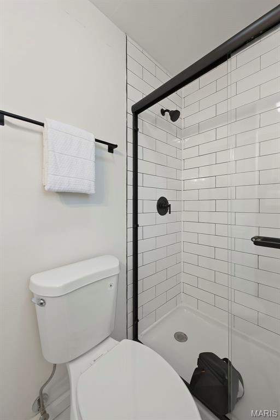
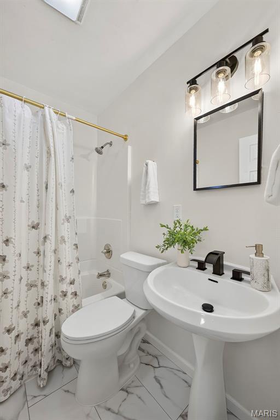
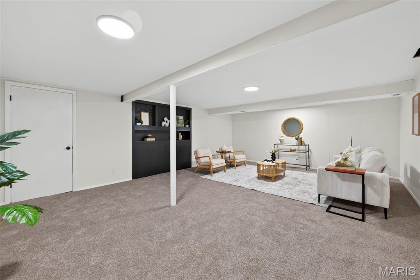
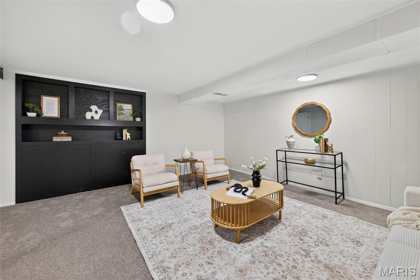
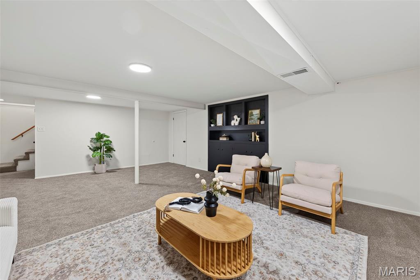
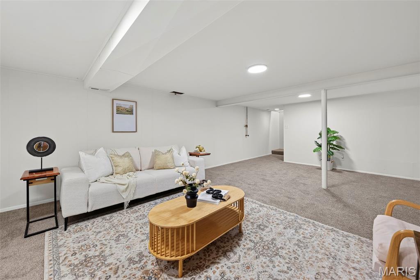
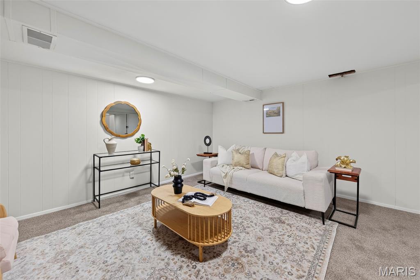
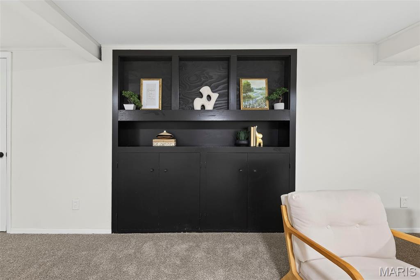
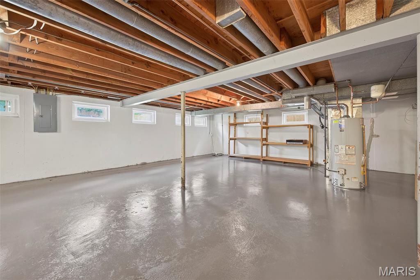
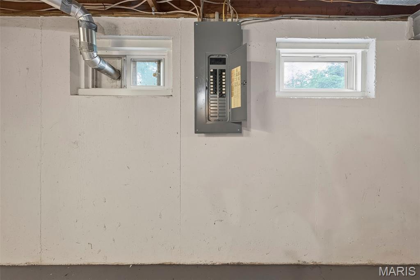
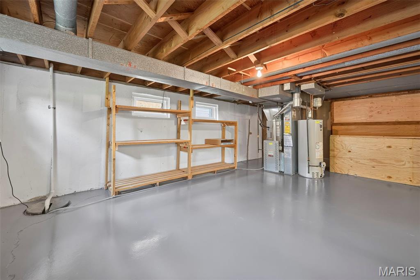
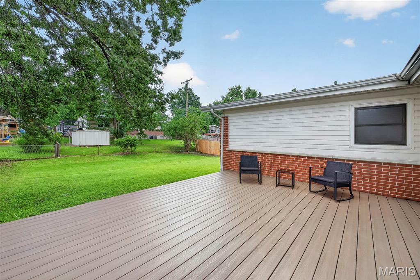
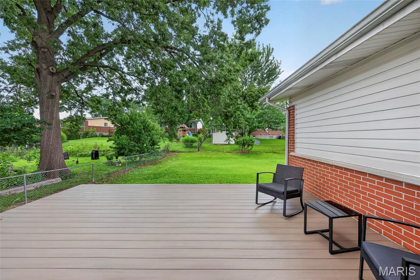
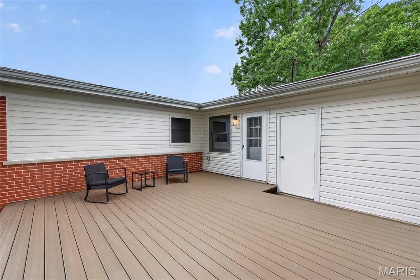
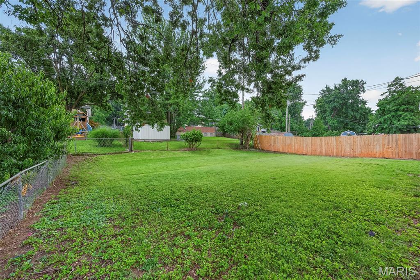
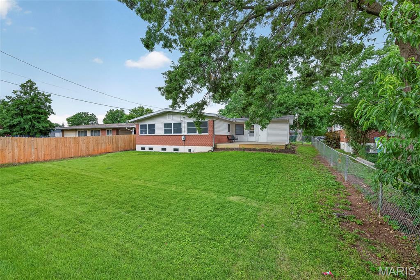
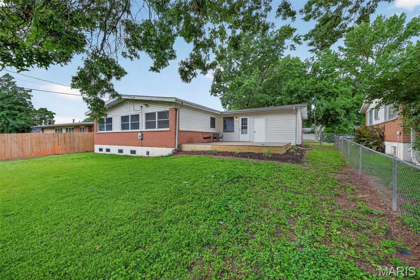
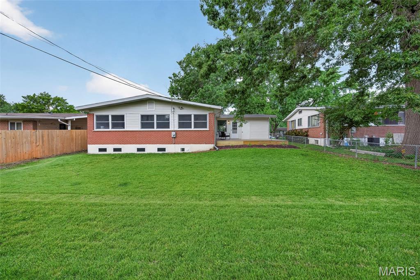
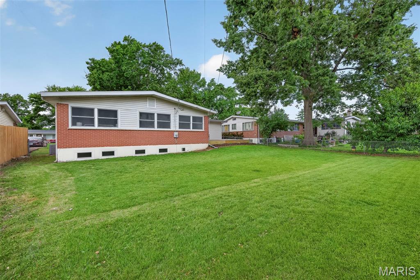
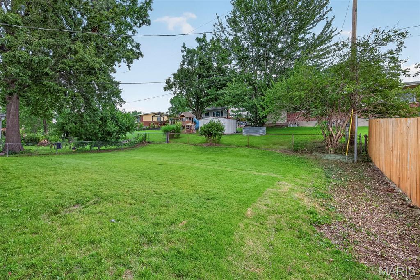
Property Highlights include -Fully updated Kitchen with brand-new white cabinetry, sleek black granite countertops, classic subway tile backsplash, and premium stainless steel appliances. Vaulted Dining Space: An impressive, light-filled breakfast room with soaring vaulted wood ceilings--perfect for hosting large family gatherings. Two beautifully renovated full baths featuring stylish new vanities, matte black fixtures, and custom tile work. Outdoor Living: A massive, low-maintenance composite deck overlooks a large, level, and fully fenced backyard. Partially Finished Lower Level: A huge 22x16 finished basement recreation room provides the perfect footprint for a second family room, home gym, or kids' play area.
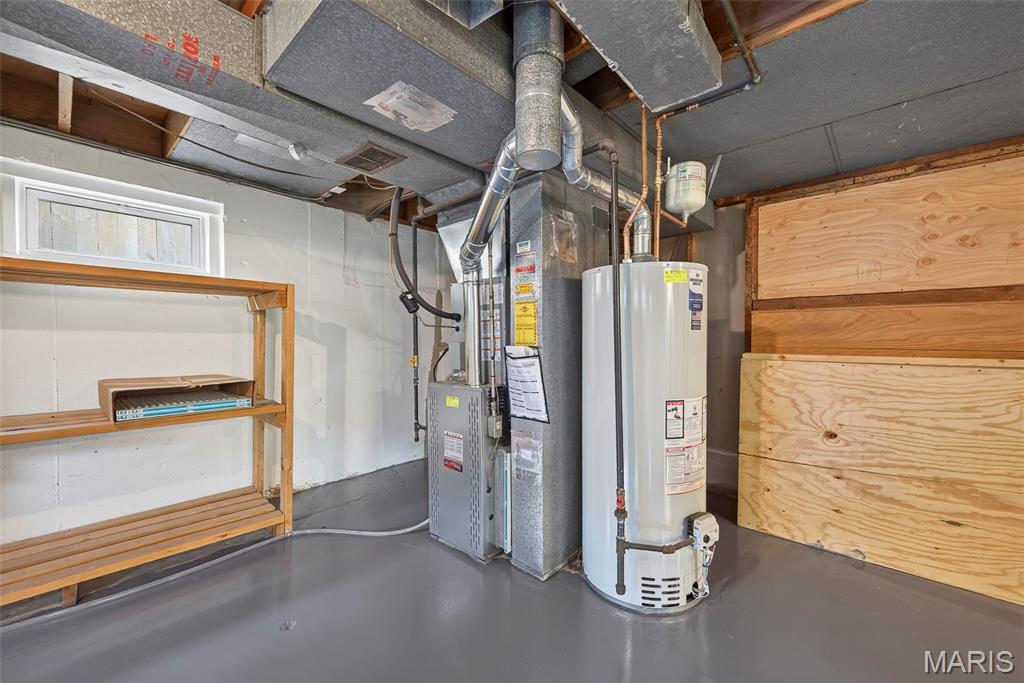
This home will give you Total Peace of Mind -Skip the hassle of future repairs This home features a long list of brand-new mechanical updates
New Furnace & Central A/C,
New Water Heater,
New Sump Pump,
New Garage Door & Automatic Opener,
Fresh paint, updated flooring, and modern lighting fixtures throughout.
This home is in a prime location-Nestled in a quiet, established neighborhood just minutes from local schools, parks, shopping, dining, and the civic center.
Don't miss out on this turnkey gem--schedule your private tour today!

4
beds

2
baths

1,903 Sq.Ft. LIVING AREA

7,971.48 Sq.Ft. lot

Kim Platt

Kim Platt

Features & Amenities

Interior

  • total bedrooms4
  • Total bathrooms2
  • full bathrooms2
  • Laundry room In Basement, Electric Dryer Hookup, Laundry Chute
  • Flooring Carpet, Luxury Vinyl
  • APPLIANCES Stainless Steel Appliance(s), Dishwasher, Disposal, Microwave, Gas Range, Water Heater
  • other interior Features Breakfast Room, Ceiling Fan(s), Dining/Living Room Combo, Granite Counters, Kitchen/Dining Room Combo, Vaulted Ceiling(s)

Area & Lot

  • Status Sold
  • Date Sold August 18, 2026
  • Living Area1,903 Sq.Ft.
  • Lot Area7,971.48 Sq.Ft.
  • MLS® ID26041655
  • TypeResidential
  • YEAR BUILT1957
  • Architecture StylesTraditional
  • Elementary SchoolRobinwood Elem.
  • Middle SchoolCross Keys Middle
  • High SchoolMccluer North High
  • School DistrictFerguson-Florissant R-II

Exterior

  • STORIES1
  • Garage Space1.0
  • water SourcePublic
  • utilitiesElectricity Connected, Natural Gas Connected, Sewer Connected
  • roofArchitectural Shingle
  • lot featuresBack Yard
  • HEAT TYPEForced Air, Natural Gas
  • AIR CONDITIONINGCeiling Fan(s), Central Air, Electric
  • sewerPublic Sewer
  • SubstructureConcrete Perimeter

Financial

  • Price Upon Request

Start Your Real Estate Journey

Whether buying or selling, Kim is ready to listen, lead, and deliver results—let’s get started.

Follow Me on Instagram