Search
128 Laredo Avenue
128 Laredo Avenue
128 Laredo Avenue
128 Laredo Avenue
128 Laredo Avenue
128 Laredo Avenue
128 Laredo Avenue
128 Laredo Avenue
128 Laredo Avenue
128 Laredo Avenue
128 Laredo Avenue
128 Laredo Avenue
128 Laredo Avenue
128 Laredo Avenue
128 Laredo Avenue
128 Laredo Avenue
128 Laredo Avenue
128 Laredo Avenue
128 Laredo Avenue
128 Laredo Avenue
128 Laredo Avenue
128 Laredo Avenue
128 Laredo Avenue
128 Laredo Avenue
128 Laredo Avenue
128 Laredo Avenue
128 Laredo Avenue
128 Laredo Avenue
128 Laredo Avenue
128 Laredo Avenue
128 Laredo Avenue
128 Laredo Avenue
128 Laredo Avenue
128 Laredo Avenue
128 Laredo Avenue
128 Laredo Avenue
128 Laredo Avenue
128 Laredo Avenue
128 Laredo Avenue
128 Laredo Avenue
128 Laredo Avenue
128 Laredo Avenue
128 Laredo Avenue
128 Laredo Avenue
128 Laredo Avenue
128 Laredo Avenue
128 Laredo Avenue
SEE ALL PHOTOS
128 Laredo Avenue
128 Laredo Avenue
128 Laredo Avenue
128 Laredo Avenue
128 Laredo Avenue
128 Laredo Avenue
128 Laredo Avenue
128 Laredo Avenue
128 Laredo Avenue
128 Laredo Avenue
128 Laredo Avenue
128 Laredo Avenue
128 Laredo Avenue
128 Laredo Avenue
128 Laredo Avenue
128 Laredo Avenue
128 Laredo Avenue
128 Laredo Avenue
128 Laredo Avenue
128 Laredo Avenue
128 Laredo Avenue
128 Laredo Avenue
128 Laredo Avenue
128 Laredo Avenue
128 Laredo Avenue
128 Laredo Avenue
128 Laredo Avenue
128 Laredo Avenue
128 Laredo Avenue
128 Laredo Avenue
128 Laredo Avenue
128 Laredo Avenue
128 Laredo Avenue
128 Laredo Avenue
128 Laredo Avenue
128 Laredo Avenue
128 Laredo Avenue
128 Laredo Avenue
128 Laredo Avenue
128 Laredo Avenue
128 Laredo Avenue
128 Laredo Avenue
128 Laredo Avenue
128 Laredo Avenue
128 Laredo Avenue
128 Laredo Avenue
128 Laredo Avenue
Courtesy of Coldwell Banker Realty - Gundaker West Regional, Kim Platt Listing Contact: 314-484-9711 
Sold

128 Laredo Avenue

128 Laredo Avenue, Mehlville, MO 63125

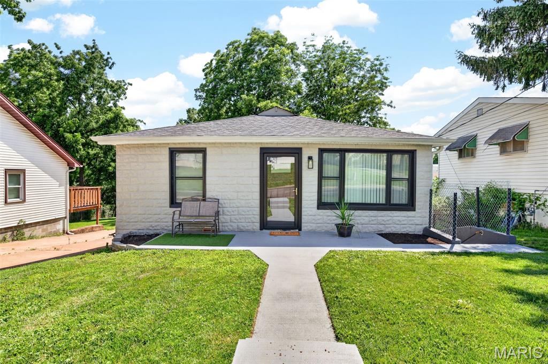
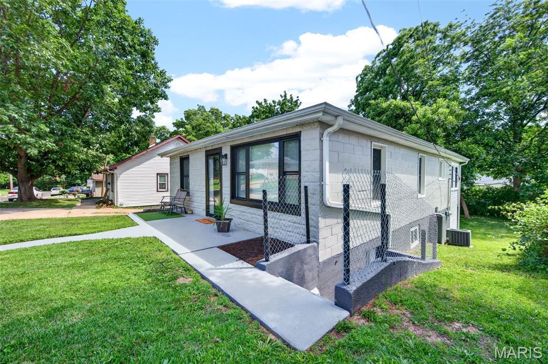
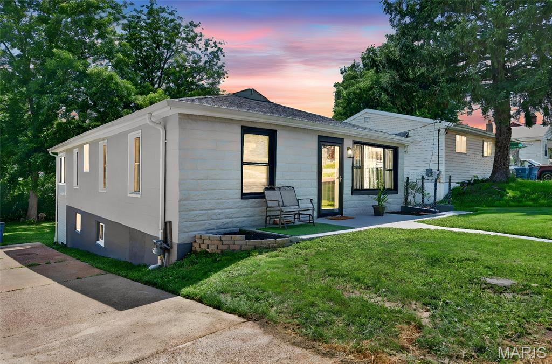
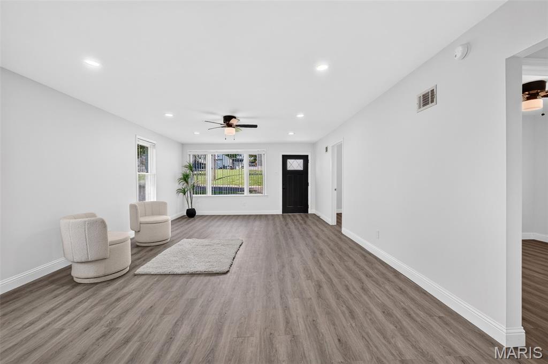
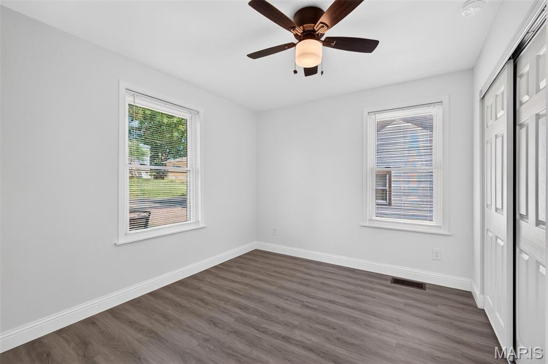
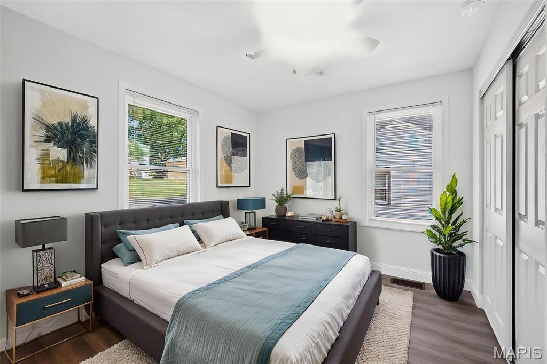
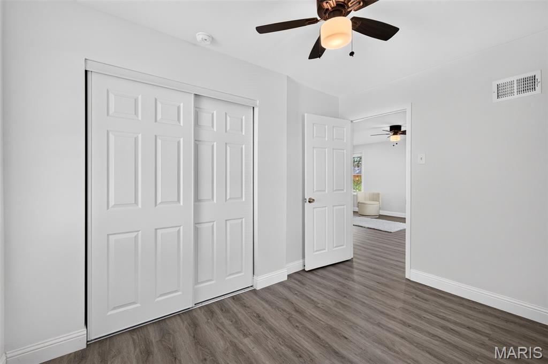
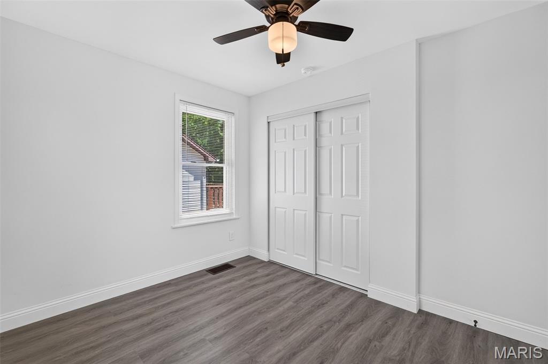
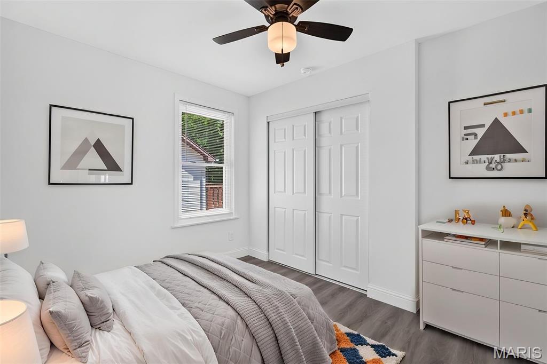
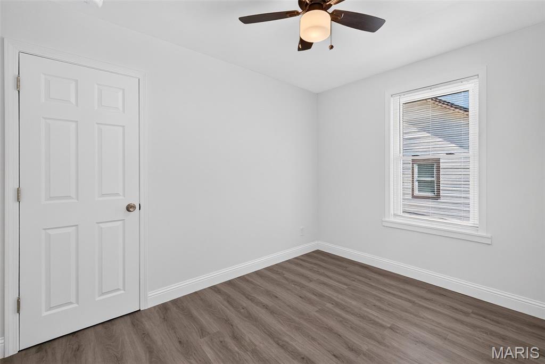
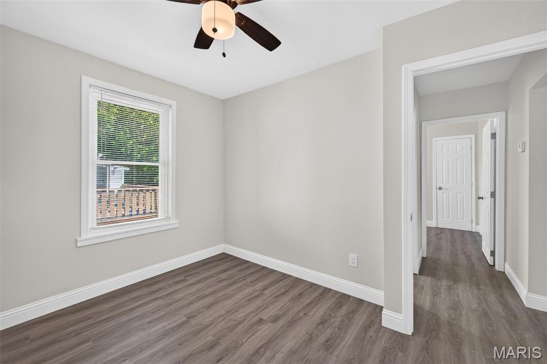
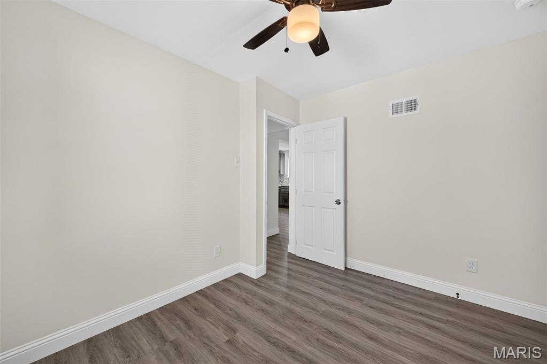
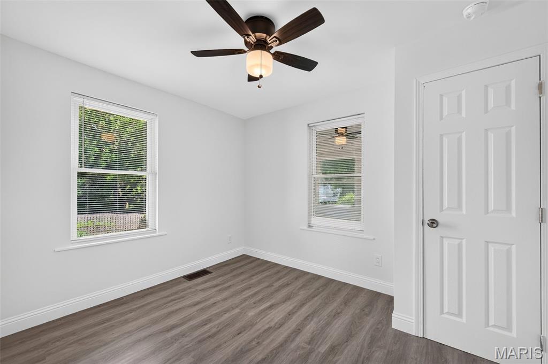
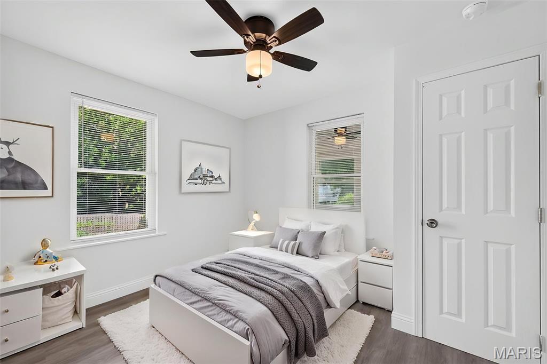
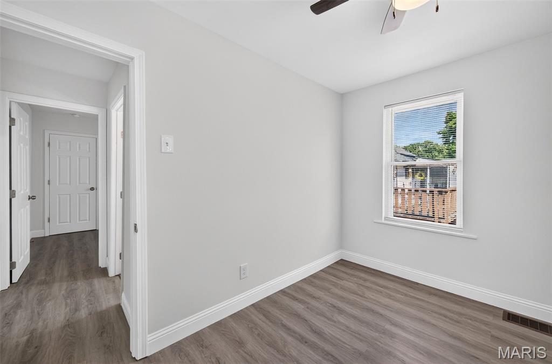
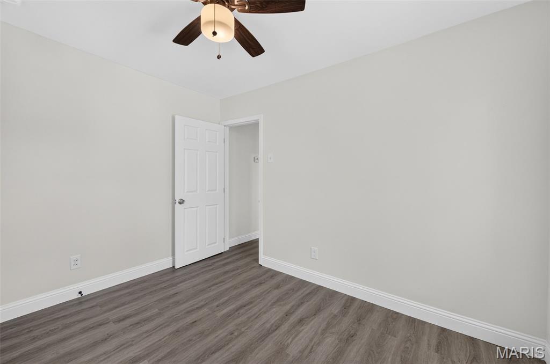
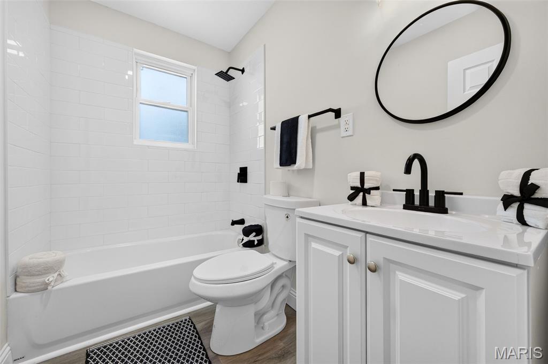
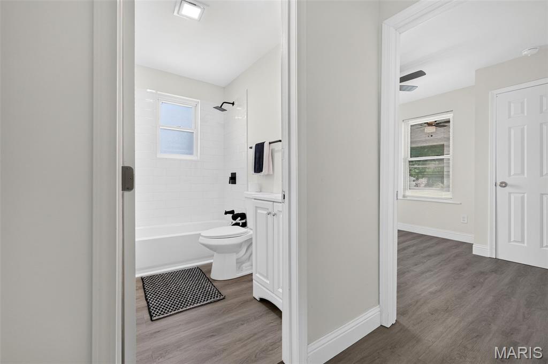
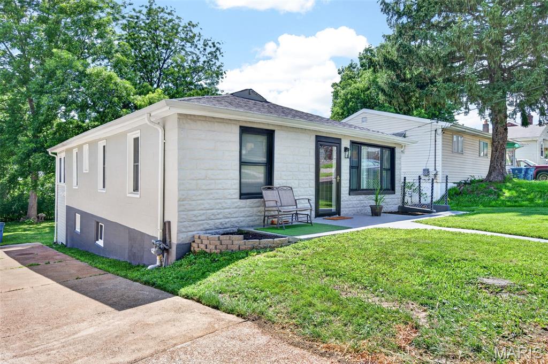
Welcome home to this beautifully updated 4-bedroom, 2-bath residence offering the perfect blend of comfort, style, and versatility. With three bedrooms conveniently located on the main level and an additional bedroom in the finished lower level, this home provides flexible living space to fit a variety of lifestyles.

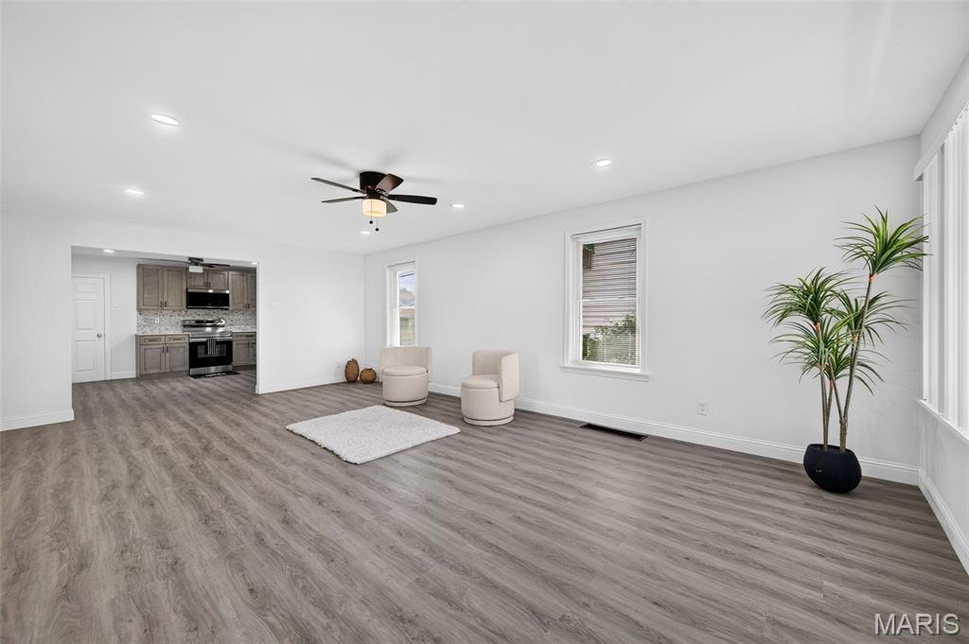
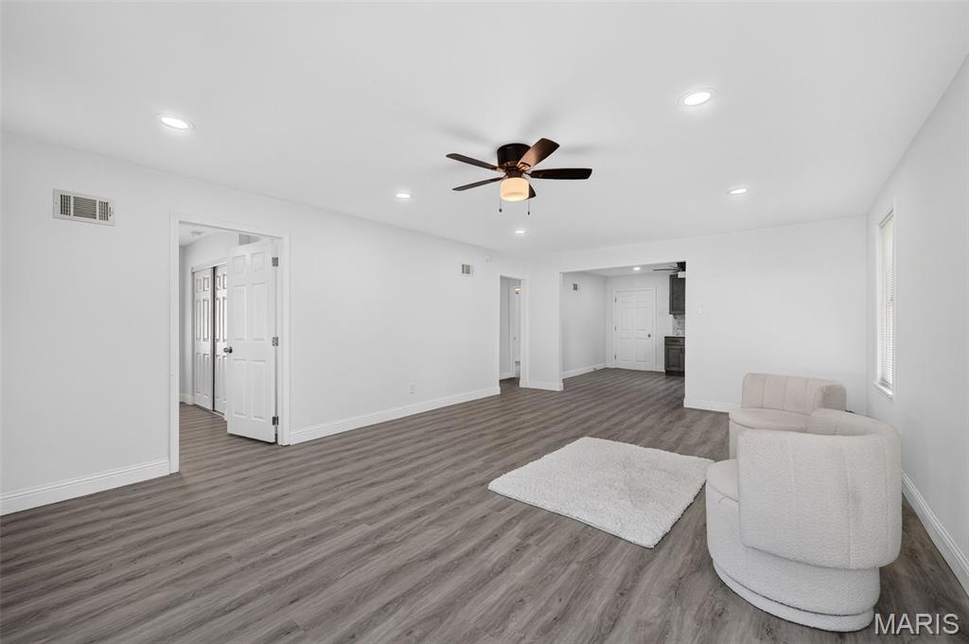
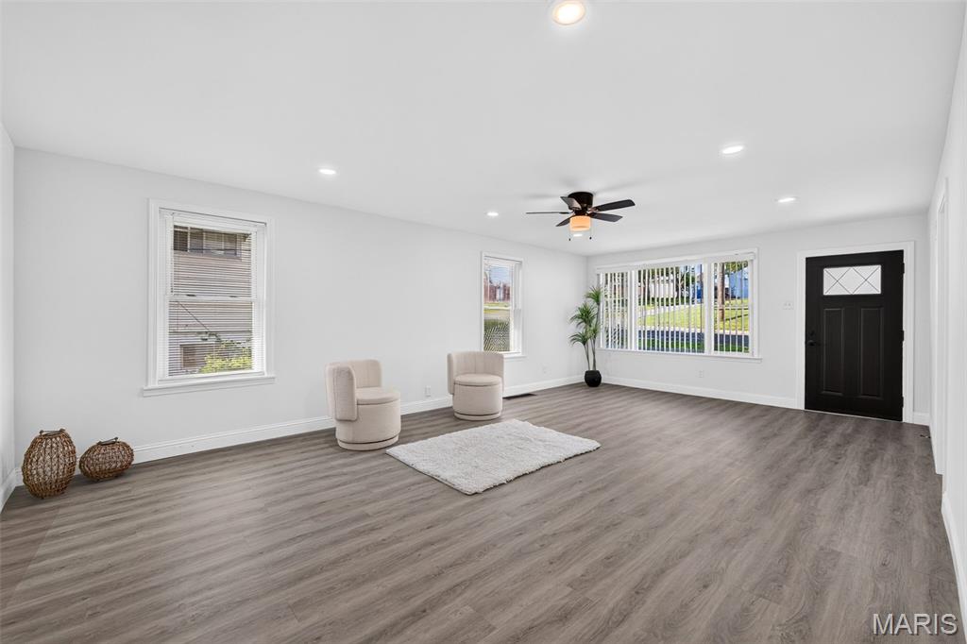
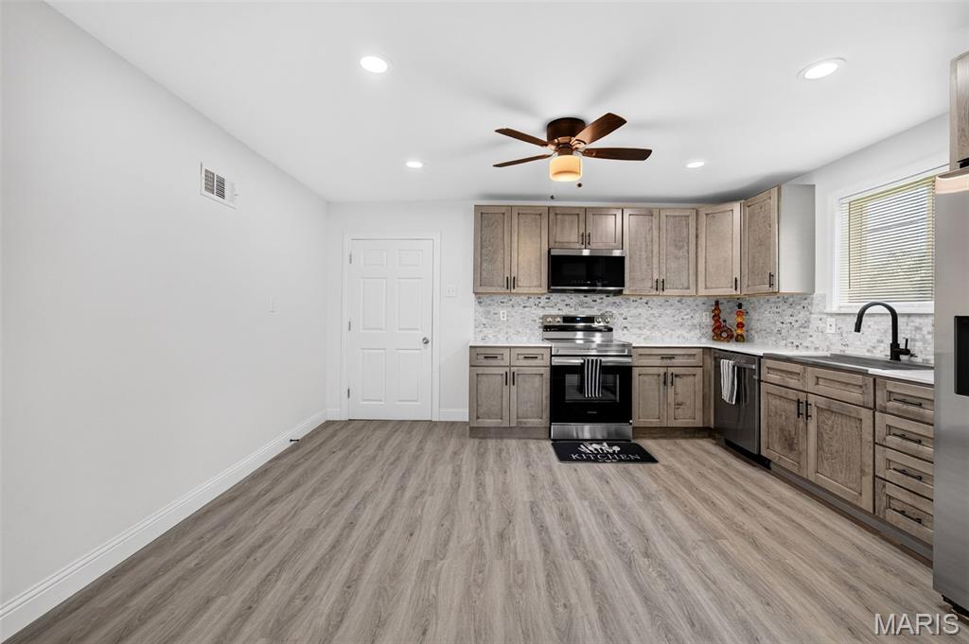
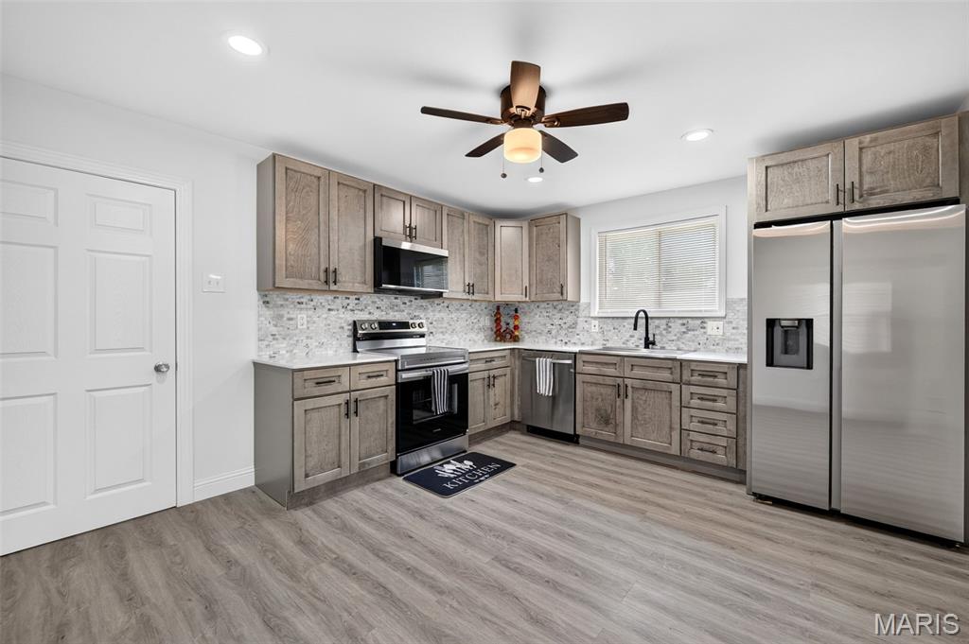
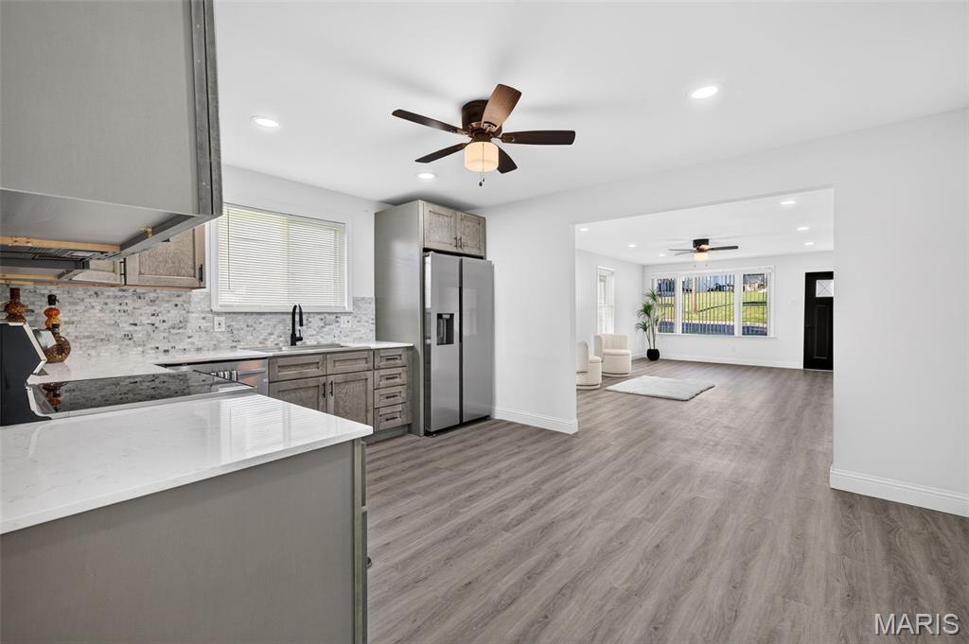
Step inside to discover a wide-open floor plan with an inviting interior filled with natural light, modern finishes, and thoughtfully designed spaces for both everyday living and entertaining. The heart of the home is the beautifully updated kitchen, featuring stylish cabinetry, sleek quartz countertops, stainless steel appliances, and ample prep space. This home has over 1892 square feet of finished living space, and that doesn't count the sunroom.

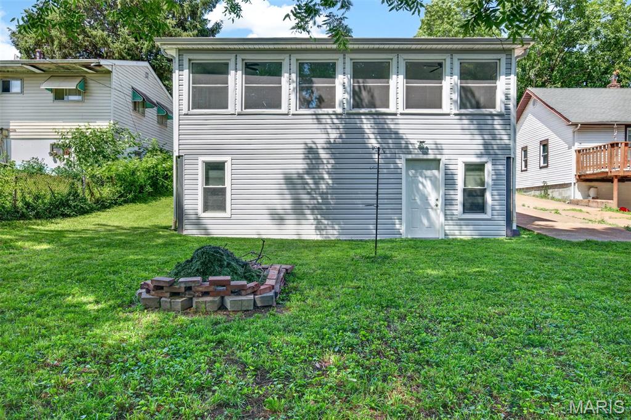
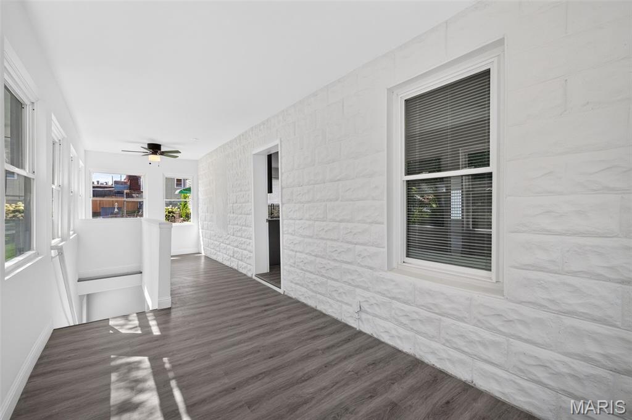
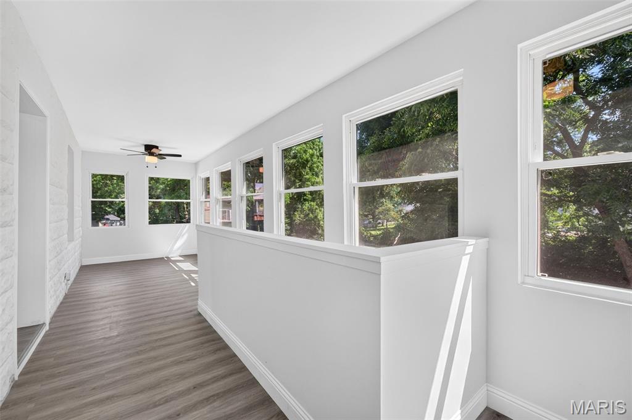
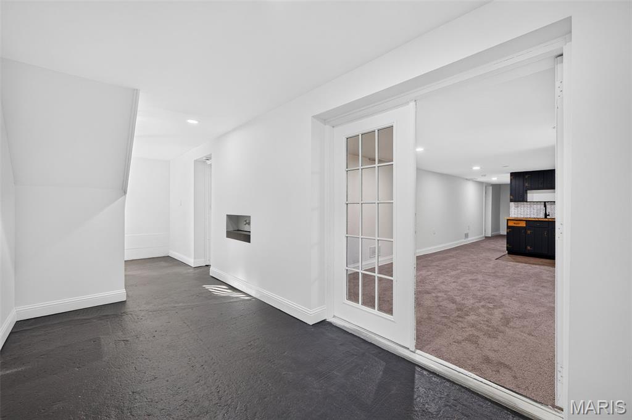
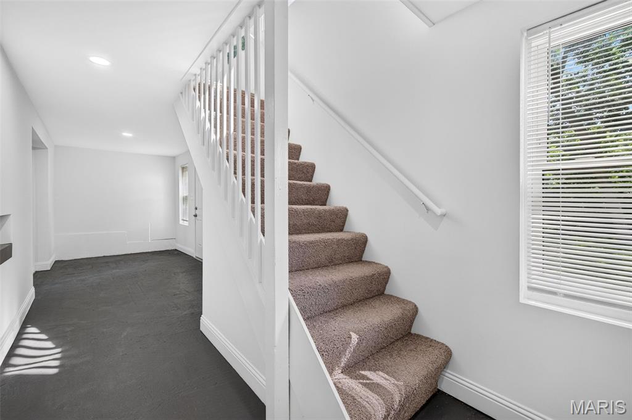
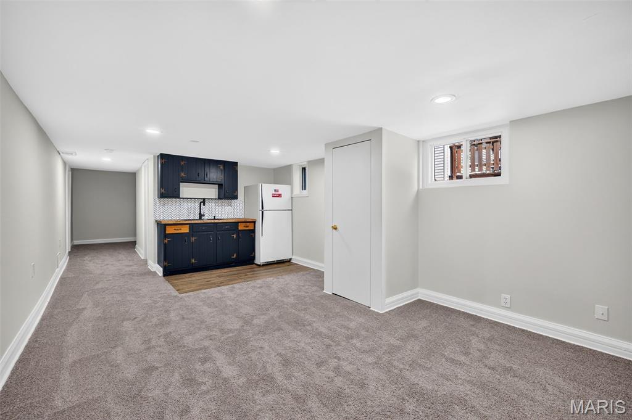
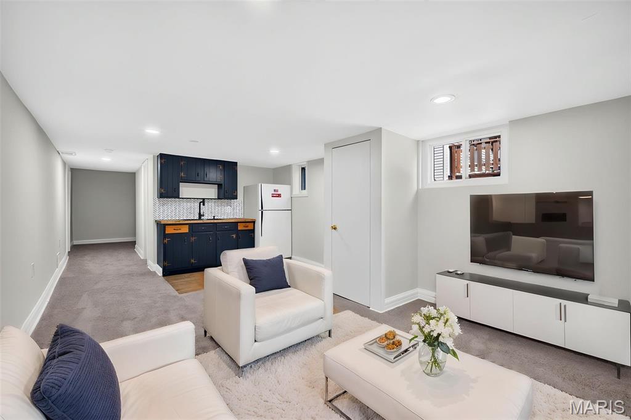
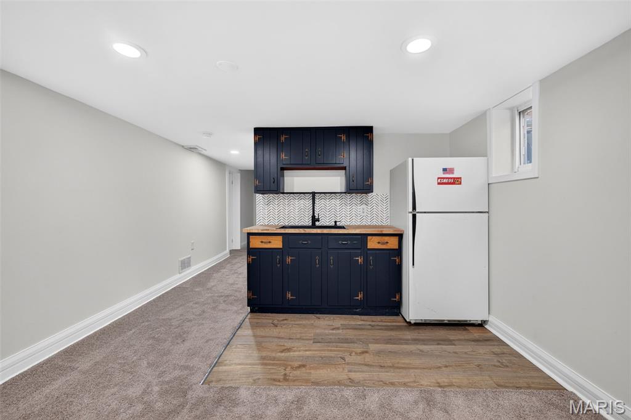
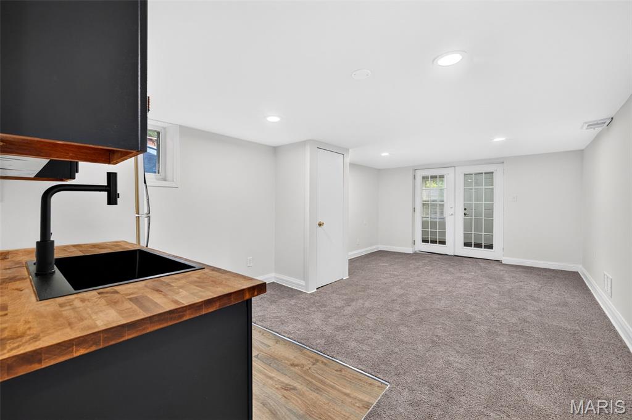
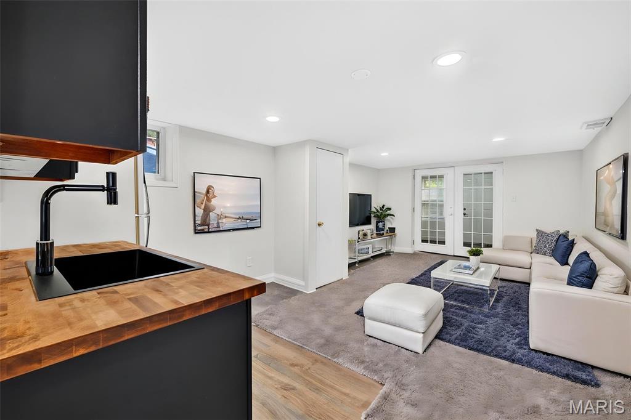
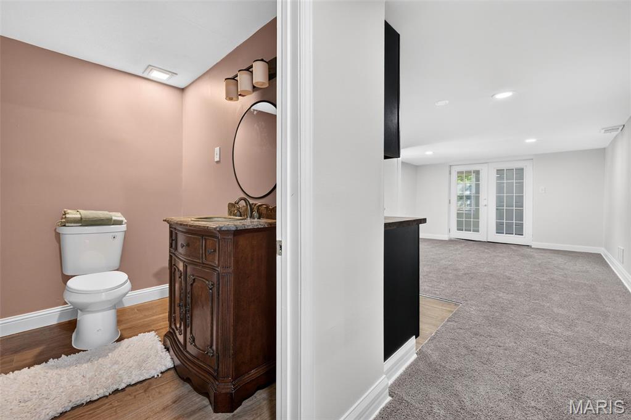
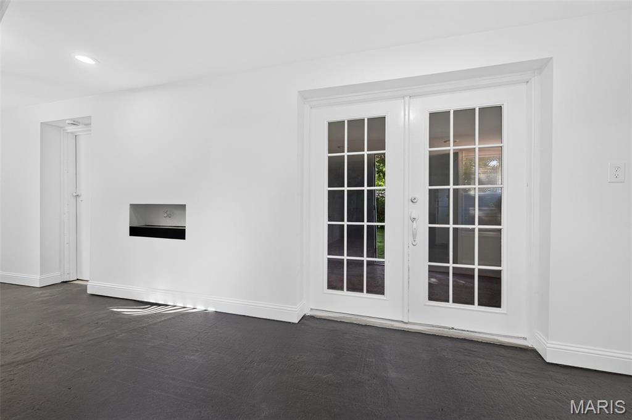
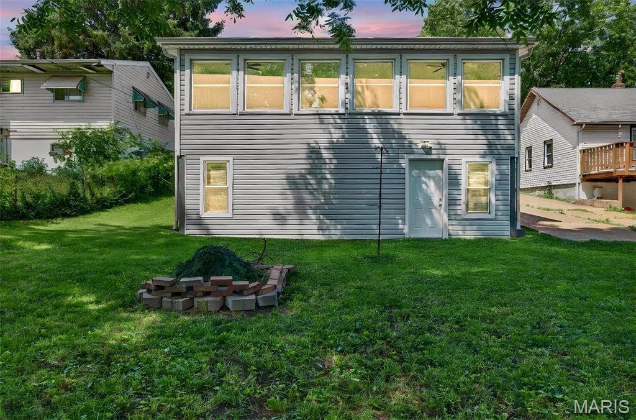
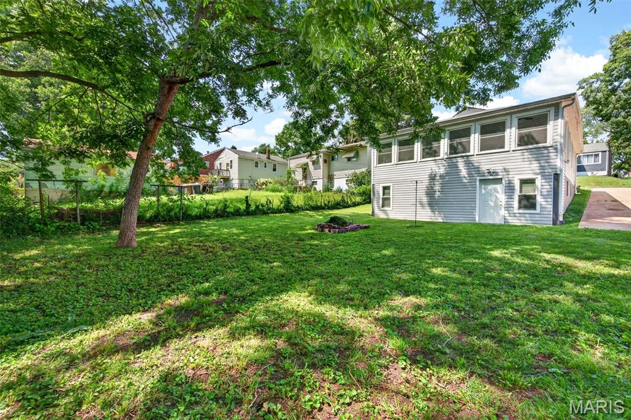
One of the home's standout features is the glorious sunroom--a bright and relaxing retreat perfect for enjoying your morning coffee, reading a book, or gathering with family and friends. The sunroom seamlessly connects to the finished lower level, where you'll find a spacious recreation room complete with a wet bar and refrigerator, creating the ideal setting for game nights, movie marathons, or hosting guests.

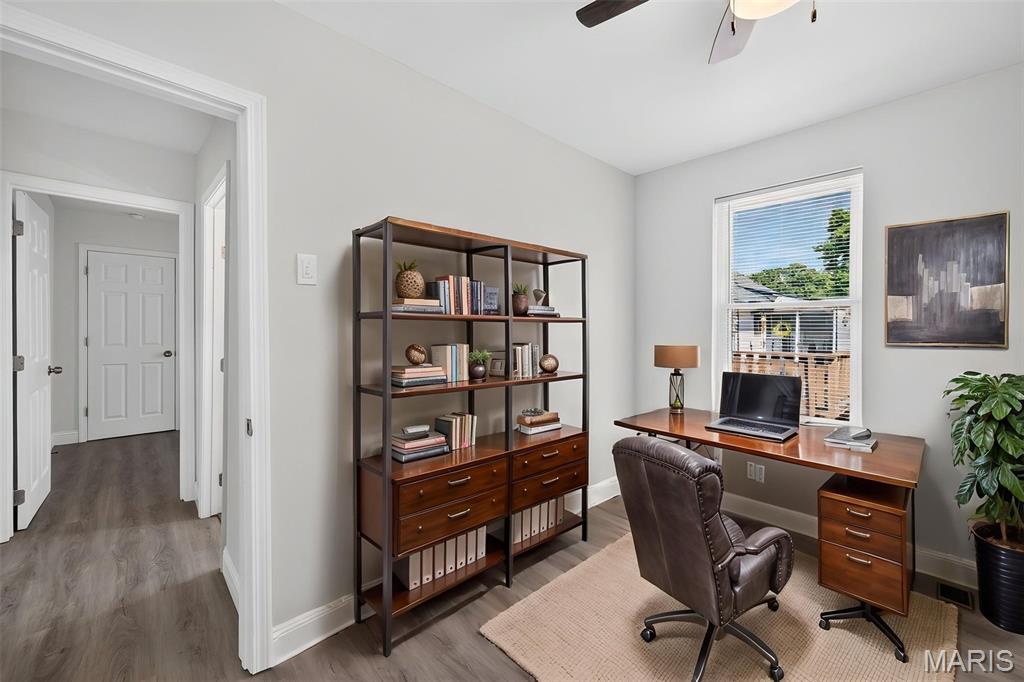
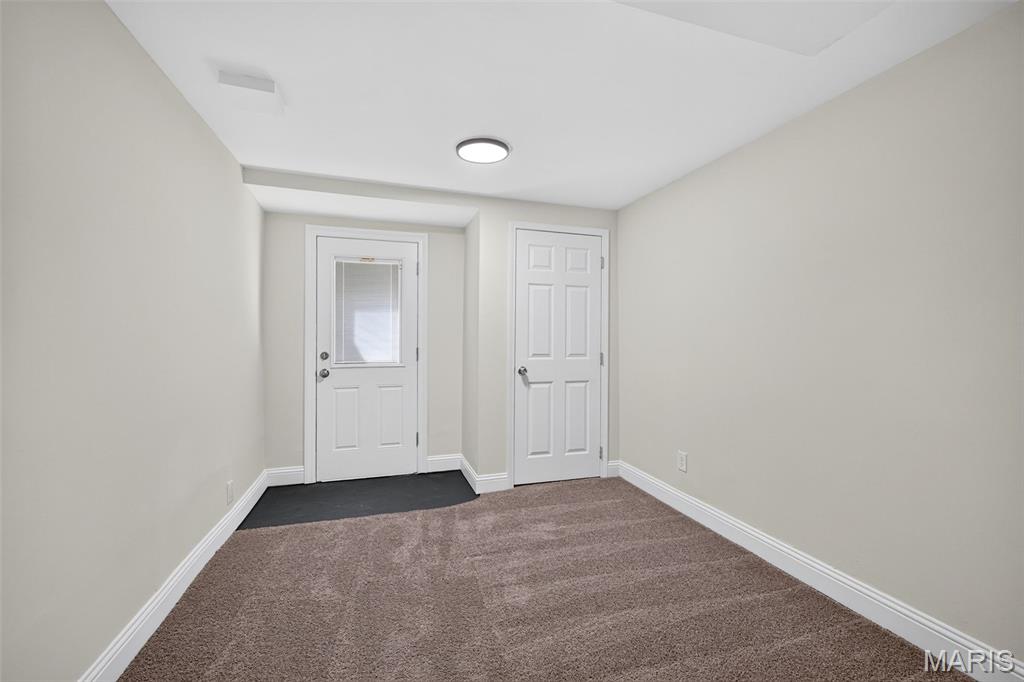
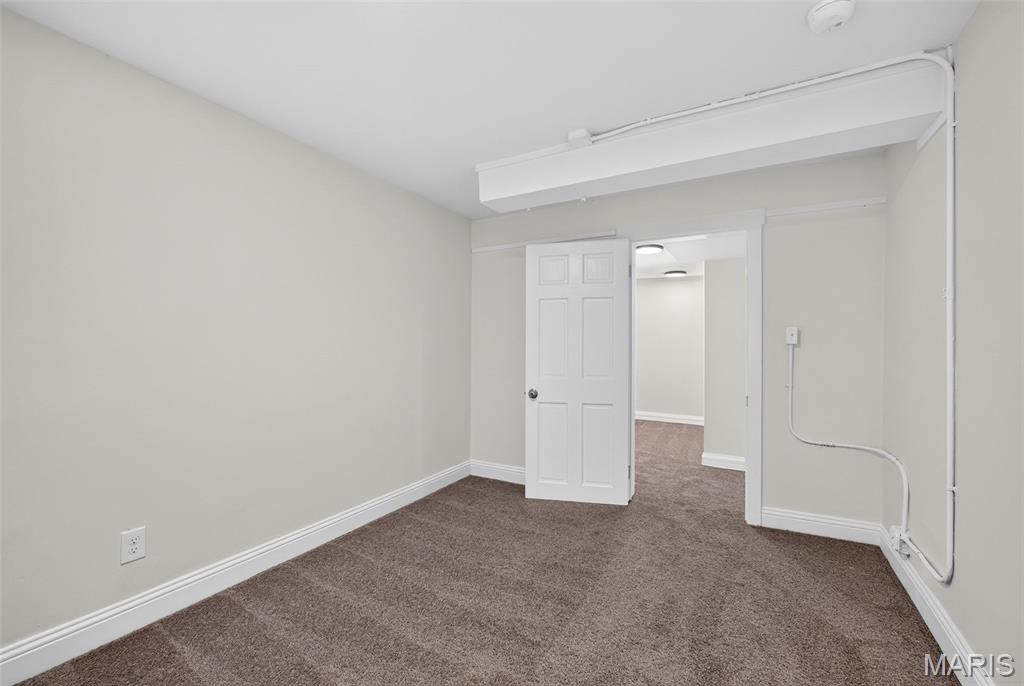
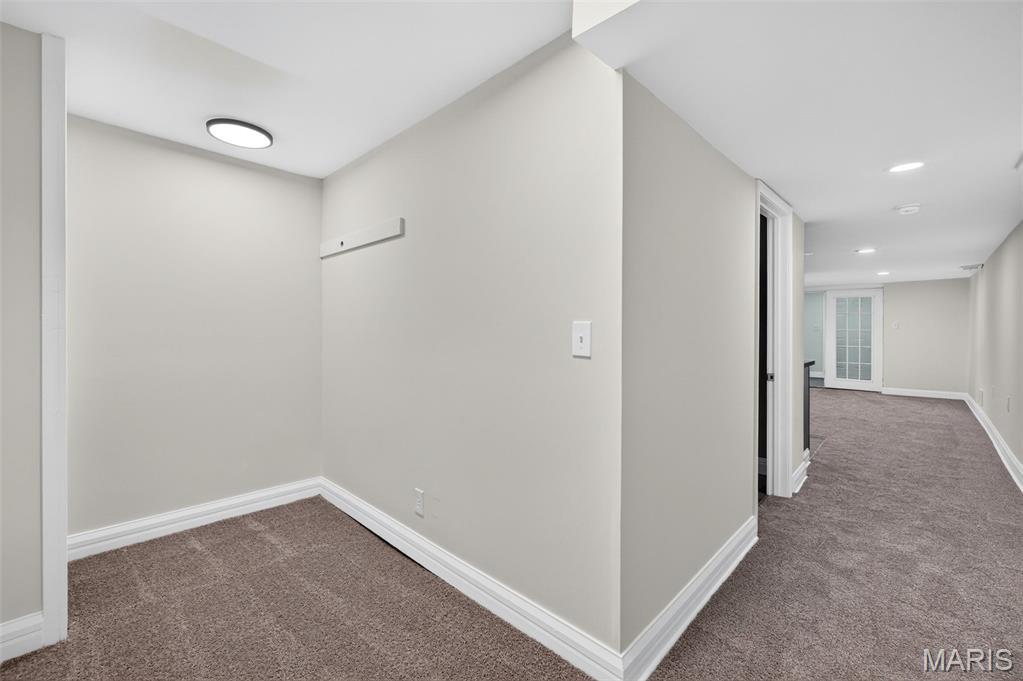
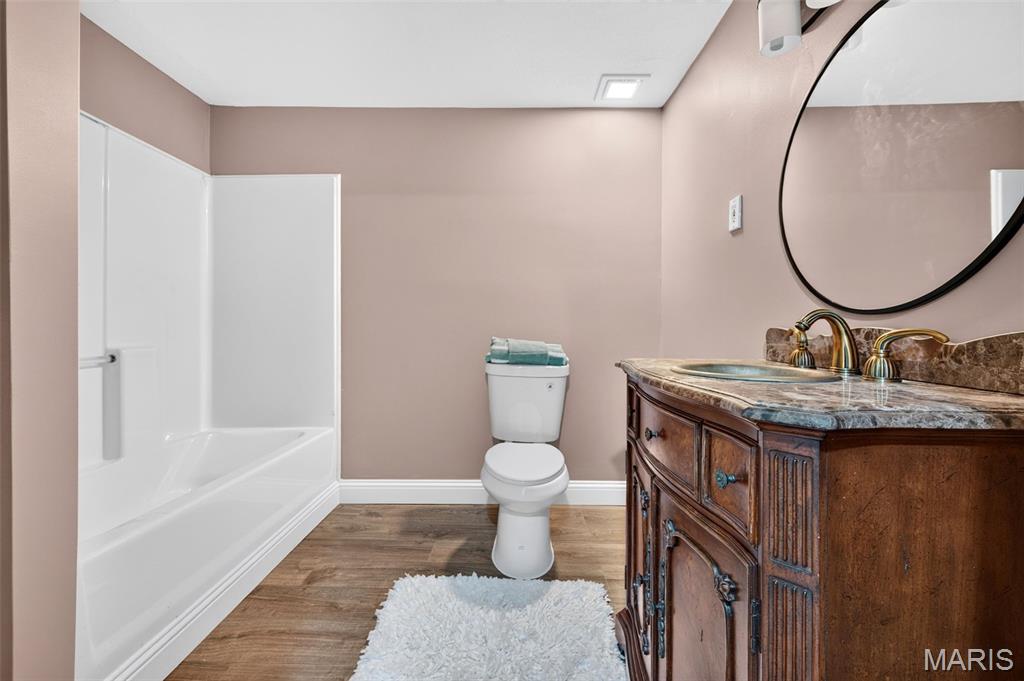
The lower level also includes a private fourth bedroom and a tucked-away bonus room that would make an excellent home office, gaming room, hobby space, or study area.

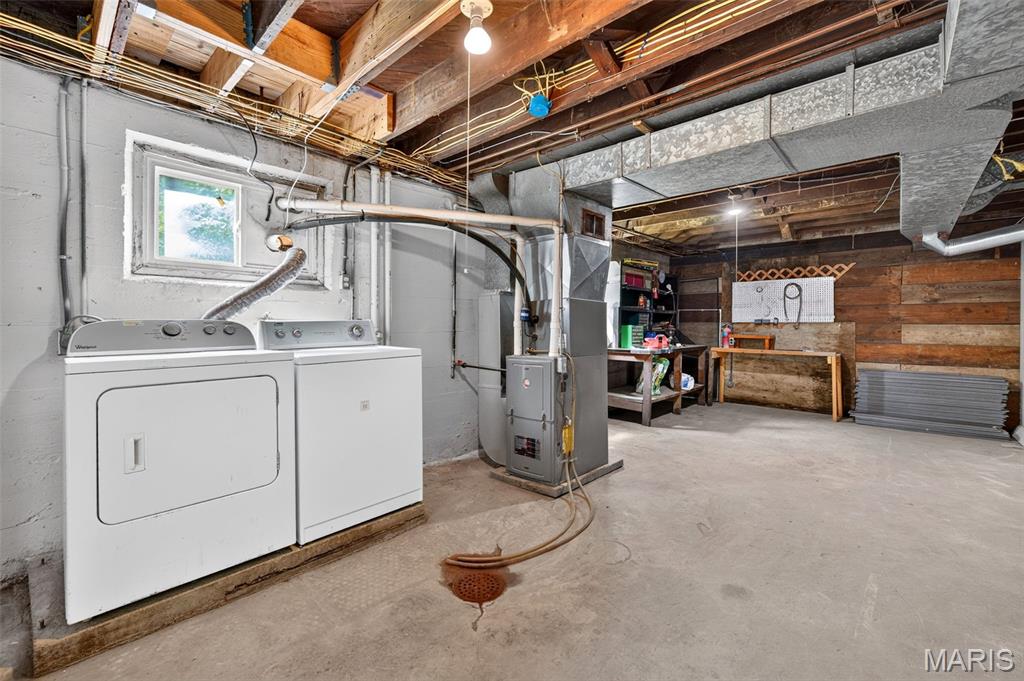
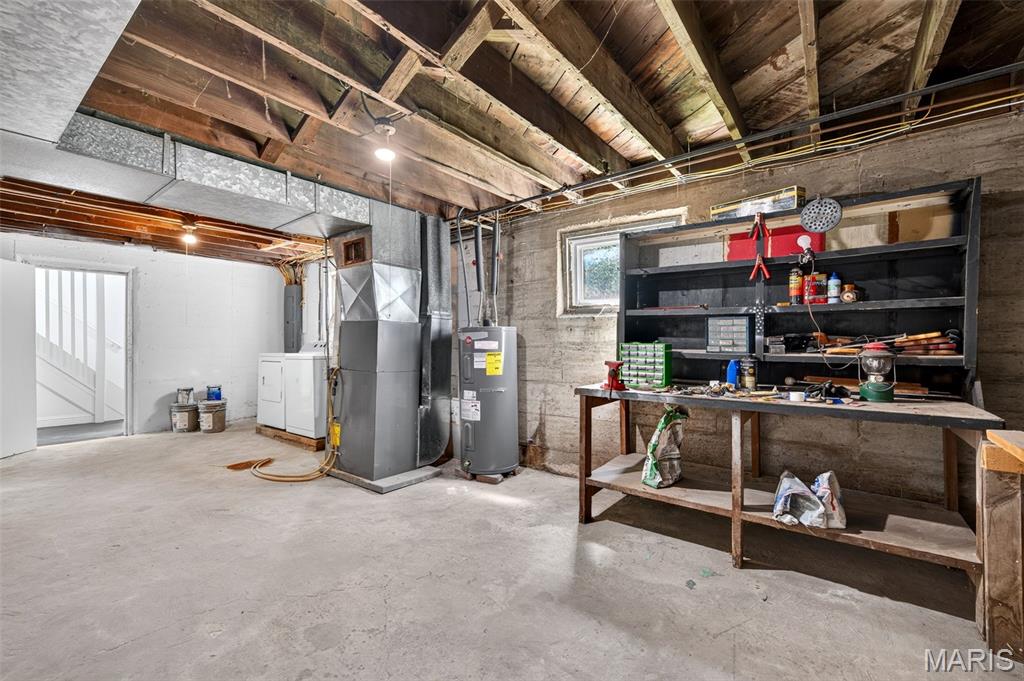
Additional conveniences include a dedicated laundry area with the washer and dryer included, generous storage space, and move-in-ready appeal throughout the home.

Offering multiple living areas, flexible spaces, and exceptional entertaining features, this home is ready for its next chapter. Conveniently located near Jefferson Barracks Park, highways, restaurants, and local parks, this home combines modern updates with an unbeatable location. A rare opportunity to own a fully renovated ranch--move in and enjoy. Schedule your private showing today! Municipal inspection completed and ready for its new owner. Would take a backup offer.

4
beds

2
baths

1,892 Sq.Ft. LIVING AREA

5,998.21 Sq.Ft. lot

Kim Platt

Kim Platt

Features & Amenities

Interior

  • total bedrooms4
  • Total bathrooms2
  • full bathrooms2
  • Laundry room In Basement, Electric Dryer Hookup, Lower Level
  • Flooring Carpet, Luxury Vinyl
  • APPLIANCES Stainless Steel Appliance(s)
  • other interior Features Bar, Ceiling Fan(s), Dining/Living Room Combo, Eat-in Kitchen, Open Floorplan, Recessed Lighting, Solid Surface Countertop(s), Stone Counters, Storage, Wet Bar, Workshop/Hobby Area

Area & Lot

  • Status Sold
  • Date Sold July 17, 2026
  • Living Area1,892 Sq.Ft.
  • Lot Area5,998.21 Sq.Ft.
  • MLS® ID26037739
  • TypeResidential
  • YEAR BUILT1957
  • Architecture StylesRanch
  • Elementary SchoolBeasley Elem.
  • Middle SchoolMargaret Buerkle Middle
  • High SchoolMehlville High School
  • School DistrictMehlville R-IX

Exterior

  • STORIES1
  • water SourcePublic
  • utilitiesCable Connected, Electricity Connected, Natural Gas Connected, Phone Connected, Sewer Connected, Water Connected
  • roofArchitectural Shingle
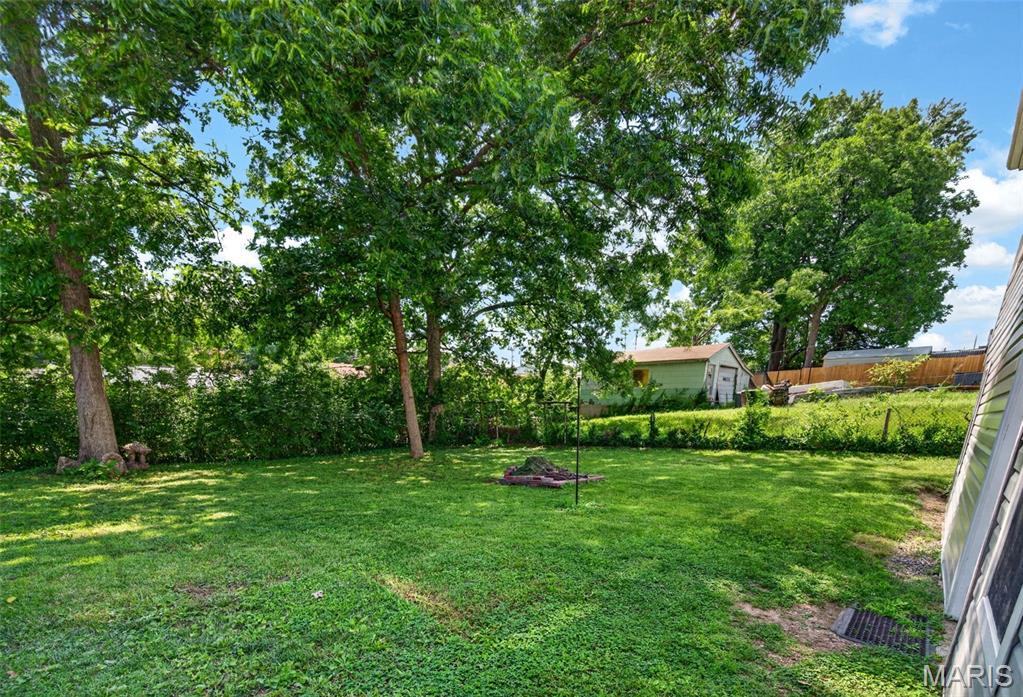
  • lot featuresBack Yard, Front Yard, Rectangular Lot
  • parkingDriveway
  • HEAT TYPEForced Air
  • AIR CONDITIONINGCentral Air
  • sewerPublic Sewer
  • SubstructureConcrete Perimeter

Financial

  • Price Upon Request
View Virtual Tour

Start Your Real Estate Journey

Whether buying or selling, Kim is ready to listen, lead, and deliver results—let’s get started.

Follow Me on Instagram